


$829,900
About this home
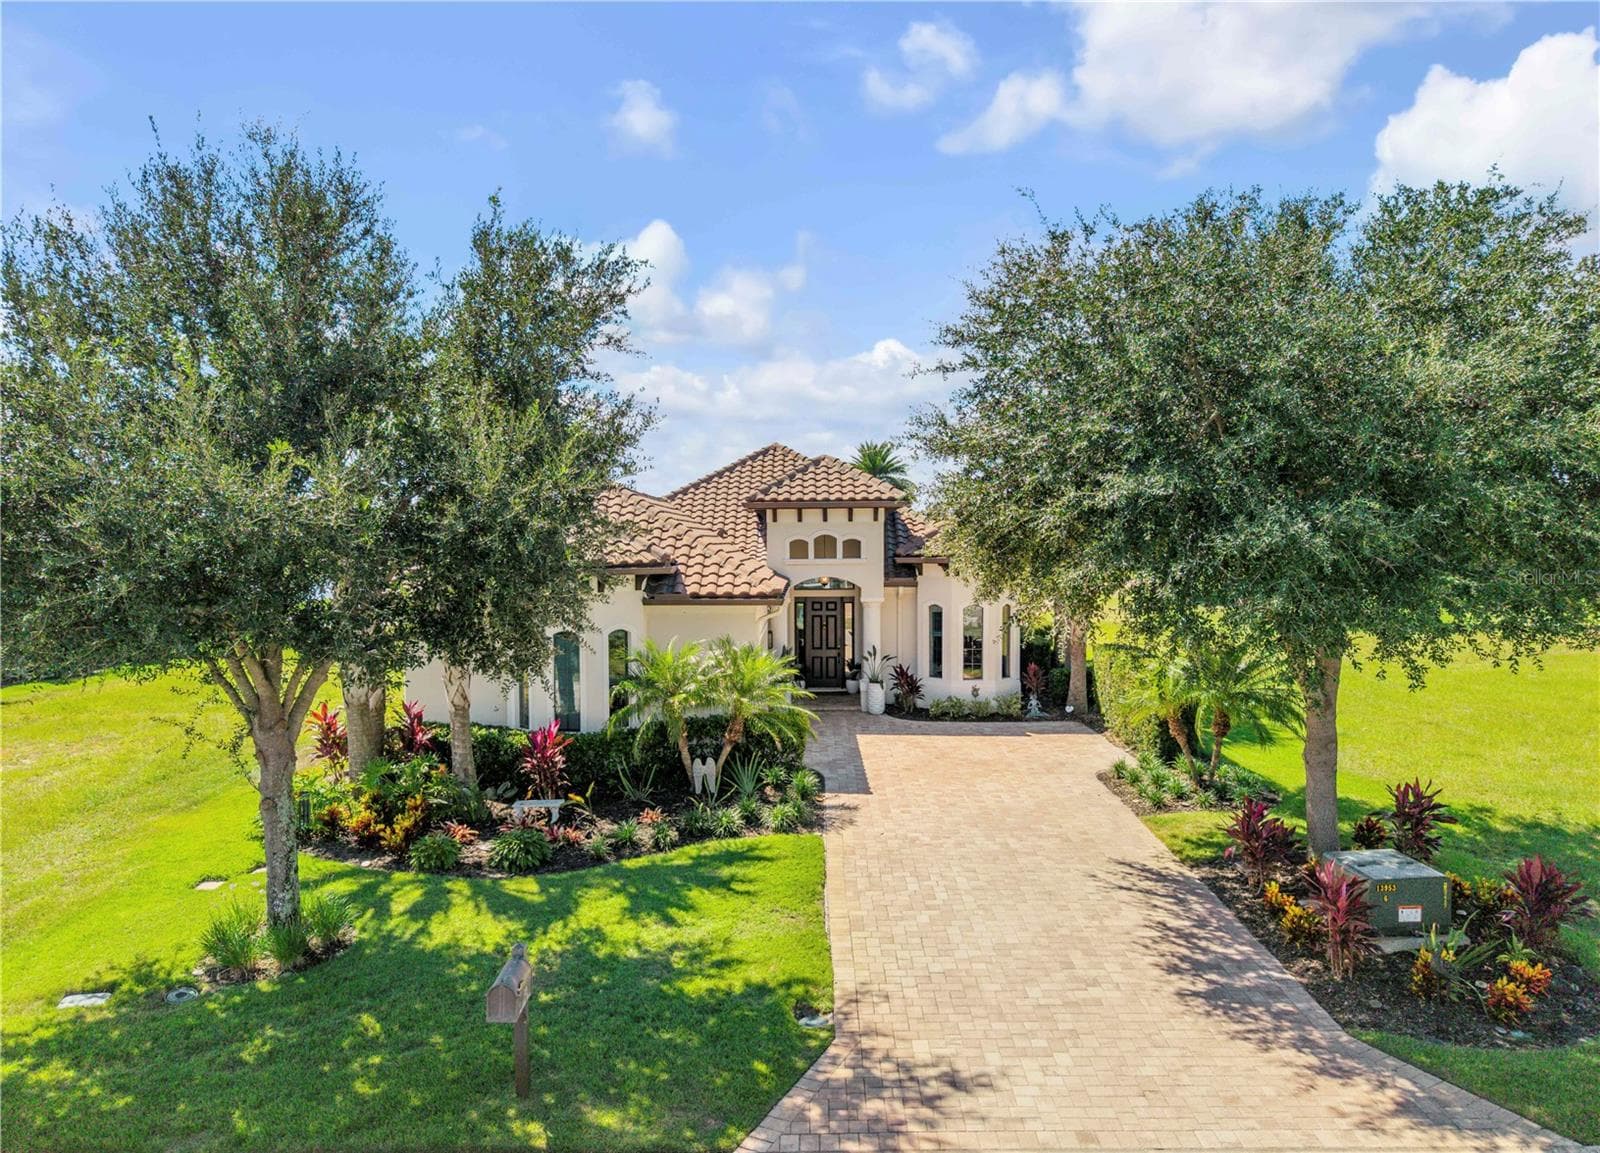
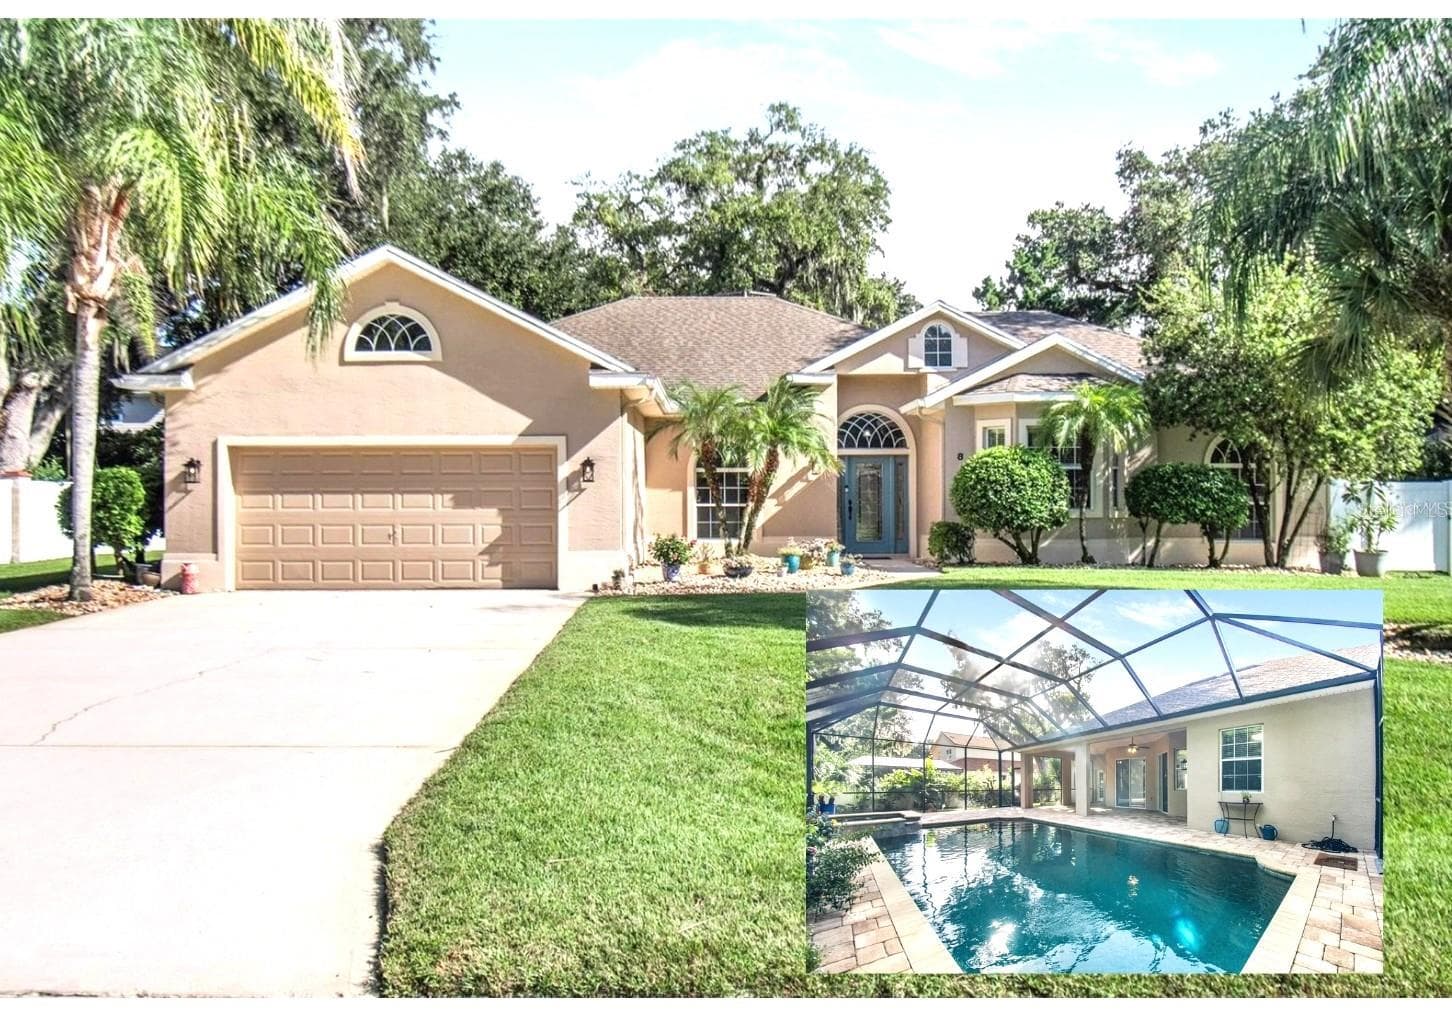
A HOME THAT TRULY STANDS APART. Tucked away on an oversized cul-de-sac lot in the desirable Tidelands Estates, this professionally designed 3,644-square-foot residence delivers a rare combination of dramatic architecture, upscale finishes, flexible living space, and resort-style amenities. From the moment you enter, the scale of the home makes an impression. Ten-foot ceilings flow throughout, while the soaring 24-foot great room creates a spectacular centerpiece filled with natural light. Custom oak beam accents, a sleek linear fireplace, real-wood trim work, oak railings with iron balusters, and thoughtfully selected finishes give the home a custom feel that is anything but ordinary. With five bedrooms and four-and-a-half baths, the floor plan offers exceptional versatility, including dual primary suites and a pool cabana—ideal for guests, extended family, or creating private living quarters. At the heart of the home is a beautifully appointed kitchen designed for both entertaining and everyday living. Natural quartz countertops pair with Designer’s Choice real-wood cabinetry featuring soft-close doors and dovetail construction. A custom cooktop hood, tiled backsplash, Samsung Smart appliances, frosted-glass pantry door, and LED lighting above and below the cabinetry complete the space. The primary suite feels like a private retreat with custom built-in closets, powered window coverings, and a spa-inspired bath featuring floor-to-ceiling shower tile, frameless glass, and premium fixtures. Secondary bedrooms provide generous storage with real-wood closet shelving, while luxury vinyl plank flooring runs throughout the main living areas. Step outside and the home transforms into your own private resort. The heated saltwater courtyard pool creates a secluded setting for relaxing or entertaining, surrounded by custom landscaping, lighting, and architectural details. Best of all, landscaping, irrigation, and exterior landscape lighting are maintained by the HOA, allowing you to spend more time enjoying the Florida lifestyle. And this home offers something few others can—the ability to practice your game without ever leaving home. A Foresight golf simulator provides year-round entertainment for golfers and guests alike. The extensive list of additional features includes impact windows and 8-foot impact exterior doors, a concrete tile roof, open-cell foam insulation, generator transfer switch, buried 120-gallon LP tank, Nest thermostats, Ring security cameras, smart-key hardware, central vacuum system, and a spacious 2.5-car garage/workshop with epoxy flooring. A paver circle driveway, striking landscaping, powder-coated aluminum railings, and quality block construction complete a home that was designed with attention to detail from the inside out. If you have been waiting for a property with distinctive architecture, substantial upgrades, flexible living space, a private pool, and features you simply will not find in the typical home, this is one you need to see in person.
Highlights
Property details
- MLS #
- MFRFC321838
- Property type
- Single Family Residence
- Subdivision
- VILLAGE/PALM COAST PH II
- Status
- Active
- Days on market
- 1
- On market date
- October 5, 2026
- Stories
- N/A
- Total bathrooms
- 4.5
- Garage spaces
- 2
- Parking spaces
- N/A
- Lot size
- 0.24 acres
Location
Get directions →Nearby schools
Within 10 miles. School directory data from the National Center for Education Statistics (NCES), accessed via the Urban Institute Education Data API. Local Score is calculated by INNOVATE Real Estate; where a state rating is shown, it comes from that state's own official school report card (e.g. NC Dept. of Public Instruction, SC Report Card).
- Enrollment
- 1,360
- Student:teacher ratio
- 16.4:1
- District
- FLAGLER
- Enrollment
- 911
- Student:teacher ratio
- 20.2:1
- District
- FLAGLER
- Enrollment
- 1,716
- Student:teacher ratio
- 24.9:1
- District
- FLAGLER
Walkability
Blended score for PALM COAST's center, calculated by INNOVATE Real Estate from two sources: the EPA's National Walkability Index (street network, transit, land-use mix) and Google Places amenity data (what's actually reachable on foot from this point). 60% EPA National Walkability Index + 40% nearby-amenity density (Google Places).
Market position
How this listing compares to current activity in PALM COAST, from live MLS data.
Mortgage calculator
Estimate only - actual rate and payment depend on your lender, credit, and loan program.
Adjust tax / insurance estimates
Similar homes you might like



Data source: Listing information provided by Stellar MLS (mfrmls) via Trestle/CoreLogic. Last updated 3 days ago.
Information herein deemed reliable but not guaranteed; all measurements, school assignments, HOA fees, taxes, and feature lists are approximate and should be independently verified. Equal Housing Opportunity.