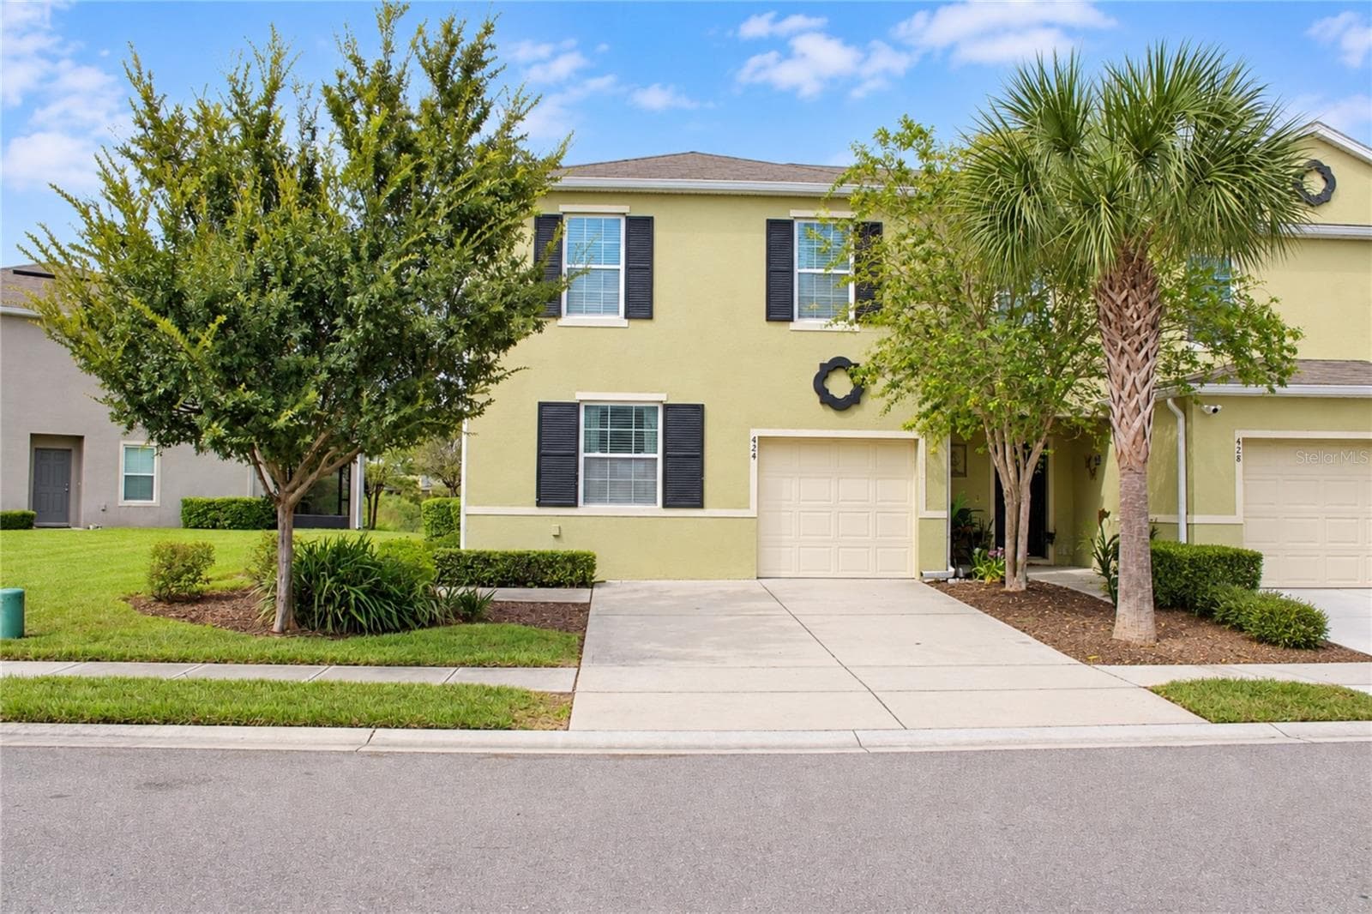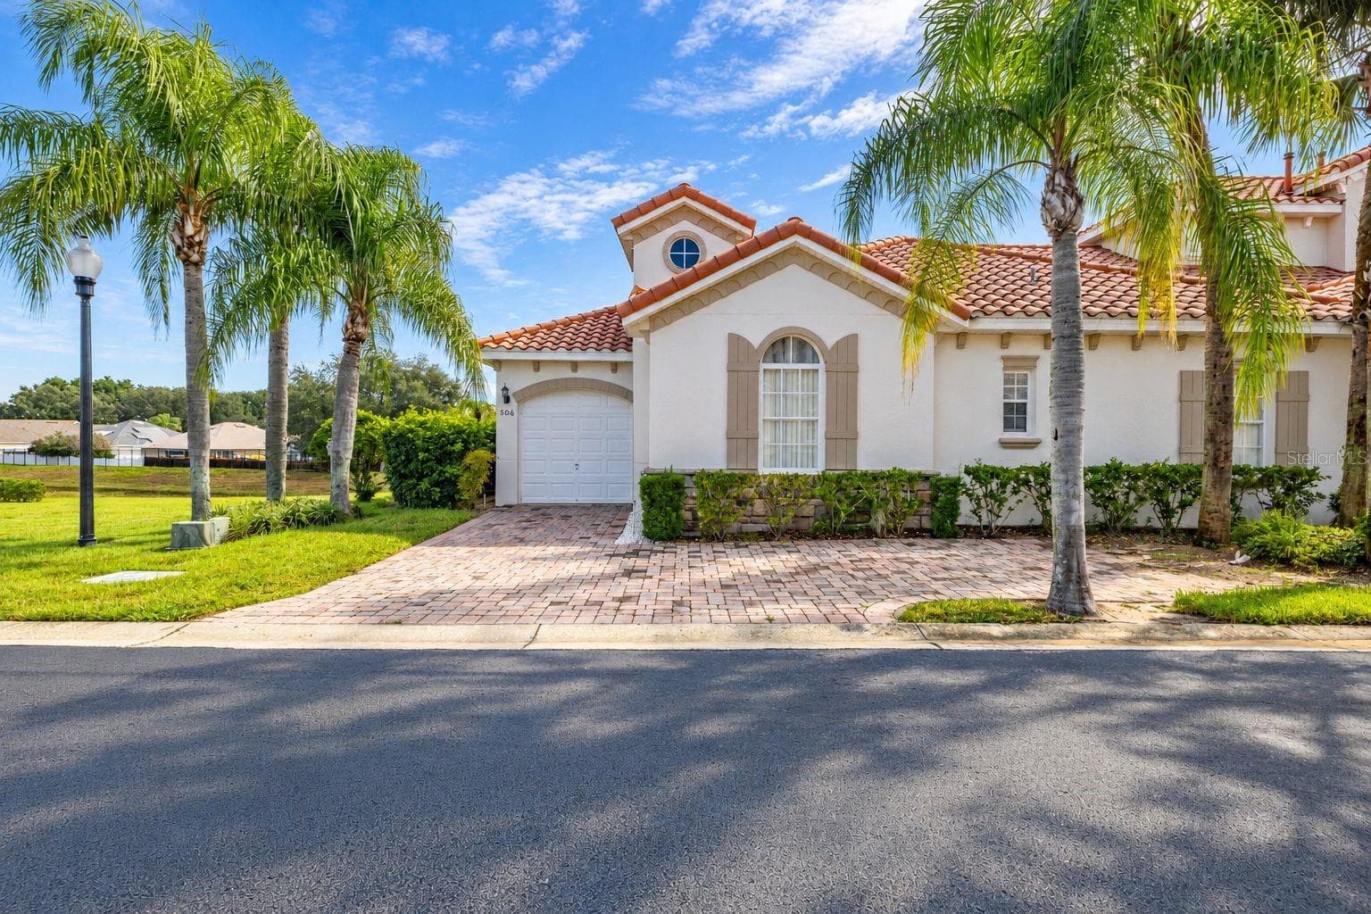
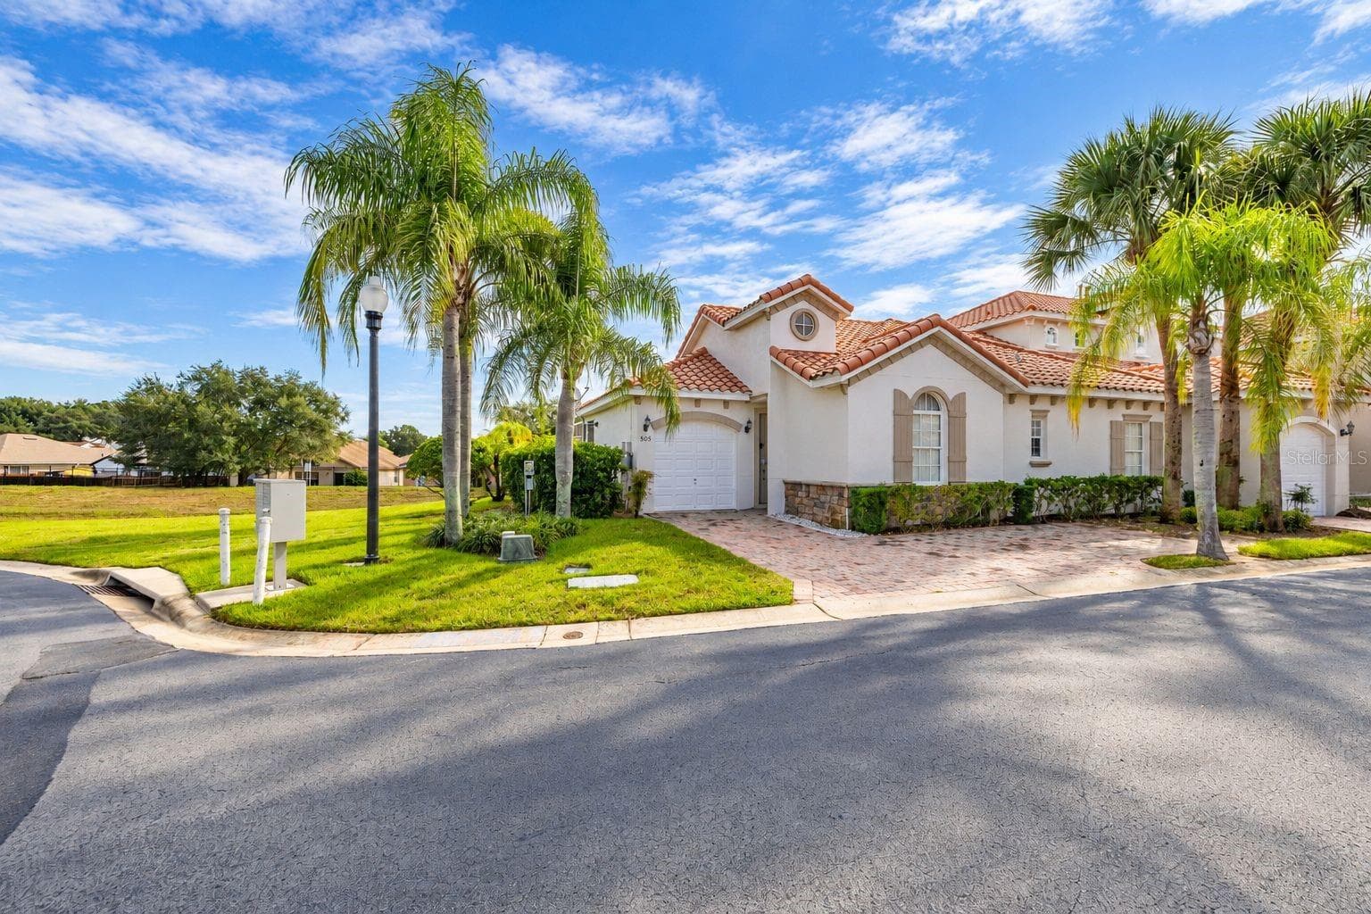
Welcome to 506 Brunello Drive - 506 BRUNELLO DR, DAVENPORT
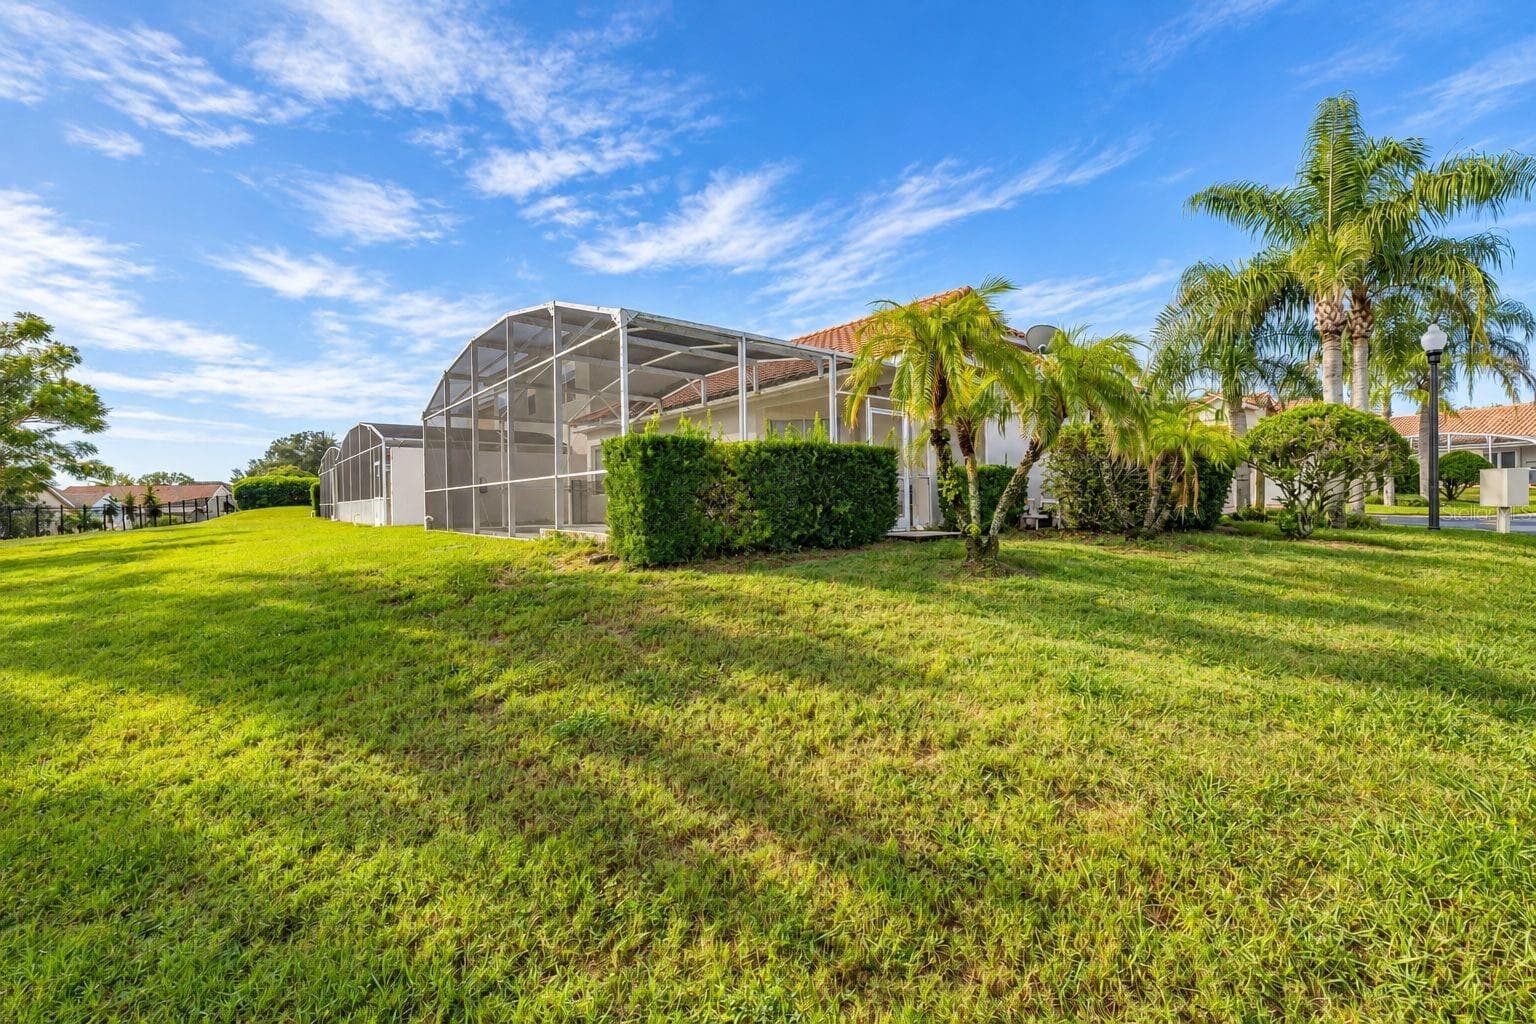
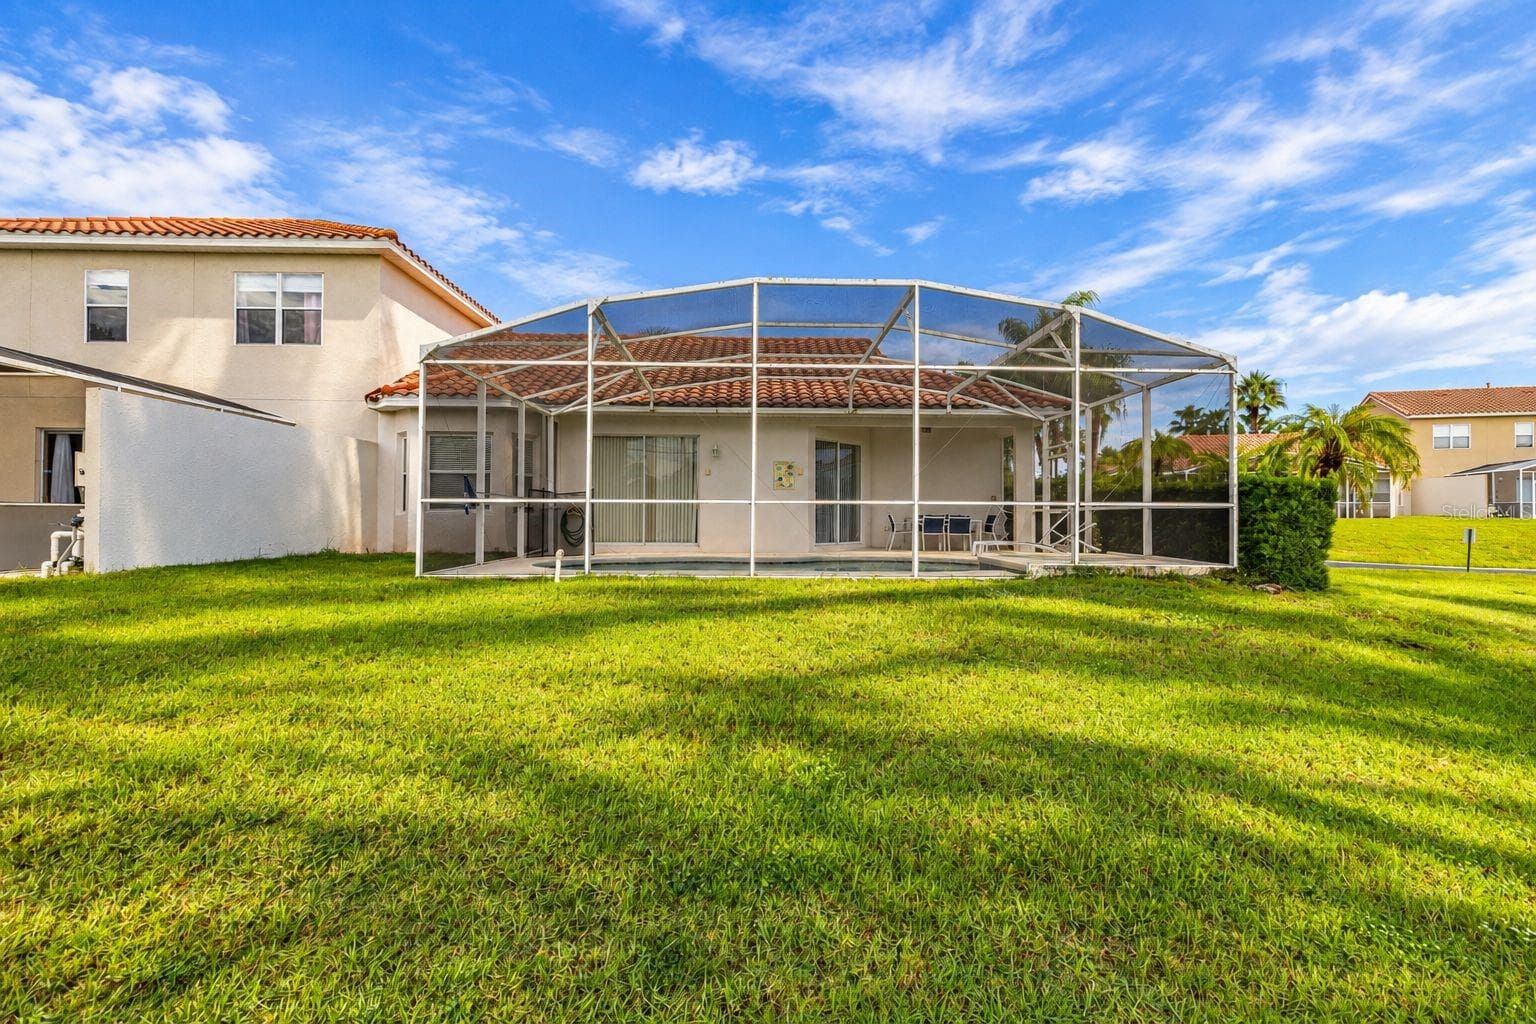
Corner lot - 506 BRUNELLO DR, DAVENPORT
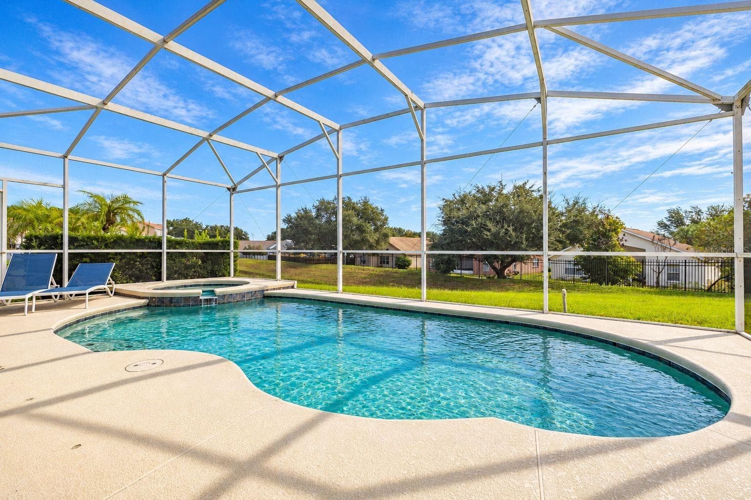
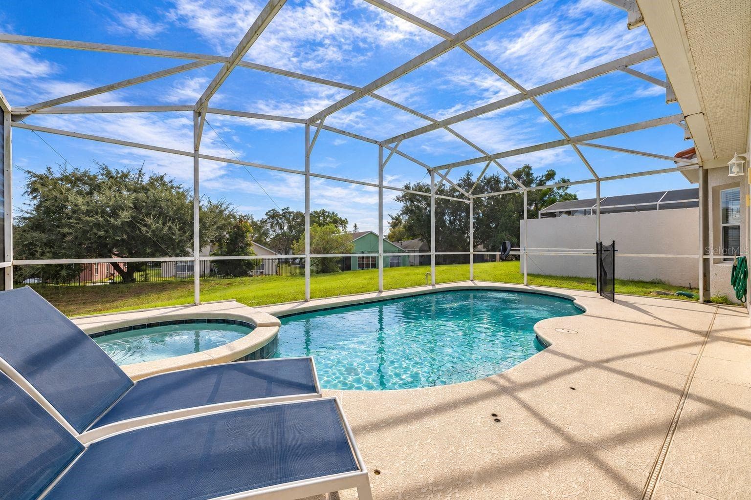
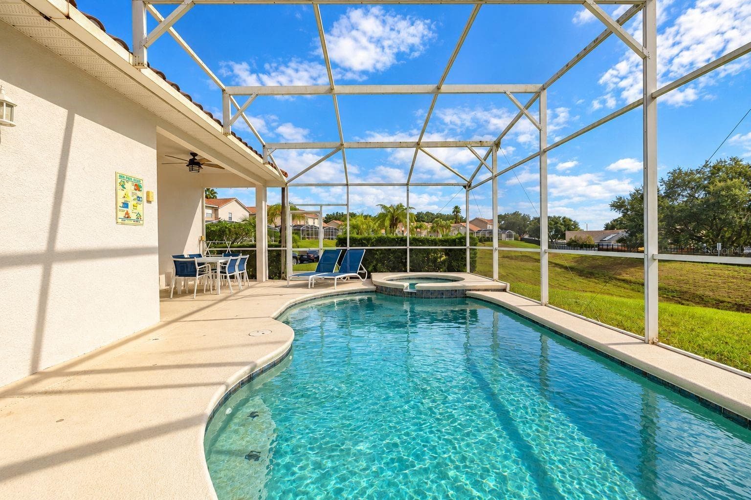
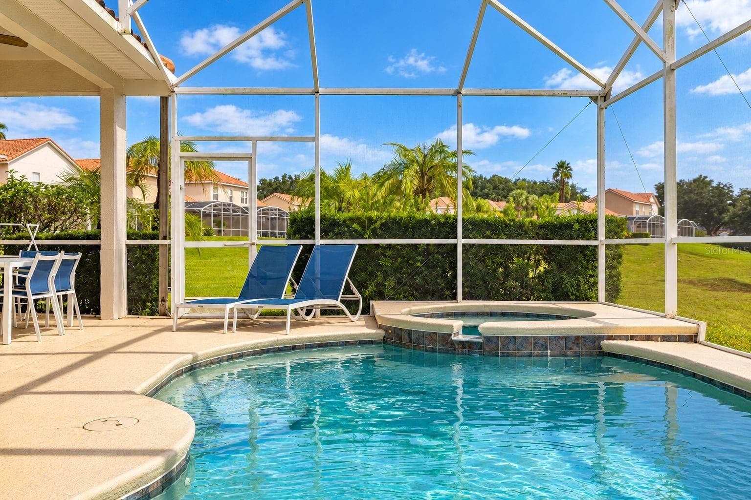
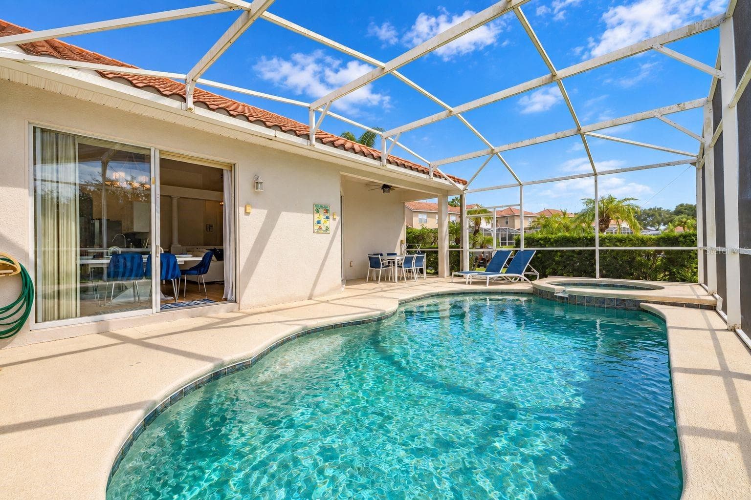
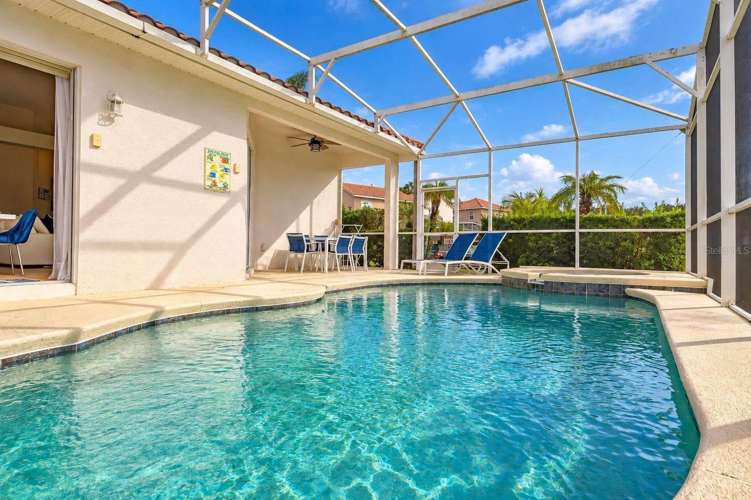
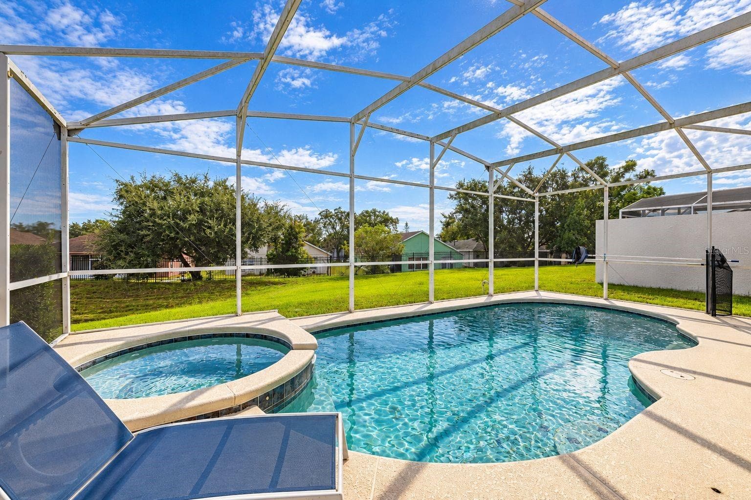
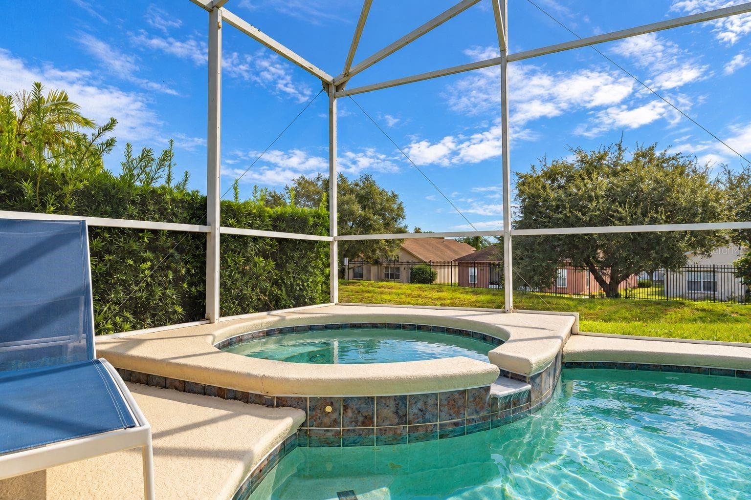
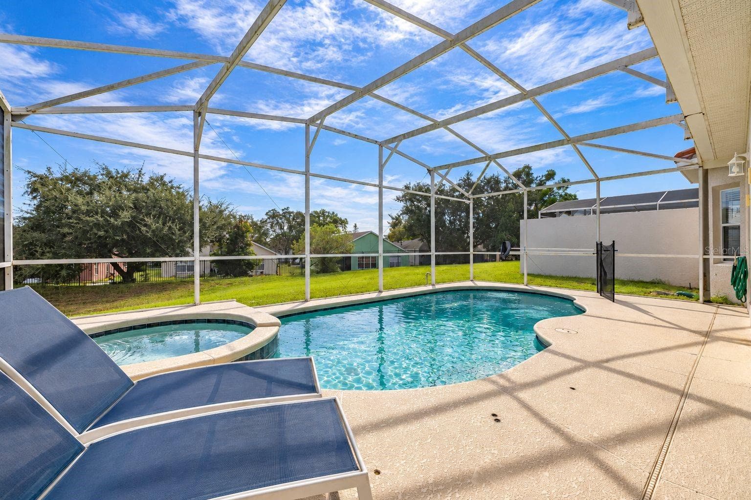
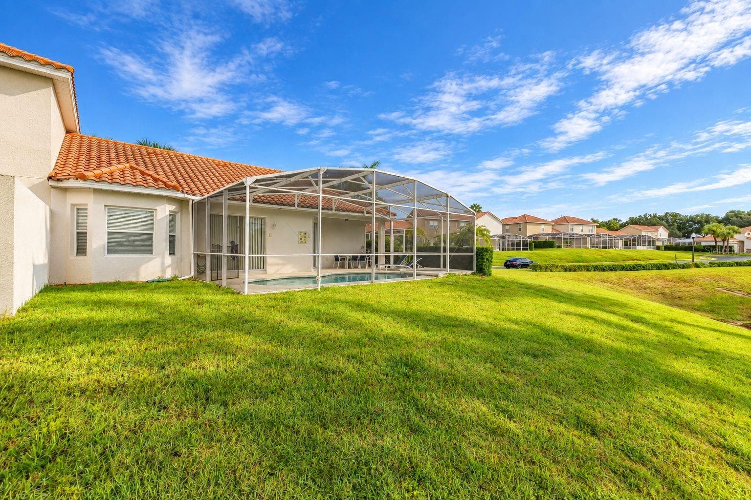
Private pool with spa - 506 BRUNELLO DR, DAVENPORT
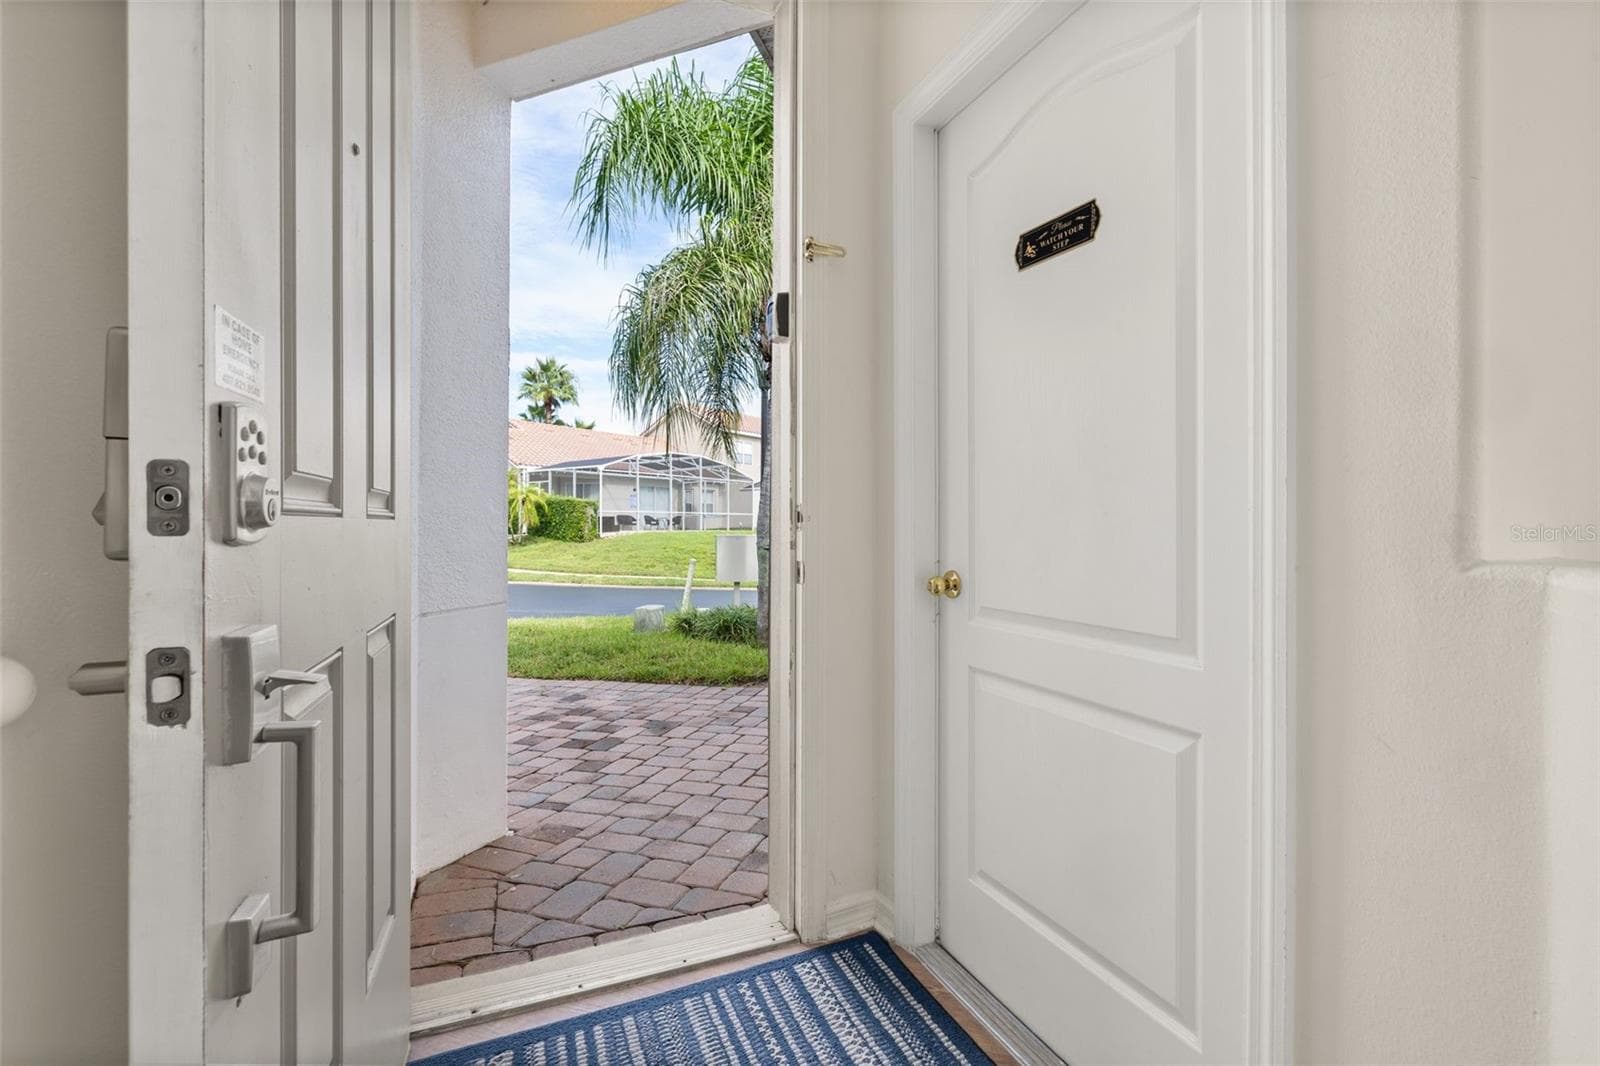
Step inside - 506 BRUNELLO DR, DAVENPORT
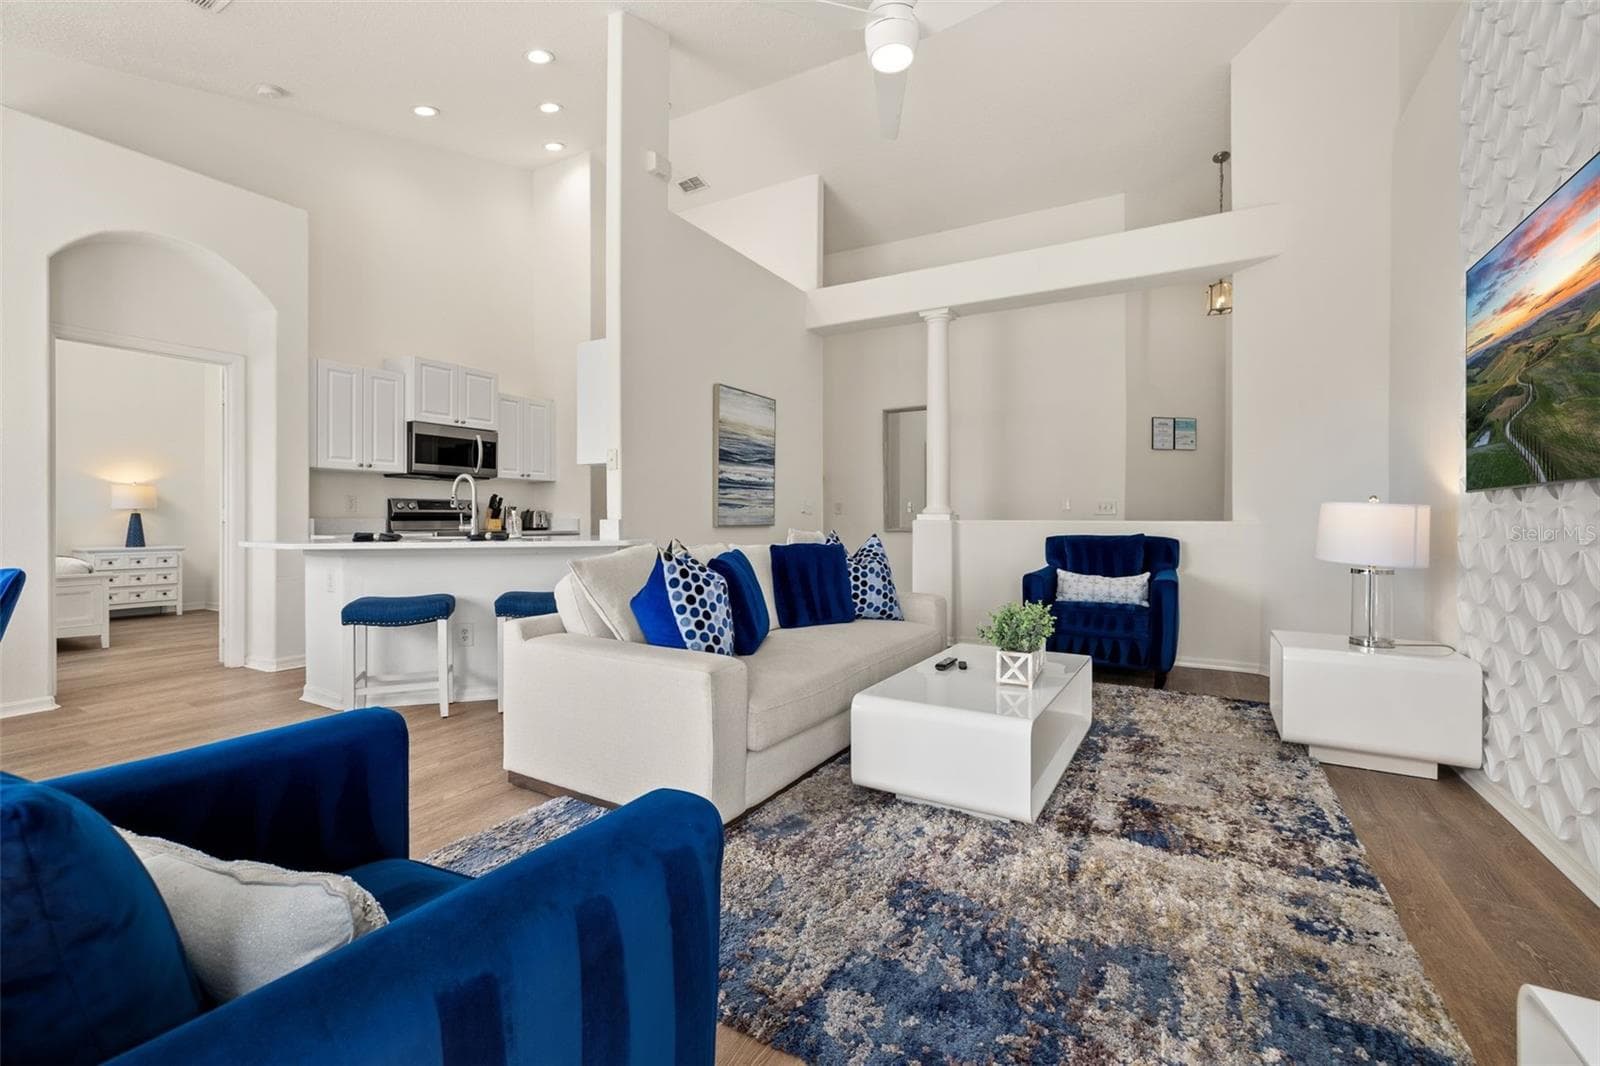
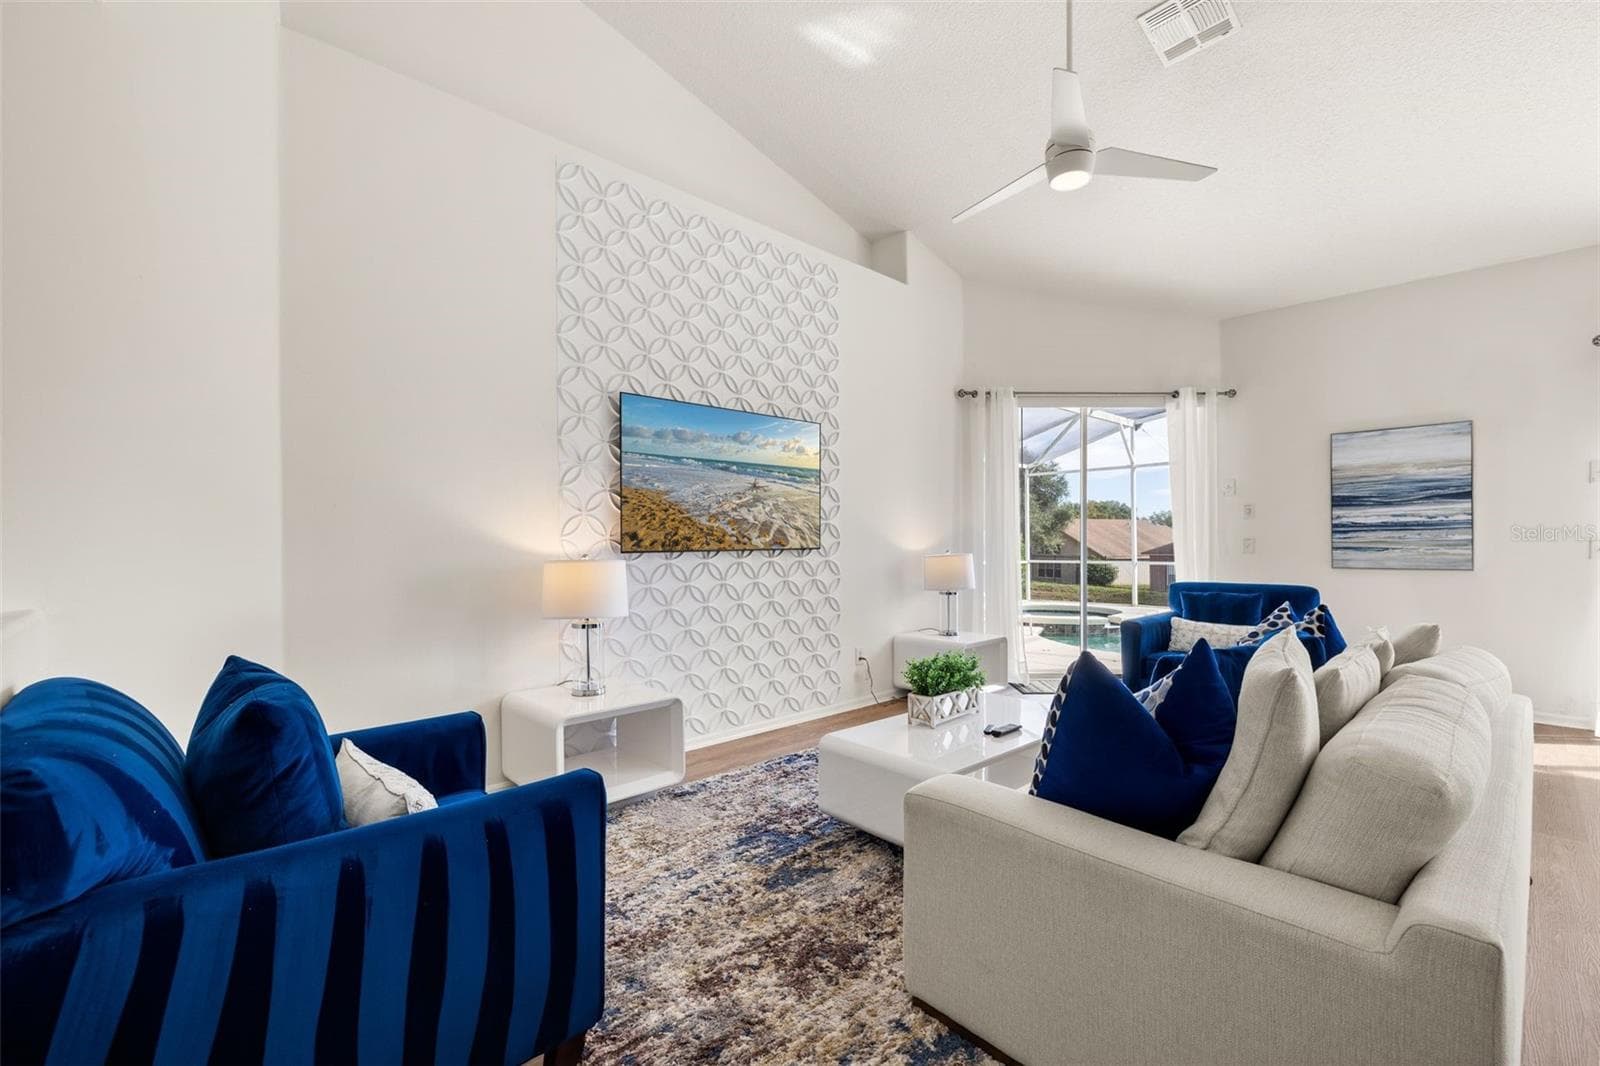
New paint and flooring - 506 BRUNELLO DR, DAVENPORT
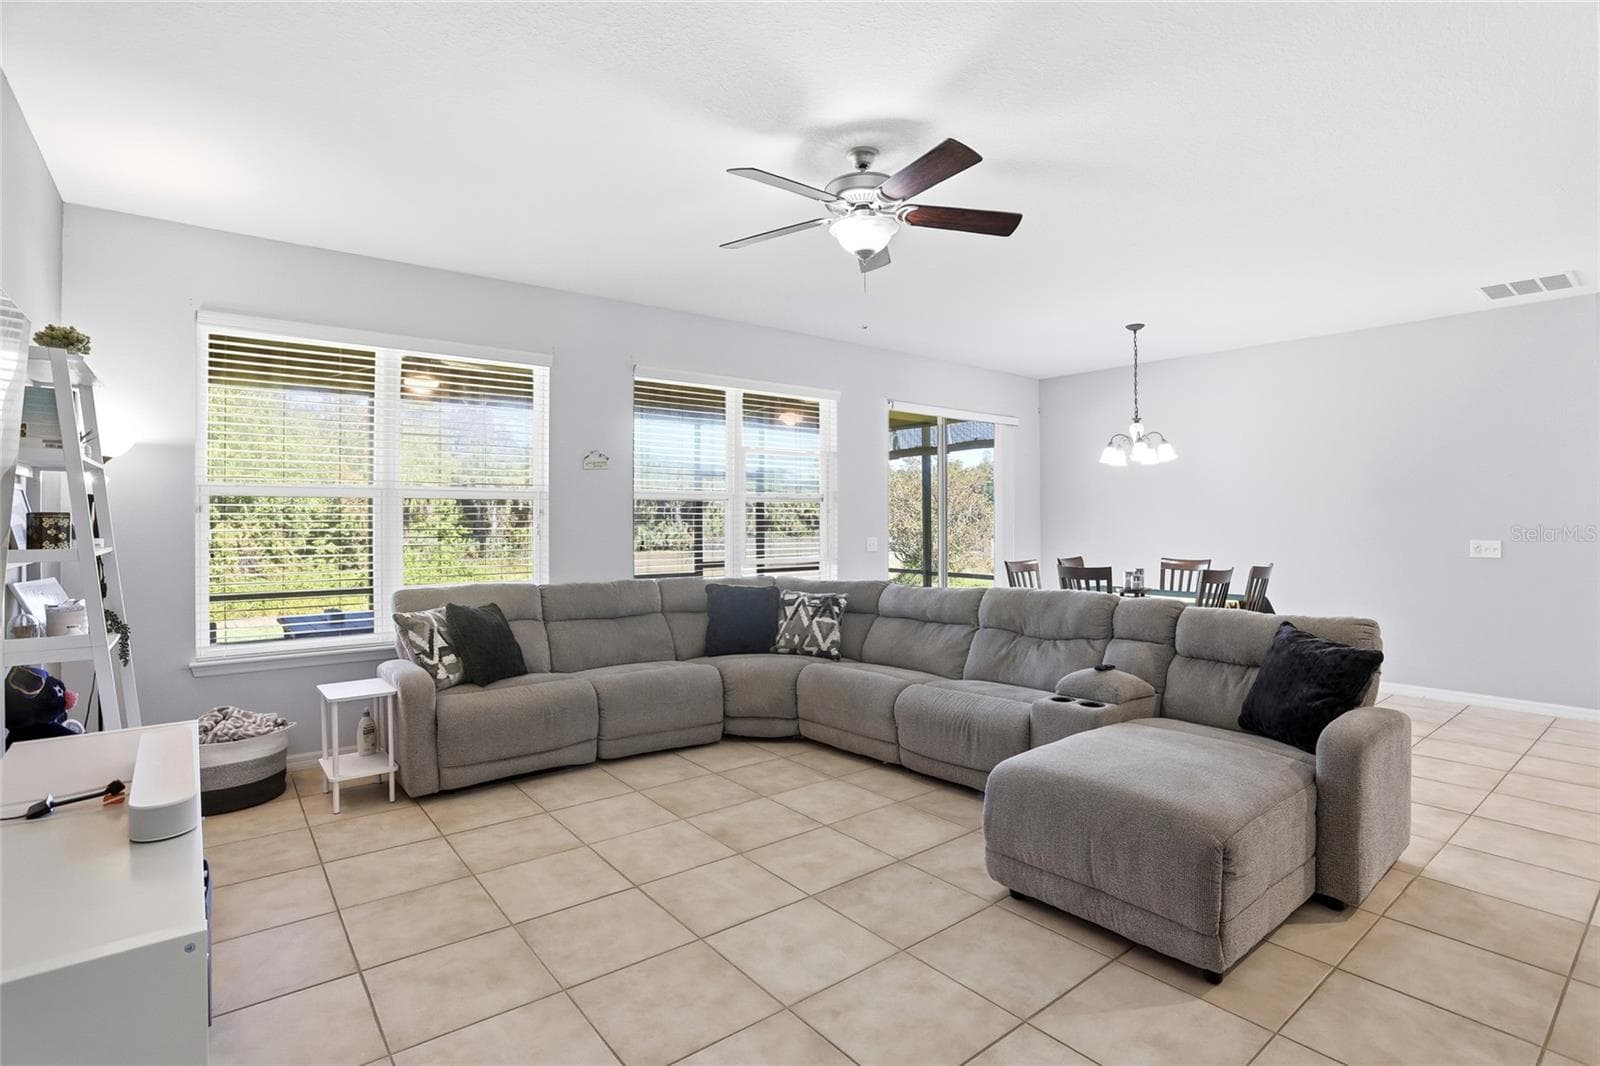
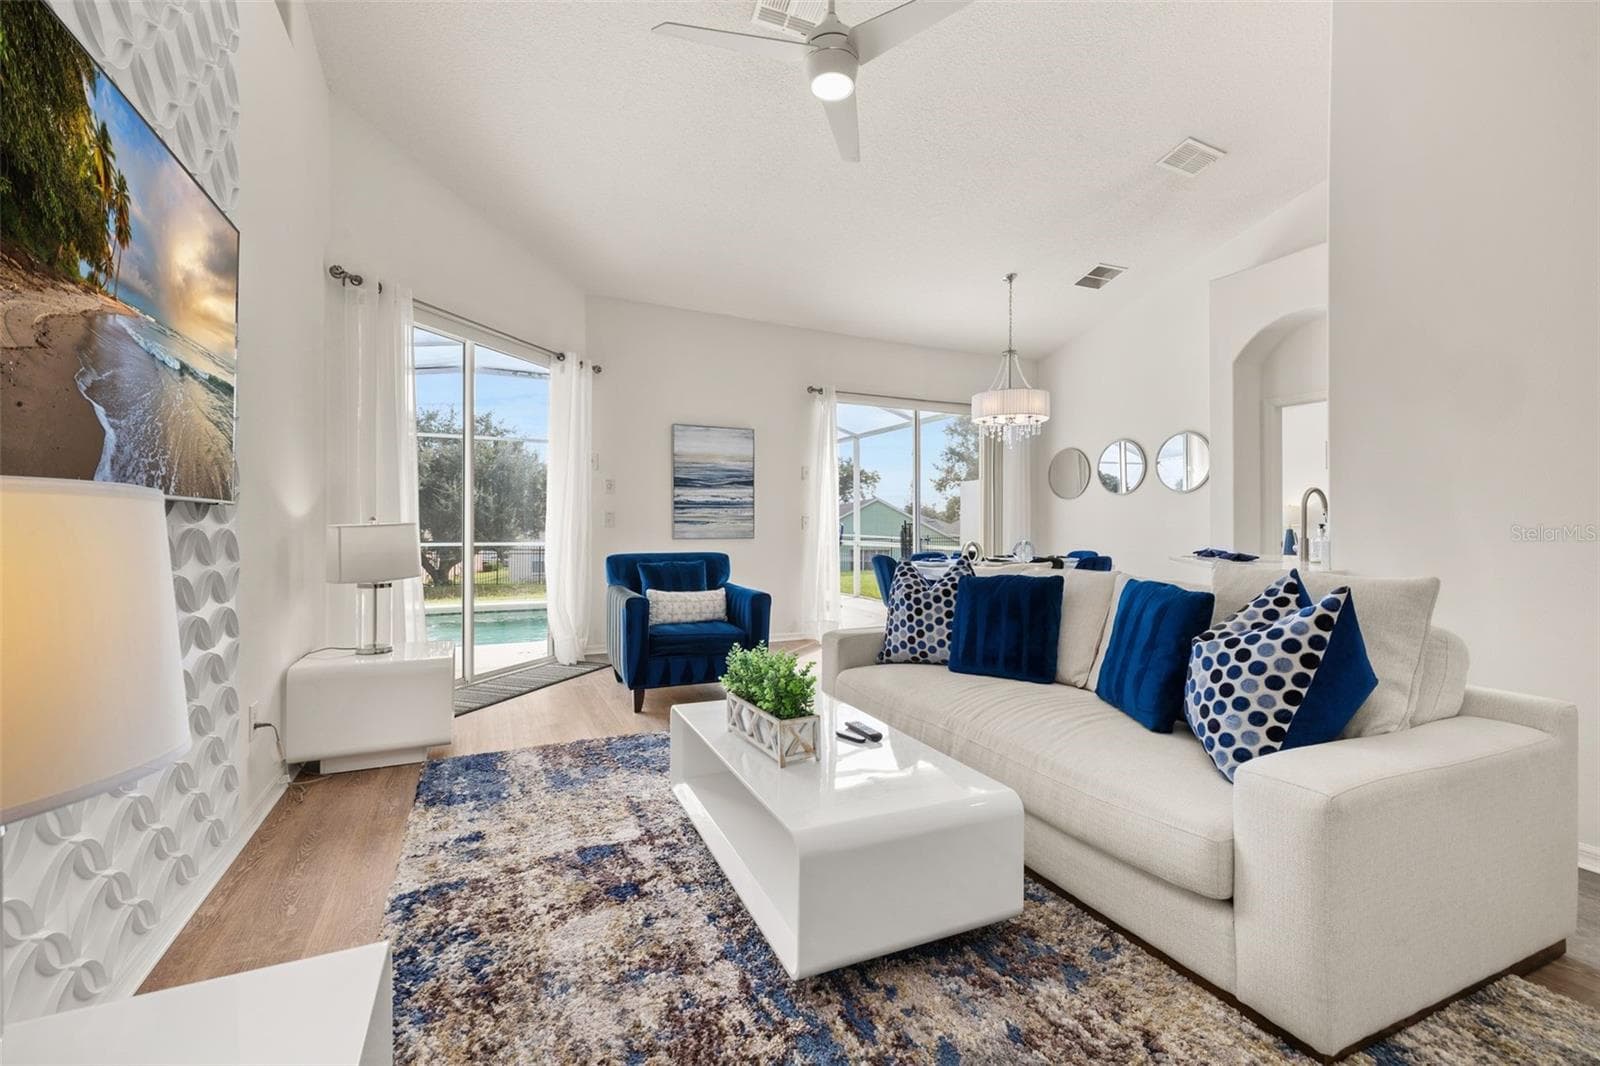
Plenty of light - 506 BRUNELLO DR, DAVENPORT
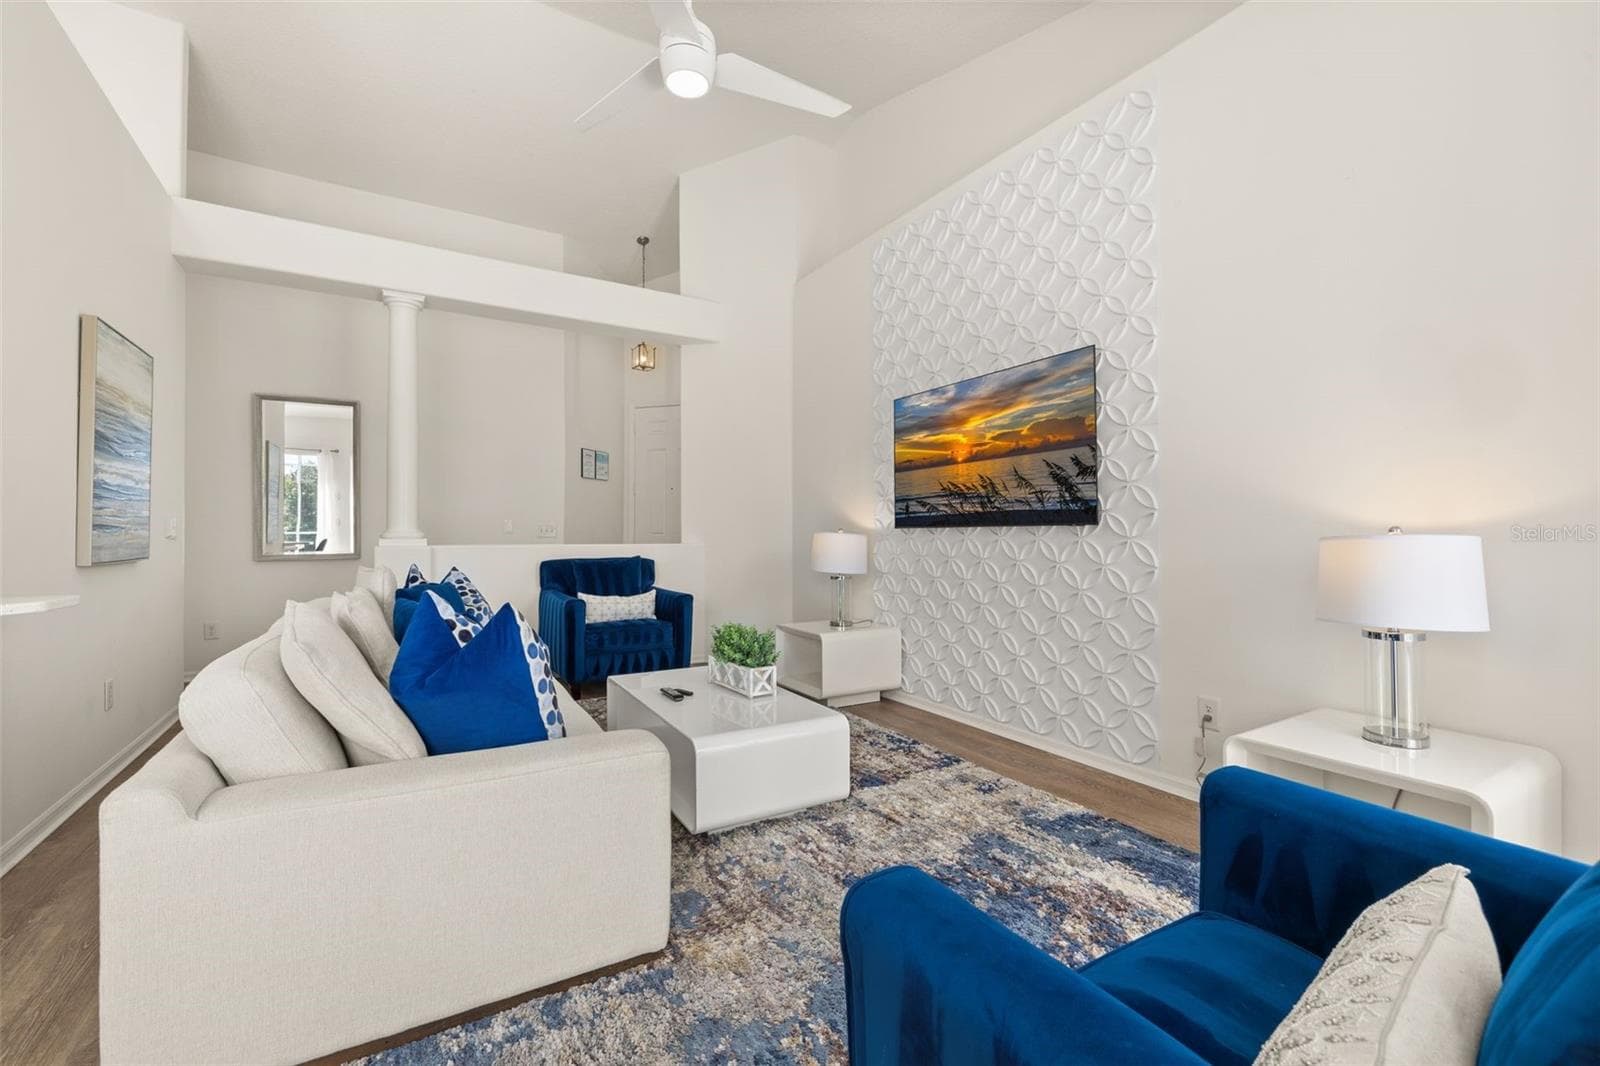
High ceilings - 506 BRUNELLO DR, DAVENPORT
Accent wall - 506 BRUNELLO DR, DAVENPORT
Open floor plan - 506 BRUNELLO DR, DAVENPORT
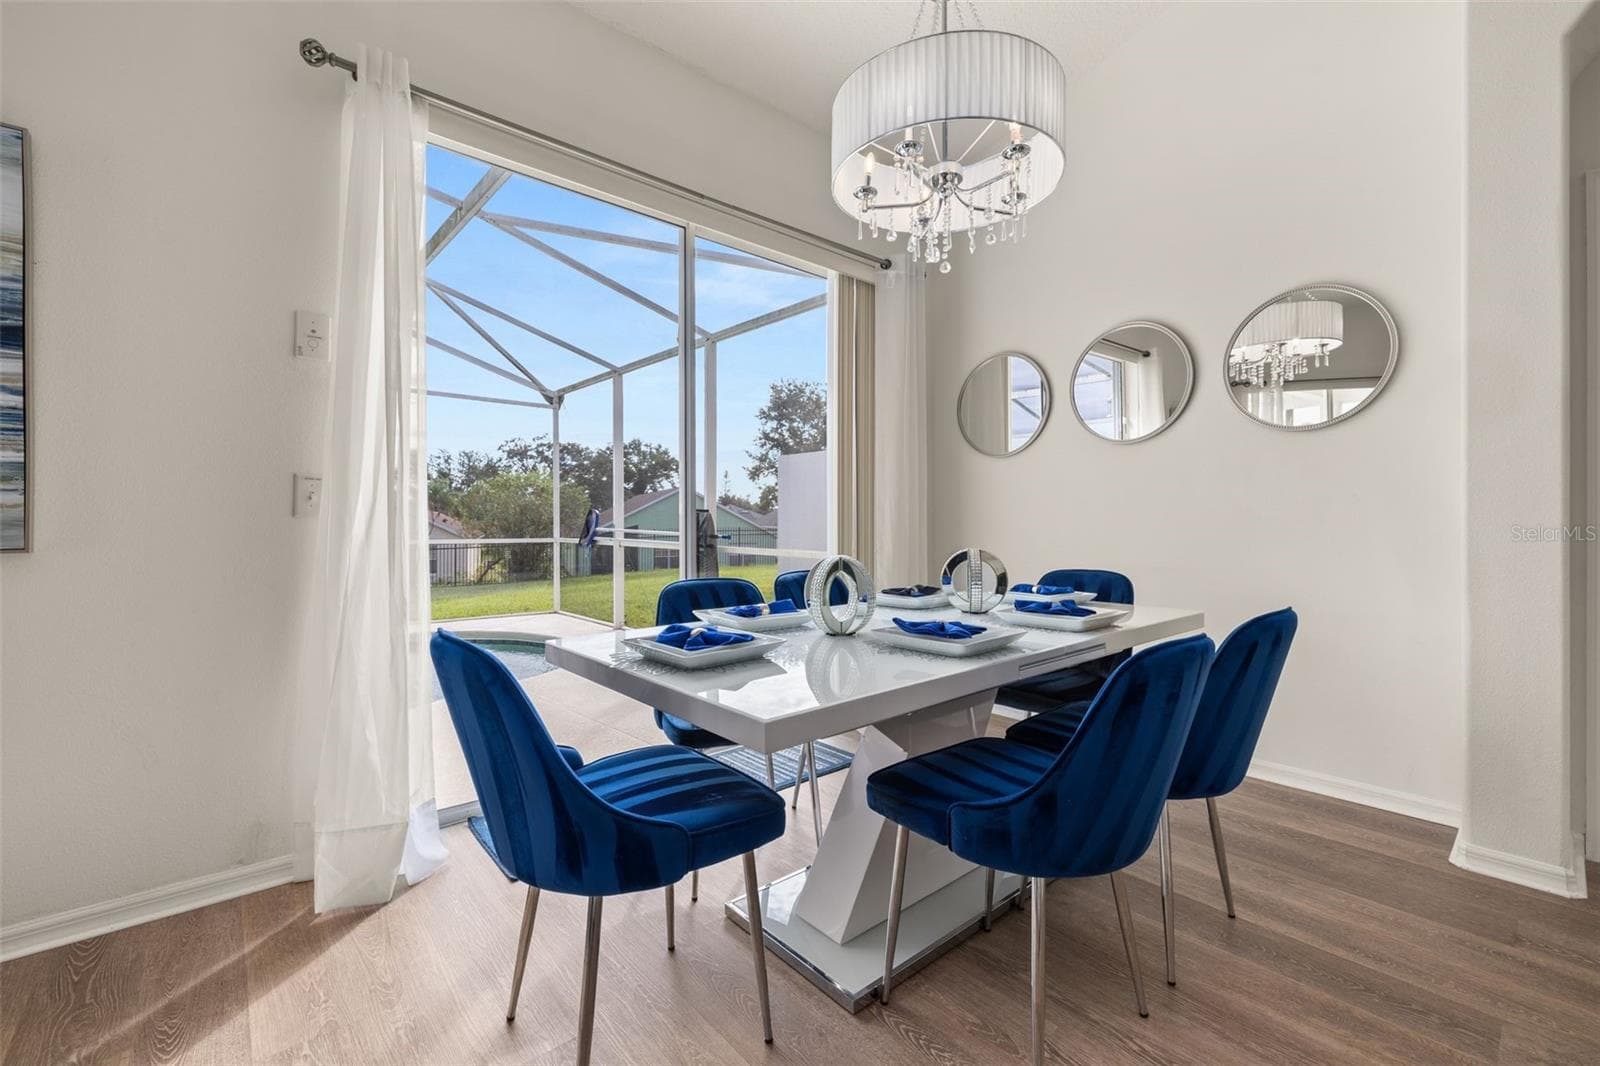
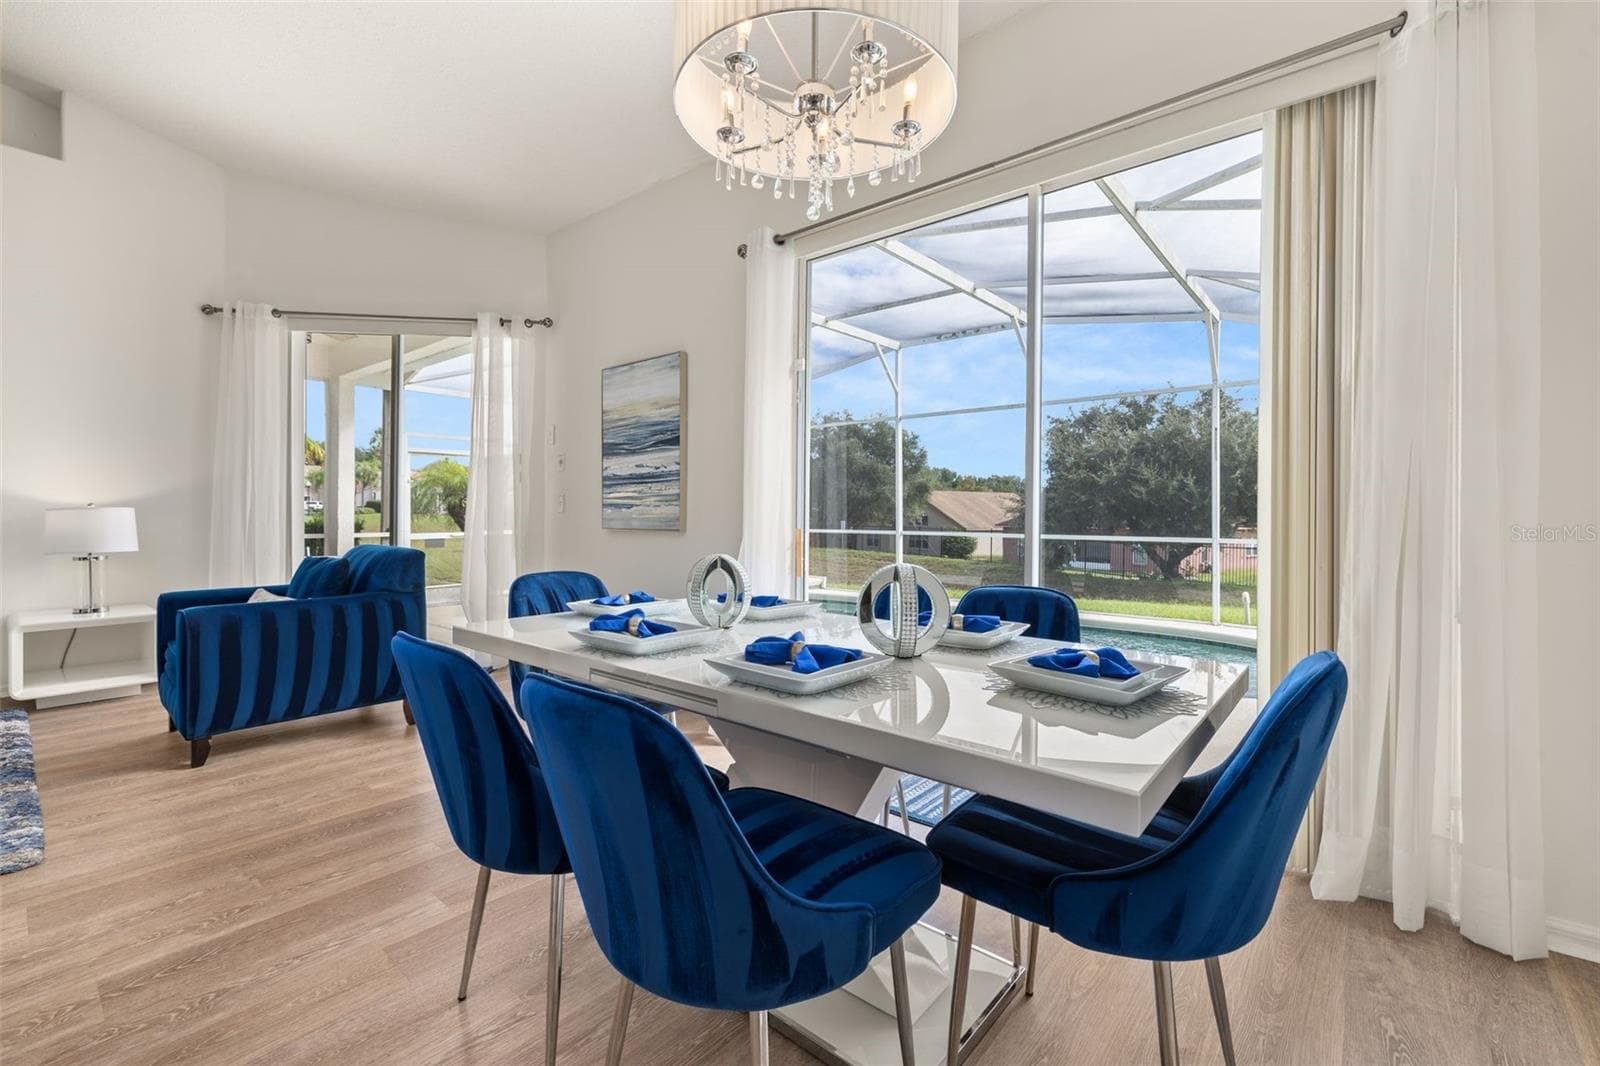
Dining area off living room - 506 BRUNELLO DR, DAVENPORT
Custom light - 506 BRUNELLO DR, DAVENPORT
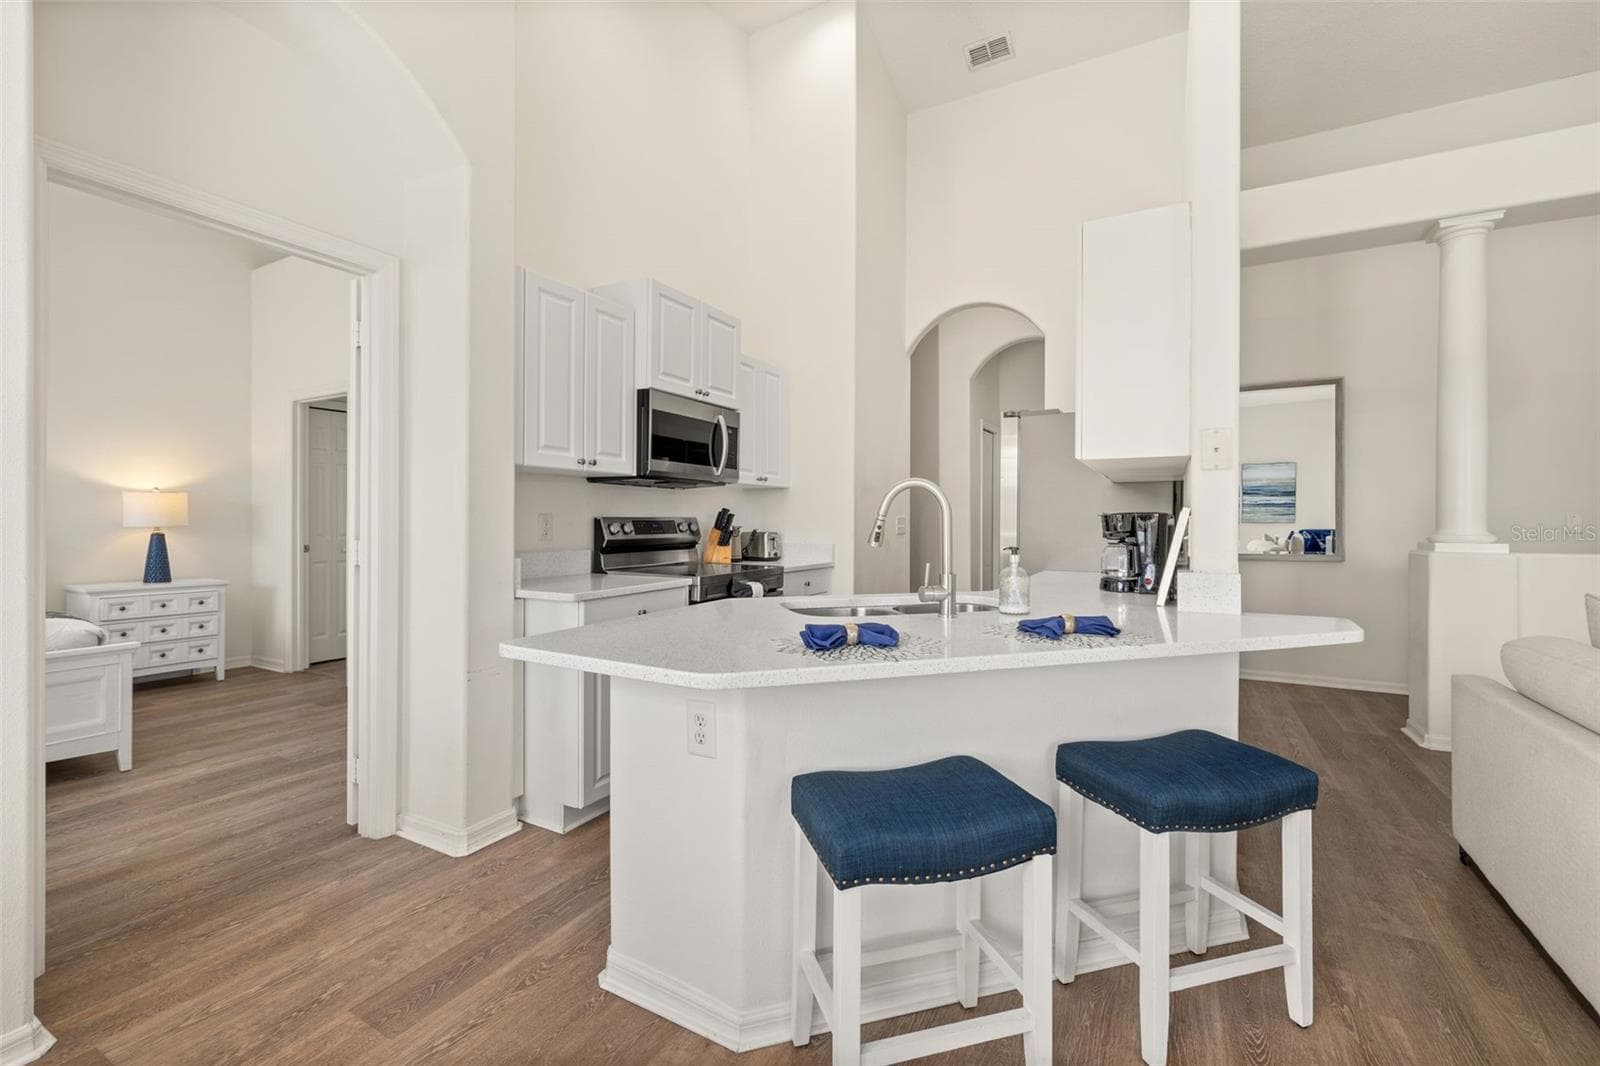
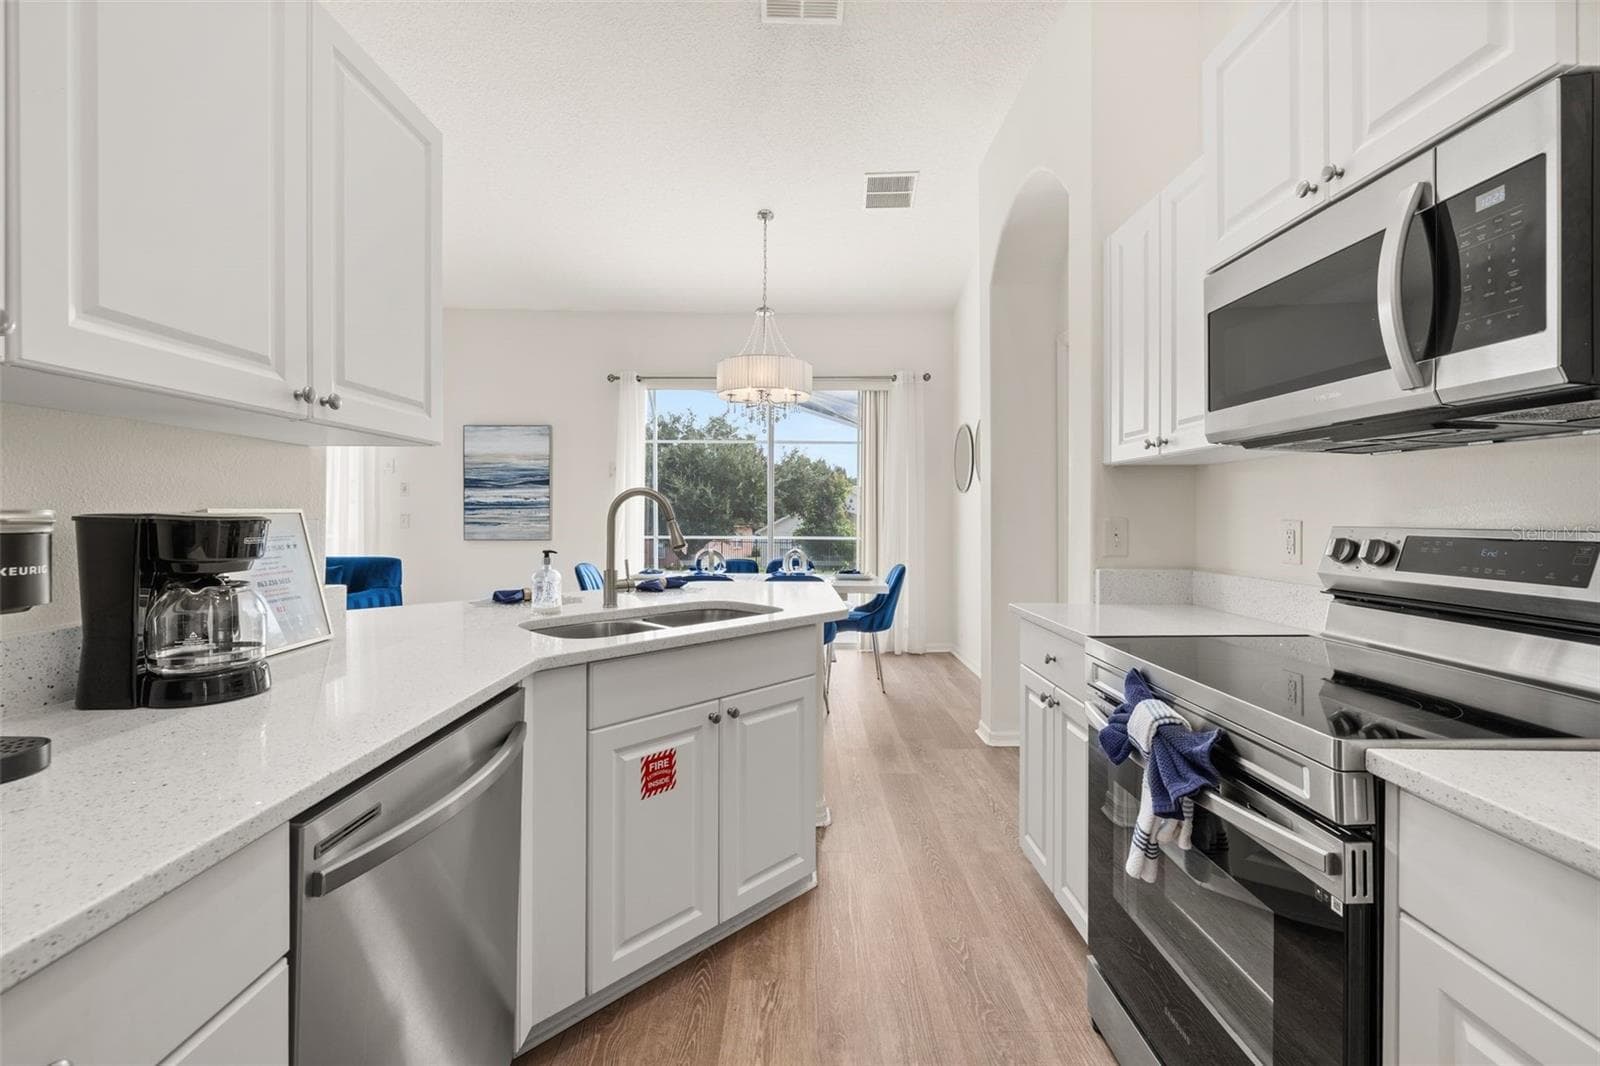
Eating space in Kitchen - 506 BRUNELLO DR, DAVENPORT
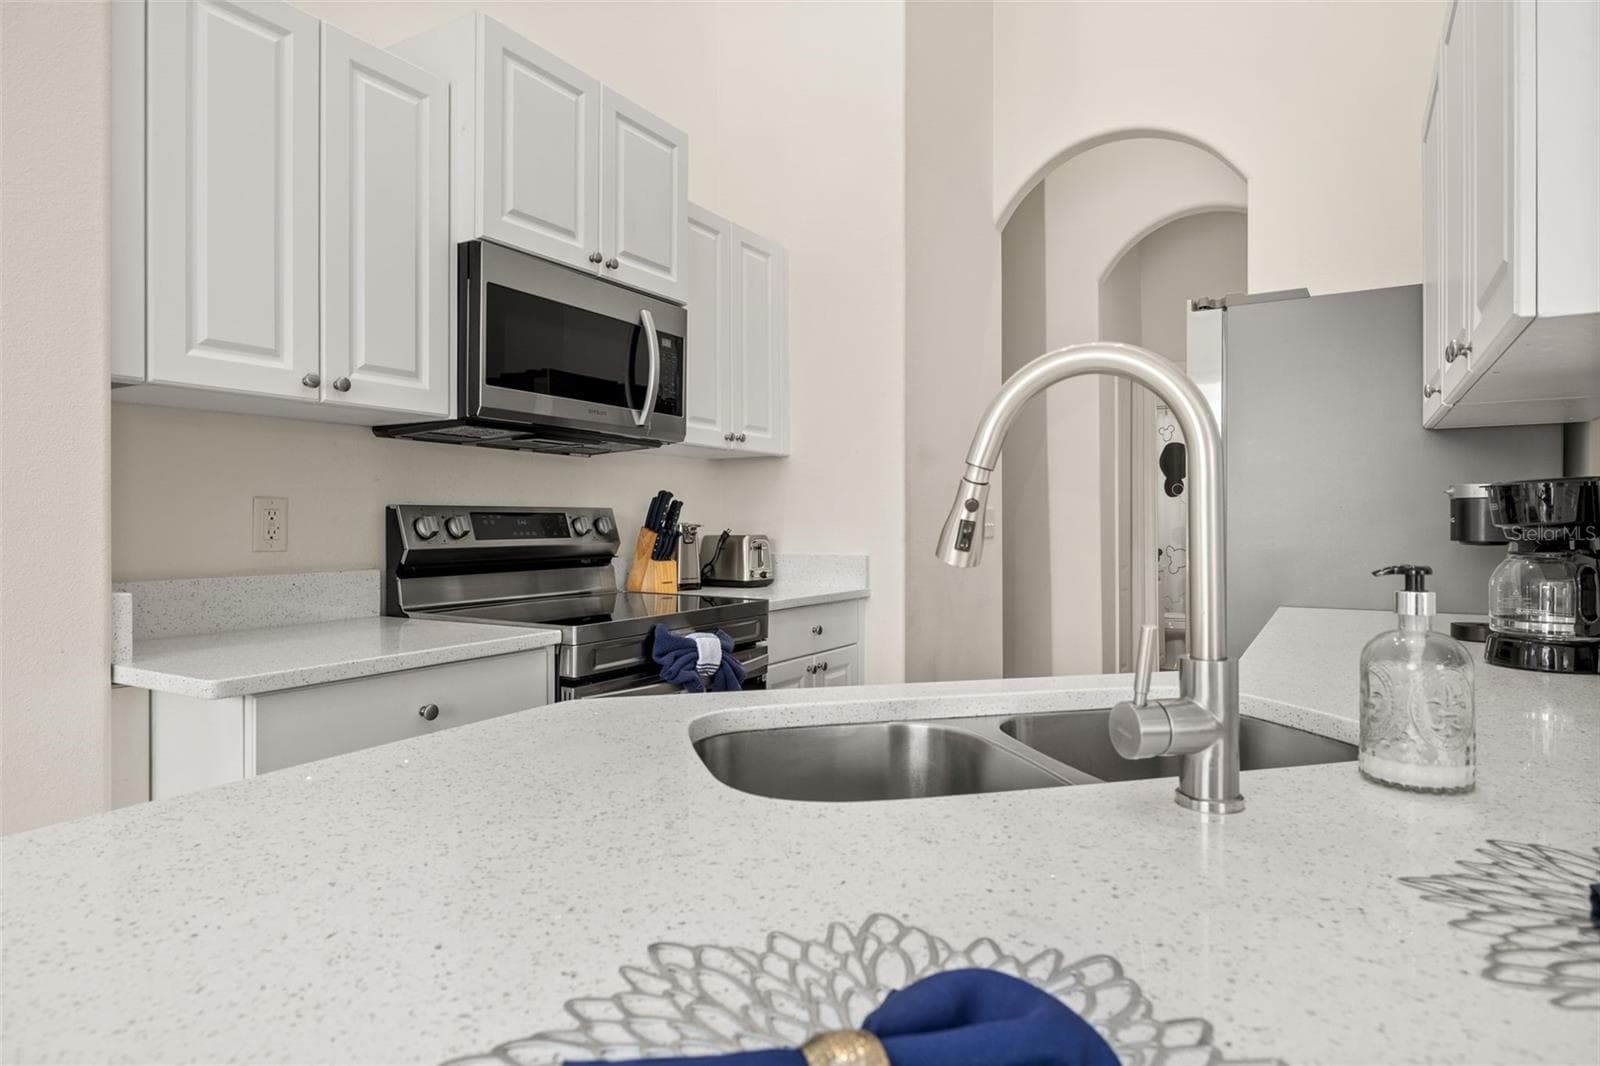
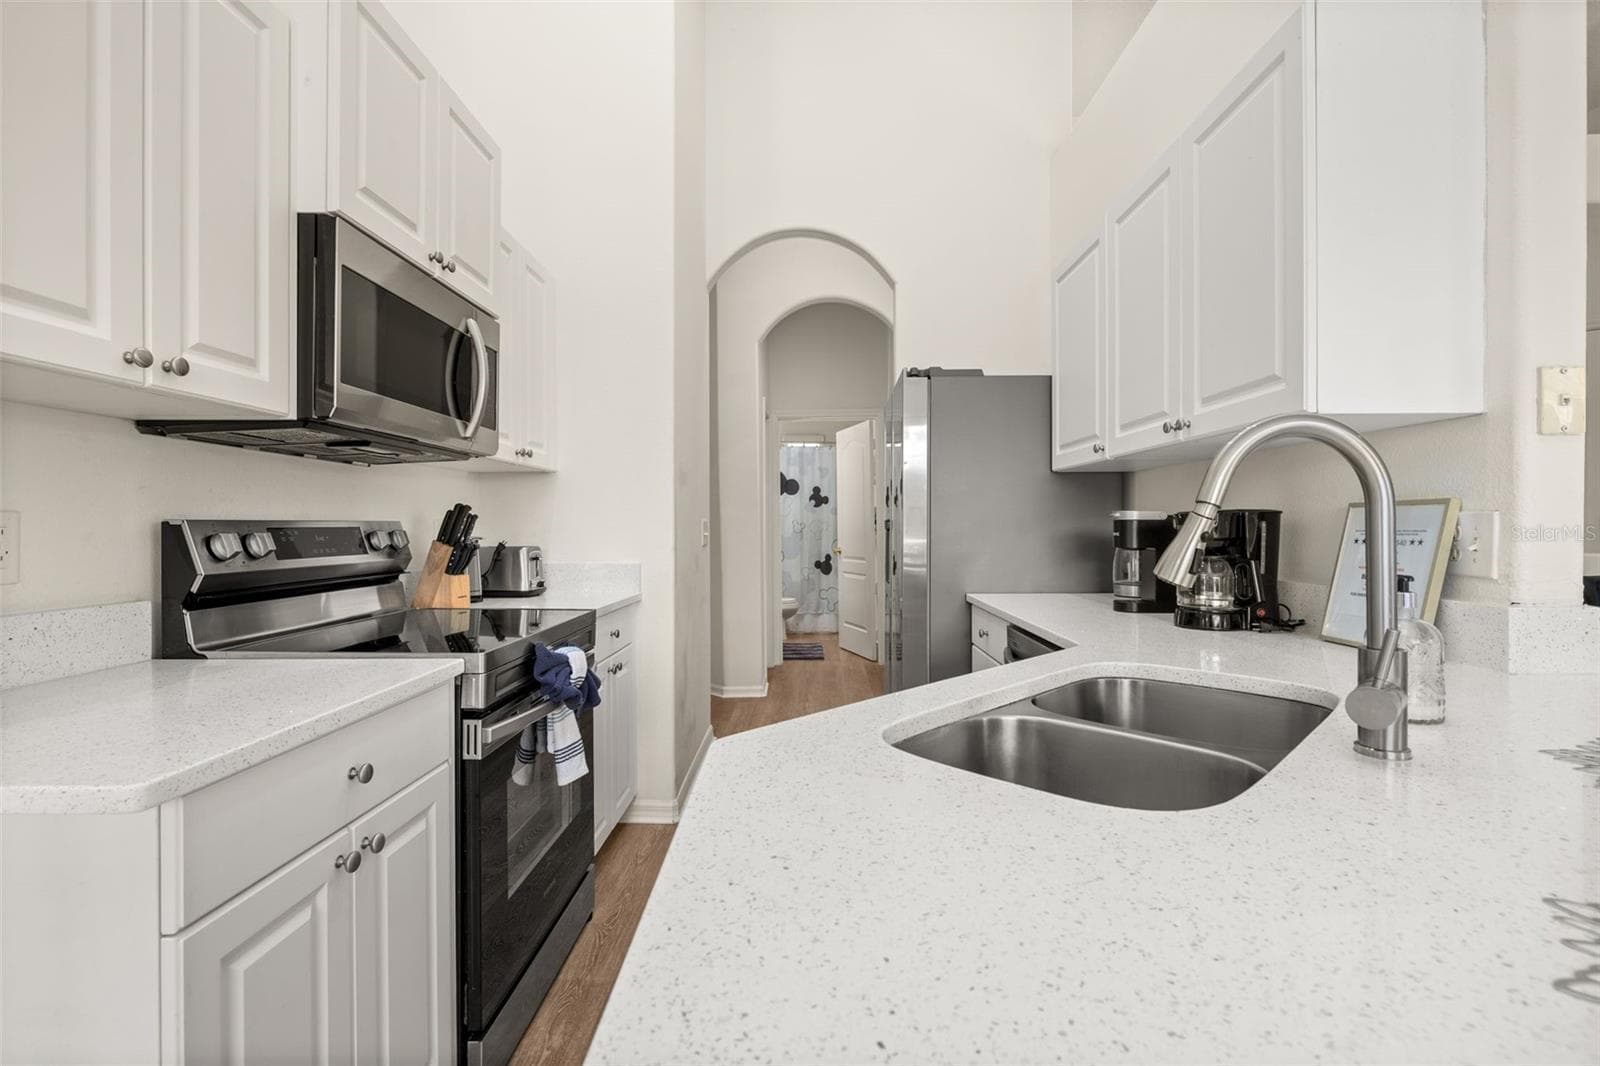
Solid counters in the Kitchen - 506 BRUNELLO DR, DAVENPORT
Townhouse at 506 BRUNELLO DR, DAVENPORT, photo 14 of 62
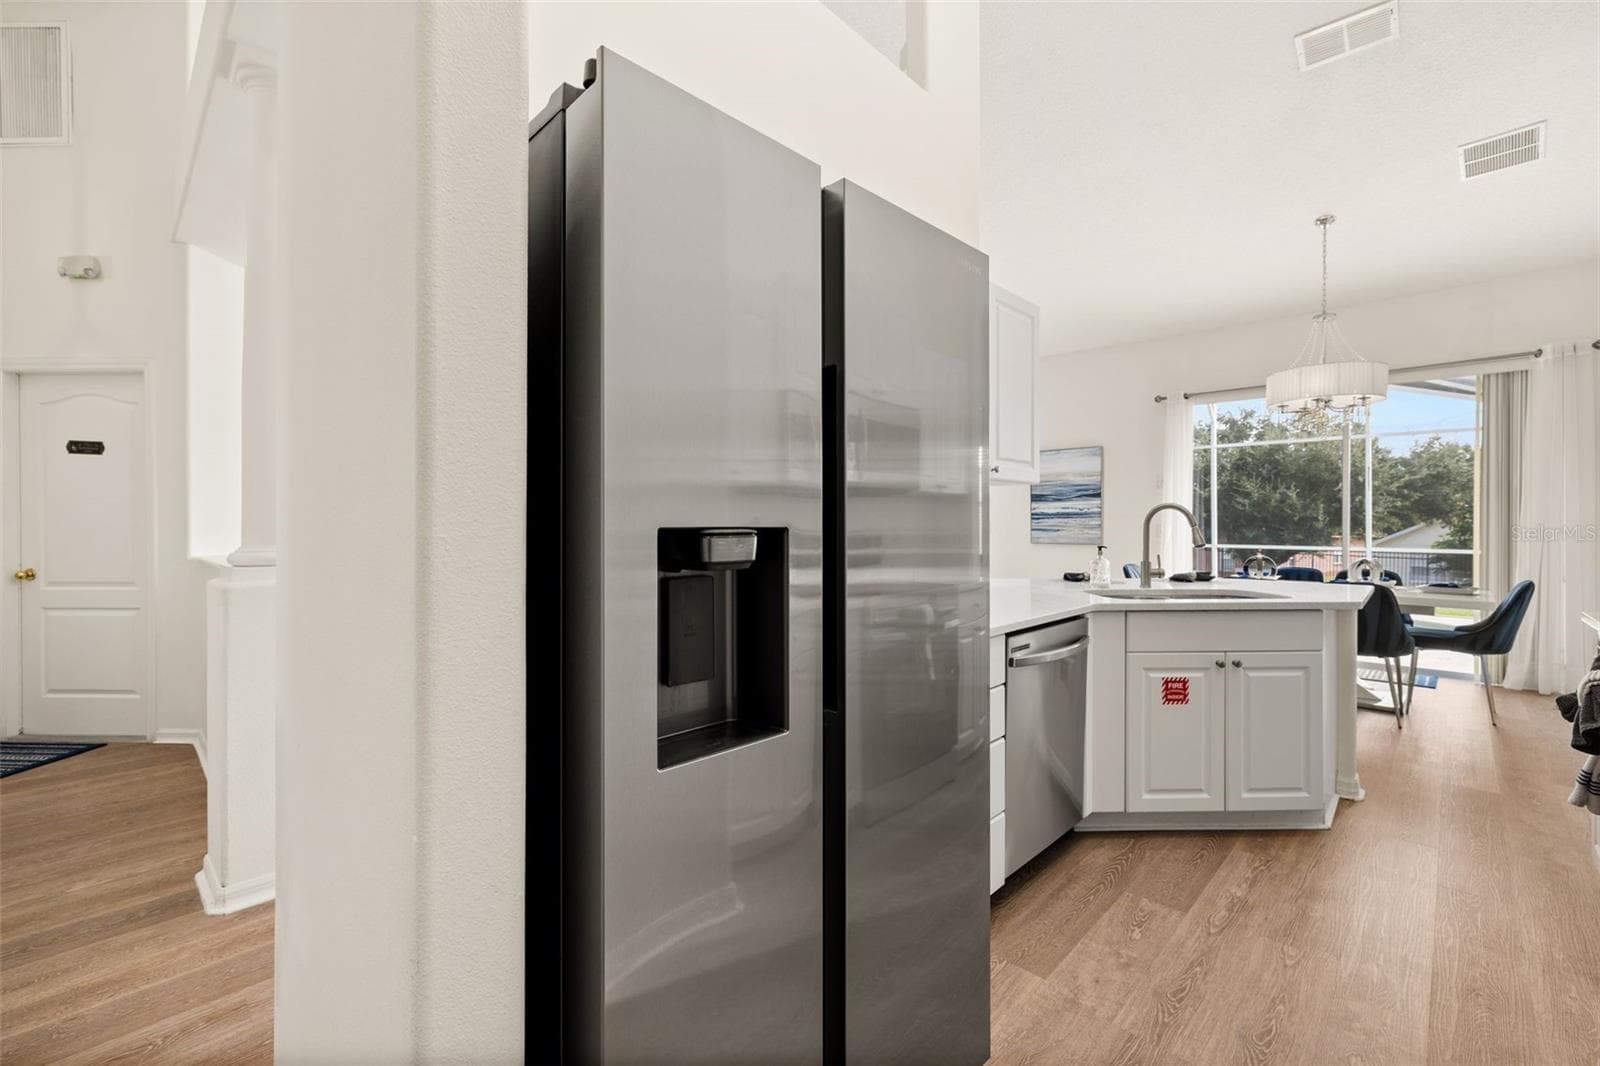
Stainless steel appliances - 506 BRUNELLO DR, DAVENPORT
Townhouse at 506 BRUNELLO DR, DAVENPORT, photo 16 of 62
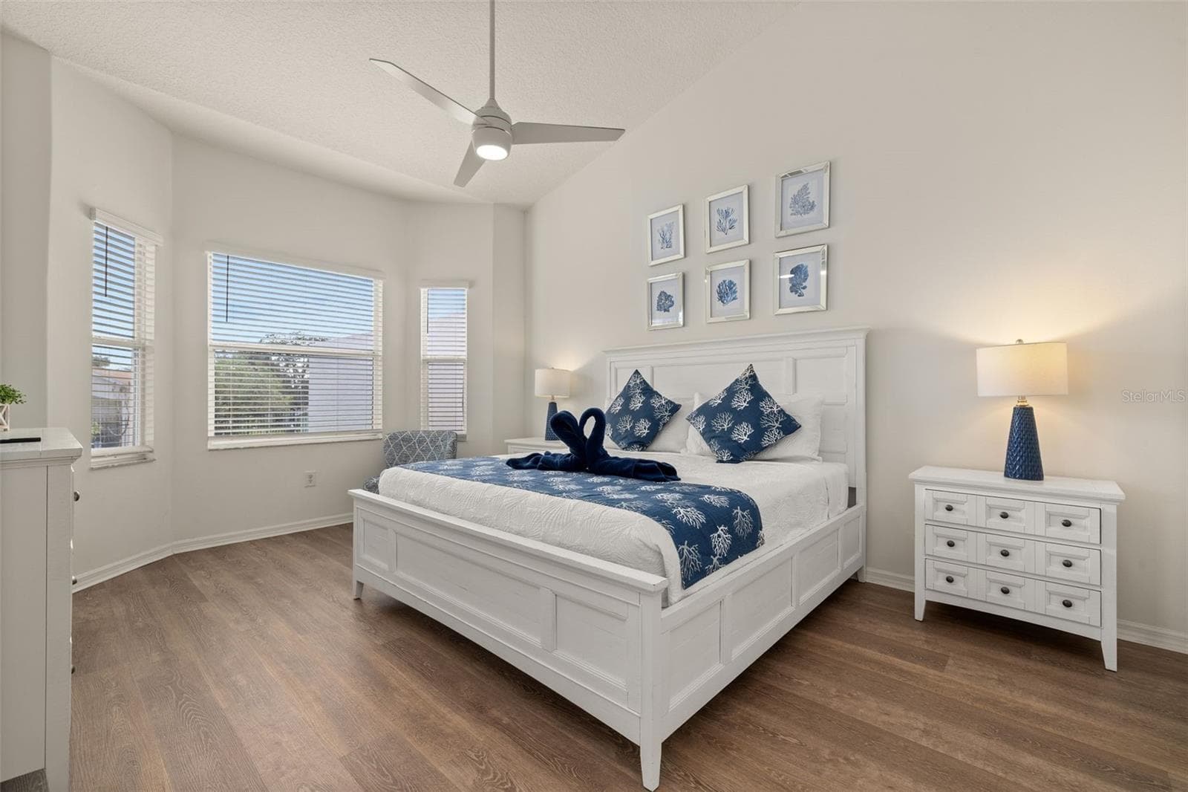
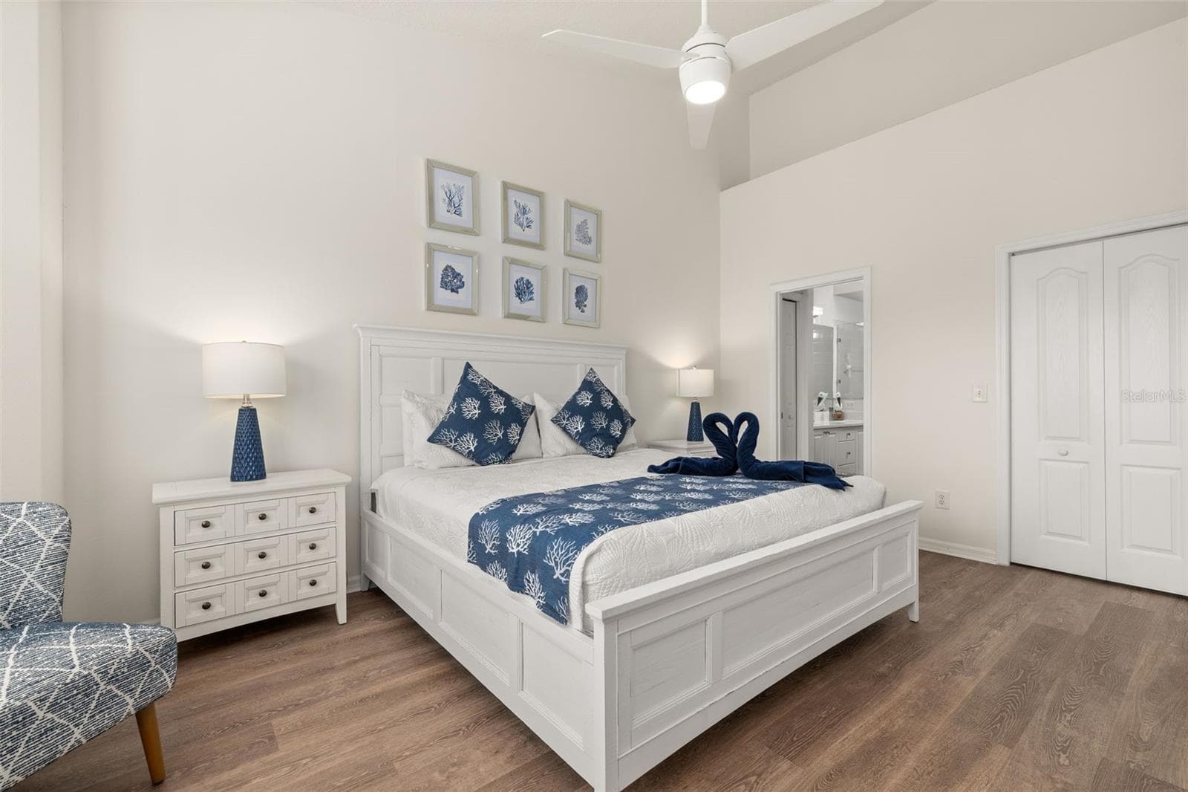
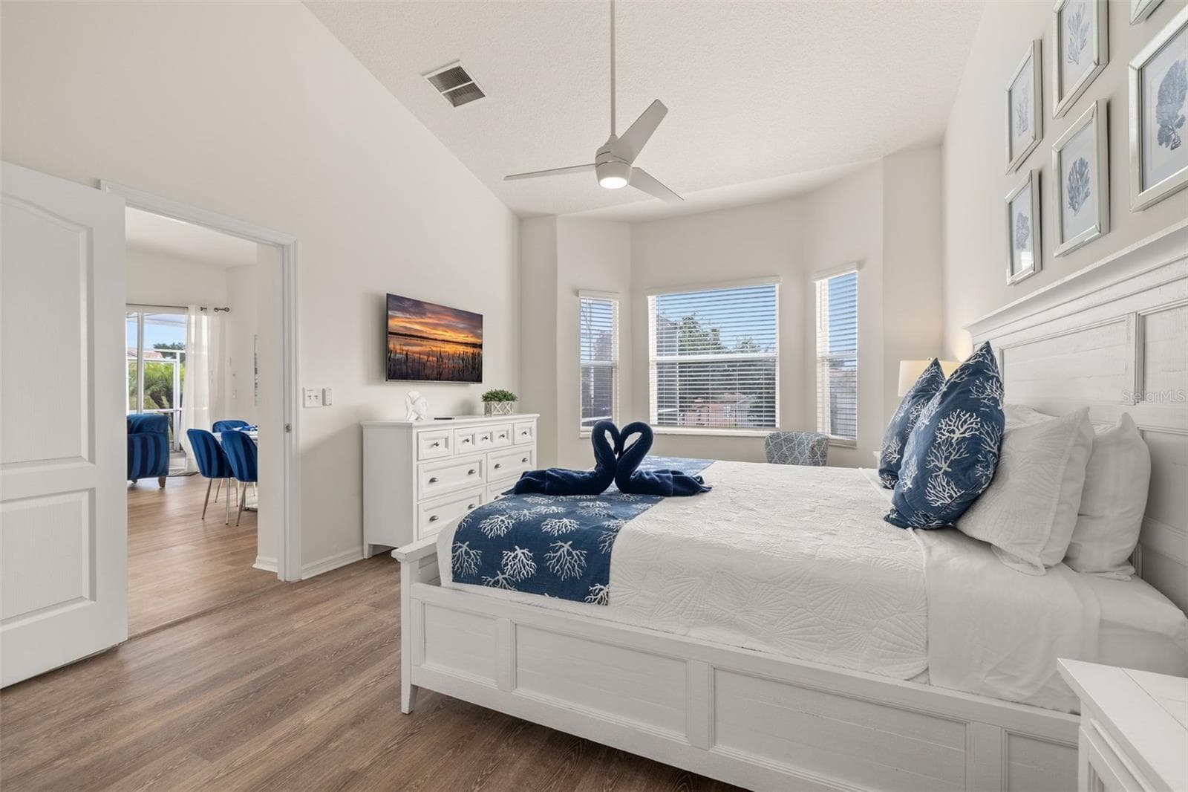
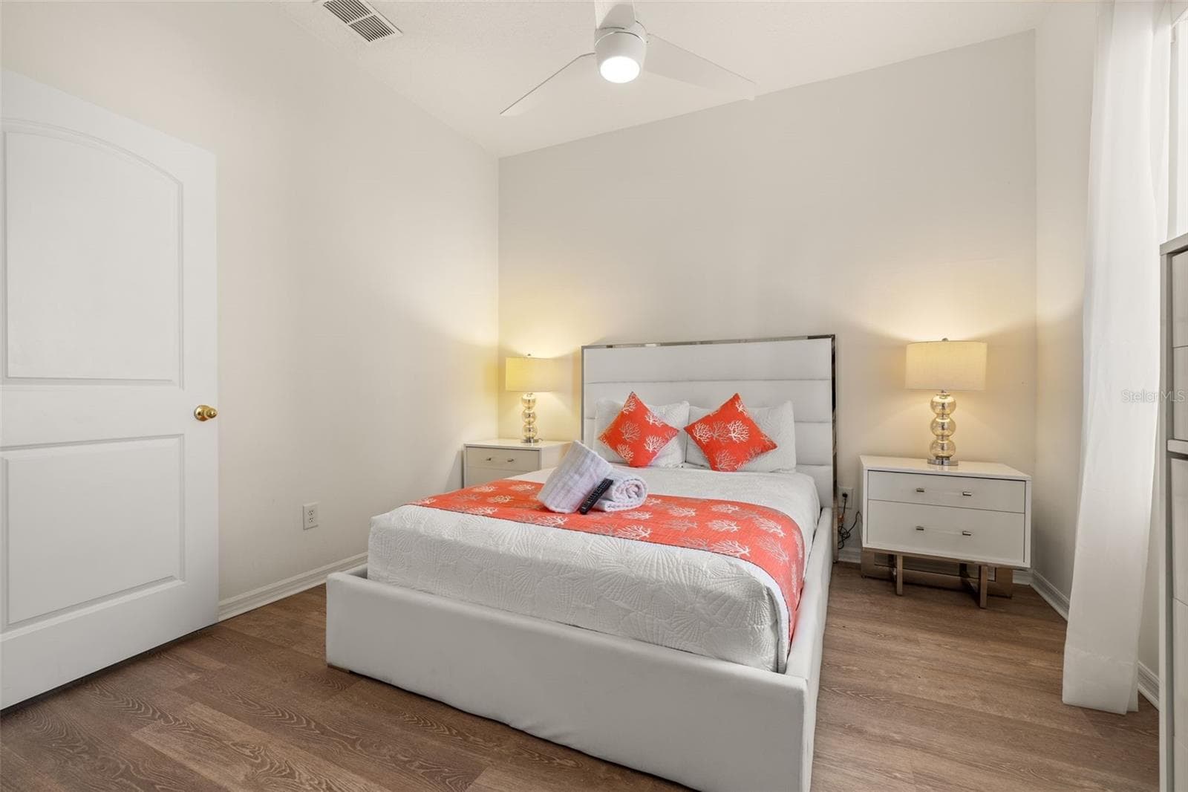
Primary bedroom - 506 BRUNELLO DR, DAVENPORT
Townhouse at 506 BRUNELLO DR, DAVENPORT, photo 18 of 62
Townhouse at 506 BRUNELLO DR, DAVENPORT, photo 19 of 62
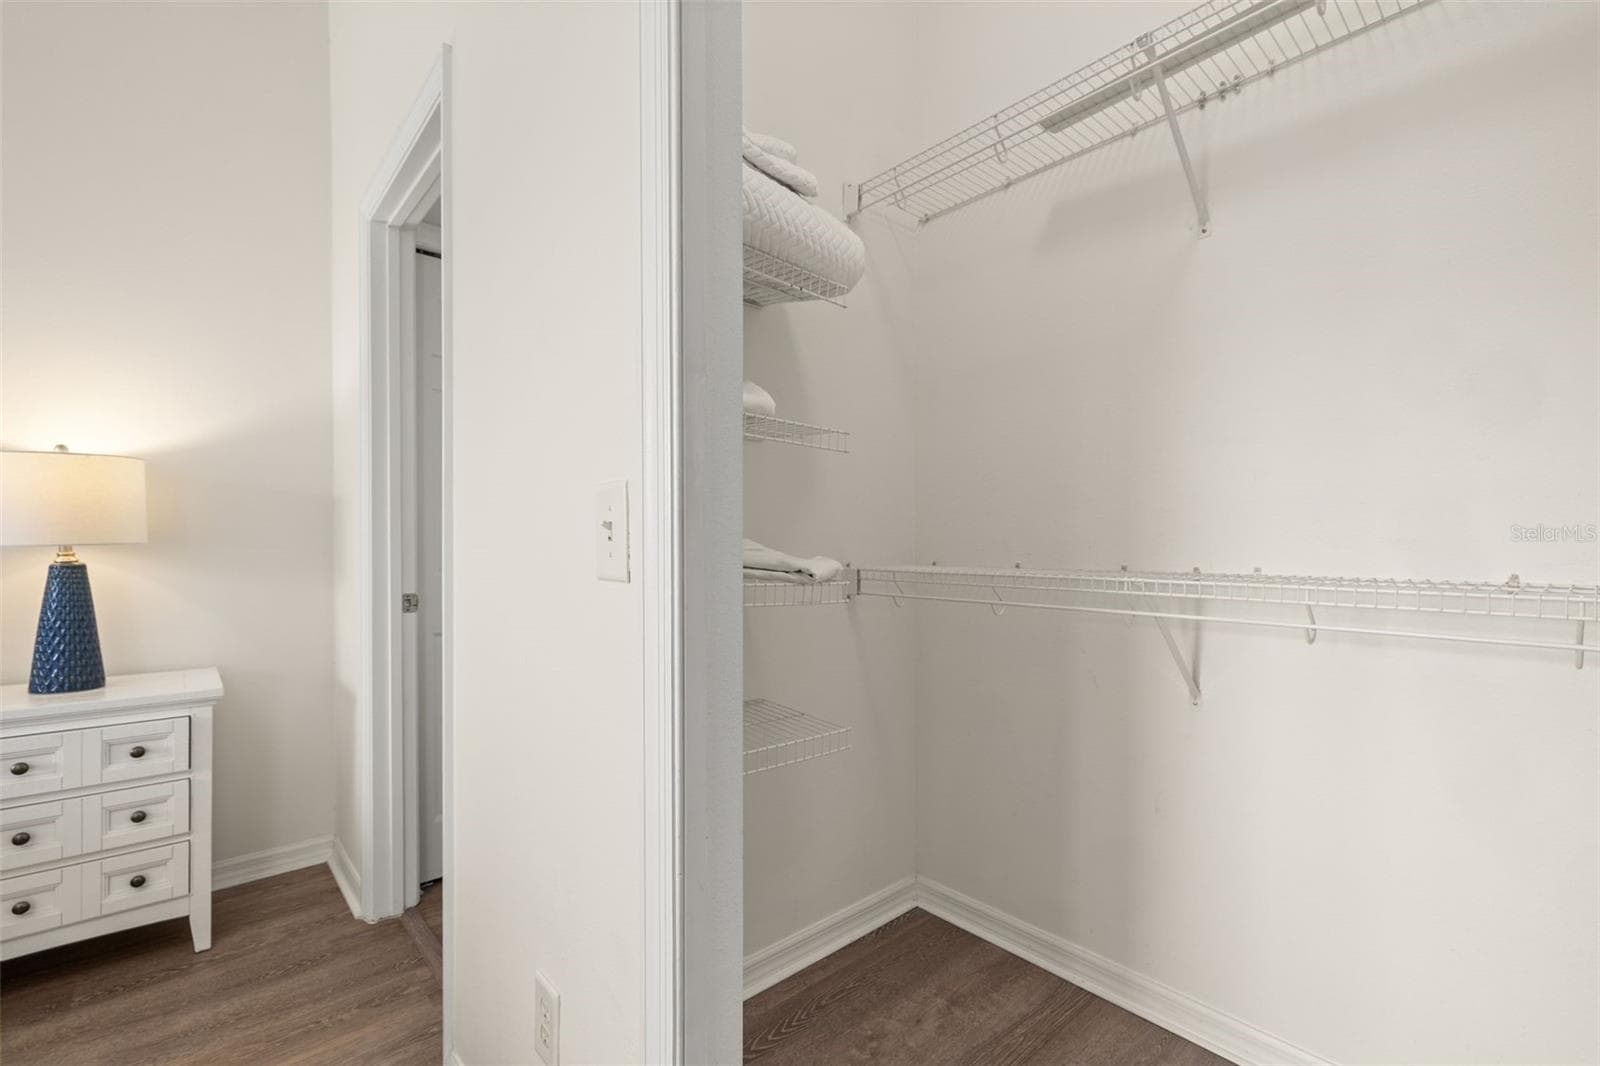
Walk in closet - 506 BRUNELLO DR, DAVENPORT
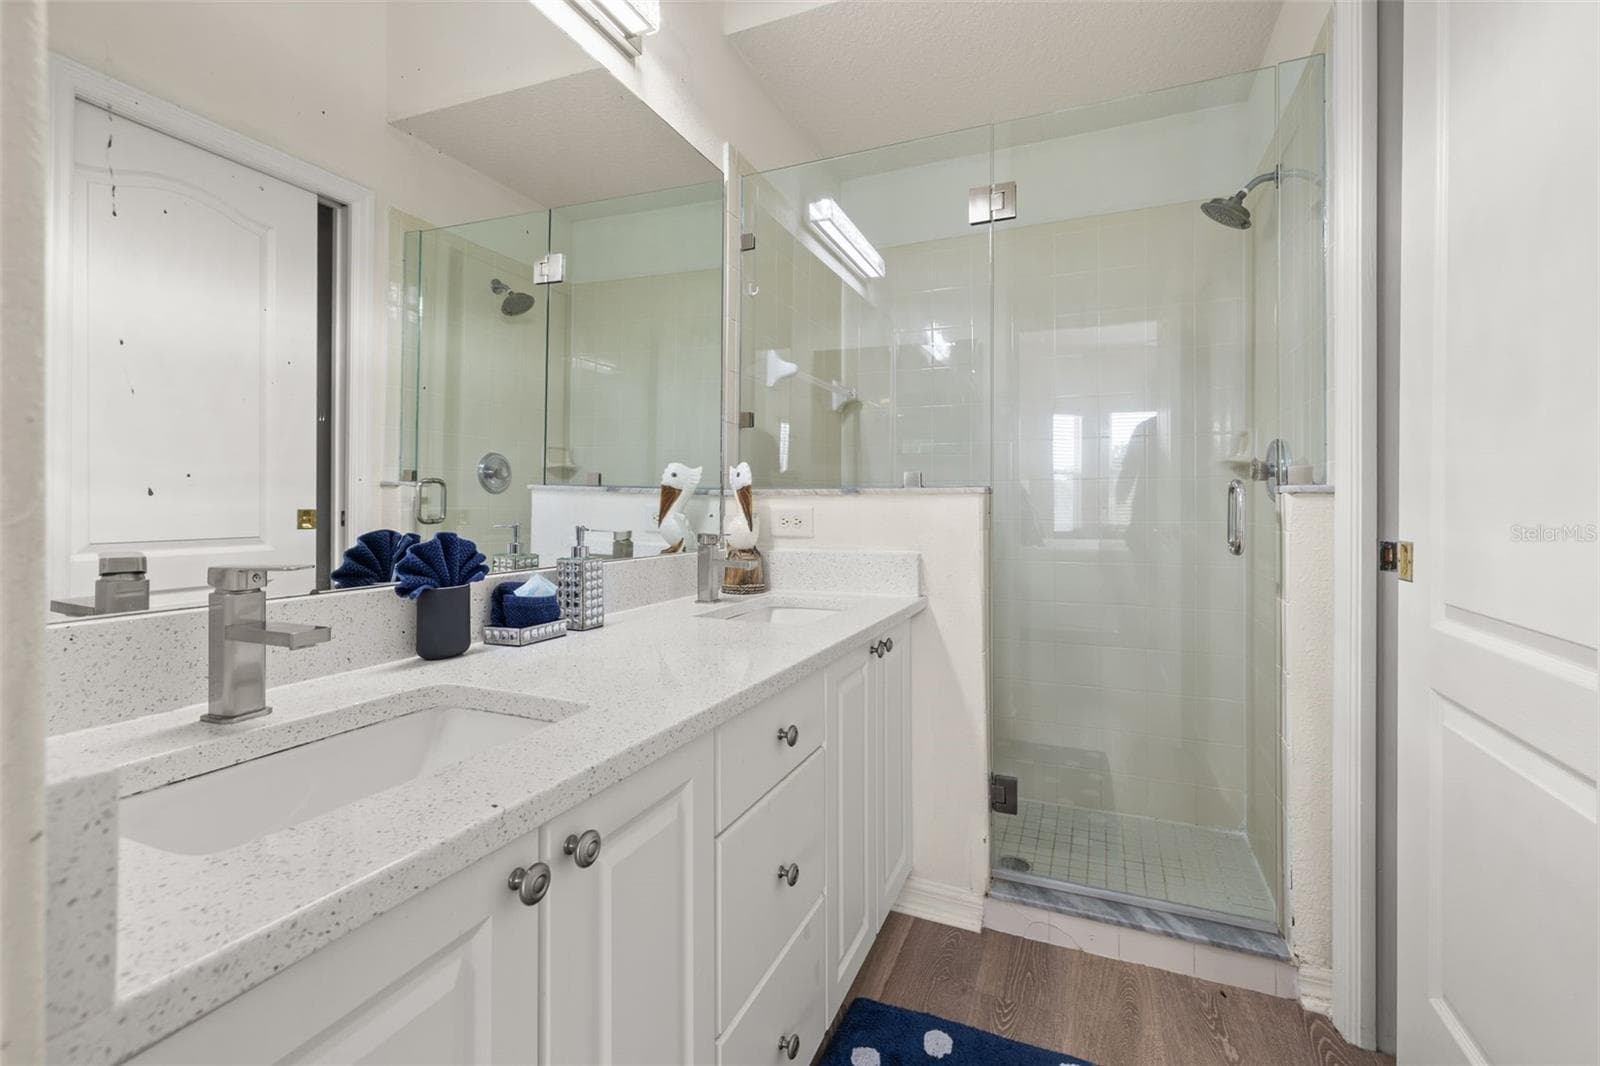
Primary bathroom with walk in shower and dual vanities - 506 BRUNELLO DR, DAVENPORT
Townhouse at 506 BRUNELLO DR, DAVENPORT, photo 22 of 62
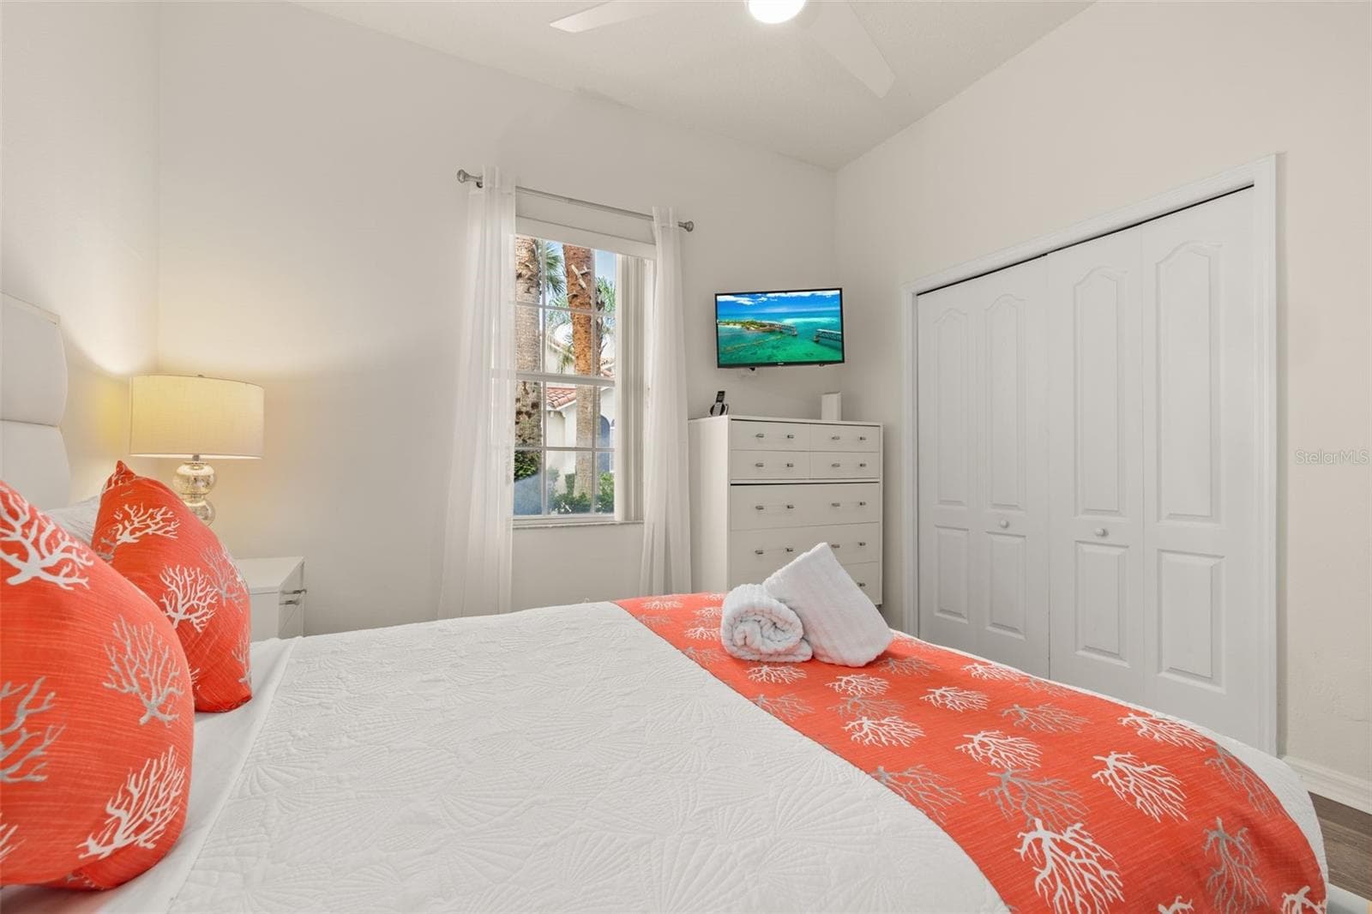
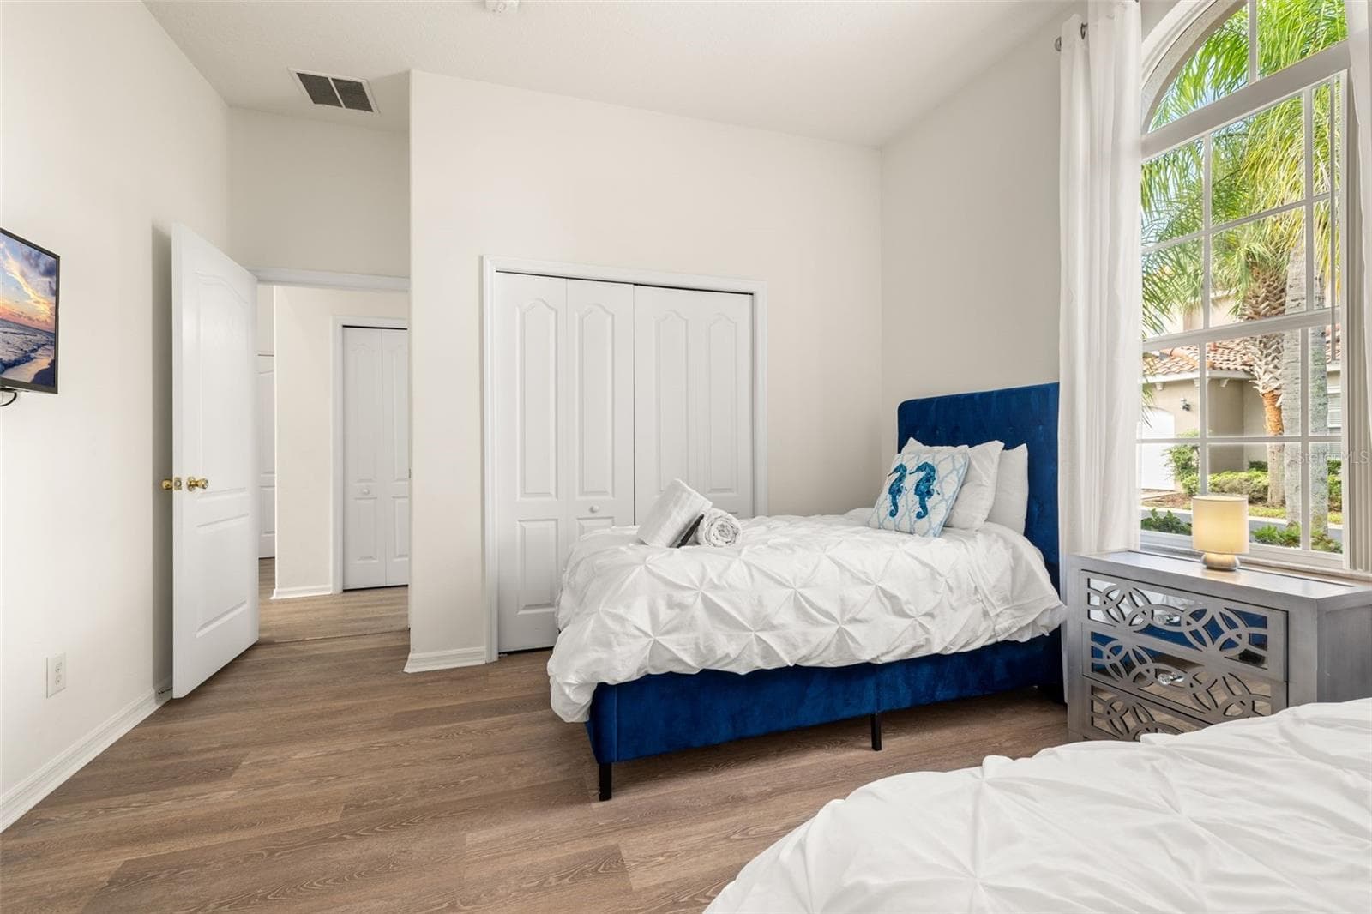
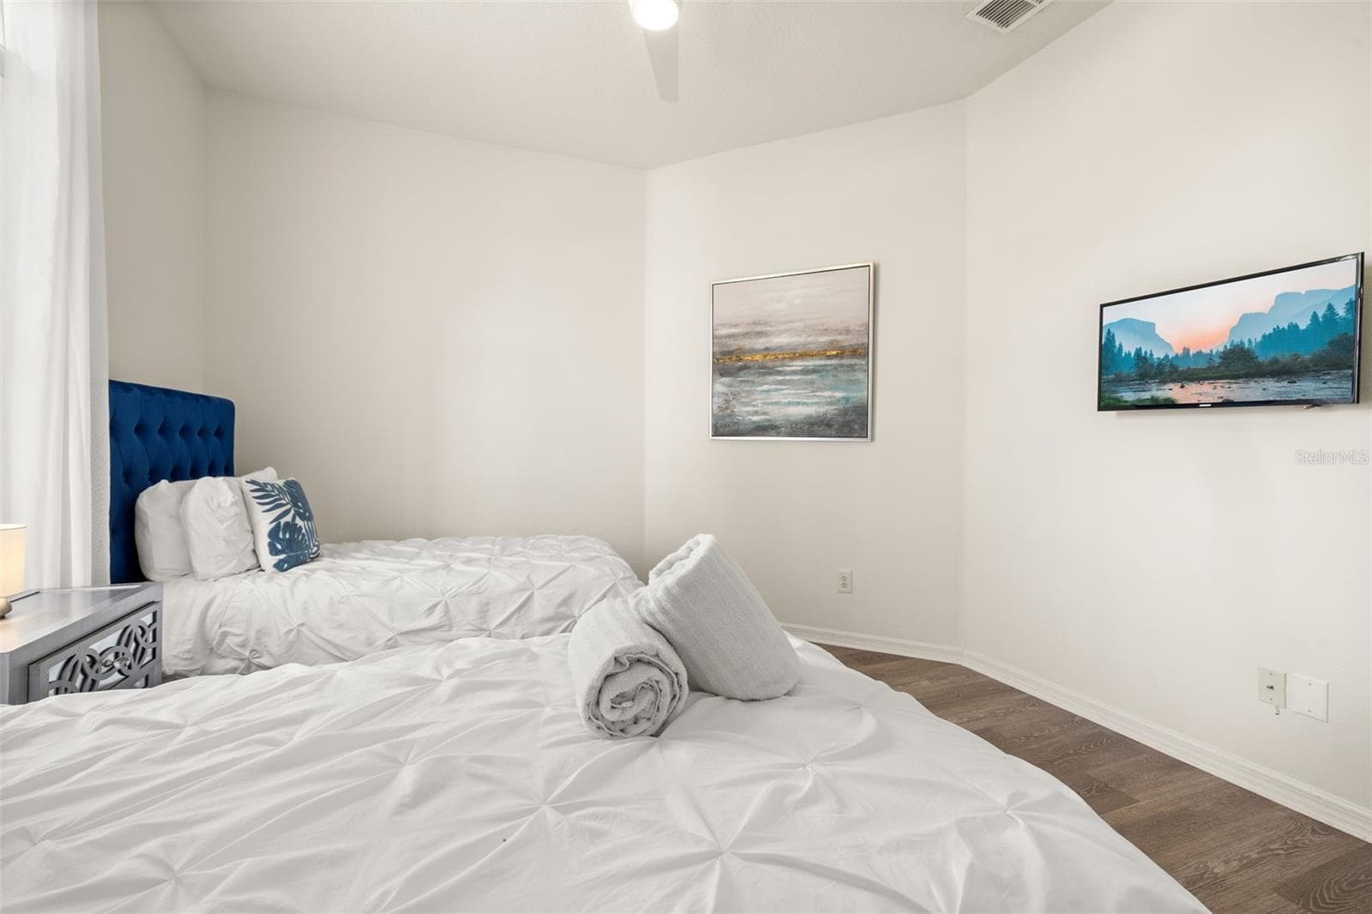
Bedroom 2 - 506 BRUNELLO DR, DAVENPORT
Townhouse at 506 BRUNELLO DR, DAVENPORT, photo 24 of 62
Townhouse at 506 BRUNELLO DR, DAVENPORT, photo 25 of 62
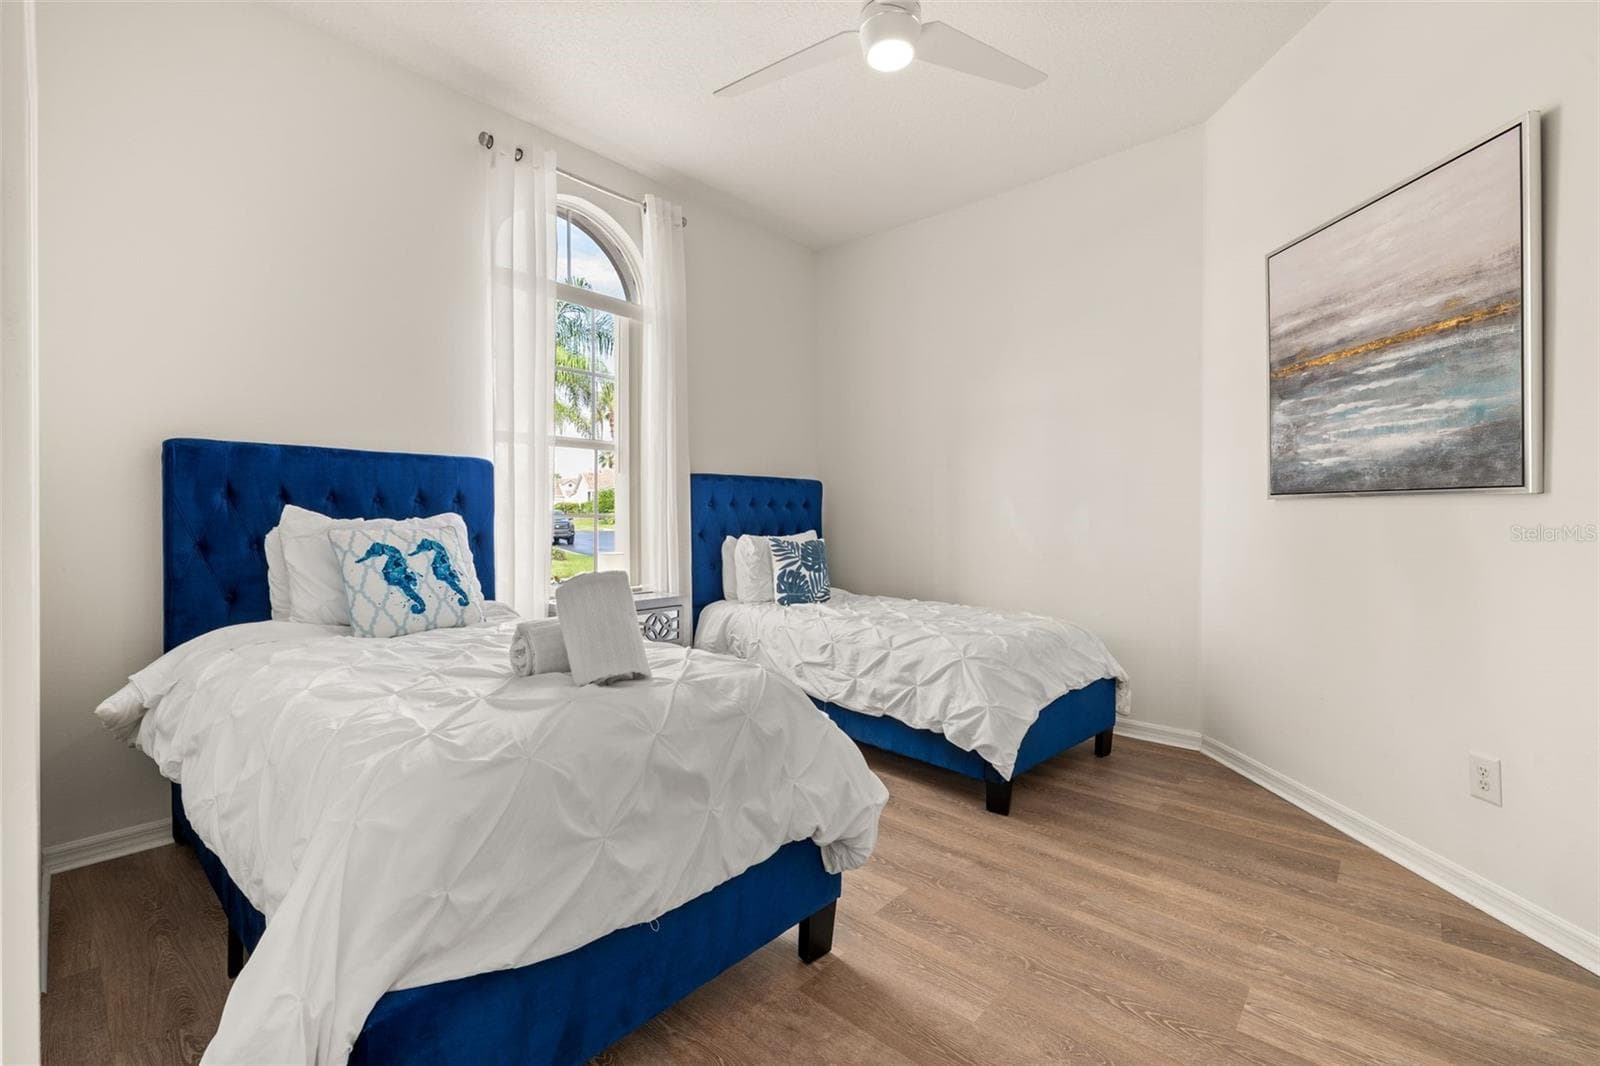
Bedroom 3 - 506 BRUNELLO DR, DAVENPORT
Townhouse at 506 BRUNELLO DR, DAVENPORT, photo 27 of 62
Townhouse at 506 BRUNELLO DR, DAVENPORT, photo 28 of 62
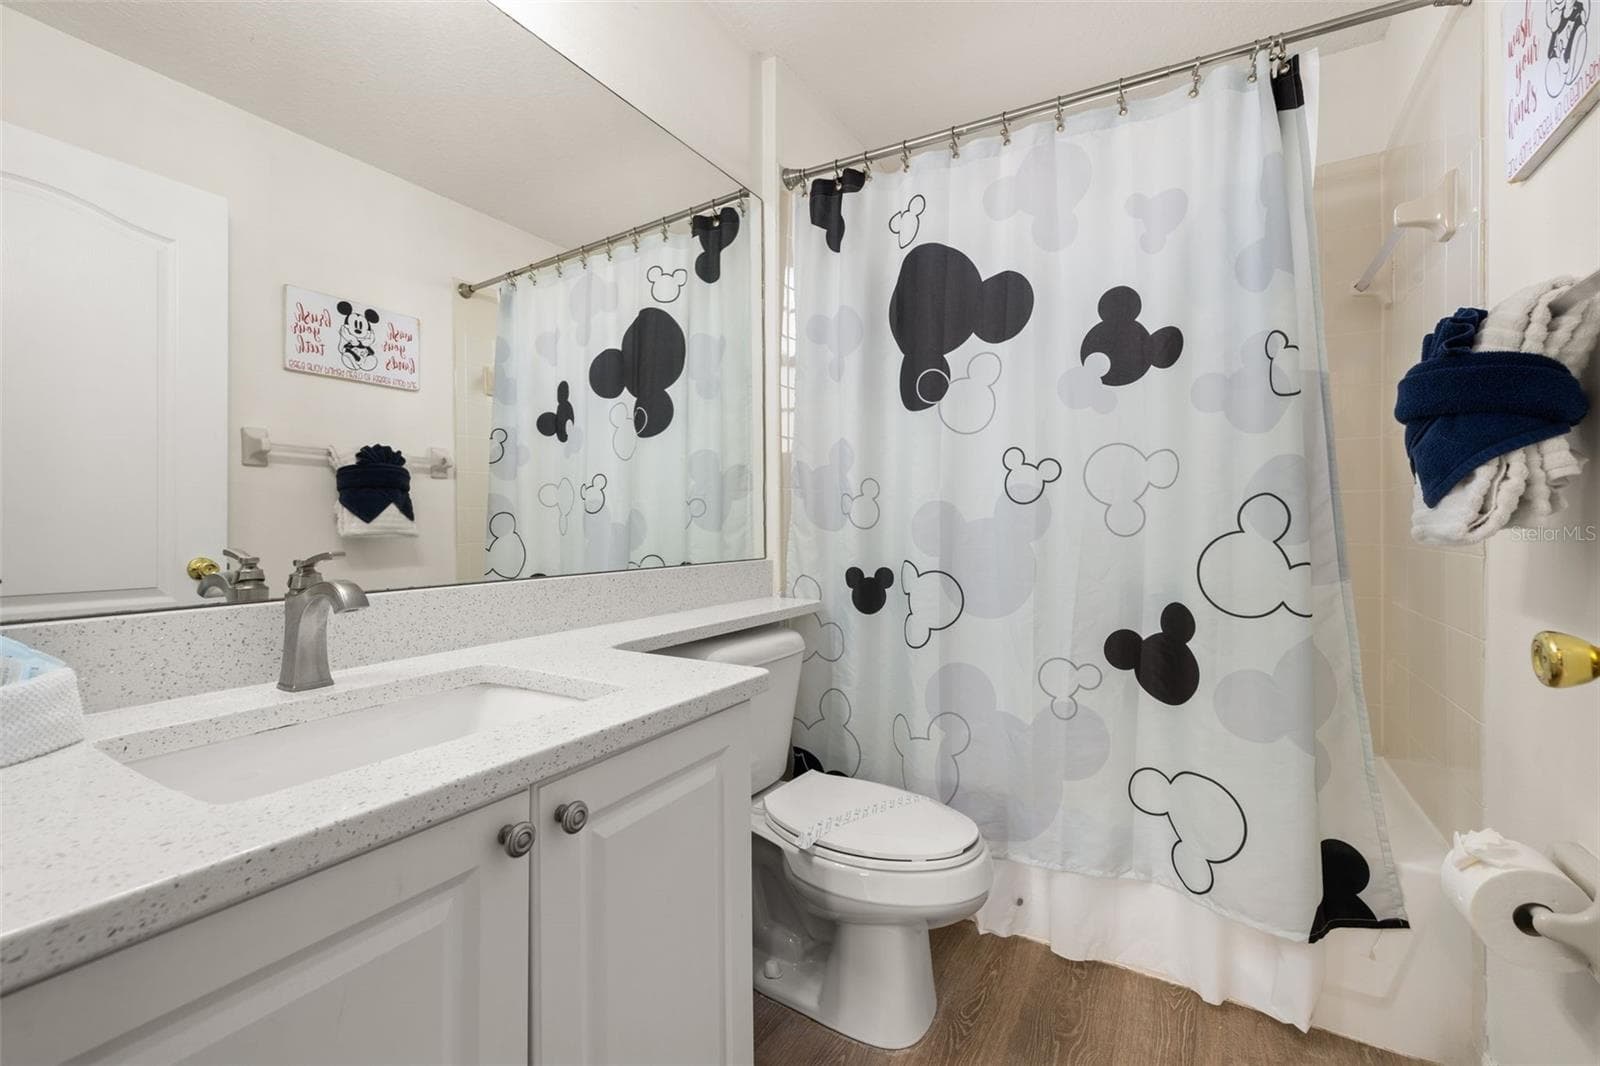
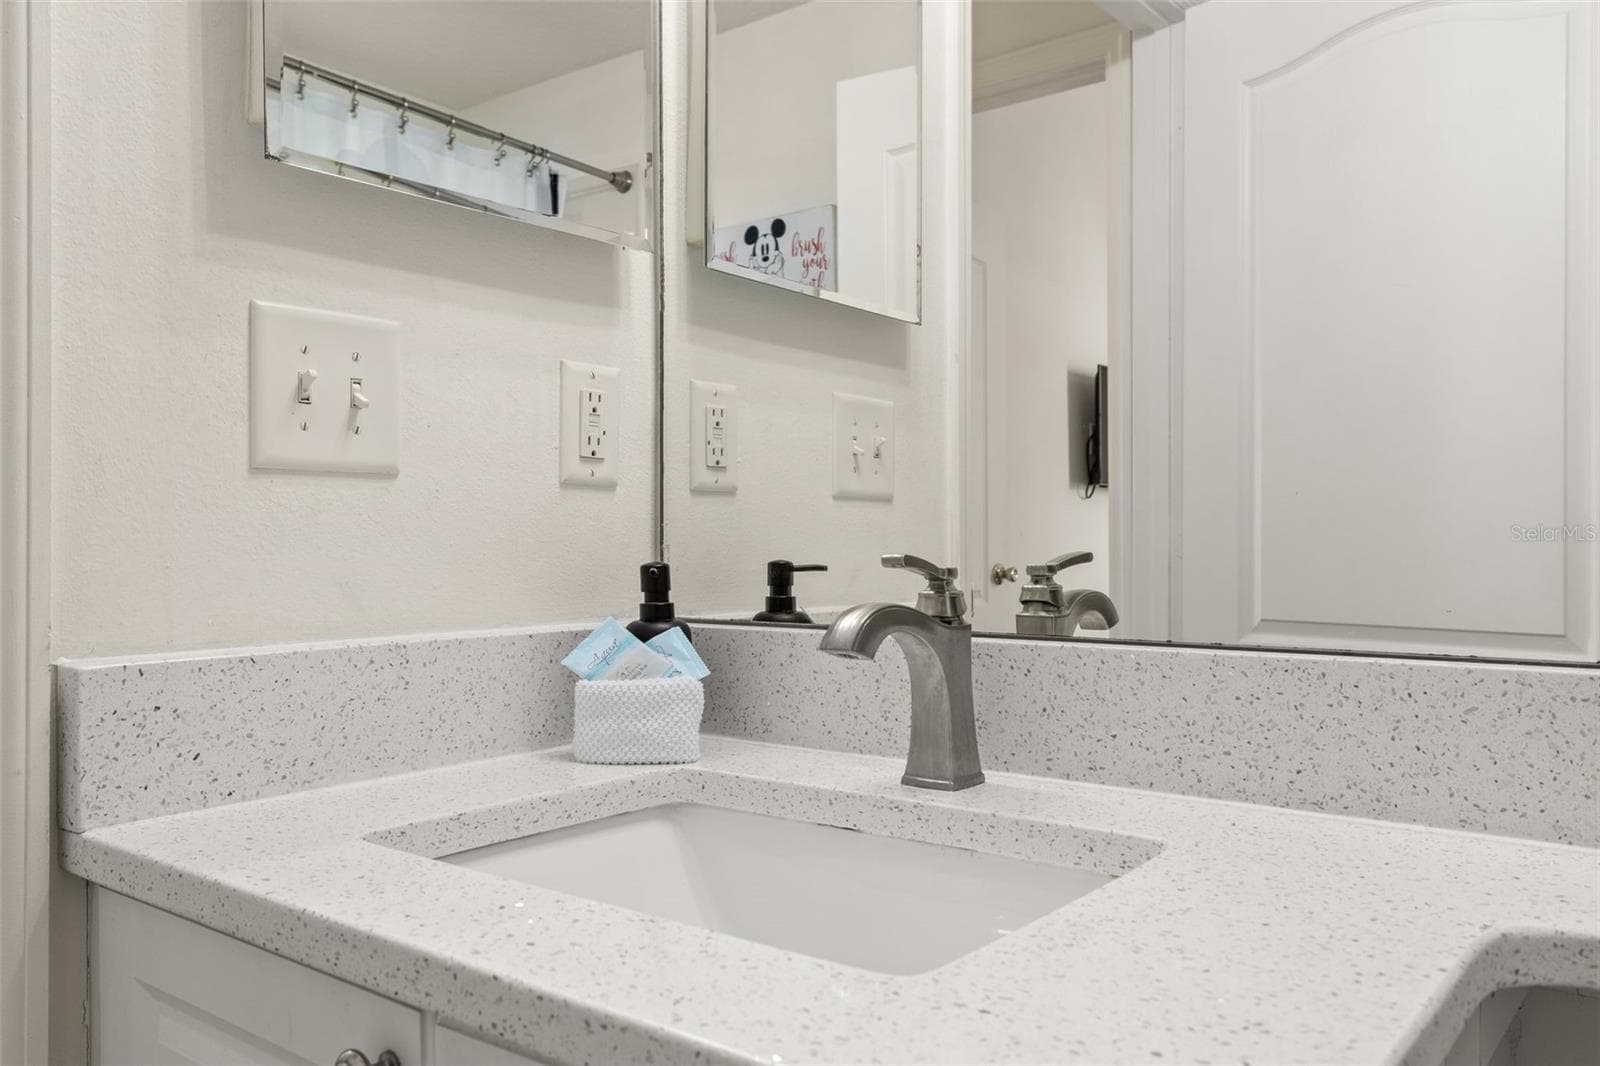
Bathroom 2 - 506 BRUNELLO DR, DAVENPORT
Townhouse at 506 BRUNELLO DR, DAVENPORT, photo 30 of 62
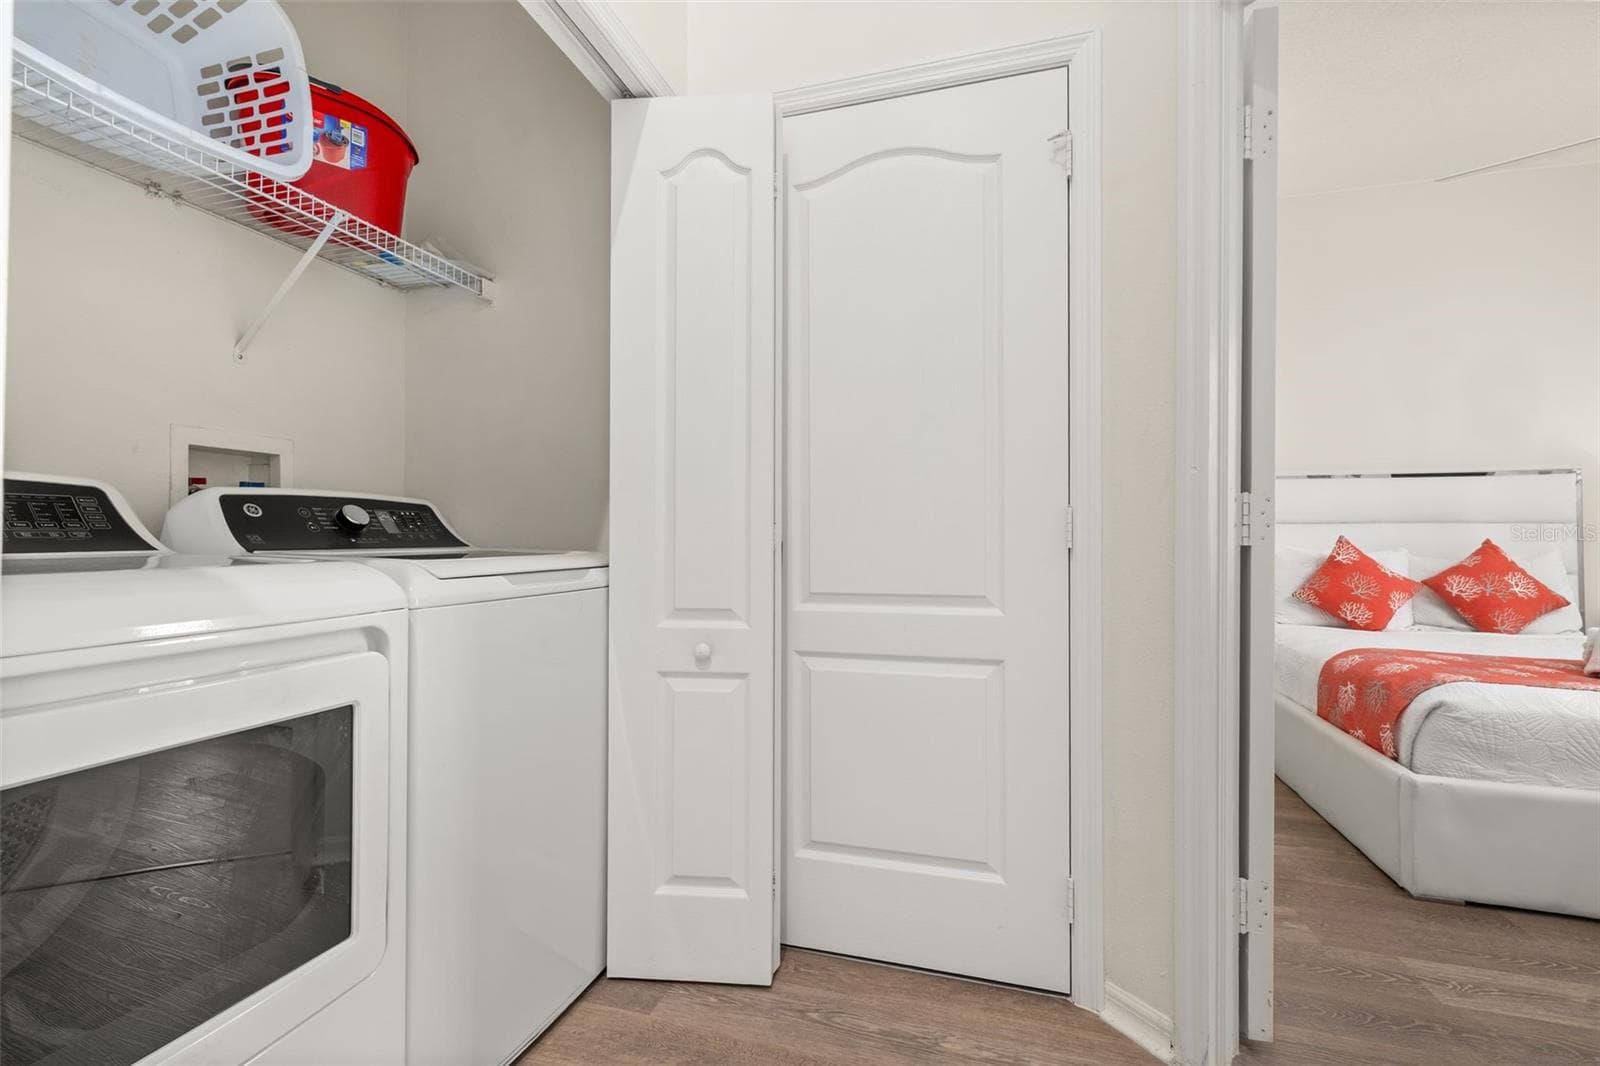
Interior Laundry closet - 506 BRUNELLO DR, DAVENPORT
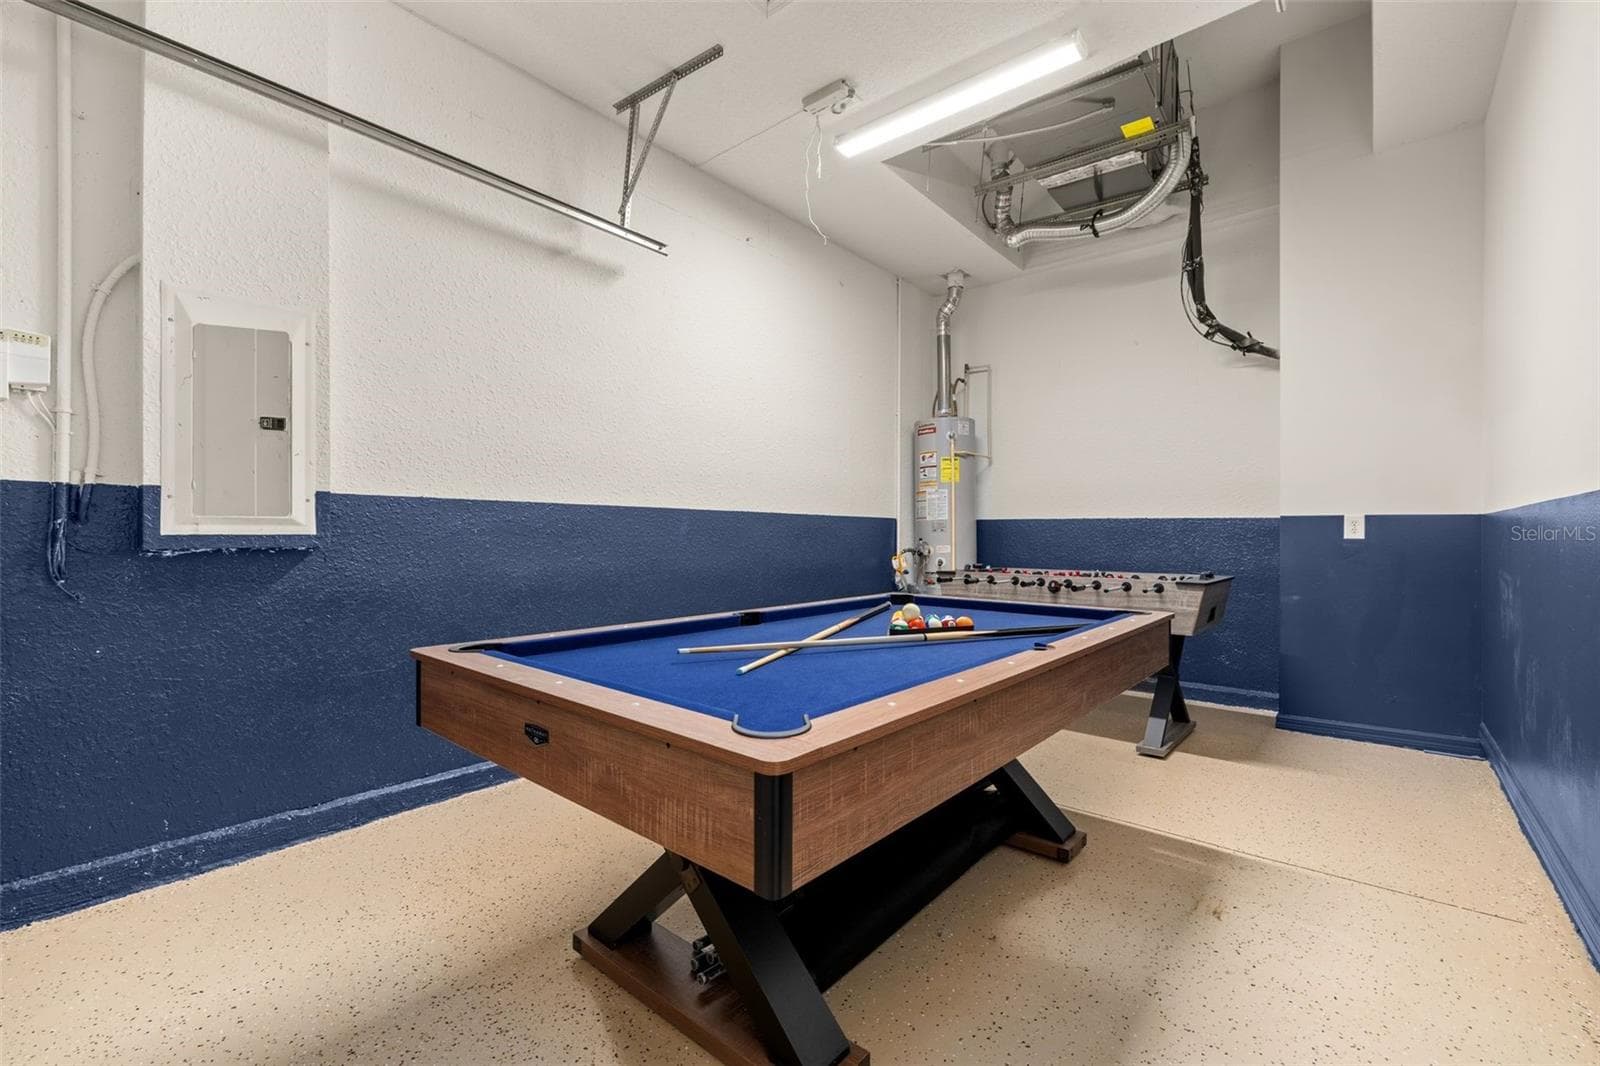
Garage converted to Games room - 506 BRUNELLO DR, DAVENPORT
Townhouse at 506 BRUNELLO DR, DAVENPORT, photo 33 of 62
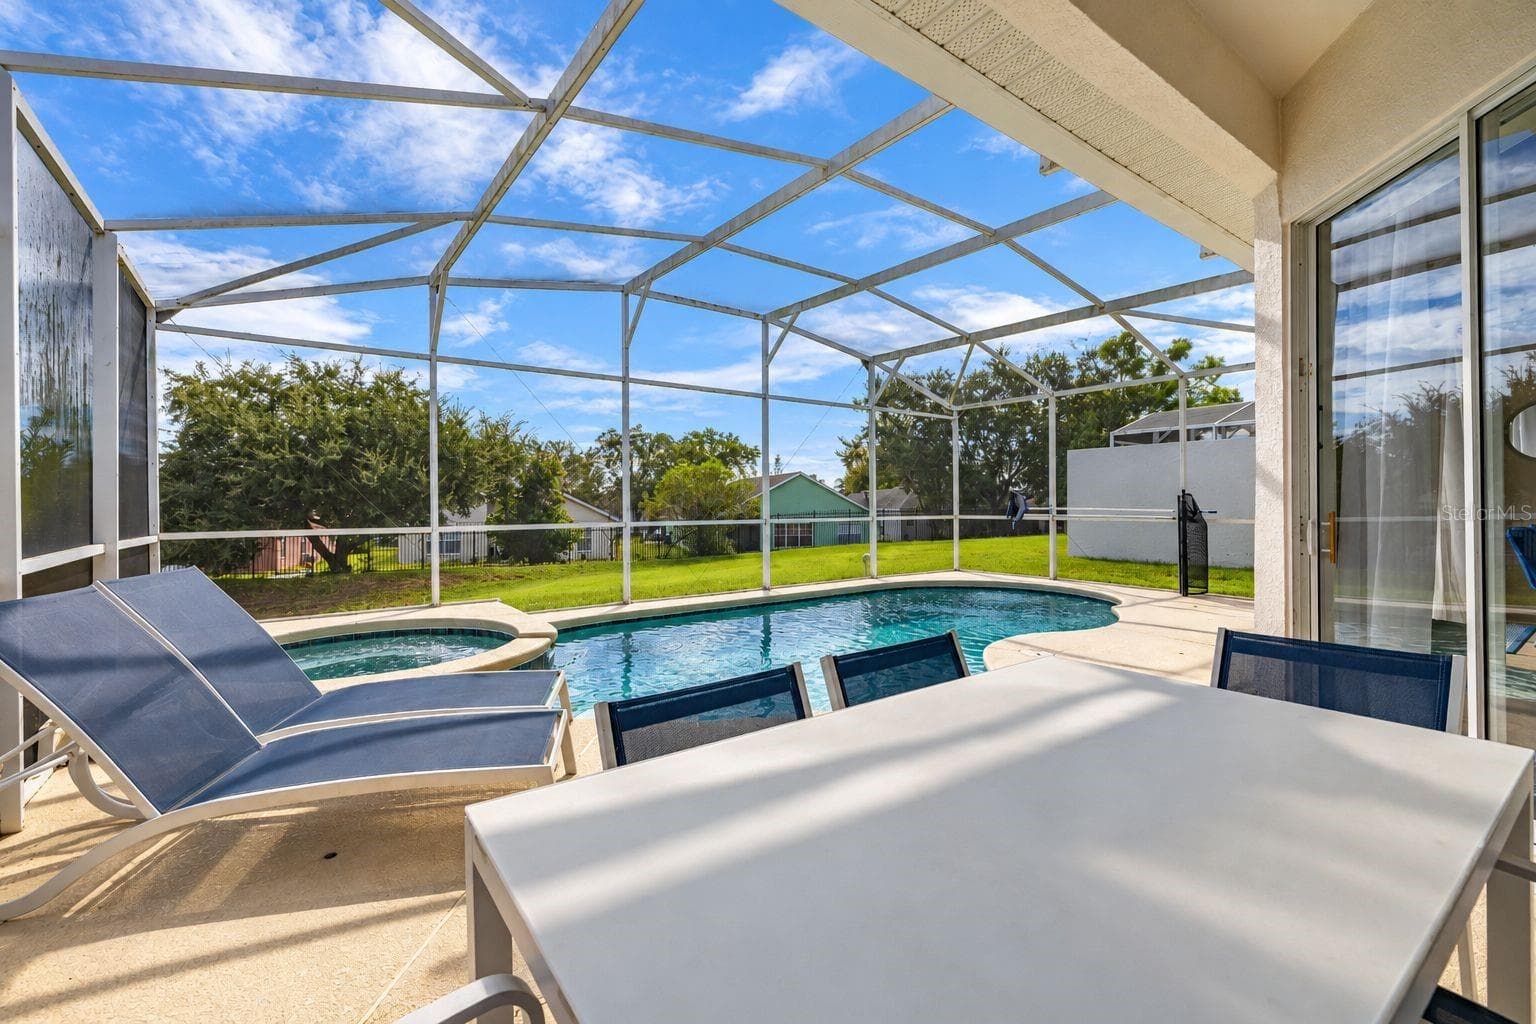
Outside, plenty of space for entertaining... - 506 BRUNELLO DR, DAVENPORT
...and swimming - 506 BRUNELLO DR, DAVENPORT
Enjoy the spa - 506 BRUNELLO DR, DAVENPORT
Townhouse at 506 BRUNELLO DR, DAVENPORT, photo 37 of 62
Townhouse at 506 BRUNELLO DR, DAVENPORT, photo 38 of 62
Outdoor dining area - 506 BRUNELLO DR, DAVENPORT
Townhouse at 506 BRUNELLO DR, DAVENPORT, photo 40 of 62
Townhouse at 506 BRUNELLO DR, DAVENPORT, photo 41 of 62
Townhouse at 506 BRUNELLO DR, DAVENPORT, photo 42 of 62
Townhouse at 506 BRUNELLO DR, DAVENPORT, photo 43 of 62
Townhouse at 506 BRUNELLO DR, DAVENPORT, photo 44 of 62
Townhouse at 506 BRUNELLO DR, DAVENPORT, photo 45 of 62
Townhouse at 506 BRUNELLO DR, DAVENPORT, photo 46 of 62
Townhouse at 506 BRUNELLO DR, DAVENPORT, photo 47 of 62
Townhouse at 506 BRUNELLO DR, DAVENPORT, photo 48 of 62
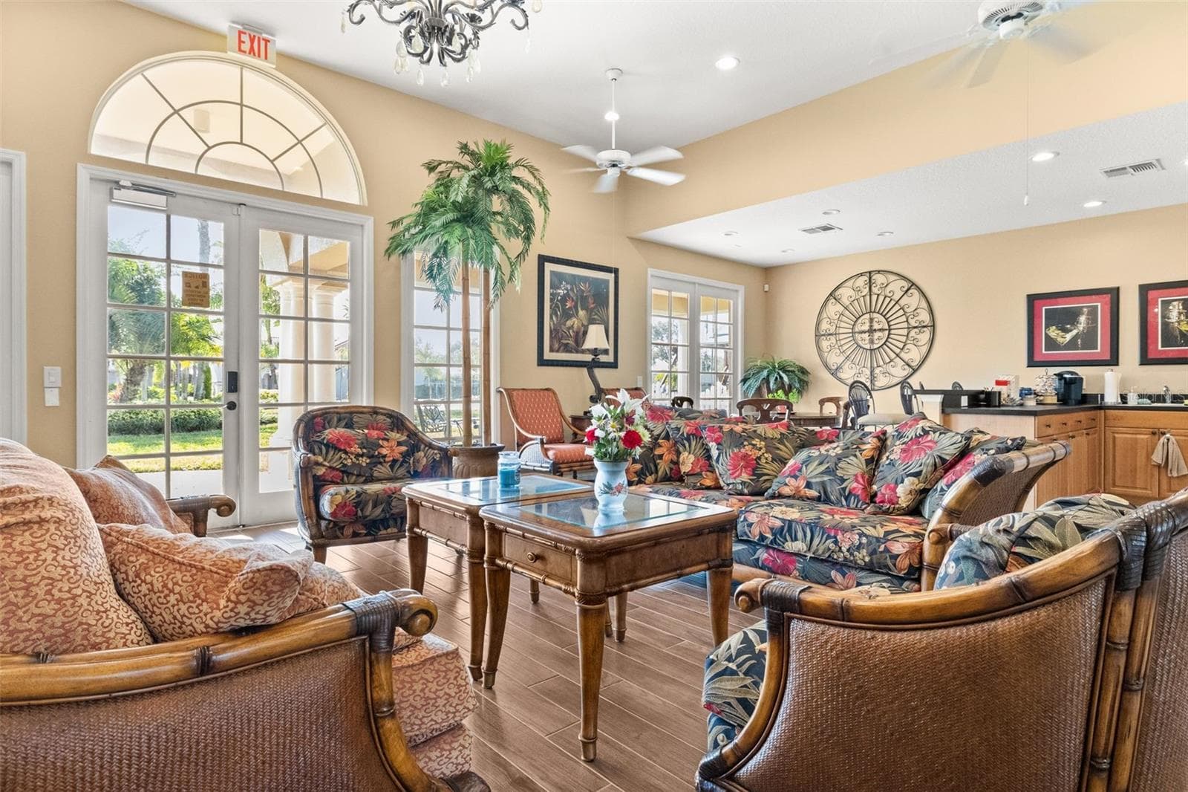
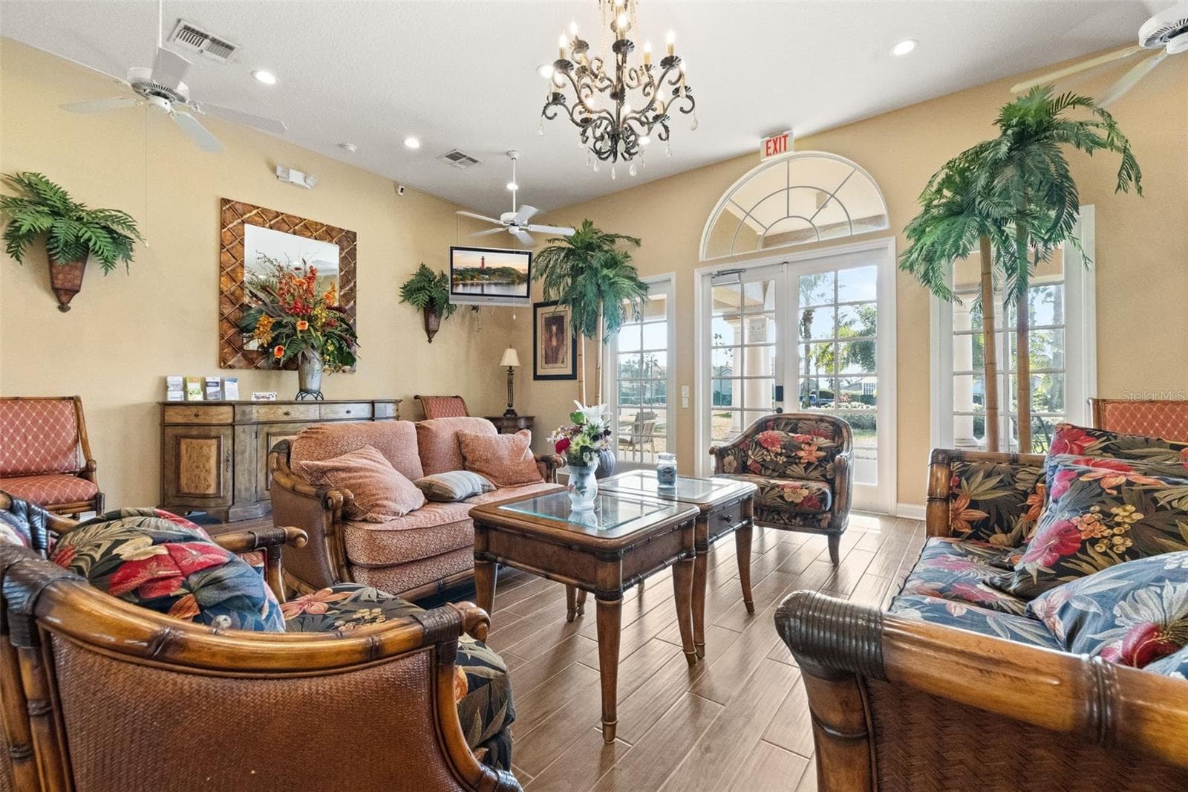
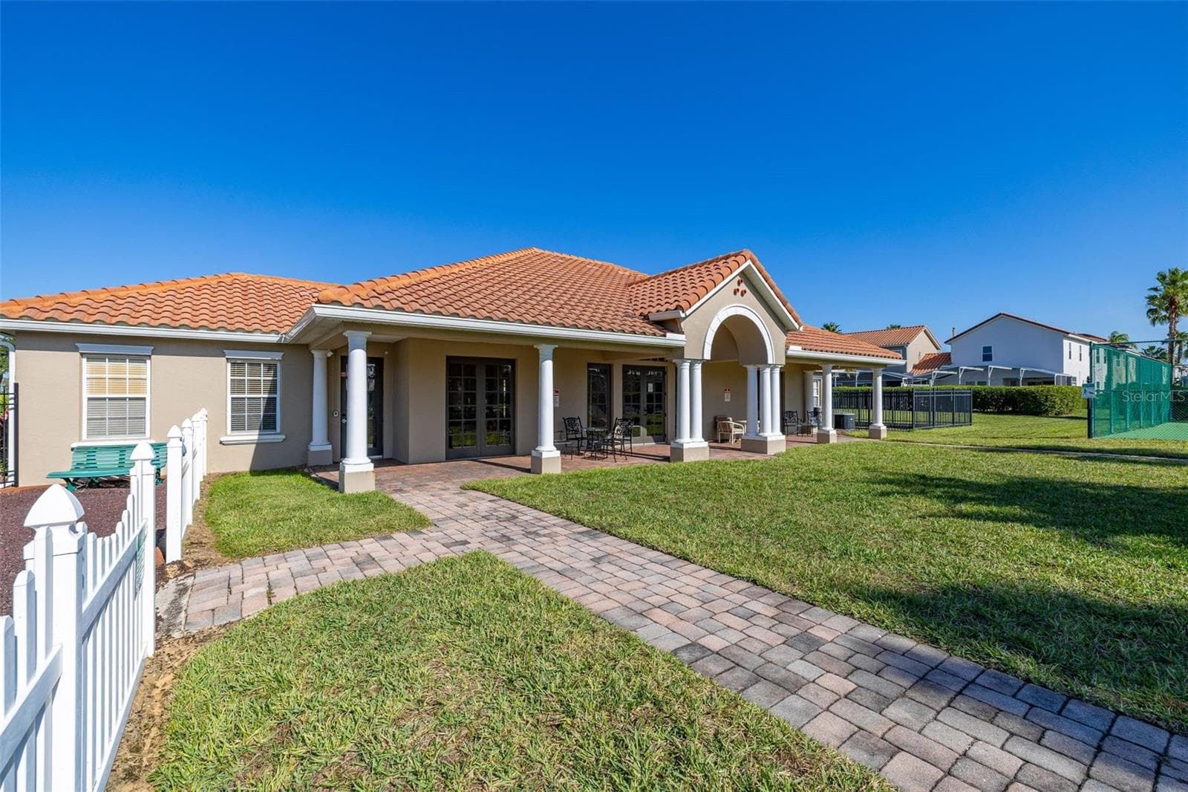
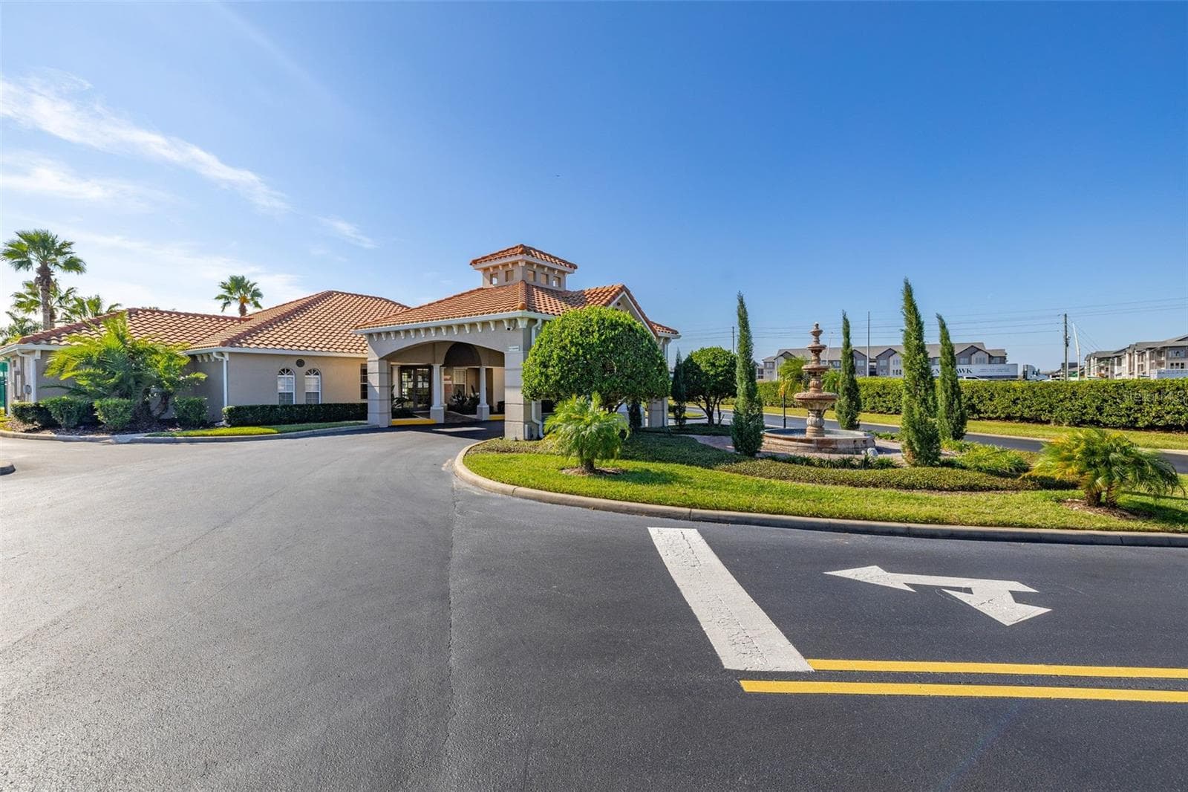
Clubhouse - 506 BRUNELLO DR, DAVENPORT
Townhouse at 506 BRUNELLO DR, DAVENPORT, photo 50 of 62
Townhouse at 506 BRUNELLO DR, DAVENPORT, photo 51 of 62
Townhouse at 506 BRUNELLO DR, DAVENPORT, photo 52 of 62
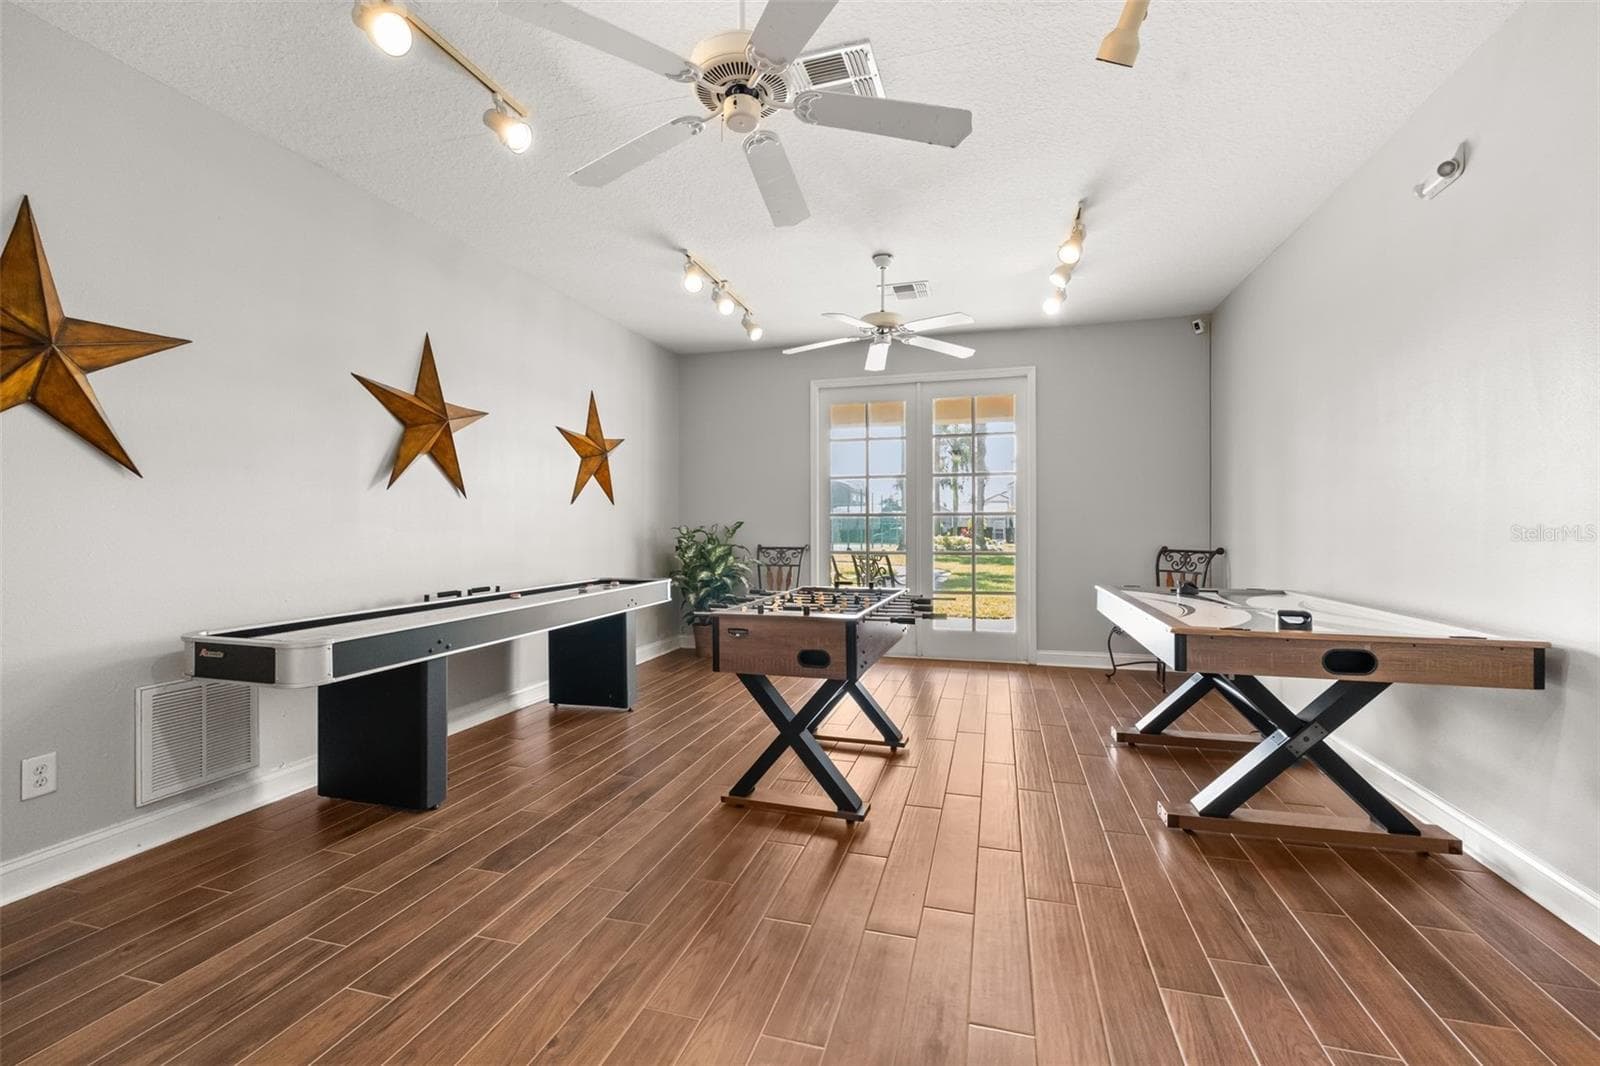
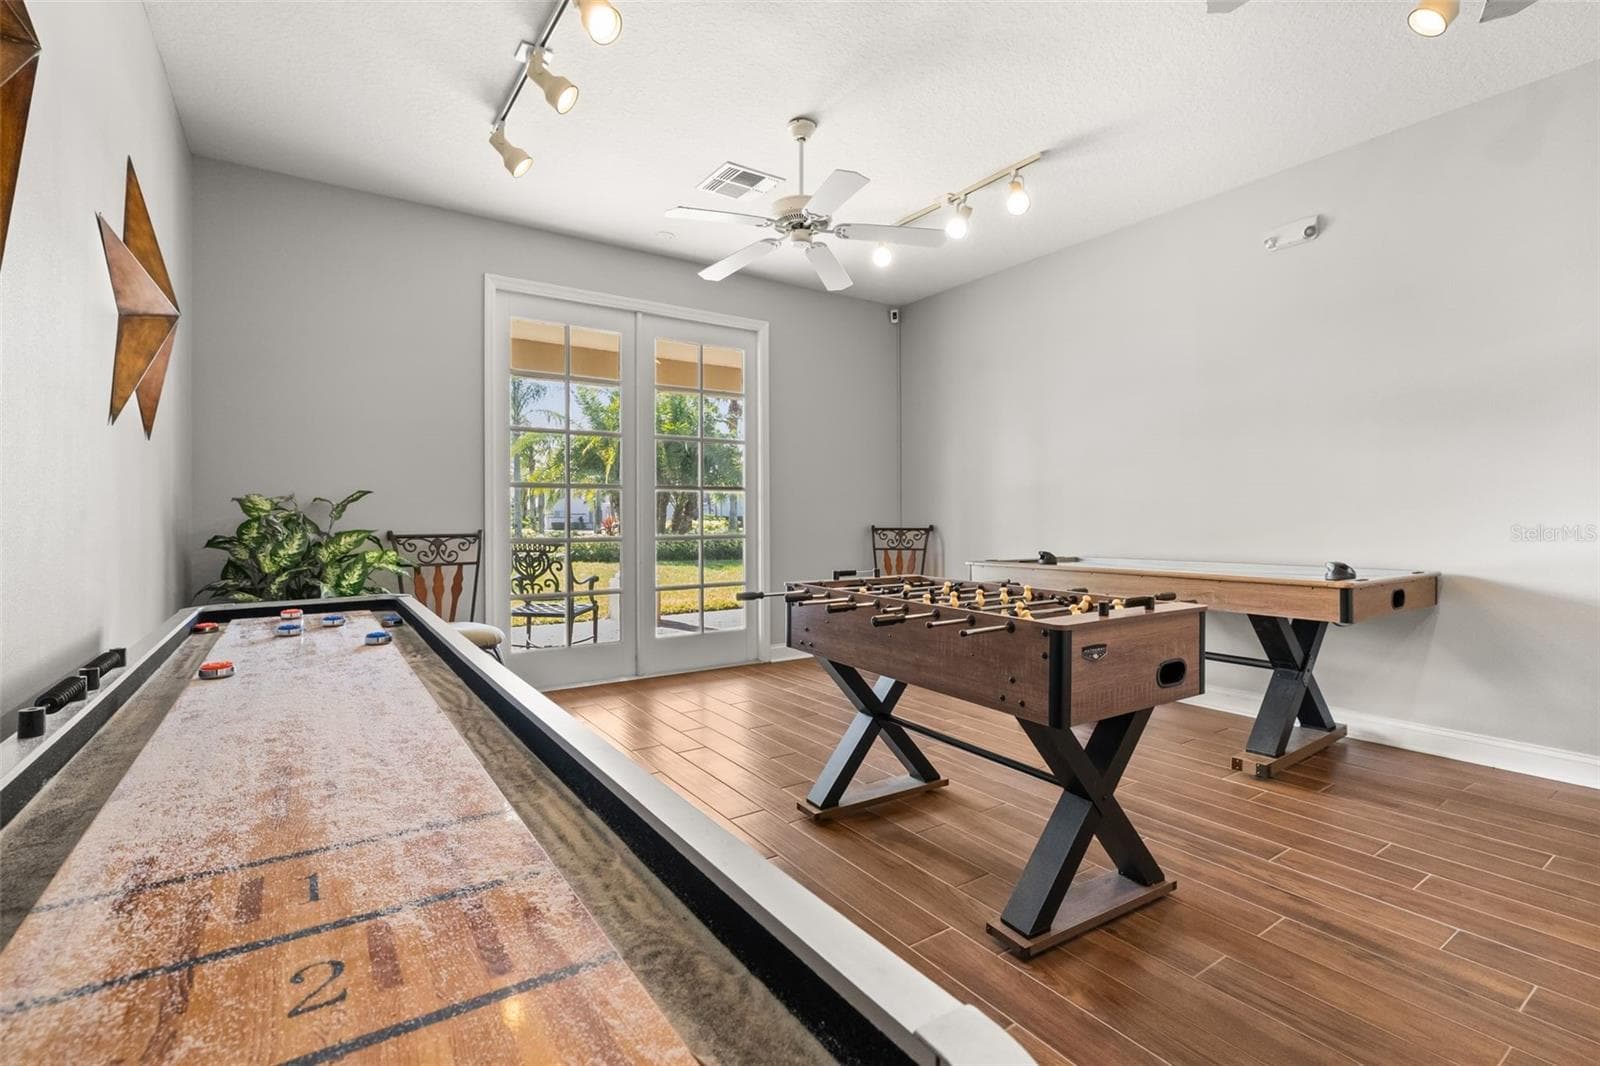
Games room - 506 BRUNELLO DR, DAVENPORT
Townhouse at 506 BRUNELLO DR, DAVENPORT, photo 54 of 62
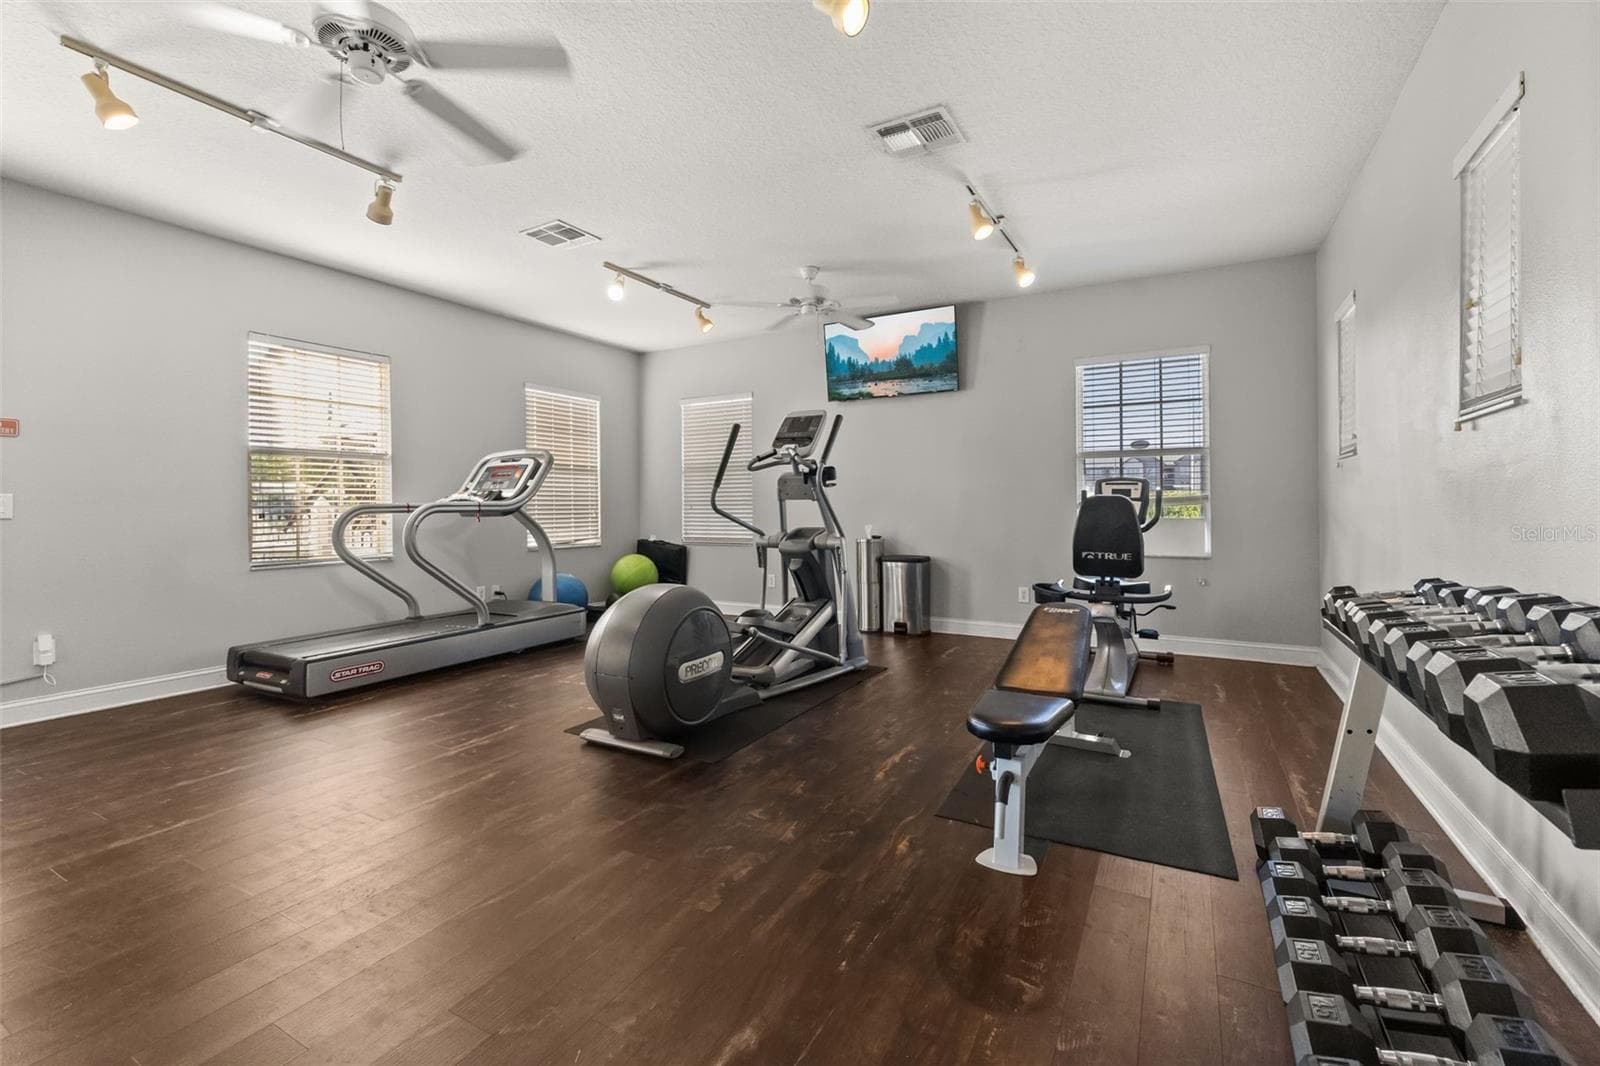
Gym - 506 BRUNELLO DR, DAVENPORT
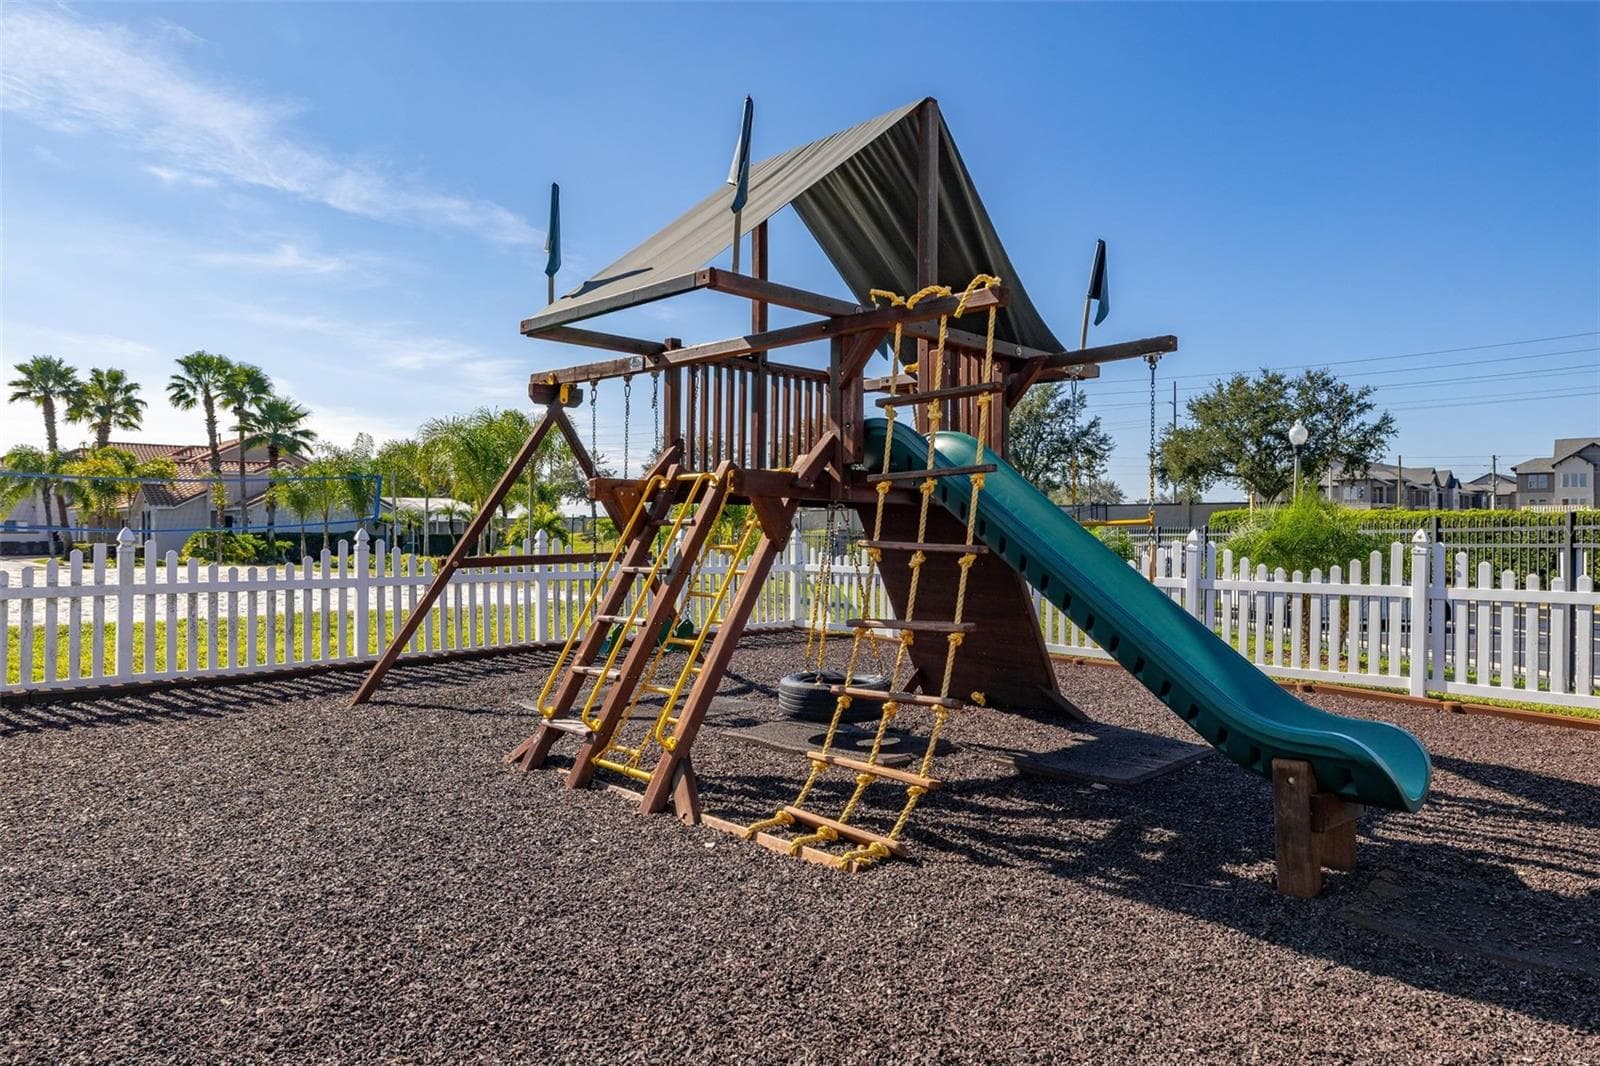
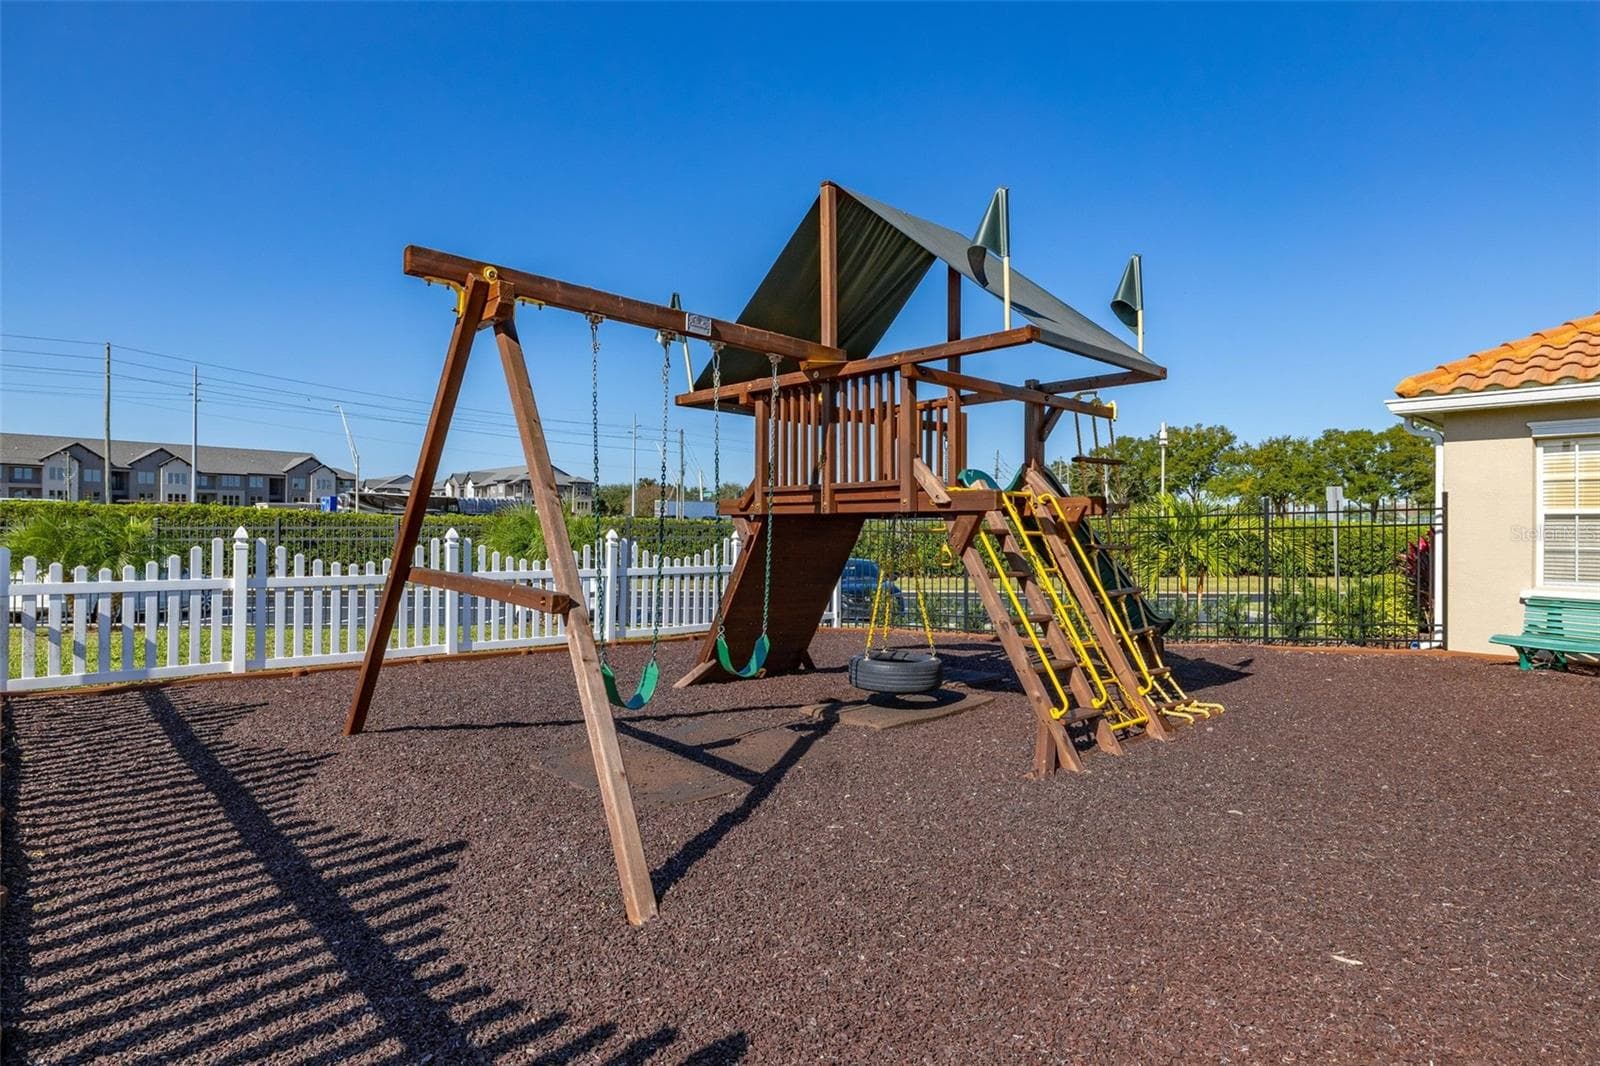
Kids playground - 506 BRUNELLO DR, DAVENPORT
Townhouse at 506 BRUNELLO DR, DAVENPORT, photo 57 of 62
Townhouse at 506 BRUNELLO DR, DAVENPORT, photo 58 of 62
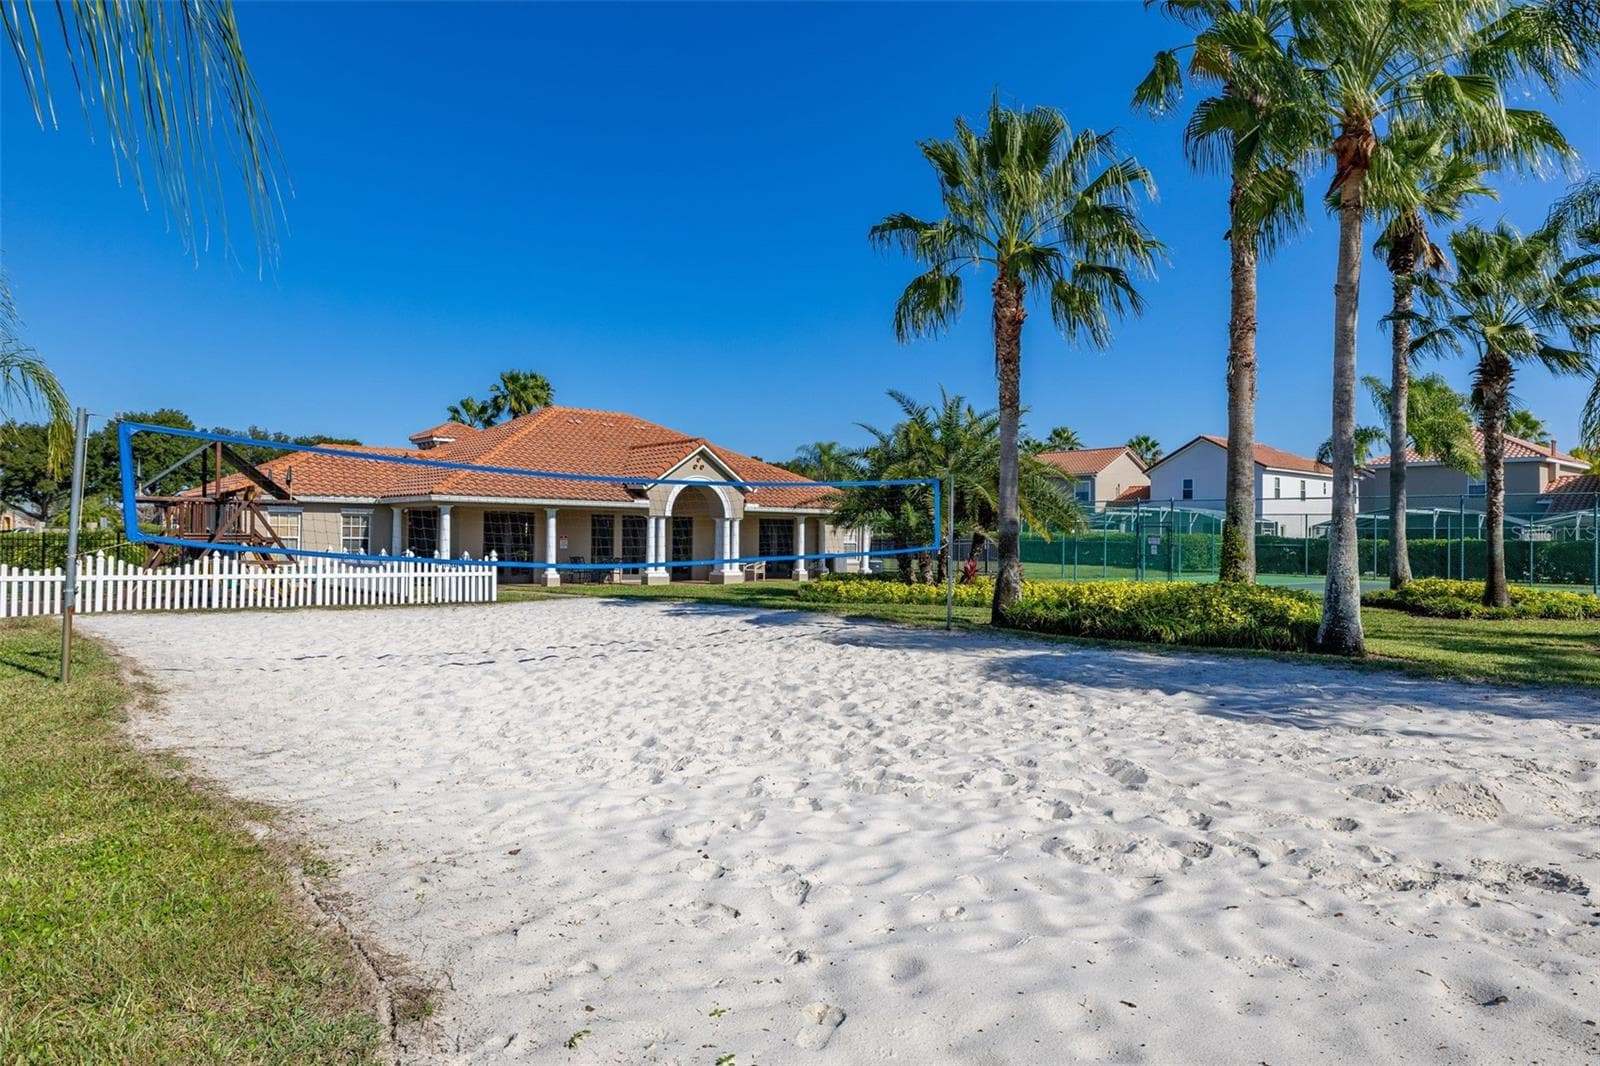
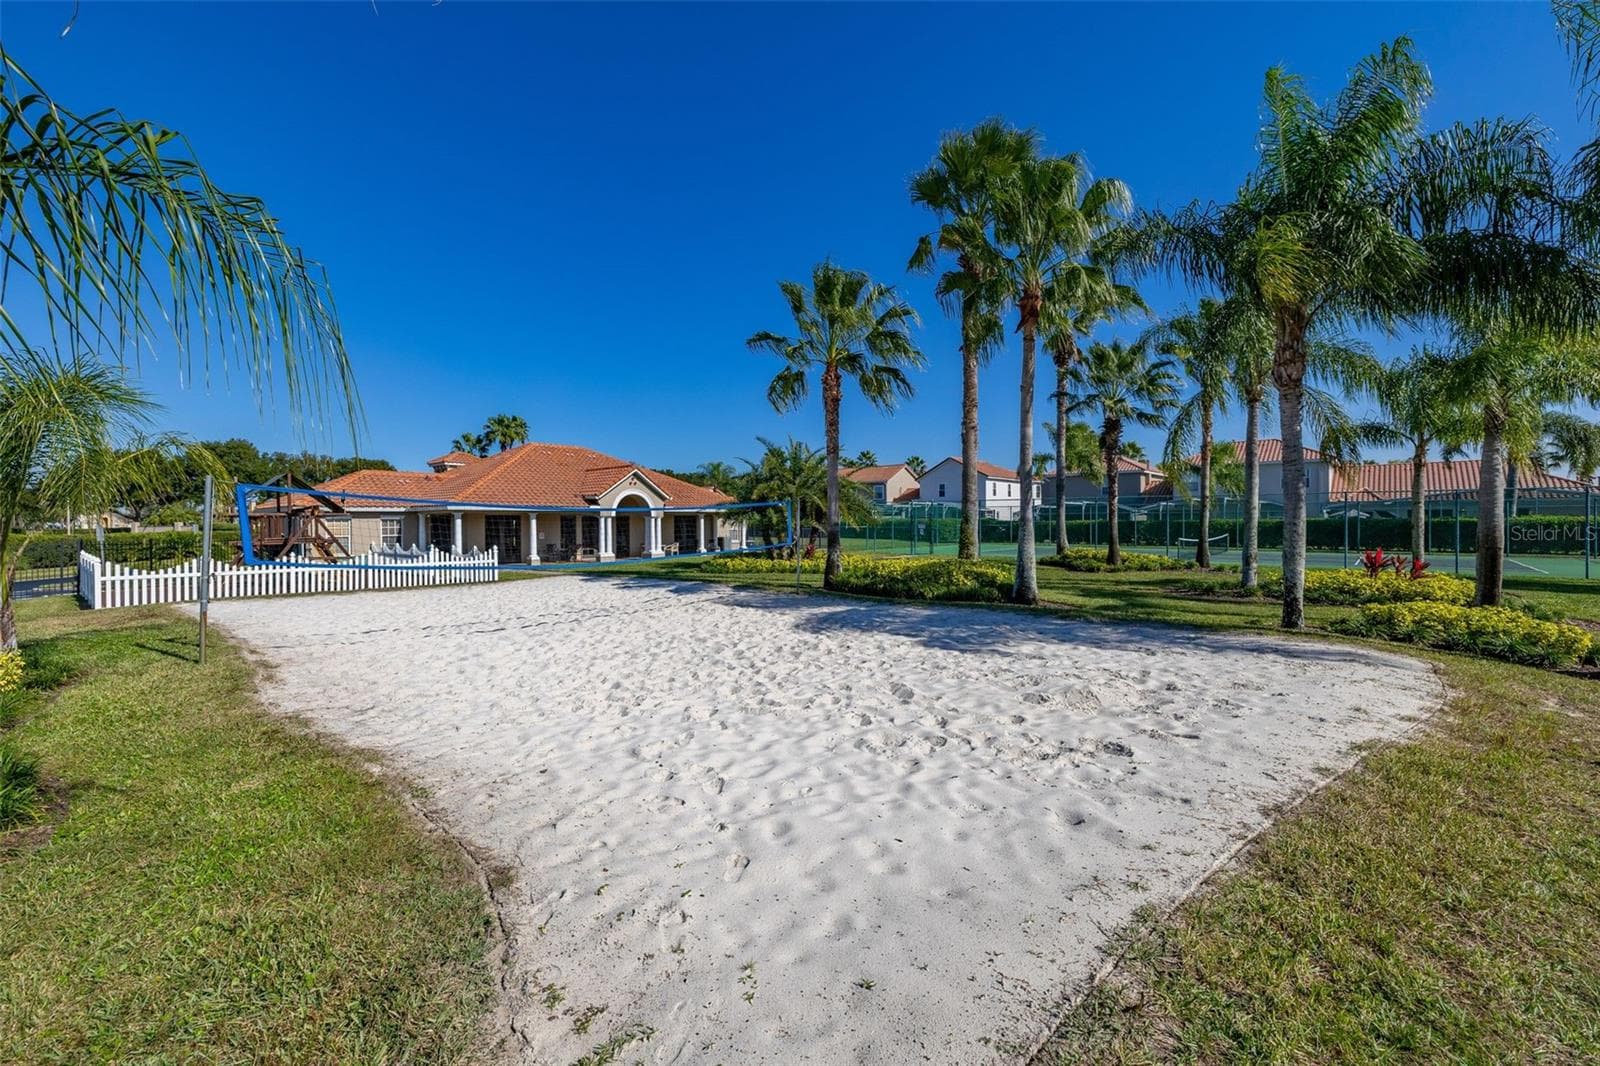
Beach volleyball - 506 BRUNELLO DR, DAVENPORT
Townhouse at 506 BRUNELLO DR, DAVENPORT, photo 60 of 62
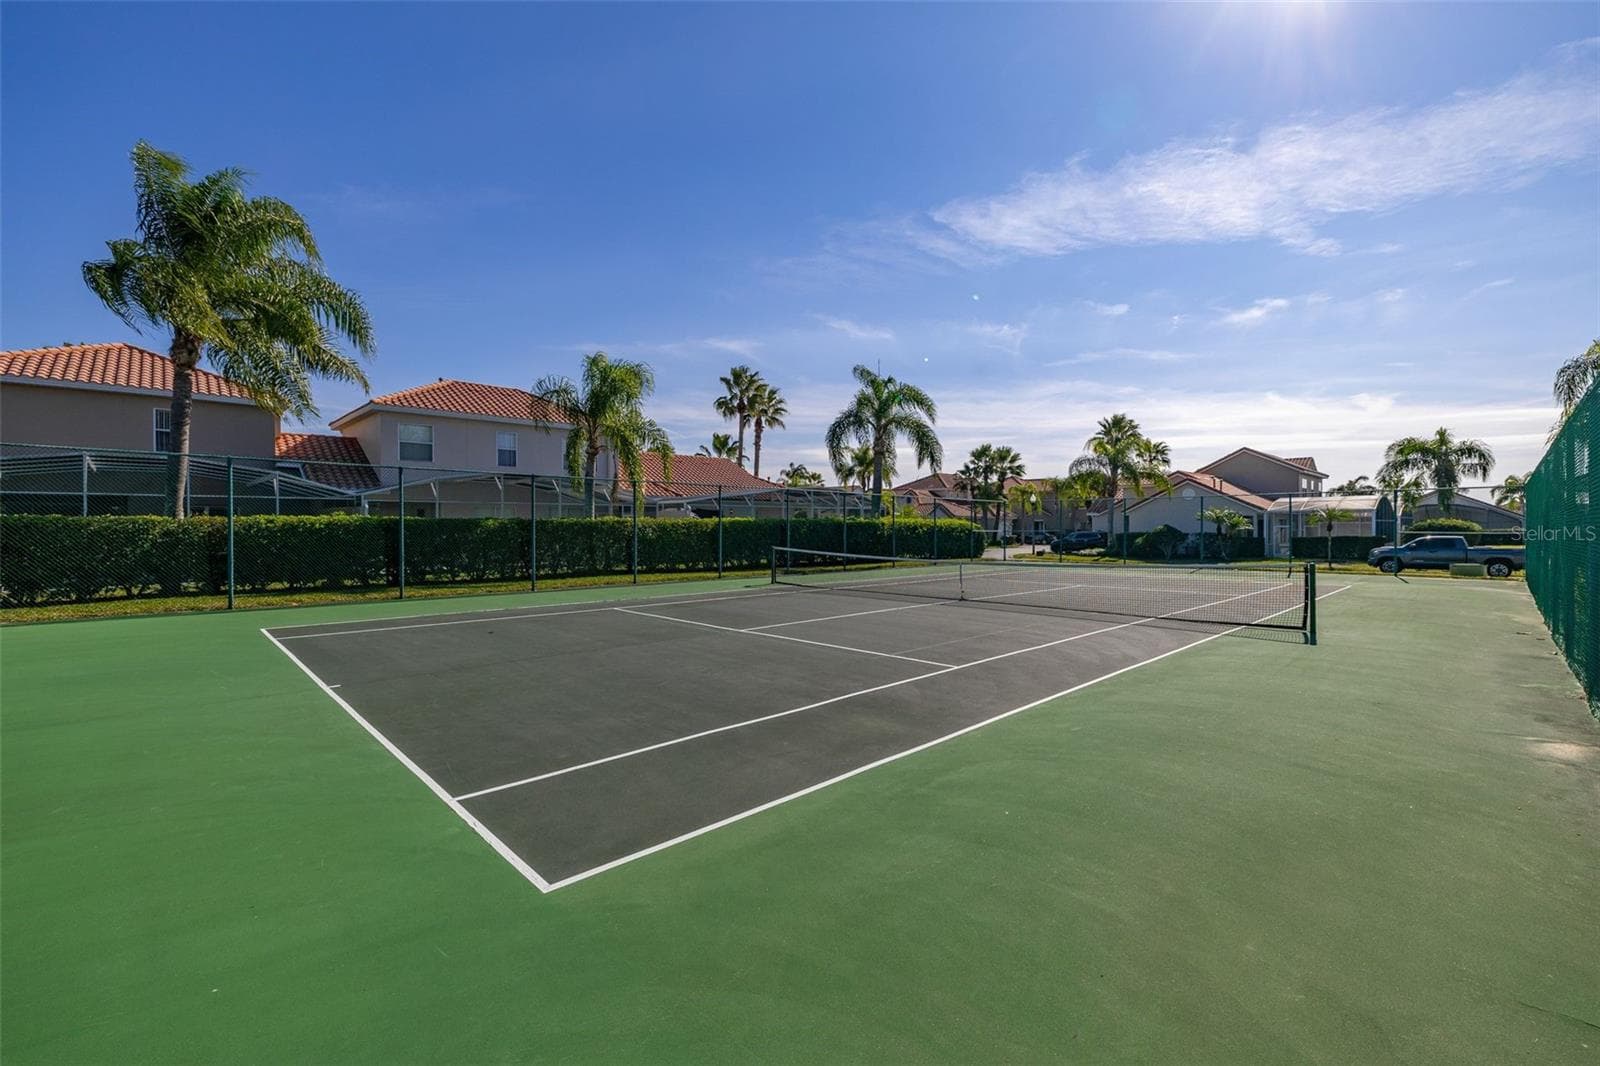
Tennis court - 506 BRUNELLO DR, DAVENPORT
Townhouse at 506 BRUNELLO DR, DAVENPORT, photo 62 of 62
62 photos

$355,000

506 BRUNELLO DR
DAVENPORT, FL 33897
Listed by Benjamin Attwood · SERHANT
Bedrooms
3
Bathrooms
2
Living area
1,373 sqft
Year built
2006

About this home

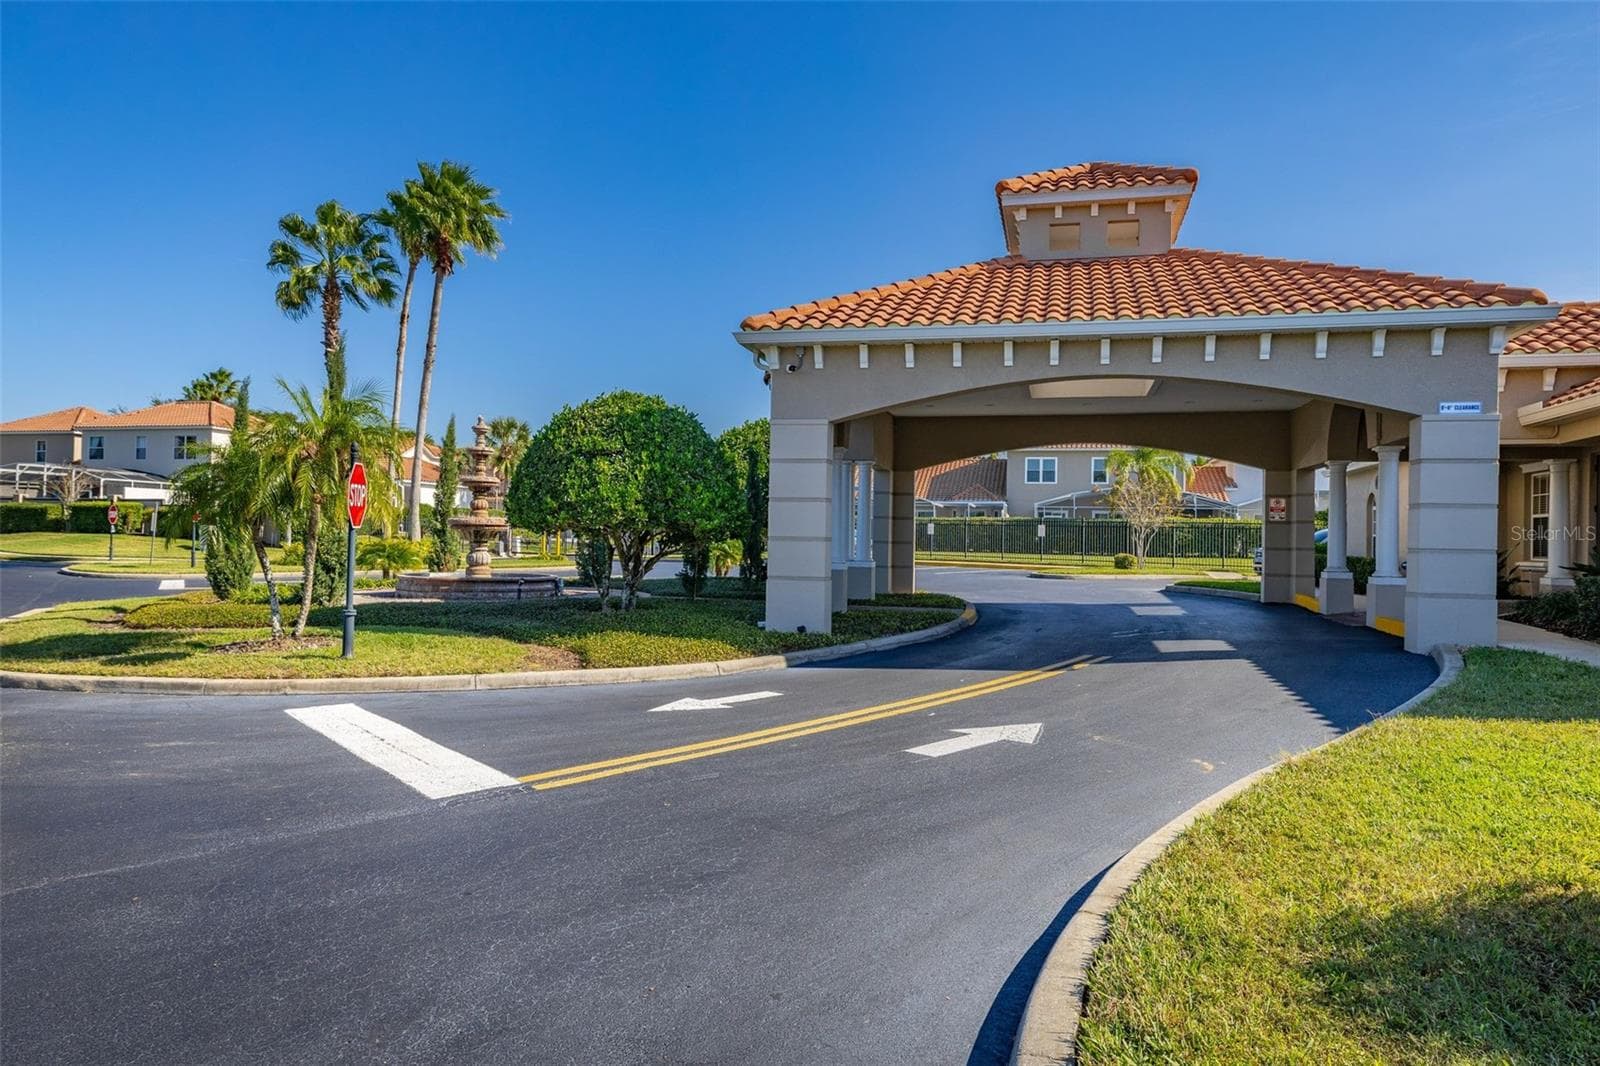
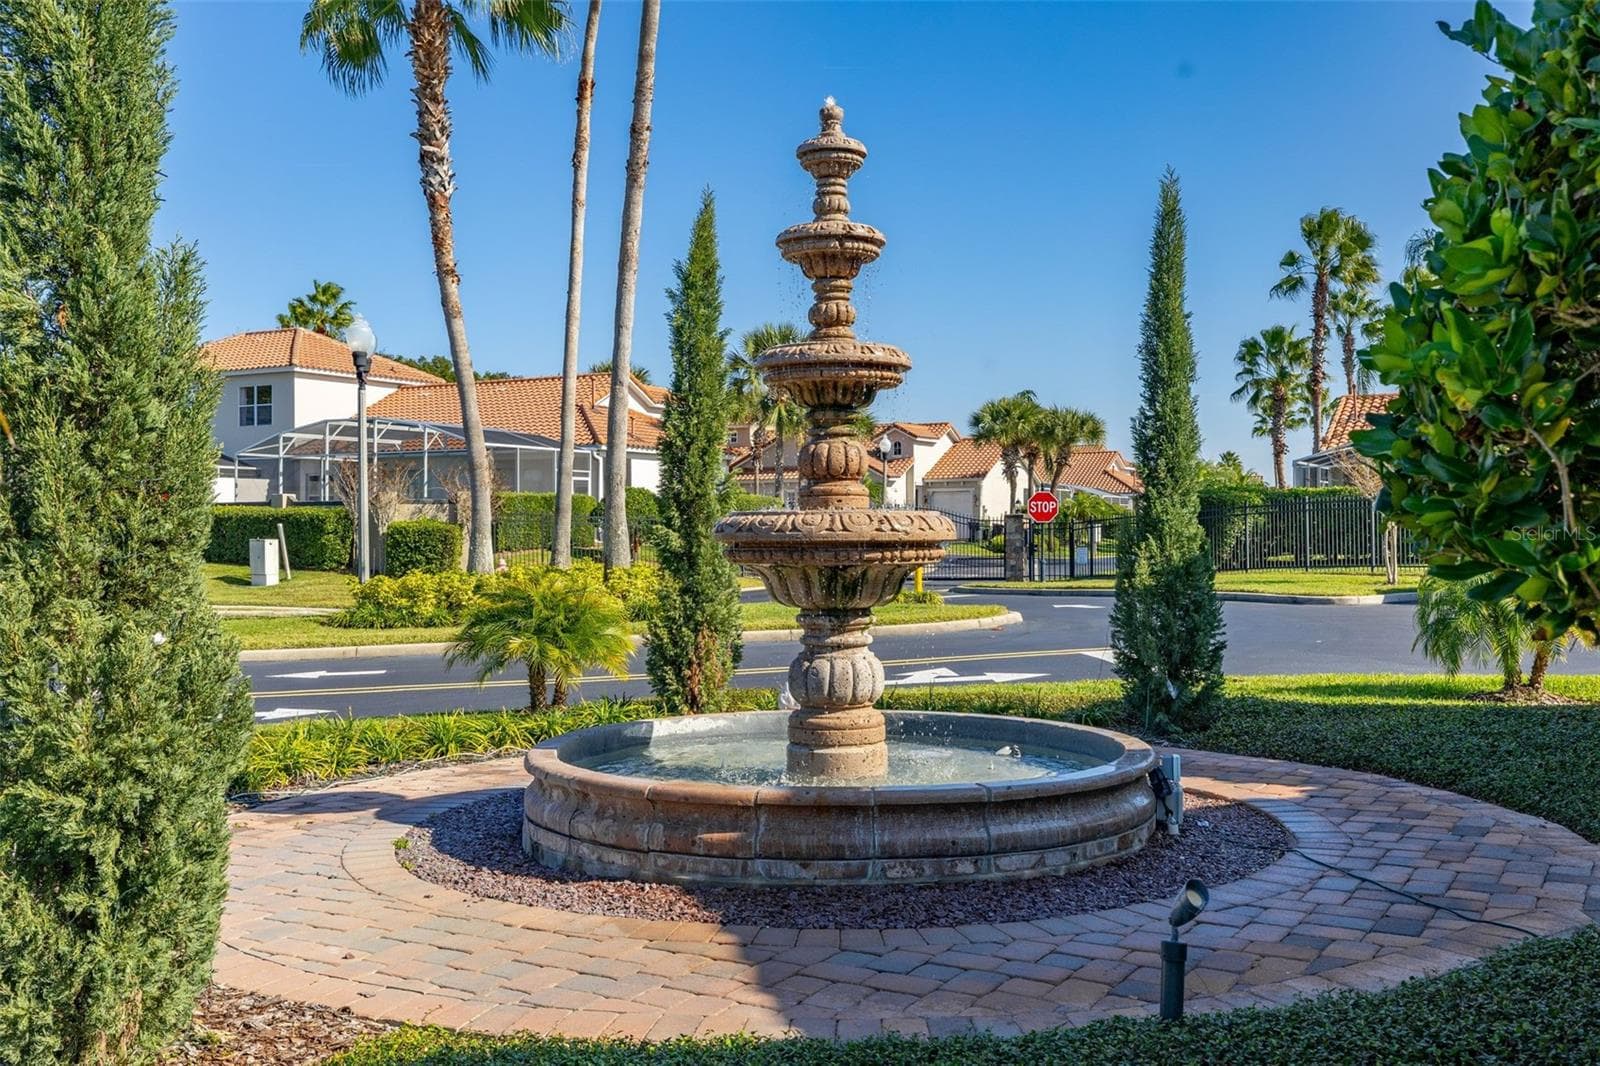
Very well maintained, fully furnished pool home with spa, covered lanai and no rear neighbors. This turnkey home offers an incredible amount of living space with its open floor plan and is ready to be rented out or lived in. The home is situated in the gated community of Tuscan Hills and comprises 3 large bedrooms, 2 bathrooms (1 en-suite), a fully fitted kitchen, and inside and outside entertaining areas. It is ideally located on the US-27, just one mile south of the US 192 and only a 10-minute drive from the I-4, which gives you easy access to all of Orlando's main traveling routes. You will be within minutes of all the essential amenities including banks, gas stations, shops, diners, bars and restaurants. Walt Disney World Resort can be reached in just 20 minutes and the main attractions such as Universal, SeaWorld and International Drive can be reached in under 35 minutes. Onsite community facilities at Tuscan Hills include a fabulous 2700 sq. ft. Mediterranean style clubhouse with a splendid social area, gym/fitness room, games room, Wi-fi internet access, tennis court, volleyball court, palm garden, community play area and a large, covered lanai with seating. PROPERTY COMES WITH BOOKINGS IF CURRENT PROPERTY MANAGEMENT TEAM RETAINED.

Highlights

Private pool

Property details

MLS #
MFRS5158674
Property type
Townhouse
Subdivision
TUSCAN HILLS
Status
Active
Days on market
1
On market date
October 6, 2026
Stories
N/A
Total bathrooms
2
Garage spaces
1
Parking spaces
N/A
Lot size
0.12 acres
Loading map…

Nearby schools

Within 10 miles. School directory data from the National Center for Education Statistics (NCES), accessed via the Urban Institute Education Data API. Local Score is calculated by INNOVATE Real Estate; where a state rating is shown, it comes from that state's own official school report card (e.g. NC Dept. of Public Instruction, SC Report Card).

Elementary
CITRUS RIDGE A CIVICS ACADEMY
0.78 mi away · Grades -1-8
Nearest school -- attendance-zone data not available here
3.0
Local Score (student-teacher ratio only (preliminary -- will incorporate state test-score data once available)) -- not an official state rating
Enrollment
1,612
Student:teacher ratio
17.1:1
District
POLK
Middle
WATER SPRING MIDDLE SCHOOL
7.2 mi away · Grades 6-8
Nearest school -- attendance-zone data not available here
2.0
Local Score (student-teacher ratio only (preliminary -- will incorporate state test-score data once available)) -- not an official state rating
Enrollment
403
Student:teacher ratio
20.2:1
District
ORANGE
HighCharter
FOUR CORNERS UPPER SCHOOL
3.3 mi away · Grades 6-12
Nearest school -- attendance-zone data not available here
Not yet rated
Local Score not yet available for this school
Enrollment
1,297
District
OSCEOLA

Walkability

Blended score for DAVENPORT's center, calculated by INNOVATE Real Estate from two sources: the EPA's National Walkability Index (street network, transit, land-use mix) and Google Places amenity data (what's actually reachable on foot from this point). 60% EPA National Walkability Index + 40% nearby-amenity density (Google Places).

58
Somewhat walkable
out of 100
EPA National Walkability Index
7.8 / 20 -- Below average walkable
Google Places amenity density
85 / 100
Restaurants & cafes20
Grocery stores2
Parks2
Schools5
Transit stops4
Pharmacies2

Market position

How this listing compares to current activity in DAVENPORT, from live MLS data.

On the market 1 days -- 96 fewer days than DAVENPORT's current average of 97 days.
For reference, the median list price across 2,804 active listings in DAVENPORT right now is $339,000.

Mortgage calculator

Estimate only - actual rate and payment depend on your lender, credit, and loan program.

$
%
%
Adjust tax / insurance estimates
% / yr
$
/mo
Est. monthly payment
$2,288/mo
$71,000 down
$284,000 loan
Principal & interest$1,842
Property tax (est.)$296
Home insurance (est.)$150

Similar homes you might like

Data source: Listing information provided by Stellar MLS (mfrmls) via Trestle/CoreLogic. Last updated 1 days ago.

Information herein deemed reliable but not guaranteed; all measurements, school assignments, HOA fees, taxes, and feature lists are approximate and should be independently verified. Equal Housing Opportunity.