Single Family Residence at 8130 PICKWICK RD, NORTH PORT
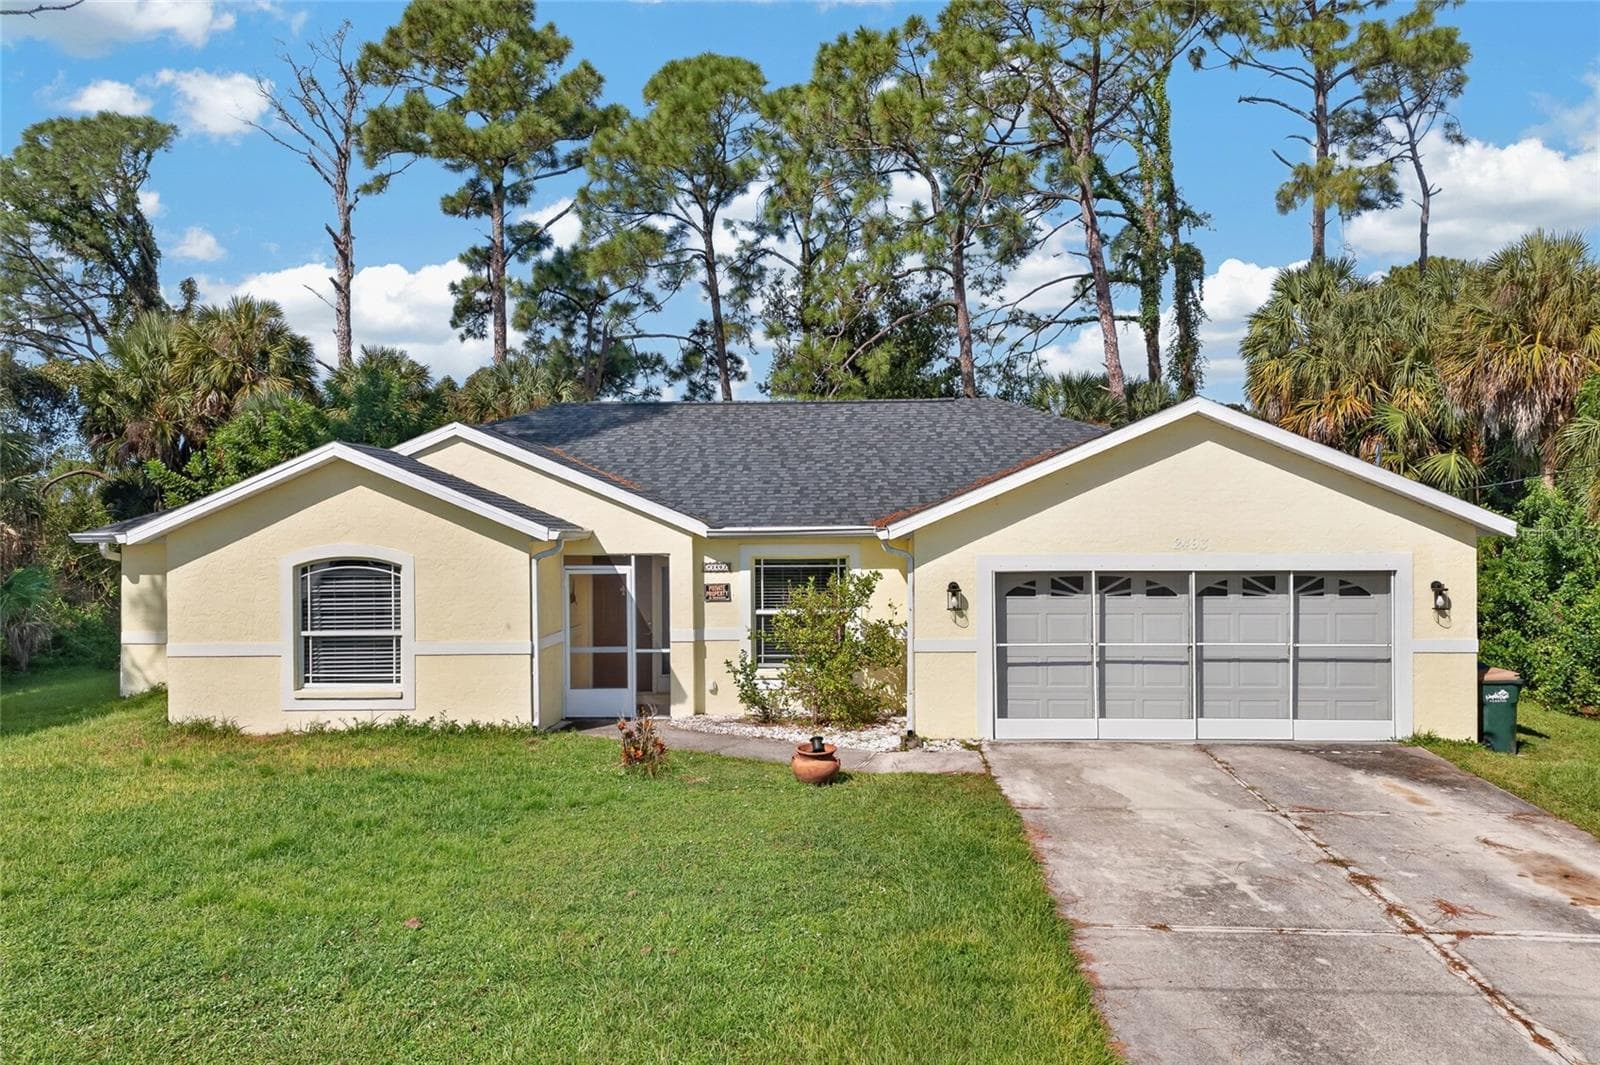
FrontExterior_8130PickwickRd_NorthPort_CurbAppeal_Twilight.jpg - 8130 PICKWICK RD, NORTH PORT
Virtually SLivingRoom_8130PickwickRd_NorthPort_OpenConcept_Corner.jpgtaged - 8130 PICKWICK RD, NORTH PORT
LivingRoom_8130PickwickRd_NorthPort_NaturalLight_Wide2.jpg - 8130 PICKWICK RD, NORTH PORT
LivingRoom_8130PickwickRd_NorthPort_OpenConcept_WindowView.jpg - 8130 PICKWICK RD, NORTH PORT
LivingRoom_8130PickwickRd_NorthPort_EntertainmentCenter_Corner.jpg - 8130 PICKWICK RD, NORTH PORT
Virtually Staged PrimarySuite_8130PickwickRd_NorthPort_NaturalLight_Wide.jpg - 8130 PICKWICK RD, NORTH PORT
PrimarySuite_8130PickwickRd_NorthPort_NaturalLight_Wide2.jpg - 8130 PICKWICK RD, NORTH PORT
PrimarySuite_8130PickwickRd_NorthPort_EnSuiteBath_WindowView.jpg - 8130 PICKWICK RD, NORTH PORT
PrimarySuite_8130PickwickRd_NorthPort_WalkInCloset_Corner.jpg - 8130 PICKWICK RD, NORTH PORT
Virtually Staged Bath_8130PickwickRd_NorthPort_UpdatedVanity_Entry.jpg - 8130 PICKWICK RD, NORTH PORT
Bath_8130PickwickRd_NorthPort_UpdatedVanity_Wide.jpg - 8130 PICKWICK RD, NORTH PORT
Bath_8130PickwickRd_NorthPort_UpdatedVanity_Corner.jpg - 8130 PICKWICK RD, NORTH PORT
Bath_8130PickwickRd_NorthPort_WalkInShower_Wide.jpg - 8130 PICKWICK RD, NORTH PORT
Bath_8130PickwickRd_NorthPort_GlassShowerDoor_Detail.jpg - 8130 PICKWICK RD, NORTH PORT
Bedroom_8130PickwickRd_NorthPort_NaturalLight_Wide.jpg - 8130 PICKWICK RD, NORTH PORT
Bedroom_8130PickwickRd_NorthPort_CeilingFan_Corner.jpg - 8130 PICKWICK RD, NORTH PORT
Hallway_8130PickwickRd_NorthPort_SplitPlan_Entry.jpg - 8130 PICKWICK RD, NORTH PORT
Hallway_8130PickwickRd_NorthPort_SplitPlan_Wide2.jpg - 8130 PICKWICK RD, NORTH PORT
KitchenGreatRoom_8130PickwickRd_NorthPort_OpenConcept_Wide.jpg - 8130 PICKWICK RD, NORTH PORT
Virtually Staged Kitchen_8130PickwickRd_NorthPort_WhiteCabinetry_Wide2.jpg - 8130 PICKWICK RD, NORTH PORT
Kitchen_8130PickwickRd_NorthPort_WhiteCabinetry_WindowView.jpg - 8130 PICKWICK RD, NORTH PORT
Kitchen_8130PickwickRd_NorthPort_WhiteCabinetry_Wide.jpg - 8130 PICKWICK RD, NORTH PORT
Kitchen_8130PickwickRd_NorthPort_GalleyLayout_Corner.jpg - 8130 PICKWICK RD, NORTH PORT
Kitchen_8130PickwickRd_NorthPort_OpenConcept_Corner.jpg - 8130 PICKWICK RD, NORTH PORT
DiningKitchen_8130PickwickRd_NorthPort_OpenConcept_Wide.jpg - 8130 PICKWICK RD, NORTH PORT
DiningRoom_8130PickwickRd_NorthPort_NaturalLight_SliderView.jpg - 8130 PICKWICK RD, NORTH PORT
Foyer_8130PickwickRd_NorthPort_FrontDoor_Entry.jpg - 8130 PICKWICK RD, NORTH PORT
FrontExterior_8130PickwickRd_NorthPort_CurbAppeal_Daylight2.jpg - 8130 PICKWICK RD, NORTH PORT
FrontExterior_8130PickwickRd_NorthPort_CurbAppeal_Twilight2.jpg - 8130 PICKWICK RD, NORTH PORT
SideEntry_8130PickwickRd_NorthPort_ScreenDoor_Close.jpg - 8130 PICKWICK RD, NORTH PORT
FrontExterior_8130PickwickRd_NorthPort_Driveway_Twilight.jpg - 8130 PICKWICK RD, NORTH PORT
FrontExterior_8130PickwickRd_NorthPort_CurbAppeal_Daylight.jpg - 8130 PICKWICK RD, NORTH PORT
FrontExterior_8130PickwickRd_NorthPort_Landscaping_Twilight.jpg - 8130 PICKWICK RD, NORTH PORT
Backyard_8130PickwickRd_NorthPort_PrivateYard_Wide.jpg - 8130 PICKWICK RD, NORTH PORT
RearExterior_8130PickwickRd_NorthPort_SpaciousYard_Wide.jpg - 8130 PICKWICK RD, NORTH PORT
RearExterior_8130PickwickRd_NorthPort_Landscaping_Corner.jpg - 8130 PICKWICK RD, NORTH PORT
RearExterior_8130PickwickRd_NorthPort_SpaciousYard_Wide2.jpg - 8130 PICKWICK RD, NORTH PORT
Aerial_8130PickwickRd_NorthPort_RoofView_Overhead.jpg - 8130 PICKWICK RD, NORTH PORT
Aerial_8130PickwickRd_NorthPort_SunsetView_Twilight.jpg - 8130 PICKWICK RD, NORTH PORT
Aerial_8130PickwickRd_NorthPort_CurbAppeal_Twilight2.jpg - 8130 PICKWICK RD, NORTH PORT
Aerial_8130PickwickRd_NorthPort_LotView_Overhead.jpg - 8130 PICKWICK RD, NORTH PORT
Aerial_8130PickwickRd_NorthPort_CurbAppeal_Twilight.jpg - 8130 PICKWICK RD, NORTH PORT
Aerial_8130PickwickRd_NorthPort_LotView_Overhead2.jpg - 8130 PICKWICK RD, NORTH PORT
Aerial_8130PickwickRd_NorthPort_Neighborhood_Twilight.jpg - 8130 PICKWICK RD, NORTH PORT
Aerial_8130PickwickRd_NorthPort_Neighborhood_Twilight2.jpg - 8130 PICKWICK RD, NORTH PORT
Aerial_8130PickwickRd_NorthPort_Neighborhood_Panorama3.jpg - 8130 PICKWICK RD, NORTH PORT
Aerial_8130PickwickRd_NorthPort_Neighborhood_Panorama4.jpg - 8130 PICKWICK RD, NORTH PORT
Aerial_8130PickwickRd_NorthPort_Neighborhood_Twilight3.jpg - 8130 PICKWICK RD, NORTH PORT
Aerial_8130PickwickRd_NorthPort_PropertyLocation_Overhead.jpg - 8130 PICKWICK RD, NORTH PORT
50 photos

$185,000

8130 PICKWICK RD
NORTH PORT, FL 34287
Listed by RE/MAX PALM REALTY
Bedrooms
2
Bathrooms
2
Living area
912 sqft
Year built
1979

About this home

Virtually Staged. Easy Florida living starts here! This updated 2-bedroom, 2-bath home in North Port’s 55+ Leisure Villas community offers a comfortable, low-maintenance lifestyle with impact windows, an open floor plan, updated bathrooms, and no carpet. With 912 square feet of thoughtfully arranged living space, the home features tile flooring throughout the main living areas and luxury vinyl plank flooring in the bedrooms, creating a clean, cohesive feel. The living and dining areas flow easily together, while the kitchen offers ample cabinetry, generous counter space, a breakfast bar, and a new dishwasher. Both bathrooms have been refreshed with new vanities and toilets, adding to the home’s updated feel. Ceiling fans and window treatments are already in place, and the screened front entry provides a practical spot to enjoy the Florida air. The home is being offered fully furnished with brand-new furniture, making it an appealing option for a primary residence, seasonal Florida home, or easy move-in retreat. The $100 monthly association fee includes exterior and grounds maintenance, common-area taxes, management, and private-road maintenance. Located in North Port, Florida, with convenient access to shopping, dining, medical facilities, parks, golf, and Gulf Coast beaches. Flood Zone X adds another valuable consideration for Florida buyers. Move in, settle in, and enjoy an updated, furnished home with much of the everyday maintenance already taken care of. Schedule your private showing today and see how easy it could be to make this furnished North Port home your own.

Property details

MLS #
MFRC7531447
Property type
Single Family Residence
Subdivision
PORT CHARLOTTE 15 REP 02
Status
Active
Days on market
N/A
On market date
October 9, 2026
Stories
N/A
Total bathrooms
2
Garage spaces
N/A
Parking spaces
N/A
Lot size
0.11 acres
Loading map…

Nearby schools

Within 10 miles. School directory data from the National Center for Education Statistics (NCES), accessed via the Urban Institute Education Data API. Local Score is calculated by INNOVATE Real Estate; where a state rating is shown, it comes from that state's own official school report card (e.g. NC Dept. of Public Instruction, SC Report Card).

Elementary
GLENALLEN ELEMENTARY SCHOOL
2.04 mi away · Grades -1-5
Nearest school -- attendance-zone data not available here
4.0
Local Score (student-teacher ratio only (preliminary -- will incorporate state test-score data once available)) -- not an official state rating
Enrollment
669
Student:teacher ratio
13.7:1
District
SARASOTA
Middle
HERON CREEK MIDDLE SCHOOL
1.97 mi away · Grades 6-8
Nearest school -- attendance-zone data not available here
4.0
Local Score (student-teacher ratio only (preliminary -- will incorporate state test-score data once available)) -- not an official state rating
Enrollment
835
Student:teacher ratio
14.9:1
District
SARASOTA
High
NORTH PORT HIGH SCHOOL
2.37 mi away · Grades 9-12
Nearest school -- attendance-zone data not available here
2.0
Local Score (student-teacher ratio only (preliminary -- will incorporate state test-score data once available)) -- not an official state rating
Enrollment
2,461
Student:teacher ratio
19.2:1
District
SARASOTA

Walkability

Blended score for NORTH PORT's center, calculated by INNOVATE Real Estate from two sources: the EPA's National Walkability Index (street network, transit, land-use mix) and Google Places amenity data (what's actually reachable on foot from this point). 60% EPA National Walkability Index + 40% nearby-amenity density (Google Places).

80
Highly walkable
out of 100
EPA National Walkability Index
13.3 / 20 -- Above average walkable
Google Places amenity density
100 / 100
Restaurants & cafes16
Grocery stores8
Parks8
Schools6
Transit stops13
Pharmacies6

Market position

How this listing compares to current activity in NORTH PORT, from live MLS data.

On the market 0 days -- 220 fewer days than NORTH PORT's current average of 220 days.
For reference, the median list price across 3,057 active listings in NORTH PORT right now is $29,500.

Mortgage calculator

Estimate only - actual rate and payment depend on your lender, credit, and loan program.

$
%
%
Adjust tax / insurance estimates
% / yr
$
/mo
Est. monthly payment
$1,264/mo
$37,000 down
$148,000 loan
Principal & interest$960
Property tax (est.)$154
Home insurance (est.)$150

Similar homes you might like

Data source: Listing information provided by Stellar MLS (mfrmls) via Trestle/CoreLogic. Last updated 21 hr ago.

Information herein deemed reliable but not guaranteed; all measurements, school assignments, HOA fees, taxes, and feature lists are approximate and should be independently verified. Equal Housing Opportunity.