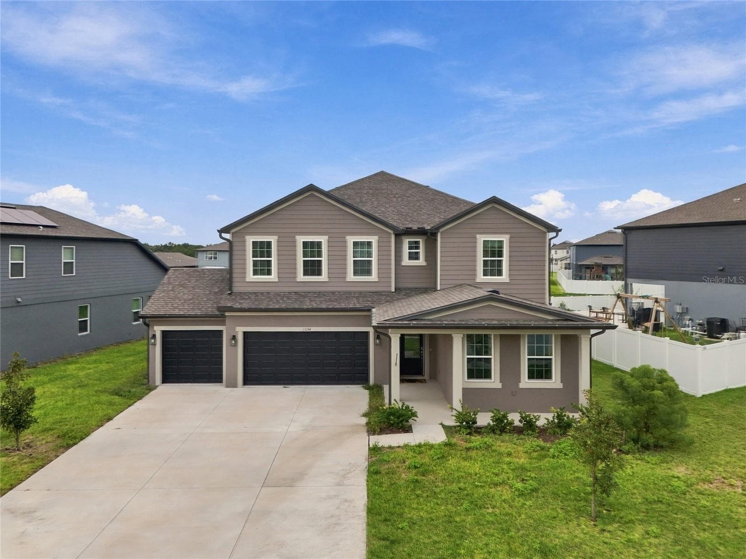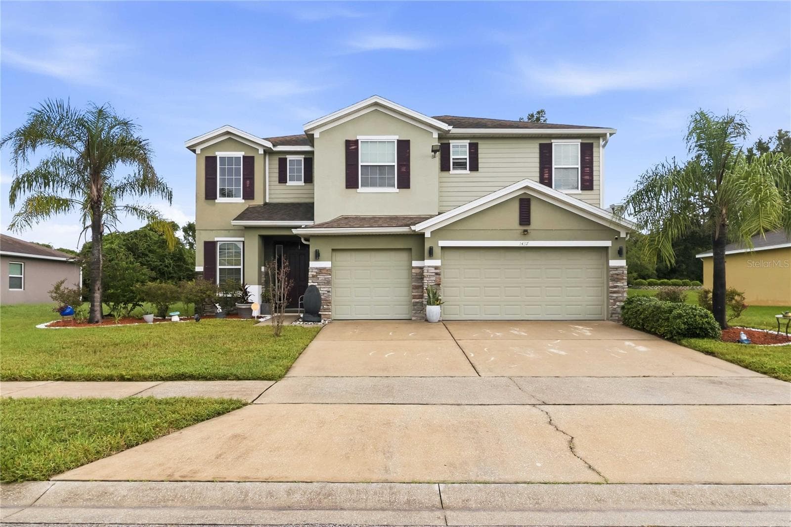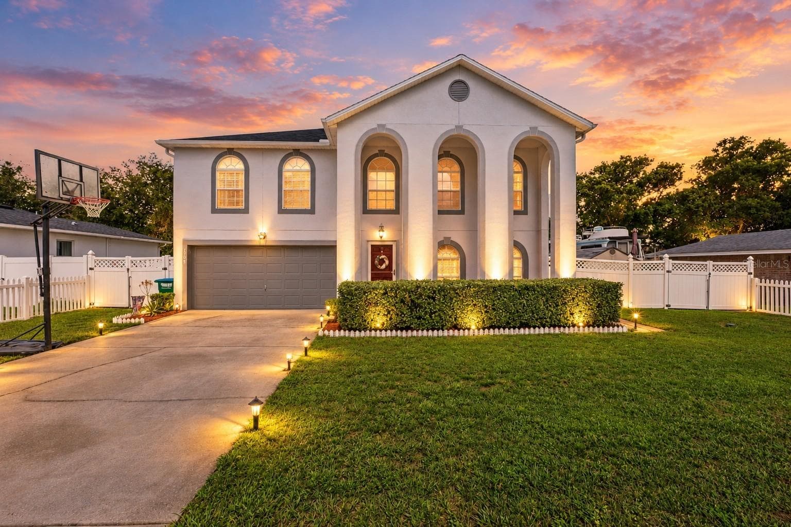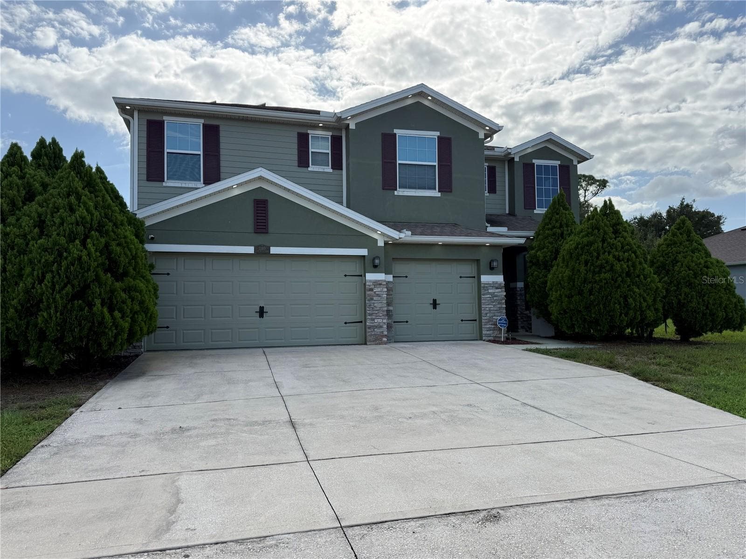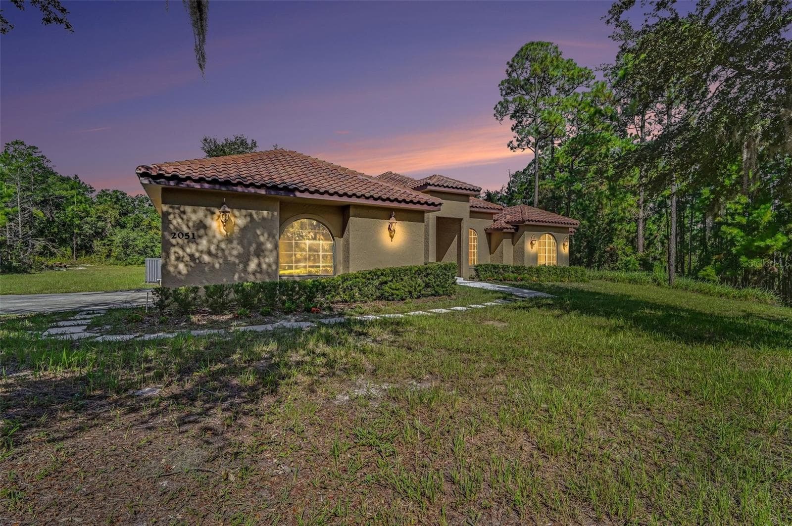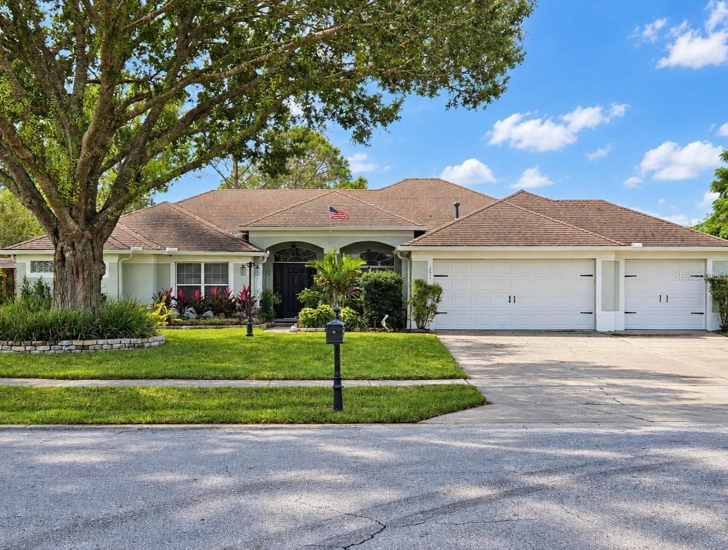
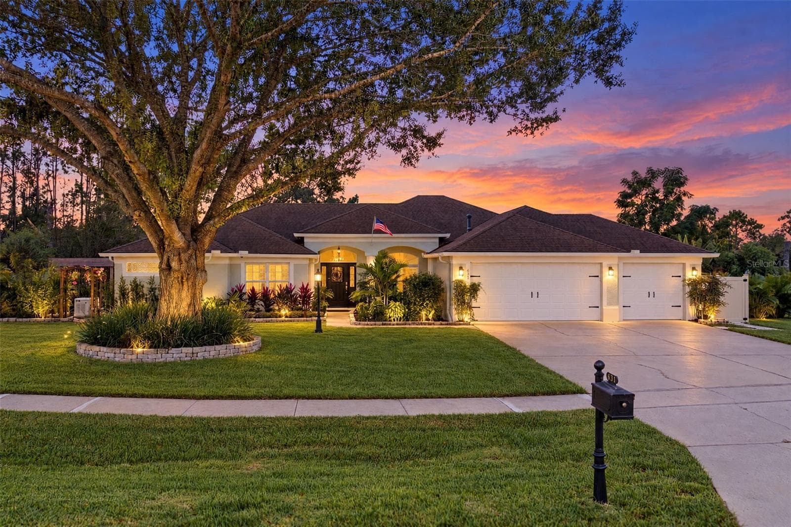
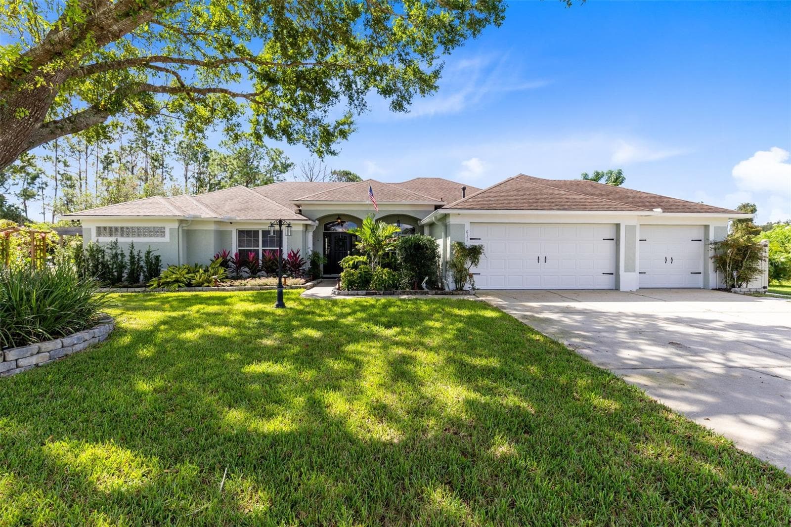
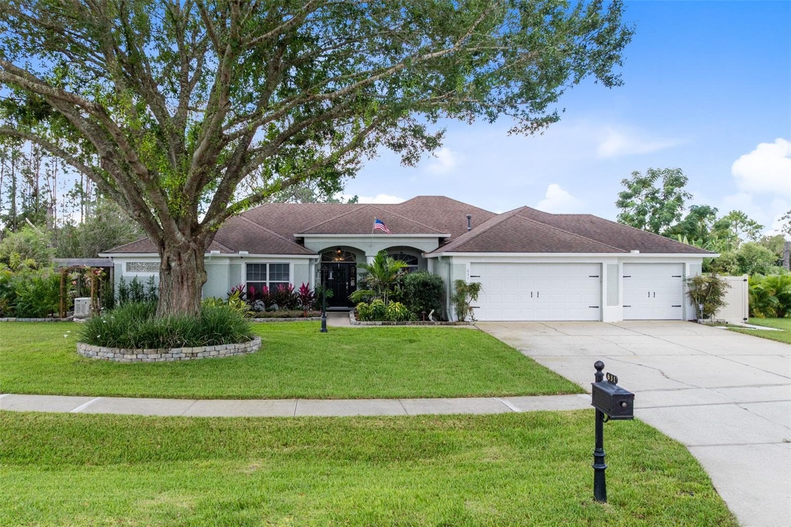
Welcome Home - 631 COPPER BEECH BLVD, DELTONA
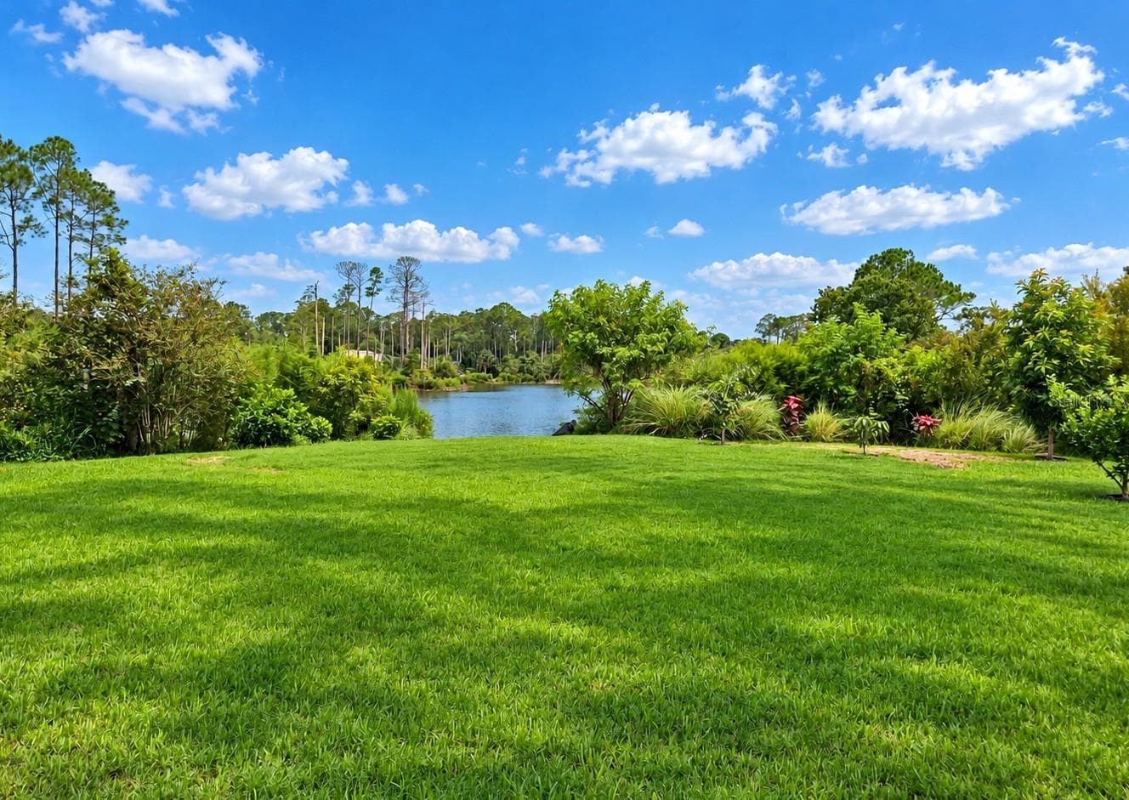
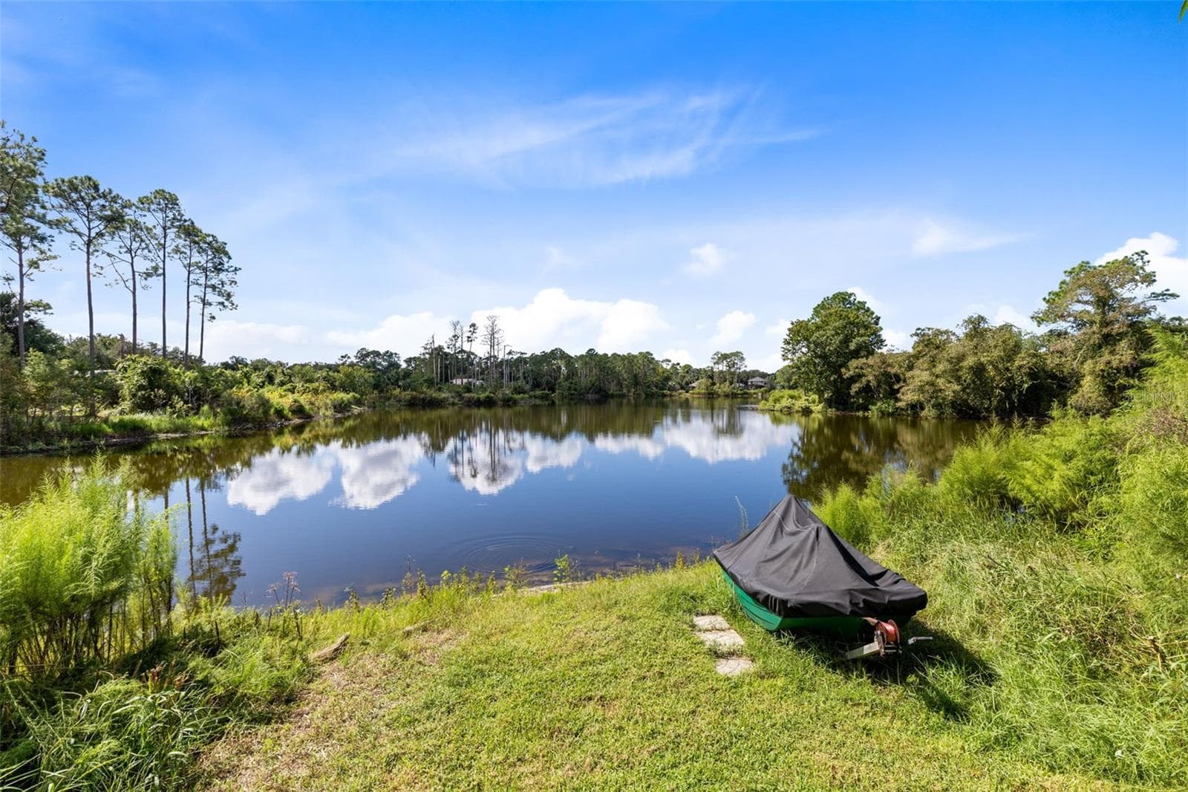
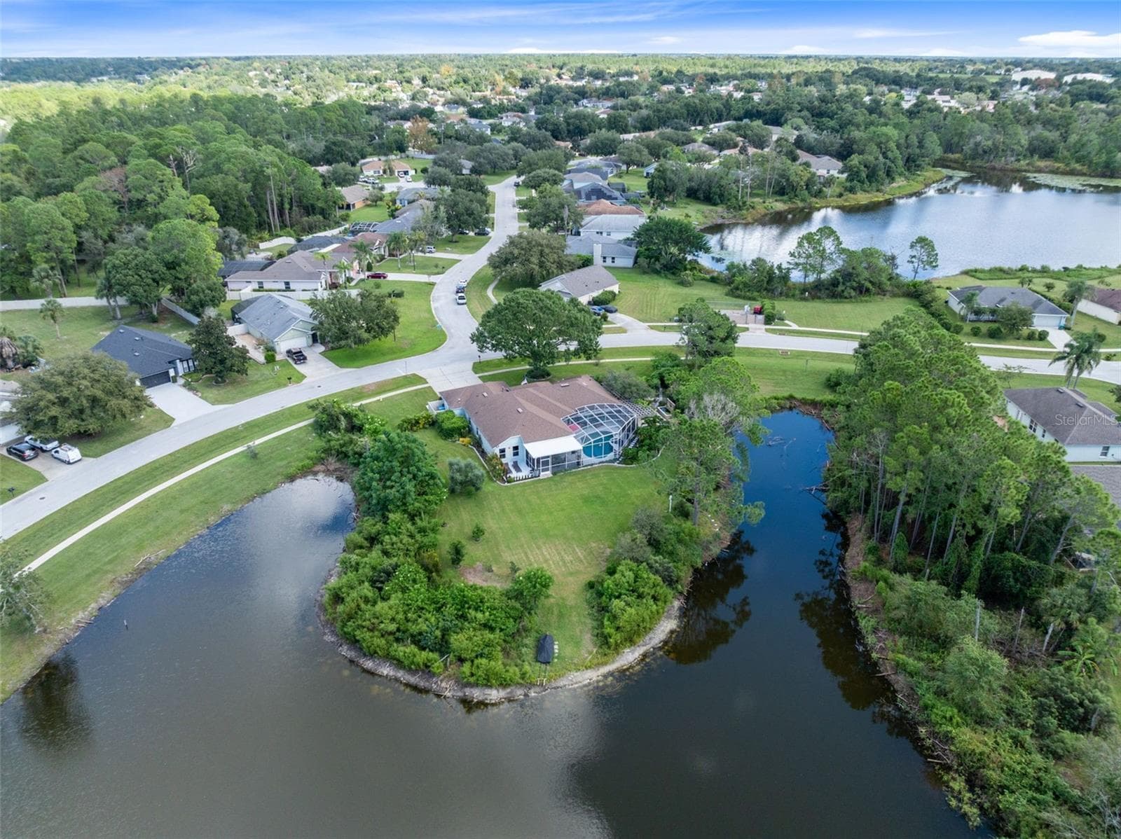
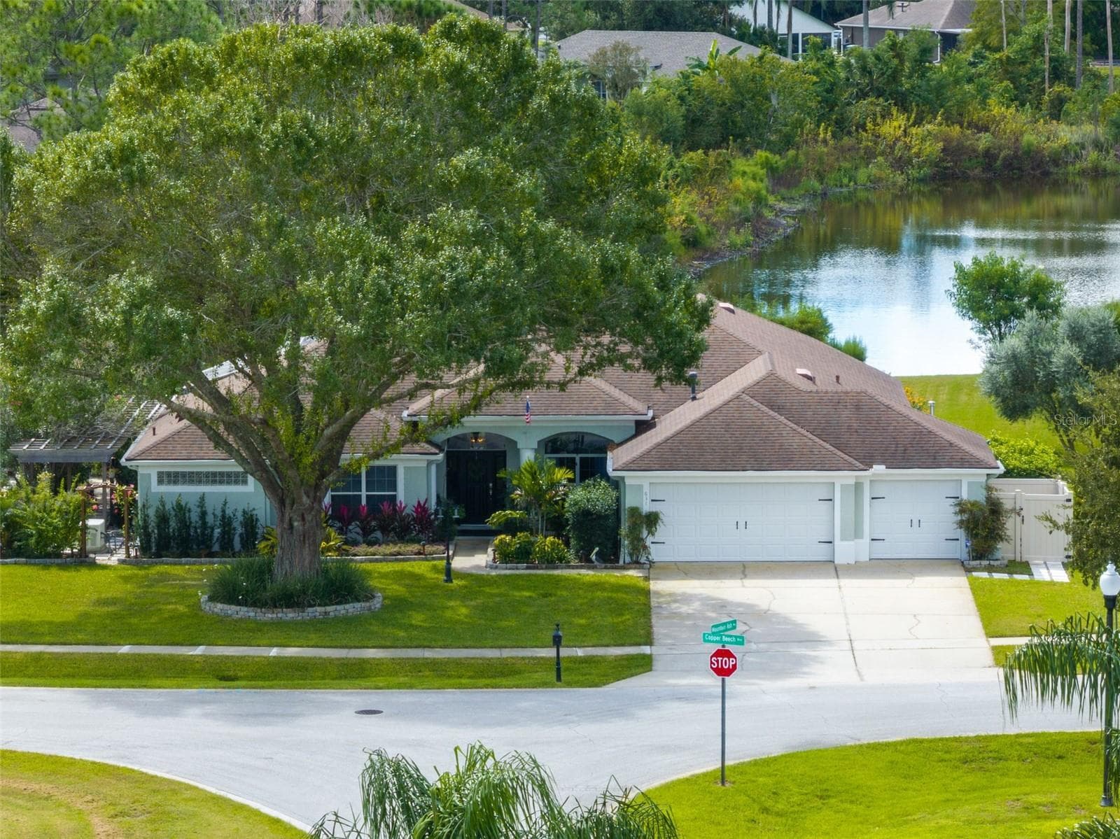
Gorgeous View - 631 COPPER BEECH BLVD, DELTONA
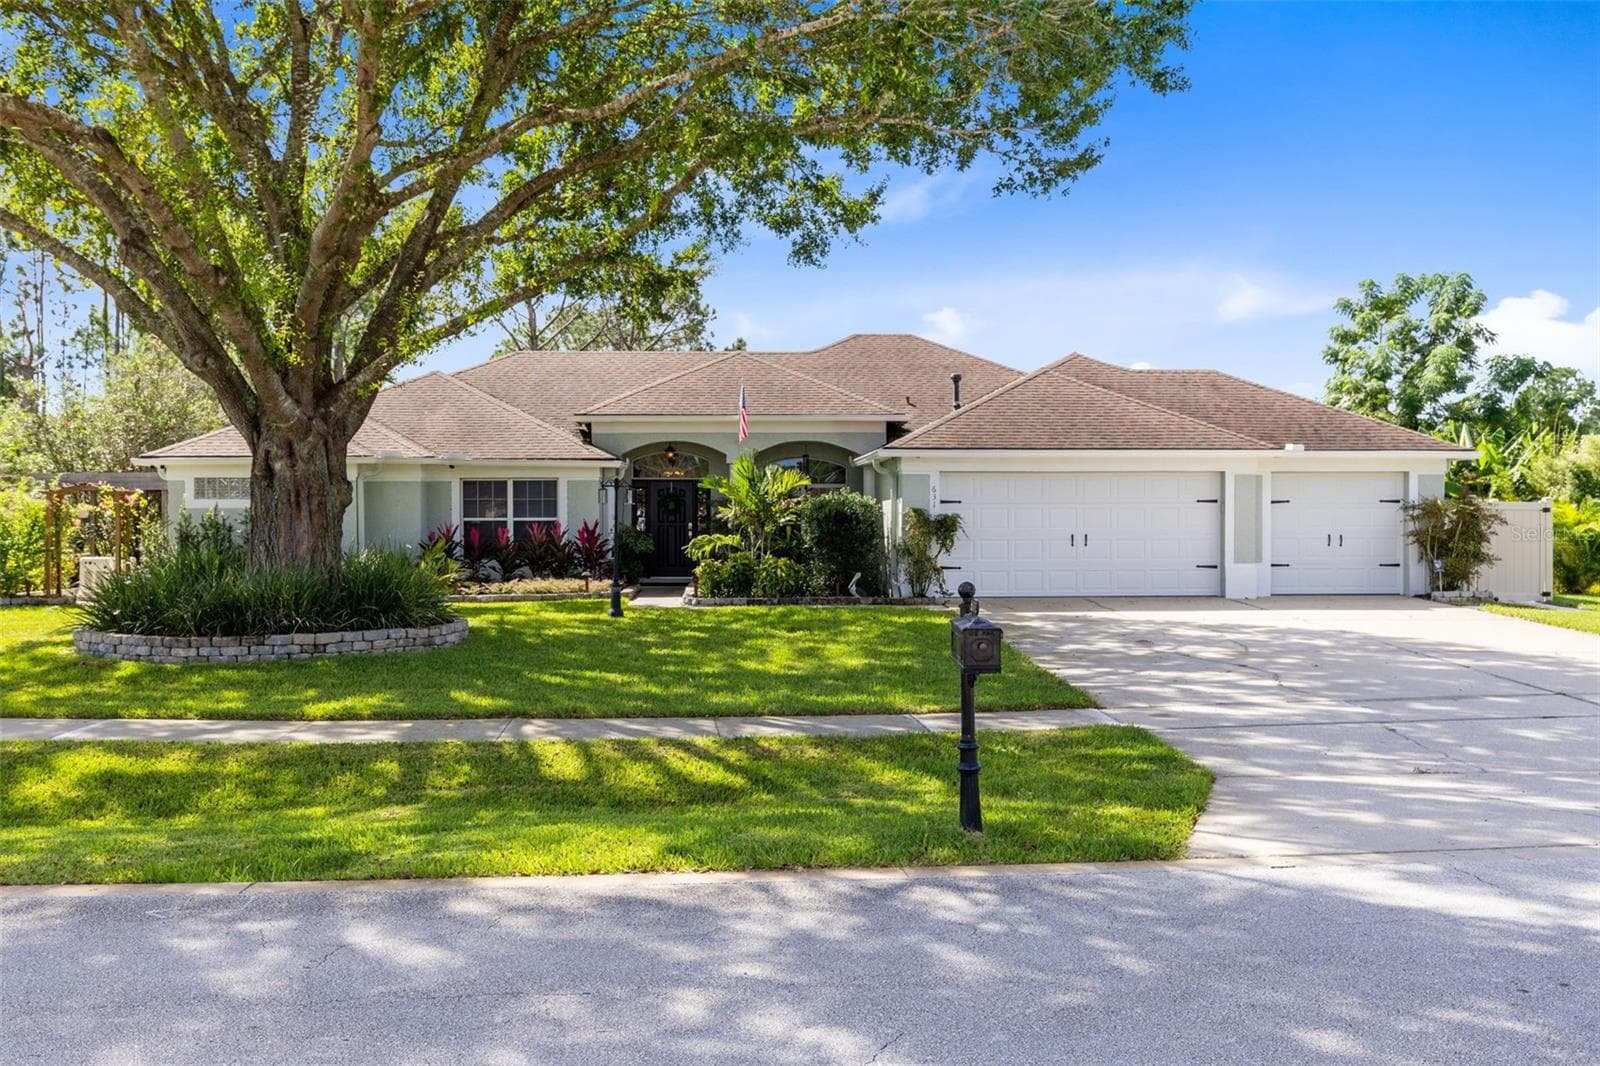
Beautiful Front Elevation - 631 COPPER BEECH BLVD, DELTONA
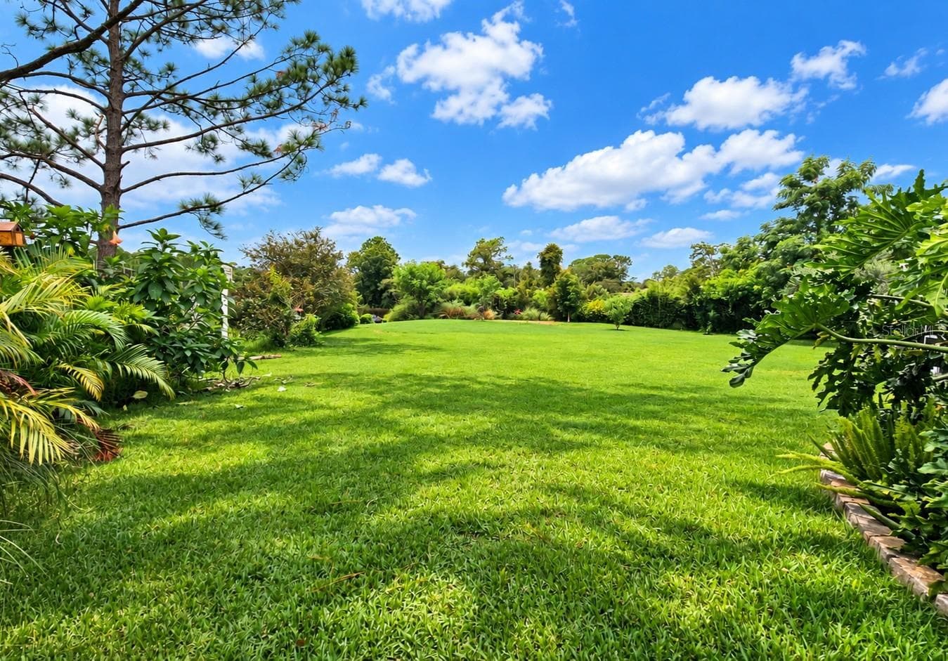
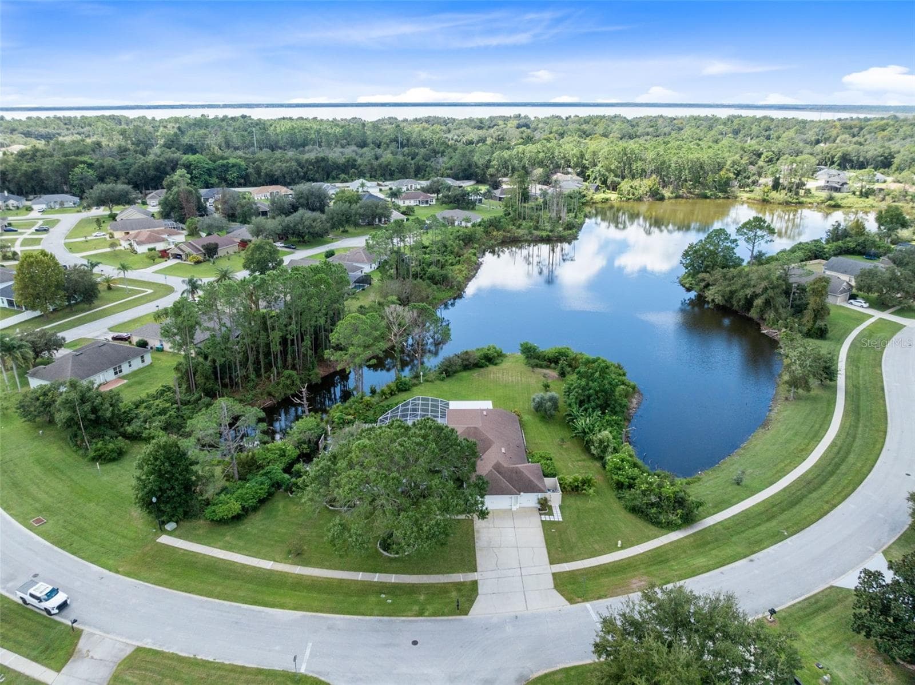
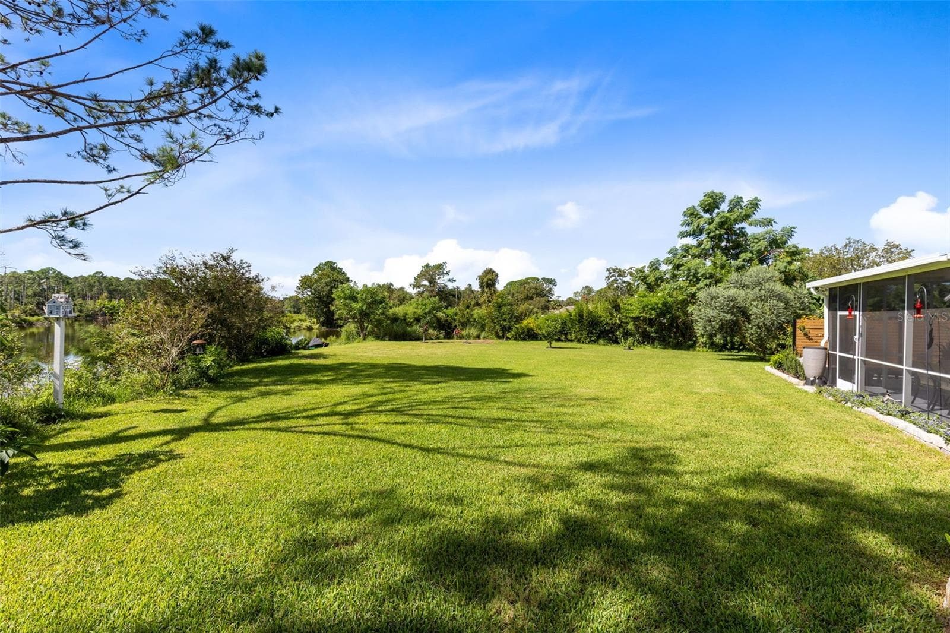
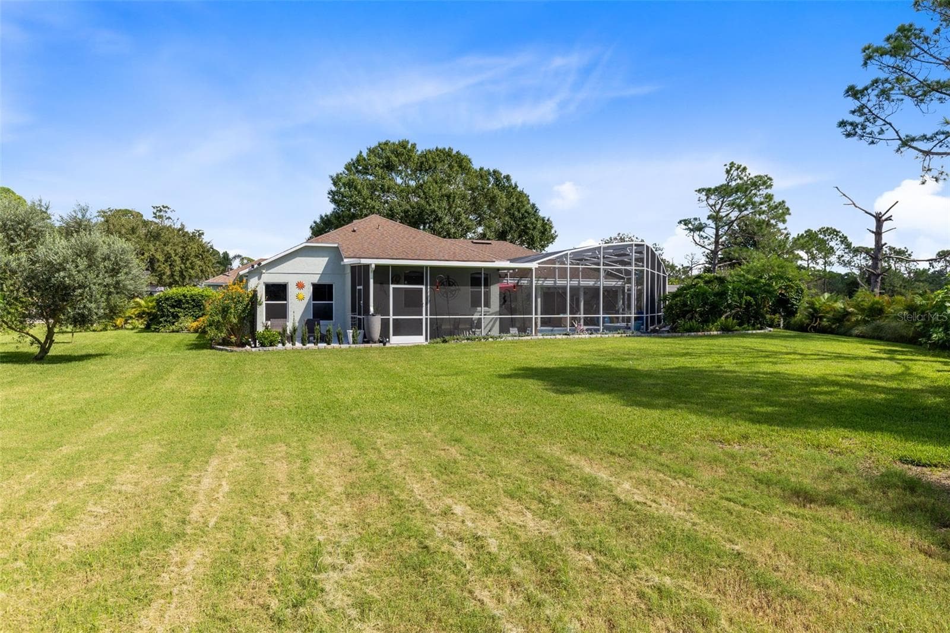
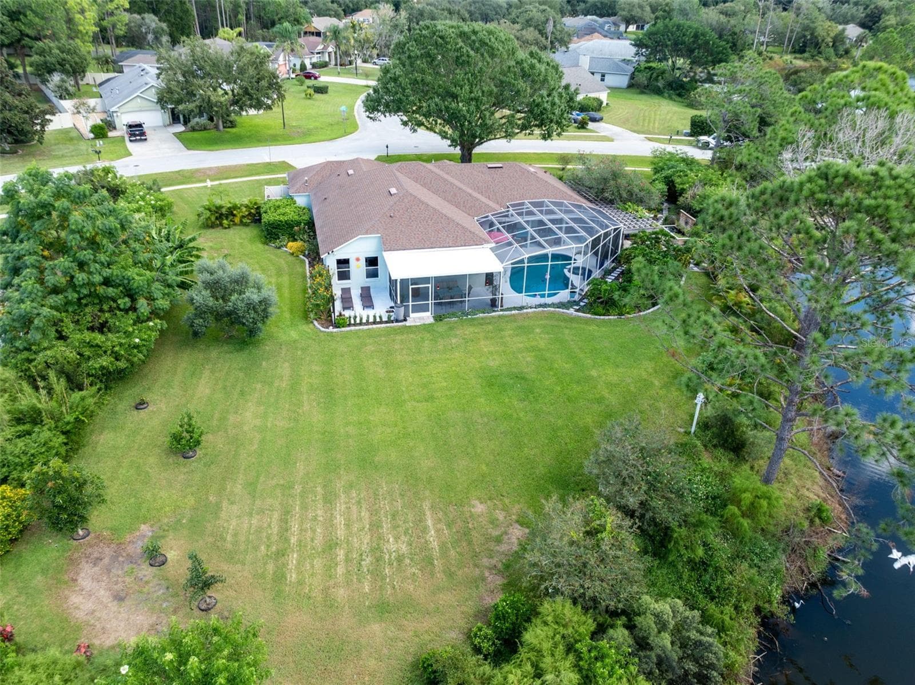
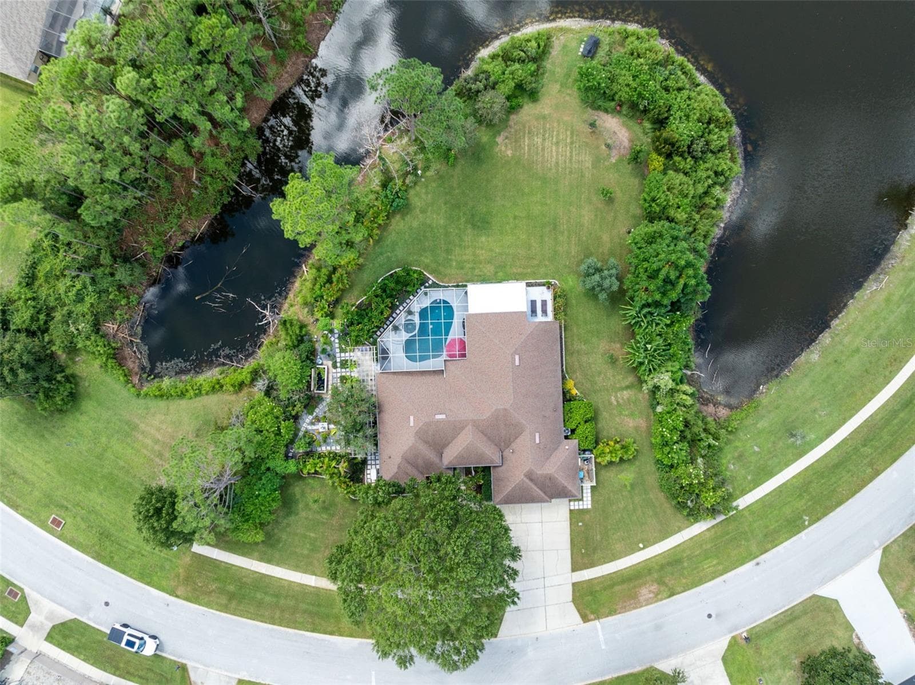
Large 0.71 Acre Yard - 631 COPPER BEECH BLVD, DELTONA
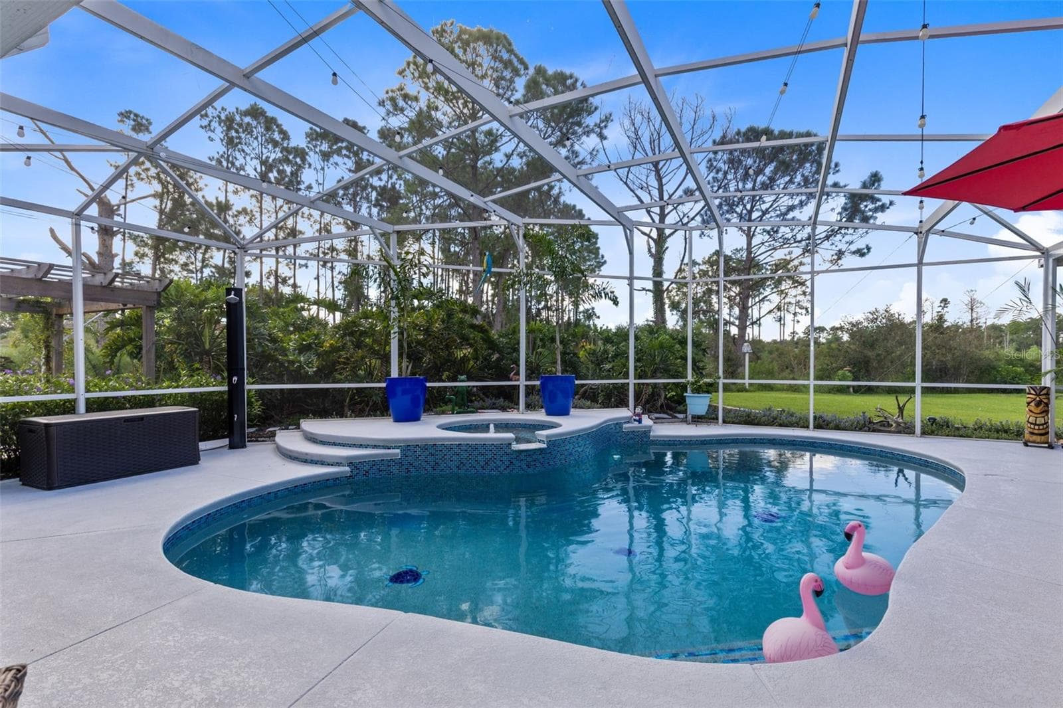
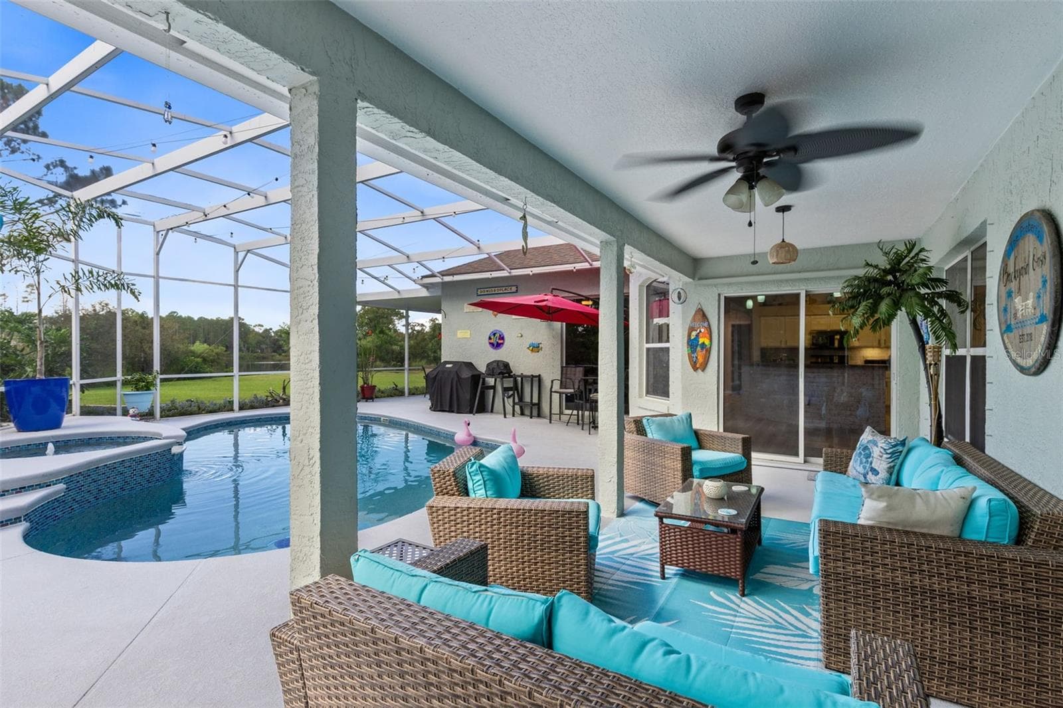
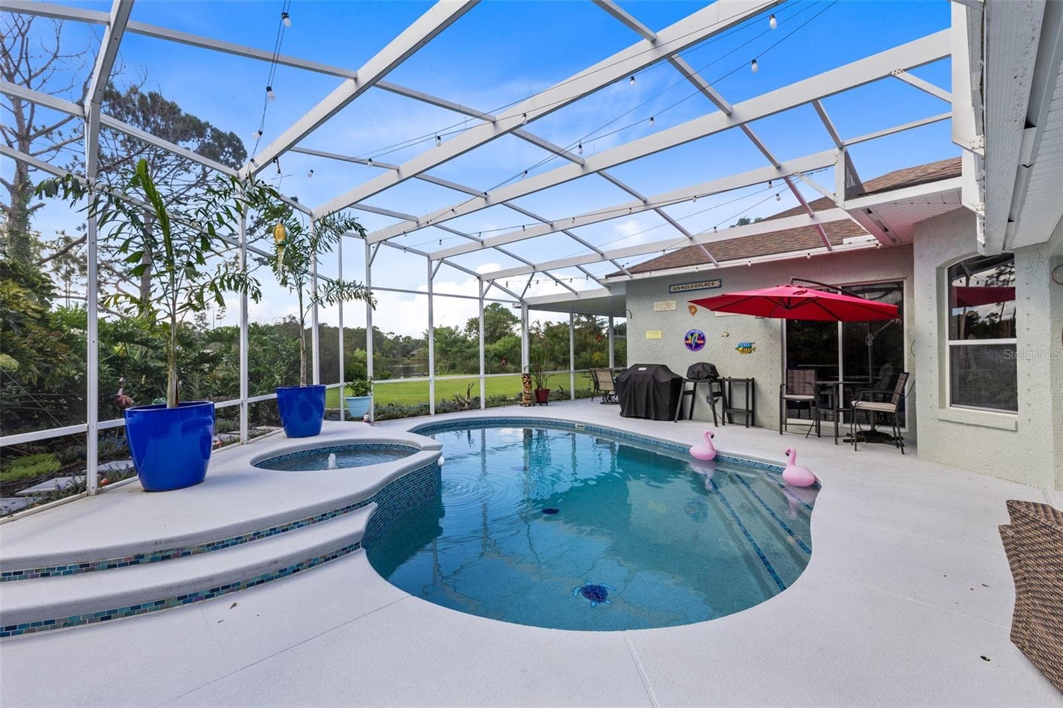
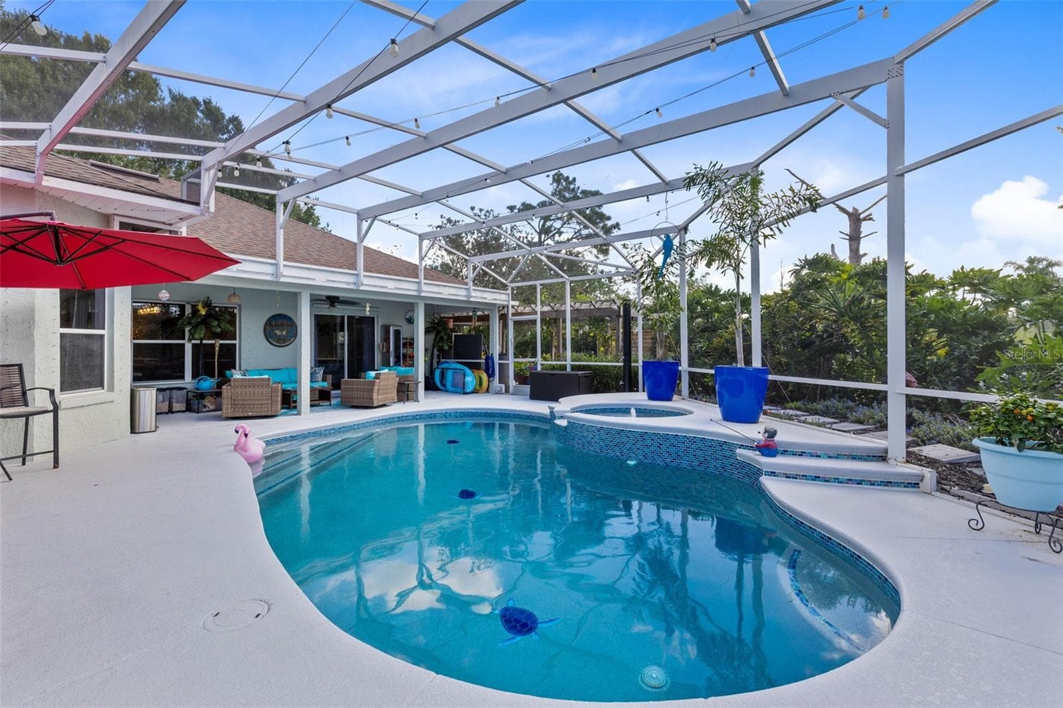
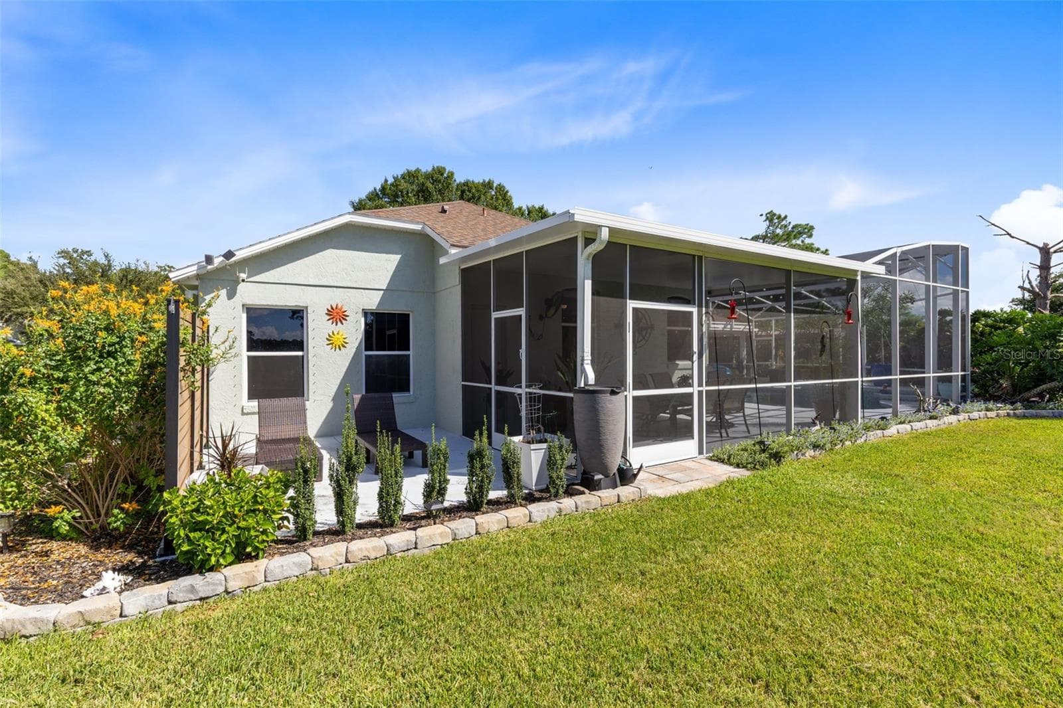
Screened Pool and Two Wonderful Lanais - 631 COPPER BEECH BLVD, DELTONA
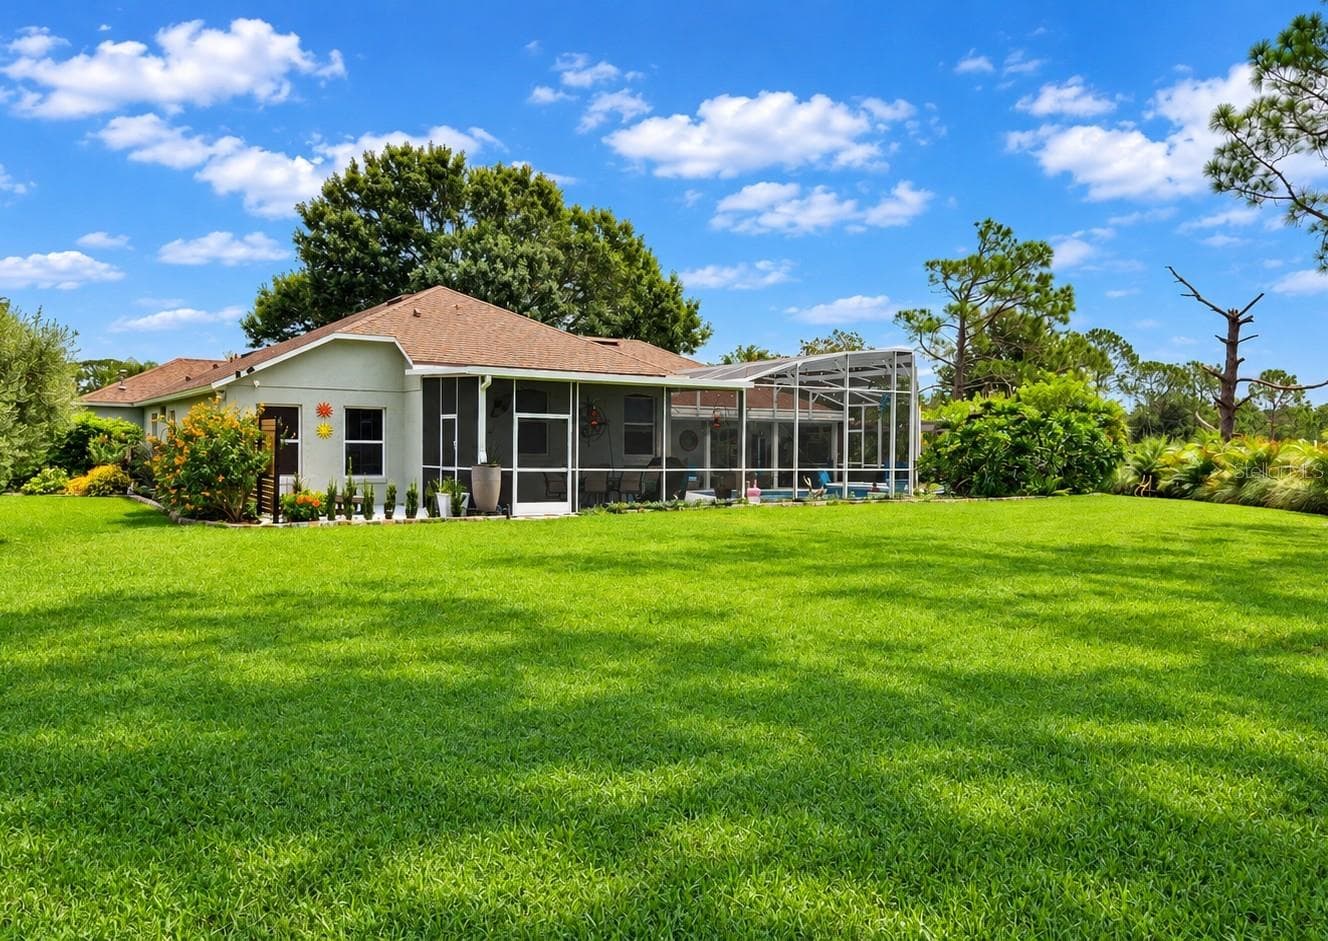
Screened Pool and Wonderful Lanai - 631 COPPER BEECH BLVD, DELTONA
Single Family Residence at 631 COPPER BEECH BLVD, DELTONA, photo 8 of 52
Gorgeous Basswood Lake - 631 COPPER BEECH BLVD, DELTONA
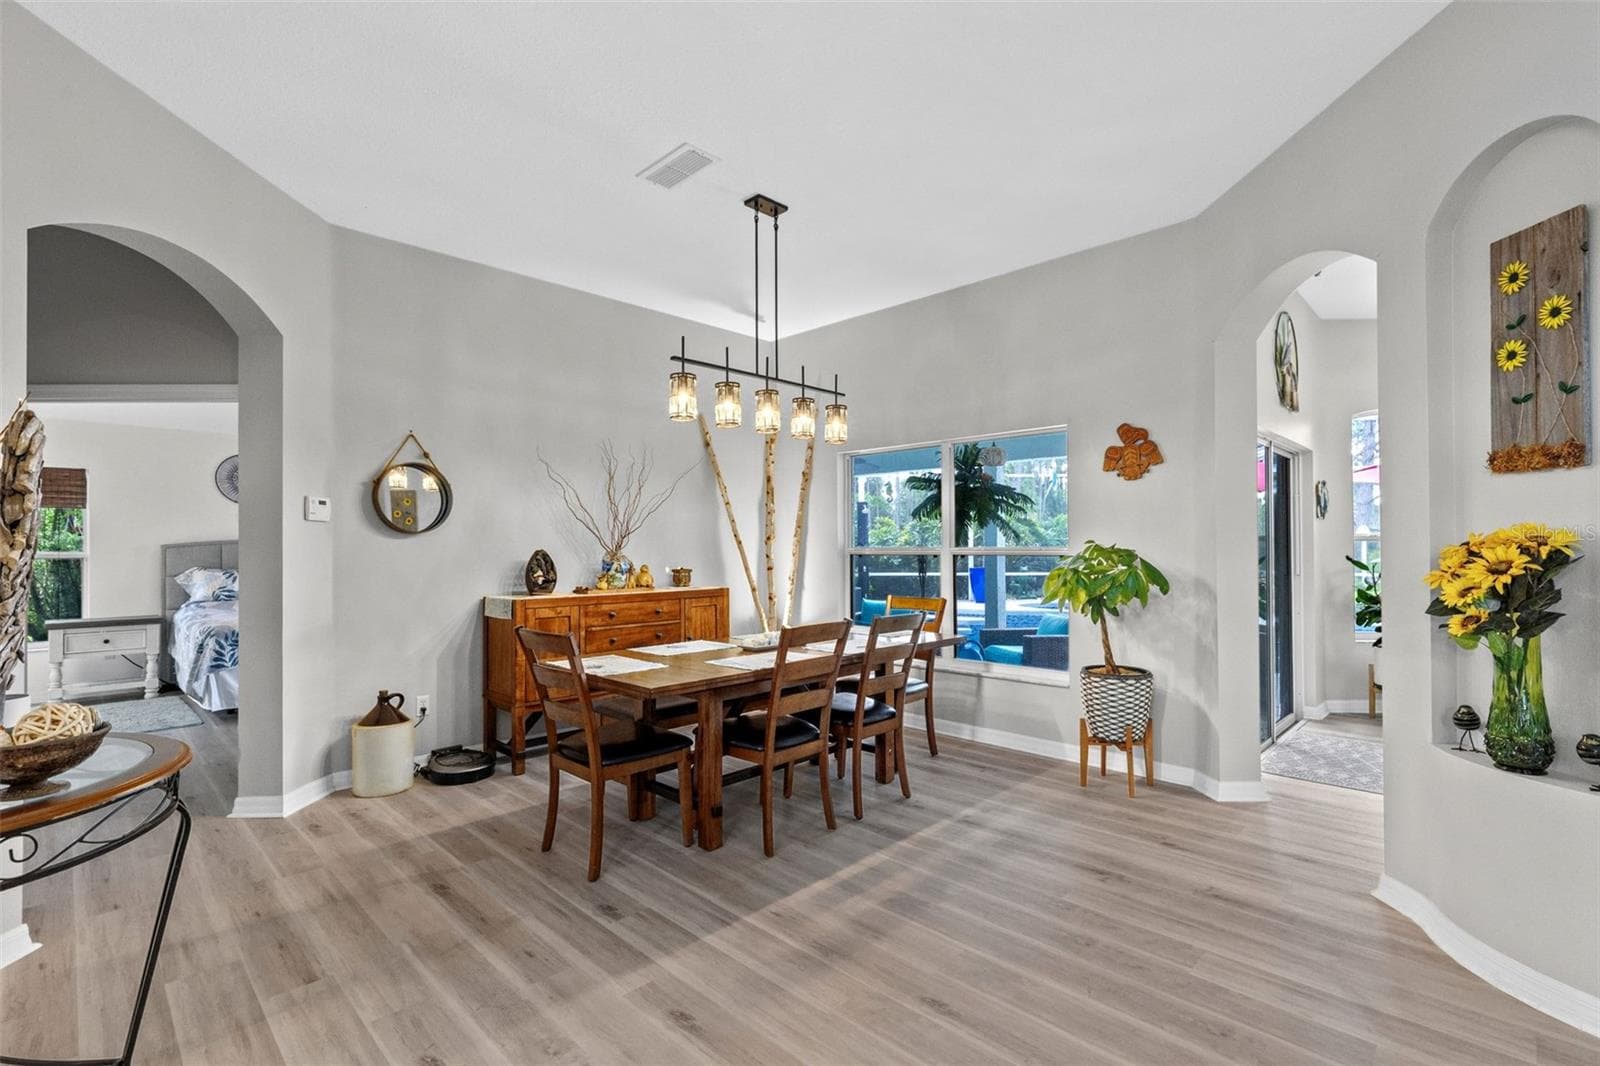
Entry View to Dining Room - 631 COPPER BEECH BLVD, DELTONA
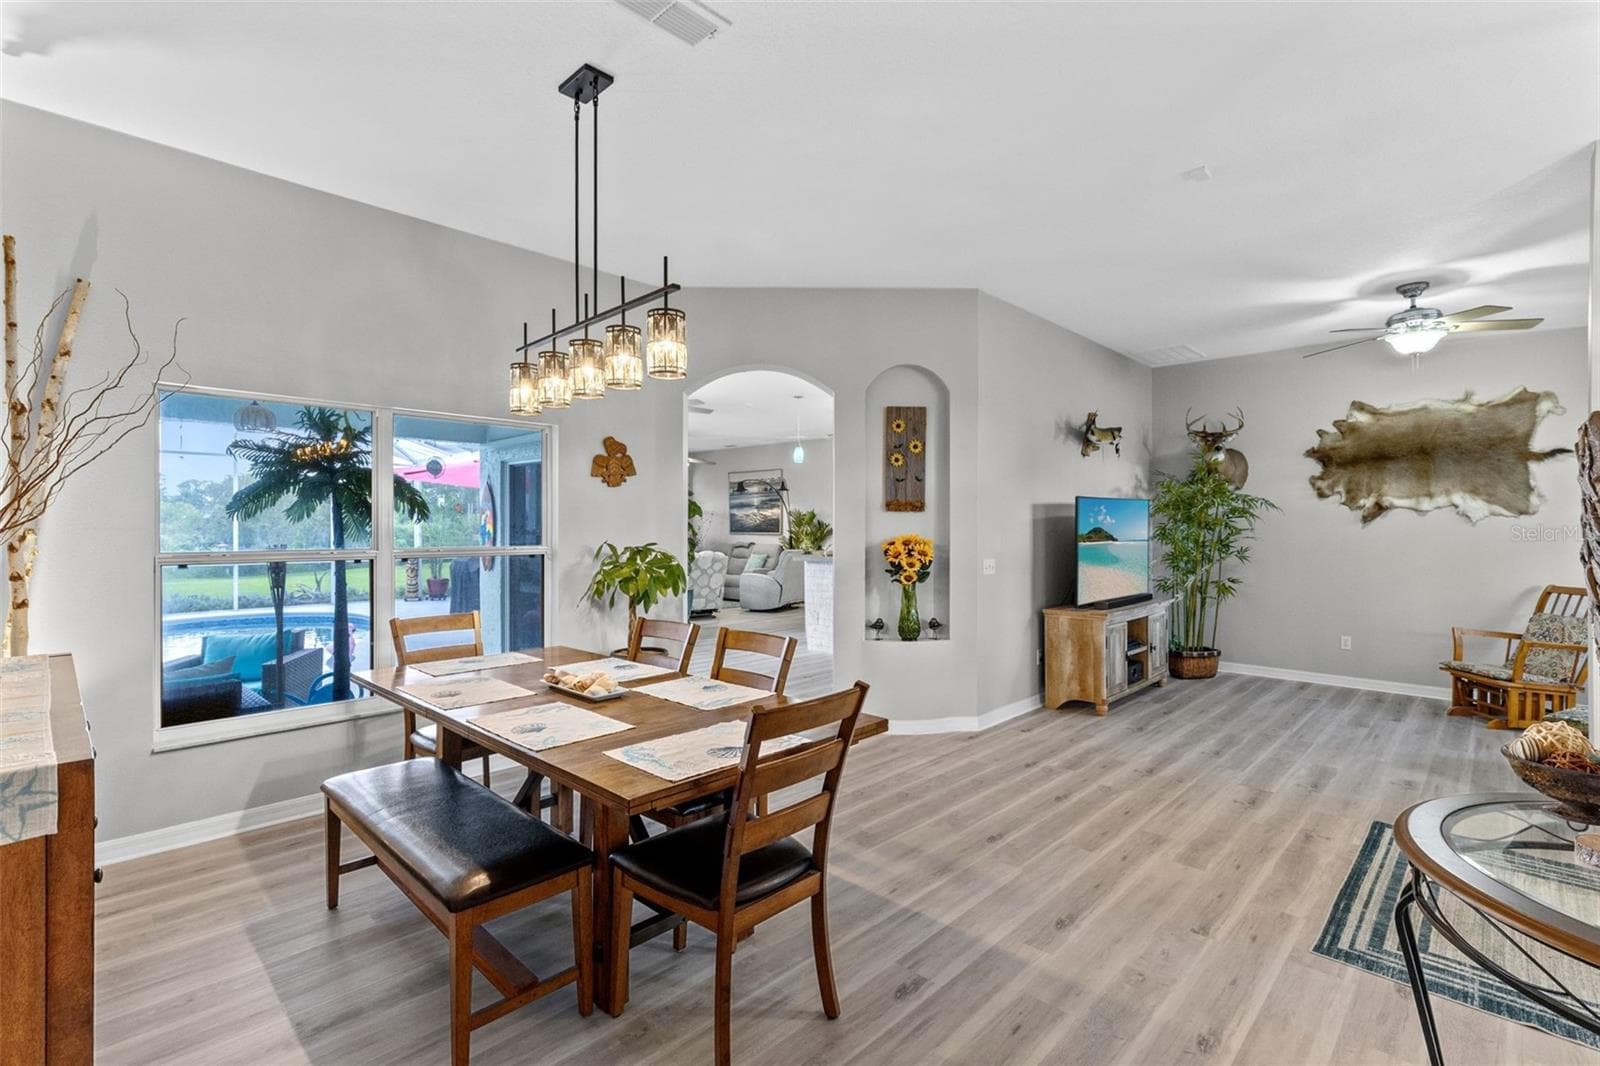
New Fixtures and Fans Throughout - 631 COPPER BEECH BLVD, DELTONA
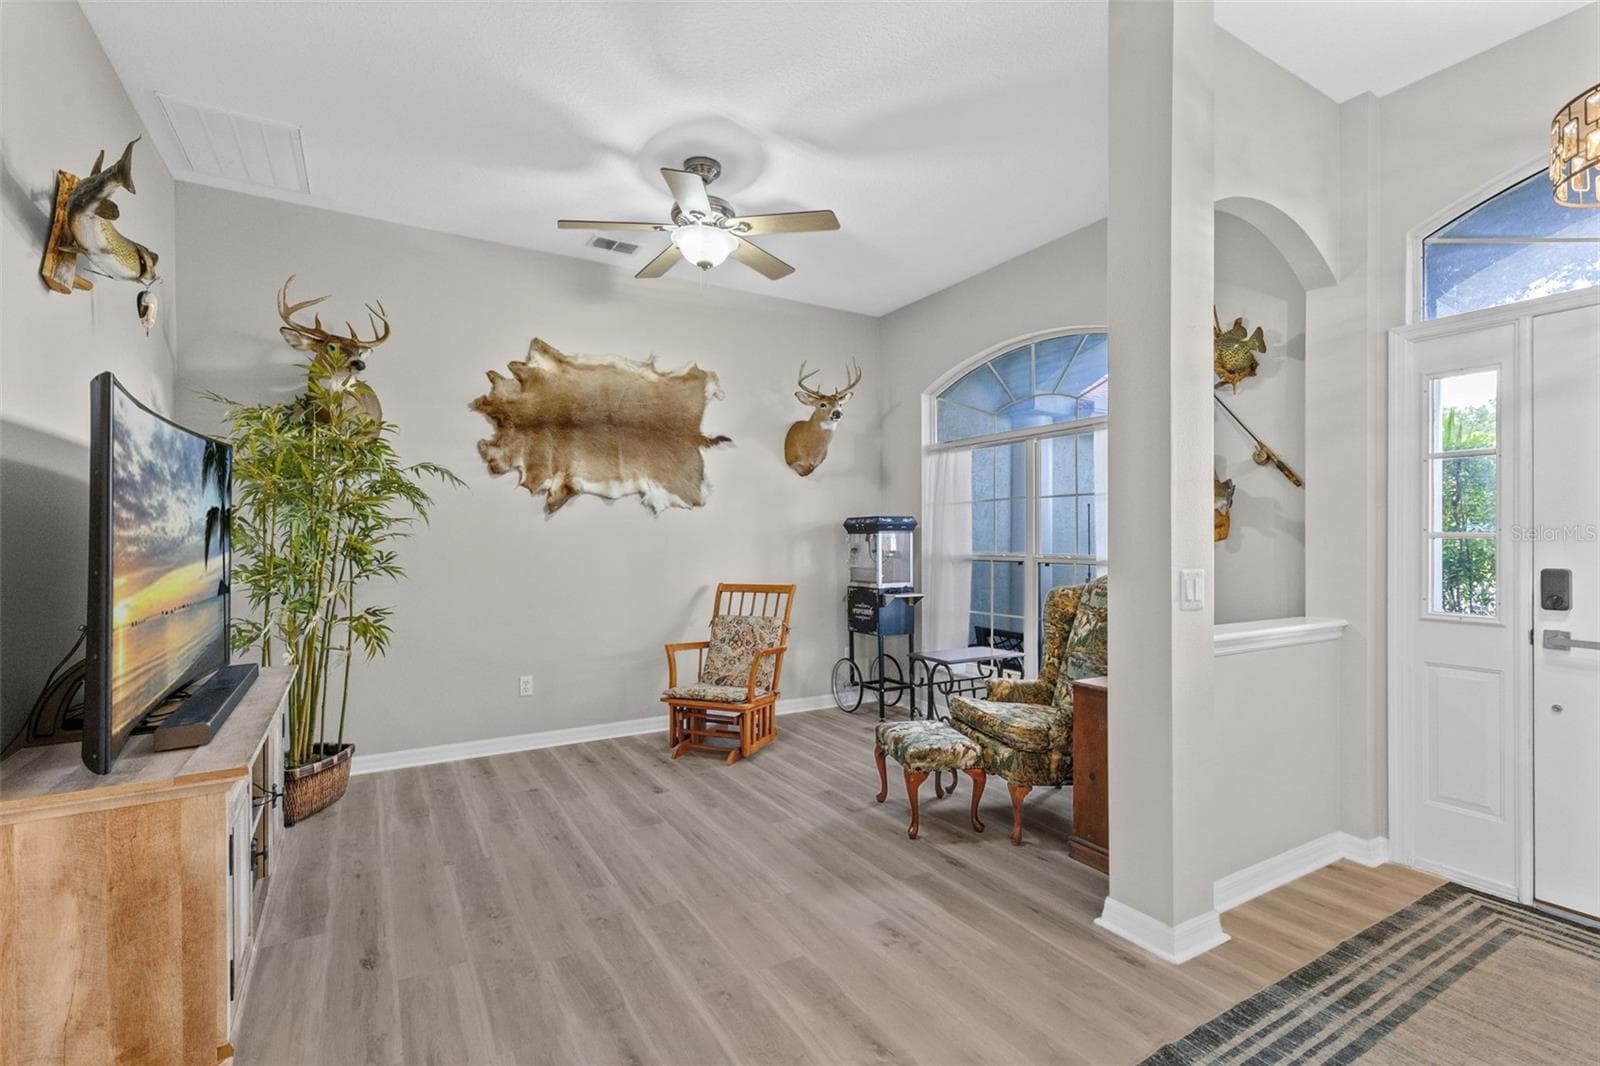
Entry to Front Living Room - 631 COPPER BEECH BLVD, DELTONA
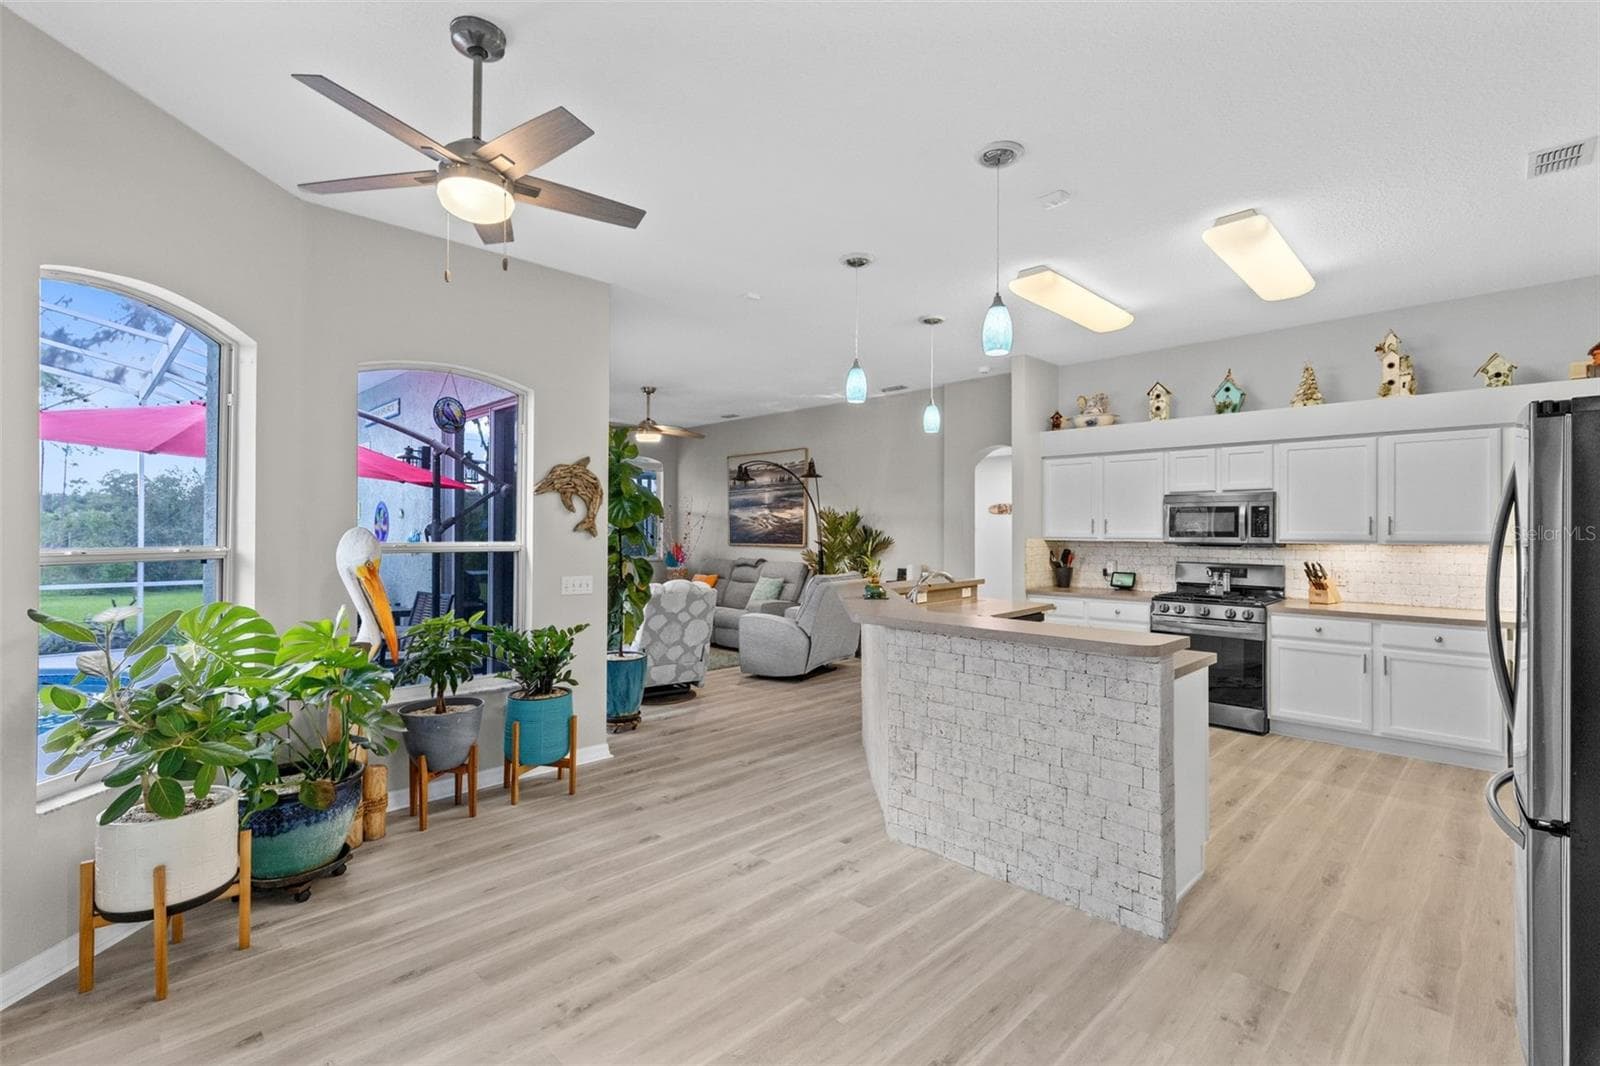
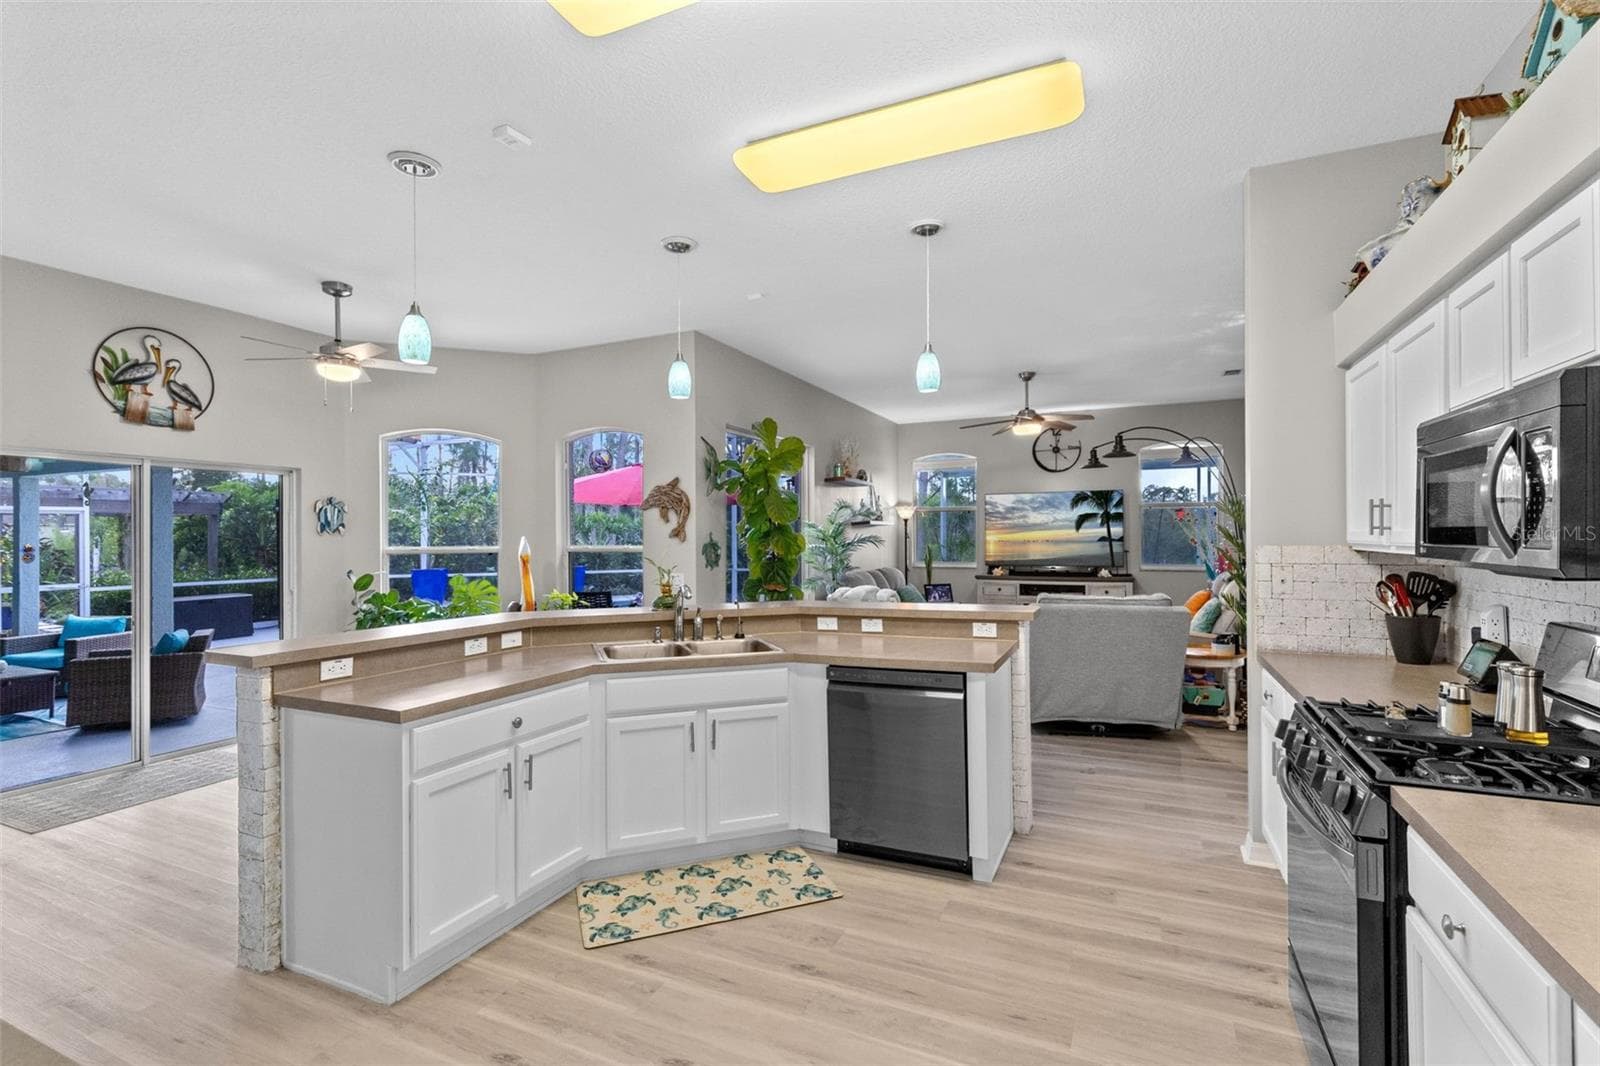
Kitchen w. Bar and Eating Area - 631 COPPER BEECH BLVD, DELTONA
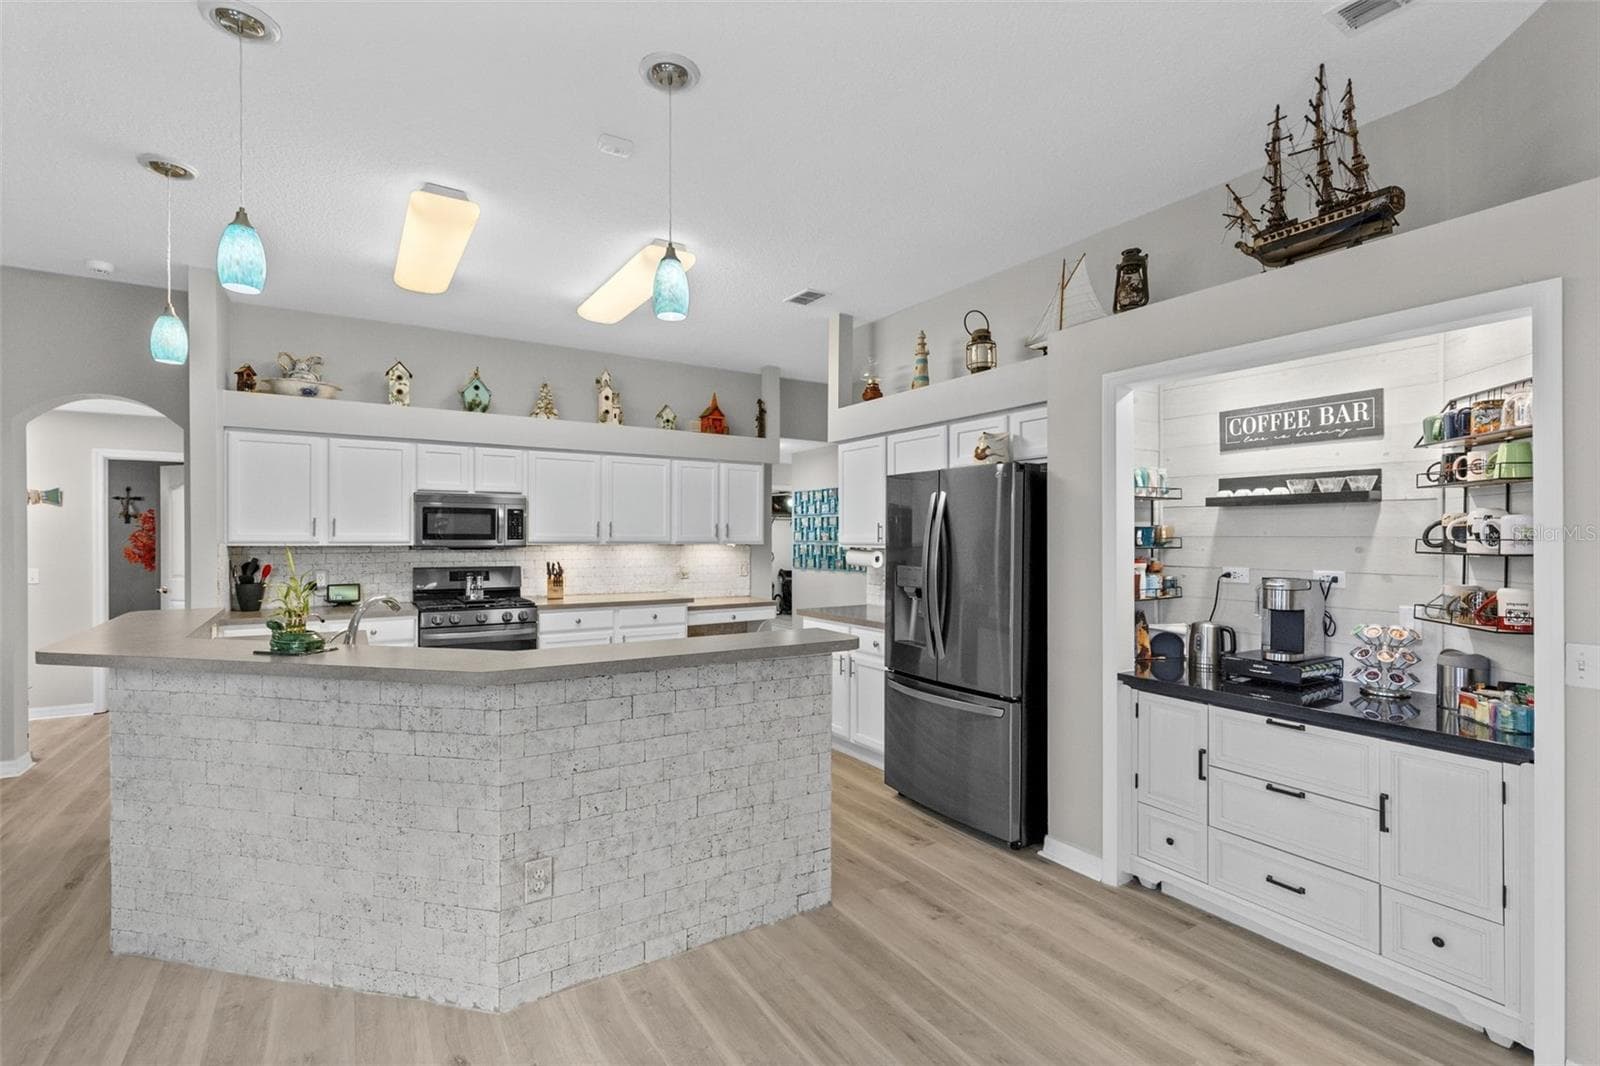
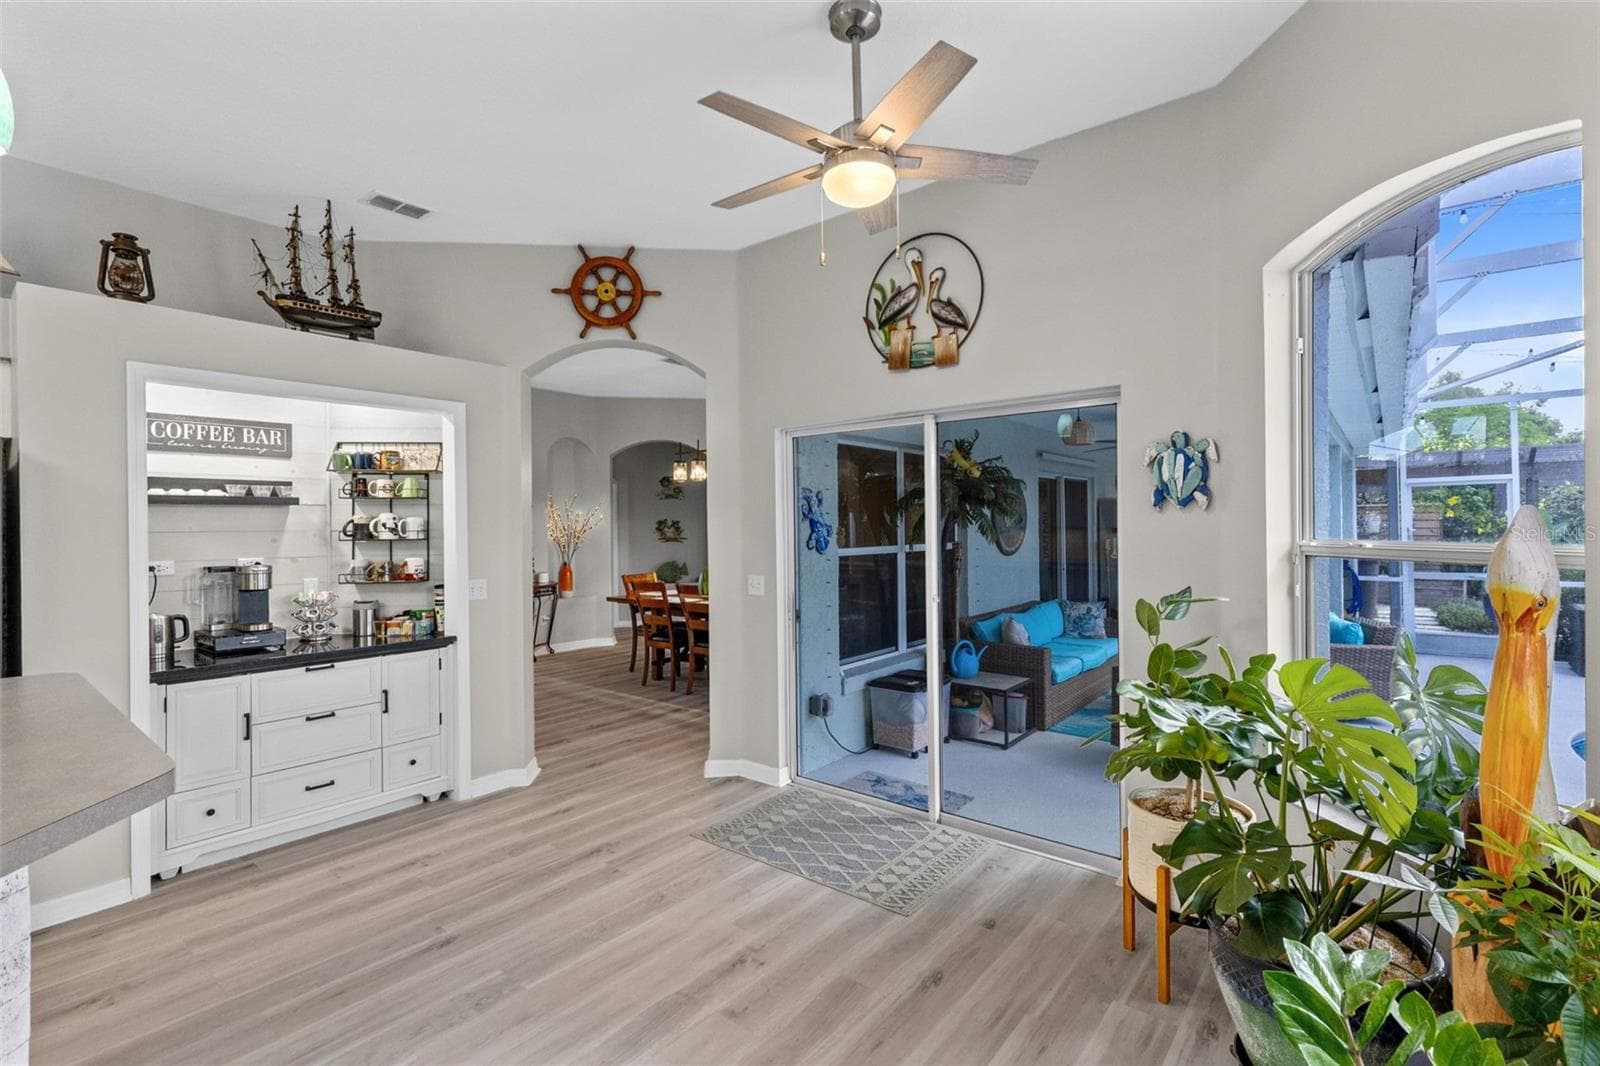
Custom Coffee Bar - 631 COPPER BEECH BLVD, DELTONA
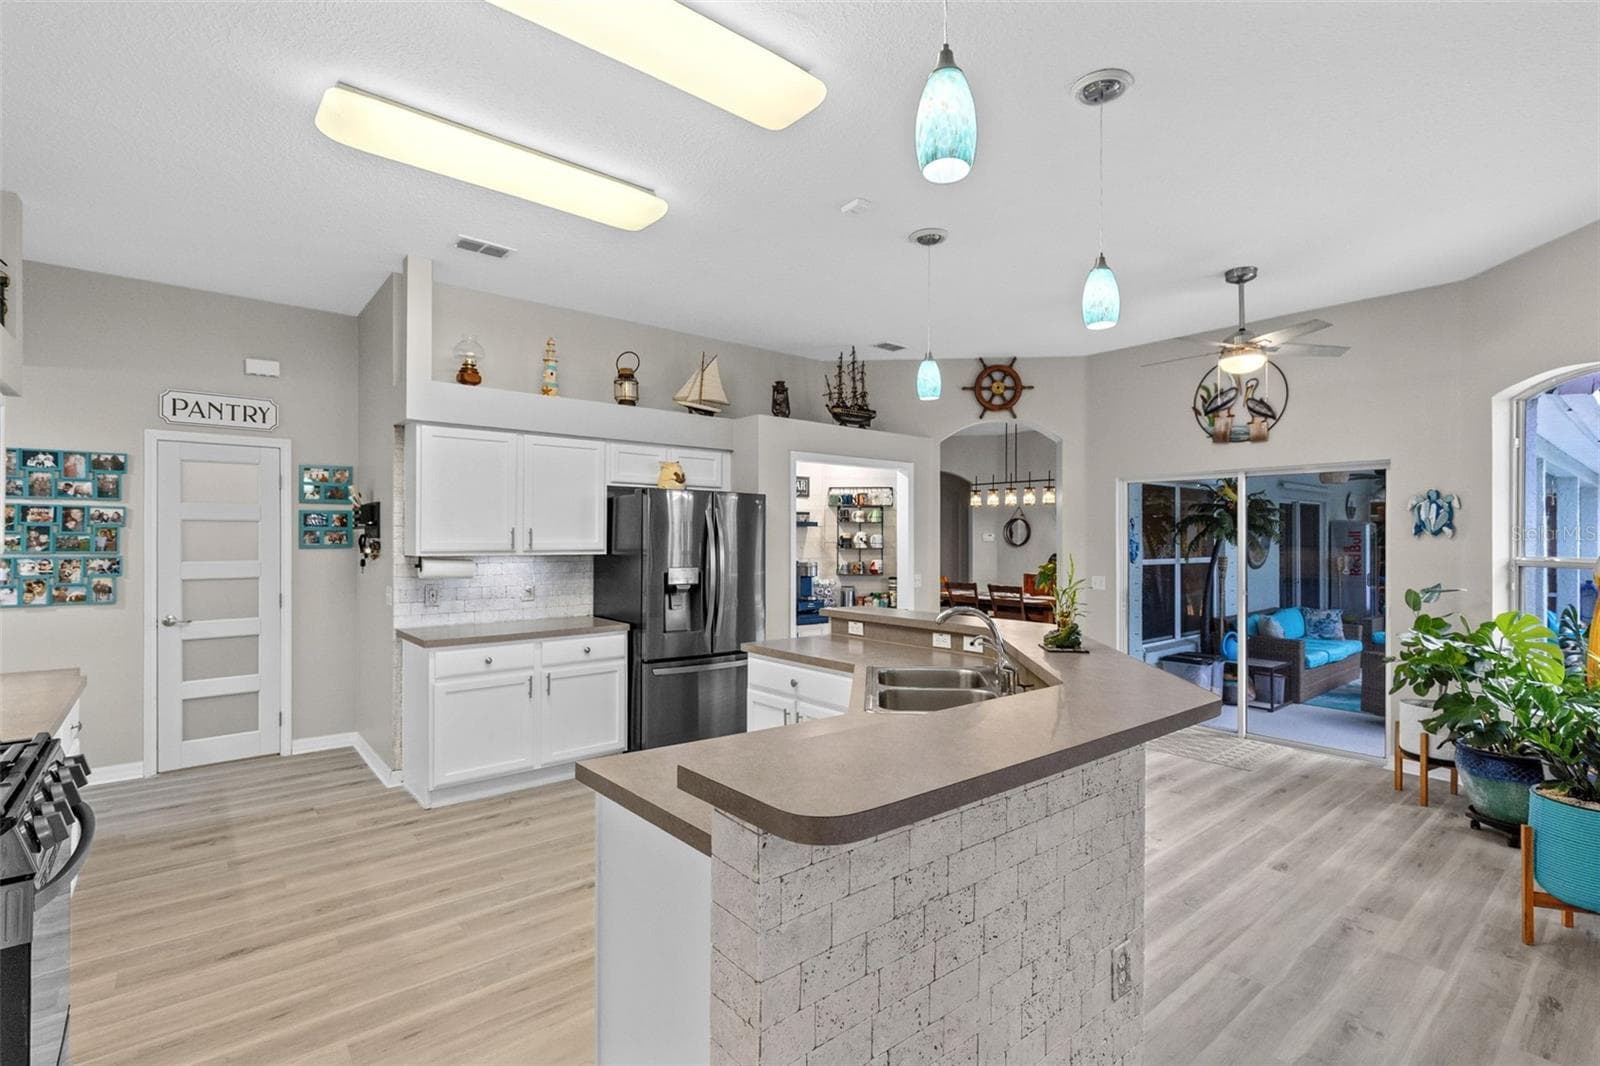
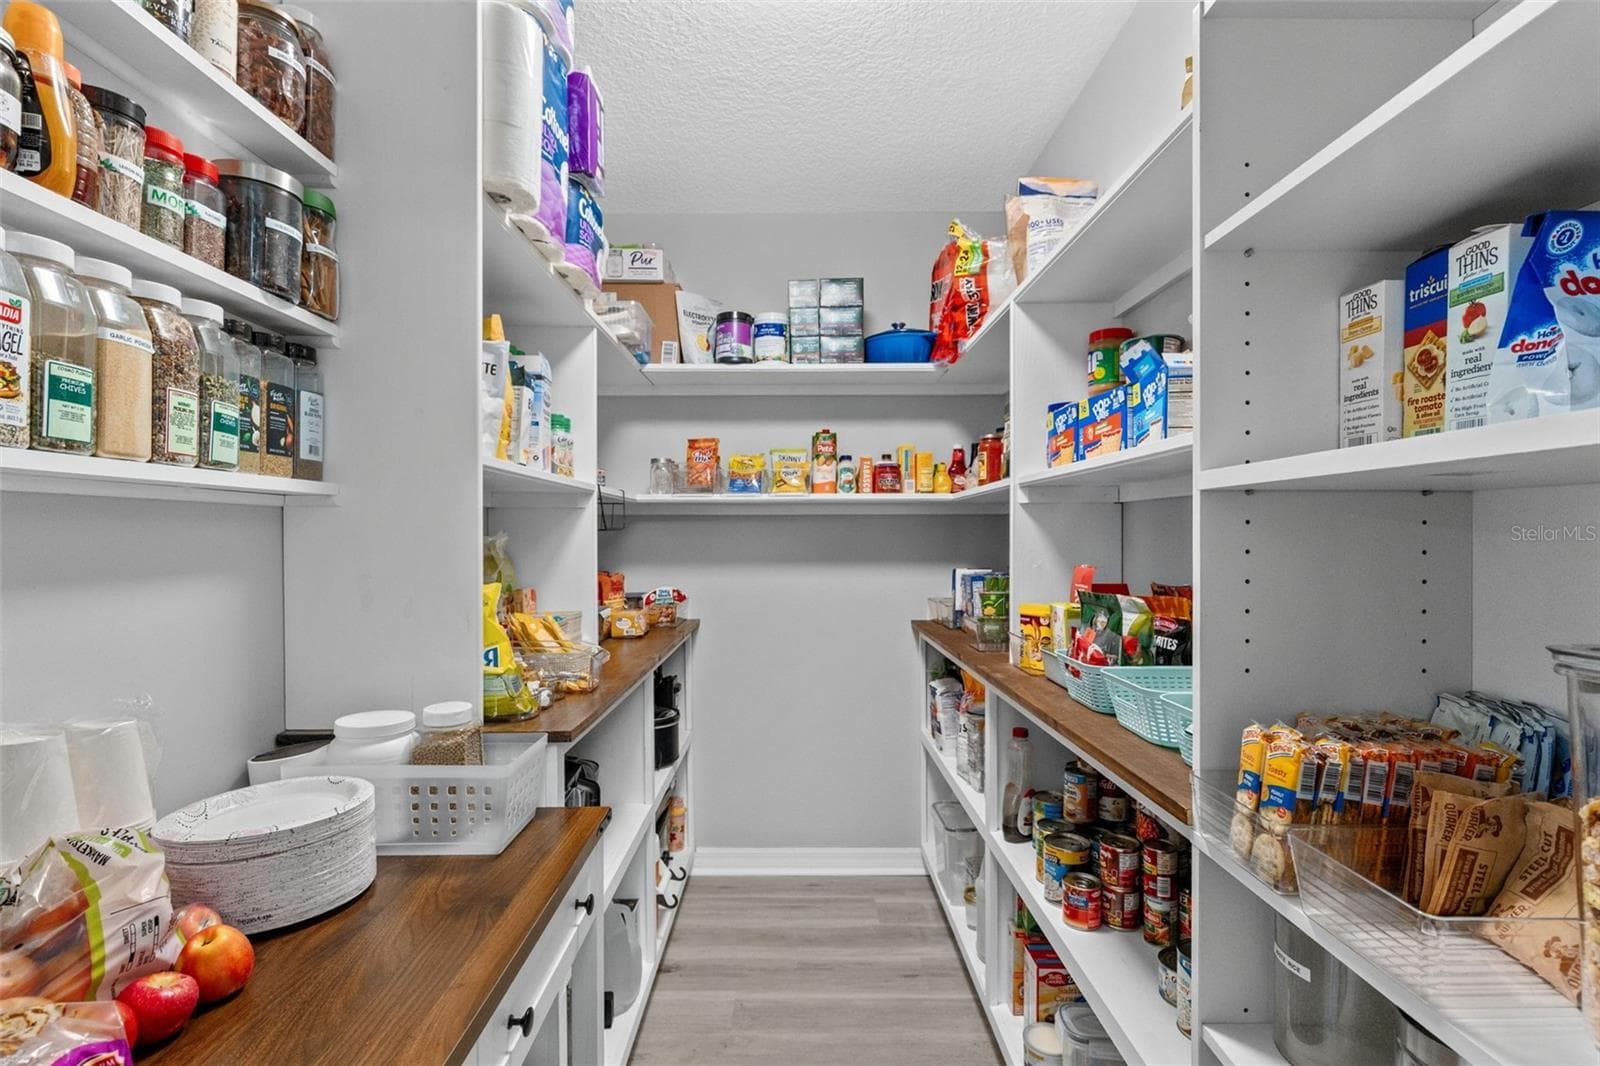
Kitchen to Pantry Closet - 631 COPPER BEECH BLVD, DELTONA
Custom Pantry - 631 COPPER BEECH BLVD, DELTONA
Stainless Steel Appliances - 631 COPPER BEECH BLVD, DELTONA
Sliders to First Lanai - 631 COPPER BEECH BLVD, DELTONA
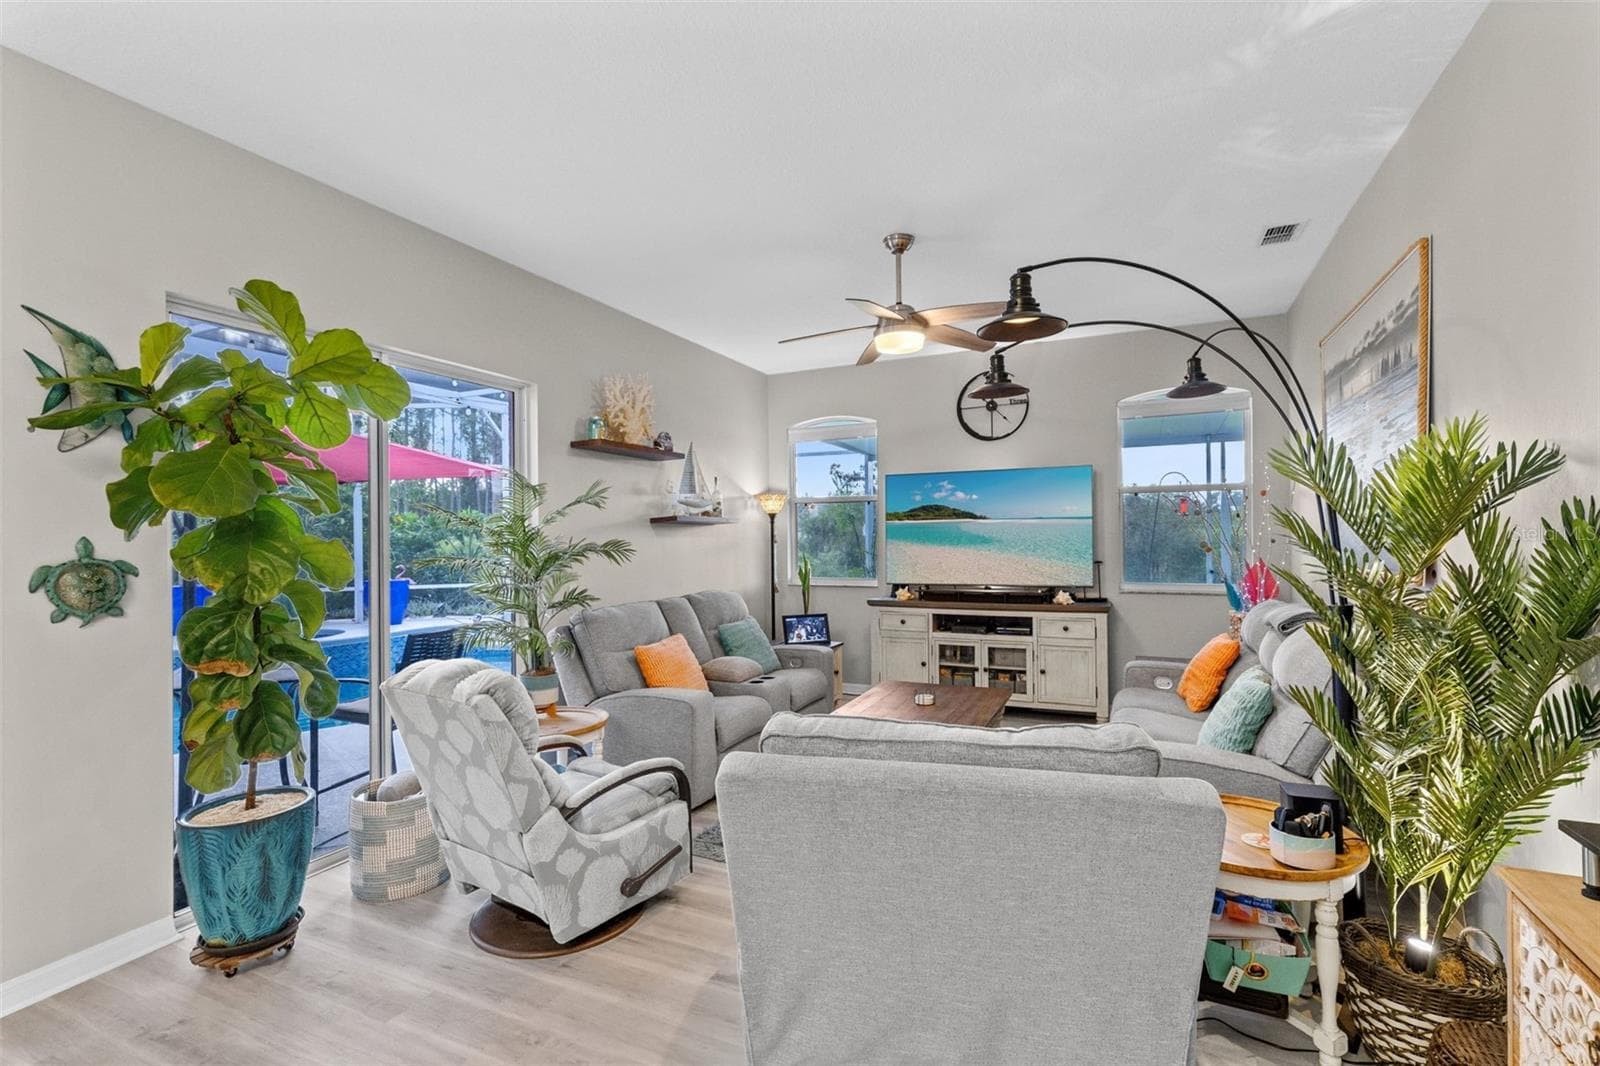
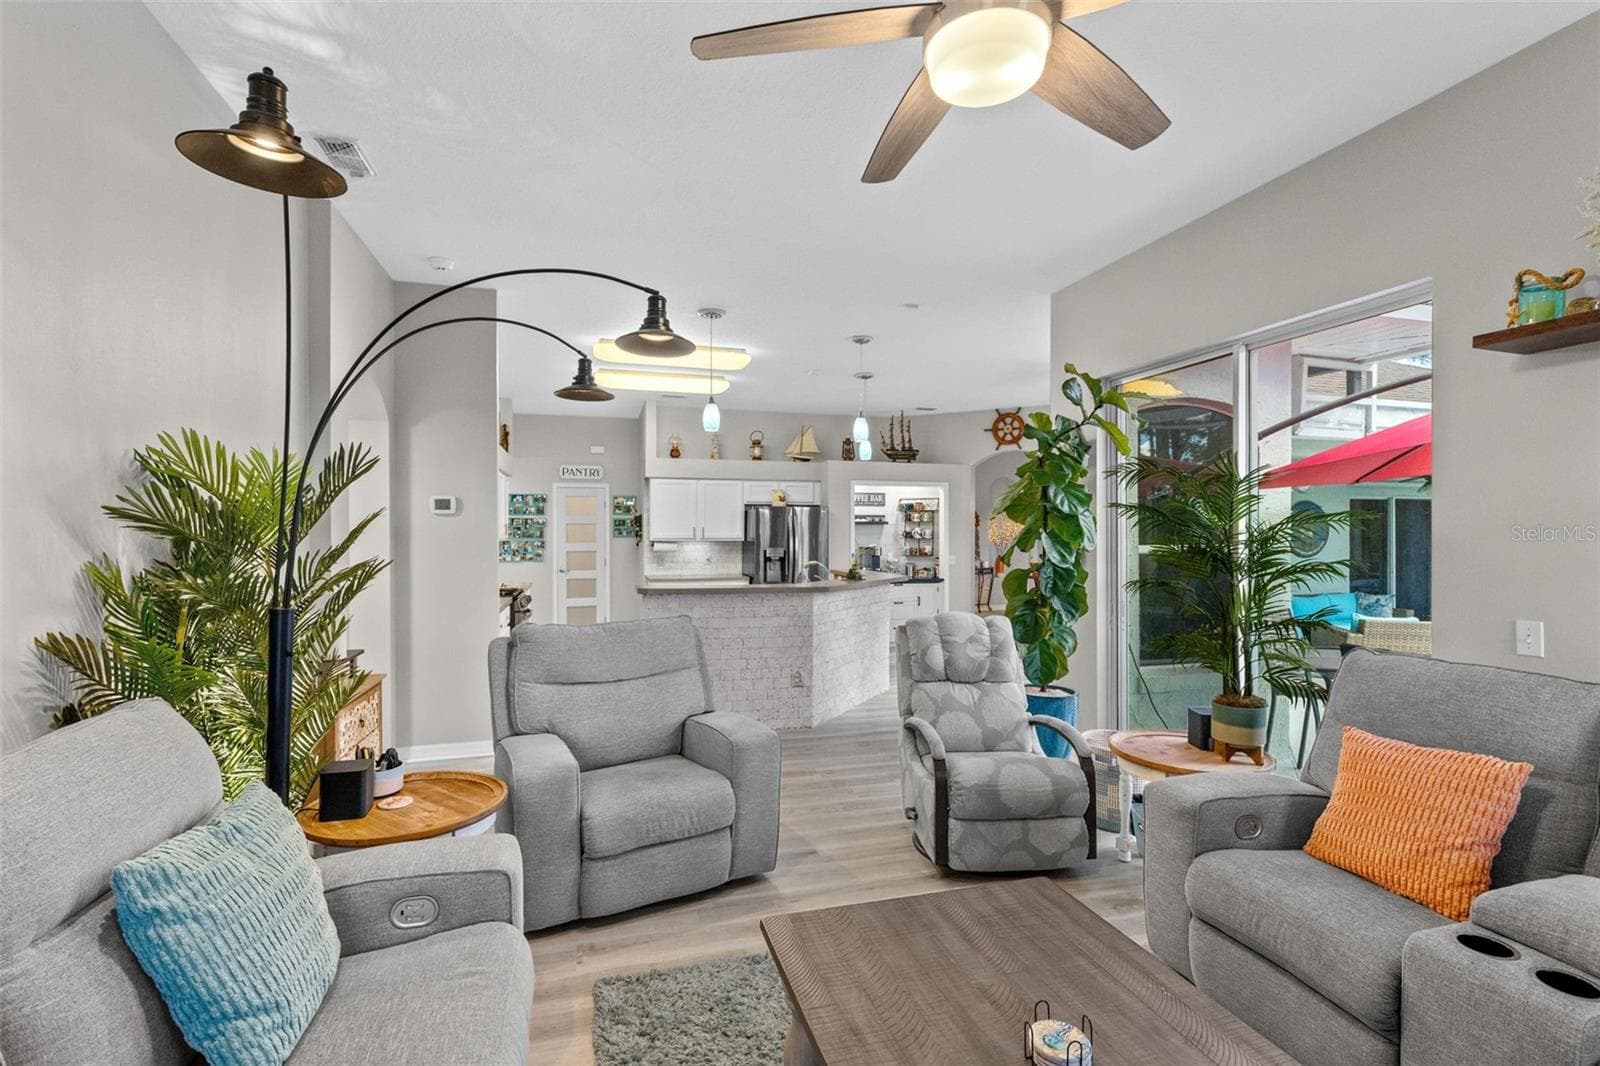
Second Living Room w. Lake Views - 631 COPPER BEECH BLVD, DELTONA
High Ceilings Throughout - 631 COPPER BEECH BLVD, DELTONA
Three Way Split Bedroom Plan - 631 COPPER BEECH BLVD, DELTONA
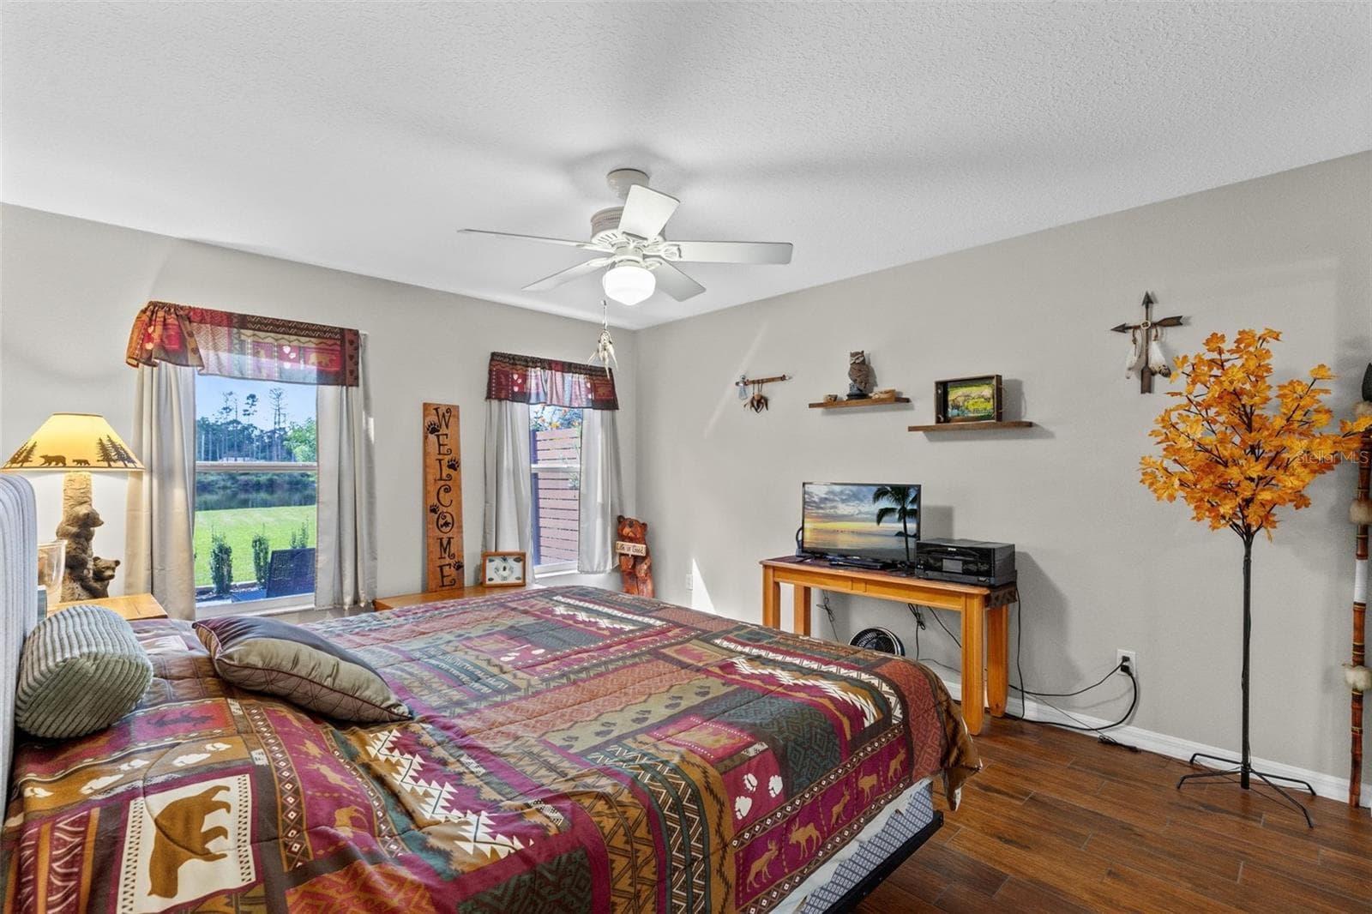
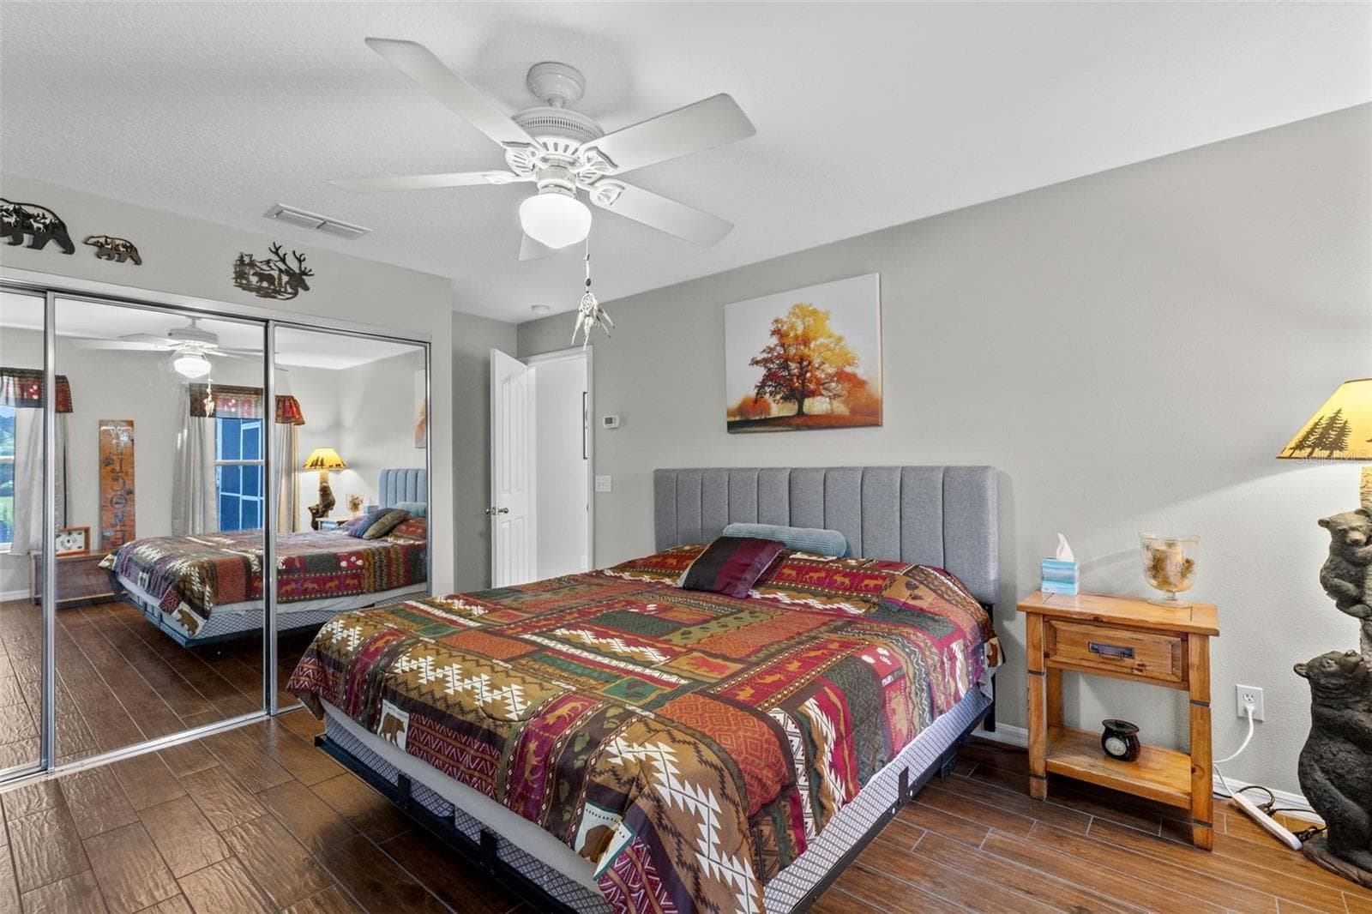
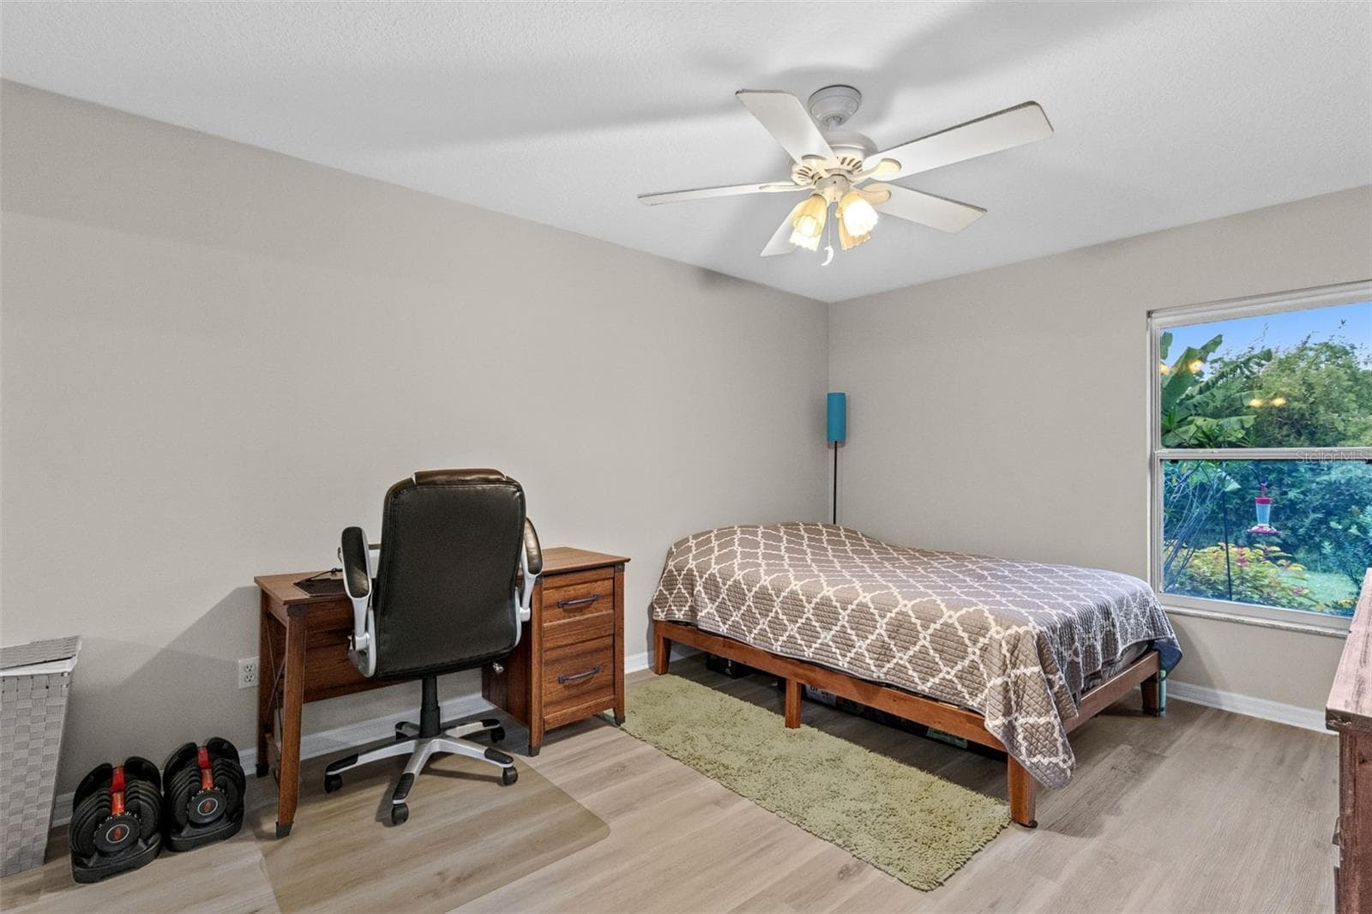
Bedroom 2 - 631 COPPER BEECH BLVD, DELTONA
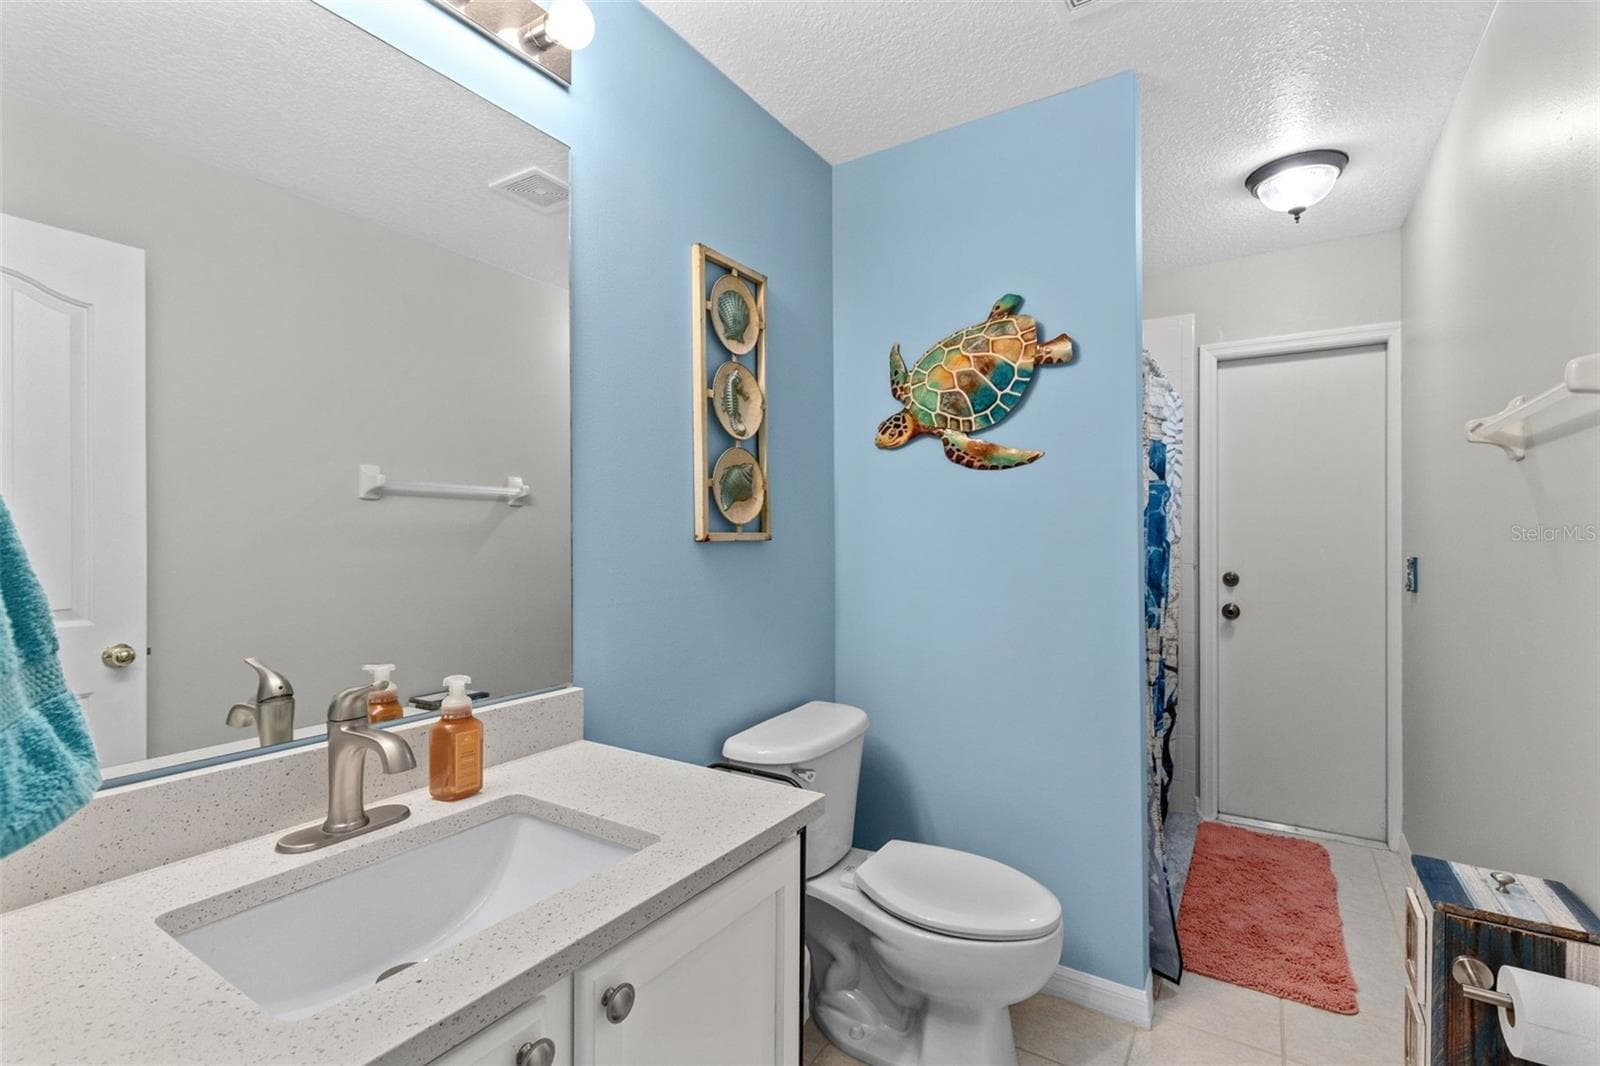
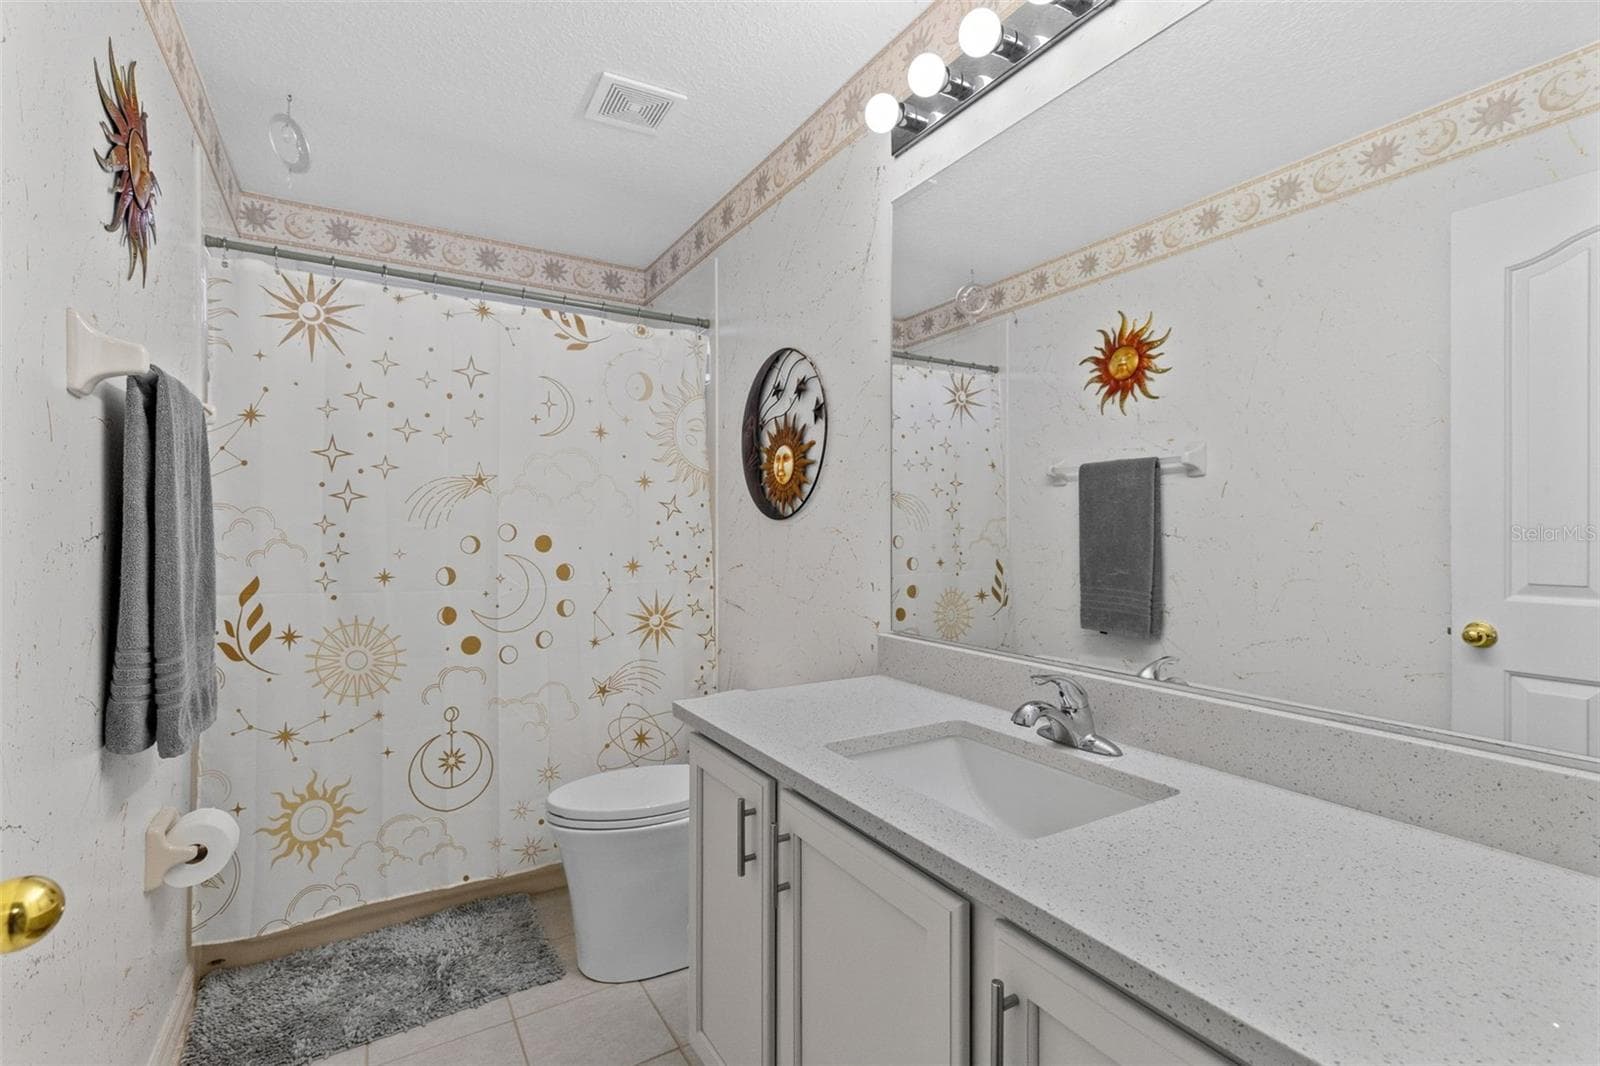
Pool Bath, Bathroom 2 - 631 COPPER BEECH BLVD, DELTONA
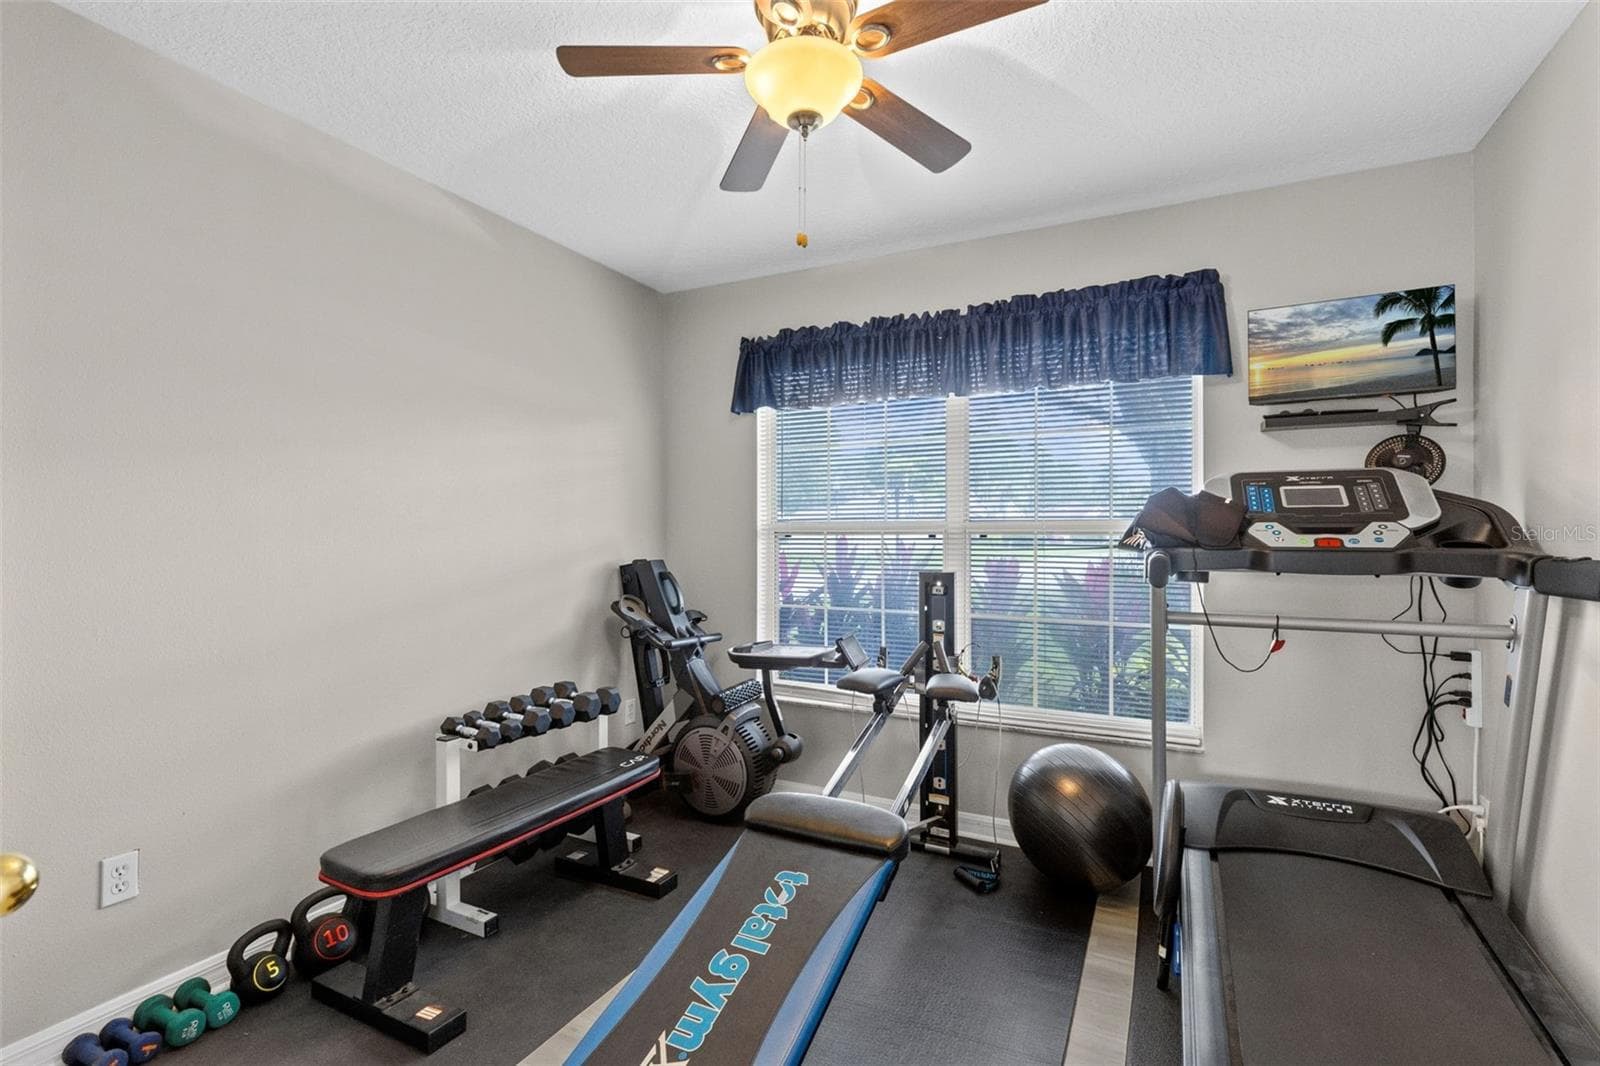
Bedroom 3 - 631 COPPER BEECH BLVD, DELTONA
Bathroom 3 - 631 COPPER BEECH BLVD, DELTONA
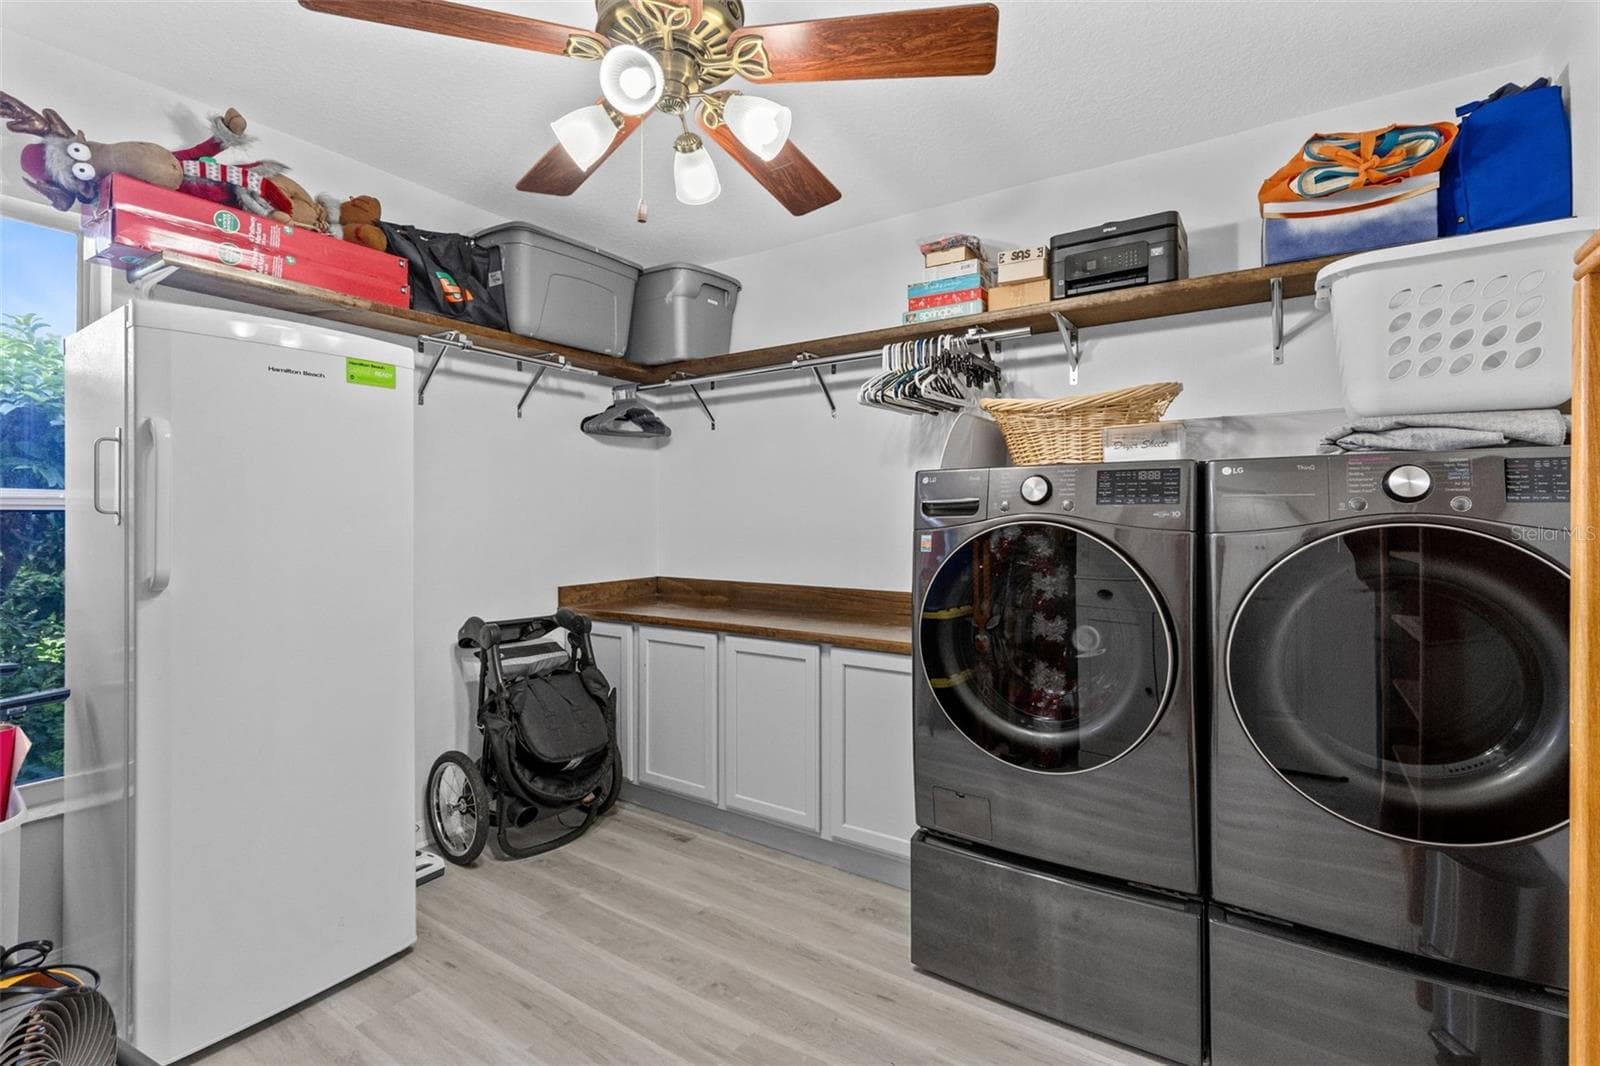
Huge Custom Laundry Room - 631 COPPER BEECH BLVD, DELTONA
Bedroom 3 - 631 COPPER BEECH BLVD, DELTONA
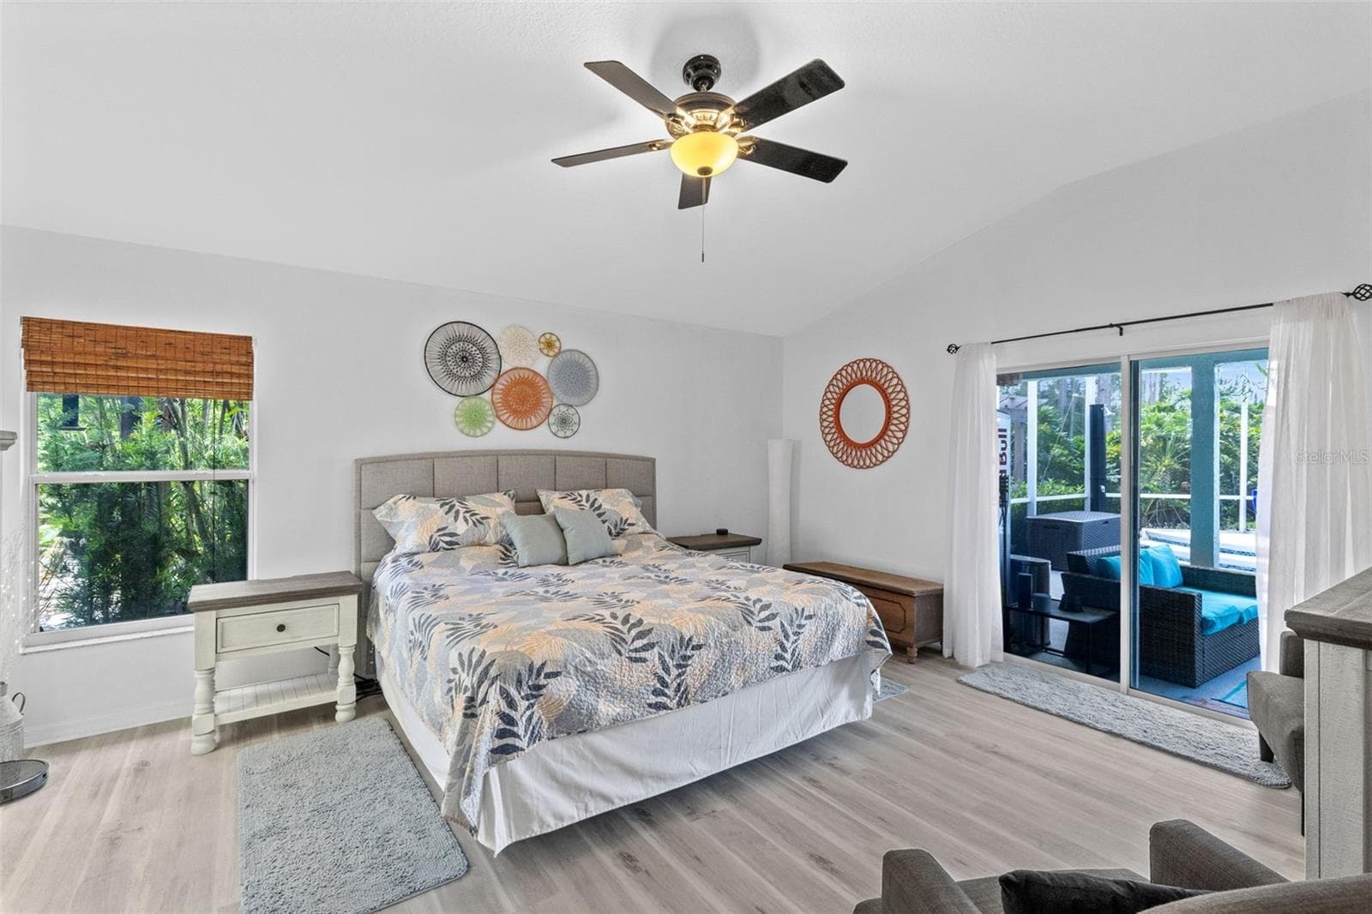
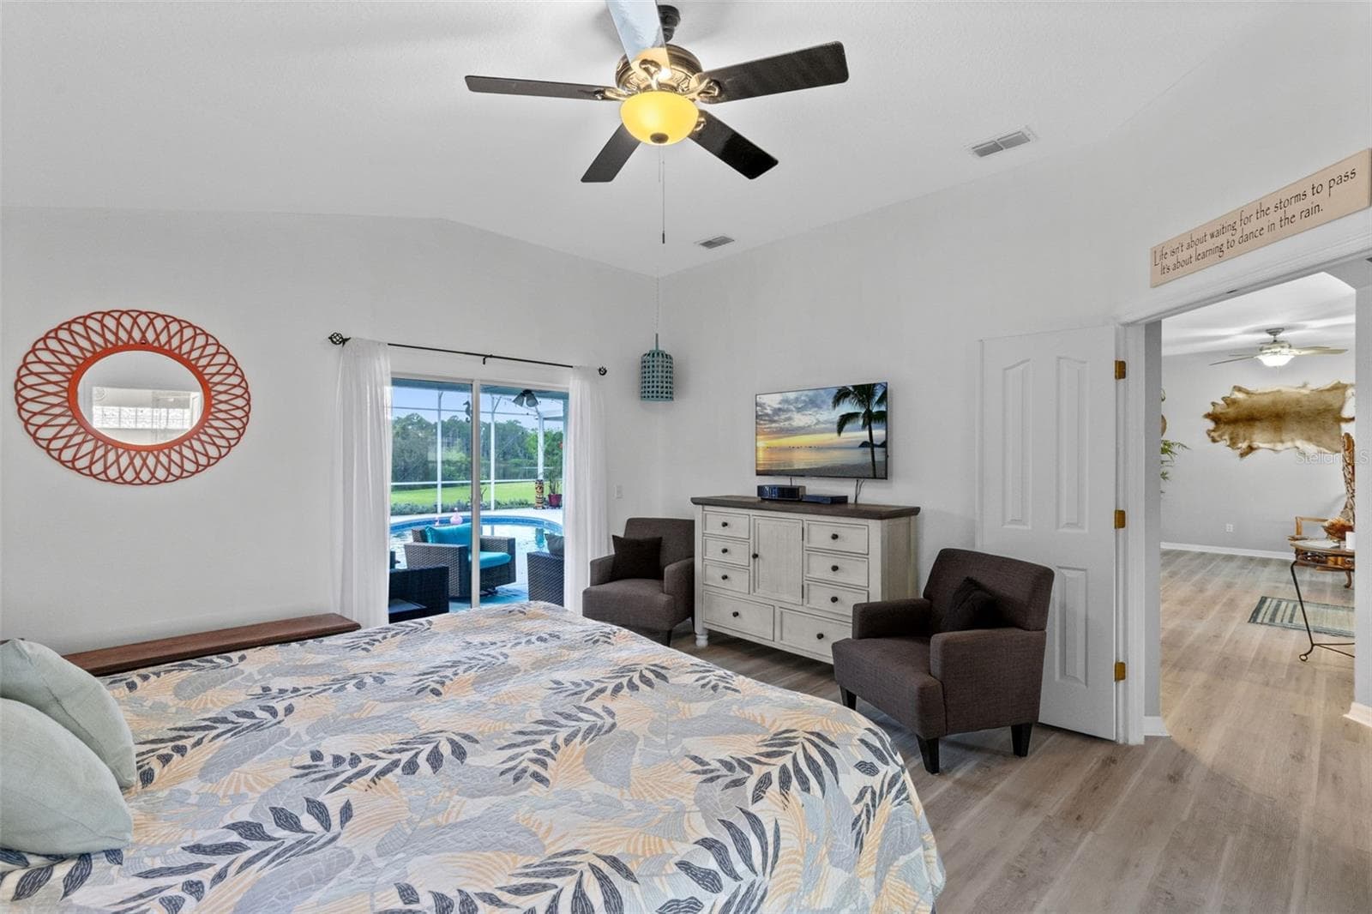
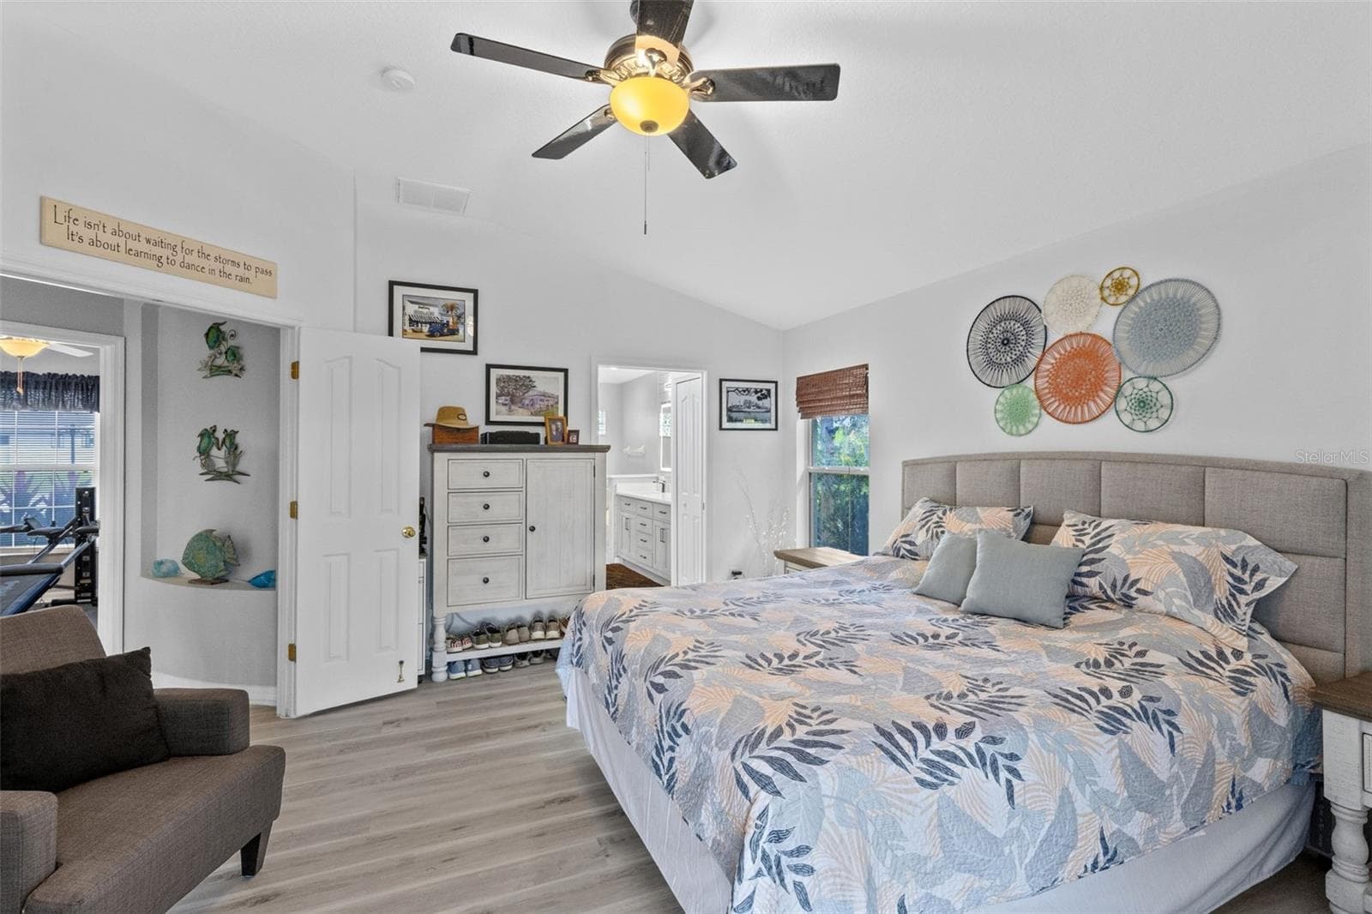
Primary Bedroom - 631 COPPER BEECH BLVD, DELTONA
Wake Up to Lake Views - 631 COPPER BEECH BLVD, DELTONA
Double Door Entrance to Primary - 631 COPPER BEECH BLVD, DELTONA
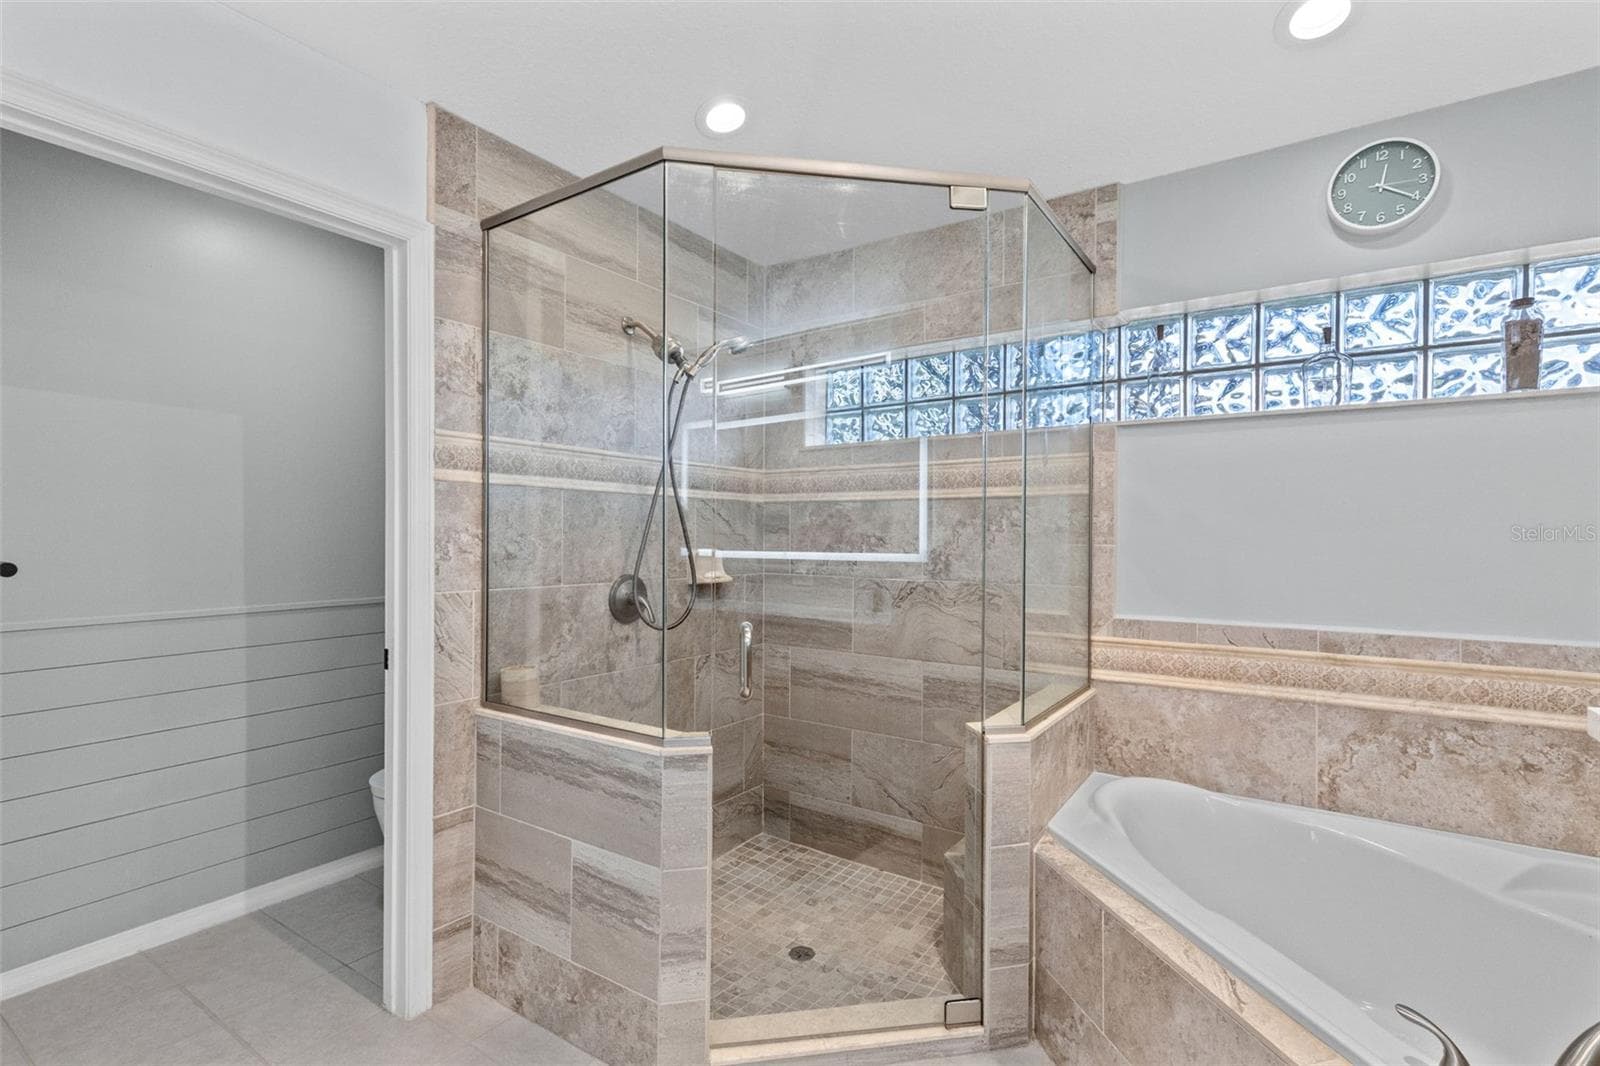
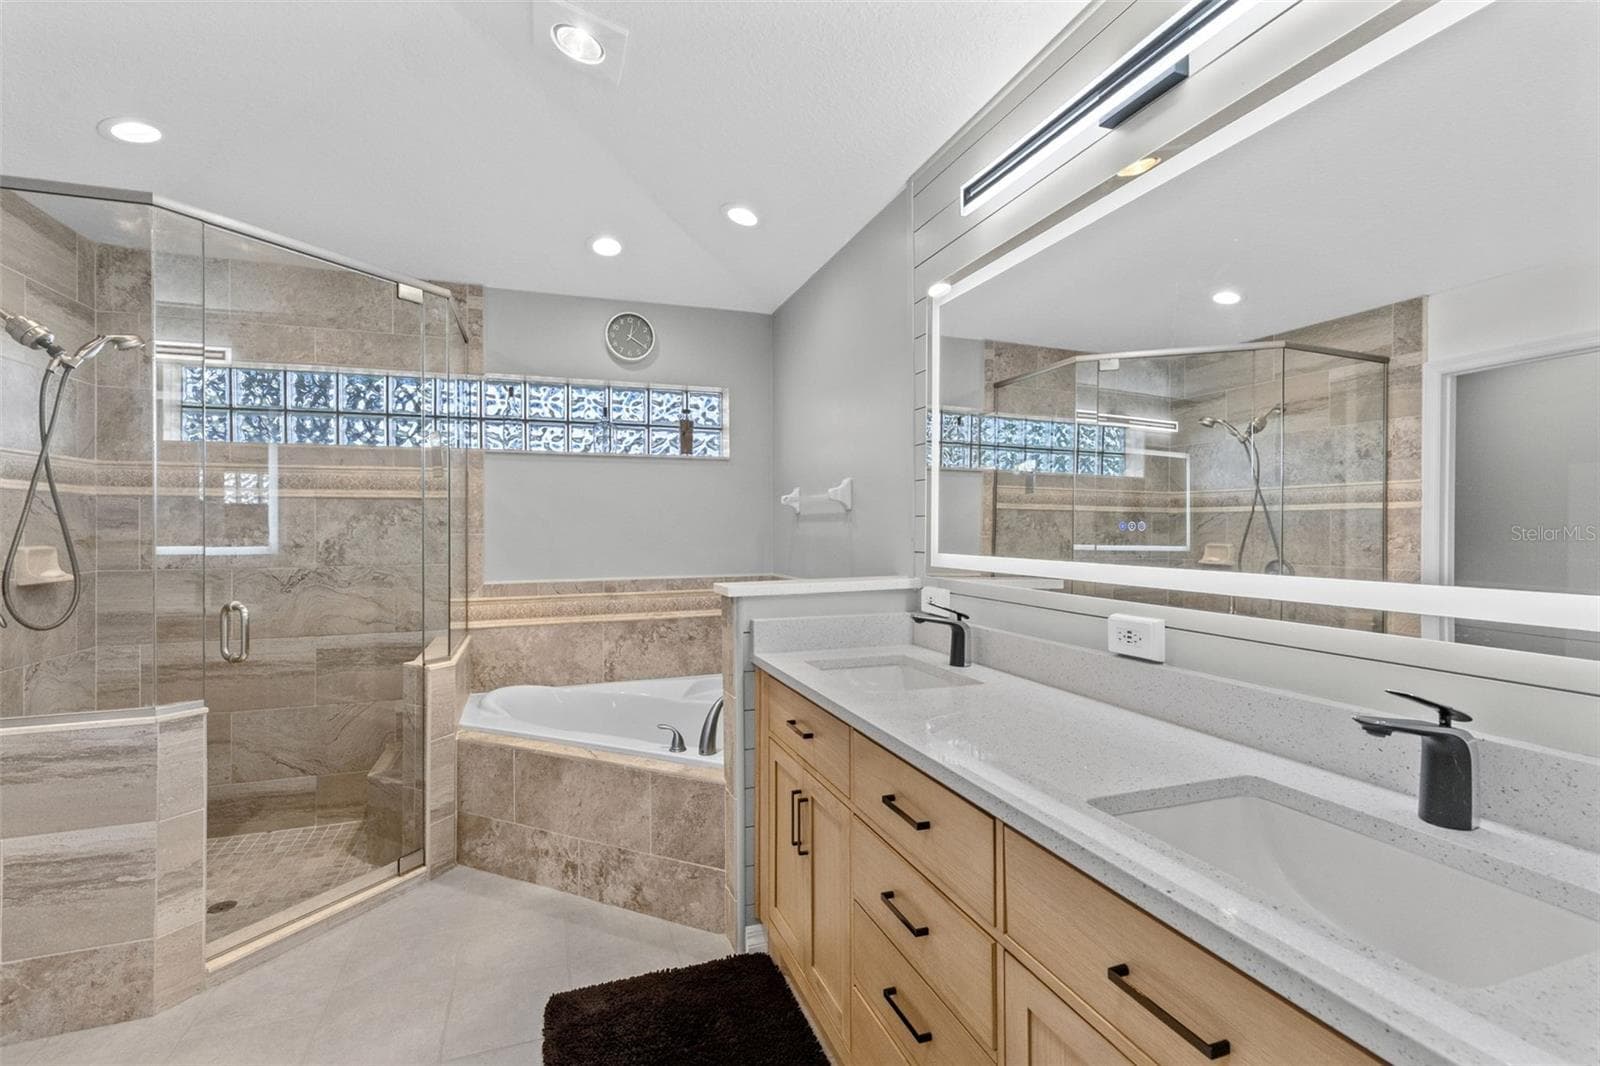
Updated Primary Bath and Large Walk In Closet - 631 COPPER BEECH BLVD, DELTONA
Shower, Soaking Tub, and Dual Sinks - 631 COPPER BEECH BLVD, DELTONA
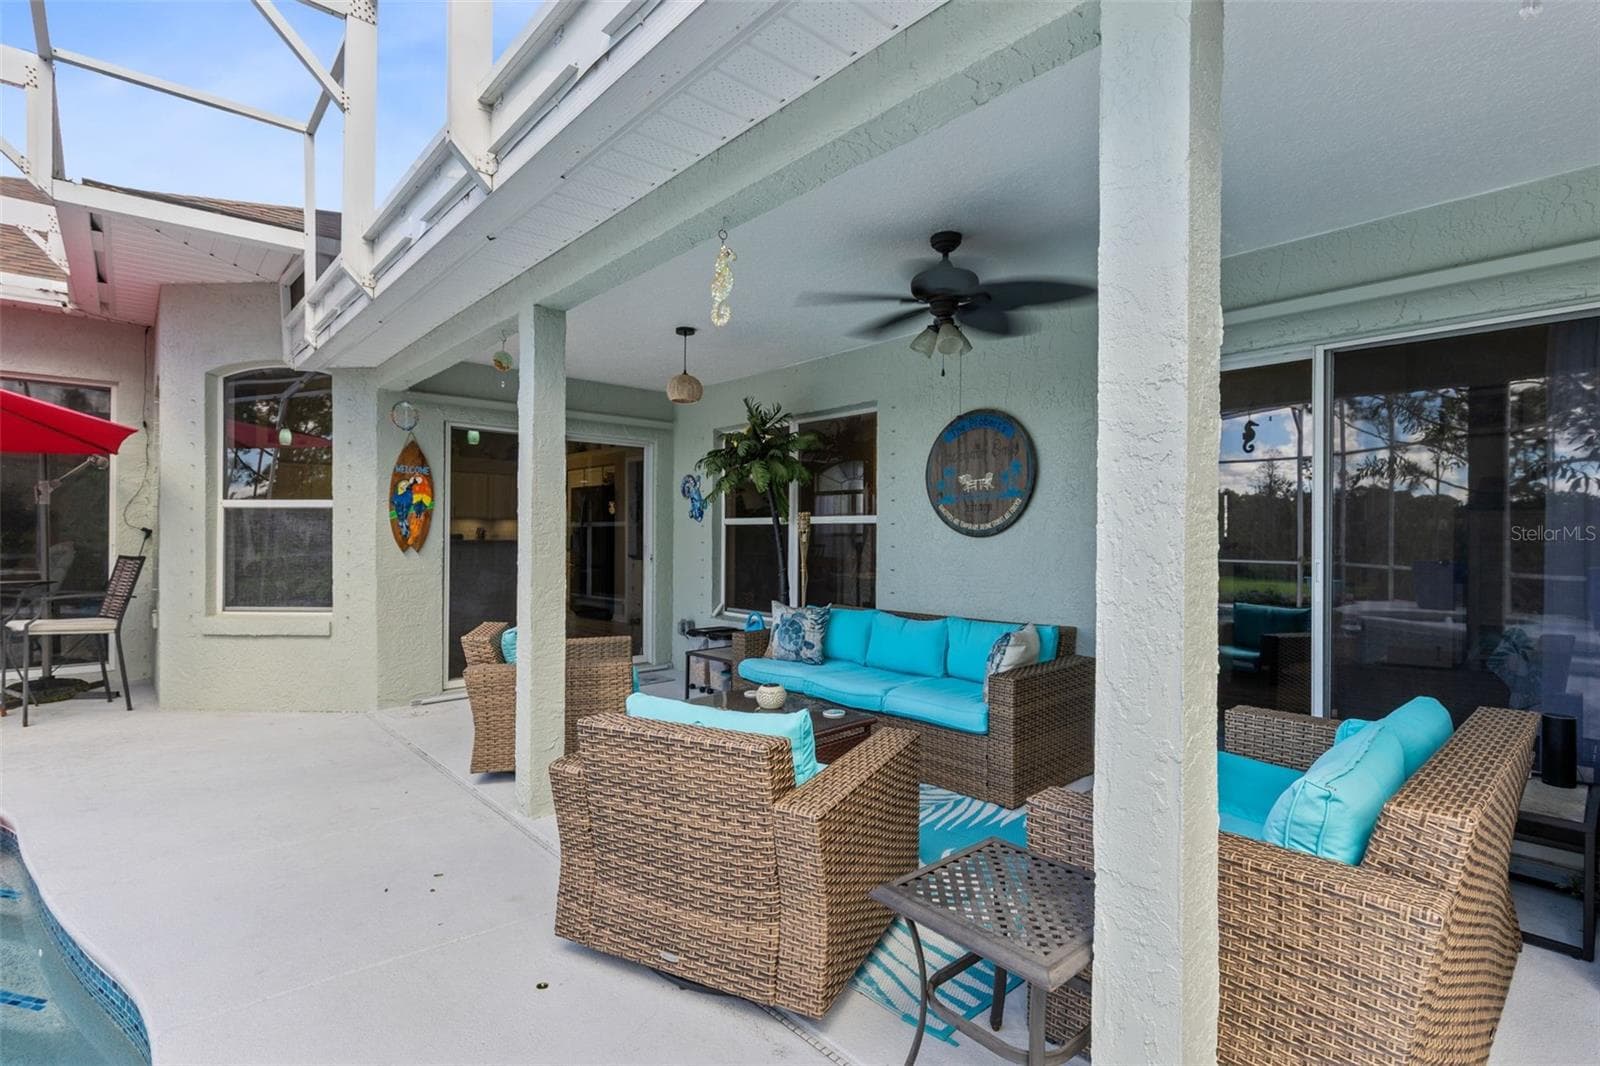
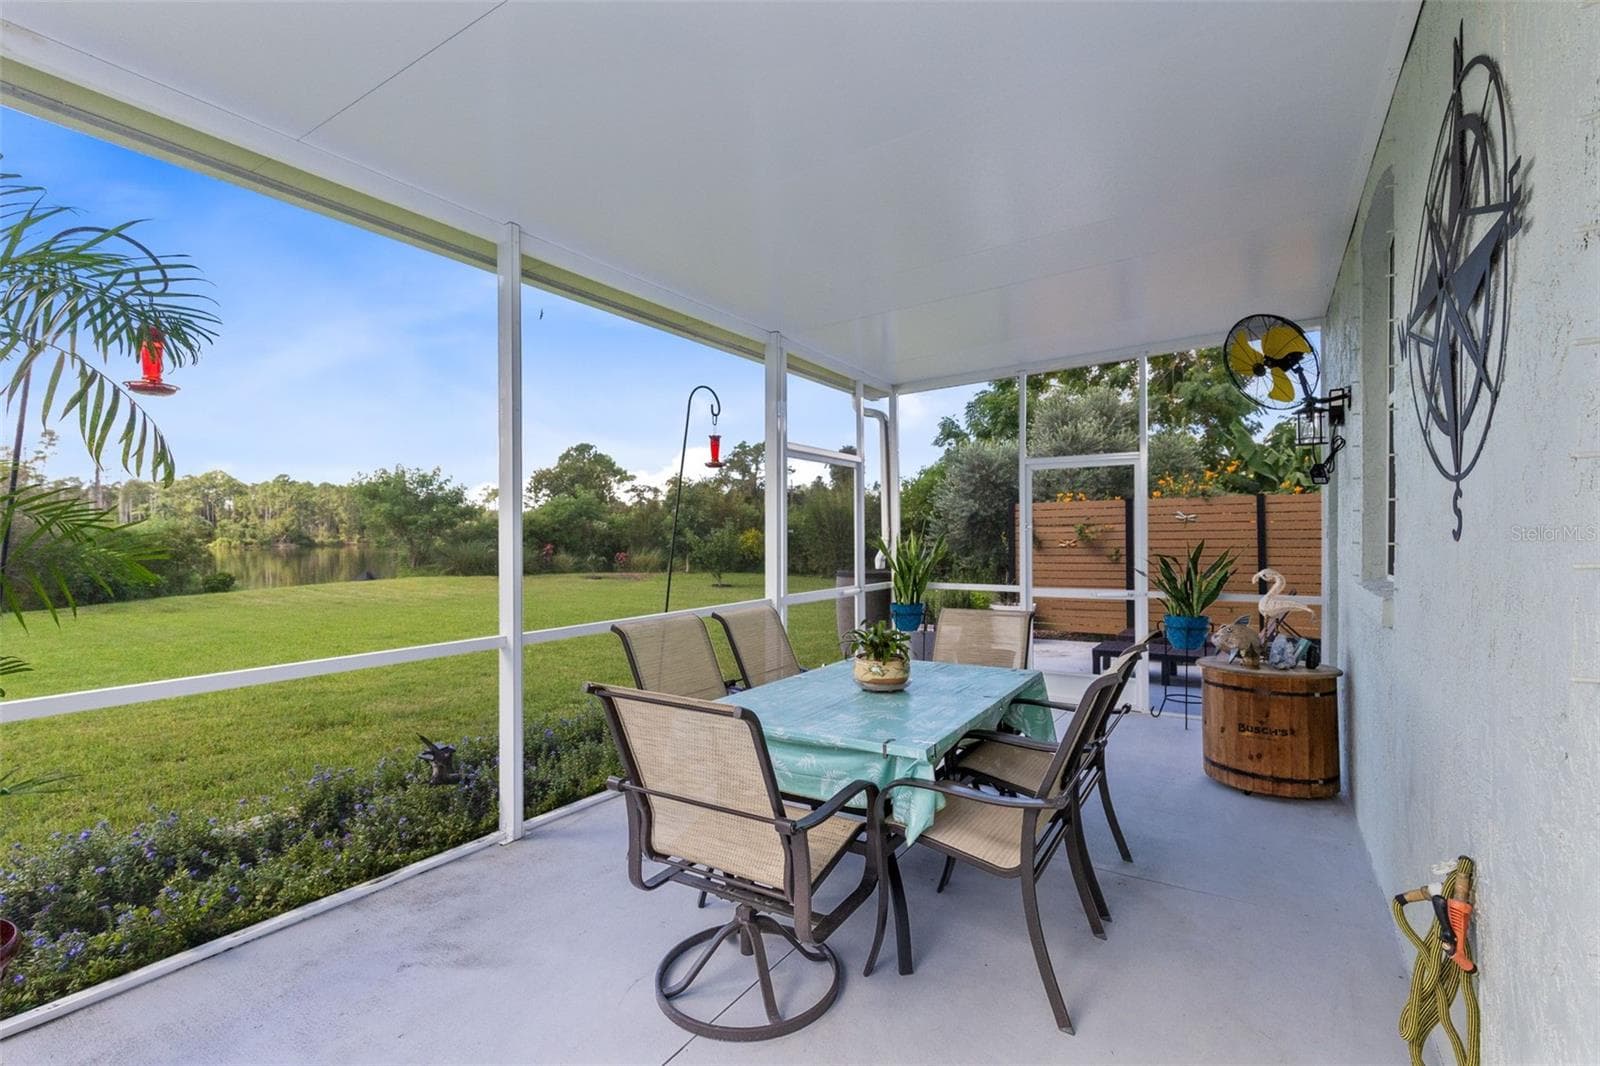
Lanai One - 631 COPPER BEECH BLVD, DELTONA
Single Family Residence at 631 COPPER BEECH BLVD, DELTONA, photo 34 of 52
Newly Added Lanai Two - 631 COPPER BEECH BLVD, DELTONA
Recently Resurfaced Pool - 631 COPPER BEECH BLVD, DELTONA
Outdoor Pool Shower - 631 COPPER BEECH BLVD, DELTONA
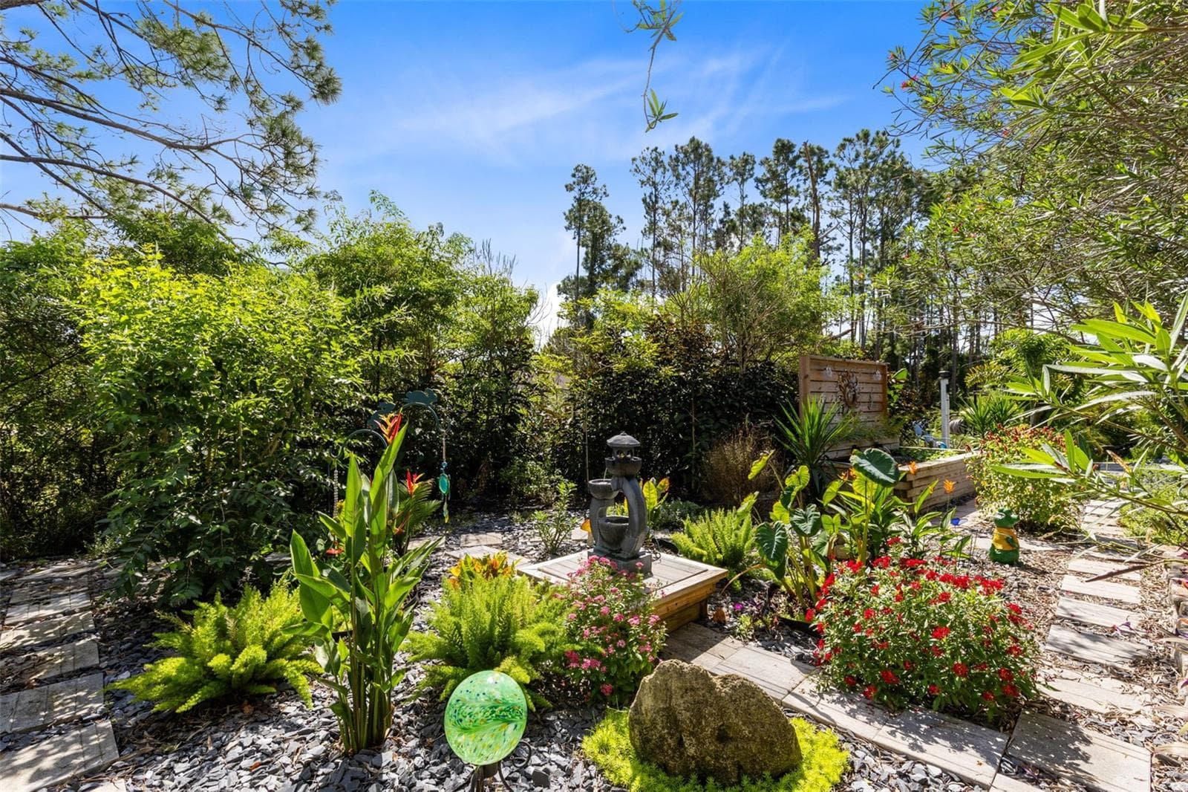
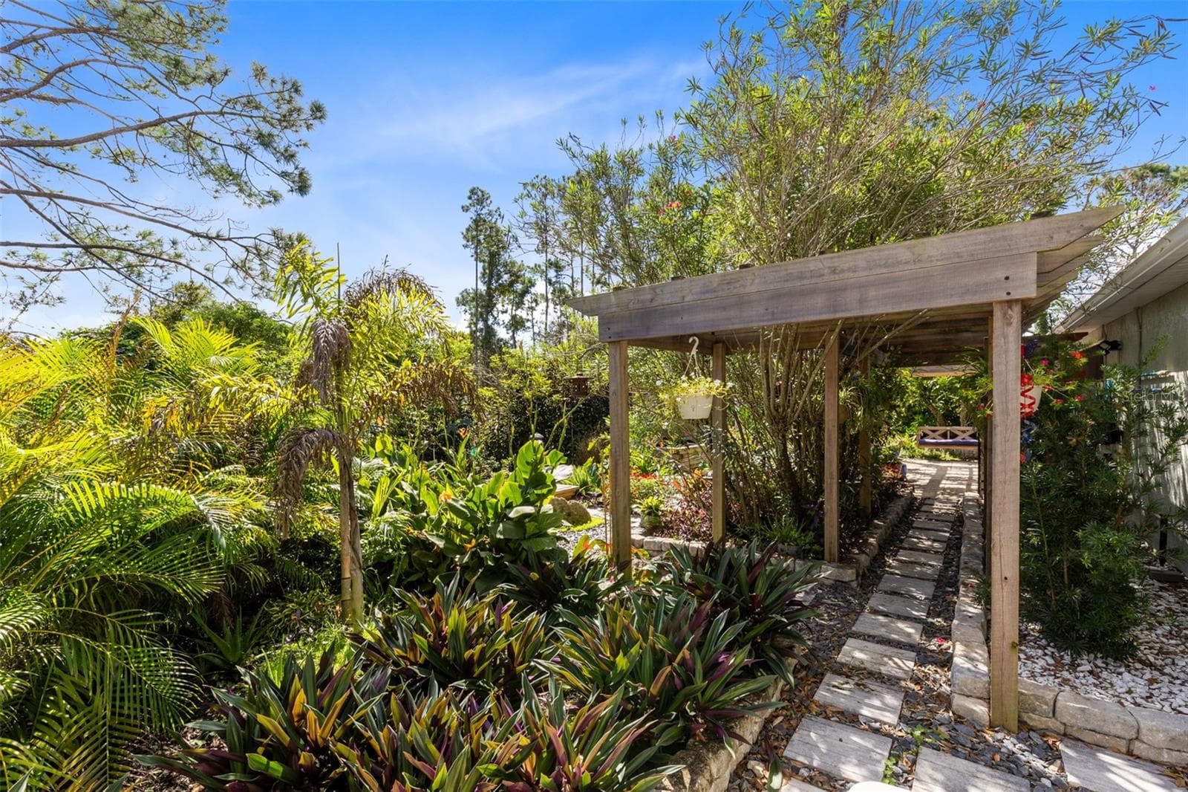
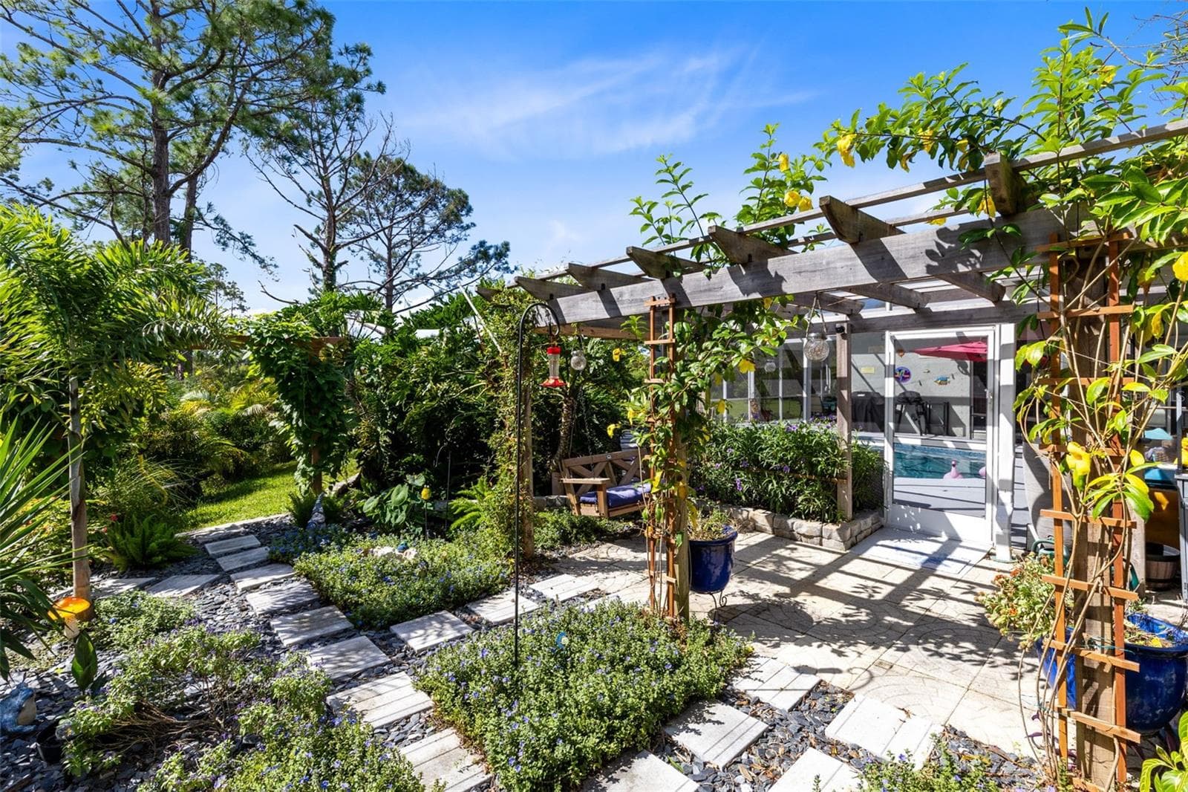
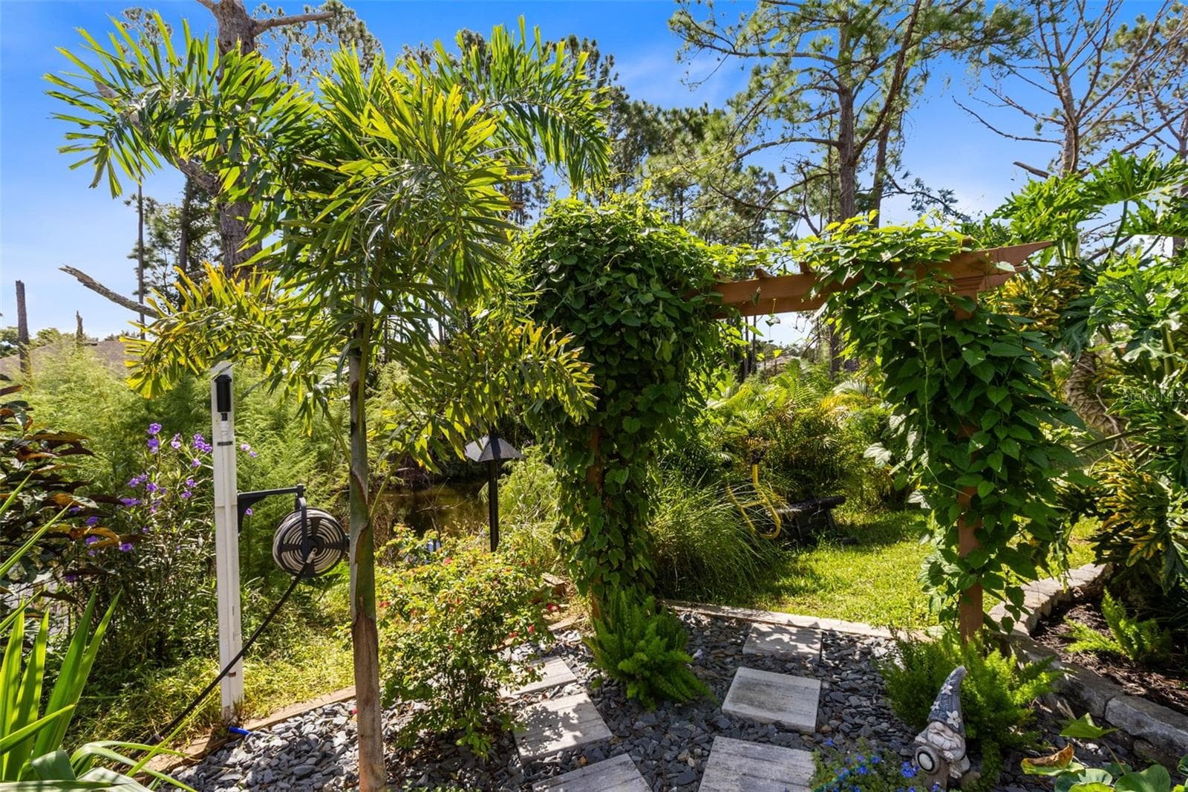
And Then There's the Garden... - 631 COPPER BEECH BLVD, DELTONA
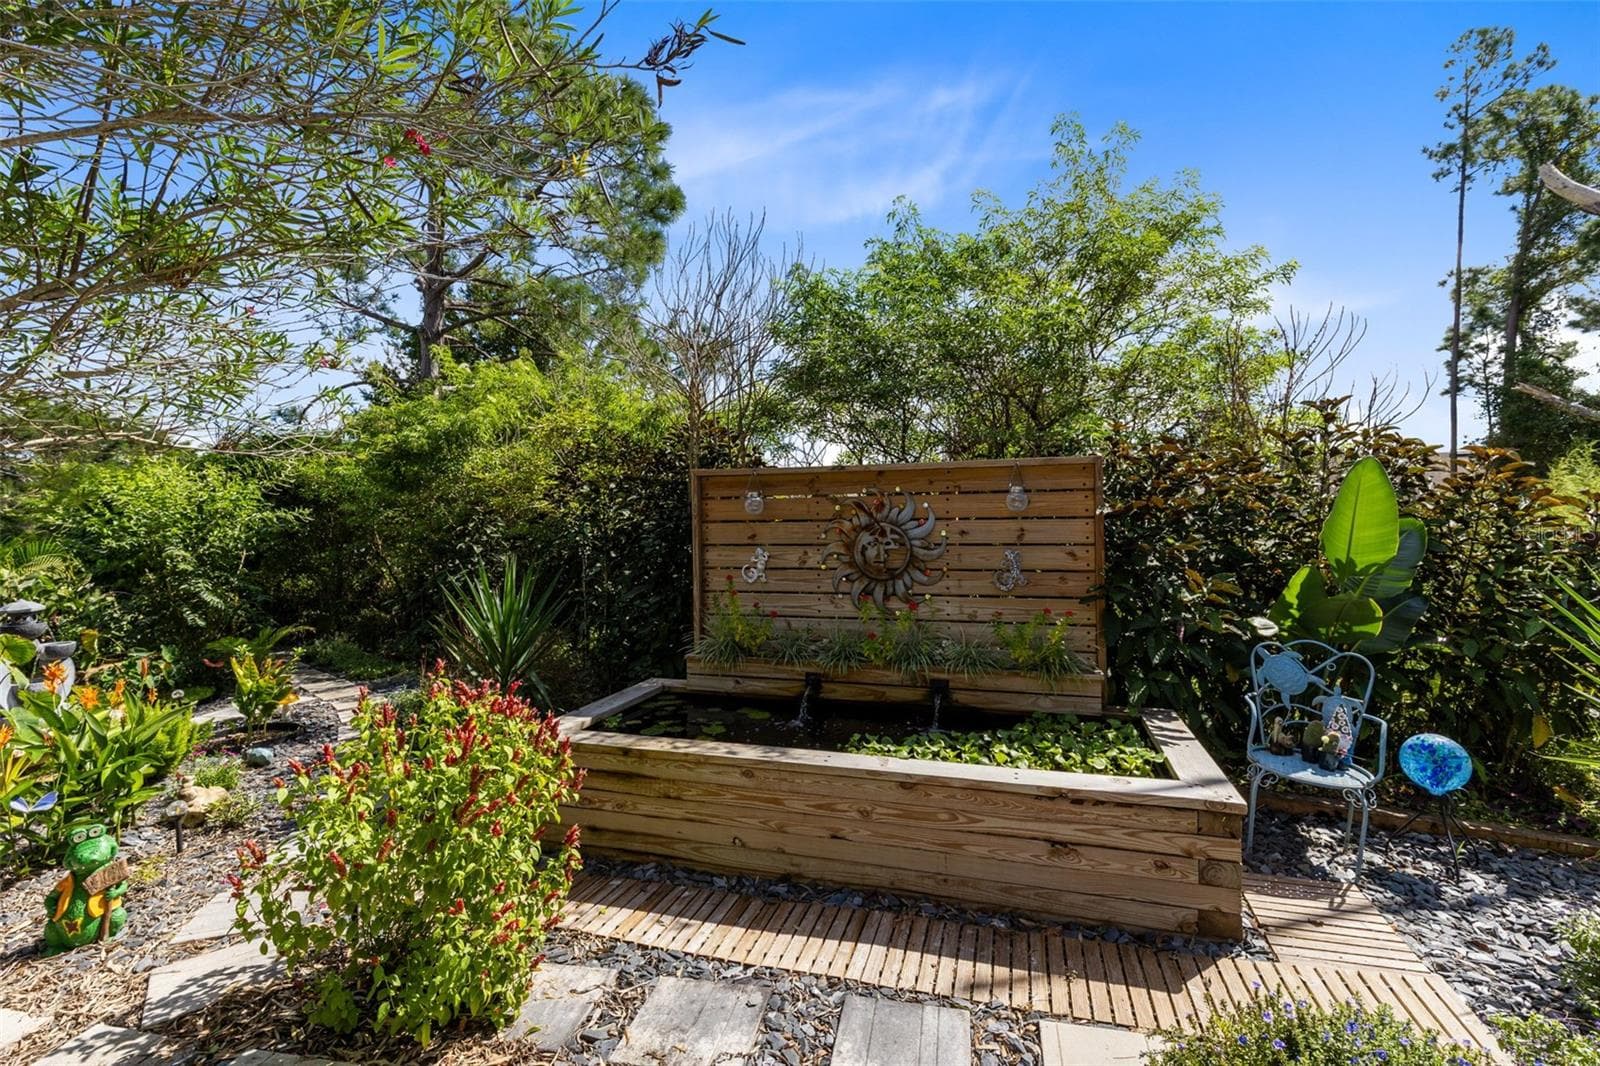
Koi Fish Pond - 631 COPPER BEECH BLVD, DELTONA
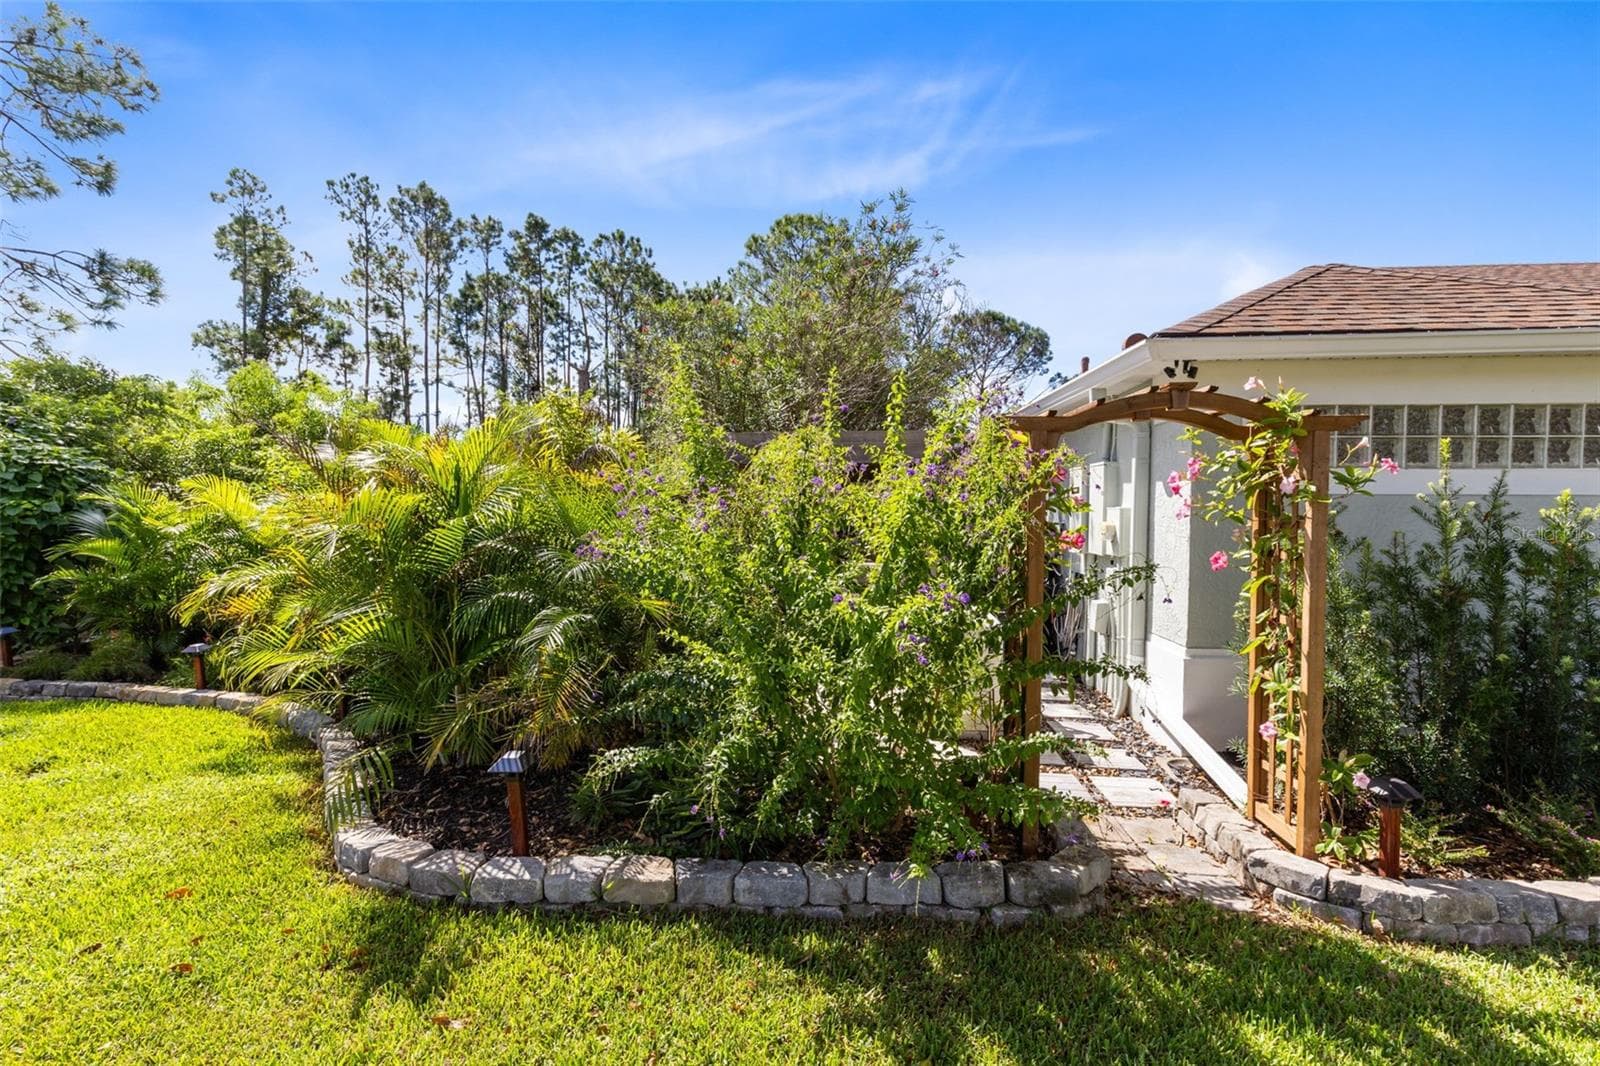
Archways and Flowers Galore - 631 COPPER BEECH BLVD, DELTONA
Outdoor Swing - 631 COPPER BEECH BLVD, DELTONA
Just Wait Until the Flowers Bloom! - 631 COPPER BEECH BLVD, DELTONA
Professionally Landscaped All Around the Home - 631 COPPER BEECH BLVD, DELTONA
Open Deck Patio for Enjoying the Sun - 631 COPPER BEECH BLVD, DELTONA
Large 0.72 Acre Yard - 631 COPPER BEECH BLVD, DELTONA
Very Private with All the Vegitation - 631 COPPER BEECH BLVD, DELTONA
Single Family Residence at 631 COPPER BEECH BLVD, DELTONA, photo 47 of 52
Single Family Residence at 631 COPPER BEECH BLVD, DELTONA, photo 48 of 52
Single Family Residence at 631 COPPER BEECH BLVD, DELTONA, photo 49 of 52
Single Family Residence at 631 COPPER BEECH BLVD, DELTONA, photo 50 of 52
Single Family Residence at 631 COPPER BEECH BLVD, DELTONA, photo 51 of 52
Don't Forget to Check Out All the Garage Features - 631 COPPER BEECH BLVD, DELTONA
52 photos

$625,000

631 COPPER BEECH BLVD
DELTONA, FL 32725
Listed by Stacy Wilson · EXIT GLOBAL REALTY
Bedrooms
4
Bathrooms
3
Living area
2,705 sqft
Year built
2002

About this home

Welcome Home to this beautiful private lakefront estate home in the desirable gated community of Twin Lakes! Situated on an oversized 0.72-acre lot, this exceptional home offers an abundance of updates and upgrades, including a new HVAC system, top-of-the-line tankless water heater, whole-home generator, fresh exterior paint, resurfaced pool, updated flooring, new fixtures and ceiling fans, and all-new professional landscaping! Inside, you'll appreciate the high ceilings, spacious living areas, refreshed bathrooms, and a wonderful 3 way-split-bedroom floorplan designed for both comfort and privacy. The generous kitchen features a huge custom pantry and a layout that lets you enjoy company while you prep and cook. A custom interior laundry room adds convenience and functionality. Step outside and discover your own private outdoor oasis! The screened pool, double lanai, and open sunning patio overlook a beautiful Basswood Lake, providing peaceful water views and a wonderful setting for relaxing or entertaining. Enjoy a charming side courtyard featuring a koi pond with fountain and beautiful sitting areas. The landscaped grounds showcase a wonderful variety of flowers and fruit trees, including mango, avocado, and banana, creating a truly special outdoor retreat. A reclaimed irrigation system and hurricane shutters add even more value. The oversized 3-car garage is equally impressive, featuring insulated garage doors, professional Shark-coated flooring, a separate mini-split A/C system, and a garage sink, making it ideal for parking, storage, hobbies, or workspace. With its extensive updates, beautiful lake views, spacious floorplan, and incredible outdoor living spaces, this home offers a rare combination of comfort, privacy, and Florida living at its finest! Conveniently located near shopping, dining, major roadways, and everything Central Florida has to offer! Schedule your showing today!

Highlights

WaterfrontPrivate pool

Property details

MLS
Stellar MLS
MLS #
MFRO6446448
Property type
Single Family Residence
Subdivision
TWIN LAKES AT DELTONA UNIT 01
Status
Active
Days on market
N/A
On market date
October 16, 2026
Stories
N/A
Total bathrooms
3
Garage spaces
3
Parking spaces
N/A
Lot size
0.72 acres
Loading map…

Nearby schools

Within 10 miles. School directory data from the National Center for Education Statistics (NCES), accessed via the Urban Institute Education Data API. Local Score is calculated by INNOVATE Real Estate; where a state rating is shown, it comes from that state's own official school report card.

Elementary
ENTERPRISE ELEMENTARY SCHOOL
0.52 mi away · Grades -1-5
Nearest school -- attendance-zone data not available here
4.0
Local Score (student-teacher ratio only (preliminary -- will incorporate state test-score data once available)) -- not an official state rating
Enrollment
568
Student:teacher ratio
13.9:1
District
VOLUSIA
Middle
DELTONA MIDDLE SCHOOL
0.67 mi away · Grades 6-8
Nearest school -- attendance-zone data not available here
2.0
Local Score (student-teacher ratio only (preliminary -- will incorporate state test-score data once available)) -- not an official state rating
Enrollment
1,093
Student:teacher ratio
18.5:1
District
VOLUSIA
High
DELTONA HIGH SCHOOL
4.78 mi away · Grades 9-12
Nearest school -- attendance-zone data not available here
2.0
Local Score (student-teacher ratio only (preliminary -- will incorporate state test-score data once available)) -- not an official state rating
Enrollment
1,706
Student:teacher ratio
20.8:1
District
VOLUSIA

Walkability

Blended score for DELTONA's center, calculated by INNOVATE Real Estate from two sources: the EPA's National Walkability Index (street network, transit, land-use mix) and Google Places amenity data (what's actually reachable on foot from this point). 60% EPA National Walkability Index + 40% nearby-amenity density (Google Places).

46
Somewhat walkable
out of 100
EPA National Walkability Index
6.8 / 20 -- Below average walkable
Google Places amenity density
63 / 100
Restaurants & cafes9
Grocery stores1
Parks1
Schools7
Transit stops3
Pharmacies1

Market position

How this listing compares to current activity in DELTONA, from live MLS data.

On the market 0 days -- 152 fewer days than DELTONA's current average of 152 days.
For reference, the median list price across 669 active listings in DELTONA right now is $289,000.

Mortgage calculator

Estimate only - actual rate and payment depend on your lender, credit, and loan program.

$
%
%
Adjust tax / insurance estimates
% / yr
$
/mo
Est. monthly payment
$3,914/mo
$125,000 down
$500,000 loan
Principal & interest$3,243
Property tax (est.)$521
Home insurance (est.)$150

Similar homes you might like

Data source: Listing information provided by Stellar MLS (mfrmls) via Trestle/CoreLogic. Last updated 2 days ago.

Information herein deemed reliable but not guaranteed; all measurements, school assignments, HOA fees, taxes, and feature lists are approximate and should be independently verified. Equal Housing Opportunity.