View from the screened porch - 6201 2ND ST E #74, ST PETE BEACH
Screen Enclosed Porch - 6201 2ND ST E #74, ST PETE BEACH
Condominium at 6201 2ND ST E #74, ST PETE BEACH, photo 3 of 53
Condominium at 6201 2ND ST E #74, ST PETE BEACH, photo 4 of 53
Condominium at 6201 2ND ST E #74, ST PETE BEACH, photo 5 of 53
Condominium at 6201 2ND ST E #74, ST PETE BEACH, photo 6 of 53
Condominium at 6201 2ND ST E #74, ST PETE BEACH, photo 7 of 53
Kitchen has been remodeled - 6201 2ND ST E #74, ST PETE BEACH
Stainless Steel - 6201 2ND ST E #74, ST PETE BEACH
Condominium at 6201 2ND ST E #74, ST PETE BEACH, photo 10 of 53
Condominium at 6201 2ND ST E #74, ST PETE BEACH, photo 11 of 53
Lots of storage in the Kitchen - 6201 2ND ST E #74, ST PETE BEACH
Condominium at 6201 2ND ST E #74, ST PETE BEACH, photo 13 of 53
Condominium at 6201 2ND ST E #74, ST PETE BEACH, photo 14 of 53
Bedroom - 6201 2ND ST E #74, ST PETE BEACH
Condominium at 6201 2ND ST E #74, ST PETE BEACH, photo 16 of 53
Condominium at 6201 2ND ST E #74, ST PETE BEACH, photo 17 of 53
Large Walk in Closet - 6201 2ND ST E #74, ST PETE BEACH
Condominium at 6201 2ND ST E #74, ST PETE BEACH, photo 19 of 53
Ground Floor views - 6201 2ND ST E #74, ST PETE BEACH
Fountain in the Courtyard - 6201 2ND ST E #74, ST PETE BEACH
Rear of Condo and view of the storm shutters - 6201 2ND ST E #74, ST PETE BEACH
Condominium at 6201 2ND ST E #74, ST PETE BEACH, photo 23 of 53
Community Pool - 6201 2ND ST E #74, ST PETE BEACH
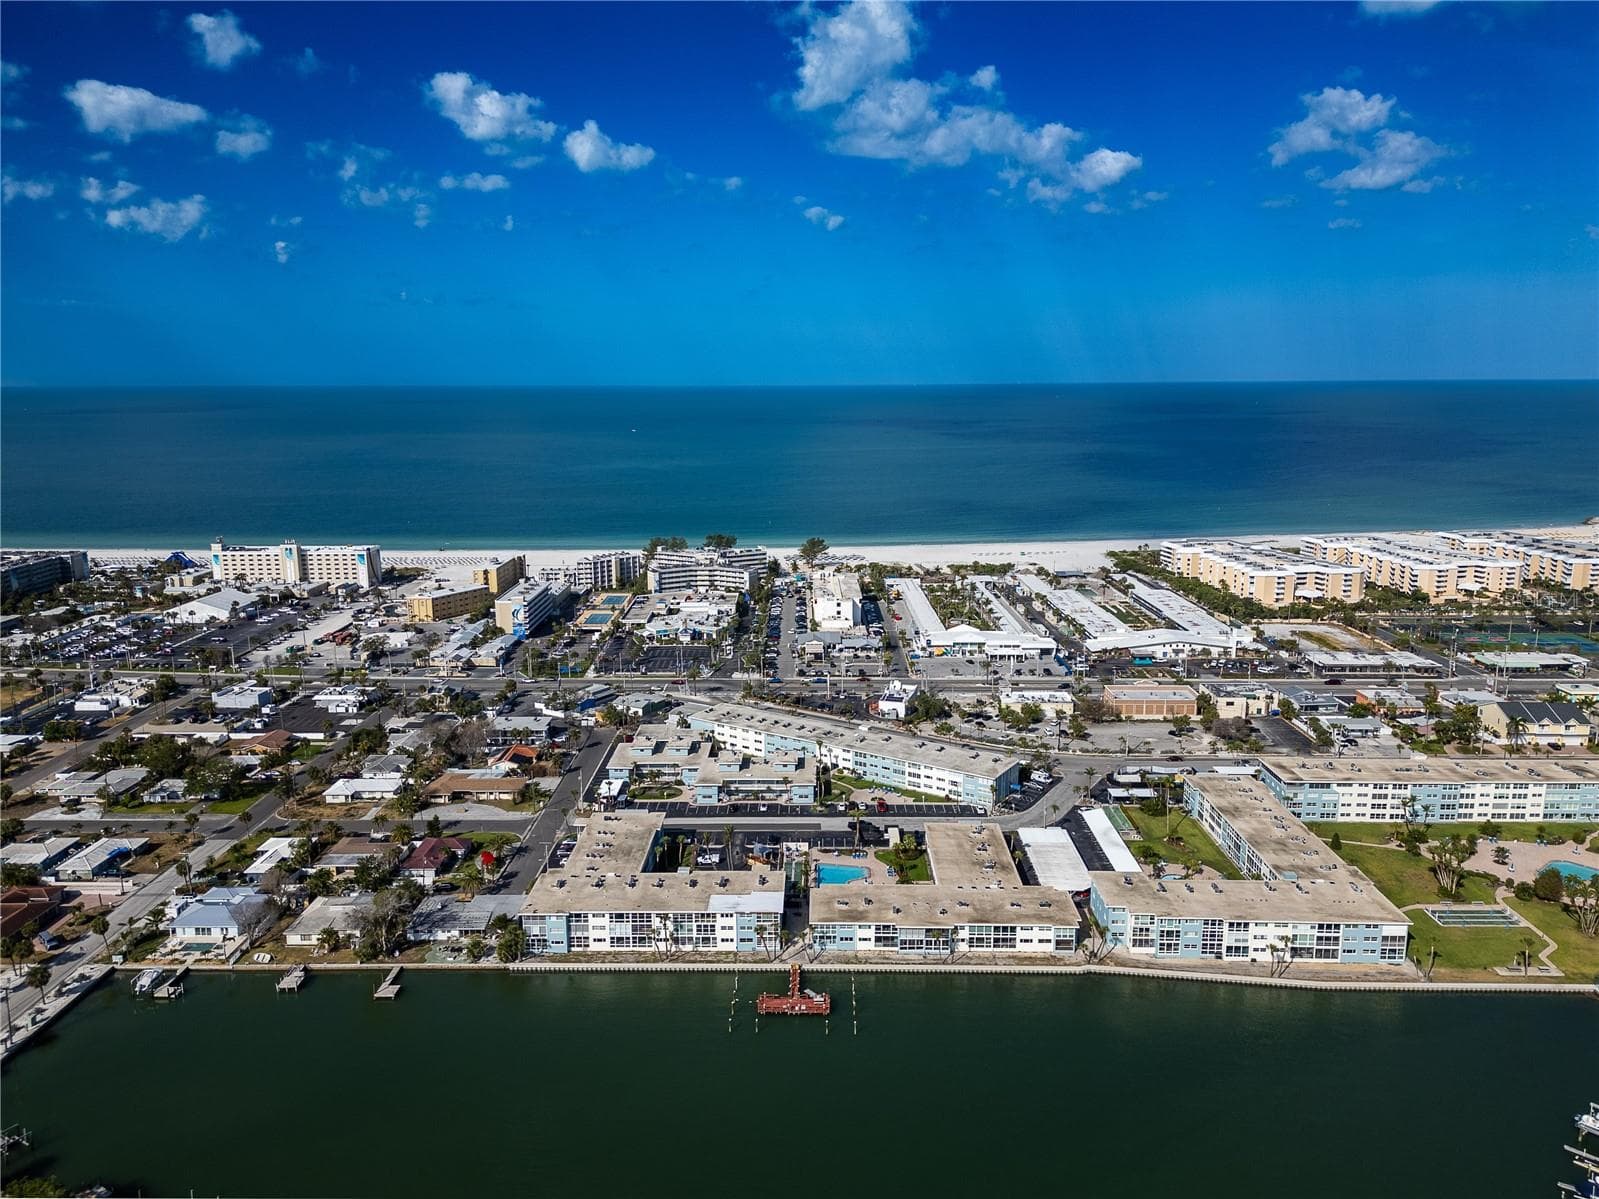
Large Community Footprint - 6201 2ND ST E #74, ST PETE BEACH
Condominium at 6201 2ND ST E #74, ST PETE BEACH, photo 26 of 53
Fountain in the courtyard - 6201 2ND ST E #74, ST PETE BEACH
Condominium at 6201 2ND ST E #74, ST PETE BEACH, photo 28 of 53
Condominium at 6201 2ND ST E #74, ST PETE BEACH, photo 29 of 53
Condominium at 6201 2ND ST E #74, ST PETE BEACH, photo 30 of 53
Condominium at 6201 2ND ST E #74, ST PETE BEACH, photo 31 of 53
Condominium at 6201 2ND ST E #74, ST PETE BEACH, photo 32 of 53
Condominium at 6201 2ND ST E #74, ST PETE BEACH, photo 33 of 53
Condominium at 6201 2ND ST E #74, ST PETE BEACH, photo 34 of 53
Picnic Area - 6201 2ND ST E #74, ST PETE BEACH
Storage is on the 2nd floor - 6201 2ND ST E #74, ST PETE BEACH
Additional Storage unit on the 2nd floor - 6201 2ND ST E #74, ST PETE BEACH
Bike Storage on the 1st floor - 6201 2ND ST E #74, ST PETE BEACH
Parking is right outside the condo - 6201 2ND ST E #74, ST PETE BEACH
St Pete Beach waterfront - 6201 2ND ST E #74, ST PETE BEACH
Condominium at 6201 2ND ST E #74, ST PETE BEACH, photo 42 of 53
Condominium at 6201 2ND ST E #74, ST PETE BEACH, photo 43 of 53
Condominium at 6201 2ND ST E #74, ST PETE BEACH, photo 44 of 53
Condominium at 6201 2ND ST E #74, ST PETE BEACH, photo 45 of 53
Condominium at 6201 2ND ST E #74, ST PETE BEACH, photo 46 of 53
Condominium at 6201 2ND ST E #74, ST PETE BEACH, photo 47 of 53
Condominium at 6201 2ND ST E #74, ST PETE BEACH, photo 48 of 53
Condominium at 6201 2ND ST E #74, ST PETE BEACH, photo 49 of 53
Condominium at 6201 2ND ST E #74, ST PETE BEACH, photo 50 of 53
Condominium at 6201 2ND ST E #74, ST PETE BEACH, photo 51 of 53
Condominium at 6201 2ND ST E #74, ST PETE BEACH, photo 52 of 53
Condominium at 6201 2ND ST E #74, ST PETE BEACH, photo 53 of 53
53 photos

$245,000

6201 2ND ST E #74
ST PETE BEACH, FL 33706
Listed by Tricia Priest · COLDWELL BANKER REALTY
Bedrooms
1
Bathrooms
1
Living area
805 sqft
Year built
1968

About this home

Welcome to resort style living in beautiful St Pete Beach! This affordable, first floor, one bedroom, one bath condo has been completely refreshed, with a new kitchen, large pantry and stainless-steel appliances. The South facing screened porch is a place you will be drawn to for your morning coffee or afternoon drink of choice. This community has fantastic amenities, two swimming pools (one is heated), large grilling area, shuffleboard courts, a fishing pier, and a beautifully maintained green space just outside your door. St Pete Beach is a world class destination on the Gulf with numerous waterfront dining options, shopping areas, entertainment, and all the Sporting events of Tampa Bay. Can be sold fully furnished. Carport # 174 Additional storge on the 2nd floor, bike storage on the first floor. Storm Shutter on the outside of the screen porch for added piece of mind. AC replaced 2022. Call today to take a tour of this special condo.

Property details

MLS #
MFRTB8553936
Property type
Condominium
Subdivision
SYLVETTE CONDO
Status
Active
Days on market
N/A
On market date
October 8, 2026
Stories
N/A
Total bathrooms
1
Garage spaces
N/A
Parking spaces
N/A
Lot size
N/A
Loading map…

Nearby schools

Within 10 miles. School directory data from the National Center for Education Statistics (NCES), accessed via the Urban Institute Education Data API. Local Score is calculated by INNOVATE Real Estate; where a state rating is shown, it comes from that state's own official school report card (e.g. NC Dept. of Public Instruction, SC Report Card).

Elementary
GULF BEACHES ELEMENTARY MAGNET SCHOOL
1.25 mi away · Grades 0-5
Nearest school -- attendance-zone data not available here
4.0
Local Score (student-teacher ratio only (preliminary -- will incorporate state test-score data once available)) -- not an official state rating
Enrollment
306
Student:teacher ratio
13.3:1
District
PINELLAS
Middle
THURGOOD MARSHALL FUNDAMENTAL
3.7 mi away · Grades 6-8
Nearest school -- attendance-zone data not available here
2.0
Local Score (student-teacher ratio only (preliminary -- will incorporate state test-score data once available)) -- not an official state rating
Enrollment
906
Student:teacher ratio
20.1:1
District
PINELLAS
High
BOCA CIEGA HIGH SCHOOL
2.77 mi away · Grades 9-12
Nearest school -- attendance-zone data not available here
2.0
Local Score (student-teacher ratio only (preliminary -- will incorporate state test-score data once available)) -- not an official state rating
Enrollment
1,469
Student:teacher ratio
18.6:1
District
PINELLAS

Walkability

Blended score for ST PETE BEACH's center, calculated by INNOVATE Real Estate from two sources: the EPA's National Walkability Index (street network, transit, land-use mix) and Google Places amenity data (what's actually reachable on foot from this point). 60% EPA National Walkability Index + 40% nearby-amenity density (Google Places).

68
Walkable
out of 100
EPA National Walkability Index
10.5 / 20 -- Below average walkable
Google Places amenity density
90 / 100
Restaurants & cafes20
Grocery stores3
Parks14
Schools3
Transit stops20
Pharmacies1

Mortgage calculator

Estimate only - actual rate and payment depend on your lender, credit, and loan program.

$
%
%
Adjust tax / insurance estimates
% / yr
$
/mo
Est. monthly payment
$1,625/mo
$49,000 down
$196,000 loan
Principal & interest$1,271
Property tax (est.)$204
Home insurance (est.)$150

Similar homes you might like

Data source: Listing information provided by Stellar MLS (mfrmls) via Trestle/CoreLogic. Last updated 22 hr ago.

Information herein deemed reliable but not guaranteed; all measurements, school assignments, HOA fees, taxes, and feature lists are approximate and should be independently verified. Equal Housing Opportunity.