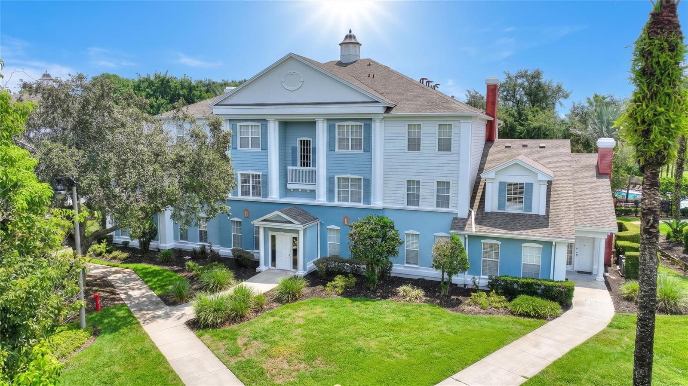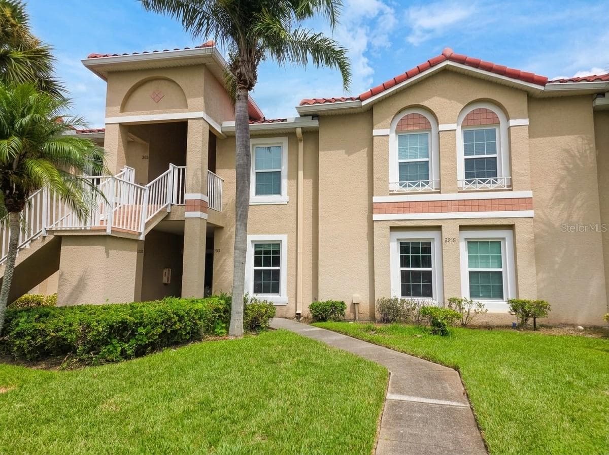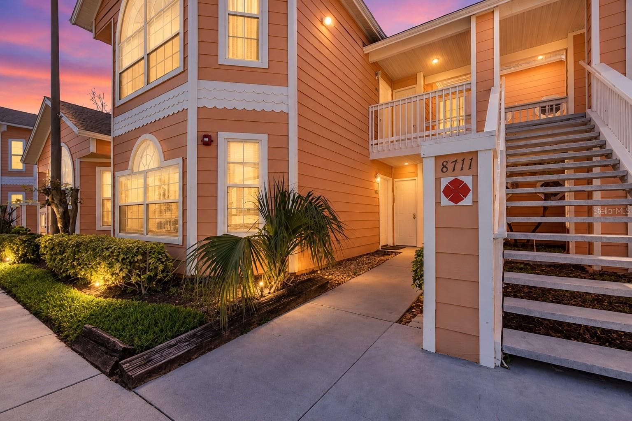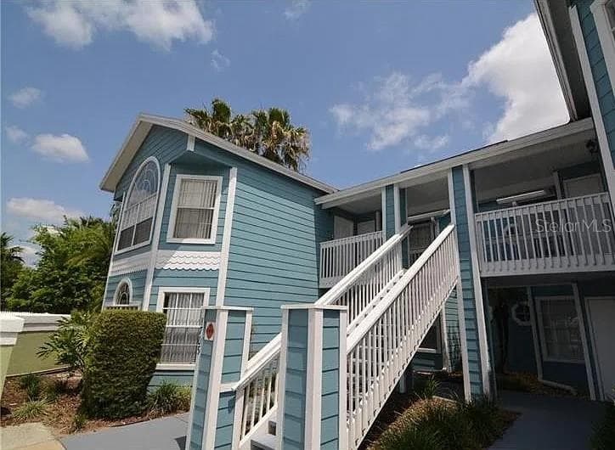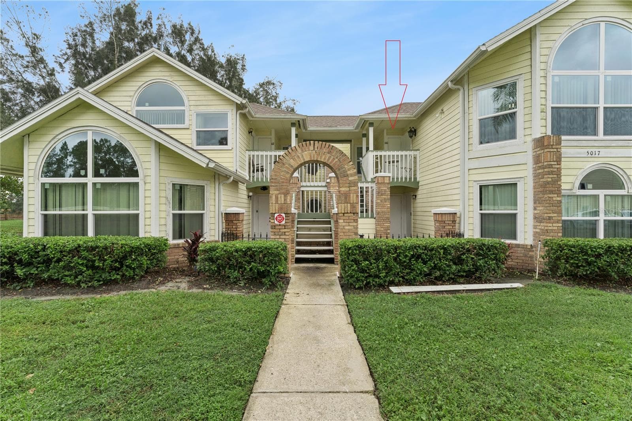
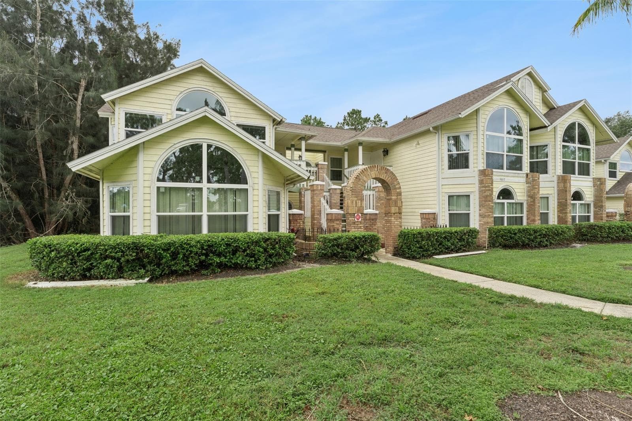
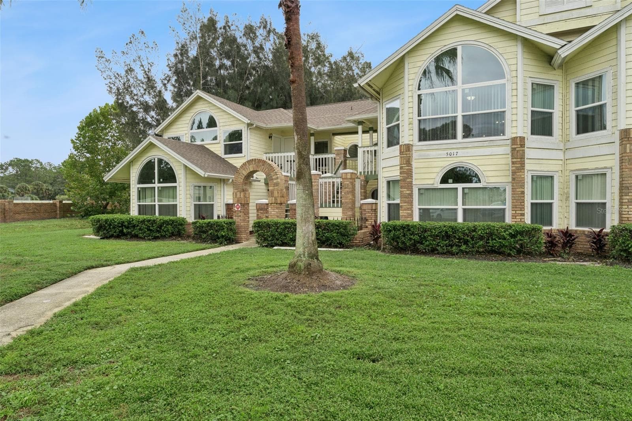
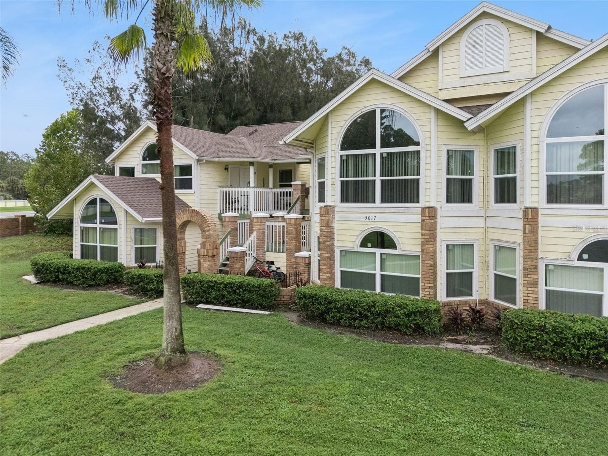
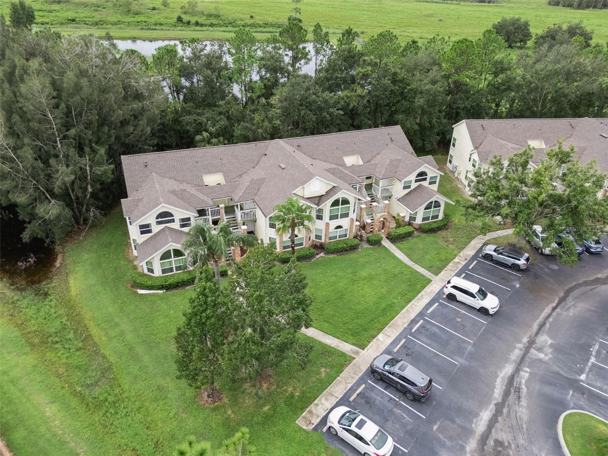
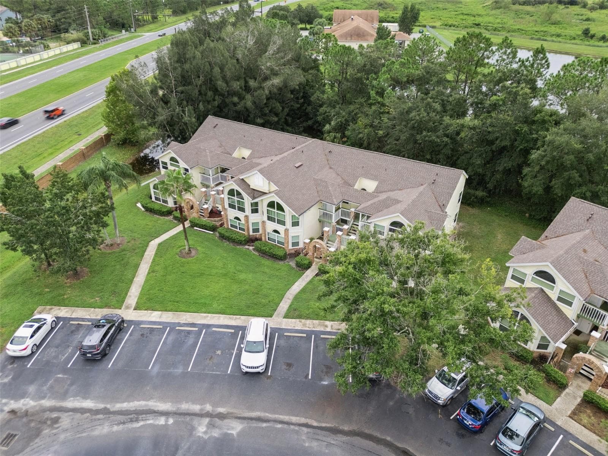
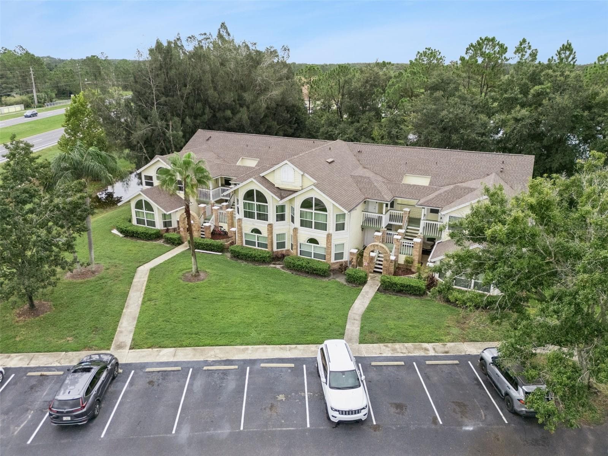
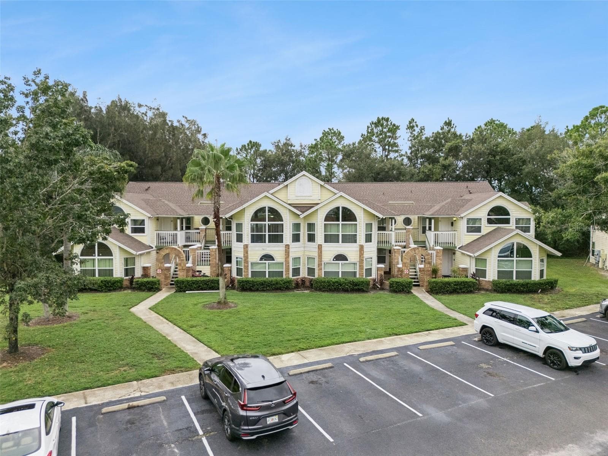
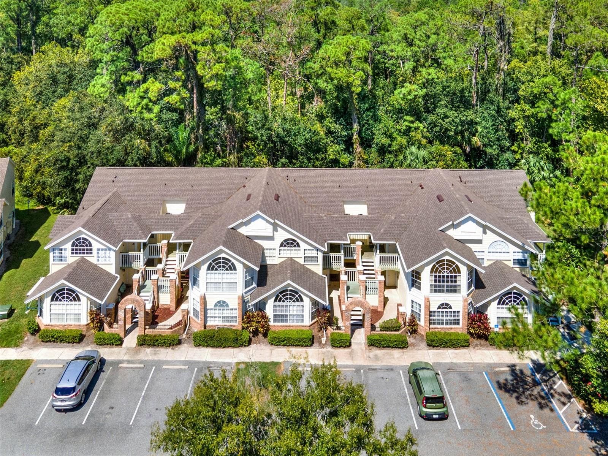
Building Elevation: Multi-unit building exterior featuring pastel siding, decorative brick archway entry stairs, large architectural windows, and manicured landscaping. - 5017 LAGUNA BAY CIR #100, KISSIMMEE
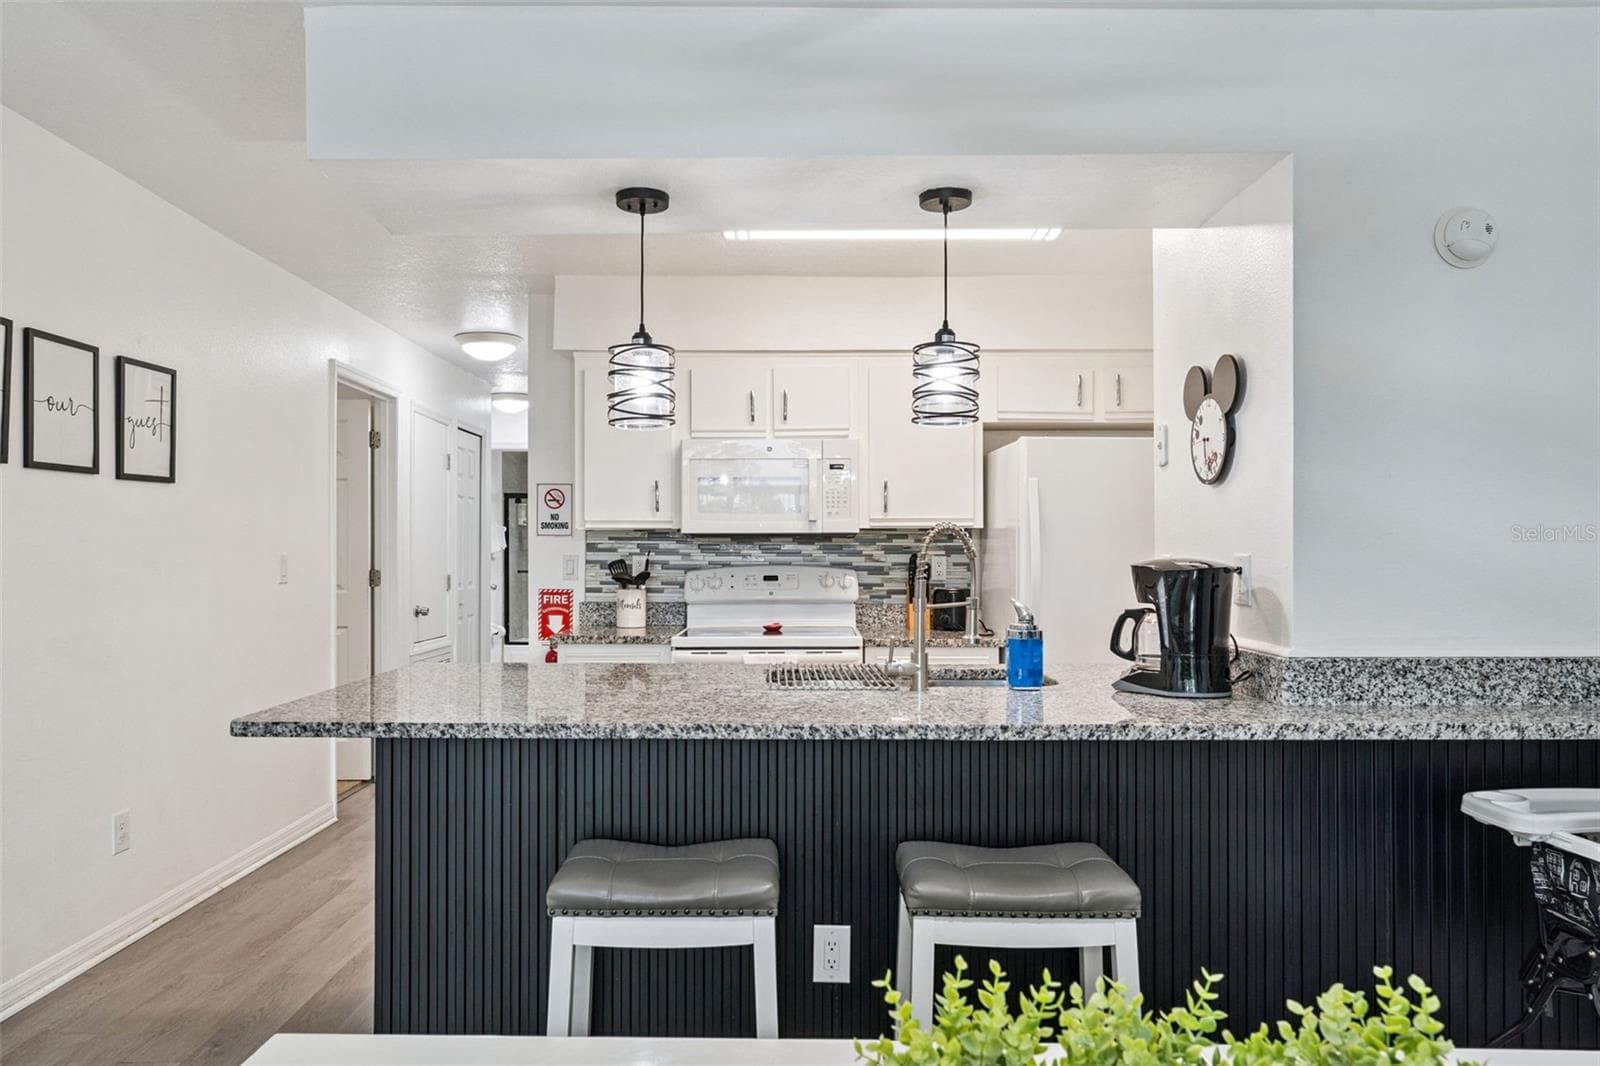
Breakfast Bar Seating: Custom vertical-slat accent breakfast bar with granite countertop overhang, stool seating, and updated pendant light fixtures. - 5017 LAGUNA BAY CIR #100, KISSIMMEE
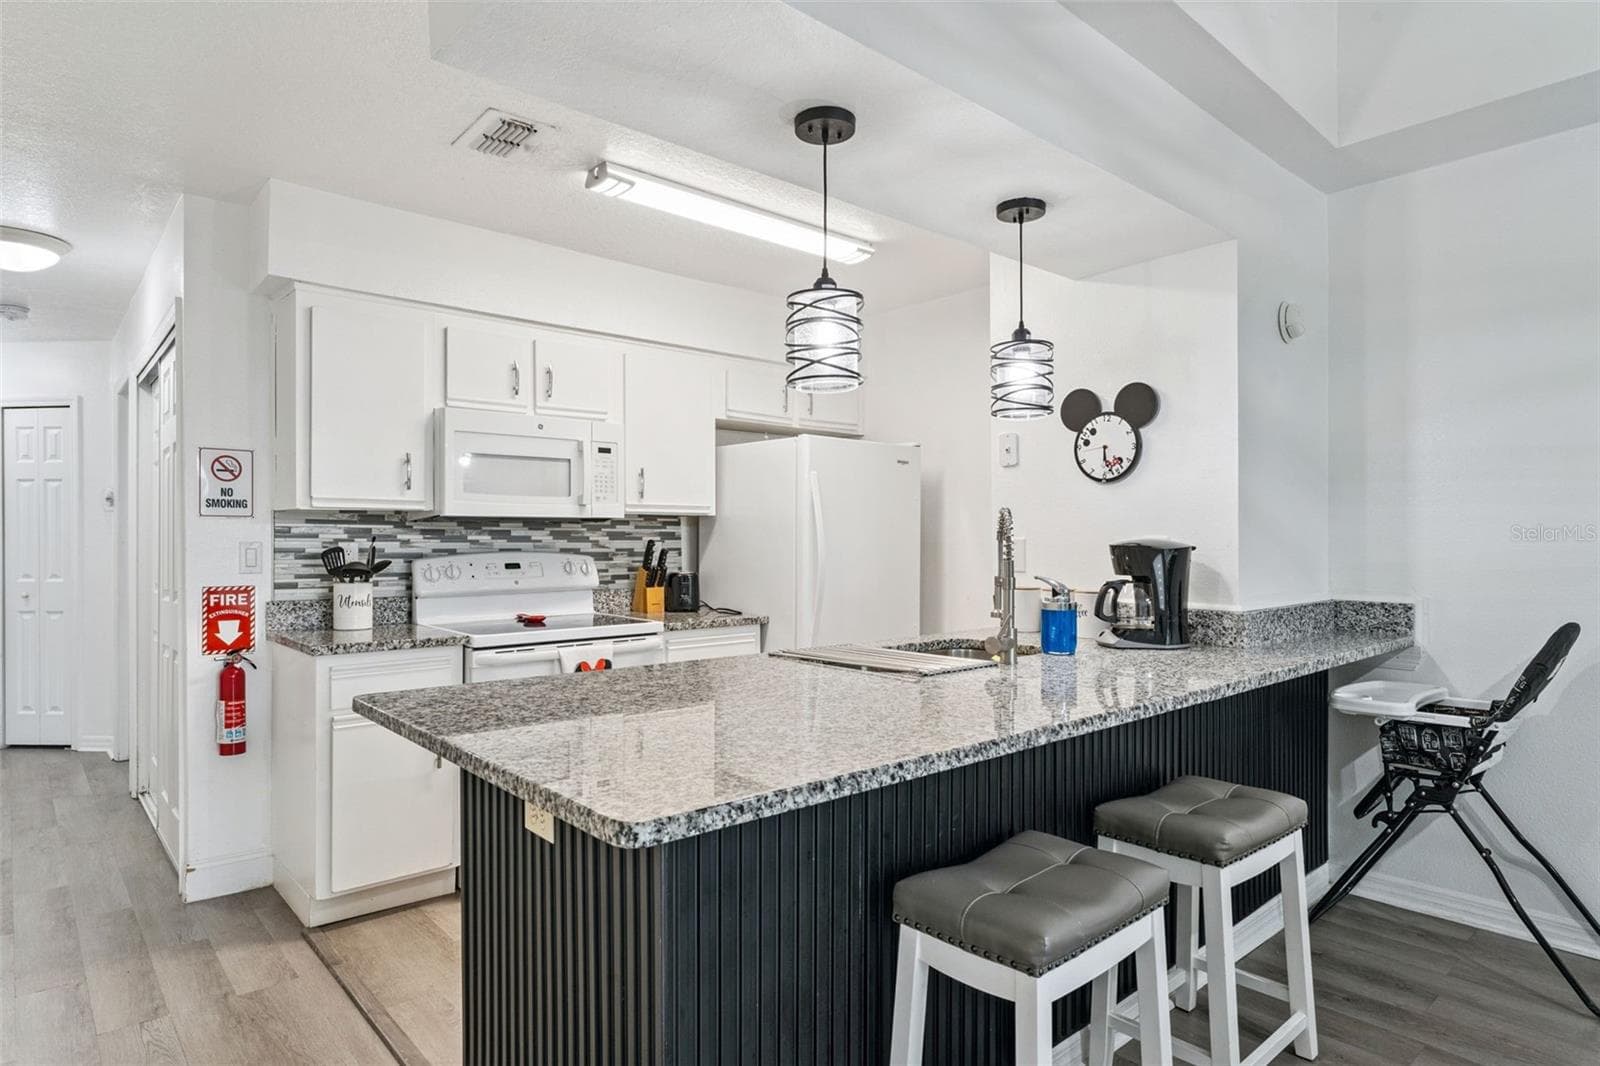
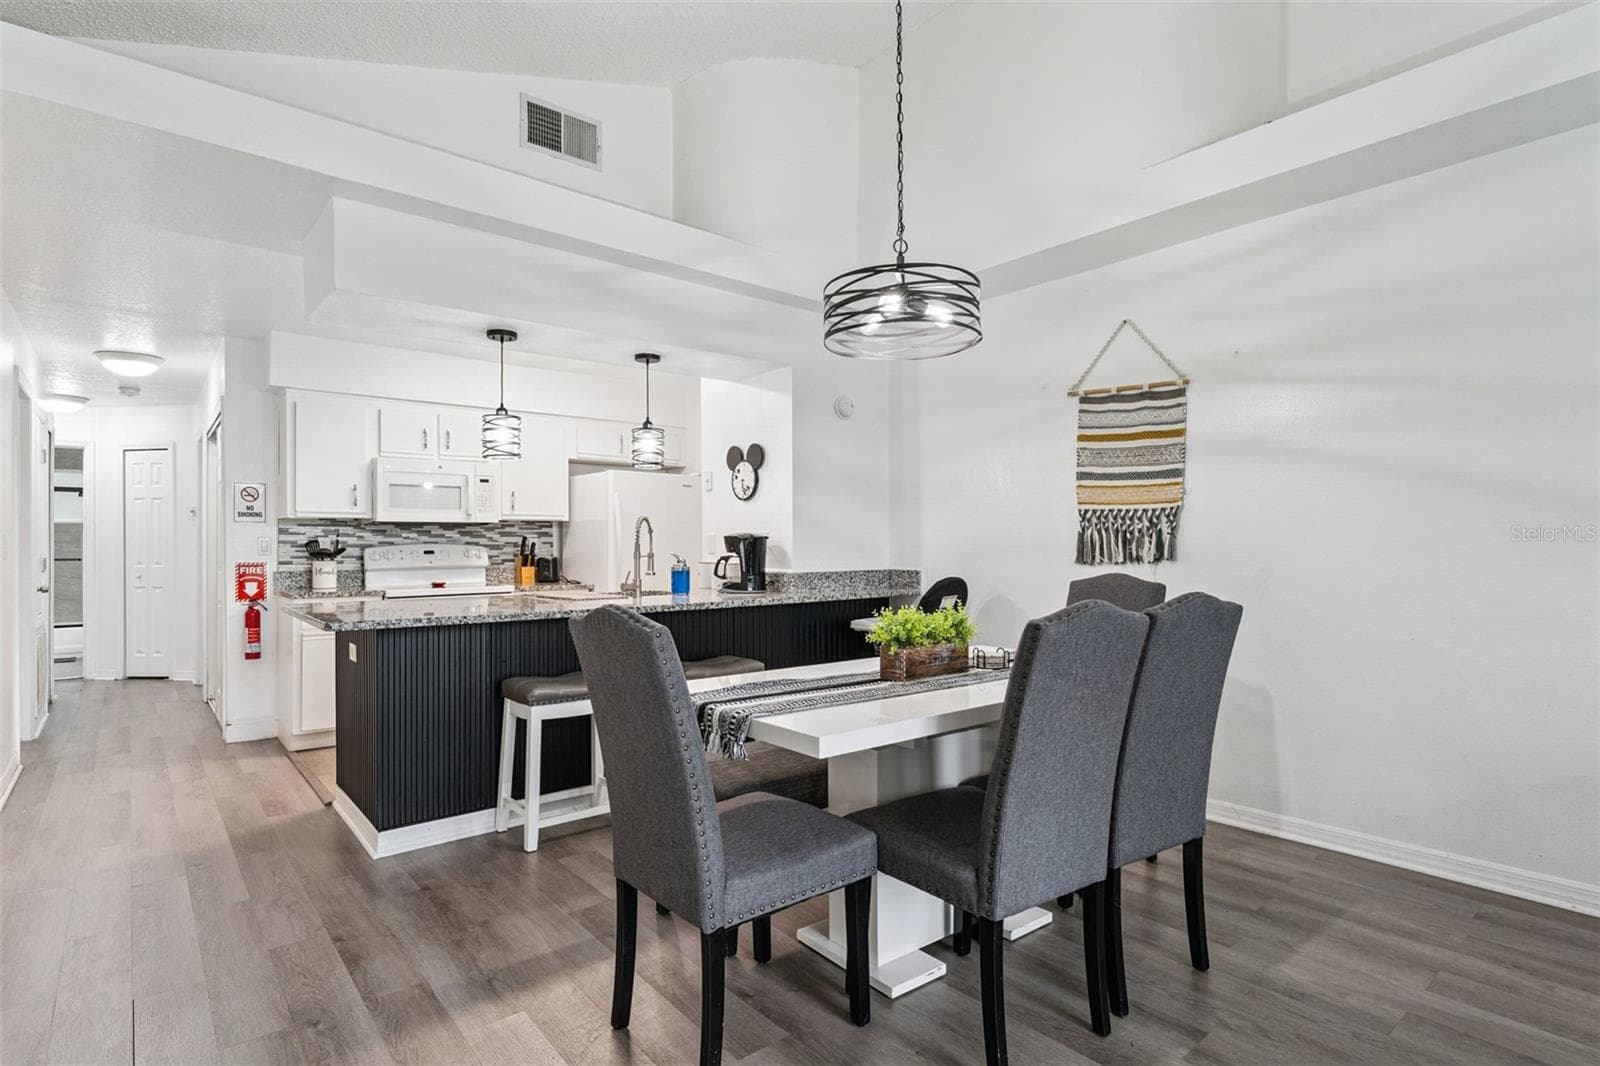
Kitchen Island & Bar: Alternate angle of the kitchen peninsula bar with seating, rich dark wood-paneling detail, and view into the full kitchen suite. - 5017 LAGUNA BAY CIR #100, KISSIMMEE
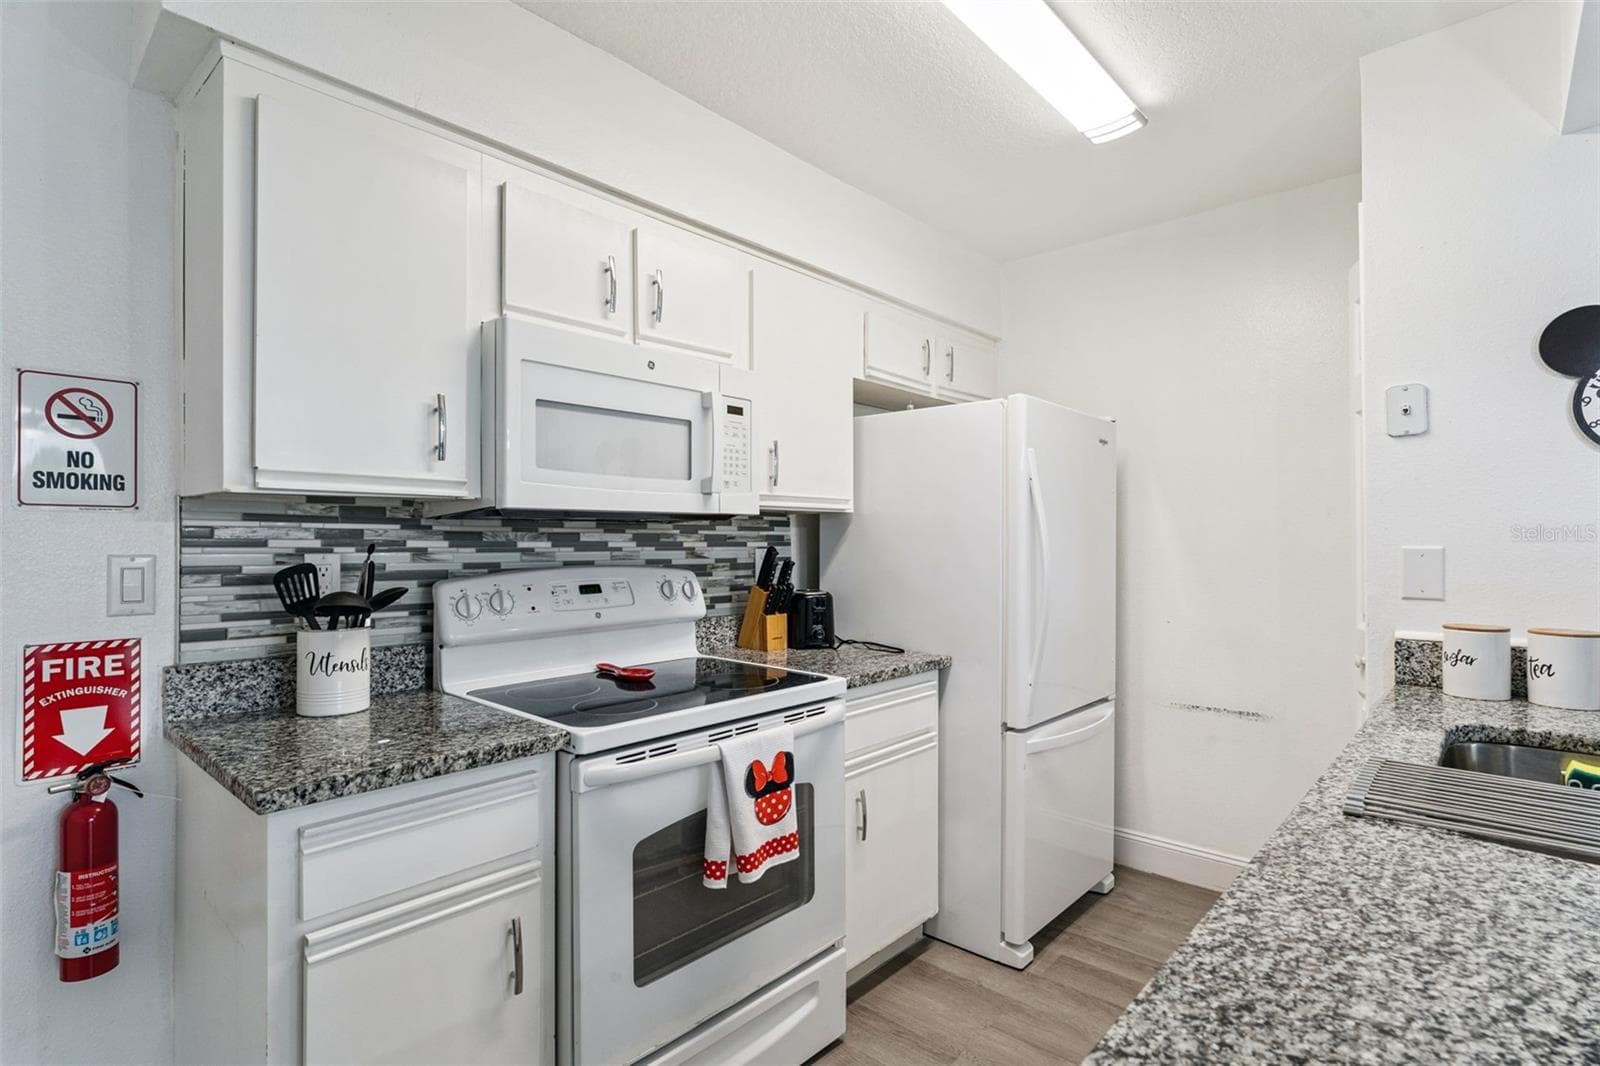
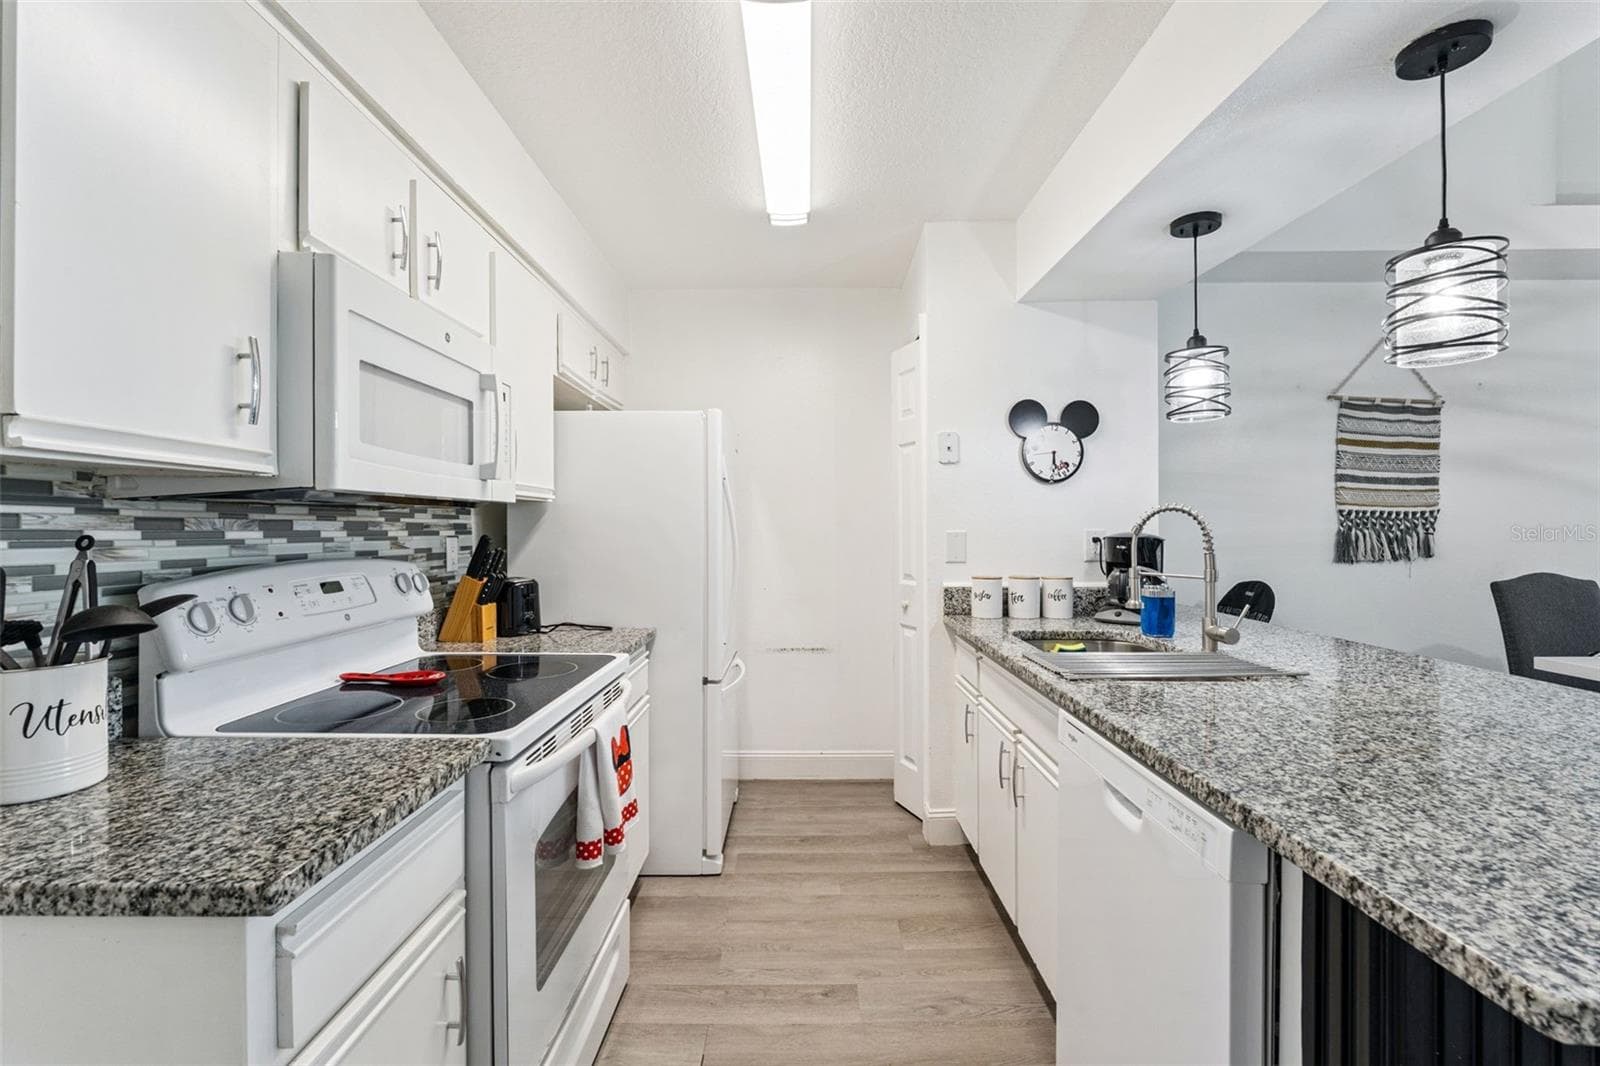
Kitchen Interior: Bright kitchen equipped with clean white cabinetry, granite countertops, a mosaic tile backsplash, electric range, and matching white appliances. - 5017 LAGUNA BAY CIR #100, KISSIMMEE
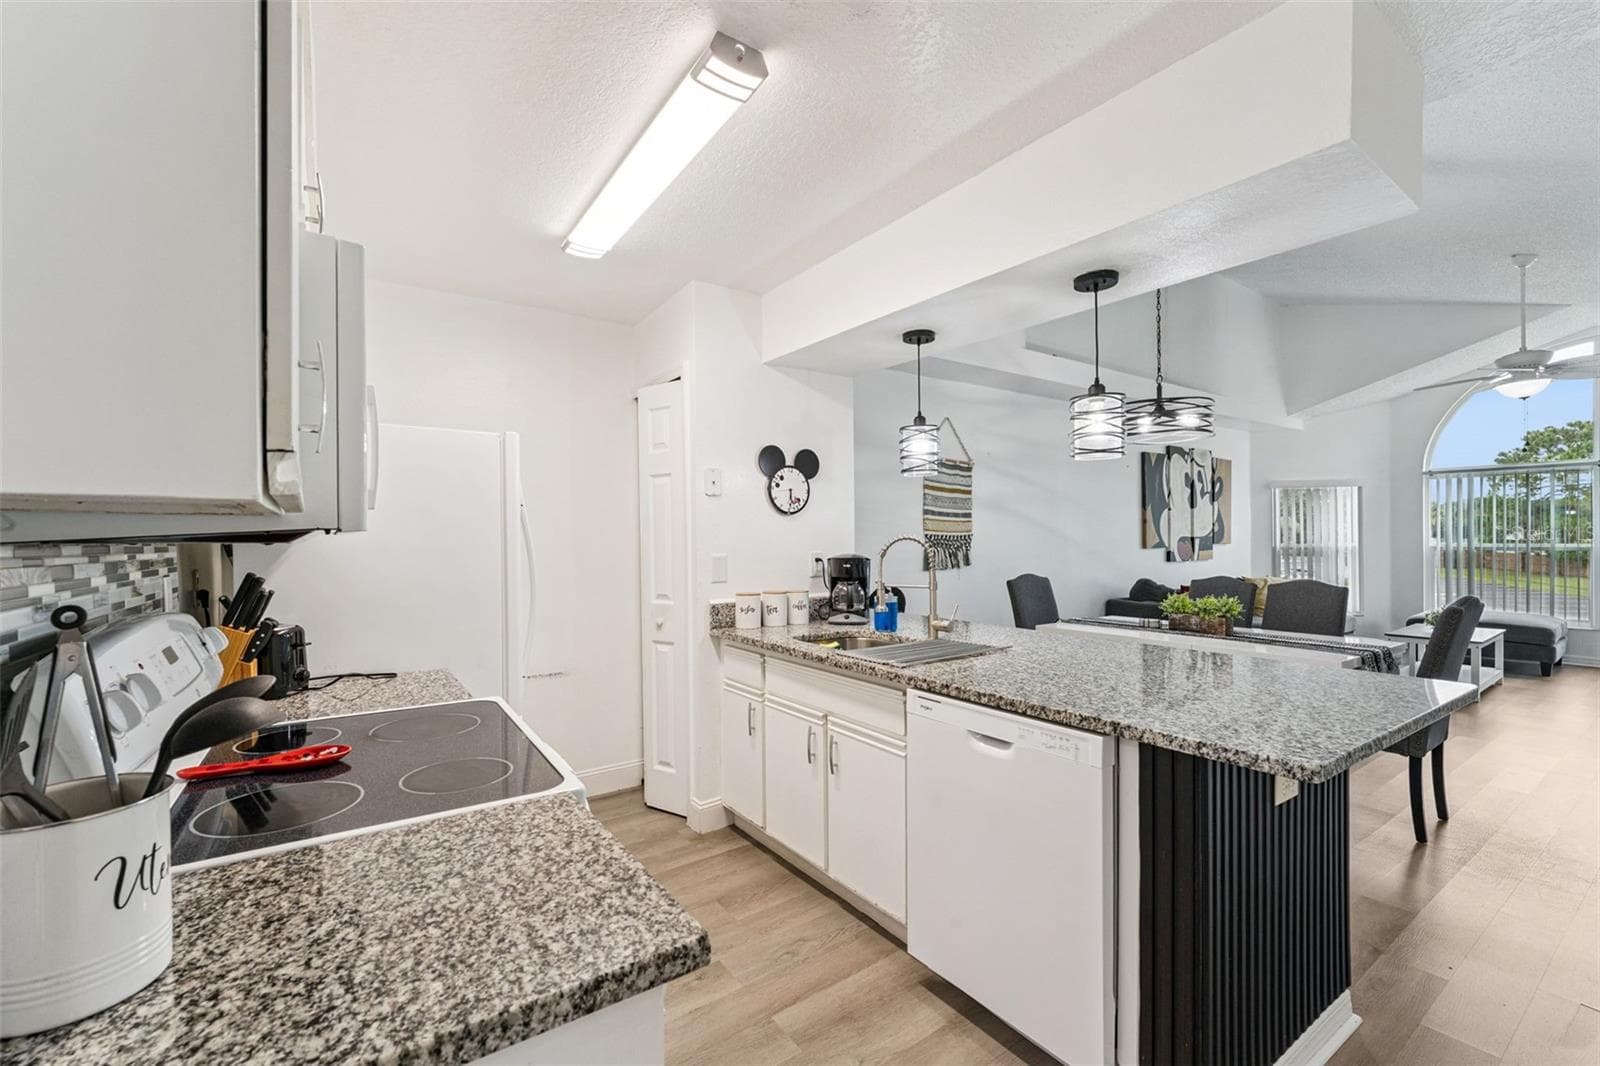
Open Kitchen Perspective: Open-concept kitchen layout showing the smooth transition into the main living and dining spaces, ideal for hosting and daily living. - 5017 LAGUNA BAY CIR #100, KISSIMMEE
Kitchen & Breakfast Bar: Kitchen perspective highlighting durable granite counters, undermount sink with goose-neck faucet, dishwasher, and modern pendant lights over the peninsula. - 5017 LAGUNA BAY CIR #100, KISSIMMEE
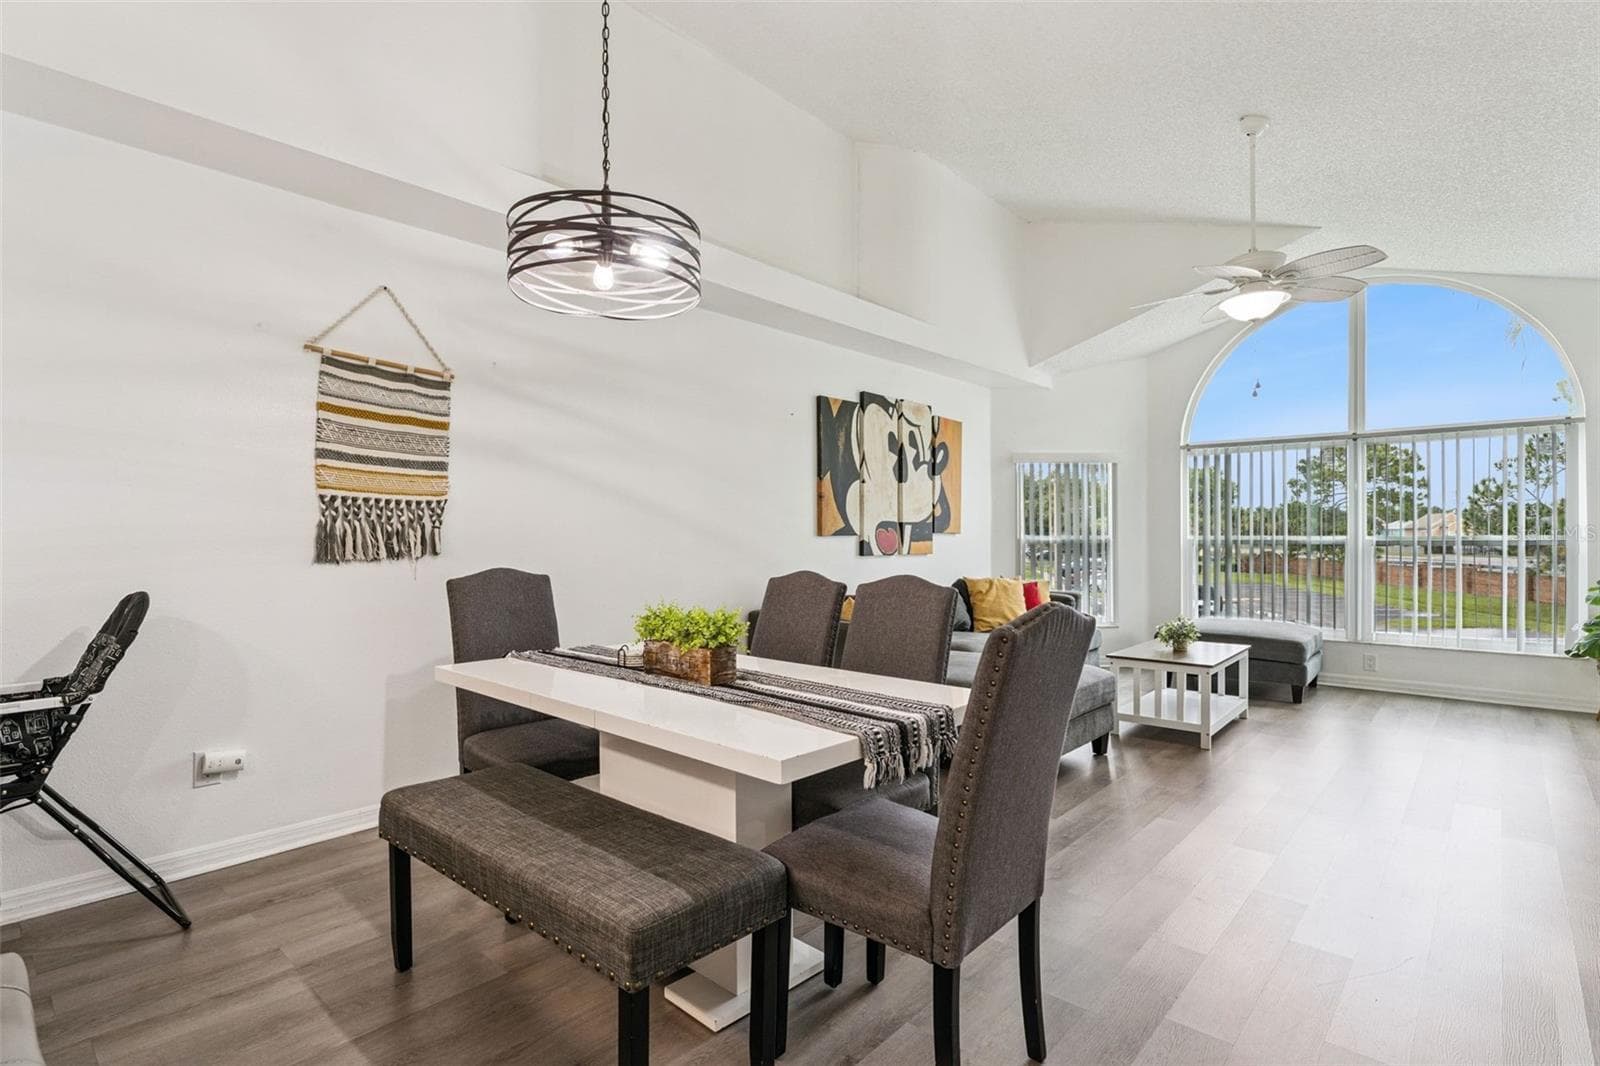
Dining Area: Dining space featuring an overhead modern chandelier fixture, dining table with bench seating, and smooth flow into the main living room. - 5017 LAGUNA BAY CIR #100, KISSIMMEE
Dining & Kitchen Flow: View of the dining area looking into the open kitchen, featuring high ceilings, modern pendant lighting, wood-look plank flooring, and a sleek breakfast bar. - 5017 LAGUNA BAY CIR #100, KISSIMMEE
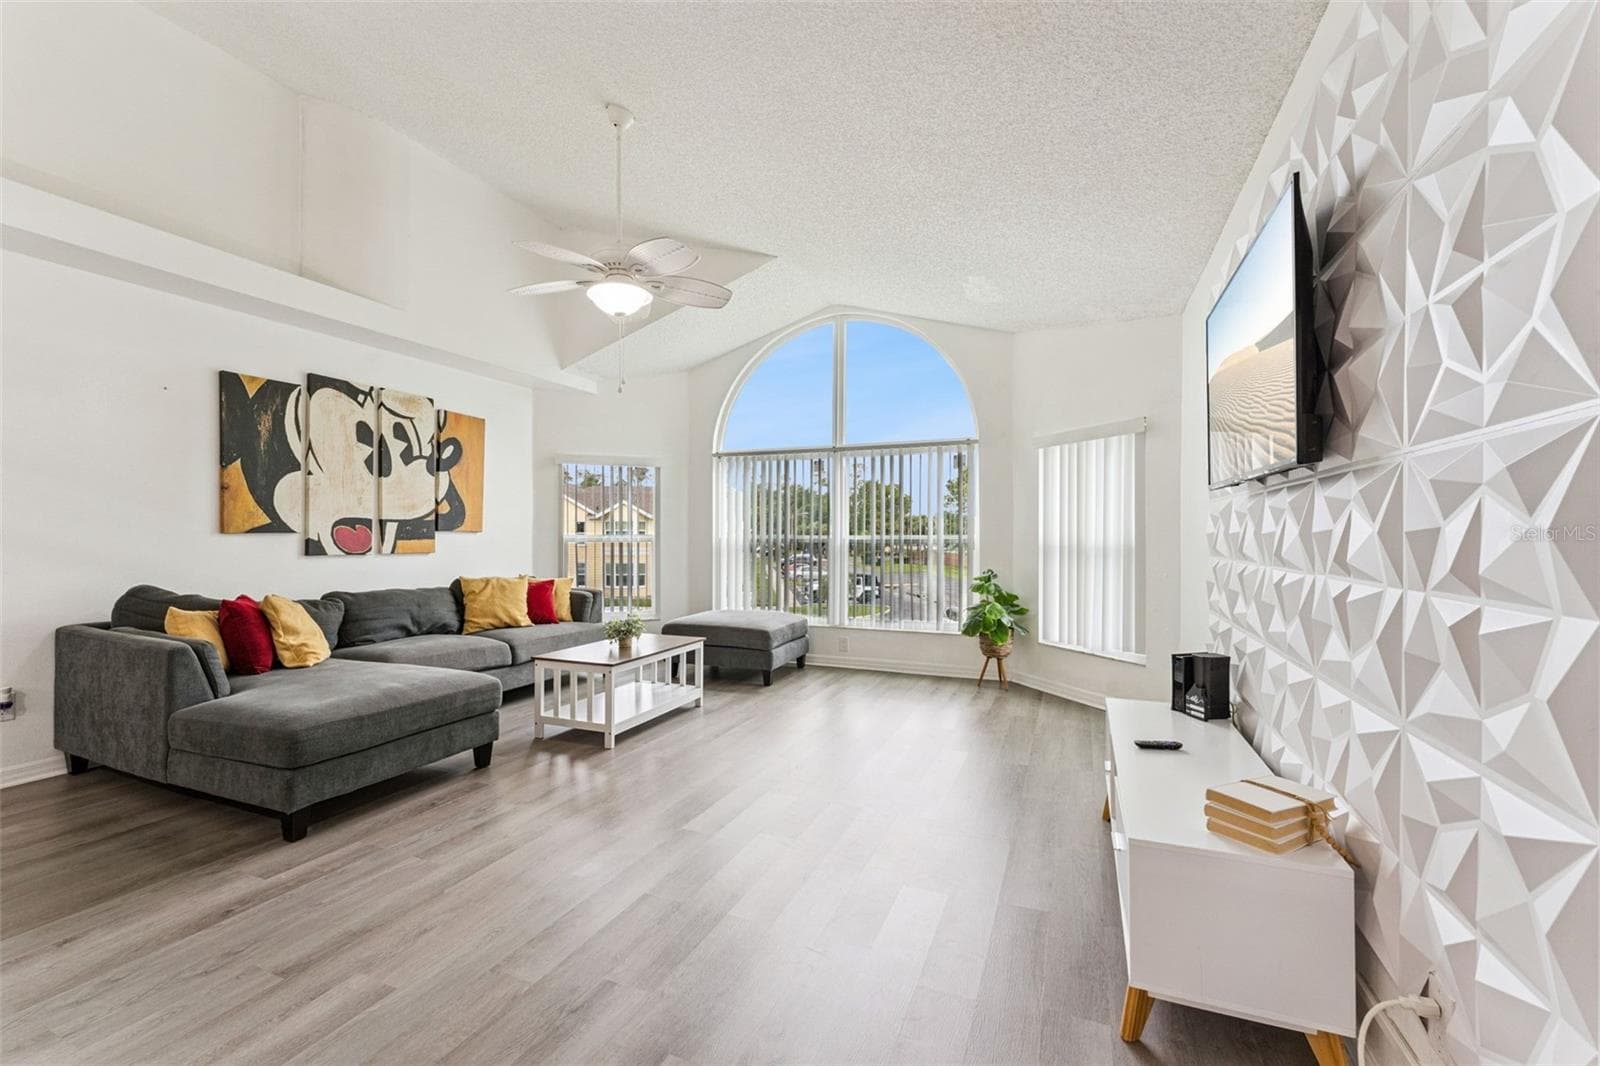
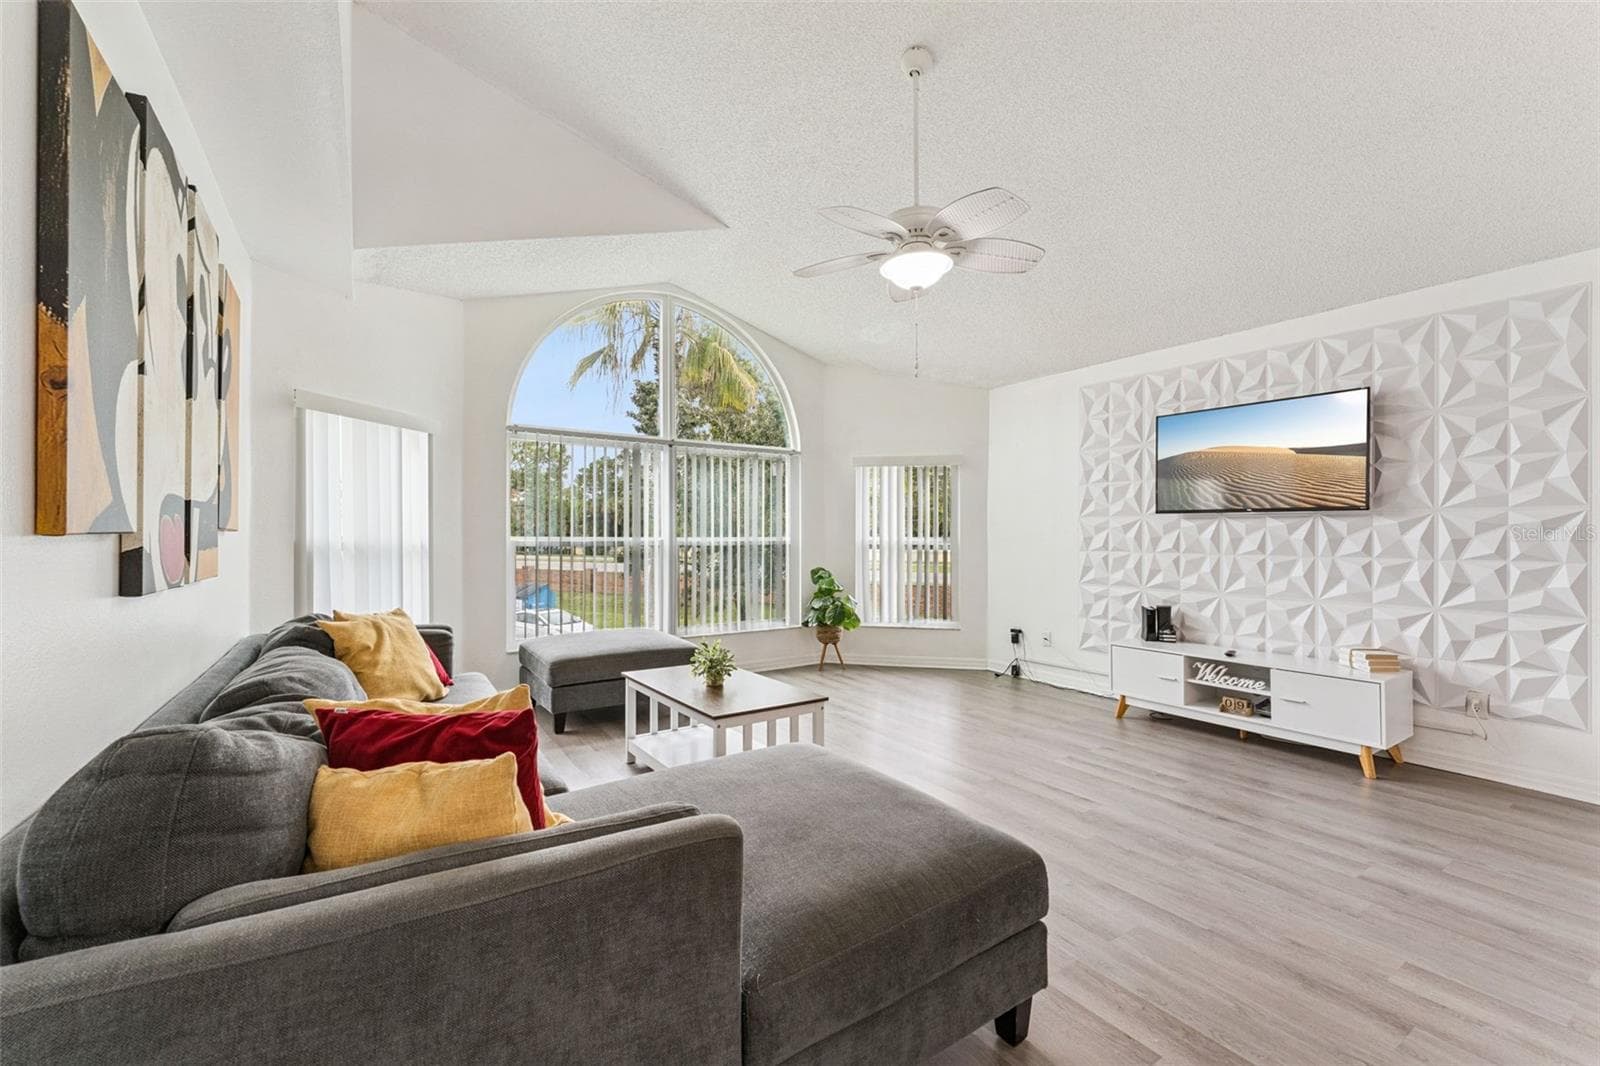
Living Room: Sun-drenched living room boasting vaulted ceilings, a geometric 3D feature wall, wood-look plank flooring, and a large architectural arched window - 5017 LAGUNA BAY CIR #100, KISSIMMEE
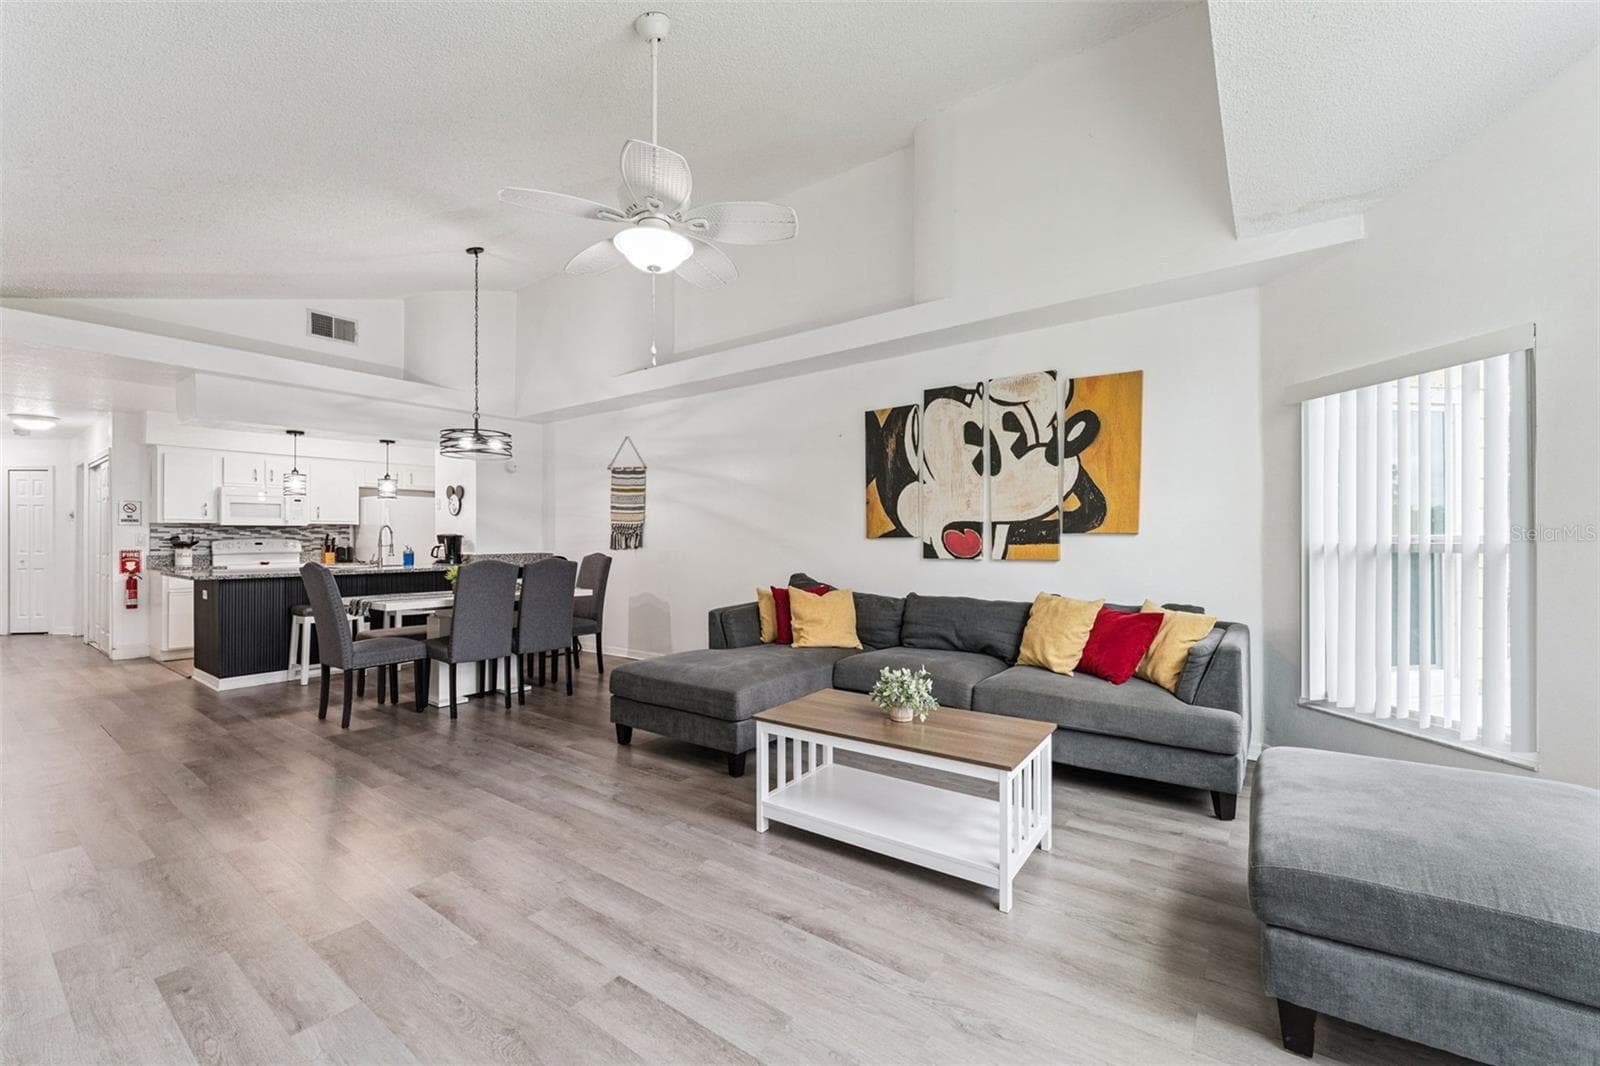
Living Room Alternate View: View of the main living area showcasing the custom 3D accent wall, media console, wall-mounted TV, and spacious layout. - 5017 LAGUNA BAY CIR #100, KISSIMMEE
Open-Concept Living & Dining: Open-plan main floor seamlessly connecting the spacious living area, dining space, and adjacent kitchen under vaulted ceilings. - 5017 LAGUNA BAY CIR #100, KISSIMMEE
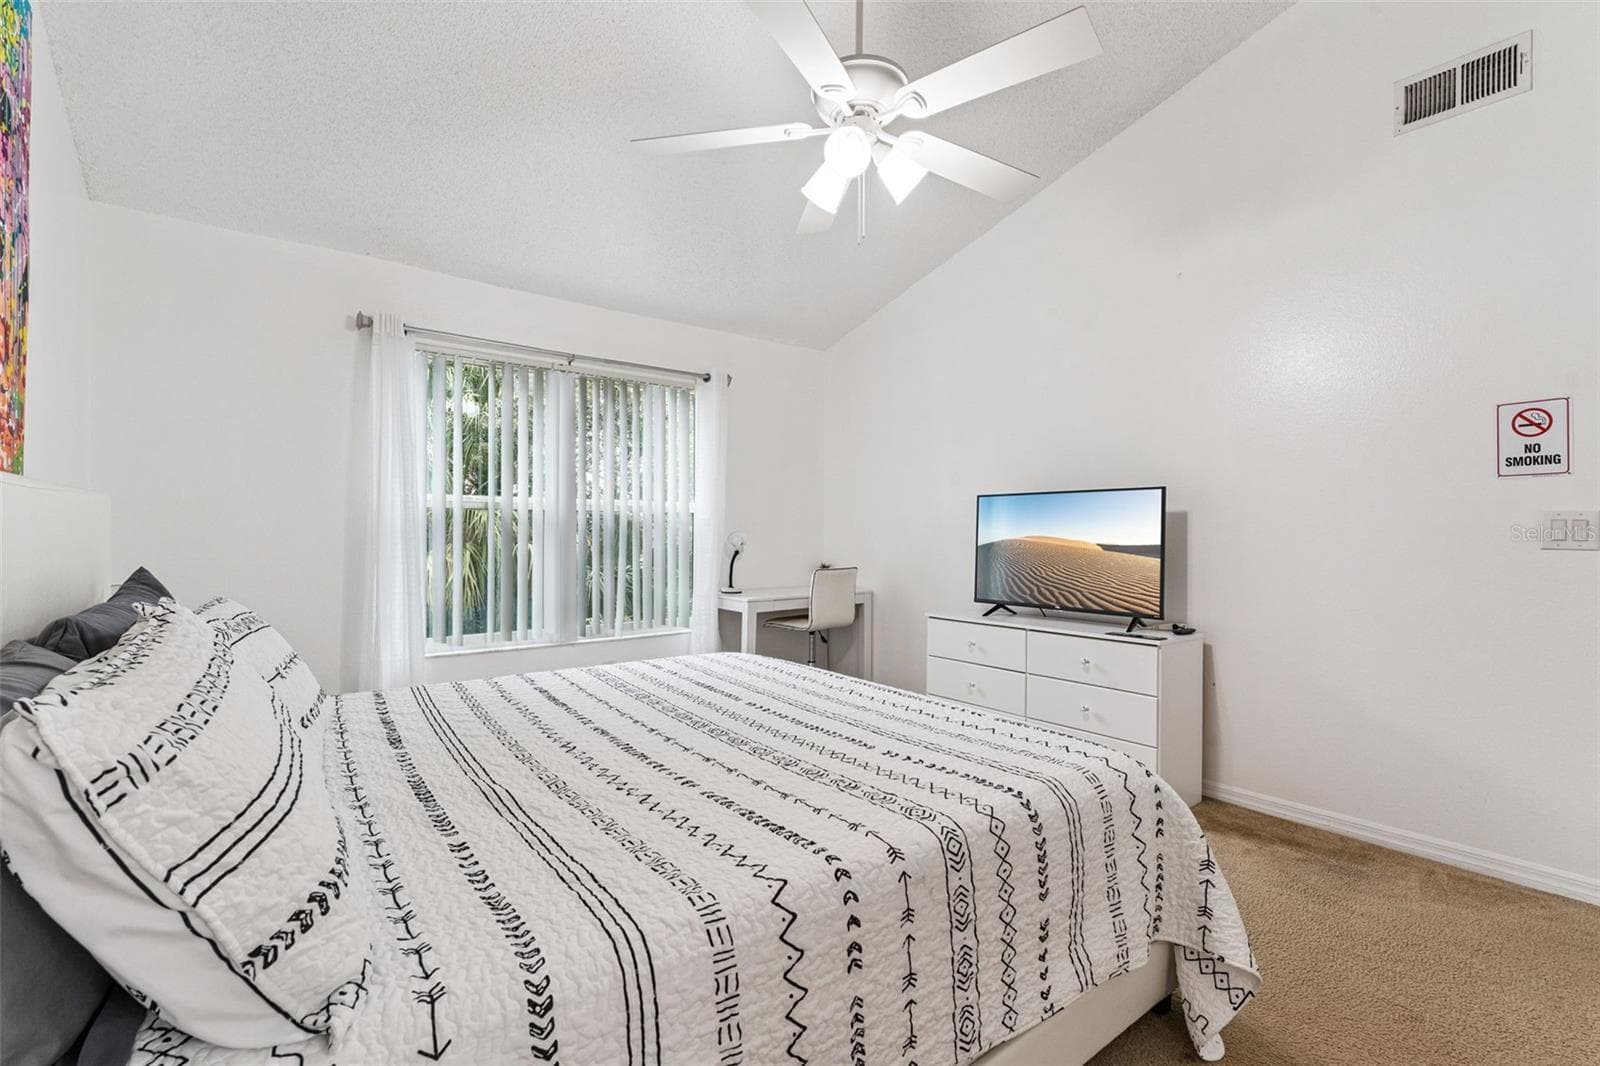
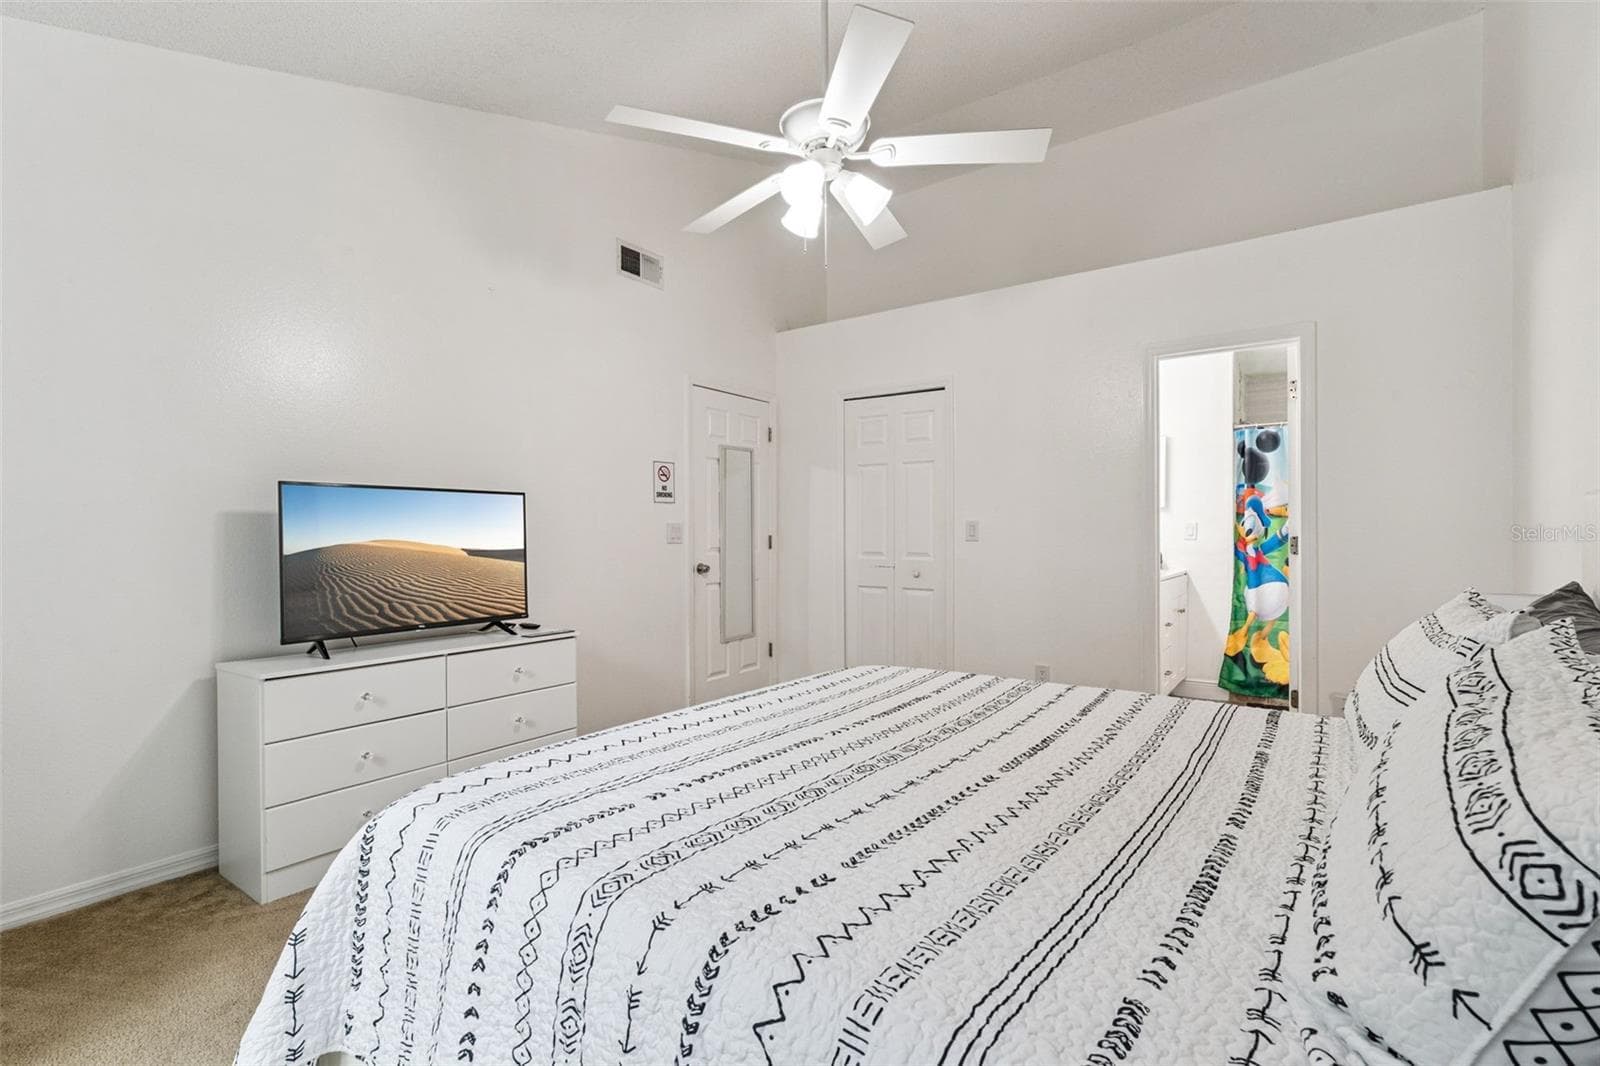
Primary Bedroom: Bright primary bedroom featuring vaulted ceilings, a ceiling fan, plush carpeting, dedicated work/desk nook, and large window for natural light. - 5017 LAGUNA BAY CIR #100, KISSIMMEE
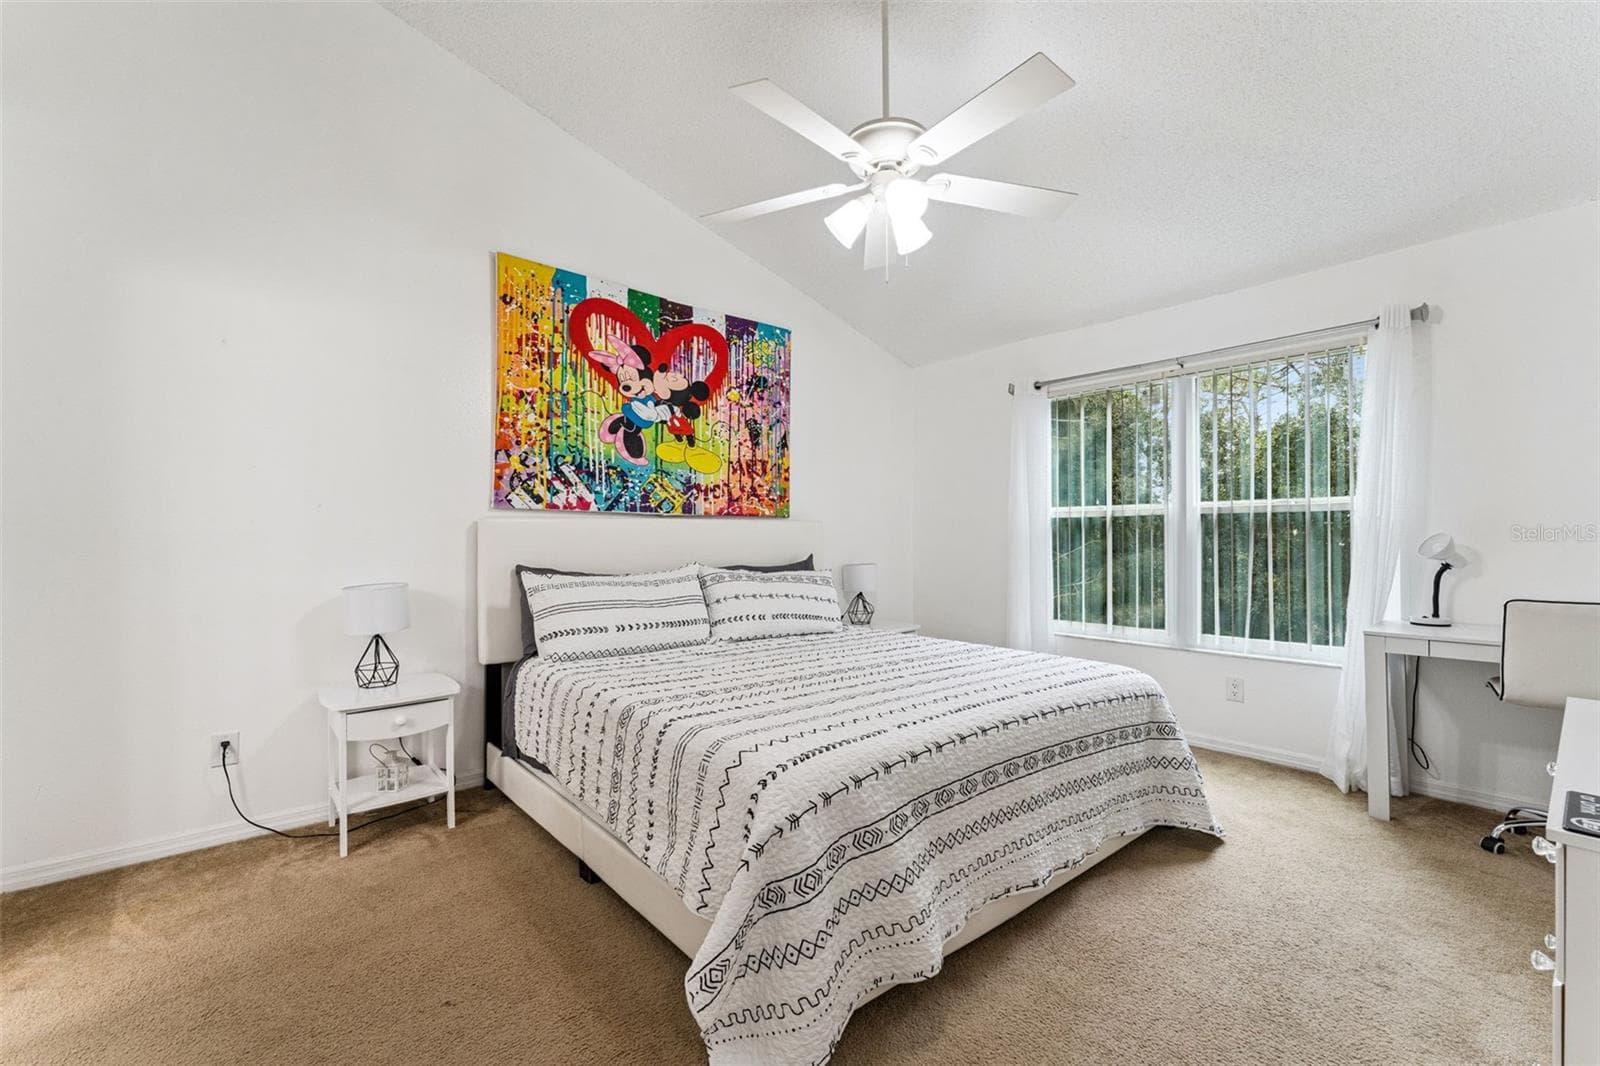
Primary Suite Alternate Angle: Spacious primary suite showing room for a king bed, nightstands, decorative wall art, and cozy carpet flooring under high ceilings. - 5017 LAGUNA BAY CIR #100, KISSIMMEE
Primary Bedroom Suite View: Primary bedroom view looking toward the double closet doors and private ensuite bathroom access. - 5017 LAGUNA BAY CIR #100, KISSIMMEE
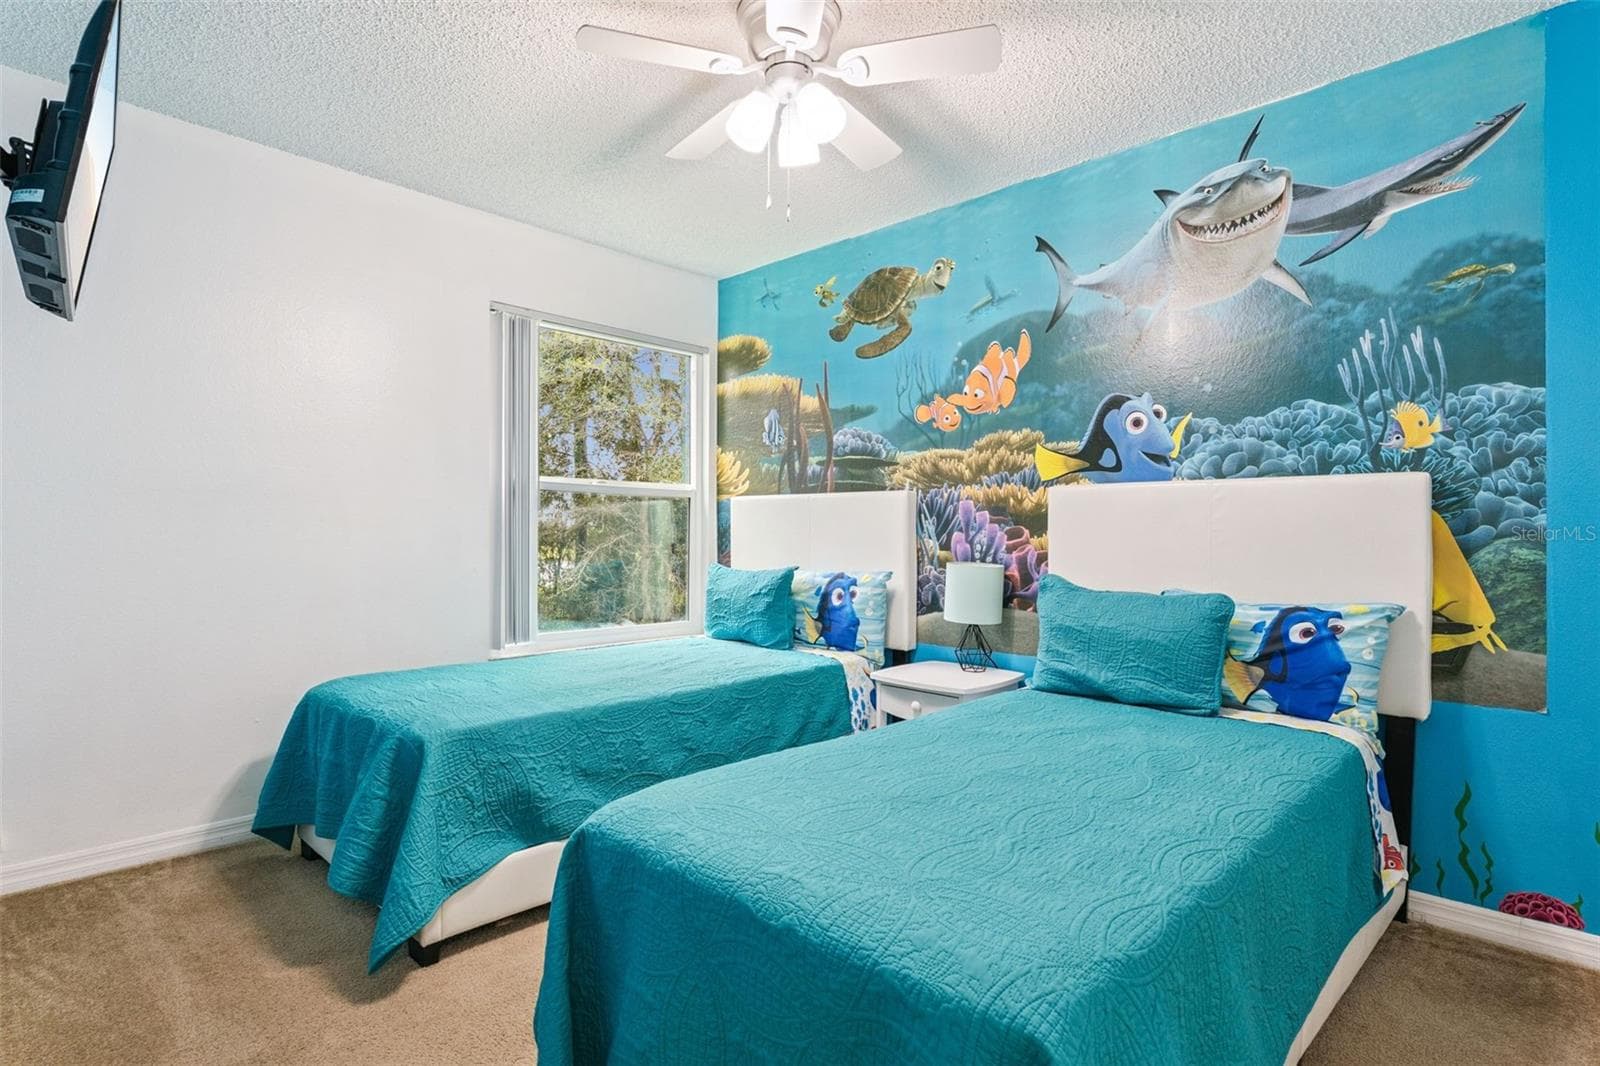
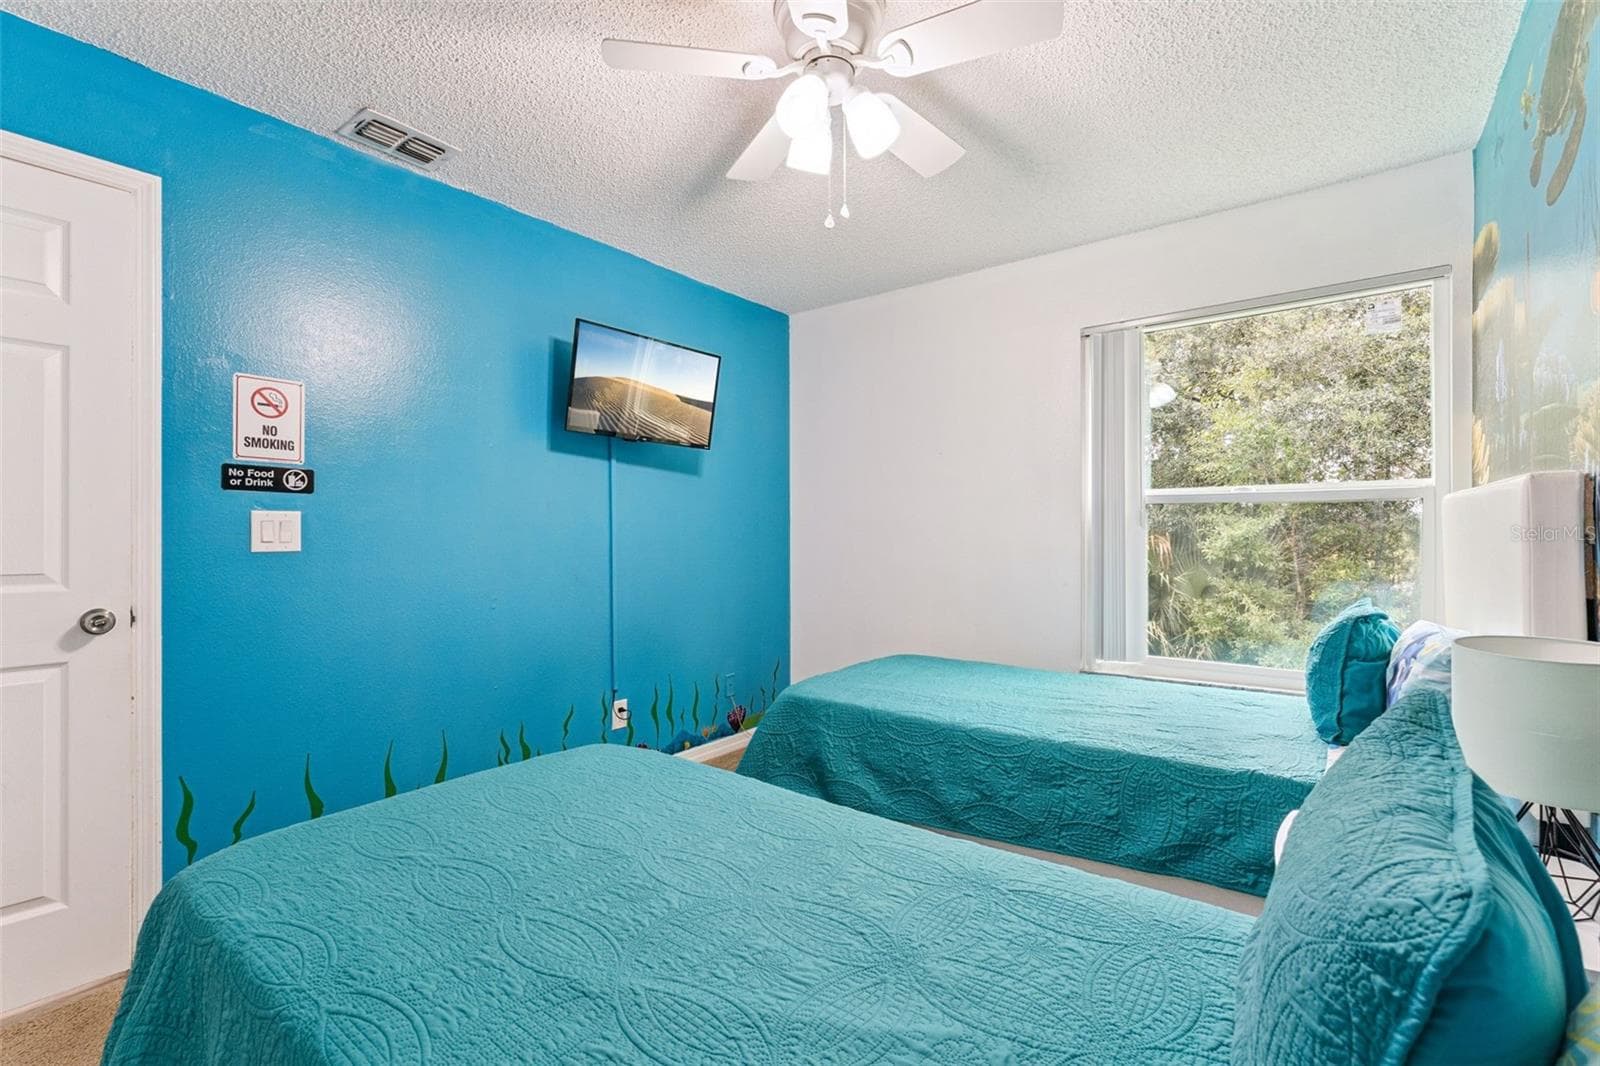
Underwater-Themed Twin Bedroom: Fun themed guest bedroom with dual twin beds, vibrant ocean wall mural, ceiling fan, carpet flooring, and wall-mounted TV. - 5017 LAGUNA BAY CIR #100, KISSIMMEE
Ocean-Themed Guest Bedroom: Bright guest bedroom featuring vibrant ocean blue accent walls, dual twin beds, a ceiling fan, and wall-mounted TV. - 5017 LAGUNA BAY CIR #100, KISSIMMEE
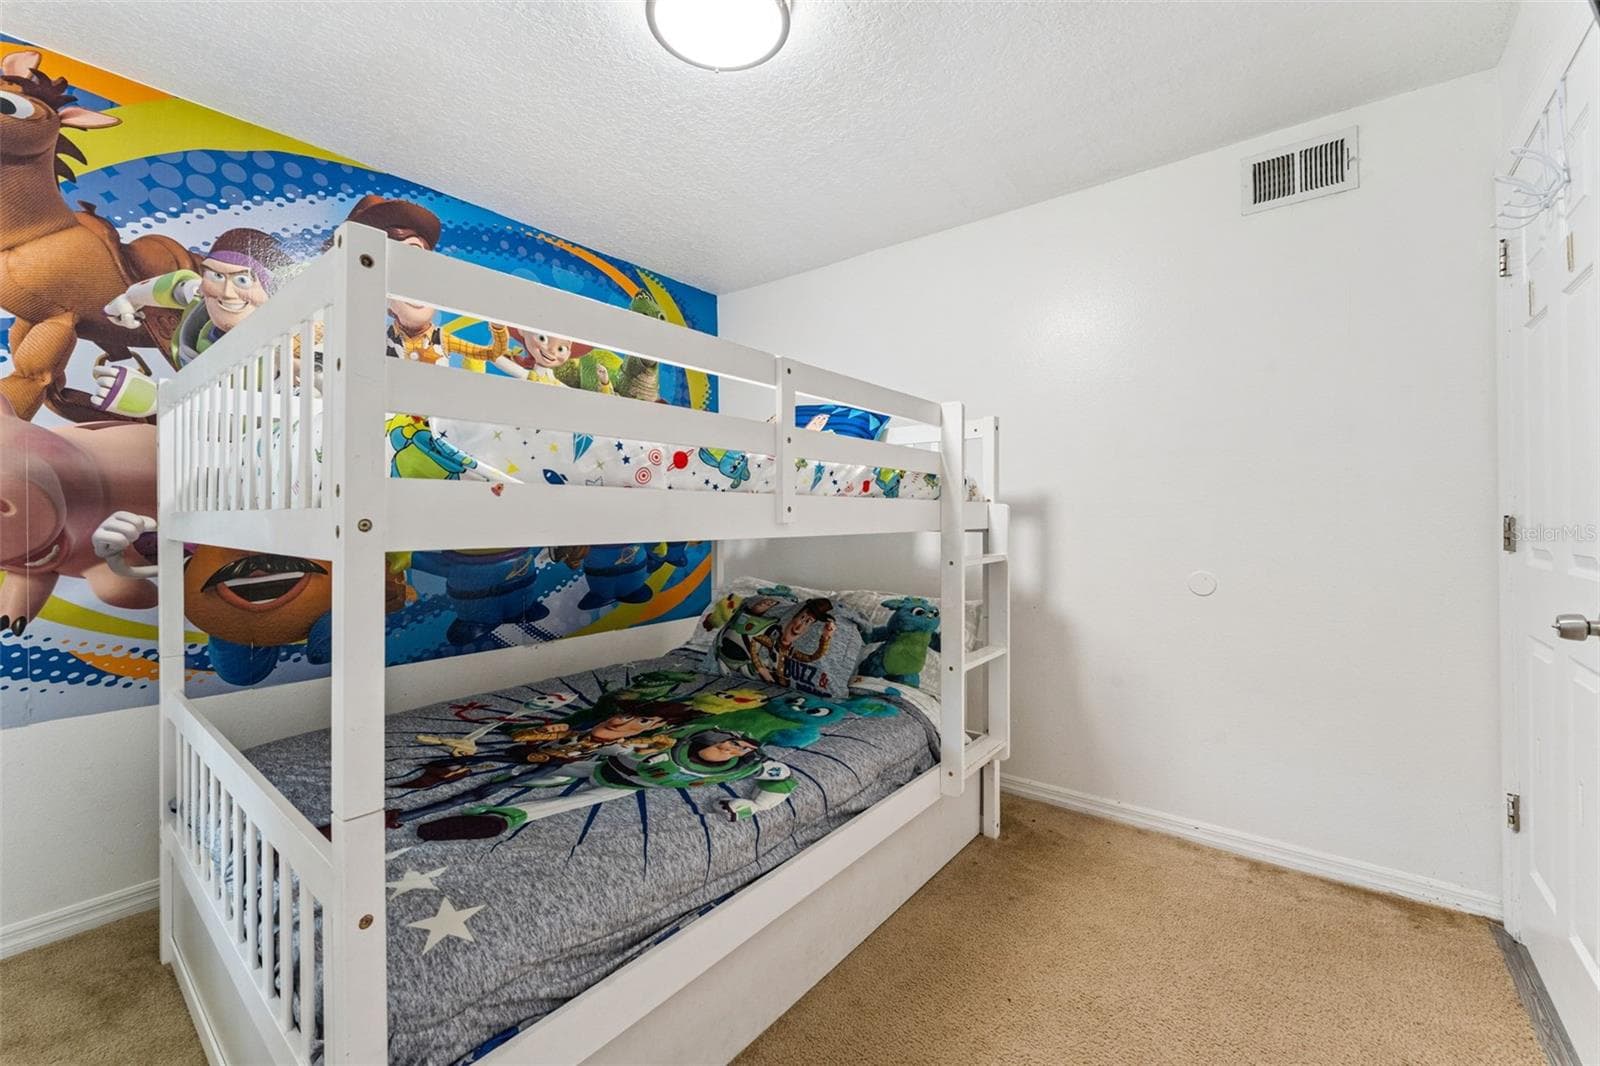
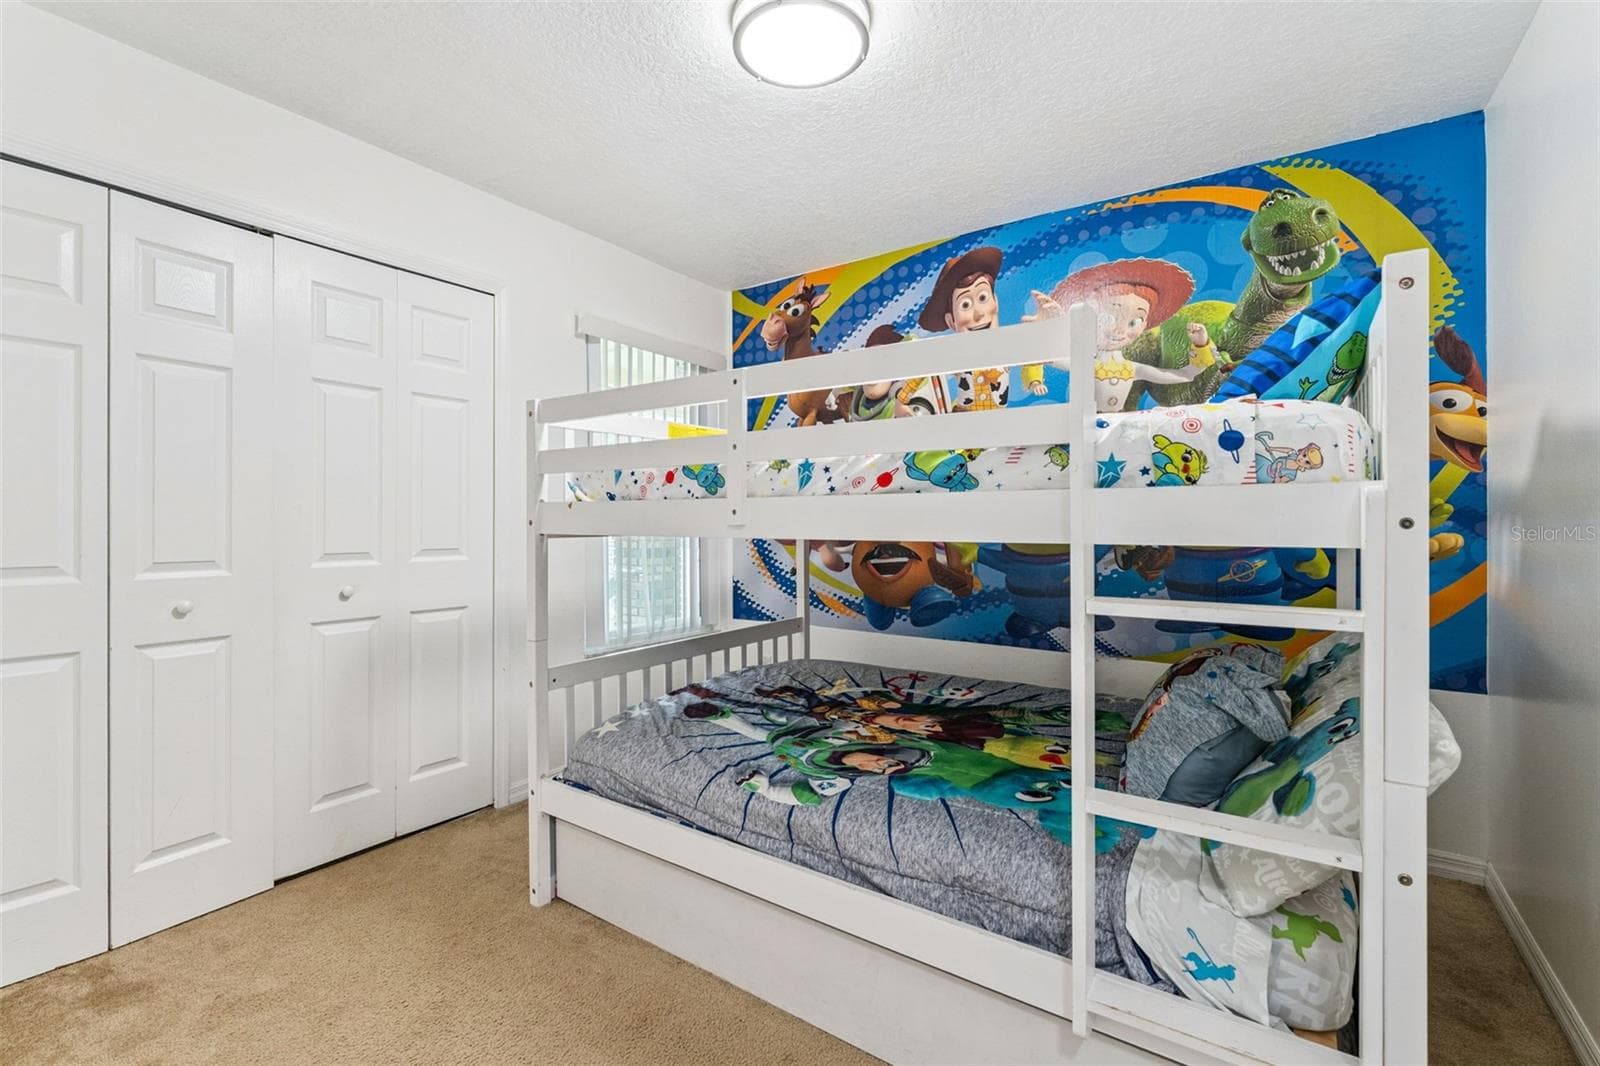
Bunk Bed Room: Fun character-themed guest room equipped with sturdy white wooden bunk beds and plush carpeting. - 5017 LAGUNA BAY CIR #100, KISSIMMEE
Character Bunk Room View: Alternate angle of the bunk bedroom showcasing double bi-fold closet doors and colorful themed wall graphics - 5017 LAGUNA BAY CIR #100, KISSIMMEE
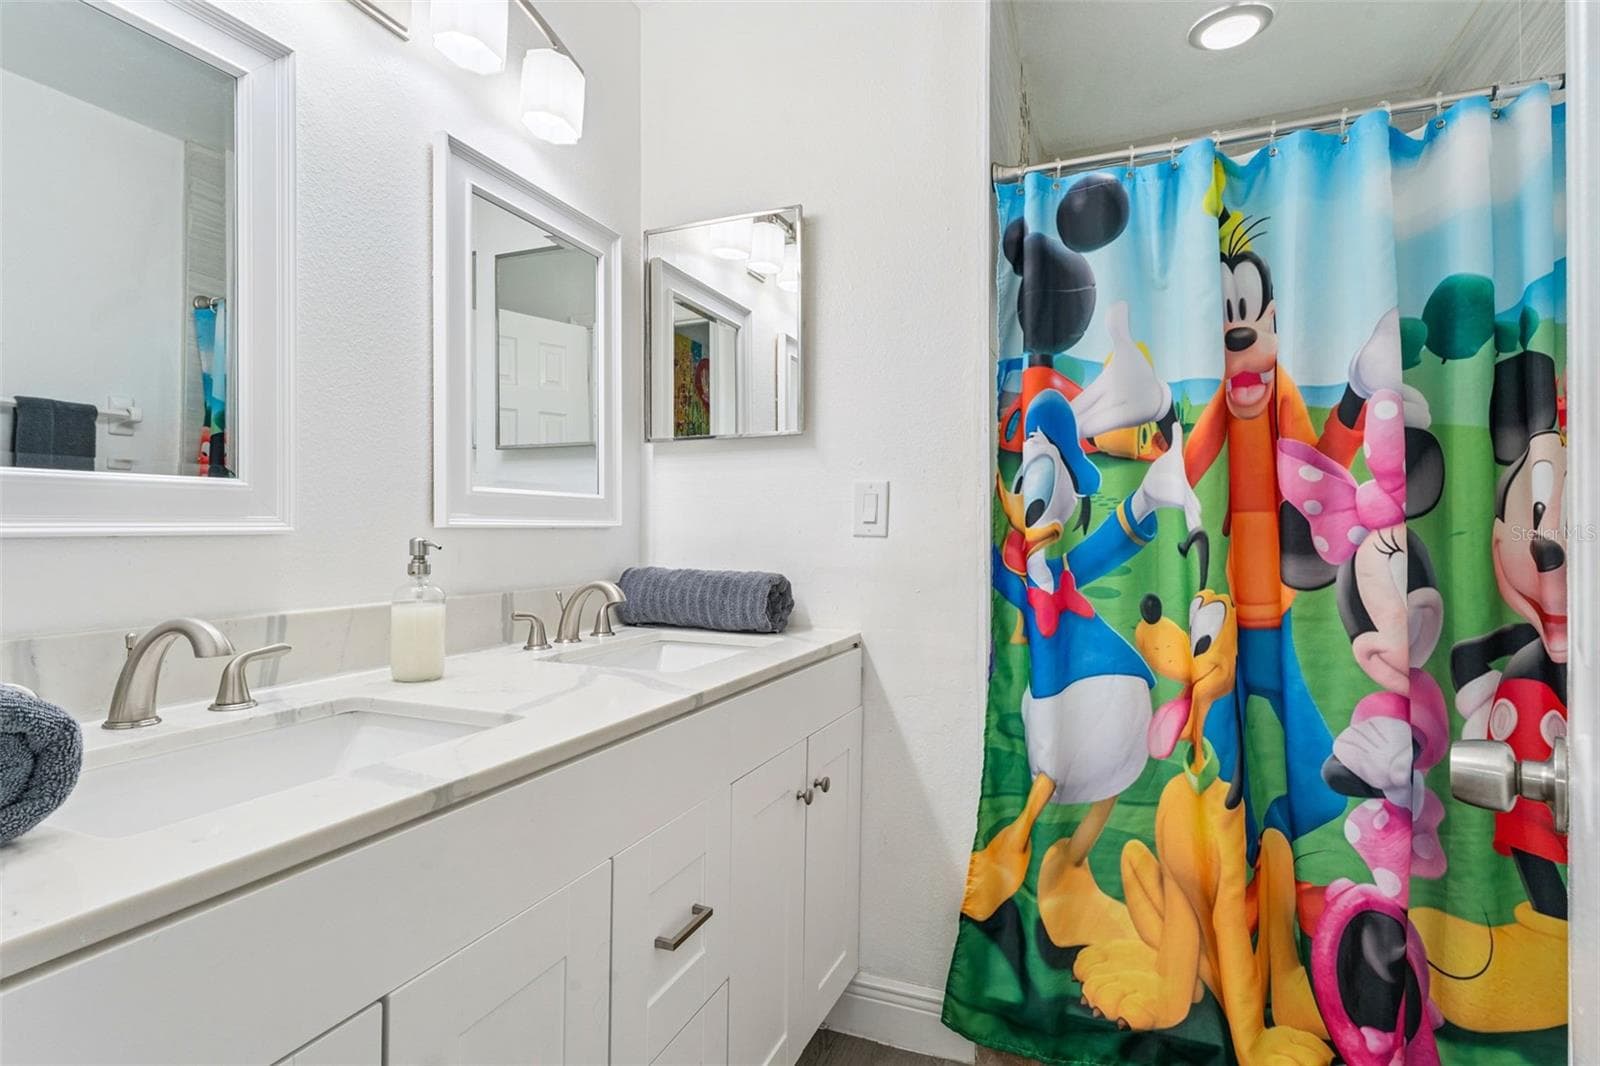
Guest Bathroom Double Vanity: Guest bathroom featuring a crisp white vanity, modern stone-look countertop, dual sinks, and framed mirrors. - 5017 LAGUNA BAY CIR #100, KISSIMMEE
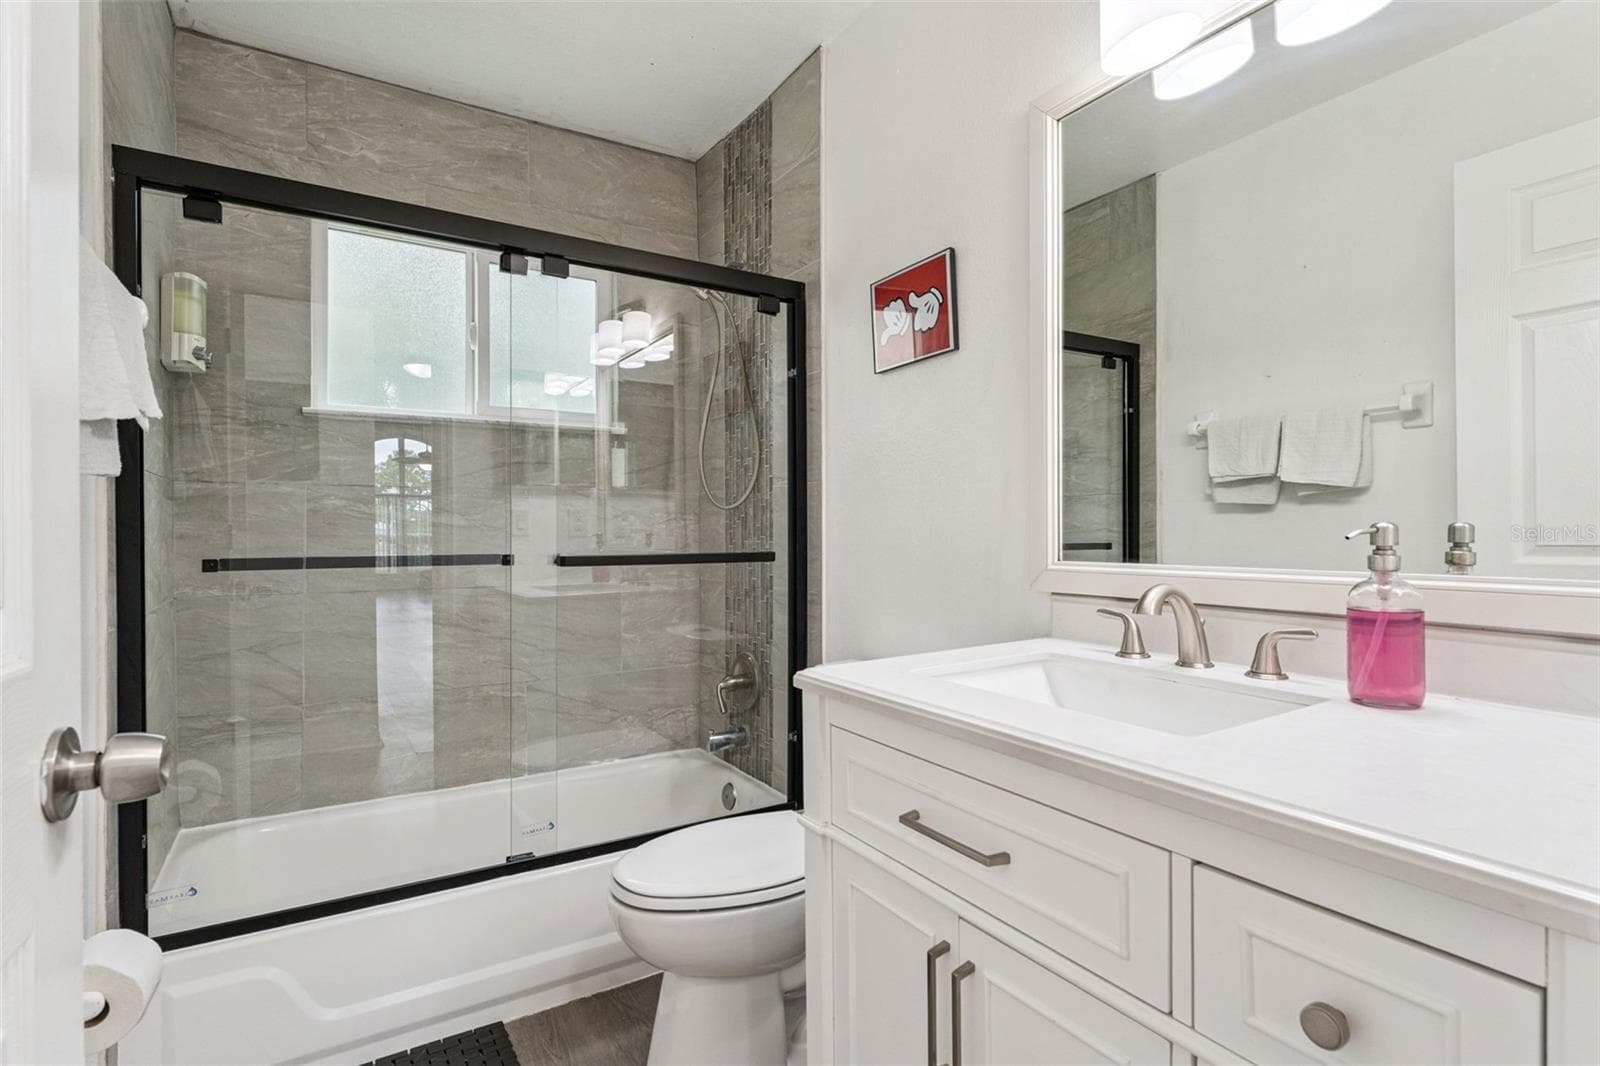
Full Bathroom & Shower: Updated full bathroom complete with a white vanity, modern matte black sliding glass shower doors, and sleek tile surround. - 5017 LAGUNA BAY CIR #100, KISSIMMEE
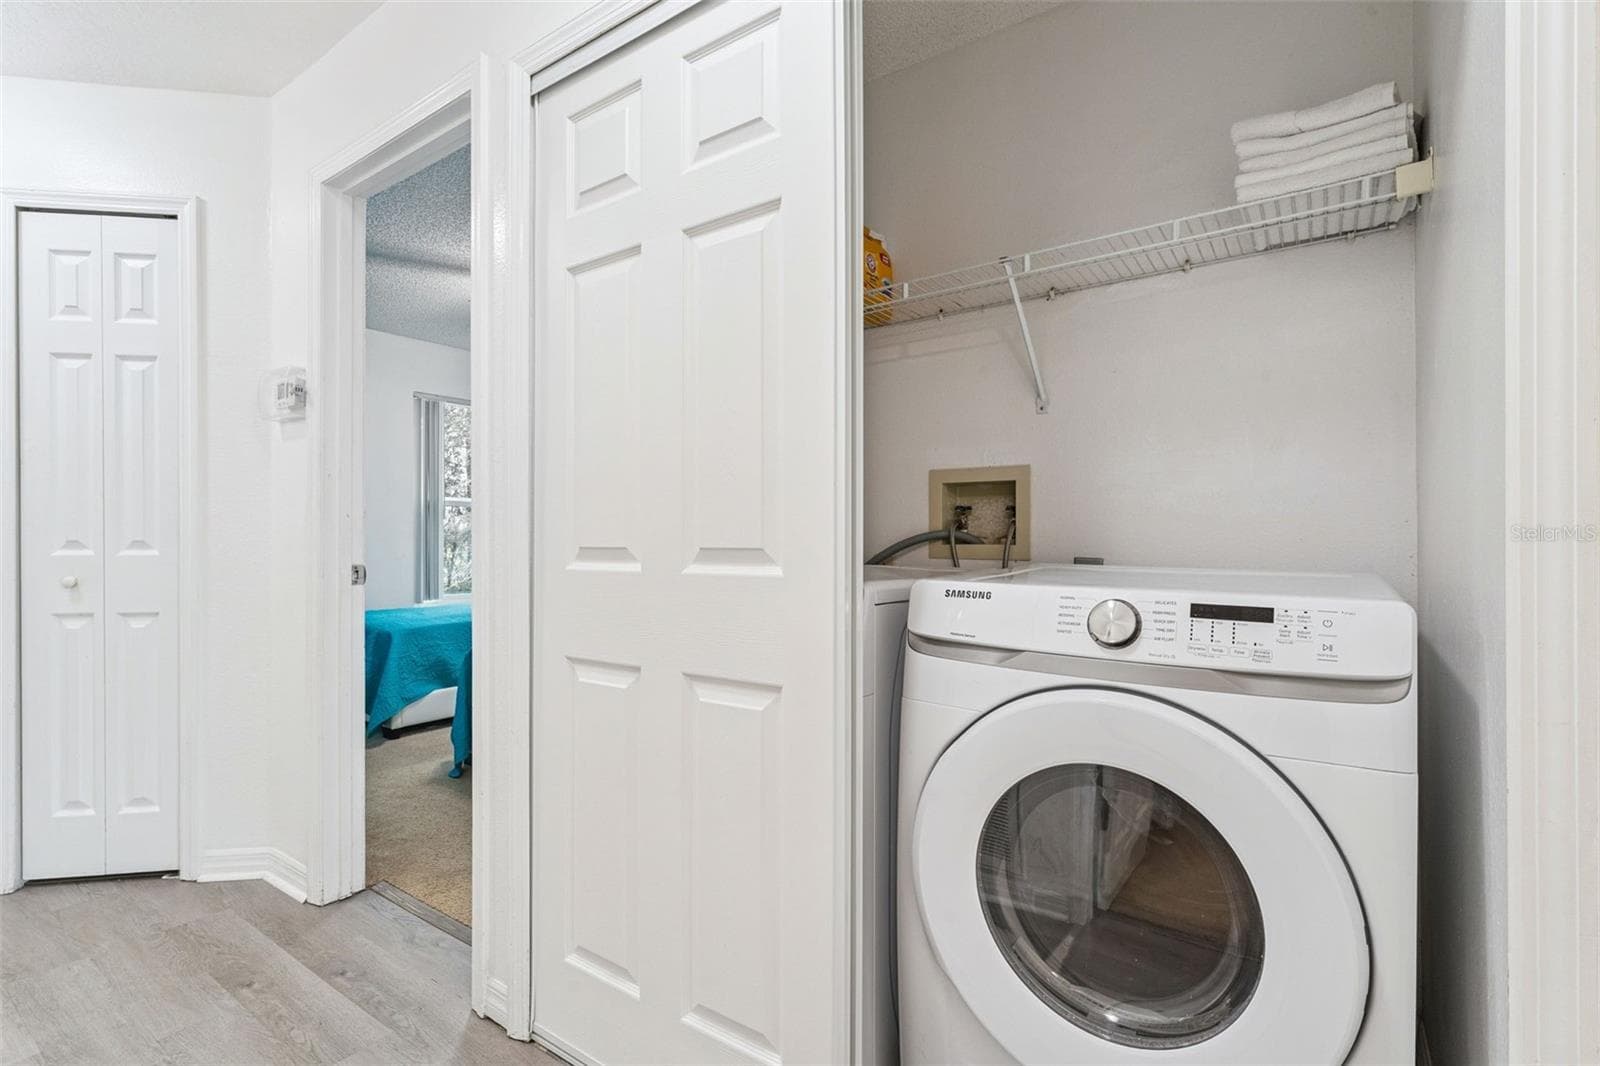
In-Unit Laundry Closet: Convenient in-unit laundry closet featuring a front-loading Samsung washer and built-in wire storage shelving - 5017 LAGUNA BAY CIR #100, KISSIMMEE
Exterior Side View: Angled building view highlighting grand arched windows, brick accents, low-maintenance hedge landscaping, and lush lawn. - 5017 LAGUNA BAY CIR #100, KISSIMMEE
Front Walkway & Entry: Paver walkway leading up to the brick entry archway, framed by mature palm trees and green space. - 5017 LAGUNA BAY CIR #100, KISSIMMEE
Exterior Elevation: Dynamic exterior angle displaying distinctive window styling, palm trees, and covered staircase entryways. - 5017 LAGUNA BAY CIR #100, KISSIMMEE
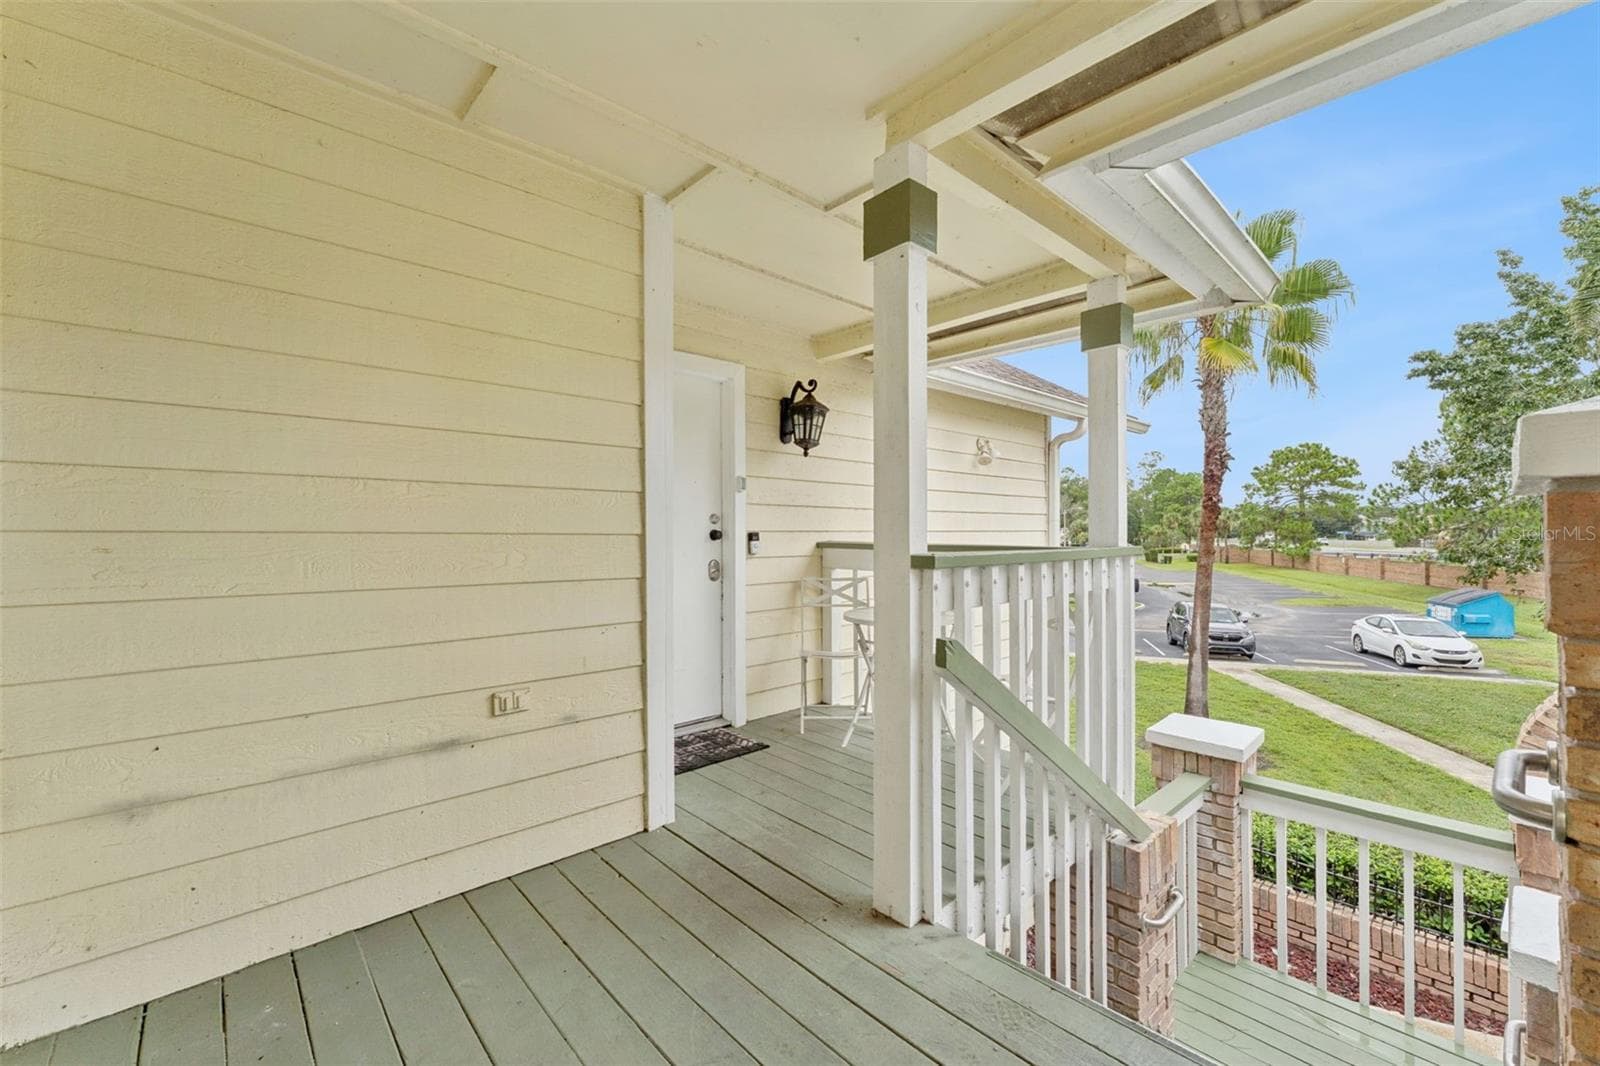
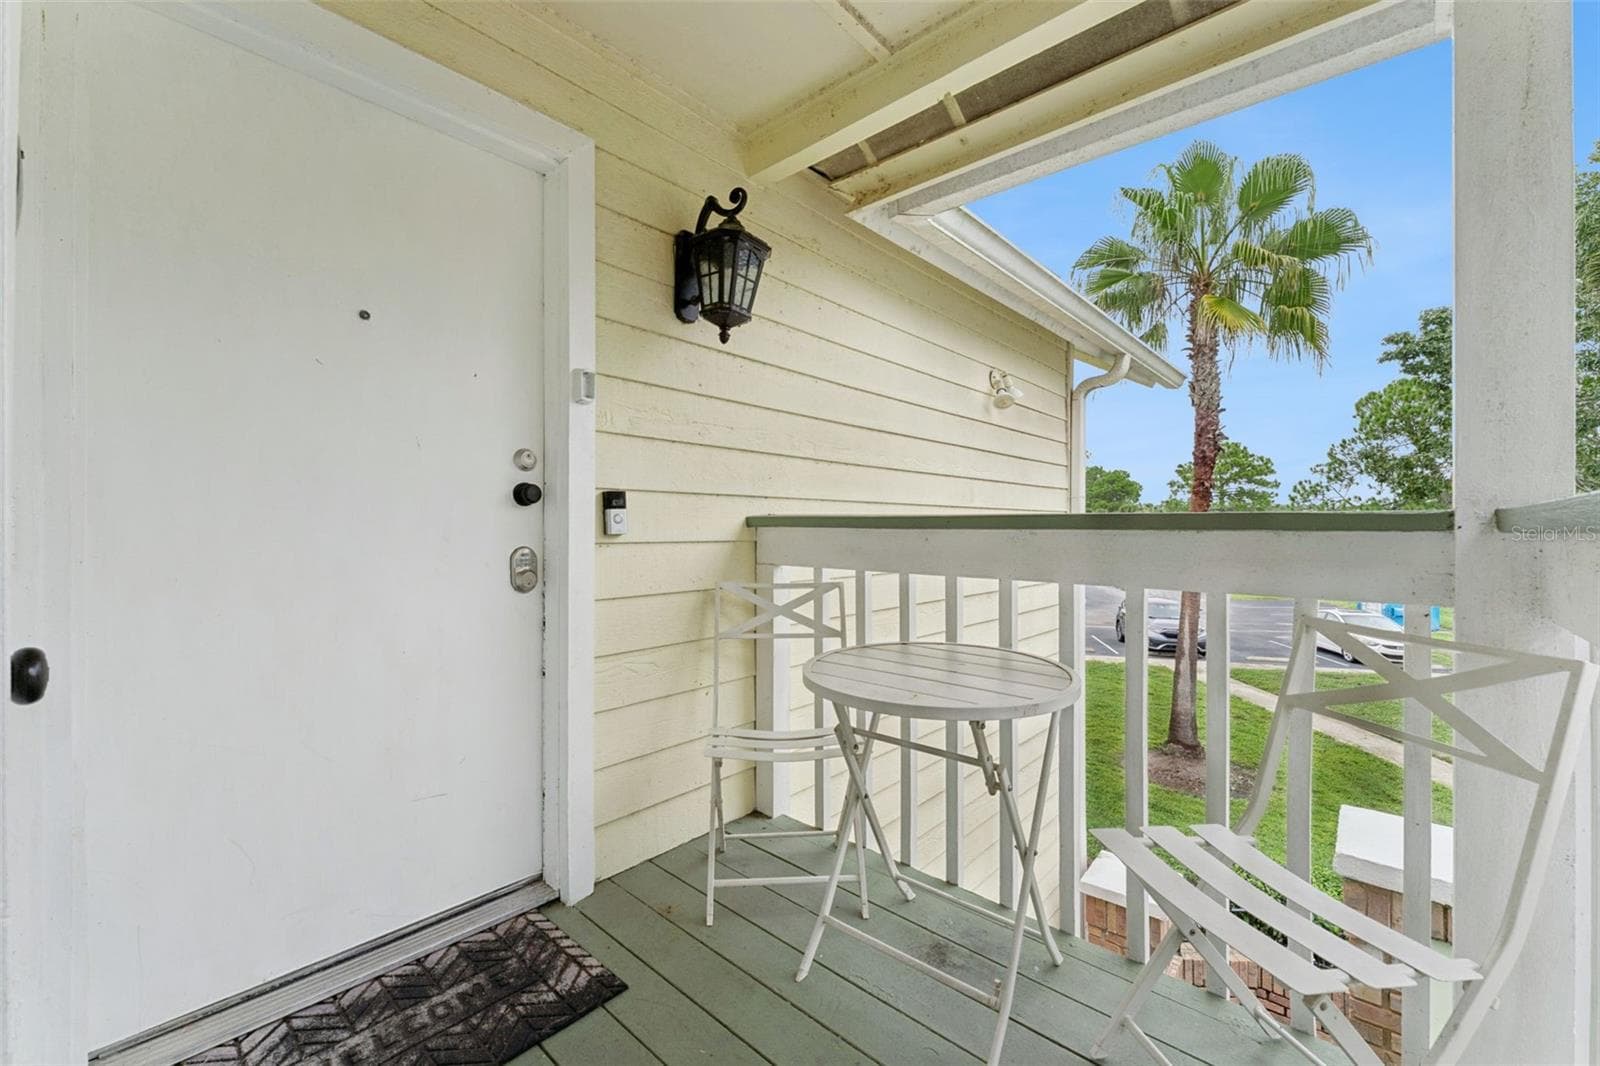
Covered Entry Deck: Covered front porch featuring painted wood decking, classic railing, brick column accents, and entry lighting - 5017 LAGUNA BAY CIR #100, KISSIMMEE
Private Porch Entry: Secluded covered entry balcony with room for small patio seating and views of the community grounds - 5017 LAGUNA BAY CIR #100, KISSIMMEE
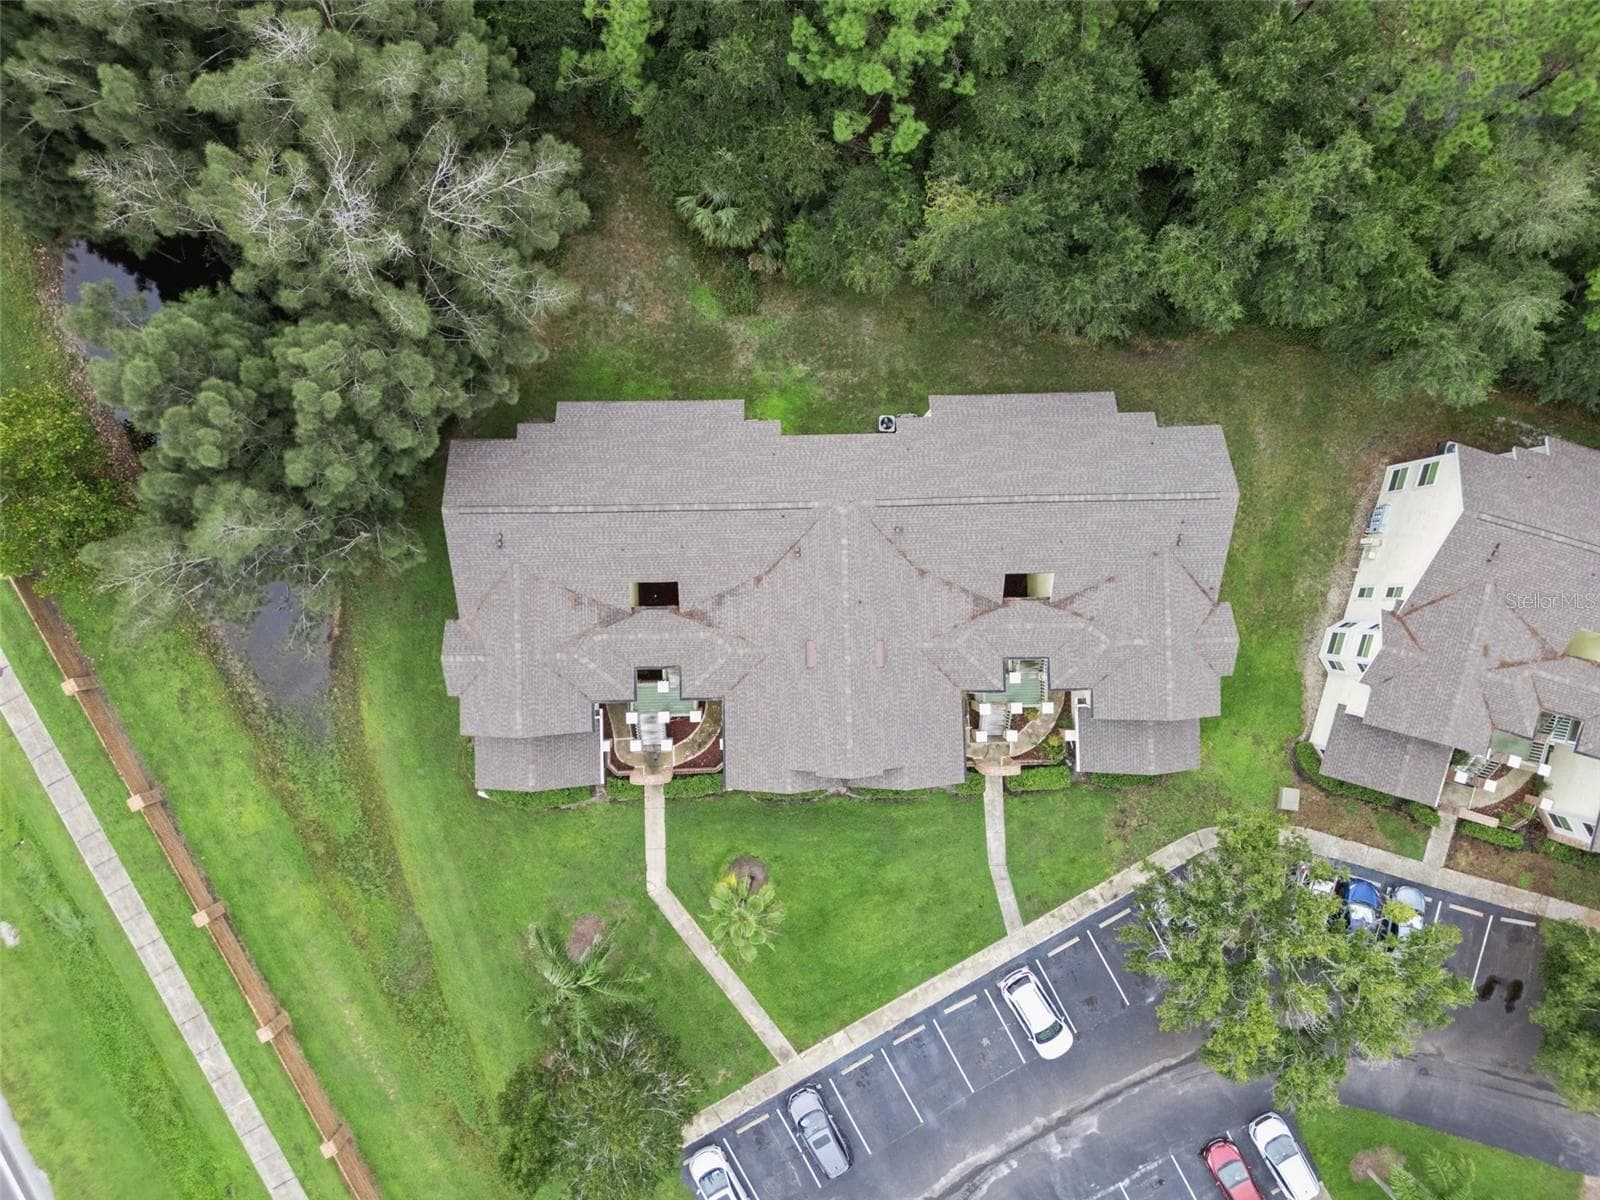
Top-Down Aerial View: Direct overhead drone perspective highlighting the building roofline, front entryway paths, and mature tree borders - 5017 LAGUNA BAY CIR #100, KISSIMMEE
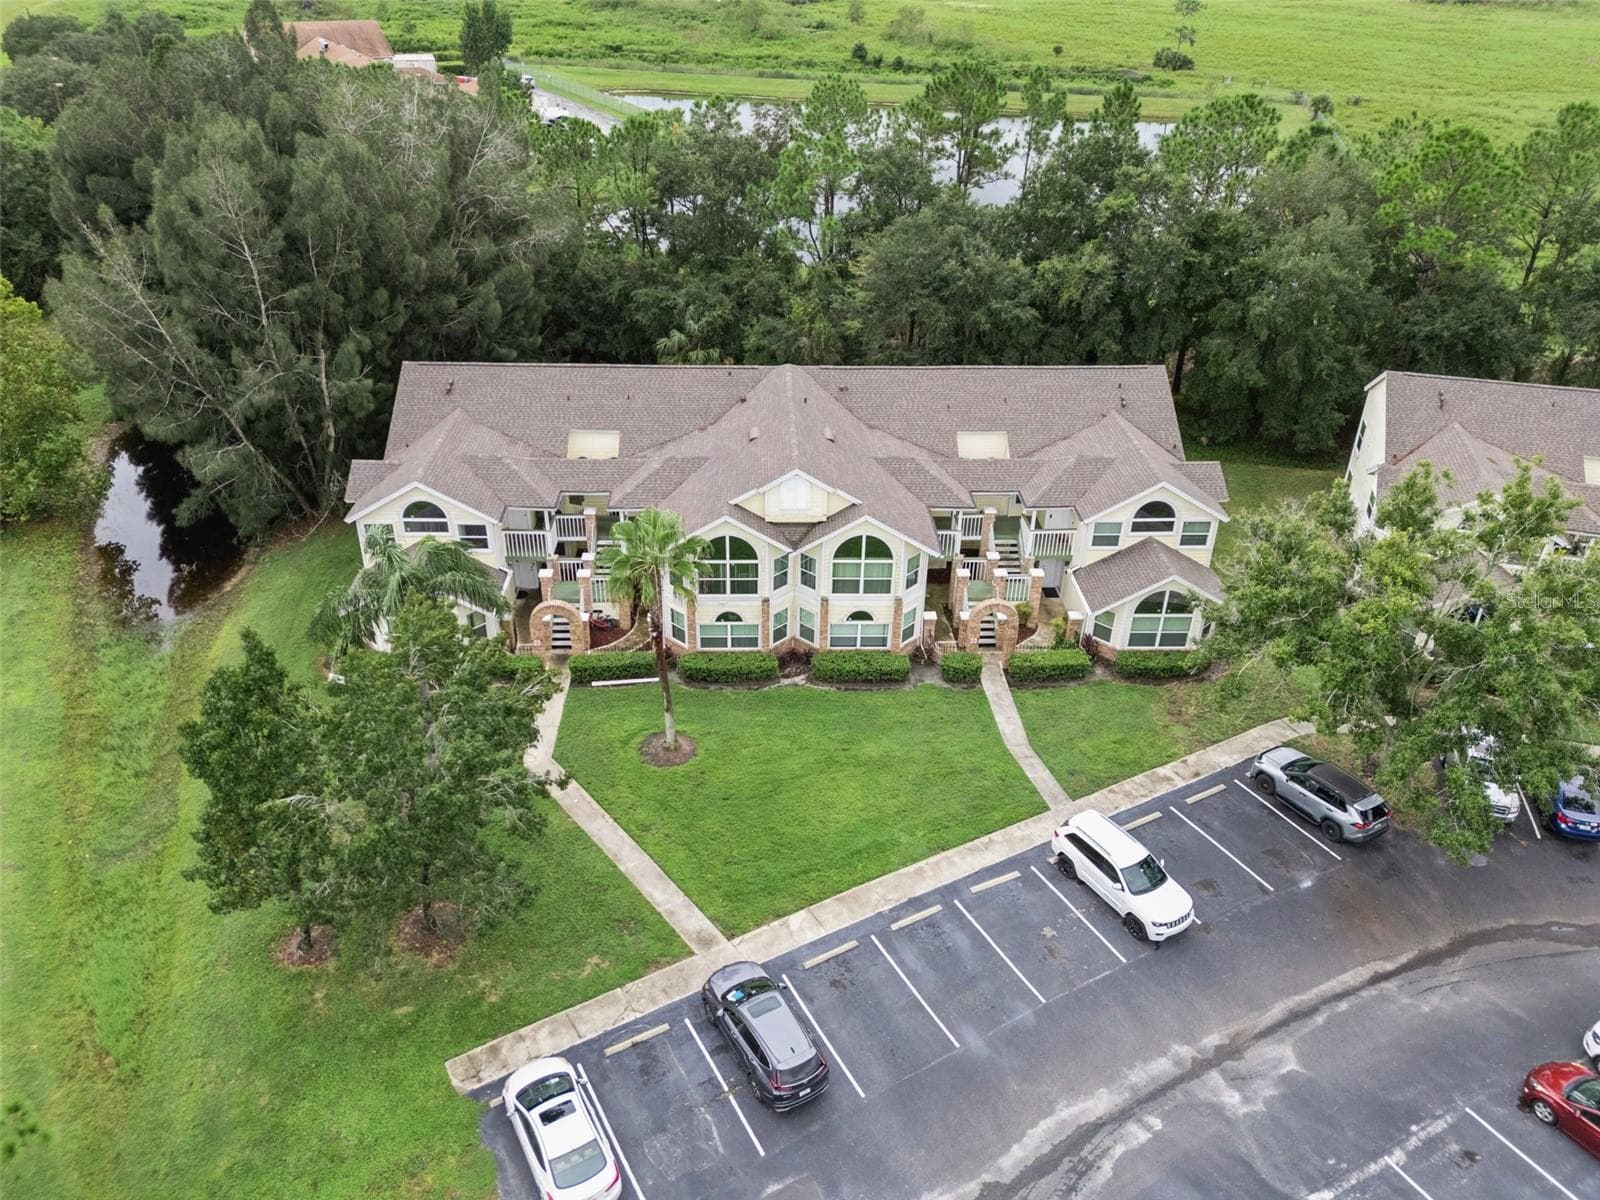
Building Aerial Overview: Elevated drone shot showing the front building elevation, manicured lawn, and convenient resident parking spaces - 5017 LAGUNA BAY CIR #100, KISSIMMEE
Exterior Aerial Perspective: Front aerial view displaying the building facade, brick architectural entries, central palm landscaping, and parking lot - 5017 LAGUNA BAY CIR #100, KISSIMMEE
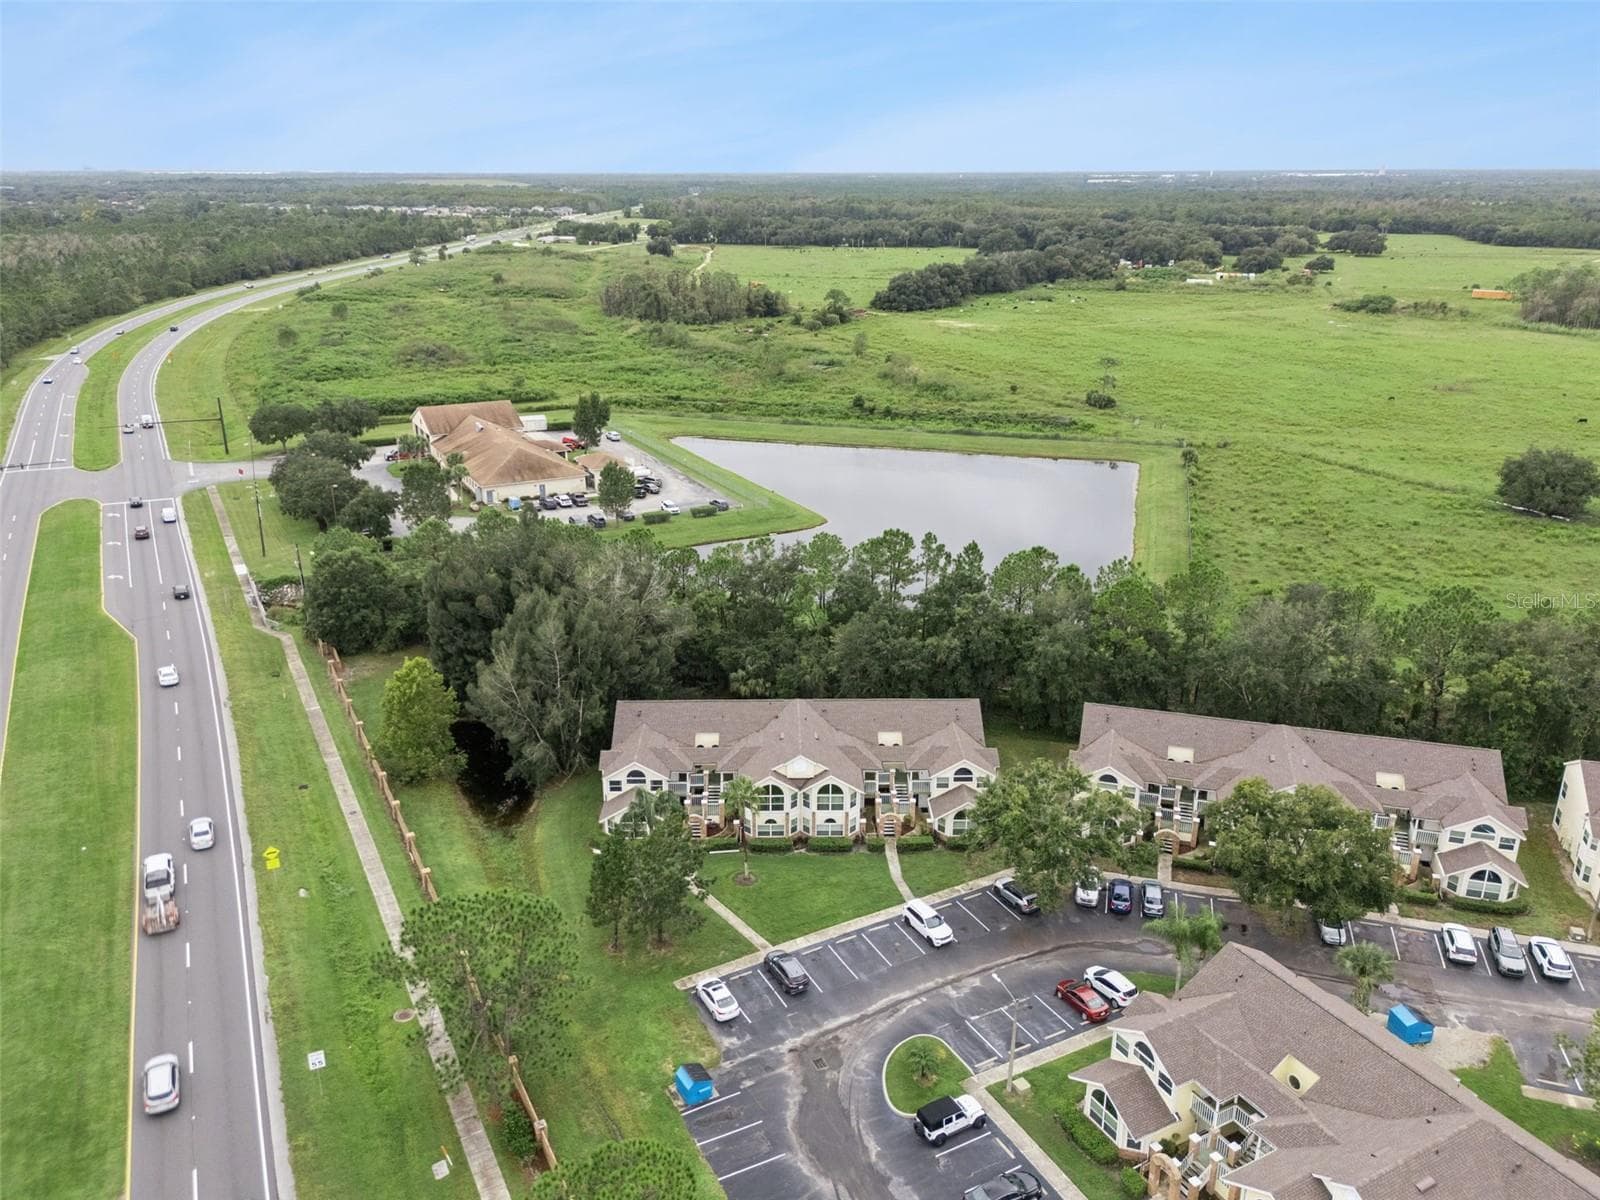
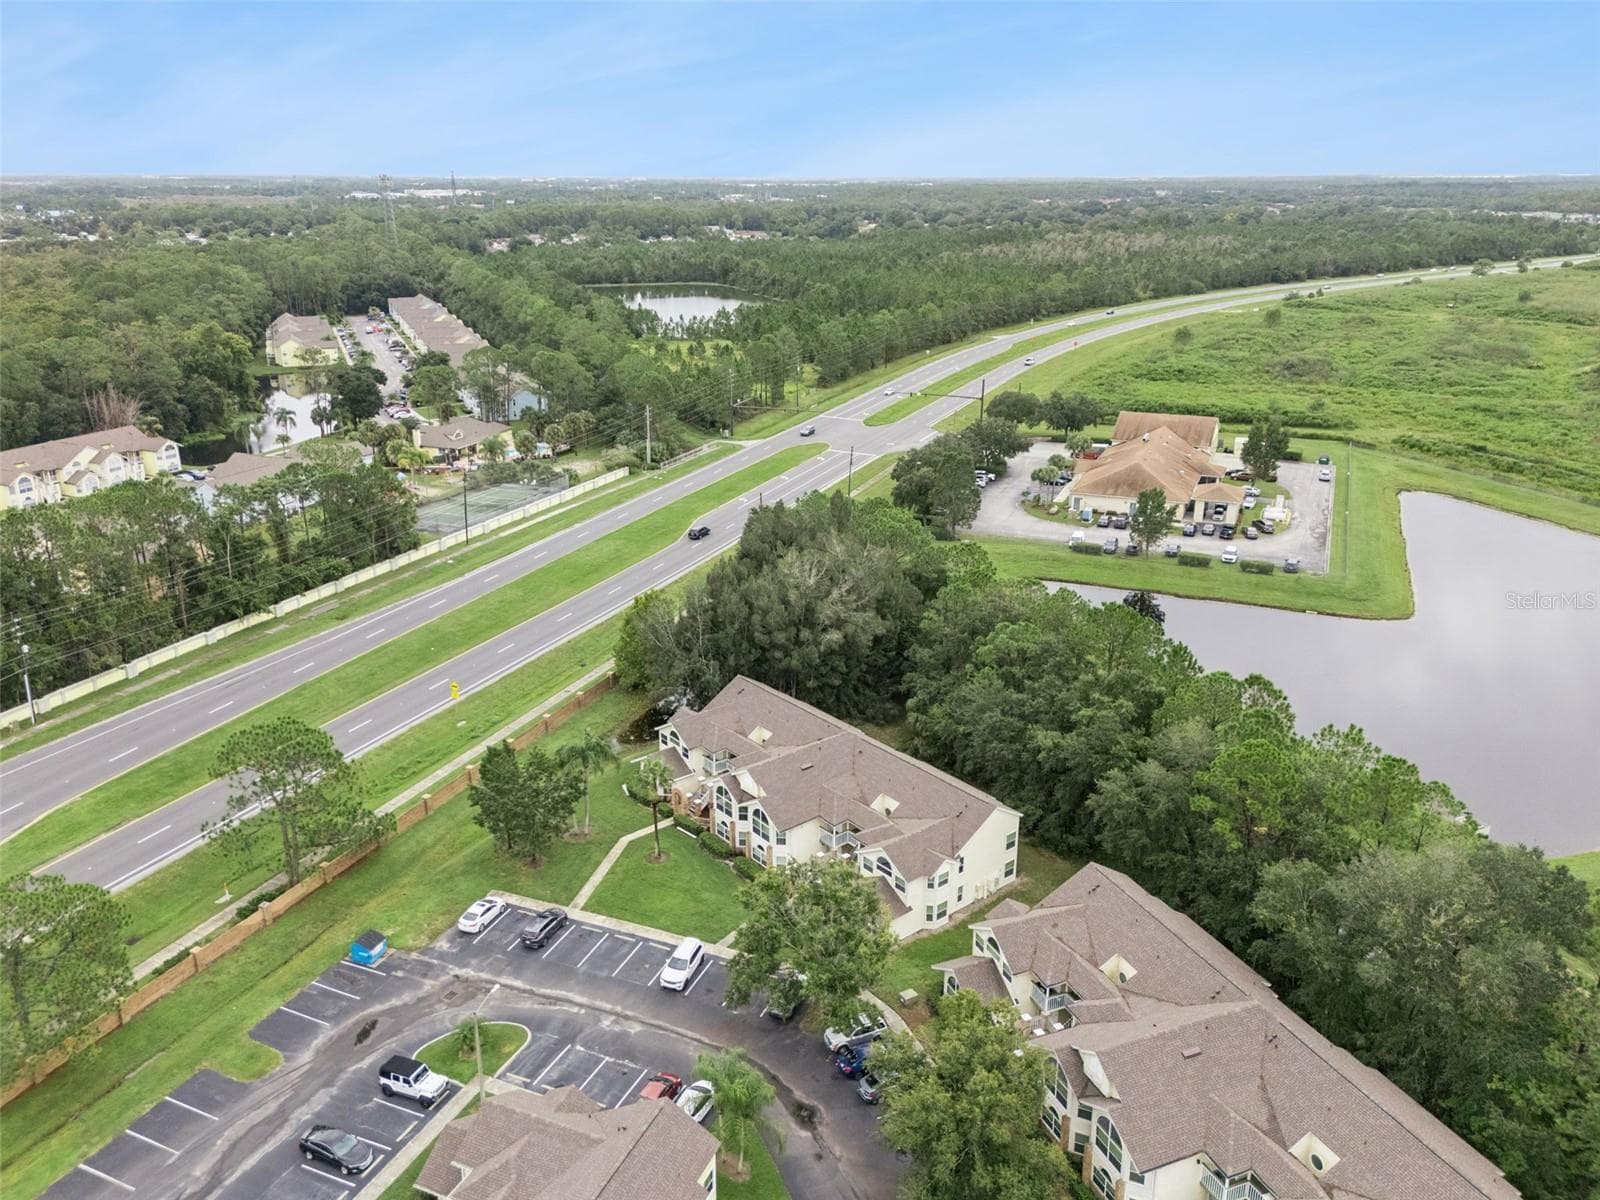
Aerial Setting & Conservation View: High-angle aerial view showcasing the building tucked alongside a peaceful water feature and lush wooded backdrop - 5017 LAGUNA BAY CIR #100, KISSIMMEE
Front Aerial & Parking: High-angle front aerial view of the building, highlighting convenient front parking stalls, paved walkways, and lush surrounding greenery. - 5017 LAGUNA BAY CIR #100, KISSIMMEE
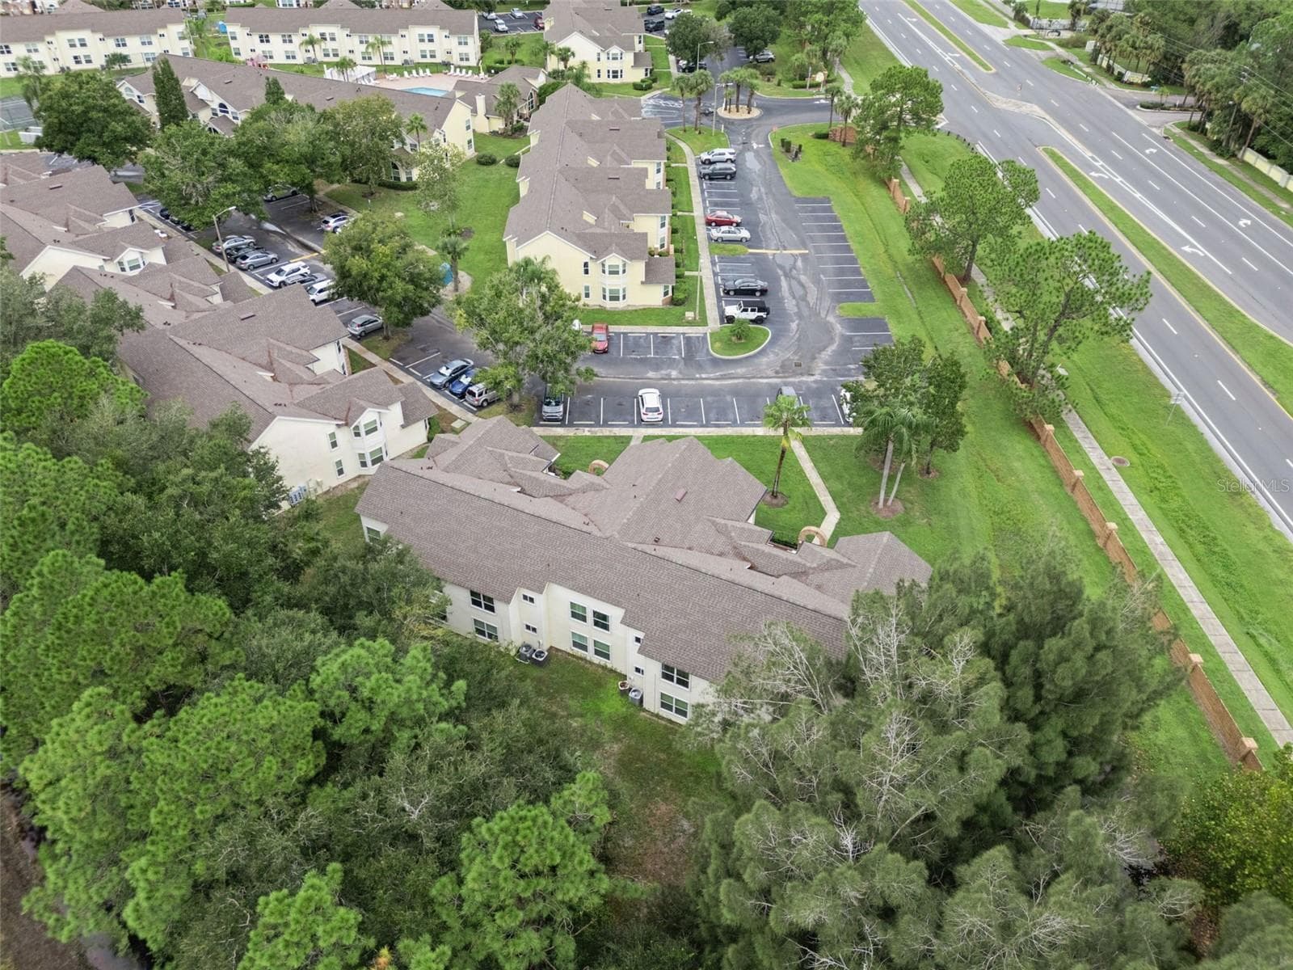
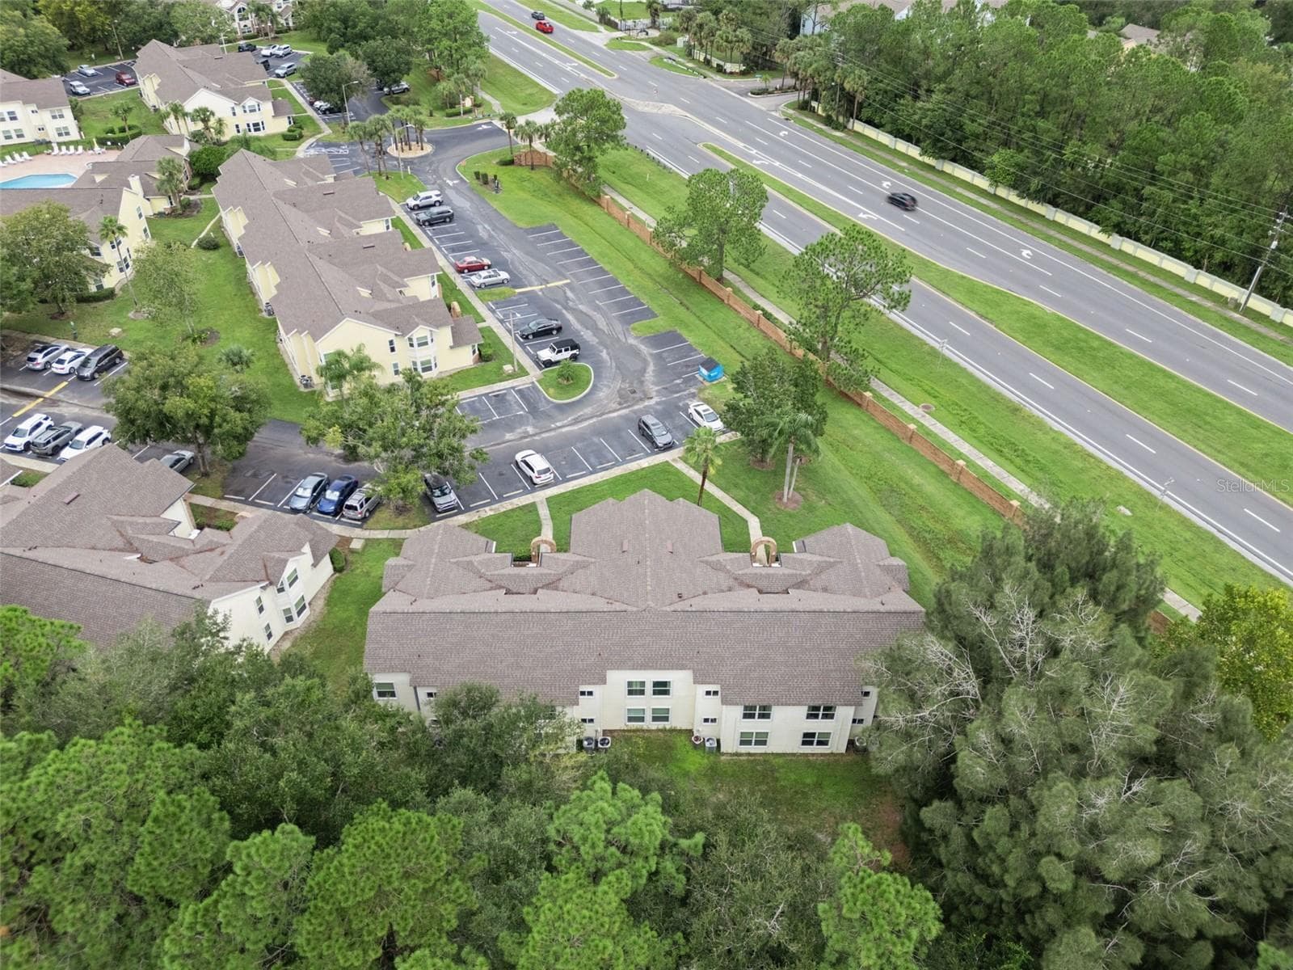
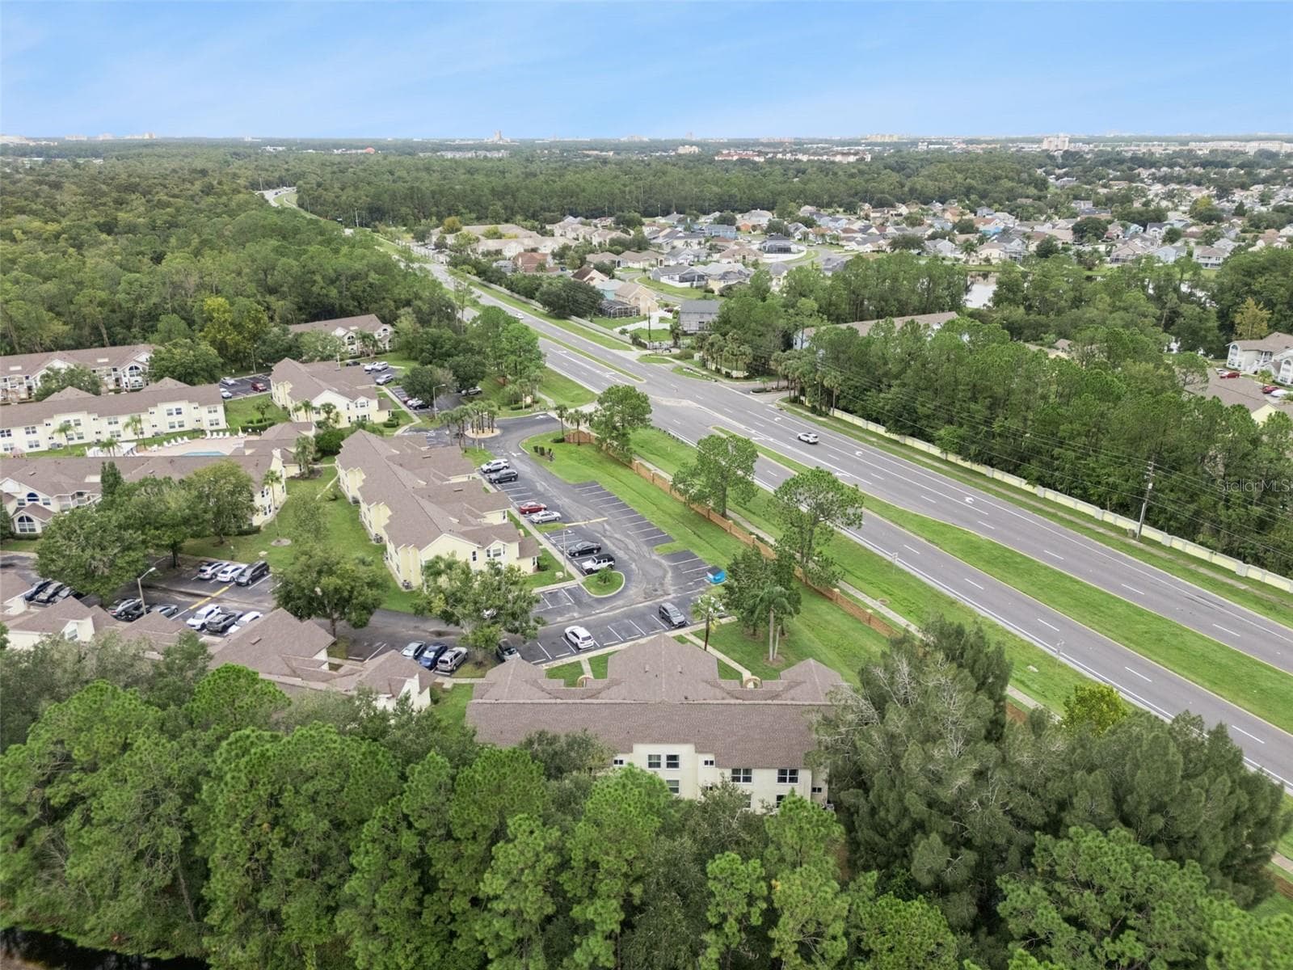
Rear Exterior Aerial: Overhead aerial perspective of the building's rear, showing rooflines, bordering pine tree conservation area, and neighborhood surroundings - 5017 LAGUNA BAY CIR #100, KISSIMMEE
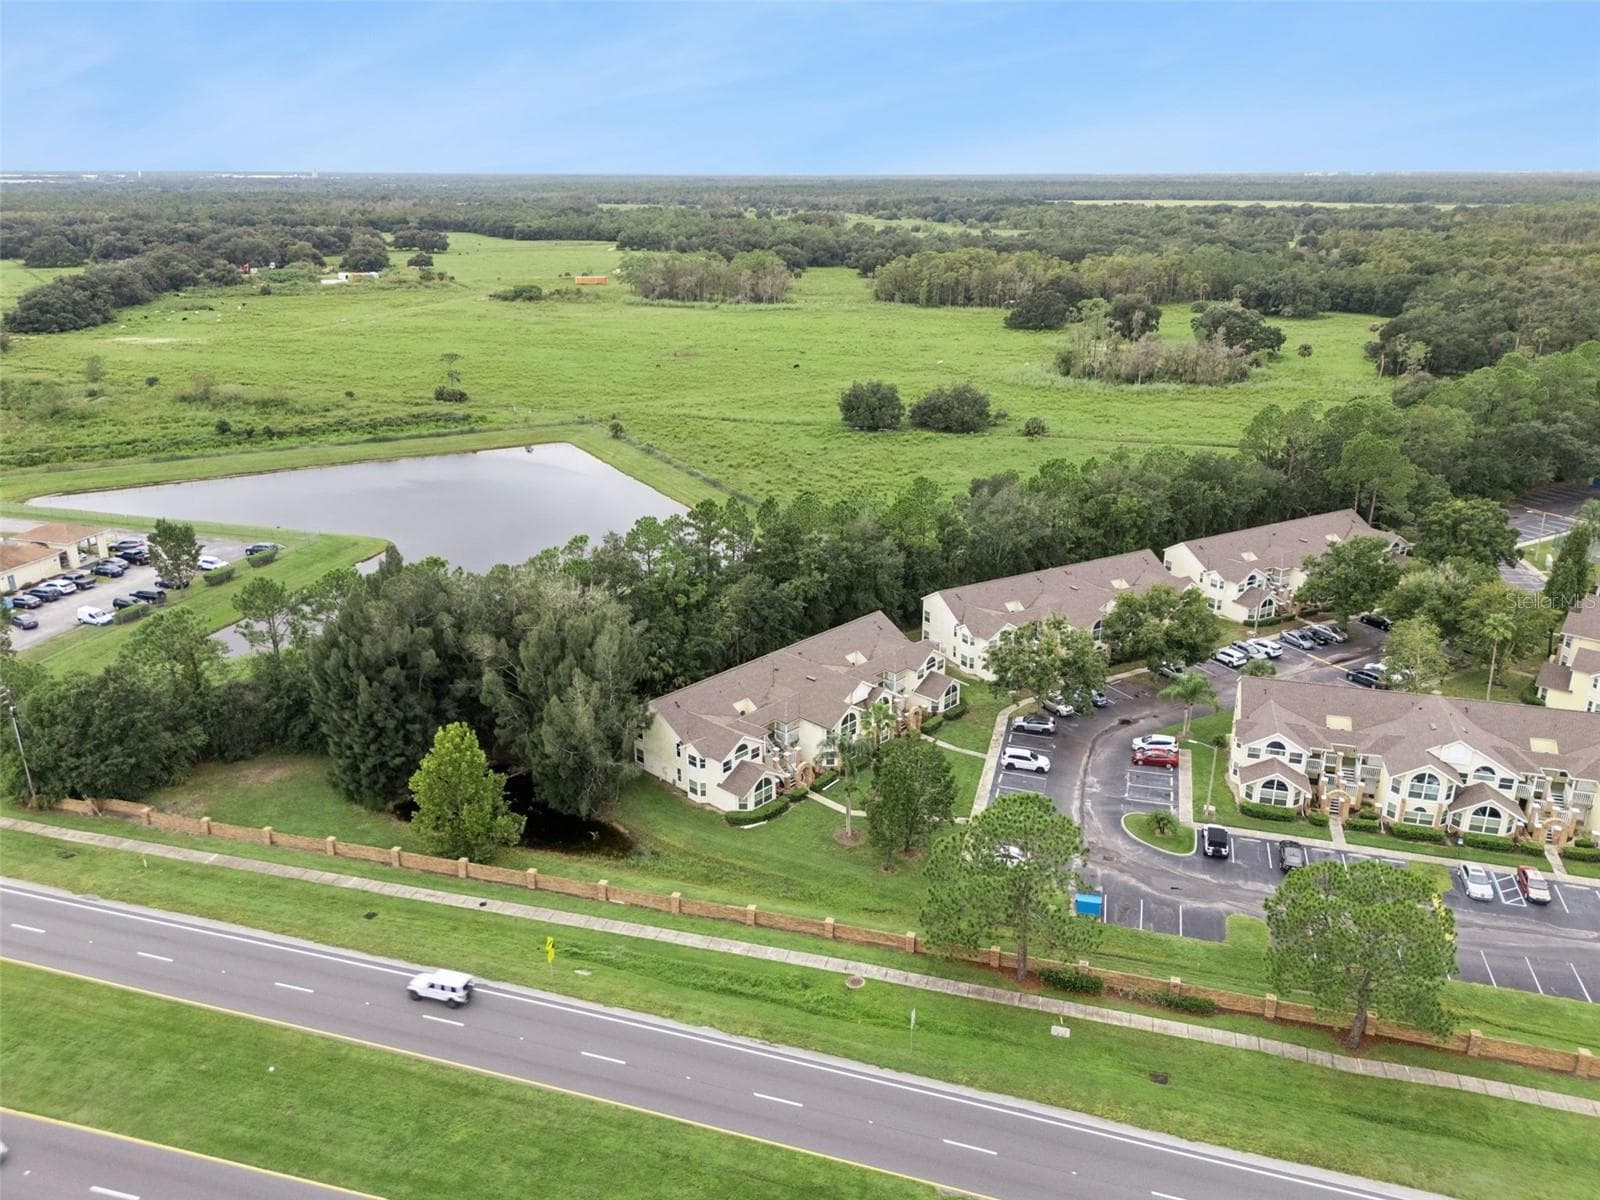
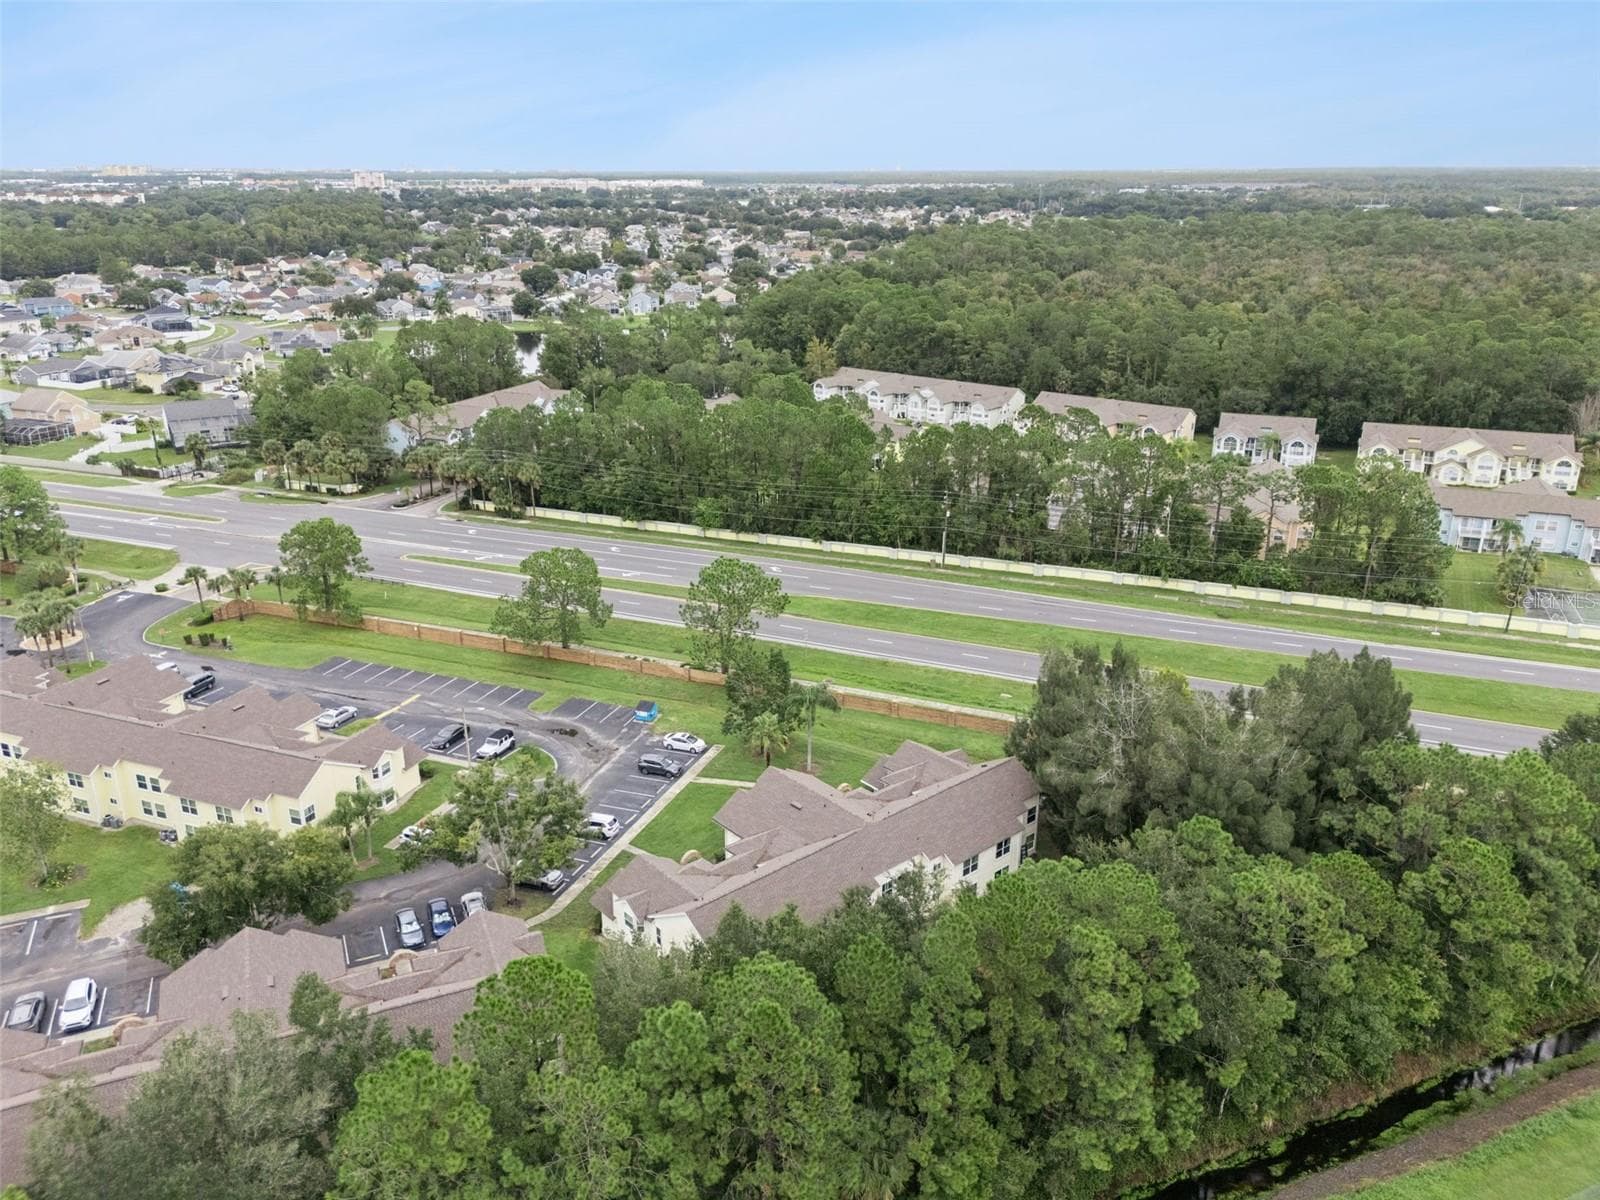
Aerial View of Rear & Grounds: Elevated aerial angle looking over mature tree tops toward the building rear, parking facilities, and nearby main road - 5017 LAGUNA BAY CIR #100, KISSIMMEE
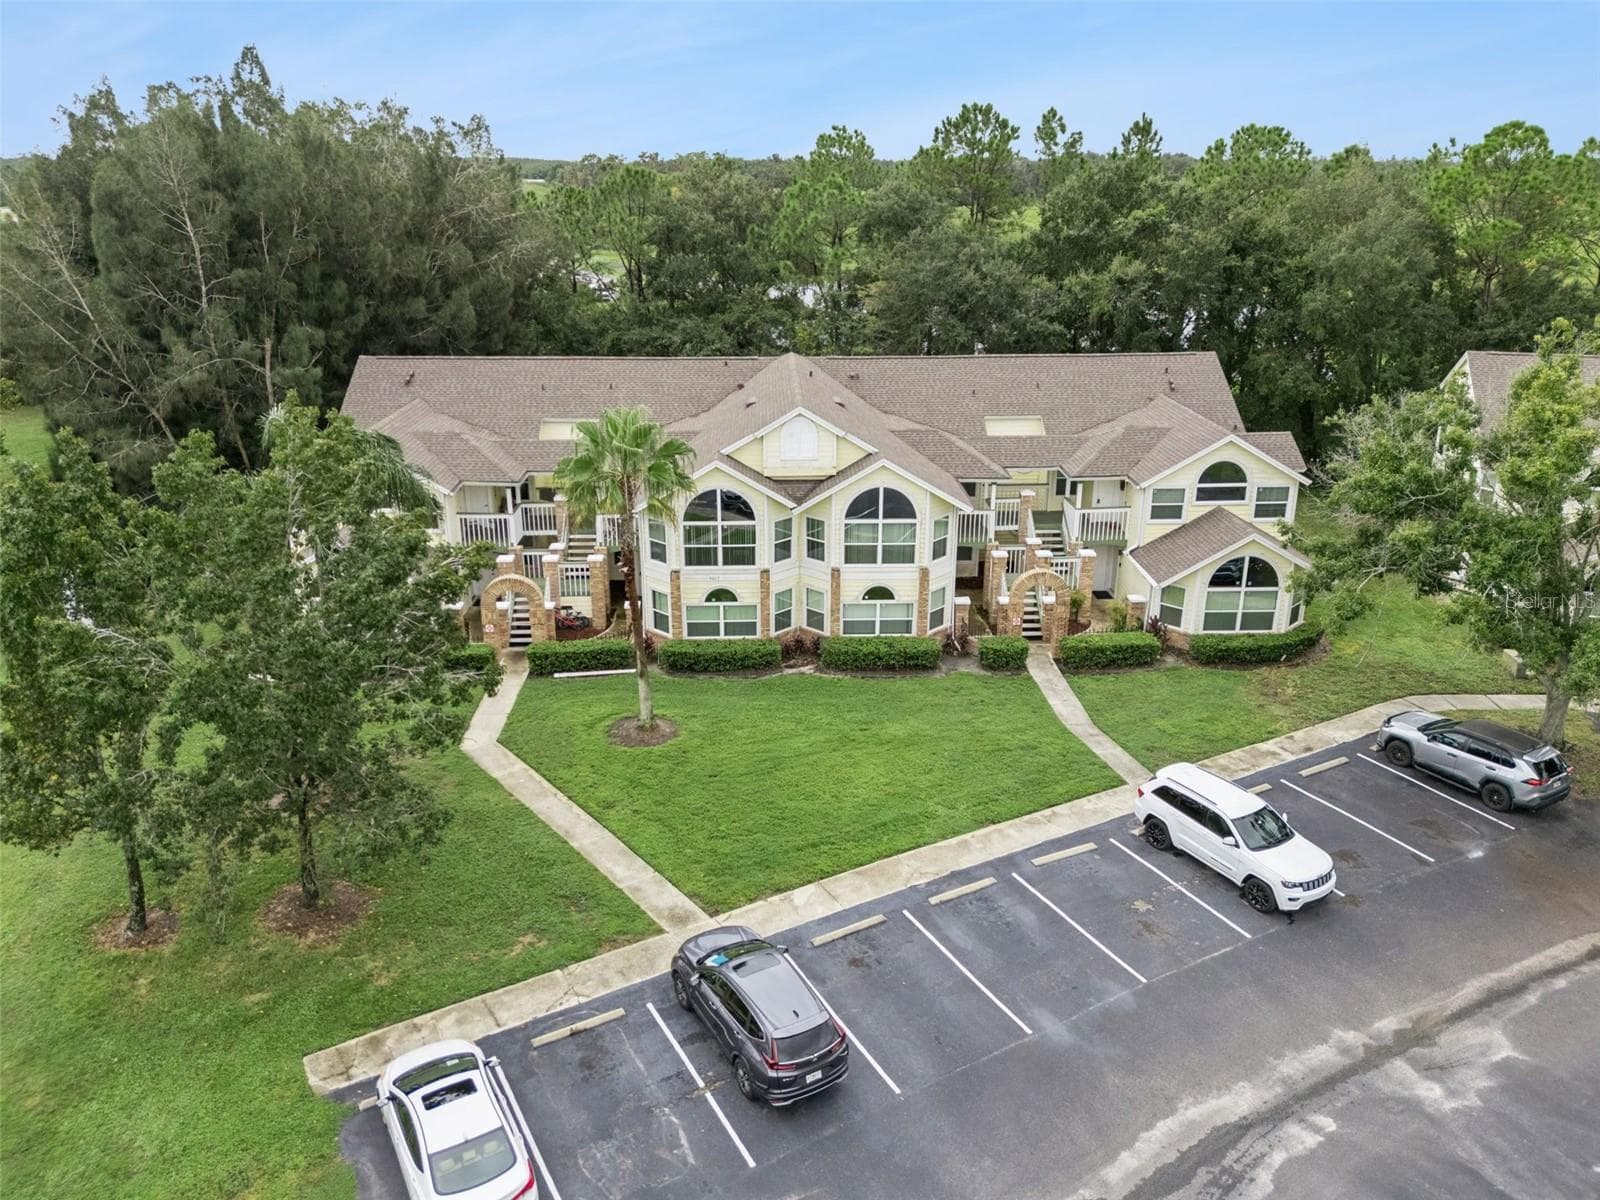
Building Facade Aerial: Focused front aerial capture highlighting the exterior facade, brick-accented entryways, central lawn, and parking access. - 5017 LAGUNA BAY CIR #100, KISSIMMEE
Front Elevation View: Low-angle drone photo showcasing the full building exterior, grand architectural arched windows, entry staircases, and front parking lot. - 5017 LAGUNA BAY CIR #100, KISSIMMEE
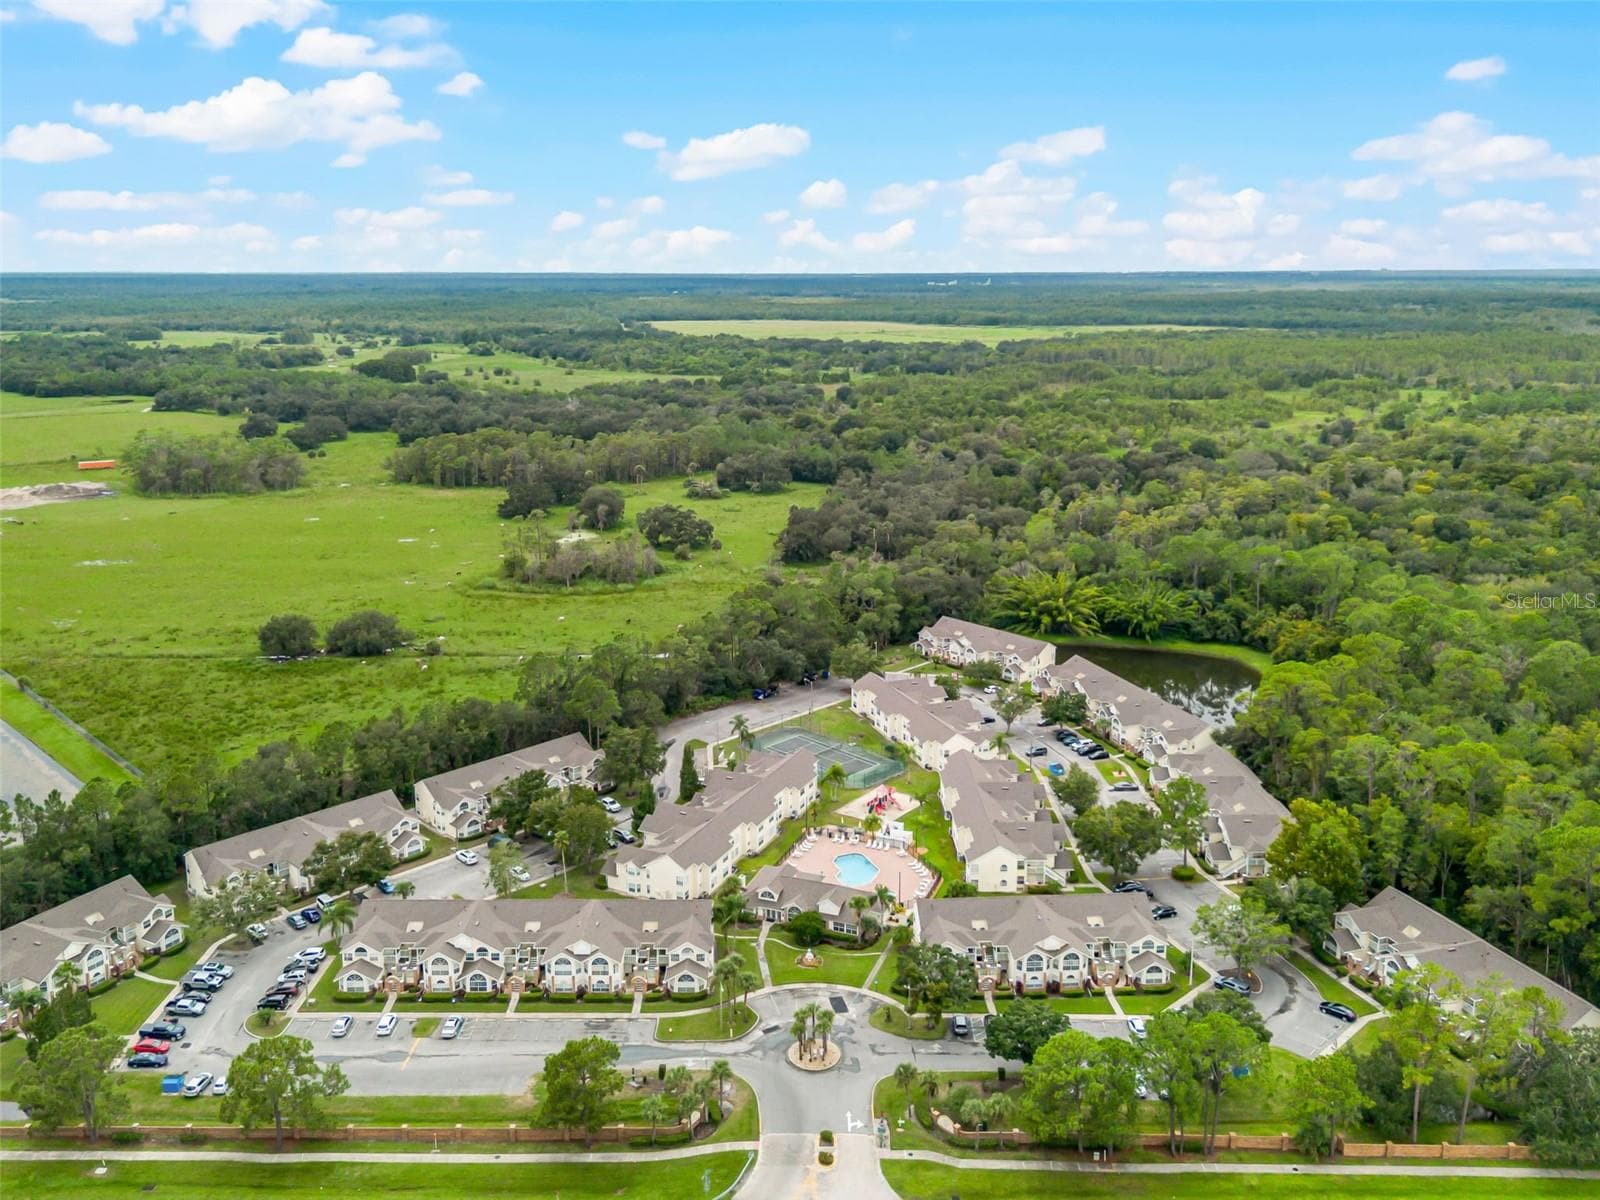
Community & Pond Overview: Broad aerial panorama displaying the condominium grounds, nearby water feature, surrounding open green spaces, and adjacent thoroughfare. - 5017 LAGUNA BAY CIR #100, KISSIMMEE
Water Feature & Open Fields Aerial: Wide aerial perspective featuring the community's adjacent tranquil pond, wooded buffer line, and rolling green backdrop. - 5017 LAGUNA BAY CIR #100, KISSIMMEE
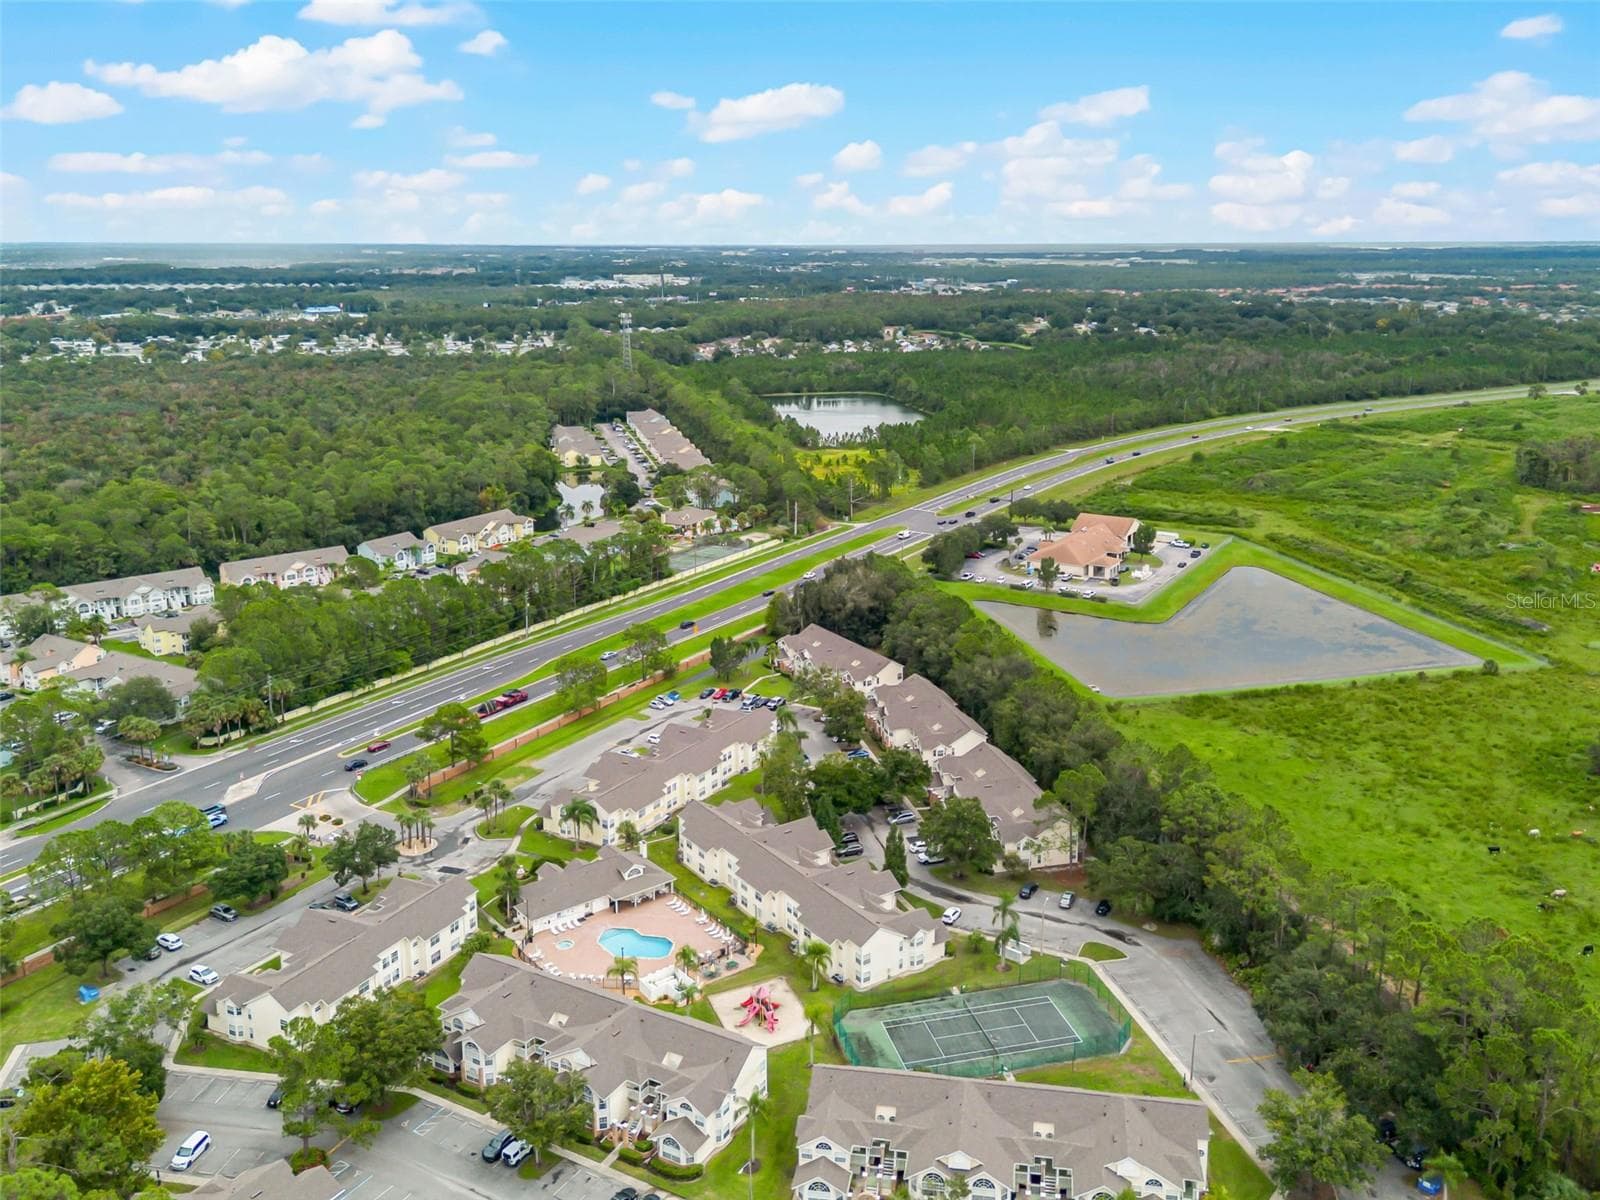
Regional Aerial Perspective: High-altitude aerial view highlighting the property's convenient position along major local roadways surrounded by mature greenery. - 5017 LAGUNA BAY CIR #100, KISSIMMEE
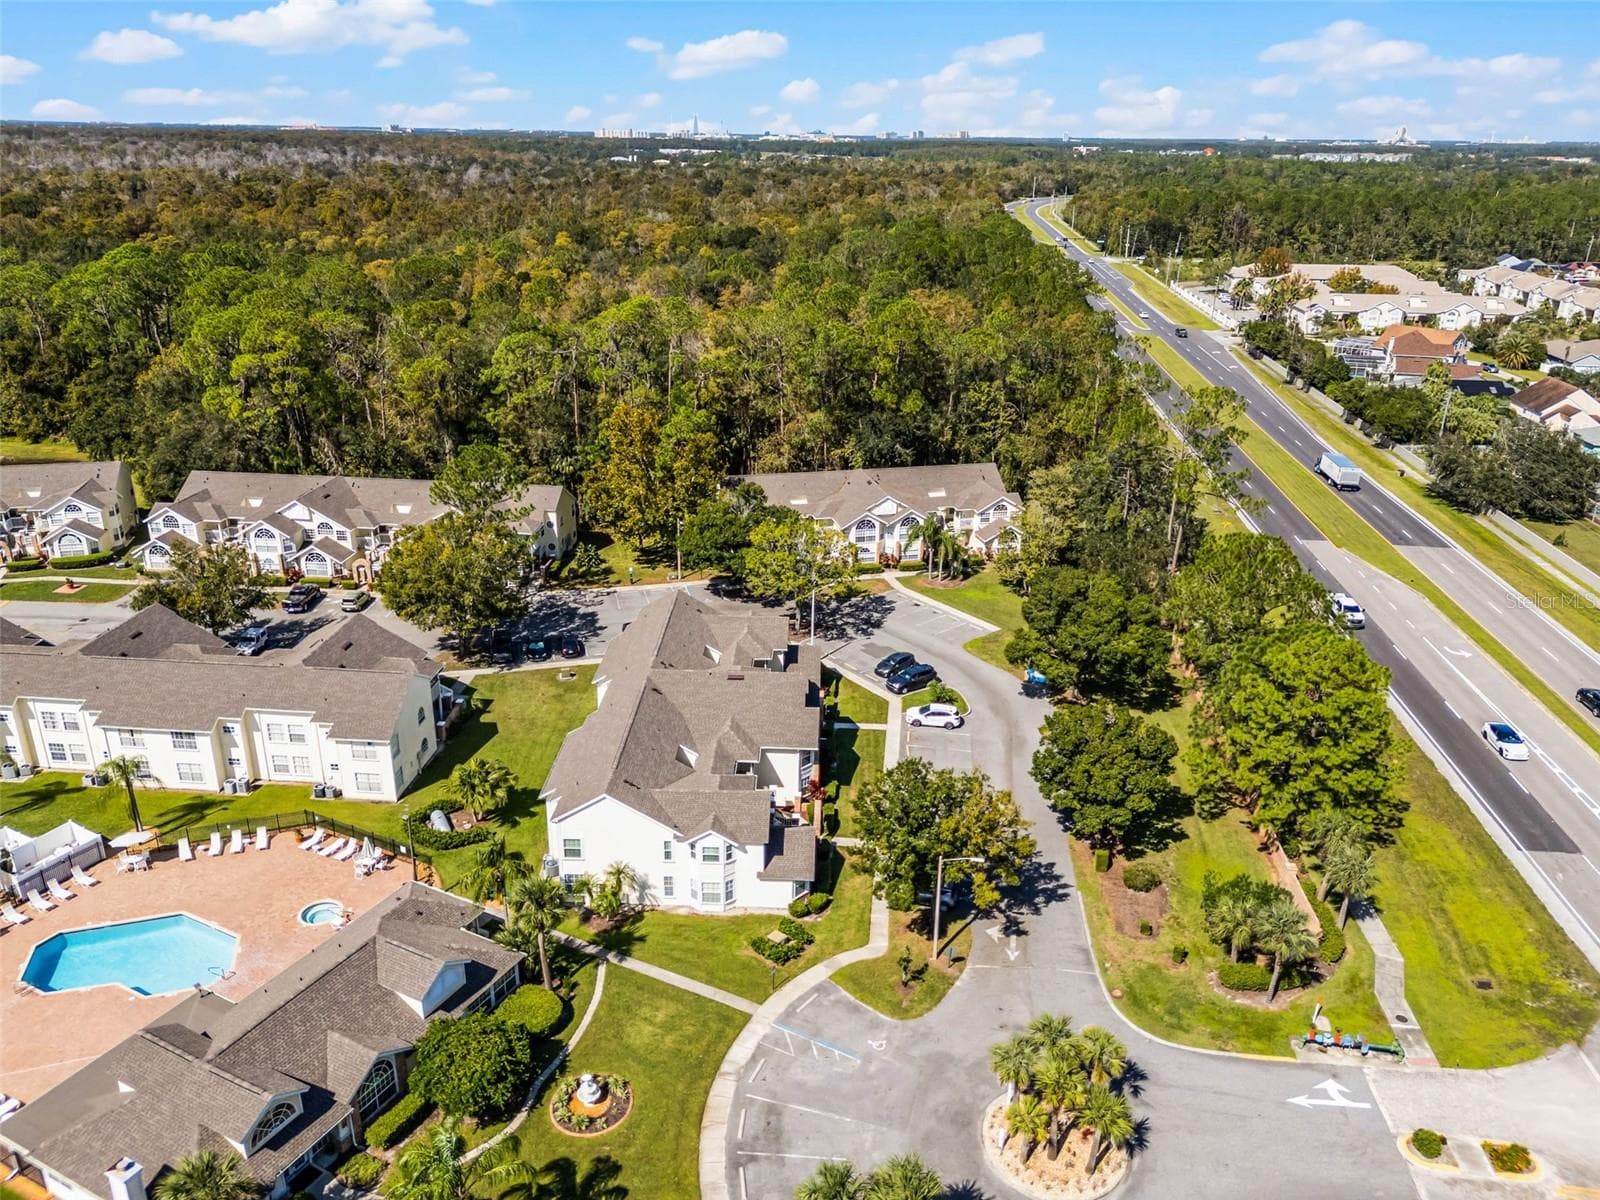
Community Layout Aerial: Angled aerial perspective showcasing the residential building relative to nearby community amenities, water features, and main road - 5017 LAGUNA BAY CIR #100, KISSIMMEE
Panoramic Community View: Panoramic drone view capturing the expansive residential complex layout, mature tree canopy, water features, and regional connectivity. - 5017 LAGUNA BAY CIR #100, KISSIMMEE
High-Angle Regional Aerial: Elevated drone view displaying the building nestled beside a lush pine tree buffer, showing parking access, surrounding neighborhoods, and convenient proximity to major roadways. - 5017 LAGUNA BAY CIR #100, KISSIMMEE
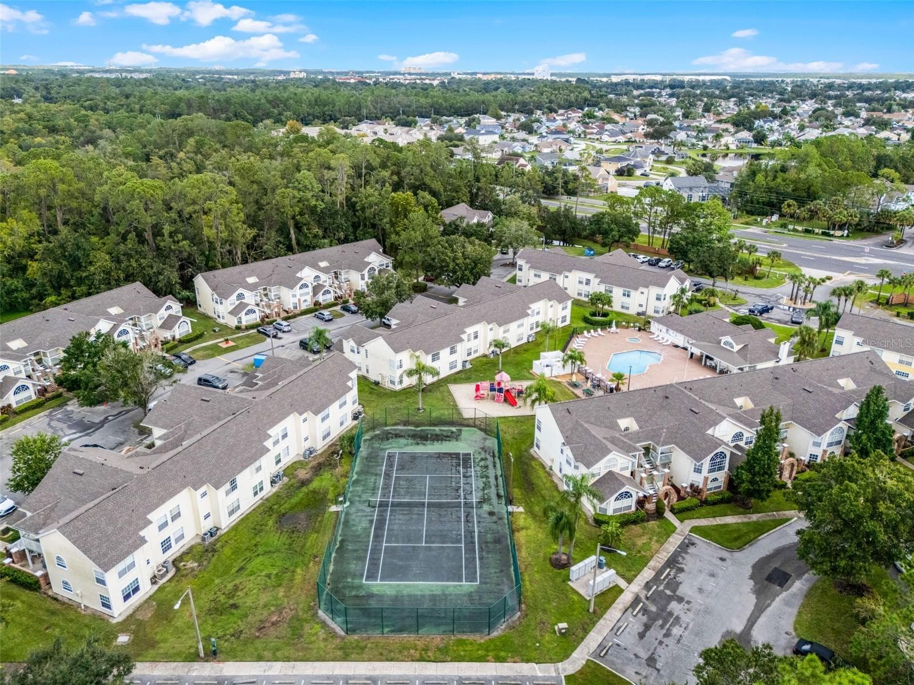
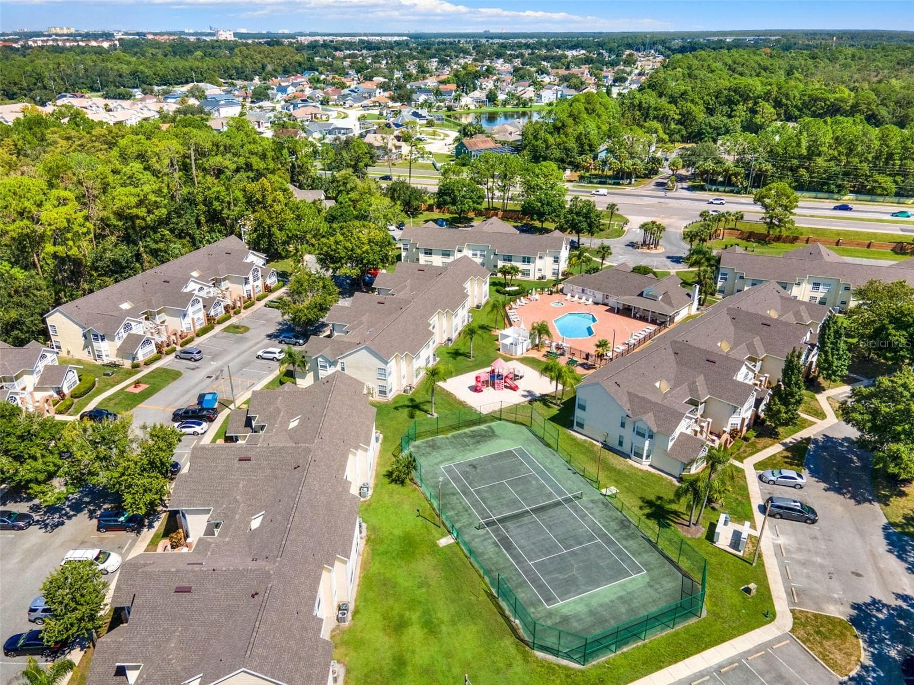
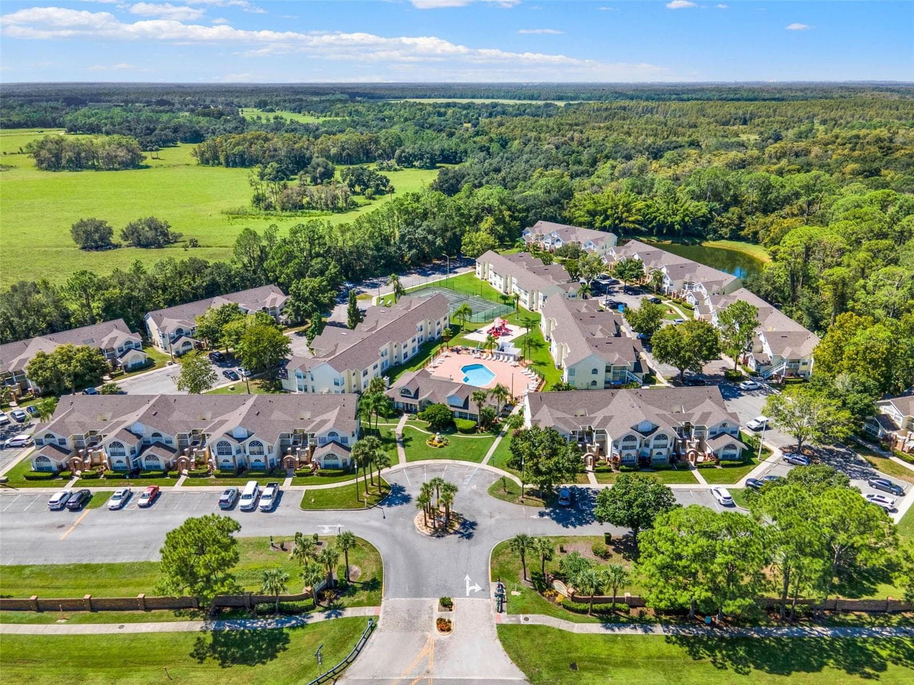
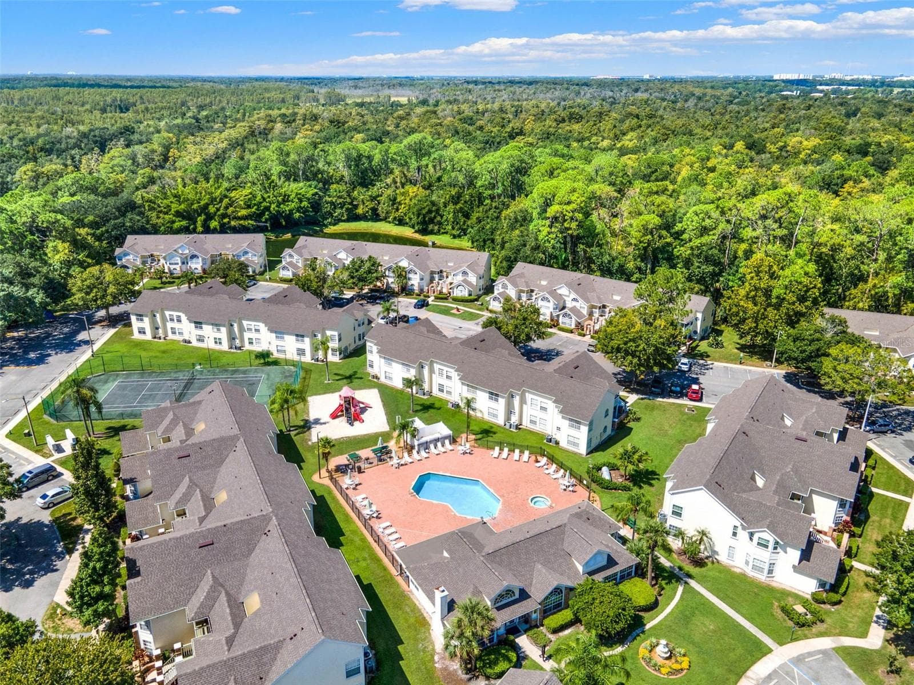
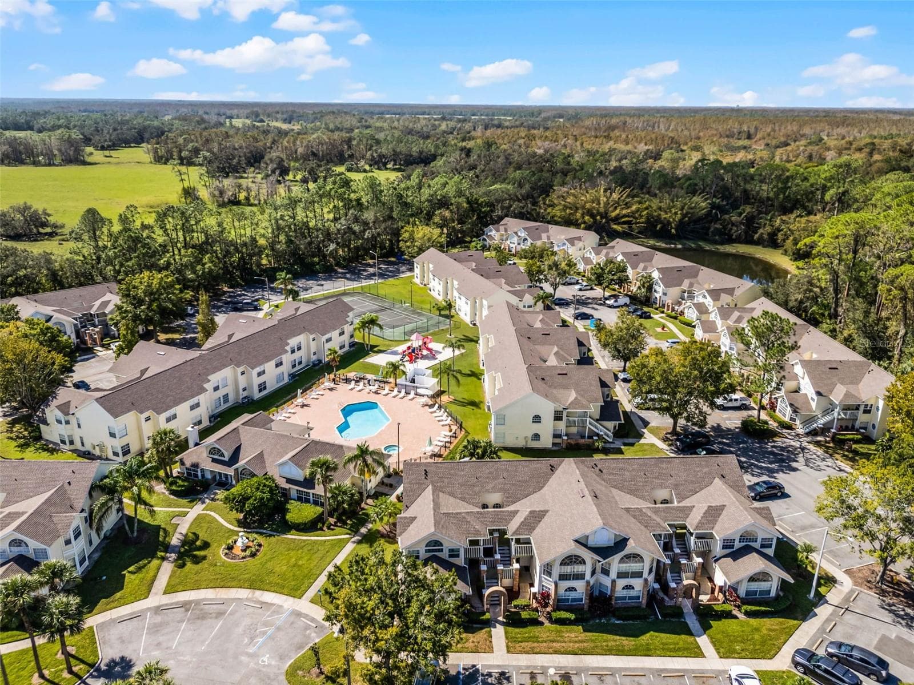
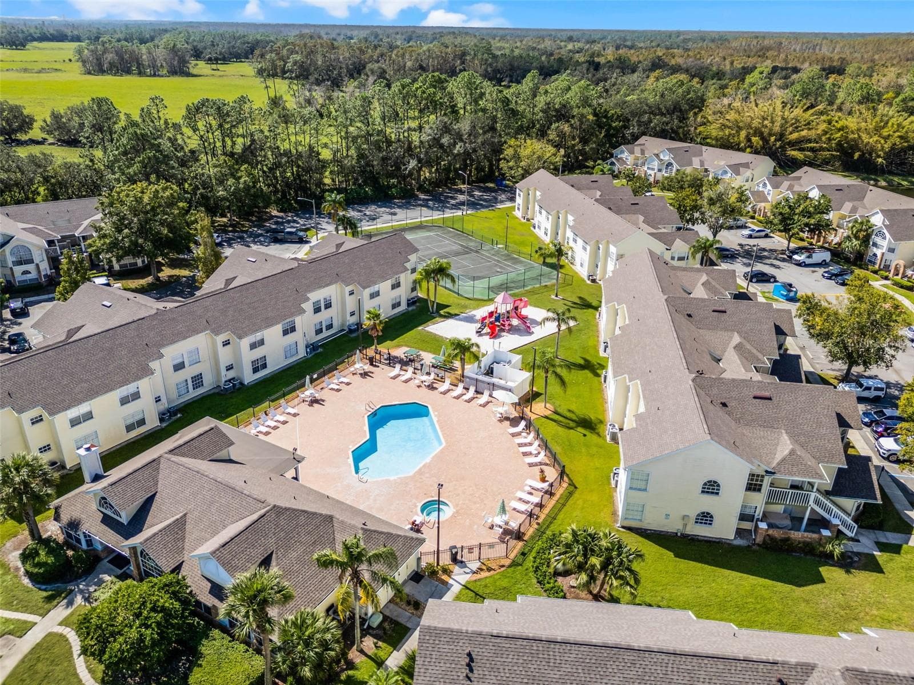
Community Amenities Aerial: High-angle drone shot displaying key community features, including the fenced tennis court, children's playground, resort pool, clubhouse, and surrounding residential buildings. - 5017 LAGUNA BAY CIR #100, KISSIMMEE
uilding Exterior Aerial: Direct front aerial perspective showcasing the unit building, parking spaces, brick entry archways, and dense wooded tree canopy behind. - 5017 LAGUNA BAY CIR #100, KISSIMMEE
Recreational Facilities Aerial: Elevated aerial view highlighting the outdoor tennis court, resort pool complex, playground area, and manicured green spaces. - 5017 LAGUNA BAY CIR #100, KISSIMMEE
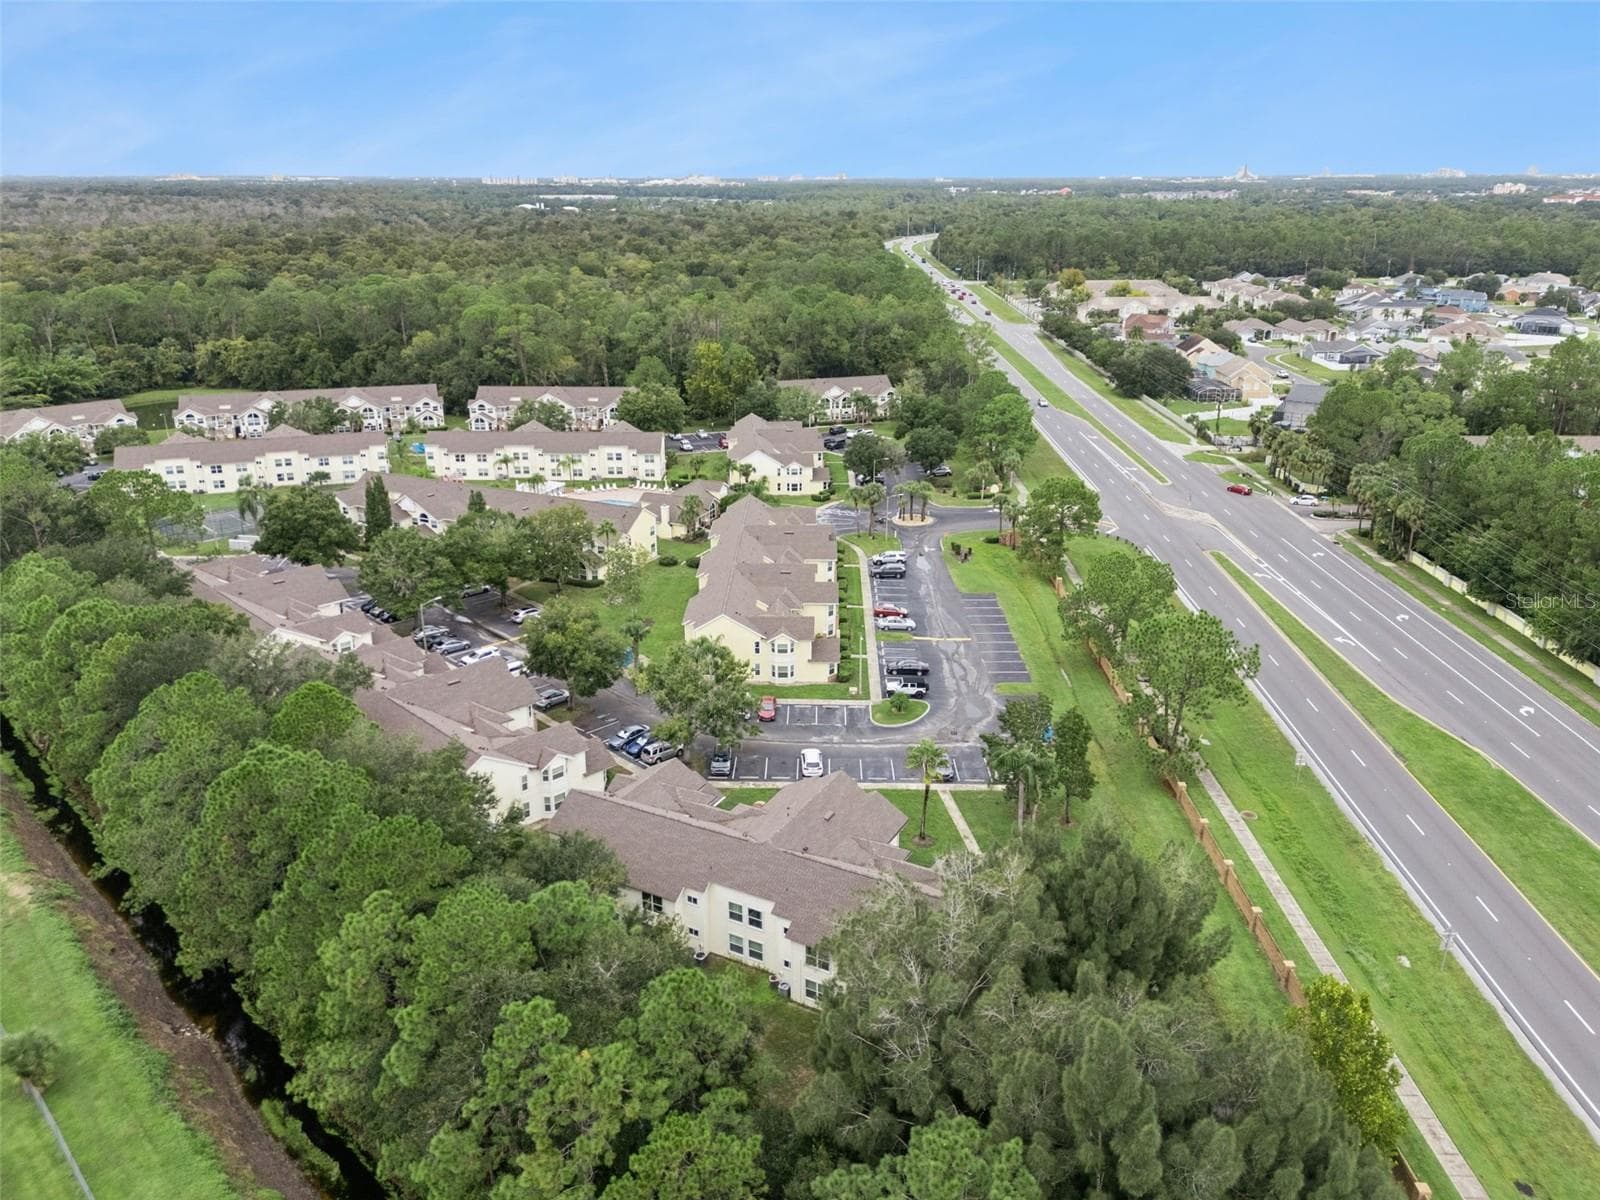
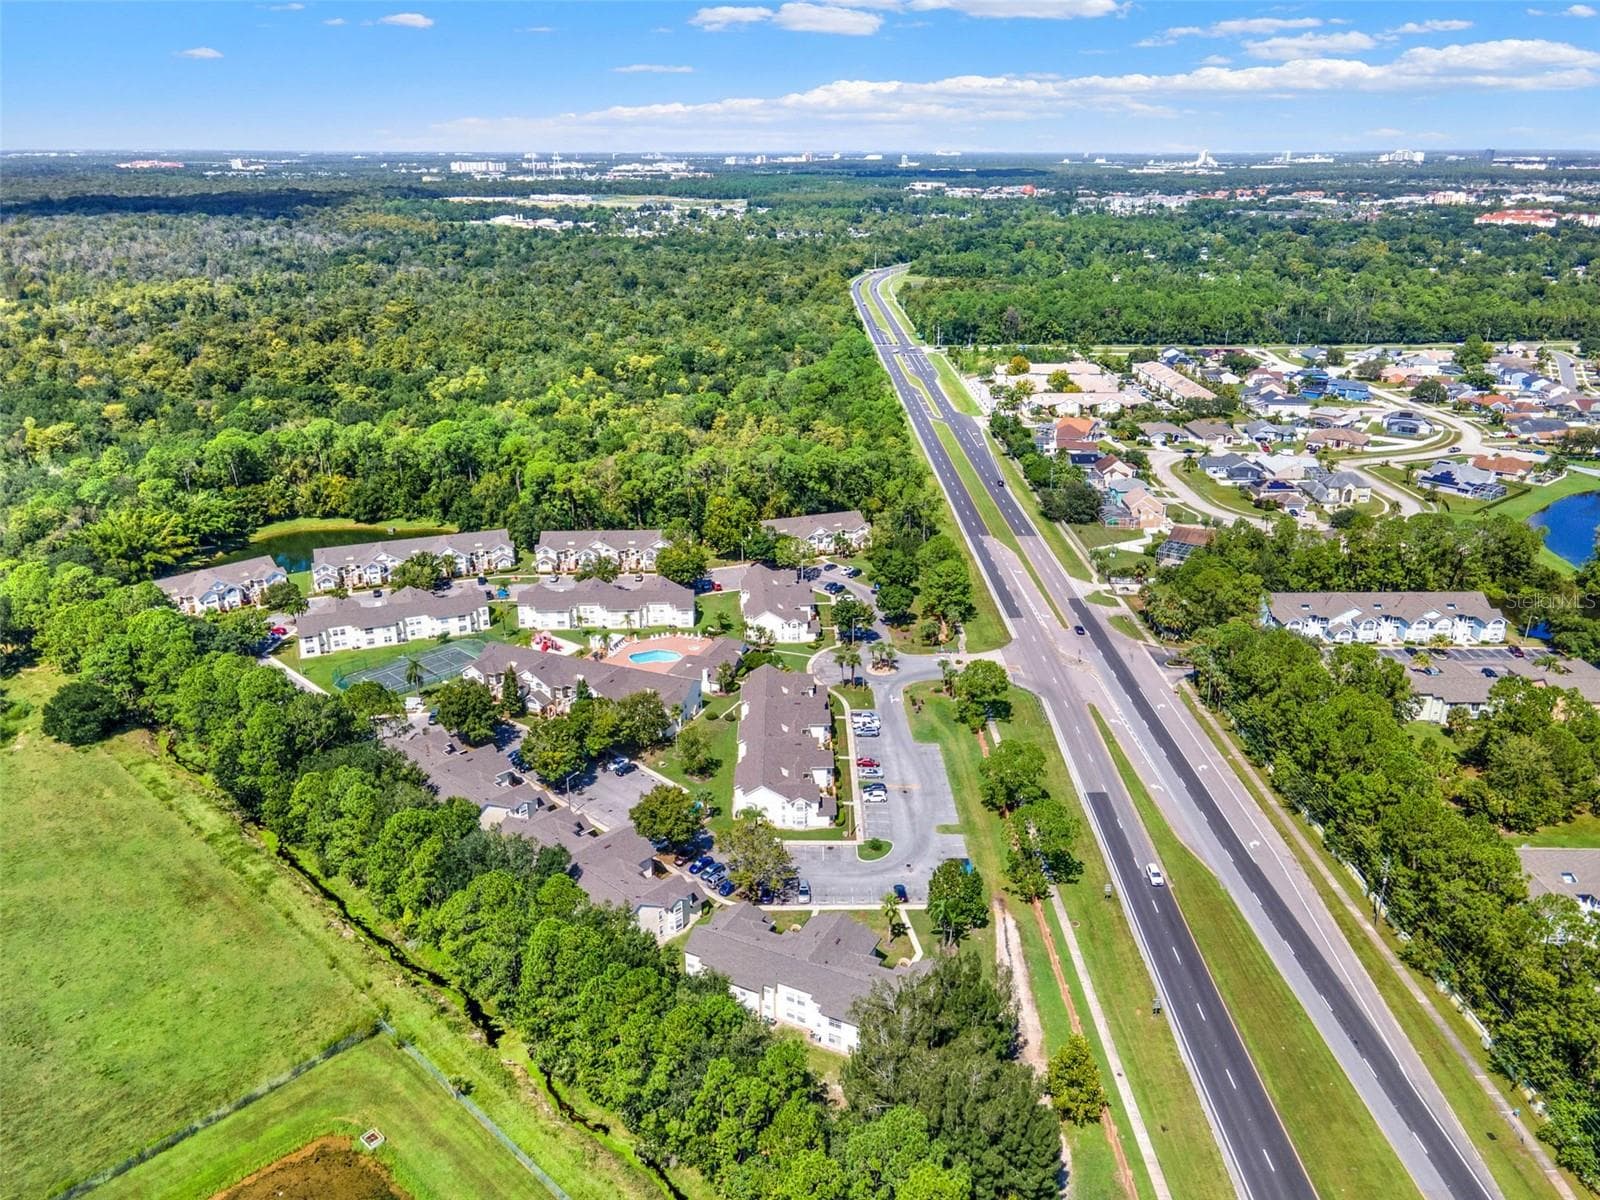
Regional Overview Aerial: High-altitude aerial view showcasing the entire community grounds, surrounding lush foliage, adjacent pond, and convenient highway access. - 5017 LAGUNA BAY CIR #100, KISSIMMEE
Community Entrance & Layout Aerial: Broad aerial view capturing the main entrance roundabout, central pool deck, clubhouse, tennis court, and residential layout. - 5017 LAGUNA BAY CIR #100, KISSIMMEE
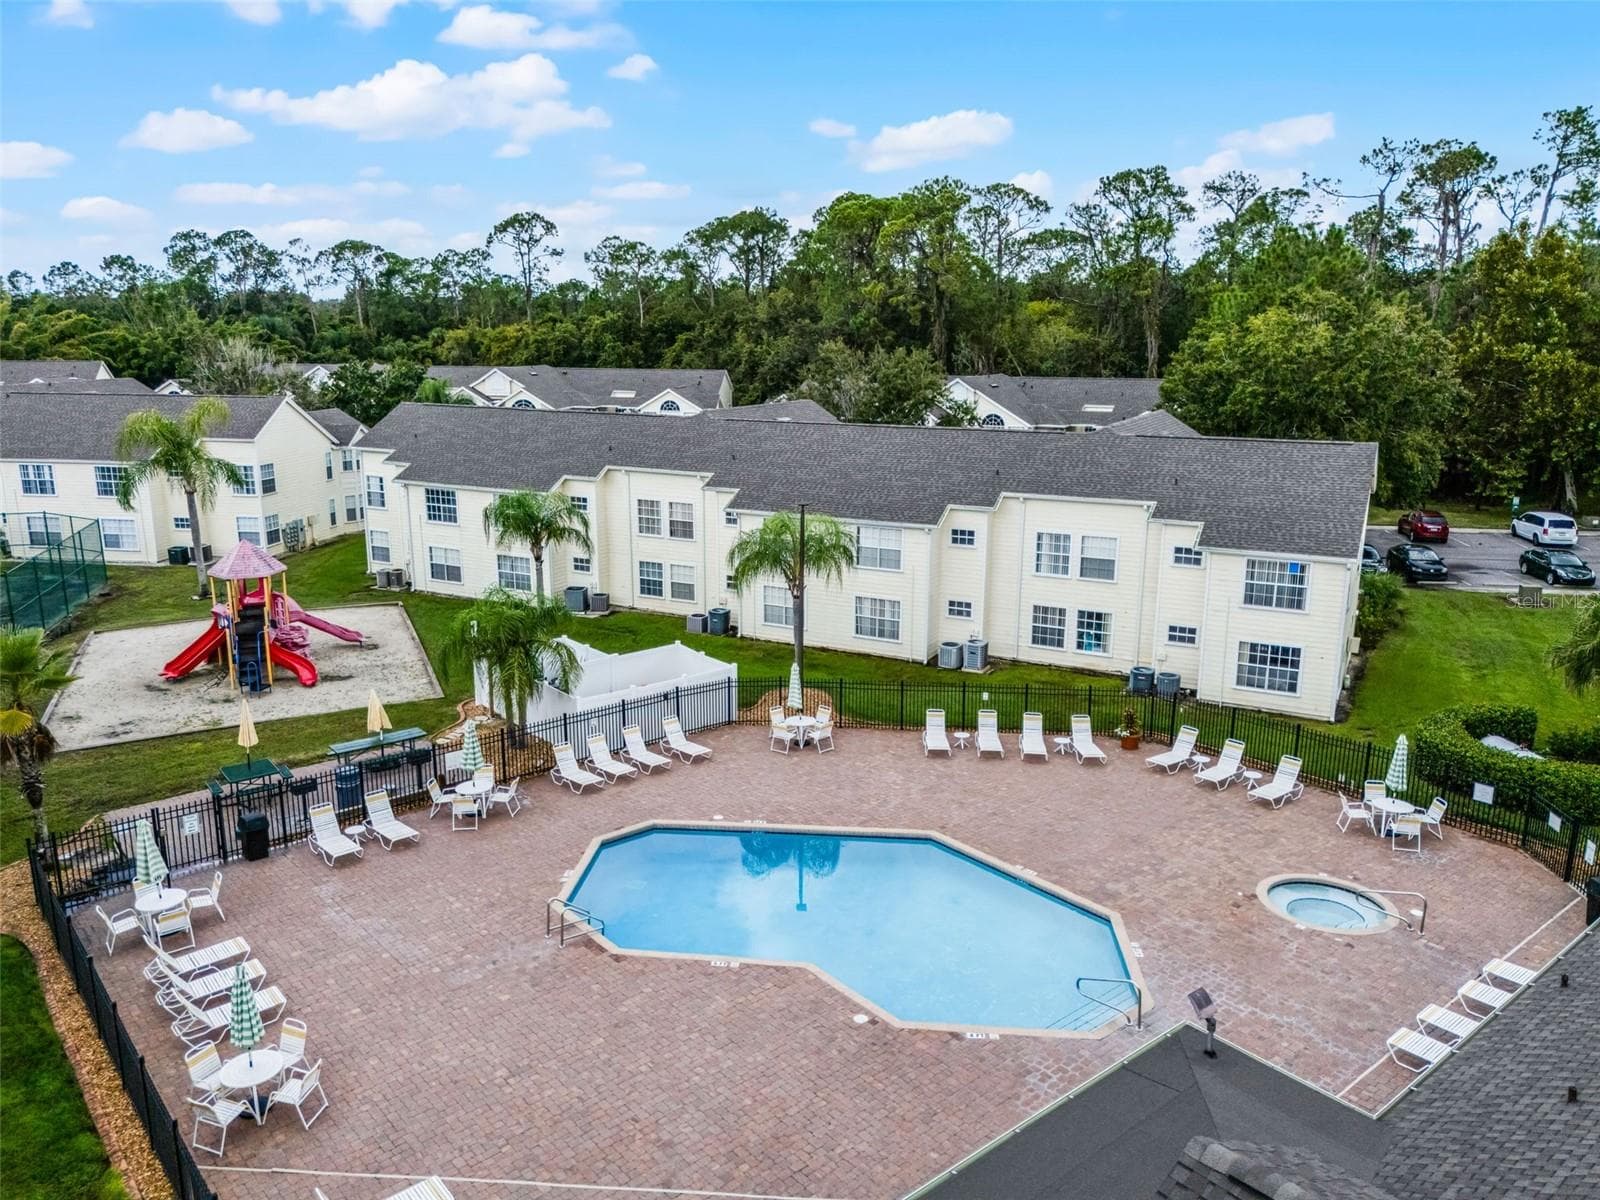
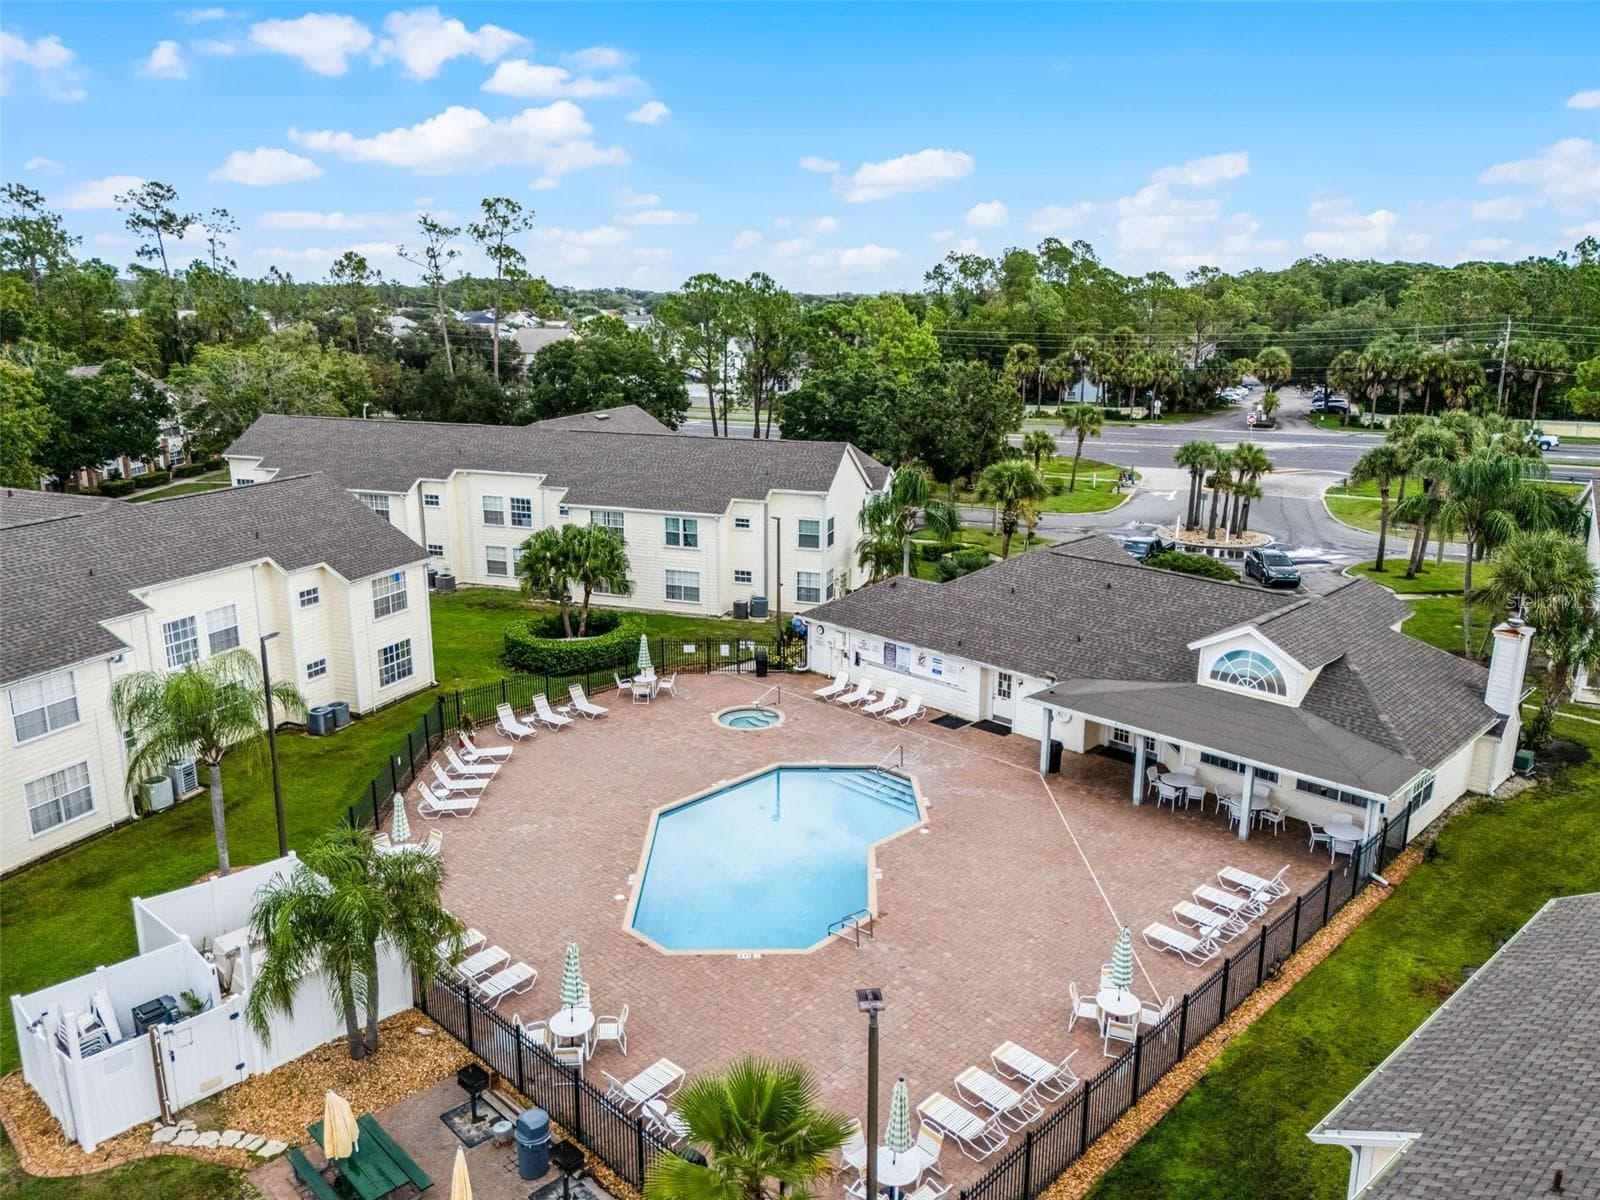
Pool & Amenity Deck Aerial: Close-up aerial view centered on the resort-style swimming pool, heated spa, sunbathing patio, playground, tennis court, and clubhouse. - 5017 LAGUNA BAY CIR #100, KISSIMMEE
Community Grounds Aerial: High-angle drone perspective emphasizing the expansive community layout, amenity center, and tree-lined perimeter. - 5017 LAGUNA BAY CIR #100, KISSIMMEE
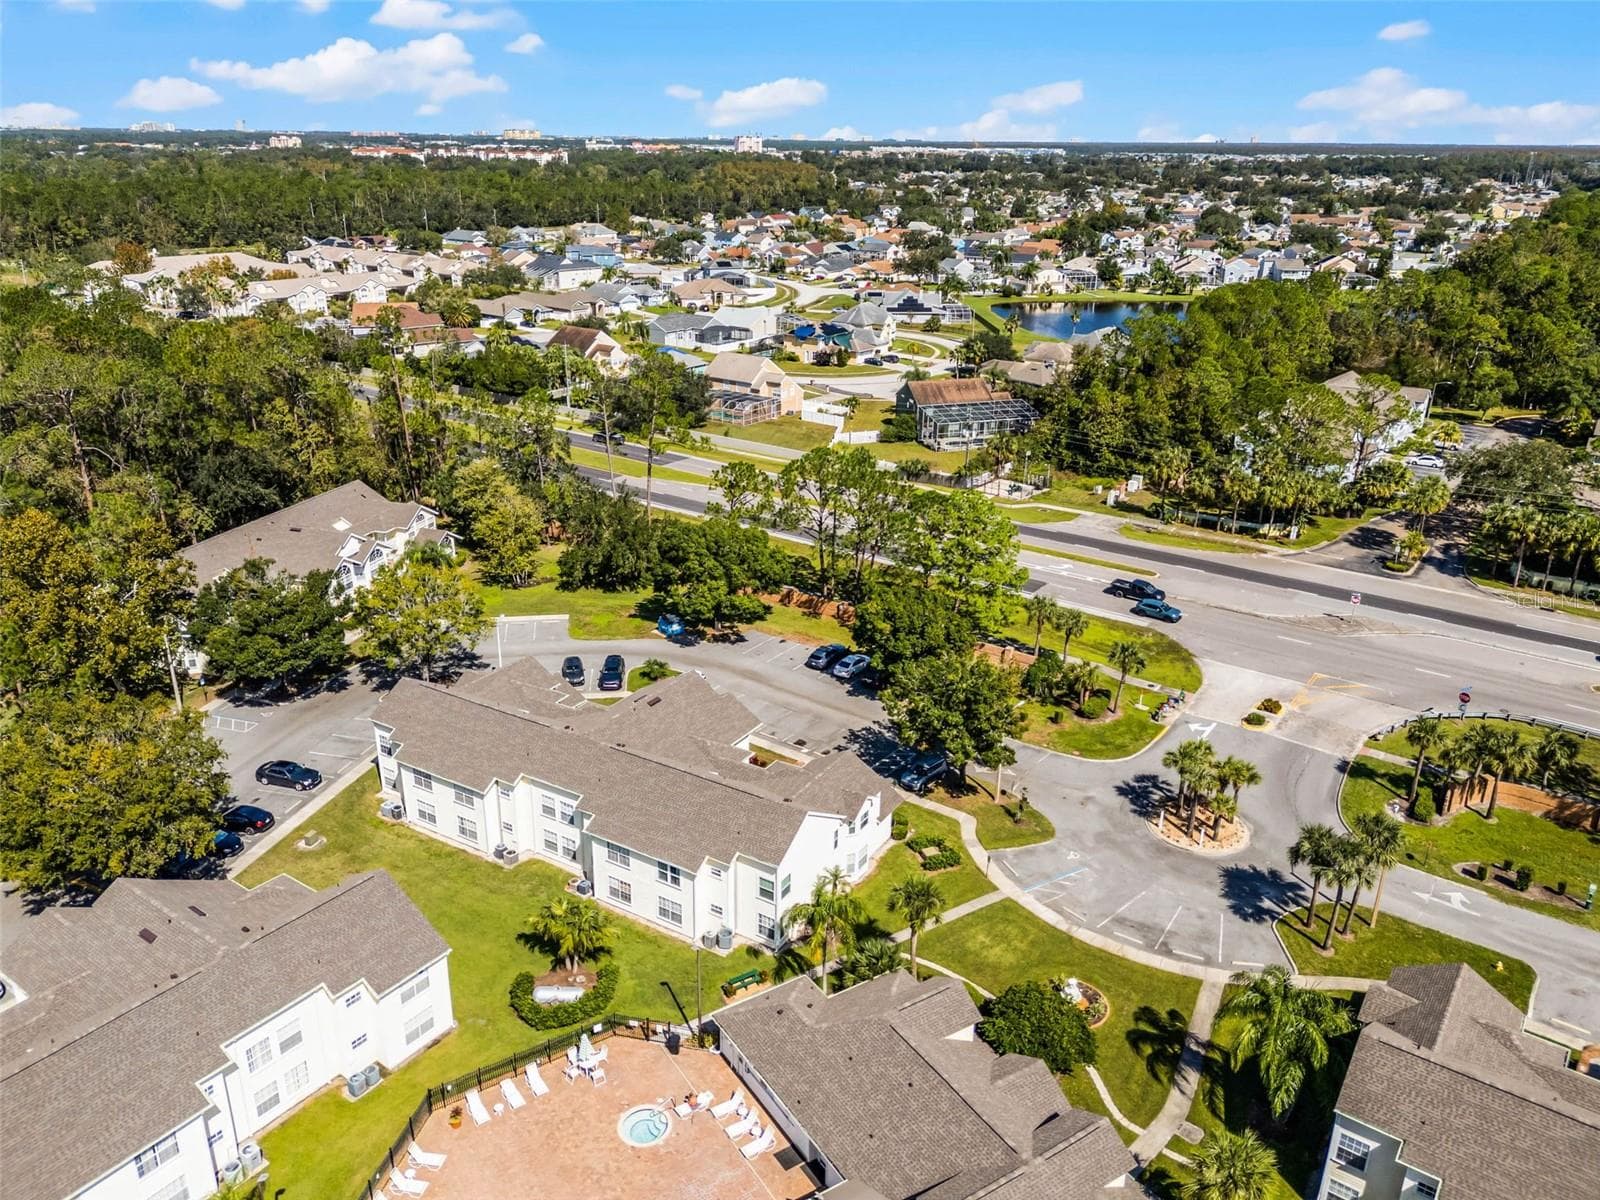
Entrance & Pool Area Aerial: Aerial view highlighting the community entrance loop, ample resident parking, clubhouse pool deck, and surrounding local neighborhood. - 5017 LAGUNA BAY CIR #100, KISSIMMEE
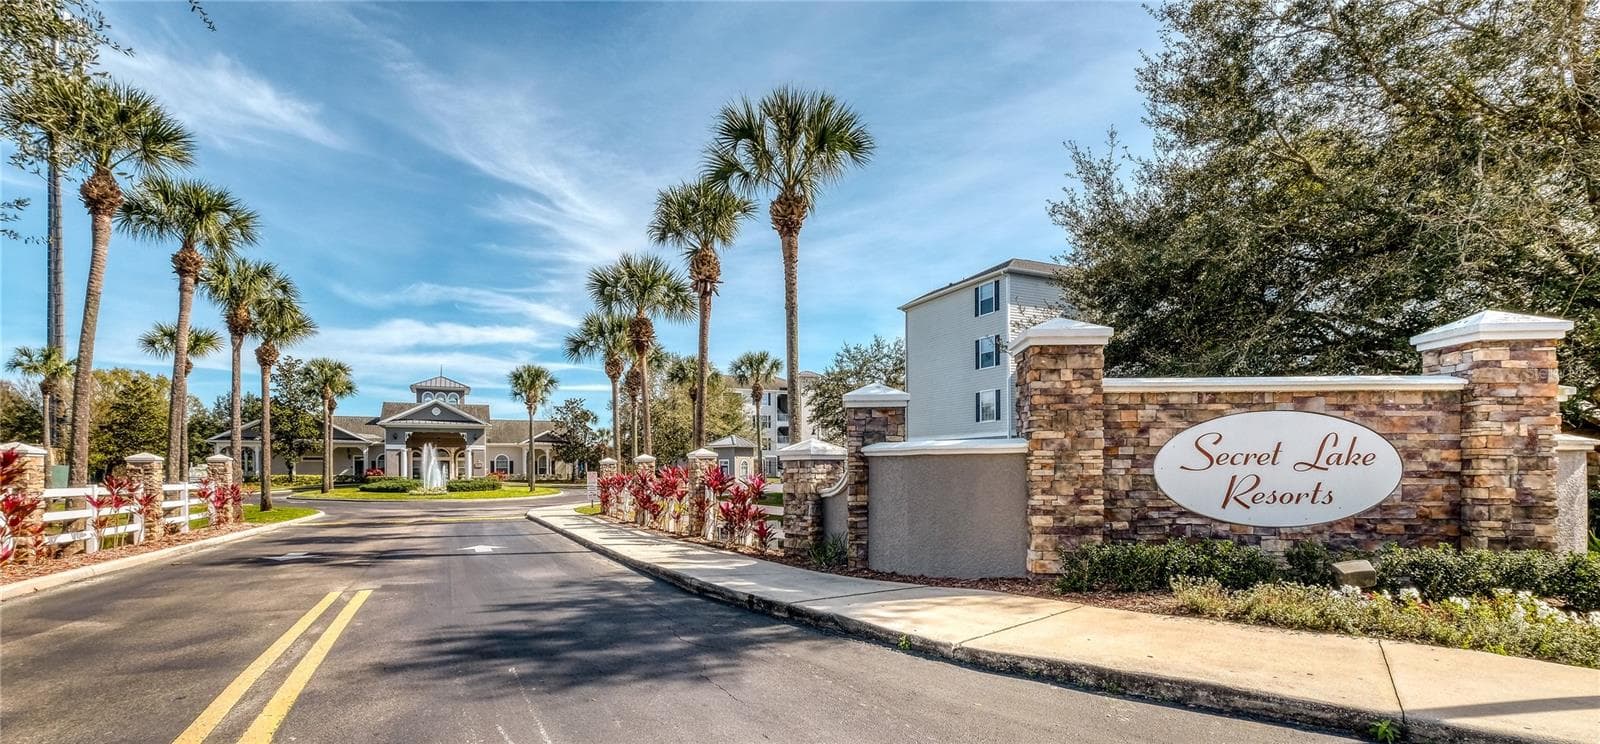
Community Entrance & Highway Proximity: Aerial overview featuring the main community drive, entrance roundabout, amenity center, and adjacent major roadway for easy commuting. - 5017 LAGUNA BAY CIR #100, KISSIMMEE
Amenity Hub Aerial: Elevated aerial view highlighting the central pool deck, clubhouse, sand playground, tennis court, and surrounding residential buildings set against open green spaces. - 5017 LAGUNA BAY CIR #100, KISSIMMEE
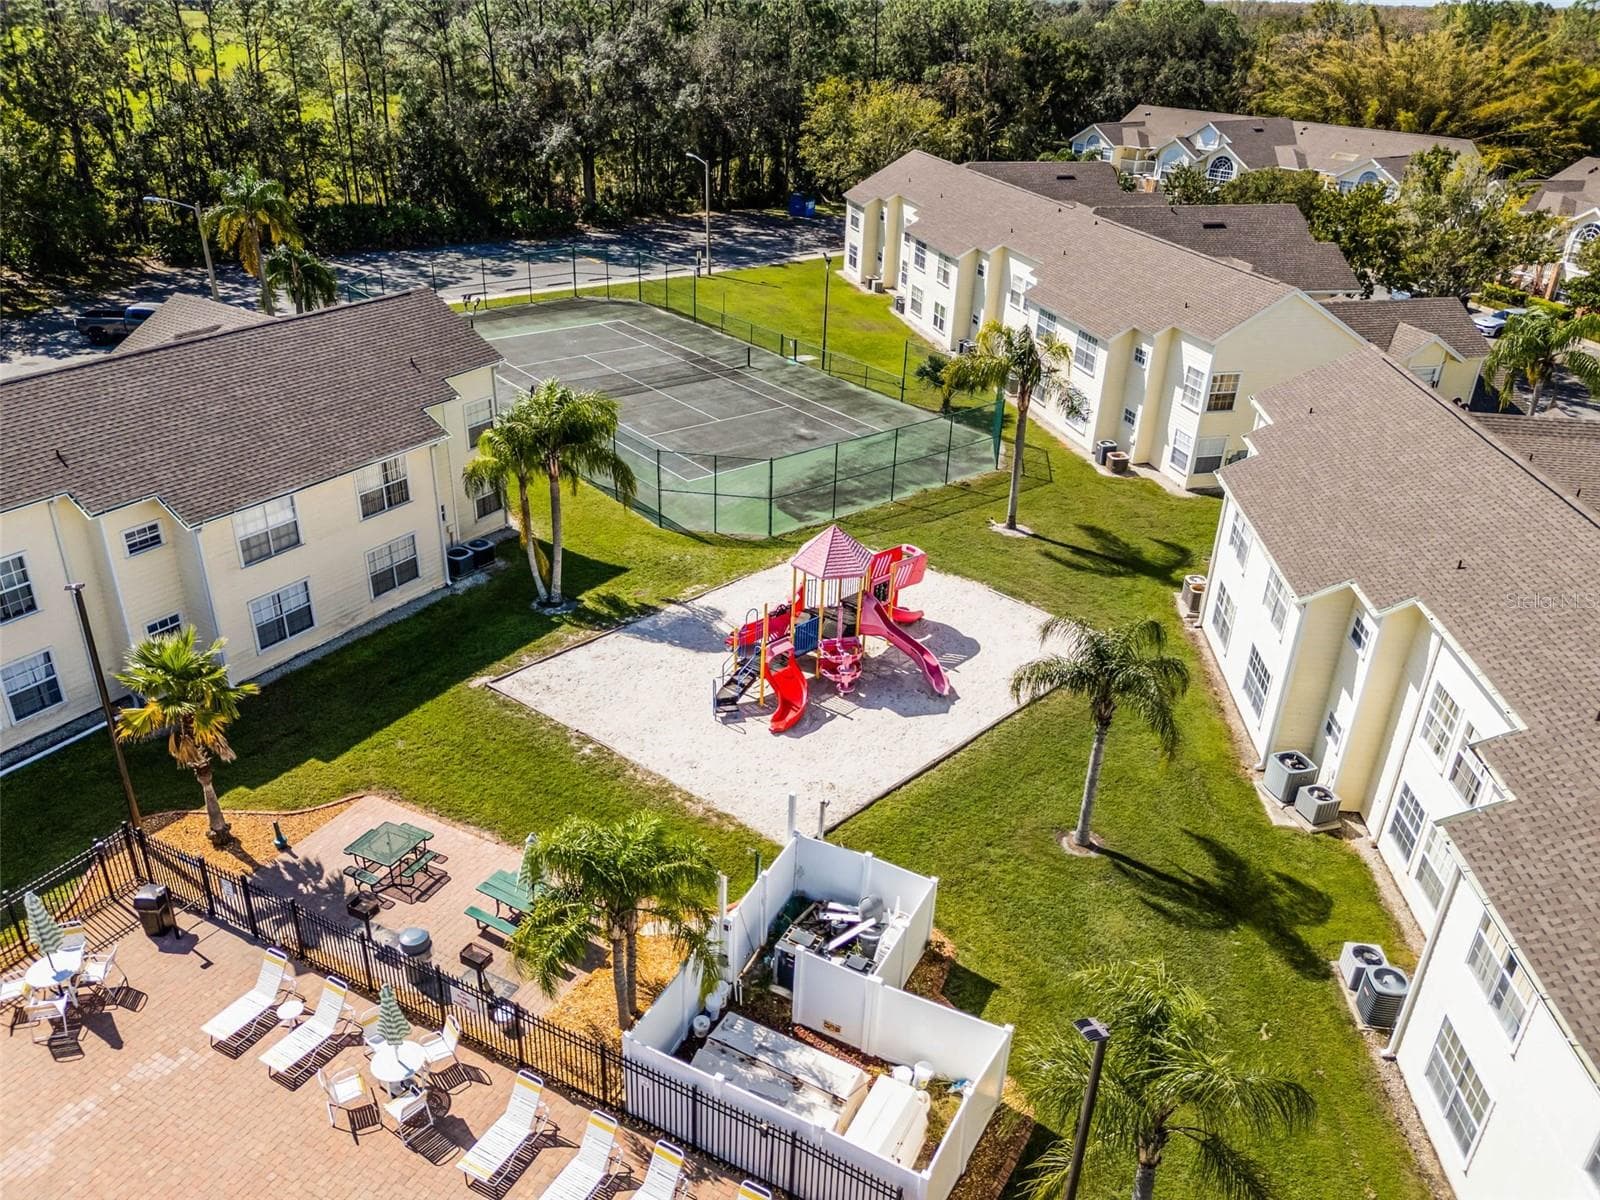
Outdoor Recreational Areas: Focused aerial view showcasing the community playground structure, picnic/grilling zone, fenced tennis court, and manicured green grounds. - 5017 LAGUNA BAY CIR #100, KISSIMMEE
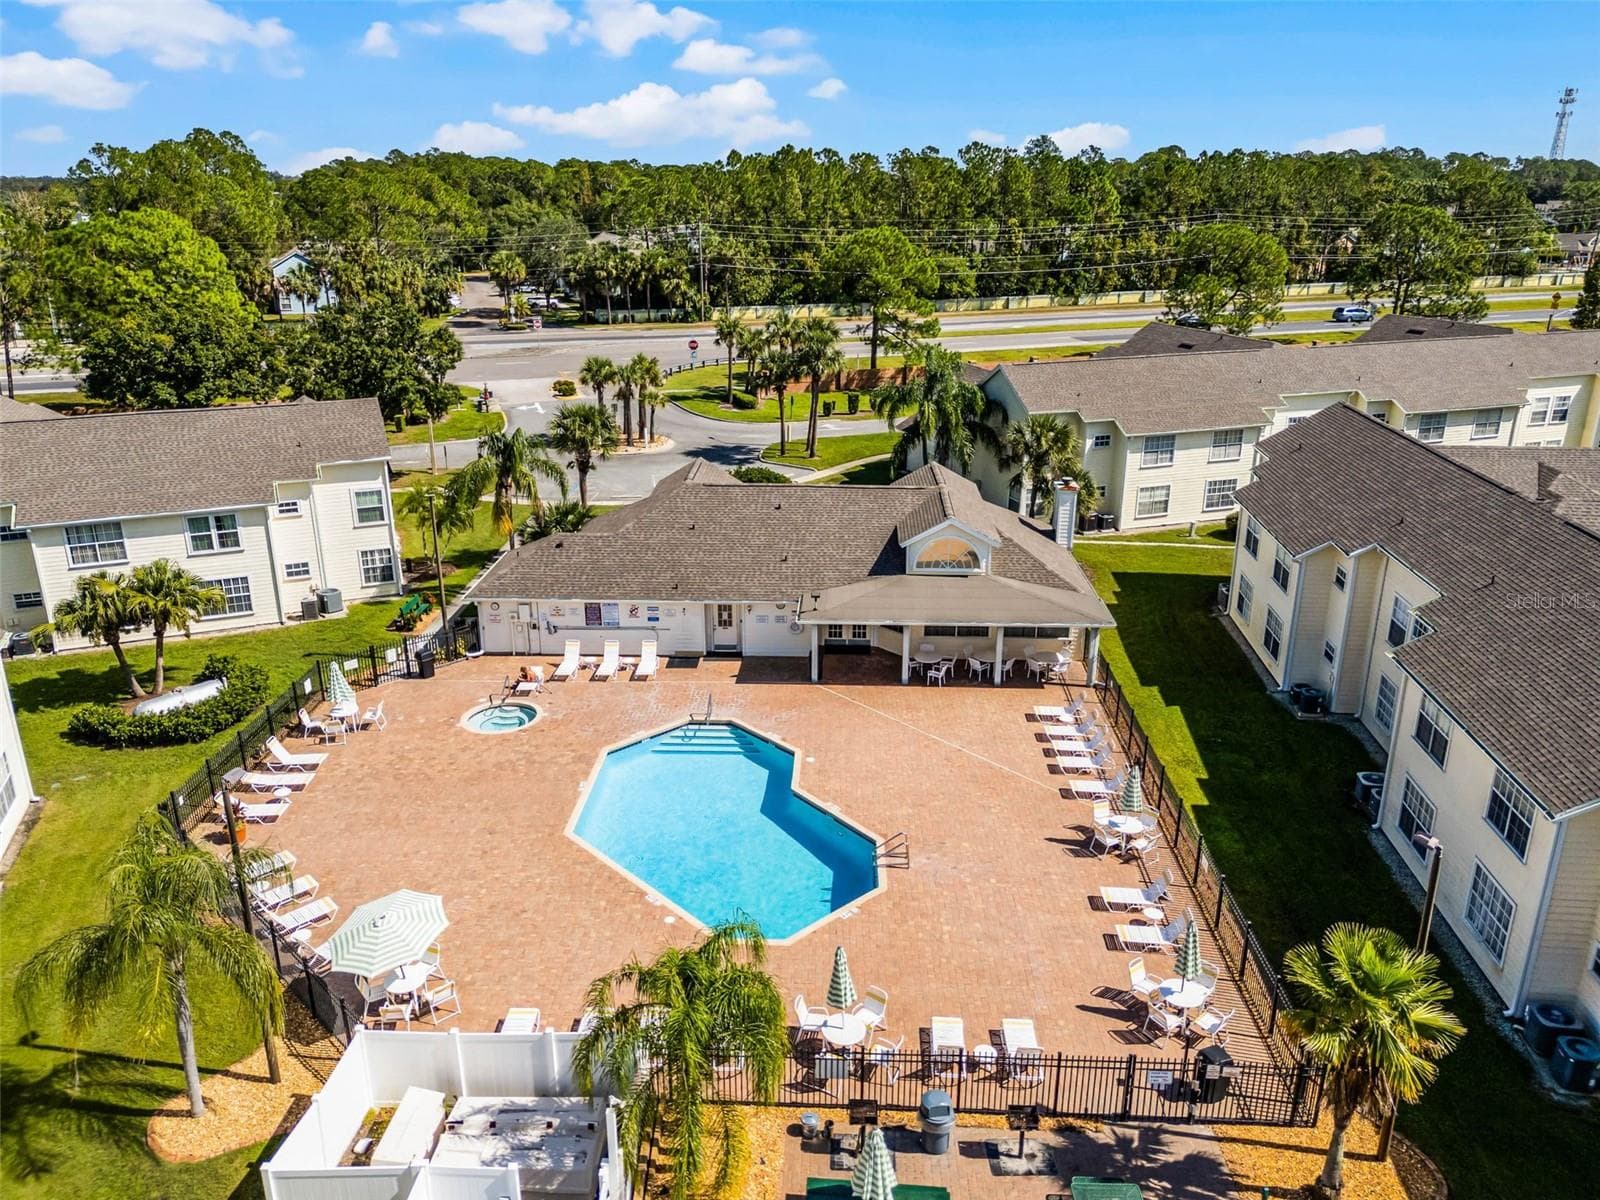
Pool & Spa Complex: Overhead aerial capture of the sparkling resort pool, heated spa, paved lounge deck, covered clubhouse patio, and tropical landscaping. - 5017 LAGUNA BAY CIR #100, KISSIMMEE
Wide Regional Aerial View: Panoramic high-altitude aerial perspective displaying the entire community layout, lush conservation borders, retention pond, and scenic green horizon. - 5017 LAGUNA BAY CIR #100, KISSIMMEE
Community & Highway Aerial: High-angle drone shot capturing the full neighborhood grounds, recreational amenities, retention ponds, and direct access to nearby thoroughfares. - 5017 LAGUNA BAY CIR #100, KISSIMMEE
Resort Pool & Playground View: Angled drone view of the paver pool deck, integrated hot tub, lounge seating, fenced perimeter, and adjacent children's playground. - 5017 LAGUNA BAY CIR #100, KISSIMMEE
Clubhouse & Pool Grounds: Aerial perspective featuring the community clubhouse, covered poolside pavilion, spacious sun deck, and surrounding residential villas - 5017 LAGUNA BAY CIR #100, KISSIMMEE
57 photos

$225,000

5017 LAGUNA BAY CIR #100
KISSIMMEE, FL 34746
Listed by Robert Micha Medrano Diaz, Sr
Bedrooms
3
Bathrooms
2
Living area
1,220 sqft
Year built
1991

About this home

WELCOME TO THE VILLAS AT LAGUNA BAY – SHORT-TERM RENTALS ALLOWED! Amazing opportunity to own a beautifully situated 3-bedroom, 2-bathroom top-floor condominium offering approximately 1,220 square feet of comfortable living space in the heart of Central Florida. Whether you're looking for a primary residence, vacation home, or investment property, this condo offers outstanding flexibility in a desirable resort-style community. Step inside to a bright and inviting open-concept floor plan filled with natural light. Large bay windows enhance the main living and dining areas while providing peaceful views of the surrounding water and wooded landscape—the perfect setting to relax after a day enjoying everything Central Florida has to offer. The spacious primary suite provides a private retreat complete with an ensuite bathroom and tranquil views. Two additional bedrooms offer plenty of flexibility for family, guests, a home office, or additional sleeping accommodations. The well-designed floor plan also features interior laundry, generous living and dining spaces, and plenty of room for entertaining or simply enjoying everyday Florida living. Villas at Laguna Bay offers an impressive selection of resort-style amenities, including a community swimming pool, hot tub/spa, clubhouse, fitness center, sauna, tennis courts, playground, picnic and BBQ areas, and walking paths. Location is another major advantage! The community provides convenient access to Walt Disney World, Central Florida's major theme parks, shopping, restaurants, entertainment, US-192, and major roadways throughout the Orlando and Kissimmee area. With its top-floor location, peaceful water and wooded views, spacious three-bedroom layout, resort-style amenities, and short-term rental flexibility, this property presents an excellent opportunity to own a piece of Central Florida. Financing incentives may also be available for qualified buyers. Don't miss this opportunity—schedule your private showing today!

Property details

MLS #
MFRS5158635
Property type
Condominium
Subdivision
VILLAS AT LAGUNA BAY, LAGUNA BAY
Status
Active
Days on market
1
On market date
October 9, 2026
Stories
N/A
Total bathrooms
2
Garage spaces
N/A
Parking spaces
N/A
Lot size
0.11 acres
Loading map…

Nearby schools

Within 10 miles. School directory data from the National Center for Education Statistics (NCES), accessed via the Urban Institute Education Data API. Local Score is calculated by INNOVATE Real Estate; where a state rating is shown, it comes from that state's own official school report card.

ElementaryCharter
MATER PALMS ACADEMY
1.83 mi away · Grades 0-8
Nearest school -- attendance-zone data not available here
1.0
Local Score (student-teacher ratio only (preliminary -- will incorporate state test-score data once available)) -- not an official state rating
Enrollment
858
Student:teacher ratio
858.0:1
District
OSCEOLA
Middle
KISSIMMEE MIDDLE SCHOOL
2.77 mi away · Grades 6-8
Nearest school -- attendance-zone data not available here
2.0
Local Score (student-teacher ratio only (preliminary -- will incorporate state test-score data once available)) -- not an official state rating
Enrollment
1,411
Student:teacher ratio
19.1:1
District
OSCEOLA
High
OSCEOLA HIGH SCHOOL
3.78 mi away · Grades 9-12
Nearest school -- attendance-zone data not available here
2.0
Local Score (student-teacher ratio only (preliminary -- will incorporate state test-score data once available)) -- not an official state rating
Enrollment
2,412
Student:teacher ratio
21.7:1
District
OSCEOLA

Walkability

Blended score for KISSIMMEE's center, calculated by INNOVATE Real Estate from two sources: the EPA's National Walkability Index (street network, transit, land-use mix) and Google Places amenity data (what's actually reachable on foot from this point). 60% EPA National Walkability Index + 40% nearby-amenity density (Google Places).

19
Very car-dependent
out of 100
EPA National Walkability Index
6.2 / 20 -- Below average walkable
Google Places amenity density
0 / 100
Restaurants & cafes0
Grocery stores0
Parks0
Schools0
Transit stops0
Pharmacies0

Market position

How this listing compares to current activity in KISSIMMEE, from live MLS data.

On the market 1 days -- 100 fewer days than KISSIMMEE's current average of 101 days.
For reference, the median list price across 5,068 active listings in KISSIMMEE right now is $315,000.

Mortgage calculator

Estimate only - actual rate and payment depend on your lender, credit, and loan program.

$
%
%
Adjust tax / insurance estimates
% / yr
$
/mo
Est. monthly payment
$1,505/mo
$45,000 down
$180,000 loan
Principal & interest$1,167
Property tax (est.)$188
Home insurance (est.)$150

Similar homes you might like

Data source: Listing information provided by Stellar MLS (mfrmls) via Trestle/CoreLogic. Last updated 3 days ago.

Information herein deemed reliable but not guaranteed; all measurements, school assignments, HOA fees, taxes, and feature lists are approximate and should be independently verified. Equal Housing Opportunity.