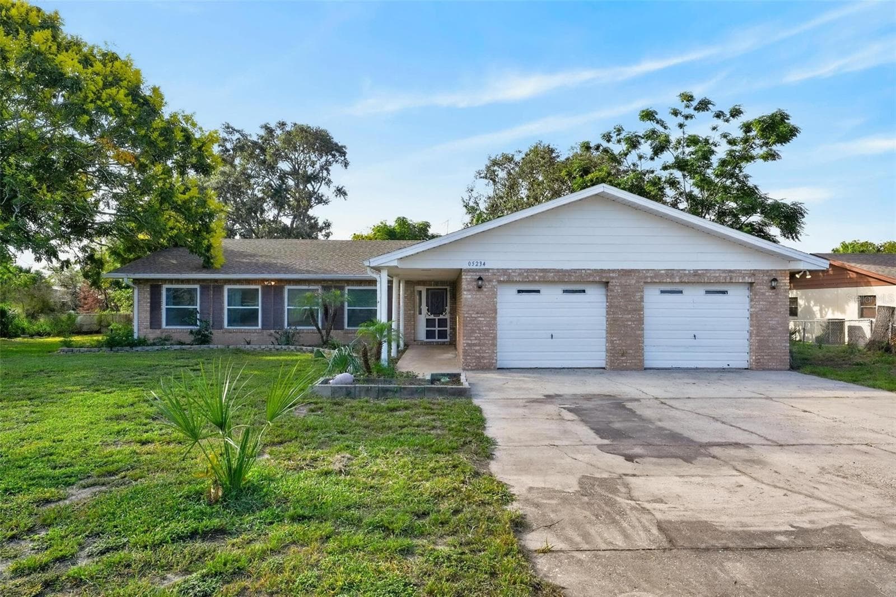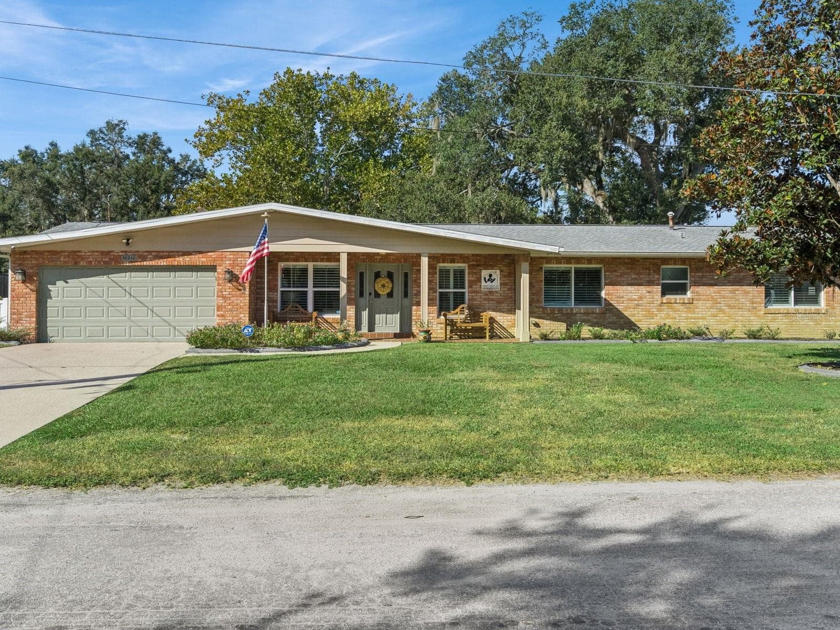
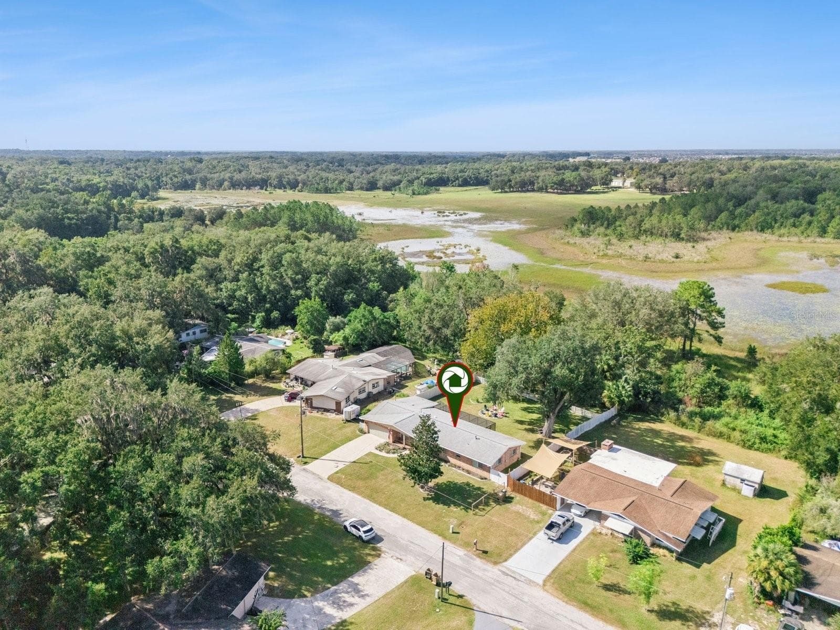
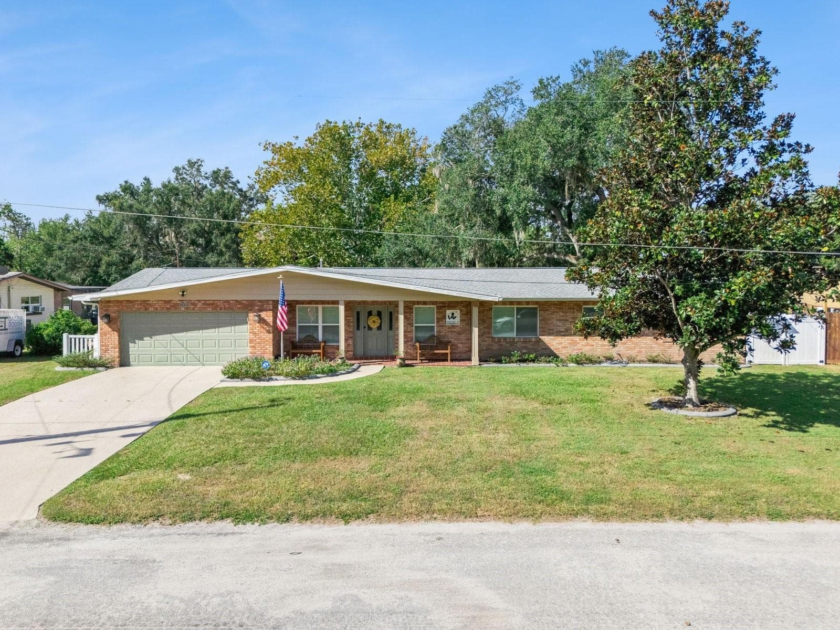
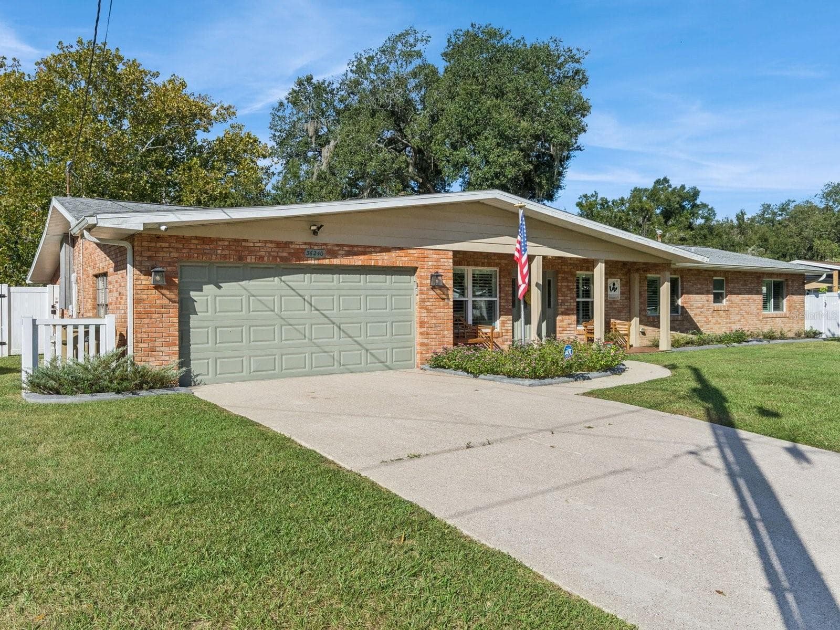
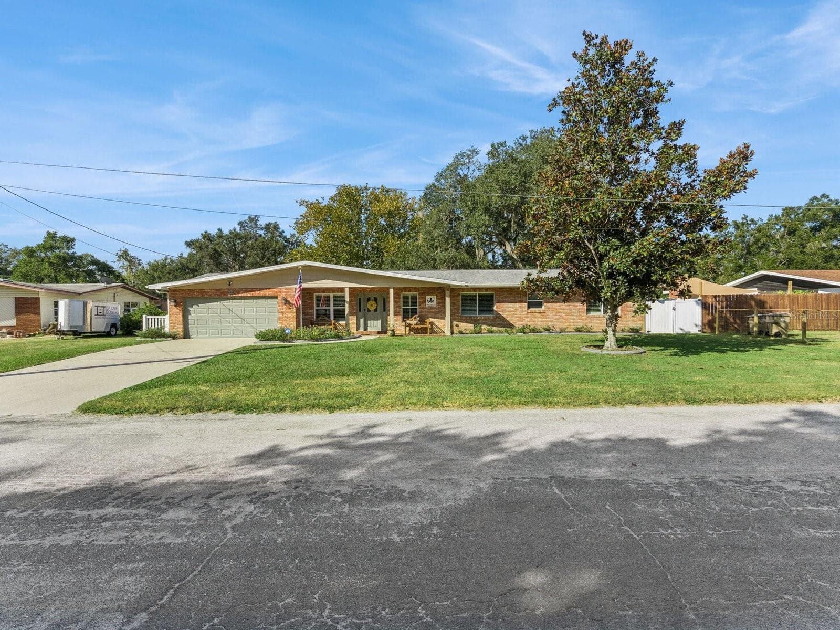
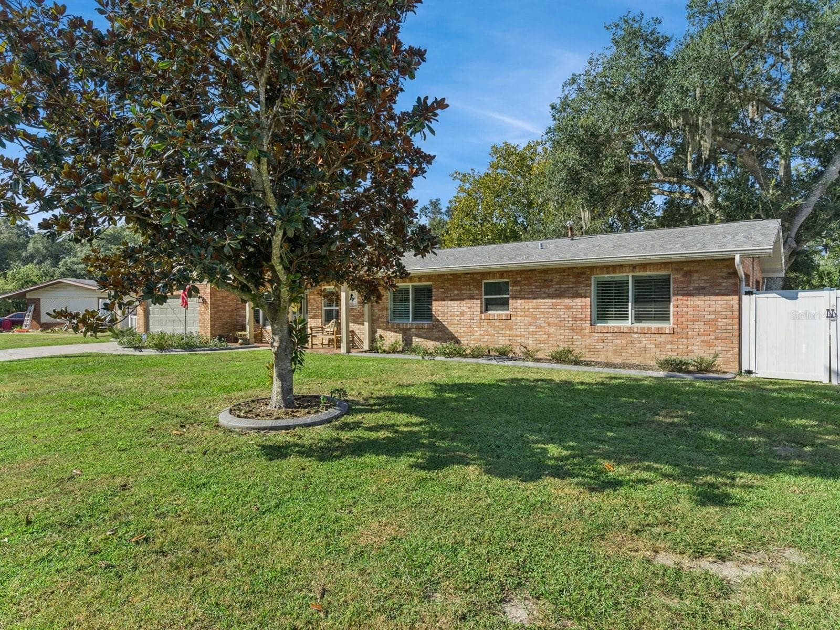
Brick home with covered front porch and mature magnolia - SPRING LAKE MANOR, FRUITLAND PARK
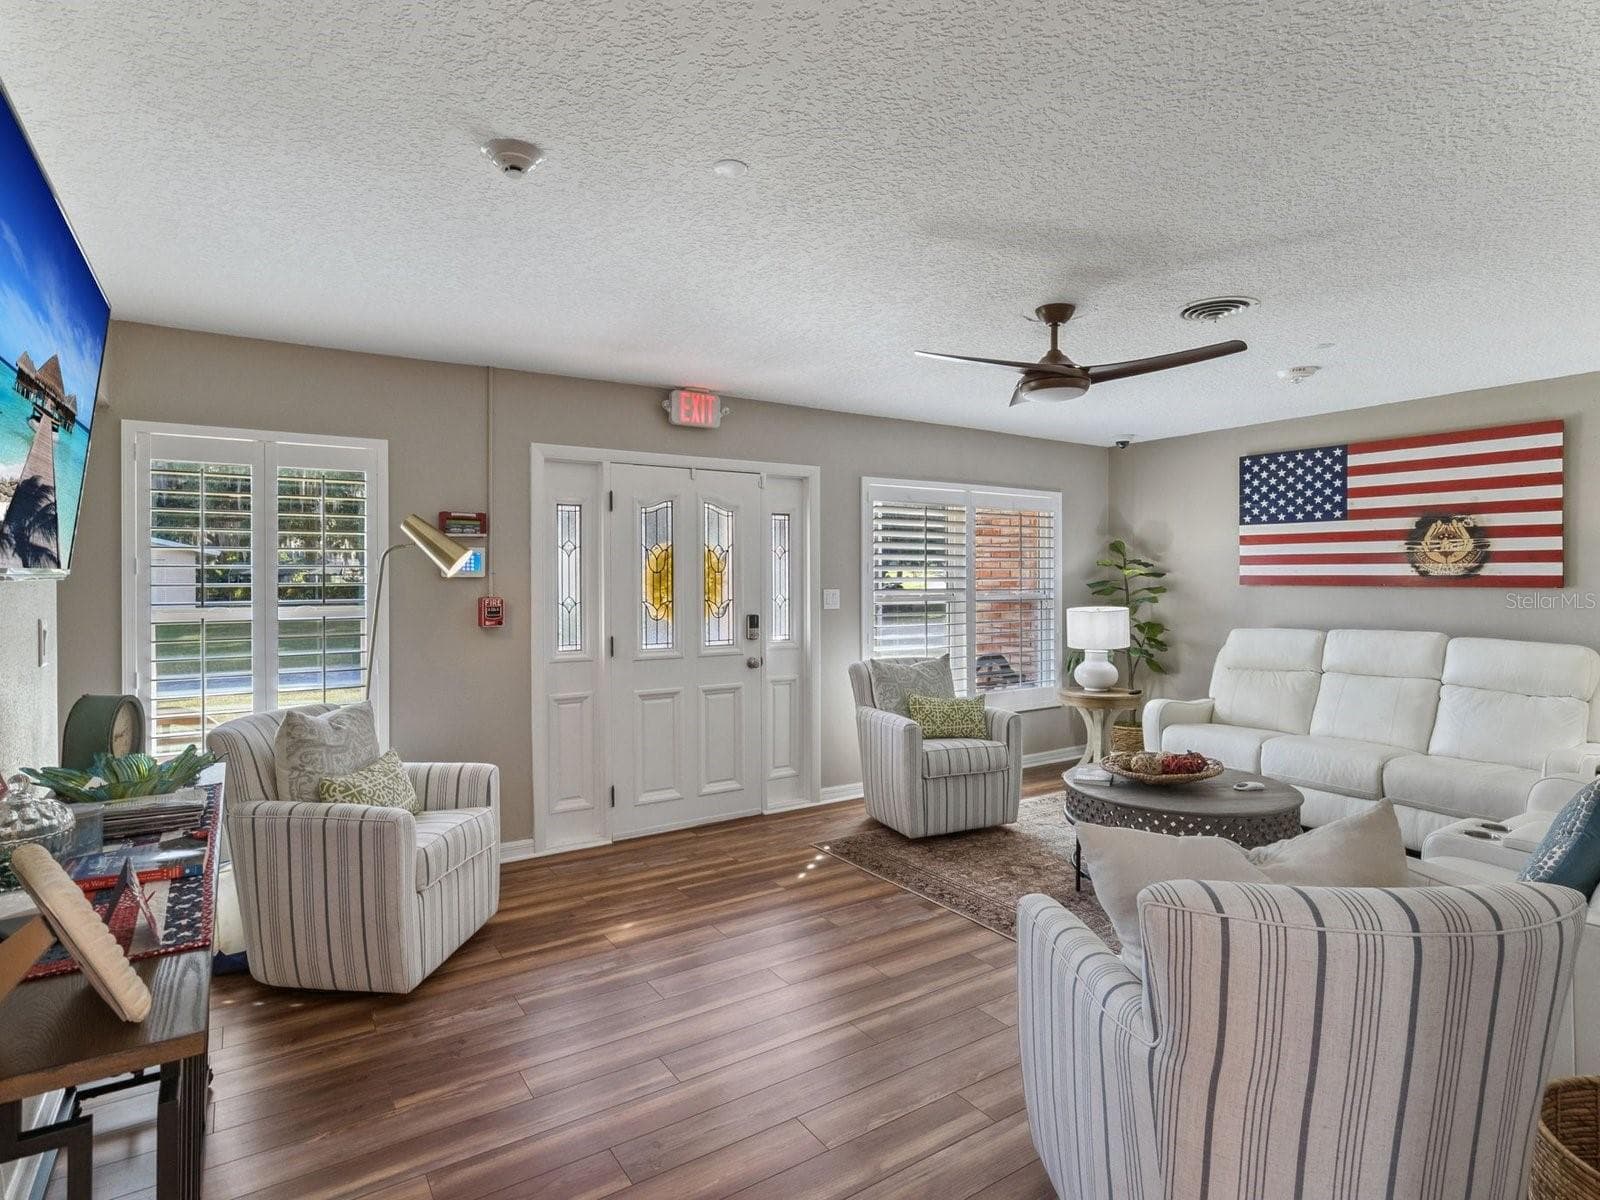
Living room with plantation shutters and LVP flooring - SPRING LAKE MANOR, FRUITLAND PARK
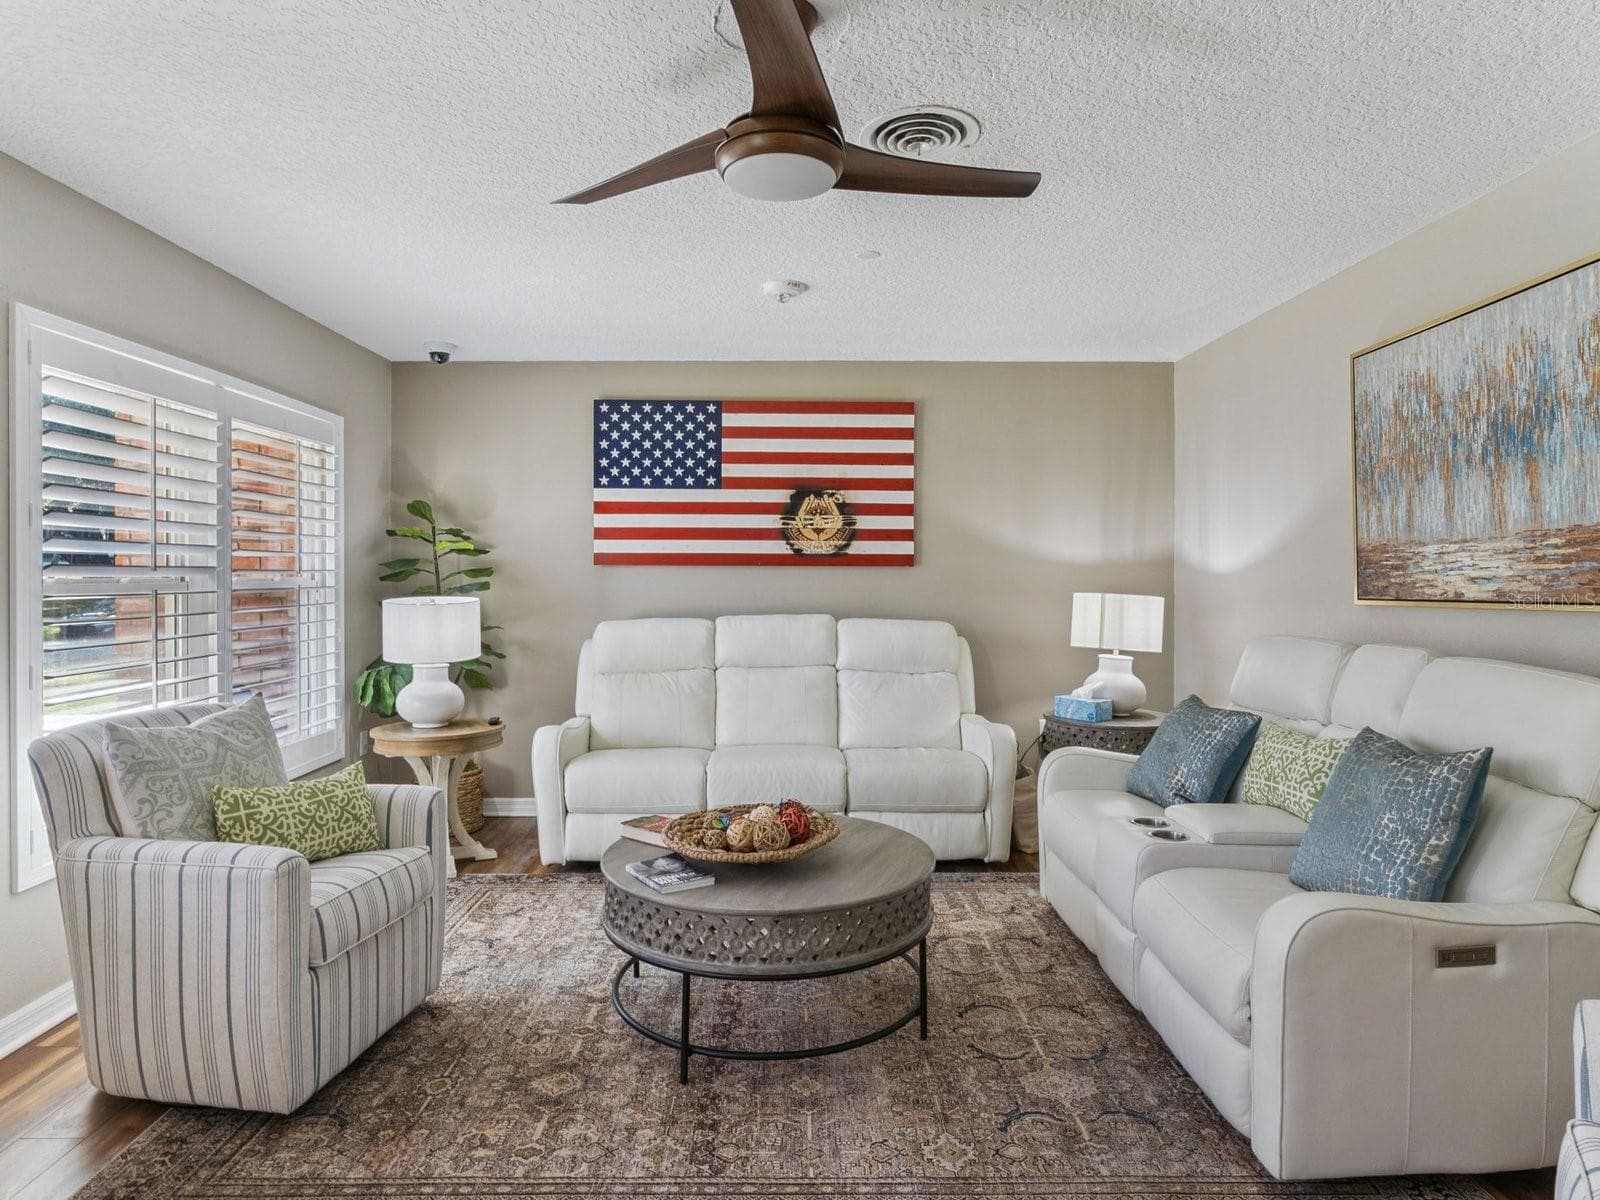
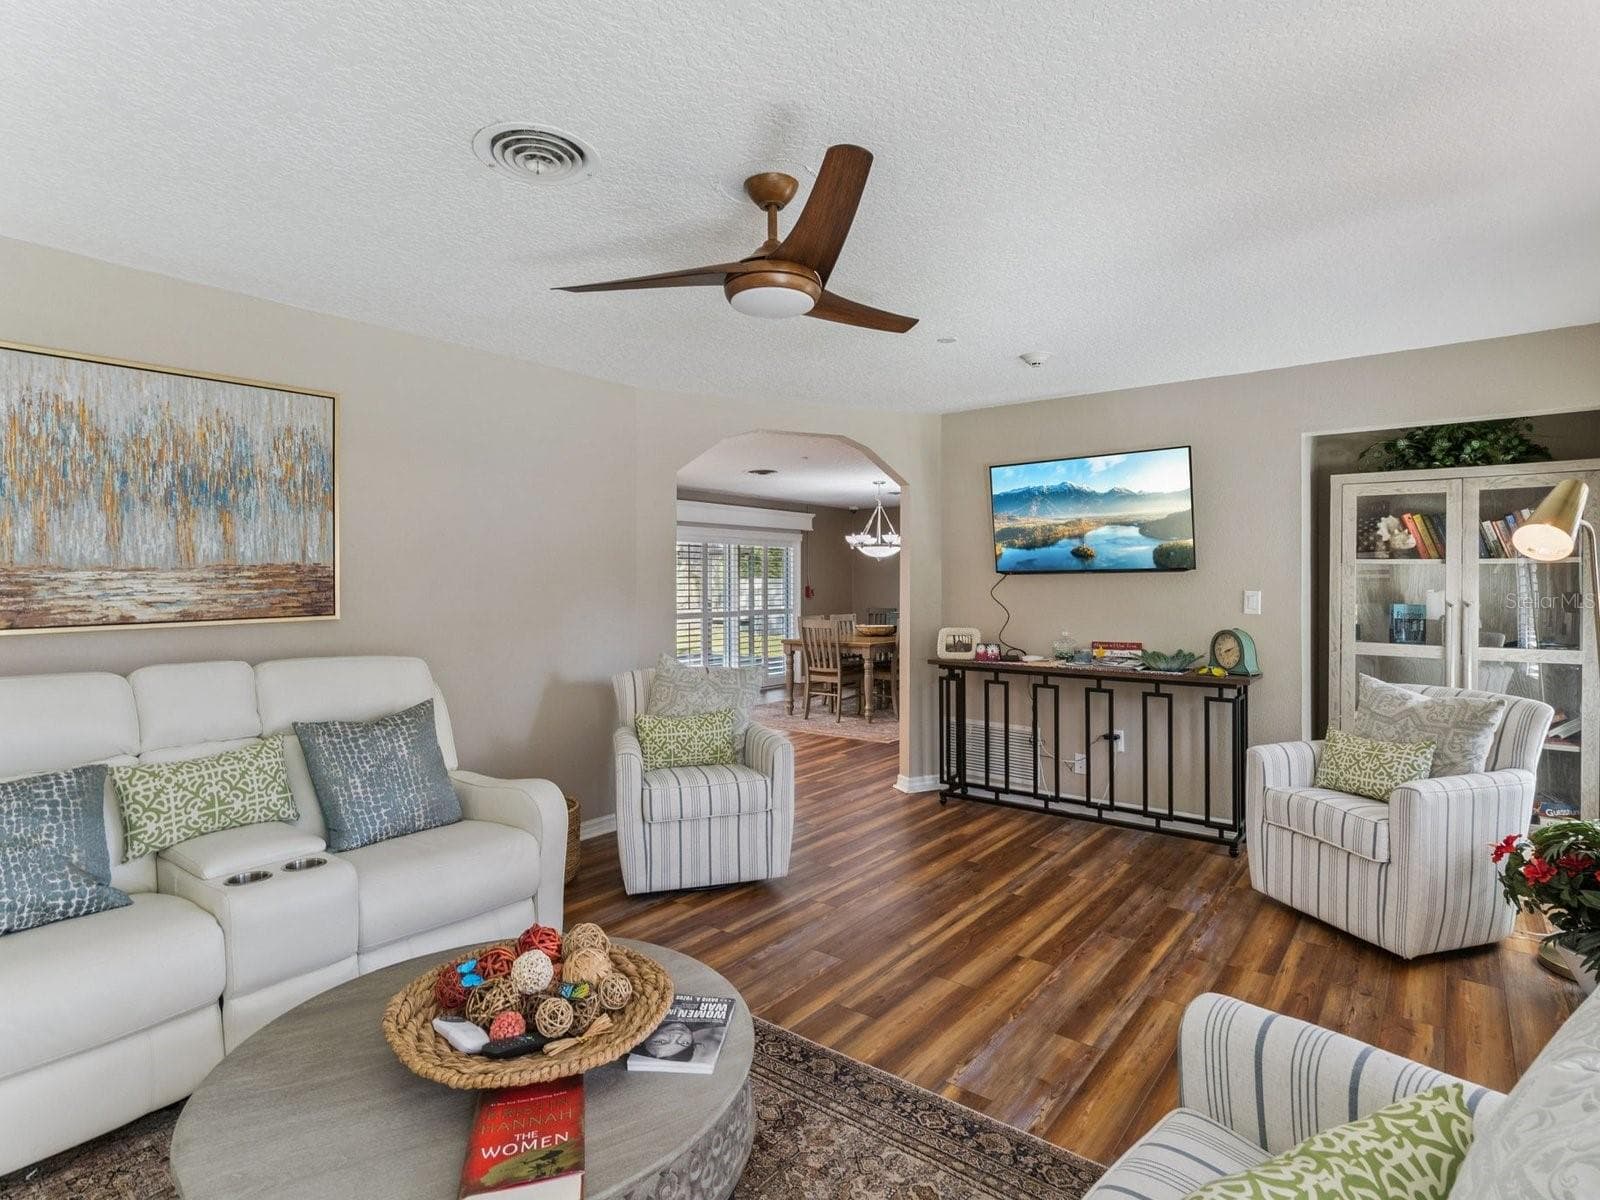
Spacious 20x14 living room - SPRING LAKE MANOR, FRUITLAND PARK
Living room opens to dining through arched doorway - SPRING LAKE MANOR, FRUITLAND PARK
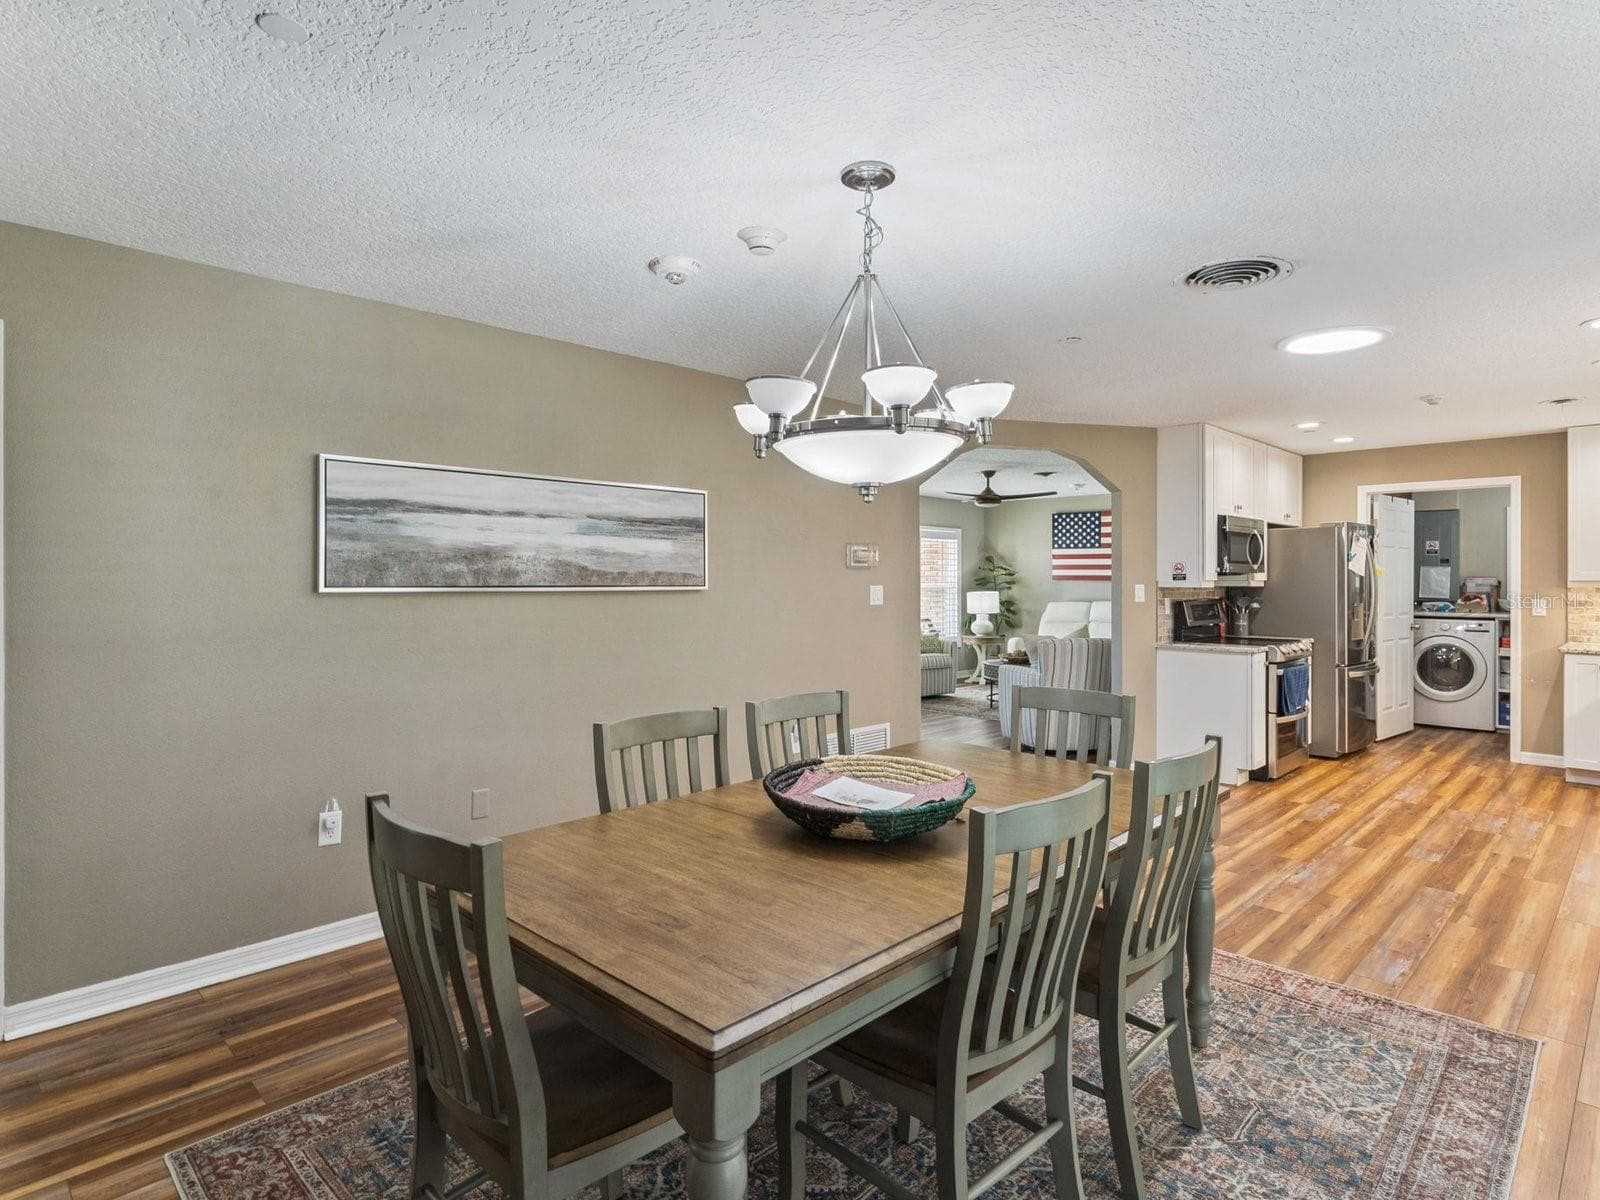
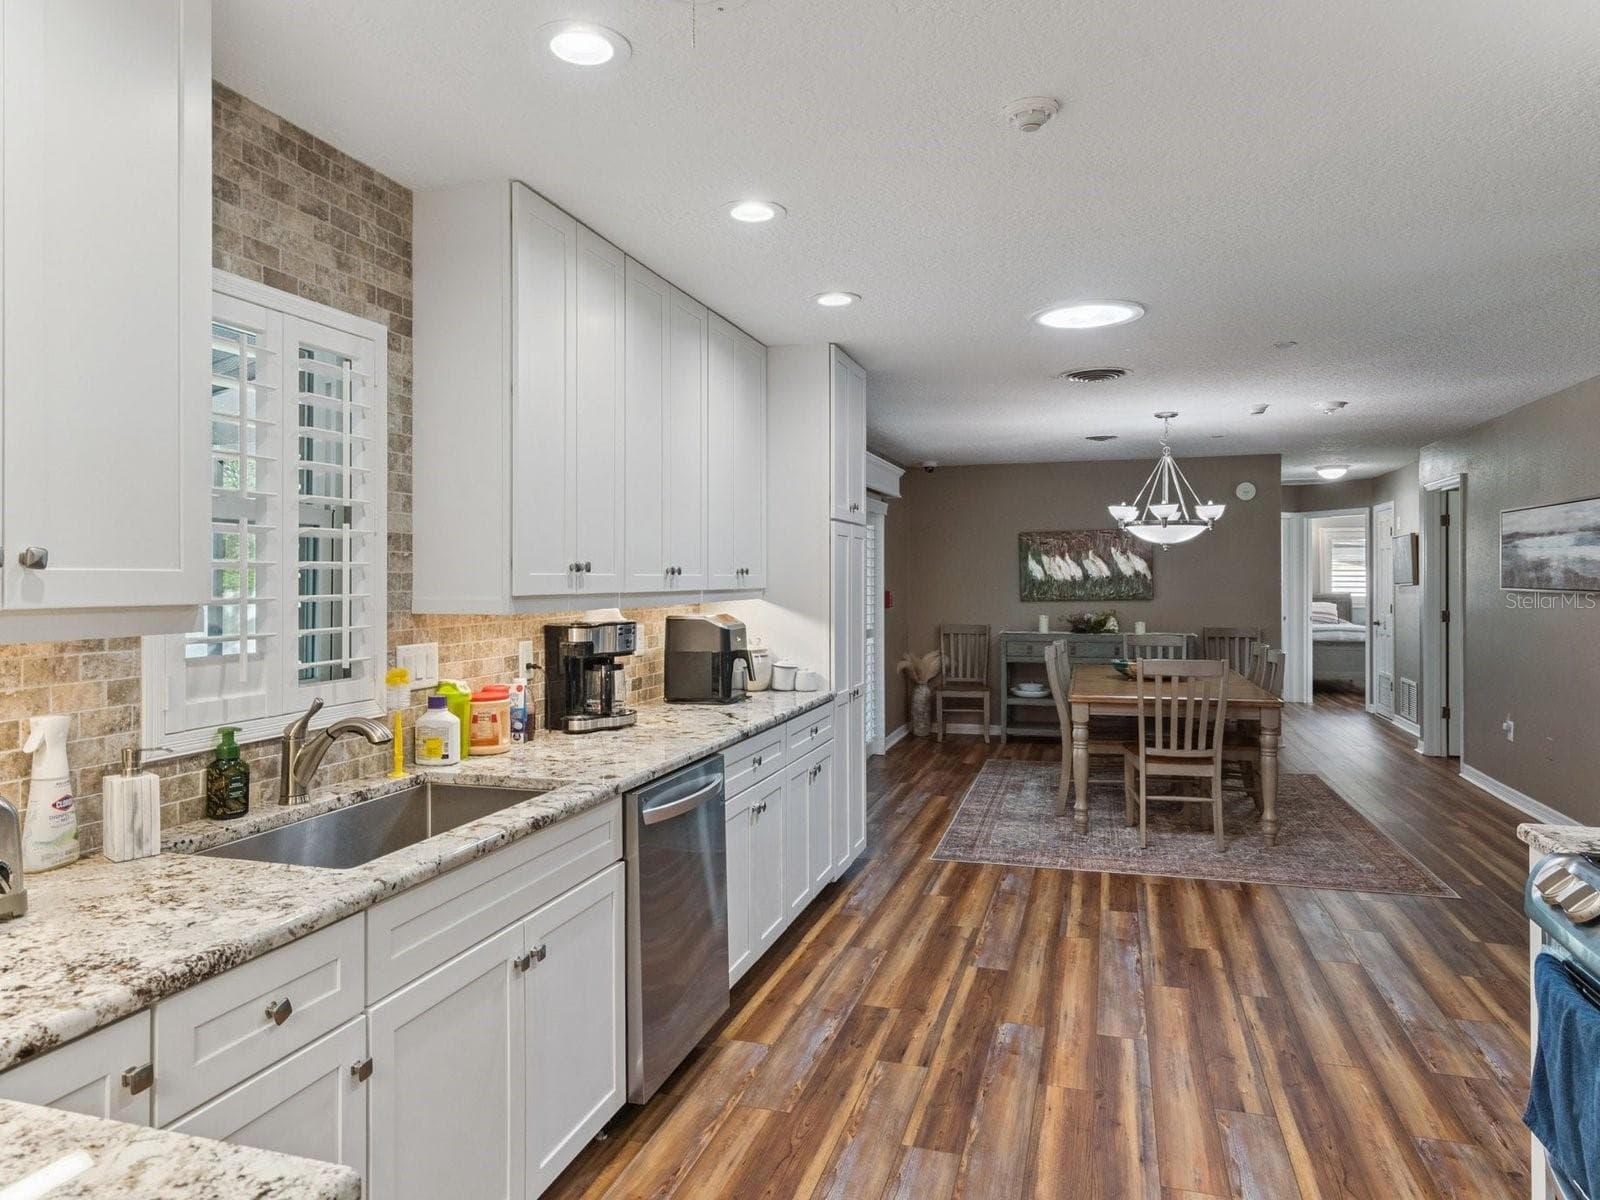
Dining room flows into kitchen and laundry - SPRING LAKE MANOR, FRUITLAND PARK
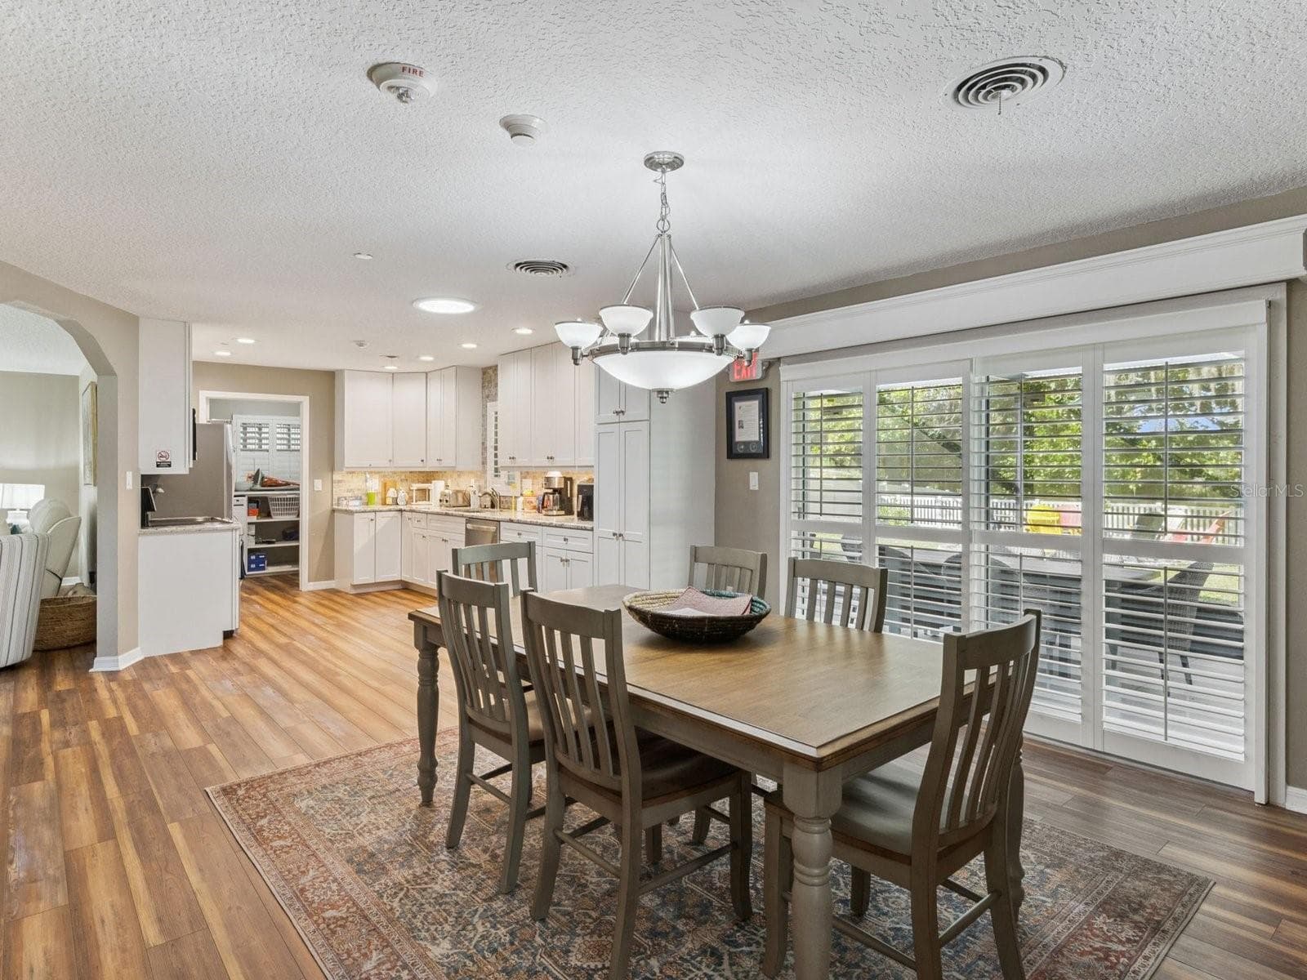
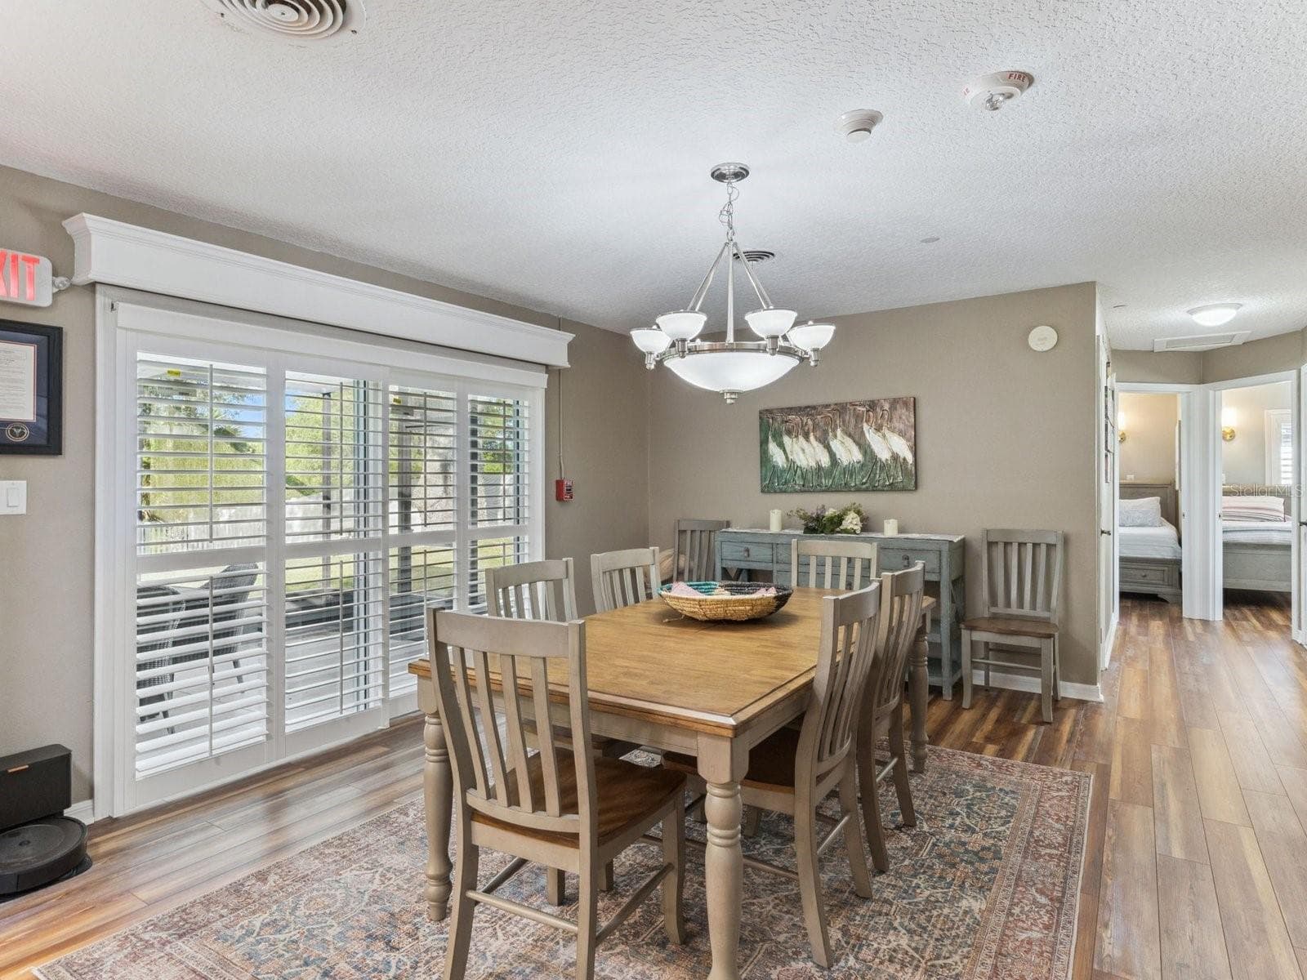
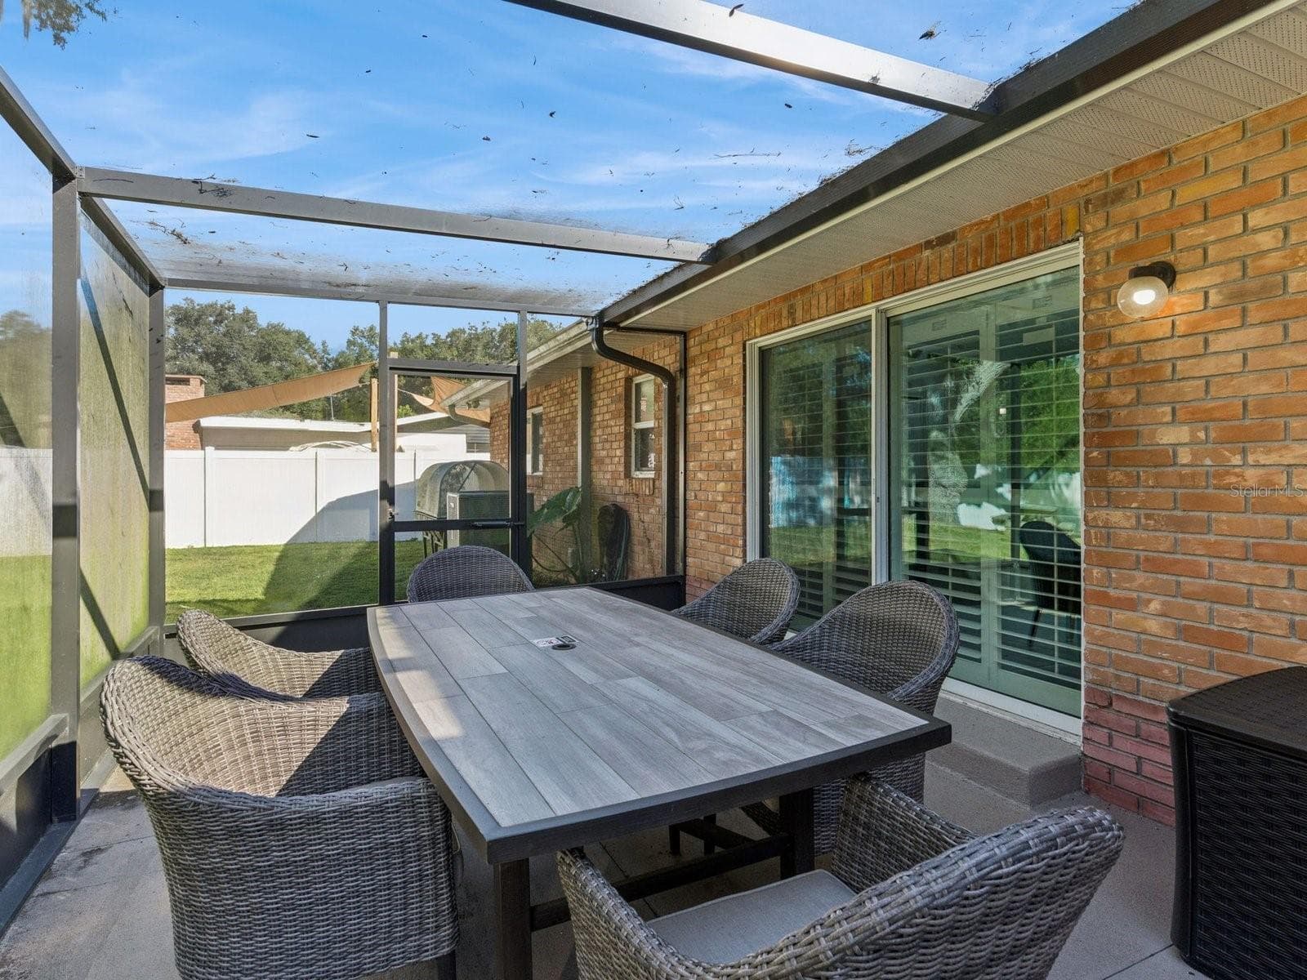
15x14 dining room with sliders to screened lanai - SPRING LAKE MANOR, FRUITLAND PARK
Dining room with abundant natural light - SPRING LAKE MANOR, FRUITLAND PARK
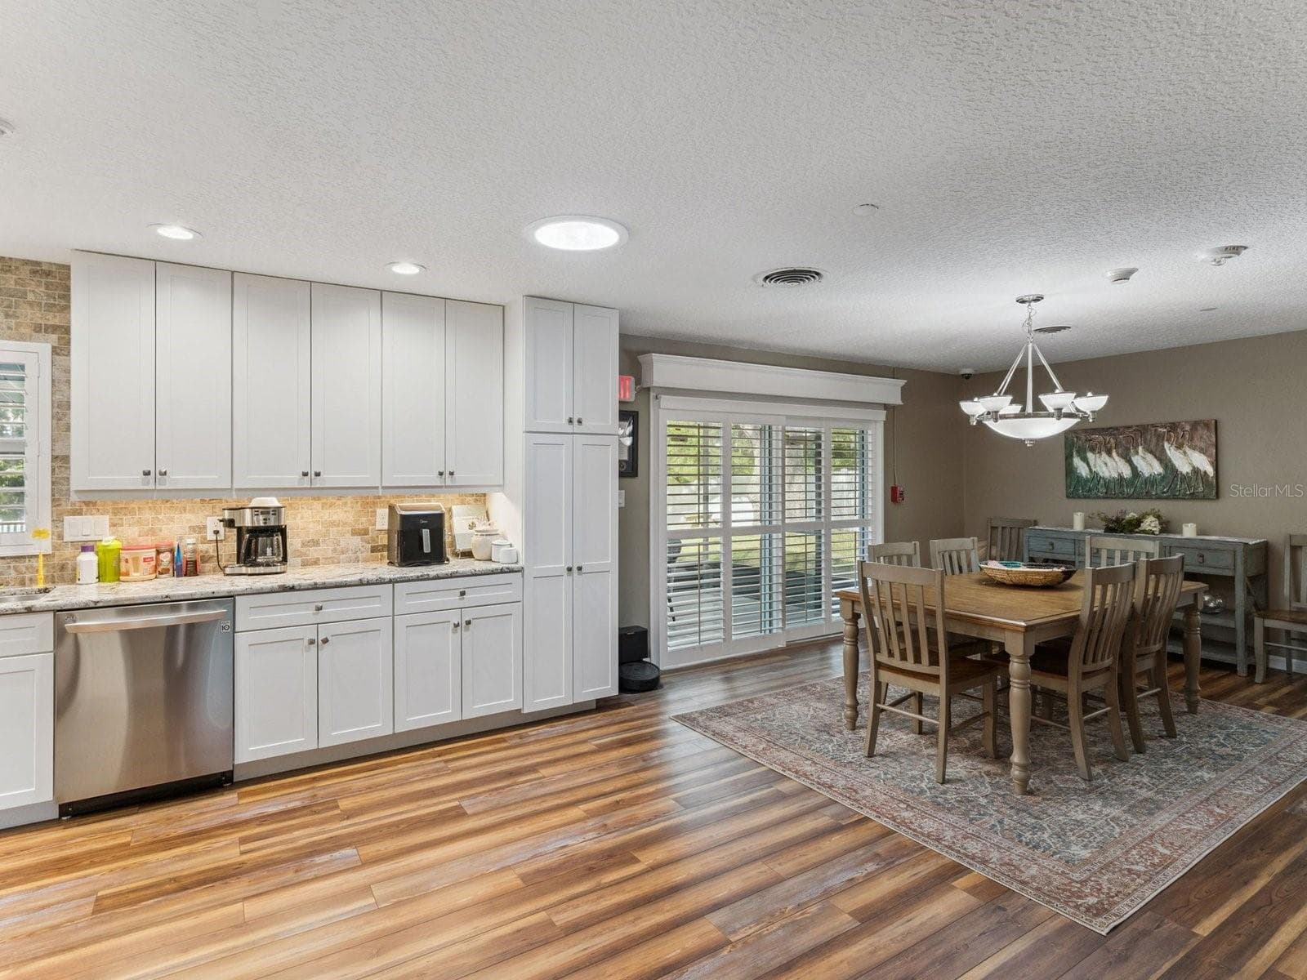
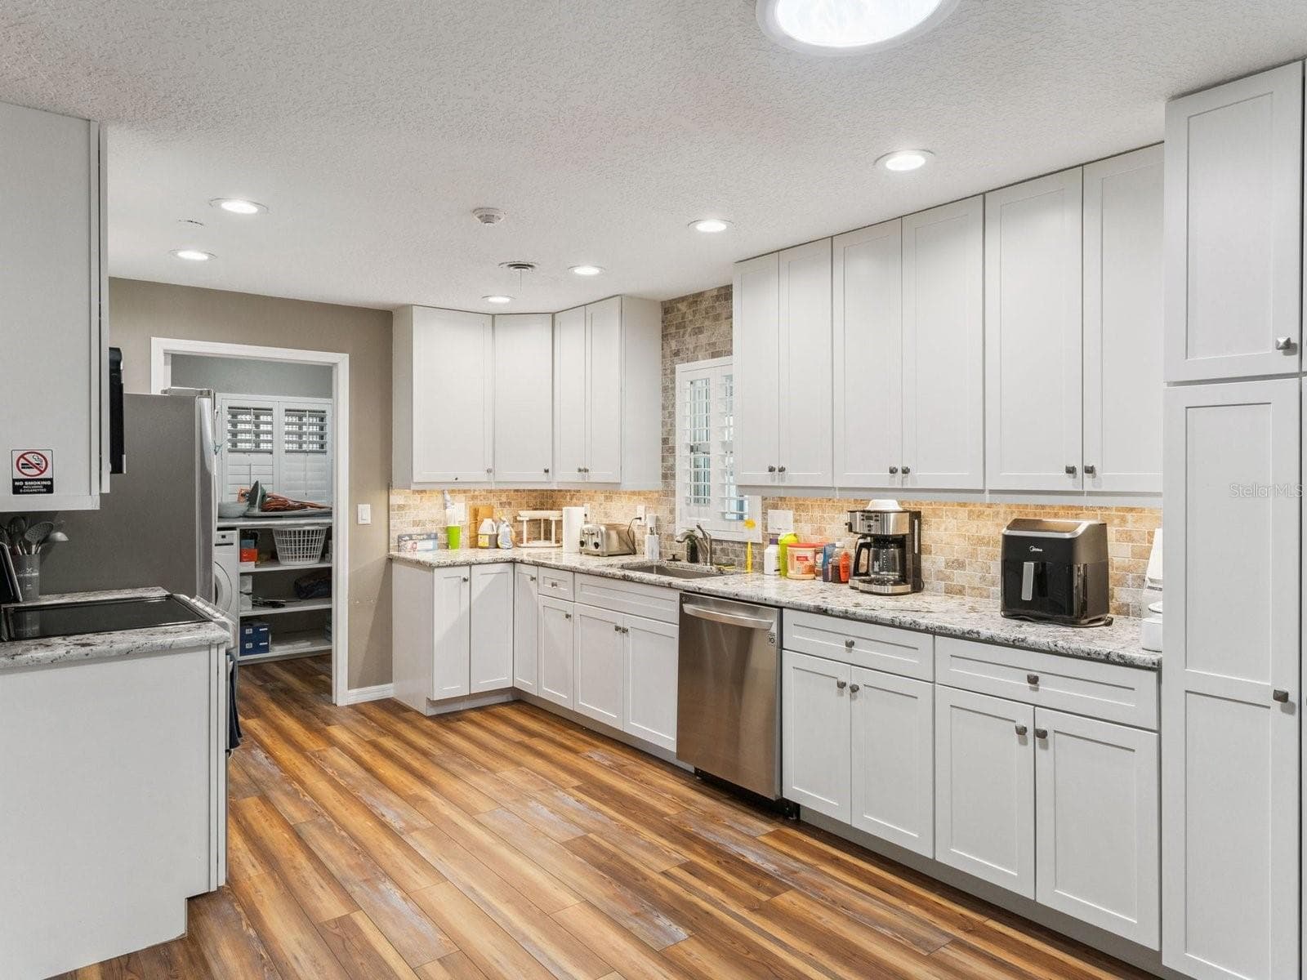
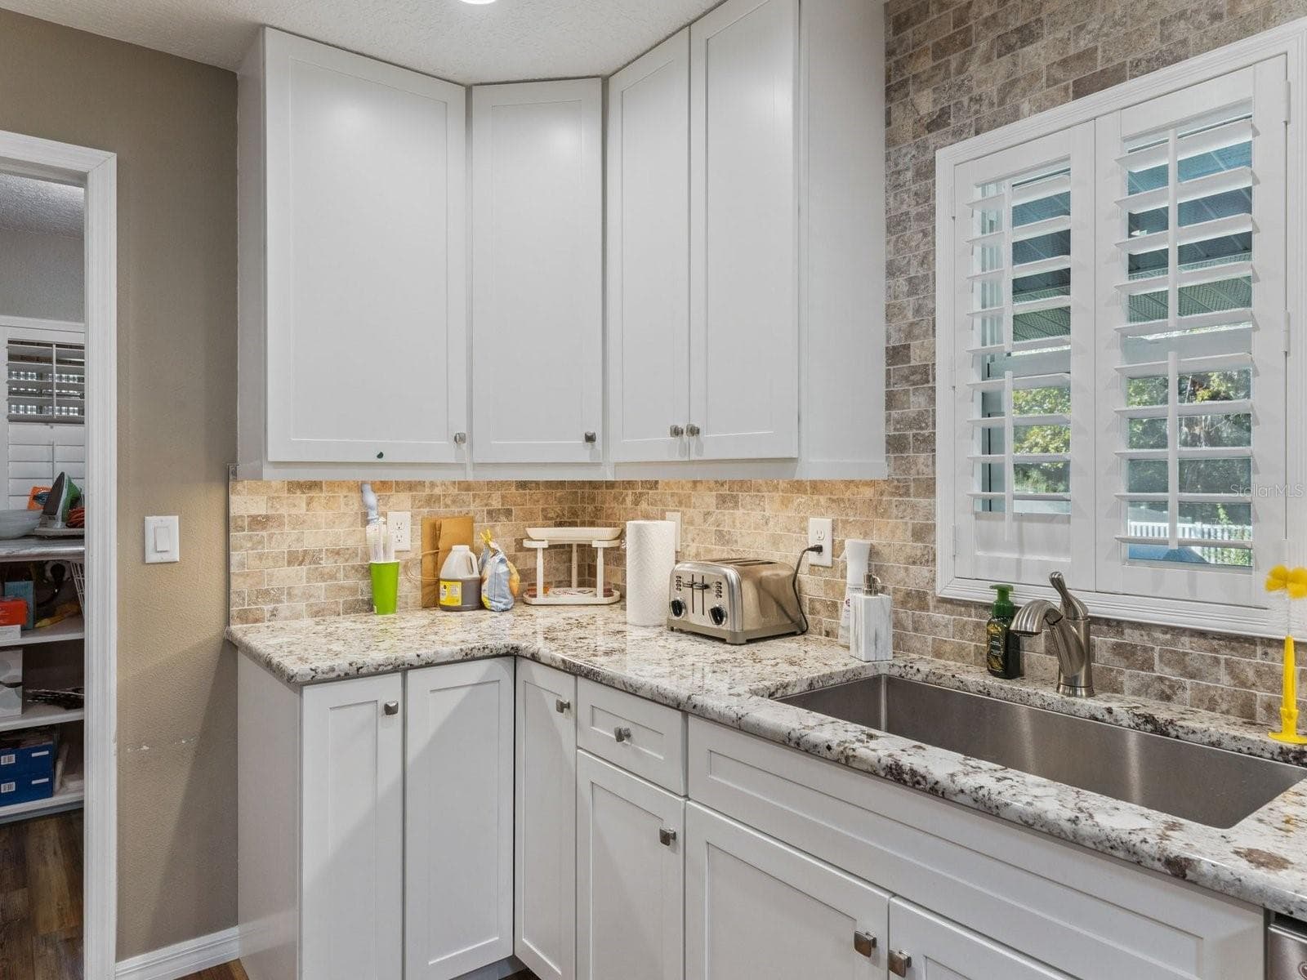
White shaker cabinets and pantry storage - SPRING LAKE MANOR, FRUITLAND PARK
Remodeled kitchen open to dining - SPRING LAKE MANOR, FRUITLAND PARK
Granite counters and undermount sink - SPRING LAKE MANOR, FRUITLAND PARK
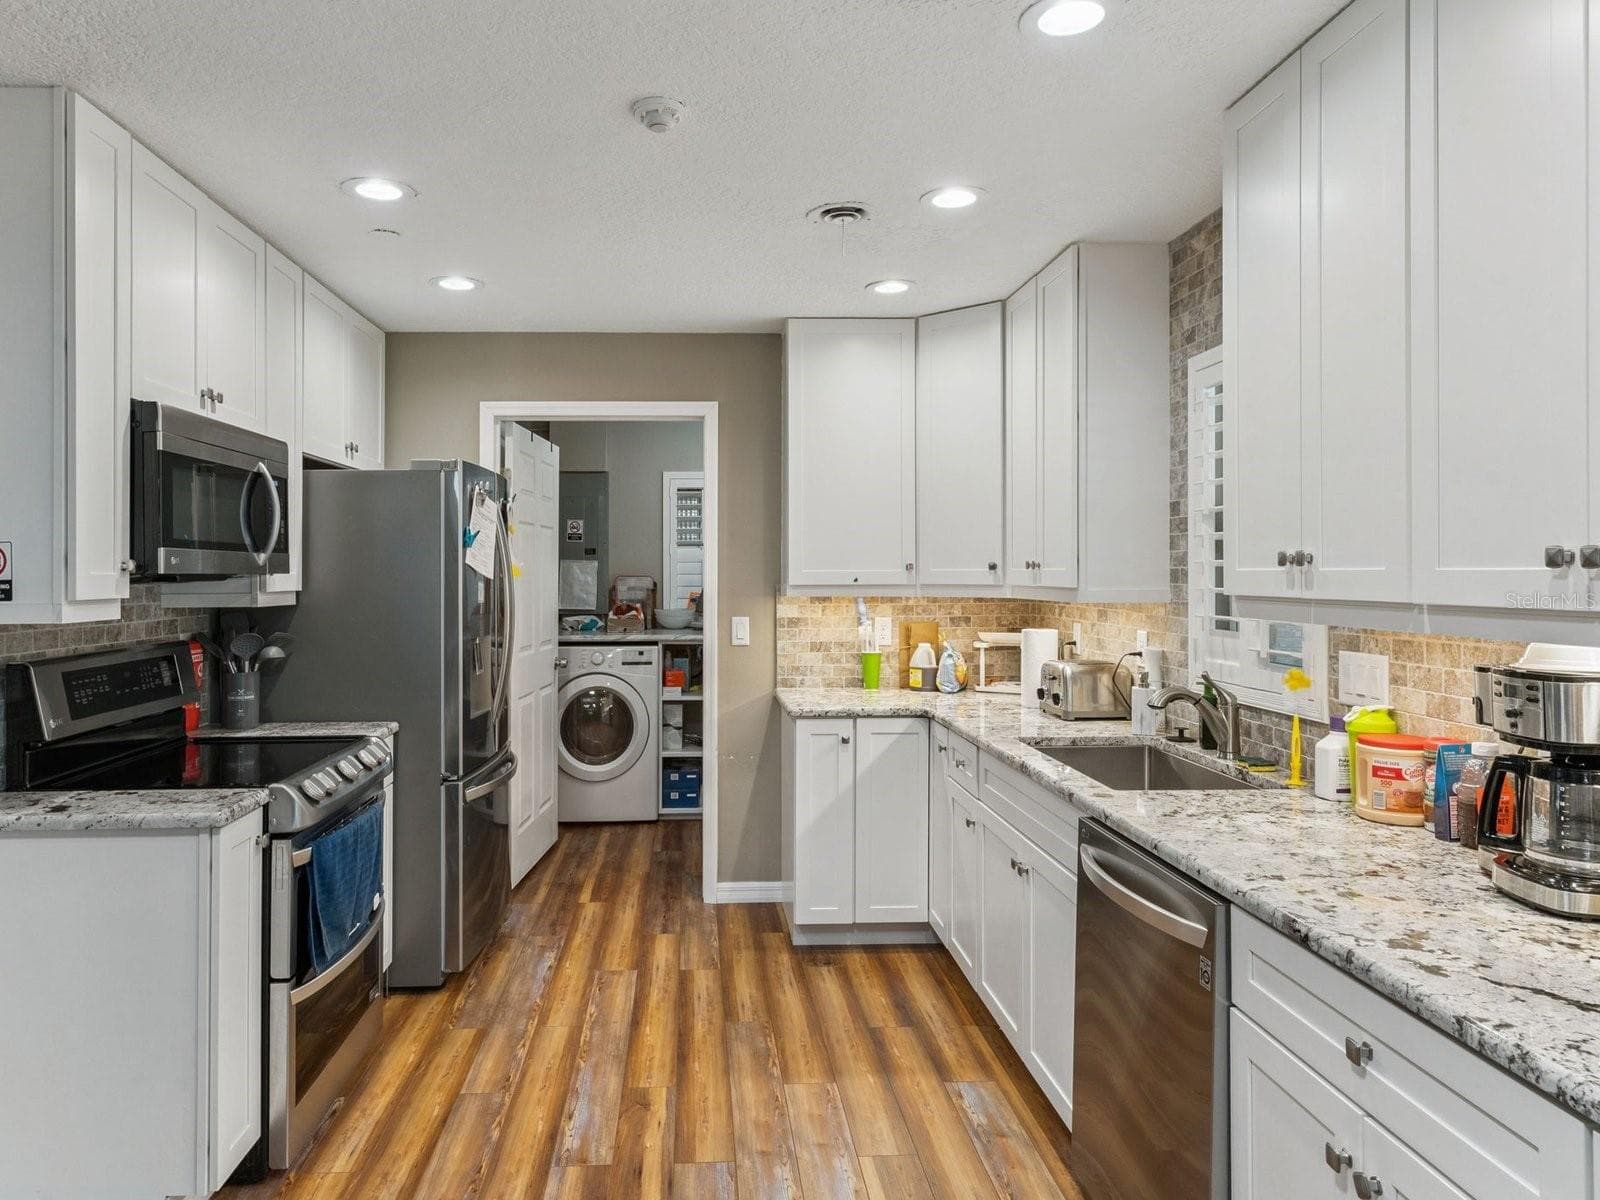
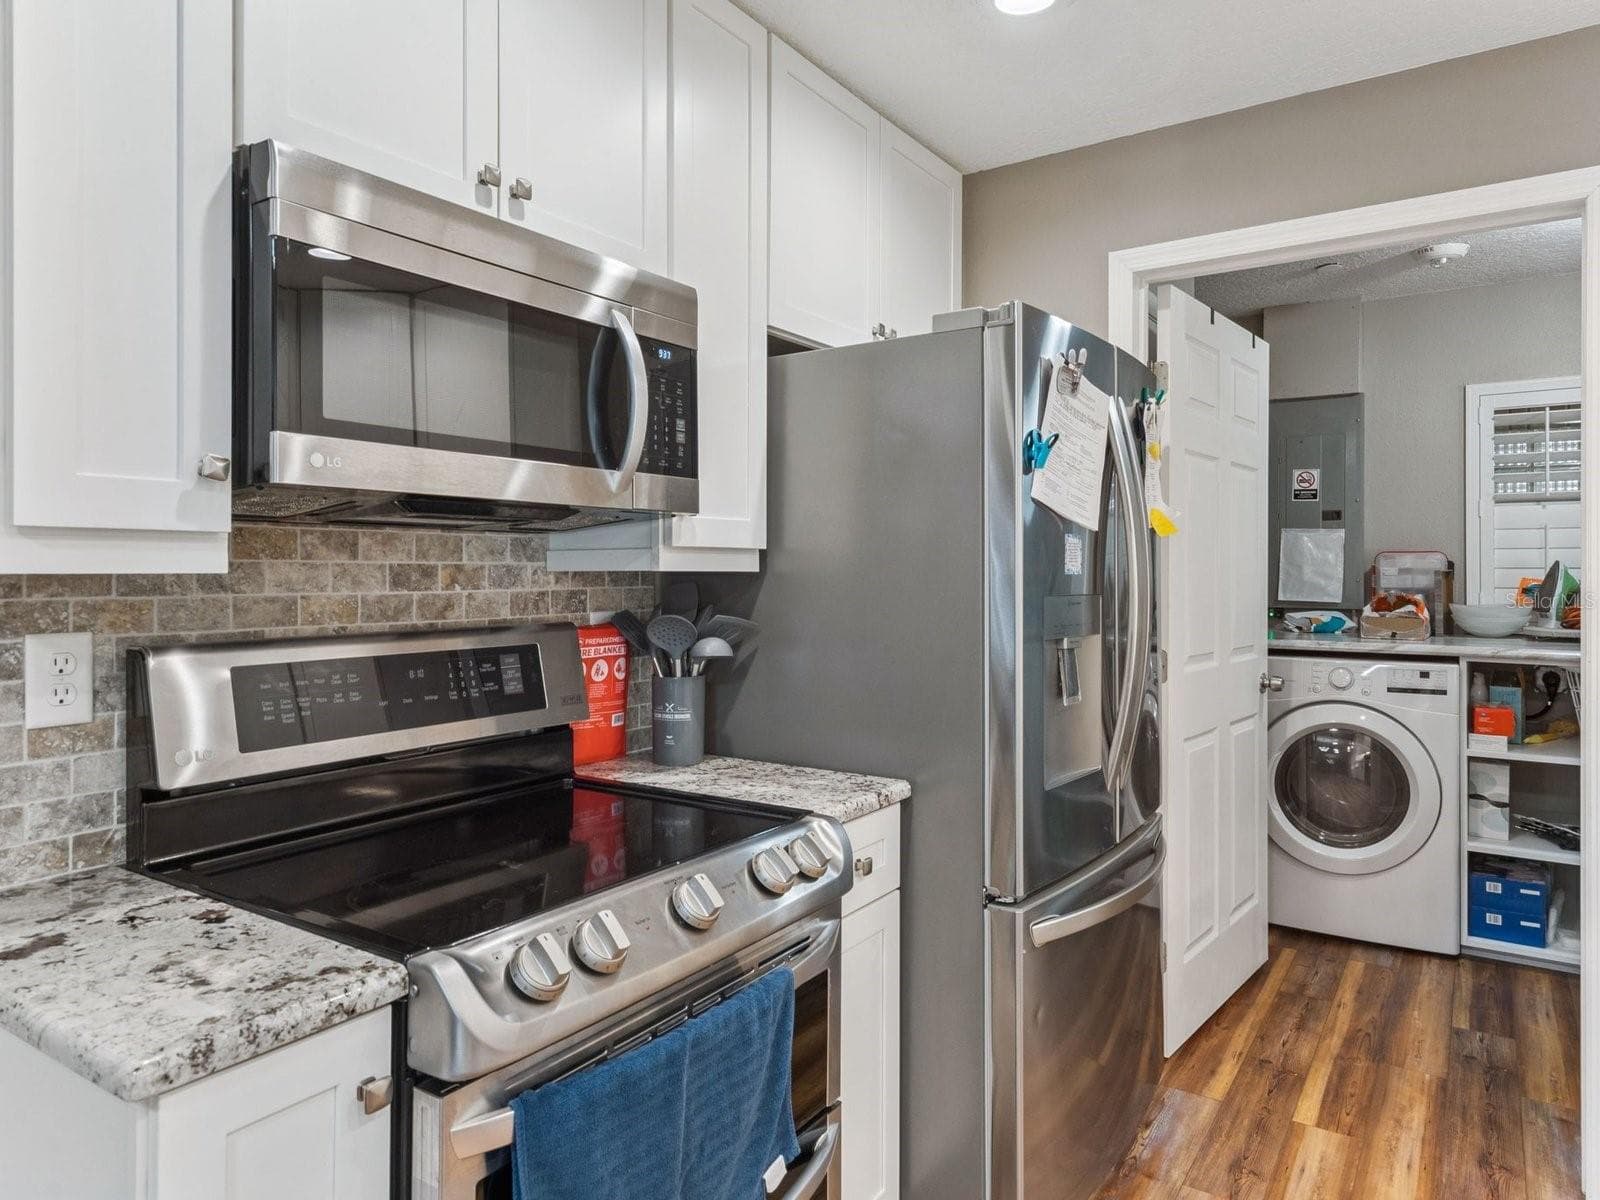
Stainless appliances and granite counters - SPRING LAKE MANOR, FRUITLAND PARK
Range and built-in microwave - SPRING LAKE MANOR, FRUITLAND PARK
Kitchen with stone-look backsplash - SPRING LAKE MANOR, FRUITLAND PARK
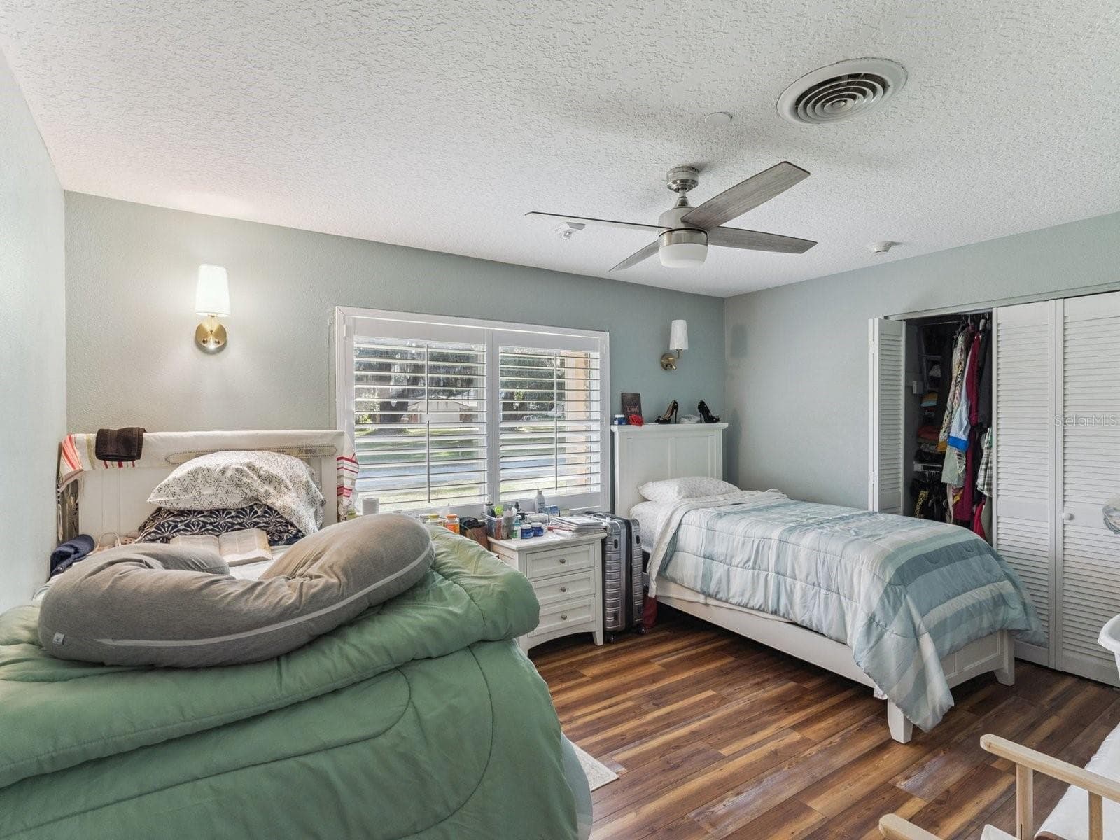
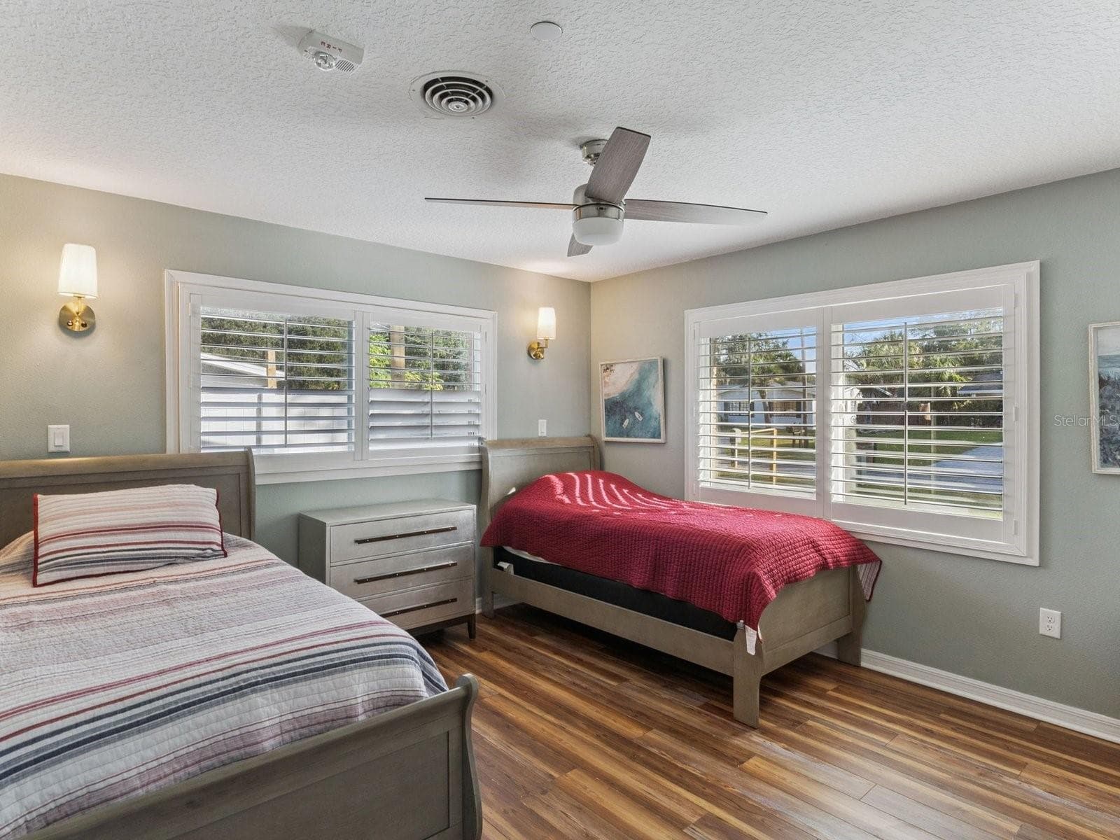
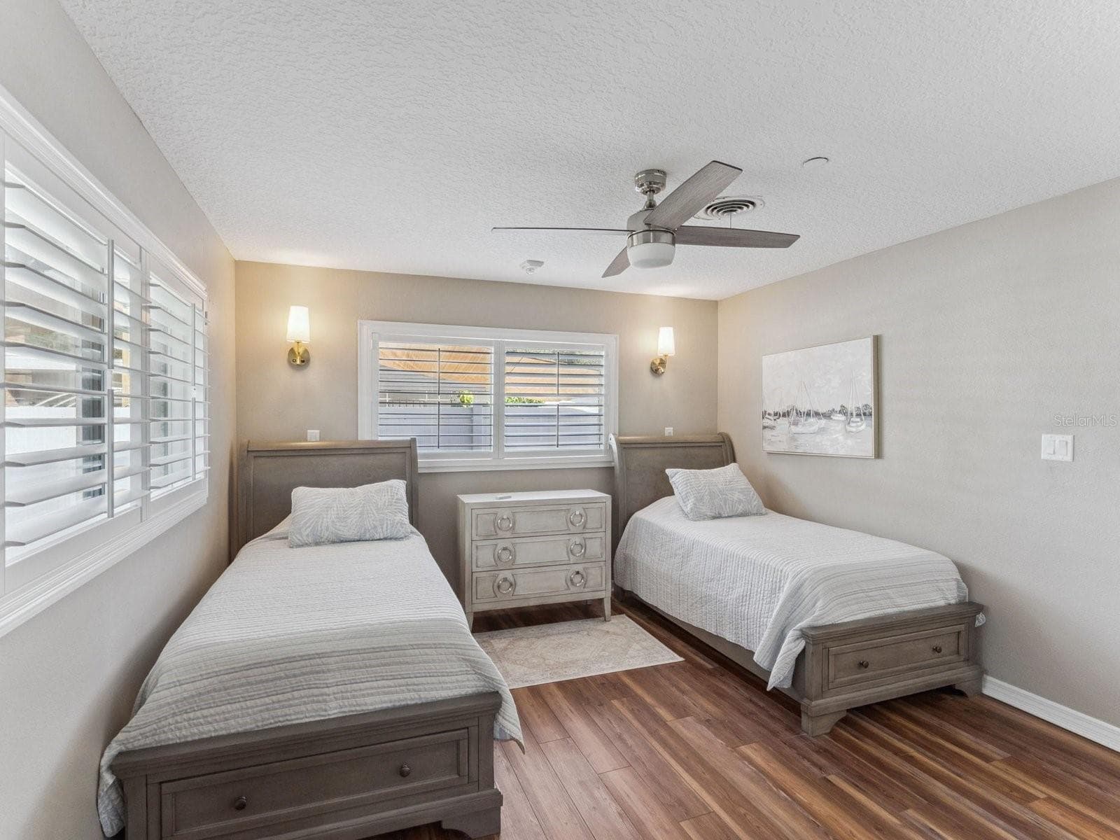
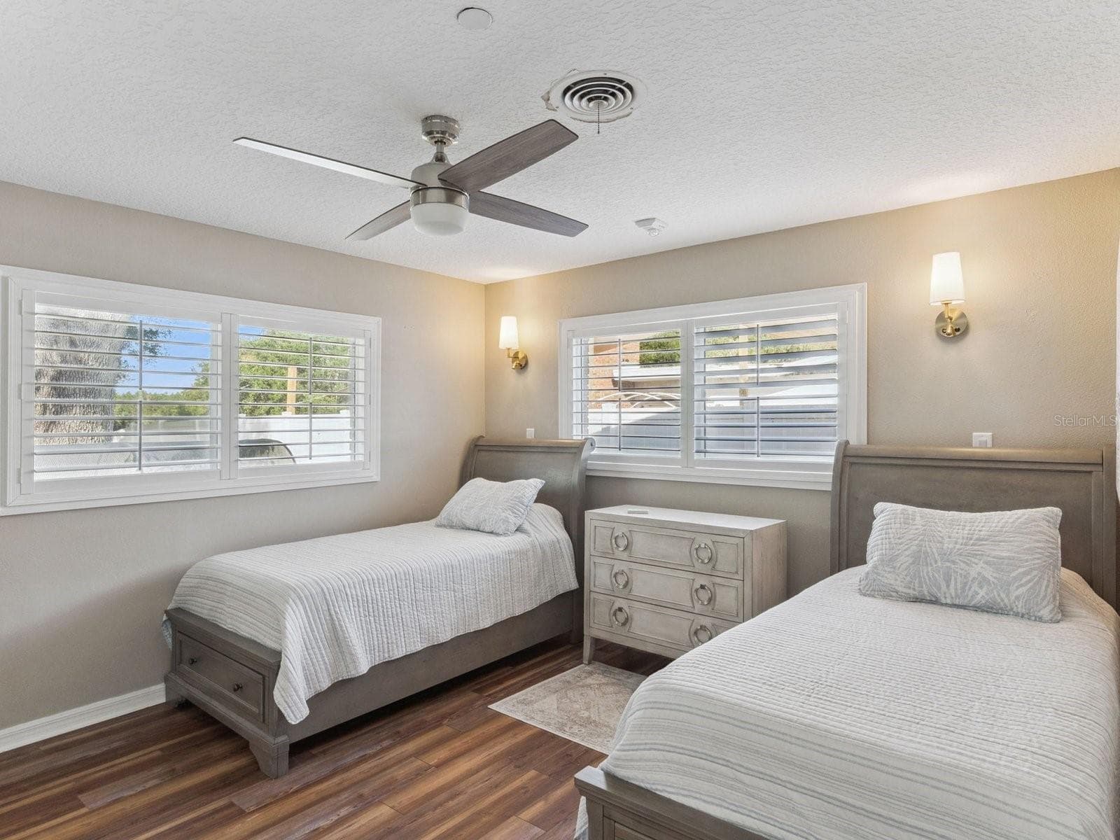
Bedroom with ceiling fan and wall sconces - SPRING LAKE MANOR, FRUITLAND PARK
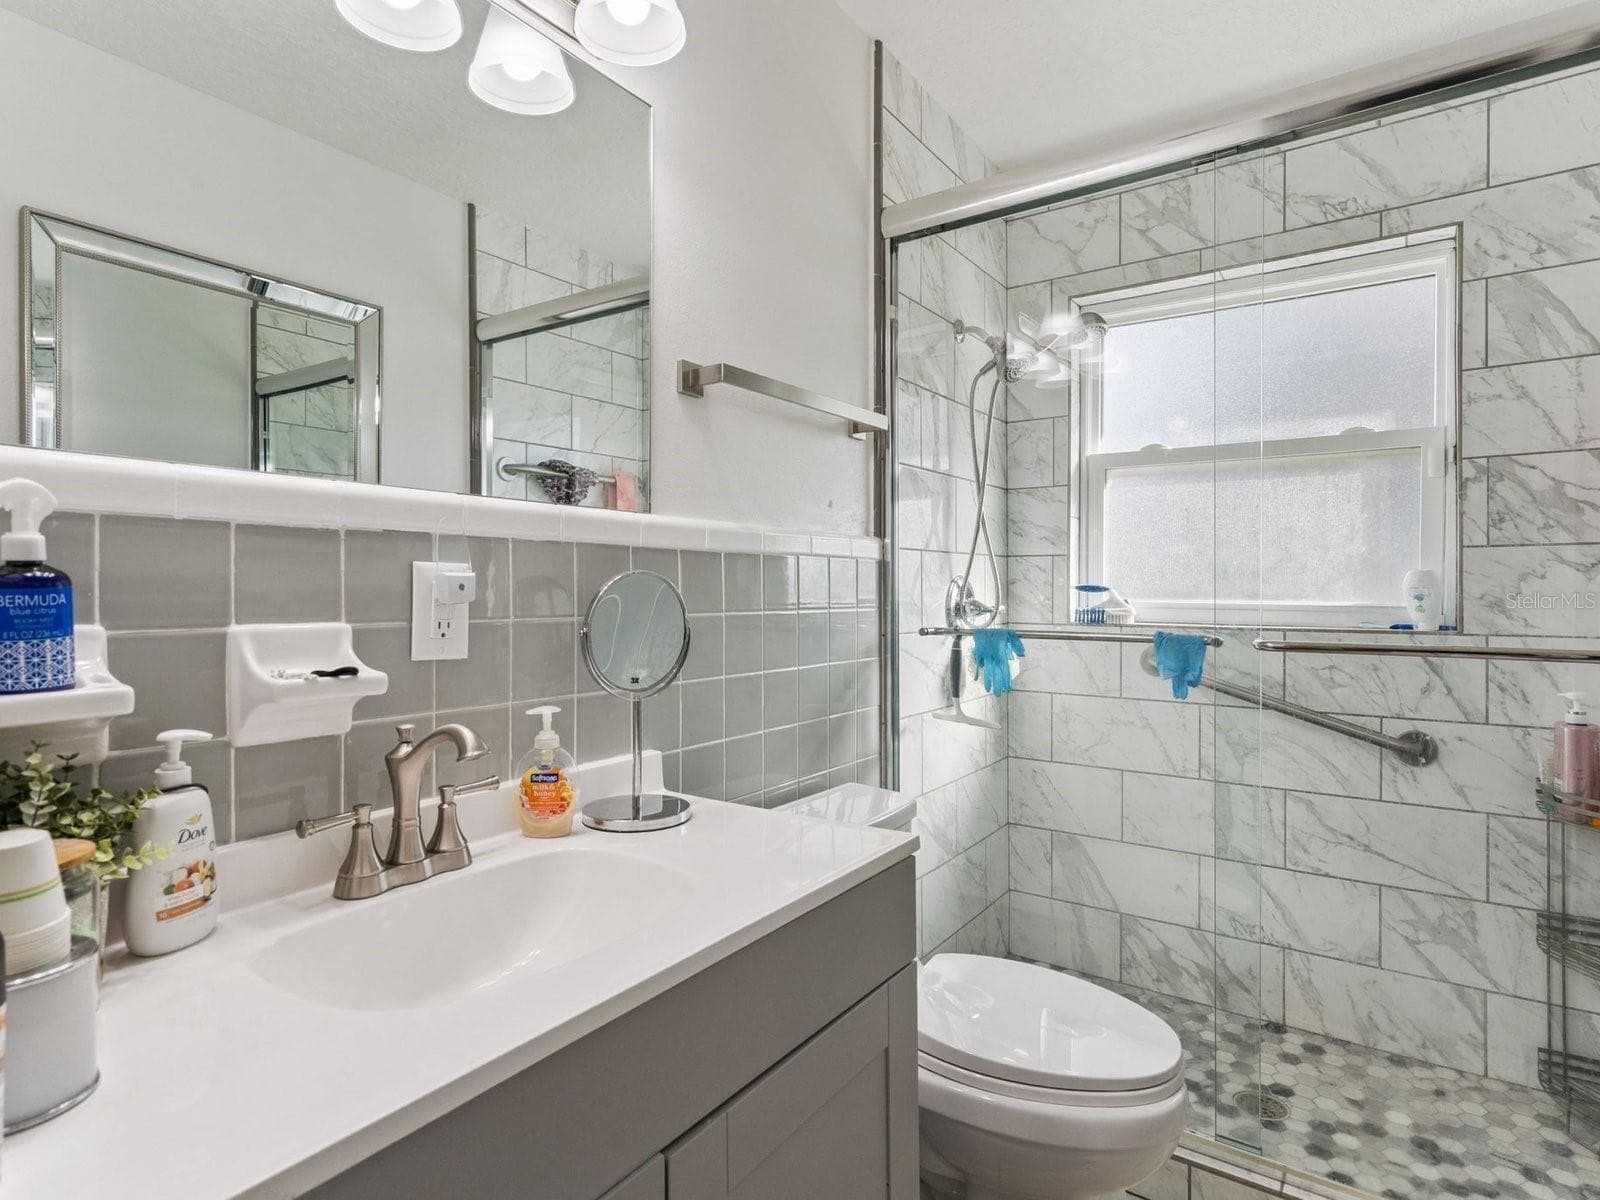
Hall bath with tiled walk-in shower - SPRING LAKE MANOR, FRUITLAND PARK
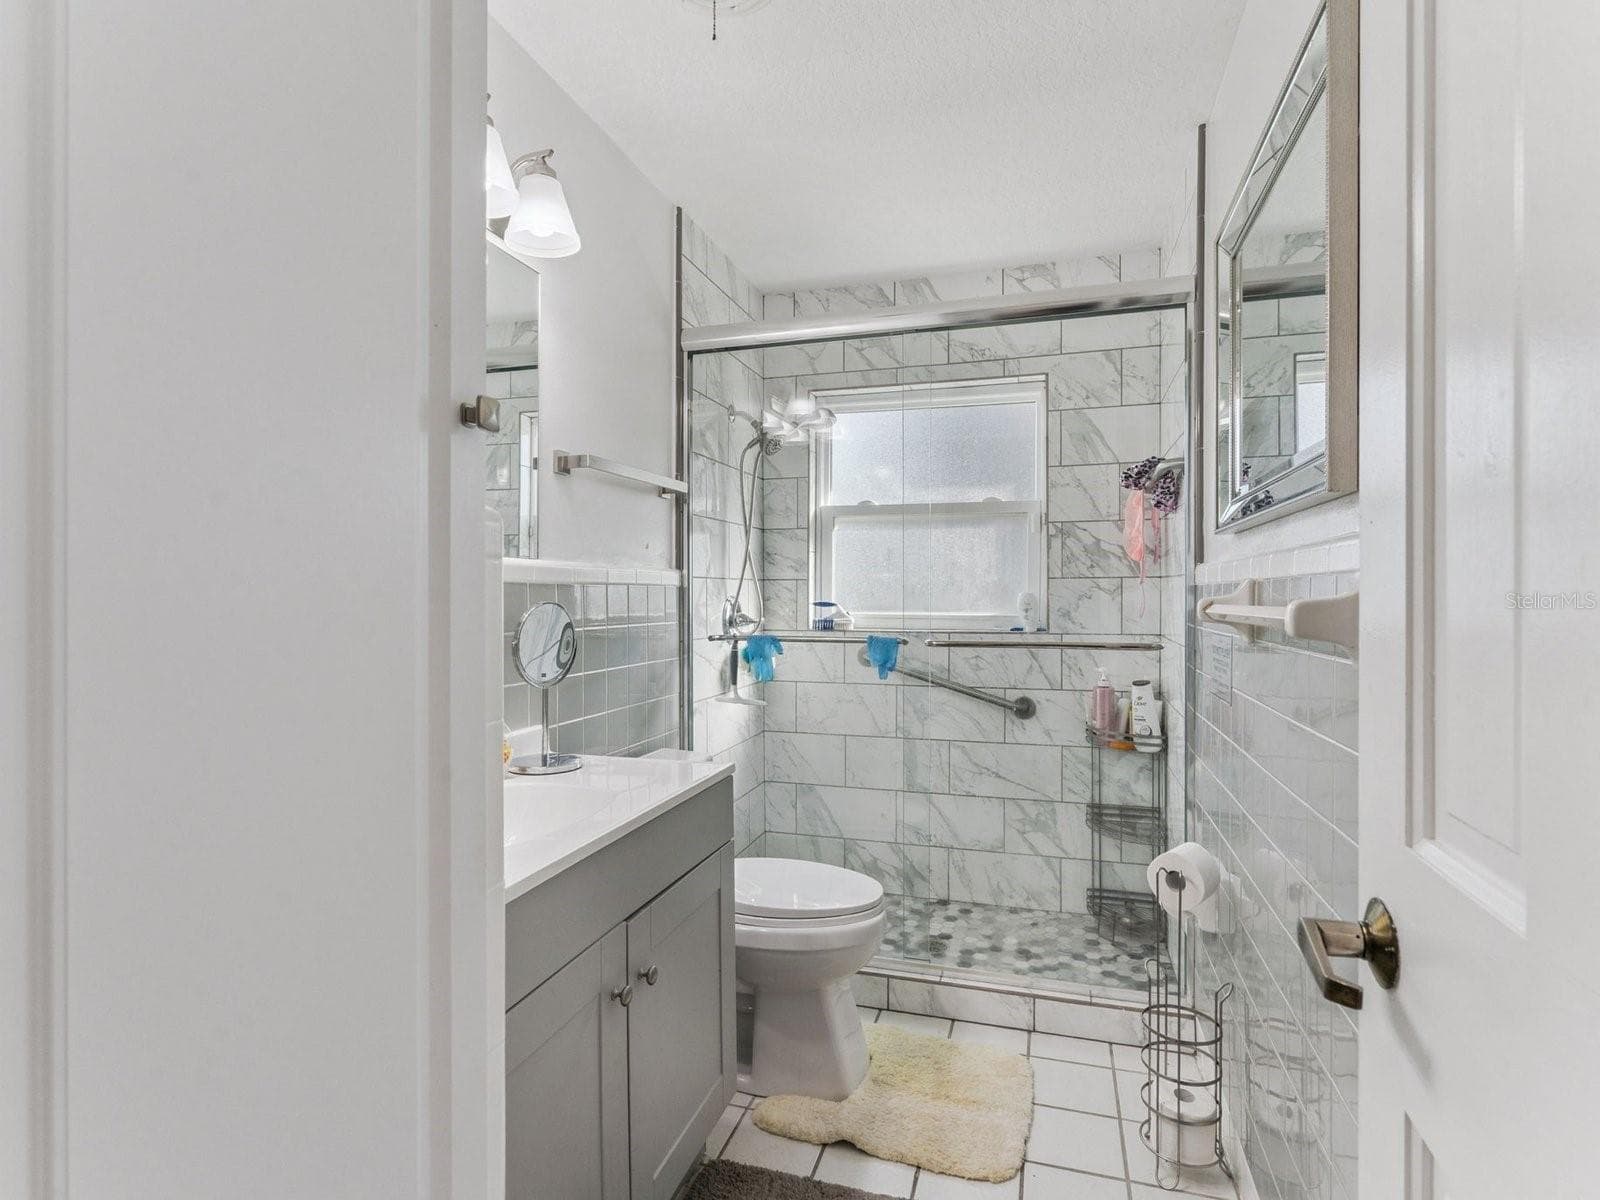
Walk-in shower with grab bars - SPRING LAKE MANOR, FRUITLAND PARK
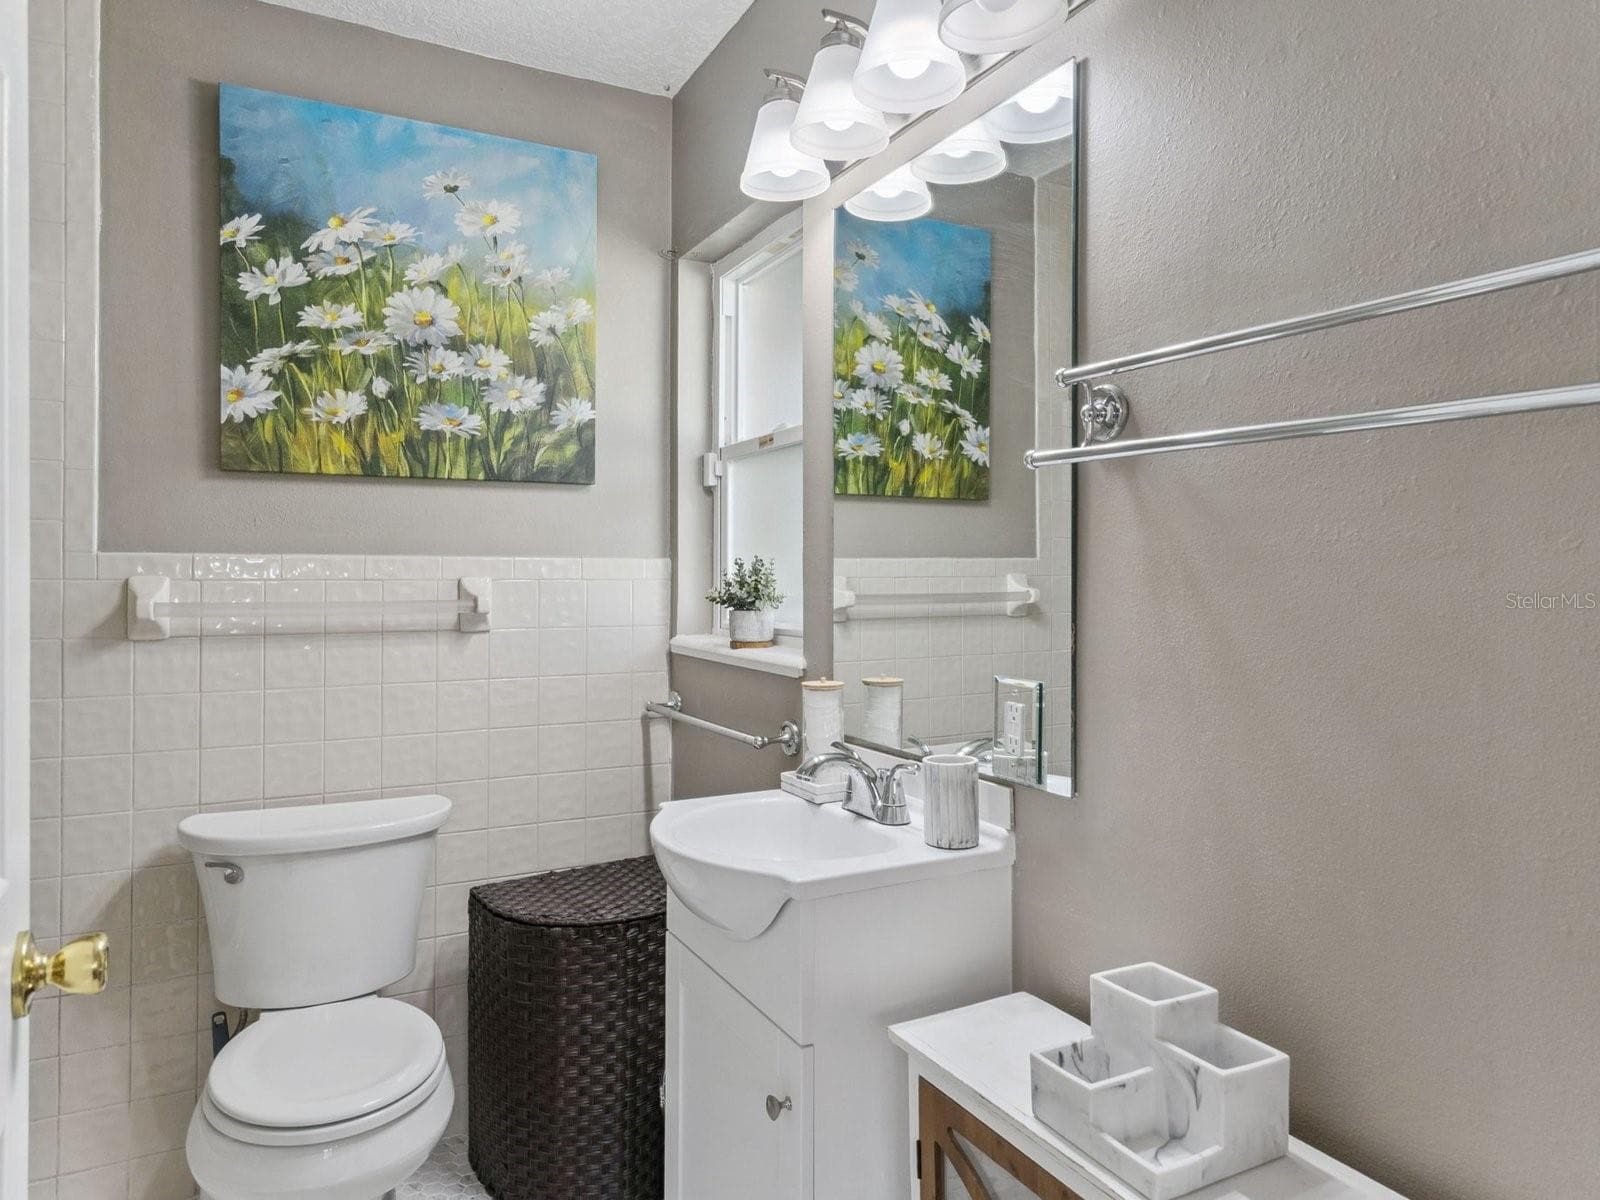
Primary bathroom with updated vanity - SPRING LAKE MANOR, FRUITLAND PARK
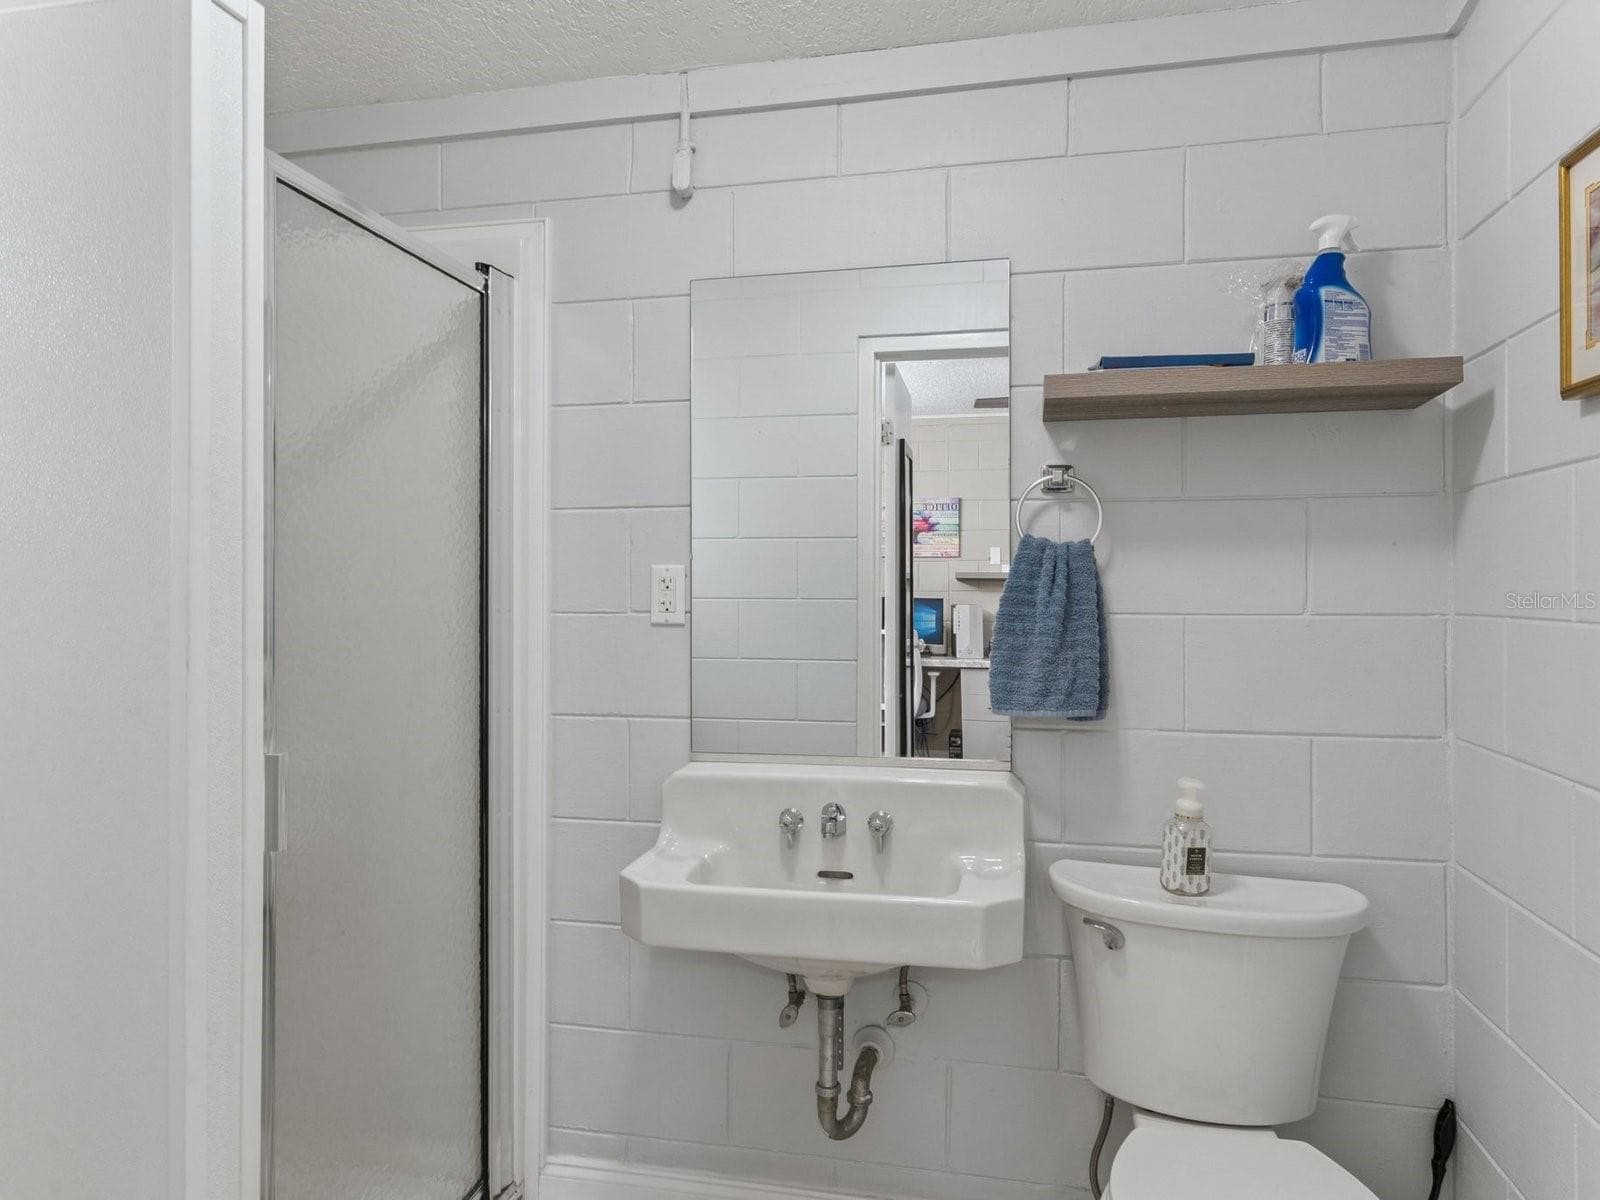
Office's private full bathroom with stall shower - SPRING LAKE MANOR, FRUITLAND PARK
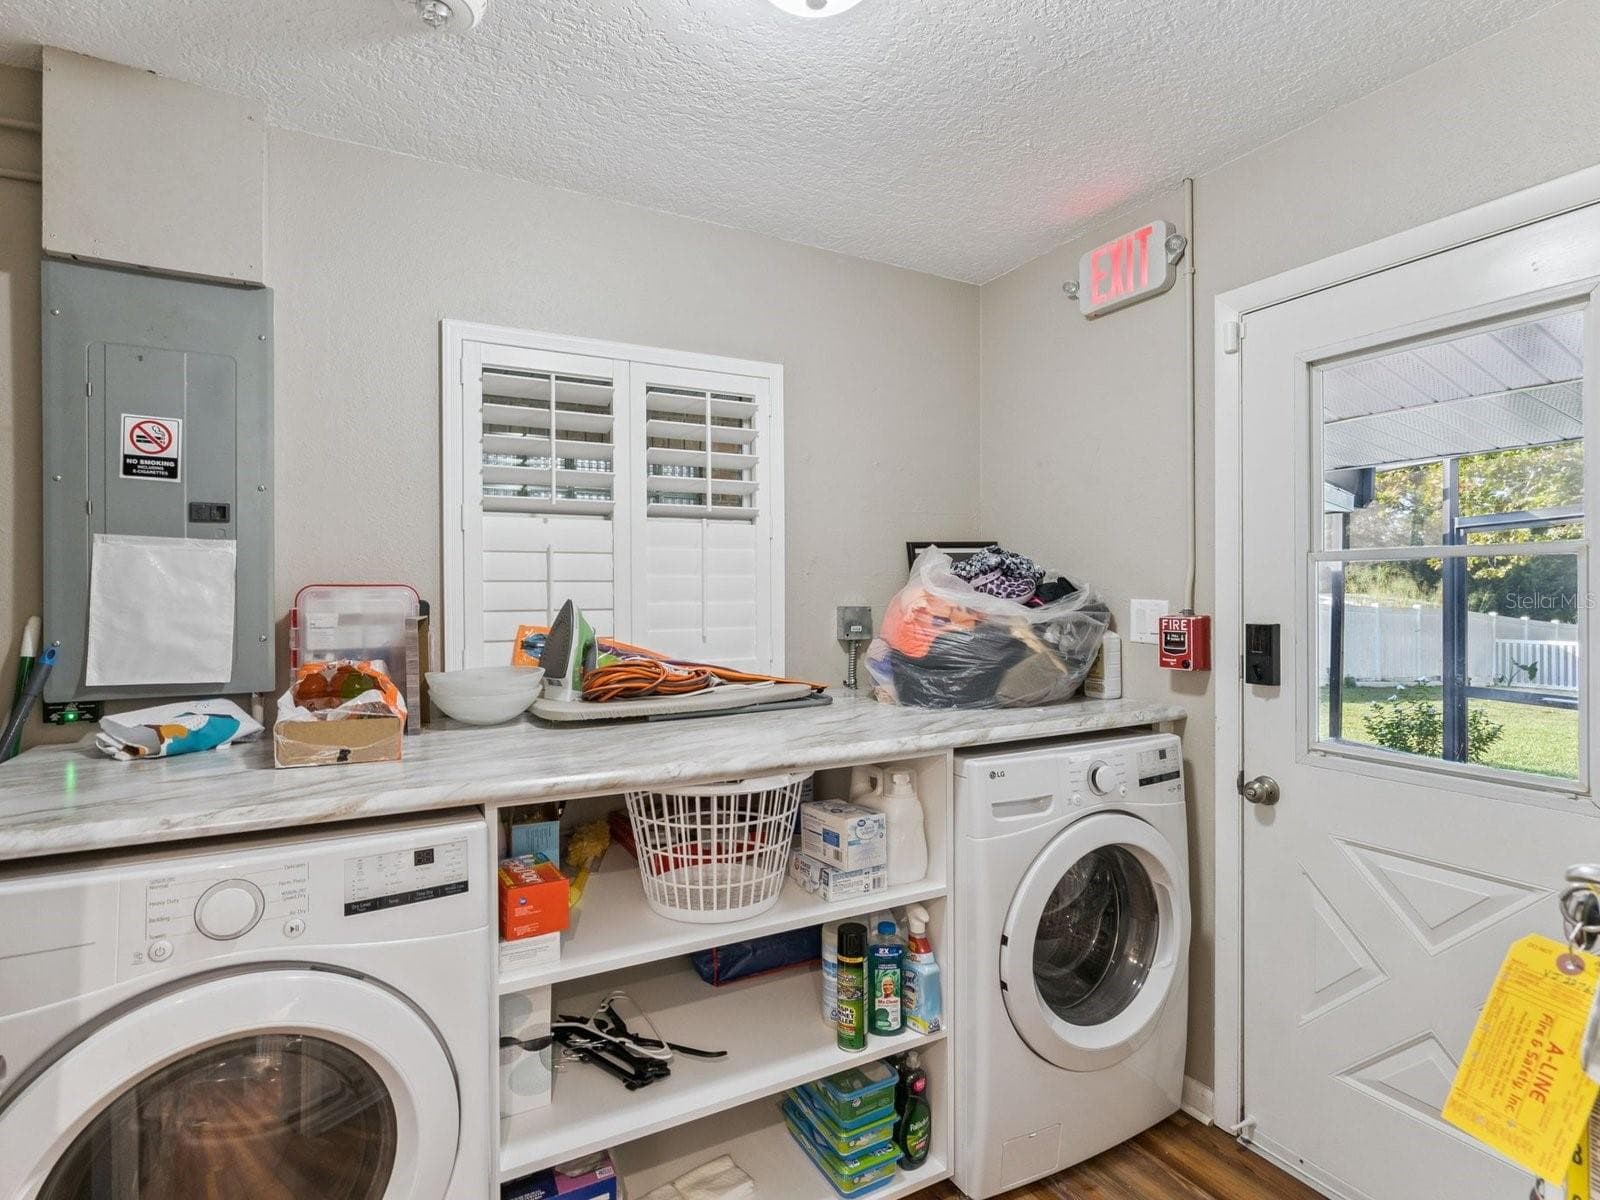
11x7 indoor laundry with exterior door - SPRING LAKE MANOR, FRUITLAND PARK
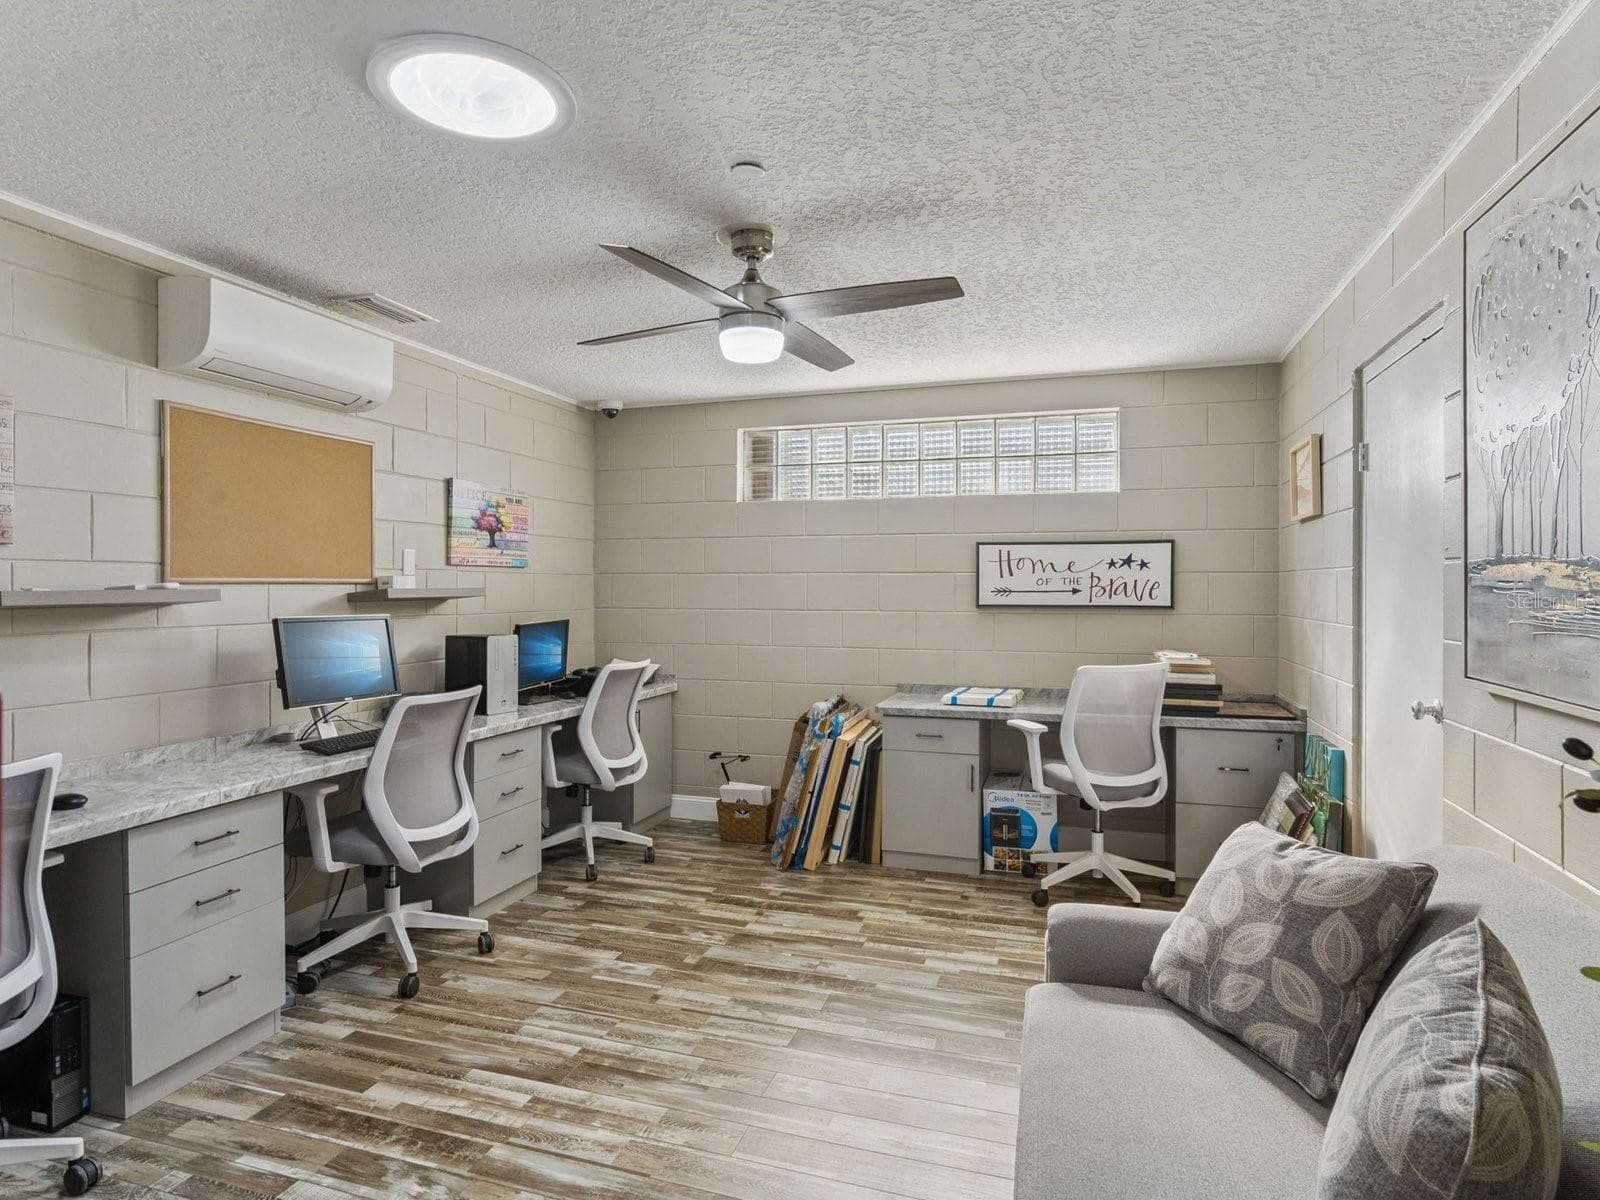
4th bedroom/office with mini-split A/C - SPRING LAKE MANOR, FRUITLAND PARK
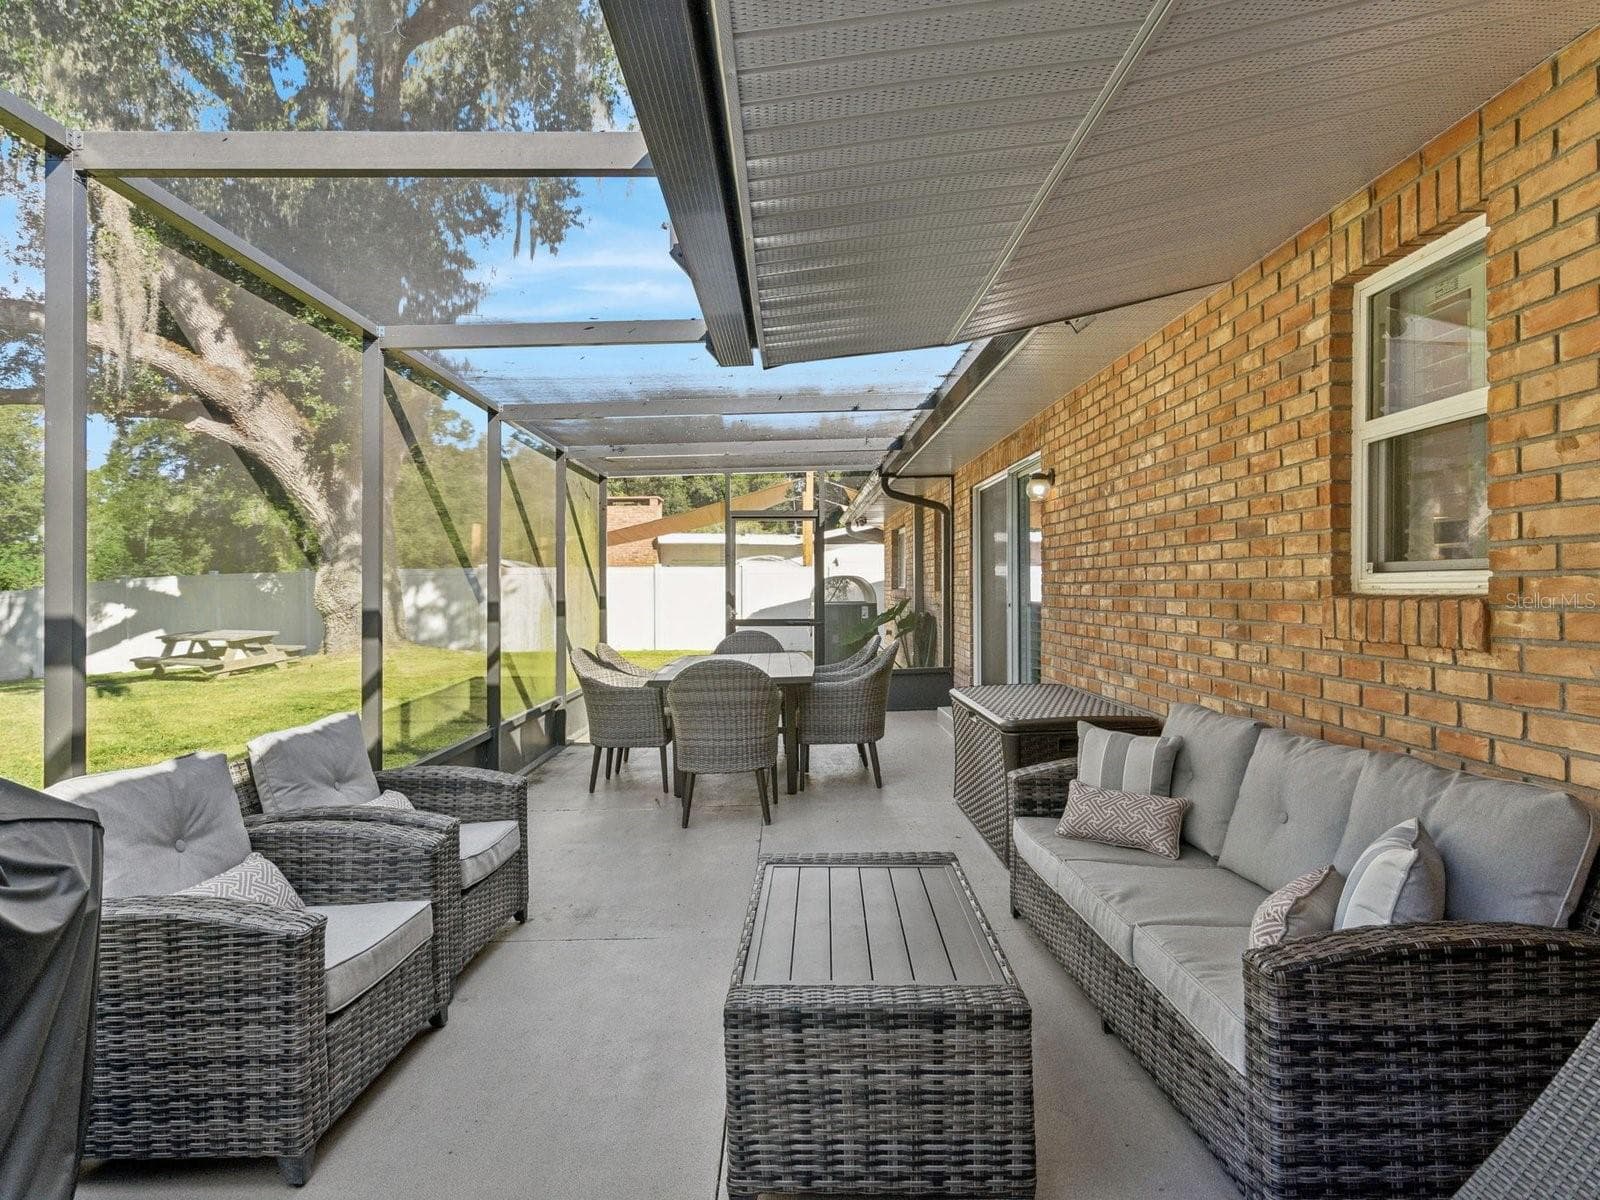
41x13 screened lanai - SPRING LAKE MANOR, FRUITLAND PARK
Lanai lounge area - SPRING LAKE MANOR, FRUITLAND PARK
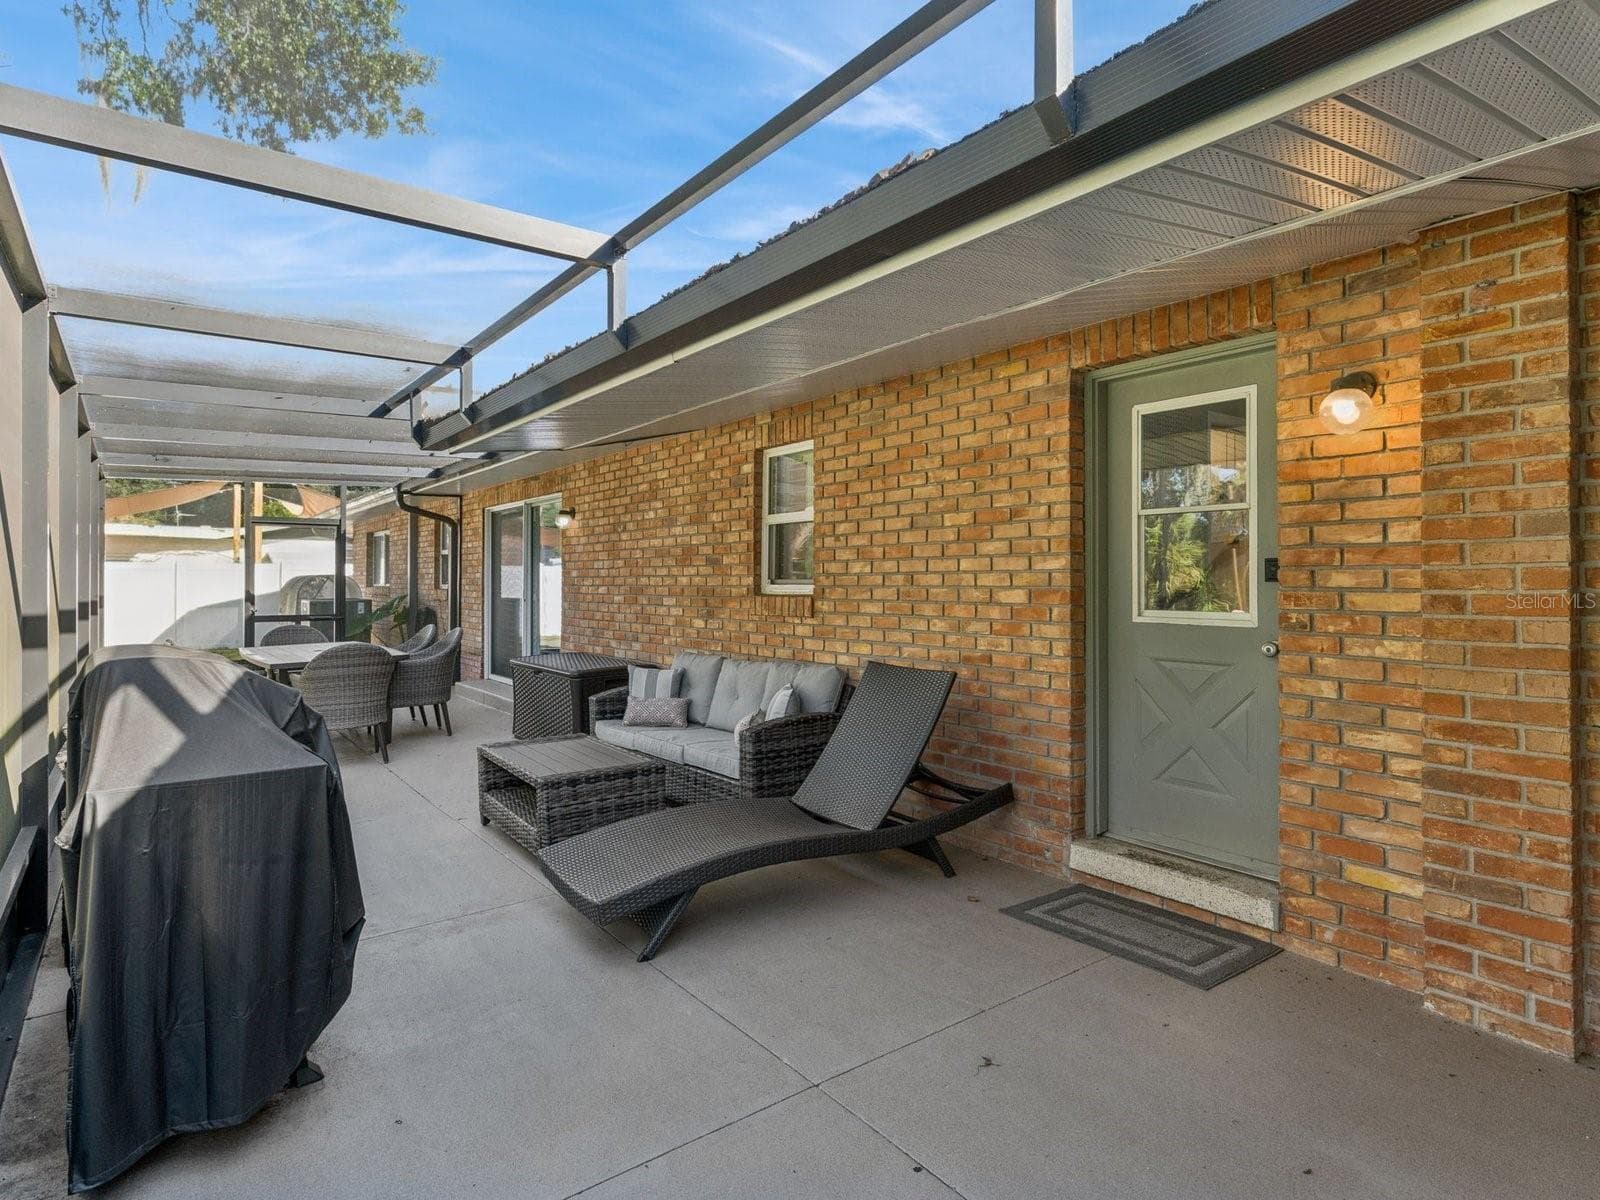
Screened lanai with rear entry - SPRING LAKE MANOR, FRUITLAND PARK
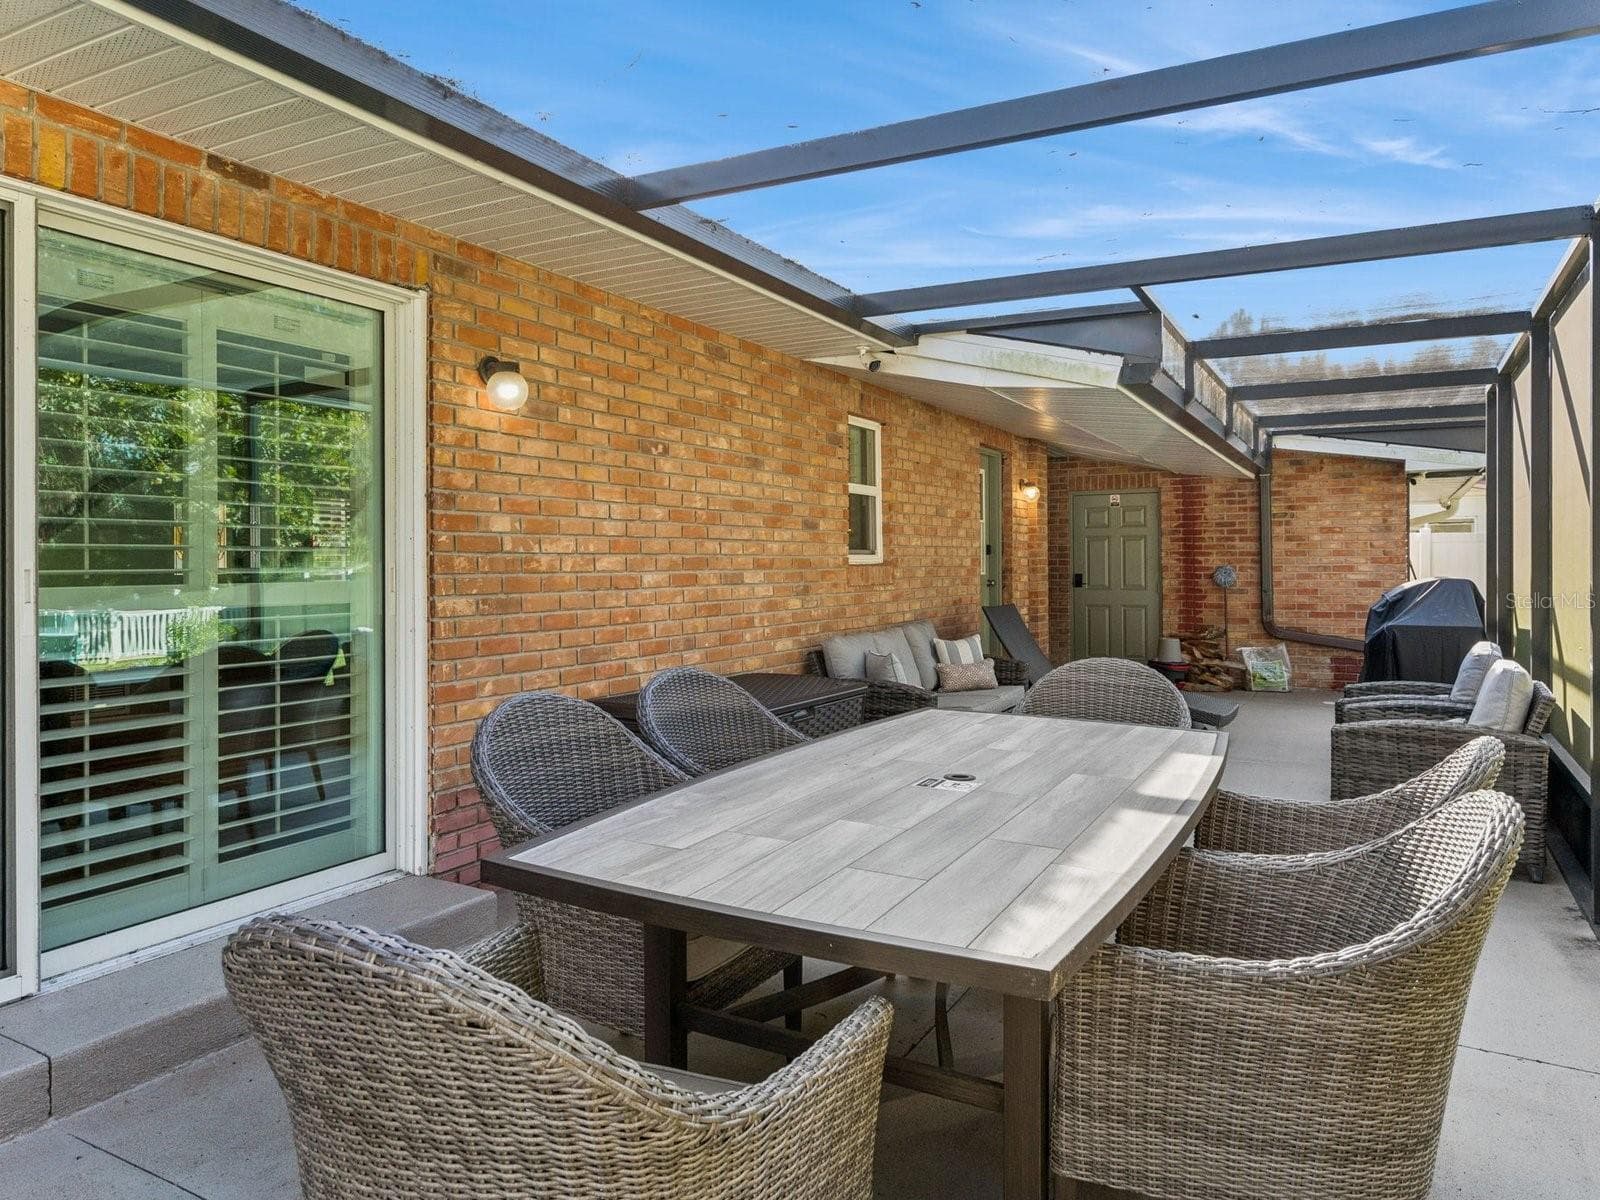
Outdoor dining on the lanai - SPRING LAKE MANOR, FRUITLAND PARK
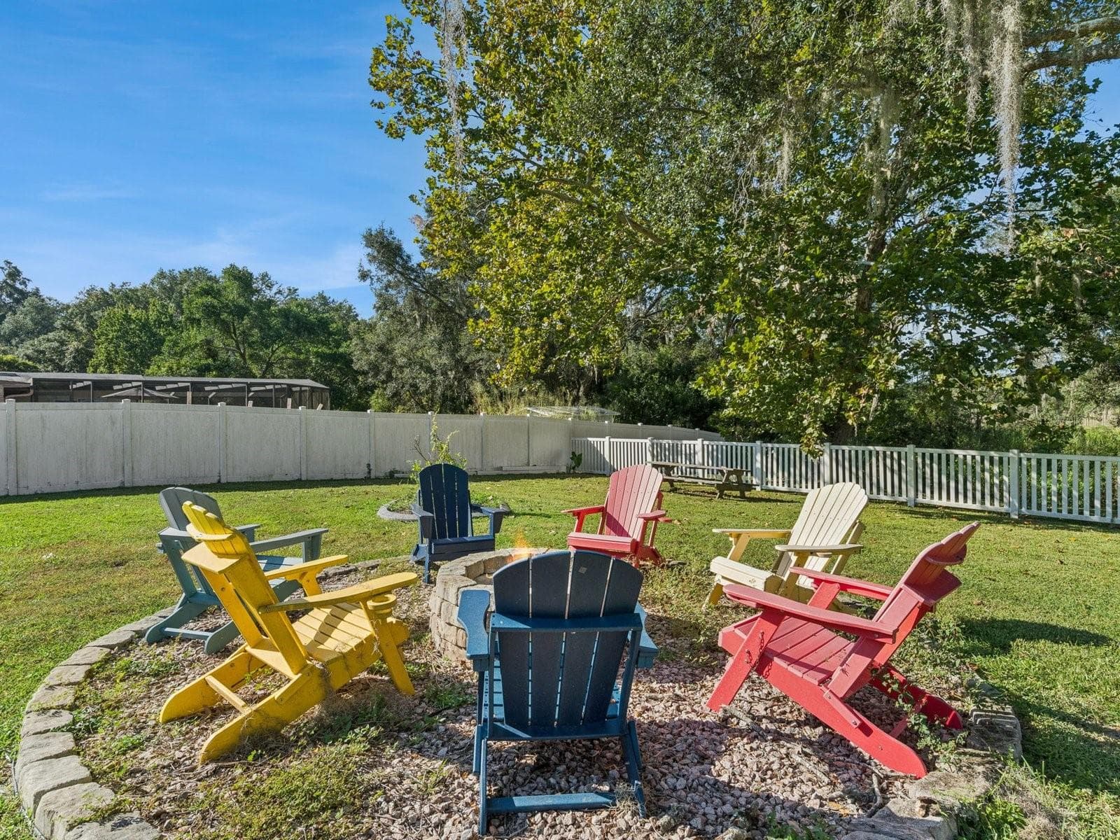
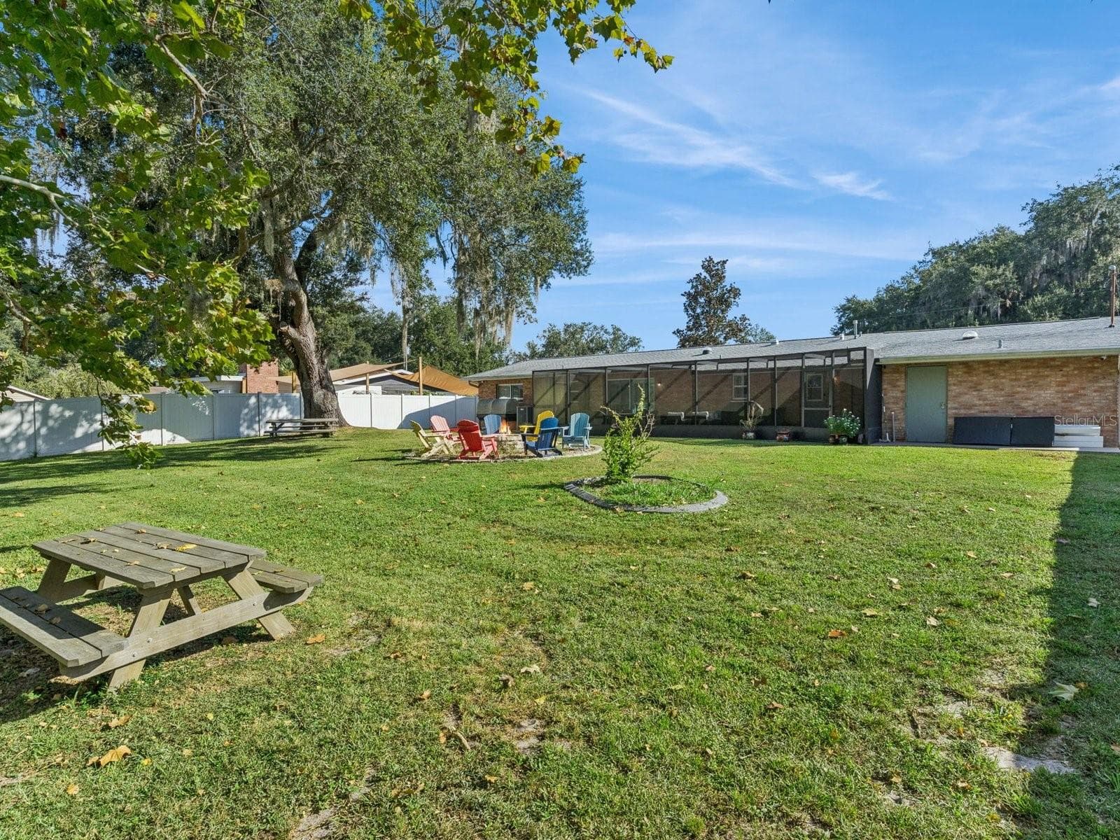
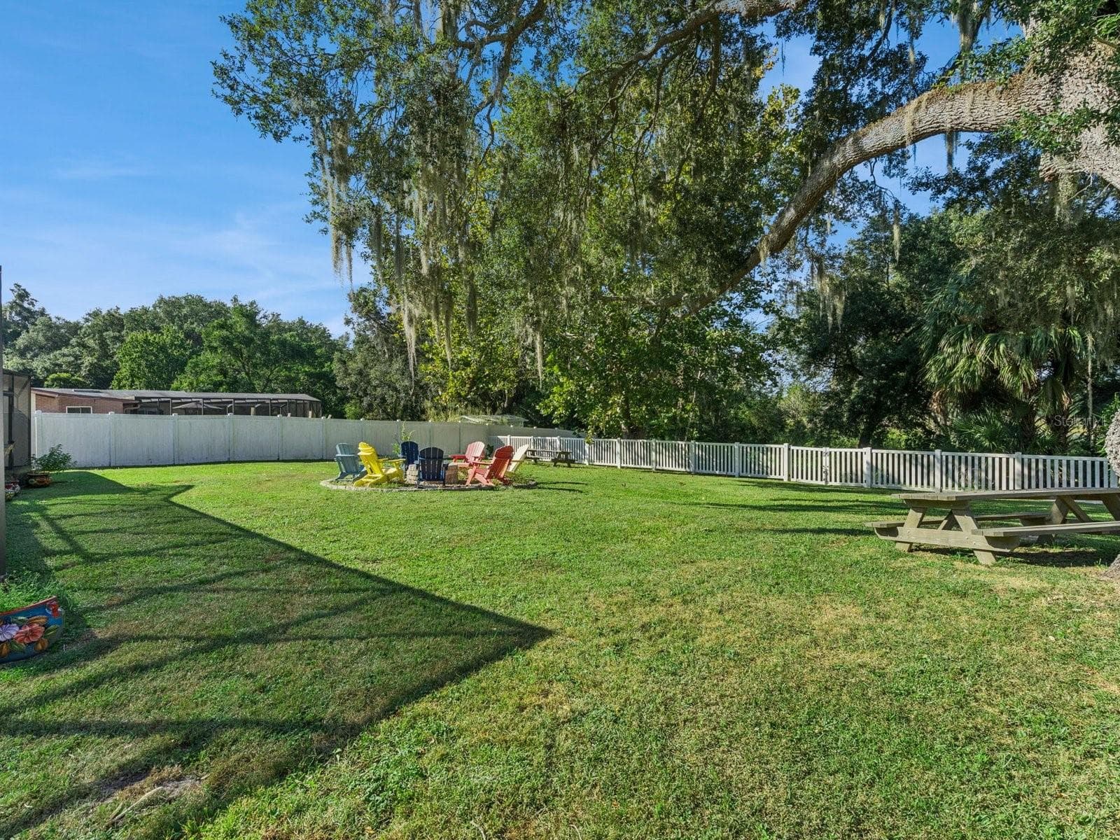
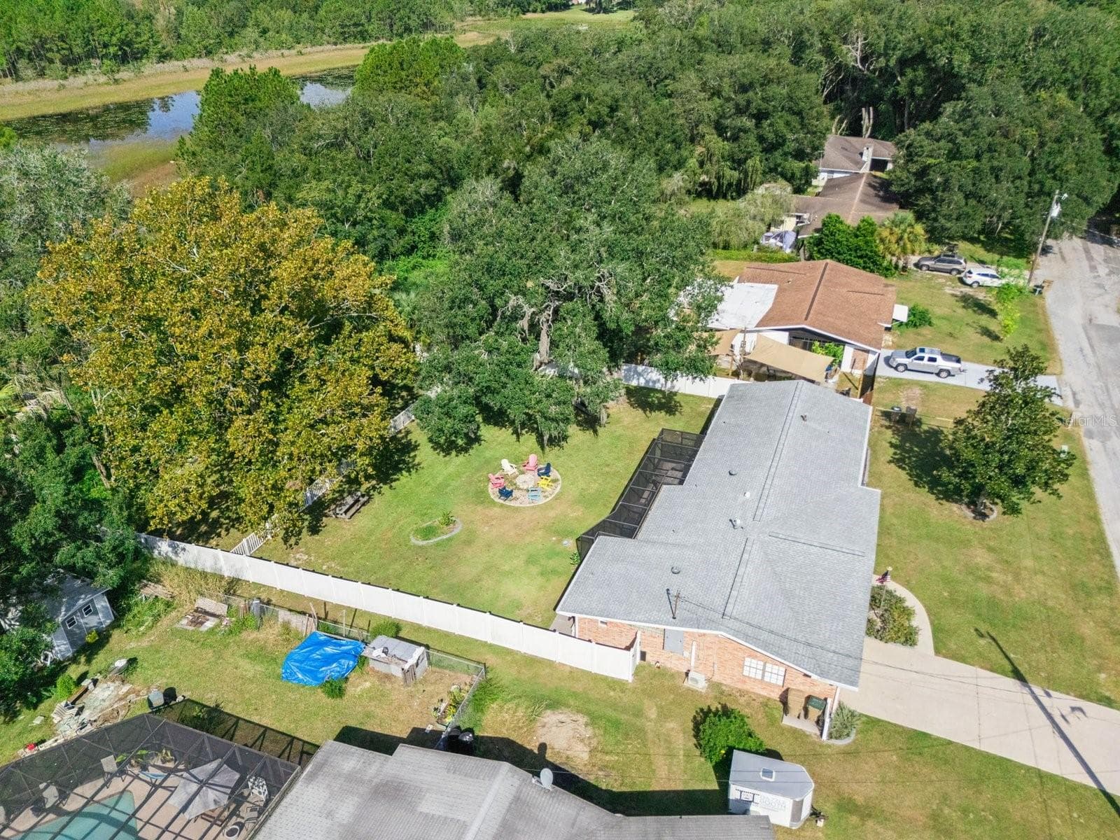
Fire pit gathering area - SPRING LAKE MANOR, FRUITLAND PARK
Single Family Residence at SPRING LAKE MANOR, FRUITLAND PARK, photo 29 of 47
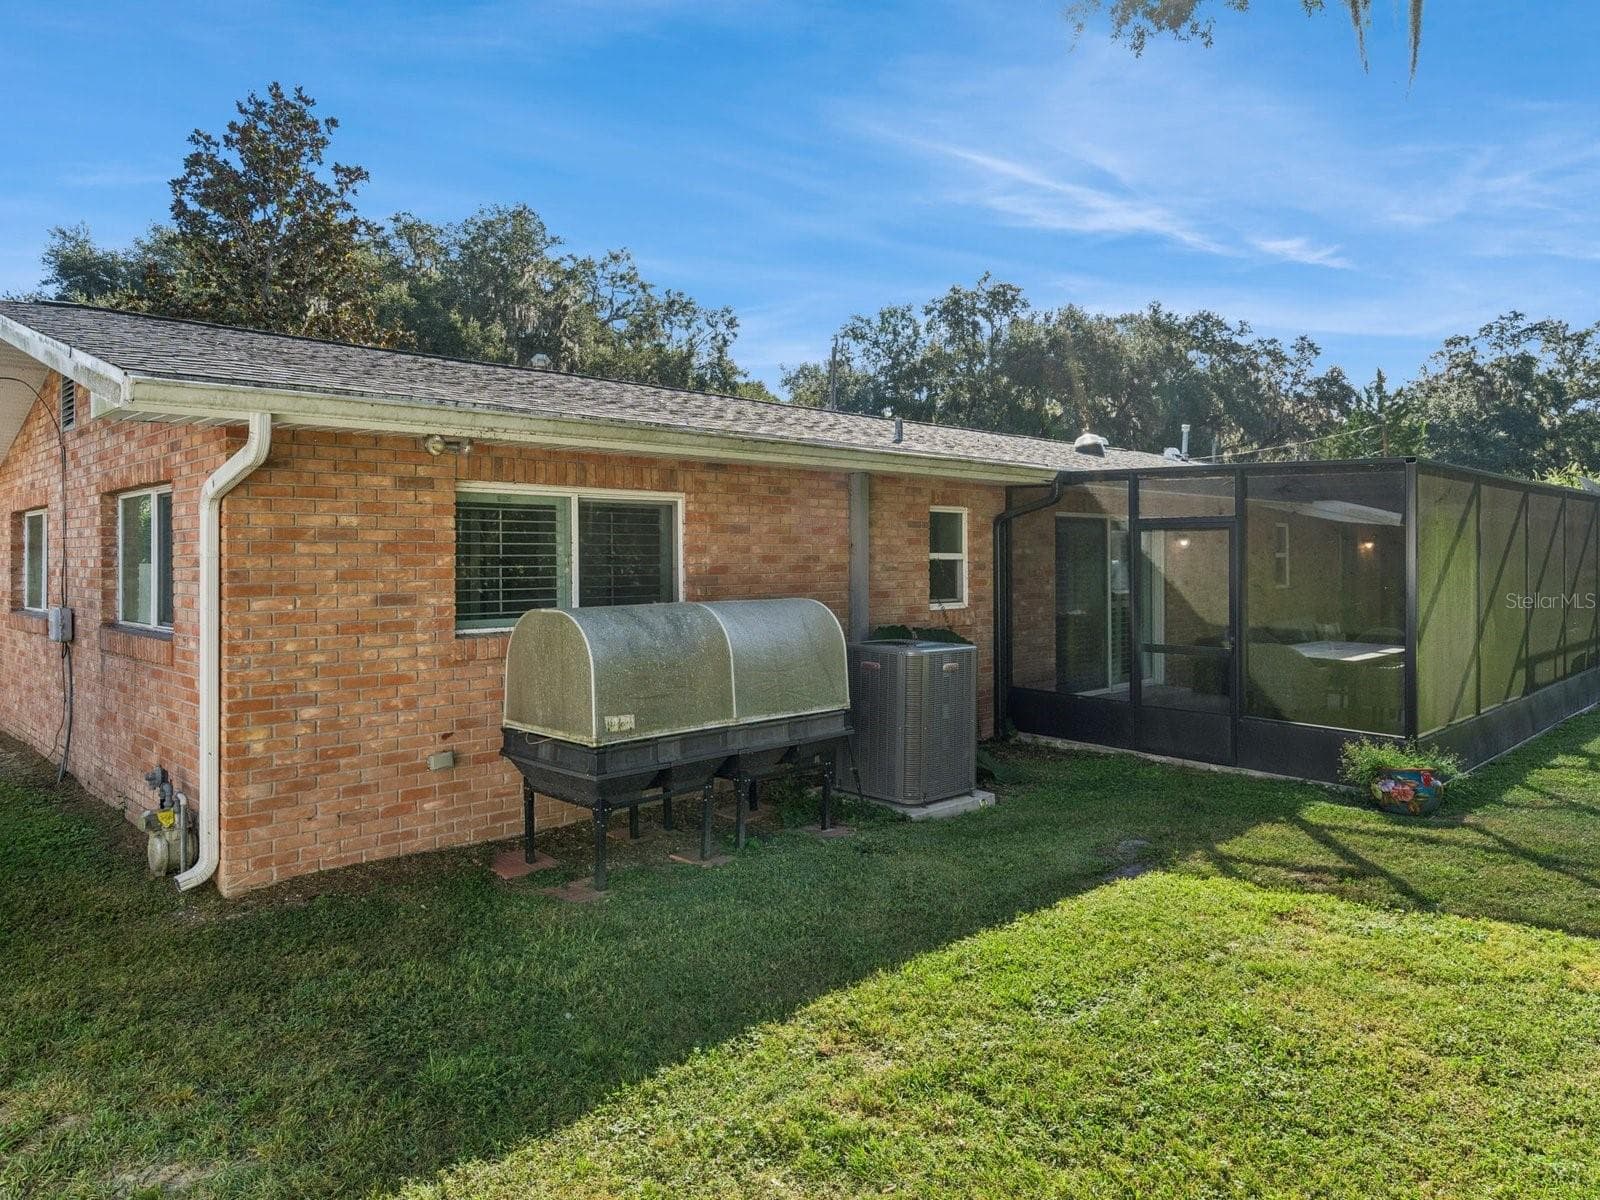
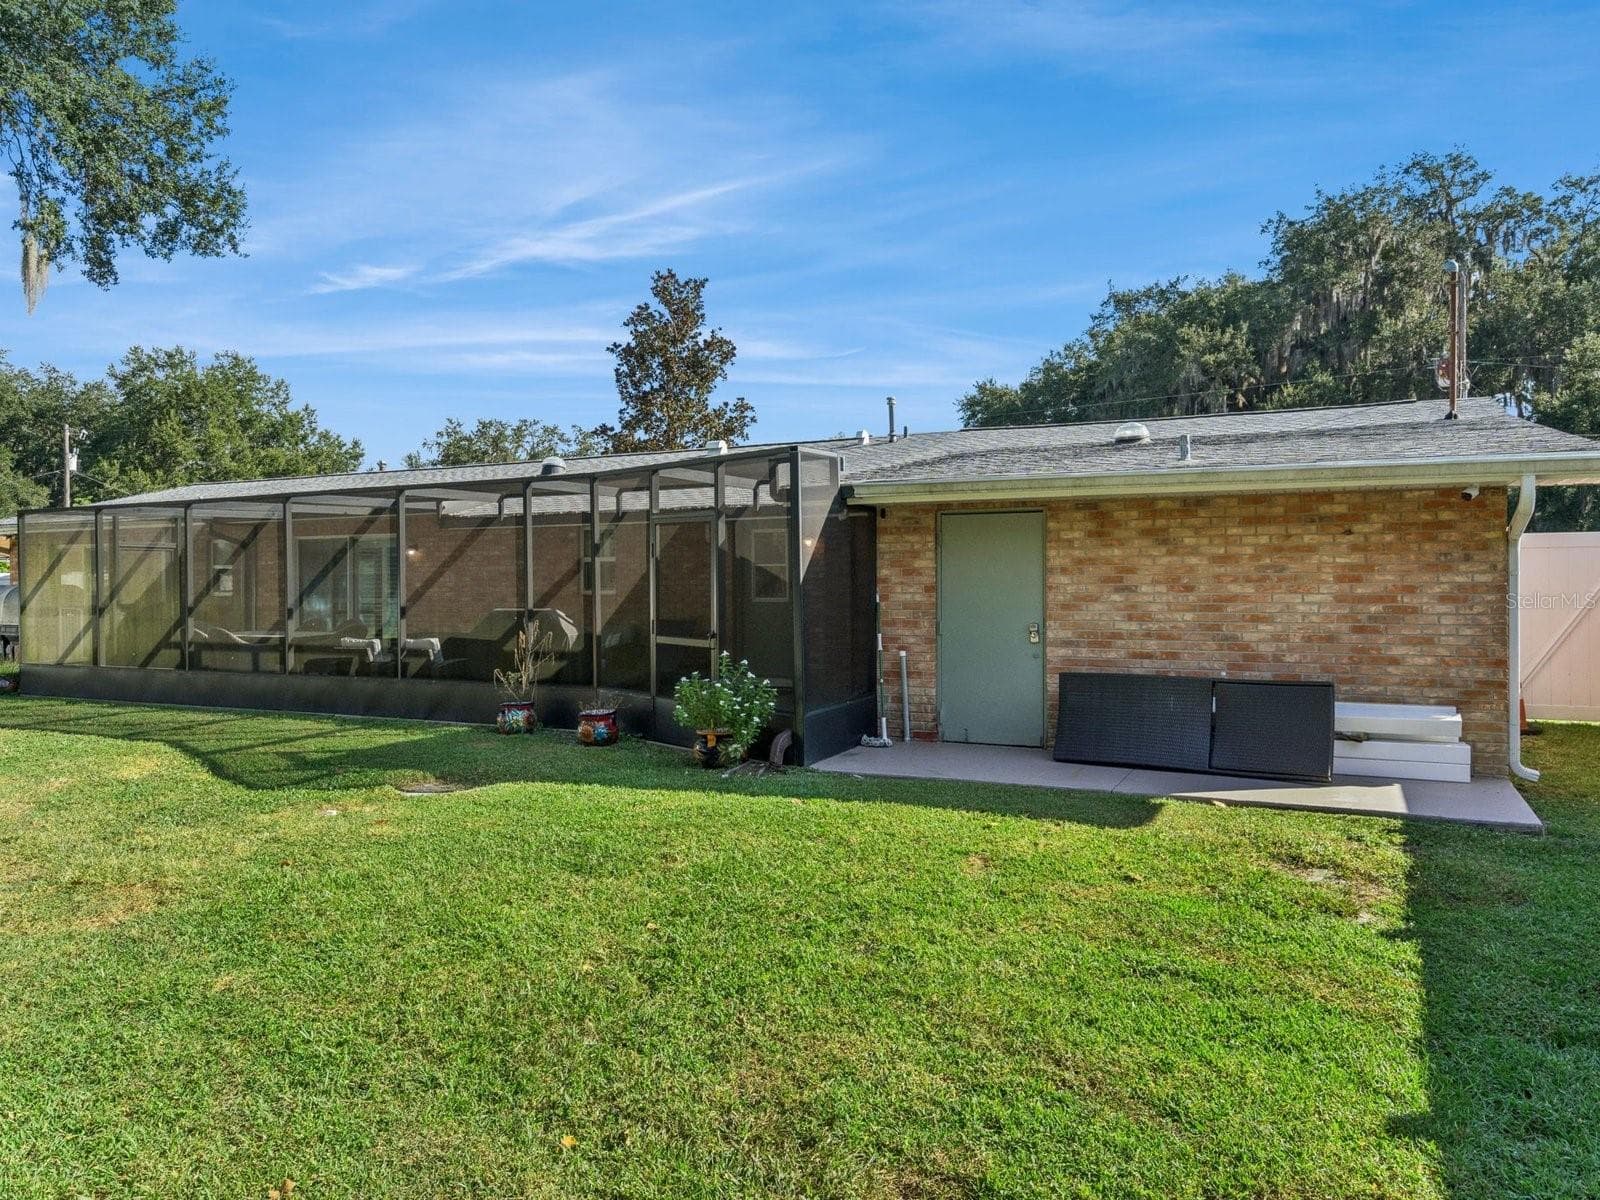
Rear exterior and lanai - SPRING LAKE MANOR, FRUITLAND PARK
Rear exterior - SPRING LAKE MANOR, FRUITLAND PARK
Spacious backyarVinyl-fenced backyardd with mature oaks - SPRING LAKE MANOR, FRUITLAND PARK
Single Family Residence at SPRING LAKE MANOR, FRUITLAND PARK, photo 33 of 47
Single Family Residence at SPRING LAKE MANOR, FRUITLAND PARK, photo 34 of 47
Single Family Residence at SPRING LAKE MANOR, FRUITLAND PARK, photo 35 of 47
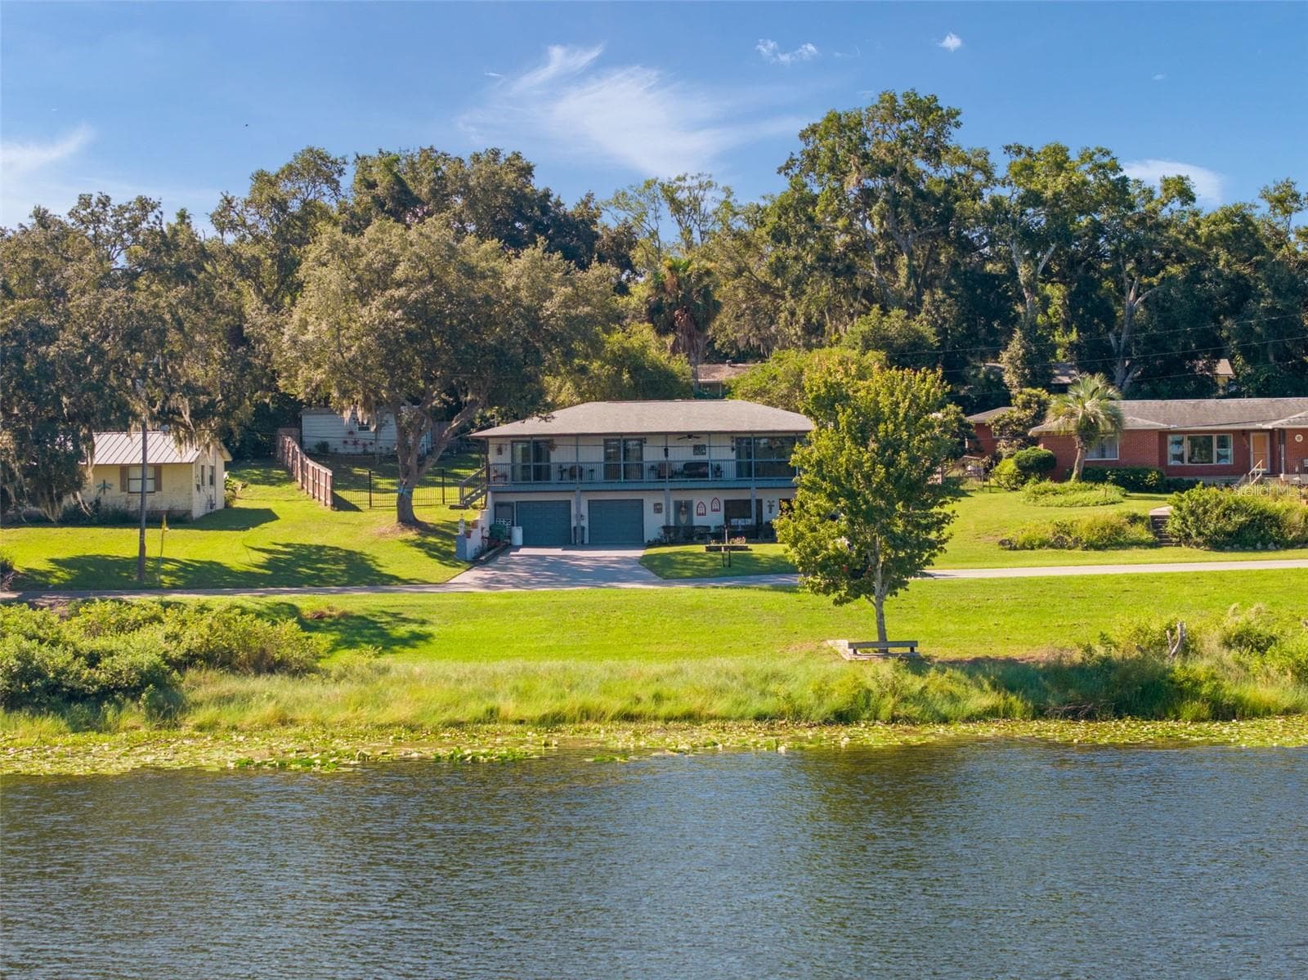
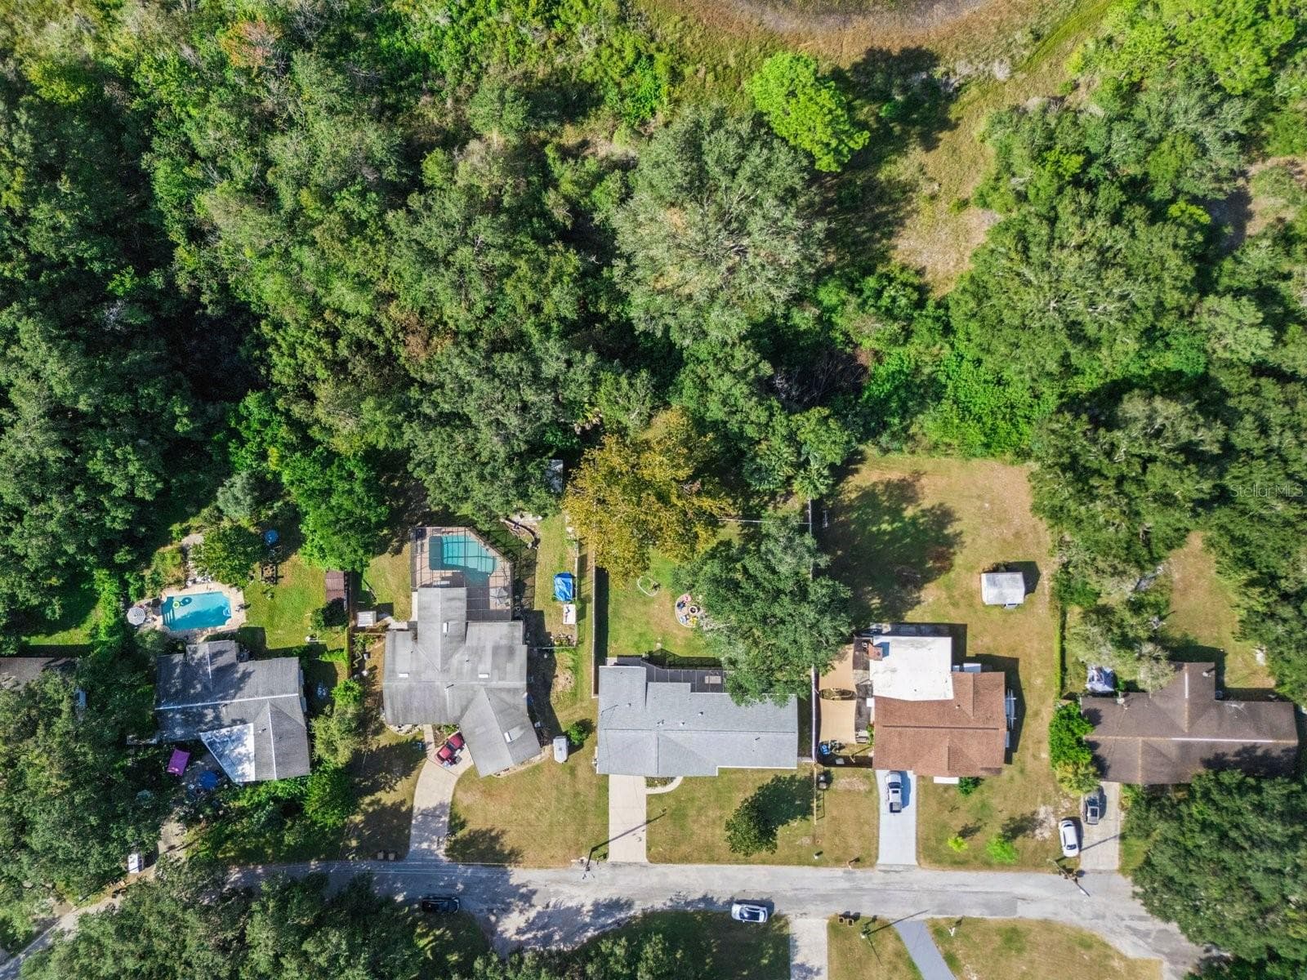
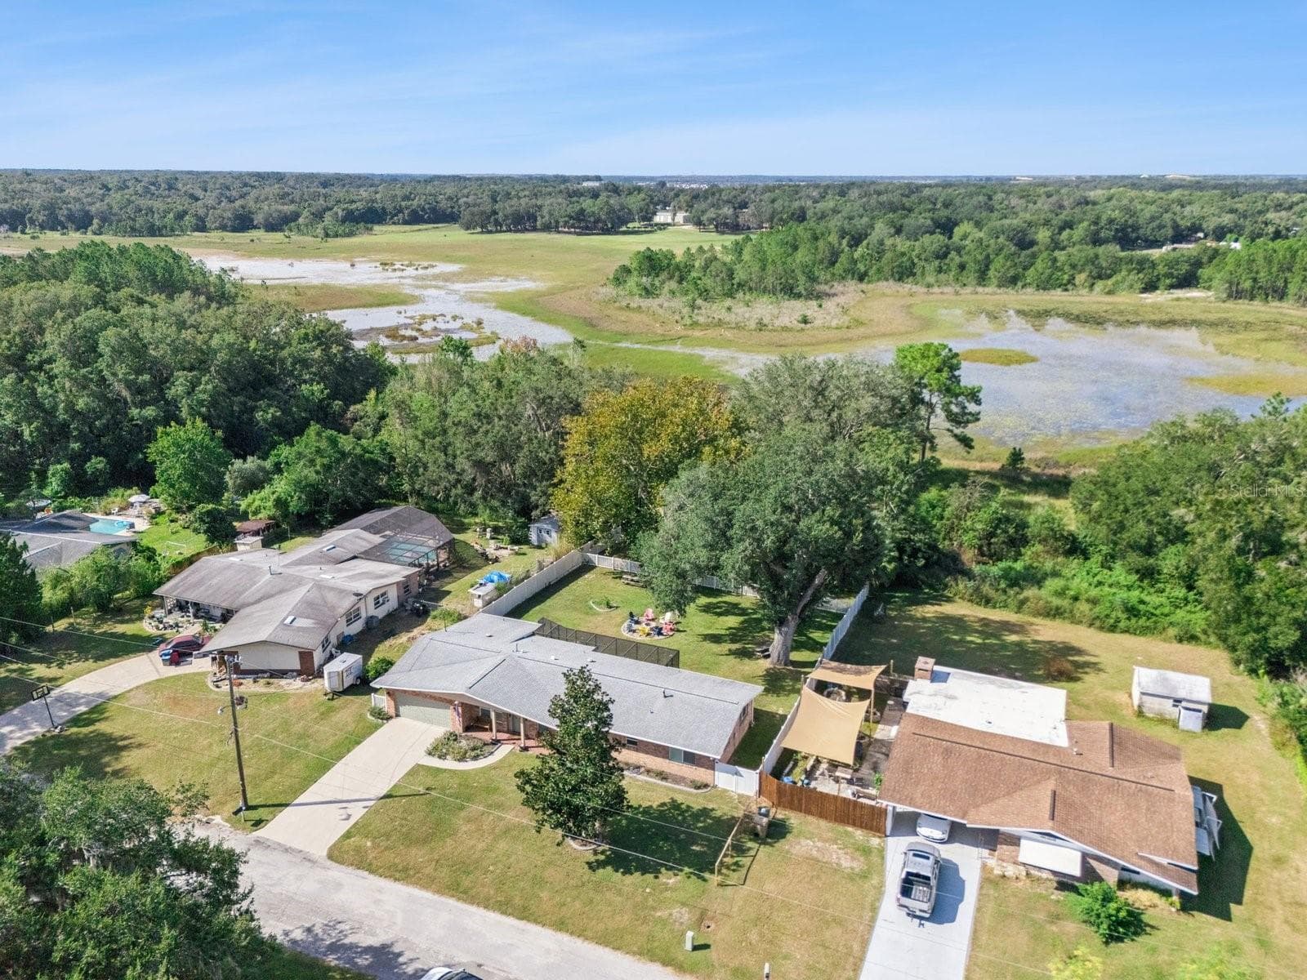
Aerial of backyard toward Spring Lake - SPRING LAKE MANOR, FRUITLAND PARK
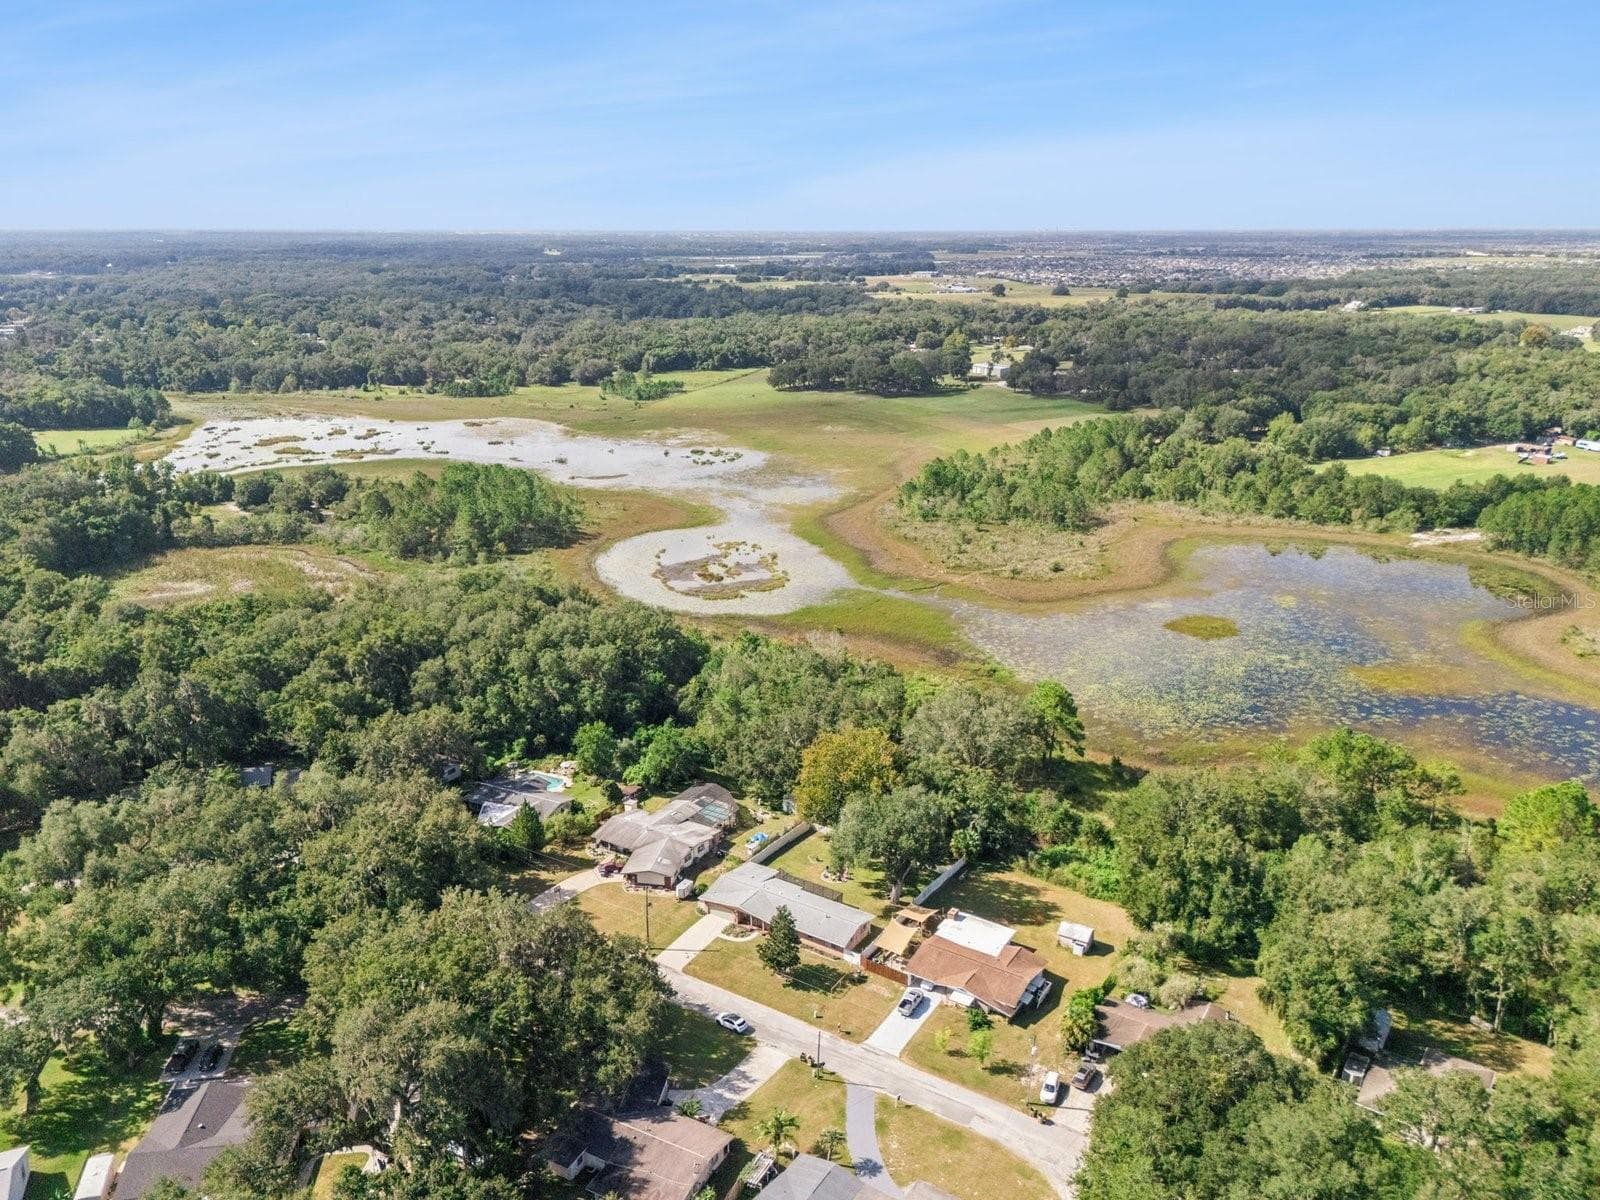
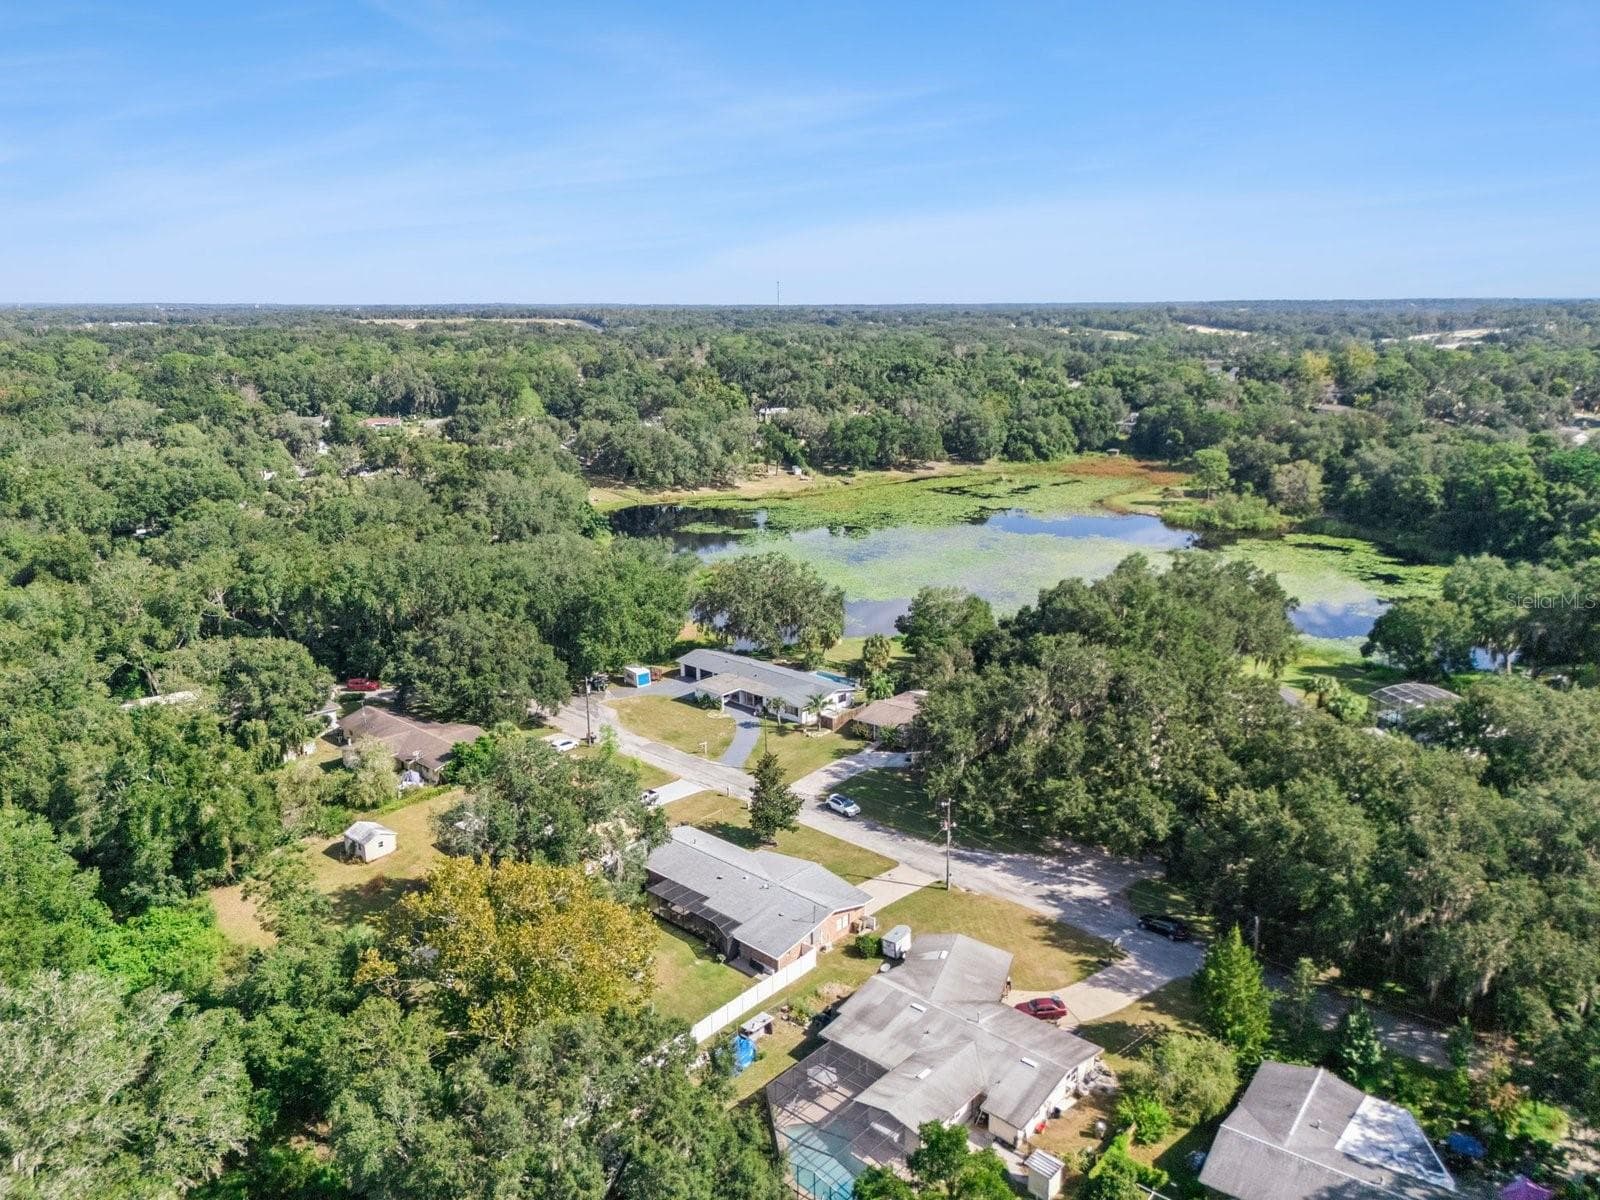
Wide aerial of Spring Lake and surrounding area - SPRING LAKE MANOR, FRUITLAND PARK
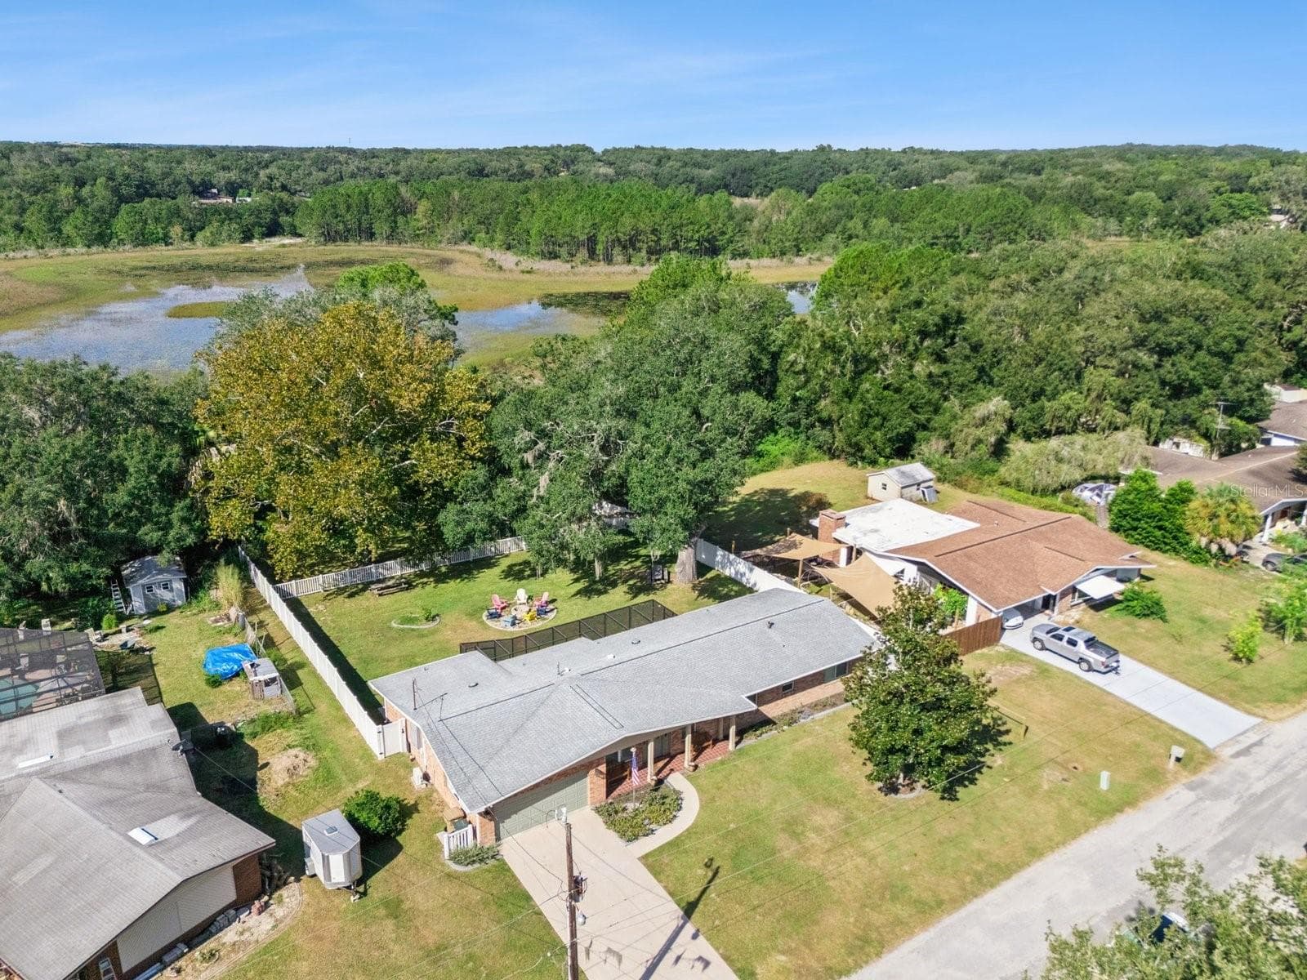
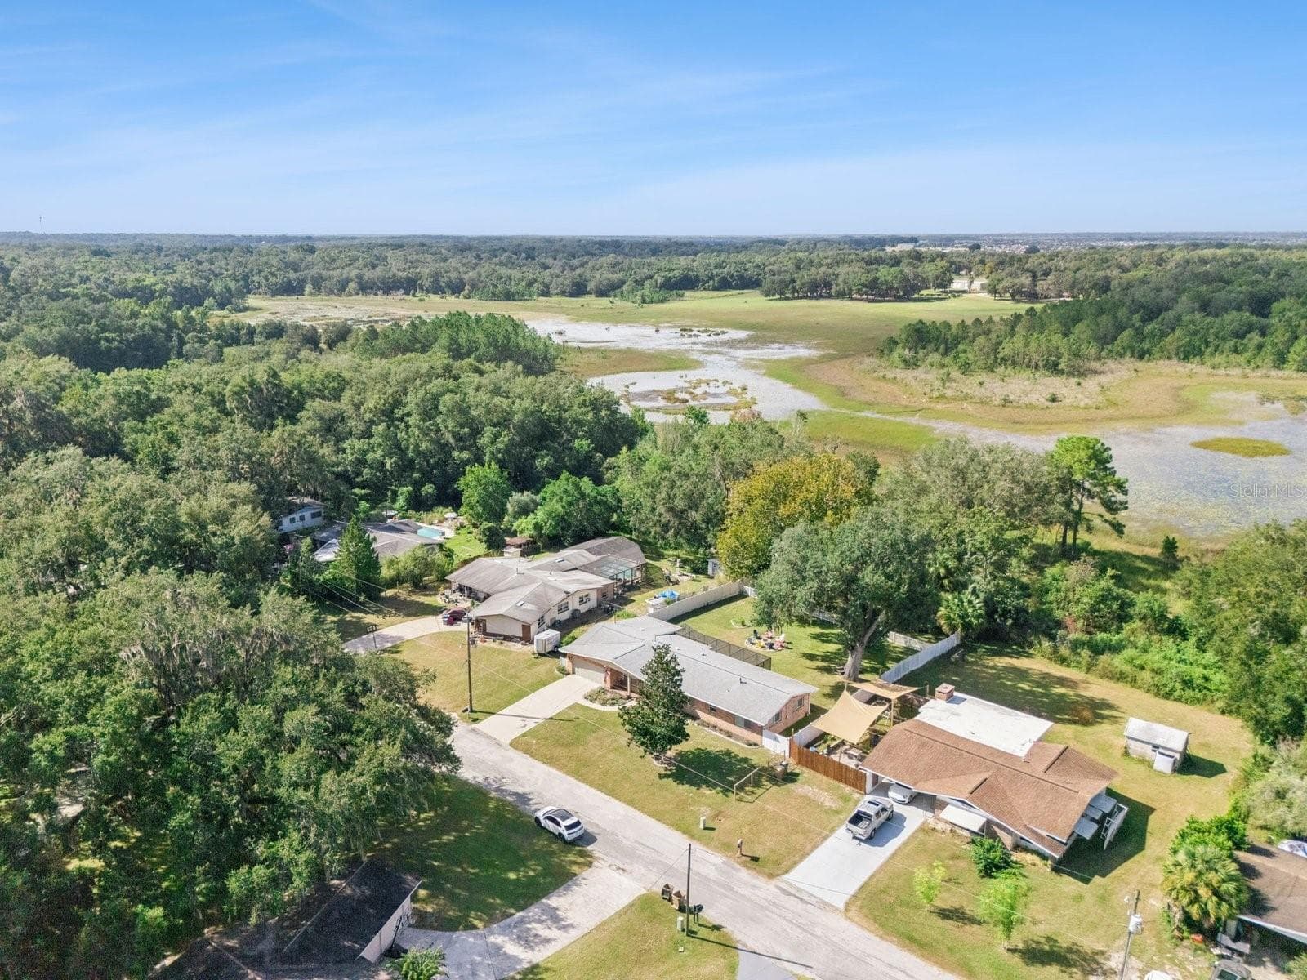
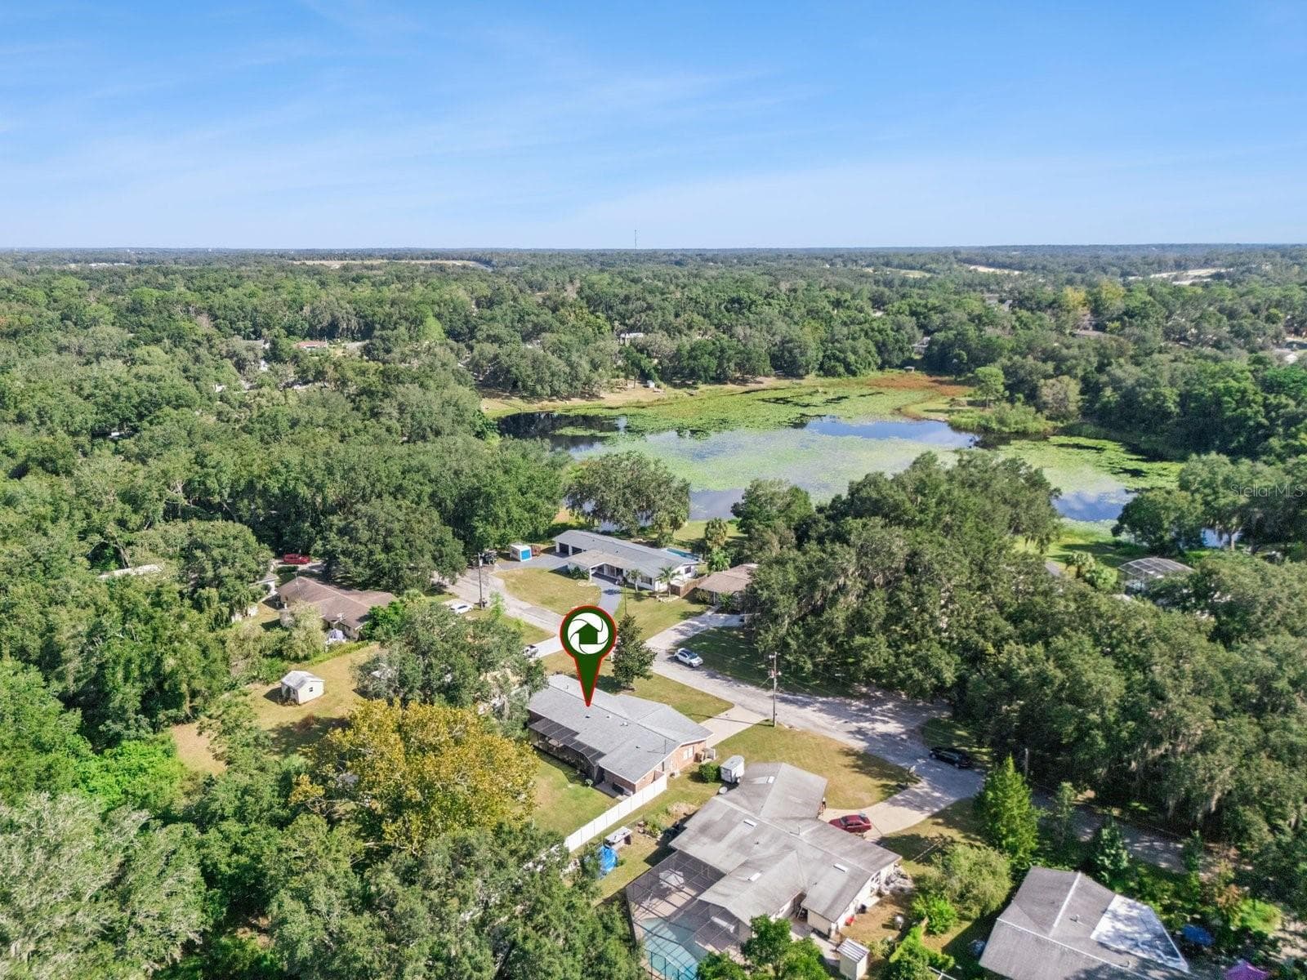
Aerial front view with Spring Lake beyond - SPRING LAKE MANOR, FRUITLAND PARK
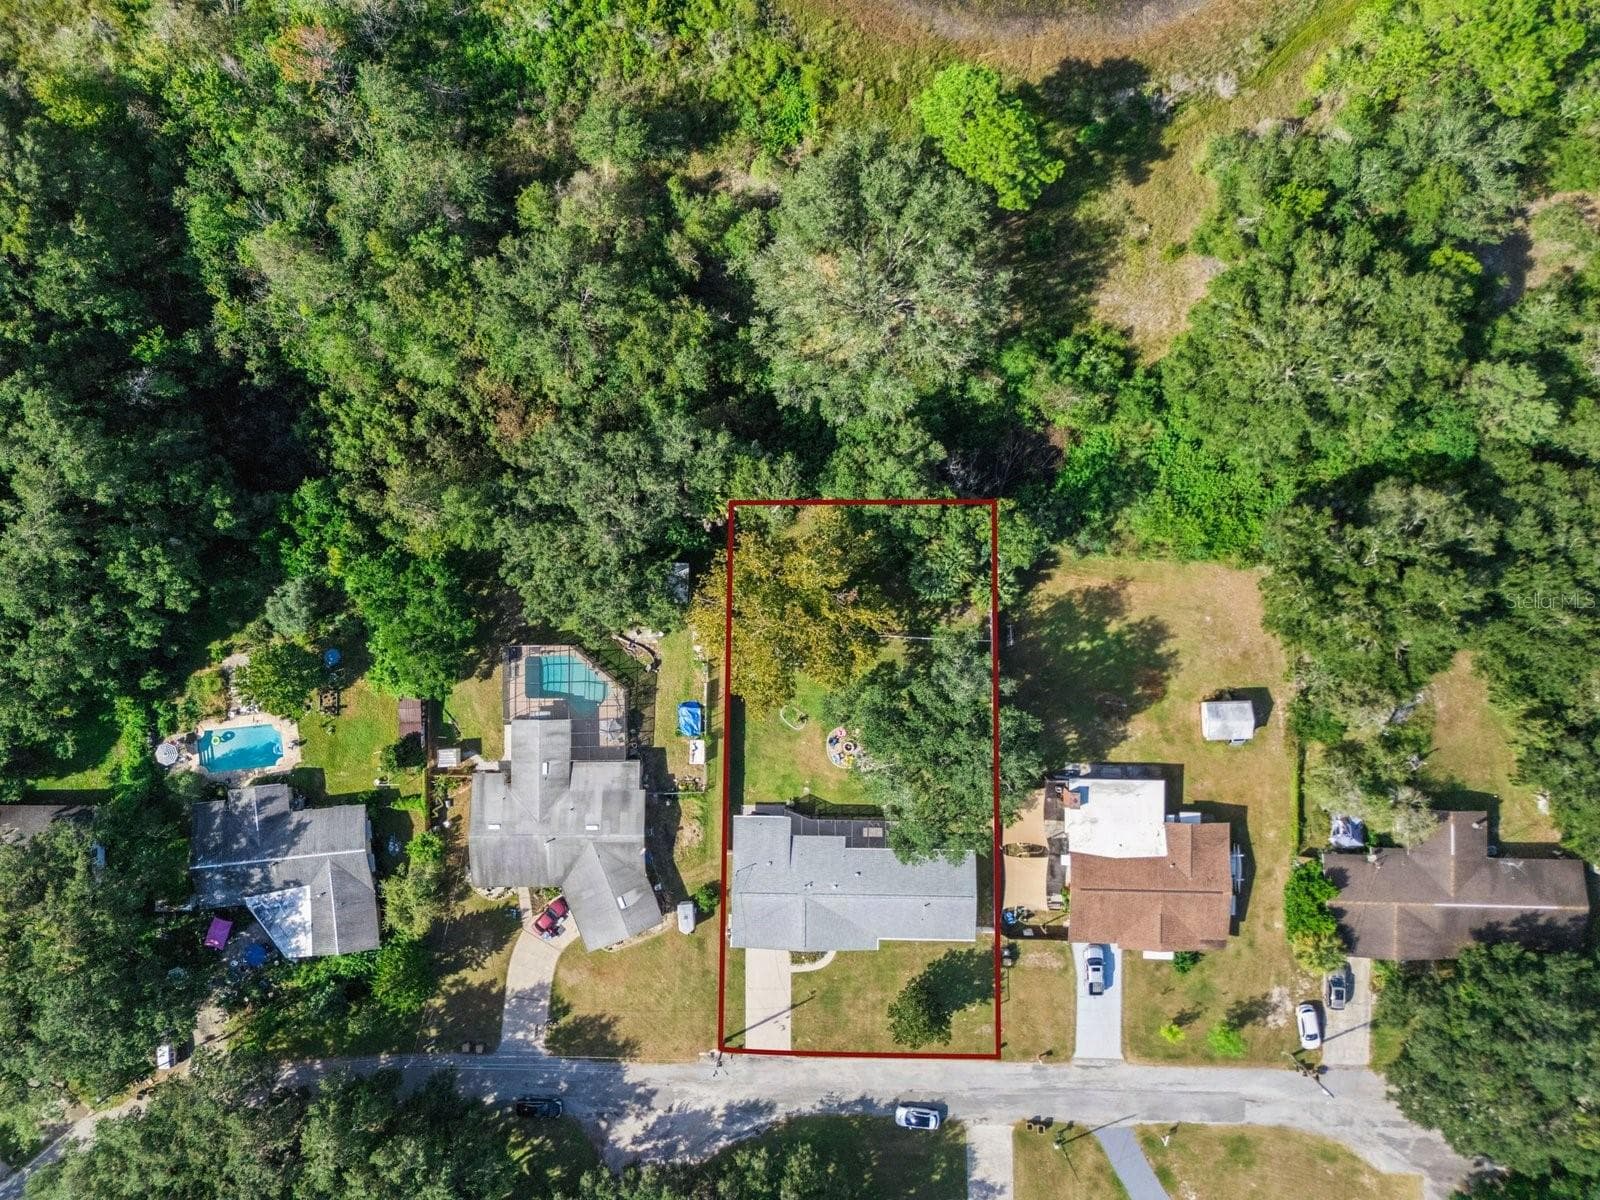
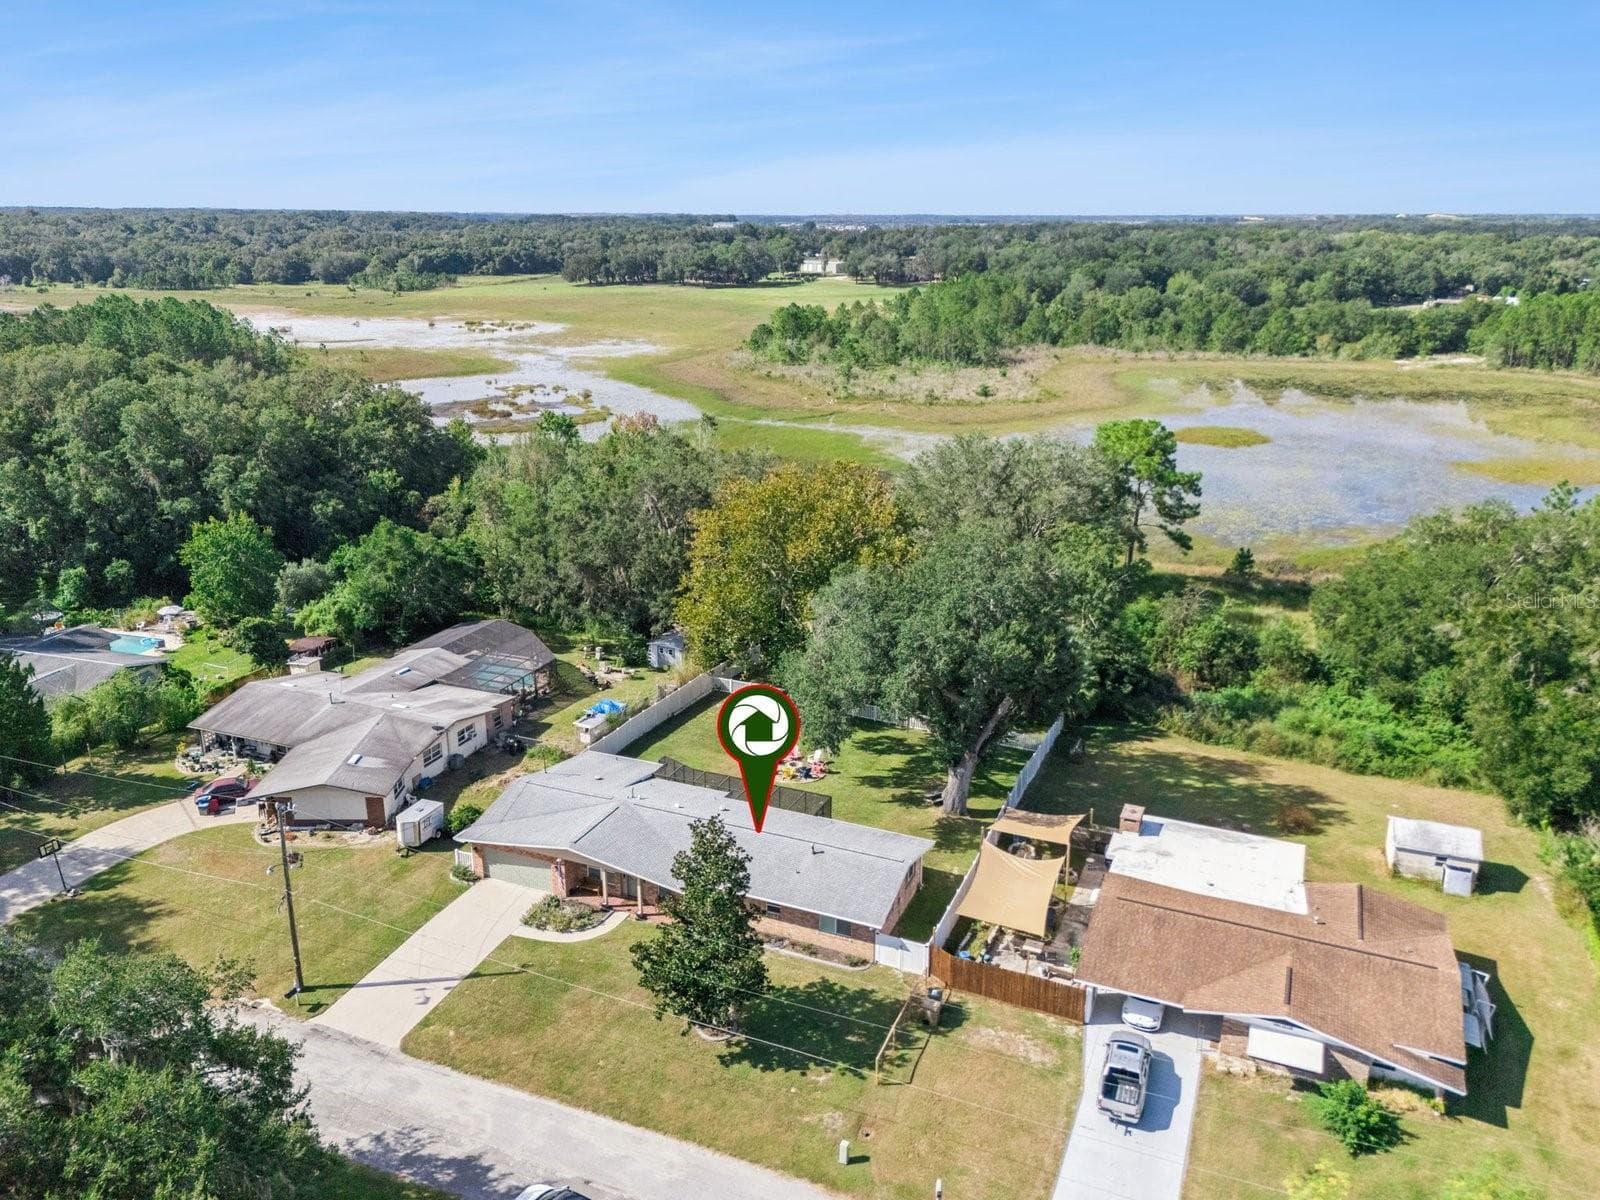
Aerial with home marked - SPRING LAKE MANOR, FRUITLAND PARK
Single Family Residence at SPRING LAKE MANOR, FRUITLAND PARK, photo 40 of 47
Single Family Residence at SPRING LAKE MANOR, FRUITLAND PARK, photo 41 of 47
Single Family Residence at SPRING LAKE MANOR, FRUITLAND PARK, photo 42 of 47
Front exterior with landscaped yard - SPRING LAKE MANOR, FRUITLAND PARK
Single Family Residence at SPRING LAKE MANOR, FRUITLAND PARK, photo 44 of 47
Attached 2-car garage and wide driveway - SPRING LAKE MANOR, FRUITLAND PARK
Single Family Residence at SPRING LAKE MANOR, FRUITLAND PARK, photo 46 of 47
Single Family Residence at SPRING LAKE MANOR, FRUITLAND PARK, photo 47 of 47
47 photos

$369,900

SPRING LAKE MANOR
FRUITLAND PARK, FL 34731
Listed by Misty Noland · ERA GRIZZARD REAL ESTATE
Bedrooms
4
Bathrooms
3
Living area
1,848 sqft
Year built
1963

About this home

Completely remodeled 4-bedroom, 3-bath brick home on a 0.34-acre lot with 100 ft of frontage on Spring Lake (water levels fluctuate seasonally) in the established Spring Lake Manor neighborhood of Fruitland Park, with NO HOA. This one-story home offers 1,848 heated sq ft, an attached 2-car garage, and an oversized 41x13 screened lanai, and was updated from top to bottom, including a fire sprinkler system. Currently set up and operating as housing for a non-profit organization, the layout also works beautifully as a primary residence, for multigenerational living, or for continued group use (buyer to verify zoning and licensing for any intended use). Furnishings are available separate. Step inside to luxury vinyl plank flooring throughout, plantation shutters, ceiling fans, and a bright, easy flow. The 20x14 living room offers plenty of room to gather and opens through an arched doorway to the 15x14 dining room, where sliding glass doors fill the space with natural light and lead right out to the screened lanai. The remodeled 16x10 kitchen features white shaker cabinetry, granite counters, a stacked stone-look backsplash, a cabinet pantry, recessed and solar tube lighting, and stainless steel appliances including refrigerator, range, built-in microwave, and dishwasher. Just off the kitchen, the 11x7 indoor laundry room provides counter space, open shelving, and a door to the backyard. The primary bedroom (13x12) and two additional bedrooms (12x12 and 14x11) each include a built-in closet, ceiling fan, and wall sconces. The hall bath features a fully tiled walk-in shower, new vanity, and grab bars, and the primary bedroom has its own private bath which was updated also everything but the shower. The 4th bedroom (14x12) is currently used as an office and has its own full bathroom and a ductless mini-split A/C, making it a private, flexible space for a home office, guest suite, or studio (no closet). Outside, the 41x13 screened lanai with concrete floor has room for outdoor dining and multiple lounge areas. The vinyl-fenced backyard features mature oaks, a stone-ringed fire pit, and wide-open green space, while a beautiful magnolia and covered front porch add to the curb appeal. The 20x21 garage and a separate 6x5 storage room give you practical space for tools and equipment. Additional highlights include a tankless gas water heater, septic system, and a paved, publicly maintained road. Enjoy a quiet, established neighborhood just minutes from US-441, shopping, dining, and schools, with easy access to Lady Lake, Leesburg, and The Villages area. Schedule your private showing today and see everything this updated Spring Lake home has to offer!

Highlights

Waterfront

Property details

MLS
Stellar MLS
MLS #
MFRG5118486
Property type
Single Family Residence
Subdivision
SPRING LAKE MANOR
Status
Active
Days on market
1
On market date
October 9, 2026
Stories
N/A
Total bathrooms
3
Garage spaces
2
Parking spaces
N/A
Lot size
0.34 acres

Mortgage calculator

Estimate only - actual rate and payment depend on your lender, credit, and loan program.

$
%
%
Adjust tax / insurance estimates
% / yr
$
/mo
Est. monthly payment
$2,378/mo
$73,980 down
$295,920 loan
Principal & interest$1,919
Property tax (est.)$308
Home insurance (est.)$150

Similar homes you might like

Data source: Listing information provided by Stellar MLS (mfrmls) via Trestle/CoreLogic. Last updated 9 days ago.

Information herein deemed reliable but not guaranteed; all measurements, school assignments, HOA fees, taxes, and feature lists are approximate and should be independently verified. Equal Housing Opportunity.