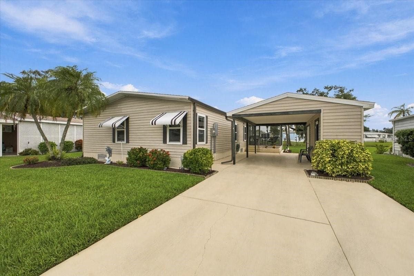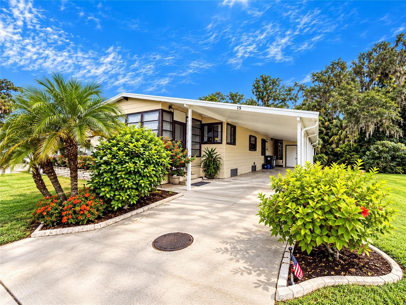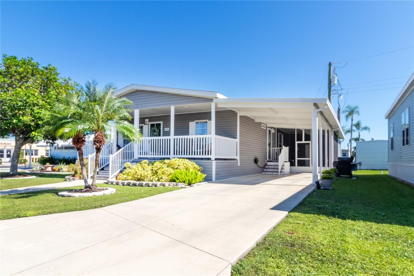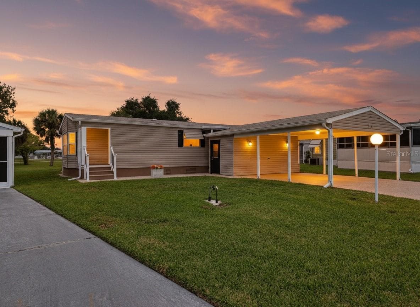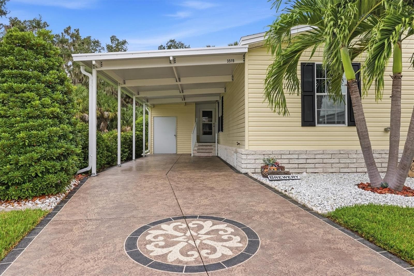
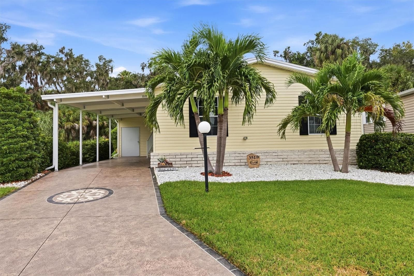
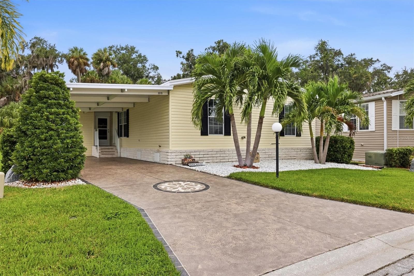
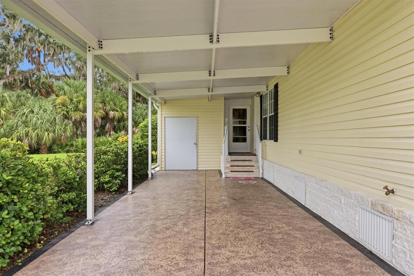
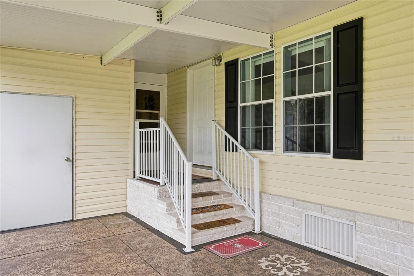
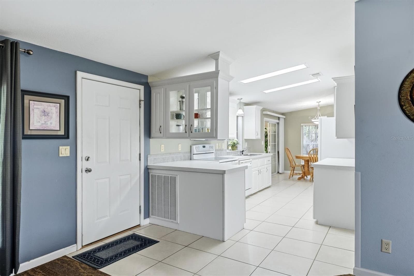
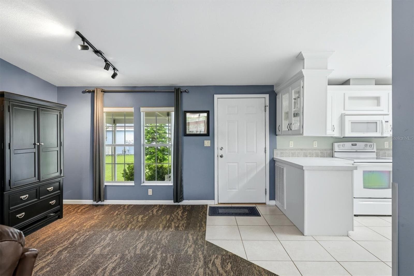
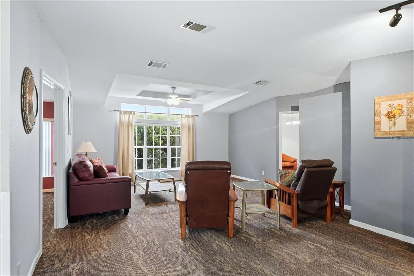
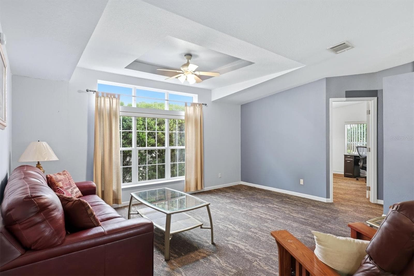
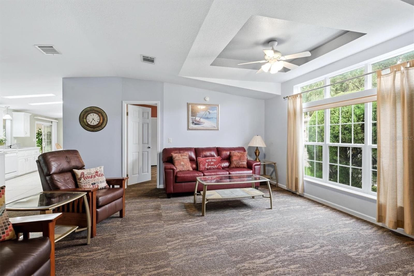
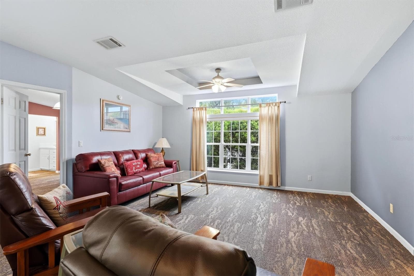
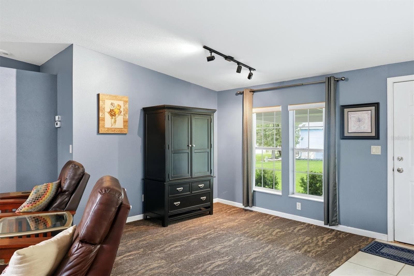
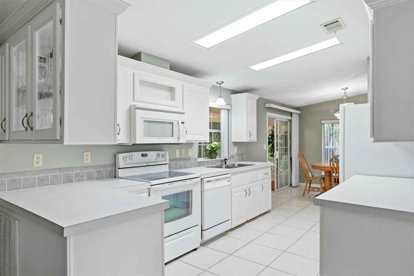
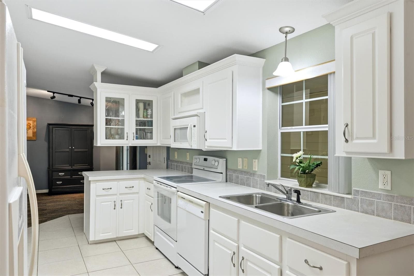
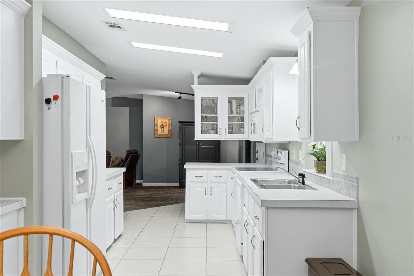
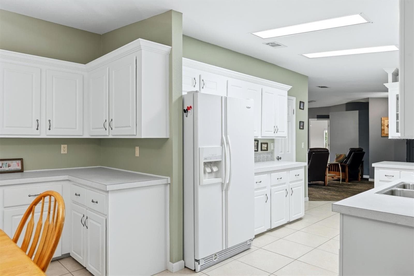
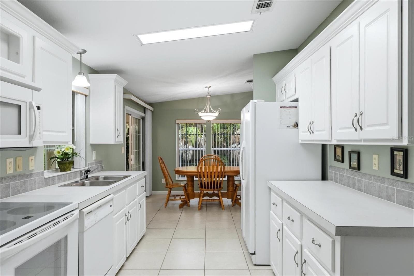
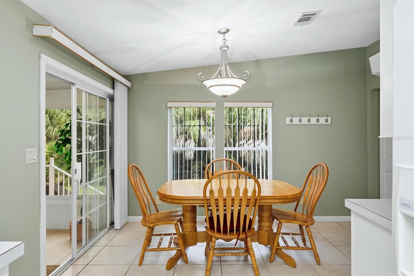
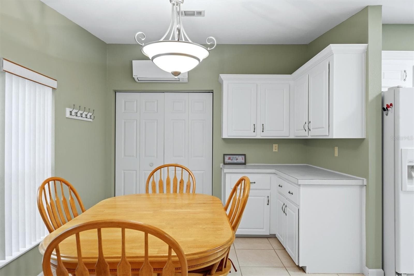
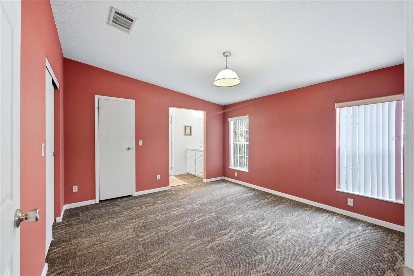
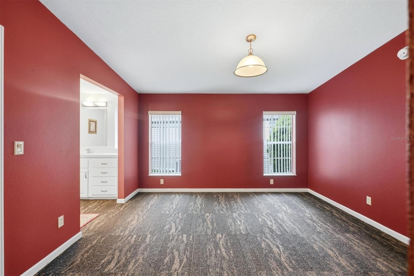
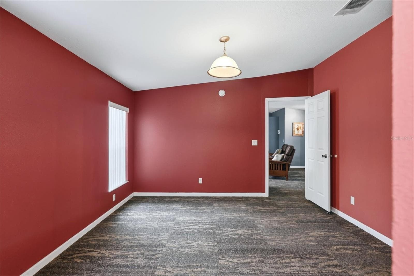
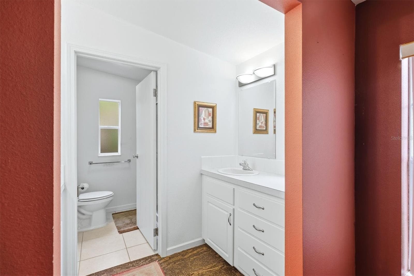
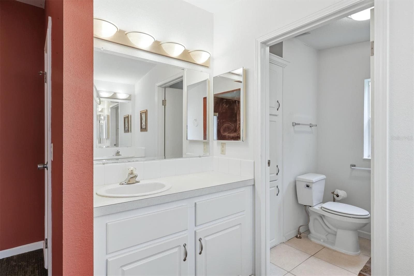
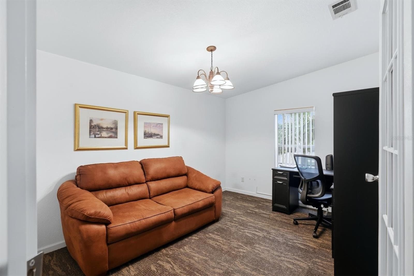
Manufactured Home at 3519 70TH AVE E, ELLENTON
Manufactured Home at 3519 70TH AVE E, ELLENTON, photo 2 of 52
Manufactured Home at 3519 70TH AVE E, ELLENTON, photo 3 of 52
Manufactured Home at 3519 70TH AVE E, ELLENTON, photo 4 of 52
Manufactured Home at 3519 70TH AVE E, ELLENTON, photo 5 of 52
Manufactured Home at 3519 70TH AVE E, ELLENTON, photo 6 of 52
Manufactured Home at 3519 70TH AVE E, ELLENTON, photo 7 of 52
Manufactured Home at 3519 70TH AVE E, ELLENTON, photo 8 of 52
Manufactured Home at 3519 70TH AVE E, ELLENTON, photo 9 of 52
Manufactured Home at 3519 70TH AVE E, ELLENTON, photo 10 of 52
Manufactured Home at 3519 70TH AVE E, ELLENTON, photo 11 of 52
Manufactured Home at 3519 70TH AVE E, ELLENTON, photo 12 of 52
Manufactured Home at 3519 70TH AVE E, ELLENTON, photo 13 of 52
Manufactured Home at 3519 70TH AVE E, ELLENTON, photo 14 of 52
Manufactured Home at 3519 70TH AVE E, ELLENTON, photo 15 of 52
Manufactured Home at 3519 70TH AVE E, ELLENTON, photo 16 of 52
Manufactured Home at 3519 70TH AVE E, ELLENTON, photo 17 of 52
Manufactured Home at 3519 70TH AVE E, ELLENTON, photo 18 of 52
Manufactured Home at 3519 70TH AVE E, ELLENTON, photo 19 of 52
Manufactured Home at 3519 70TH AVE E, ELLENTON, photo 20 of 52
Manufactured Home at 3519 70TH AVE E, ELLENTON, photo 21 of 52
Manufactured Home at 3519 70TH AVE E, ELLENTON, photo 22 of 52
Manufactured Home at 3519 70TH AVE E, ELLENTON, photo 23 of 52
Manufactured Home at 3519 70TH AVE E, ELLENTON, photo 24 of 52
Manufactured Home at 3519 70TH AVE E, ELLENTON, photo 25 of 52
Manufactured Home at 3519 70TH AVE E, ELLENTON, photo 26 of 52
Manufactured Home at 3519 70TH AVE E, ELLENTON, photo 27 of 52
Manufactured Home at 3519 70TH AVE E, ELLENTON, photo 28 of 52
Manufactured Home at 3519 70TH AVE E, ELLENTON, photo 29 of 52
Manufactured Home at 3519 70TH AVE E, ELLENTON, photo 30 of 52
Manufactured Home at 3519 70TH AVE E, ELLENTON, photo 31 of 52
Manufactured Home at 3519 70TH AVE E, ELLENTON, photo 32 of 52
Manufactured Home at 3519 70TH AVE E, ELLENTON, photo 33 of 52
Manufactured Home at 3519 70TH AVE E, ELLENTON, photo 34 of 52
Manufactured Home at 3519 70TH AVE E, ELLENTON, photo 35 of 52
Manufactured Home at 3519 70TH AVE E, ELLENTON, photo 36 of 52
Manufactured Home at 3519 70TH AVE E, ELLENTON, photo 37 of 52
Manufactured Home at 3519 70TH AVE E, ELLENTON, photo 38 of 52
Manufactured Home at 3519 70TH AVE E, ELLENTON, photo 39 of 52
Manufactured Home at 3519 70TH AVE E, ELLENTON, photo 40 of 52
Manufactured Home at 3519 70TH AVE E, ELLENTON, photo 41 of 52
Manufactured Home at 3519 70TH AVE E, ELLENTON, photo 42 of 52
Manufactured Home at 3519 70TH AVE E, ELLENTON, photo 43 of 52
Manufactured Home at 3519 70TH AVE E, ELLENTON, photo 44 of 52
Manufactured Home at 3519 70TH AVE E, ELLENTON, photo 45 of 52
Manufactured Home at 3519 70TH AVE E, ELLENTON, photo 46 of 52
Manufactured Home at 3519 70TH AVE E, ELLENTON, photo 47 of 52
Manufactured Home at 3519 70TH AVE E, ELLENTON, photo 48 of 52
Manufactured Home at 3519 70TH AVE E, ELLENTON, photo 49 of 52
Manufactured Home at 3519 70TH AVE E, ELLENTON, photo 50 of 52
Manufactured Home at 3519 70TH AVE E, ELLENTON, photo 51 of 52
Manufactured Home at 3519 70TH AVE E, ELLENTON, photo 52 of 52
52 photos

$279,000

3519 70TH AVE E
ELLENTON, FL 34222
Listed by Scott Nivens · EXIT KING REALTY
Bedrooms
3
Bathrooms
2
Living area
1,485 sqft
Year built
2006

About this home

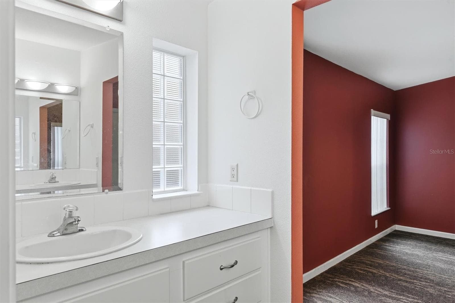
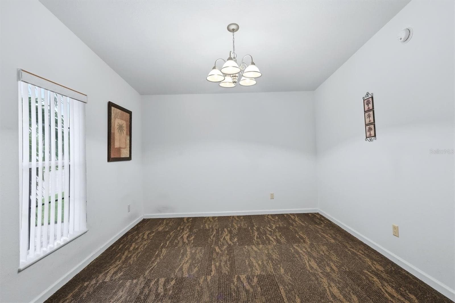
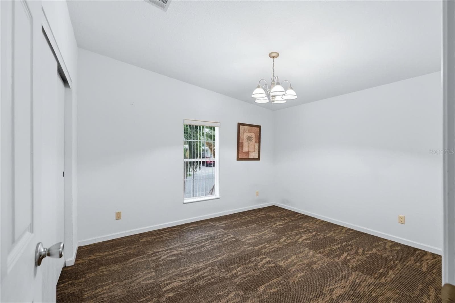
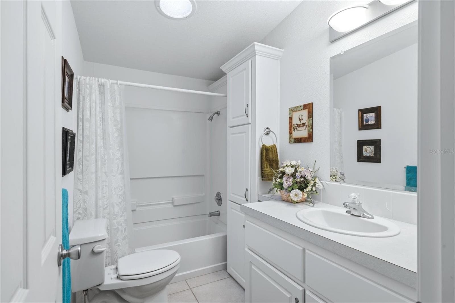
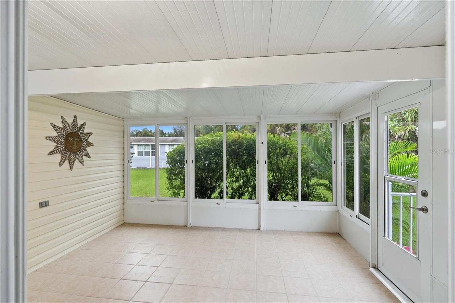
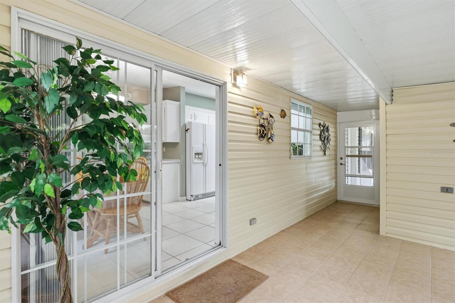
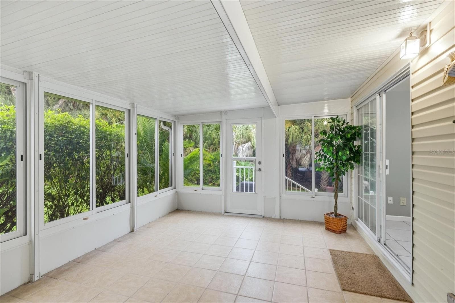
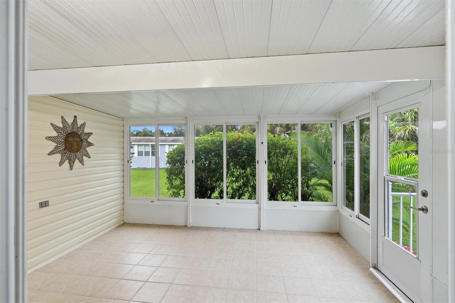
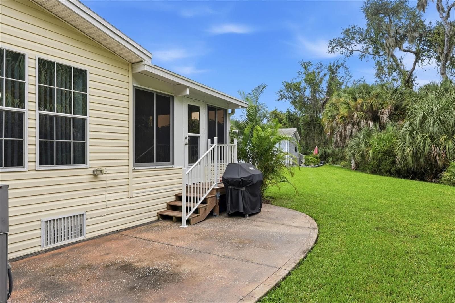
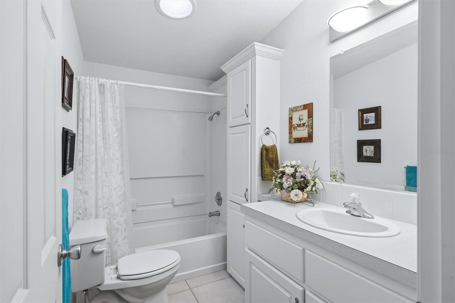
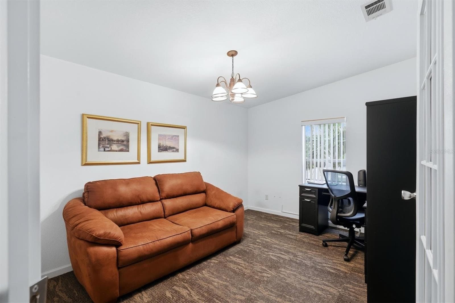
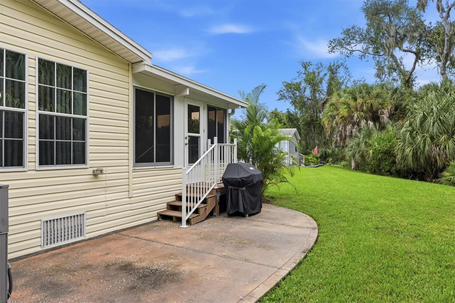
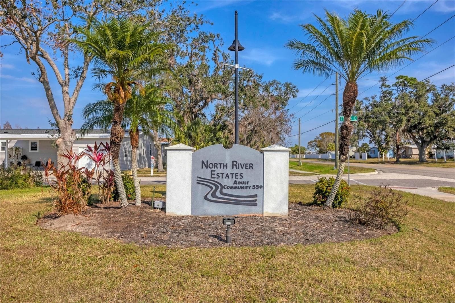
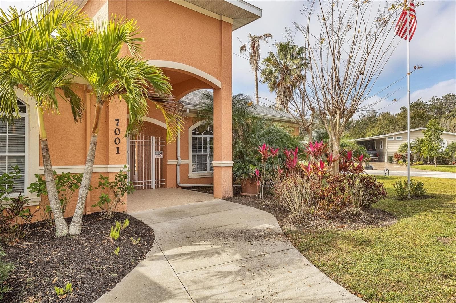
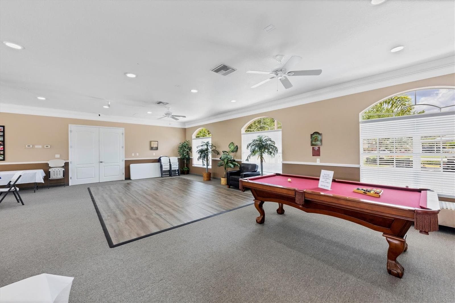
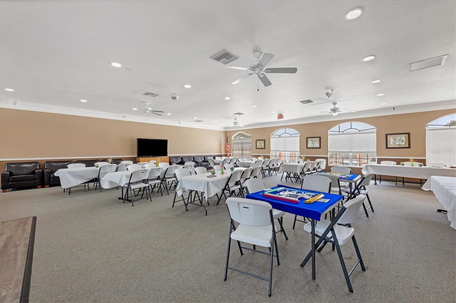
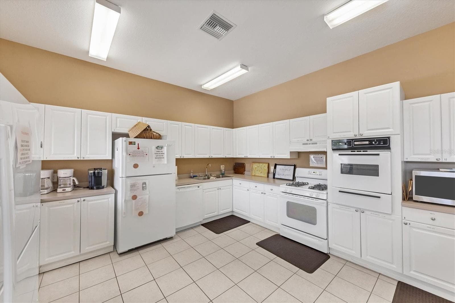
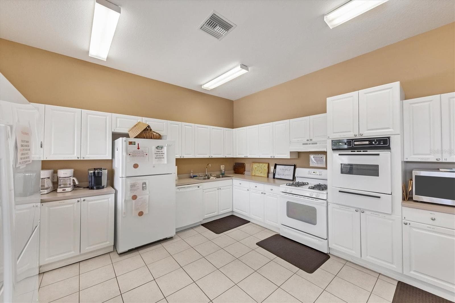
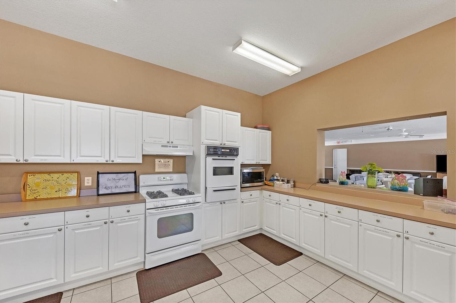
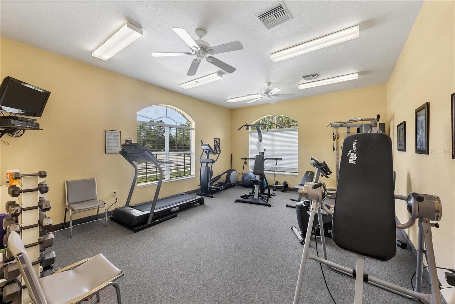
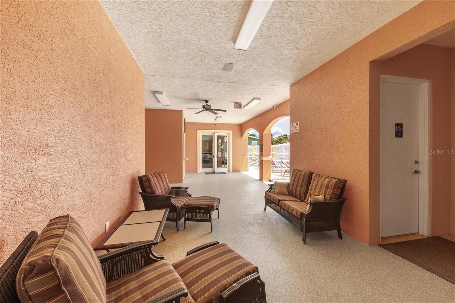
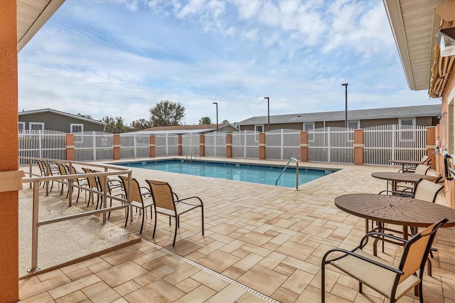
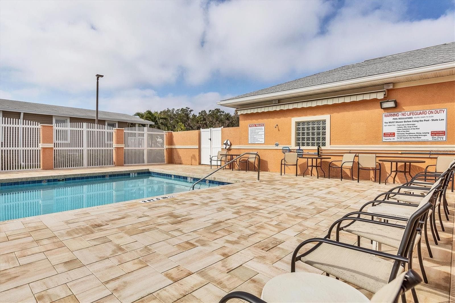
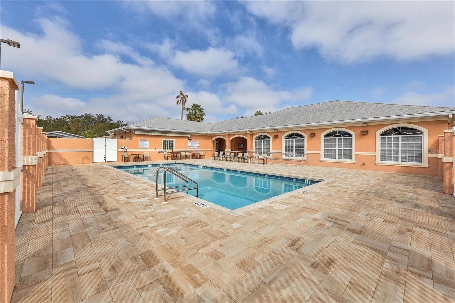
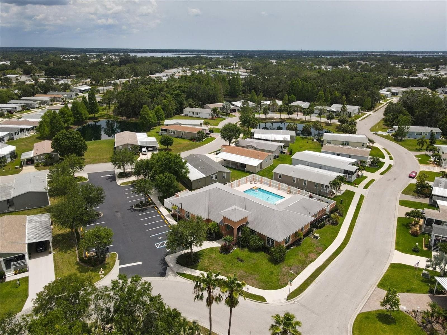
Welcome to North River Estates, a desirable land-owned 55+ community where you own the land—no lot rent! This 3-bedroom, 2-bath home with 1,485 sq. ft. of living space enjoys a setting that is hard to duplicate, with protected conservation behind the property and a peaceful pond view out front. The home offers a comfortable, inviting floor plan with plenty of natural light. One of the highlights is the enclosed patio featuring both screens and glass windows. Open the windows to enjoy the Florida breeze, or close them and allow air from the home to flow into the space, making it enjoyable during more of the year. The backyard is bordered by mature Florida vegetation and protected conservation, providing a beautiful natural backdrop with no development immediately behind you. Out front, enjoy views across the community pond. Here's where this property becomes even more unique: the owner also owns the oversized vacant lot next door, which is separately listed and may be purchased together with the home. The adjoining lot also backs to the protected conservation area and enjoys a pond view, creating an exceptional opportunity for someone who wants considerably more space and privacy. North River Estates offers a low monthly HOA fee that includes lawn maintenance. Residents enjoy a beautiful clubhouse with a heated community pool, fitness room, billiards, full kitchen, covered outdoor gathering area, and plenty of space for social events and community activities. Conveniently located near shopping, restaurants and I-75, with easy access to Bradenton, Sarasota, St. Petersburg and Tampa. A 3-bedroom home with conservation behind it, a pond view out front, and the opportunity to purchase the oversized adjoining lot—this is a combination you don't find every day in North River Estates.

Property details

MLS #
MFRA4708029
Property type
Manufactured Home
Subdivision
NORTH RIVER ESTATES
Status
Active
Days on market
1
On market date
October 10, 2026
Stories
N/A
Total bathrooms
2
Garage spaces
N/A
Parking spaces
N/A
Lot size
0.11 acres
Loading map…

Nearby schools

Within 10 miles. School directory data from the National Center for Education Statistics (NCES), accessed via the Urban Institute Education Data API. Local Score is calculated by INNOVATE Real Estate; where a state rating is shown, it comes from that state's own official school report card.

ElementaryCharter
PARRISH CHARTER ACADEMY
1.99 mi away · Grades 0-5
Nearest school -- attendance-zone data not available here
2.0
Local Score (student-teacher ratio only (preliminary -- will incorporate state test-score data once available)) -- not an official state rating
Enrollment
493
Student:teacher ratio
18.3:1
District
MANATEE
Middle
BUFFALO CREEK MIDDLE SCHOOL
2.13 mi away · Grades 6-8
Nearest school -- attendance-zone data not available here
2.0
Local Score (student-teacher ratio only (preliminary -- will incorporate state test-score data once available)) -- not an official state rating
Enrollment
1,250
Student:teacher ratio
19.8:1
District
MANATEE
HighCharter
MANATEE SCHOOL FOR THE ARTS
3.94 mi away · Grades 6-12
Nearest school -- attendance-zone data not available here
2.0
Local Score (student-teacher ratio only (preliminary -- will incorporate state test-score data once available)) -- not an official state rating
Enrollment
1,902
Student:teacher ratio
20.2:1
District
MANATEE

Walkability

Blended score for ELLENTON's center, calculated by INNOVATE Real Estate from two sources: the EPA's National Walkability Index (street network, transit, land-use mix) and Google Places amenity data (what's actually reachable on foot from this point). 60% EPA National Walkability Index + 40% nearby-amenity density (Google Places).

70
Walkable
out of 100
EPA National Walkability Index
12.5 / 20 -- Above average walkable
Google Places amenity density
80 / 100
Restaurants & cafes20
Grocery stores2
Parks2
Schools2
Transit stops14
Pharmacies6

Mortgage calculator

Estimate only - actual rate and payment depend on your lender, credit, and loan program.

$
%
%
Adjust tax / insurance estimates
% / yr
$
/mo
Est. monthly payment
$1,830/mo
$55,800 down
$223,200 loan
Principal & interest$1,448
Property tax (est.)$233
Home insurance (est.)$150

Similar homes you might like

Data source: Listing information provided by Stellar MLS (mfrmls) via Trestle/CoreLogic. Last updated 2 days ago.

Information herein deemed reliable but not guaranteed; all measurements, school assignments, HOA fees, taxes, and feature lists are approximate and should be independently verified. Equal Housing Opportunity.