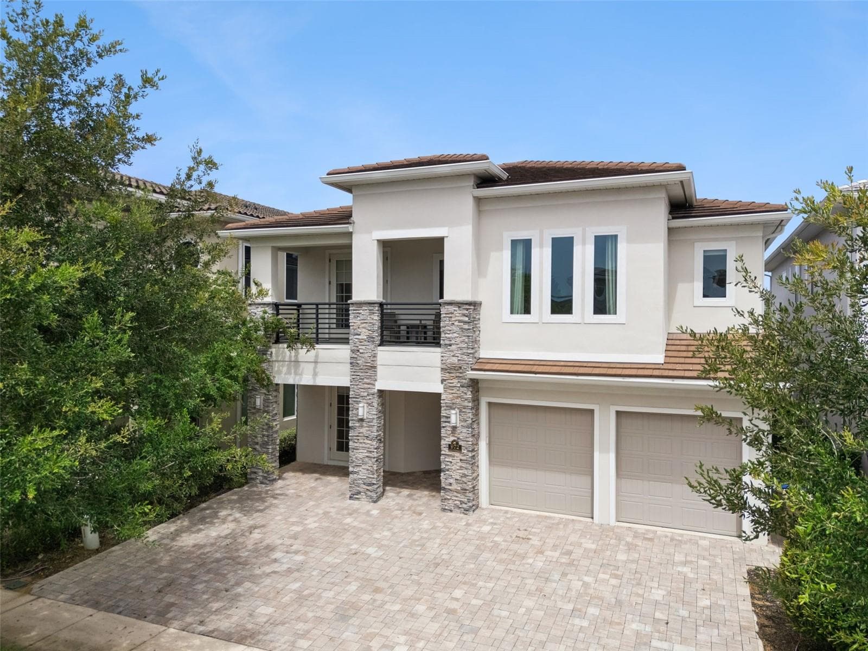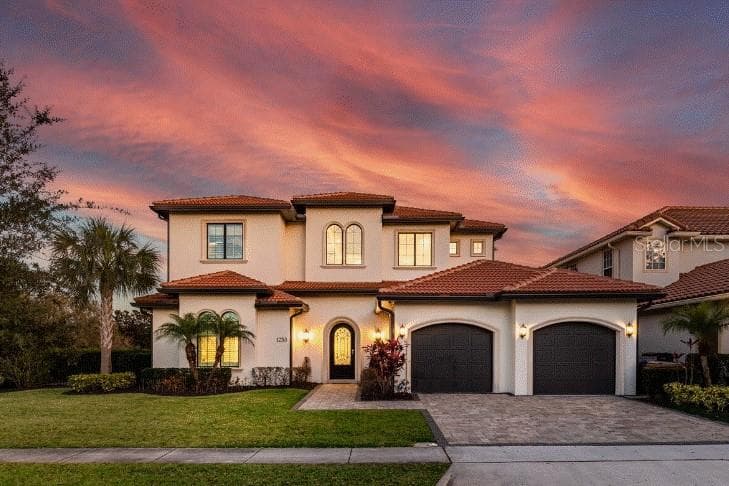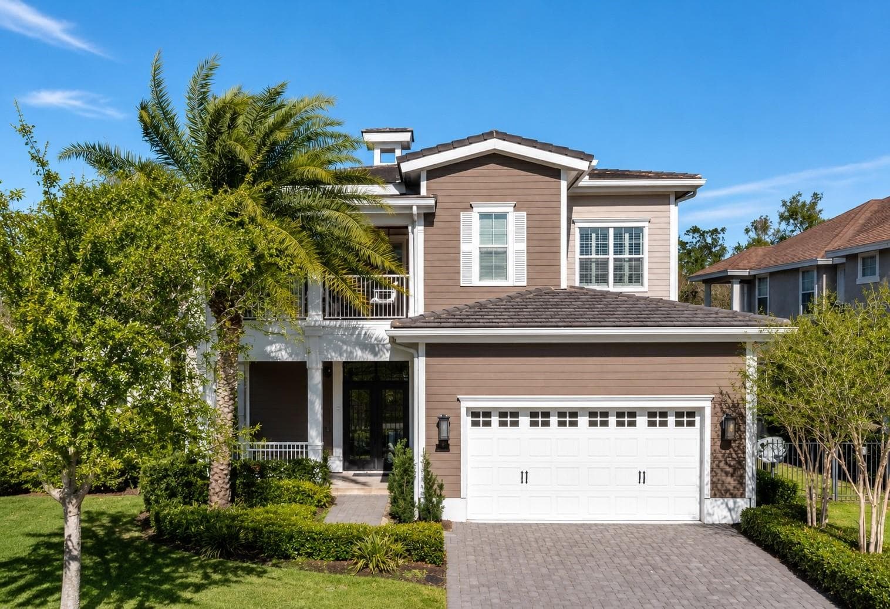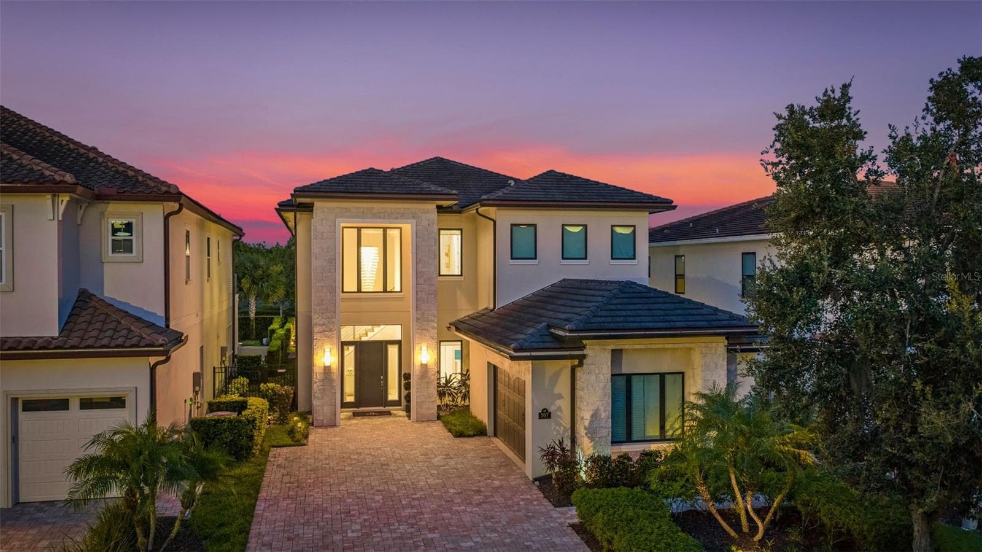
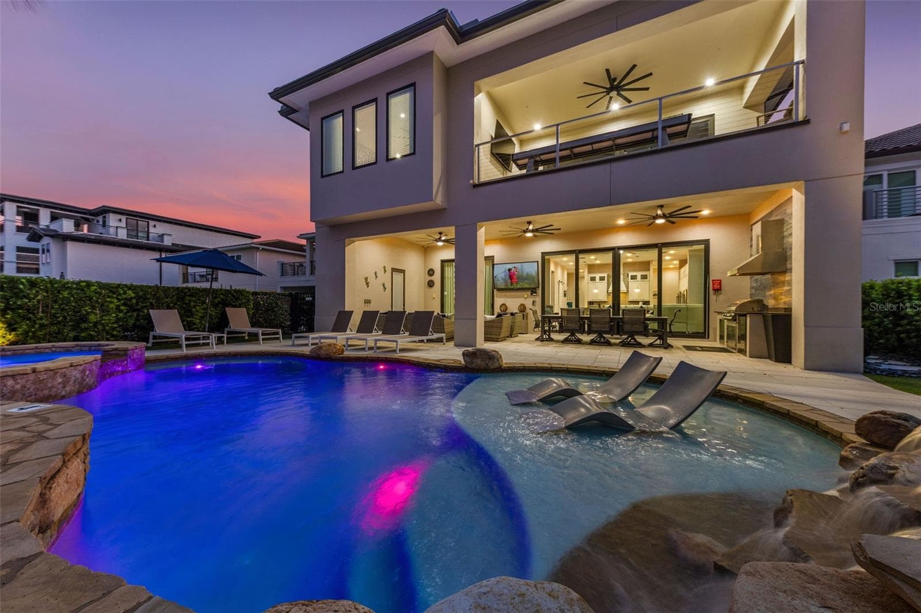
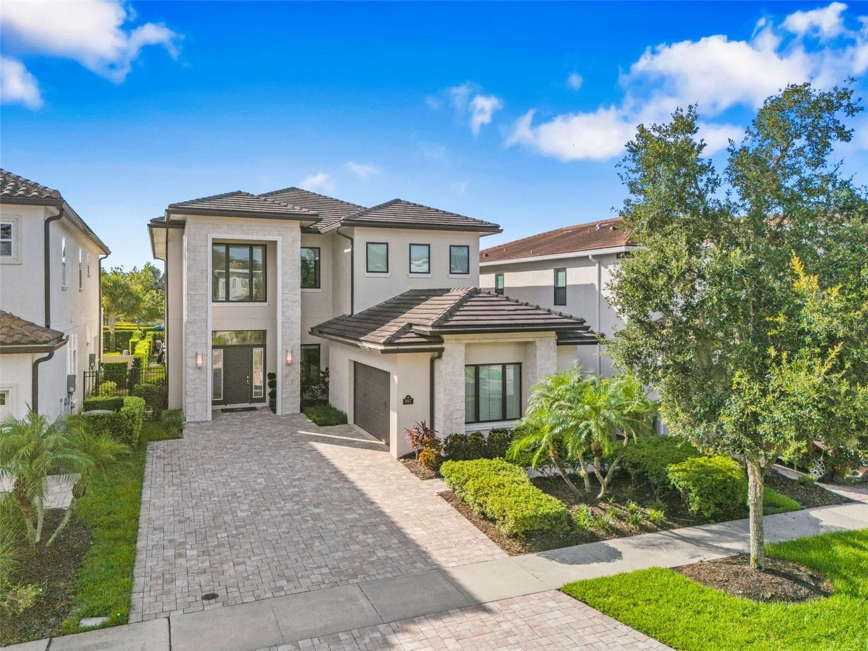

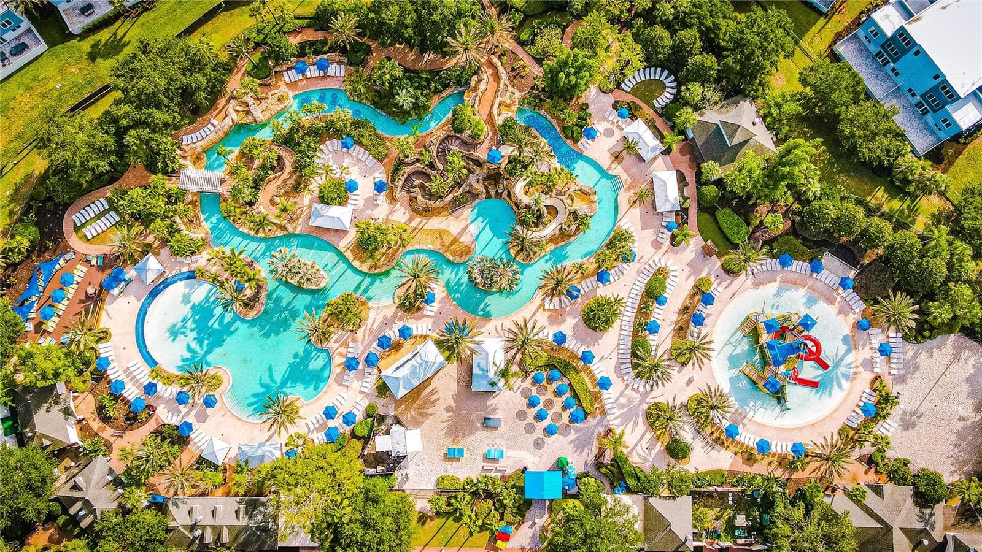
Single Family Residence at 997 JACK NICKLAUS CT, REUNION
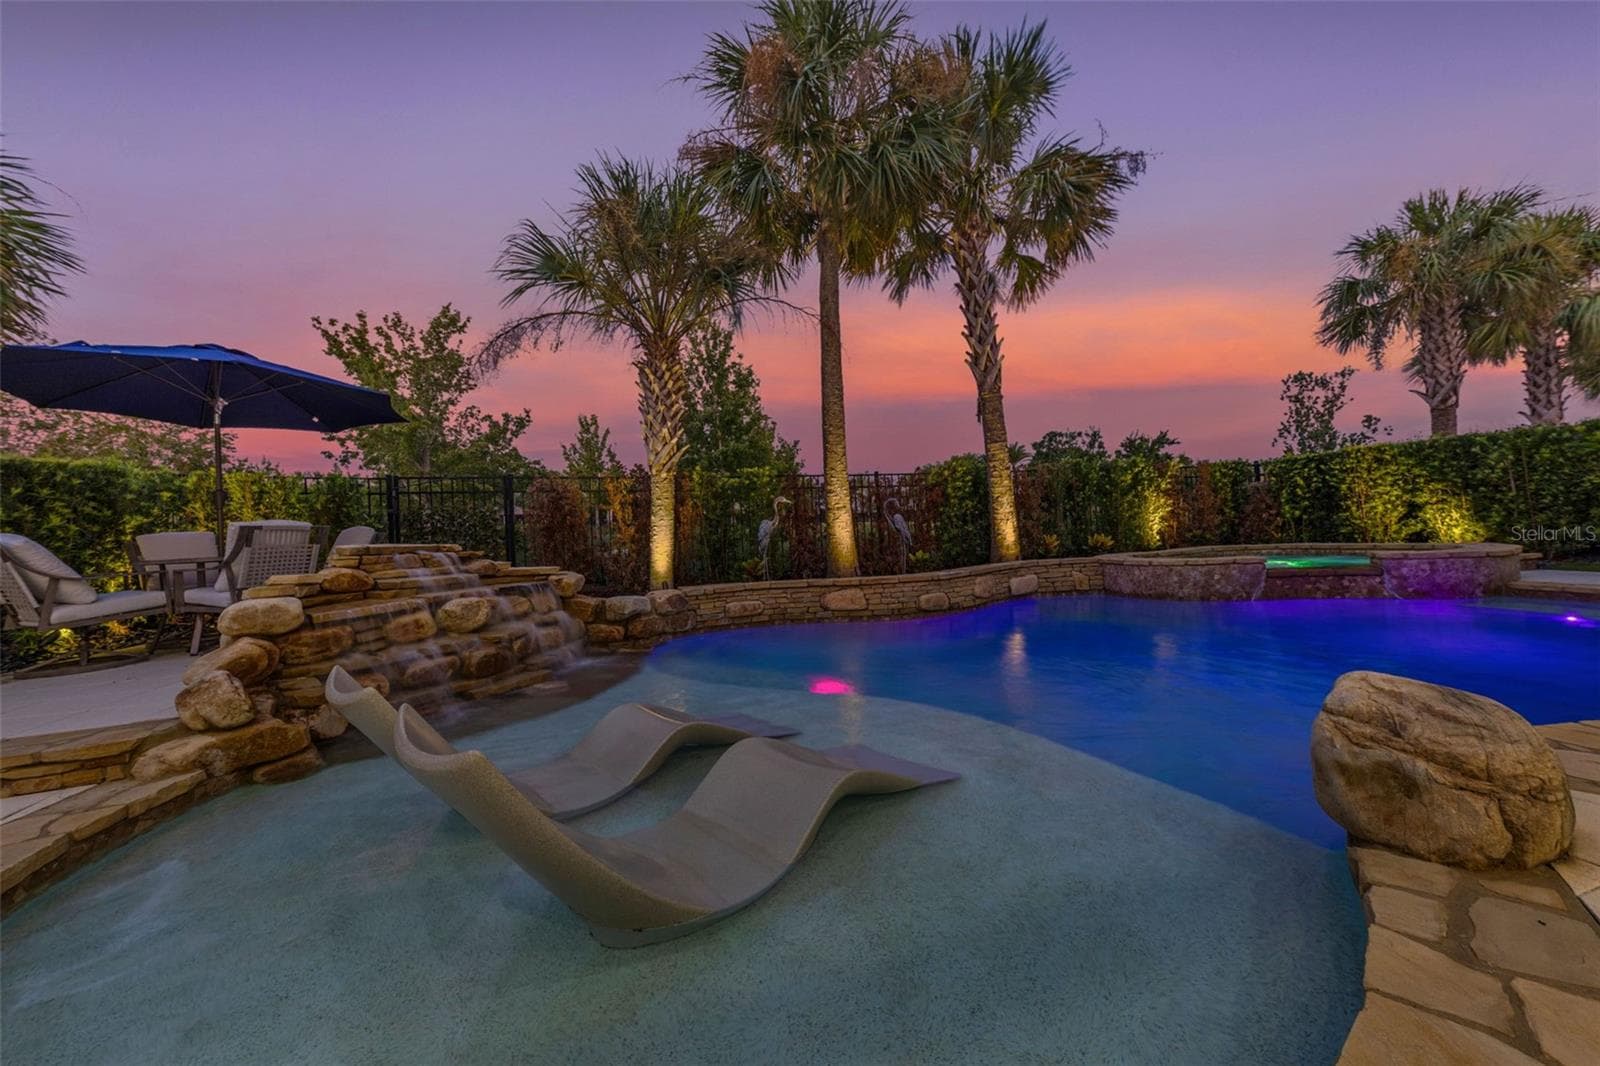
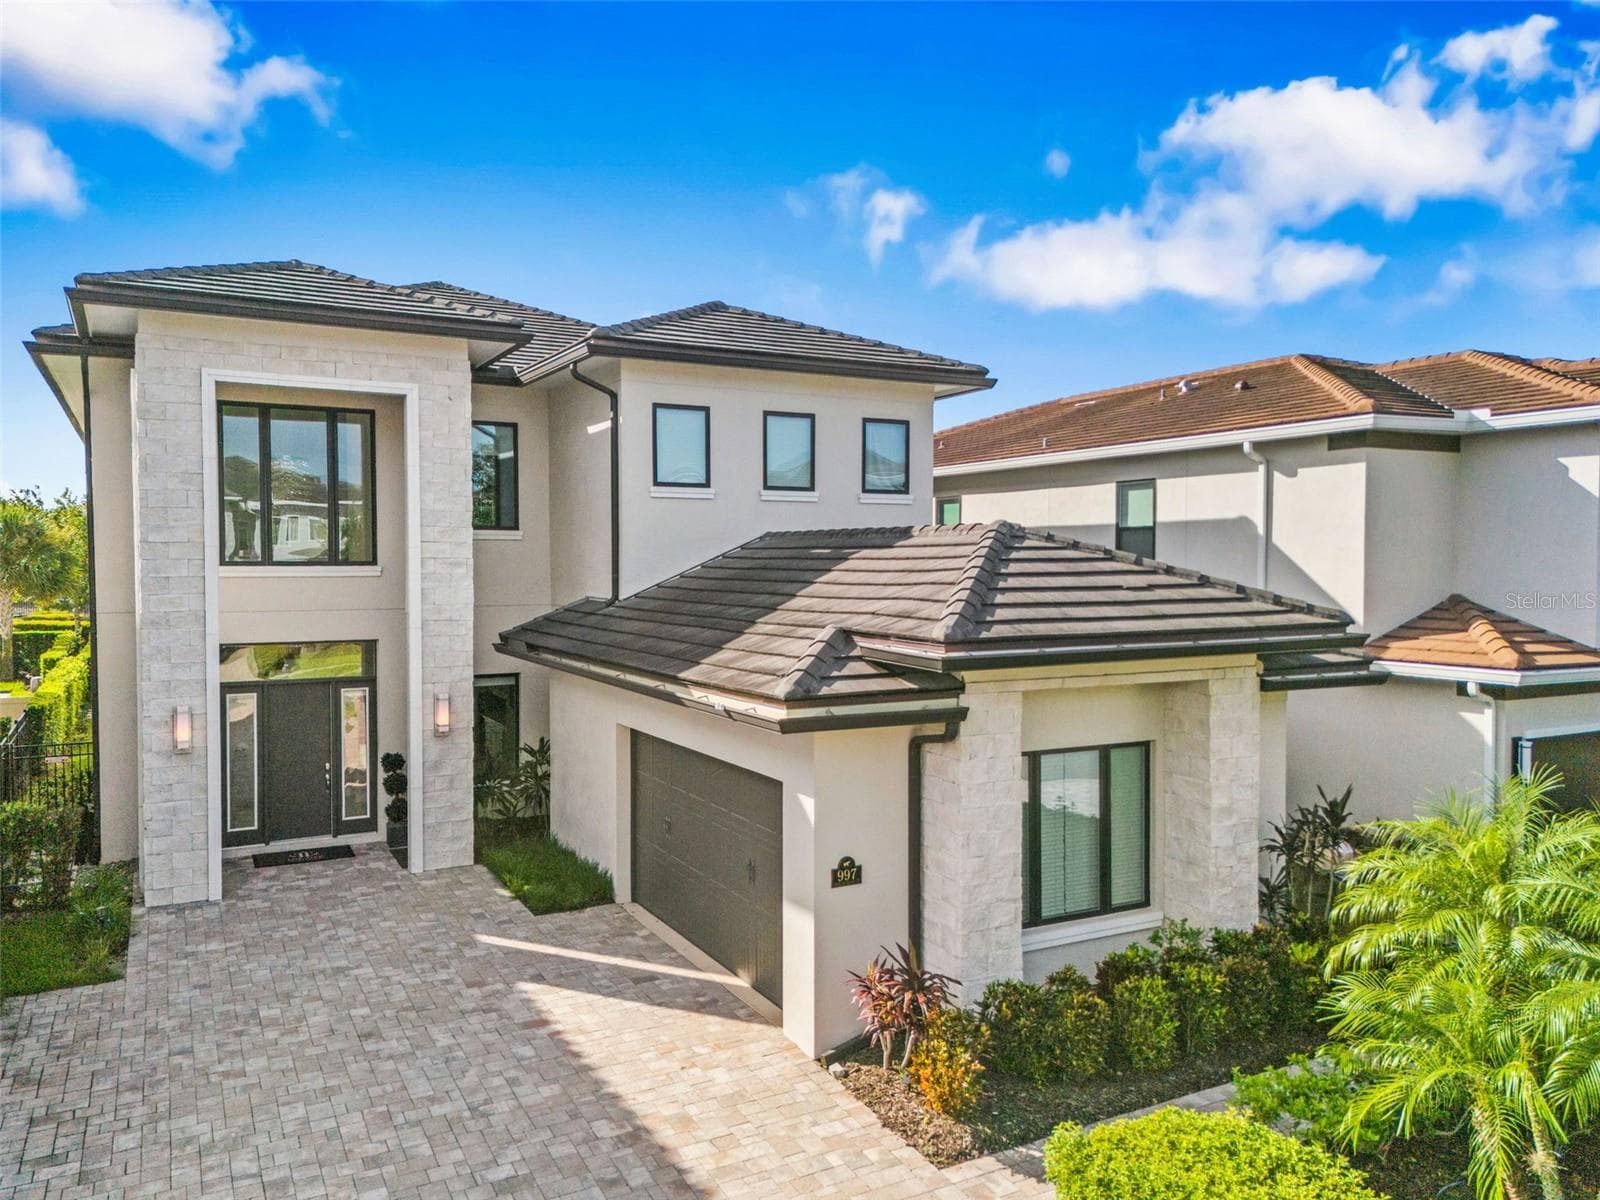
Single Family Residence at 997 JACK NICKLAUS CT, REUNION, photo 2 of 95
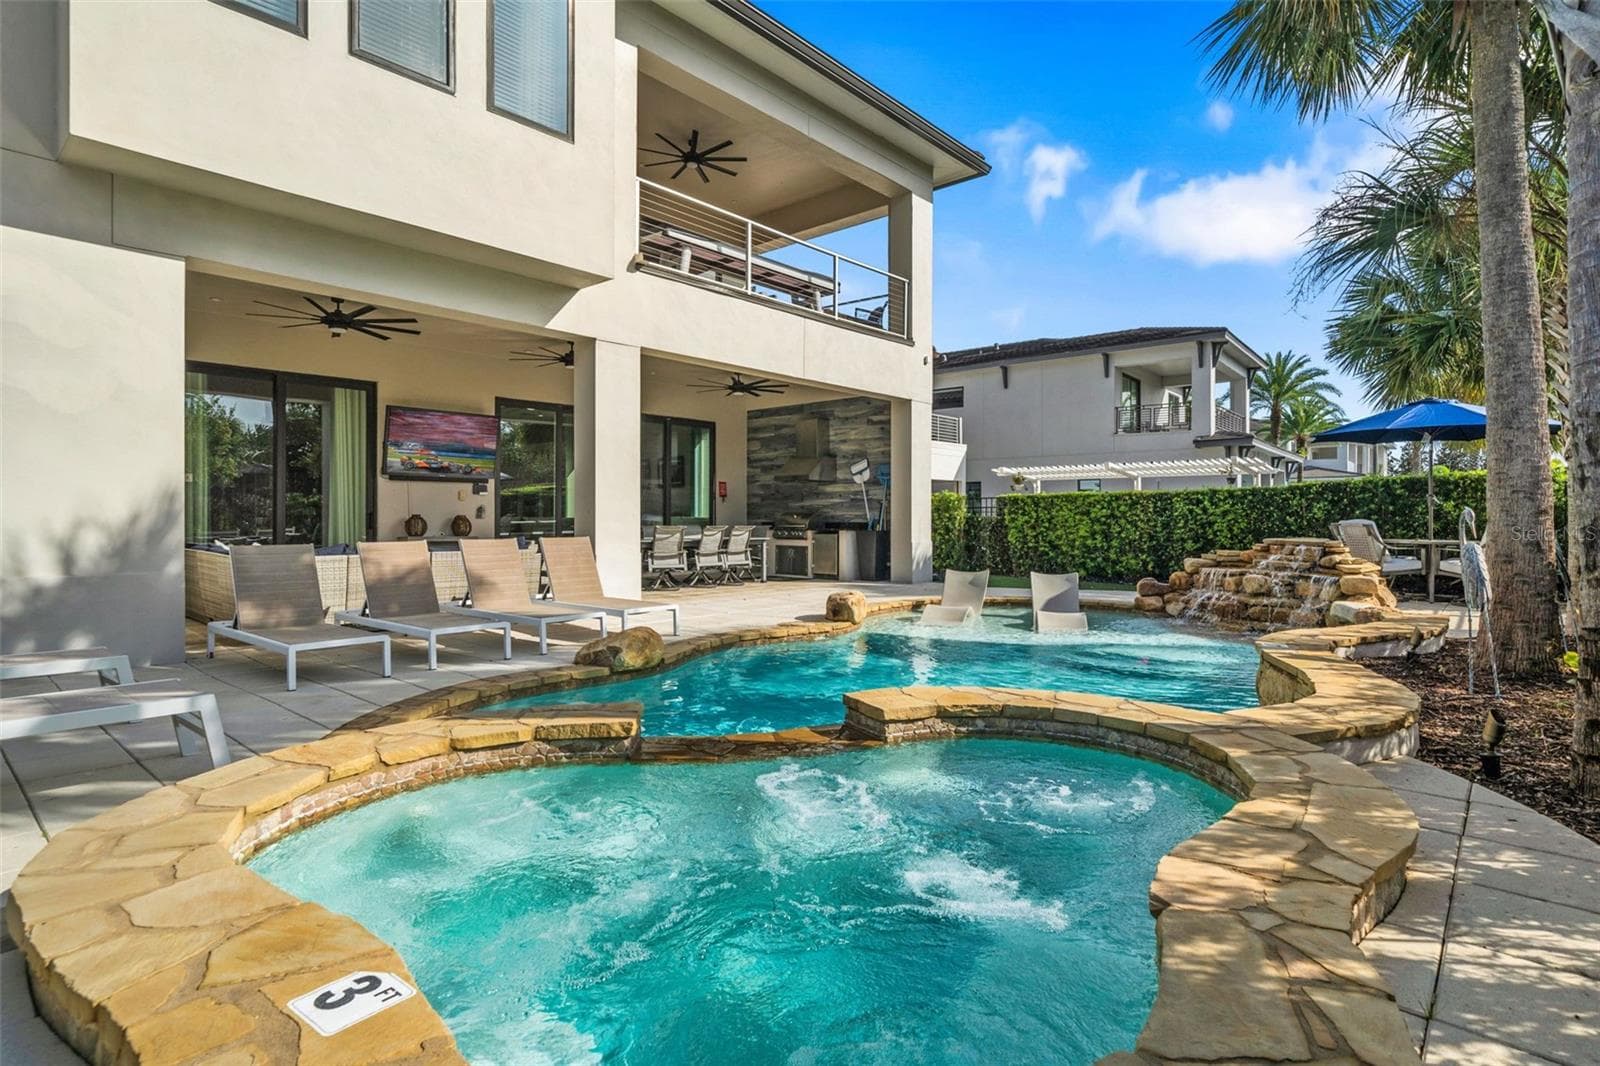
Single Family Residence at 997 JACK NICKLAUS CT, REUNION, photo 3 of 95
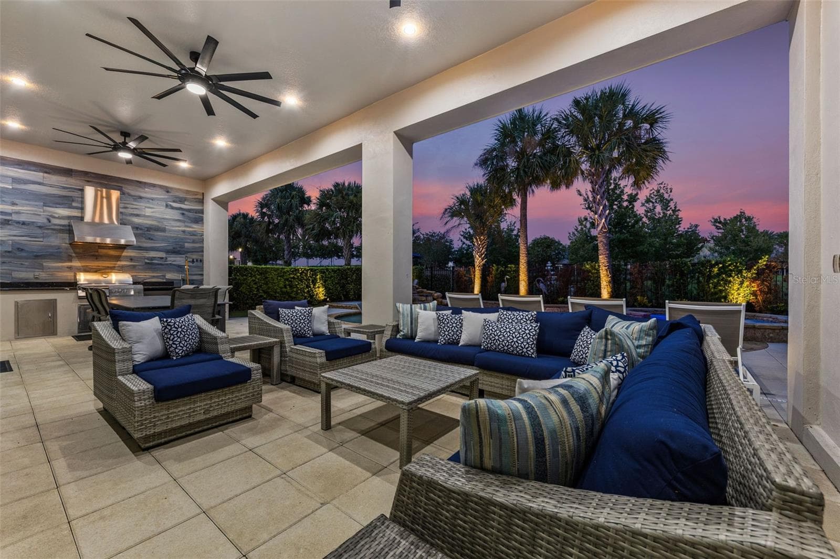
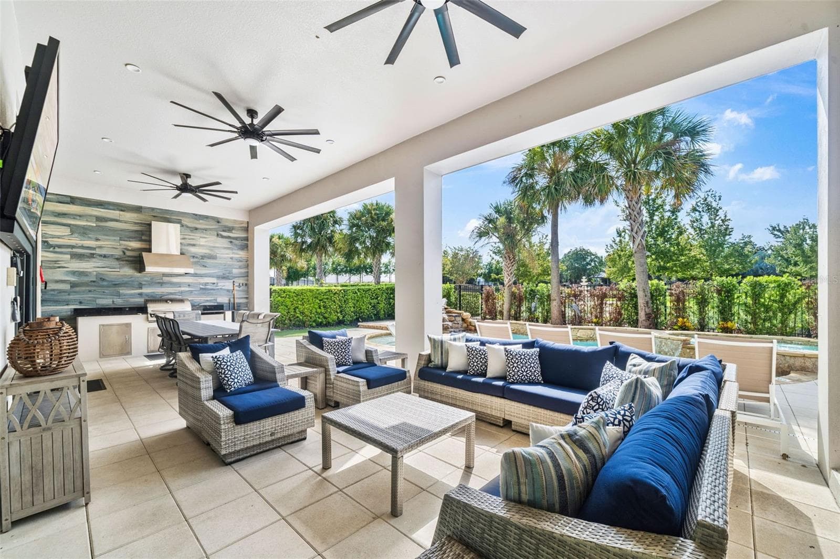
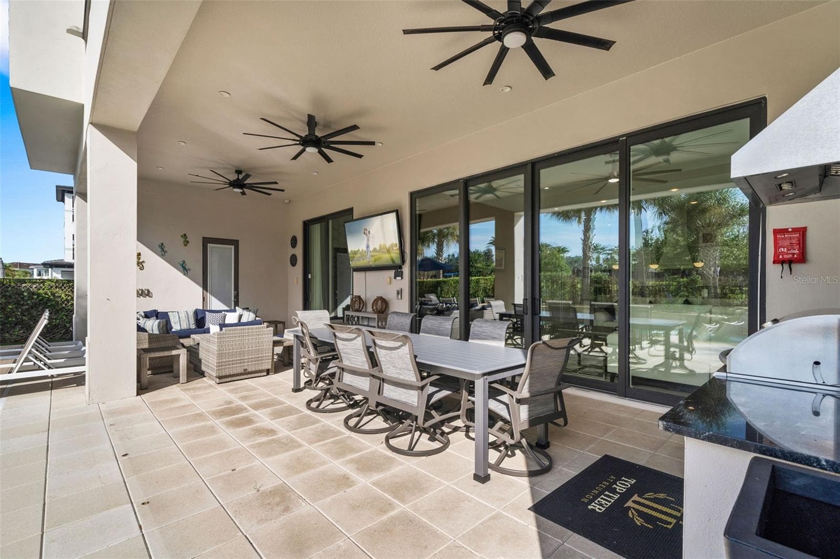
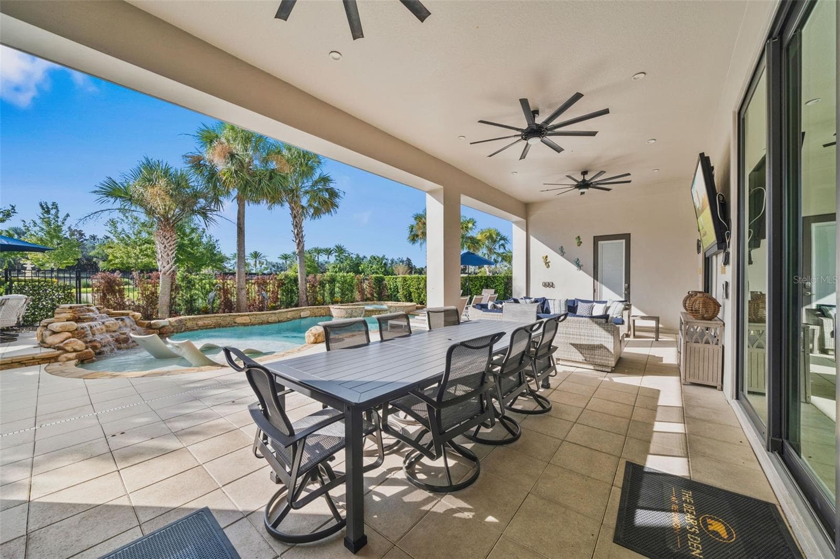
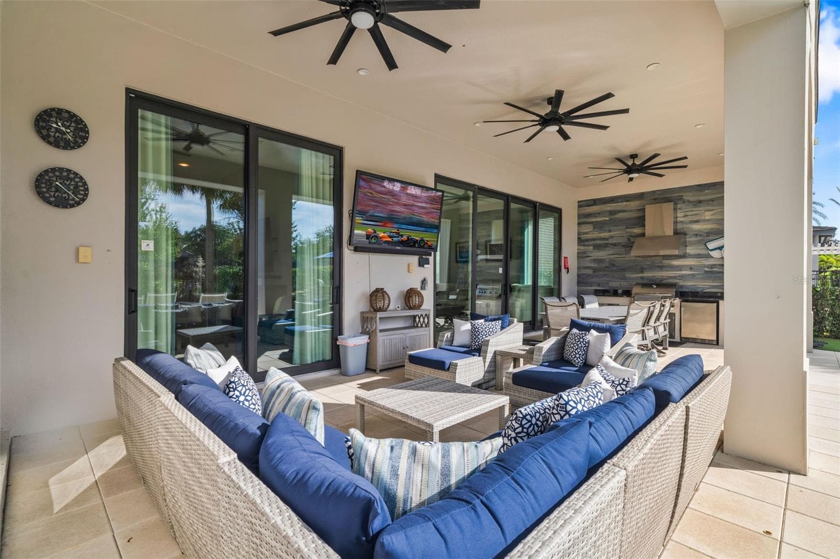
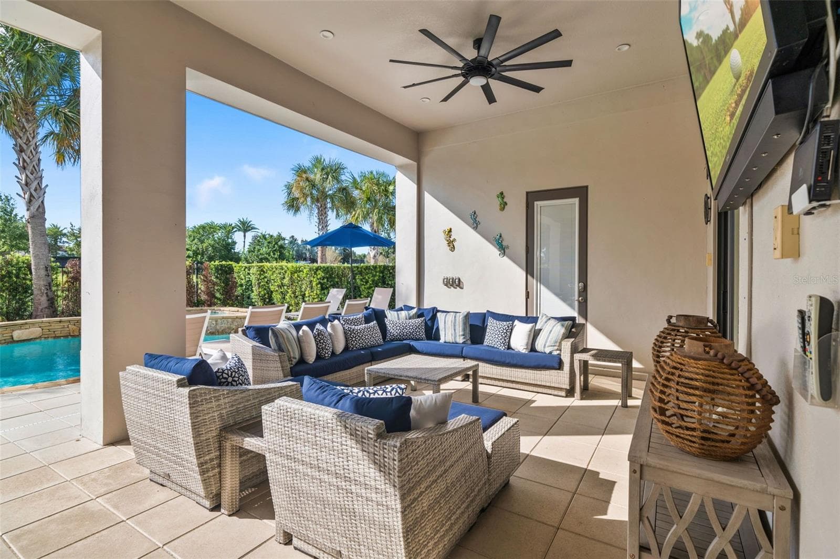
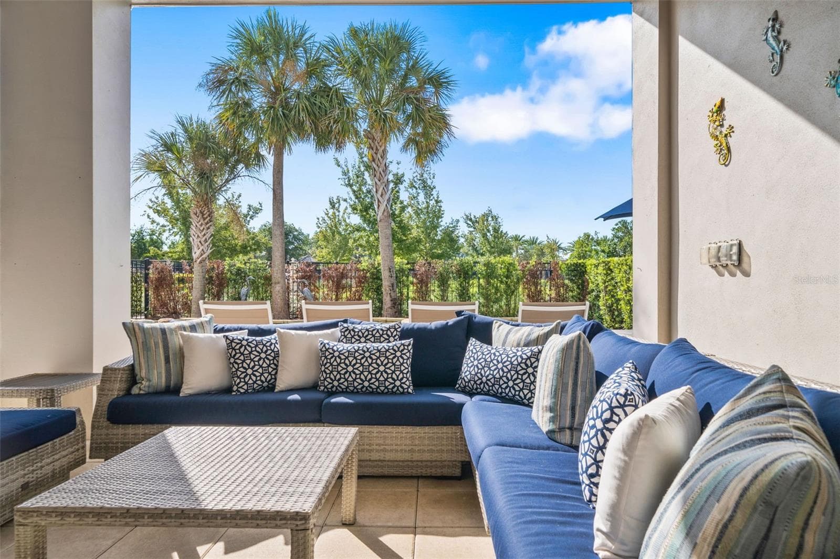
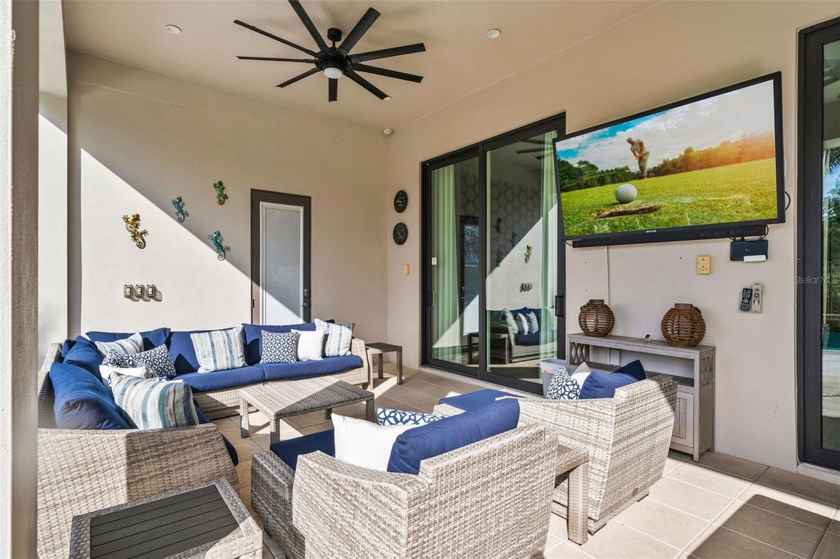
Outdoor Patio - 997 JACK NICKLAUS CT, REUNION
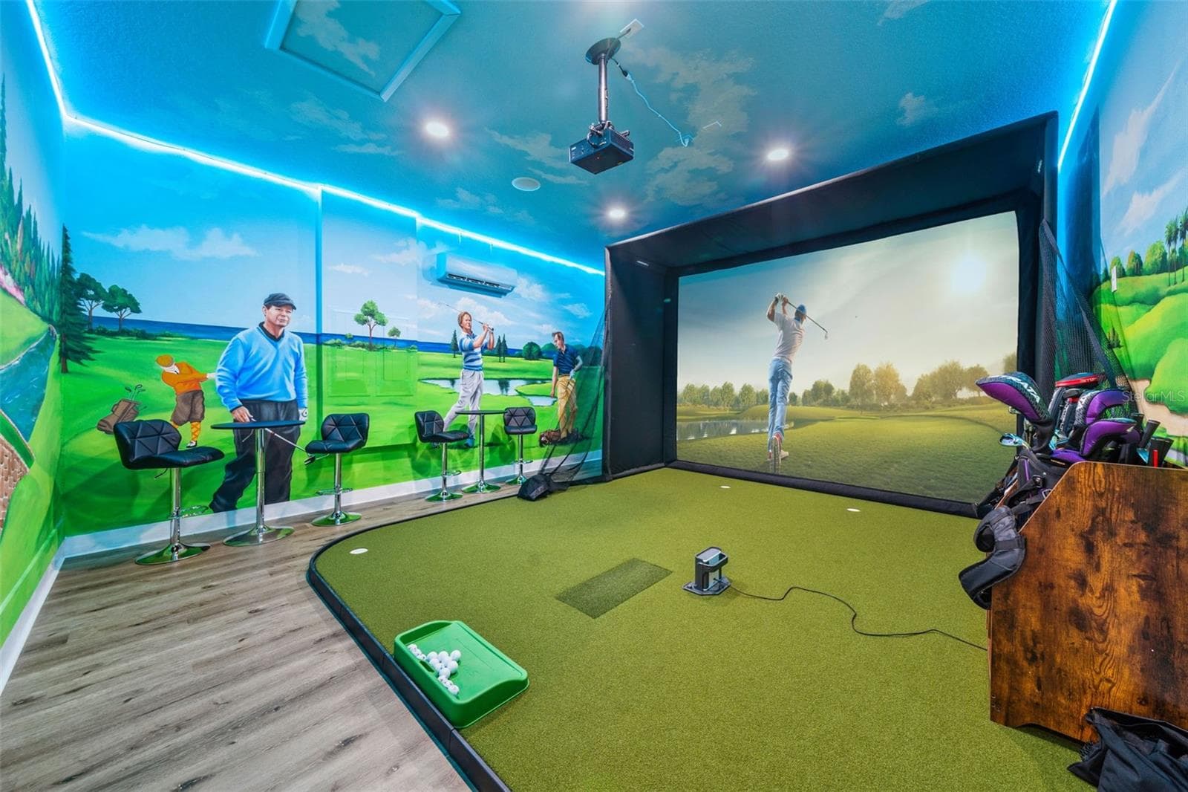
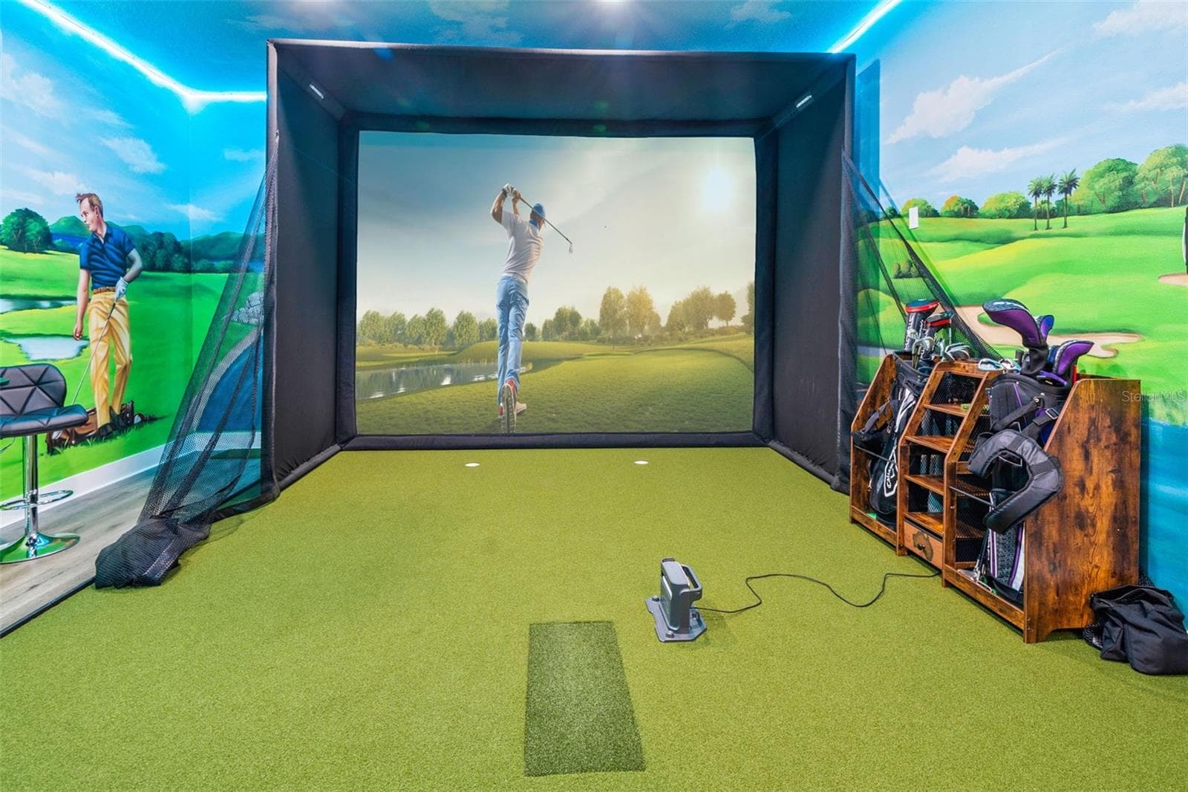
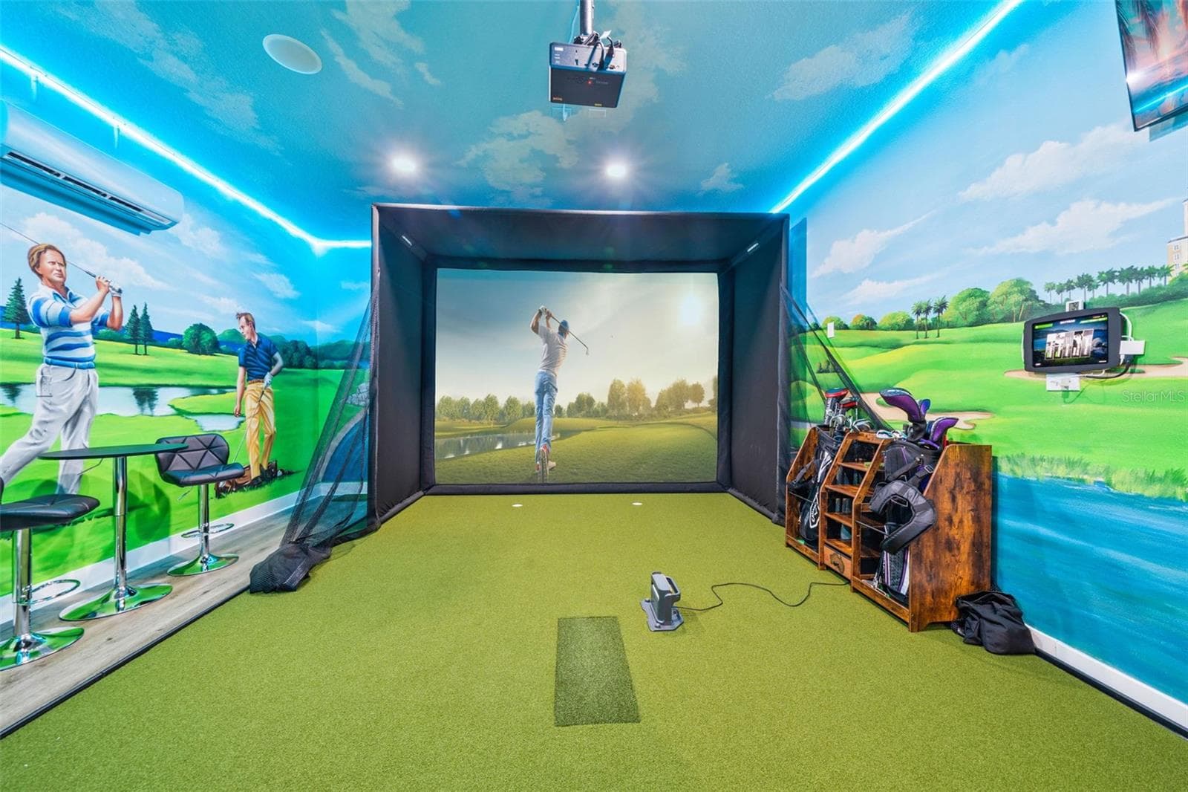
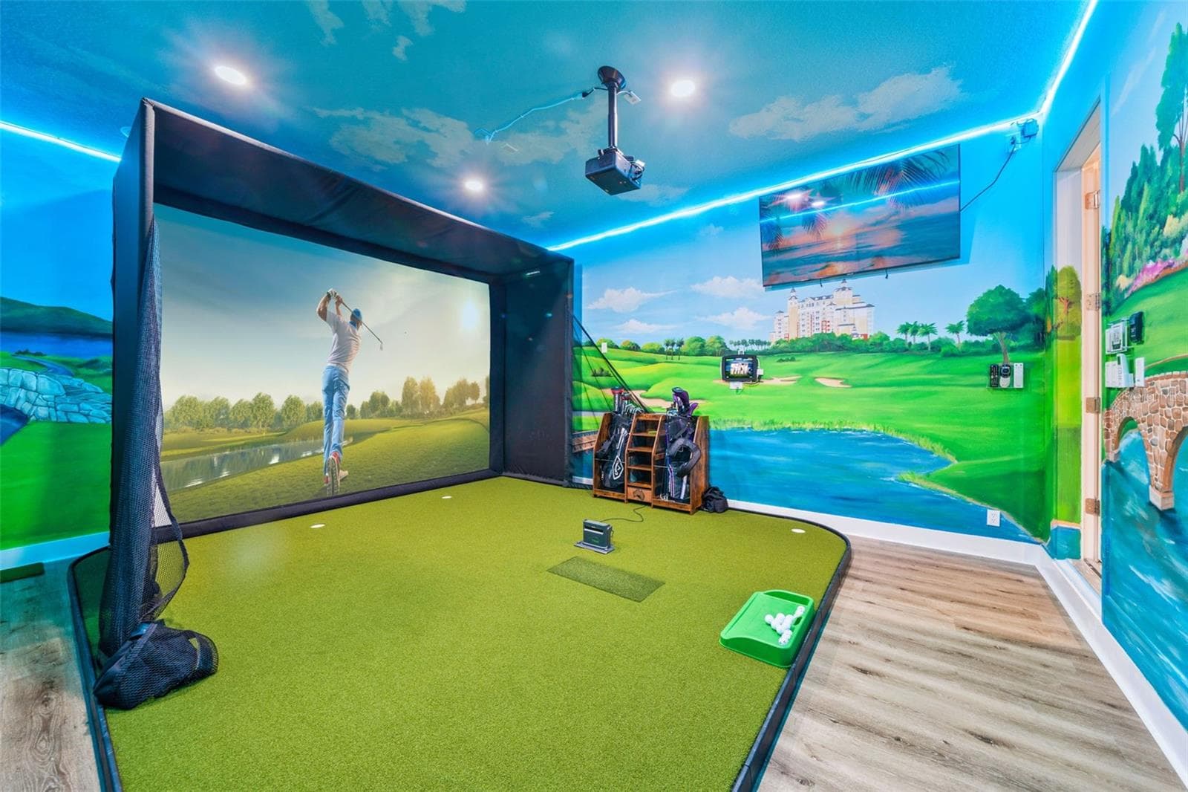
Golf Simulator in Garage - 997 JACK NICKLAUS CT, REUNION
Single Family Residence at 997 JACK NICKLAUS CT, REUNION, photo 6 of 95
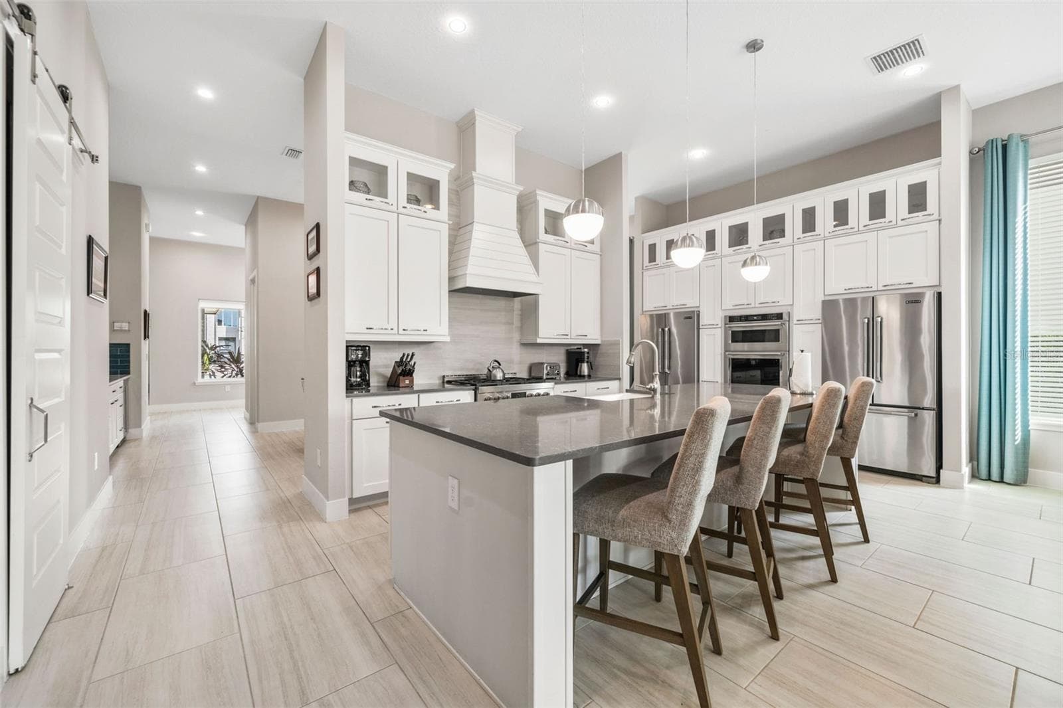
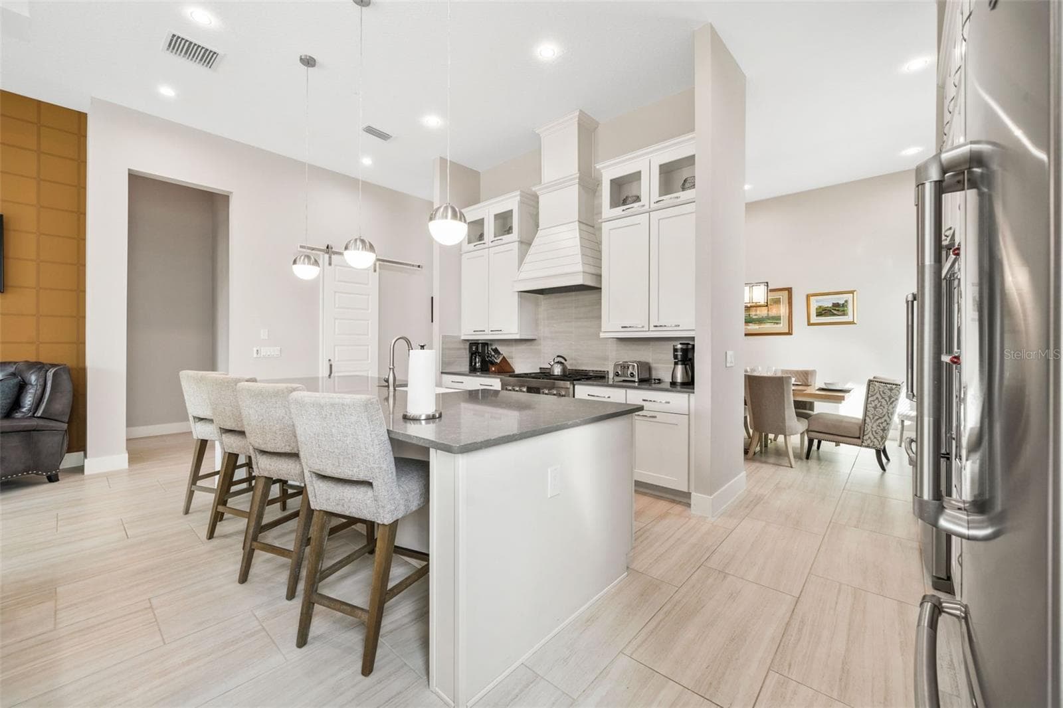
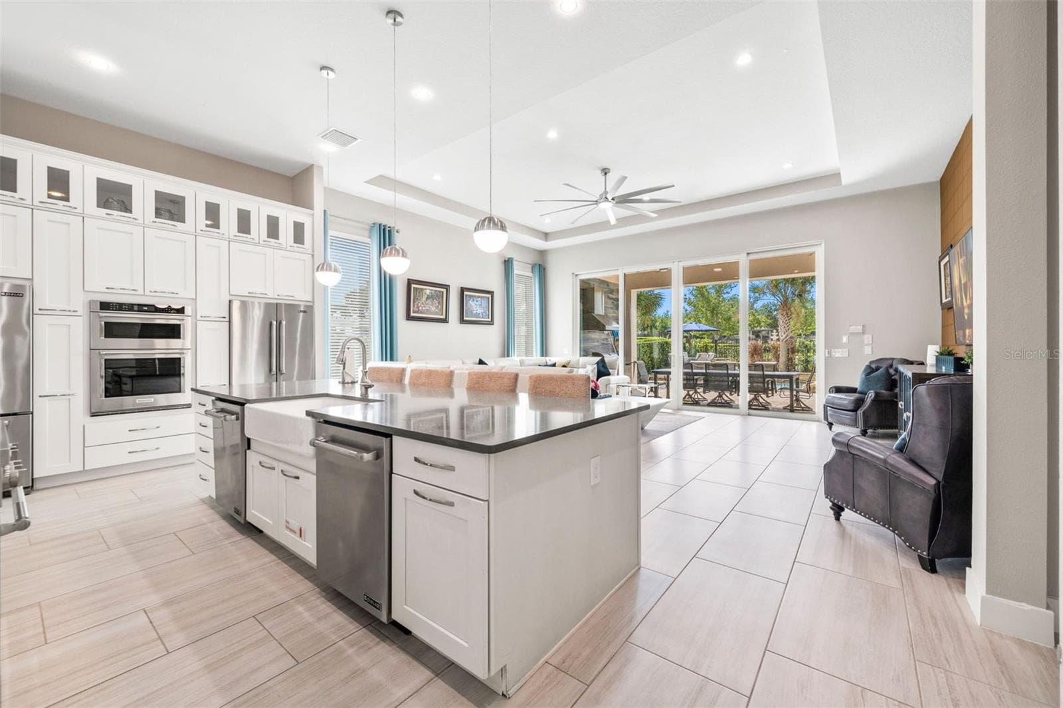
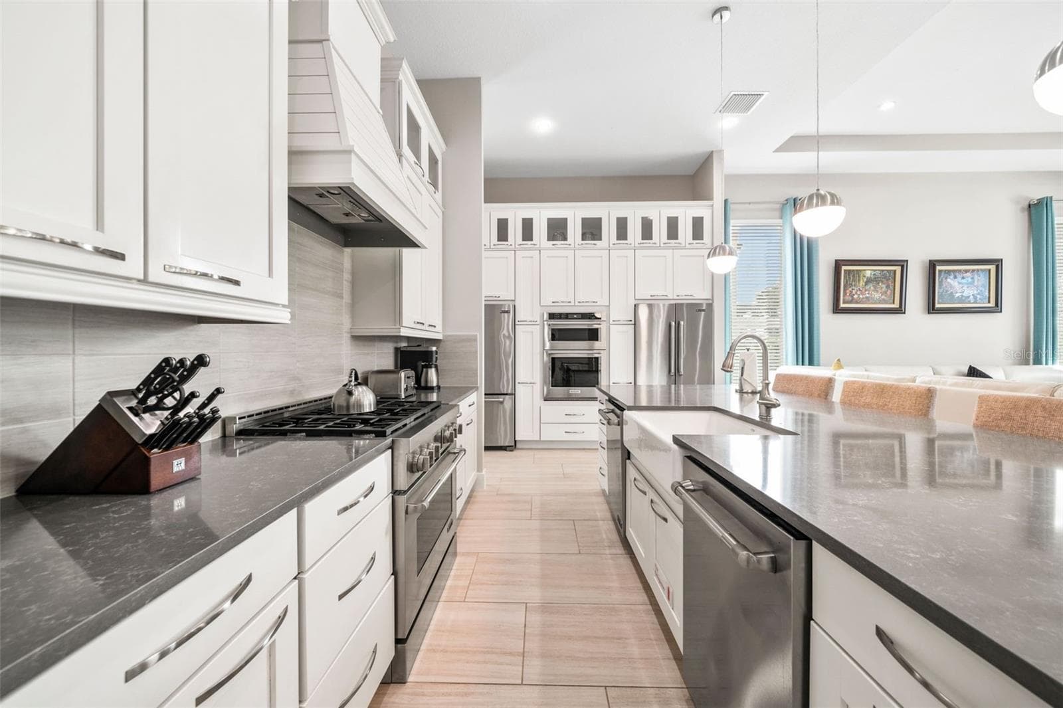
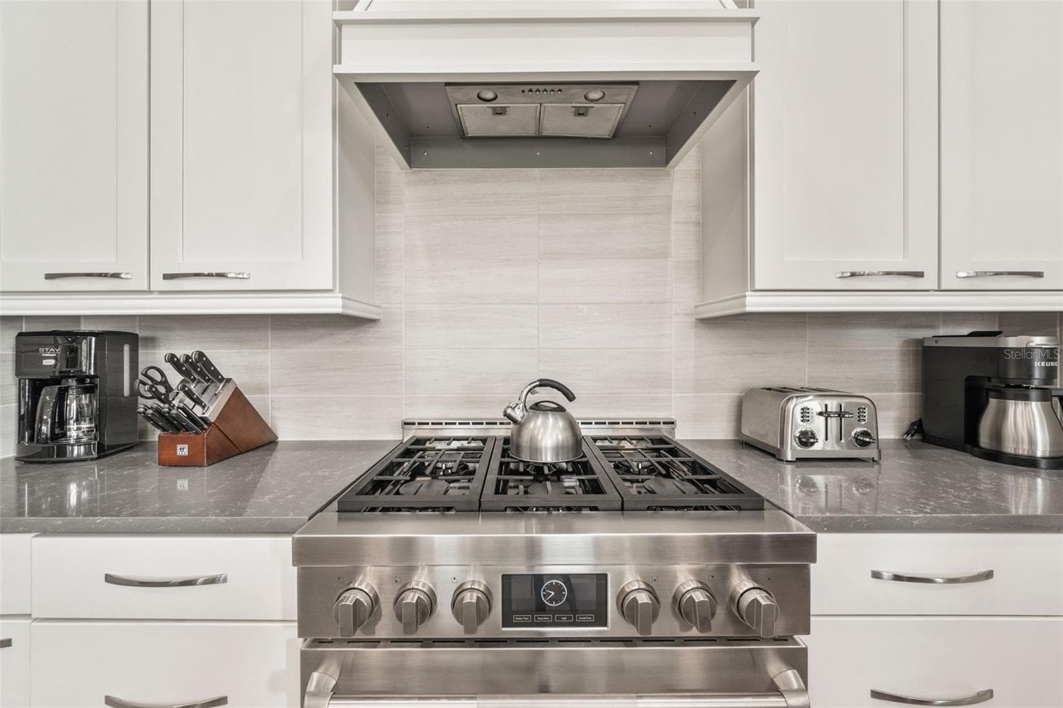
Kitchen - 997 JACK NICKLAUS CT, REUNION
Single Family Residence at 997 JACK NICKLAUS CT, REUNION, photo 11 of 95
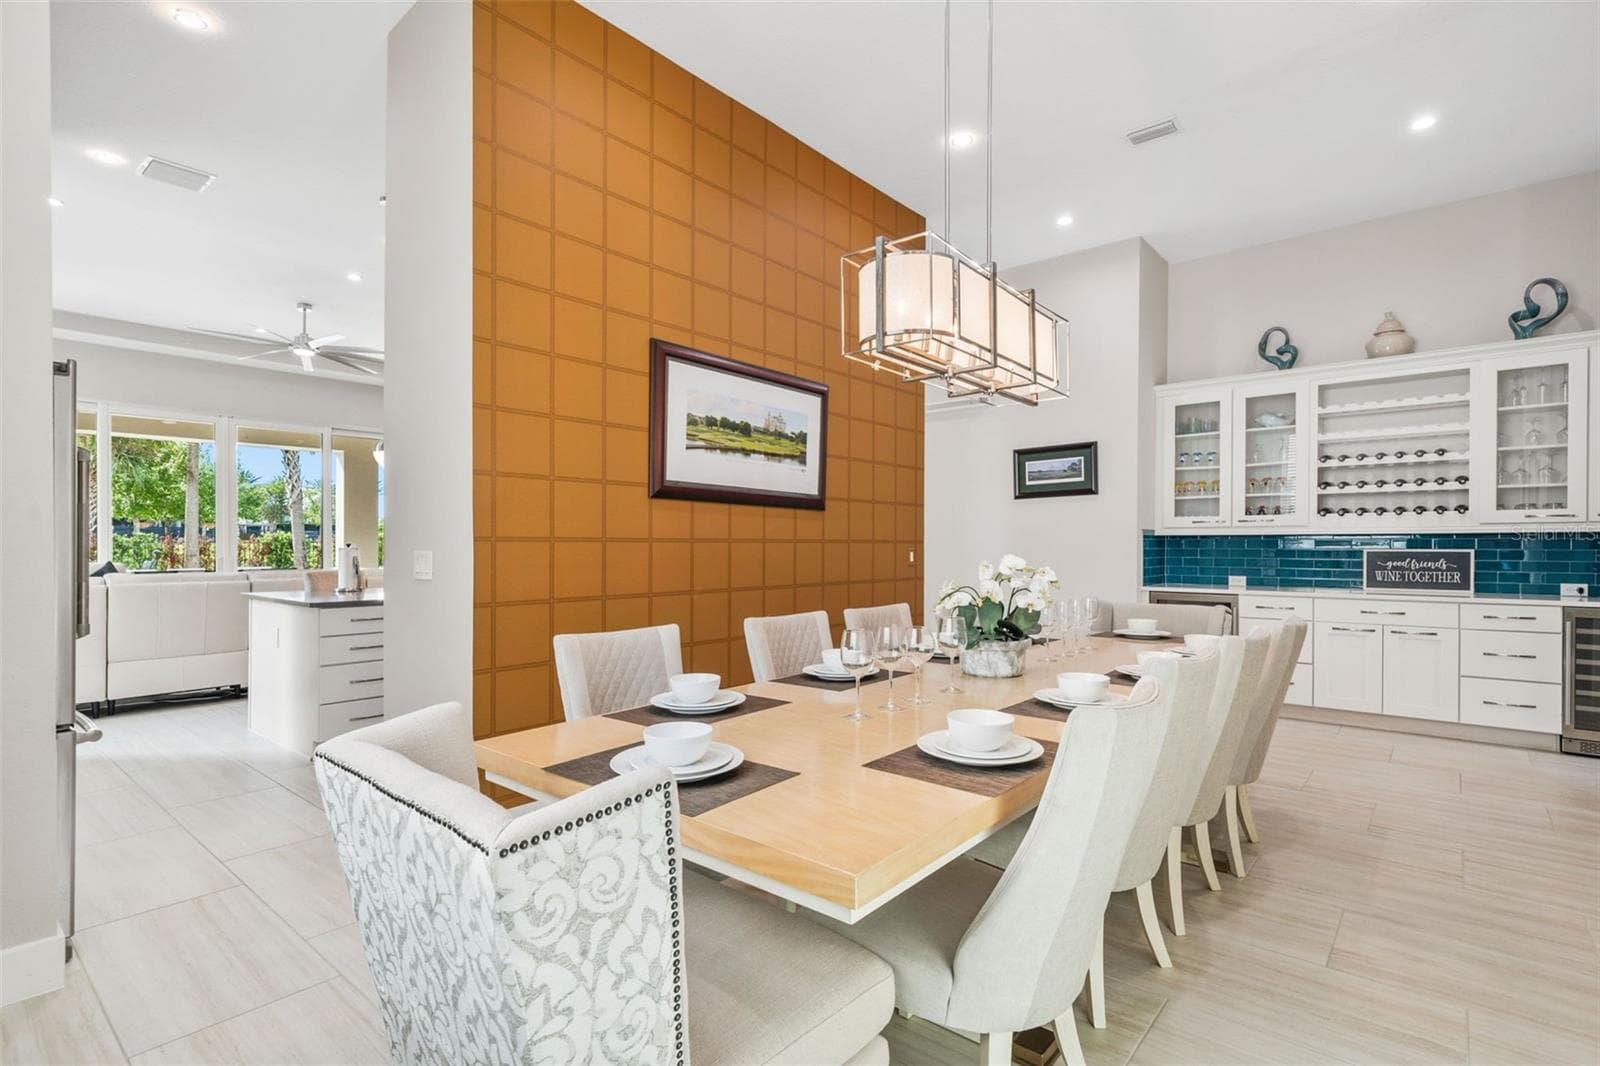
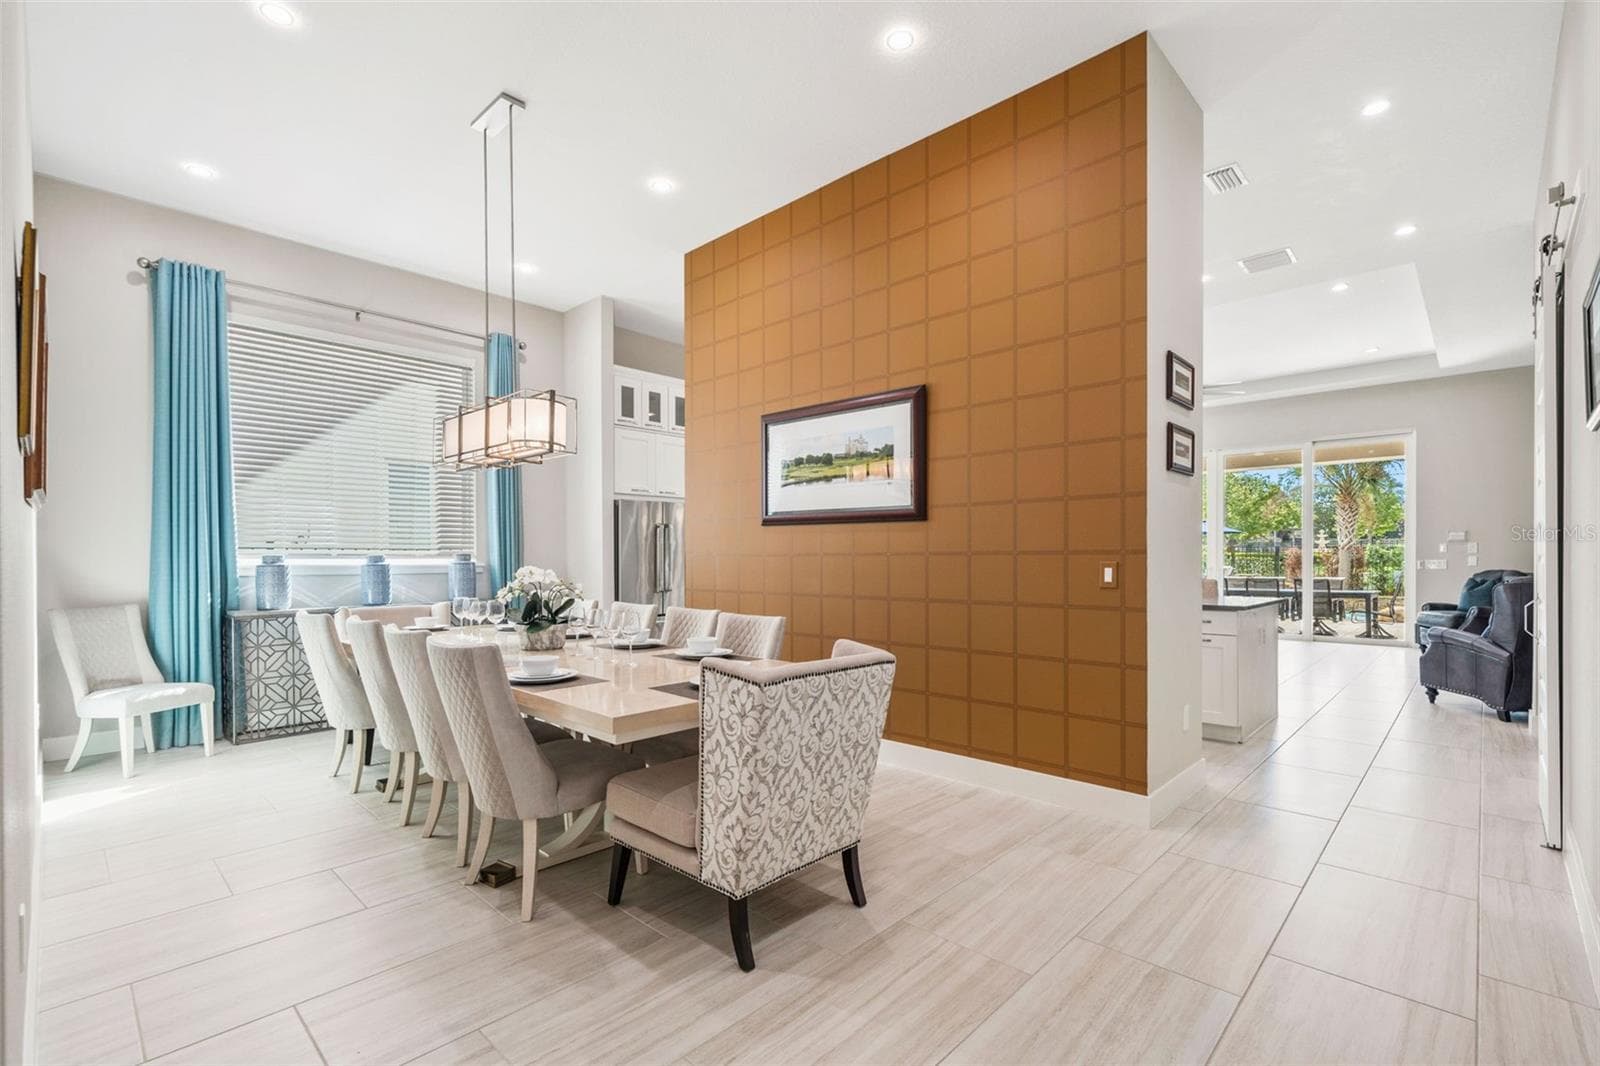
Dining Room - 997 JACK NICKLAUS CT, REUNION
Single Family Residence at 997 JACK NICKLAUS CT, REUNION, photo 14 of 95
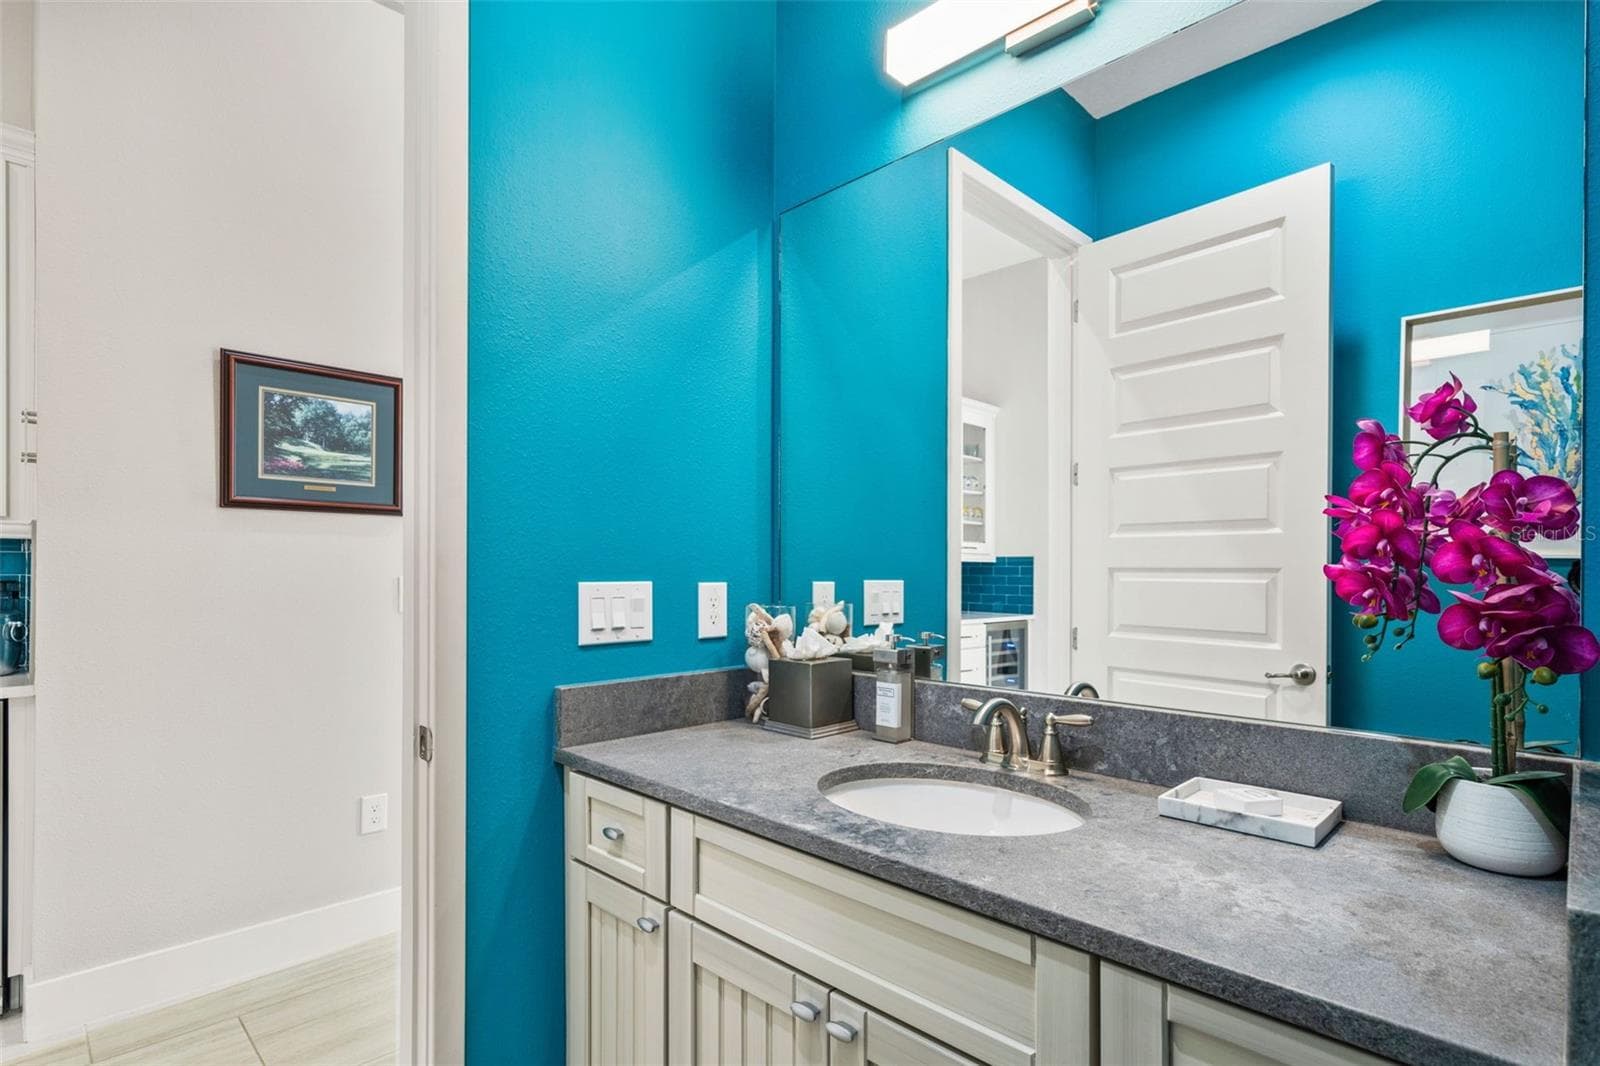
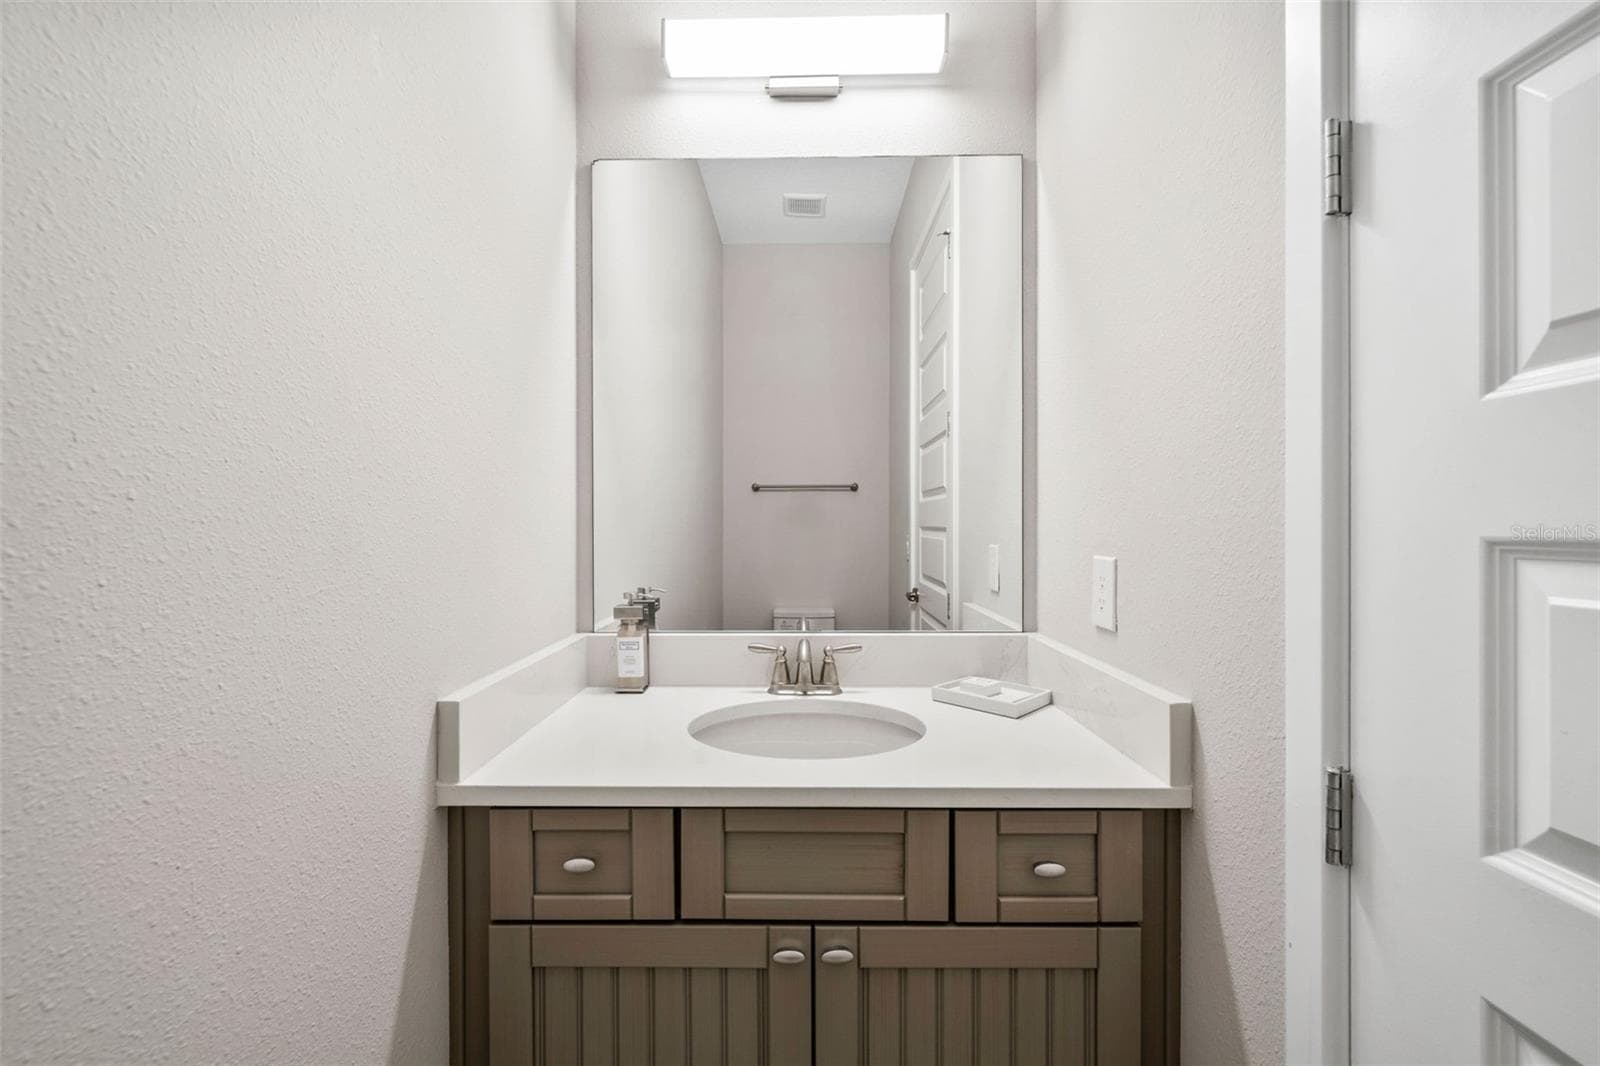
1st floor half bathroom - 997 JACK NICKLAUS CT, REUNION
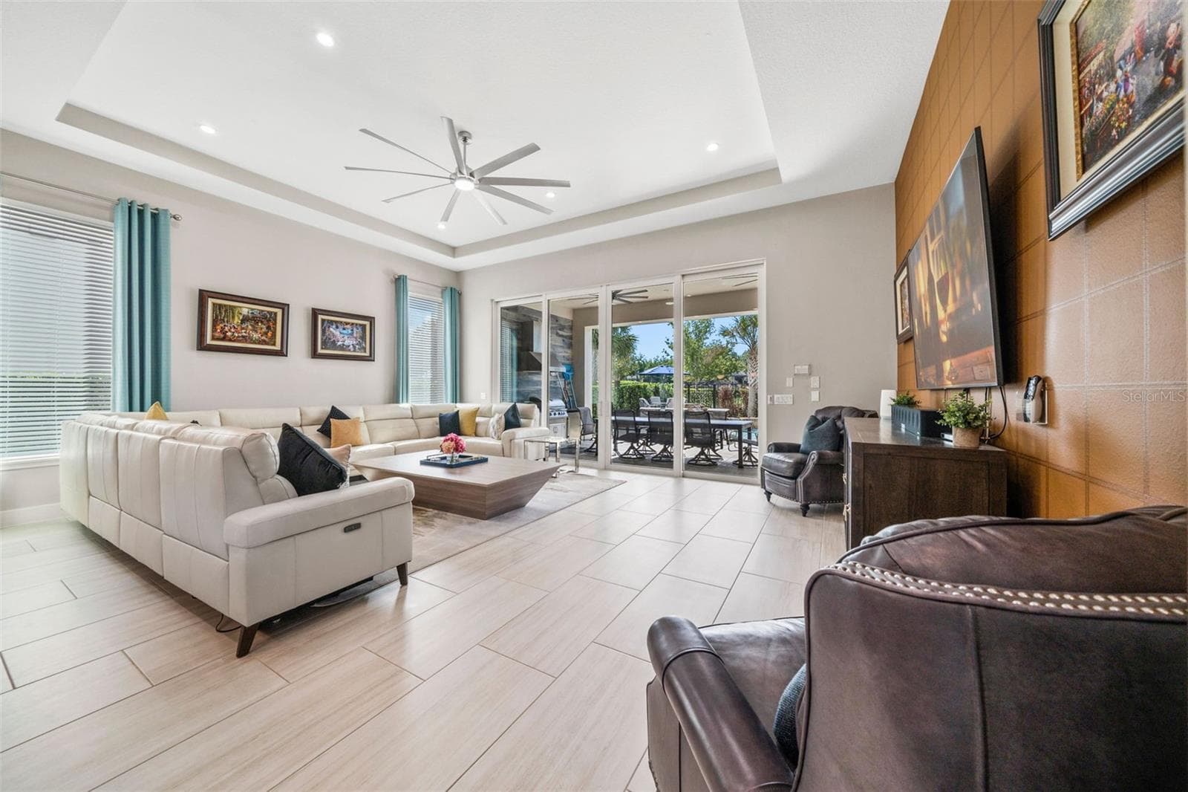
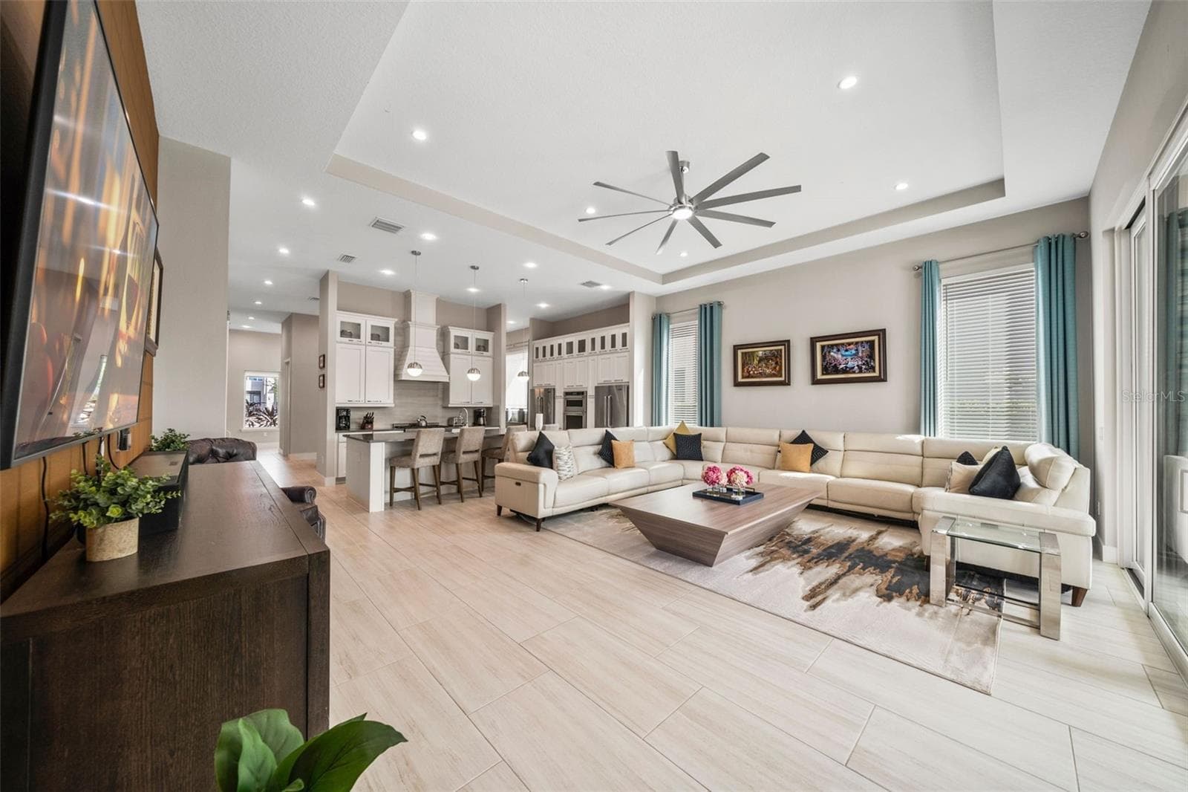
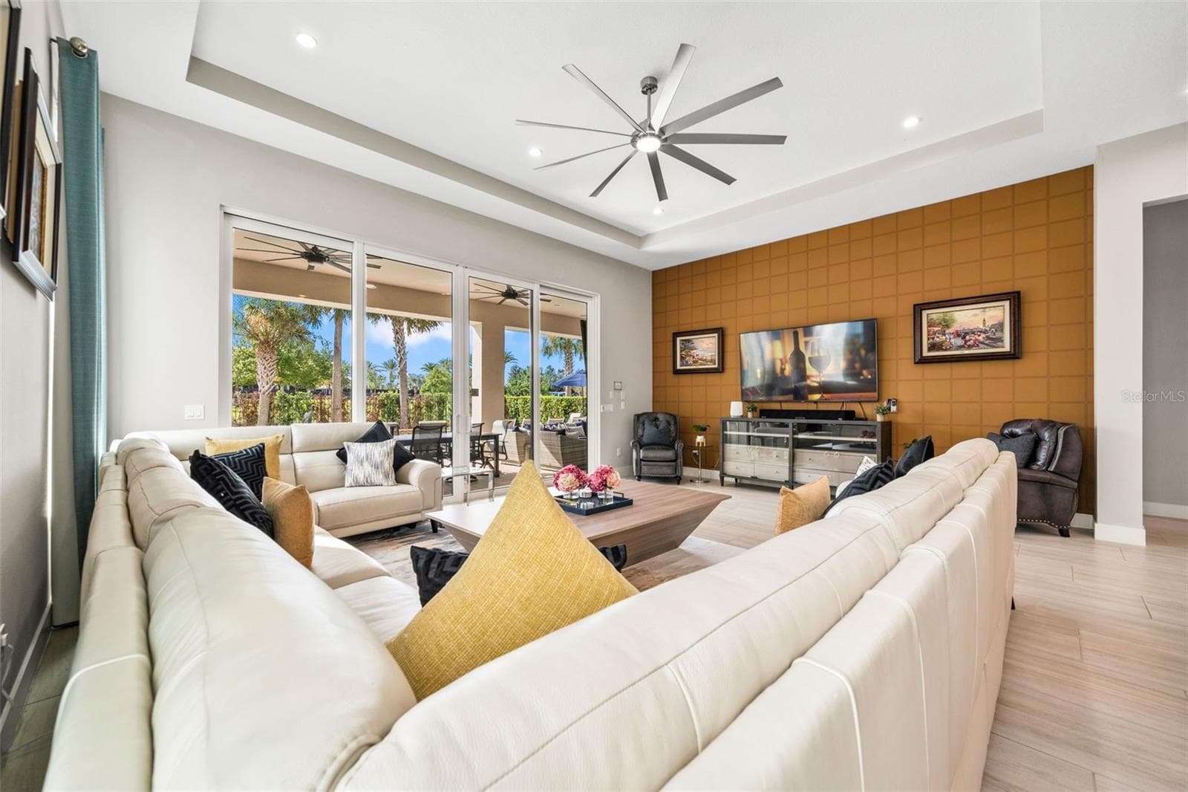
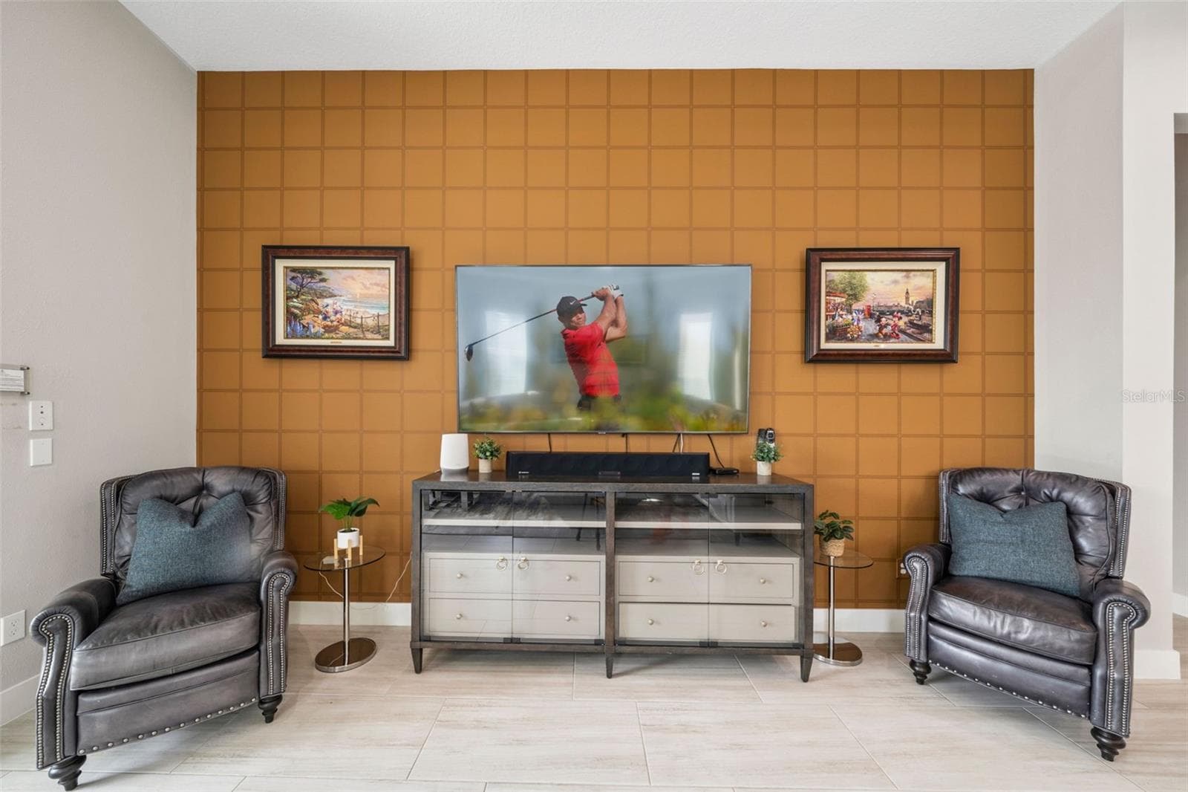
Living Room - 997 JACK NICKLAUS CT, REUNION
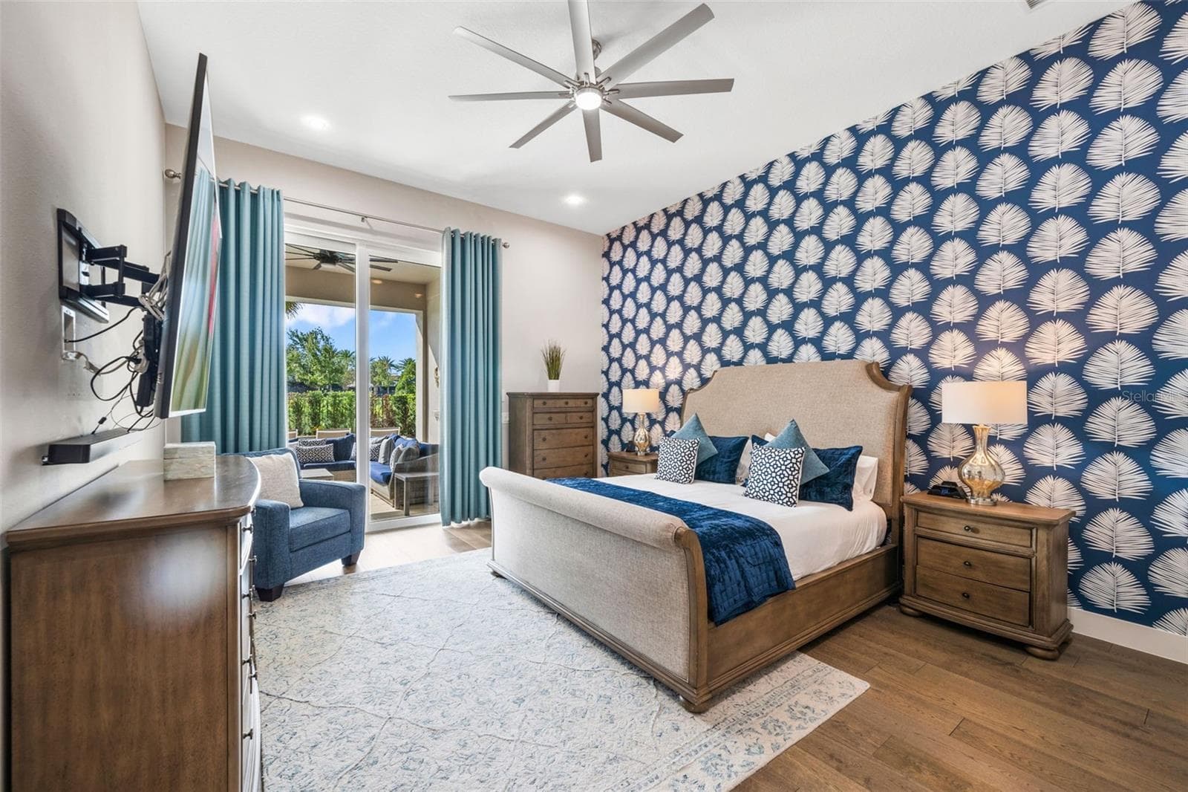
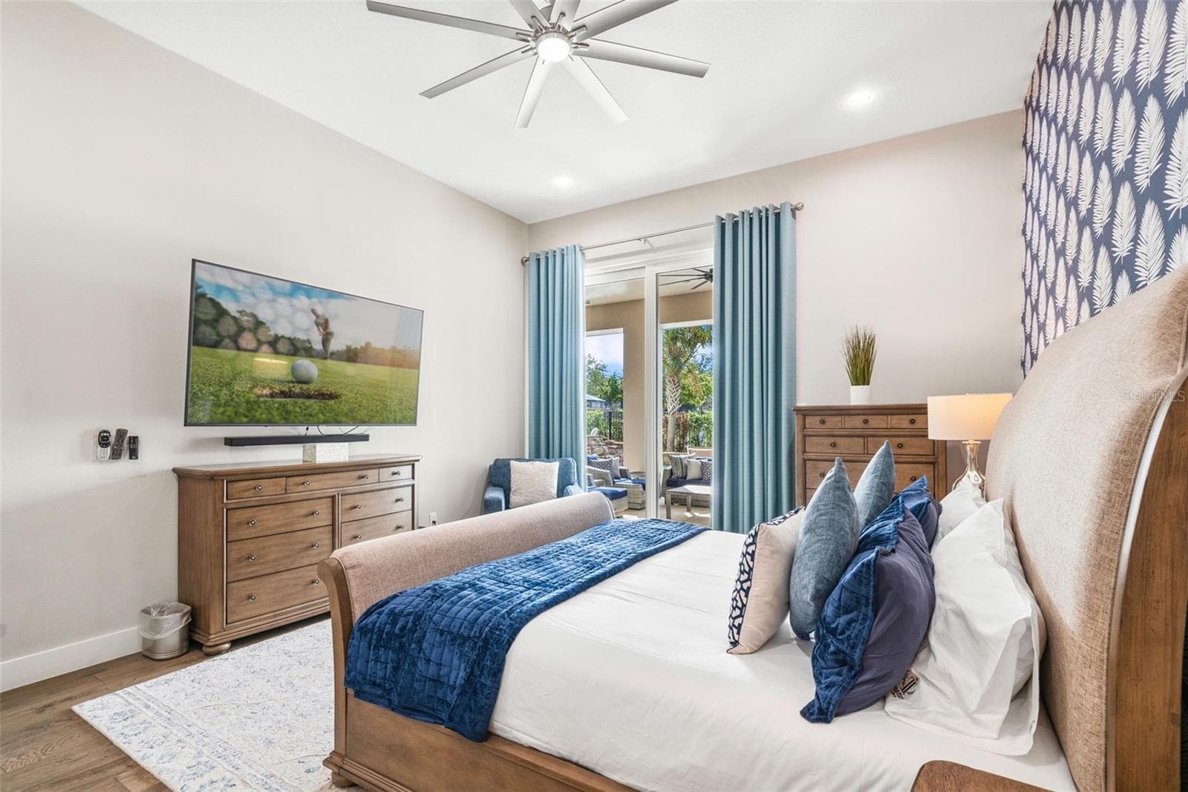
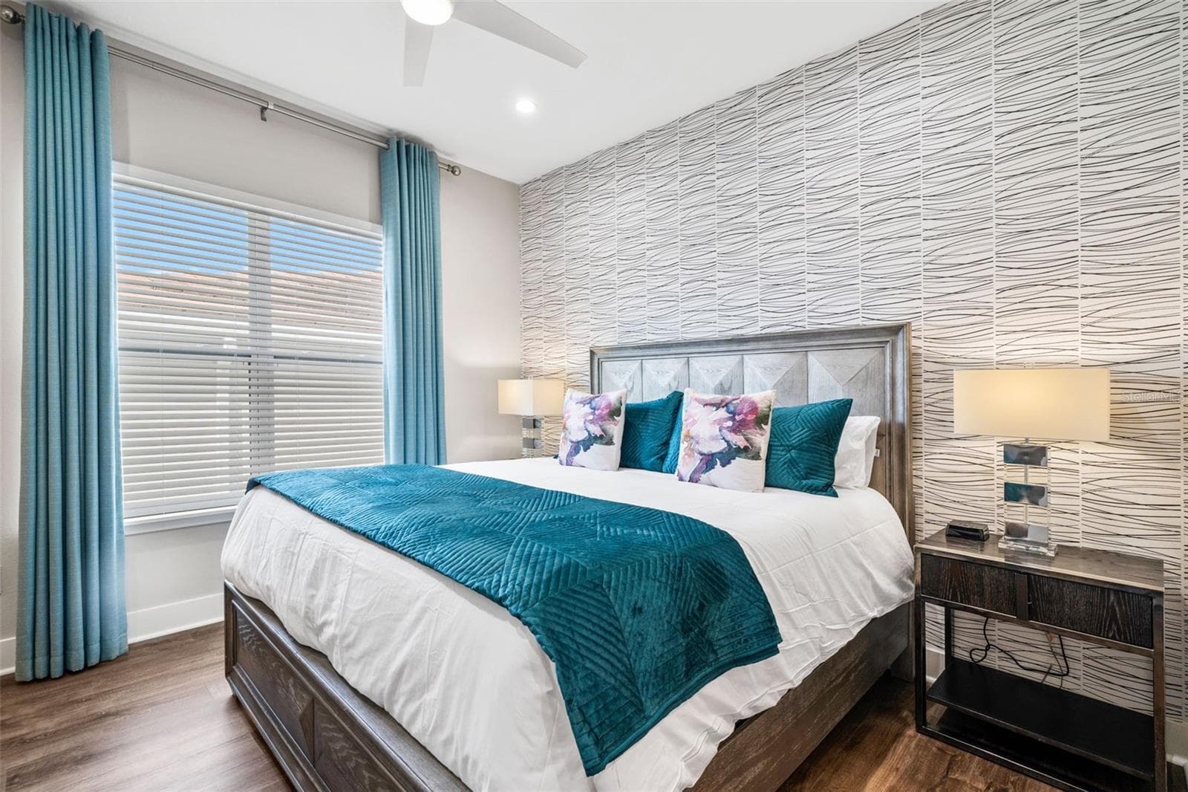
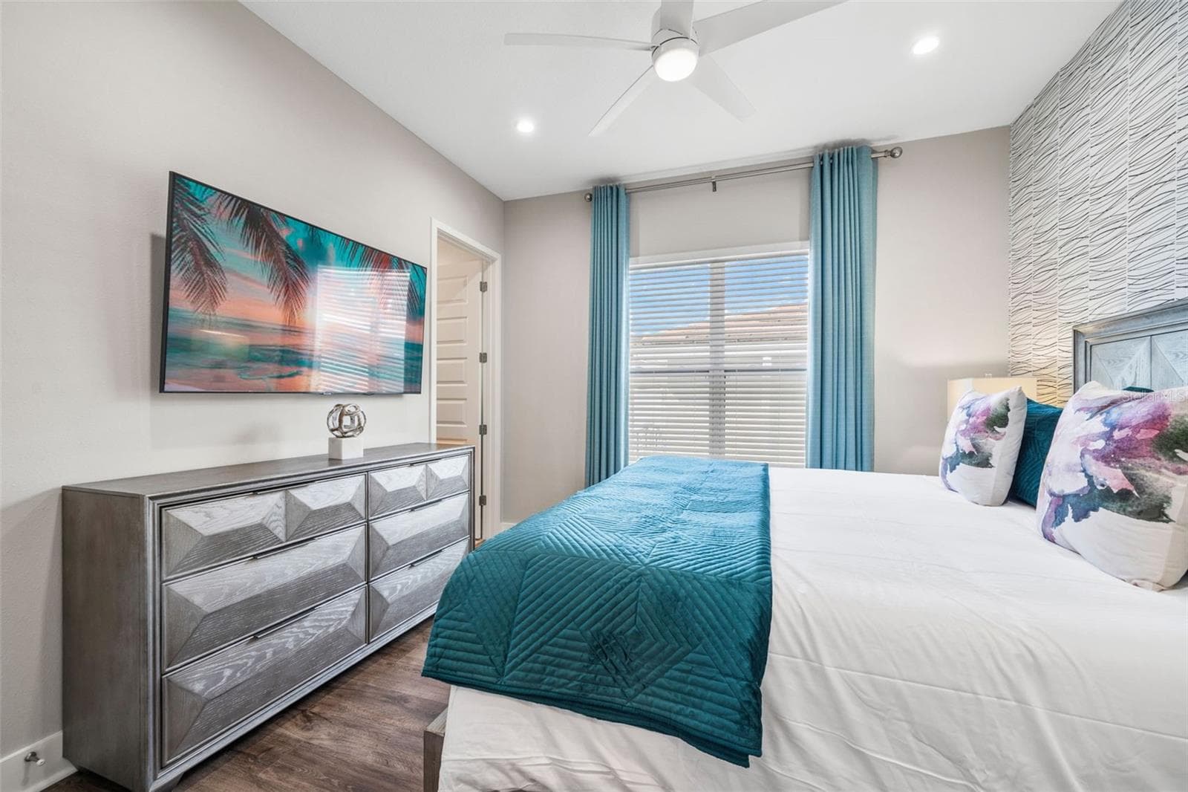
Primary Bedroom - 997 JACK NICKLAUS CT, REUNION
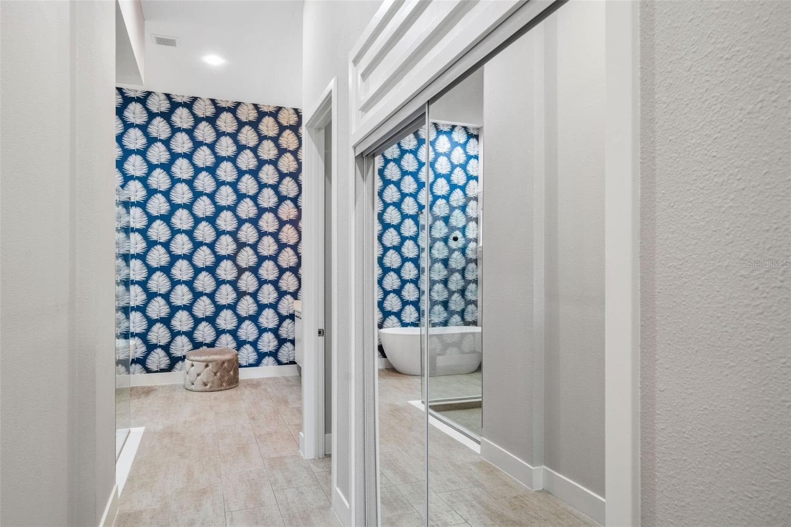
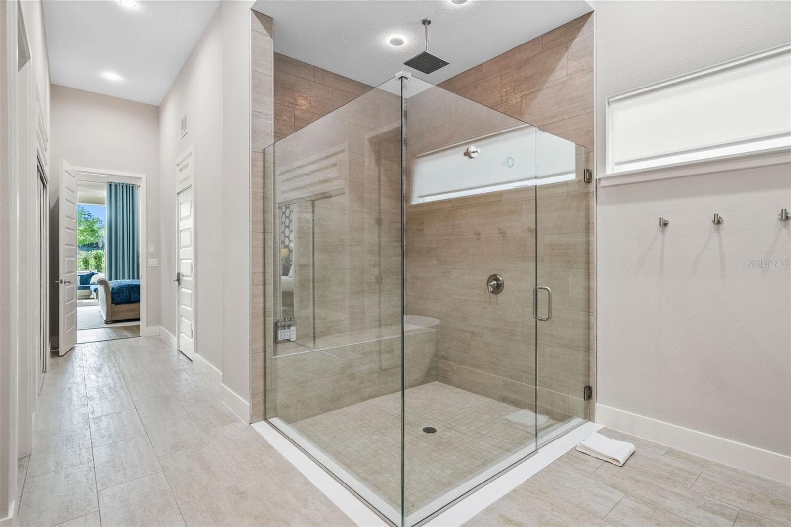
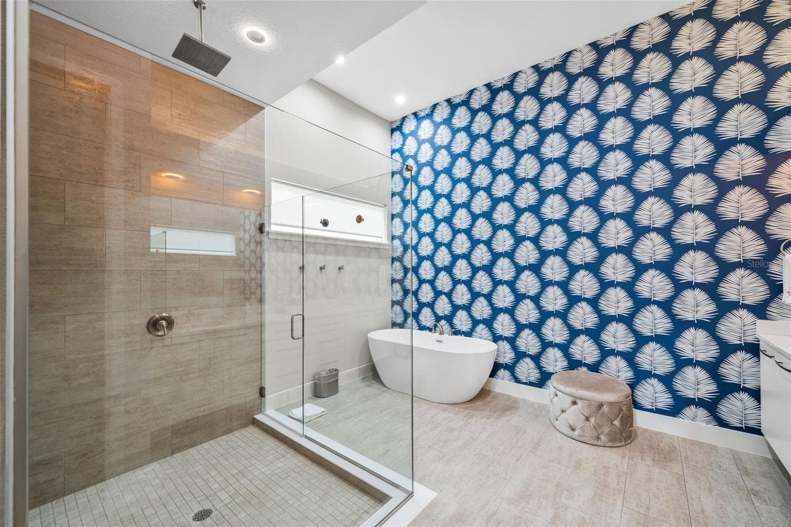
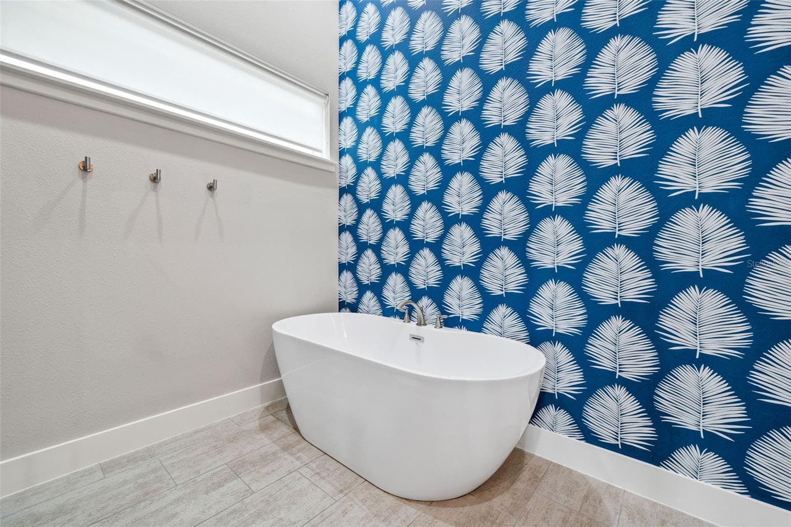
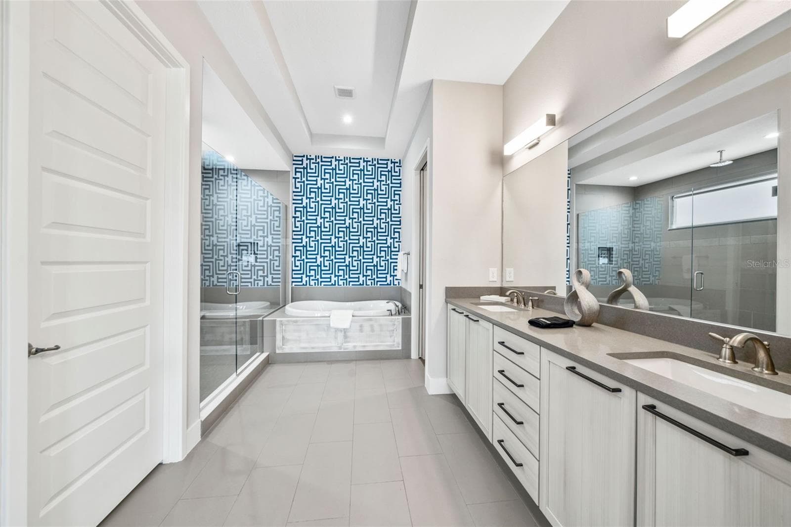
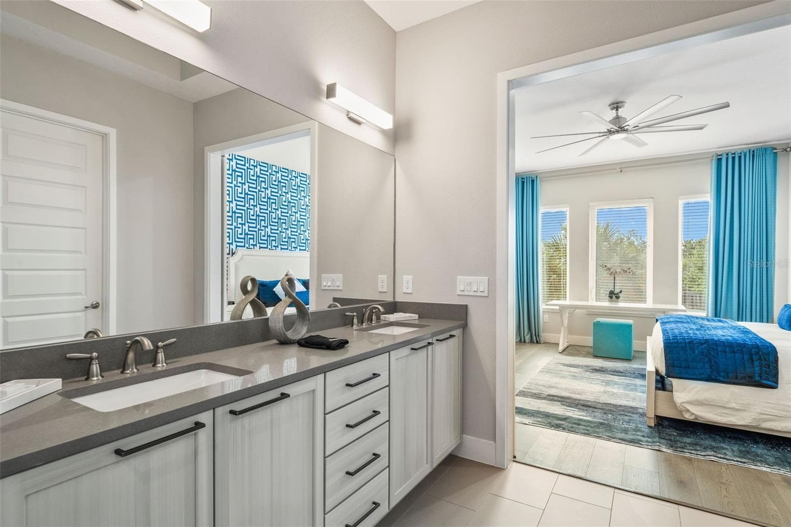
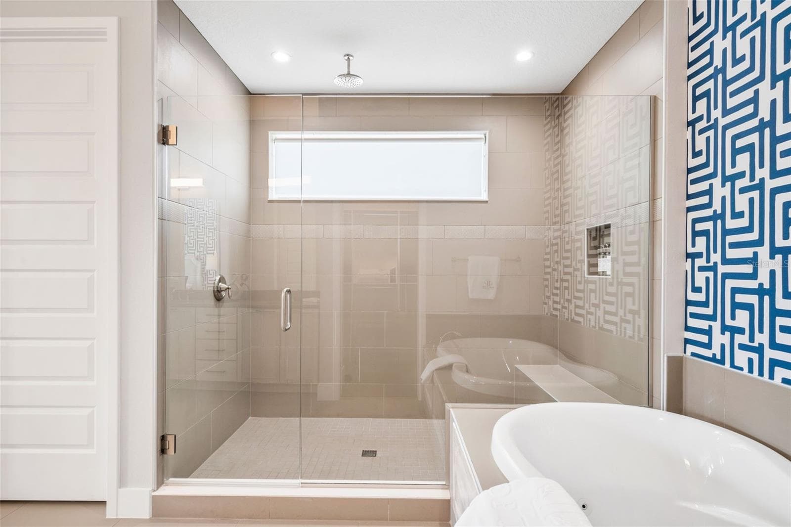
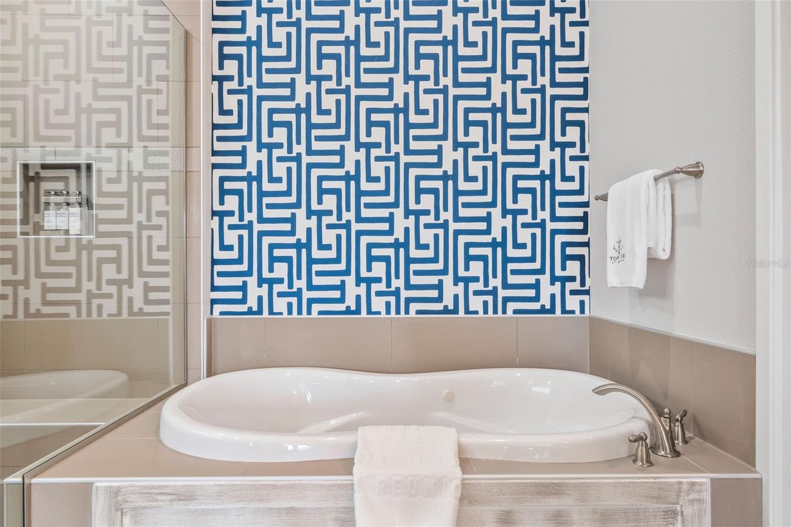
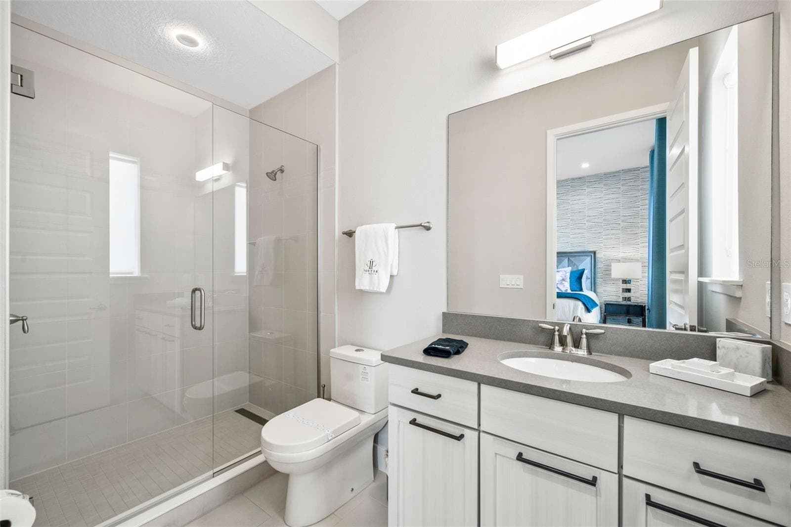
Primary Bathroom - 997 JACK NICKLAUS CT, REUNION
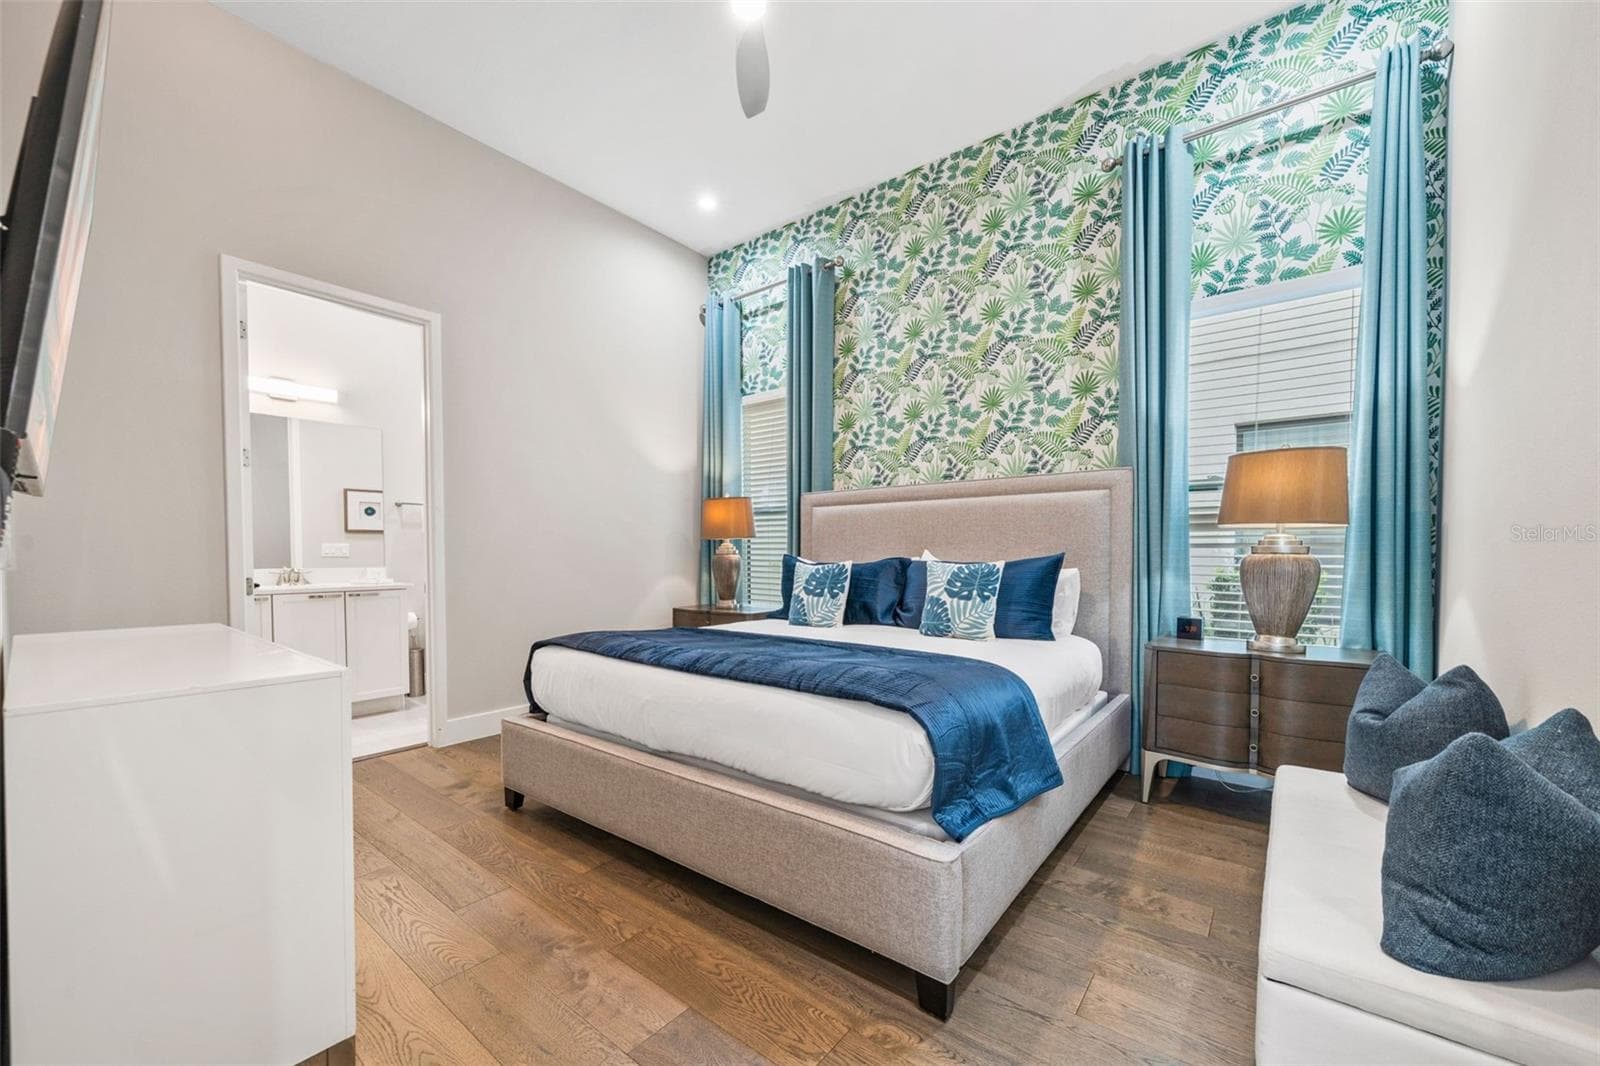
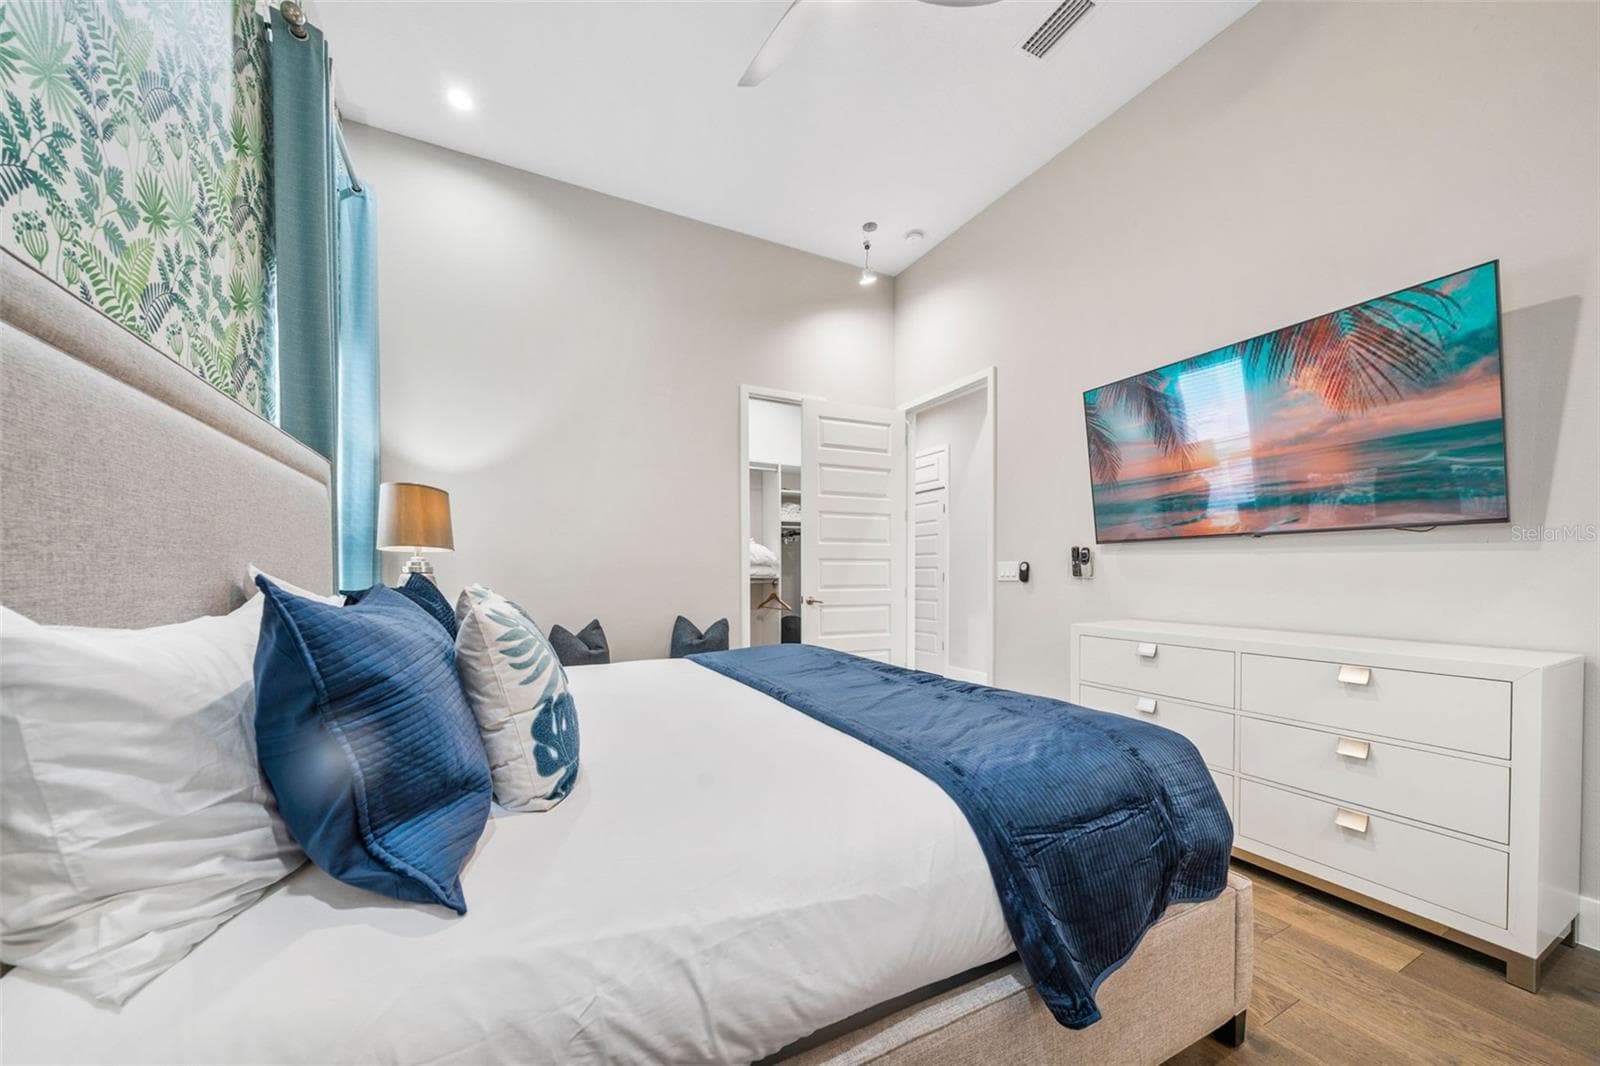
1st floor guest room - 997 JACK NICKLAUS CT, REUNION
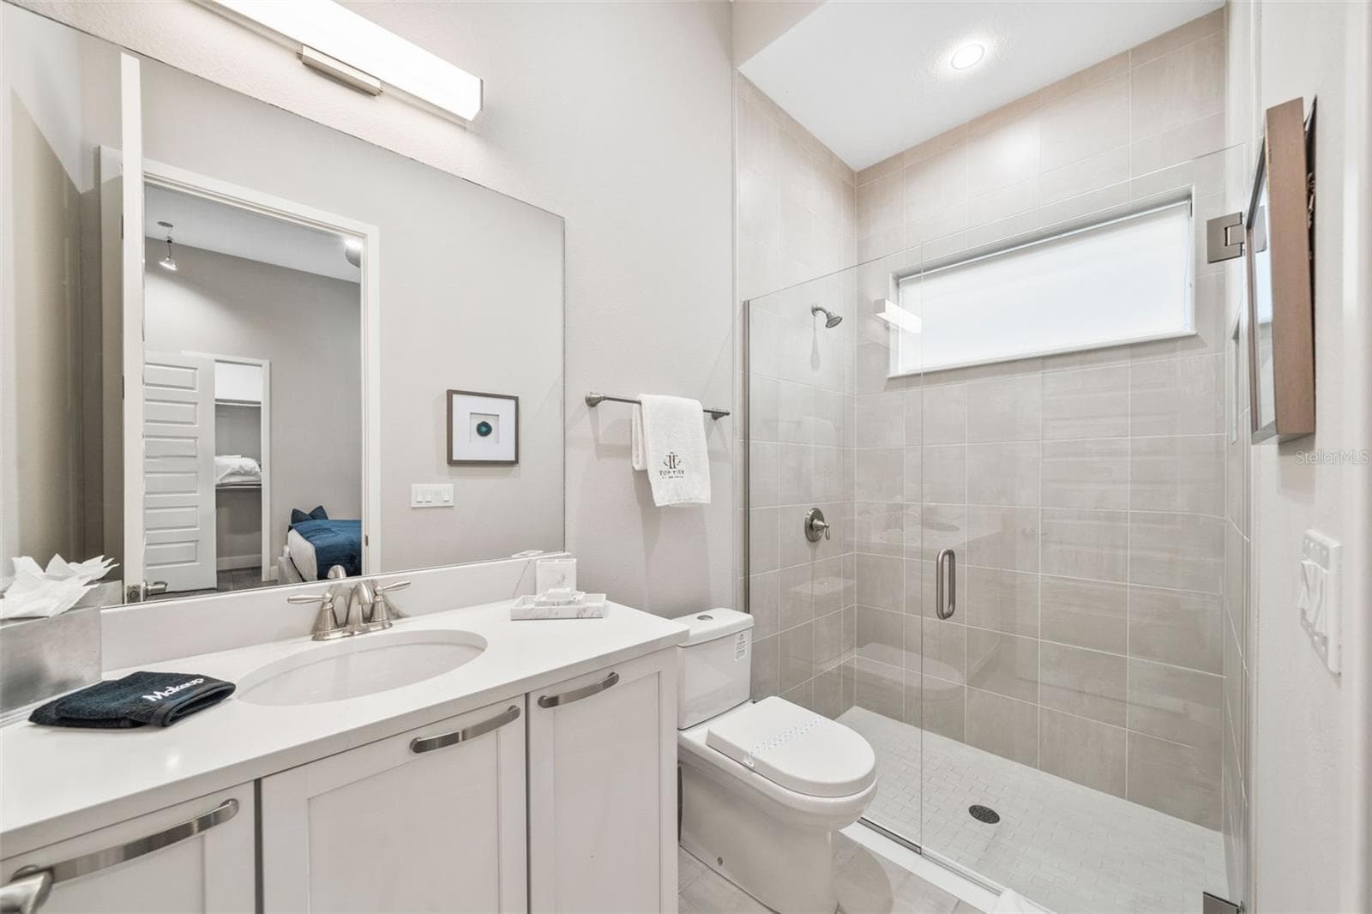
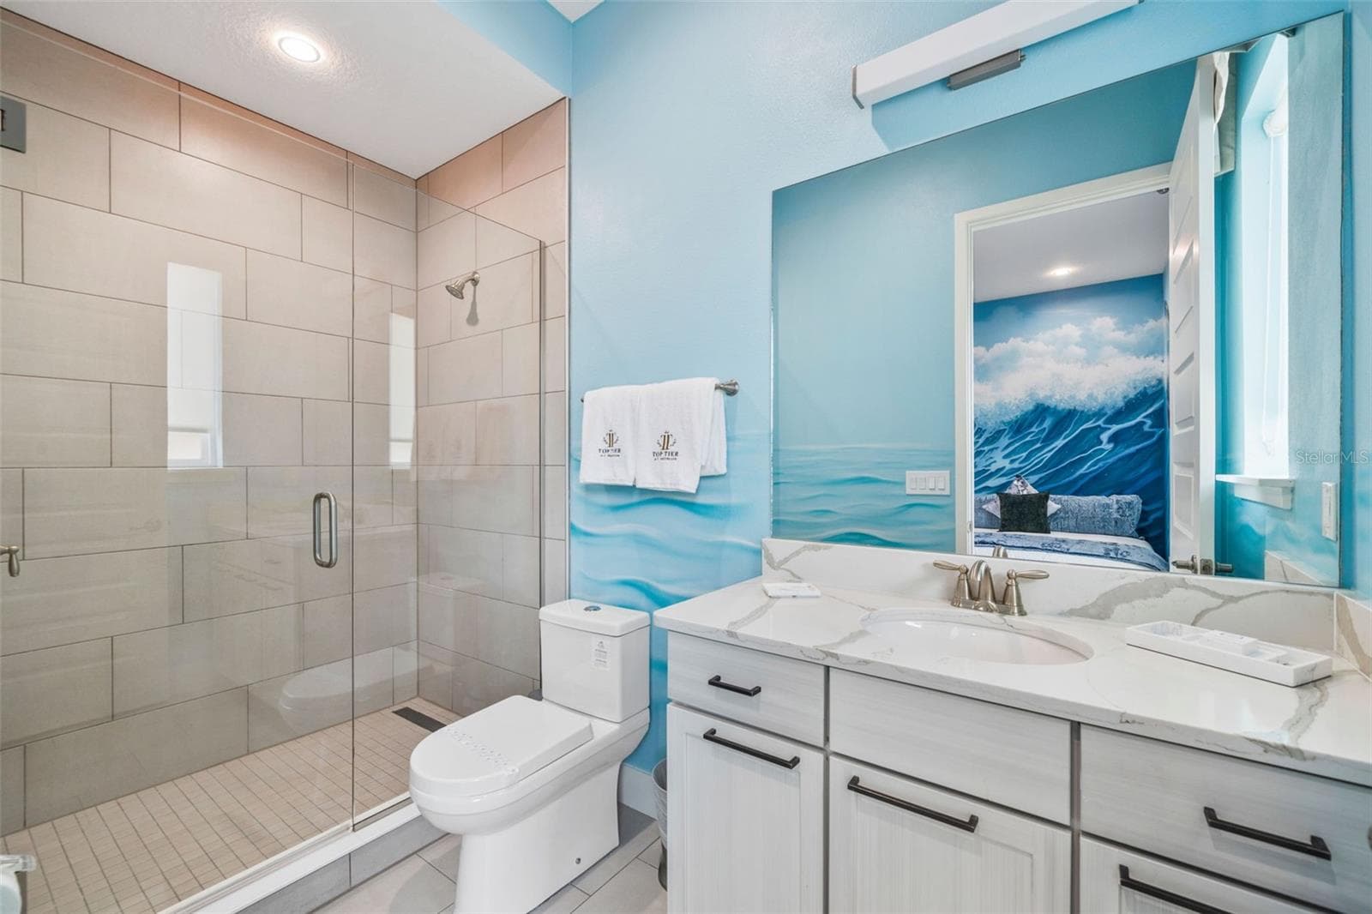
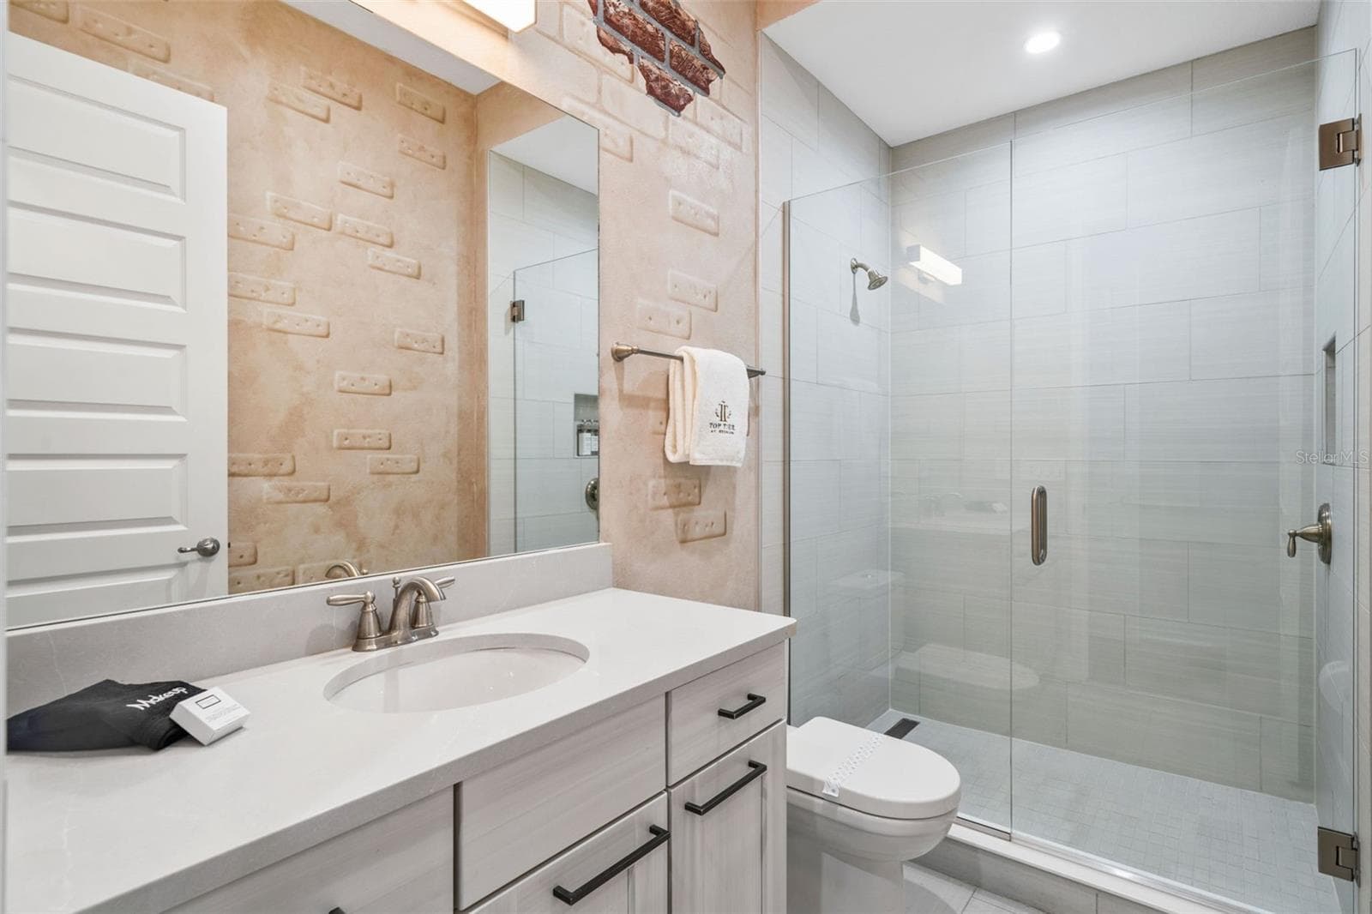
1st floor guest bathroom - 997 JACK NICKLAUS CT, REUNION
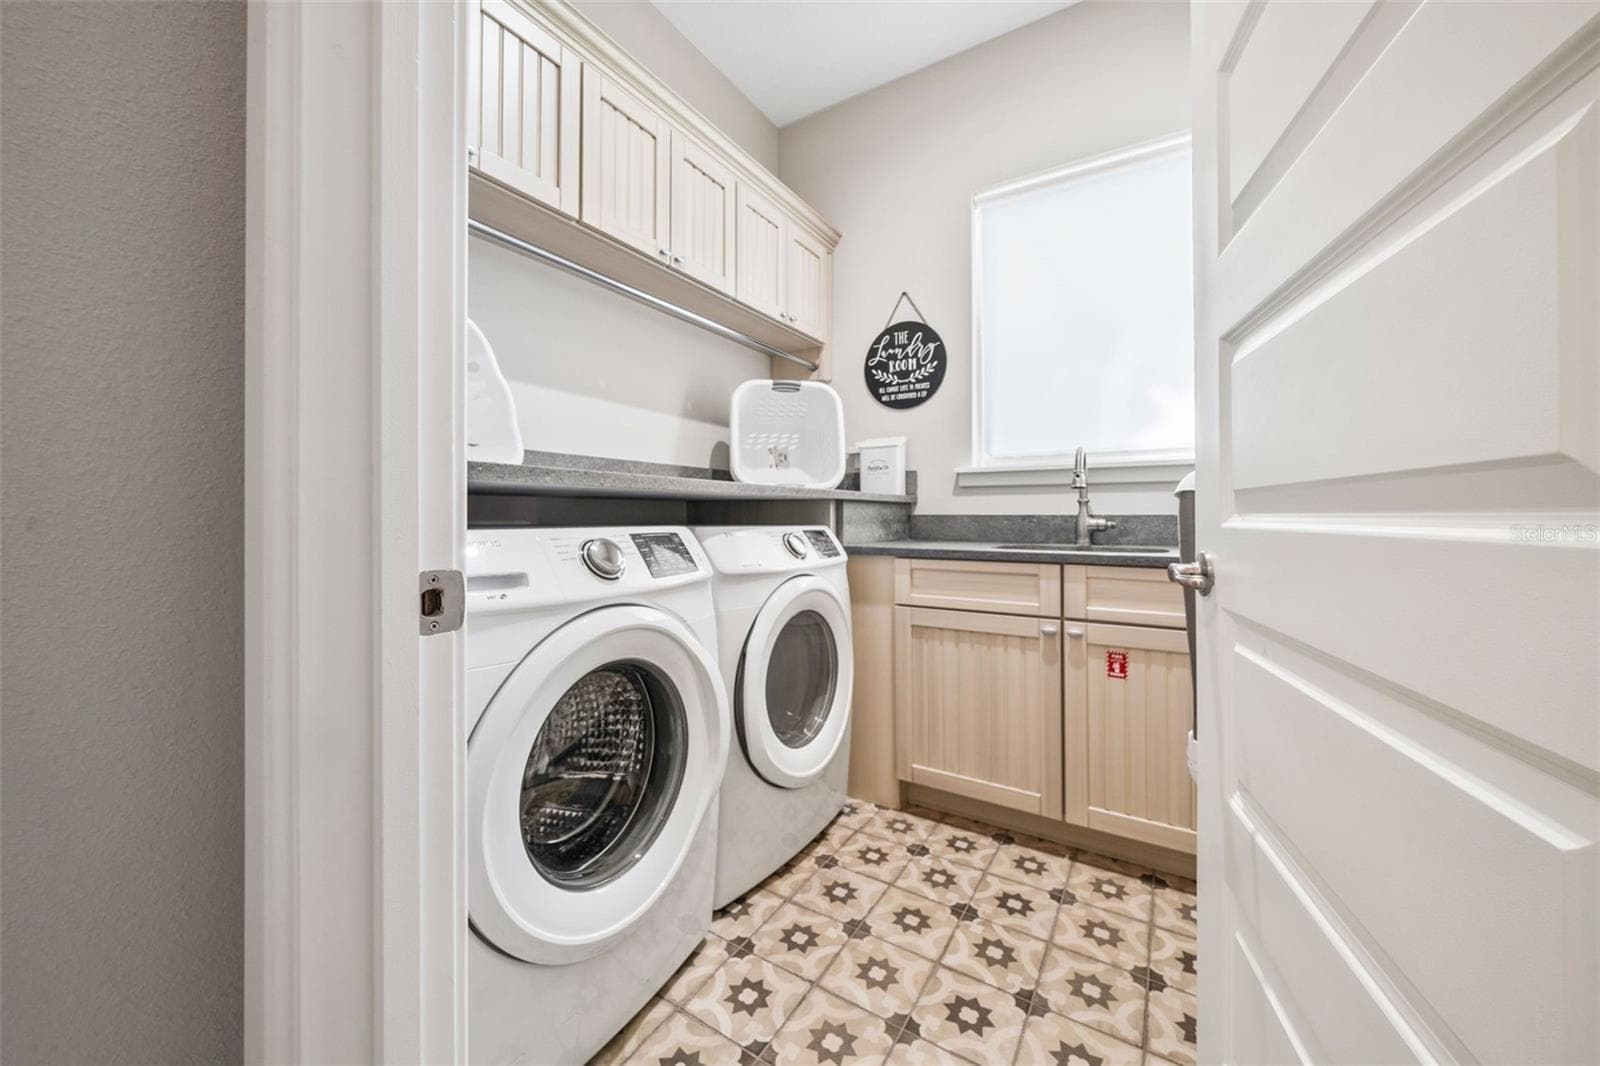
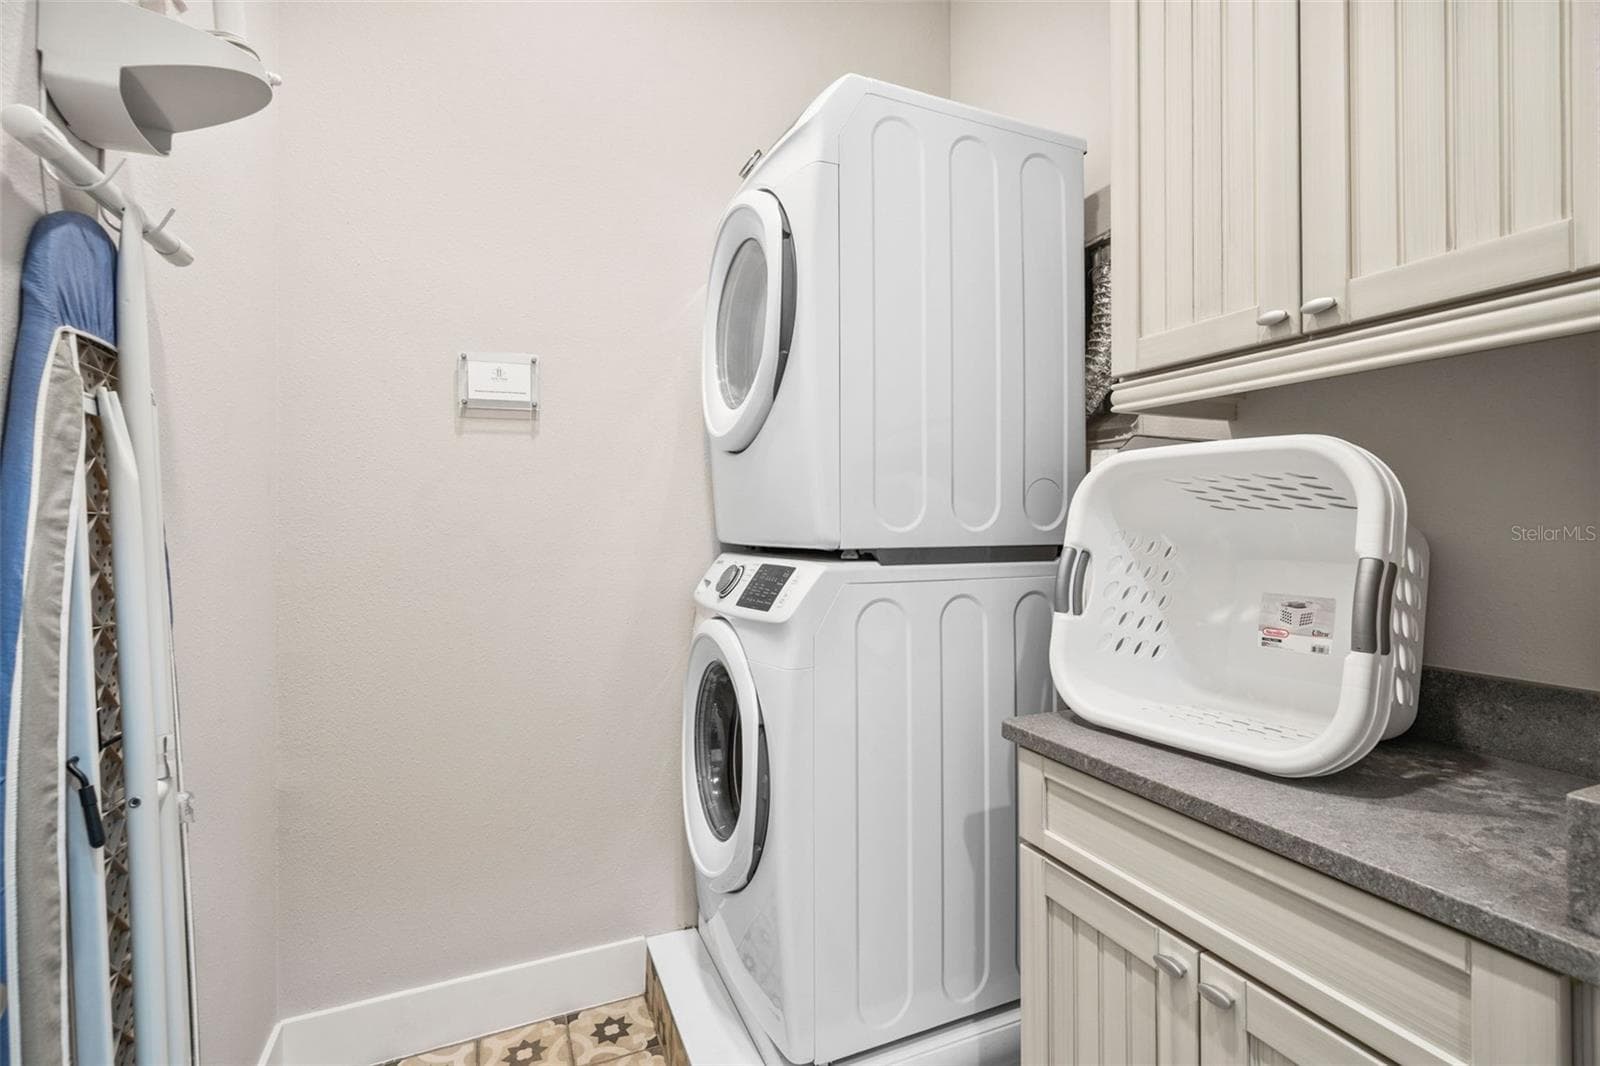
1st floor laundry - 997 JACK NICKLAUS CT, REUNION
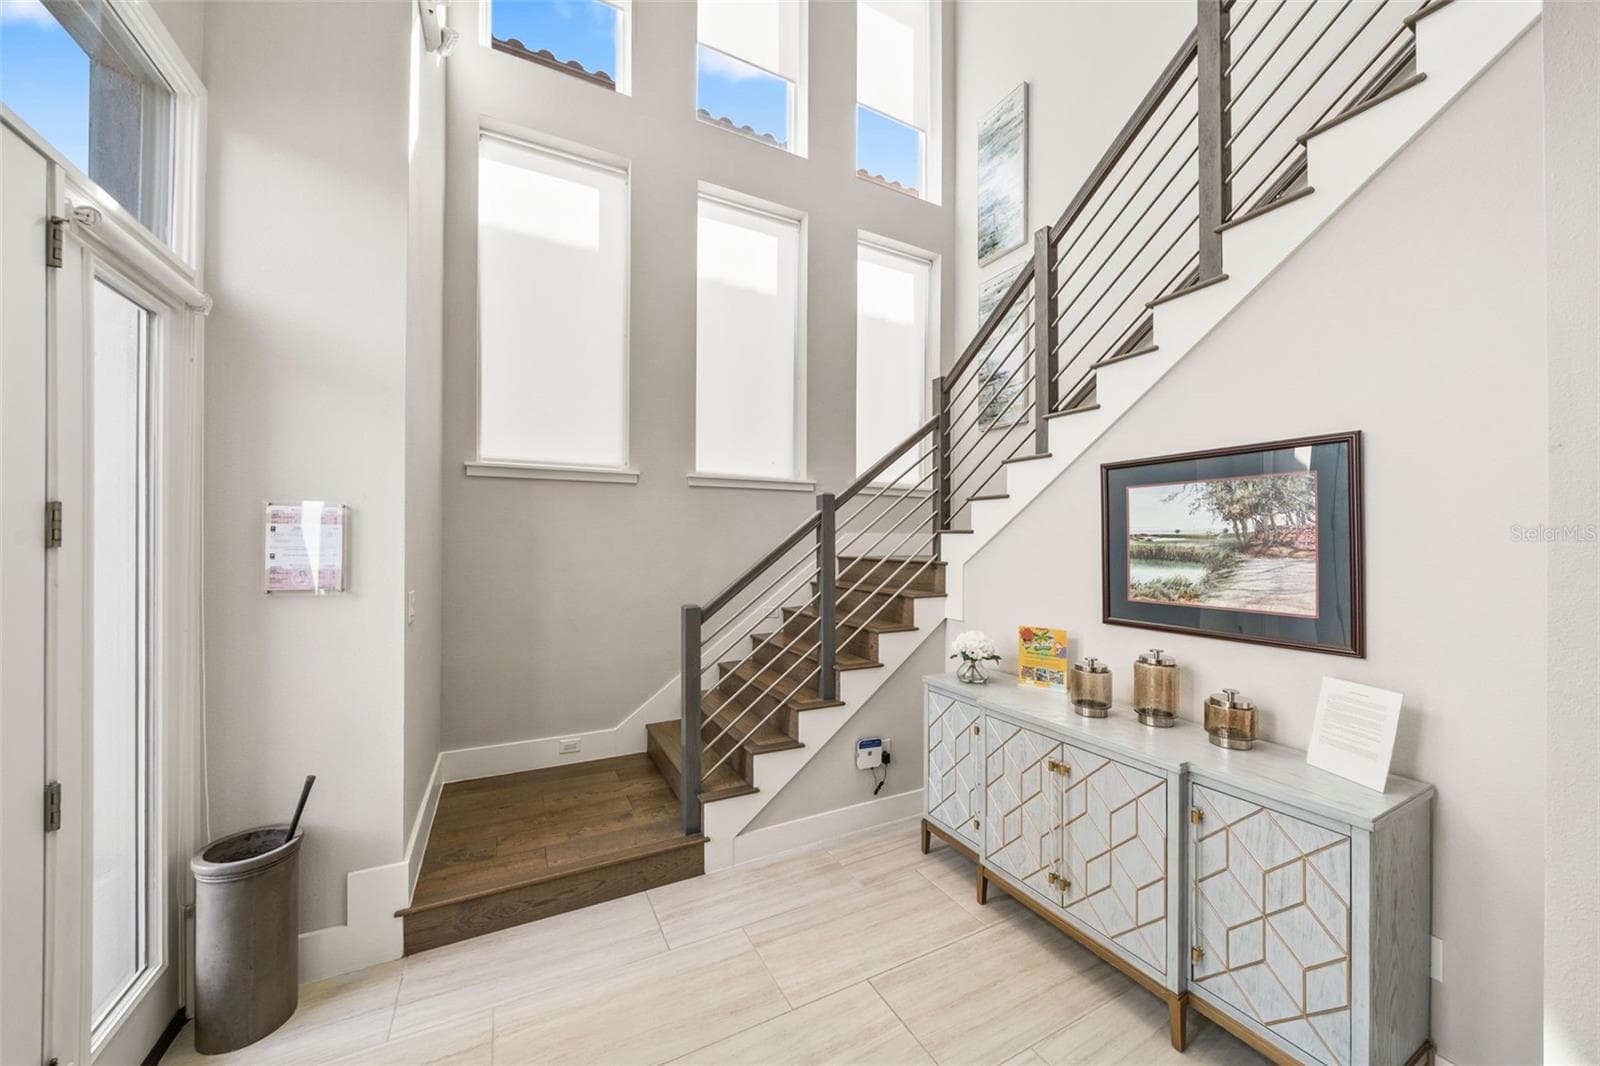
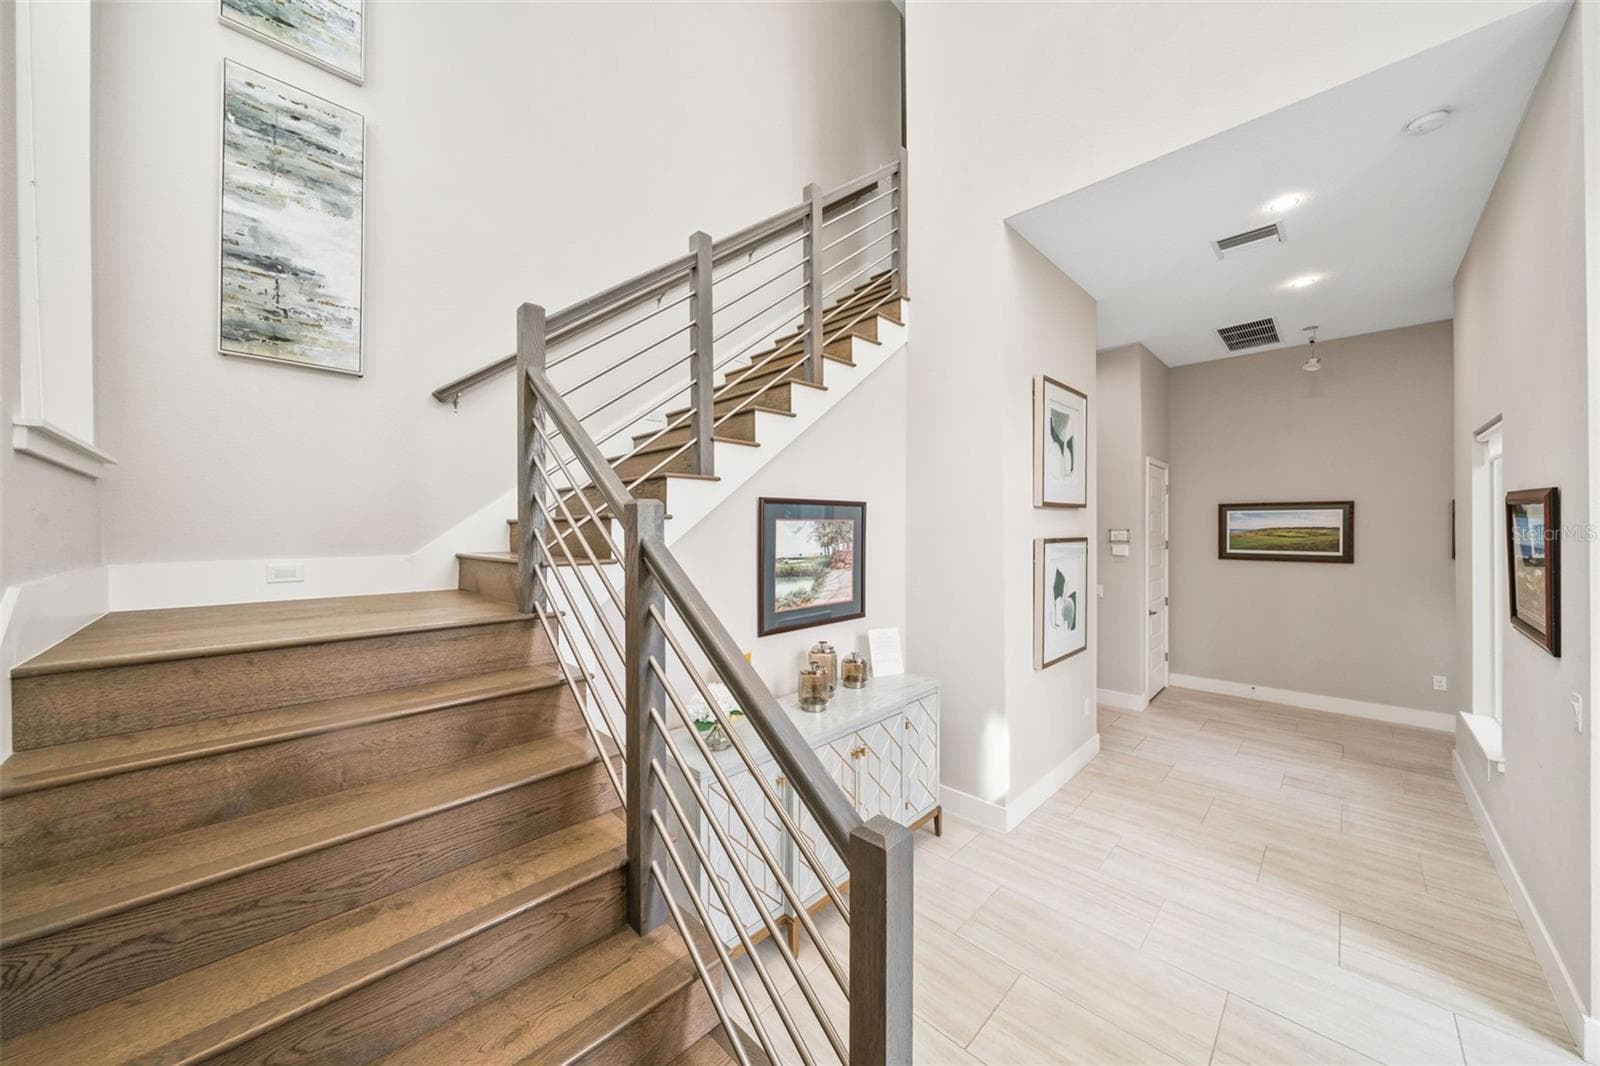
Stairwell to 2nd floor - 997 JACK NICKLAUS CT, REUNION
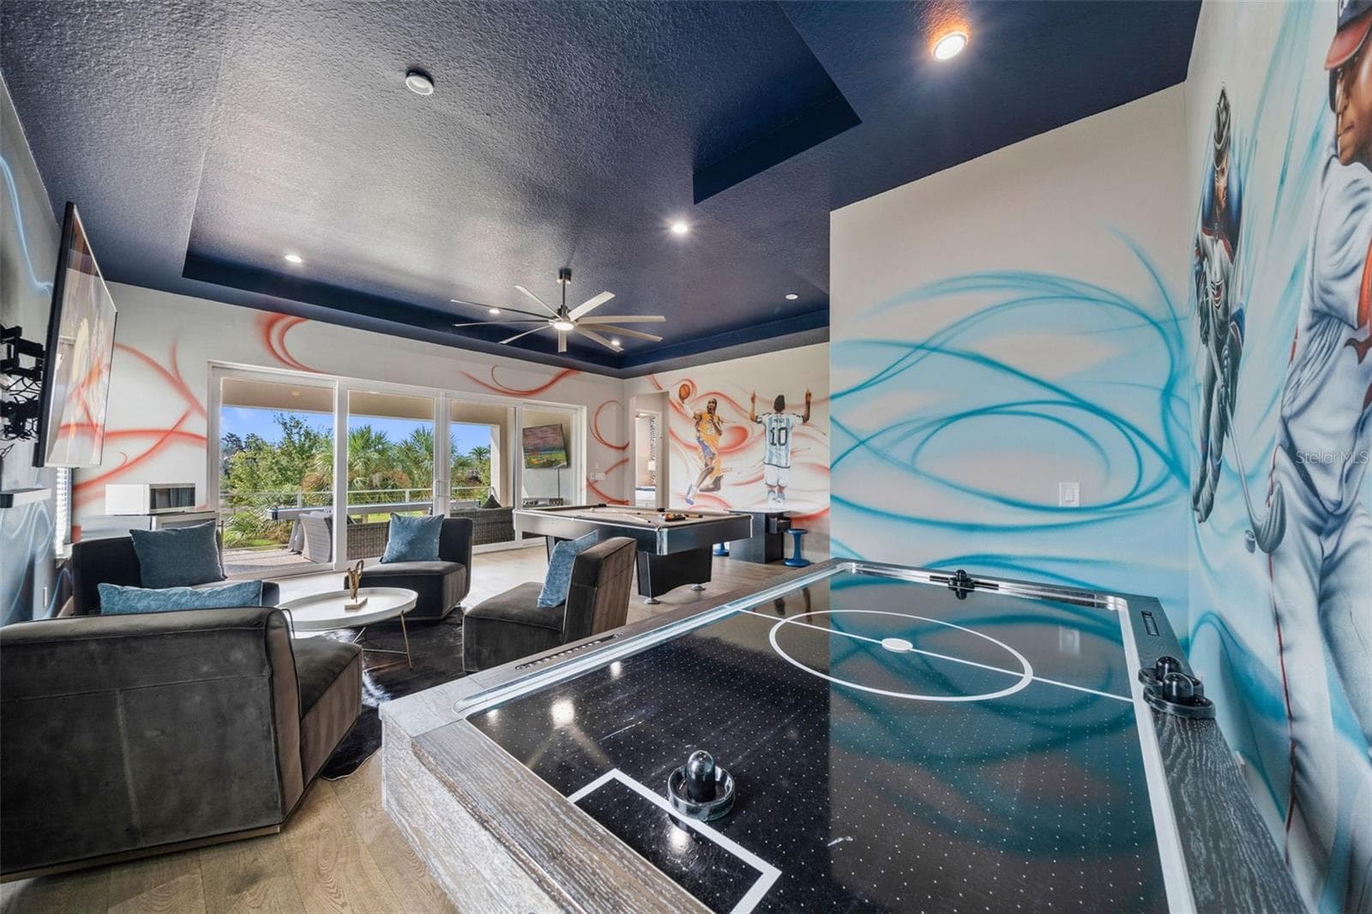
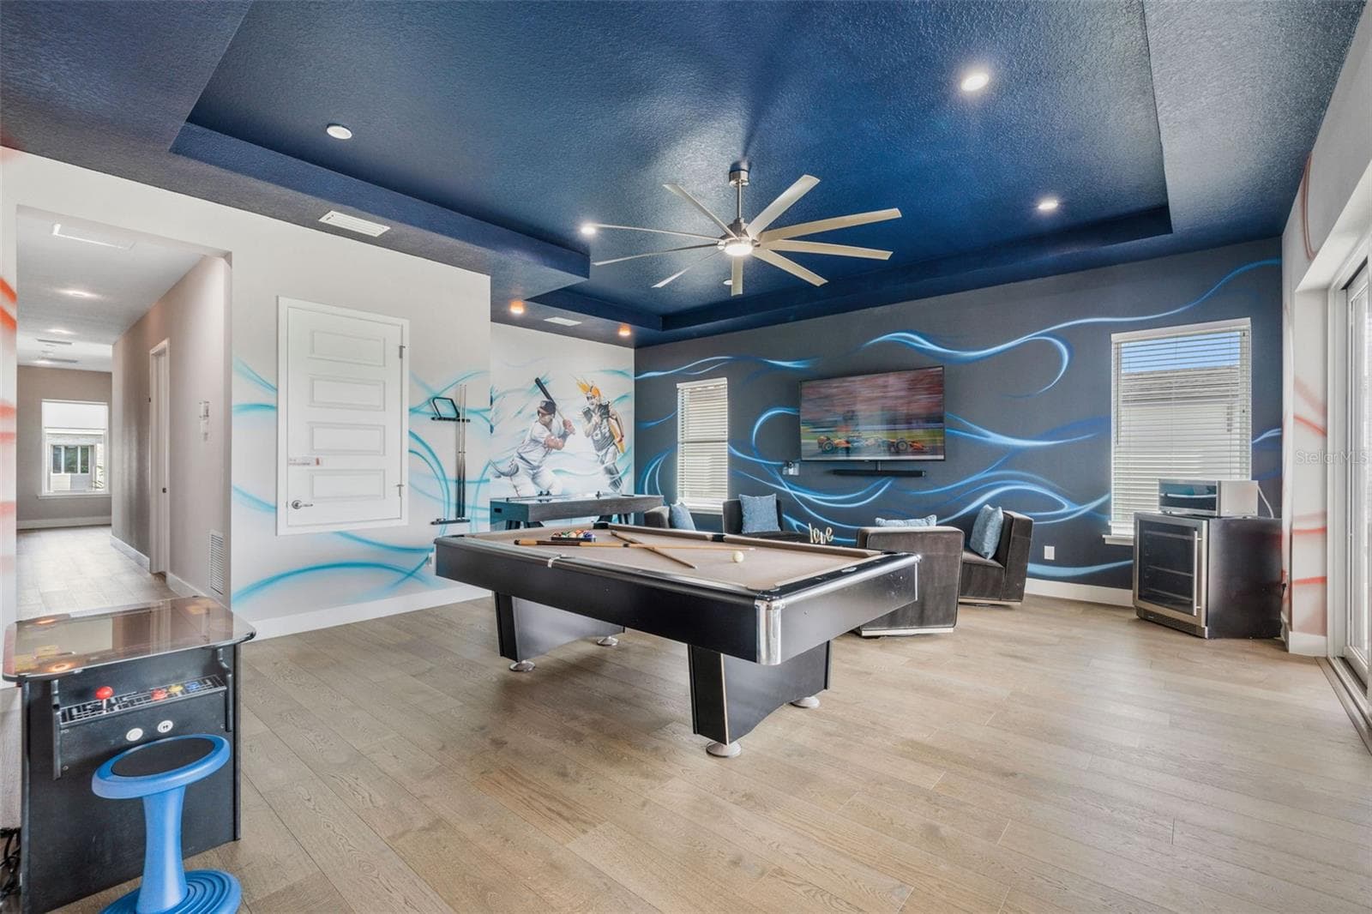
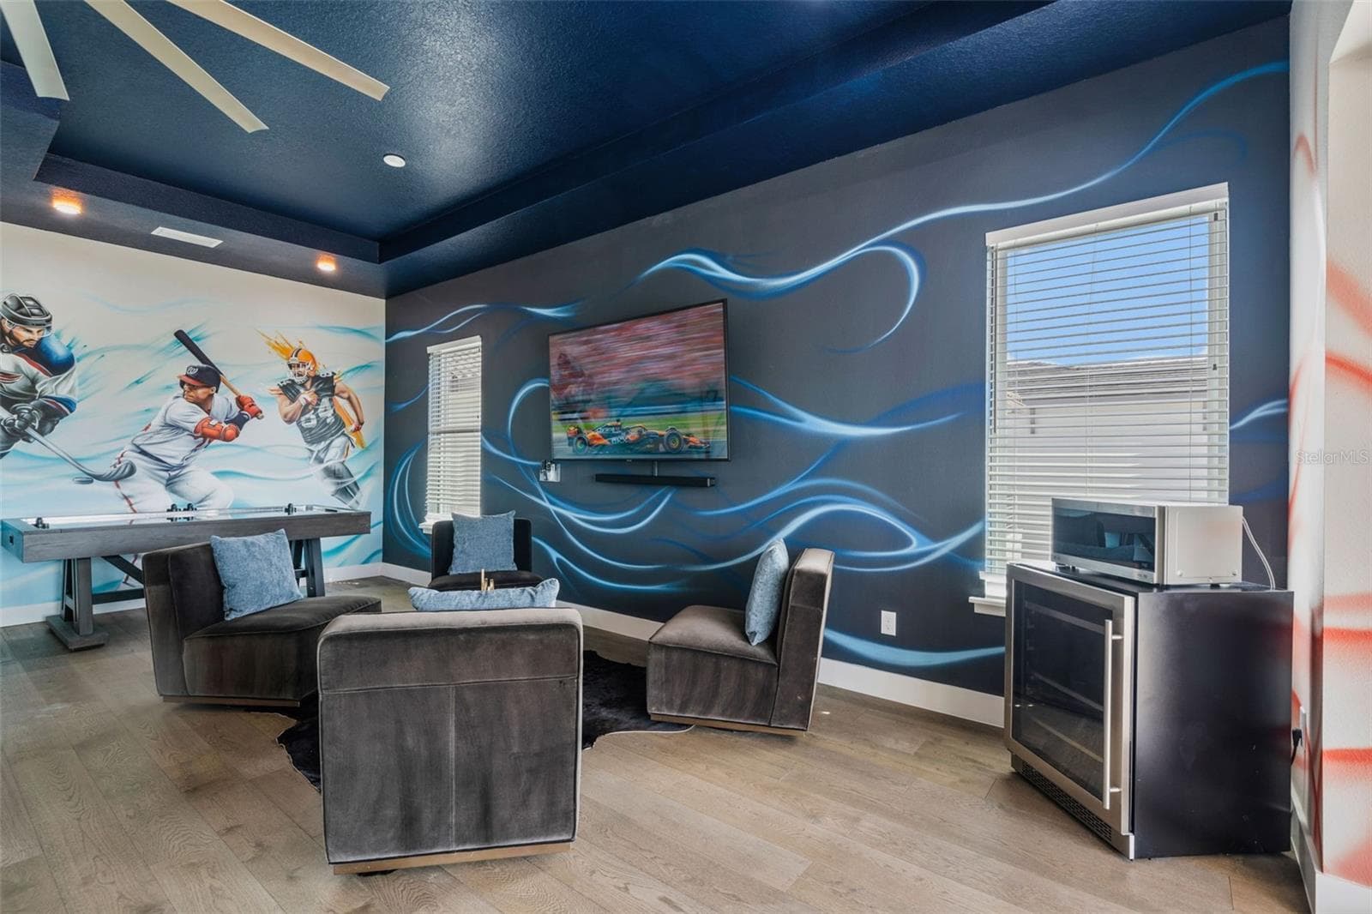
2nd floor loft area - 997 JACK NICKLAUS CT, REUNION
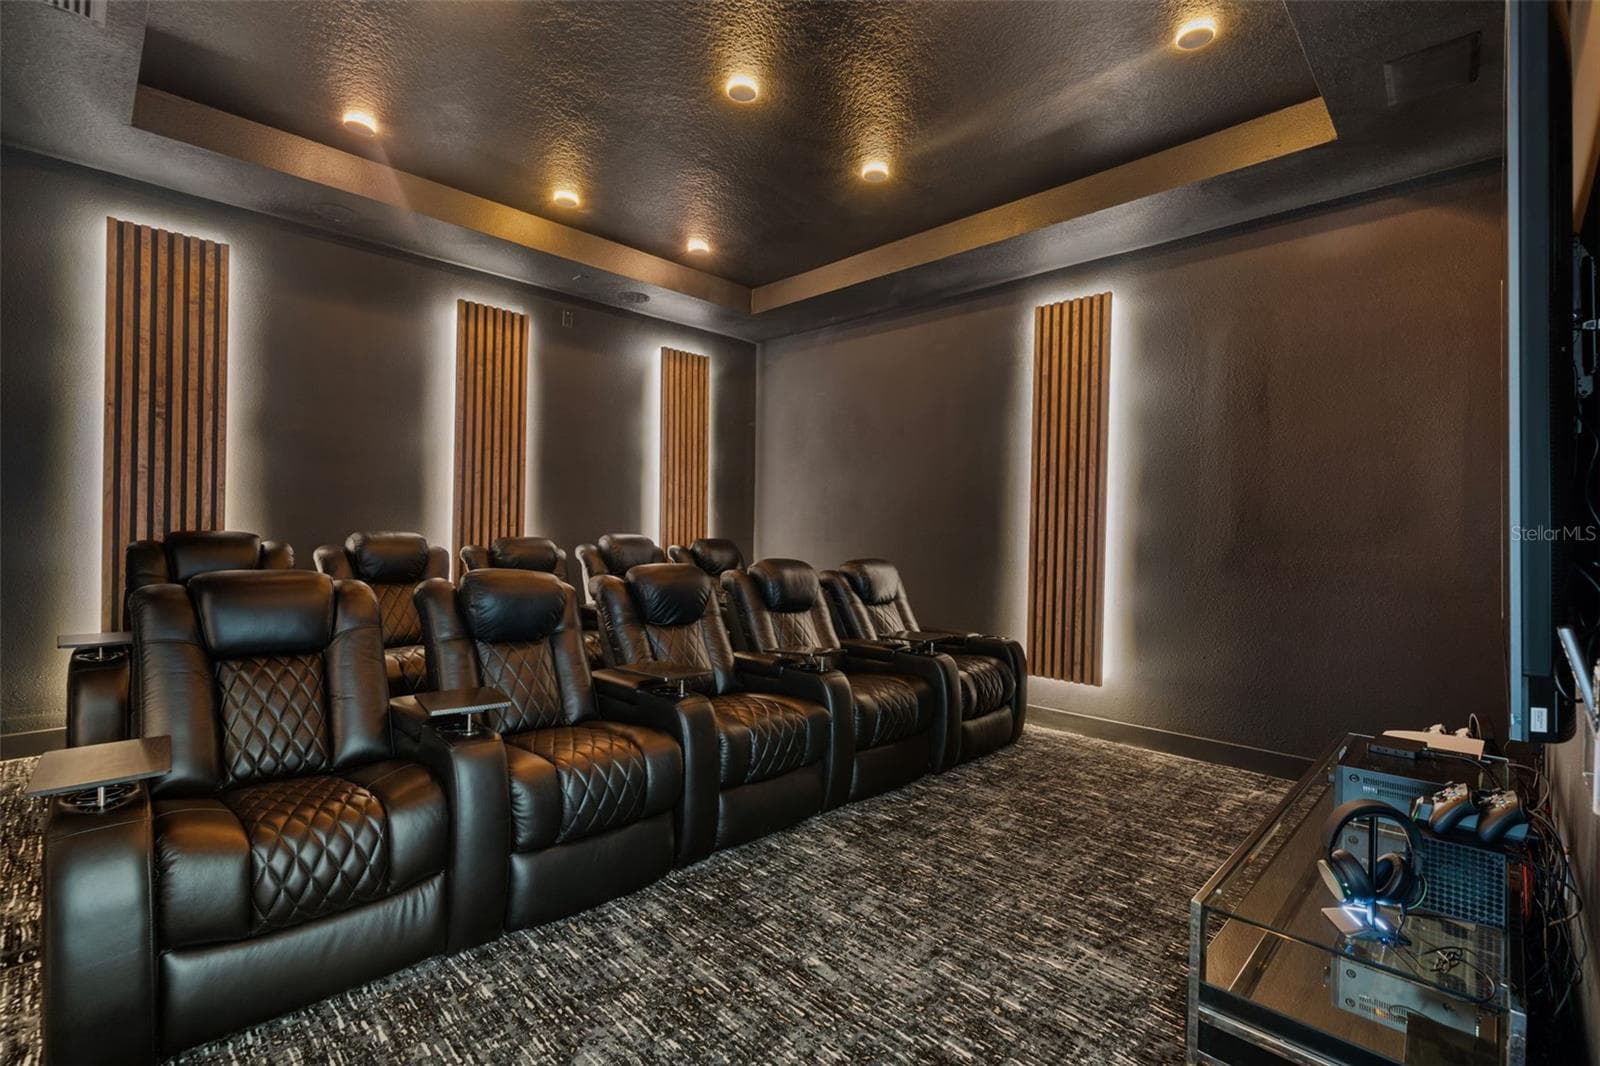
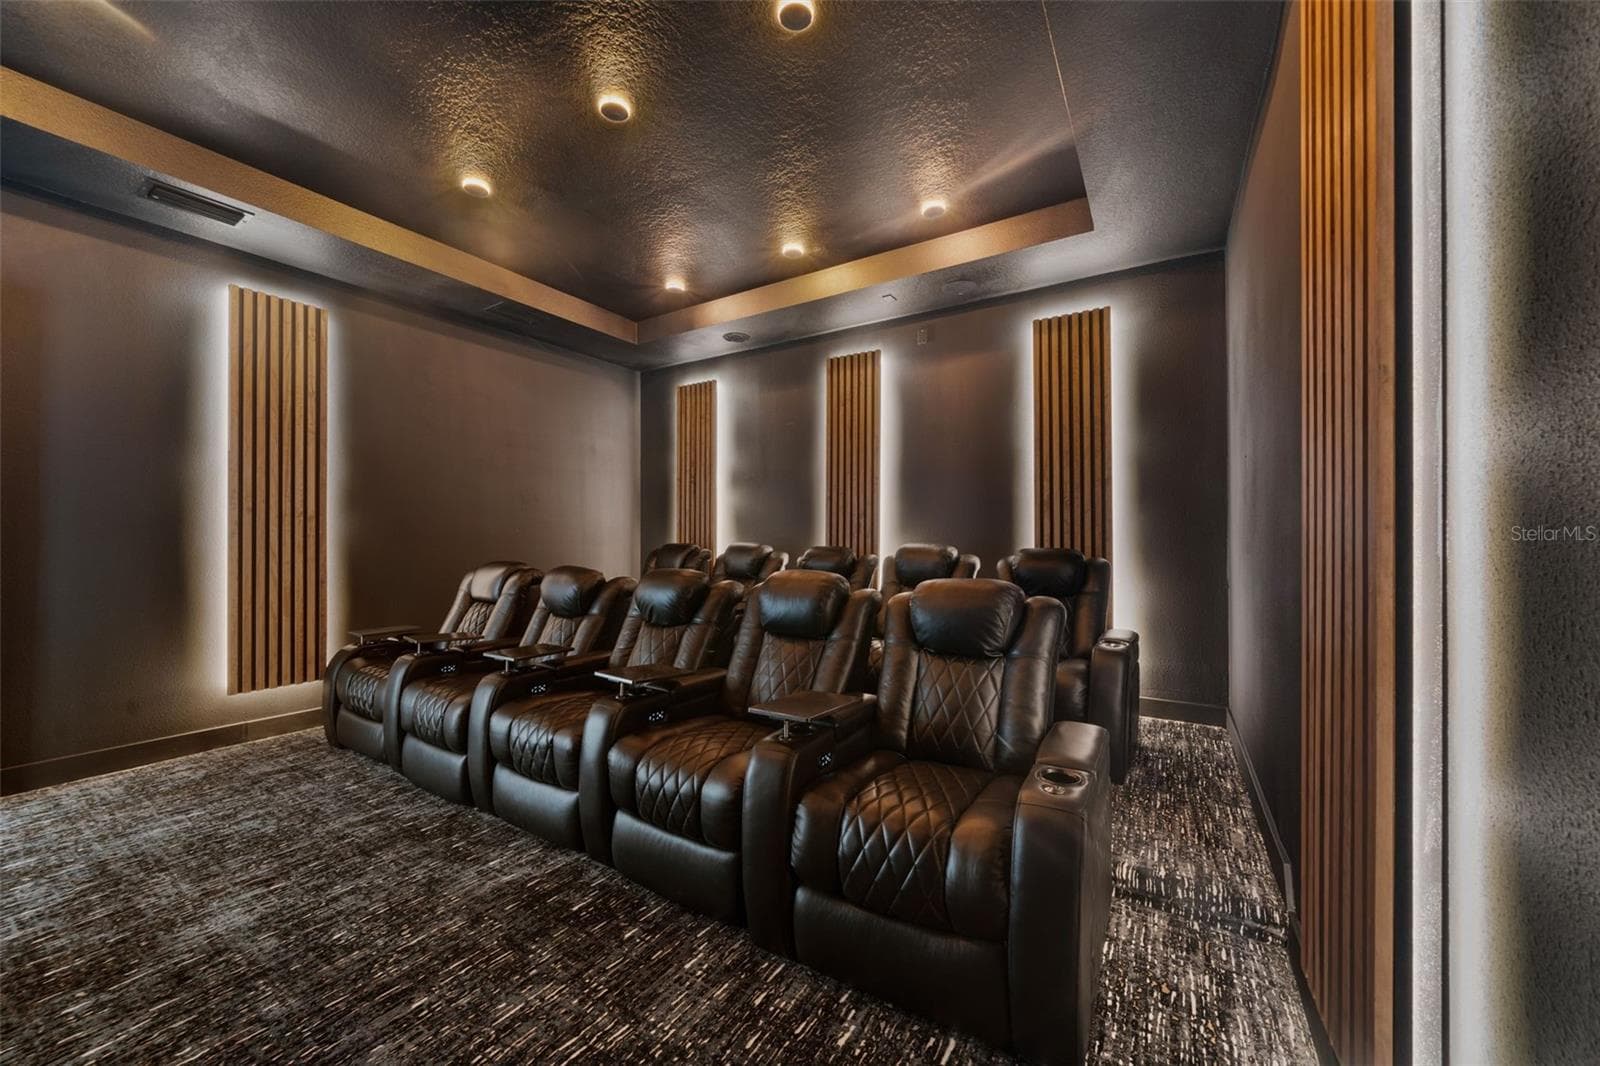
Movie Theatre - 997 JACK NICKLAUS CT, REUNION
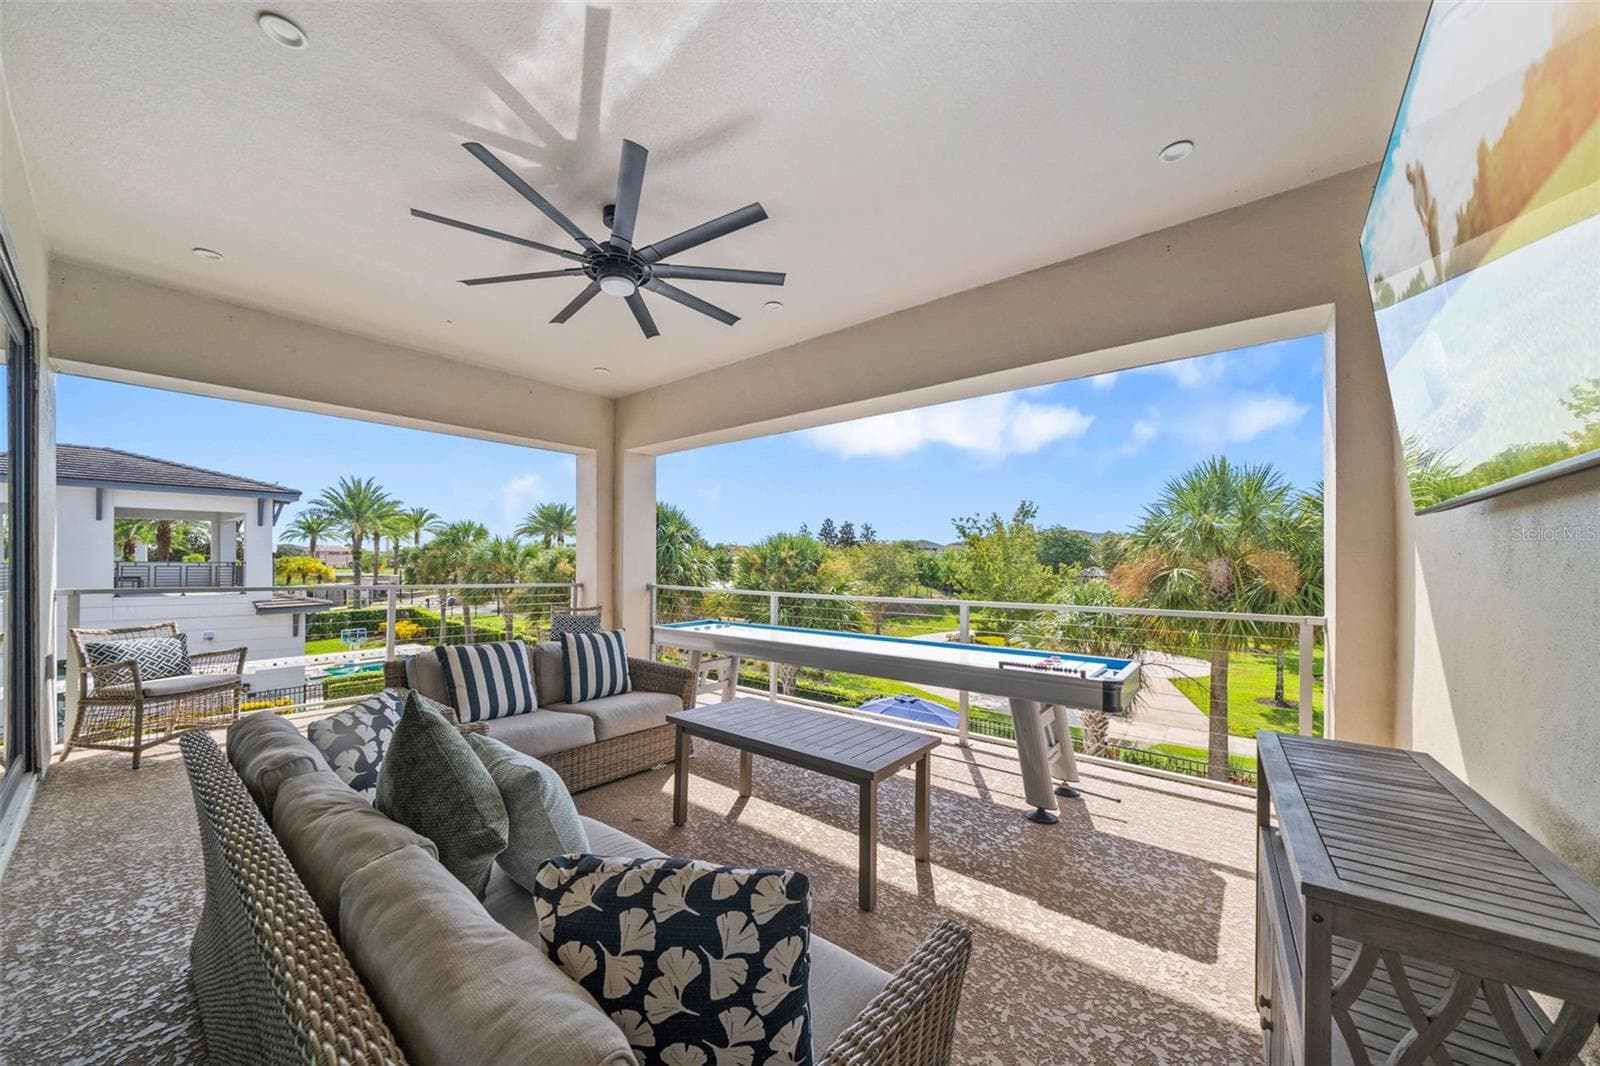
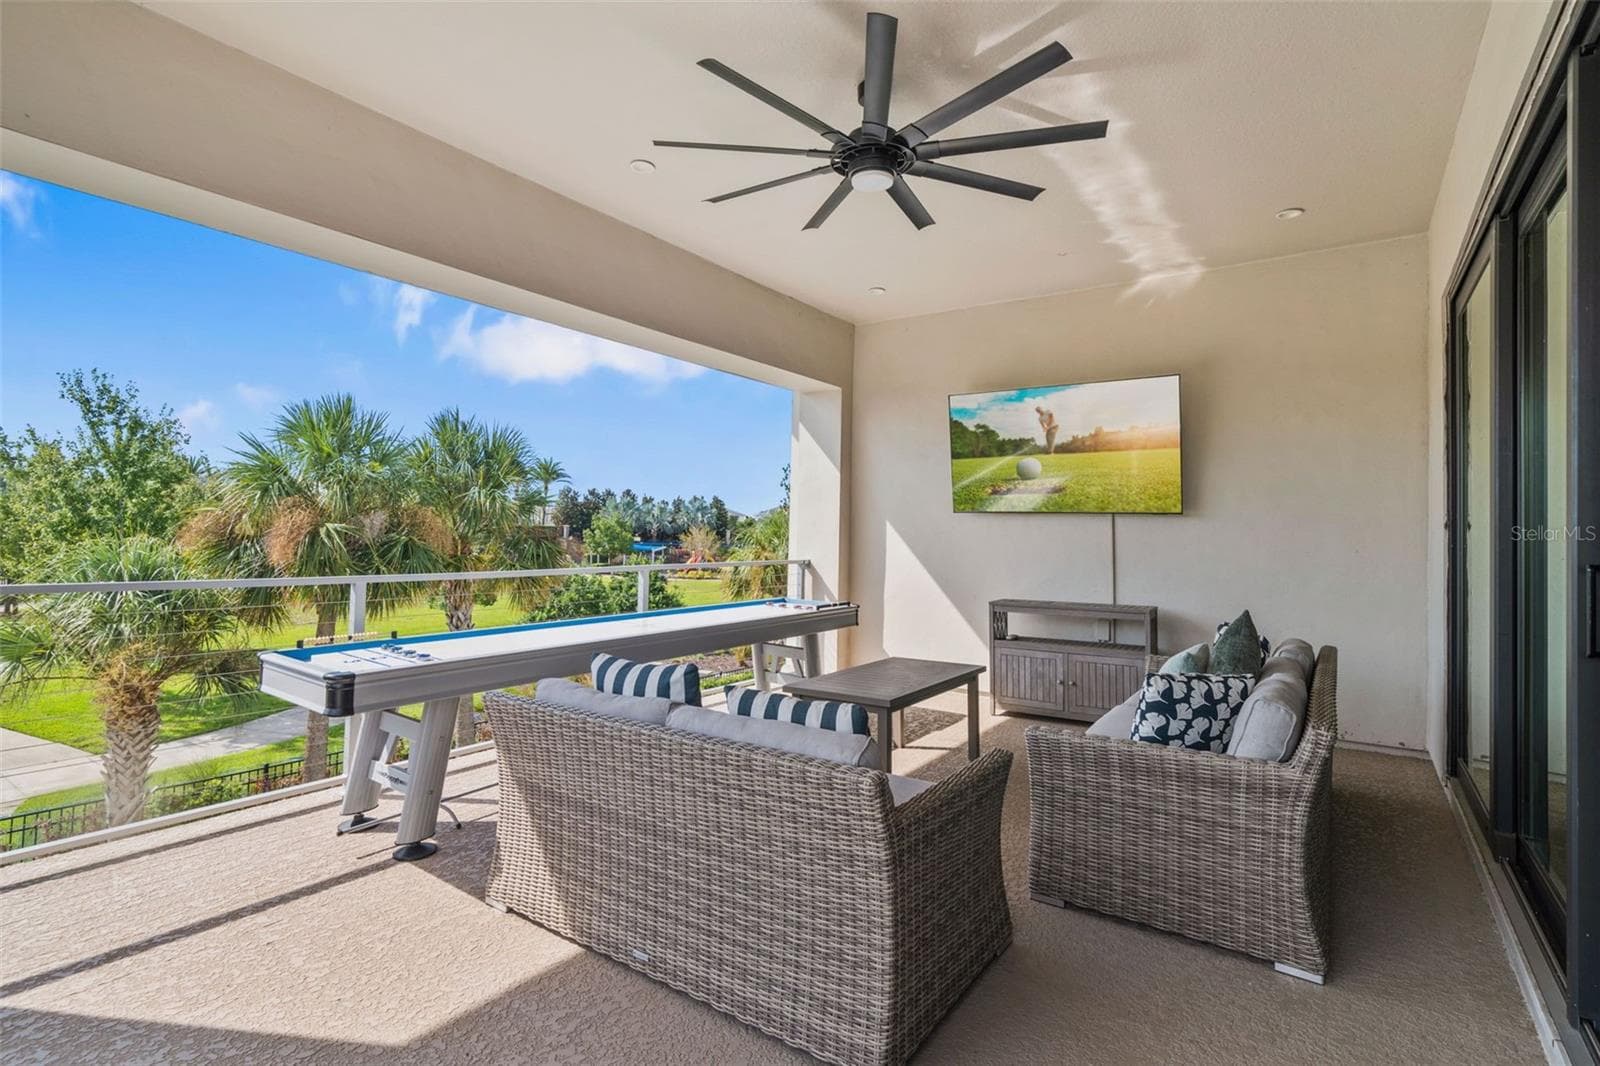
2nd floor patio area - 997 JACK NICKLAUS CT, REUNION
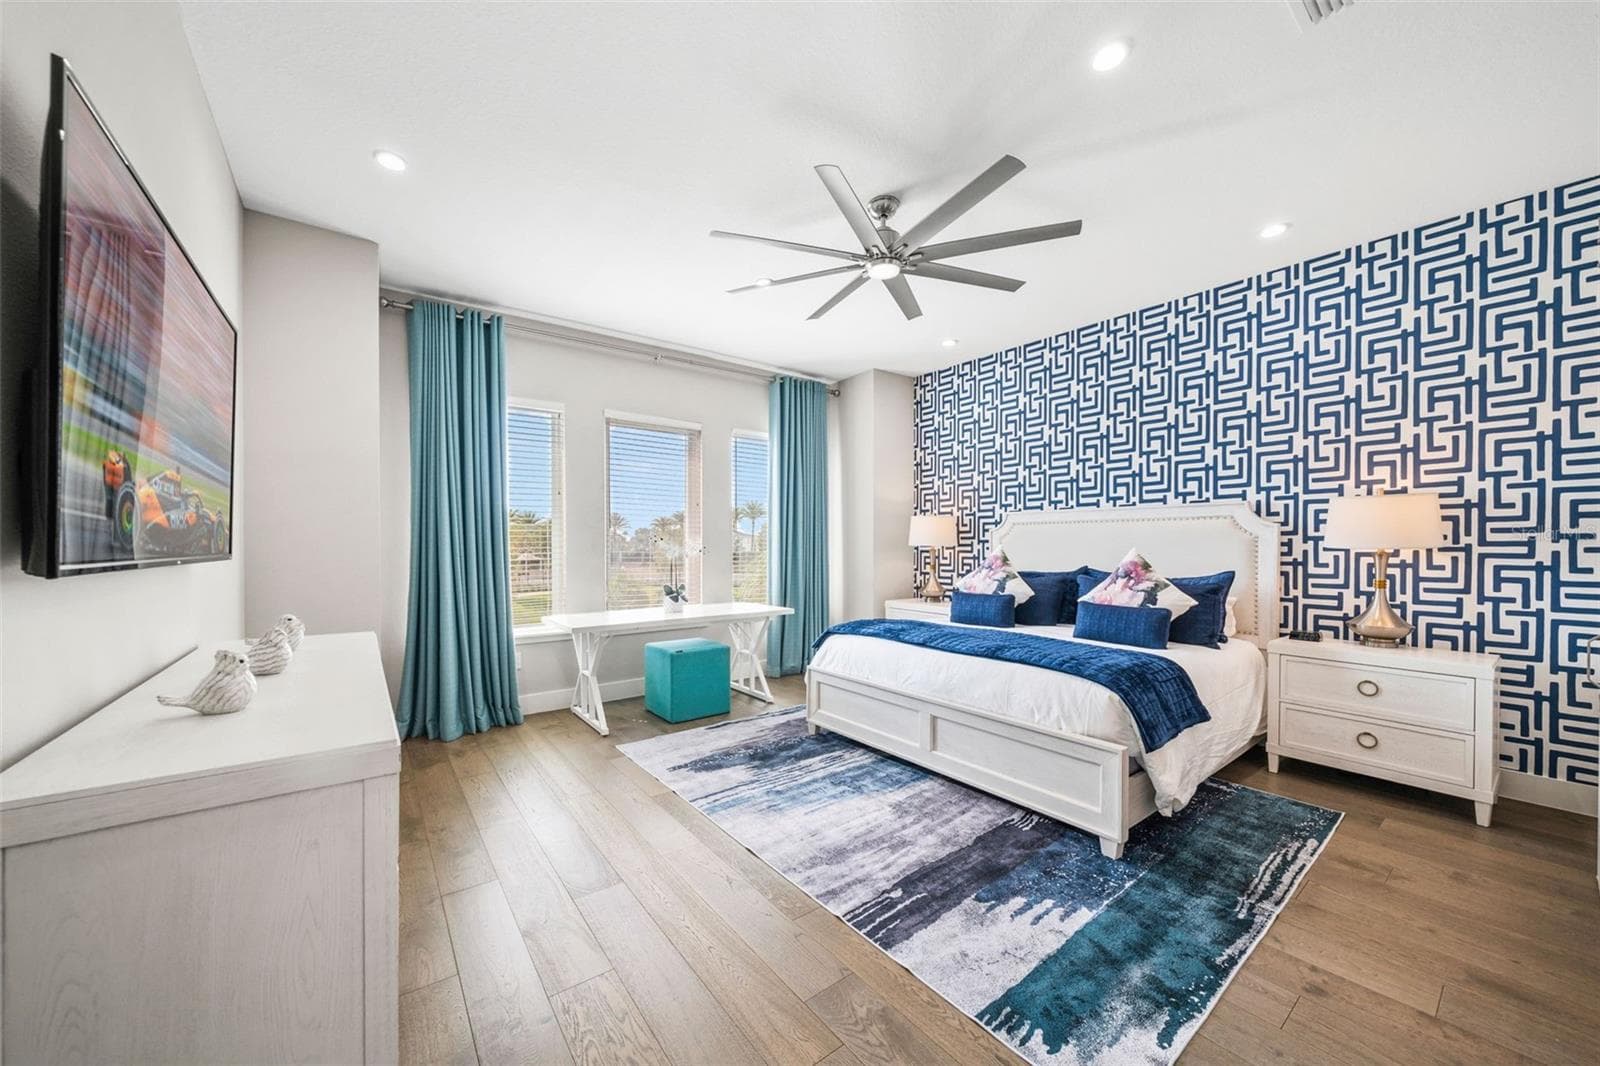
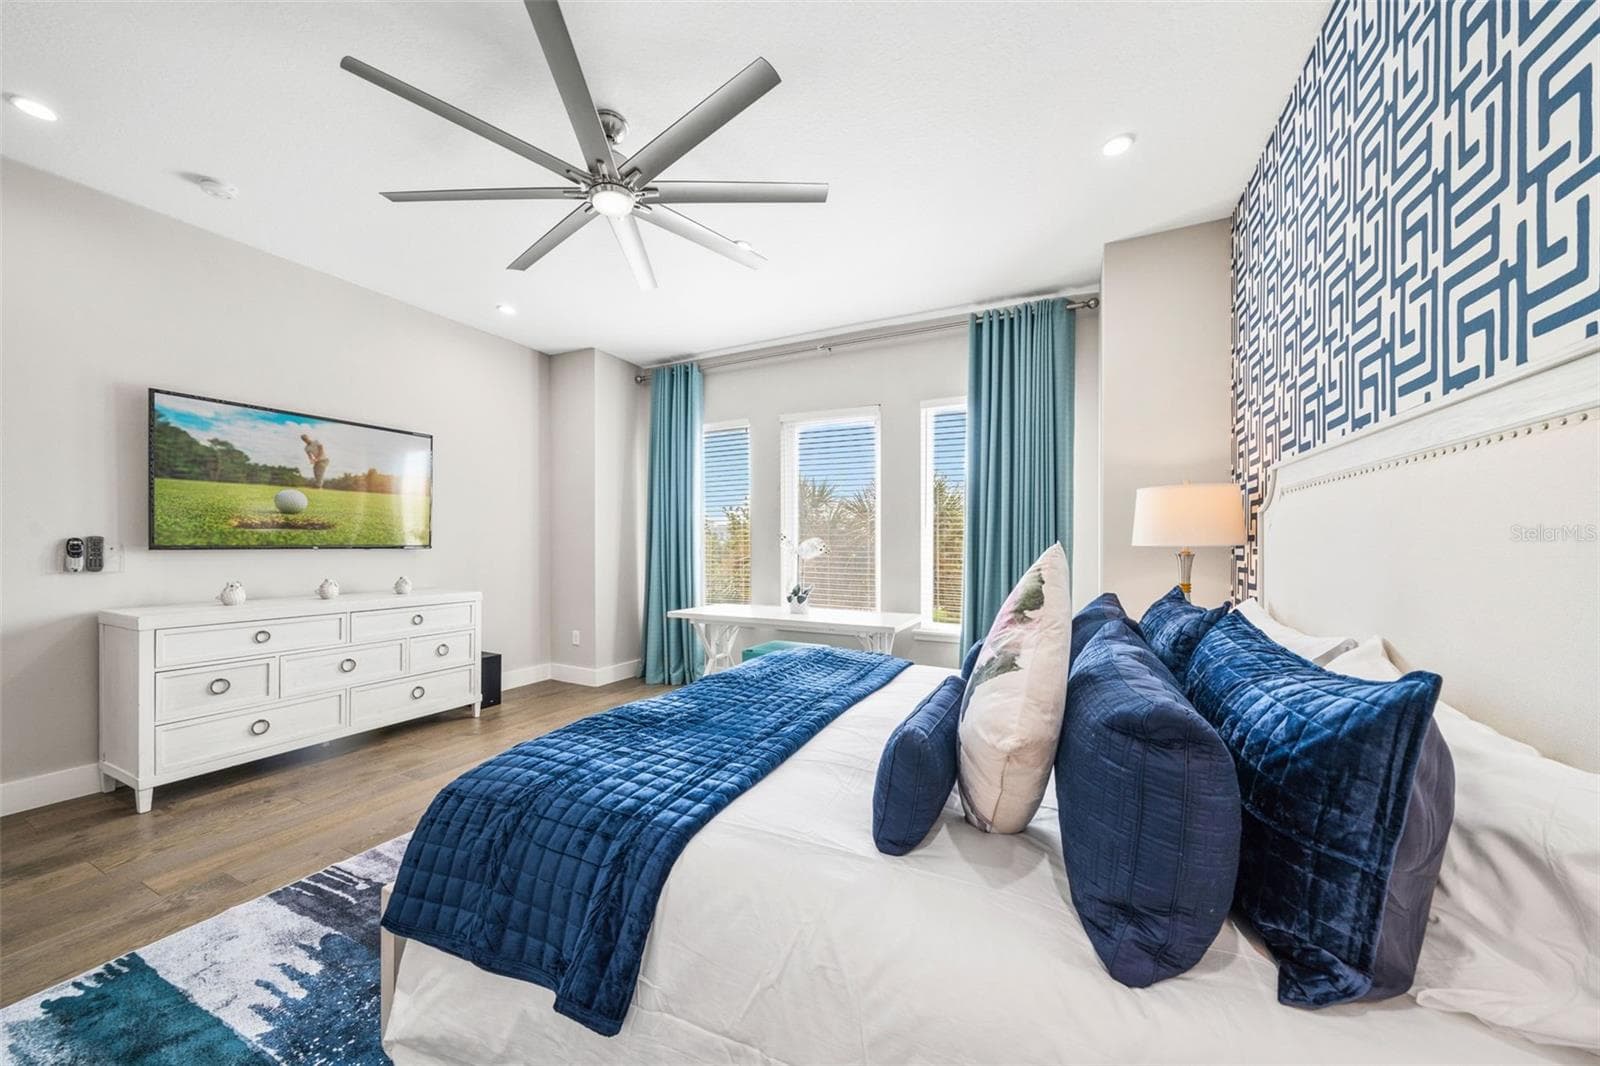
2nd floor primary bedroom - 997 JACK NICKLAUS CT, REUNION
2nd floor primary bathroom - 997 JACK NICKLAUS CT, REUNION
Single Family Residence at 997 JACK NICKLAUS CT, REUNION, photo 46 of 95
Single Family Residence at 997 JACK NICKLAUS CT, REUNION, photo 47 of 95
Single Family Residence at 997 JACK NICKLAUS CT, REUNION, photo 48 of 95
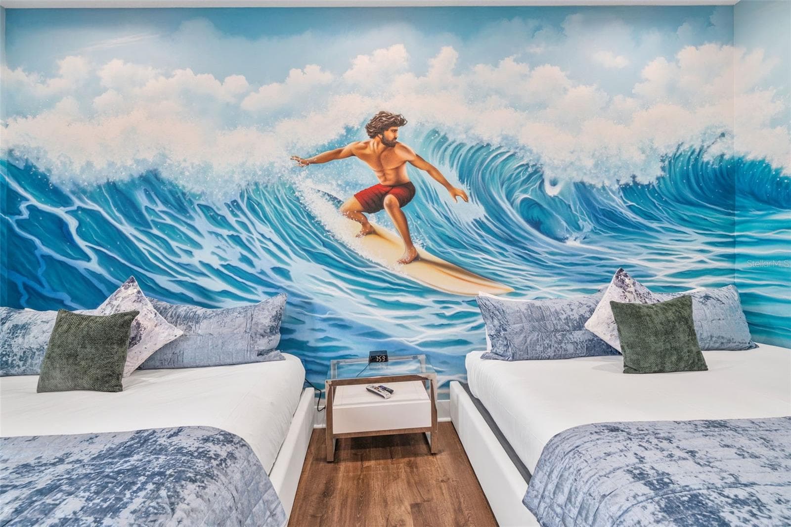
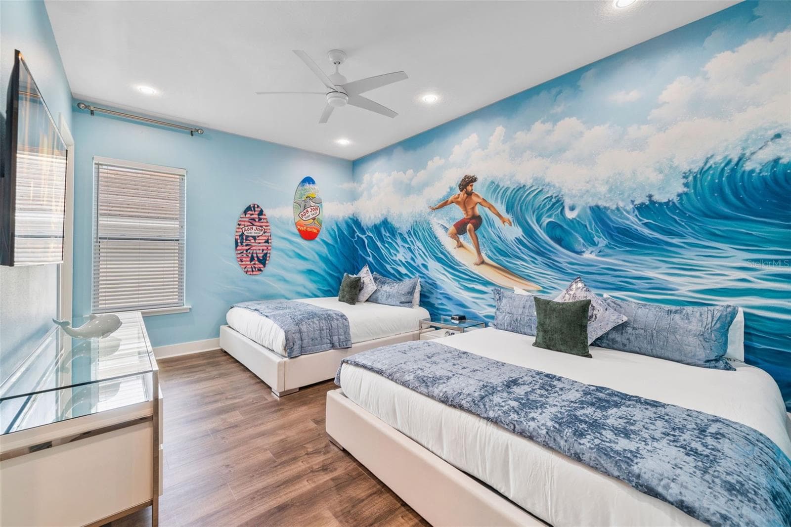
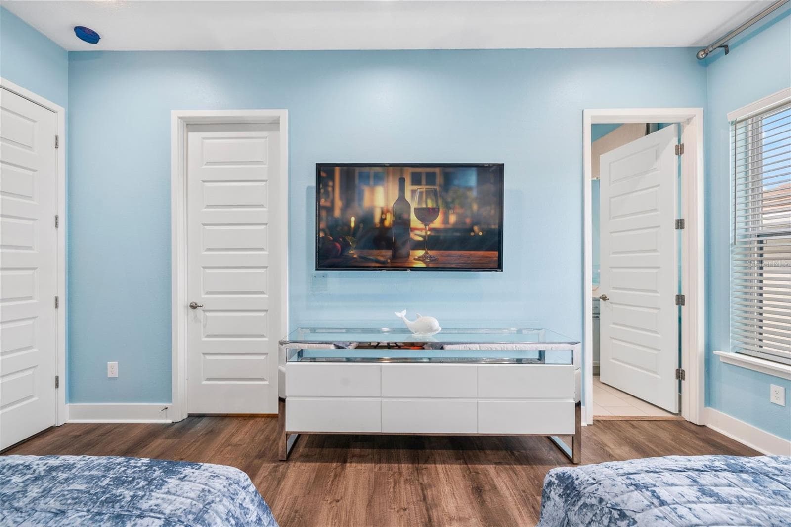
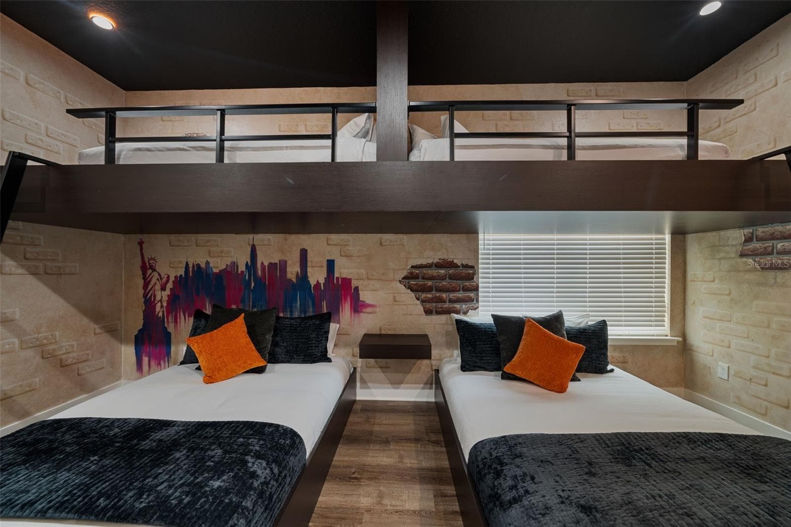
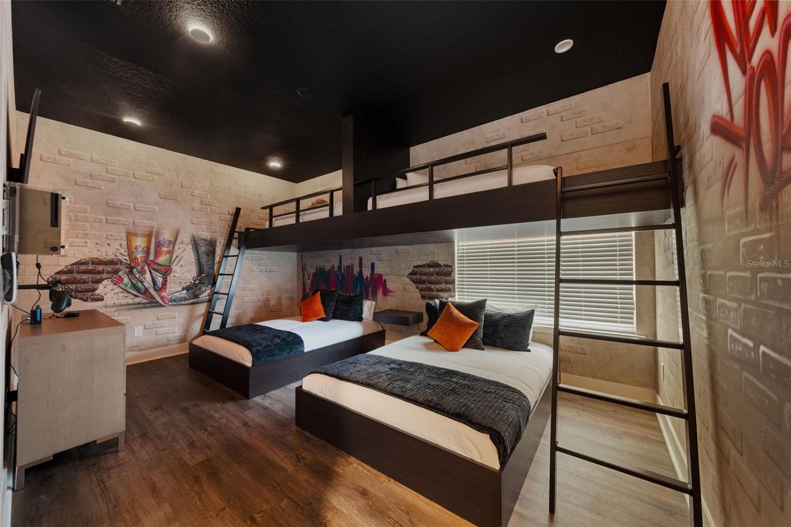
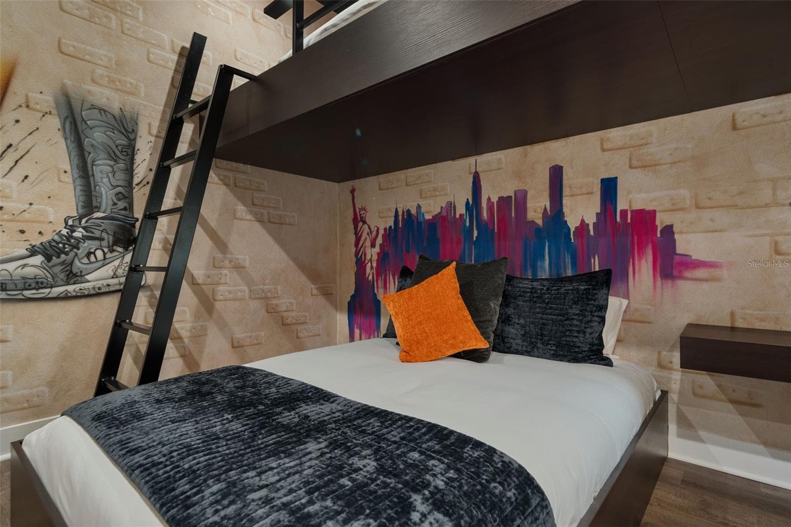
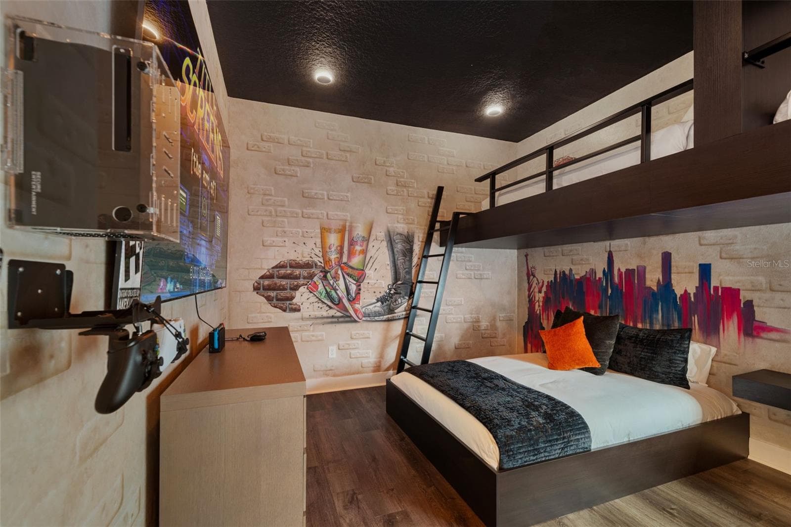
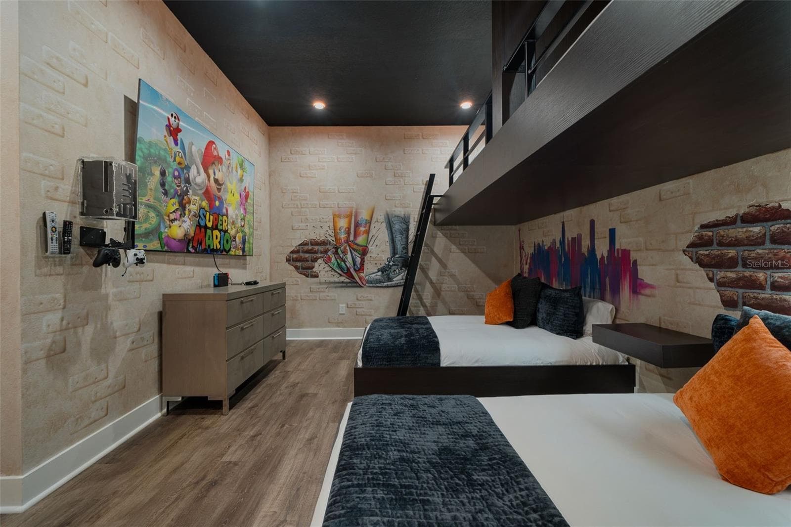
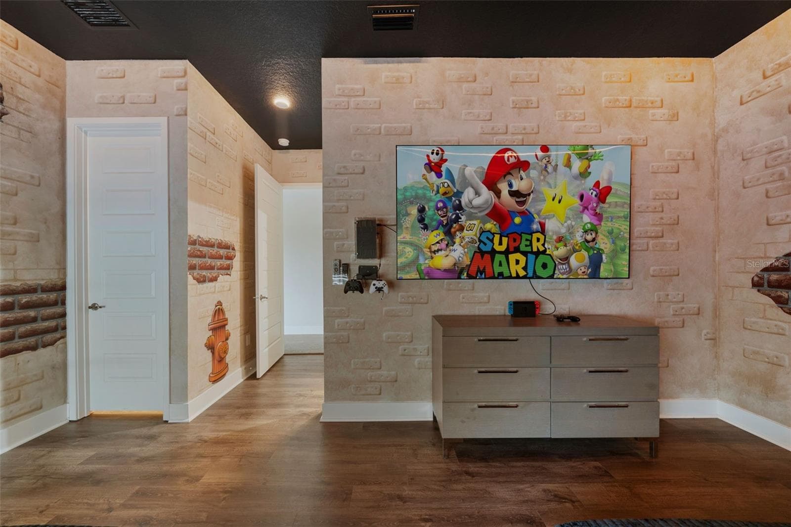
Kids themed bedroom - 997 JACK NICKLAUS CT, REUNION
Single Family Residence at 997 JACK NICKLAUS CT, REUNION, photo 51 of 95
Single Family Residence at 997 JACK NICKLAUS CT, REUNION, photo 52 of 95
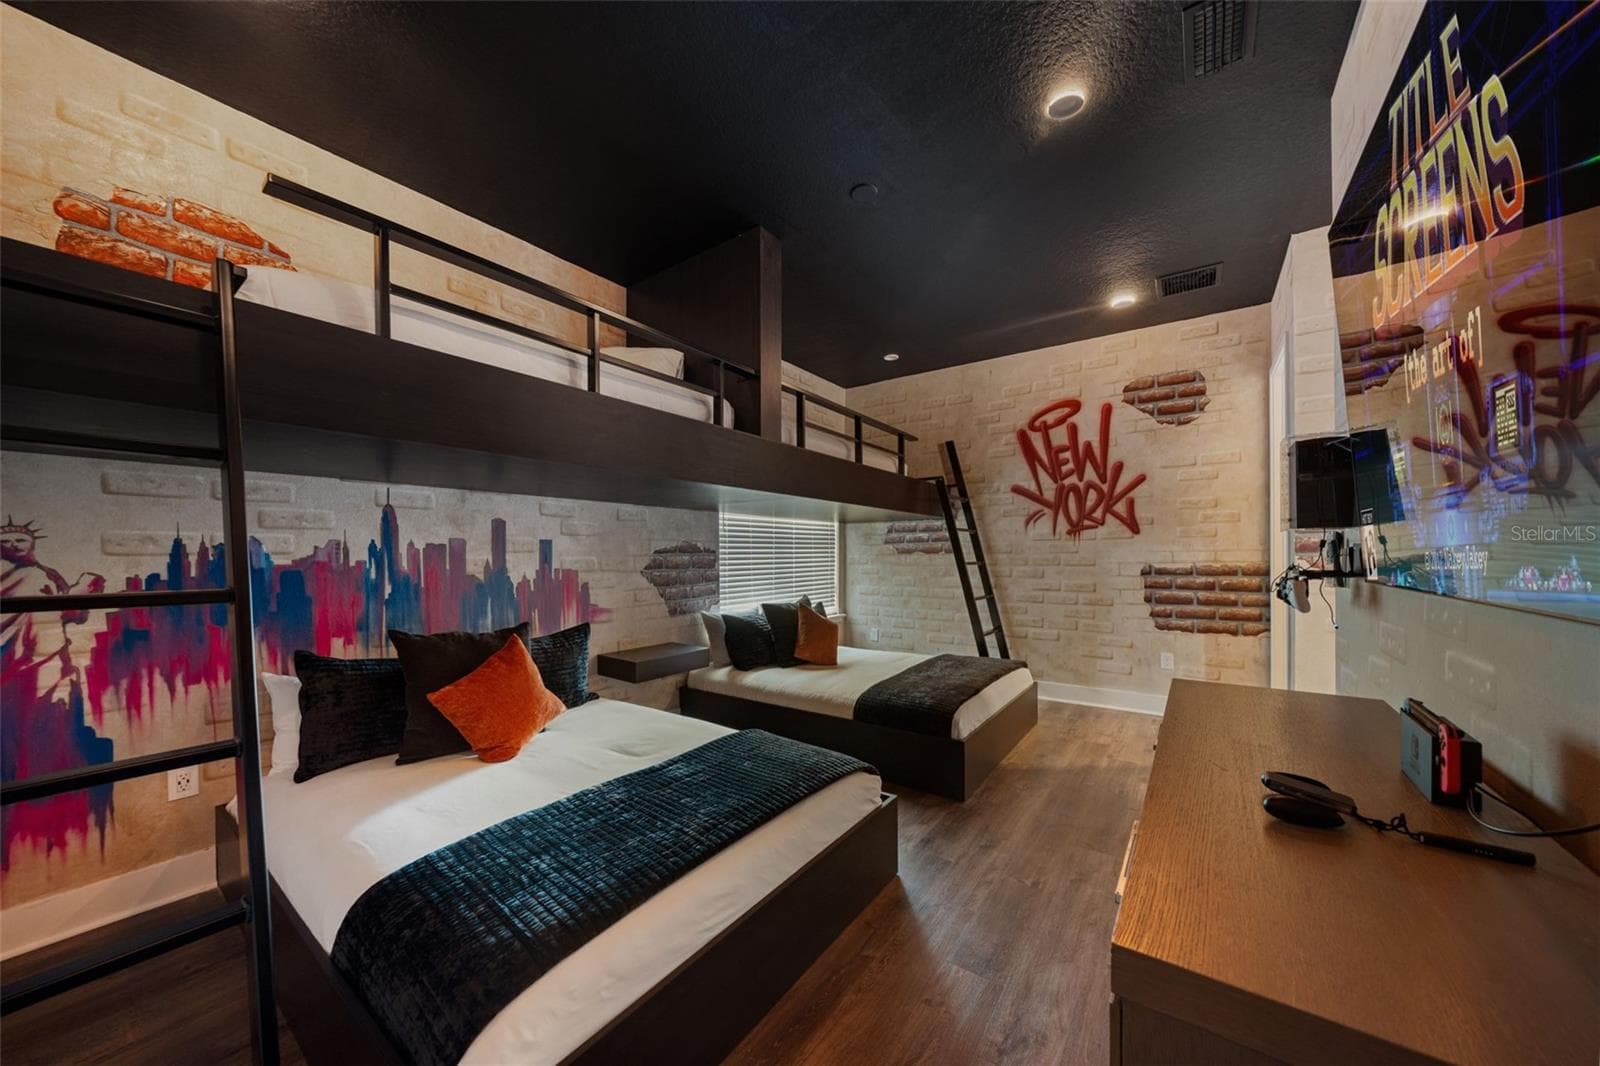
Kids themed bedroom - 997 JACK NICKLAUS CT, REUNION
Single Family Residence at 997 JACK NICKLAUS CT, REUNION, photo 59 of 95
Single Family Residence at 997 JACK NICKLAUS CT, REUNION, photo 60 of 95
Half Bathroom for 2nd Floor - 997 JACK NICKLAUS CT, REUNION
Single Family Residence at 997 JACK NICKLAUS CT, REUNION, photo 62 of 95
Golf simulator in Garage - 997 JACK NICKLAUS CT, REUNION
Single Family Residence at 997 JACK NICKLAUS CT, REUNION, photo 66 of 95
Single Family Residence at 997 JACK NICKLAUS CT, REUNION, photo 67 of 95
Single Family Residence at 997 JACK NICKLAUS CT, REUNION, photo 68 of 95
Single Family Residence at 997 JACK NICKLAUS CT, REUNION, photo 69 of 95
Single Family Residence at 997 JACK NICKLAUS CT, REUNION, photo 70 of 95
Single Family Residence at 997 JACK NICKLAUS CT, REUNION, photo 71 of 95
Single Family Residence at 997 JACK NICKLAUS CT, REUNION, photo 72 of 95
Single Family Residence at 997 JACK NICKLAUS CT, REUNION, photo 73 of 95
Single Family Residence at 997 JACK NICKLAUS CT, REUNION, photo 74 of 95
Single Family Residence at 997 JACK NICKLAUS CT, REUNION, photo 75 of 95
Single Family Residence at 997 JACK NICKLAUS CT, REUNION, photo 76 of 95
Single Family Residence at 997 JACK NICKLAUS CT, REUNION, photo 77 of 95
Single Family Residence at 997 JACK NICKLAUS CT, REUNION, photo 78 of 95
Single Family Residence at 997 JACK NICKLAUS CT, REUNION, photo 79 of 95
Single Family Residence at 997 JACK NICKLAUS CT, REUNION, photo 80 of 95
Single Family Residence at 997 JACK NICKLAUS CT, REUNION, photo 81 of 95
Single Family Residence at 997 JACK NICKLAUS CT, REUNION, photo 82 of 95
Single Family Residence at 997 JACK NICKLAUS CT, REUNION, photo 83 of 95
Single Family Residence at 997 JACK NICKLAUS CT, REUNION, photo 84 of 95
Single Family Residence at 997 JACK NICKLAUS CT, REUNION, photo 85 of 95
Single Family Residence at 997 JACK NICKLAUS CT, REUNION, photo 86 of 95
Single Family Residence at 997 JACK NICKLAUS CT, REUNION, photo 87 of 95
Single Family Residence at 997 JACK NICKLAUS CT, REUNION, photo 88 of 95
Single Family Residence at 997 JACK NICKLAUS CT, REUNION, photo 89 of 95
Single Family Residence at 997 JACK NICKLAUS CT, REUNION, photo 90 of 95
Single Family Residence at 997 JACK NICKLAUS CT, REUNION, photo 91 of 95
Single Family Residence at 997 JACK NICKLAUS CT, REUNION, photo 92 of 95
Single Family Residence at 997 JACK NICKLAUS CT, REUNION, photo 93 of 95
Single Family Residence at 997 JACK NICKLAUS CT, REUNION, photo 94 of 95
Single Family Residence at 997 JACK NICKLAUS CT, REUNION, photo 95 of 95
95 photos

$2,275,000

997 JACK NICKLAUS CT
REUNION, FL 34747
Listed by Abby Anderson Hayes, LLC · REAL BROKER, LLC
Bedrooms
6
Bathrooms
7
Living area
5,250 sqft
Year built
2019

About this home

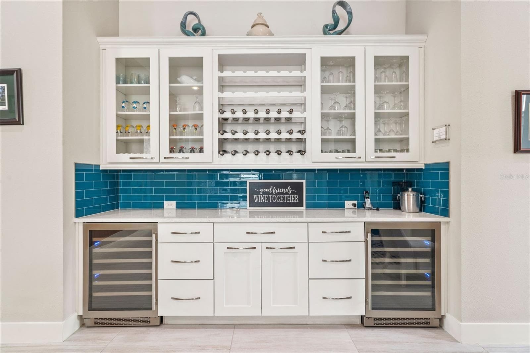
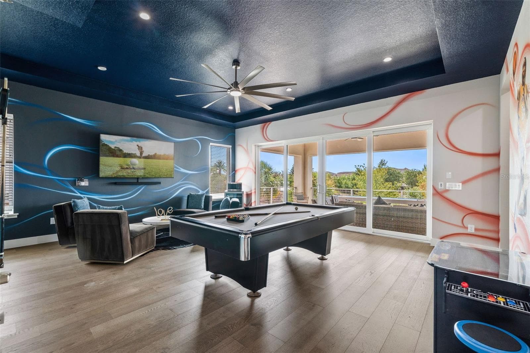
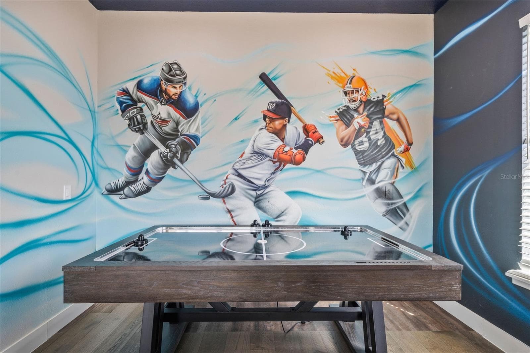
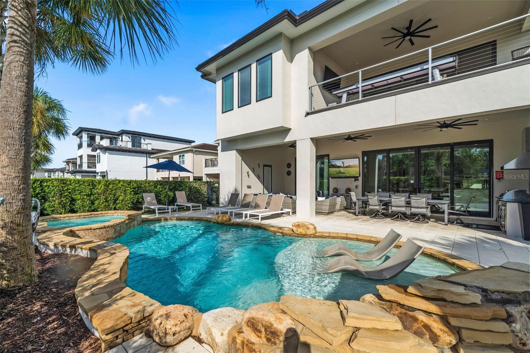
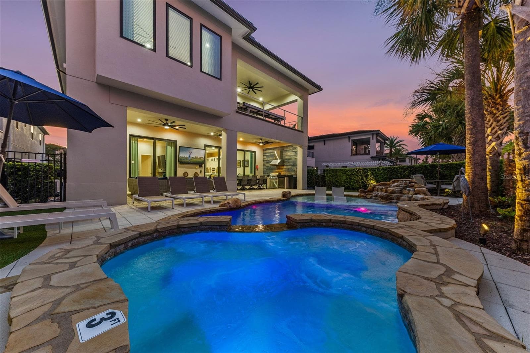
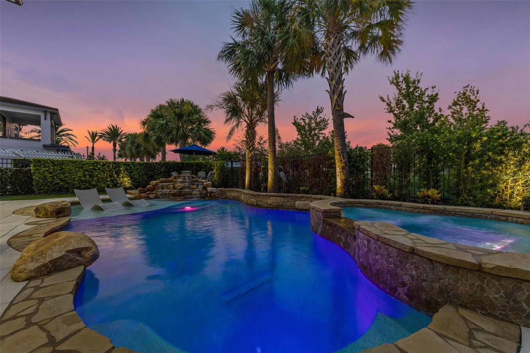
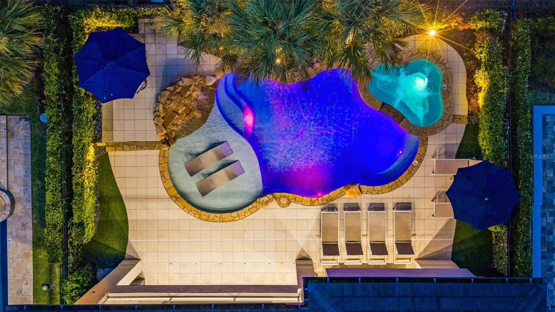
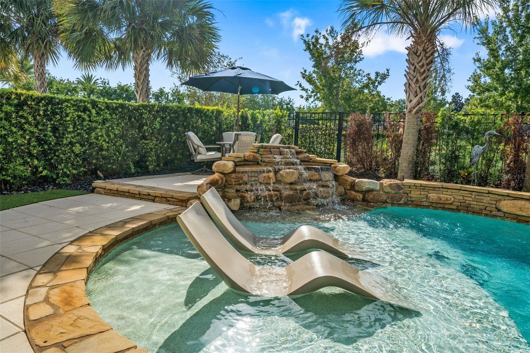
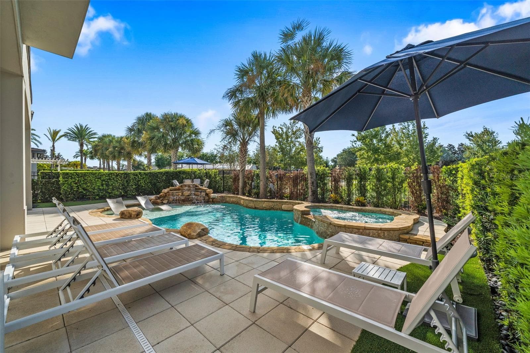
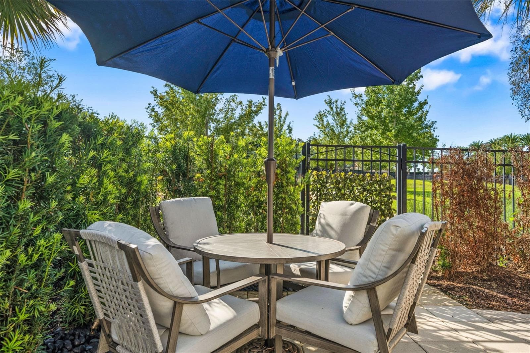
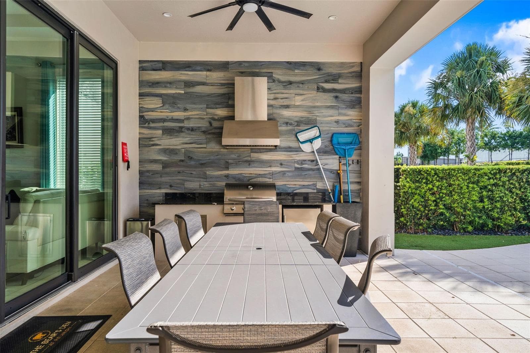
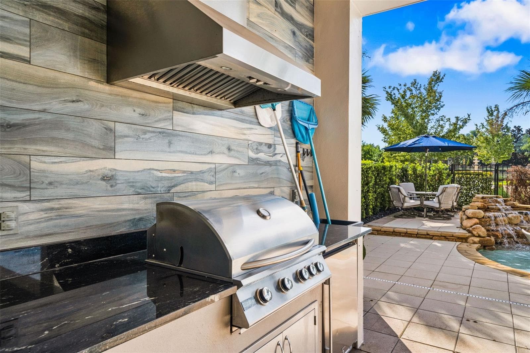
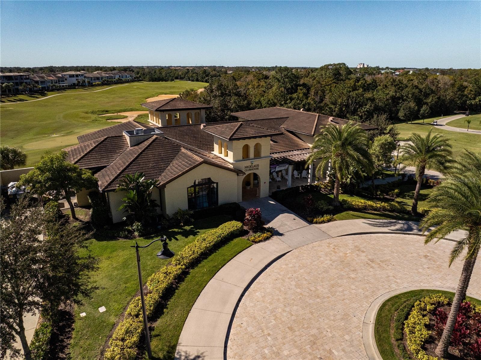
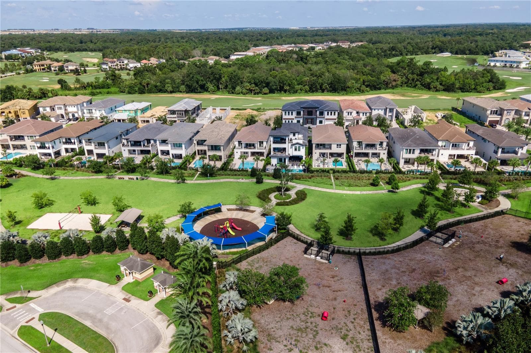
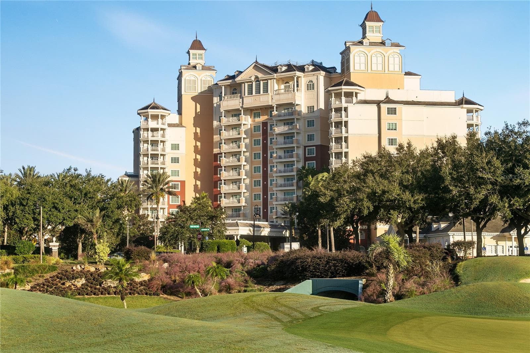
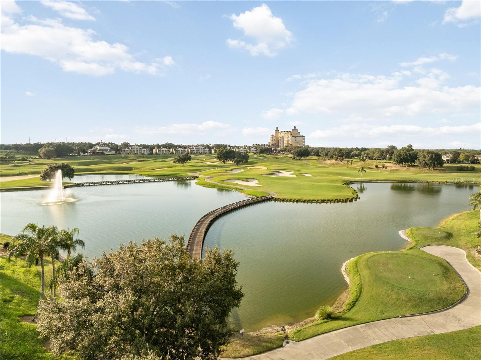
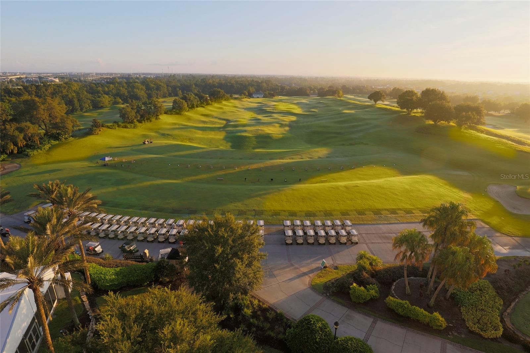
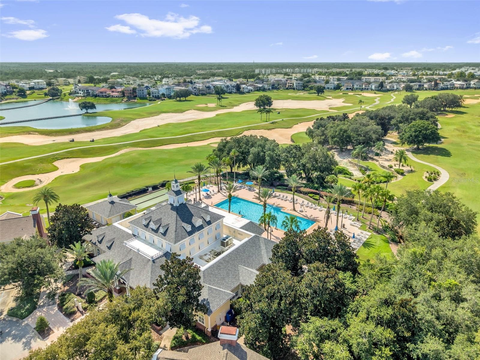
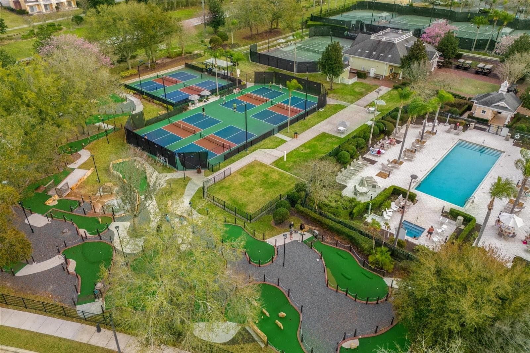
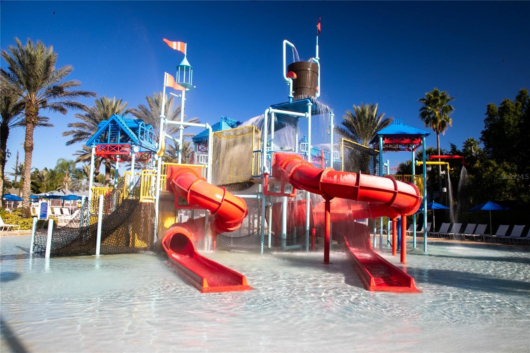
ACTIVE TRANSFERABLE PLATINUM MEMBERSHIP AVAILABLE for the next owner. From the moment you step through the doors of this SPECTACULAR home you will realize you have found VACATION LUXURY at its finest. Welcome to Nicklaus Manor at Reunion located in the exclusive Bear's Den community at Reunion Resort. This well appointed and meticulously kept 6 Bedroom, 6 Full Bath en suite, and 3 half bath home, is being offered TURN KEY. The Santa Barbara Model boasts high end finishes throughout with an open floor plan that consists of a first floor primary bedroom that includes a HUGE custom walk-in owner's closet with the ability to lock off for privacy as well as additional closet for guests, dual sinks, a large walk-in shower and soaking tub. There is an 2nd en suite guest bedroom on the first floor. The spacious chef's kitchen includes a large island with seating for 4 ppl., an abundance of hardwood cabinets with crown moulding, quartz countertops, stainless JENN-AIR appliances that include a Gas Range, two refrigerators, two dishwashers, convection oven and more. Enjoy quiet meals in the formal dining area with seating for 10 ppl. Adjacent to the dining area is a spacious wet bar area with wine racks, two beverage coolers and additional cabinets for your convenience. Recent enhancements to the home include a converted garage to a state of the art Golf Simulator, two professionally themed children's rooms, decorative accent walls and decor were added throughout the home, and updated movie theater with gaming consoles. The expansive loft area has additional seating, air hockey, pool table, classic arcade game console and a beverage cooler, making this space ideal for both kids and adults to enjoy hours of entertainment. Step outside the loft area to a spacious covered lanai complete with new patio furniture, shuffleboard and an amazing views of the pool deck and the Bear's Den residents only park. The two remaining bedrooms one being an additional primary suite that offers private access to a covered lanai on the second floor. As you step outside to an island oasis enjoy countless hours of enjoyment on your amazing pool deck, featuring a covered lanai with ample seating for family & guests, a lagoon style pool, jacuzzi and beautiful water feature. There is a summer kitchen with a decorative tile backsplash, and a pool half bath just off the lanai. This amazing home is a great opportunity for a vacation rental, second home or primary residence and is walking distance to the Jack Nicklaus clubhouse where the Traditions restaurant and bar is located as well as the Jack Nicklaus Pro Shop. The Bear's Den community features gated security within the gates of Reunion, a fantastic dog park that you can access from your back gate on you pool deck, a sand volleyball court and putting green to practice your game. Reunion Resort is a one of a kind 2300 acre Resort and Golf community that has world class amenities including a waterpark complete with water slides, lazy river, zero entry pools, food and beverage service, 3 award-winning golf courses designed by the legends of golf (Palmer, Watson & Nicklaus), 11 pools throughout the community, mini putt putt golf, tennis courts, pickleball courts, playgrounds, dog parks, golf cart & bike rentals and several on-site restaurants to include fine dining. Reunion Resort is located just 6 miles to Disney and the parks, and a short drive to the Orlando Int Airport. STRONG RENTAL INCOME available upon request.

Highlights

Private pool

Property details

MLS
Stellar MLS
MLS #
MFRO6446249
Property type
Single Family Residence
Subdivision
REUNION WEST FAIRWAYS 17 & 18 REP
Status
Active
Days on market
1
On market date
October 15, 2026
Stories
N/A
Total bathrooms
7
Garage spaces
N/A
Parking spaces
N/A
Lot size
0.18 acres
Loading map…

Nearby schools

Within 10 miles. School directory data from the National Center for Education Statistics (NCES), accessed via the Urban Institute Education Data API. Local Score is calculated by INNOVATE Real Estate; where a state rating is shown, it comes from that state's own official school report card.

ElementaryCharter
FOUR CORNERS CHARTER SCHOOL
3.26 mi away · Grades 0-5
Nearest school -- attendance-zone data not available here
Not yet rated
Local Score not yet available for this school
Enrollment
1,062
District
OSCEOLA
Middle
HORIZON MIDDLE SCHOOL
8.74 mi away · Grades 6-8
Nearest school -- attendance-zone data not available here
3.0
Local Score (student-teacher ratio only (preliminary -- will incorporate state test-score data once available)) -- not an official state rating
Enrollment
1,325
Student:teacher ratio
17.9:1
District
OSCEOLA
High
CELEBRATION HIGH SCHOOL
2.41 mi away · Grades 9-12
Nearest school -- attendance-zone data not available here
1.0
Local Score (student-teacher ratio only (preliminary -- will incorporate state test-score data once available)) -- not an official state rating
Enrollment
2,731
Student:teacher ratio
22.4:1
District
OSCEOLA

Walkability

Blended score for REUNION's center, calculated by INNOVATE Real Estate from two sources: the EPA's National Walkability Index (street network, transit, land-use mix) and Google Places amenity data (what's actually reachable on foot from this point). 60% EPA National Walkability Index + 40% nearby-amenity density (Google Places).

26
Car-dependent
out of 100
EPA National Walkability Index
7.2 / 20 -- Below average walkable
Google Places amenity density
10 / 100
Restaurants & cafes2
Grocery stores0
Parks1
Schools0
Transit stops0
Pharmacies0

Mortgage calculator

Estimate only - actual rate and payment depend on your lender, credit, and loan program.

$
%
%
Adjust tax / insurance estimates
% / yr
$
/mo
Est. monthly payment
$13,850/mo
$455,000 down
$1,820,000 loan
Principal & interest$11,804
Property tax (est.)$1,896
Home insurance (est.)$150

Similar homes you might like

Data source: Listing information provided by Stellar MLS (mfrmls) via Trestle/CoreLogic. Last updated 2 days ago.

Information herein deemed reliable but not guaranteed; all measurements, school assignments, HOA fees, taxes, and feature lists are approximate and should be independently verified. Equal Housing Opportunity.