
$315,000
About this home
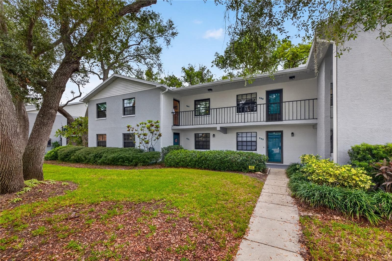
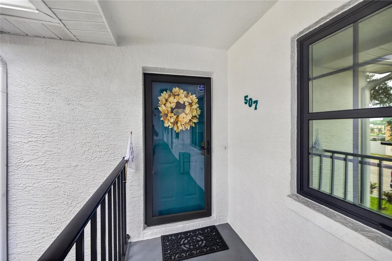
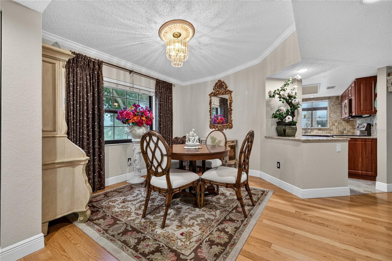
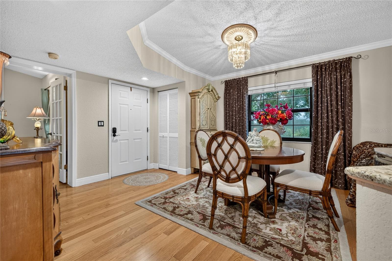
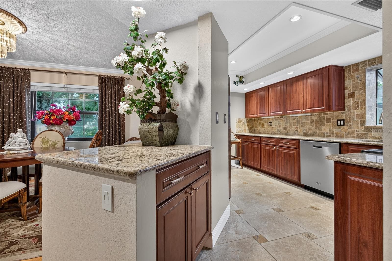
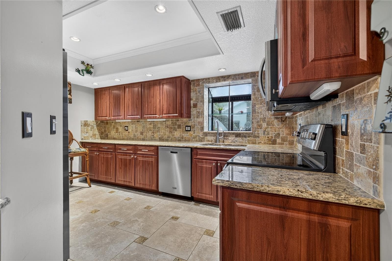
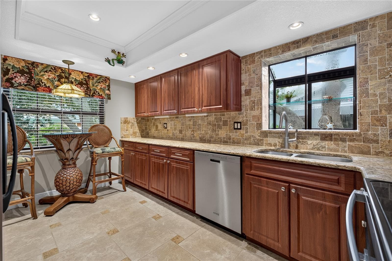
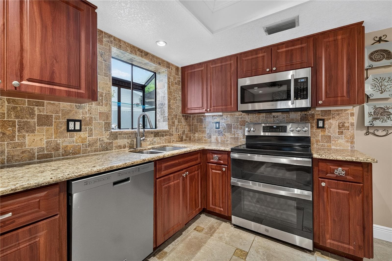
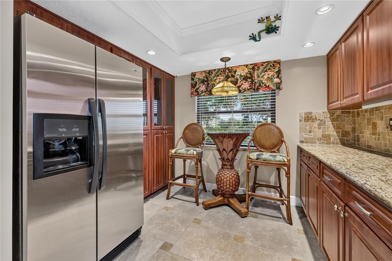
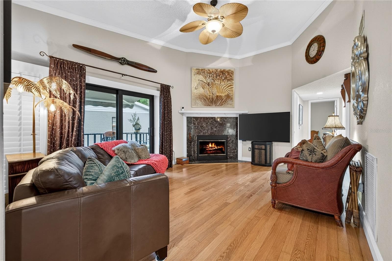
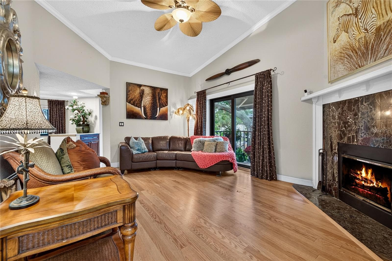
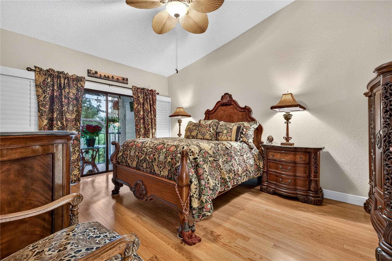
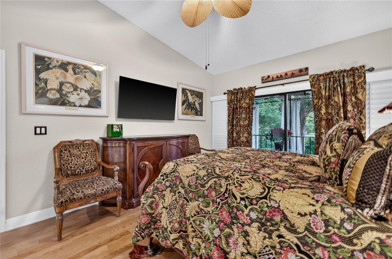
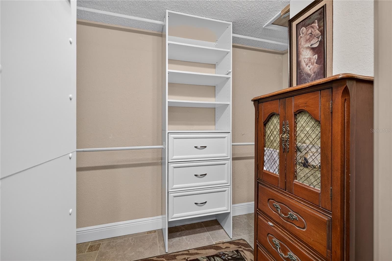
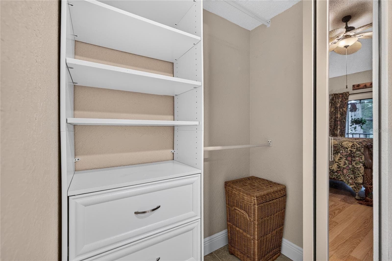
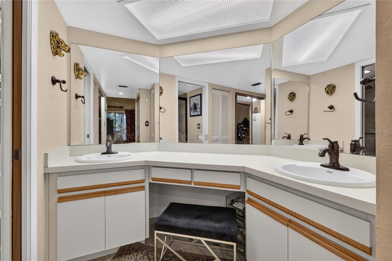
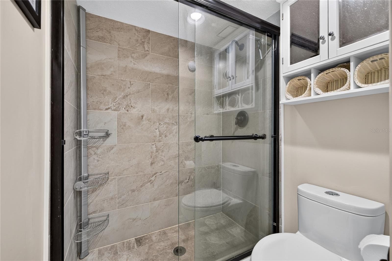
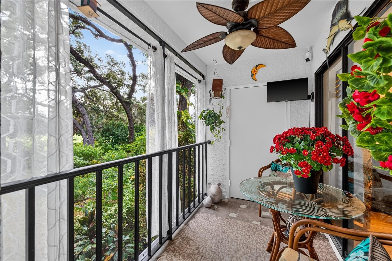
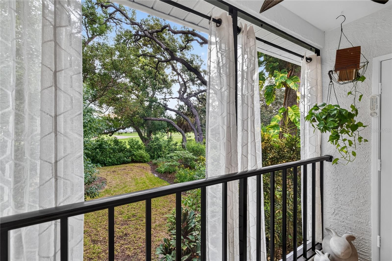
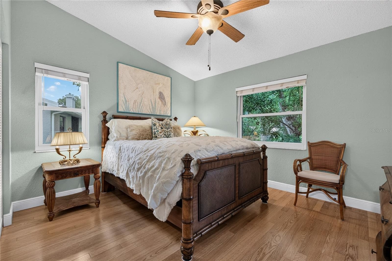
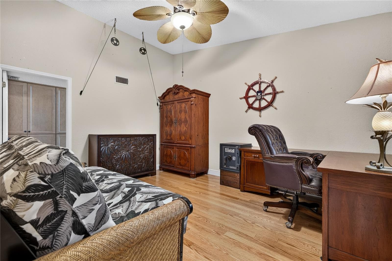
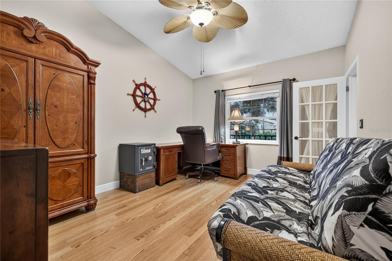
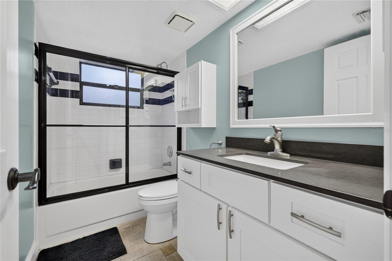
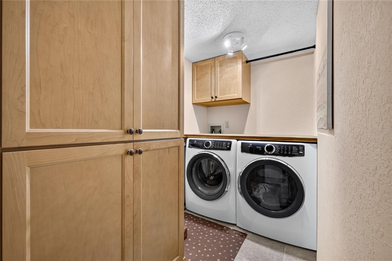
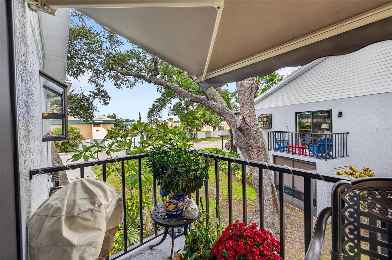
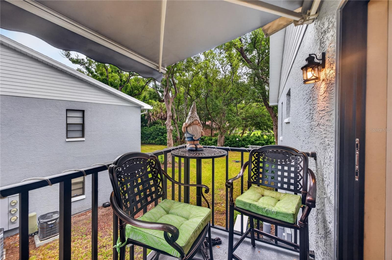
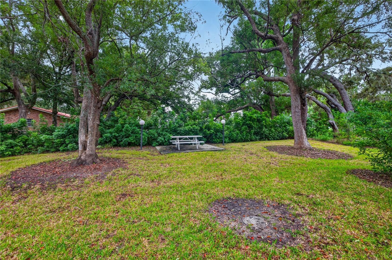
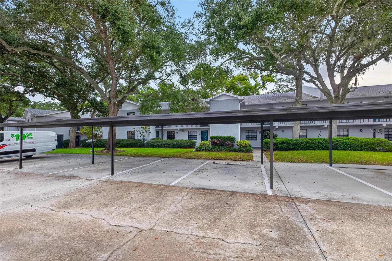
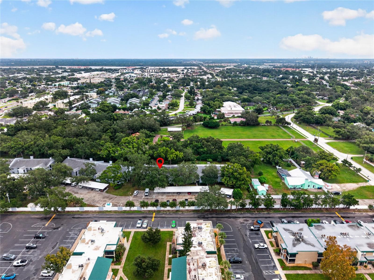
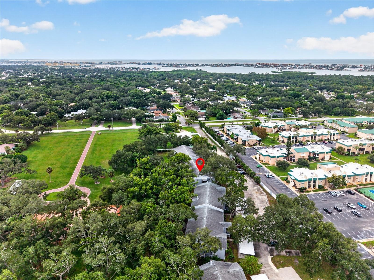
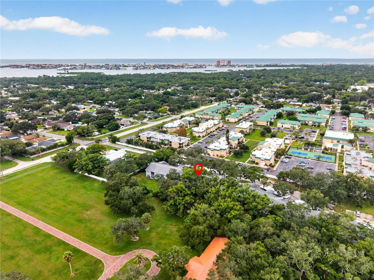
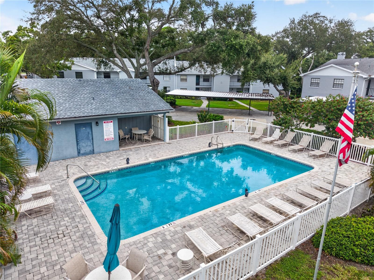
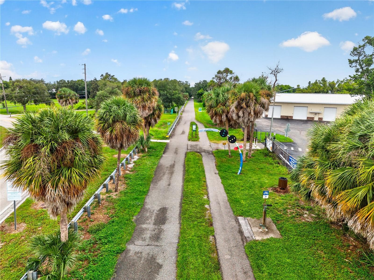
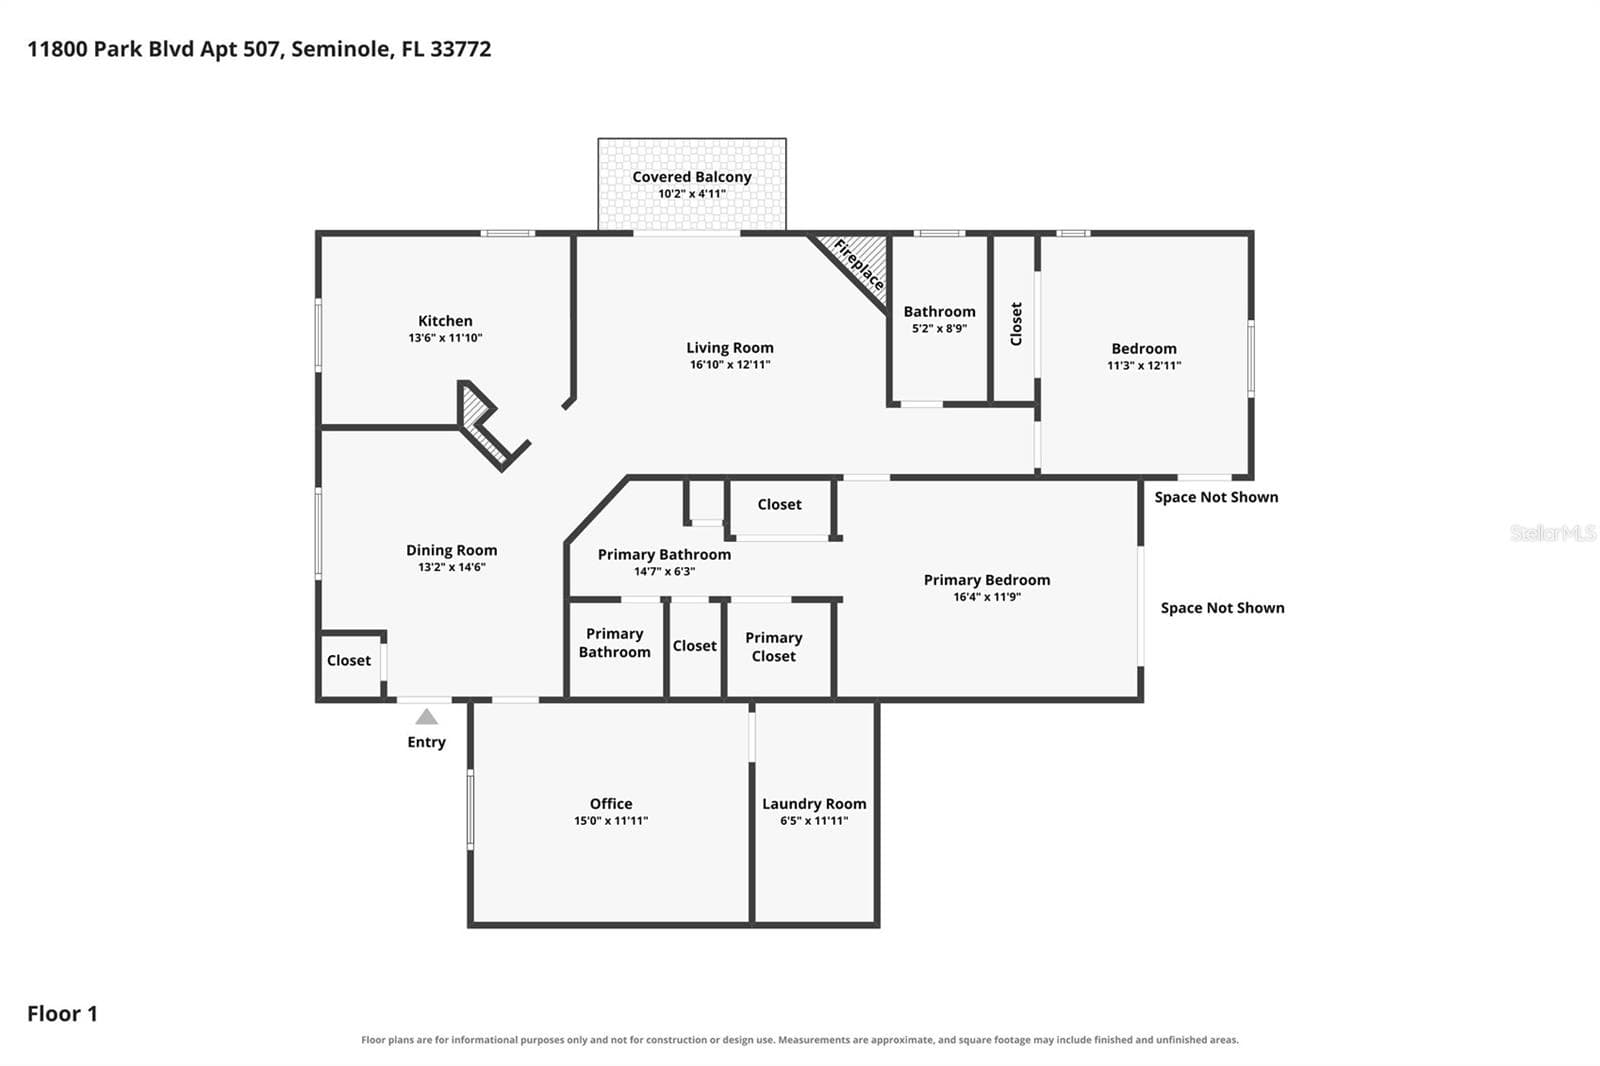
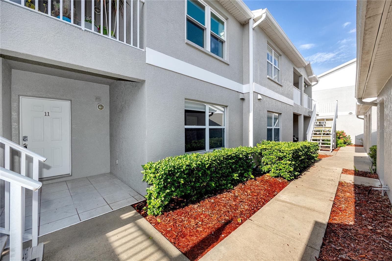
Welcome to this distinctive TOP-FLOOR CORNER CONDO offering over 1,400 SQUARE FEET of living space and unique features rarely found in the community. Originally built for a member of the builder’s family, this special residence features VAULTED CEILINGS, beautiful hardwood flooring, a WOOD-BURNING FIREPLACE, and TWO PRIVATE BALCONIES overlooking mature trees and lush greenery. Enjoy your morning coffee outdoors, unwind with a good book, or relax in the peaceful surroundings at the end of the day. The spacious layout includes separate living and dining areas, two bedrooms, and a versatile den ideal for a home office, media room, or additional flex space. Whether entertaining guests or enjoying a quiet evening at home, the thoughtful floor plan offers room to spread out and make yourself comfortable. The UPDATED KITCHEN features granite countertops, newer cabinetry, stainless steel appliances, and a DOUBLE OVEN WITH CONVECTION AND AIR-FRY SETTINGS. A bay window brings in natural light and offers the perfect spot for an herb garden. The generous primary suite accommodates a king-size bed and includes THREE CUSTOM-DESIGNED CALIFORNIA CLOSETS. The primary bathroom features an updated tiled shower, DOUBLE SINKS, and a linen closet. Additional highlights include a guest bedroom with a custom closet and an OVERSIZED LAUNDRY ROOM WITH NEW CABINETRY. Thoughtful updates include ANDERSEN HURRICANE WINDOWS AND SLIDING GLASS DOOR, a 3-TON AC SYSTEM EQUIPPED WITH TWO UV LIGHTS, a RINNAI TANKLESS WATER HEATER, custom blinds, CUSTOM PLANTATION SHUTTERS, an Andersen storm door, and an ELECTROLUX WASHER AND DRYER. Enjoy two balconies, including one off the living area with a RETRACTABLE SUNSETTER AWNING, plus an ASSIGNED COVERED CARPORT CONVENIENTLY LOCATED IN FRONT OF THE UNIT. The well-maintained community offers a COMMUNITY POOL, providing another place to relax and enjoy the Florida lifestyle. The HOA fee includes HIGH-SPEED INTERNET, EXTENDED CABLE, WATER, HOT WATER (GAS), WATER, SEWER, TRASH, INSURANCE, AND MAINTENANCE, making everyday living more convenient. Located along the Pinellas Trail, this condo offers opportunities to enjoy walking, cycling, and the outdoors, with convenient access to shopping, dining, and the beaches. Whether you're looking for a comfortable full-time residence or a place to enjoy a more relaxed pace of life, this unique condo combines generous living space, distinctive architectural details, and thoughtful updates in a desirable Pinellas County location.
Highlights
Property details
- MLS
- Stellar MLS
- MLS #
- MFRTB8553660
- Property type
- Condominium
- Subdivision
- OAKS OF SEMINOLE CONDO
- Status
- Active
- Days on market
- N/A
- On market date
- October 19, 2026
- Stories
- N/A
- Total bathrooms
- 2
- Garage spaces
- N/A
- Parking spaces
- N/A
- Lot size
- N/A
Location
Get directions →Nearby schools
Within 10 miles. School directory data from the National Center for Education Statistics (NCES), accessed via the Urban Institute Education Data API. Local Score is calculated by INNOVATE Real Estate; where a state rating is shown, it comes from that state's own official school report card.
- Enrollment
- 453
- Student:teacher ratio
- 12.9:1
- District
- PINELLAS
- Enrollment
- 939
- Student:teacher ratio
- 19.2:1
- District
- PINELLAS
- Enrollment
- 538
- Student:teacher ratio
- 20.7:1
- District
- PINELLAS
Walkability
Blended score for SEMINOLE's center, calculated by INNOVATE Real Estate from two sources: the EPA's National Walkability Index (street network, transit, land-use mix) and Google Places amenity data (what's actually reachable on foot from this point). 60% EPA National Walkability Index + 40% nearby-amenity density (Google Places).
Mortgage calculator
Estimate only - actual rate and payment depend on your lender, credit, and loan program.
Adjust tax / insurance estimates
Similar homes you might like
Data source: Listing information provided by Stellar MLS (mfrmls) via Trestle/CoreLogic. Last updated 1 days ago.
Information herein deemed reliable but not guaranteed; all measurements, school assignments, HOA fees, taxes, and feature lists are approximate and should be independently verified. Equal Housing Opportunity.