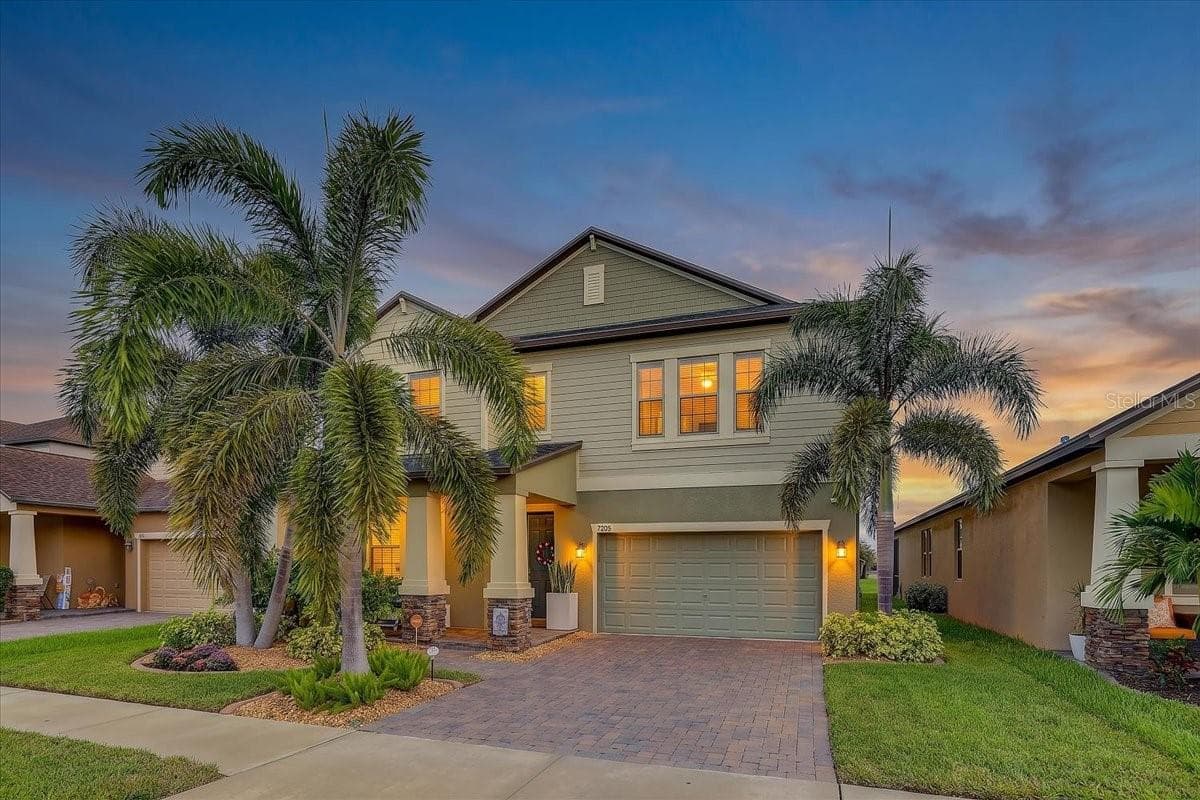
Single Family Residence at 4028 SALIDA DELSOL DR, SUN CITY CENTER
Single Family Residence at 4028 SALIDA DELSOL DR, SUN CITY CENTER, photo 2 of 47
Single Family Residence at 4028 SALIDA DELSOL DR, SUN CITY CENTER, photo 3 of 47
Virtually Staged Image - 4028 SALIDA DELSOL DR, SUN CITY CENTER
Single Family Residence at 4028 SALIDA DELSOL DR, SUN CITY CENTER, photo 5 of 47
Virtually Staged Image - 4028 SALIDA DELSOL DR, SUN CITY CENTER
Single Family Residence at 4028 SALIDA DELSOL DR, SUN CITY CENTER, photo 8 of 47
Single Family Residence at 4028 SALIDA DELSOL DR, SUN CITY CENTER, photo 9 of 47
Single Family Residence at 4028 SALIDA DELSOL DR, SUN CITY CENTER, photo 10 of 47
Single Family Residence at 4028 SALIDA DELSOL DR, SUN CITY CENTER, photo 11 of 47
Single Family Residence at 4028 SALIDA DELSOL DR, SUN CITY CENTER, photo 12 of 47
Single Family Residence at 4028 SALIDA DELSOL DR, SUN CITY CENTER, photo 13 of 47
Virtually Staged Image - 4028 SALIDA DELSOL DR, SUN CITY CENTER
Single Family Residence at 4028 SALIDA DELSOL DR, SUN CITY CENTER, photo 16 of 47
Virtually Staged Image - 4028 SALIDA DELSOL DR, SUN CITY CENTER
Single Family Residence at 4028 SALIDA DELSOL DR, SUN CITY CENTER, photo 20 of 47
Single Family Residence at 4028 SALIDA DELSOL DR, SUN CITY CENTER, photo 21 of 47
Single Family Residence at 4028 SALIDA DELSOL DR, SUN CITY CENTER, photo 22 of 47
Virtually Staged Image - 4028 SALIDA DELSOL DR, SUN CITY CENTER
Single Family Residence at 4028 SALIDA DELSOL DR, SUN CITY CENTER, photo 24 of 47
Single Family Residence at 4028 SALIDA DELSOL DR, SUN CITY CENTER, photo 25 of 47
Single Family Residence at 4028 SALIDA DELSOL DR, SUN CITY CENTER, photo 26 of 47
Single Family Residence at 4028 SALIDA DELSOL DR, SUN CITY CENTER, photo 27 of 47
Single Family Residence at 4028 SALIDA DELSOL DR, SUN CITY CENTER, photo 28 of 47
Single Family Residence at 4028 SALIDA DELSOL DR, SUN CITY CENTER, photo 29 of 47
Single Family Residence at 4028 SALIDA DELSOL DR, SUN CITY CENTER, photo 30 of 47
Single Family Residence at 4028 SALIDA DELSOL DR, SUN CITY CENTER, photo 31 of 47
Single Family Residence at 4028 SALIDA DELSOL DR, SUN CITY CENTER, photo 32 of 47
Single Family Residence at 4028 SALIDA DELSOL DR, SUN CITY CENTER, photo 33 of 47
Single Family Residence at 4028 SALIDA DELSOL DR, SUN CITY CENTER, photo 34 of 47
Single Family Residence at 4028 SALIDA DELSOL DR, SUN CITY CENTER, photo 35 of 47
Single Family Residence at 4028 SALIDA DELSOL DR, SUN CITY CENTER, photo 36 of 47
Single Family Residence at 4028 SALIDA DELSOL DR, SUN CITY CENTER, photo 37 of 47
Single Family Residence at 4028 SALIDA DELSOL DR, SUN CITY CENTER, photo 38 of 47
Single Family Residence at 4028 SALIDA DELSOL DR, SUN CITY CENTER, photo 39 of 47
Single Family Residence at 4028 SALIDA DELSOL DR, SUN CITY CENTER, photo 40 of 47
Single Family Residence at 4028 SALIDA DELSOL DR, SUN CITY CENTER, photo 41 of 47
Single Family Residence at 4028 SALIDA DELSOL DR, SUN CITY CENTER, photo 42 of 47
Single Family Residence at 4028 SALIDA DELSOL DR, SUN CITY CENTER, photo 43 of 47
Single Family Residence at 4028 SALIDA DELSOL DR, SUN CITY CENTER, photo 44 of 47
Single Family Residence at 4028 SALIDA DELSOL DR, SUN CITY CENTER, photo 45 of 47
Single Family Residence at 4028 SALIDA DELSOL DR, SUN CITY CENTER, photo 46 of 47
Single Family Residence at 4028 SALIDA DELSOL DR, SUN CITY CENTER, photo 47 of 47
47 photos

$575,000

4028 SALIDA DELSOL DR
SUN CITY CENTER, FL 33573
Listed by Tony Baroni · KELLER WILLIAMS SUBURBAN TAMPA
Bedrooms
4
Bathrooms
3
Living area
2,660 sqft
Year built
2021

About this home

Virtually Staged. Poolside afternoons, effortless entertaining, and room to spread out—your Florida lifestyle starts here! Built in 2021, this four-bedroom, three-bath home offers a spacious single-story layout, a separate office, and a three-car garage in a gated Sun City Center neighborhood. An inviting covered entry welcomes you inside, where high ceilings, tall doorways, crown molding, and warm wood-look tile create a bright, cohesive backdrop. The open floor plan connects the main living spaces while offering distinct areas for gathering, dining, and relaxing. Picture hosting holiday dinners in the dining area, creating a comfortable conversation space in the front sitting area, or settling into the generous living room for movie night. Built-in speakers in the living room and lanai let your favorite music follow the gathering outdoors. The kitchen makes a striking impression with rich dark cabinetry, light countertops, stainless steel appliances, and pendant lighting. Its standout feature is an island stretching more than 11 feet, offering abundant space for preparing meals, serving appetizers, and gathering with guests. Soft-close cabinets and a pantry add everyday convenience, while the adjacent breakfast nook provides a welcoming spot for morning coffee and casual meals. Set apart from the secondary bedrooms, the spacious primary suite offers a relaxing retreat with bay windows that create a lovely setting for a reading chair or quiet sitting area. A generous walk-in closet provides ample storage, and the en-suite bathroom features dual sinks, raised vanity counters, and a spacious Roman shower with elegant marble-look tile. Three additional bedrooms and two additional full bathrooms offer flexibility for guests and everyday living. The separate office adds another substantial space to tailor to your needs, whether you envision a dedicated workspace, creative studio, or hobby room. An interior laundry room and three-car garage round out the practical features. Outside, the extended covered, screened lanai creates an inviting place for shaded lunches, evening conversations, and relaxed weekends. Beyond it, your own heated pool and spa turn the fenced backyard into a personal getaway, complete with a paver deck for lounging and enjoying the sunshine. Start the day with breakfast on the lanai, cool off with an afternoon swim, and unwind with a soothing soak in the spa. The neighborhood also offers a community pool and gated entry. Nearby Cypress Creek Golf Club, Publix at Kings Crossing, local dining, and medical services add convenience to the setting, while access to I-75 opens up outings to Tampa, Bradenton, Sarasota, and Gulf Coast beaches. With generous gathering spaces, thoughtful features, and an outdoor retreat ready to enjoy, this home gives you plenty of reasons to stay in—and plenty to explore when you head out.

Highlights

Private pool

Property details

MLS #
MFRTB8553653
Property type
Single Family Residence
Subdivision
VENTANA NORTH PH 2A & 2B
Status
Active
Days on market
1
On market date
October 2, 2026
Stories
N/A
Total bathrooms
3
Garage spaces
3
Parking spaces
N/A
Lot size
0.17 acres
Loading map…

Nearby schools

Within 10 miles. School directory data from the National Center for Education Statistics (NCES), accessed via the Urban Institute Education Data API. Local Score is calculated by INNOVATE Real Estate; where a state rating is shown, it comes from that state's own official school report card (e.g. NC Dept. of Public Instruction, SC Report Card).

Elementary
CYPRESS CREEK ELEMENTARY SCHOOL
0.38 mi away · Grades -1-5
Nearest school -- attendance-zone data not available here
3.0
Local Score (student-teacher ratio only (preliminary -- will incorporate state test-score data once available)) -- not an official state rating
Enrollment
895
Student:teacher ratio
15.4:1
District
HILLSBOROUGH
Middle
SHIELDS MIDDLE SCHOOL
0.4 mi away · Grades 6-8
Nearest school -- attendance-zone data not available here
2.0
Local Score (student-teacher ratio only (preliminary -- will incorporate state test-score data once available)) -- not an official state rating
Enrollment
1,792
Student:teacher ratio
20.8:1
District
HILLSBOROUGH
High
LENNARD HIGH SCHOOL
2.29 mi away · Grades 9-12
Nearest school -- attendance-zone data not available here
1.0
Local Score (student-teacher ratio only (preliminary -- will incorporate state test-score data once available)) -- not an official state rating
Enrollment
2,259
Student:teacher ratio
22.1:1
District
HILLSBOROUGH

Walkability

Blended score for SUN CITY CENTER's center, calculated by INNOVATE Real Estate from two sources: the EPA's National Walkability Index (street network, transit, land-use mix) and Google Places amenity data (what's actually reachable on foot from this point). EPA National Walkability Index only -- nearby-amenity data not cached yet for this area.

35
Car-dependent
out of 100
EPA National Walkability Index
7.0 / 20 -- Below average walkable
Google Places amenity density
35 / 100
Restaurants & cafes20
Grocery stores0
Parks1
Schools0
Transit stops0
Pharmacies0

Mortgage calculator

Estimate only - actual rate and payment depend on your lender, credit, and loan program.

$
%
%
Adjust tax / insurance estimates
% / yr
$
/mo
Est. monthly payment
$3,613/mo
$115,000 down
$460,000 loan
Principal & interest$2,984
Property tax (est.)$479
Home insurance (est.)$150

Similar homes you might like

Data source: Listing information provided by Stellar MLS (mfrmls) via Trestle/CoreLogic. Last updated 6 days ago.

Information herein deemed reliable but not guaranteed; all measurements, school assignments, HOA fees, taxes, and feature lists are approximate and should be independently verified. Equal Housing Opportunity.