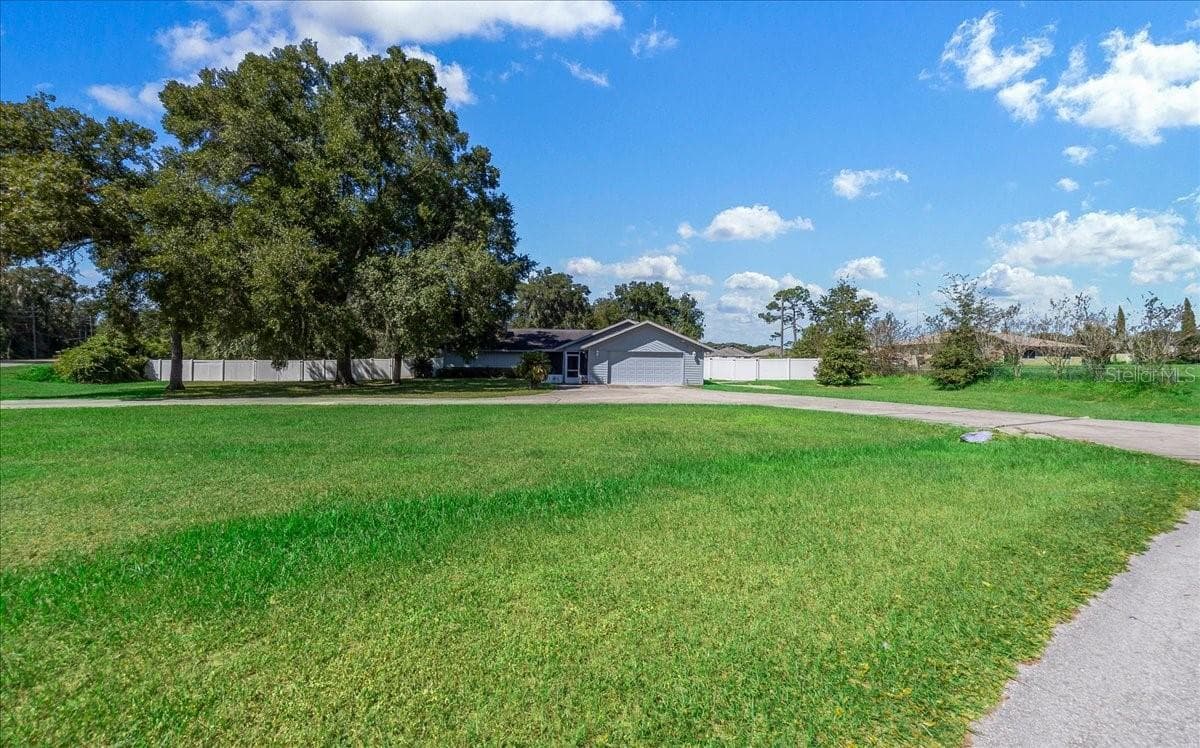
Single Family Residence at 9664 SE 61ST TER, BELLEVIEW
Single Family Residence at 9664 SE 61ST TER, BELLEVIEW, photo 2 of 73
Single Family Residence at 9664 SE 61ST TER, BELLEVIEW, photo 3 of 73
Single Family Residence at 9664 SE 61ST TER, BELLEVIEW, photo 4 of 73
Single Family Residence at 9664 SE 61ST TER, BELLEVIEW, photo 5 of 73
Single Family Residence at 9664 SE 61ST TER, BELLEVIEW, photo 6 of 73
Single Family Residence at 9664 SE 61ST TER, BELLEVIEW, photo 7 of 73
Single Family Residence at 9664 SE 61ST TER, BELLEVIEW, photo 8 of 73
Single Family Residence at 9664 SE 61ST TER, BELLEVIEW, photo 9 of 73
Single Family Residence at 9664 SE 61ST TER, BELLEVIEW, photo 10 of 73
Single Family Residence at 9664 SE 61ST TER, BELLEVIEW, photo 11 of 73
Single Family Residence at 9664 SE 61ST TER, BELLEVIEW, photo 12 of 73
Single Family Residence at 9664 SE 61ST TER, BELLEVIEW, photo 13 of 73
Single Family Residence at 9664 SE 61ST TER, BELLEVIEW, photo 14 of 73
Single Family Residence at 9664 SE 61ST TER, BELLEVIEW, photo 15 of 73
Single Family Residence at 9664 SE 61ST TER, BELLEVIEW, photo 16 of 73
Single Family Residence at 9664 SE 61ST TER, BELLEVIEW, photo 17 of 73
Single Family Residence at 9664 SE 61ST TER, BELLEVIEW, photo 18 of 73
Single Family Residence at 9664 SE 61ST TER, BELLEVIEW, photo 19 of 73
Single Family Residence at 9664 SE 61ST TER, BELLEVIEW, photo 20 of 73
Single Family Residence at 9664 SE 61ST TER, BELLEVIEW, photo 21 of 73
Single Family Residence at 9664 SE 61ST TER, BELLEVIEW, photo 22 of 73
Single Family Residence at 9664 SE 61ST TER, BELLEVIEW, photo 23 of 73
Single Family Residence at 9664 SE 61ST TER, BELLEVIEW, photo 24 of 73
Single Family Residence at 9664 SE 61ST TER, BELLEVIEW, photo 25 of 73
Single Family Residence at 9664 SE 61ST TER, BELLEVIEW, photo 26 of 73
Single Family Residence at 9664 SE 61ST TER, BELLEVIEW, photo 27 of 73
Single Family Residence at 9664 SE 61ST TER, BELLEVIEW, photo 28 of 73
Single Family Residence at 9664 SE 61ST TER, BELLEVIEW, photo 29 of 73
Single Family Residence at 9664 SE 61ST TER, BELLEVIEW, photo 30 of 73
Single Family Residence at 9664 SE 61ST TER, BELLEVIEW, photo 31 of 73
Single Family Residence at 9664 SE 61ST TER, BELLEVIEW, photo 32 of 73
Single Family Residence at 9664 SE 61ST TER, BELLEVIEW, photo 33 of 73
Single Family Residence at 9664 SE 61ST TER, BELLEVIEW, photo 34 of 73
Single Family Residence at 9664 SE 61ST TER, BELLEVIEW, photo 35 of 73
Single Family Residence at 9664 SE 61ST TER, BELLEVIEW, photo 36 of 73
Single Family Residence at 9664 SE 61ST TER, BELLEVIEW, photo 37 of 73
Single Family Residence at 9664 SE 61ST TER, BELLEVIEW, photo 38 of 73
Single Family Residence at 9664 SE 61ST TER, BELLEVIEW, photo 39 of 73
Single Family Residence at 9664 SE 61ST TER, BELLEVIEW, photo 40 of 73
Single Family Residence at 9664 SE 61ST TER, BELLEVIEW, photo 41 of 73
Single Family Residence at 9664 SE 61ST TER, BELLEVIEW, photo 42 of 73
Single Family Residence at 9664 SE 61ST TER, BELLEVIEW, photo 43 of 73
Single Family Residence at 9664 SE 61ST TER, BELLEVIEW, photo 44 of 73
Single Family Residence at 9664 SE 61ST TER, BELLEVIEW, photo 45 of 73
Single Family Residence at 9664 SE 61ST TER, BELLEVIEW, photo 46 of 73
Single Family Residence at 9664 SE 61ST TER, BELLEVIEW, photo 47 of 73
Single Family Residence at 9664 SE 61ST TER, BELLEVIEW, photo 48 of 73
Single Family Residence at 9664 SE 61ST TER, BELLEVIEW, photo 49 of 73
Single Family Residence at 9664 SE 61ST TER, BELLEVIEW, photo 50 of 73
Single Family Residence at 9664 SE 61ST TER, BELLEVIEW, photo 51 of 73
Single Family Residence at 9664 SE 61ST TER, BELLEVIEW, photo 52 of 73
Single Family Residence at 9664 SE 61ST TER, BELLEVIEW, photo 53 of 73
Single Family Residence at 9664 SE 61ST TER, BELLEVIEW, photo 54 of 73
Single Family Residence at 9664 SE 61ST TER, BELLEVIEW, photo 55 of 73
Single Family Residence at 9664 SE 61ST TER, BELLEVIEW, photo 56 of 73
Single Family Residence at 9664 SE 61ST TER, BELLEVIEW, photo 57 of 73
Single Family Residence at 9664 SE 61ST TER, BELLEVIEW, photo 58 of 73
Single Family Residence at 9664 SE 61ST TER, BELLEVIEW, photo 59 of 73
Single Family Residence at 9664 SE 61ST TER, BELLEVIEW, photo 60 of 73
Single Family Residence at 9664 SE 61ST TER, BELLEVIEW, photo 61 of 73
Single Family Residence at 9664 SE 61ST TER, BELLEVIEW, photo 62 of 73
Single Family Residence at 9664 SE 61ST TER, BELLEVIEW, photo 63 of 73
Single Family Residence at 9664 SE 61ST TER, BELLEVIEW, photo 64 of 73
Single Family Residence at 9664 SE 61ST TER, BELLEVIEW, photo 65 of 73
Single Family Residence at 9664 SE 61ST TER, BELLEVIEW, photo 66 of 73
Single Family Residence at 9664 SE 61ST TER, BELLEVIEW, photo 67 of 73
Single Family Residence at 9664 SE 61ST TER, BELLEVIEW, photo 68 of 73
Single Family Residence at 9664 SE 61ST TER, BELLEVIEW, photo 69 of 73
Single Family Residence at 9664 SE 61ST TER, BELLEVIEW, photo 70 of 73
Single Family Residence at 9664 SE 61ST TER, BELLEVIEW, photo 71 of 73
Single Family Residence at 9664 SE 61ST TER, BELLEVIEW, photo 72 of 73
Single Family Residence at 9664 SE 61ST TER, BELLEVIEW, photo 73 of 73
73 photos

$659,900

9664 SE 61ST TER
BELLEVIEW, FL 34420
Listed by Mike Green, Jr · FONTANA REALTY
Bedrooms
4
Bathrooms
3
Living area
2,779 sqft
Year built
2023

About this home

CUSTOM-BUILT 2023 HOME WITH A FULLY PRIVATE IN-LAW APARTMENT! This beautifully designed 4-bedroom, 3-bath home is located in a gated community and offers an impressive combination of custom finishes, energy-efficient features, and flexible multigenerational living. The main residence features a bright, open-concept layout with tray ceilings, recessed lighting, beautiful flooring, and a spacious kitchen with granite countertops, abundant cabinetry, stainless steel appliances, a gas range, and oversized center island. The living area features a tray ceiling, shiplap accent wall with an electric fireplace, and multiple doors leading to the covered rear porch. A true standout is the home's private in-law apartment, thoughtfully designed to function as its own complete living space. It features a private front-door entrance, bedroom, full bathroom, full kitchen, living and dining space, dedicated laundry closet, and private screened-in patio. Whether used for multigenerational living, extended family, or guests, it provides independence and privacy while remaining conveniently connected to the main home. Rockwool soundproof insulation between the main residence and apartment further enhances privacy between the two living spaces. The custom features continue throughout with spray-foam insulation throughout the entire home, a tankless water heater, whole-house generator capable of powering the entire residence, irrigation system, water softener, TECO natural gas, gas range, and gas dryer. The community well supplies the irrigation system, meaning no separate water expense for irrigation. Beautiful tongue-and-groove wood ceilings on both the front and rear porches add another custom touch, while Bluetooth speakers are built into the primary and guest bathrooms of the main home, including color-changing lighting in the primary bath. From the beautifully tiled showers and granite countertops to the thoughtful construction details behind the walls, this home was designed with comfort, functionality, and quality in mind. With 4 bedrooms, 3 bathrooms, two complete living spaces, a whole-house generator, energy-efficient construction, and extensive custom upgrades, this property offers a layout and level of versatility that is hard to find. This house is truly one-of-a-kind!!

Highlights

Fireplace

Property details

MLS #
MFROM733174
Property type
Single Family Residence
Subdivision
FOUNTAINS/GOLF PARK
Status
Active
Days on market
1
On market date
October 2, 2026
Stories
N/A
Total bathrooms
3
Garage spaces
2
Parking spaces
N/A
Lot size
0.37 acres
Loading map…

Nearby schools

Within 10 miles. School directory data from the National Center for Education Statistics (NCES), accessed via the Urban Institute Education Data API. Local Score is calculated by INNOVATE Real Estate; where a state rating is shown, it comes from that state's own official school report card (e.g. NC Dept. of Public Instruction, SC Report Card).

Elementary
BELLEVIEW-SANTOS ELEMENTARY SCHOOL
1.88 mi away · Grades -1-5
Nearest school -- attendance-zone data not available here
3.0
Local Score (student-teacher ratio only (preliminary -- will incorporate state test-score data once available)) -- not an official state rating
Enrollment
558
Student:teacher ratio
16.4:1
District
MARION
Middle
BELLEVIEW MIDDLE SCHOOL
2.49 mi away · Grades 6-8
Nearest school -- attendance-zone data not available here
1.0
Local Score (student-teacher ratio only (preliminary -- will incorporate state test-score data once available)) -- not an official state rating
Enrollment
1,491
Student:teacher ratio
22.9:1
District
MARION
High
BELLEVIEW HIGH SCHOOL
2.5 mi away · Grades 9-12
Nearest school -- attendance-zone data not available here
1.0
Local Score (student-teacher ratio only (preliminary -- will incorporate state test-score data once available)) -- not an official state rating
Enrollment
1,724
Student:teacher ratio
23.3:1
District
MARION

Walkability

Blended score for BELLEVIEW's center, calculated by INNOVATE Real Estate from two sources: the EPA's National Walkability Index (street network, transit, land-use mix) and Google Places amenity data (what's actually reachable on foot from this point). 60% EPA National Walkability Index + 40% nearby-amenity density (Google Places).

44
Somewhat walkable
out of 100
EPA National Walkability Index
8.5 / 20 -- Below average walkable
Google Places amenity density
45 / 100
Restaurants & cafes14
Grocery stores1
Parks0
Schools0
Transit stops0
Pharmacies2

Mortgage calculator

Estimate only - actual rate and payment depend on your lender, credit, and loan program.

$
%
%
Adjust tax / insurance estimates
% / yr
$
/mo
Est. monthly payment
$4,124/mo
$131,980 down
$527,920 loan
Principal & interest$3,424
Property tax (est.)$550
Home insurance (est.)$150

Similar homes you might like

Data source: Listing information provided by Stellar MLS (mfrmls) via Trestle/CoreLogic. Last updated 6 days ago.

Information herein deemed reliable but not guaranteed; all measurements, school assignments, HOA fees, taxes, and feature lists are approximate and should be independently verified. Equal Housing Opportunity.