


$2,900
About this home
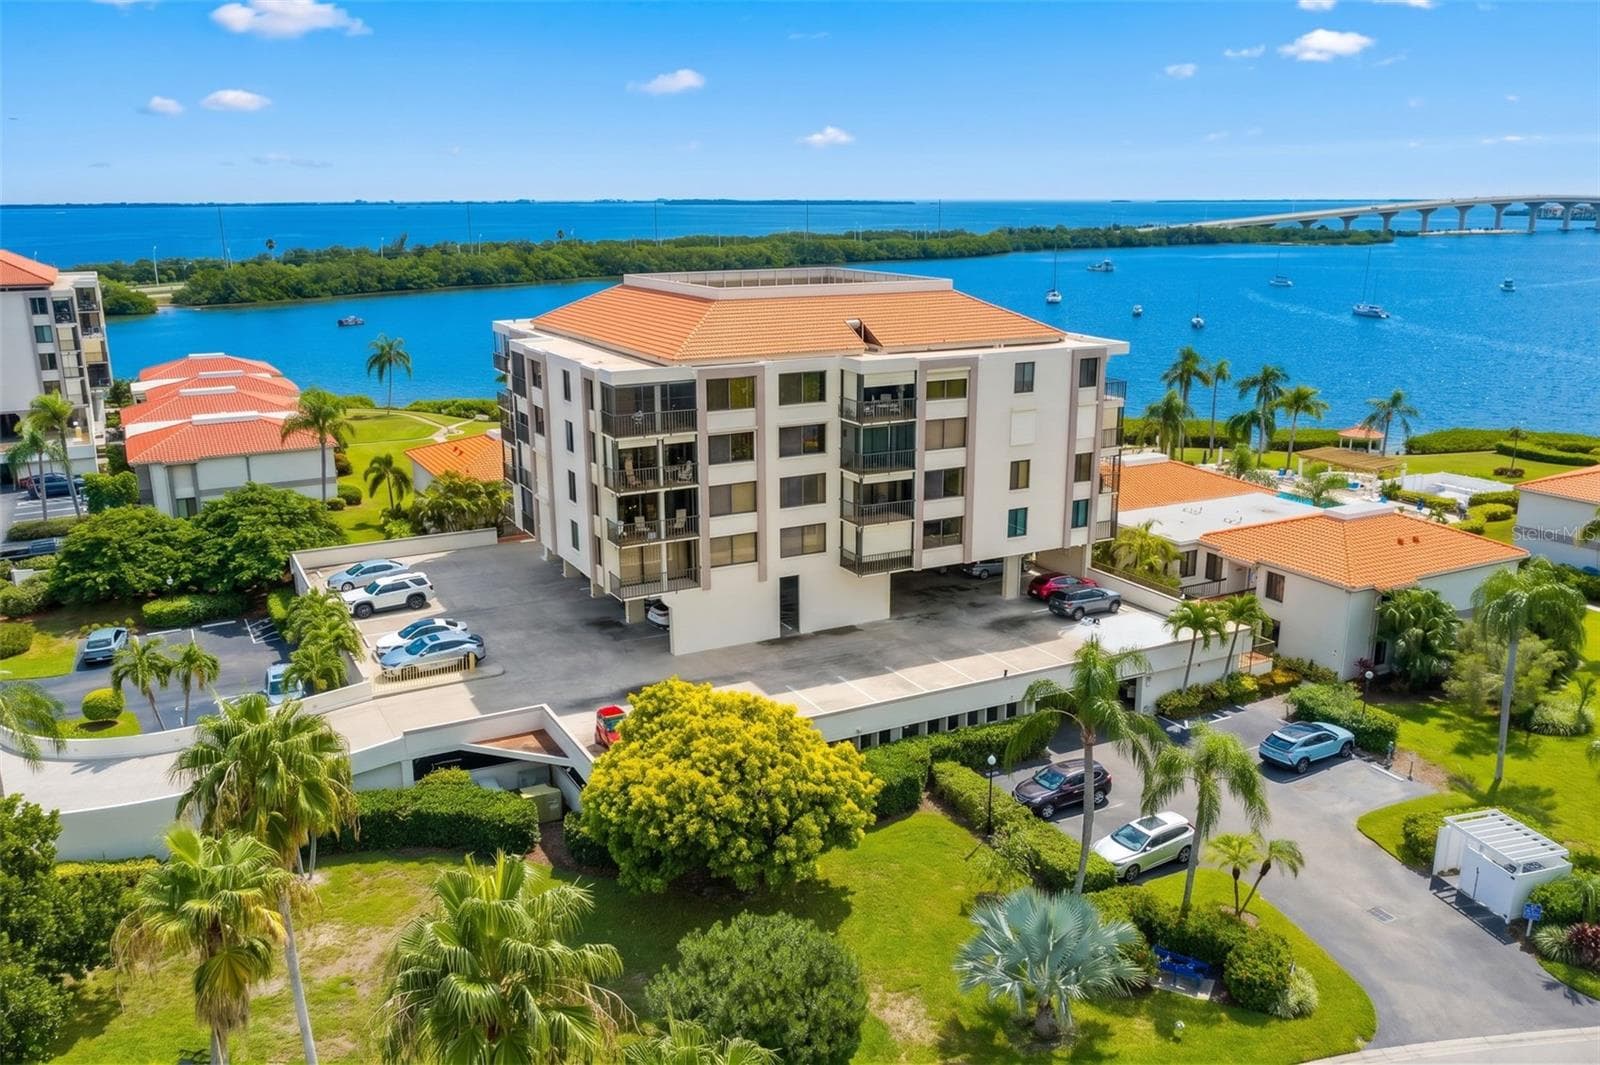
Welcome to paradise! Perfectly situated on the serene waterfront of St. Petersburg, this exquisite 2-bedroom, 2-bathroom condo offers breathtaking southeast-facing views from the third floor, giving you a "cruise ship" experience every day. Enjoy the tranquility of natural sunlight without the glare while enjoying the beauty of our Florida water views. Key Features include new floors, new carpet, and fresh neutral paint throughout. All electrical outlets and light switches have been updated for modern convenience. State-of-the-Art Kitchen: The brand new kitchen is equipped with top-of-the-line Samsung appliances, including a dishwasher, chef's oven, microwave with assorted features including a steam roast element and air fryer, and a refrigerator equipped with ionized water and ice maker and a wine compartment. A large bar complete with new 5 burner glass cooktop, slide out storage under the bar and hidden trash can that slides out. Enjoy soft close doors and drawers, a disposal, and matching marble finishes in both the kitchen and bathrooms. Luxurious Bathrooms: Both bathrooms feature brand new elongated toilets, marble finishes, & new plumbing fixtures. Each bathroom features new tempered glass barn door sliders in both showers and tempered translucent windows. 2 years new, high impact glass windows that rotate 90 degrees so that they are easy to clean! Custom Storage Solutions: Newly installed custom closets in the primary suite, guest room, hallway, and linen closet provide ample storage space. Additionally, enjoy two very large storage units on the 3rd floor (3x3 and 8x4) conveniently located walking distance from your unit. Comfort and Convenience: New air handler, a new 2.5-ton AC unit in a protected area, Wi Fi Voice Command thermostat and new full-size washer and dryer. The vents and air conditioning ducts have been recently serviced. Four new 52 inch ceiling fans with LED light bulbs. Primary Suite Retreat: The primary suite features new French doors and custom closets, providing a luxurious escape. Guest Room/ Office: The guest room includes a built-in floor-to ceiling desk and shelving, perfect for a home office. Additional Amenities: A desk area with a window in the kitchen, 1 covered parking garage space, and free cable and internet (a $309 value). Resort-Style Living: Enjoy access to 4 pools, a resident center with a billiards room, card room, large auditorium, library, and event schedule. Active Lifestyle: Take advantage of daily workouts in the gym, tennis courts, and a sidewalk around the island. The community also features a canoe/kayak launch and 3 docks with boat slips available. Non smoking building. Security and Convenience: A gated community with key fobs and code, on-site nighttime security, and management. Visitor parking is available for your guests. Local Amenities: A store with a deli and butcher shop on the island makes everyday shopping convenient. Additional Perks: The community is 55 plus, can be rented for a minimum of 6 months, and includes a wheelchair lift into the main pool. No assessments or HOA increases scheduled, the milestone and wind mitigation studies completed and attached. Don't miss this opportunity to live in a beautifully renovated condo with unparalleled amenities and stunning water views. Schedule your private tour today and make this waterfront oasis your new home!
Property details
- MLS #
- MFRTB8553600
- Property type
- Condominium
- Subdivision
- BAYWAY ISLES POINT BRITTANY FOUR
- Status
- Active
- Days on market
- N/A
- On market date
- September 30, 2026
- Stories
- N/A
- Total bathrooms
- 2
- Garage spaces
- 1
- Parking spaces
- N/A
- Lot size
- 1.46 acres
Location
Get directions →Nearby schools
Within 10 miles. School directory data from the National Center for Education Statistics (NCES), accessed via the Urban Institute Education Data API. Local Score is calculated by INNOVATE Real Estate; where a state rating is shown, it comes from that state's own official school report card (e.g. NC Dept. of Public Instruction, SC Report Card).
- Enrollment
- 432
- Student:teacher ratio
- 12.3:1
- District
- PINELLAS
- Enrollment
- 906
- Student:teacher ratio
- 20.1:1
- District
- PINELLAS
- Enrollment
- 81
- District
- PINELLAS
Walkability
Blended score for ST PETERSBURG's center, calculated by INNOVATE Real Estate from two sources: the EPA's National Walkability Index (street network, transit, land-use mix) and Google Places amenity data (what's actually reachable on foot from this point). 60% EPA National Walkability Index + 40% nearby-amenity density (Google Places).
Market position
How this listing compares to current activity in ST PETERSBURG, from live MLS data.
Mortgage calculator
Estimate only - actual rate and payment depend on your lender, credit, and loan program.
Adjust tax / insurance estimates
Similar homes you might like





Data source: Listing information provided by Stellar MLS (mfrmls) via Trestle/CoreLogic. Last updated 9 days ago.
Information herein deemed reliable but not guaranteed; all measurements, school assignments, HOA fees, taxes, and feature lists are approximate and should be independently verified. Equal Housing Opportunity.