


$450,000
About this home
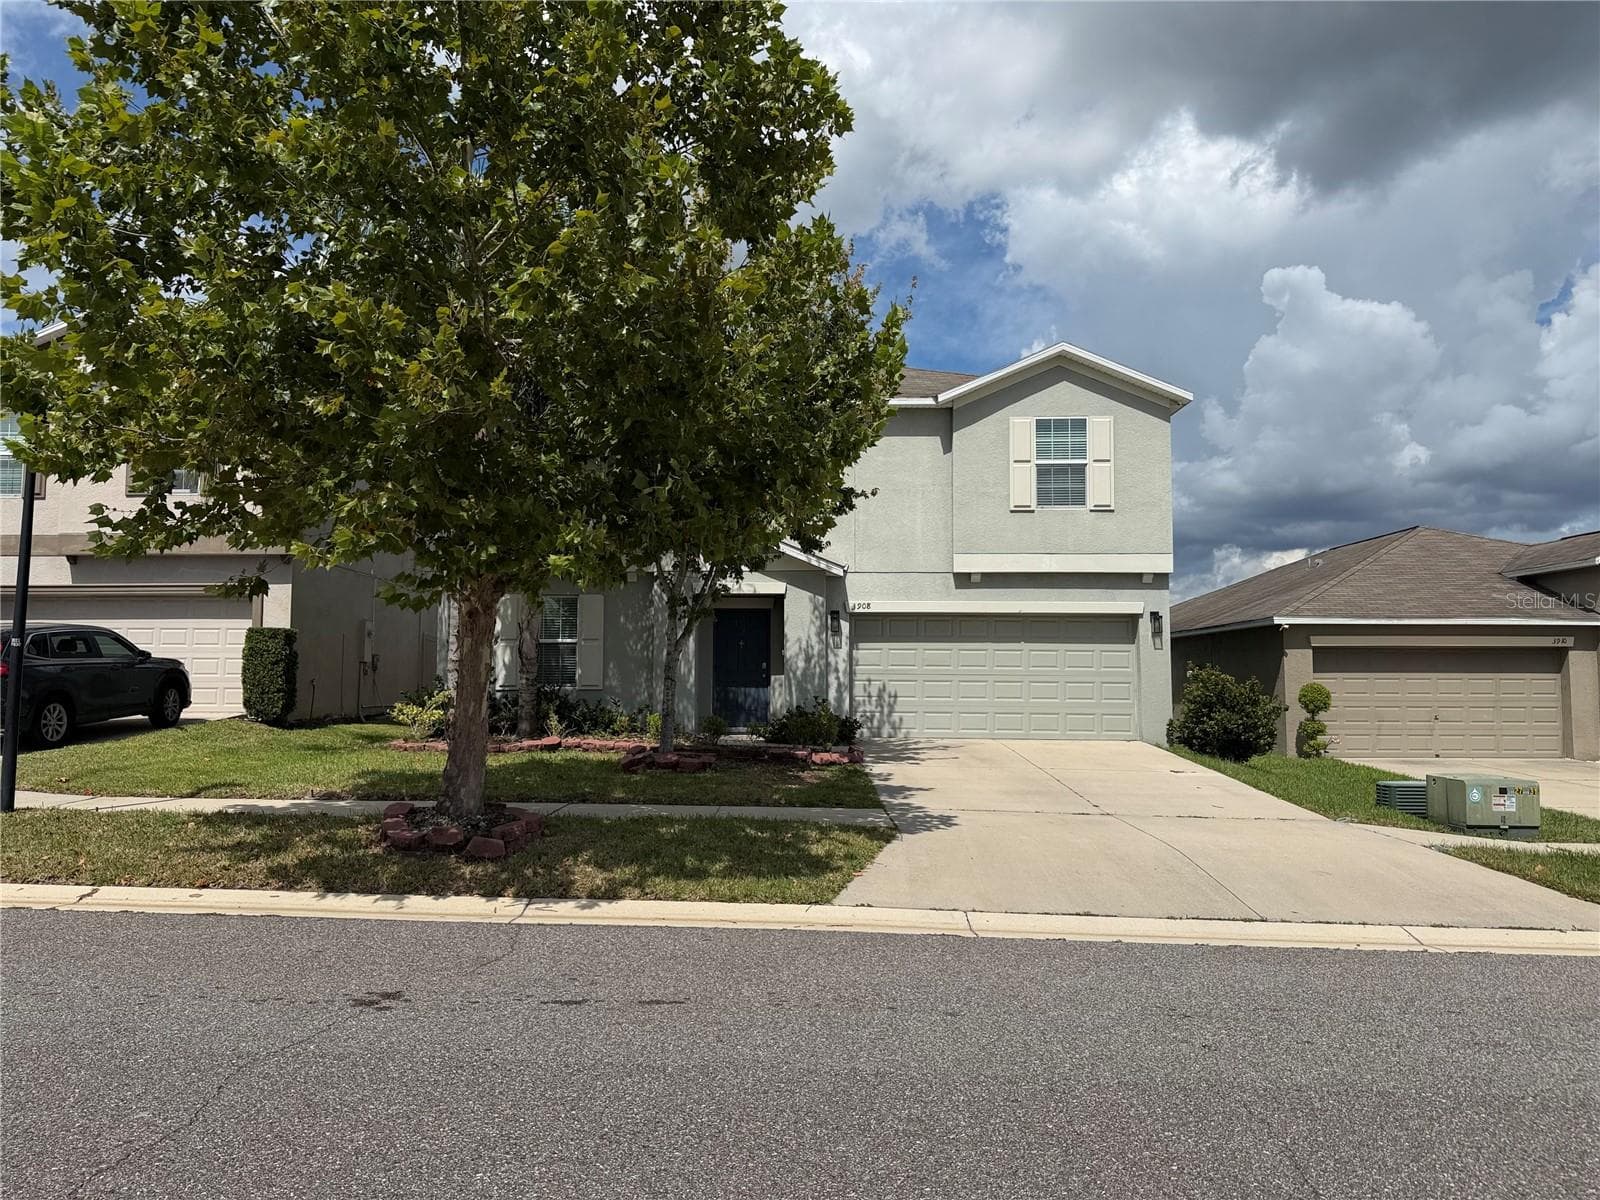
YOUR FLORIDA DREAM LIFESTYLE STARTS HERE! NO HOA - BRING YOUR STUFF! Imagine coming home to your own private backyard oasis, diving into the sparkling pool, relaxing under the covered lanai, watching the sunset—and never paying an HOA fee! Add a separate casita/ SHE SHED**, RV/BOAT PARKING & hookup, gorgeous updates, and an incredible location, and you may have just found the one you’ve been waiting for! From the moment you pull up, this home radiates charm and curb appeal. Step inside and prepare to fall in love with the beautifully updated kitchen, featuring stunning Alaskan White River granite countertops, elegant Carrara marble backsplash, stainless steel appliances, and abundant storage. Whether you're preparing a quiet dinner or hosting a house full of friends and family, this kitchen is ready to be the heart of it all! But the real magic happens outside! ?? Your large, private, fully fenced backyard is designed for Florida living and entertaining. Take a dip in the screened-in, solar-heated saltwater pool, unwind beneath the covered lanai, or gather with friends for unforgettable poolside evenings. And when you’re ready to relax, the west-facing backyard delivers beautiful sunsets you’ll look forward to every night. Need a space for your hobbies, crafts, projects, or creative escape? The detached casita/she-shed with electricity is ready to become whatever you envision. A raised garden adds even more charm and functionality. And for the RV or boat enthusiast—this home has you covered! A second driveway with an RV/BOAT hookup means you can keep your toys right at home instead of paying for storage. THE BIG-TICKET UPDATES & FEATURES: NO HOA! Screened-in saltwater pool, Solar pool heating, Large, private fenced backyard, Covered poolside lanai, Detached casita/she-shed with electricity, Updated kitchen with Alaskan White River granite & Carrara marble backsplash, stainless steel appliances, Newer AC, Newer range, garage door & opener, New irrigation system installed May 2026 with transferable 2-year warranty, Metal roof, recently rescreened pool cage, Raised garden, Double driveway, + RV/boat hookup, East-facing front for beautiful morning light, West-facing backyard for spectacular sunsets. And the location? Convenience meets lifestyle! Nestled in a quaint neighborhood while being centrally located near shopping, dining, the Selmon Expressway, and major interstates. This isn't just a house—it’s a place to make memories, entertain, relax, garden, splash, create, and enjoy the Florida lifestyle to the fullest. POOL + NO HOA + CASITA + RV/BOAT HOOKUP + UPDATES = A RARE COMBINATION! Come see it for yourself—you may have just found your Florida dream home!
Highlights
Property details
- MLS #
- MFRTB8553546
- Property type
- Single Family Residence
- Subdivision
- SILOAM SPGS WOOD
- Status
- Active
- Days on market
- 1
- On market date
- October 2, 2026
- Stories
- N/A
- Total bathrooms
- 2
- Garage spaces
- 2
- Parking spaces
- N/A
- Lot size
- 0.36 acres
Location
Get directions →Nearby schools
Within 10 miles. School directory data from the National Center for Education Statistics (NCES), accessed via the Urban Institute Education Data API. Local Score is calculated by INNOVATE Real Estate; where a state rating is shown, it comes from that state's own official school report card (e.g. NC Dept. of Public Instruction, SC Report Card).
- Enrollment
- 697
- Student:teacher ratio
- 17.4:1
- District
- HILLSBOROUGH
- Enrollment
- 1,269
- Student:teacher ratio
- 19.8:1
- District
- HILLSBOROUGH
- Enrollment
- 2,309
- Student:teacher ratio
- 22.4:1
- District
- HILLSBOROUGH
Walkability
Blended score for DOVER's center, calculated by INNOVATE Real Estate from two sources: the EPA's National Walkability Index (street network, transit, land-use mix) and Google Places amenity data (what's actually reachable on foot from this point). 60% EPA National Walkability Index + 40% nearby-amenity density (Google Places).
Mortgage calculator
Estimate only - actual rate and payment depend on your lender, credit, and loan program.
Adjust tax / insurance estimates
Similar homes you might like


Data source: Listing information provided by Stellar MLS (mfrmls) via Trestle/CoreLogic. Last updated 6 days ago.
Information herein deemed reliable but not guaranteed; all measurements, school assignments, HOA fees, taxes, and feature lists are approximate and should be independently verified. Equal Housing Opportunity.