
$620,000
About this home
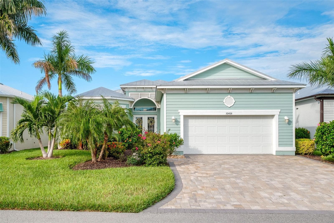
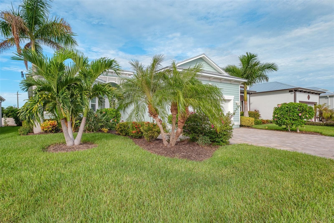
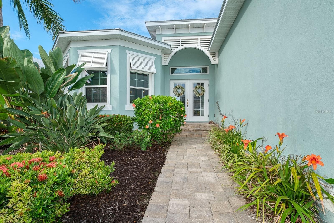
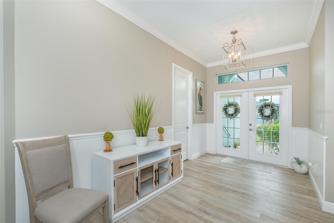
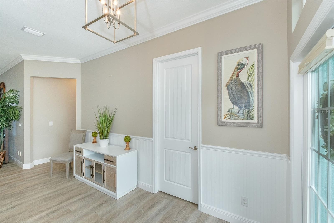
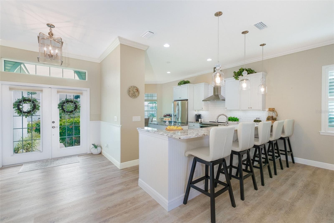
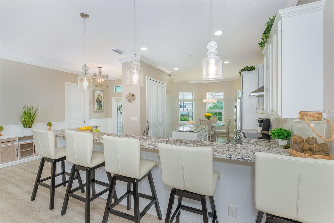
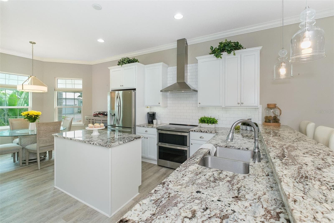
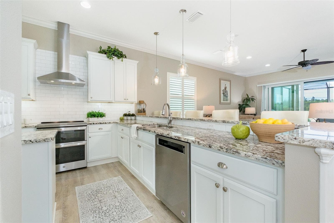
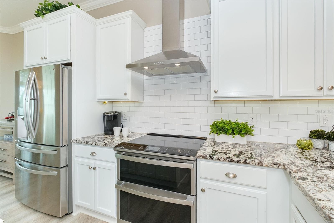
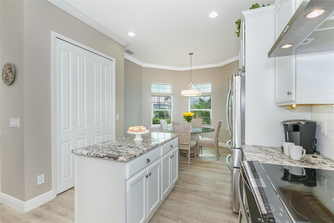
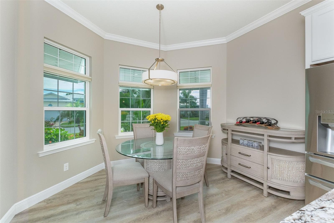
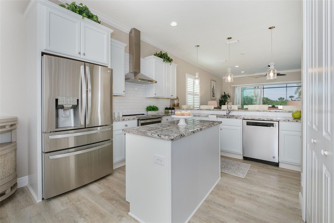
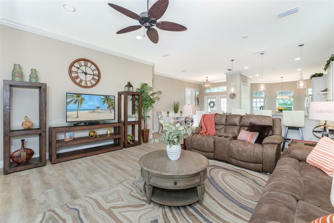
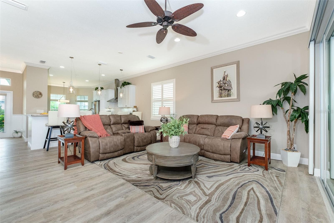
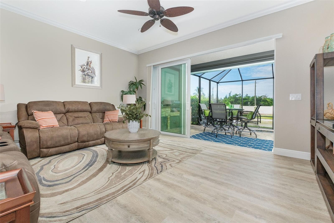
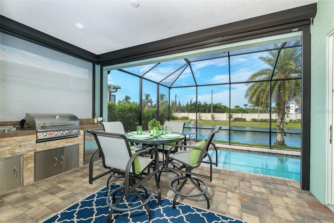
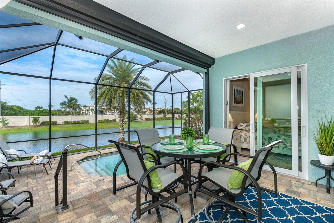
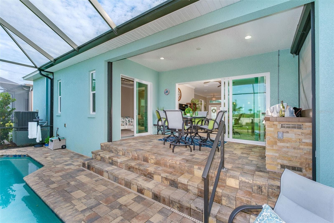
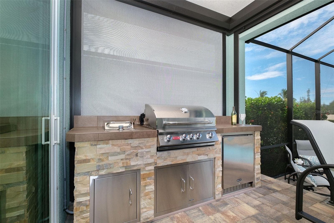
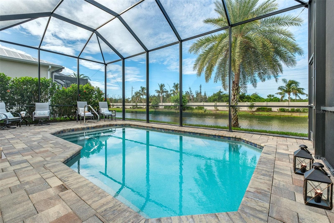
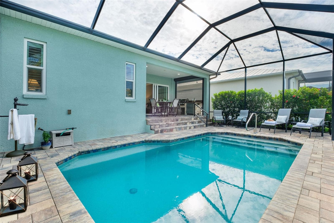
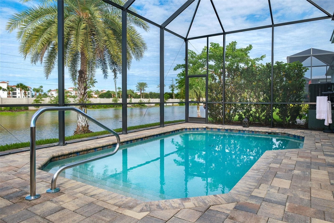
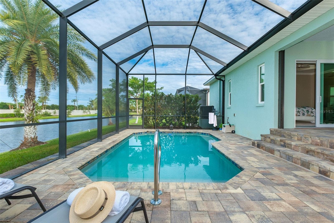
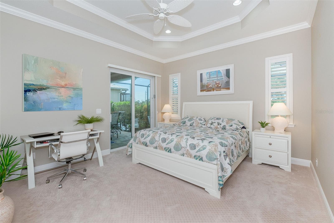
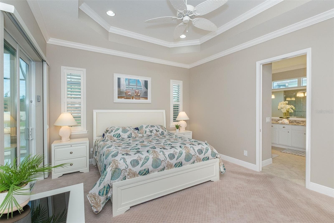
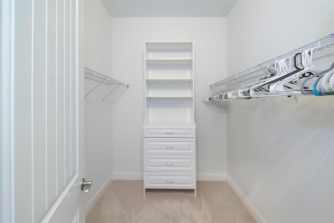
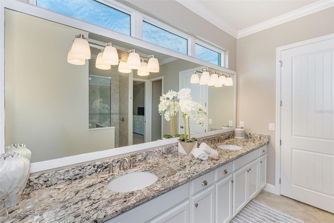
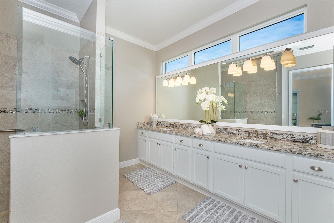
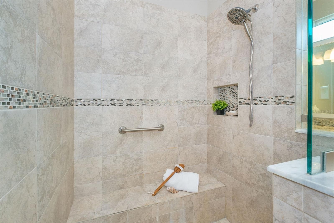
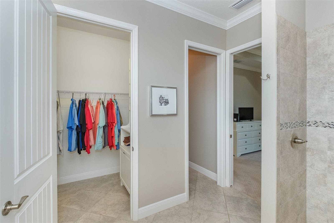
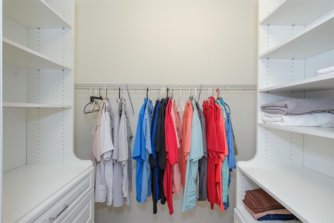
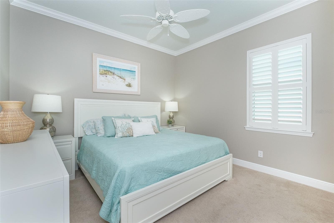
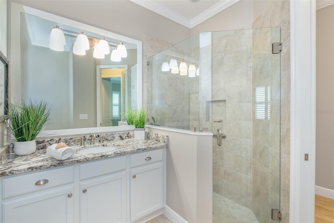
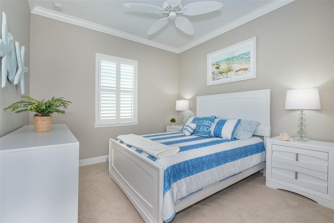
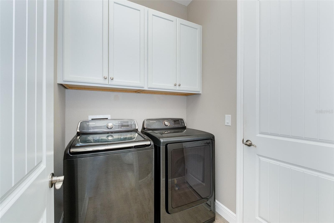
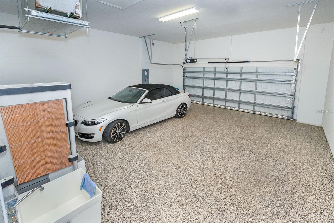
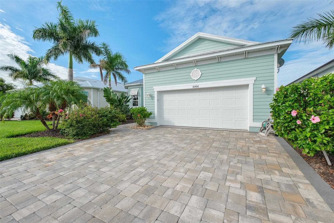
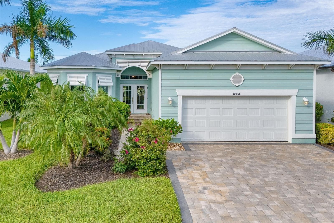
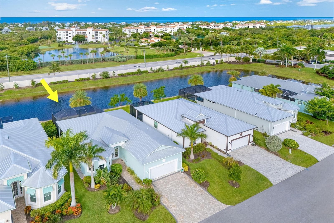
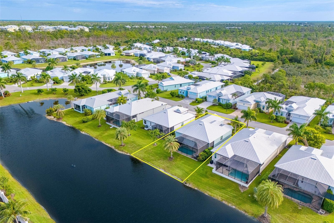
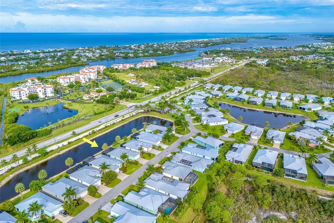
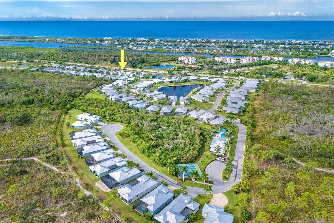
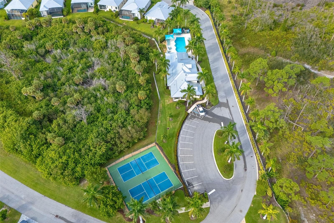
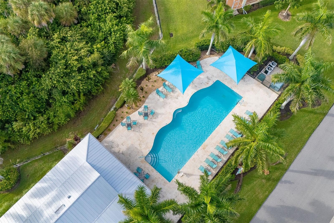
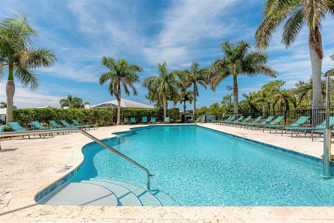
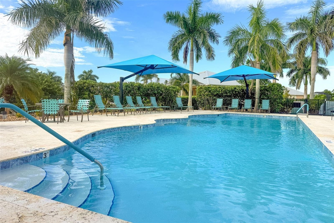
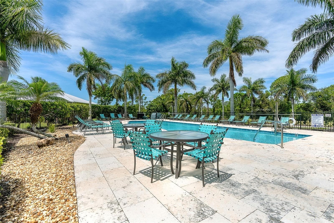
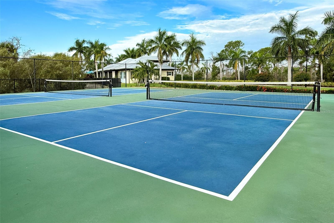
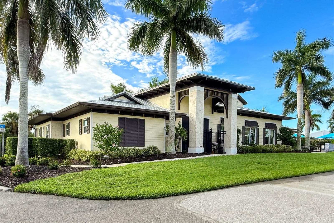
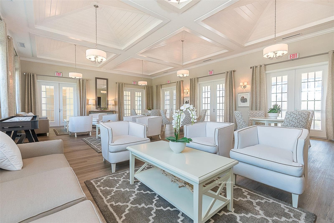
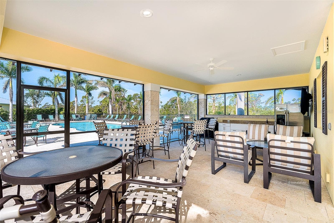
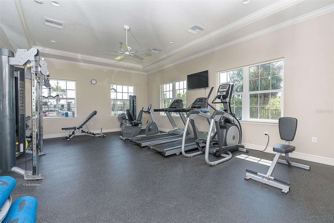
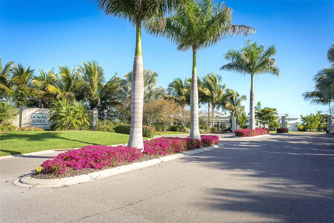
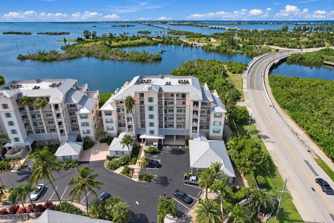
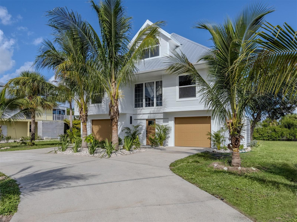
Welcome to a beautifully upgraded and turnkey furnished 3-bedroom, 2-bath pool home in the gated coastal community of Coral Caye in Placida, Florida. Thoughtfully designed for comfortable Florida living and effortless entertaining, this exceptional residence offers a desirable open floor plan, private heated saltwater pool, outdoor kitchen, extensive interior upgrades, and a host of improvements that make this home truly move-in ready. From the moment you enter, you'll appreciate the home's high ceilings, crown molding, beadboard detail, upgraded lighting and fans, plantation shutters, custom blinds, and beautiful tile flooring throughout the main living areas. The kitchen has been redesigned to create an inviting open-concept living space and features upgraded cabinetry with 42-inch upper cabinets, convenient pull-outs, granite countertops, a spacious enlarged island, and a stylish backsplash. The stainless-steel refrigerator, range, and dishwasher are approximately two years old, while a dedicated range hood replaces the traditional over-the-range microwave for a more refined kitchen design. Custom pantry shelving and added laundry cabinetry provide exceptional storage and functionality. The spacious primary suite offers two walk-in closets outfitted with custom cabinetry and a beautifully redesigned primary bath featuring a large walk-in shower and large upgraded framed mirrors. New carpet was installed in the primary bedroom in 2021. Throughout the home, upgraded plumbing fixtures and thoughtfully selected finishes add a polished, cohesive feel. Step outside and discover your own private Florida oasis. The expansive 11' x 21' PebbleTec pool, approximately 5 feet deep, provides the perfect setting for swimming, relaxing, and entertaining year-round. Upgraded landscaping enhances privacy around the pool, while the outdoor kitchen creates an ideal space for casual dining and gatherings with family and friends. A new pool salt system was installed in April 2026. High-impact windows and doors provide added protection and peace of mind and electric Storm Smart shutters at the lanai offer additional storm protection. A whole-home generator with propane tanks and a designated circuit is included, providing an important added layer of preparedness. Additional upgrades include a garage extension with epoxy flooring, a widened paver driveway and sidewalk around the home and additional insulation. A new power washer, pool cleaning equipment, and other valuable items are included, further enhancing the home's turnkey appeal. Coral Caye offers a gated community lifestyle with an array of amenities, including a clubhouse, community pool, pickleball courts, and fitness facility. The location is equally impressive, placing you close to the laid-back coastal charm of Boca Grande and surrounded by opportunities for boating, fishing, kayaking, hiking, biking, and golfing. Nearby marinas make it easy to get out on the water, while beautiful Gulf beaches, waterfront and local restaurants, boutique shopping, and world-class outdoor recreation are all within easy reach. Whether you're looking for a full-time Florida residence or a seasonal escape, this home delivers the best of Southwest Florida living!
Highlights
Property details
- MLS #
- MFRD6148982
- Property type
- Single Family Residence
- Subdivision
- CORAL CAYE
- Status
- Active
- Days on market
- 1
- On market date
- October 7, 2026
- Stories
- N/A
- Total bathrooms
- 2
- Garage spaces
- 2
- Parking spaces
- N/A
- Lot size
- 0.15 acres
Location
Get directions →Nearby schools
Within 10 miles. School directory data from the National Center for Education Statistics (NCES), accessed via the Urban Institute Education Data API. Local Score is calculated by INNOVATE Real Estate; where a state rating is shown, it comes from that state's own official school report card (e.g. NC Dept. of Public Instruction, SC Report Card).
- Enrollment
- 603
- Student:teacher ratio
- 14.7:1
- District
- CHARLOTTE
- Enrollment
- 706
- Student:teacher ratio
- 20.2:1
- District
- CHARLOTTE
- Enrollment
- 1,226
- Student:teacher ratio
- 23.6:1
- District
- CHARLOTTE
Walkability
Blended score for PLACIDA's center, calculated by INNOVATE Real Estate from two sources: the EPA's National Walkability Index (street network, transit, land-use mix) and Google Places amenity data (what's actually reachable on foot from this point). 60% EPA National Walkability Index + 40% nearby-amenity density (Google Places).
Mortgage calculator
Estimate only - actual rate and payment depend on your lender, credit, and loan program.
Adjust tax / insurance estimates
Similar homes you might like


Data source: Listing information provided by Stellar MLS (mfrmls) via Trestle/CoreLogic. Last updated 1 days ago.
Information herein deemed reliable but not guaranteed; all measurements, school assignments, HOA fees, taxes, and feature lists are approximate and should be independently verified. Equal Housing Opportunity.