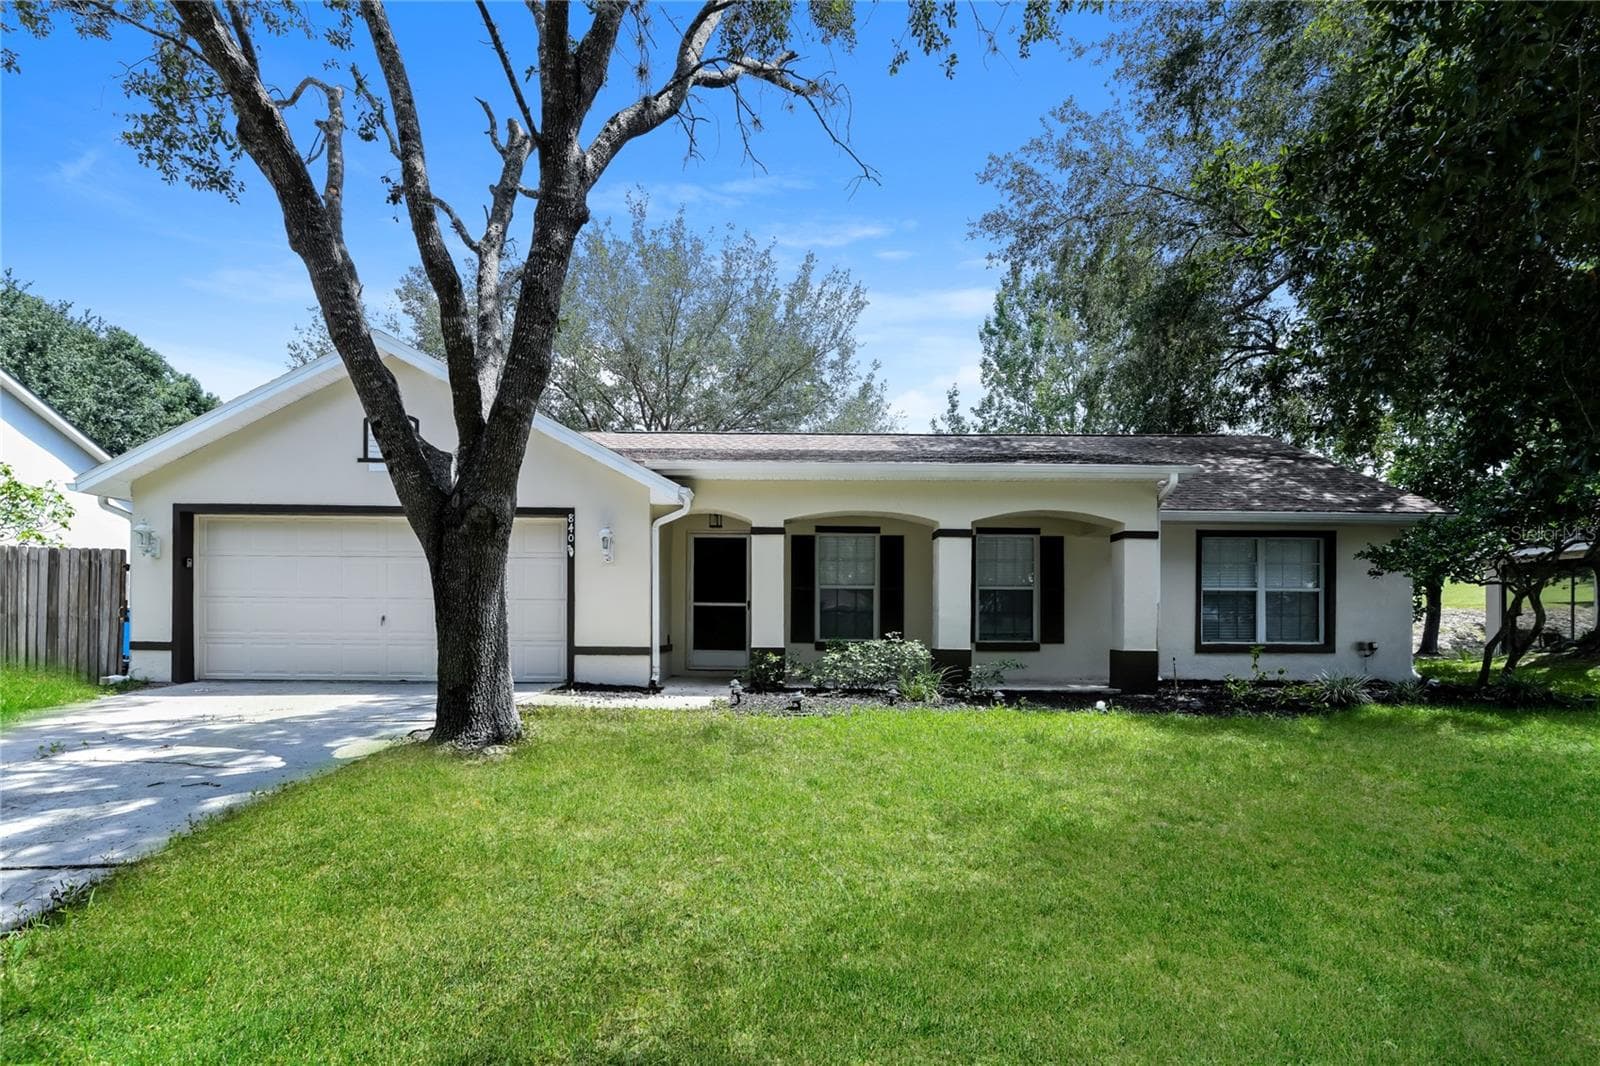
Single Family Residence at 2366 GOLD DUST DR, MINNEOLA
Single Family Residence at 2366 GOLD DUST DR, MINNEOLA, photo 2 of 53
Single Family Residence at 2366 GOLD DUST DR, MINNEOLA, photo 3 of 53
Single Family Residence at 2366 GOLD DUST DR, MINNEOLA, photo 4 of 53
Single Family Residence at 2366 GOLD DUST DR, MINNEOLA, photo 5 of 53
Single Family Residence at 2366 GOLD DUST DR, MINNEOLA, photo 6 of 53
Single Family Residence at 2366 GOLD DUST DR, MINNEOLA, photo 7 of 53
Single Family Residence at 2366 GOLD DUST DR, MINNEOLA, photo 8 of 53
Single Family Residence at 2366 GOLD DUST DR, MINNEOLA, photo 9 of 53
Single Family Residence at 2366 GOLD DUST DR, MINNEOLA, photo 10 of 53
Single Family Residence at 2366 GOLD DUST DR, MINNEOLA, photo 11 of 53
Single Family Residence at 2366 GOLD DUST DR, MINNEOLA, photo 12 of 53
Single Family Residence at 2366 GOLD DUST DR, MINNEOLA, photo 13 of 53
Single Family Residence at 2366 GOLD DUST DR, MINNEOLA, photo 14 of 53
Single Family Residence at 2366 GOLD DUST DR, MINNEOLA, photo 15 of 53
Single Family Residence at 2366 GOLD DUST DR, MINNEOLA, photo 16 of 53
Single Family Residence at 2366 GOLD DUST DR, MINNEOLA, photo 17 of 53
Single Family Residence at 2366 GOLD DUST DR, MINNEOLA, photo 18 of 53
Single Family Residence at 2366 GOLD DUST DR, MINNEOLA, photo 19 of 53
Single Family Residence at 2366 GOLD DUST DR, MINNEOLA, photo 20 of 53
Single Family Residence at 2366 GOLD DUST DR, MINNEOLA, photo 21 of 53
Single Family Residence at 2366 GOLD DUST DR, MINNEOLA, photo 22 of 53
Single Family Residence at 2366 GOLD DUST DR, MINNEOLA, photo 23 of 53
Single Family Residence at 2366 GOLD DUST DR, MINNEOLA, photo 24 of 53
Single Family Residence at 2366 GOLD DUST DR, MINNEOLA, photo 25 of 53
Single Family Residence at 2366 GOLD DUST DR, MINNEOLA, photo 26 of 53
Single Family Residence at 2366 GOLD DUST DR, MINNEOLA, photo 27 of 53
Single Family Residence at 2366 GOLD DUST DR, MINNEOLA, photo 28 of 53
Single Family Residence at 2366 GOLD DUST DR, MINNEOLA, photo 29 of 53
Single Family Residence at 2366 GOLD DUST DR, MINNEOLA, photo 30 of 53
Single Family Residence at 2366 GOLD DUST DR, MINNEOLA, photo 31 of 53
Single Family Residence at 2366 GOLD DUST DR, MINNEOLA, photo 32 of 53
Single Family Residence at 2366 GOLD DUST DR, MINNEOLA, photo 33 of 53
Single Family Residence at 2366 GOLD DUST DR, MINNEOLA, photo 34 of 53
Single Family Residence at 2366 GOLD DUST DR, MINNEOLA, photo 35 of 53
Single Family Residence at 2366 GOLD DUST DR, MINNEOLA, photo 36 of 53
Single Family Residence at 2366 GOLD DUST DR, MINNEOLA, photo 37 of 53
Single Family Residence at 2366 GOLD DUST DR, MINNEOLA, photo 38 of 53
Single Family Residence at 2366 GOLD DUST DR, MINNEOLA, photo 39 of 53
Single Family Residence at 2366 GOLD DUST DR, MINNEOLA, photo 40 of 53
Single Family Residence at 2366 GOLD DUST DR, MINNEOLA, photo 41 of 53
Single Family Residence at 2366 GOLD DUST DR, MINNEOLA, photo 42 of 53
Single Family Residence at 2366 GOLD DUST DR, MINNEOLA, photo 43 of 53
Single Family Residence at 2366 GOLD DUST DR, MINNEOLA, photo 44 of 53
Single Family Residence at 2366 GOLD DUST DR, MINNEOLA, photo 45 of 53
Single Family Residence at 2366 GOLD DUST DR, MINNEOLA, photo 46 of 53
Single Family Residence at 2366 GOLD DUST DR, MINNEOLA, photo 47 of 53
Single Family Residence at 2366 GOLD DUST DR, MINNEOLA, photo 48 of 53
Single Family Residence at 2366 GOLD DUST DR, MINNEOLA, photo 49 of 53
Single Family Residence at 2366 GOLD DUST DR, MINNEOLA, photo 50 of 53
Single Family Residence at 2366 GOLD DUST DR, MINNEOLA, photo 51 of 53
Single Family Residence at 2366 GOLD DUST DR, MINNEOLA, photo 52 of 53
Single Family Residence at 2366 GOLD DUST DR, MINNEOLA, photo 53 of 53
53 photos

$3,200

2366 GOLD DUST DR
MINNEOLA, FL 34715
Listed by Michelle Dunkley · RE/MAX PRIME PROPERTIES
Bedrooms
4
Bathrooms
2
Living area
1,903 sqft
Year built
2022

About this home

Welcome to this gorgeous, beautifully upgraded 4 bedroom, 2 bath home in the sought after Hills of Minneola community. Offering 1,903 square feet of thoughtfully designed living space, this move-in-ready home features an open floor plan, 3 car garage, covered entryway, no rear neighbors, and spectacular unobstructed hill views. Inside, porcelain tile flows throughout the home with no carpet, creating a clean and modern feel. The spacious main living area features a custom Dekton TV wall with an 85 inch TV included, built-in surround sound speakers, a water vapor fireplace, and a custom Dekton wine wall. The kitchen is equipped with a large kitchen island, sleek quartz countertops, custom backsplash and stainless steel appliances. Ceiling fans with remotes and automatic shades on every window, including the bedrooms, add comfort and convenience. Mounted flat screen TV's in bedrooms 2, 3, & 4. An additional 240 volt outlet in the garage provides convenient EV charging capability. Washer and dryer included! Step outside and enjoy the peaceful setting with no rear neighbors and beautiful hill views. The home is also available partially furnished or unfurnished, providing flexibility to fit your needs. Residents of Hills of Minneola enjoy an impressive selection of amenities, including a clubhouse, fitness center, two resort-style pools, pickleball and basketball courts, playgrounds, and dog parks. Brand new school K-8 within the community. Within a few minutes is AdventHealth hospital, Publix, and Hills City Center, featuring Crooked Can Brewery, with additional dining and shopping coming soon. With easy access to Clermont, Montverde, Oakland, Winter Garden, and Florida’s Turnpike, this home offers a convenient location close to shopping, restaurants, recreation, and everyday essentials. Combining modern upgrades, spacious living, resort-style amenities, and a beautiful natural setting, this exceptional rental is ready to welcome you home. You'll love the lifestyle at The Hills!

Property details

MLS #
MFRO6445973
Property type
Single Family Residence
Subdivision
N/A
Status
Active
Days on market
6
On market date
September 29, 2026
Stories
N/A
Total bathrooms
2
Garage spaces
3
Parking spaces
N/A
Lot size
0.17 acres
Loading map…

Nearby schools

Within 10 miles. School directory data from the National Center for Education Statistics (NCES), accessed via the Urban Institute Education Data API. Local Score is calculated by INNOVATE Real Estate; where a state rating is shown, it comes from that state's own official school report card (e.g. NC Dept. of Public Instruction, SC Report Card).

Elementary
GRASSY LAKE ELEMENTARY SCHOOL
2.26 mi away · Grades -1-5
Nearest school -- attendance-zone data not available here
3.0
Local Score (student-teacher ratio only (preliminary -- will incorporate state test-score data once available)) -- not an official state rating
Enrollment
1,205
Student:teacher ratio
16.5:1
District
LAKE
Middle
EAST RIDGE MIDDLE SCHOOL
5.32 mi away · Grades 6-8
Nearest school -- attendance-zone data not available here
2.0
Local Score (student-teacher ratio only (preliminary -- will incorporate state test-score data once available)) -- not an official state rating
Enrollment
1,203
Student:teacher ratio
19.4:1
District
LAKE
High
LAKE MINNEOLA HIGH SCHOOL
2.41 mi away · Grades 9-12
Nearest school -- attendance-zone data not available here
1.0
Local Score (student-teacher ratio only (preliminary -- will incorporate state test-score data once available)) -- not an official state rating
Enrollment
2,020
Student:teacher ratio
25.3:1
District
LAKE

Walkability

Blended score for MINNEOLA's center, calculated by INNOVATE Real Estate from two sources: the EPA's National Walkability Index (street network, transit, land-use mix) and Google Places amenity data (what's actually reachable on foot from this point). 60% EPA National Walkability Index + 40% nearby-amenity density (Google Places).

31
Car-dependent
out of 100
EPA National Walkability Index
7.3 / 20 -- Below average walkable
Google Places amenity density
23 / 100
Restaurants & cafes1
Grocery stores0
Parks1
Schools3
Transit stops0
Pharmacies0

Mortgage calculator

Estimate only - actual rate and payment depend on your lender, credit, and loan program.

$
%
%
Adjust tax / insurance estimates
% / yr
$
/mo
Est. monthly payment
$169/mo
$640 down
$2,560 loan
Principal & interest$17
Property tax (est.)$3
Home insurance (est.)$150

Similar homes you might like

Data source: Listing information provided by Stellar MLS (mfrmls) via Trestle/CoreLogic. Last updated 4 days ago.

Information herein deemed reliable but not guaranteed; all measurements, school assignments, HOA fees, taxes, and feature lists are approximate and should be independently verified. Equal Housing Opportunity.