
$425,000
About this home
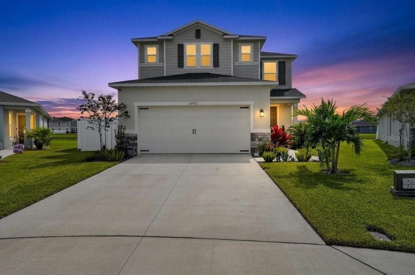
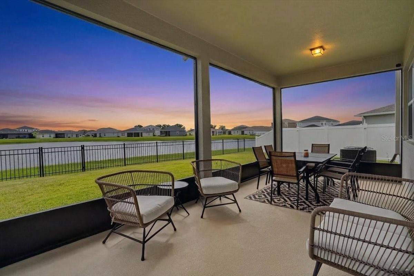
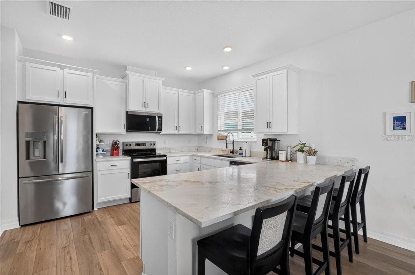
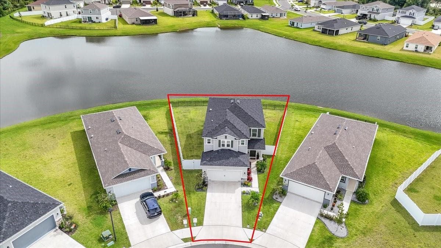
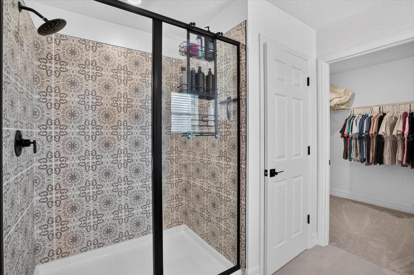
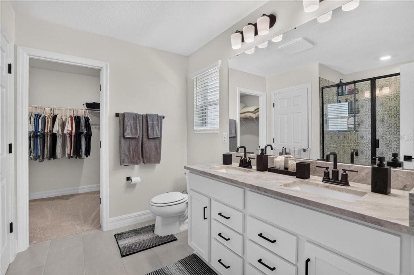
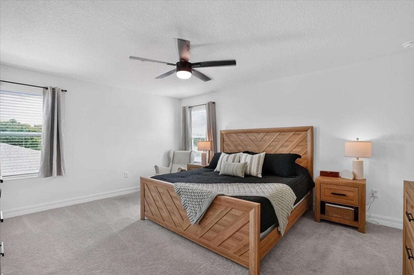
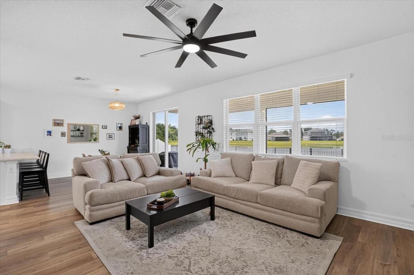
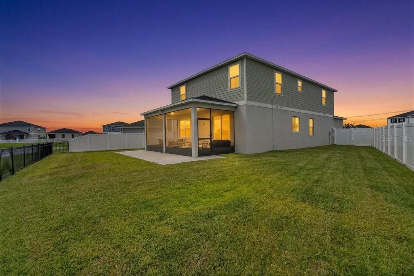
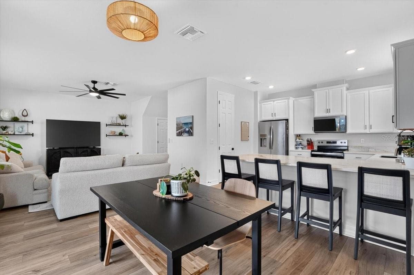
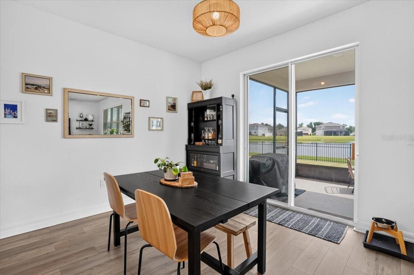
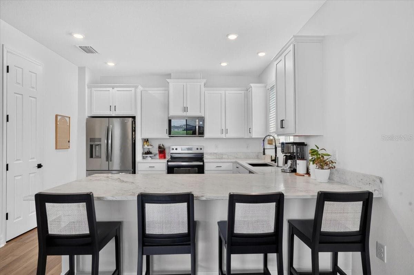
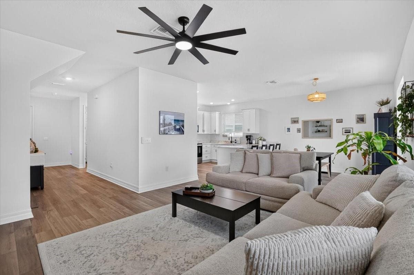
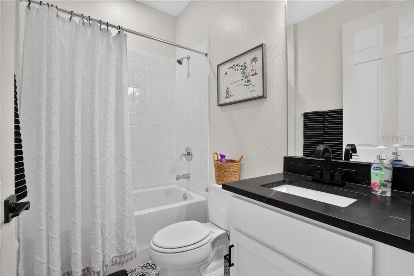
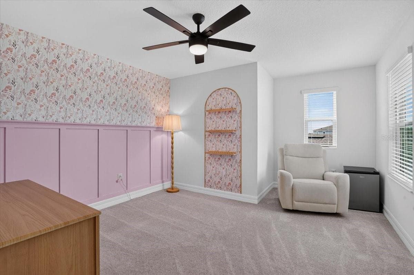
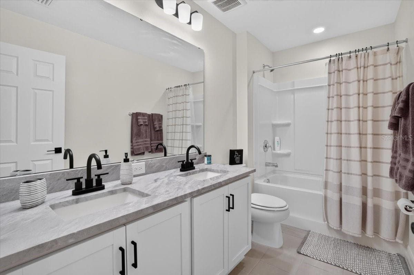
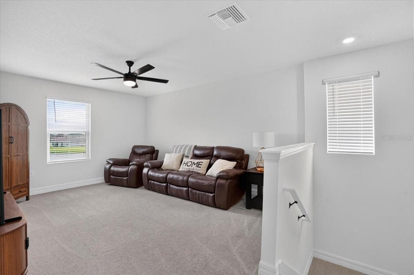
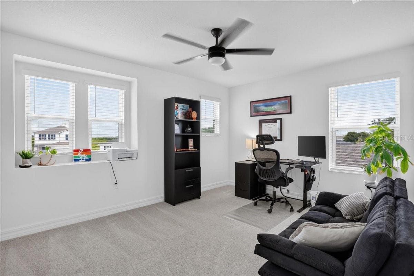
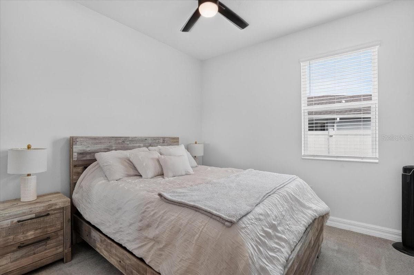
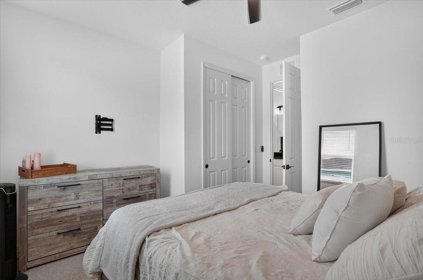
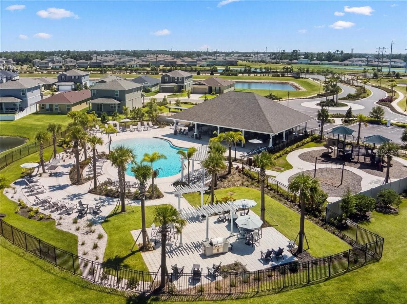
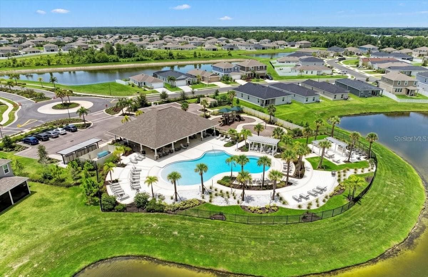
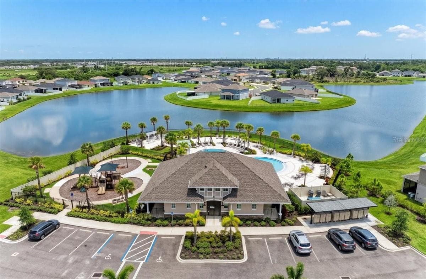
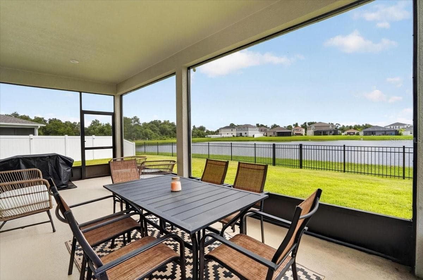
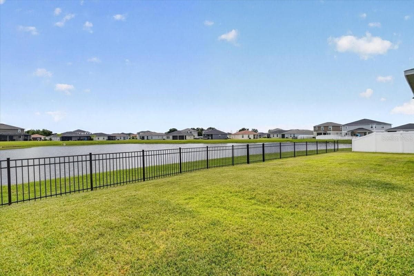
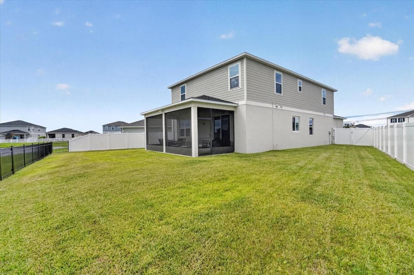
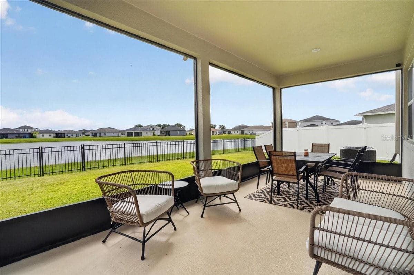
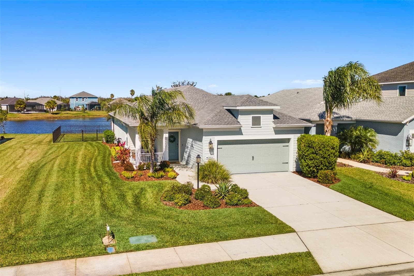
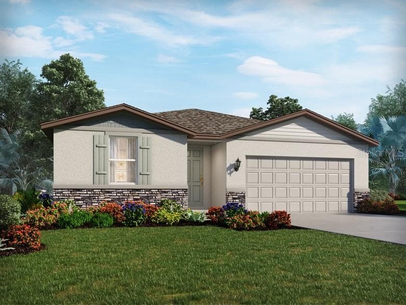
Why settle for builder-basic when the upgrades are already done? Built in 2025 by KB Homes in Sawgrass Lakes, this nearly new home stands apart from the new-construction competition with premium finishes, a waterfront setting, a fully fenced yard, an owner-added screened lanai, upgraded landscaping with drainage system and NO CDD fees. Inside, the difference is immediately apparent. The owners invested approximately $40,000 in premium natural stone countertops throughout the home, selecting materials well beyond typical builder finishes. The kitchen is the centerpiece, featuring stunning Leathered Michelangelo Brazilian Dolomite, an extraordinary natural stone that is now extremely difficult to source. Plenty of counter space, generous seating, white cabinetry and stainless steel appliances complete a bright, open kitchen that flows effortlessly into the dining and living areas. The attention to detail continues in the bathrooms, with elegant grey marble upstairs and dramatic Black Saratoga quartzite downstairs—distinctive finishes you simply won't find in the standard new-construction package. Step outside and another major investment is already complete. The owners added a screened lanai overlooking the water, creating the perfect place for morning coffee, outdoor dining or unwinding at the end of the day. The backyard has also been fully fenced, offering privacy and functionality while preserving the peaceful water view. The upgrades continue with refreshed front landscaping featuring new plants and decorative rock designed for little to no maintenance, along with an added drainage system for improved water management. Upstairs, additional flexible living space provides plenty of room for a home office, media area, playroom or second gathering space. The primary suite offers a spacious retreat with a walk-in closet, dual vanities and an upgraded shower. Sawgrass Lakes adds even more to the lifestyle with a resort-style community pool, playground and inviting outdoor gathering spaces—and with NO CDD, that's another important distinction for buyers comparing communities and new construction in the area. Zoned for the A rated Barbara A Harvey elementary school. Built in 2025, thoughtfully upgraded and already complete—no waiting on a builder, no spending thousands after closing to add the features you really want. This is an opportunity to own a nearly new home that offers far more than the standard builder package. Come see what makes this home different—and why buying nearly new may be the better move.
Highlights
Property details
- MLS #
- MFRTB8553213
- Property type
- Single Family Residence
- Subdivision
- SAWGRASS LAKES PH I-III
- Status
- Active
- Days on market
- 1
- On market date
- October 6, 2026
- Stories
- N/A
- Total bathrooms
- 3
- Garage spaces
- 2
- Parking spaces
- N/A
- Lot size
- 0.16 acres
Location
Get directions →Nearby schools
Within 10 miles. School directory data from the National Center for Education Statistics (NCES), accessed via the Urban Institute Education Data API. Local Score is calculated by INNOVATE Real Estate; where a state rating is shown, it comes from that state's own official school report card (e.g. NC Dept. of Public Instruction, SC Report Card).
- Enrollment
- 914
- Student:teacher ratio
- 17.2:1
- District
- MANATEE
- Enrollment
- 1,250
- Student:teacher ratio
- 19.8:1
- District
- MANATEE
- Enrollment
- 1,734
- Student:teacher ratio
- 23.8:1
- District
- MANATEE
Walkability
Blended score for PARRISH's center, calculated by INNOVATE Real Estate from two sources: the EPA's National Walkability Index (street network, transit, land-use mix) and Google Places amenity data (what's actually reachable on foot from this point). 60% EPA National Walkability Index + 40% nearby-amenity density (Google Places).
Market position
How this listing compares to current activity in PARRISH, from live MLS data.
Mortgage calculator
Estimate only - actual rate and payment depend on your lender, credit, and loan program.
Adjust tax / insurance estimates
Similar homes you might like


Data source: Listing information provided by Stellar MLS (mfrmls) via Trestle/CoreLogic. Last updated 2 days ago.
Information herein deemed reliable but not guaranteed; all measurements, school assignments, HOA fees, taxes, and feature lists are approximate and should be independently verified. Equal Housing Opportunity.