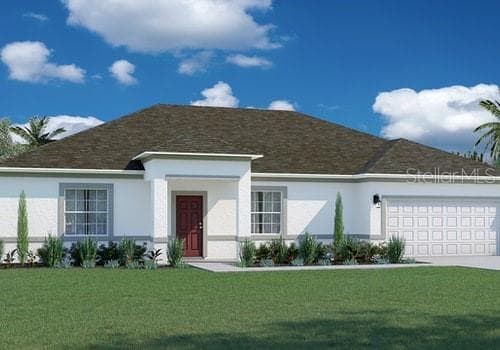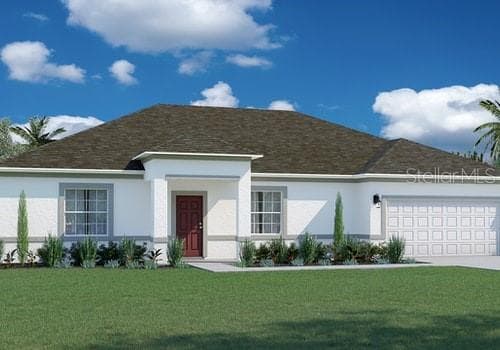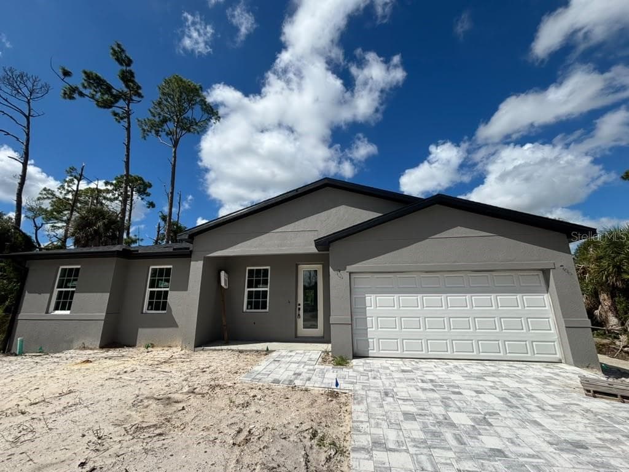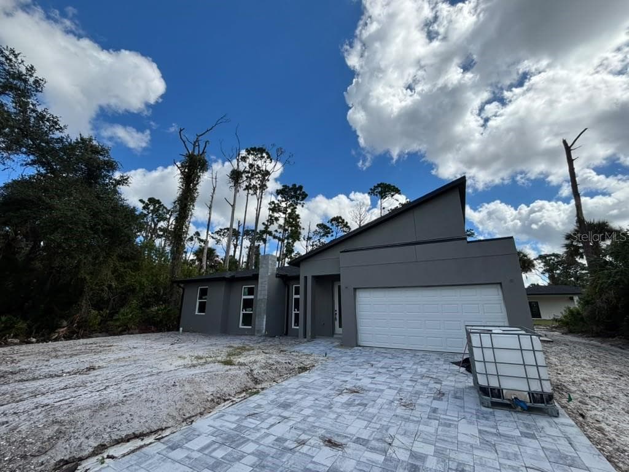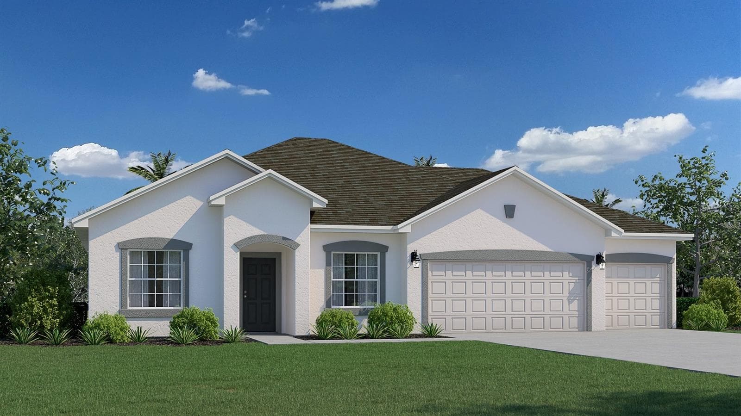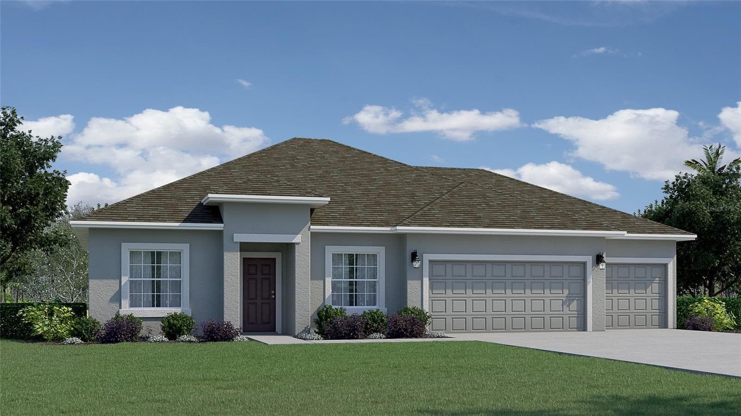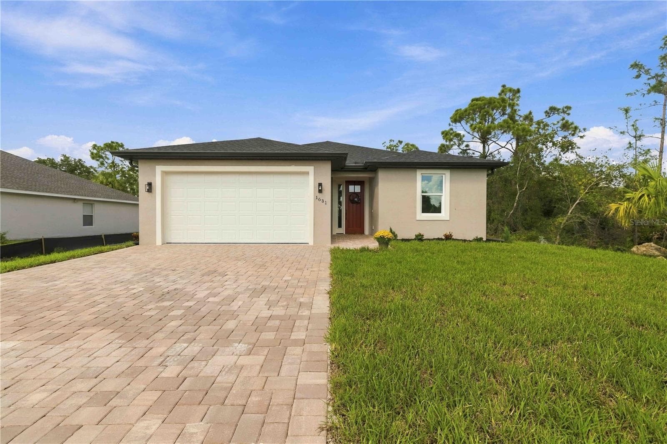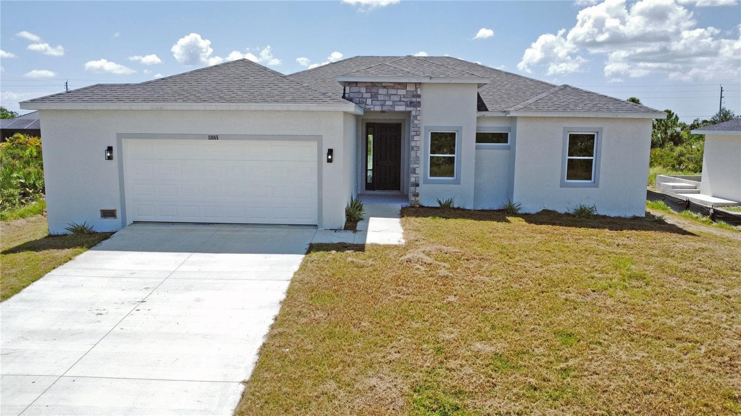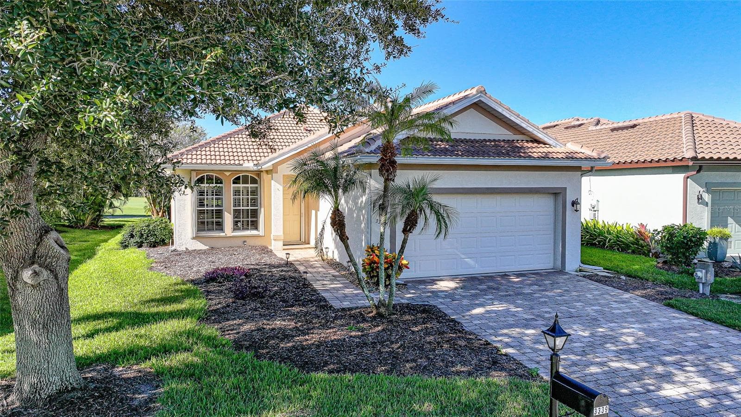
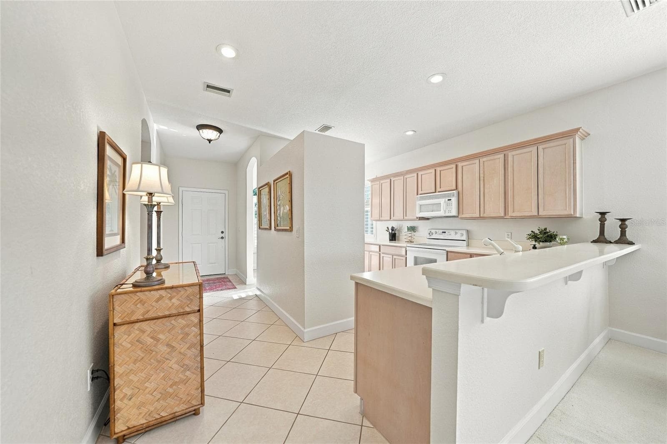
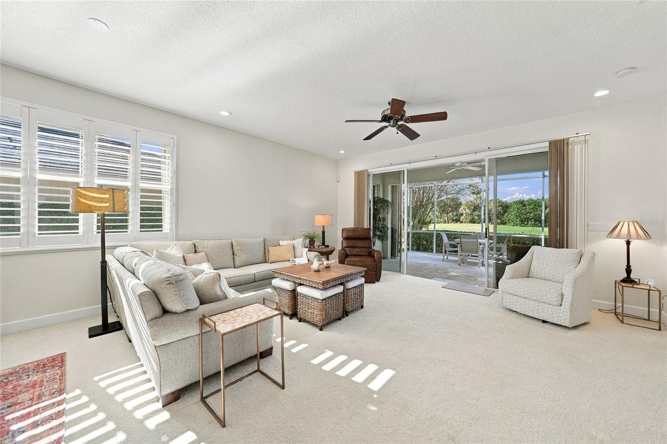
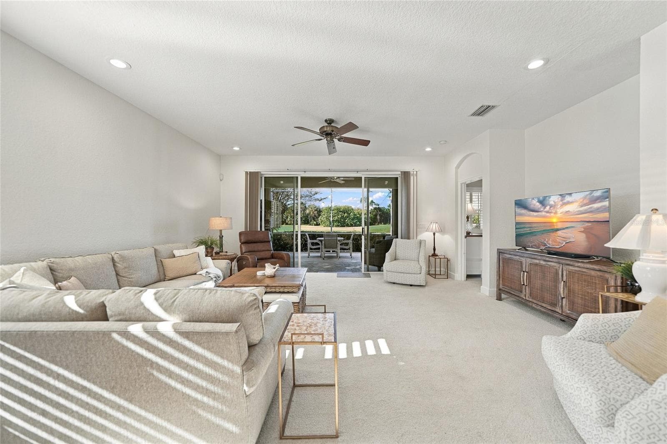
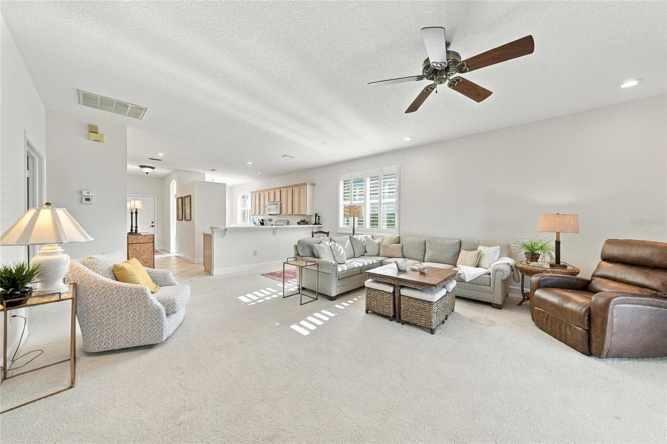
Single Family Residence at 3339 OSPREY LN, PORT CHARLOTTE
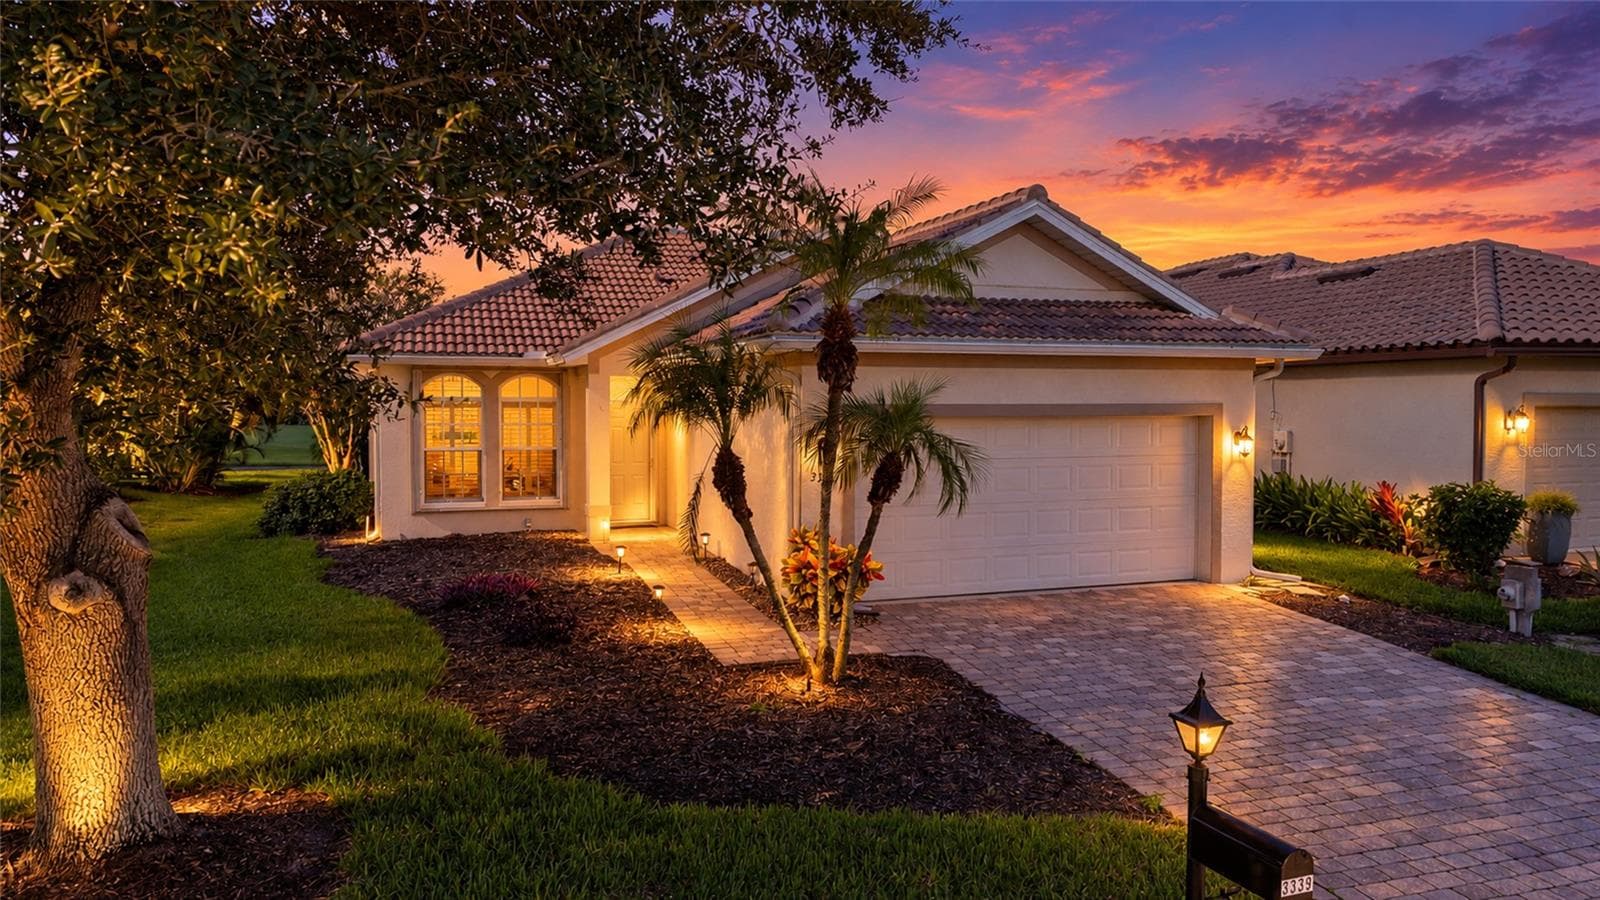
Single Family Residence at 3339 OSPREY LN, PORT CHARLOTTE, photo 2 of 61
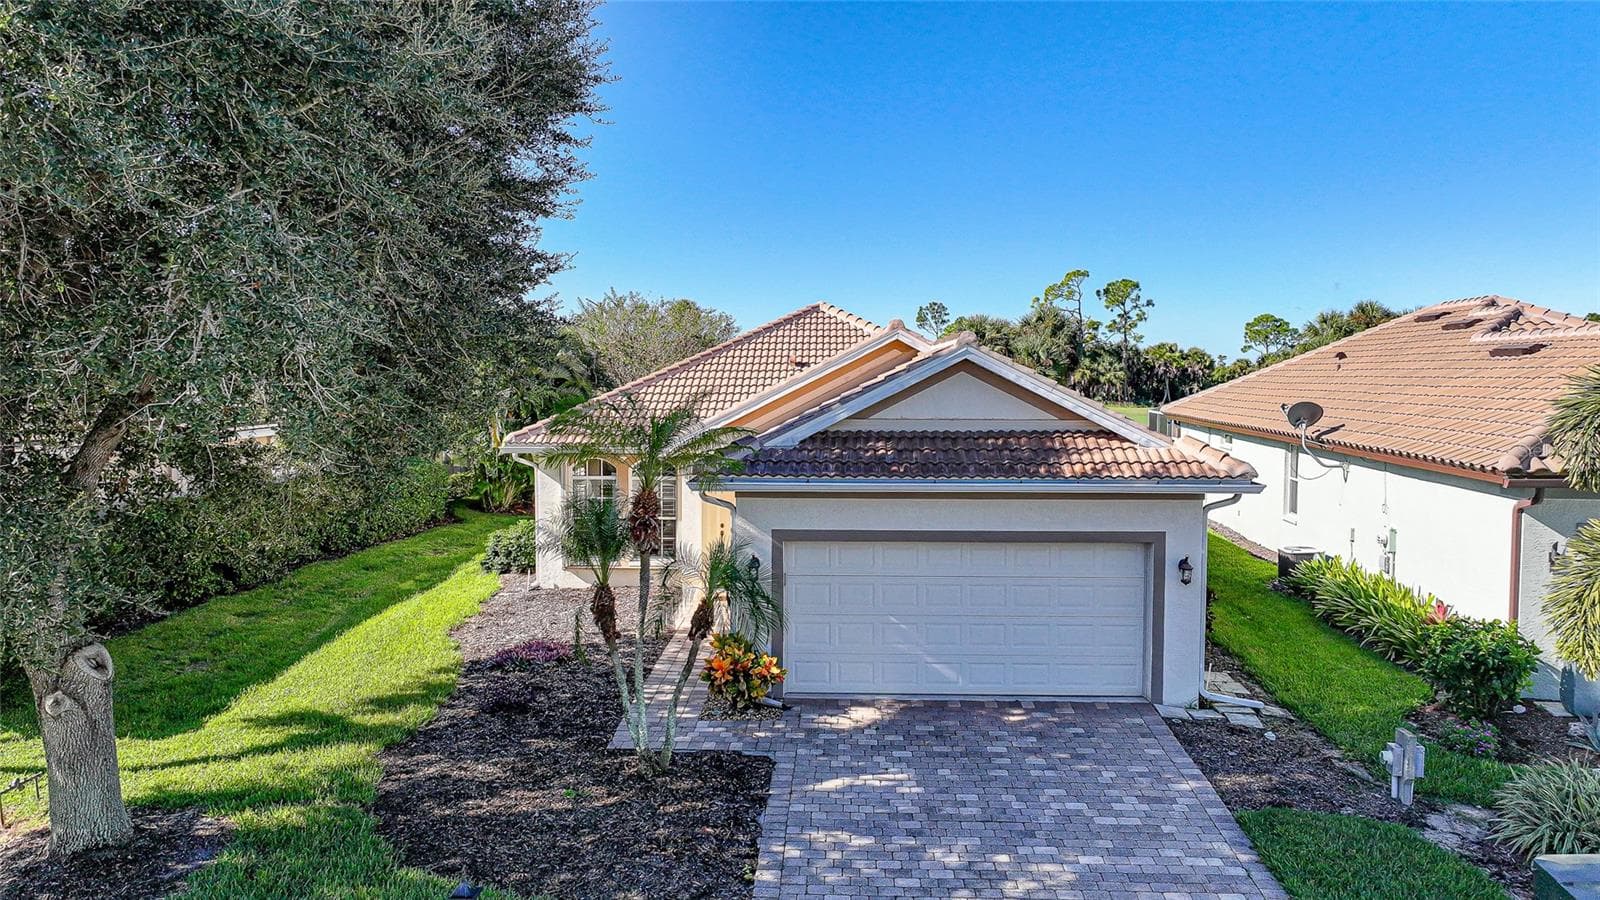
Single Family Residence at 3339 OSPREY LN, PORT CHARLOTTE, photo 3 of 61
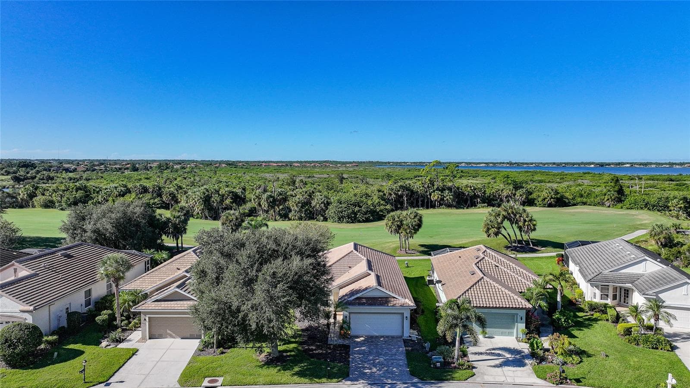
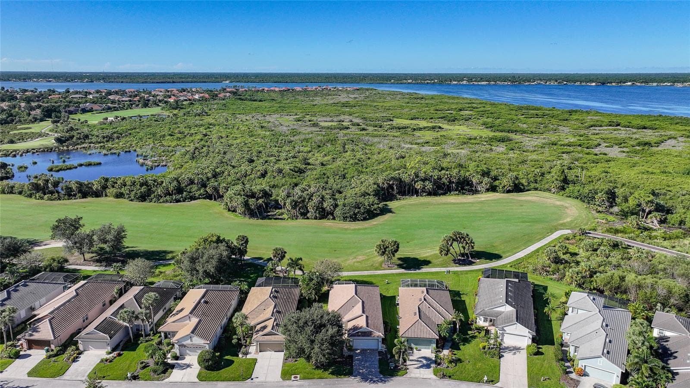
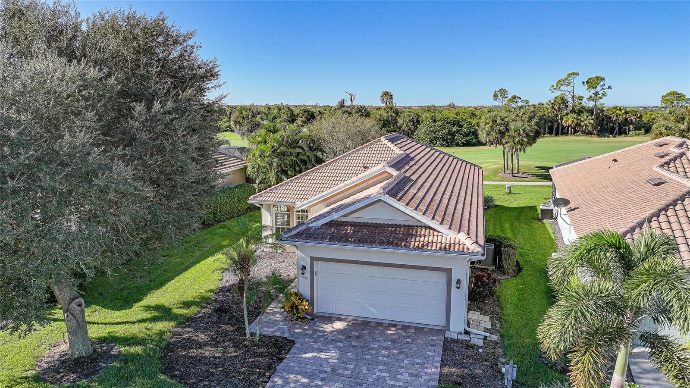
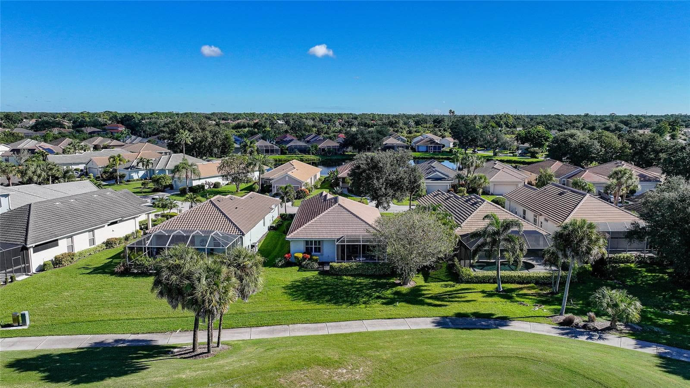
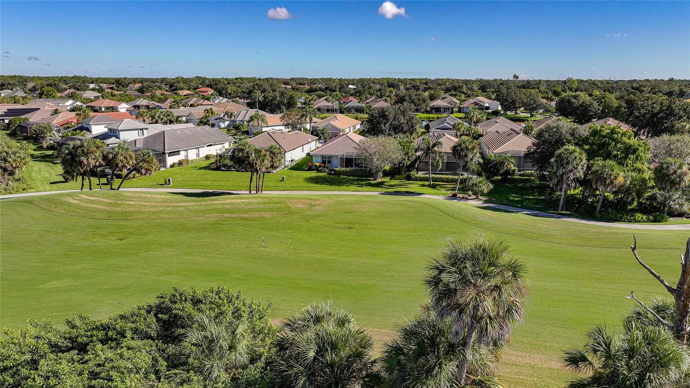
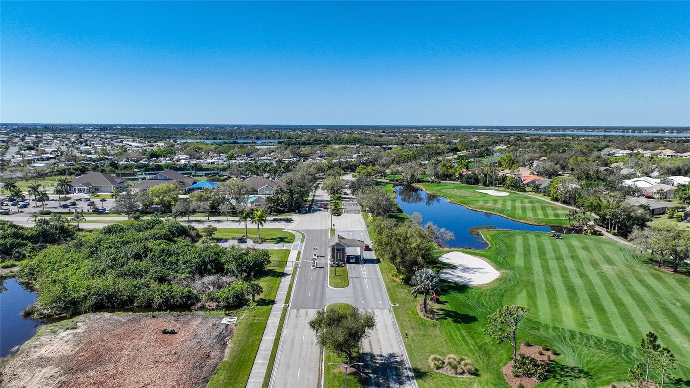
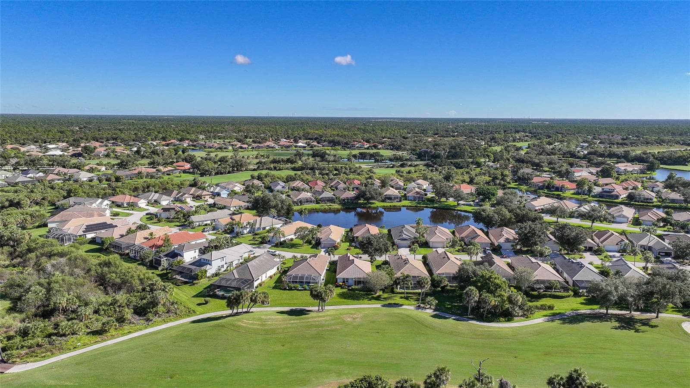
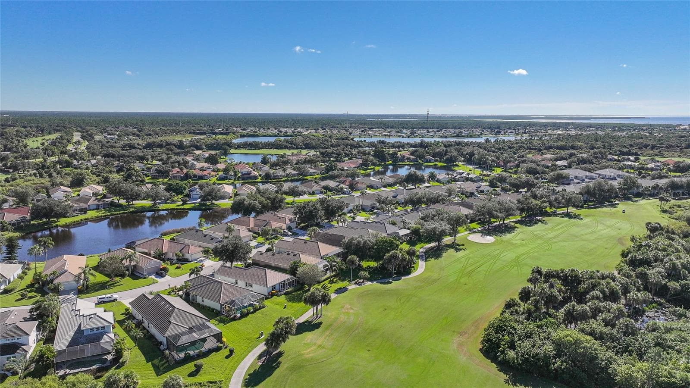
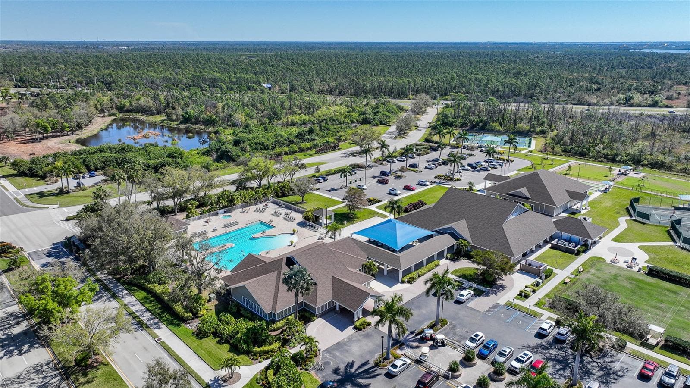
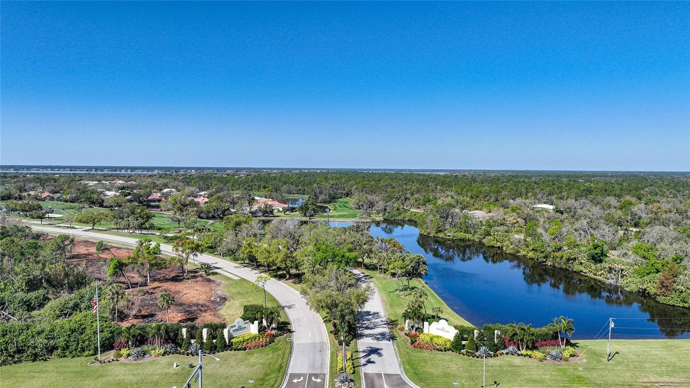
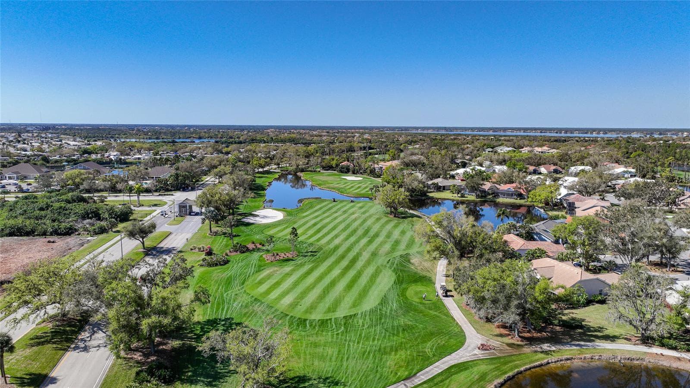
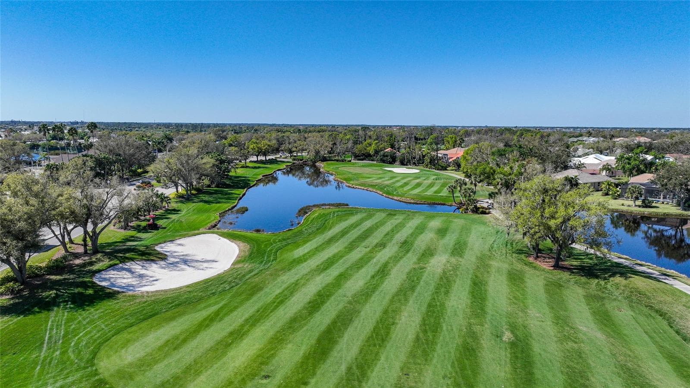
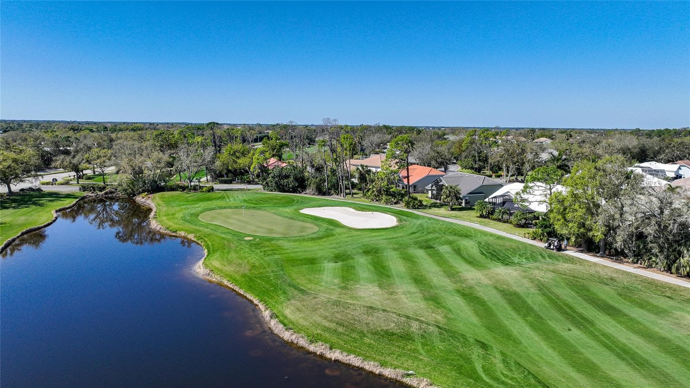
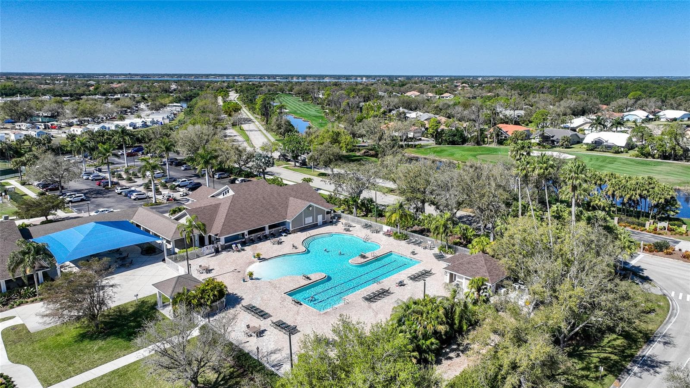
Aerial - 3339 OSPREY LN, PORT CHARLOTTE
Single Family Residence at 3339 OSPREY LN, PORT CHARLOTTE, photo 5 of 61
Single Family Residence at 3339 OSPREY LN, PORT CHARLOTTE, photo 6 of 61
Single Family Residence at 3339 OSPREY LN, PORT CHARLOTTE, photo 7 of 61
Single Family Residence at 3339 OSPREY LN, PORT CHARLOTTE, photo 8 of 61
Single Family Residence at 3339 OSPREY LN, PORT CHARLOTTE, photo 9 of 61
Single Family Residence at 3339 OSPREY LN, PORT CHARLOTTE, photo 10 of 61
Single Family Residence at 3339 OSPREY LN, PORT CHARLOTTE, photo 11 of 61
Single Family Residence at 3339 OSPREY LN, PORT CHARLOTTE, photo 12 of 61
Single Family Residence at 3339 OSPREY LN, PORT CHARLOTTE, photo 13 of 61
Single Family Residence at 3339 OSPREY LN, PORT CHARLOTTE, photo 14 of 61
Single Family Residence at 3339 OSPREY LN, PORT CHARLOTTE, photo 15 of 61
Single Family Residence at 3339 OSPREY LN, PORT CHARLOTTE, photo 16 of 61
Single Family Residence at 3339 OSPREY LN, PORT CHARLOTTE, photo 17 of 61
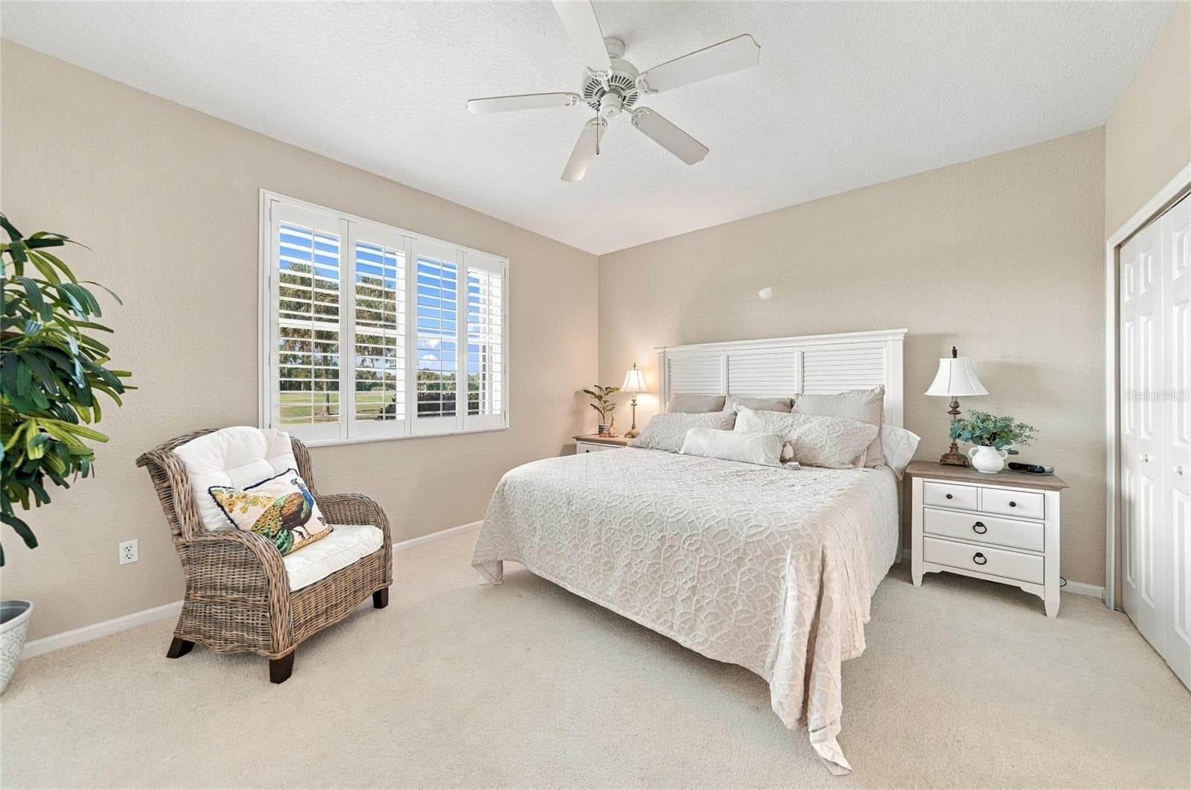
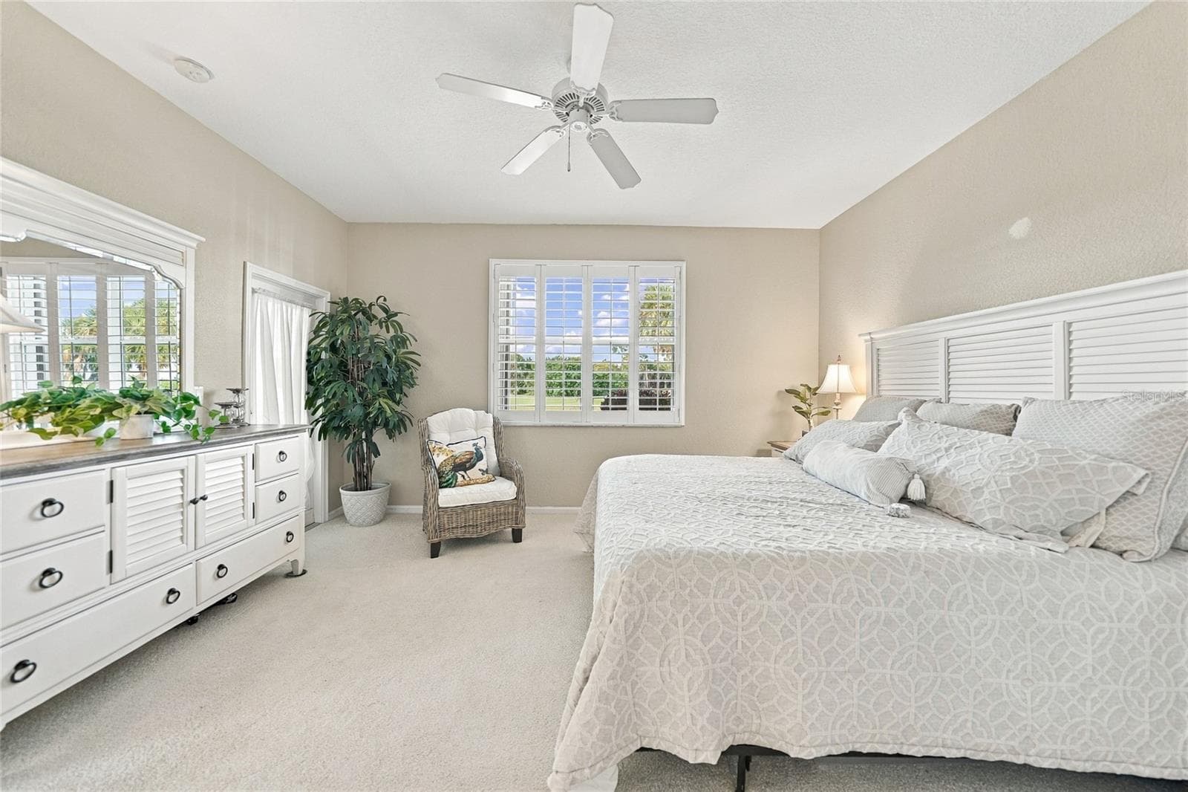
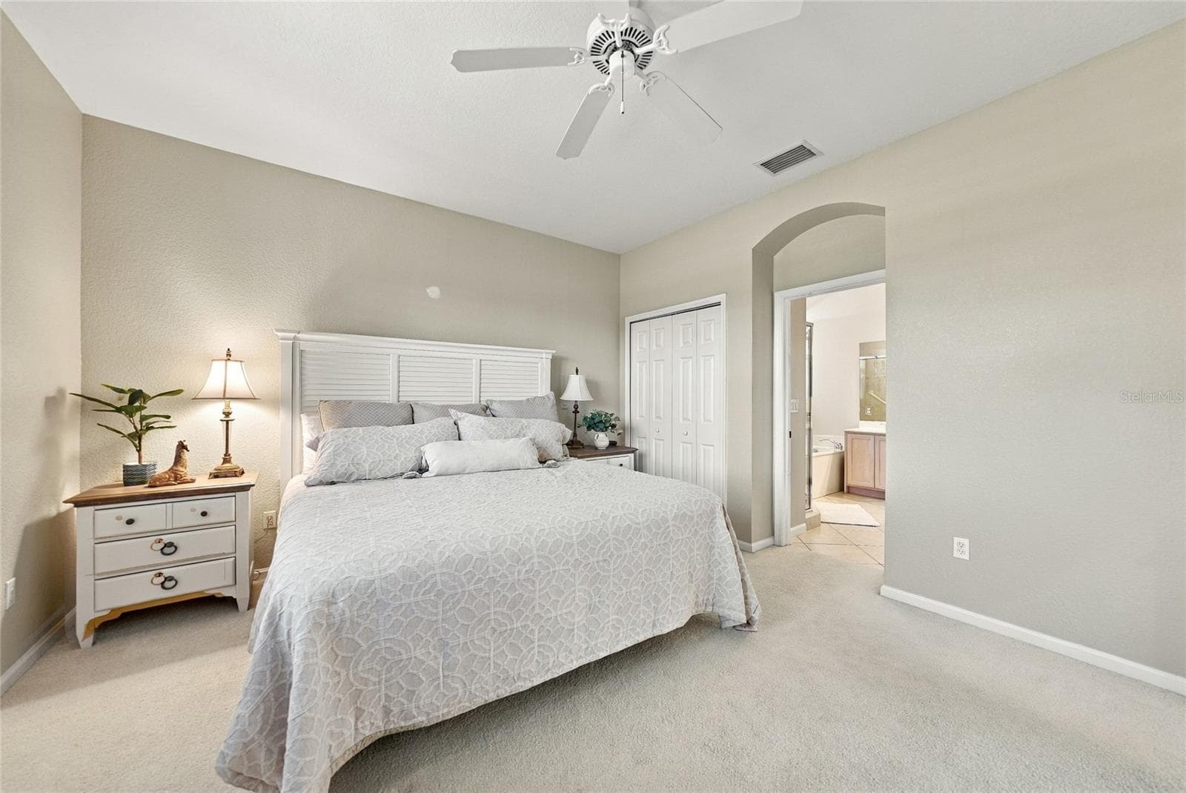
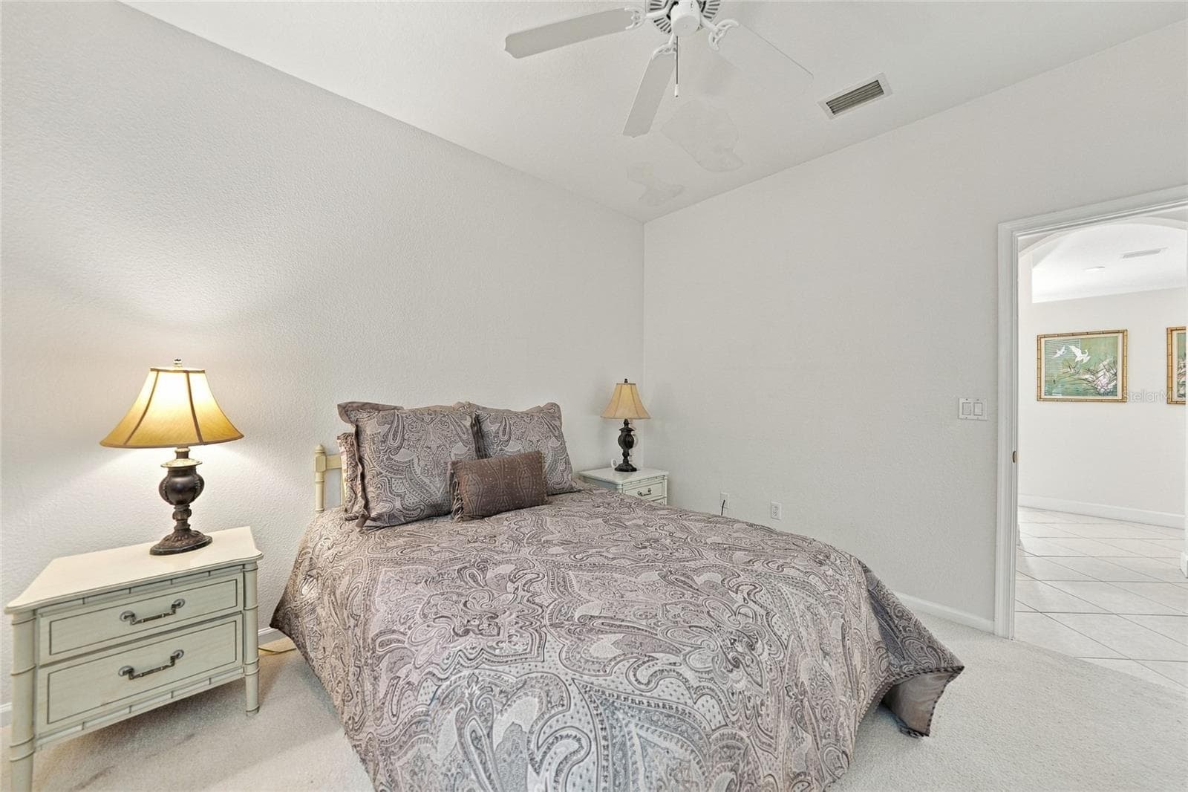
Primary Bedroom - 3339 OSPREY LN, PORT CHARLOTTE
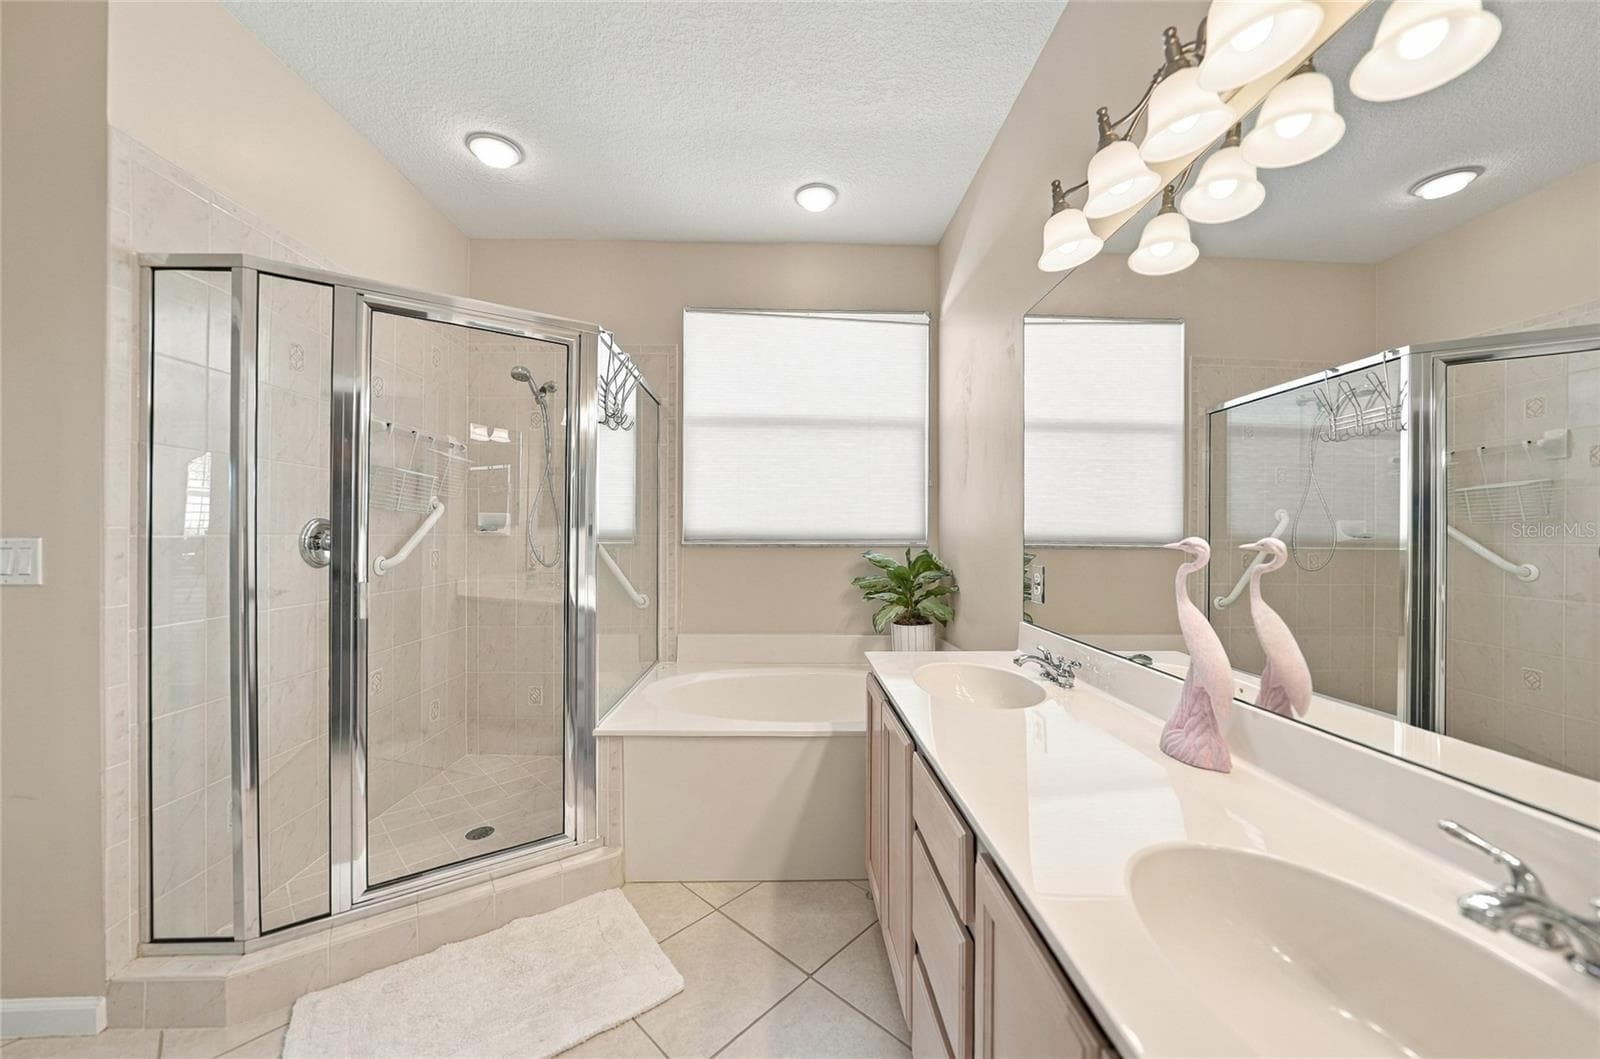
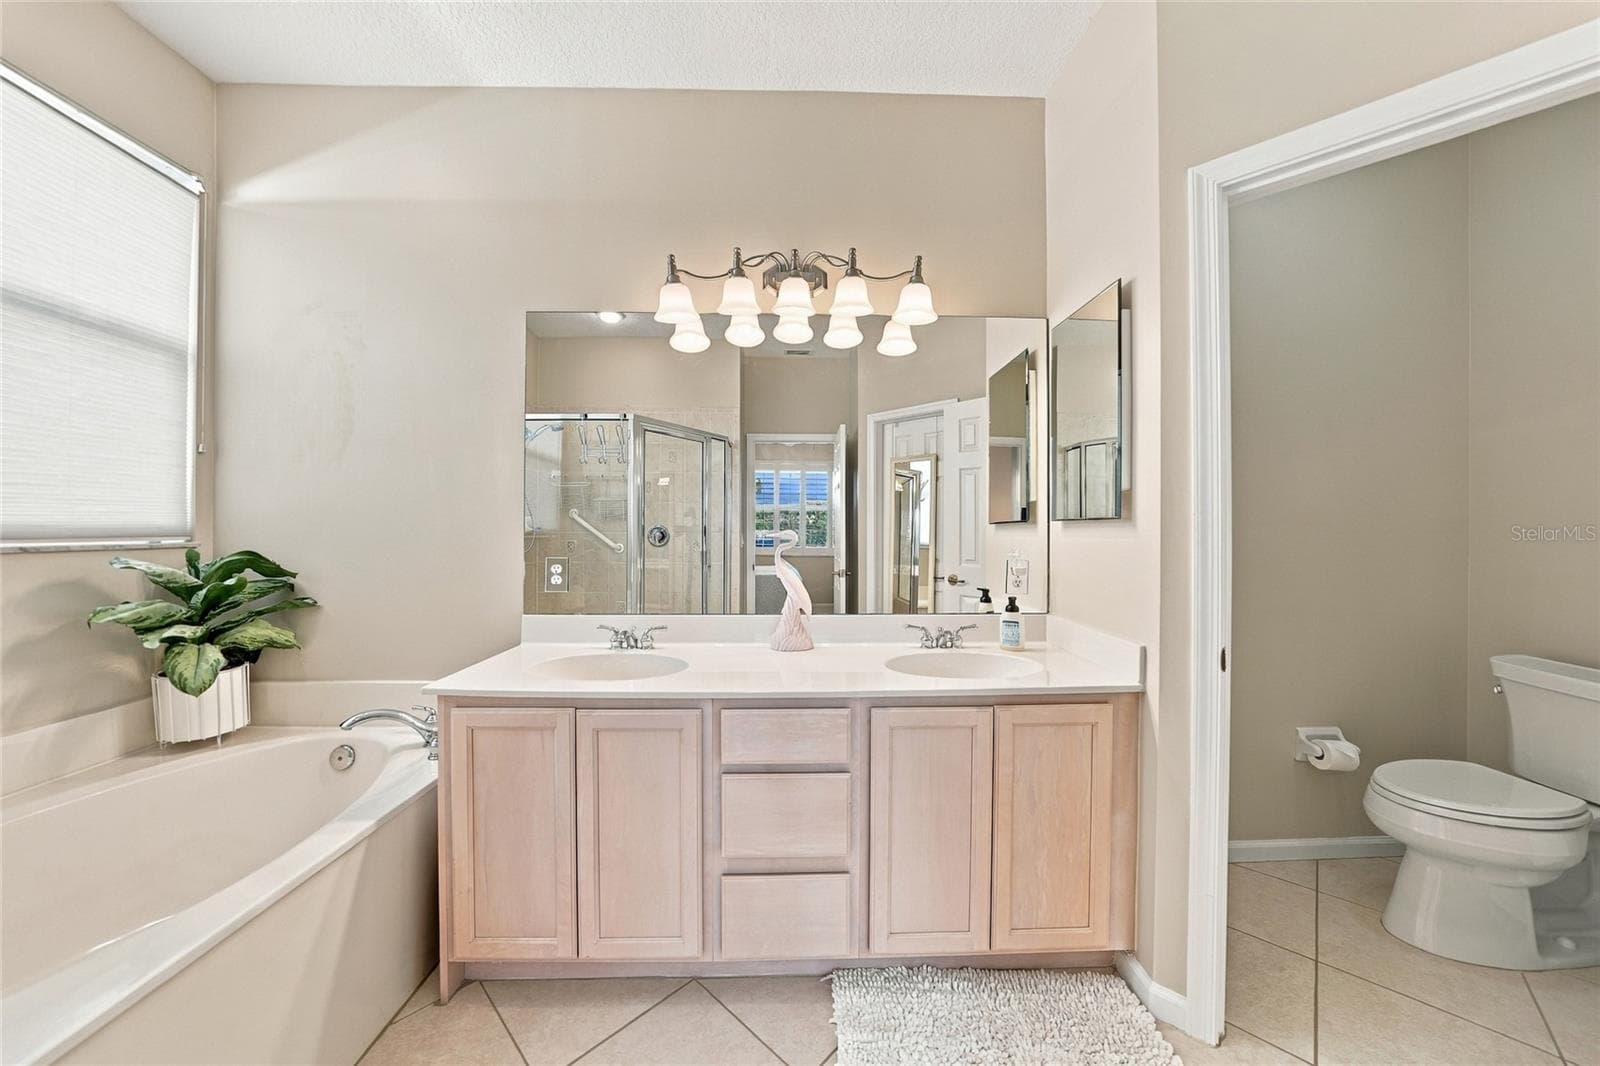
Primary Bathroom - 3339 OSPREY LN, PORT CHARLOTTE
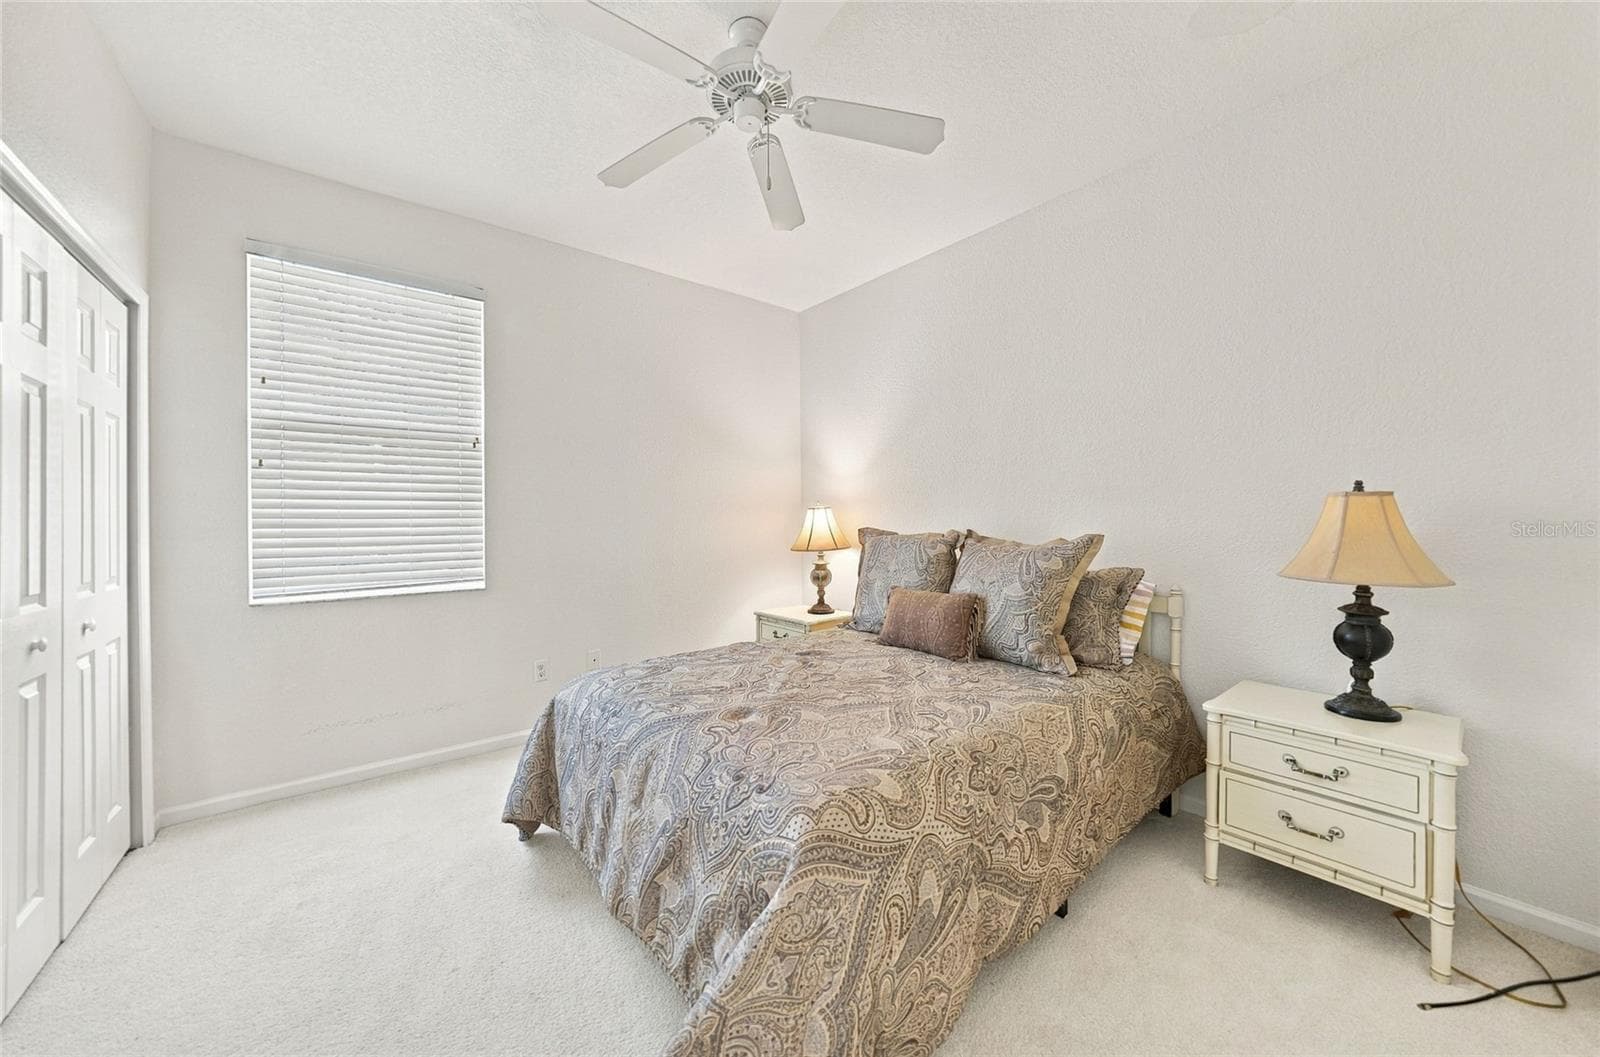
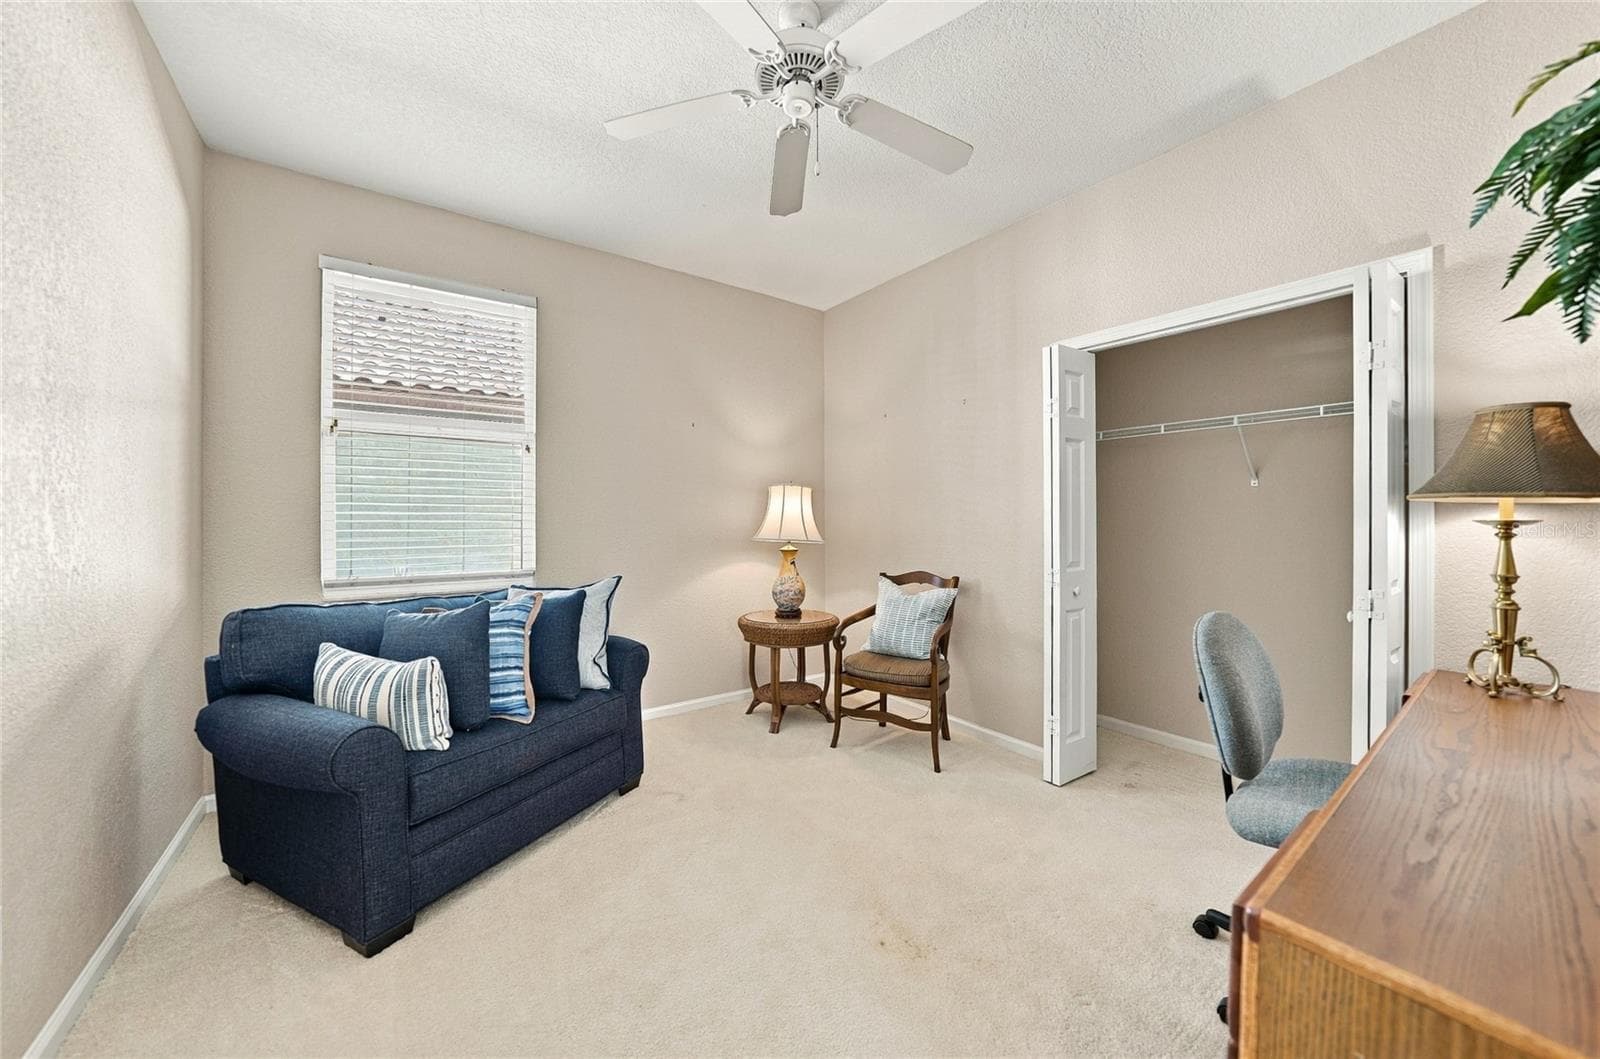
Guest Bedroom - 3339 OSPREY LN, PORT CHARLOTTE
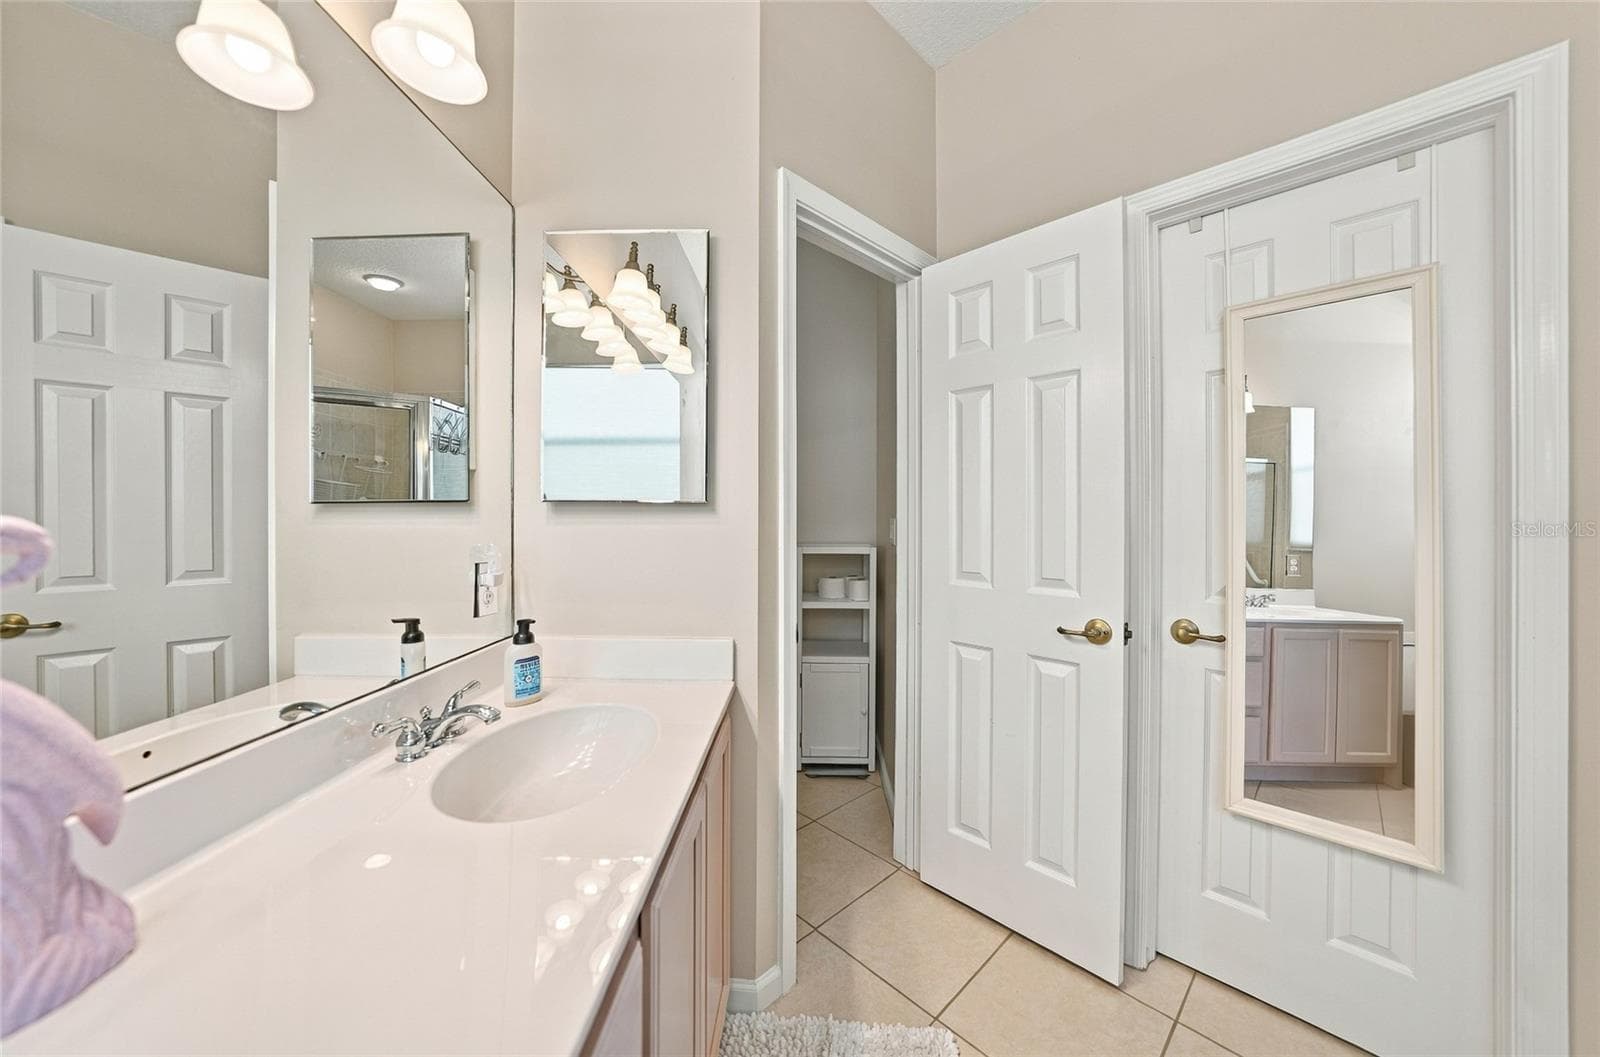
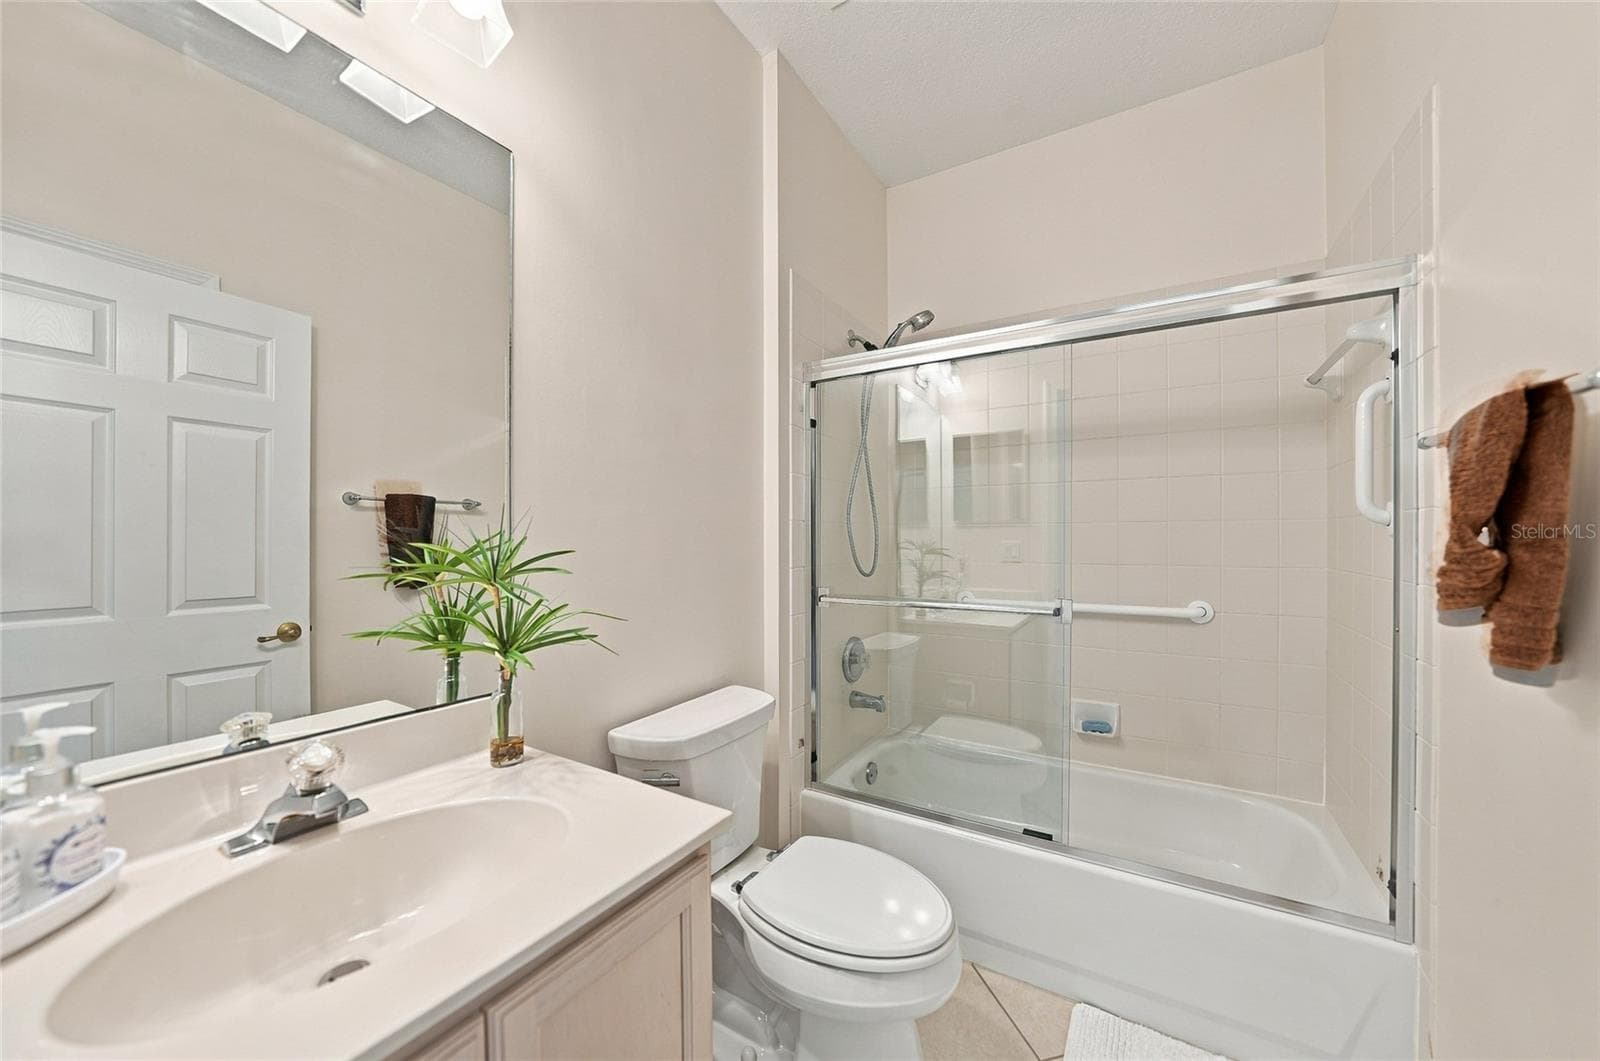
Guest Bath - 3339 OSPREY LN, PORT CHARLOTTE
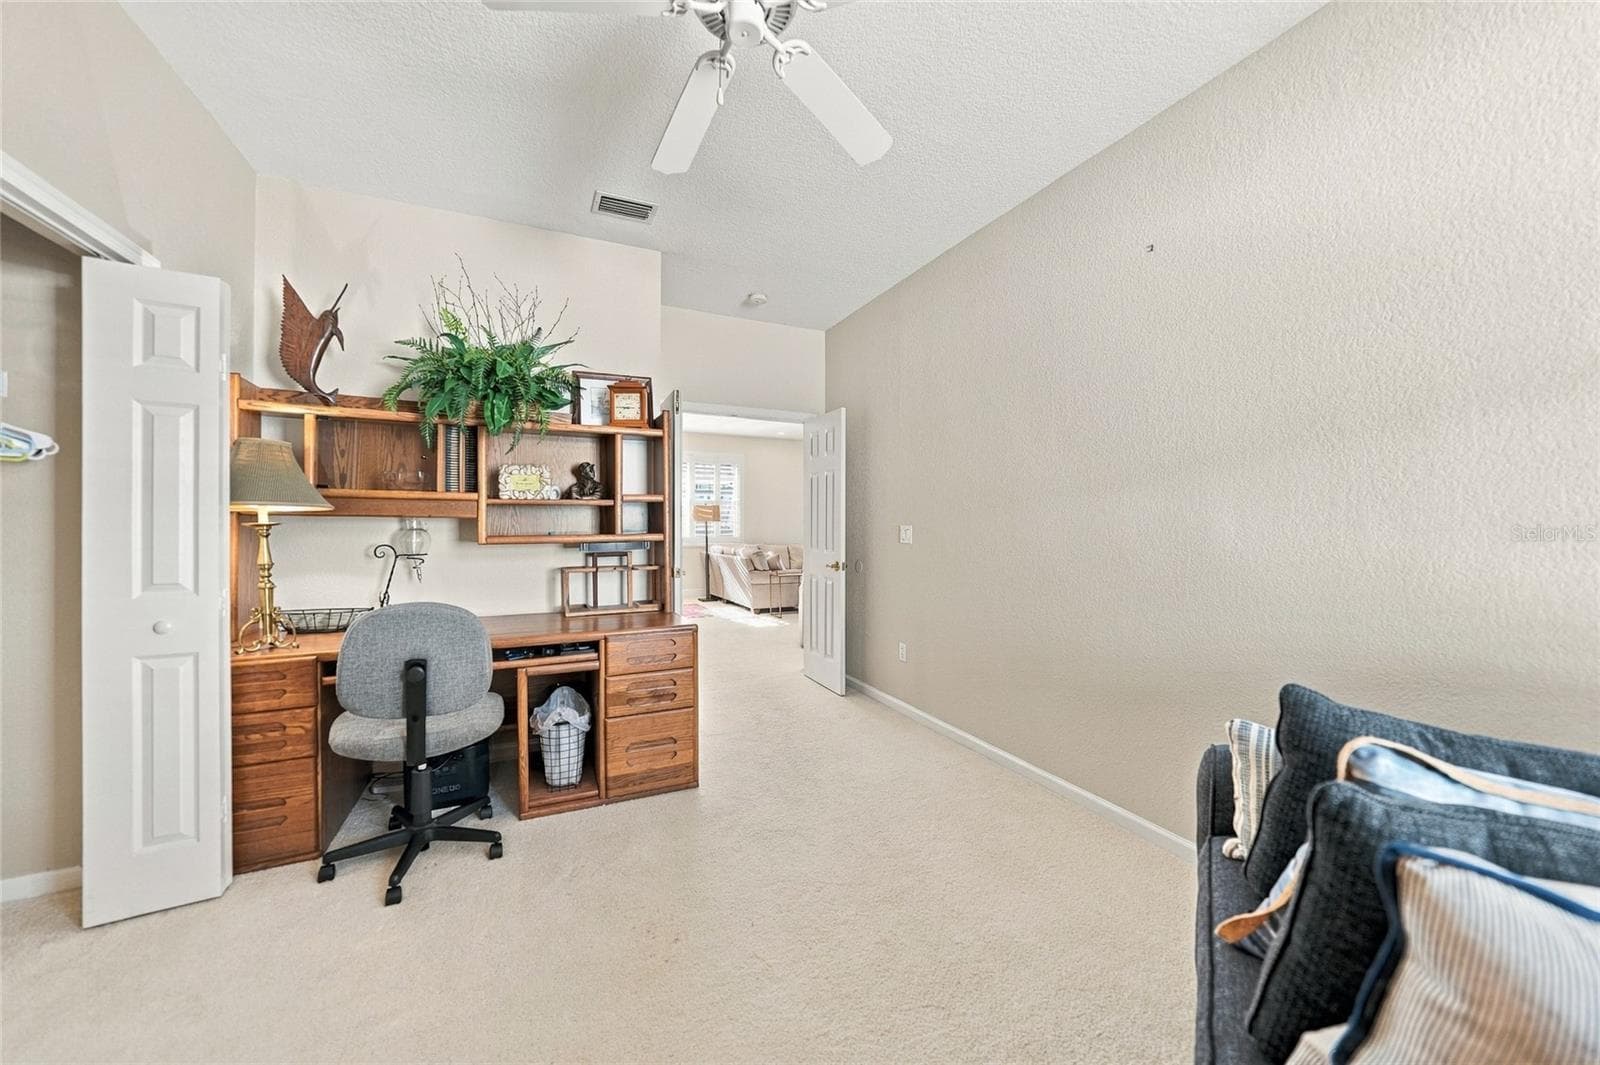
Guest Bedroom - 3339 OSPREY LN, PORT CHARLOTTE
Single Family Residence at 3339 OSPREY LN, PORT CHARLOTTE, photo 29 of 61
Single Family Residence at 3339 OSPREY LN, PORT CHARLOTTE, photo 30 of 61
Single Family Residence at 3339 OSPREY LN, PORT CHARLOTTE, photo 31 of 61
Single Family Residence at 3339 OSPREY LN, PORT CHARLOTTE, photo 32 of 61
Single Family Residence at 3339 OSPREY LN, PORT CHARLOTTE, photo 33 of 61
Single Family Residence at 3339 OSPREY LN, PORT CHARLOTTE, photo 34 of 61
Single Family Residence at 3339 OSPREY LN, PORT CHARLOTTE, photo 35 of 61
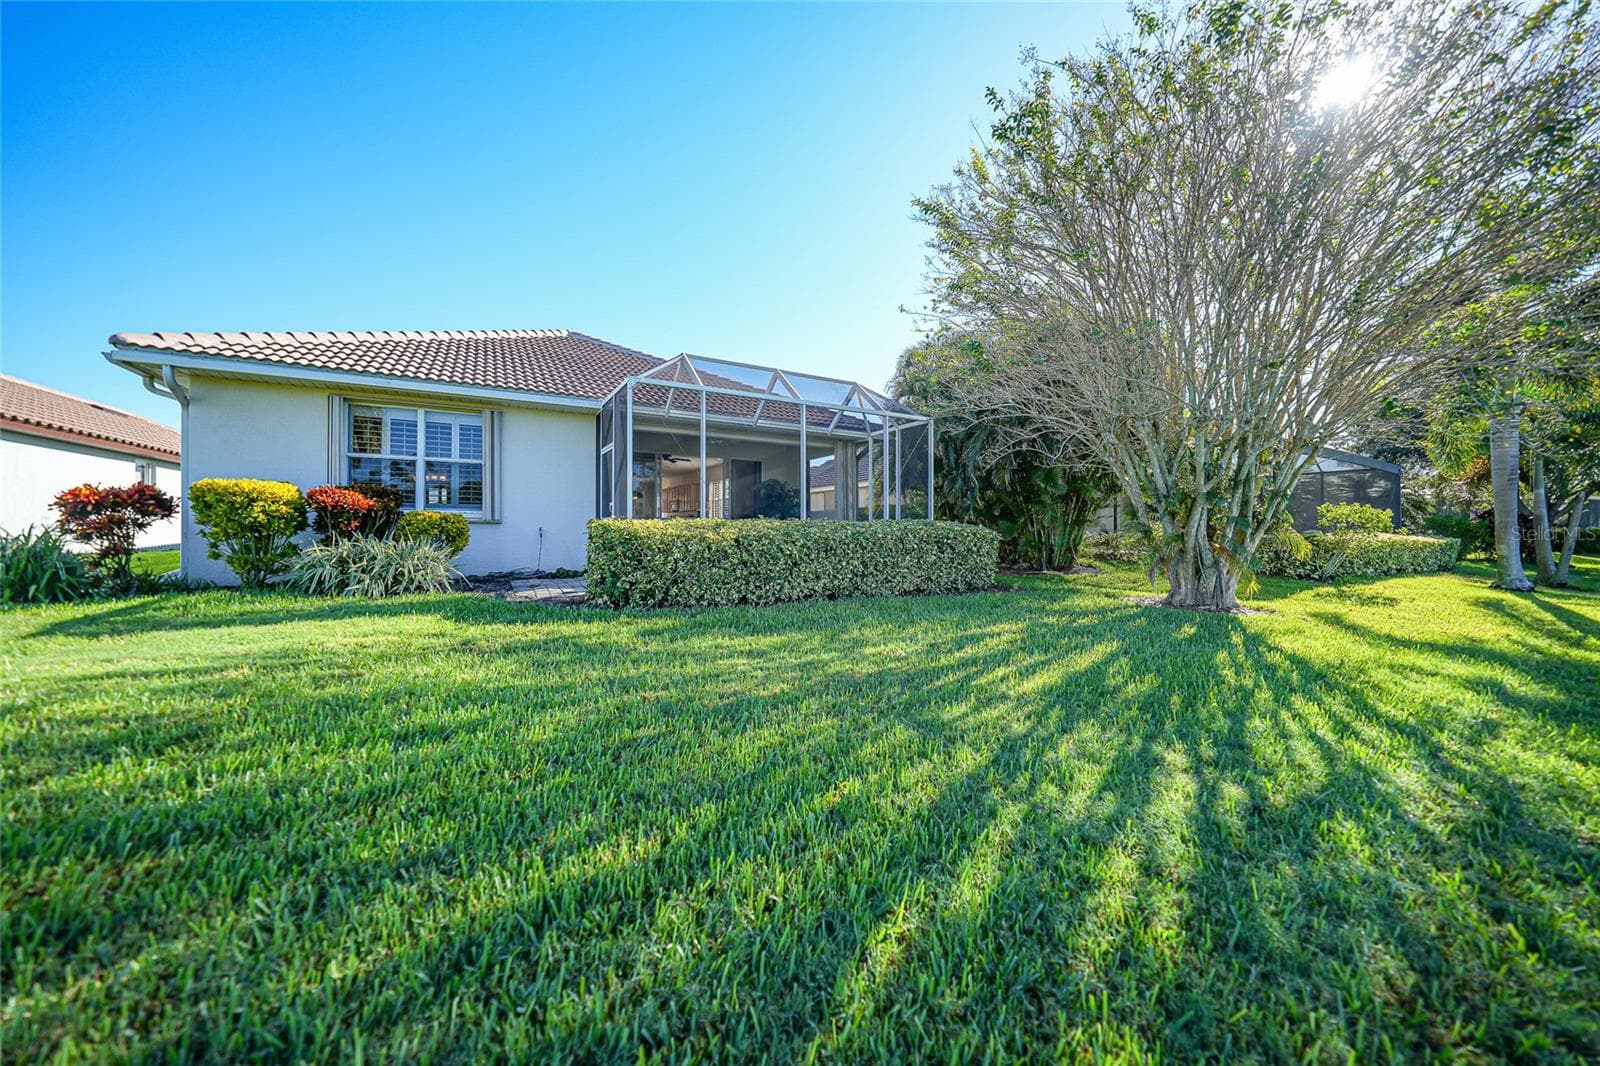
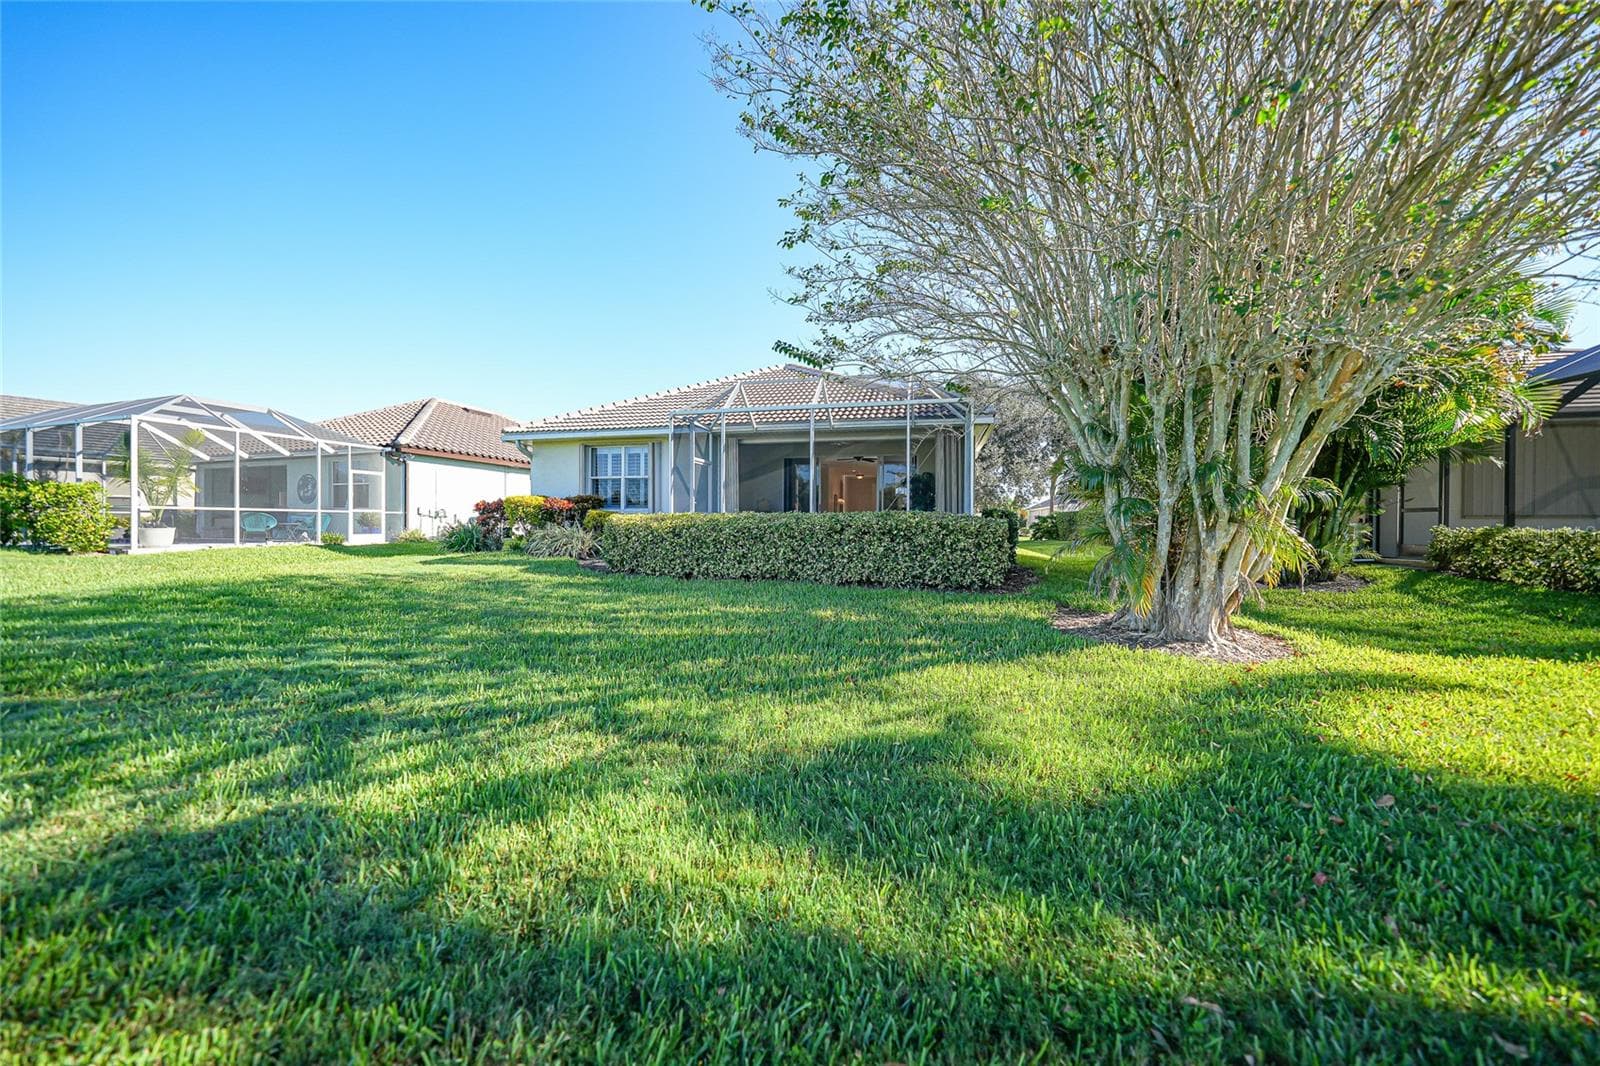
Back of home - 3339 OSPREY LN, PORT CHARLOTTE
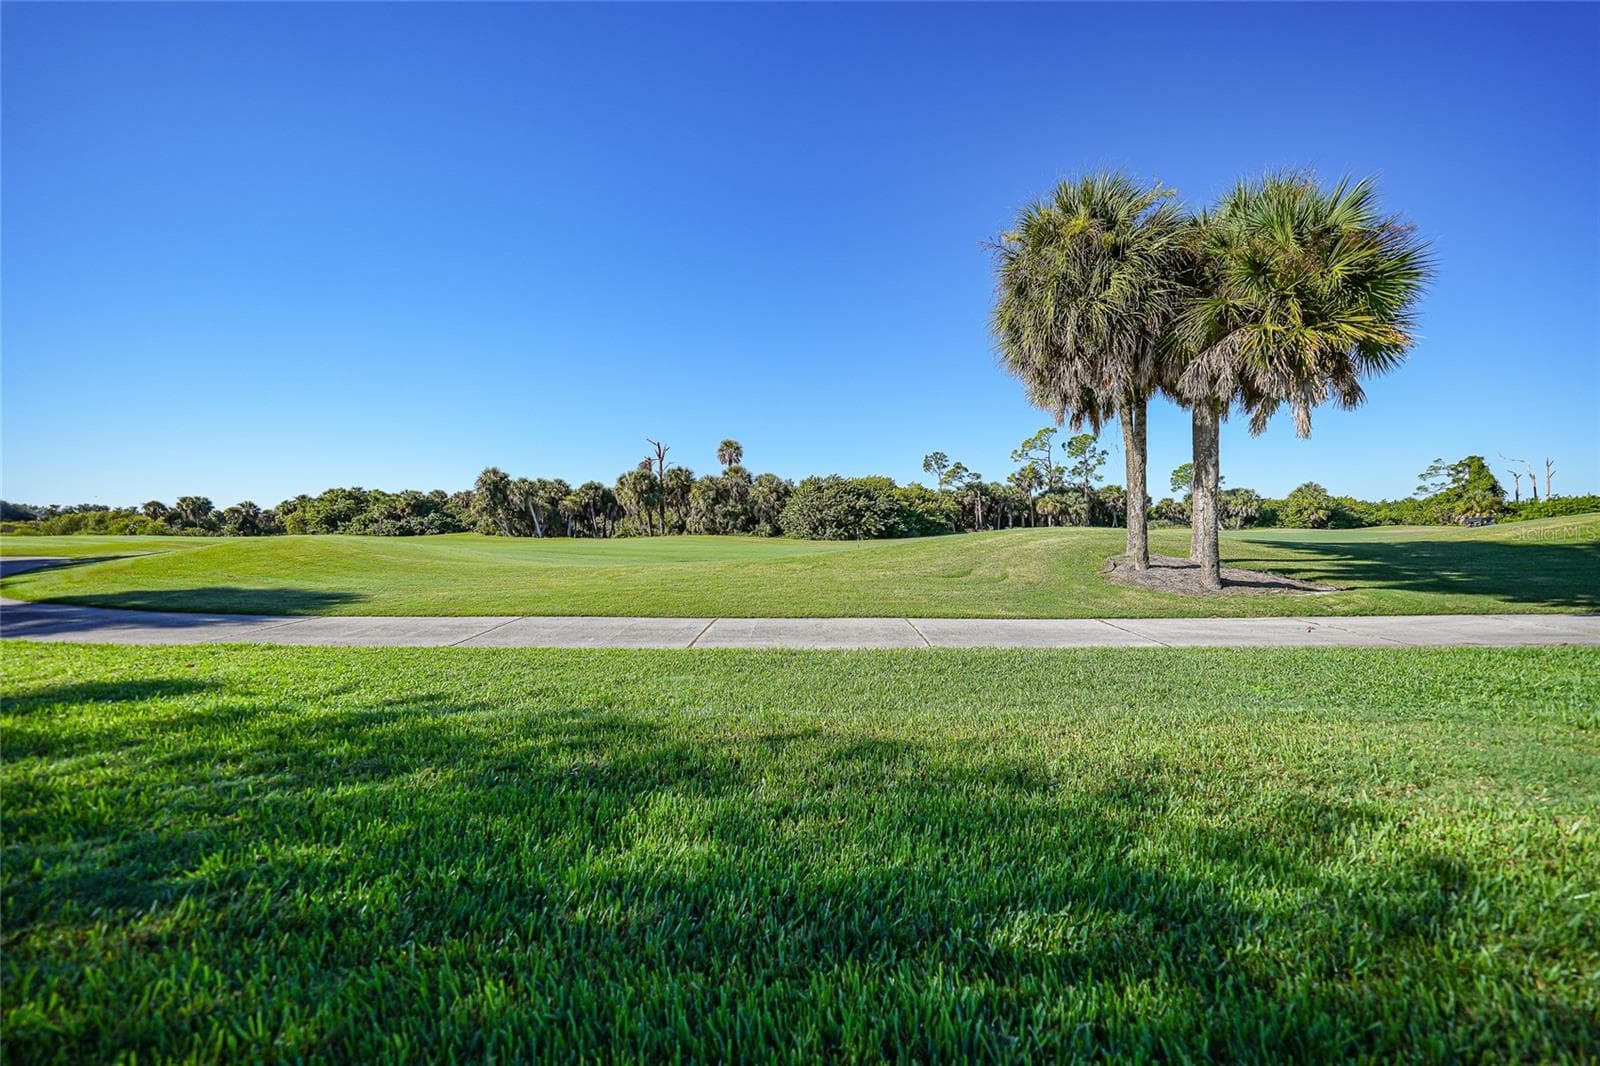
View - 3339 OSPREY LN, PORT CHARLOTTE
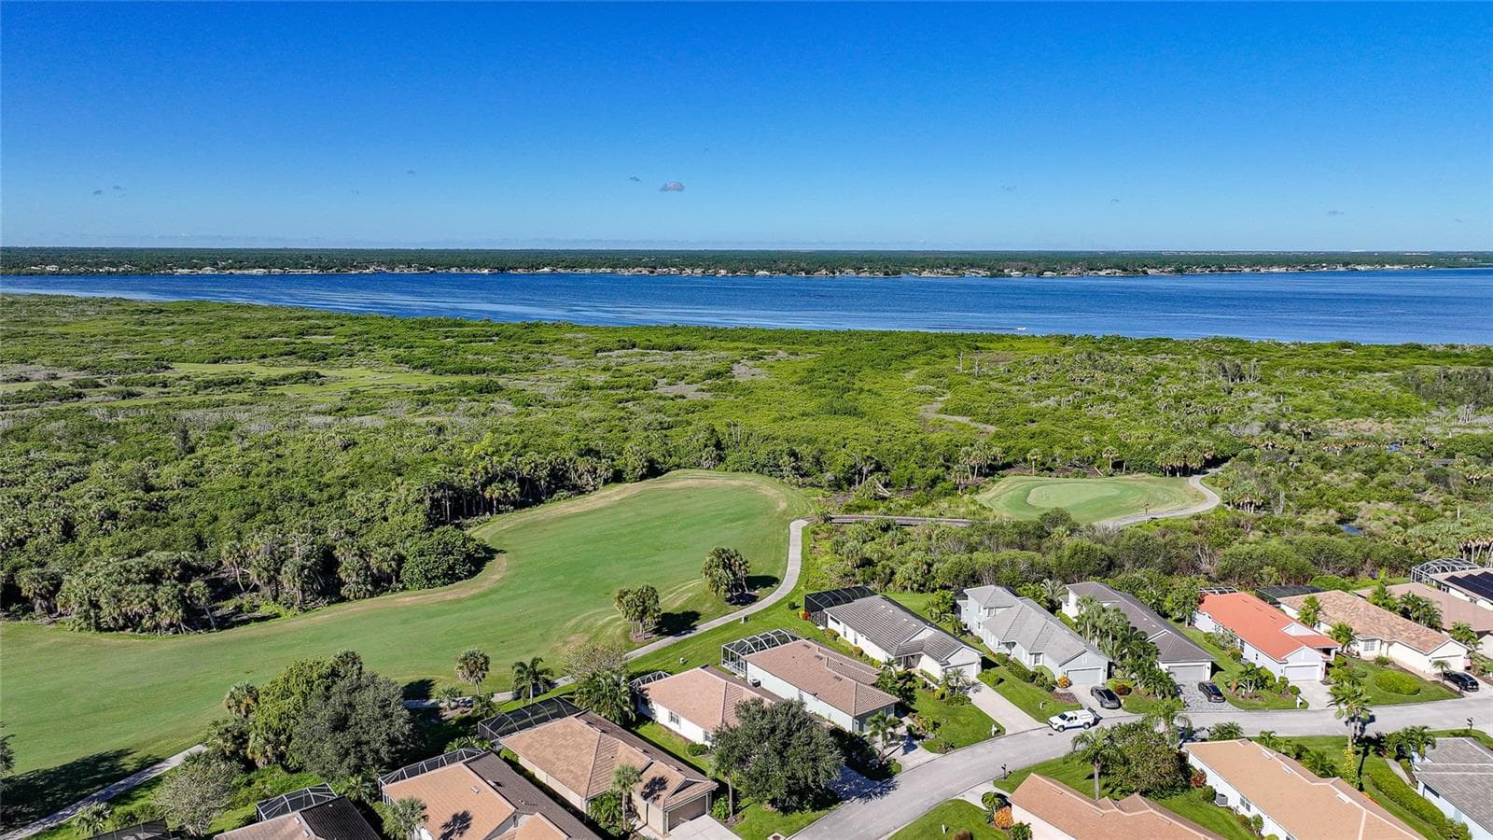
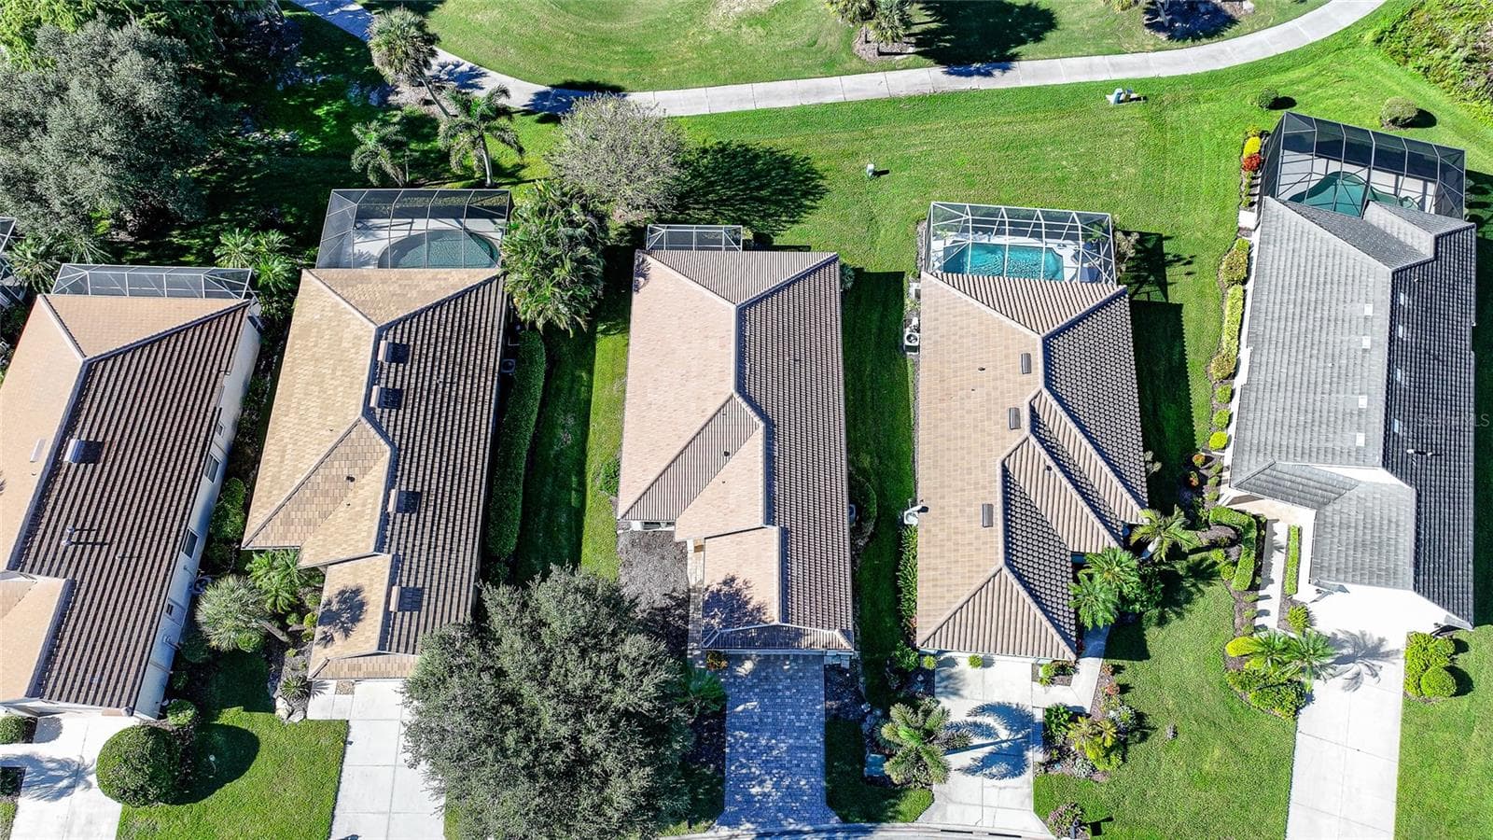
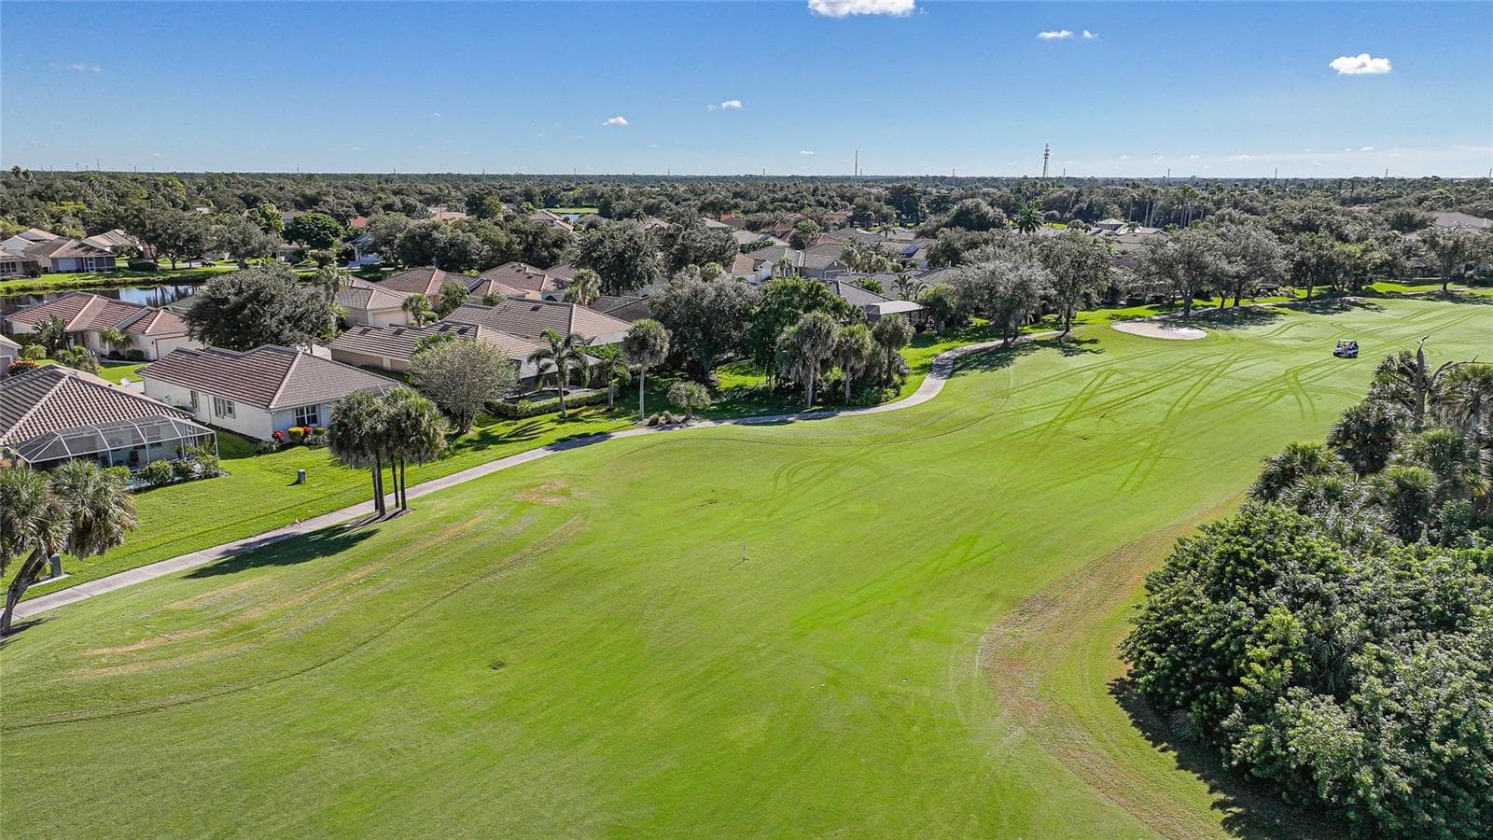
Aerial - 3339 OSPREY LN, PORT CHARLOTTE
Back of home - 3339 OSPREY LN, PORT CHARLOTTE
Single Family Residence at 3339 OSPREY LN, PORT CHARLOTTE, photo 43 of 61
Back of home - 3339 OSPREY LN, PORT CHARLOTTE
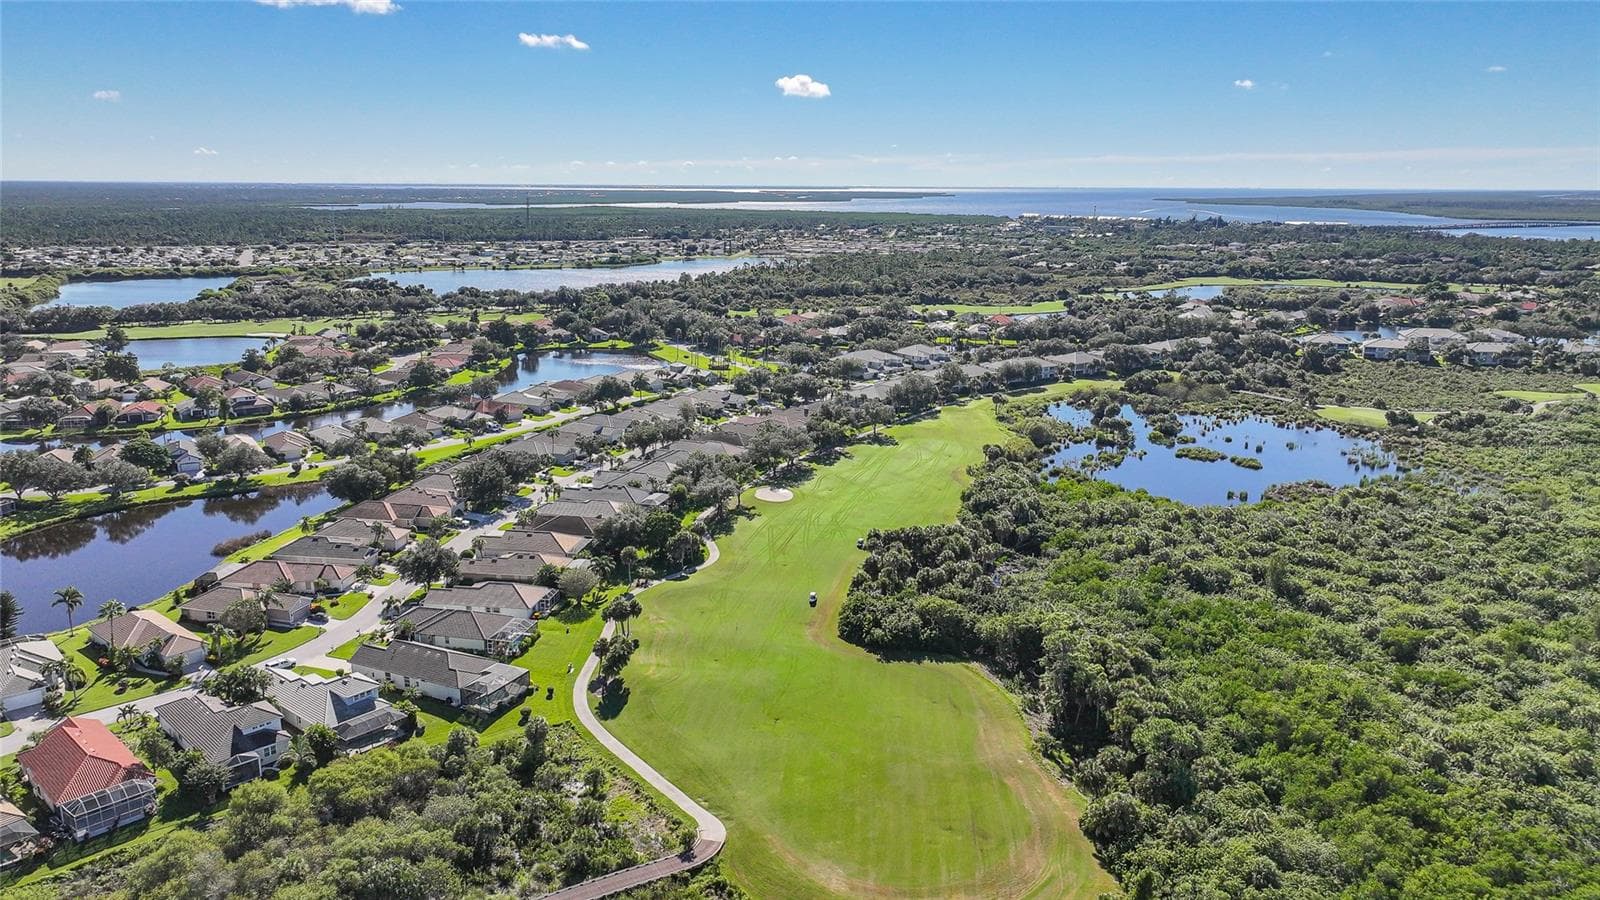
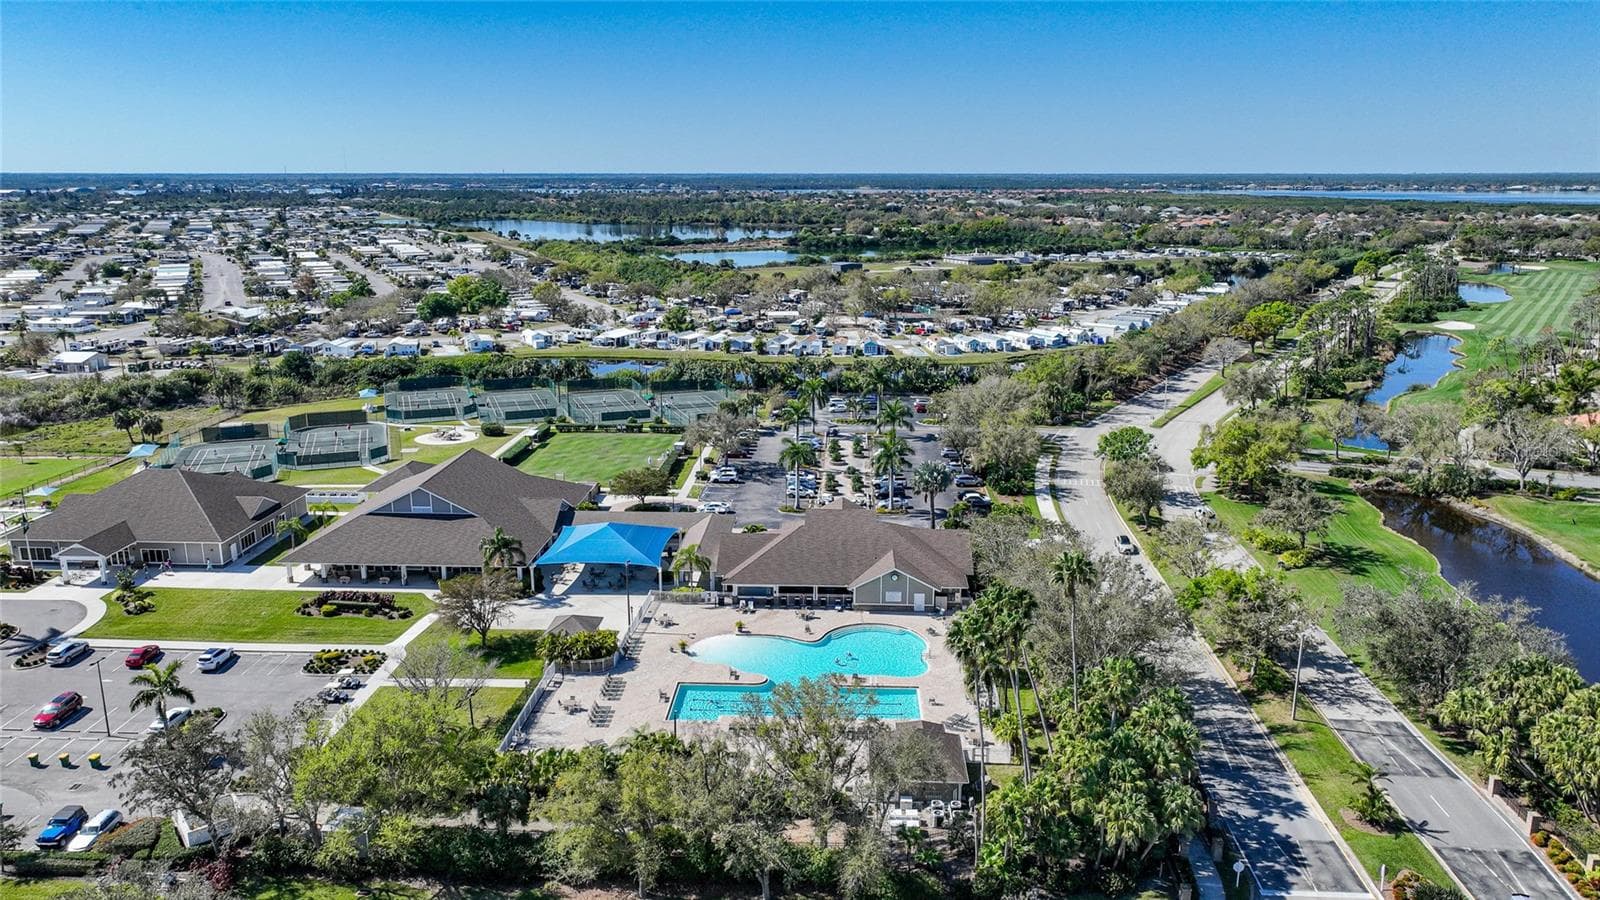
Aerial - 3339 OSPREY LN, PORT CHARLOTTE
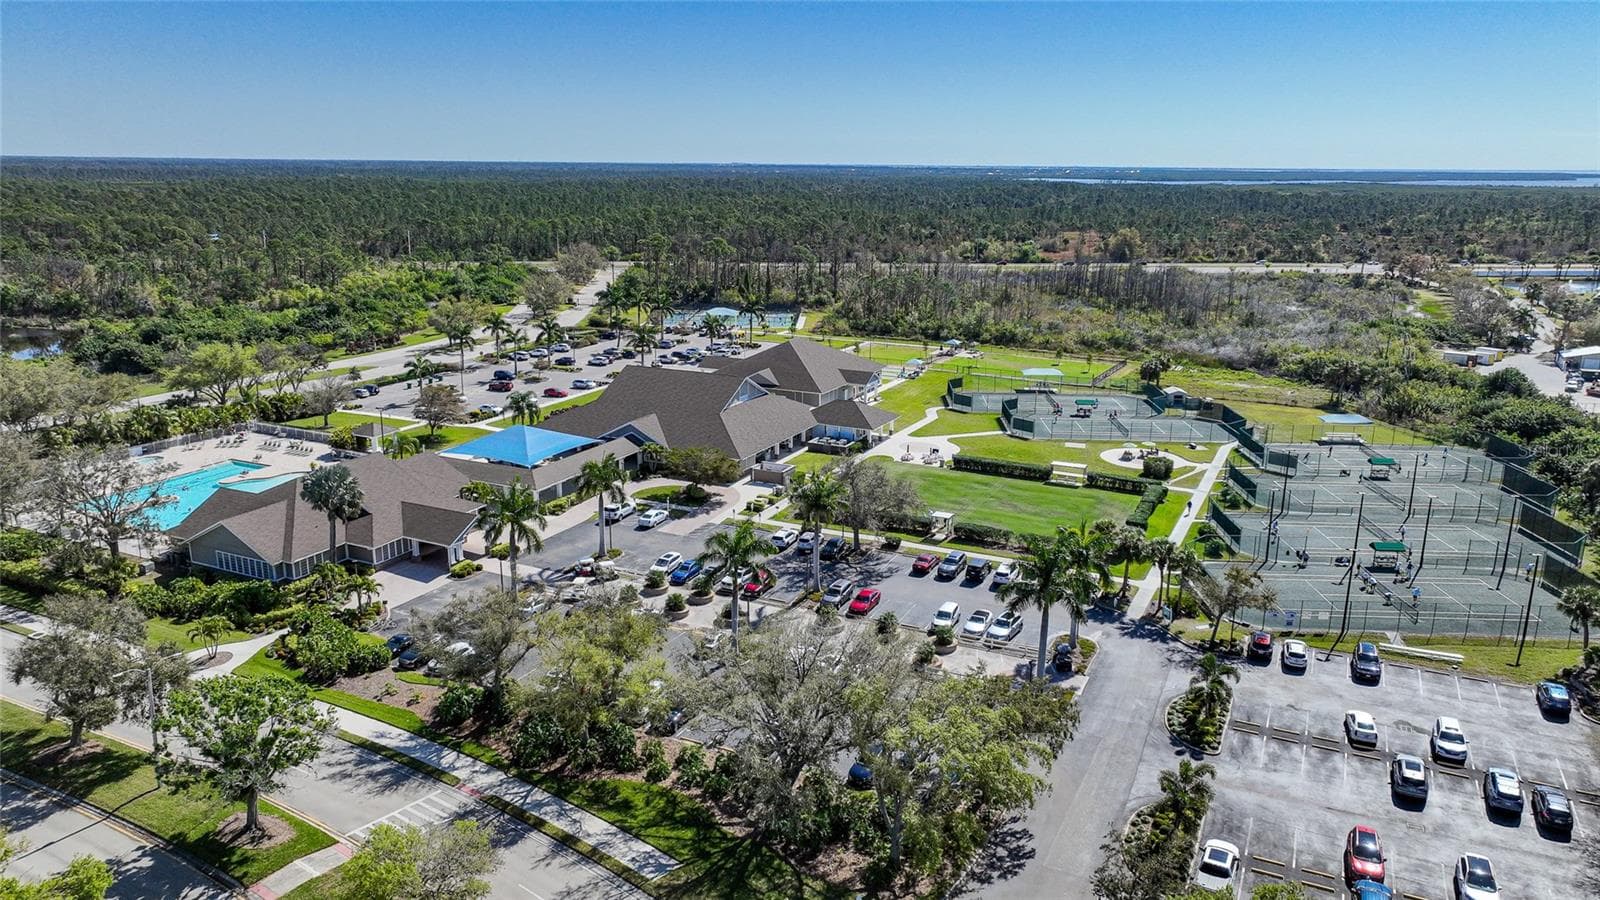
Clubhouse/Amenities - 3339 OSPREY LN, PORT CHARLOTTE
Single Family Residence at 3339 OSPREY LN, PORT CHARLOTTE, photo 52 of 61
Community - 3339 OSPREY LN, PORT CHARLOTTE
Tennis - 3339 OSPREY LN, PORT CHARLOTTE
Community - 3339 OSPREY LN, PORT CHARLOTTE
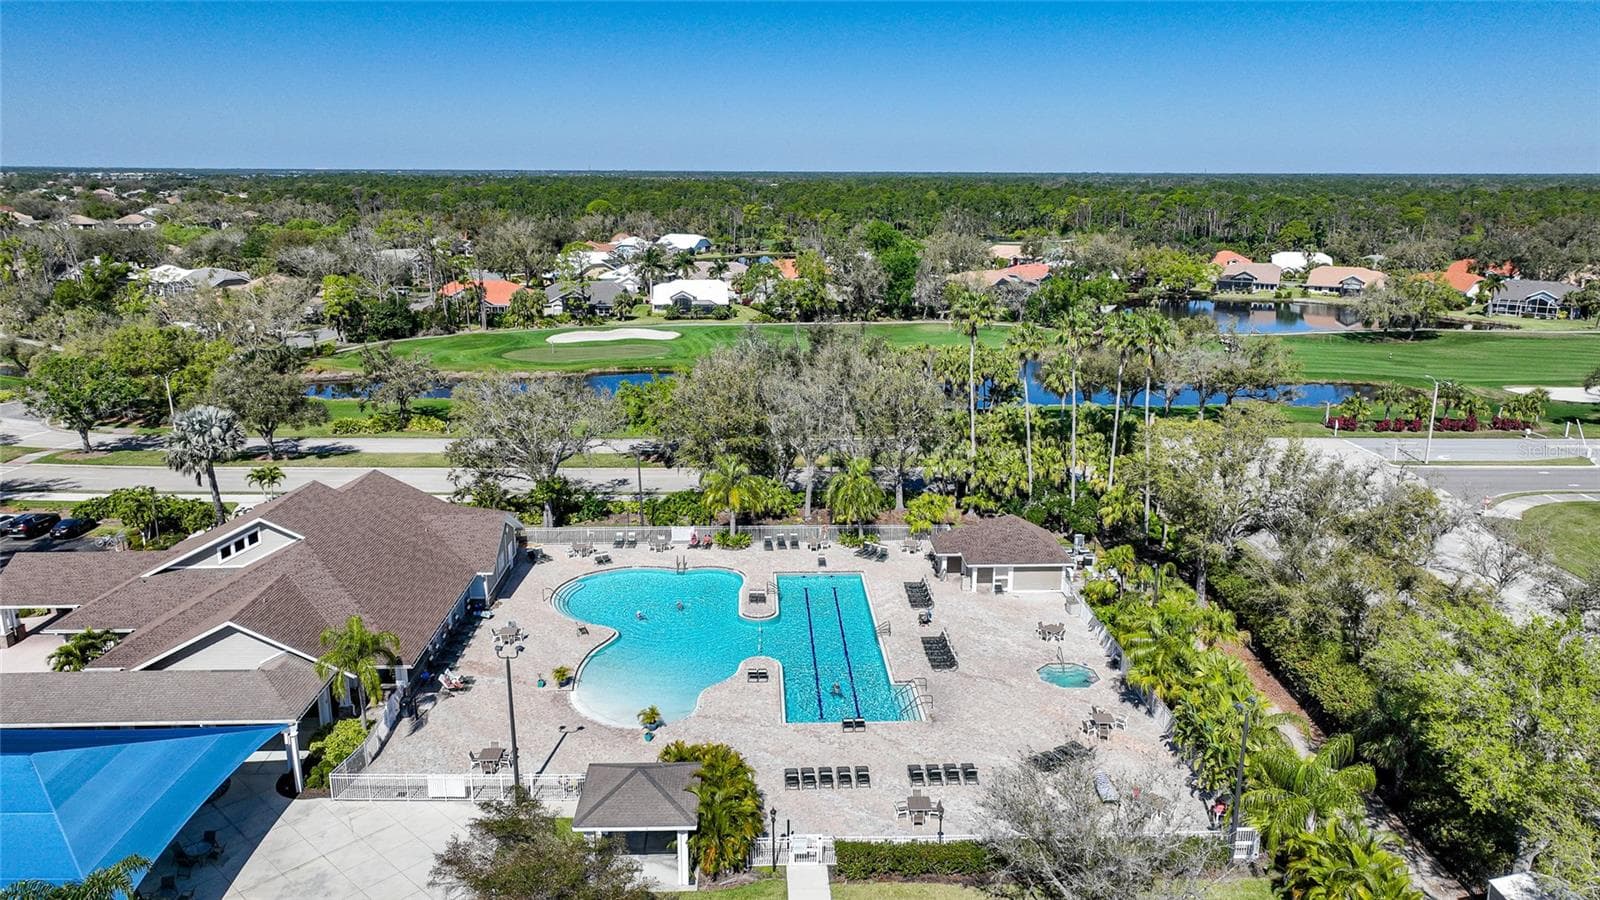
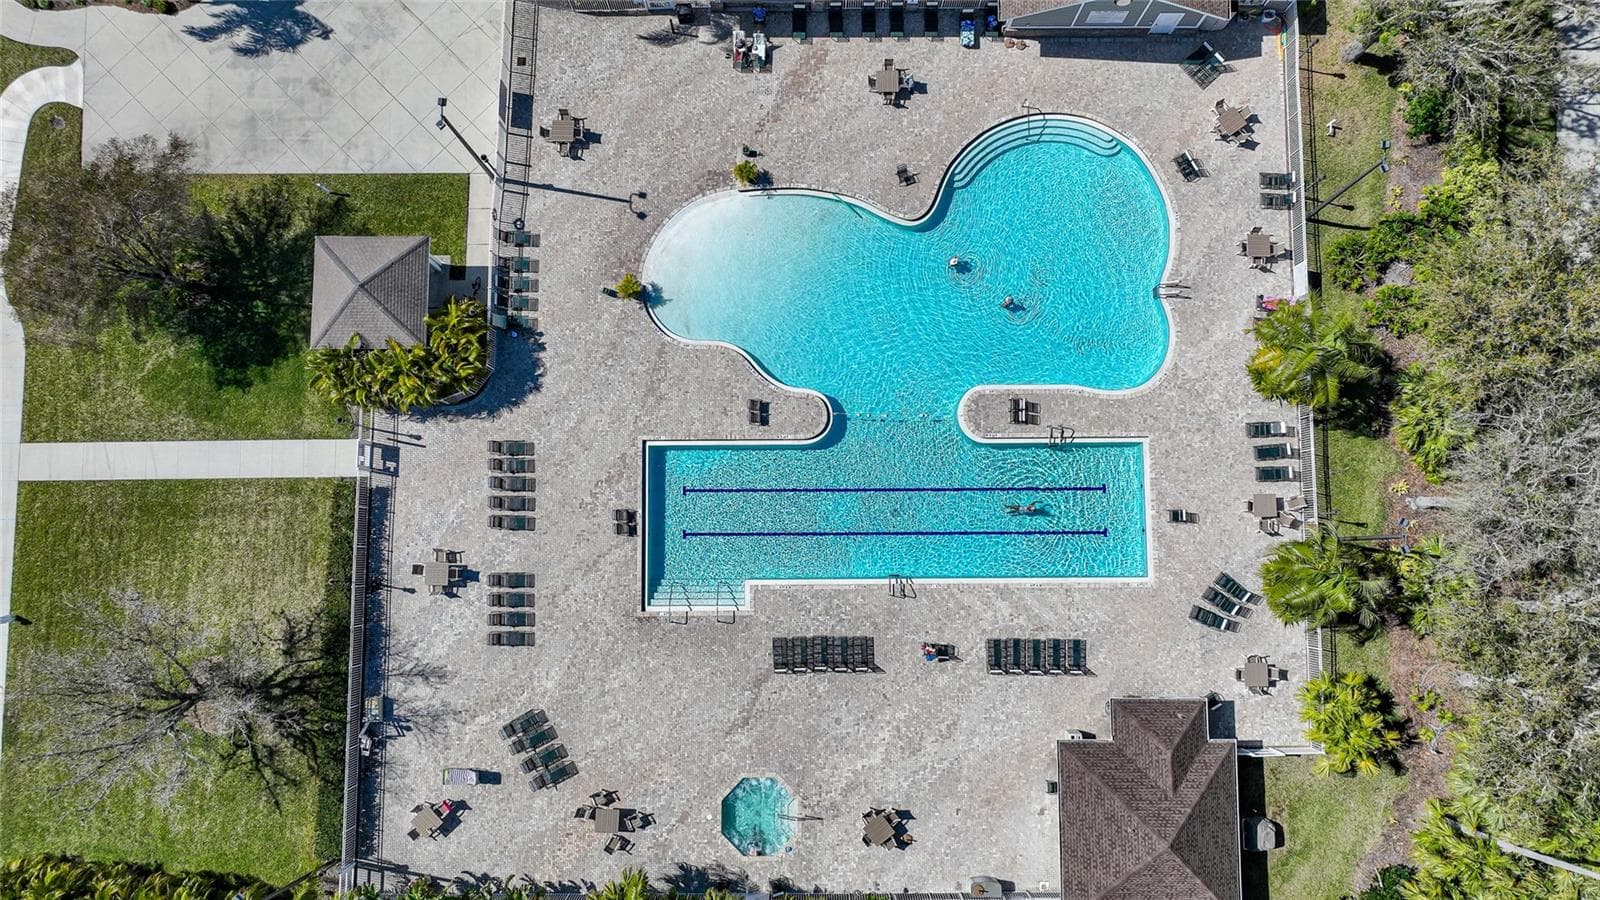
Clubhouse/Amenities - 3339 OSPREY LN, PORT CHARLOTTE
61 photos

$313,000

3339 OSPREY LN
PORT CHARLOTTE, FL 33953
Listed by Stefanie Concannon · COLDWELL BANKER SUNSTAR REALTY
Bedrooms
3
Bathrooms
2
Living area
1,617 sqft
Year built
2000

About this home

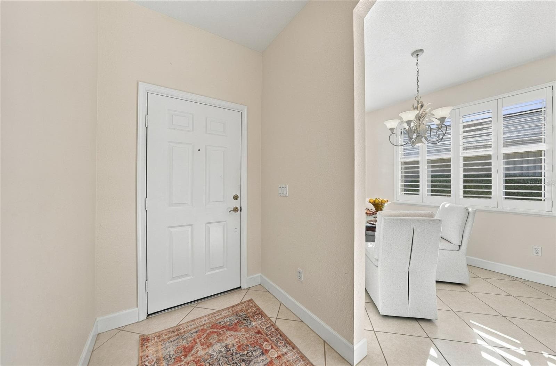
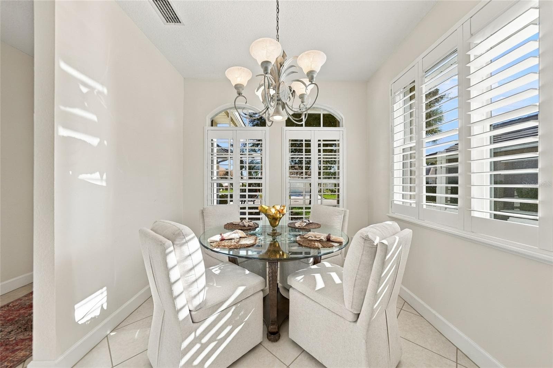
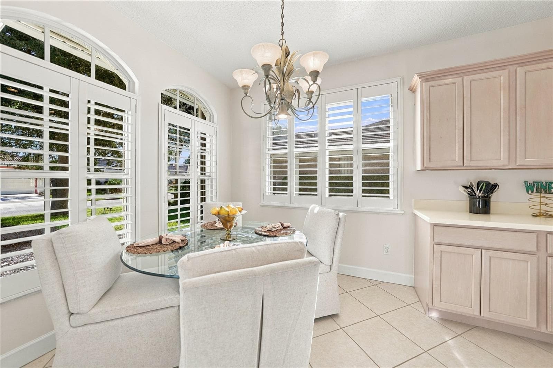
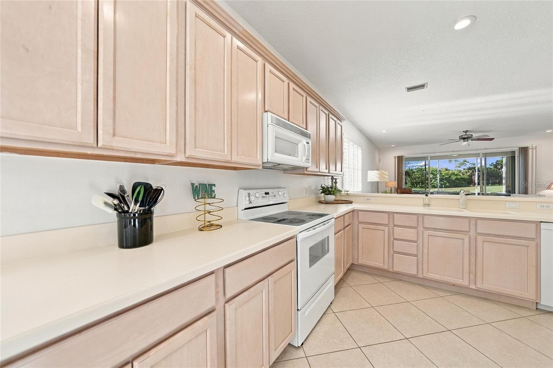
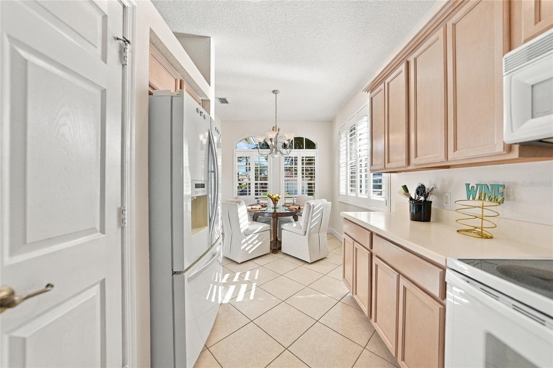
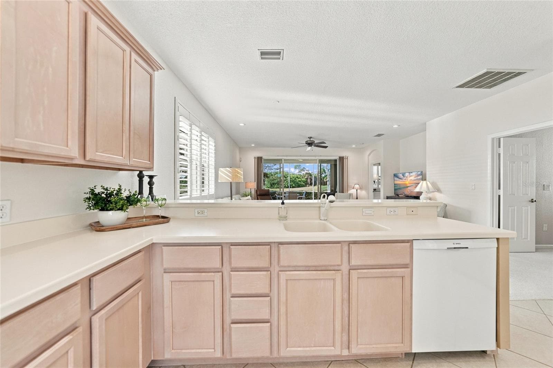
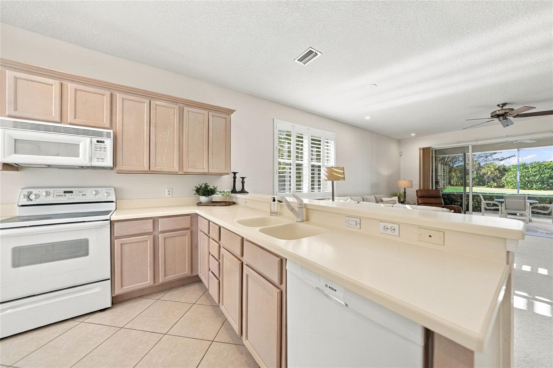
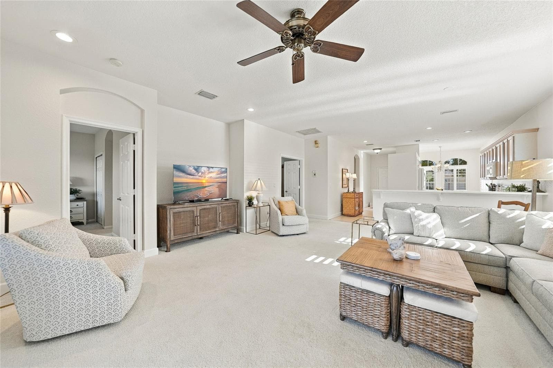
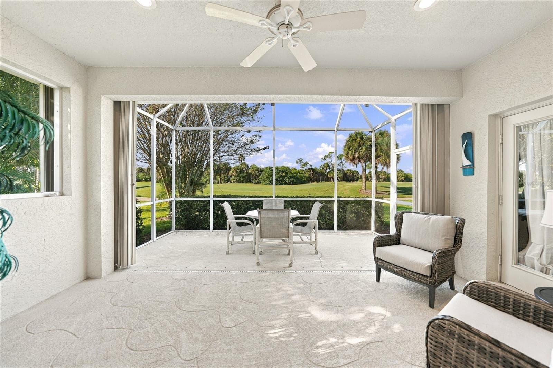
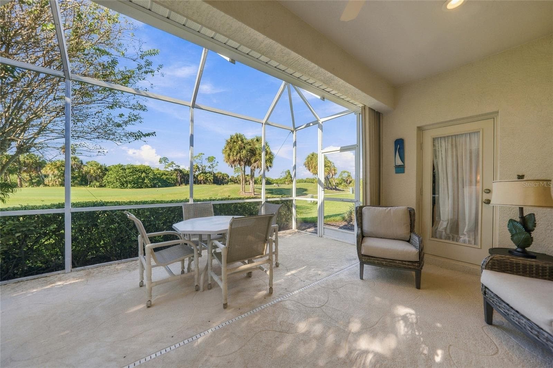
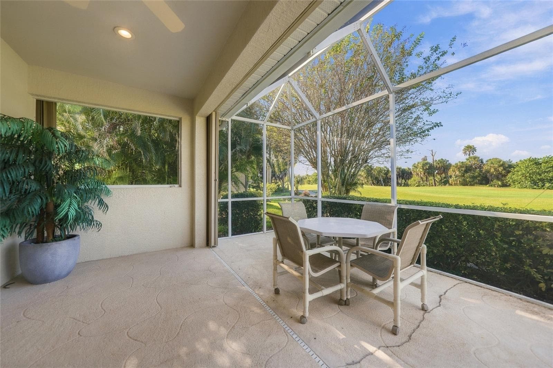
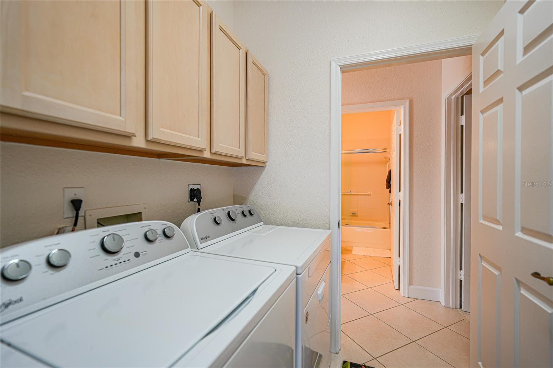
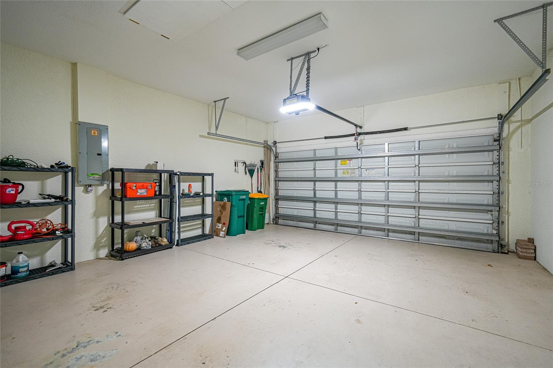
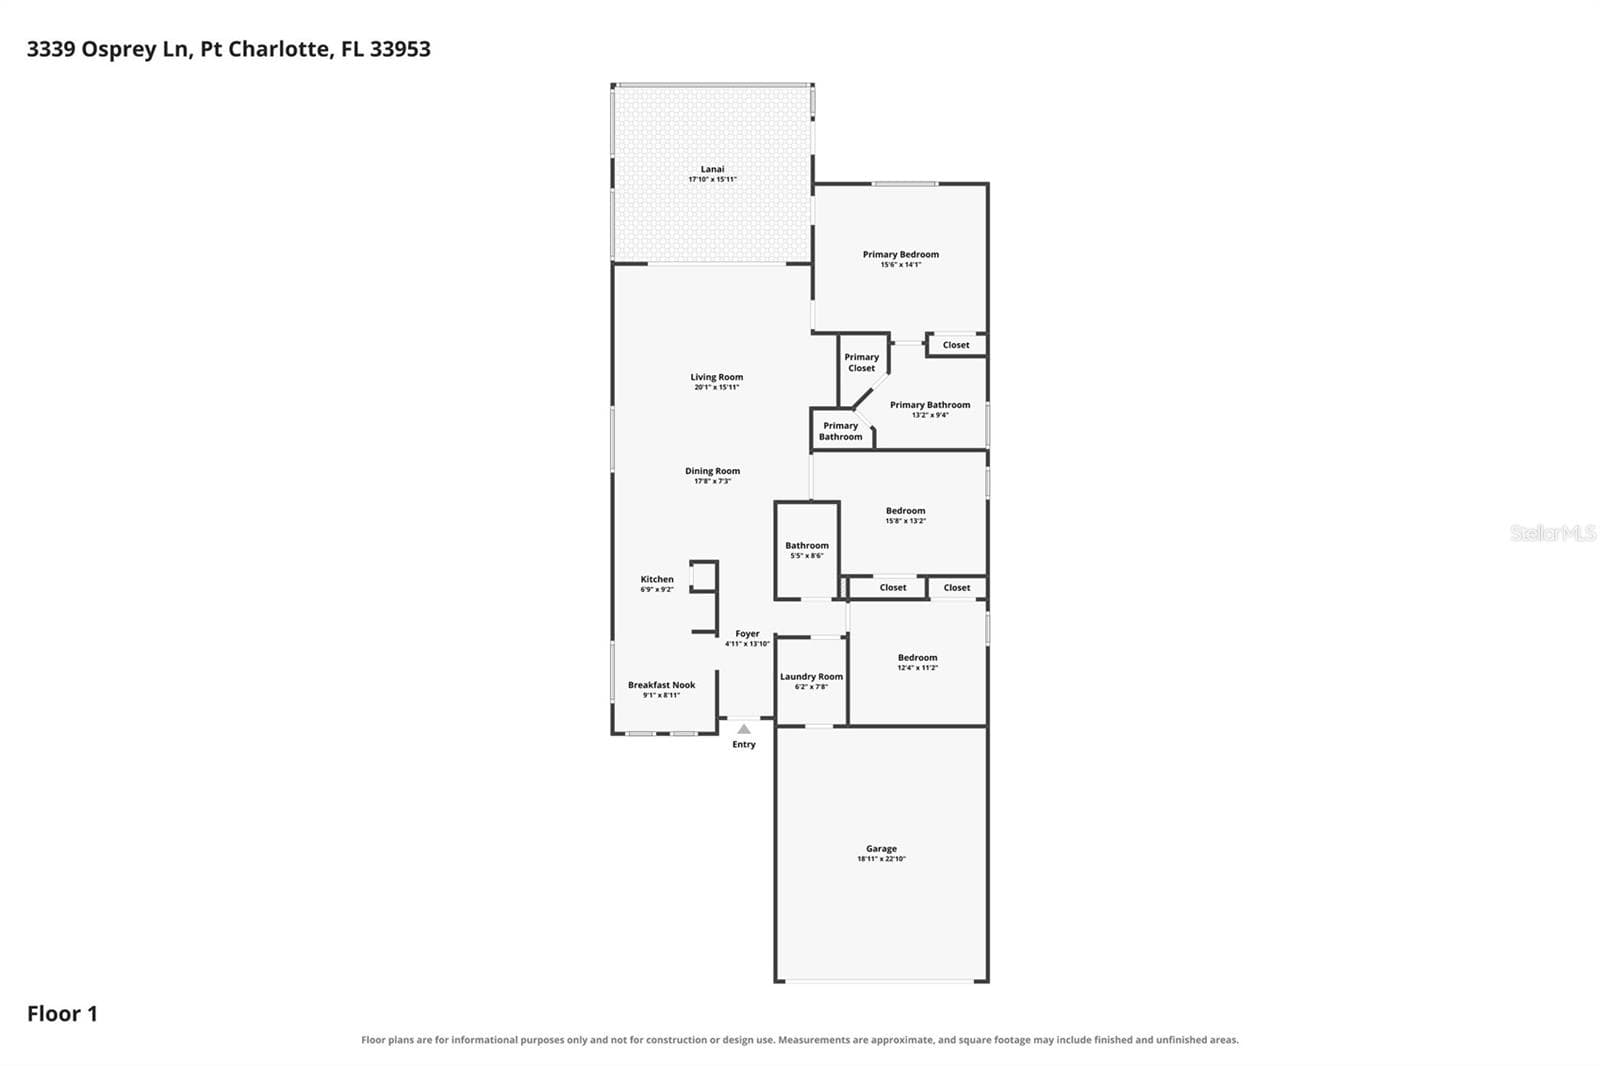
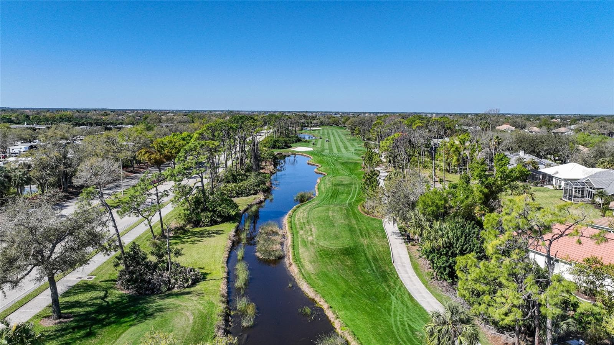
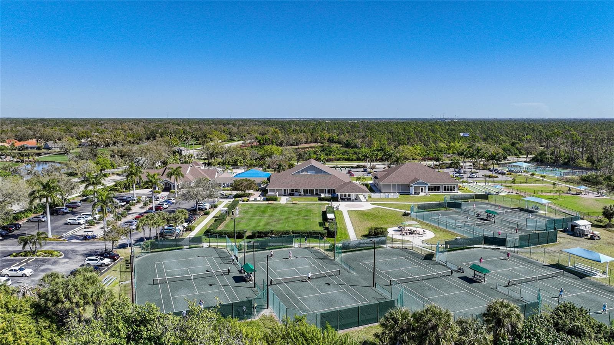
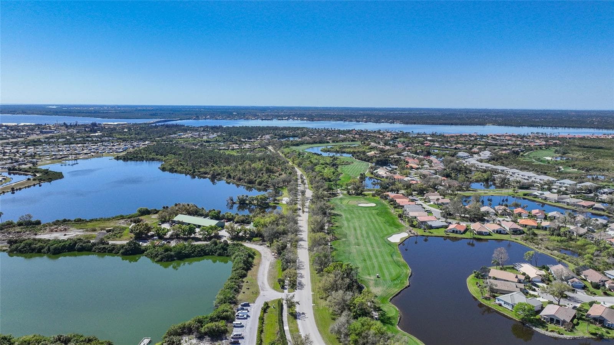
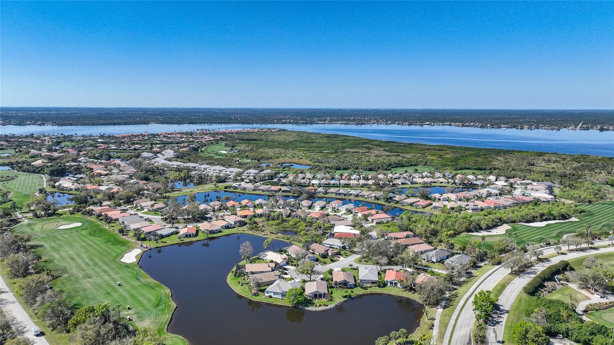
Experience the ultimate Florida resort lifestyle in the highly acclaimed, guard-gated community of Riverwood! Nestled within the peaceful neighborhood of Osprey Landing, this beautifully maintained 3 bedroom, 2 bathroom home has a new roof and is being offered turnkey! Boasting a bright, open-concept floor plan, this light filled home is perfectly designed for both effortless everyday living and entertaining. The spacious layout connects generous living and dining areas directly to the well-appointed kitchen, featuring ample cabinetry, excellent counter space, and a convenient breakfast bar. Retreat to the private primary suite, complete with direct lanai access, dual closets (including a generous walk-in), and a spacious ensuite bathroom featuring dual sinks, a walk-in shower, and a separate deep soaking tub. Two additional bedrooms provide plenty of private space for family, visiting guests, or a dedicated home office. Step out onto your screened lanai to sip your morning coffee and watch the golfers in action! This home has an interior laundry room and a spacious 2 car garage! Riverwood is an award-winning community renowned for its luxury resort lifestyle. Enjoy a wealth of premium amenities: an expansive community clubhouse, sparkling heated resort pool, a relaxing spa, a state-of-the-art fitness center, regular fitness classes, scenic walking and biking trails, and premier tennis and pickleball courts with an active, welcoming community league. Enjoy a rich social calendar, hobby rooms, a library, outdoor grills, and a dedicated, double-gated Bark Park for your four-legged family members. There is an optional, championship 18-hole golf course and close proximity to direct sailboat-access boating out to Charlotte Harbor and the Gulf. Situated in a premier Port Charlotte location, you are just minutes away from dining, boutiques, boating, beaches, Wellen Park, and so much more. Whether you are seeking a full-time residence or a seasonal escape, this property offers a rare combination of lifestyle, luxury, and value!

Property details

MLS
Stellar MLS
MLS #
MFRC7531363
Property type
Single Family Residence
Subdivision
OSPREY LANDING
Status
Active
Days on market
1
On market date
October 15, 2026
Stories
N/A
Total bathrooms
2
Garage spaces
N/A
Parking spaces
N/A
Lot size
0.18 acres
Loading map…

Nearby schools

Within 10 miles. School directory data from the National Center for Education Statistics (NCES), accessed via the Urban Institute Education Data API. Local Score is calculated by INNOVATE Real Estate; where a state rating is shown, it comes from that state's own official school report card.

Elementary
MYAKKA RIVER ELEMENTARY SCHOOL
2.88 mi away · Grades -1-5
Nearest school -- attendance-zone data not available here
2.0
Local Score (student-teacher ratio only (preliminary -- will incorporate state test-score data once available)) -- not an official state rating
Enrollment
588
Student:teacher ratio
19.0:1
District
CHARLOTTE
Middle
MURDOCK MIDDLE SCHOOL
3.94 mi away · Grades 6-8
Nearest school -- attendance-zone data not available here
2.0
Local Score (student-teacher ratio only (preliminary -- will incorporate state test-score data once available)) -- not an official state rating
Enrollment
651
Student:teacher ratio
18.6:1
District
CHARLOTTE
High
PORT CHARLOTTE HIGH SCHOOL
4.66 mi away · Grades 9-12
Nearest school -- attendance-zone data not available here
2.0
Local Score (student-teacher ratio only (preliminary -- will incorporate state test-score data once available)) -- not an official state rating
Enrollment
1,559
Student:teacher ratio
20.8:1
District
CHARLOTTE

Walkability

Blended score for PORT CHARLOTTE's center, calculated by INNOVATE Real Estate from two sources: the EPA's National Walkability Index (street network, transit, land-use mix) and Google Places amenity data (what's actually reachable on foot from this point). 60% EPA National Walkability Index + 40% nearby-amenity density (Google Places).

20
Car-dependent
out of 100
EPA National Walkability Index
5.0 / 20 -- Least walkable
Google Places amenity density
13 / 100
Restaurants & cafes1
Grocery stores0
Parks2
Schools0
Transit stops0
Pharmacies0

Market position

How this listing compares to current activity in PORT CHARLOTTE, from live MLS data.

On the market 1 days -- 202 fewer days than PORT CHARLOTTE's current average of 203 days.
For reference, the median list price across 5,101 active listings in PORT CHARLOTTE right now is $39,500.

Mortgage calculator

Estimate only - actual rate and payment depend on your lender, credit, and loan program.

$
%
%
Adjust tax / insurance estimates
% / yr
$
/mo
Est. monthly payment
$2,035/mo
$62,600 down
$250,400 loan
Principal & interest$1,624
Property tax (est.)$261
Home insurance (est.)$150

Similar homes you might like

Data source: Listing information provided by Stellar MLS (mfrmls) via Trestle/CoreLogic. Last updated 1 days ago.

Information herein deemed reliable but not guaranteed; all measurements, school assignments, HOA fees, taxes, and feature lists are approximate and should be independently verified. Equal Housing Opportunity.