




$480,000
About this home
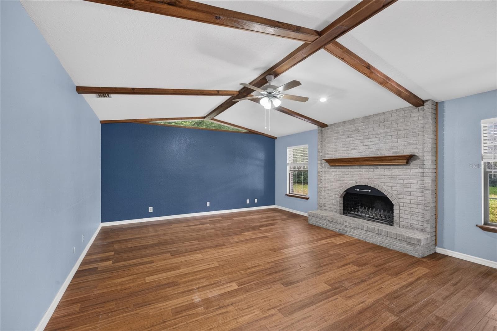
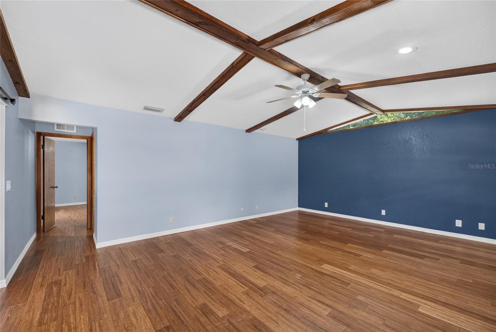
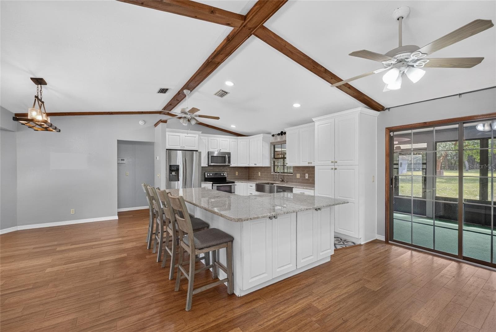
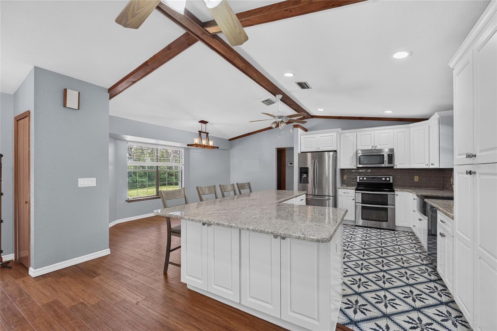
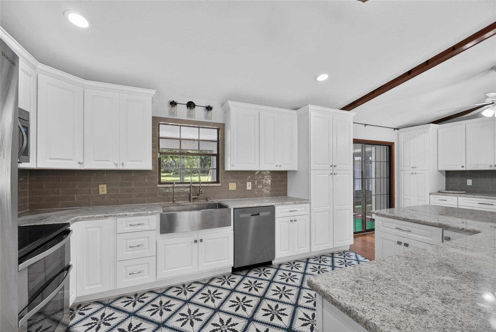
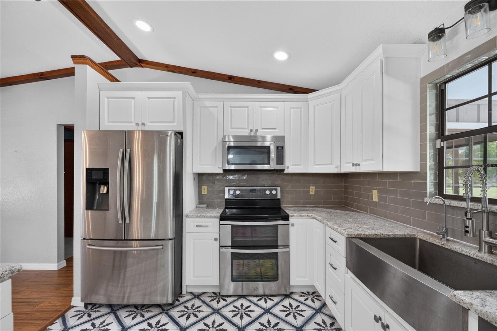
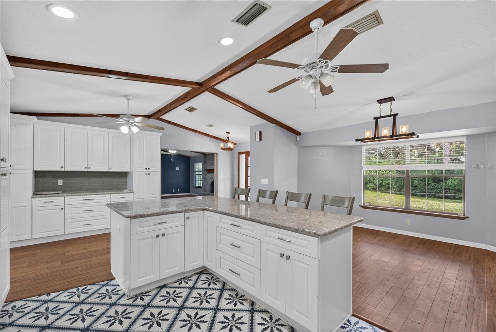
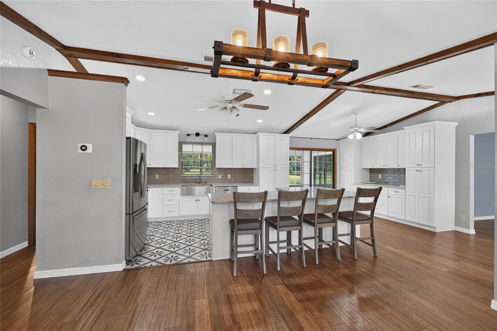
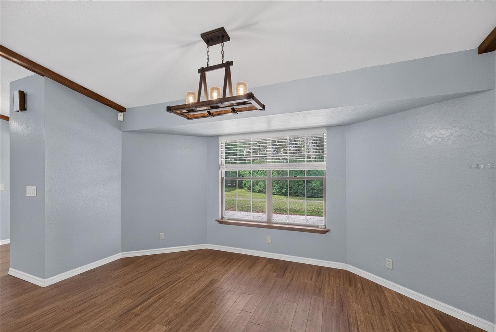
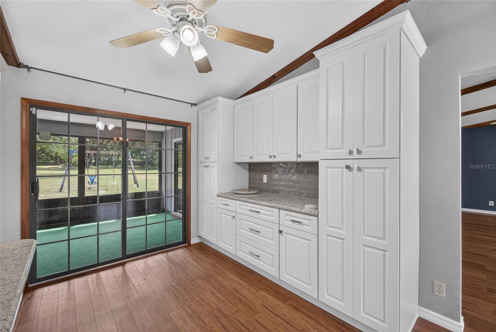
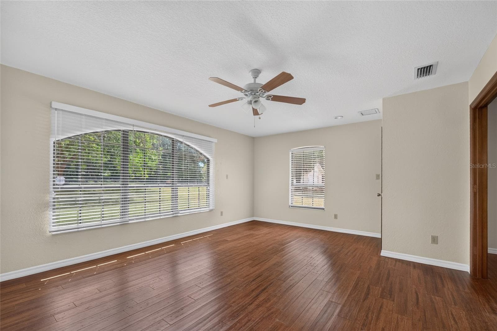
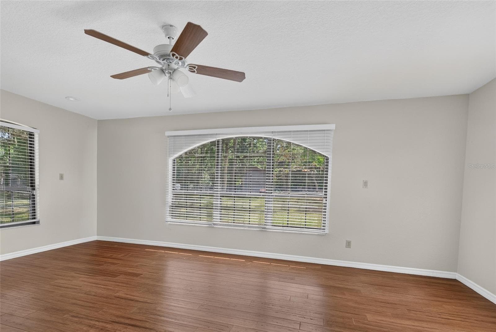
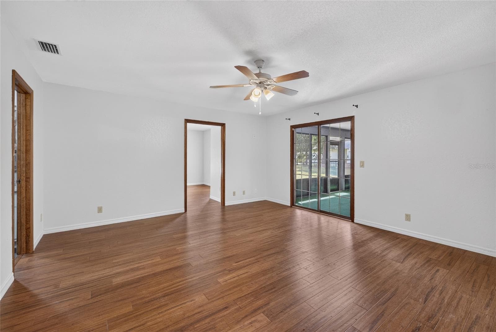
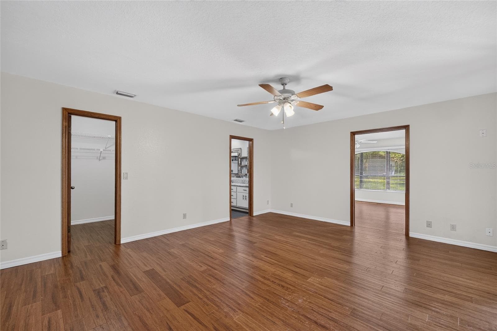
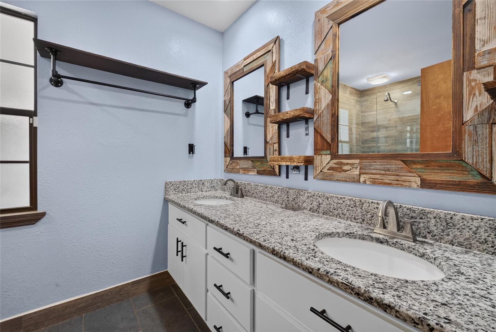
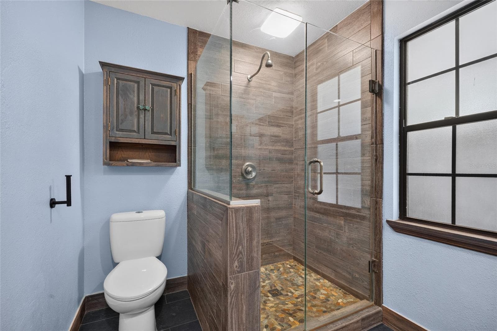
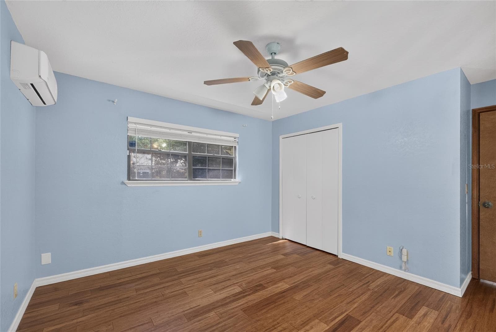
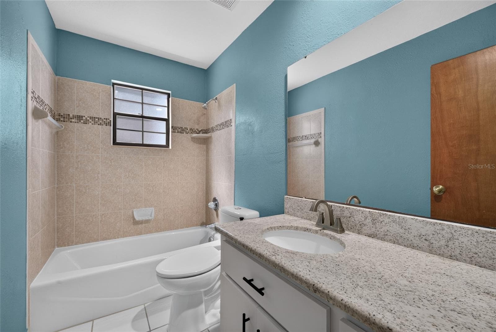
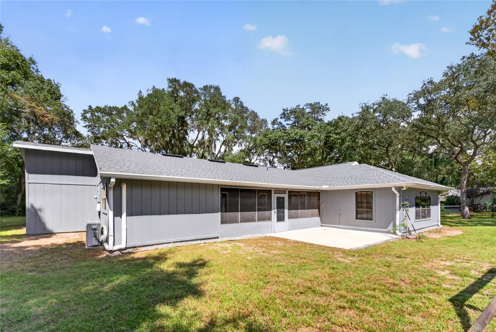
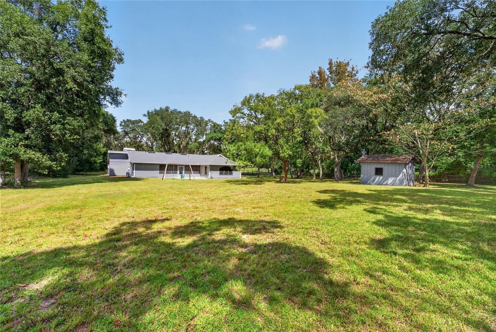
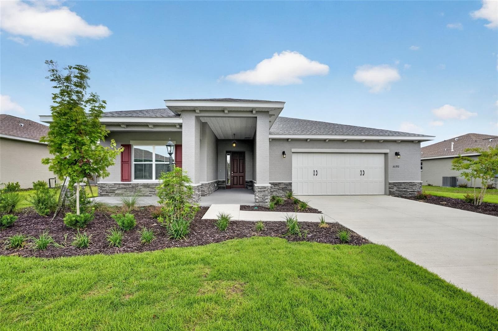
This is a Certified Pre-Owned Home -- and that changes everything. Before you ever make an offer, a licensed home inspector has already been through this home top to bottom. You get the full report at no cost. No surprises. No guessing. Just confidence. And it doesn't stop there -- your purchase comes with a 12-month Home Warranty AND our 18-month Satisfaction Guarantee: love this home, or we will buy it back or sell it for free. You won't find that anywhere else. As an added bonus you also qualify for a 1% lender credit at closing if you use our preferred lender. Stunning home on over 1 acre of fenced, gated land in one of Ocala's most desirable neighborhoods! Showstopping kitchen (fully remodeled 2019) features vaulted ceilings with exposed beams, stainless appliances, farmhouse sink, double oven, reverse osmosis filtration, granite counters, soft close cabinets, huge island, and dining nook. Large living room with whitewashed brick wood burning fireplace. Spacious primary suite with walk in closet, remodeled ensuite bath, and patio access. Fully pet fenced acre yard with mature oak canopy, perfect for boat/RV storage or gardening. brand new roof (2022), newer AC (2016), mini split (2021), 220V EV outlet, whole house security & water softener, Generac setup. Minutes to I 75, shopping & World Equestrian Center!
Highlights
Property details
- MLS #
- MFROM733034
- Property type
- Single Family Residence
- Subdivision
- TIMBERWOOD ADD 02
- Status
- Active
- Days on market
- N/A
- On market date
- October 12, 2026
- Stories
- N/A
- Total bathrooms
- 2
- Garage spaces
- 2
- Parking spaces
- N/A
- Lot size
- 1.12 acres
Location
Get directions →Nearby schools
Within 10 miles. School directory data from the National Center for Education Statistics (NCES), accessed via the Urban Institute Education Data API. Local Score is calculated by INNOVATE Real Estate; where a state rating is shown, it comes from that state's own official school report card.
- Enrollment
- 914
- Student:teacher ratio
- 16.3:1
- District
- MARION
- Enrollment
- 1,019
- Student:teacher ratio
- 19.2:1
- District
- MARION
- Enrollment
- 2,825
- Student:teacher ratio
- 26.4:1
- District
- MARION
Walkability
Blended score for OCALA's center, calculated by INNOVATE Real Estate from two sources: the EPA's National Walkability Index (street network, transit, land-use mix) and Google Places amenity data (what's actually reachable on foot from this point). 60% EPA National Walkability Index + 40% nearby-amenity density (Google Places).
Market position
How this listing compares to current activity in OCALA, from live MLS data.
Mortgage calculator
Estimate only - actual rate and payment depend on your lender, credit, and loan program.
Adjust tax / insurance estimates
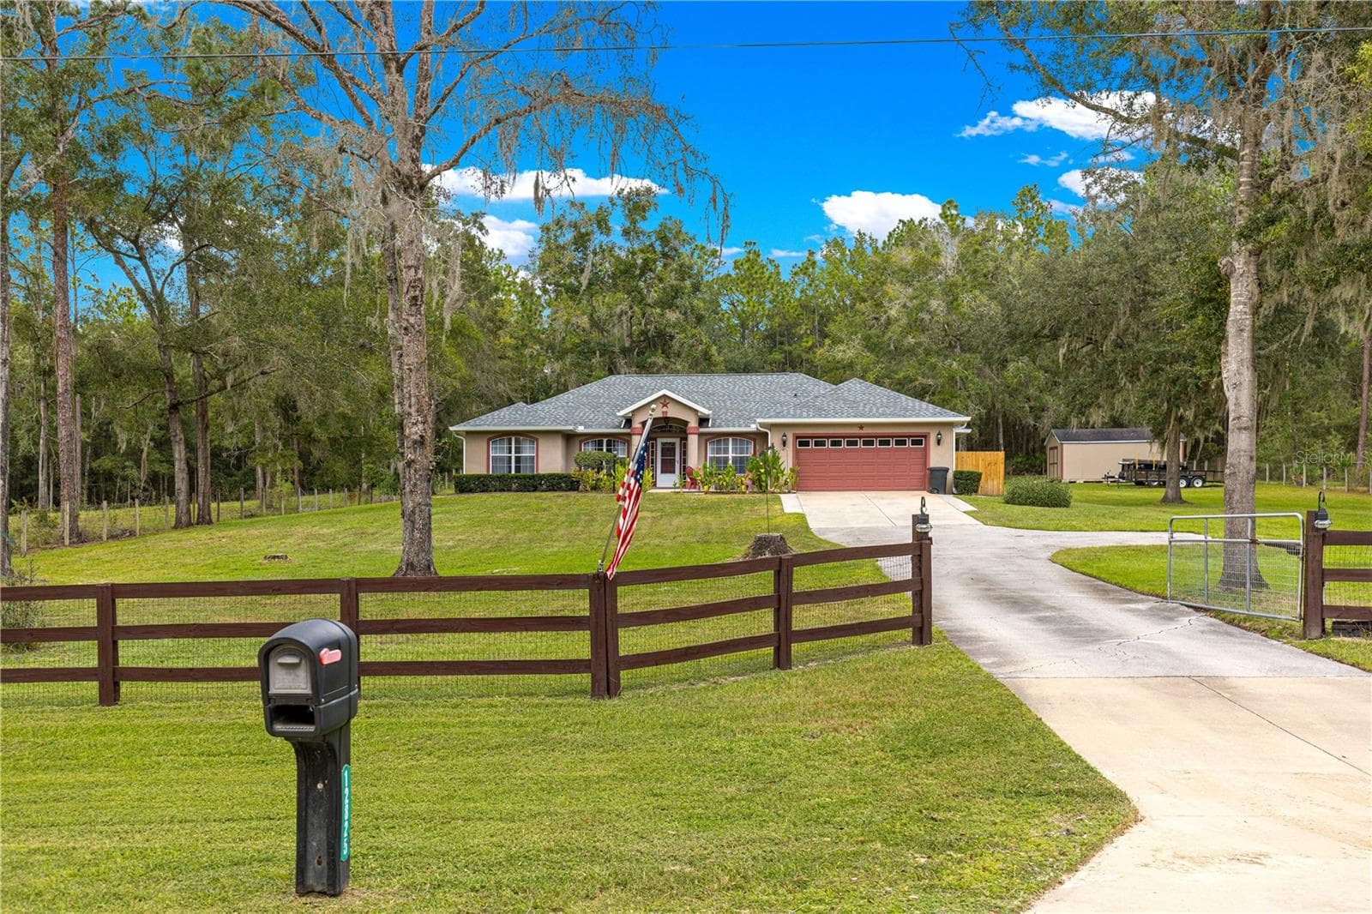
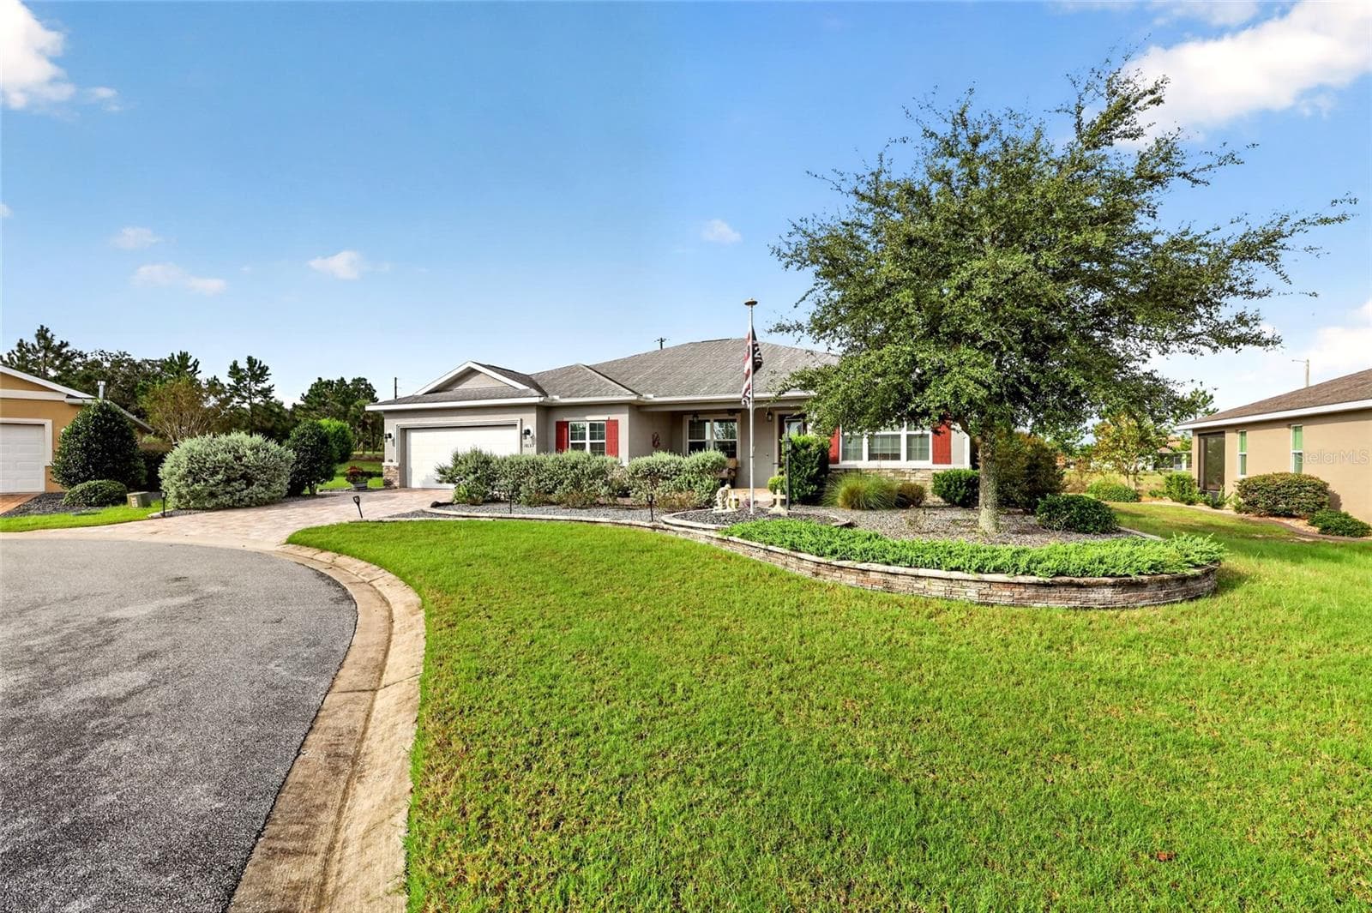
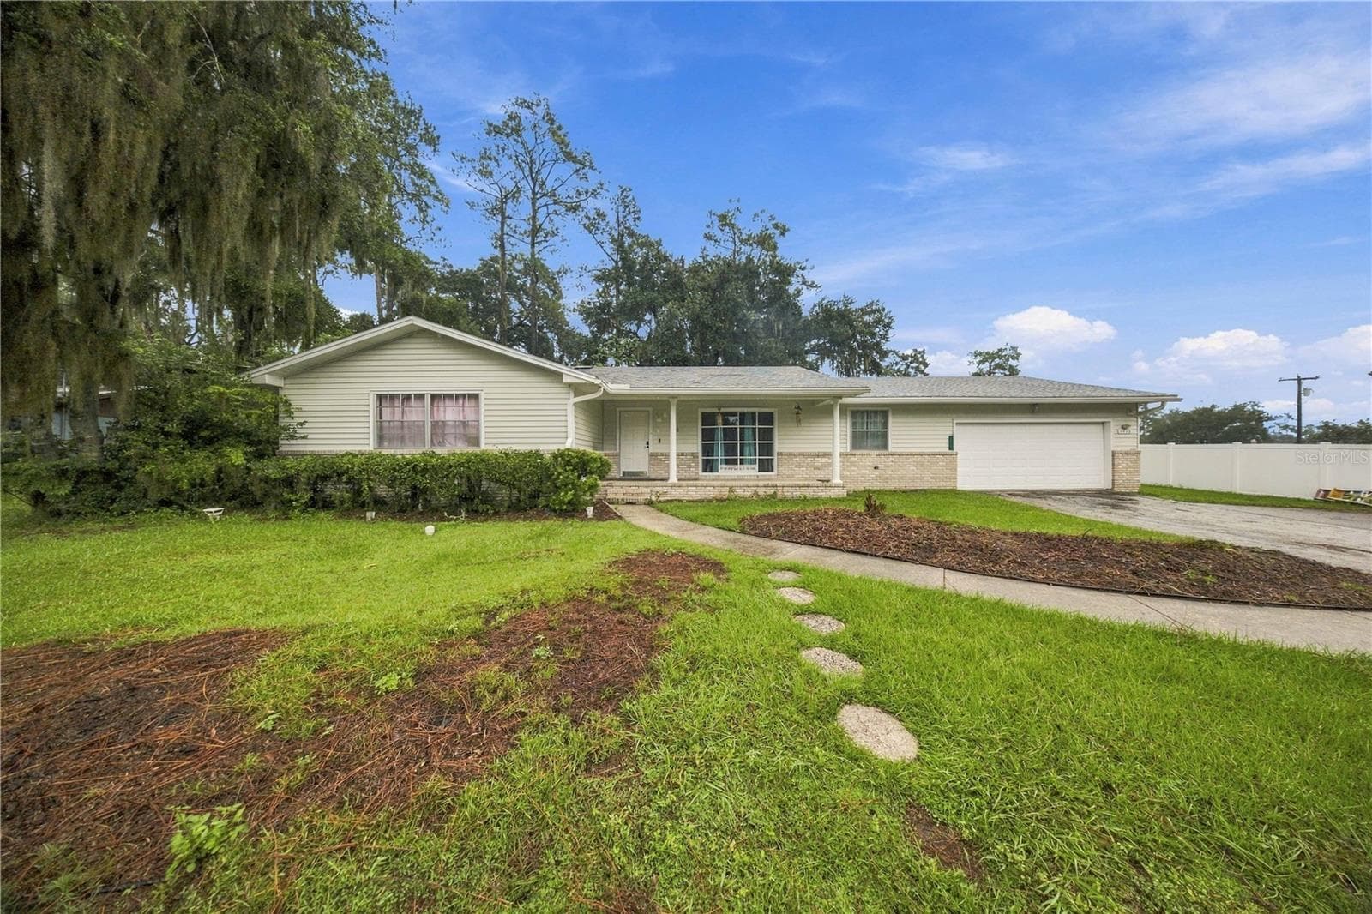
Similar homes you might like
Data source: Listing information provided by Stellar MLS (mfrmls) via Trestle/CoreLogic. Last updated 21 hr ago.
Information herein deemed reliable but not guaranteed; all measurements, school assignments, HOA fees, taxes, and feature lists are approximate and should be independently verified. Equal Housing Opportunity.