
$460,000
About this home
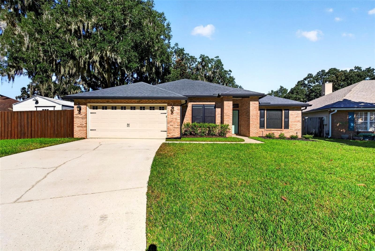
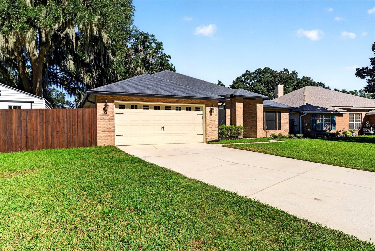
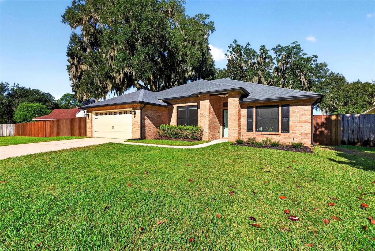
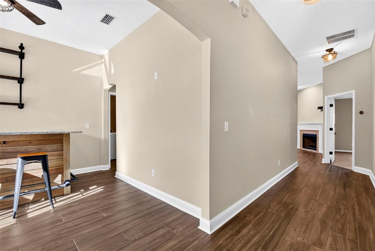
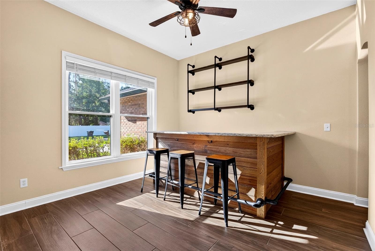
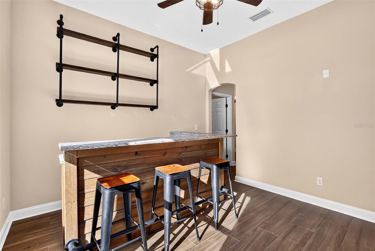
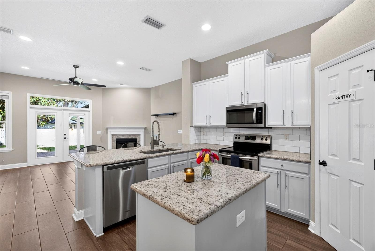
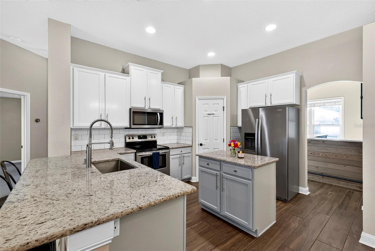
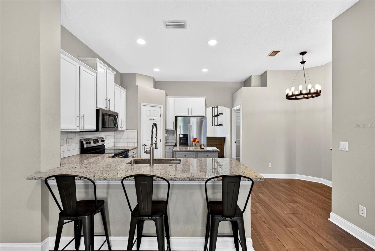
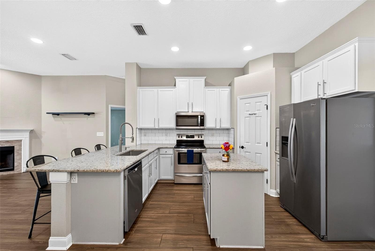
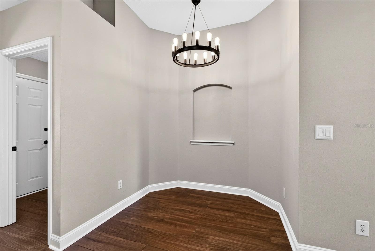
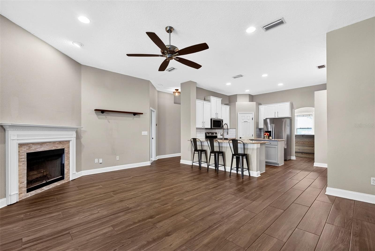
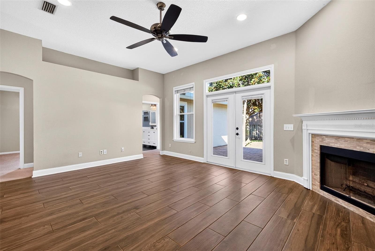
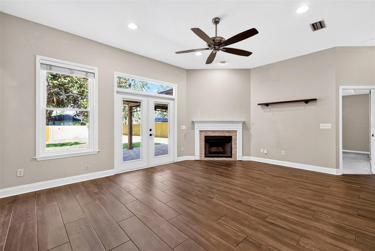
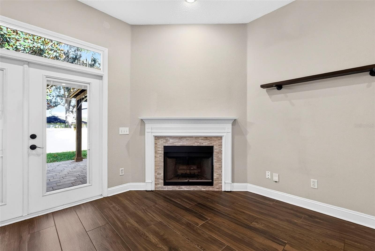
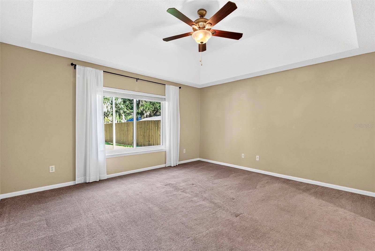
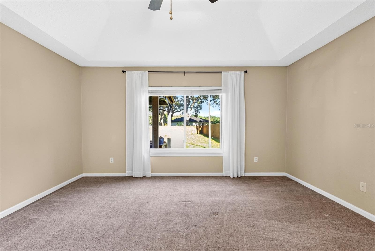
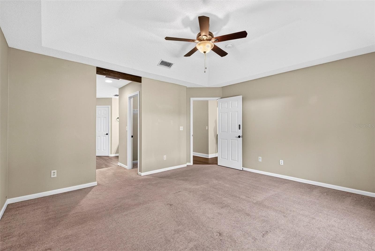
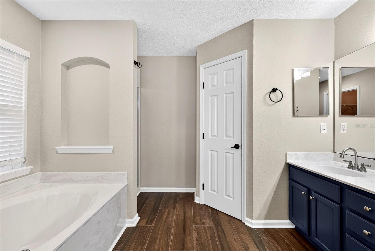
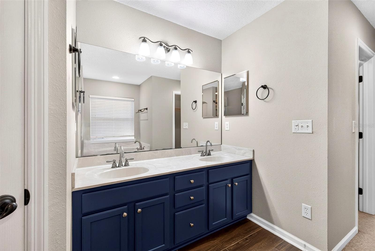
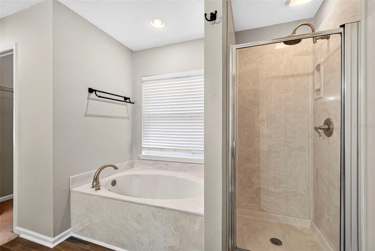
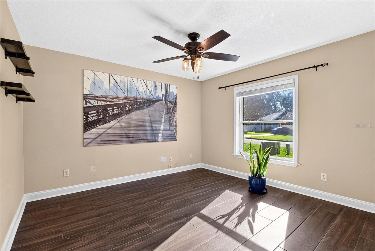
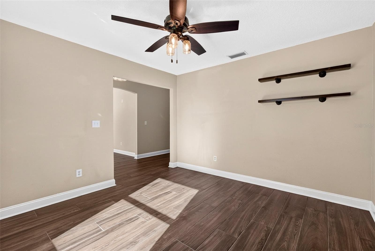
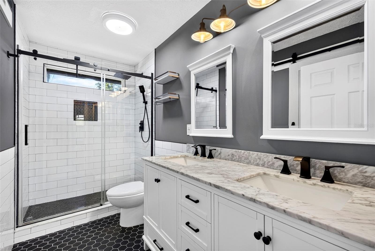
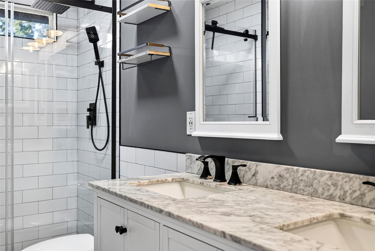
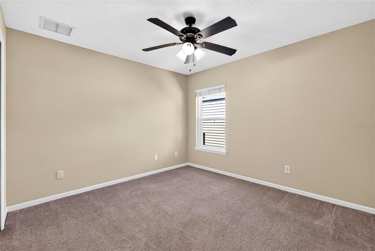
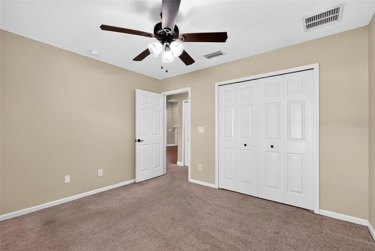
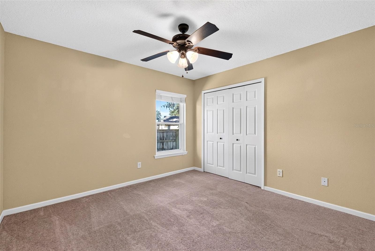
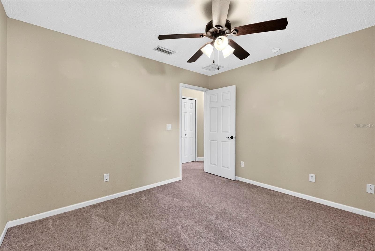
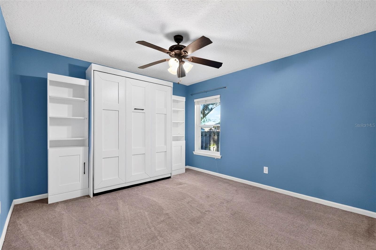
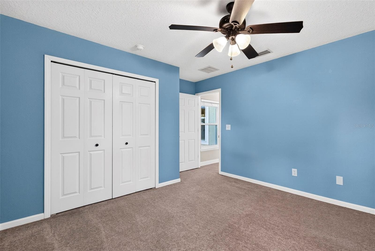
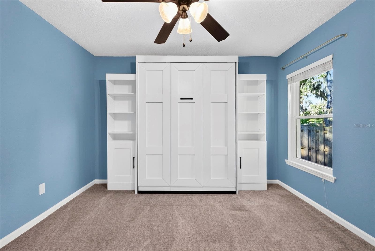
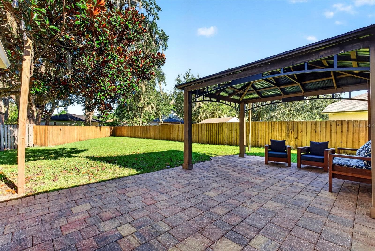
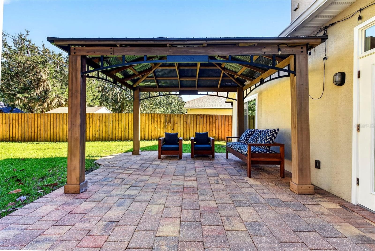
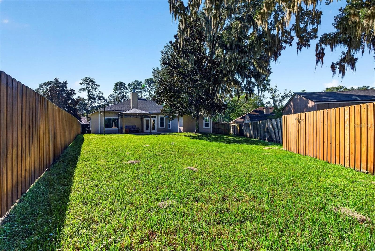
Step into a home that feels ready to hold your everyday moments and your biggest celebrations. This beautiful 4-bedroom, 2-bath residence offers a dedicated office for focused work or creative projects, and a welcoming layout that naturally brings everyone together. The kitchen’s granite countertops and the full built-in granite bar create a true gathering space—perfect for weekend brunches and holiday toasts. A cozy fireplace adds warmth and character to the main living area, and the included Murphy bed offers flexible space for guests or multi-use living. Comfort and peace of mind come from thoughtful upgrades throughout the home: remodeled guest bath (2021), HVAC (2022), water softener system (2023), new gutters (2023), new water heater (2023), and new double-insulated windows installed in 2024, complete with a fully transferrable lifetime warranty. Every improvement reflects care and intention. Outside, the large, fenced yard (2019) becomes an extension of your living space—room to play, relax, garden, or unwind under the patio pavilion. The 12x20 shed offers generous storage for hobbies, tools, and all the gear that comes with an active lifestyle. This is a home designed for connection, comfort, and memorable moments—it’s ready for its next chapter.
Highlights
Property details
- MLS
- Stellar MLS
- MLS #
- MFRO6445476
- Property type
- Single Family Residence
- Subdivision
- DERRIS CREEK UNIT THREE
- Status
- Active
- Days on market
- 1
- On market date
- October 13, 2026
- Stories
- N/A
- Total bathrooms
- 2
- Garage spaces
- 2
- Parking spaces
- N/A
- Lot size
- 0.3 acres
Location
Get directions →Nearby schools
Within 10 miles. School directory data from the National Center for Education Statistics (NCES), accessed via the Urban Institute Education Data API. Local Score is calculated by INNOVATE Real Estate; where a state rating is shown, it comes from that state's own official school report card.
- Enrollment
- 933
- Student:teacher ratio
- 13.9:1
- District
- DUVAL
- Enrollment
- 1,192
- Student:teacher ratio
- 20.9:1
- District
- DUVAL
- Enrollment
- 592
- Student:teacher ratio
- 21.1:1
- District
- DUVAL
Walkability
Blended score for JACKSONVILLE's center, calculated by INNOVATE Real Estate from two sources: the EPA's National Walkability Index (street network, transit, land-use mix) and Google Places amenity data (what's actually reachable on foot from this point). EPA National Walkability Index only -- nearby-amenity data not cached yet for this area.
Mortgage calculator
Estimate only - actual rate and payment depend on your lender, credit, and loan program.
Adjust tax / insurance estimates
Similar homes you might like




Data source: Listing information provided by Stellar MLS (mfrmls) via Trestle/CoreLogic. Last updated 1 days ago.
Information herein deemed reliable but not guaranteed; all measurements, school assignments, HOA fees, taxes, and feature lists are approximate and should be independently verified. Equal Housing Opportunity.