


$1,750
About this home
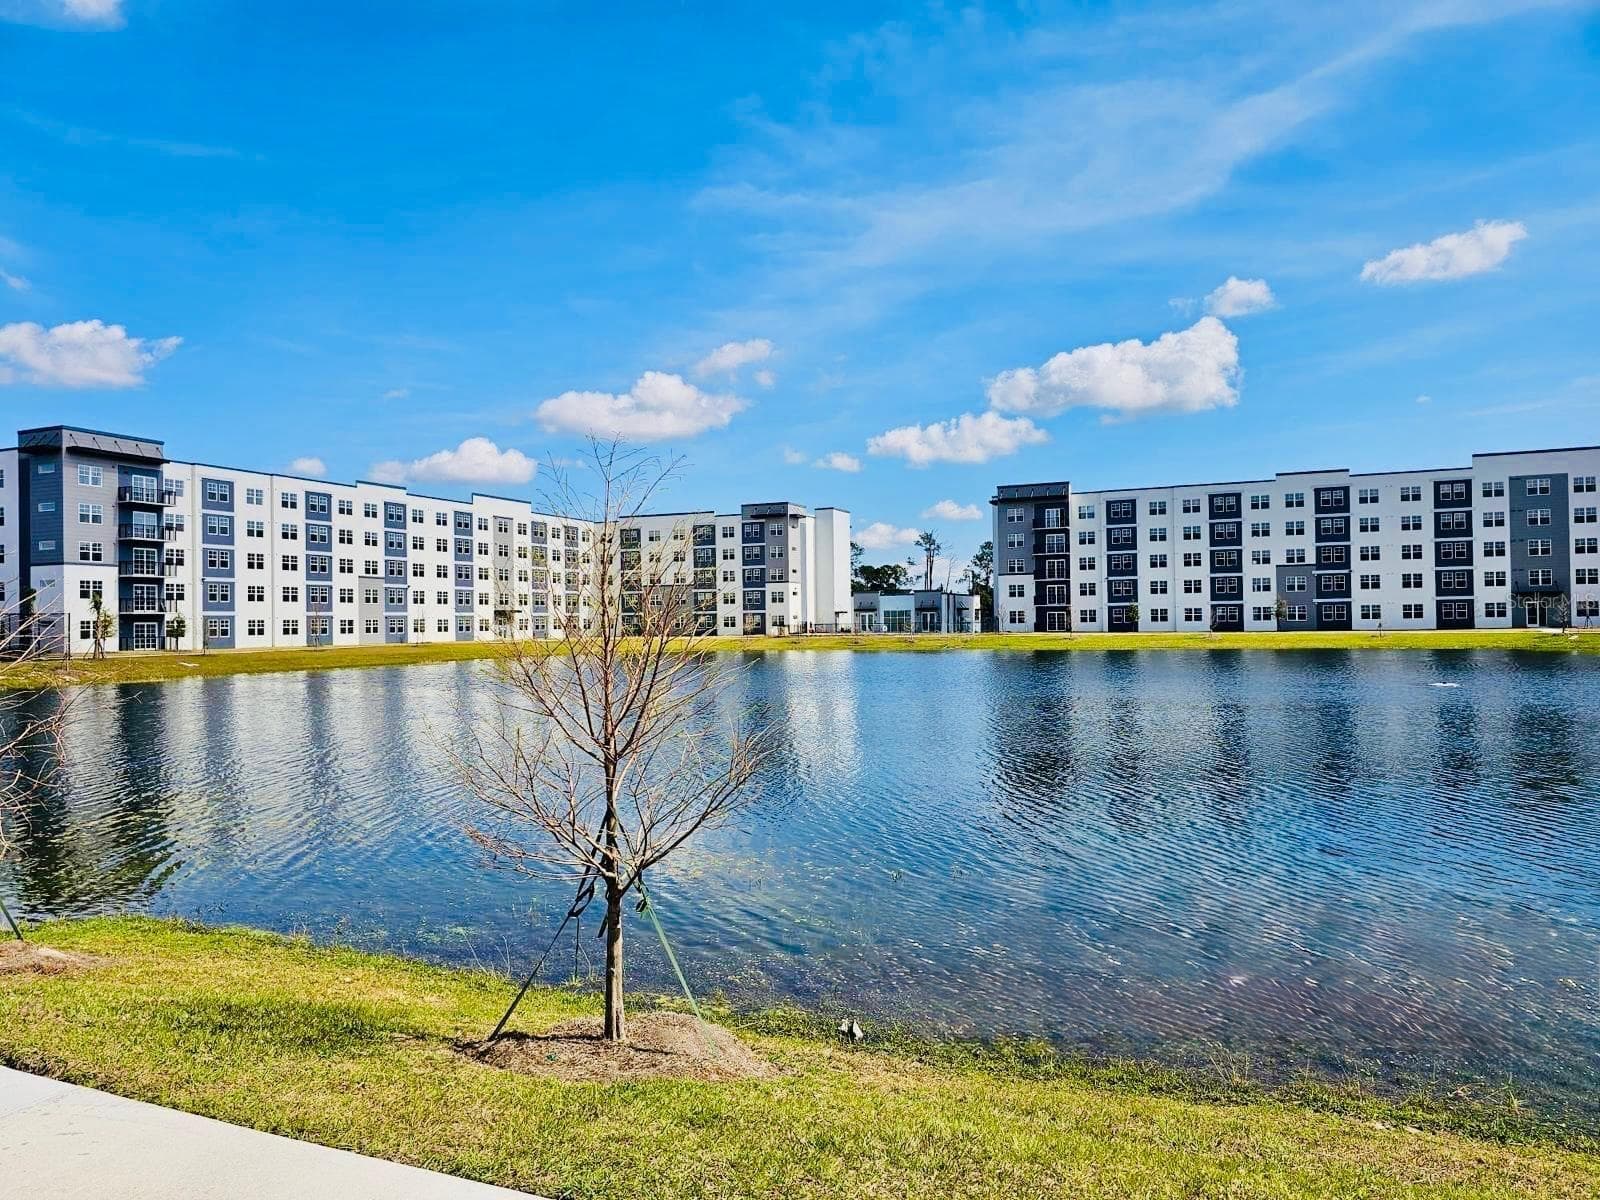
This second-floor unit has been completely updated from top to bottom, featuring ceramic tile flooring throughout the main living areas and plush carpet in both bedrooms. The kitchen features quartz countertops, new appliances, and a touch-activated faucet. Each bedroom is equipped with custom remote-controlled window blinds, and a full-size washer and dryer are included inside the unit. The condo is located directly across from the community swimming pool and offers full access to Ventura Country Club's 24-hour guarded security, 18-hole golf course, clubhouse fitness center, on-site restaurant, and tennis courts. Property Features •Renovation Status: Fully renovated second-floor unit. •Flooring: Ceramic tile flooring in main living areas and carpet in the bedrooms. •Kitchen Upgrades: Quartz countertops, new appliances, and a touch-activated faucet. Bedroom •Enhancements: Remote-controlled blinds installed in each bedroom. •Laundry: Full-size in-unit washer and dryer included. •Location: Situated directly across from the community swimming pool. •Community Amenities: 24-hour guarded gate, golf course, clubhouse restaurant, gym, and tennis courts. Community Amenities Living at Willow Point at Ventura feels like staying at a resort. With 24-hour guarded gate, clubhouse, on-site restaurant, and fitness center. Golf & Sports: 18-hole golf course, lighted tennis and pickleball courts, and a basketball court. Outdoor Spaces: Multiple swimming pools, playground, walking paths, and lakefront grilling areas. — Criteria for approval: • 580+ credit score (Low score thanks to medical or student loans? You may still qualify with a higher deposit. (Please refer to the flyer for specific information.) • Credit score below 550 or 6+ non-medical/non-student loan collections are immediate disqualifiers. • Income must be 2.5x rent • No evictions or unpaid rent • Background checks are done on all adults. We are HUD compliant in our review process. MOVE-IN COSTS & FEES: • $65 each adult + $100 HOA Application fee. All residents must be on the lease. No exceptions. • Admin Fee: $125 standard fee. This fee will increase if you need to rush the move in. (Once approved) • First Month rent: $1,750 + fees (Due 10 days before move-in; proration applies to month #2). • Security Deposit: $1,750 (Due immediately to hold home). Home is only held for you after deposit has been paid! If conditionally approved, the Security Deposit amount might be higher. ? Total Monthly Charges: $1,807 (Includes Rent, Water, Sewer, Resident Benefit Package, and Transaction Fee) Monthly Fees (in addition to rent): • $55 Resident Benefit Package — Includes the required renter’s insurance, as well as pest control, AC filters, and other magical adulting tools. • $2 Transaction Fee • Water and Sewer is included! PET & ANIMAL POLICIES: HOA restriction minimum 25lbs each pet. ? All pet/ESA/no-pet declarations go through petscreening This property welcomes pets! Registration fees range from $25–$100 each pet. Monthly pet rent is calculated based on the "Paw Rating" For more details refer to Qualification Criteria Flyer included in photos. This property is professionally Leased and Managed by Rent Prosper Property Management. For more information and to schedule a private showing, please call us at (407) 614-6555.
Property details
- MLS #
- MFRO6445453
- Property type
- Condominium
- Subdivision
- WILLOWPOINTE CONDO PH 01
- Status
- Active
- Days on market
- 4
- On market date
- October 2, 2026
- Stories
- N/A
- Total bathrooms
- 2
- Garage spaces
- N/A
- Parking spaces
- N/A
- Lot size
- 10.3 acres
Location
Get directions →Nearby schools
Within 10 miles. School directory data from the National Center for Education Statistics (NCES), accessed via the Urban Institute Education Data API. Local Score is calculated by INNOVATE Real Estate; where a state rating is shown, it comes from that state's own official school report card (e.g. NC Dept. of Public Instruction, SC Report Card).
- Enrollment
- 620
- Student:teacher ratio
- 16.3:1
- District
- ORANGE
- Enrollment
- 988
- Student:teacher ratio
- 18.6:1
- District
- ORANGE
- Enrollment
- 173
- Student:teacher ratio
- 11.5:1
- District
- ORANGE
Walkability
Blended score for ORLANDO's center, calculated by INNOVATE Real Estate from two sources: the EPA's National Walkability Index (street network, transit, land-use mix) and Google Places amenity data (what's actually reachable on foot from this point). 60% EPA National Walkability Index + 40% nearby-amenity density (Google Places).
Market position
How this listing compares to current activity in ORLANDO, from live MLS data.
Mortgage calculator
Estimate only - actual rate and payment depend on your lender, credit, and loan program.
Adjust tax / insurance estimates
Similar homes you might like



Data source: Listing information provided by Stellar MLS (mfrmls) via Trestle/CoreLogic. Last updated 3 days ago.
Information herein deemed reliable but not guaranteed; all measurements, school assignments, HOA fees, taxes, and feature lists are approximate and should be independently verified. Equal Housing Opportunity.