




$299,000
About this home
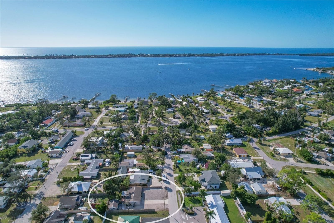
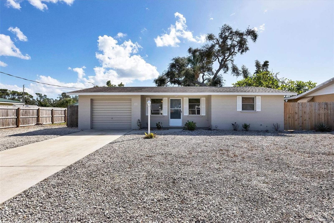
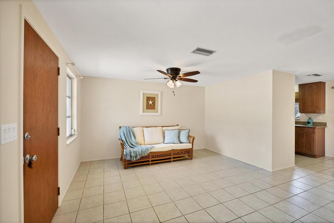
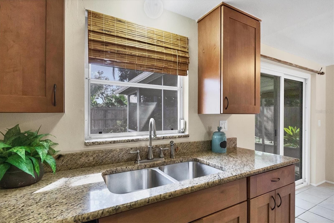
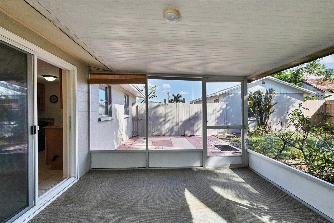
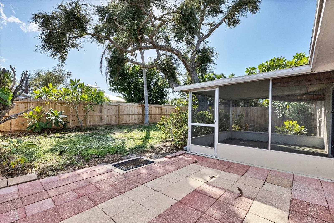
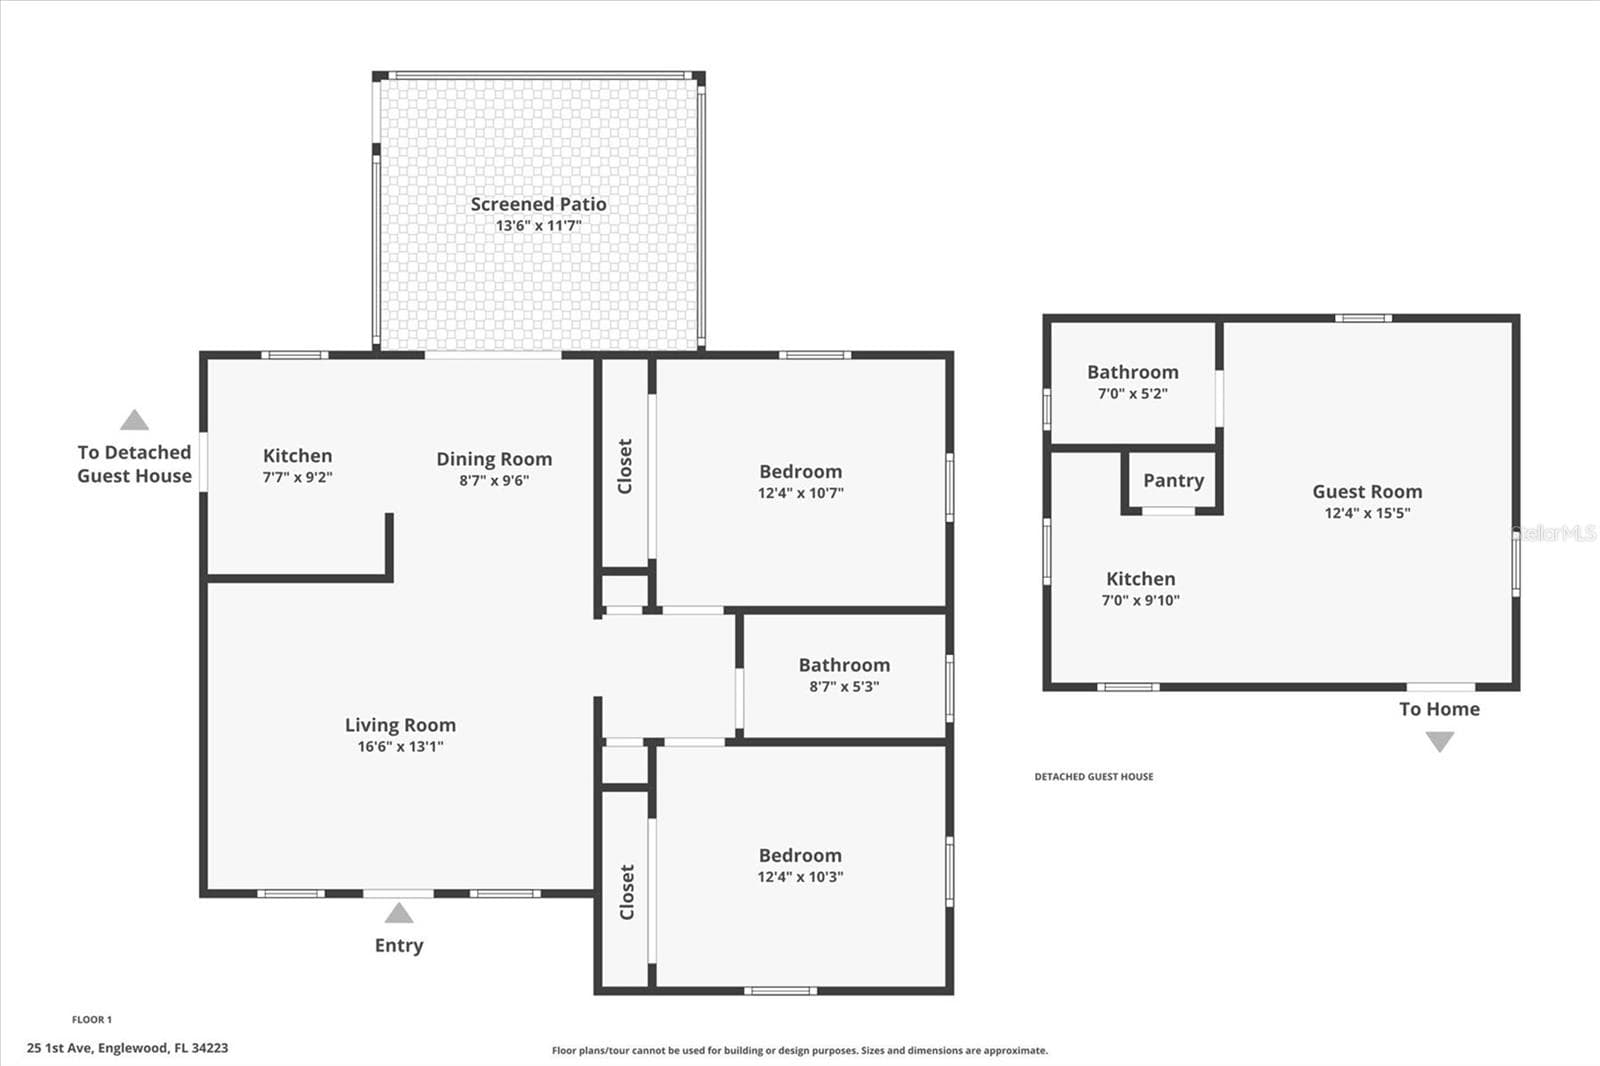
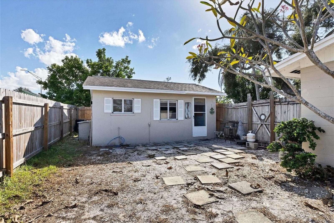
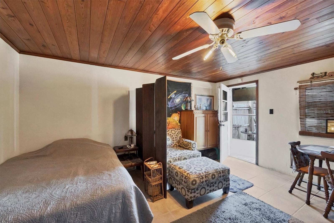
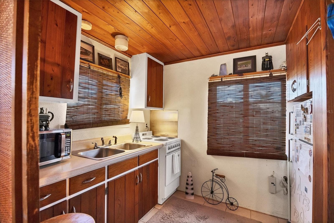
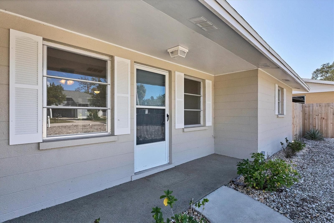
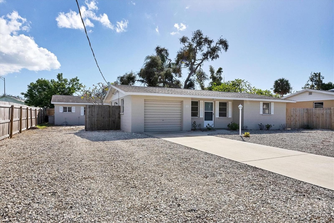
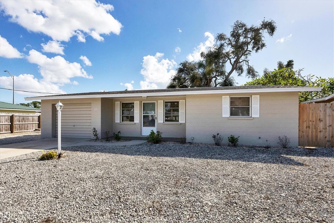
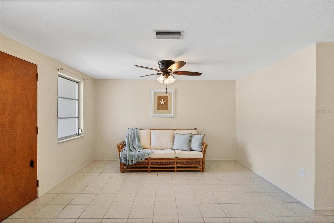
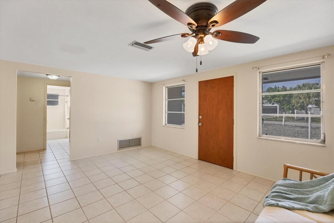
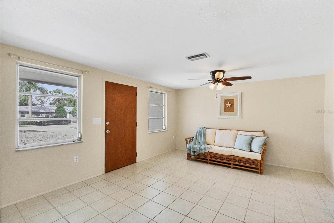
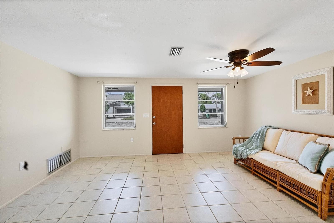
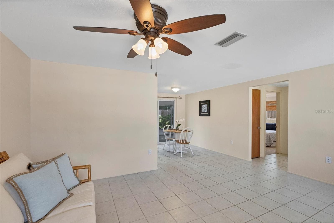
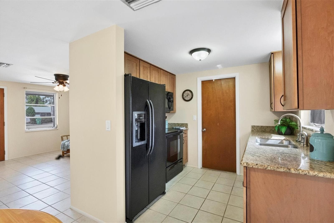
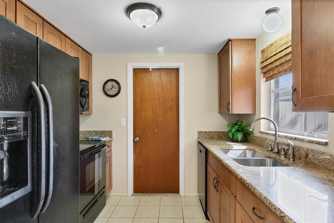
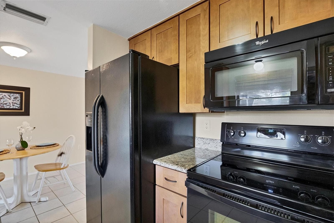
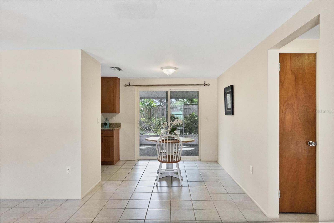
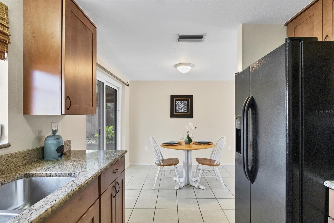
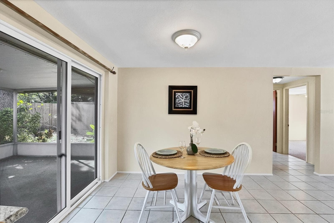
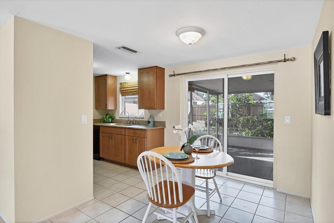
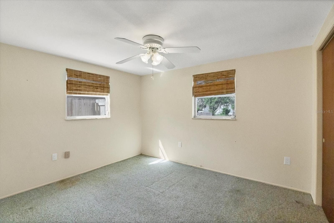
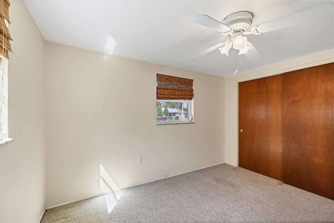
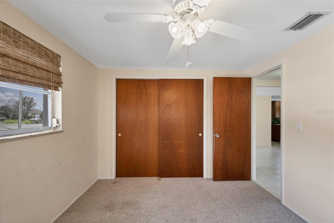
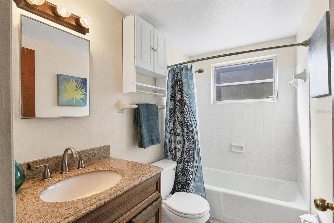
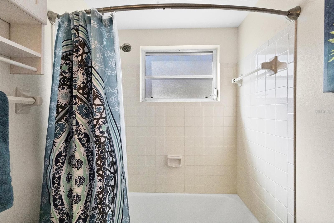
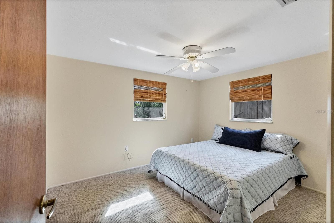
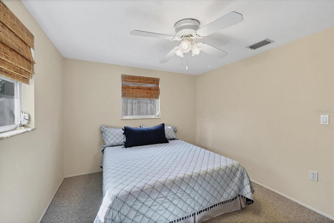
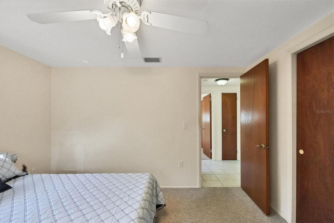
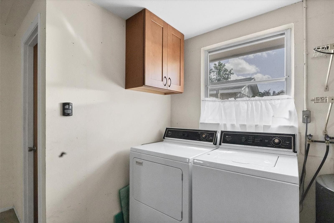
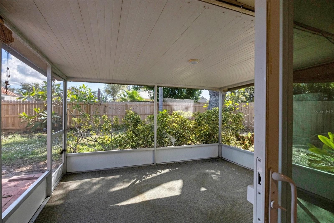
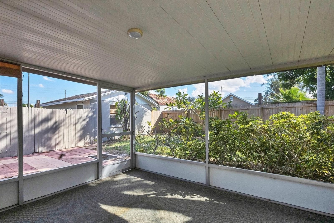
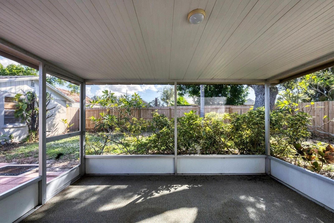
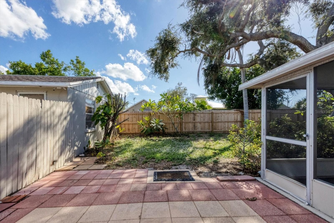
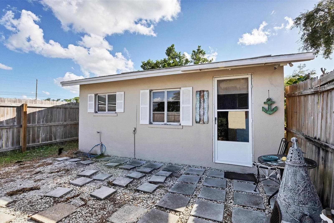
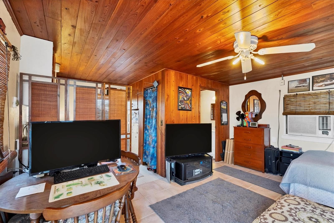
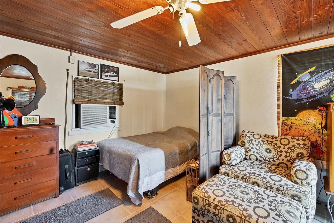
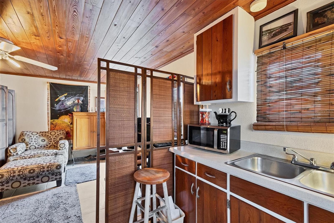
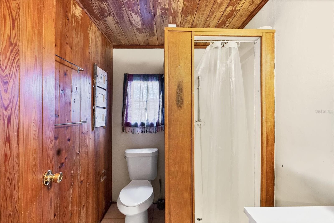
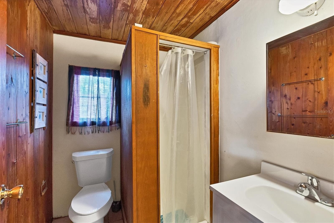
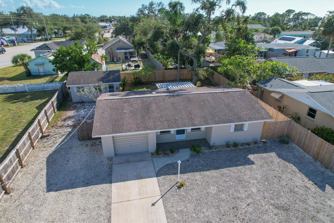
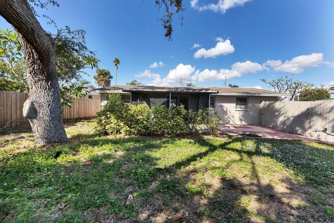
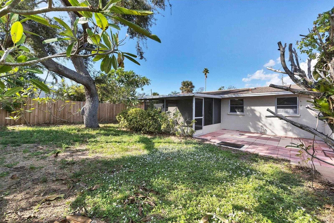
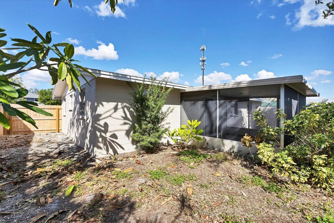
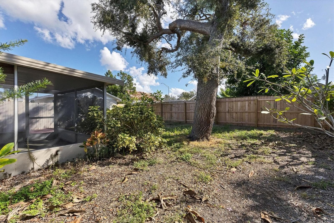
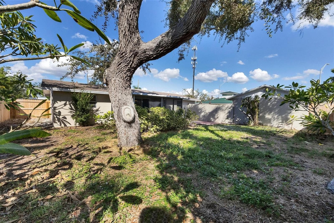
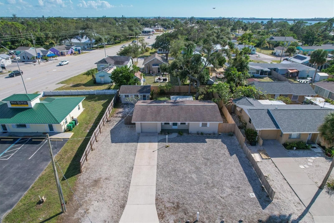
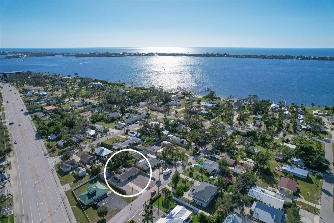
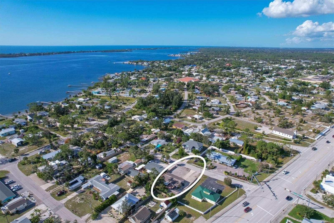
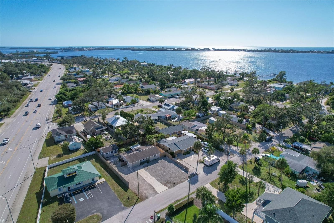
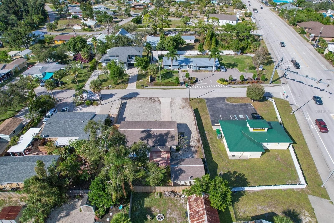
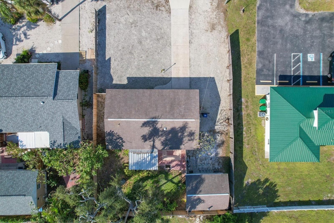
Less than three miles from the beach, this property is in the X flood zone and offers both a welcoming main home and a detached 320-square-foot efficiency apartment, making it the perfect setup for a family home with added income potential. Live in the main residence and rent out the guest cottage, or keep it for visiting family and friends. Outside you will find low-maintenance xeriscaping, a brand new garage door, and privacy fencing. Step inside the main home where there is easy care tile flooring throughout the main living areas and a kitchen with granite countertops, soft-close wood cabinetry, and plenty of storage. A cozy dinette sits just off the kitchen with sliding glass doors to the screened lanai, letting you open the home and enjoy salty coastal breezes flowing through the home. Both bedrooms have reach-in closets, while the shared bathroom has been updated with a granite vanity and a shower-tub combination. In the single-car garage there is a laundry area and a convenient half bath. The backyard is designed for outdoor living, complete with an oak shade tree, privacy hedge along the lanai, and a paver patio that’s ready for entertaining or quiet evenings outside. The detached efficiency cottage is a wonderful bonus. With tongue-and-groove ceilings that add warmth and character, this open layout combines living, dining, sleeping, and a kitchenette into one versatile space. A walk-in shower and single-sink vanity finish out the bathroom, making it ideal for generating rental income, creating a personal retreat, or accommodating multi-generational living. Located close to everything in Englewood you will be able to easily enjoy the weekly Farmer’s Market on Dearborn, listen to live music at one of the several tiki bars and restaurants after a trip to the beach, take in a ballgame at one of the two major league Spring Training Facilities, visit one of the many nature parks or hike the trails for exercise. No matter what you enjoy, you will find everything within close proximity. Venice Beach and Downtown is less than 15 miles away and Port Charlotte is less than 17 miles away, you will be right in the middle of all the hub and activity of the area, yet enjoy the privacy and small town charm Englewood provides. Here, you’ll enjoy the privacy and small-town charm of Englewood with the convenience of nearby cities and attractions. This home with a guest cottage located at 25 1st Avenue truly combines lifestyle and opportunity. Schedule your showing today and see for yourself everything it has to offer.
Property details
- MLS #
- MFRD6148959
- Property type
- Duplex
- Subdivision
- TYLER & DARLING ADD 01
- Status
- Active
- Days on market
- 2
- On market date
- October 5, 2026
- Stories
- N/A
- Total bathrooms
- N/A
- Garage spaces
- 1
- Parking spaces
- N/A
- Lot size
- 0.22 acres
Location
Get directions →Nearby schools
Within 10 miles. School directory data from the National Center for Education Statistics (NCES), accessed via the Urban Institute Education Data API. Local Score is calculated by INNOVATE Real Estate; where a state rating is shown, it comes from that state's own official school report card (e.g. NC Dept. of Public Instruction, SC Report Card).
- Enrollment
- 575
- Student:teacher ratio
- 15.1:1
- District
- SARASOTA
- Enrollment
- 261
- Student:teacher ratio
- 13.1:1
- District
- SARASOTA
- Enrollment
- 1,226
- Student:teacher ratio
- 23.6:1
- District
- CHARLOTTE
Walkability
Blended score for ENGLEWOOD's center, calculated by INNOVATE Real Estate from two sources: the EPA's National Walkability Index (street network, transit, land-use mix) and Google Places amenity data (what's actually reachable on foot from this point). 60% EPA National Walkability Index + 40% nearby-amenity density (Google Places).
Market position
How this listing compares to current activity in ENGLEWOOD, from live MLS data.
Mortgage calculator
Estimate only - actual rate and payment depend on your lender, credit, and loan program.
Adjust tax / insurance estimates
Similar homes you might like




Data source: Listing information provided by Stellar MLS (mfrmls) via Trestle/CoreLogic. Last updated 2 days ago.
Information herein deemed reliable but not guaranteed; all measurements, school assignments, HOA fees, taxes, and feature lists are approximate and should be independently verified. Equal Housing Opportunity.