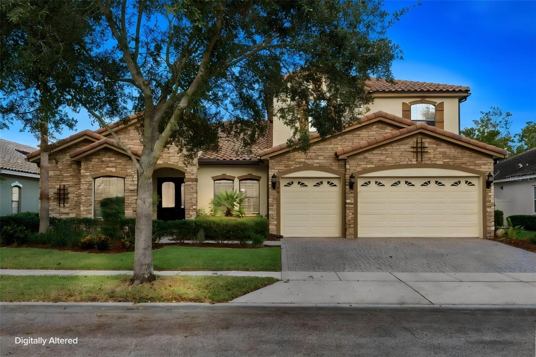
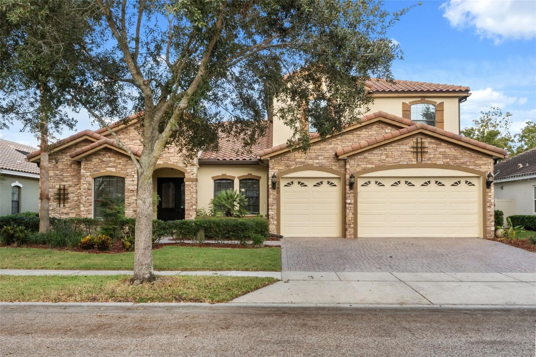
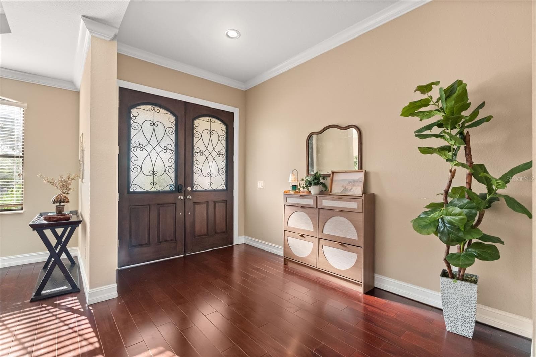
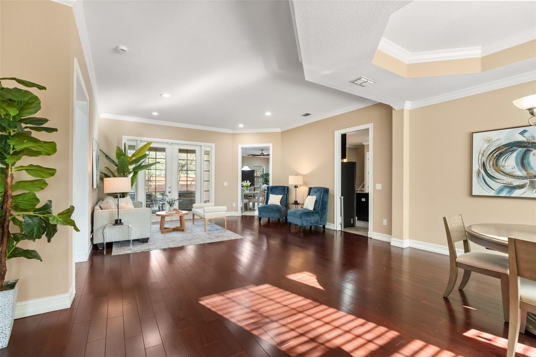
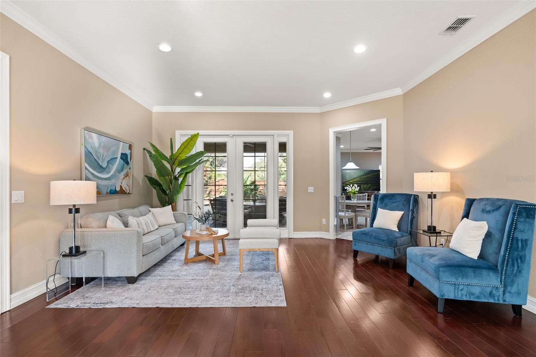
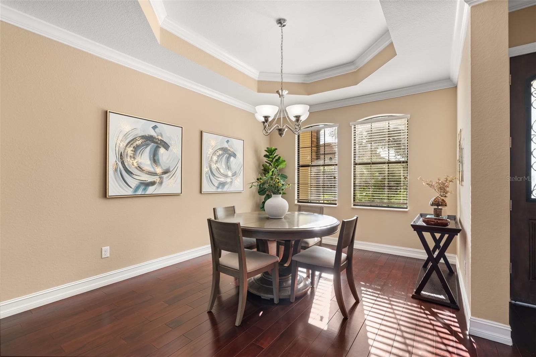
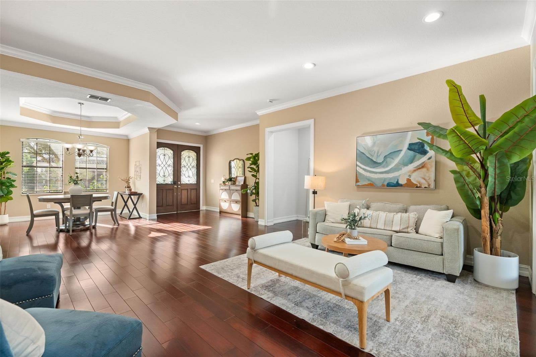
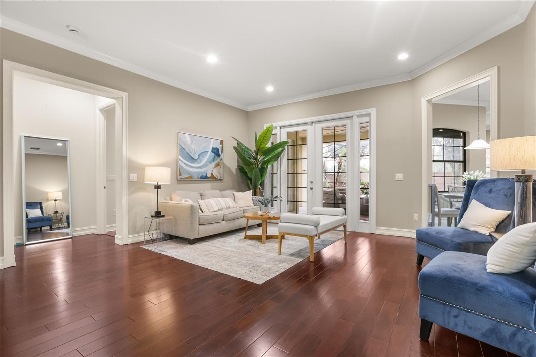
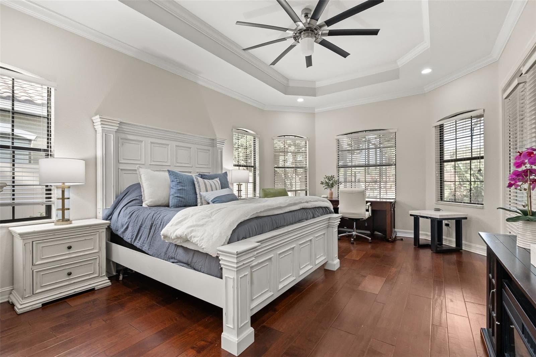
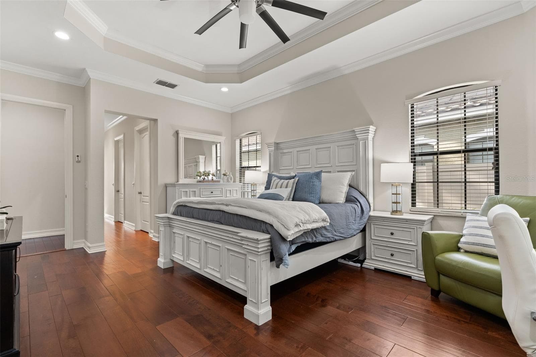
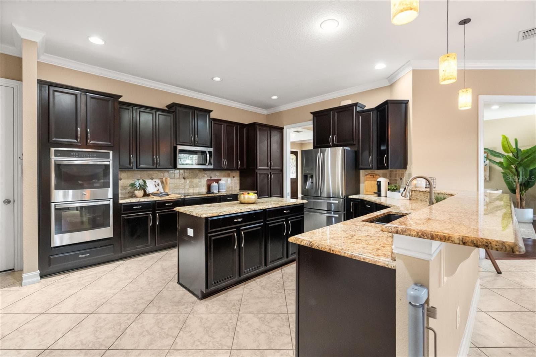
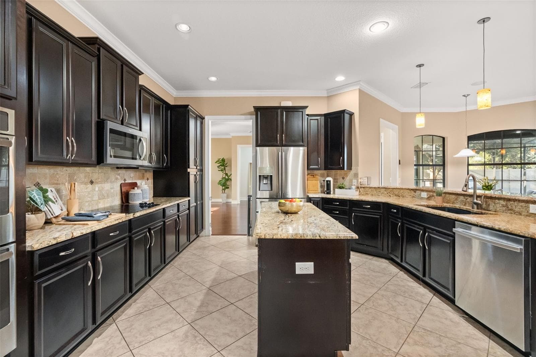
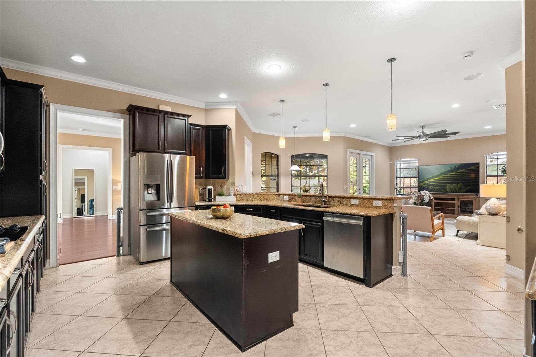
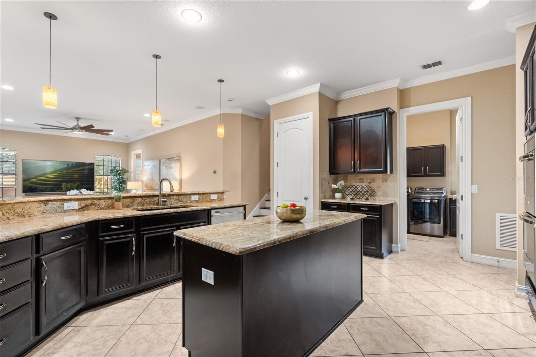
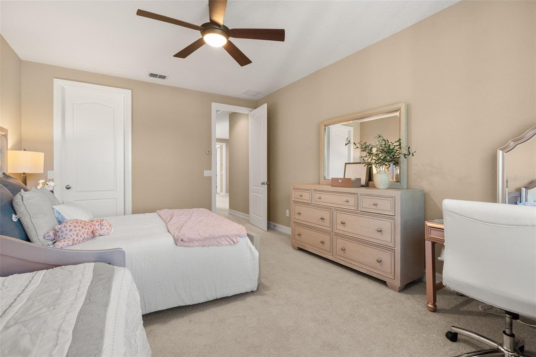
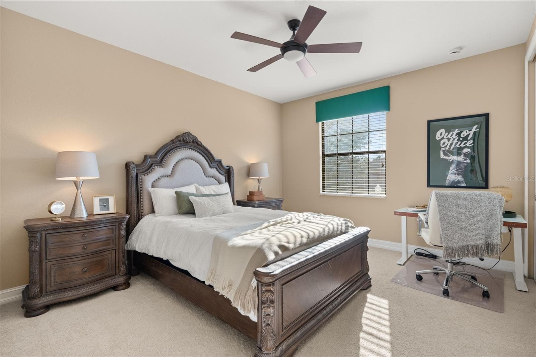
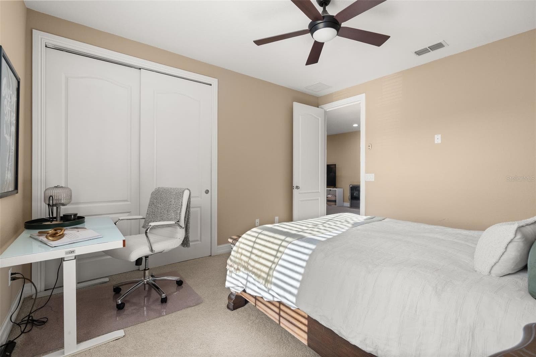
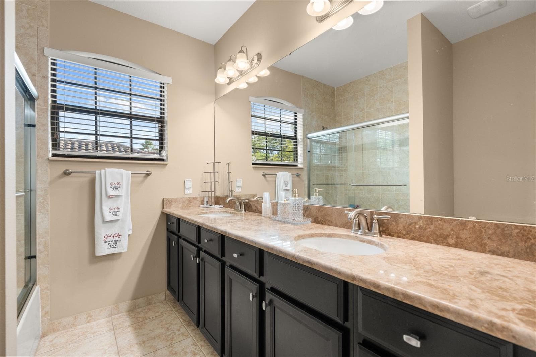
Single Family Residence at 1260 BELLA VISTA CIR, LONGWOOD
Single Family Residence at 1260 BELLA VISTA CIR, LONGWOOD, photo 2 of 66
Single Family Residence at 1260 BELLA VISTA CIR, LONGWOOD, photo 3 of 66
Single Family Residence at 1260 BELLA VISTA CIR, LONGWOOD, photo 4 of 66
Single Family Residence at 1260 BELLA VISTA CIR, LONGWOOD, photo 5 of 66
Single Family Residence at 1260 BELLA VISTA CIR, LONGWOOD, photo 6 of 66
Single Family Residence at 1260 BELLA VISTA CIR, LONGWOOD, photo 7 of 66
Single Family Residence at 1260 BELLA VISTA CIR, LONGWOOD, photo 8 of 66
Single Family Residence at 1260 BELLA VISTA CIR, LONGWOOD, photo 9 of 66
Single Family Residence at 1260 BELLA VISTA CIR, LONGWOOD, photo 10 of 66
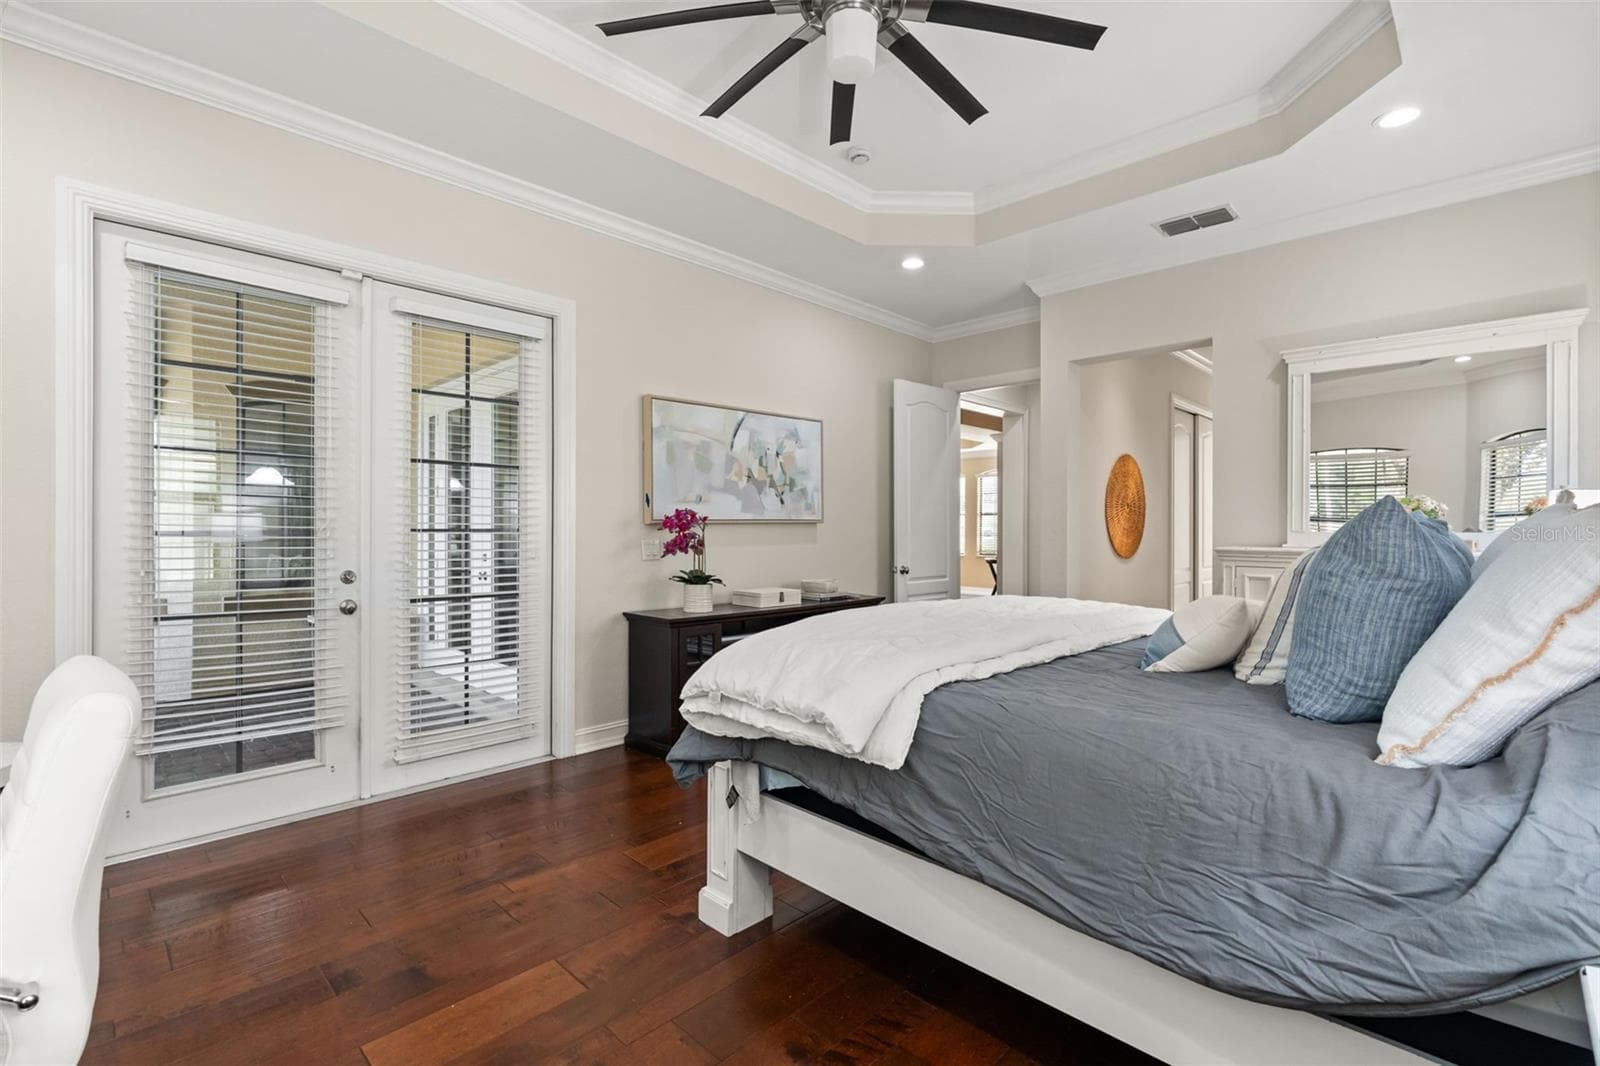
Downstairs Primary bedroom - 1260 BELLA VISTA CIR, LONGWOOD
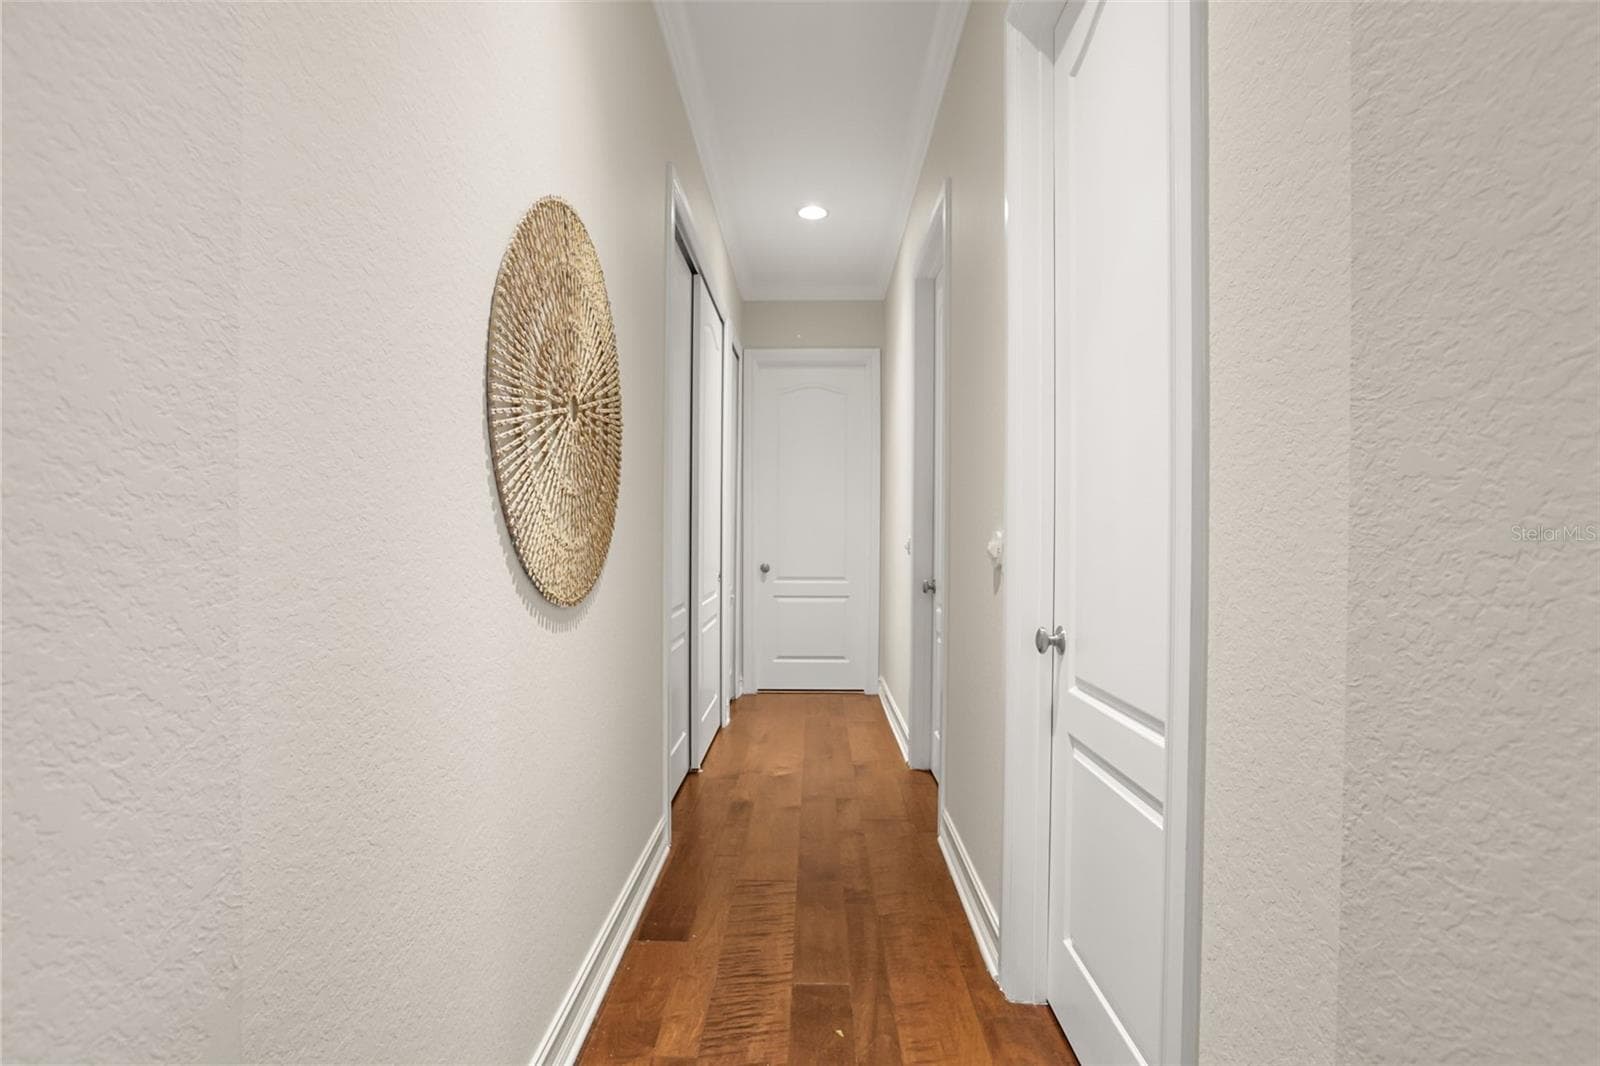
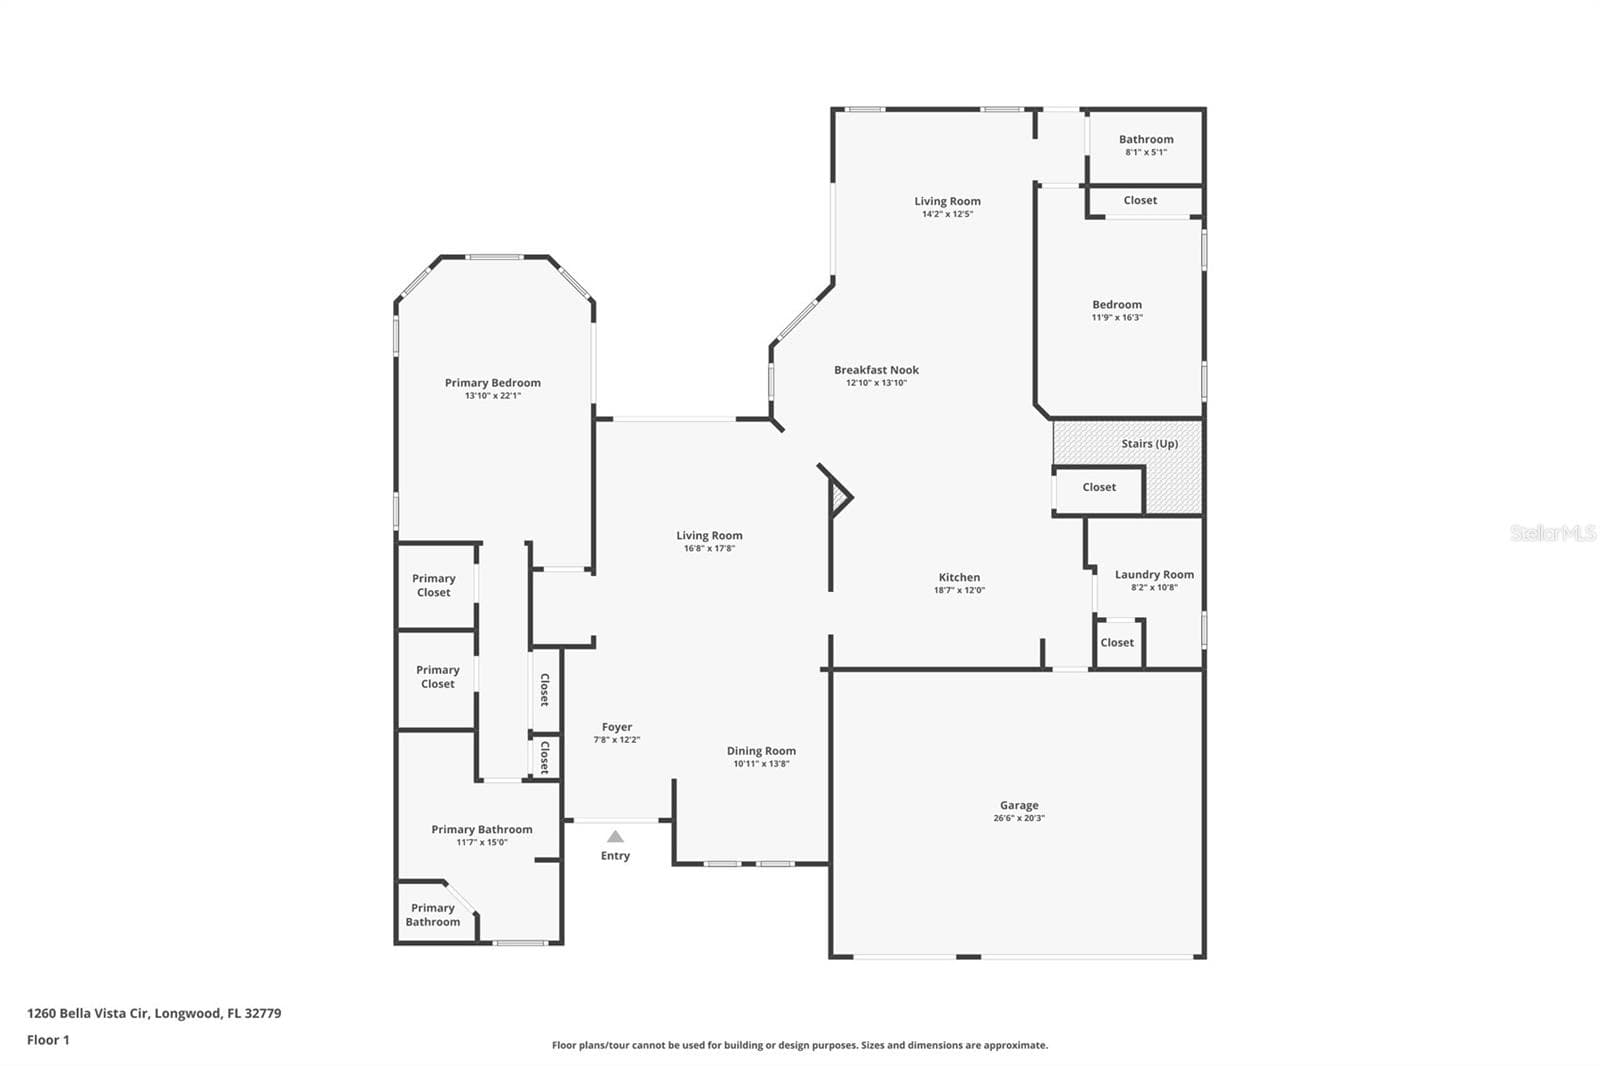
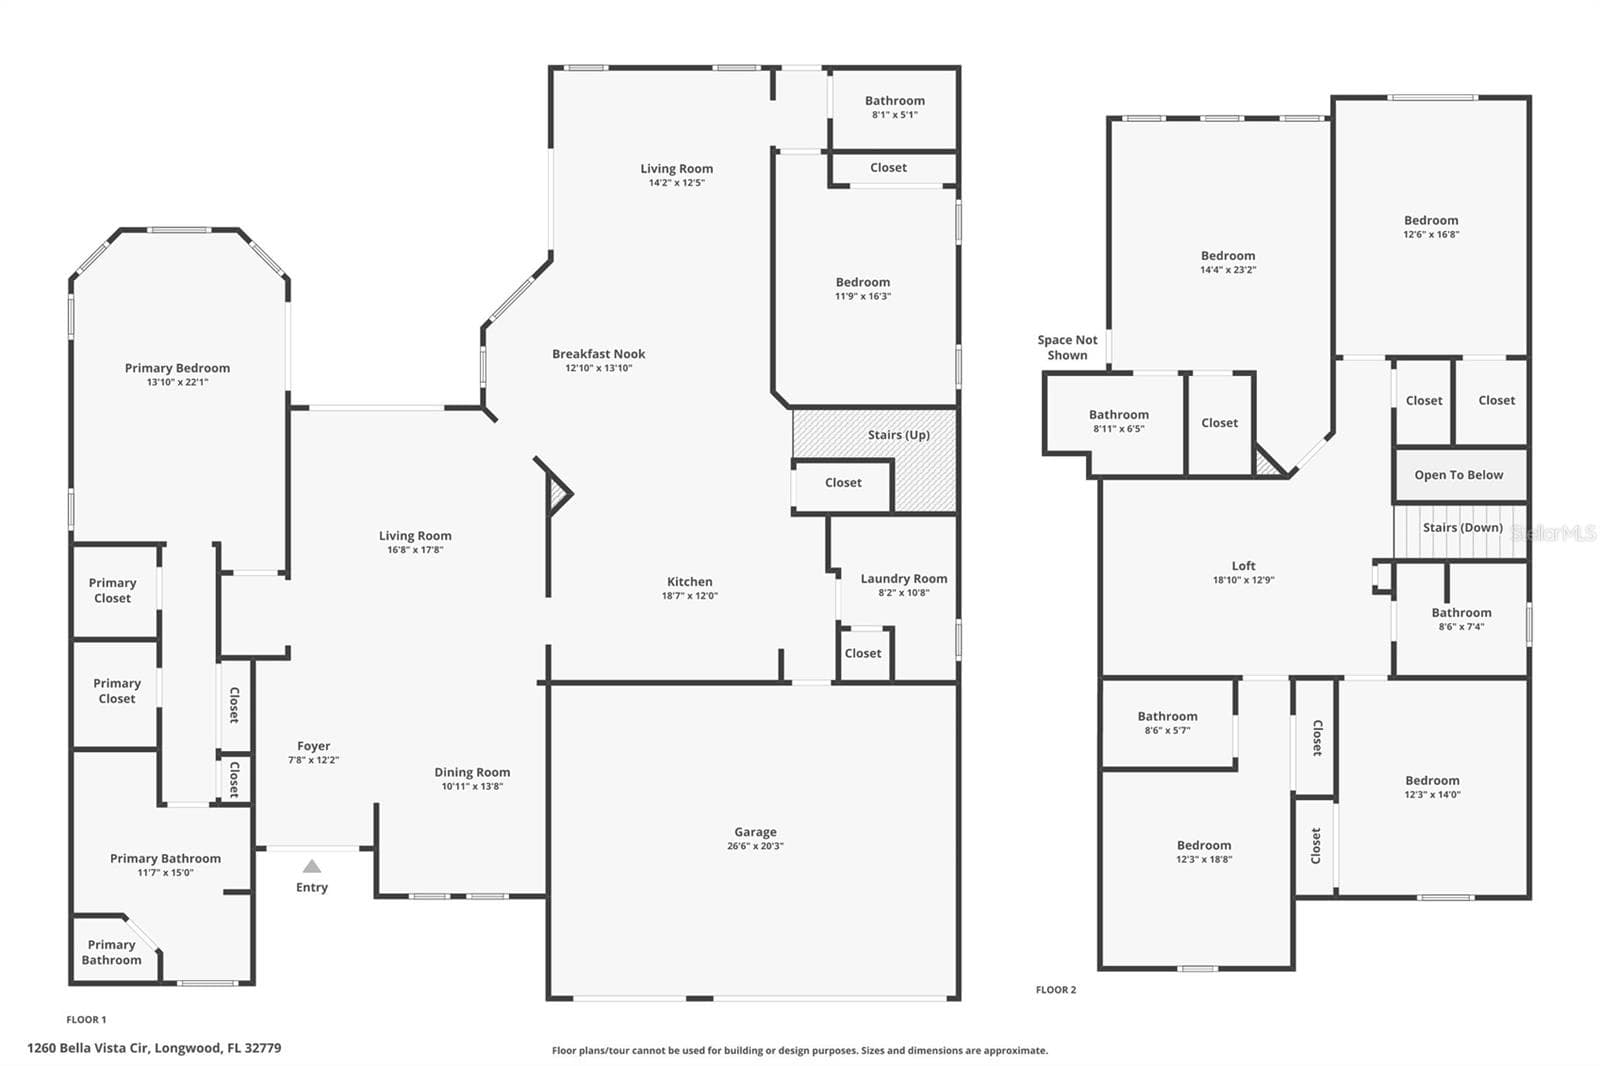
Downstairs Primary has 2 walk in closets on the right, 1 full size clothes closet on the left and an additional linen closet on the left, leading to the bathroom - 1260 BELLA VISTA CIR, LONGWOOD
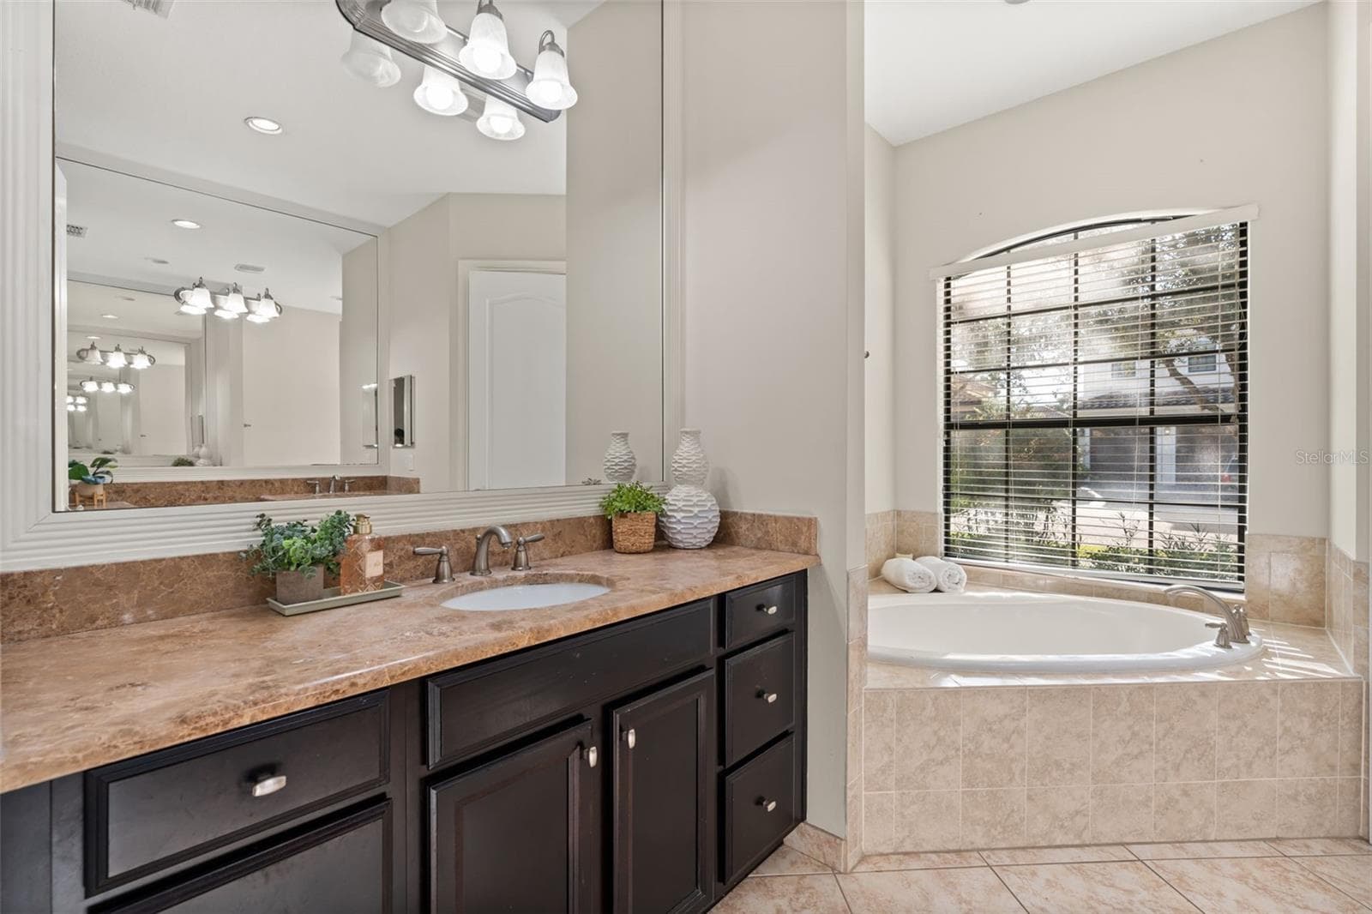
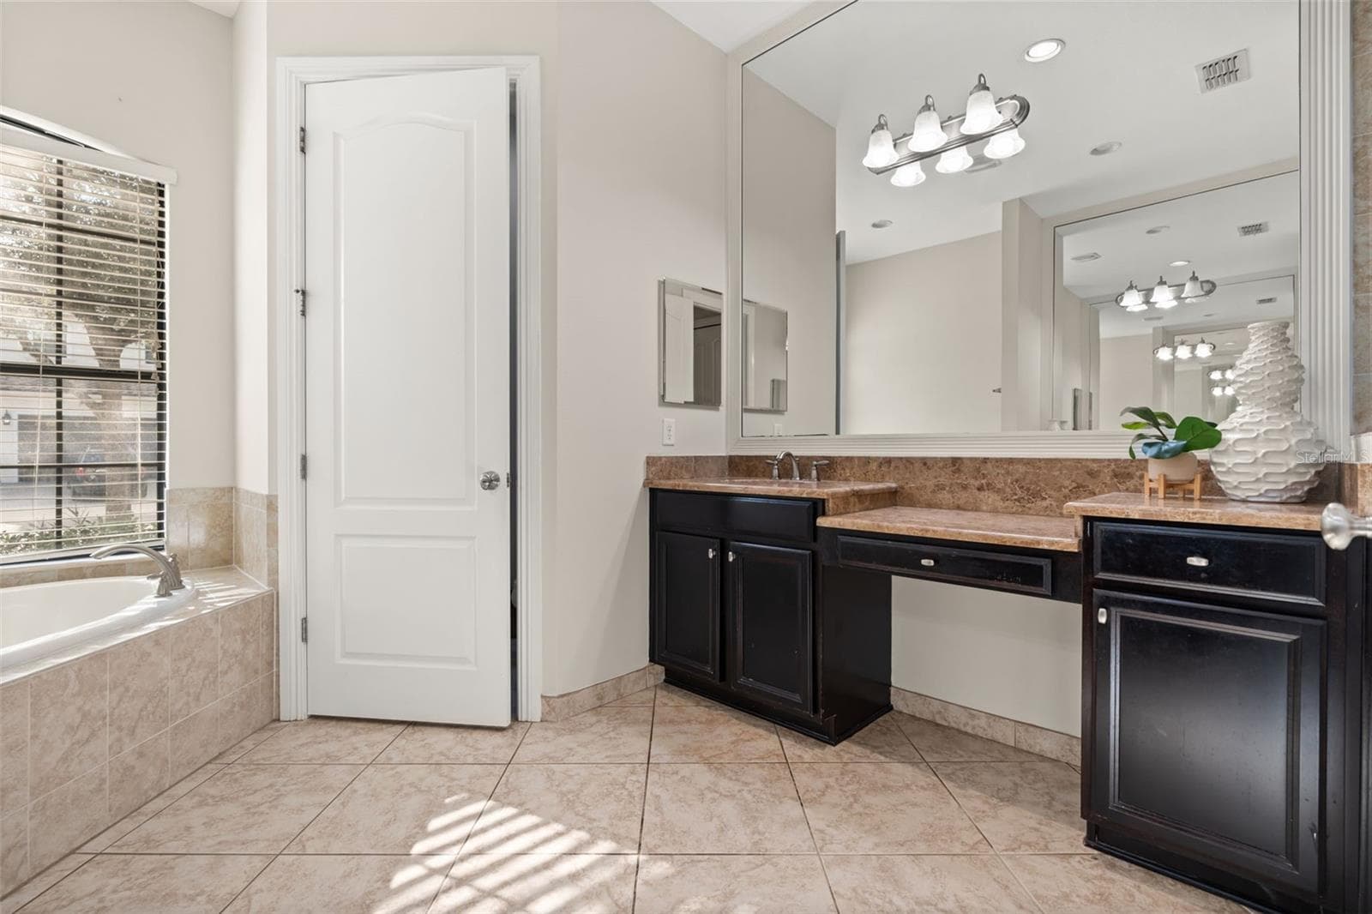
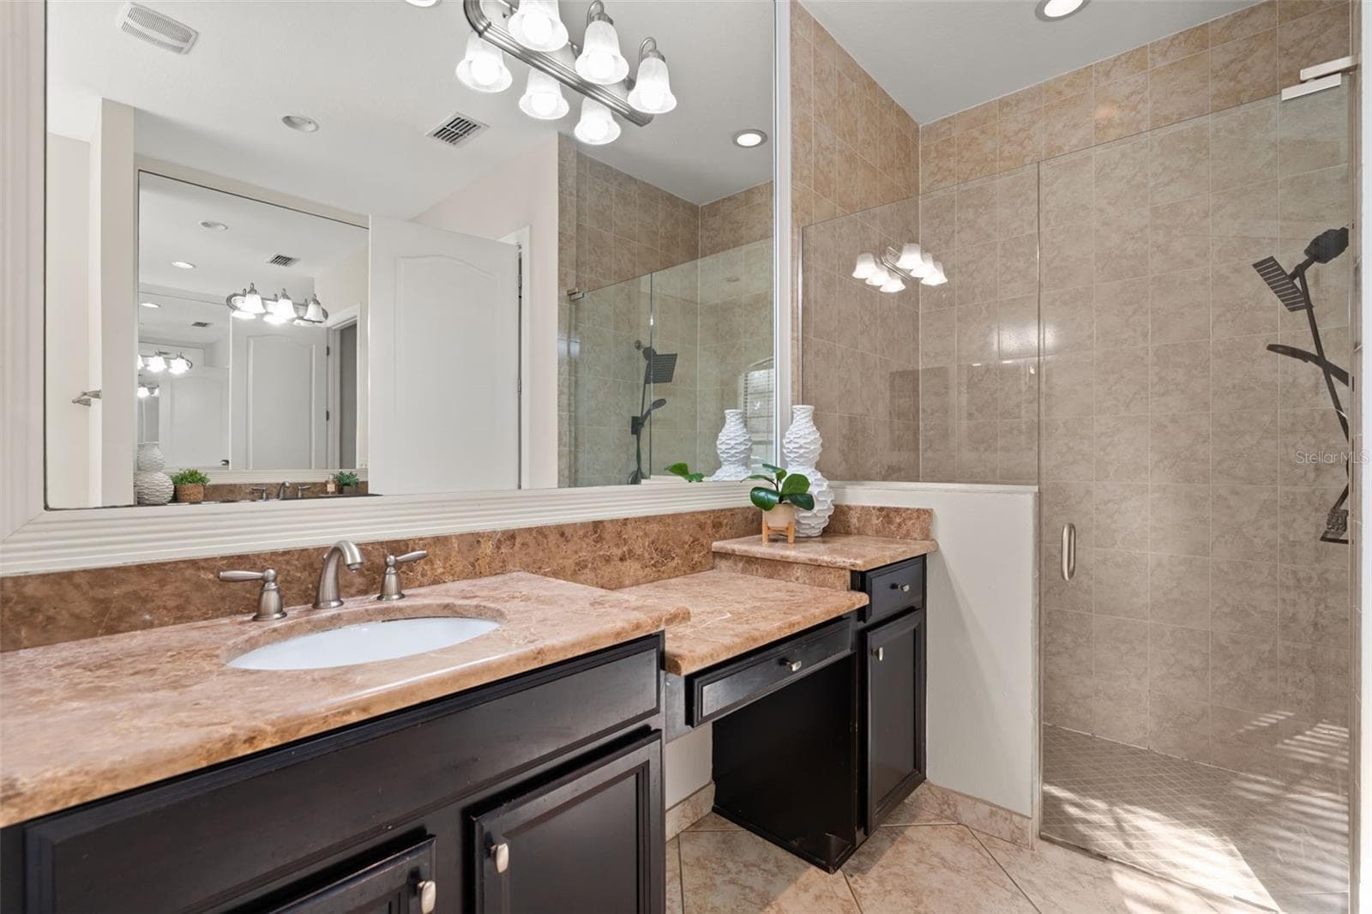
Downstairs Primary bathroom - 1260 BELLA VISTA CIR, LONGWOOD
Downstairs Primary bathroom. 2 separate vanities, soaking tub, private wash closet and walk in shower - 1260 BELLA VISTA CIR, LONGWOOD
Single Family Residence at 1260 BELLA VISTA CIR, LONGWOOD, photo 17 of 66
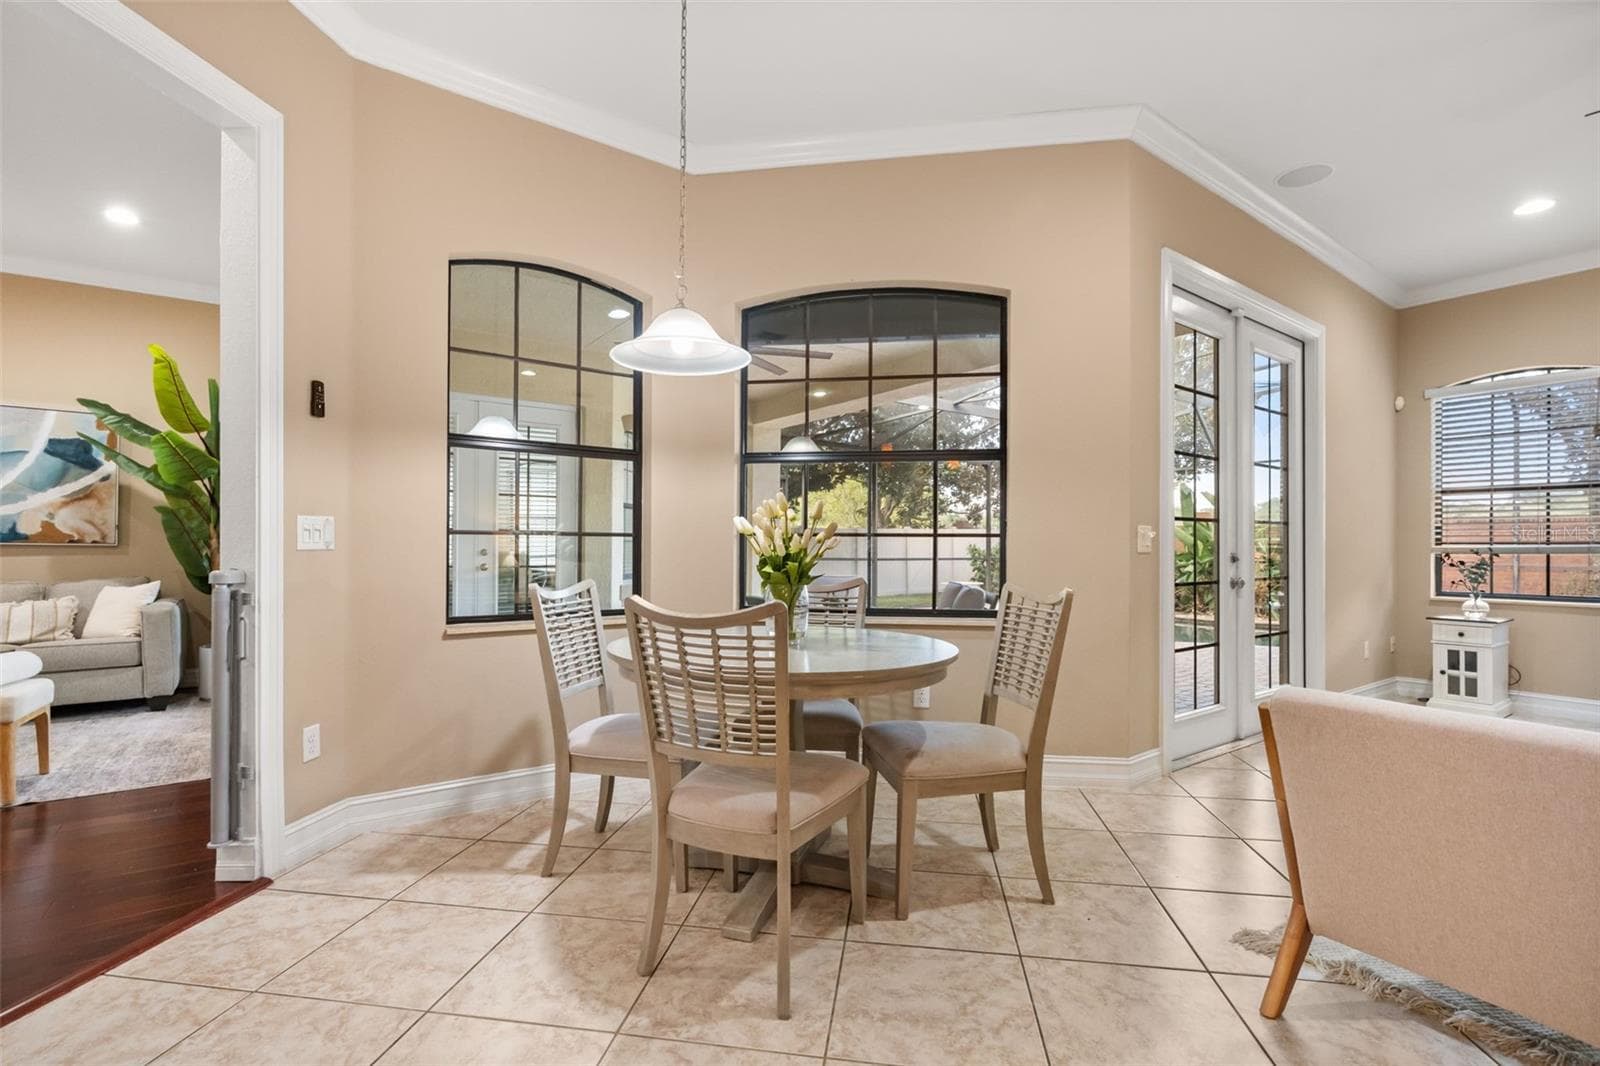
Breakfast nook off of the kitchen and family room - 1260 BELLA VISTA CIR, LONGWOOD
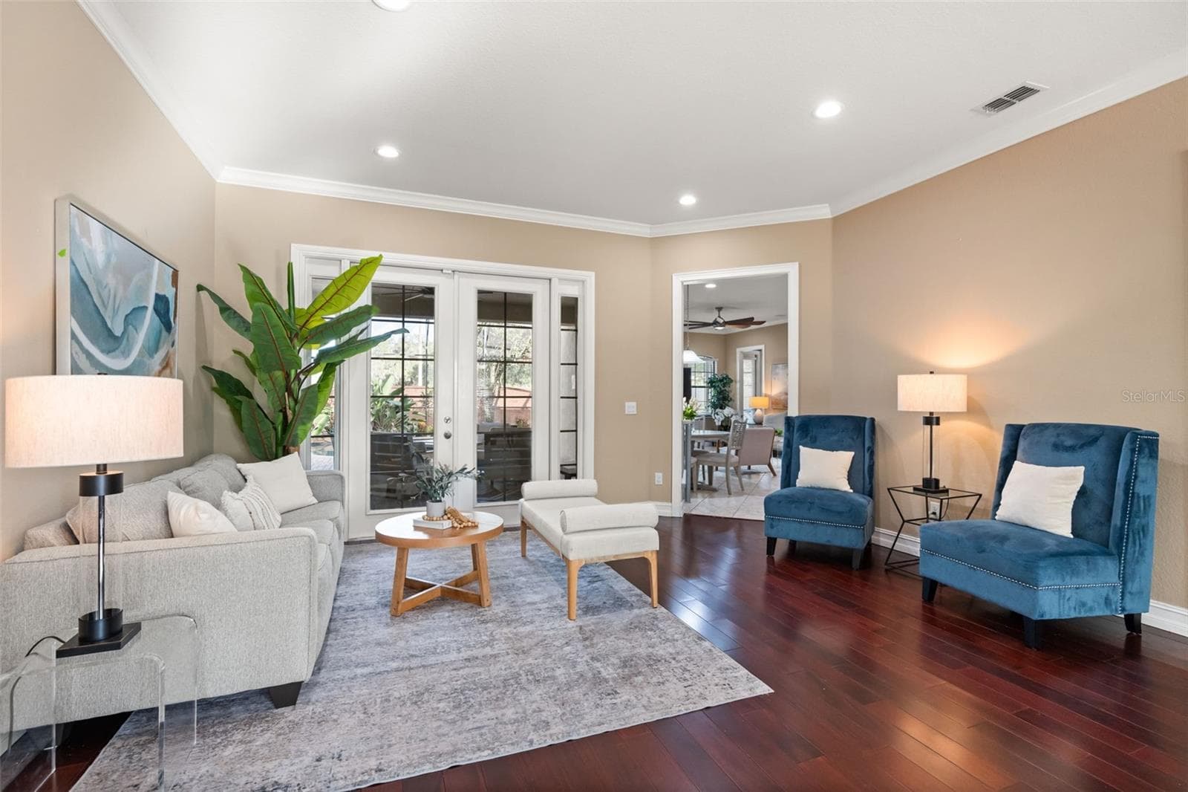
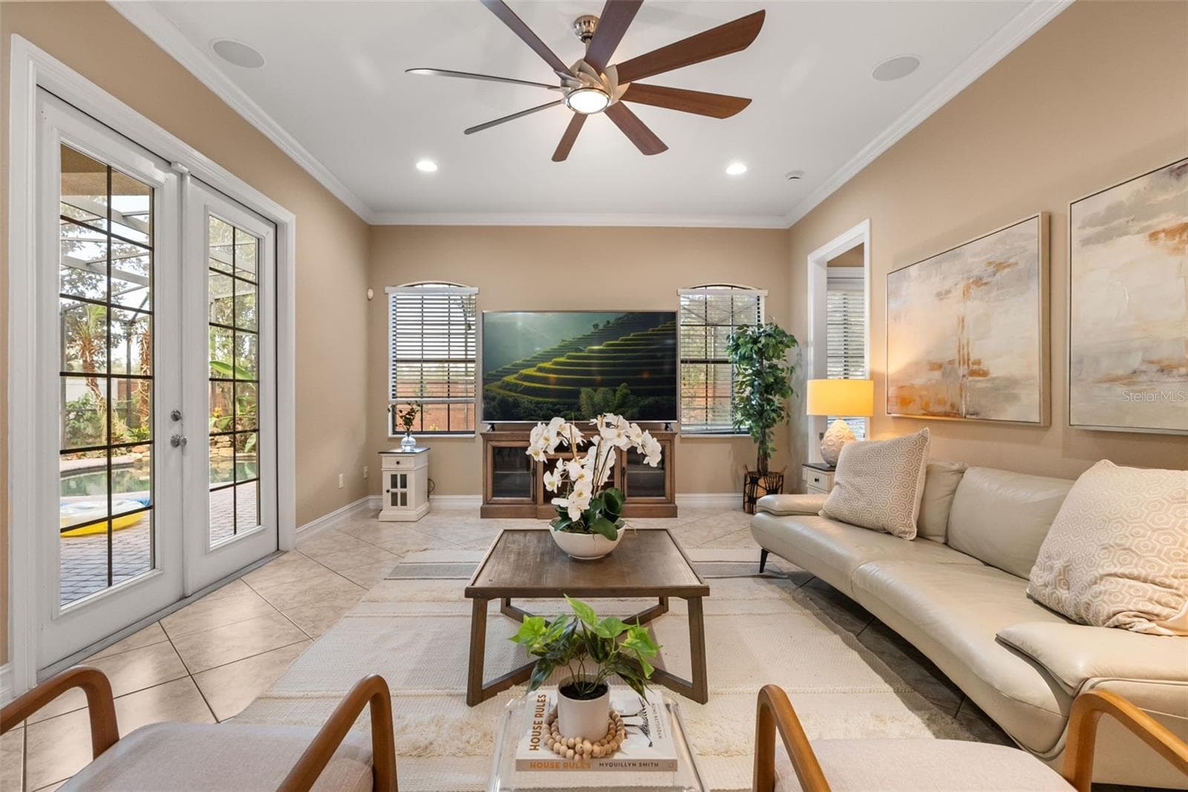
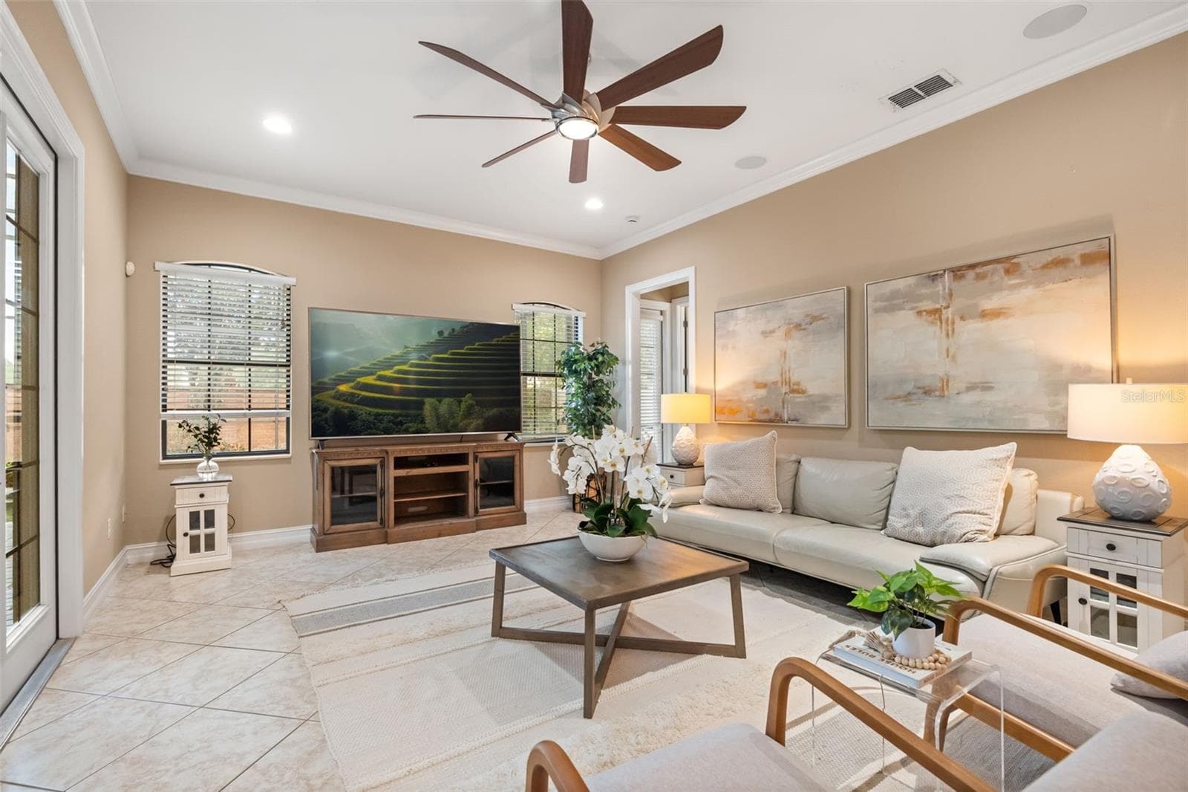
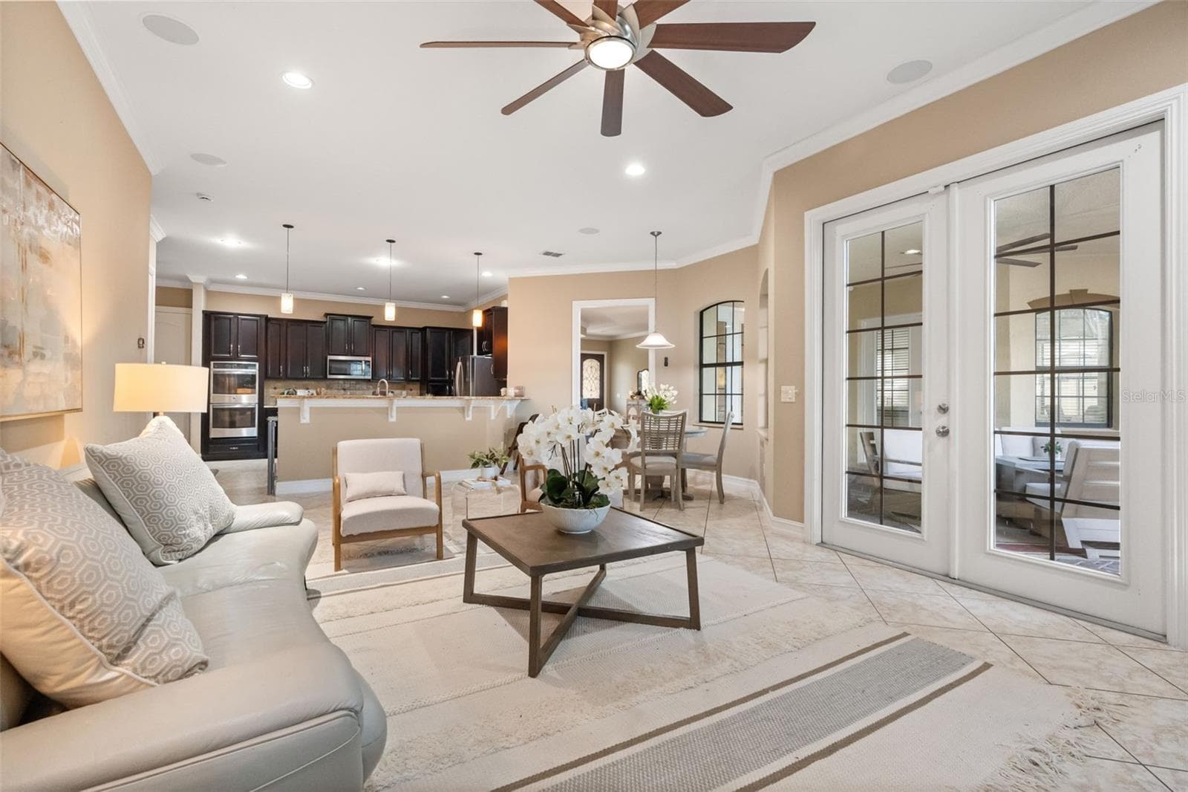
Family room - 1260 BELLA VISTA CIR, LONGWOOD
Single Family Residence at 1260 BELLA VISTA CIR, LONGWOOD, photo 20 of 66
Single Family Residence at 1260 BELLA VISTA CIR, LONGWOOD, photo 21 of 66
Single Family Residence at 1260 BELLA VISTA CIR, LONGWOOD, photo 22 of 66
Single Family Residence at 1260 BELLA VISTA CIR, LONGWOOD, photo 23 of 66
Single Family Residence at 1260 BELLA VISTA CIR, LONGWOOD, photo 24 of 66
Family room leading to back downstairs guest bedroom and bathroom - 1260 BELLA VISTA CIR, LONGWOOD
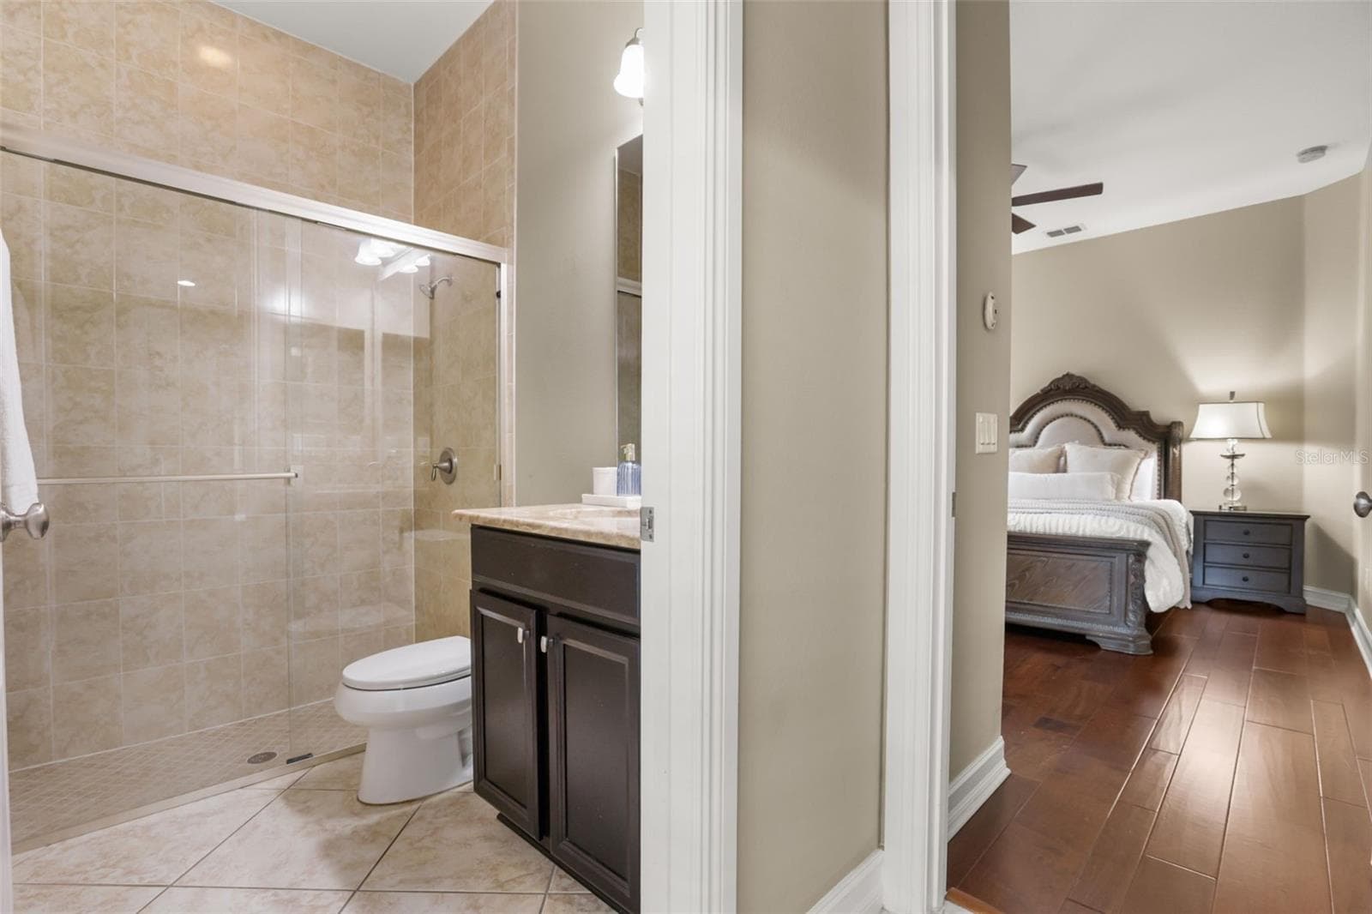
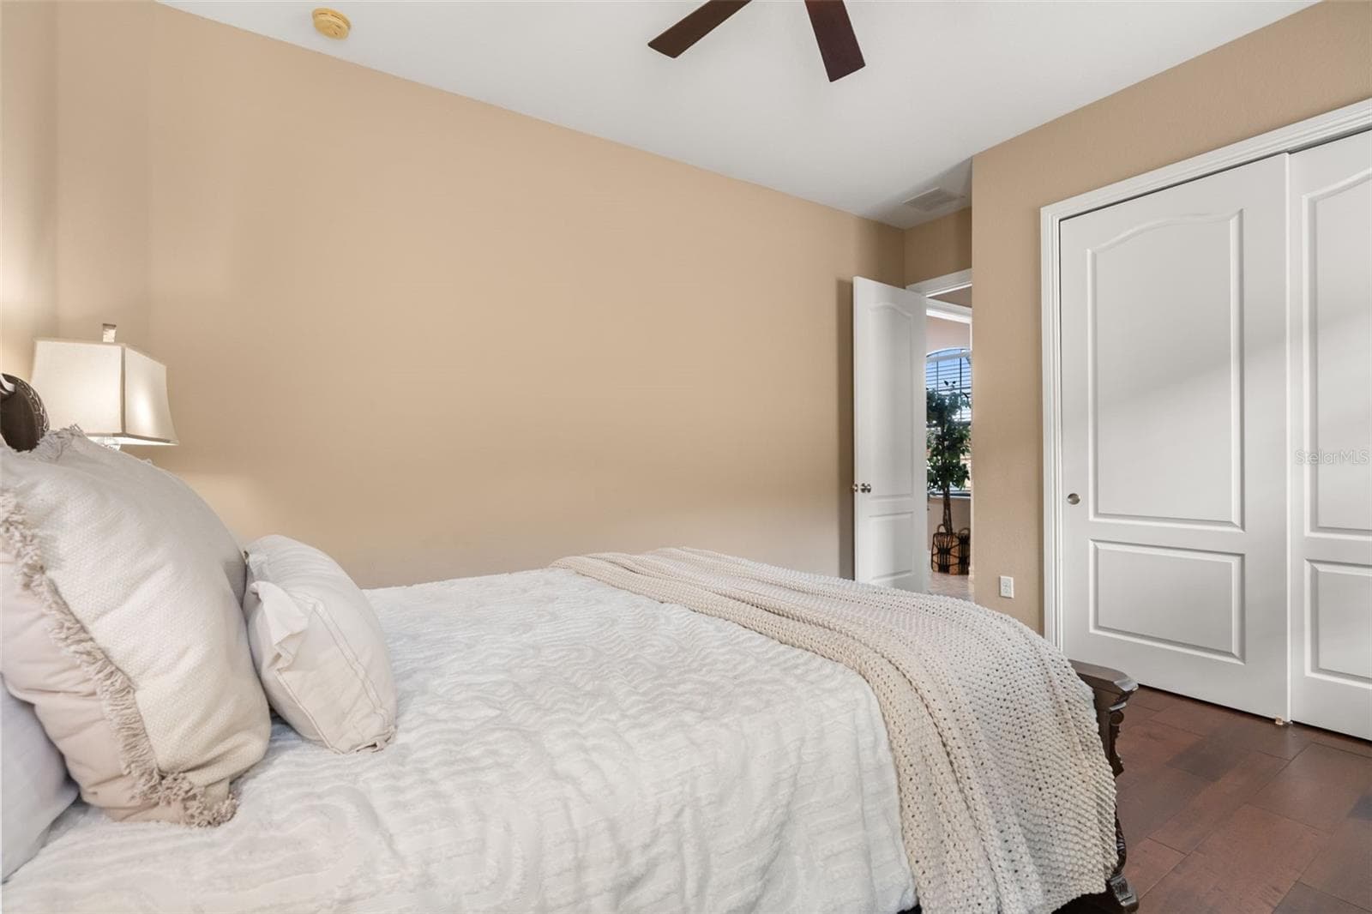
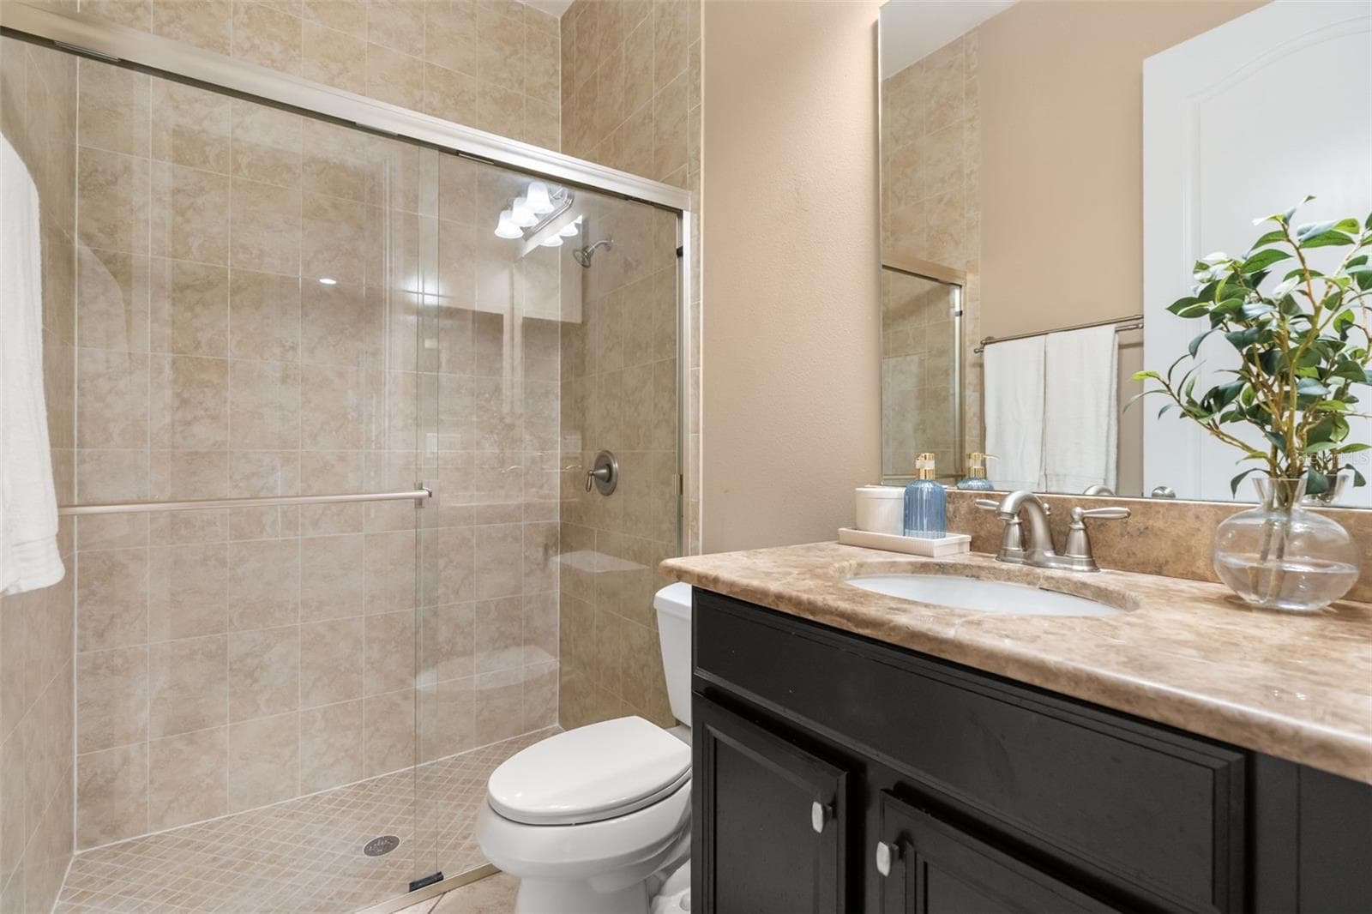
Downstairs guest bedroom and Full Bathtoom - 1260 BELLA VISTA CIR, LONGWOOD
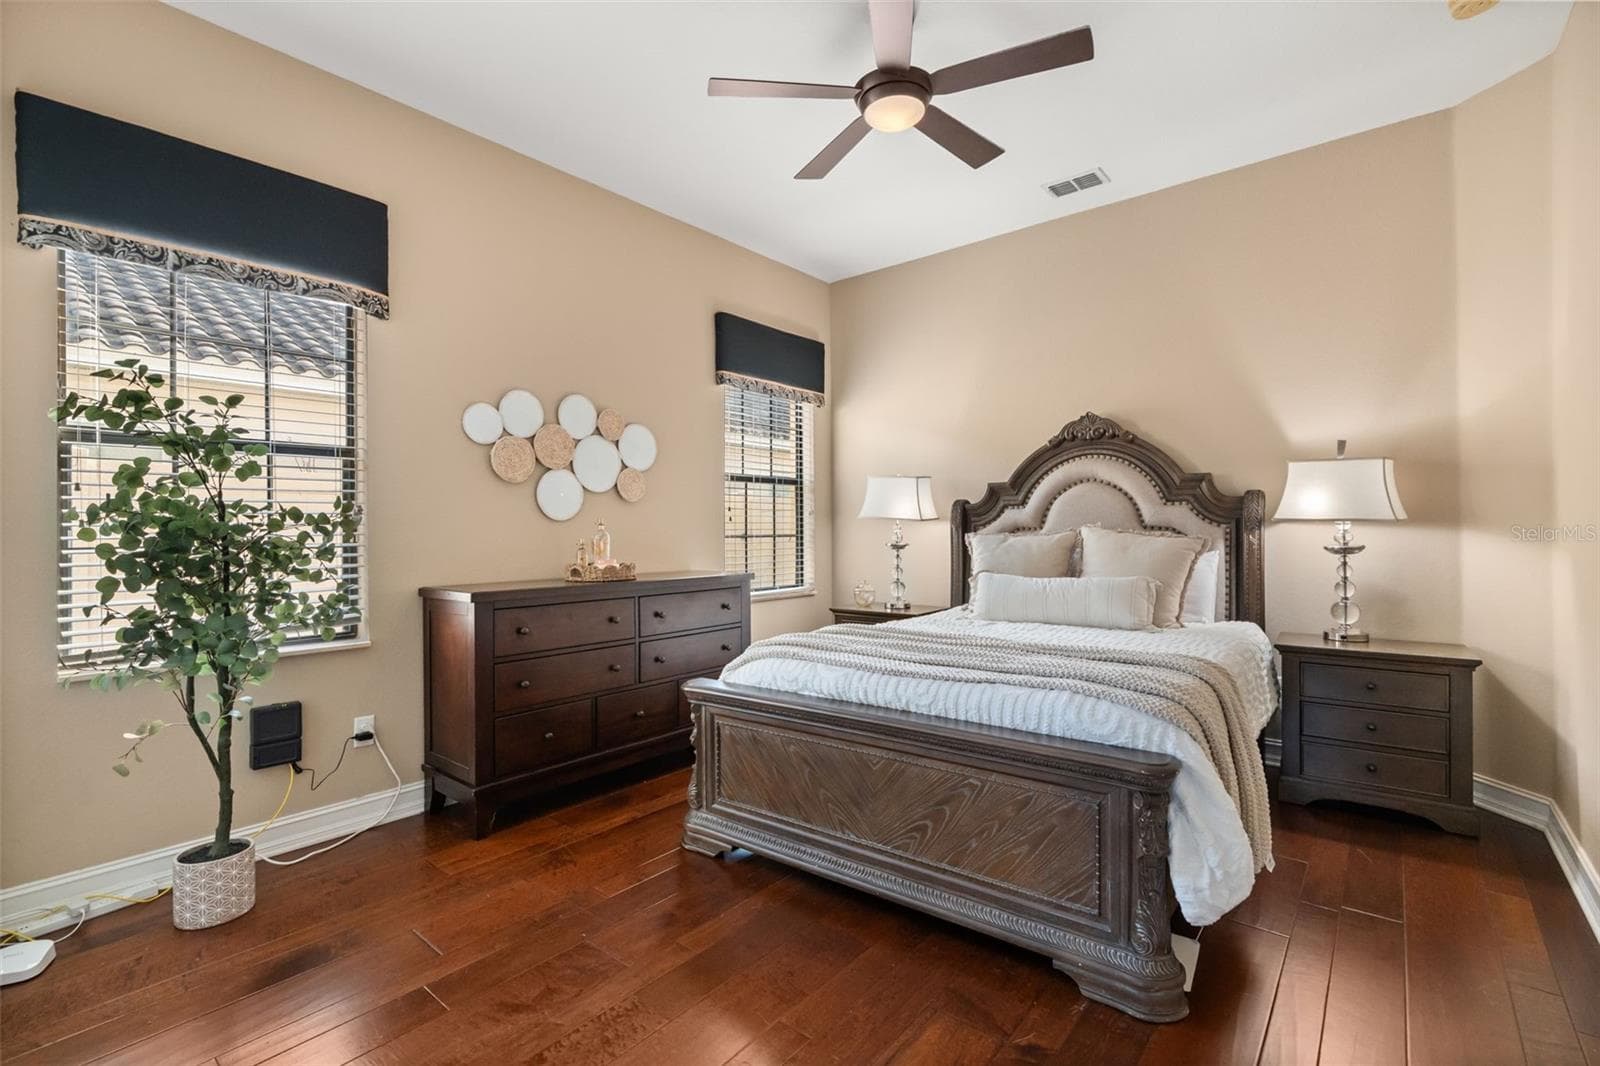
Downstairs guest bedroom - 1260 BELLA VISTA CIR, LONGWOOD
Single Family Residence at 1260 BELLA VISTA CIR, LONGWOOD, photo 28 of 66
Downstairs guest bathroom - 1260 BELLA VISTA CIR, LONGWOOD
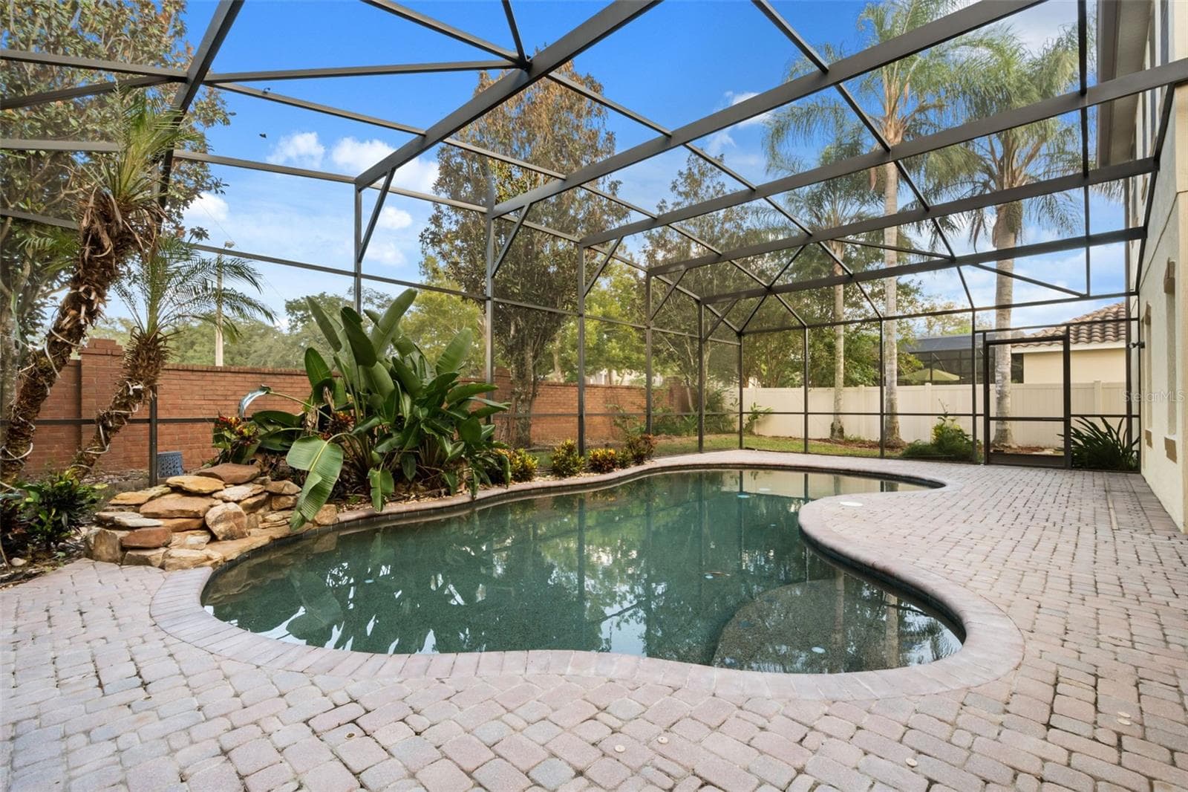
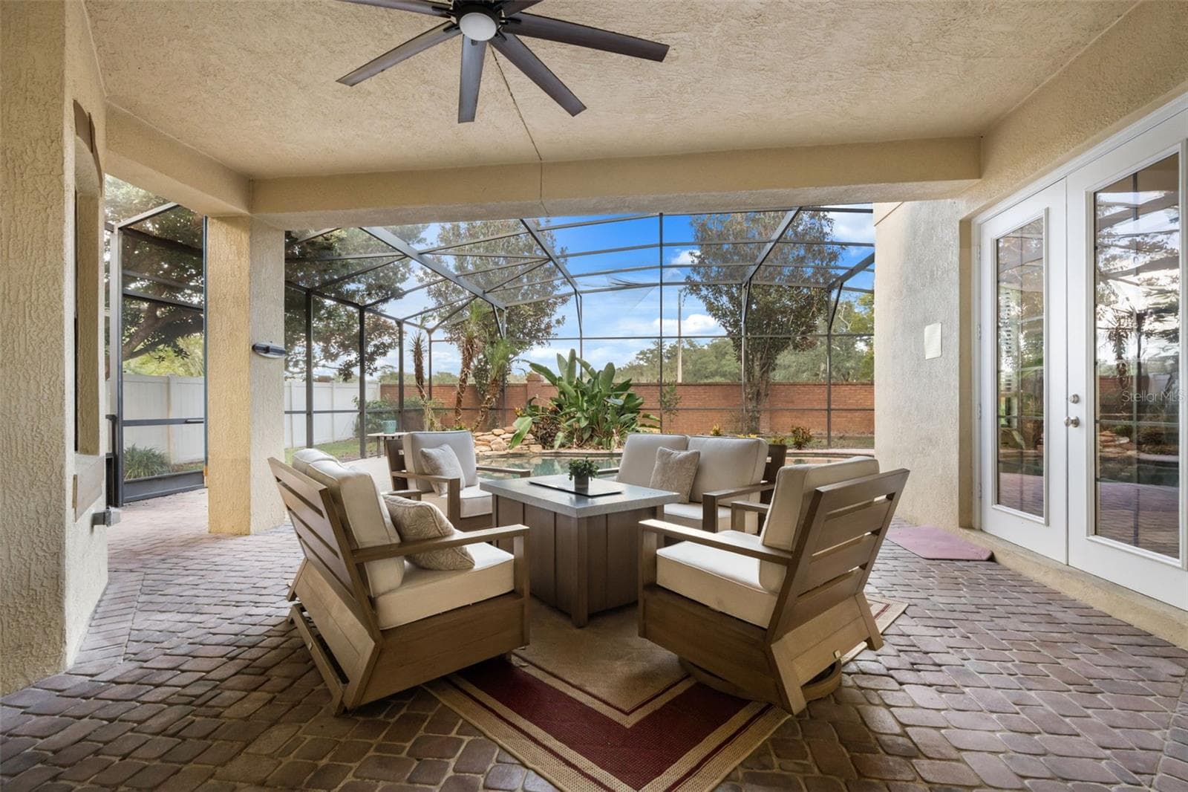
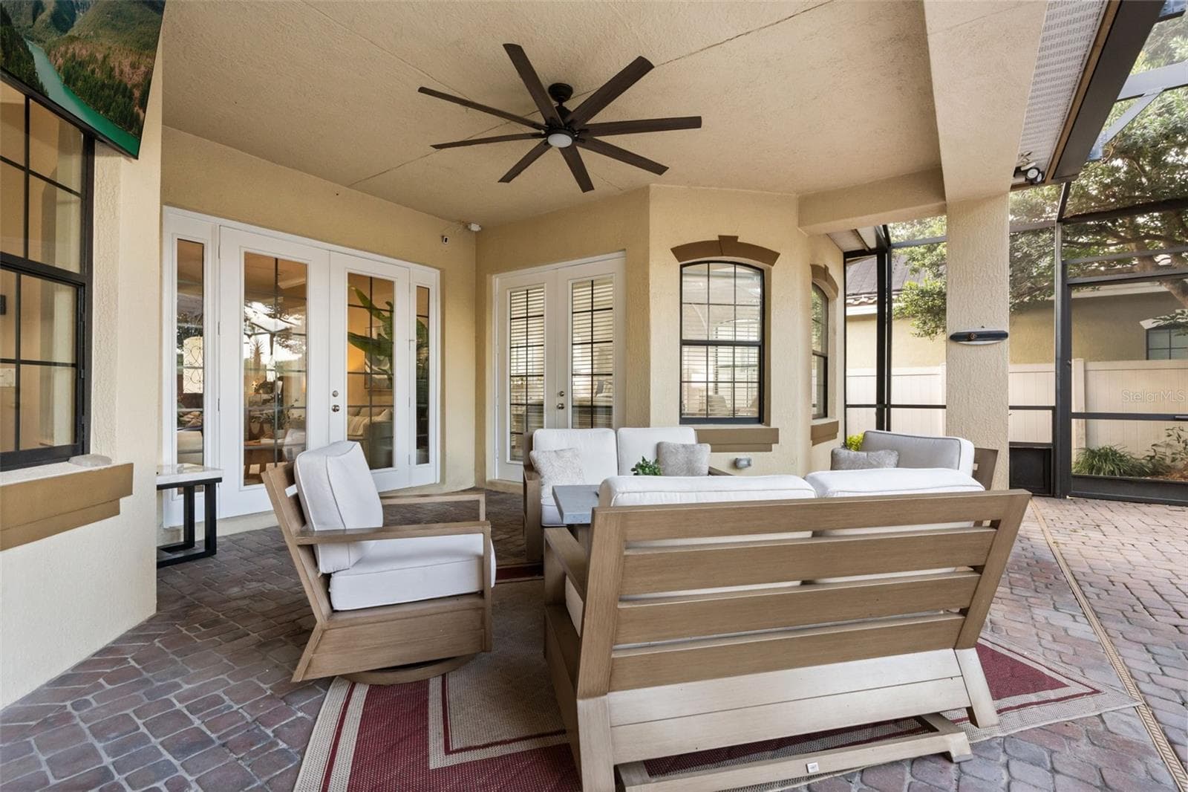
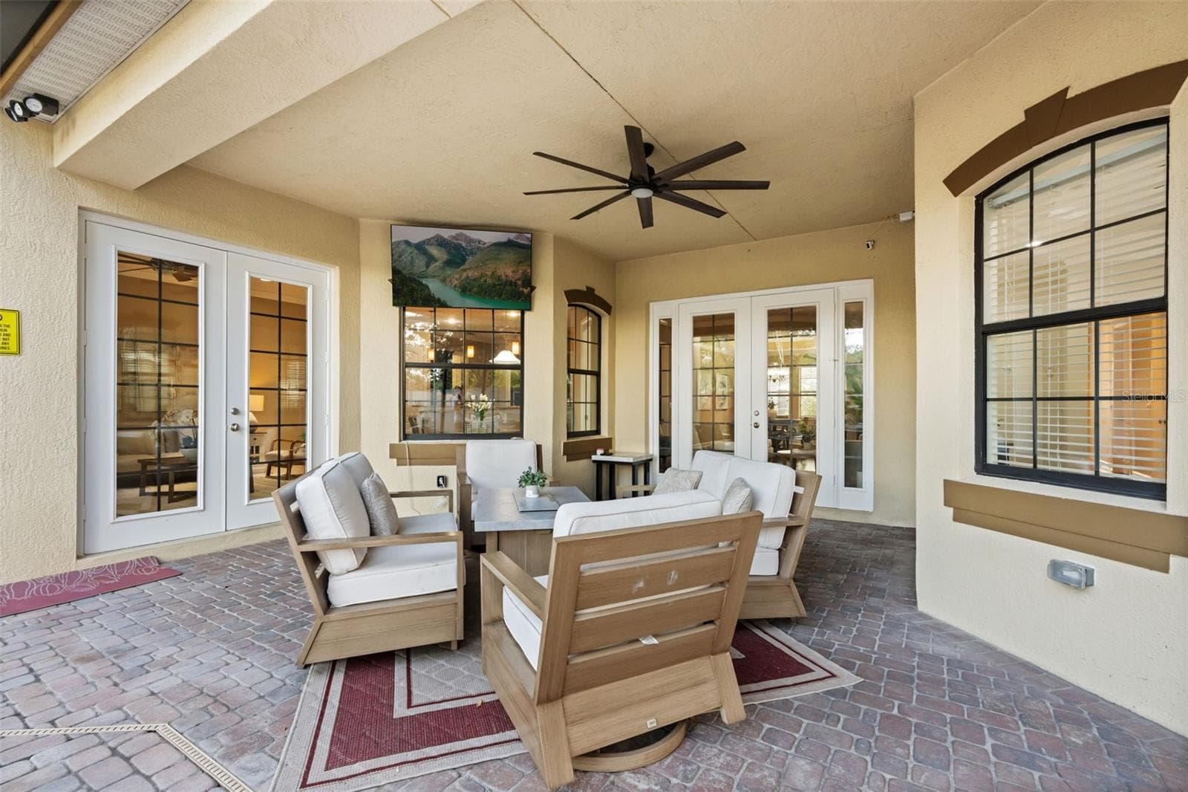
French doors leading to the patio and pool - 1260 BELLA VISTA CIR, LONGWOOD
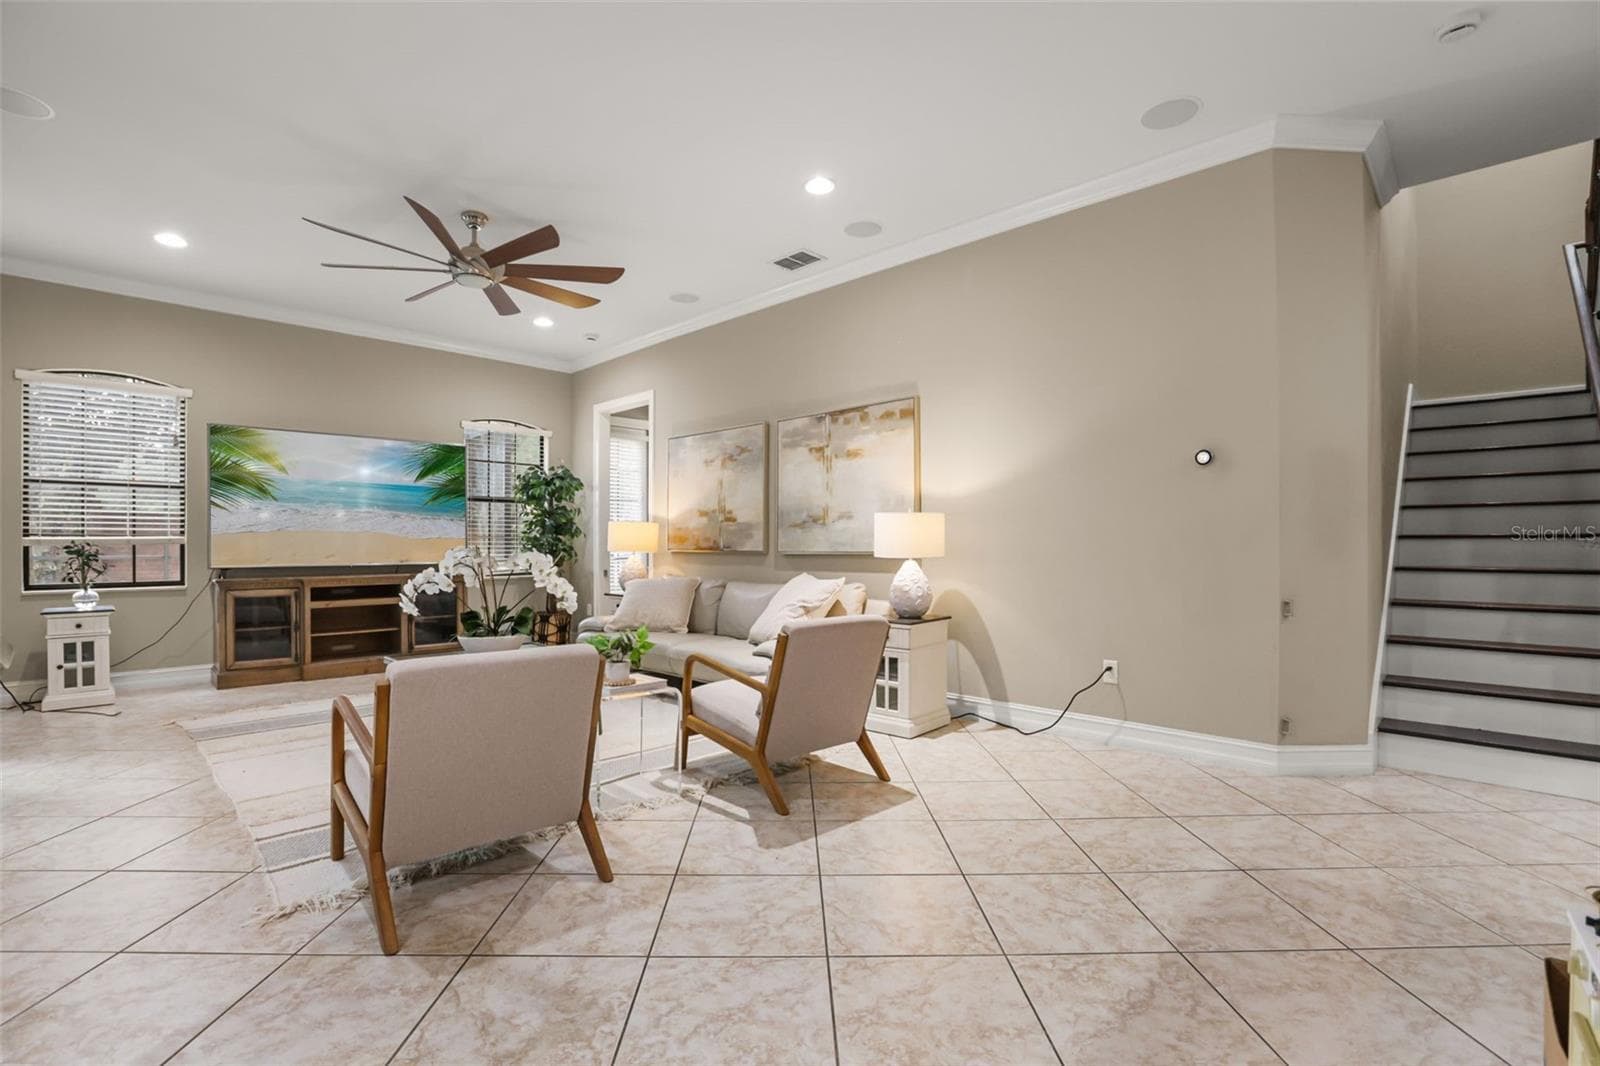
Family room and stairs - 1260 BELLA VISTA CIR, LONGWOOD
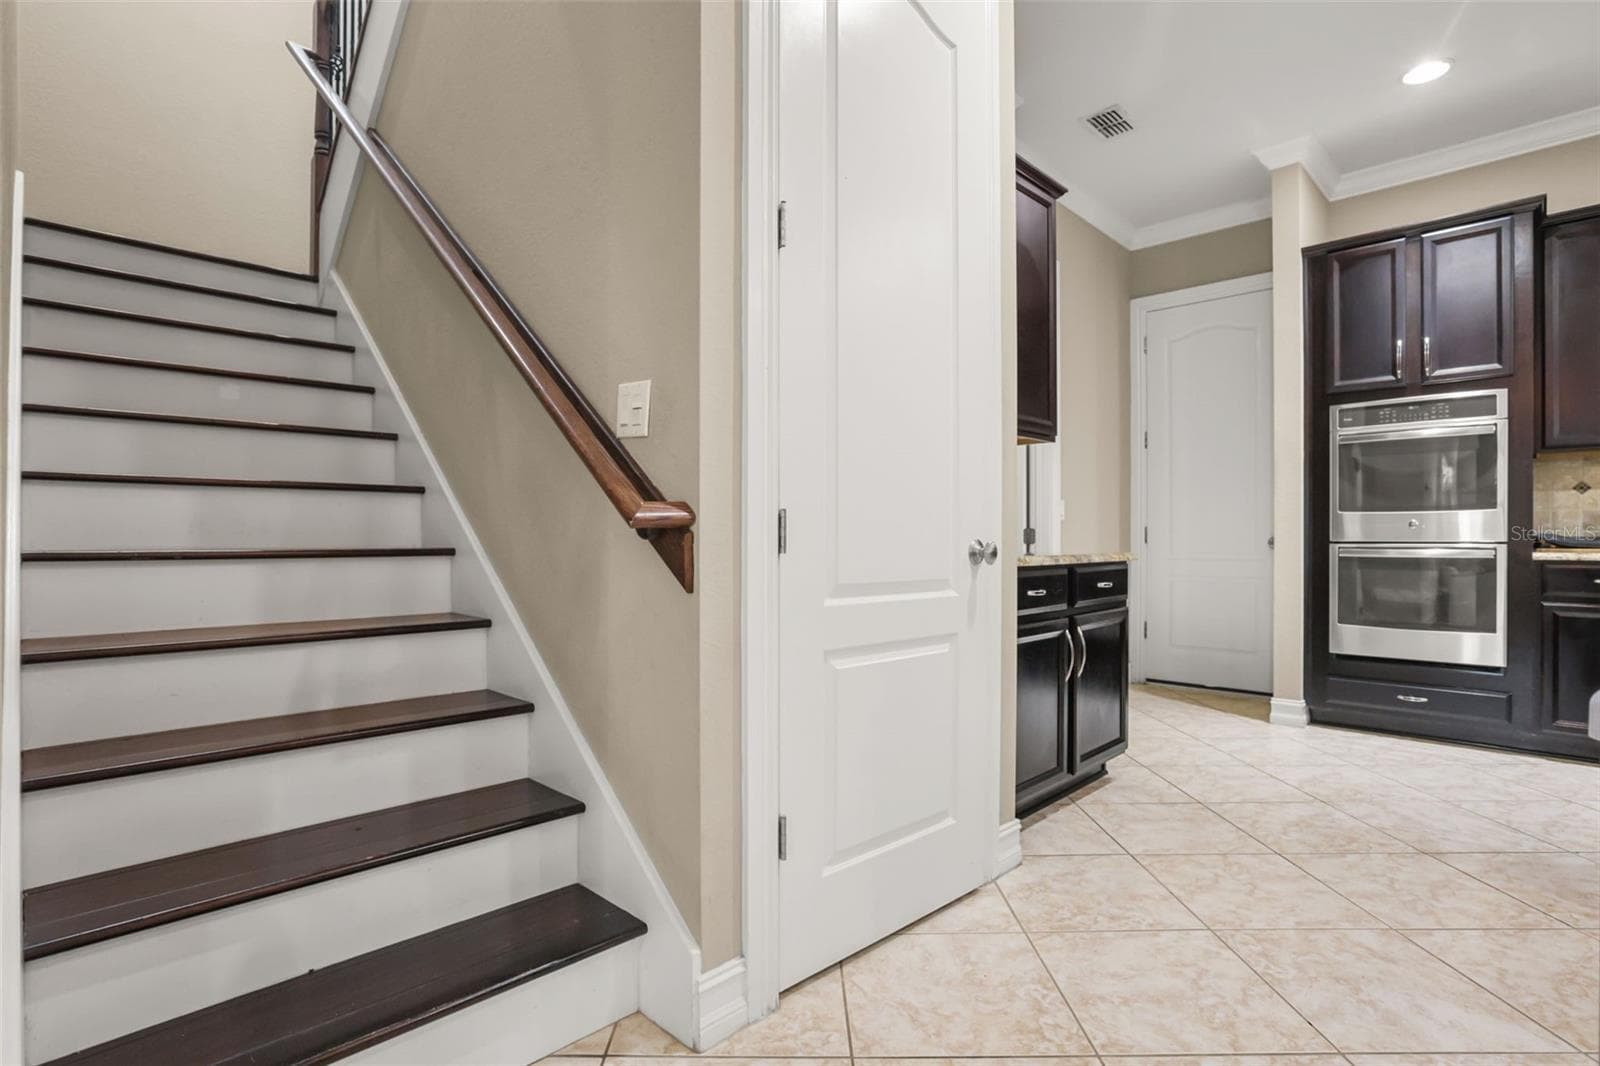
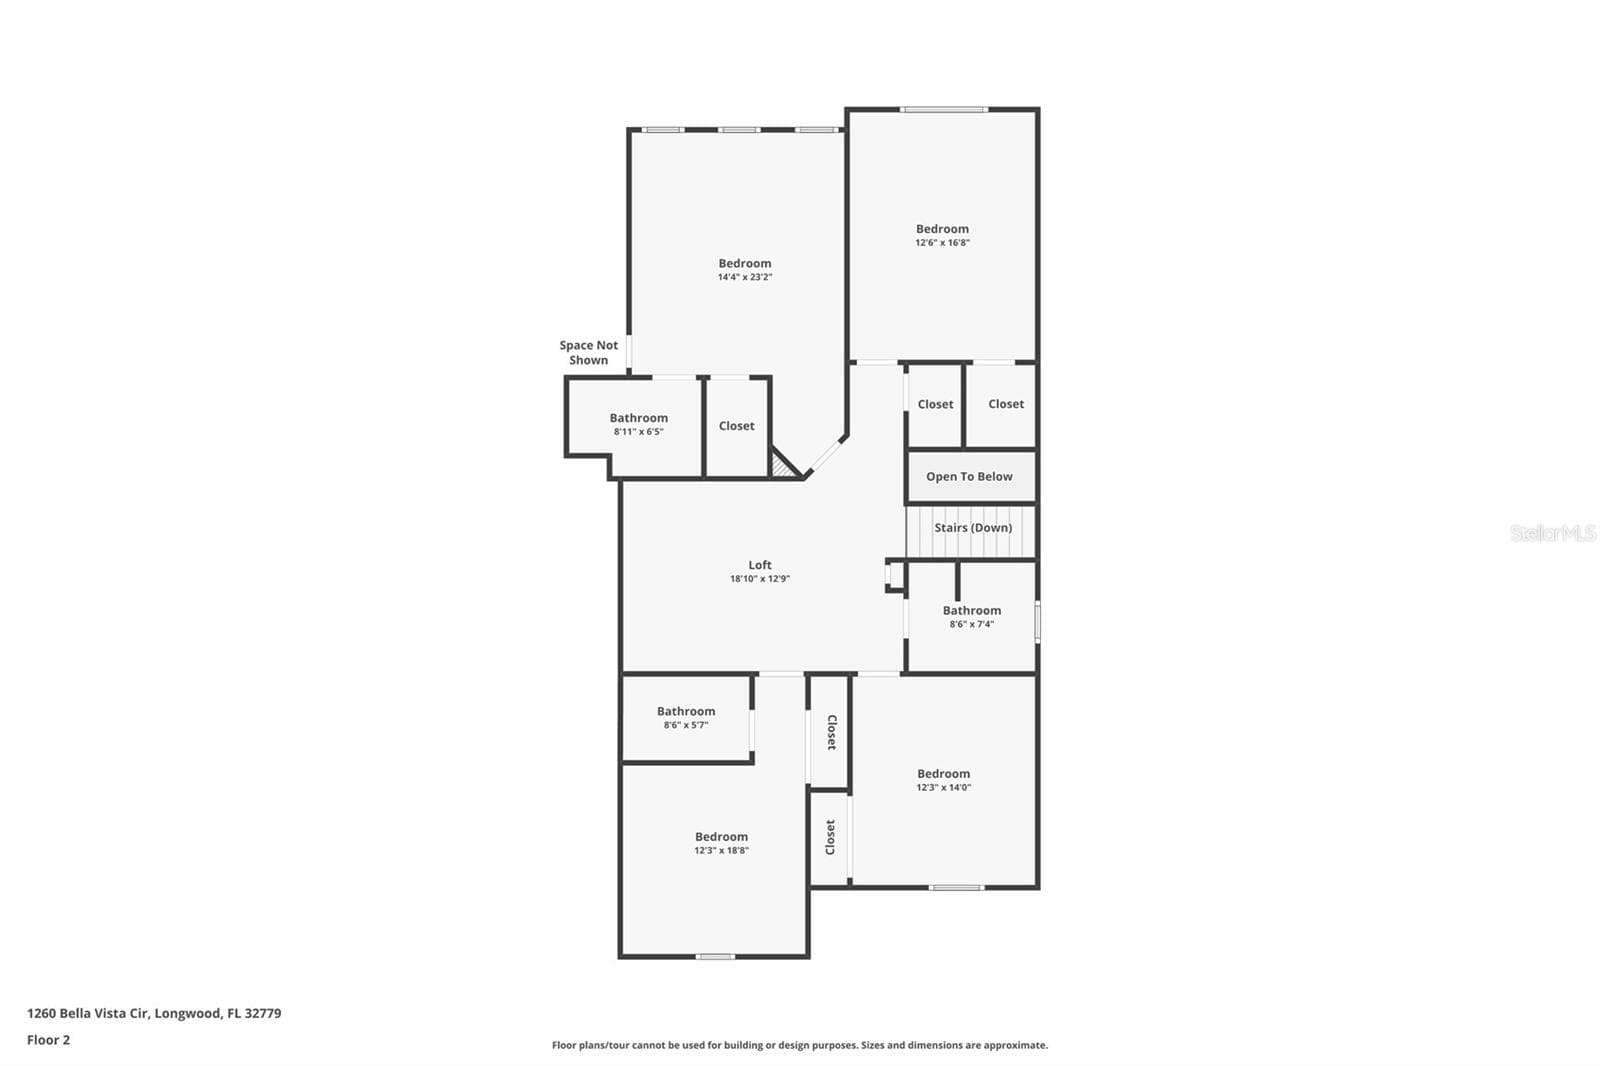
Stairs to 4 bedrooms and 3 bathrooms. To the right of the stairs is the pantry, laundry room and door leading to the 3 car garage - 1260 BELLA VISTA CIR, LONGWOOD
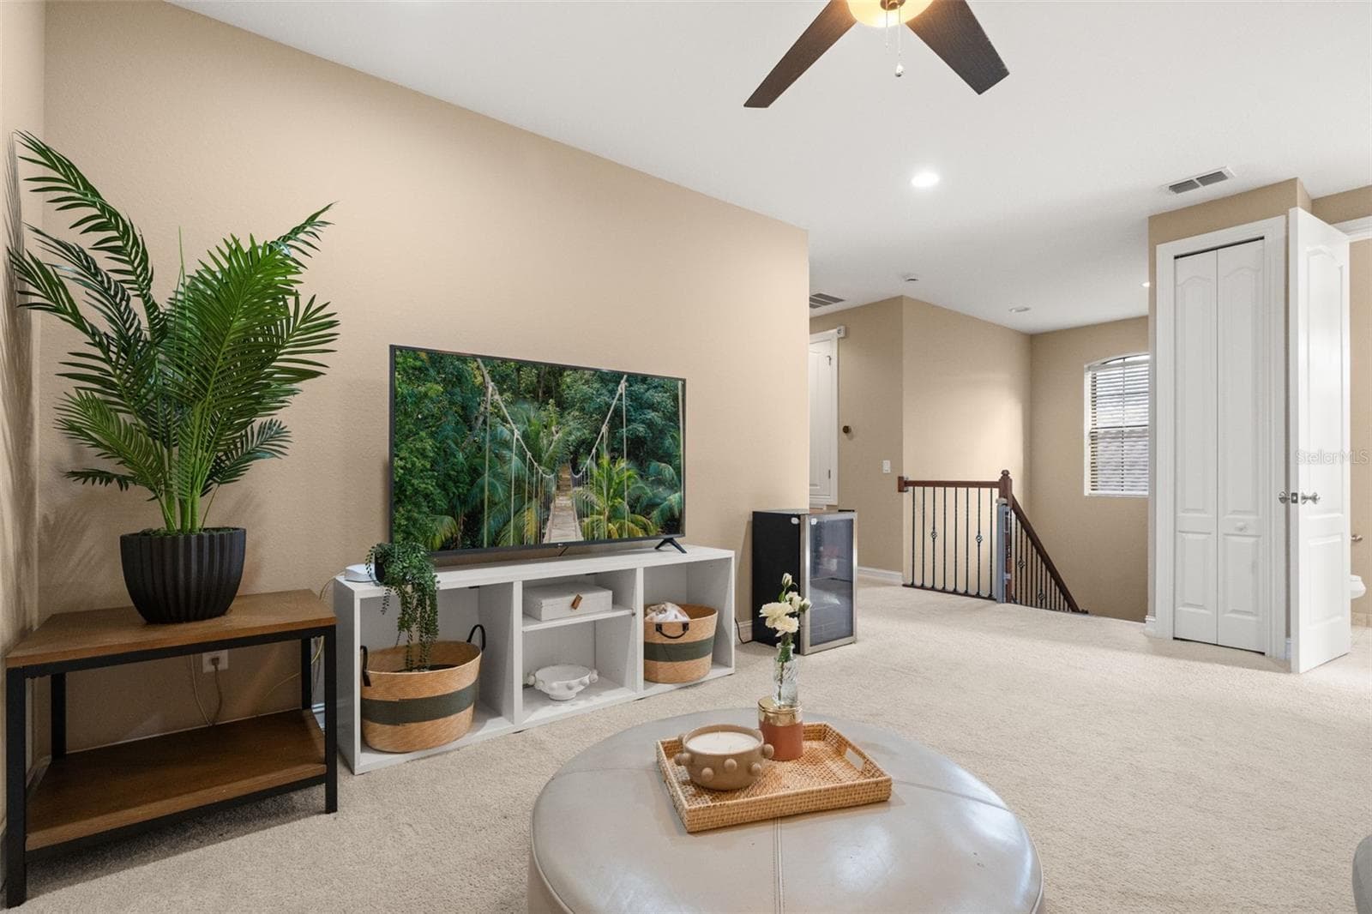
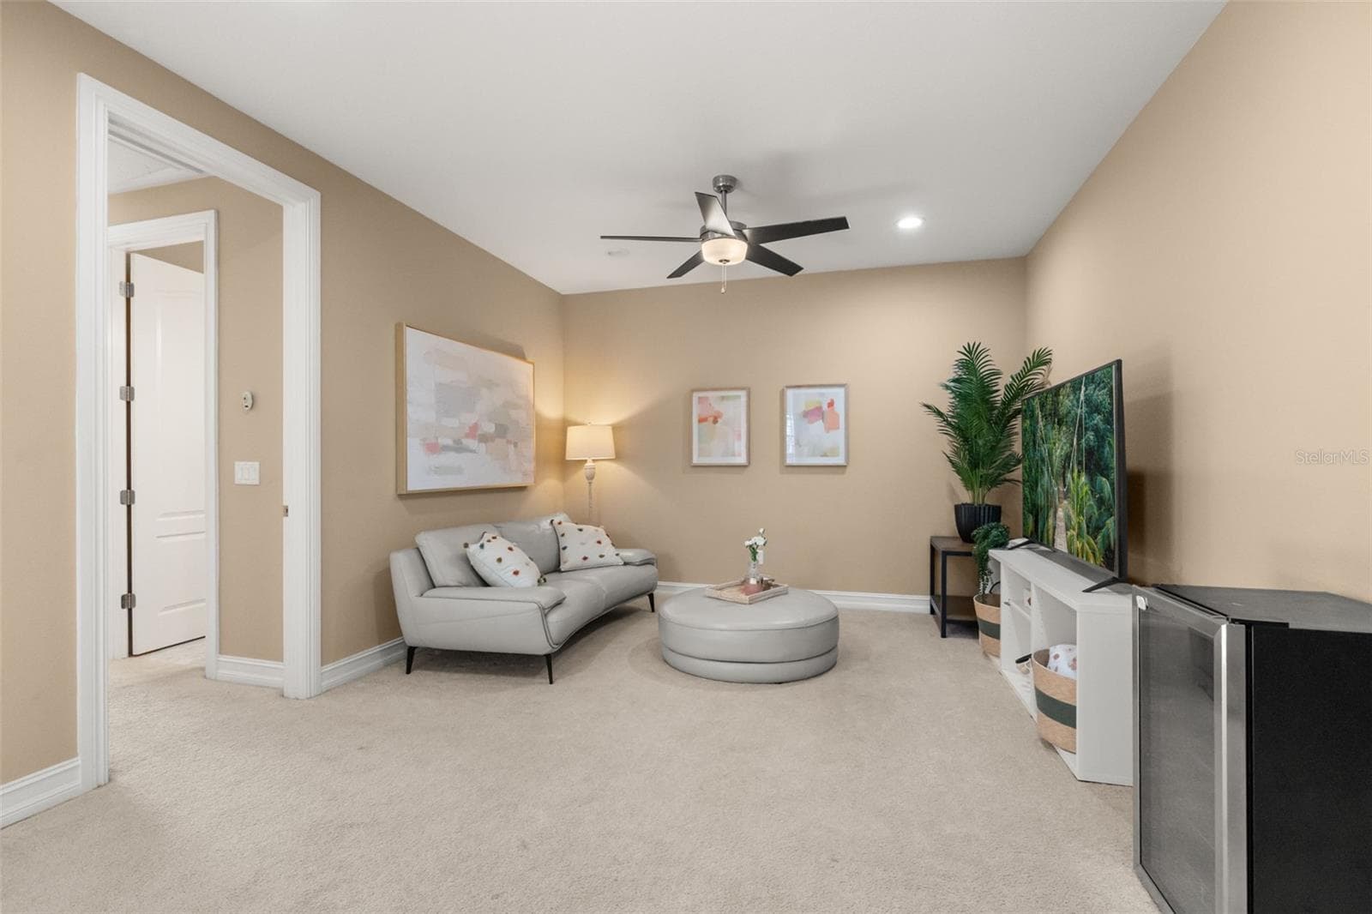
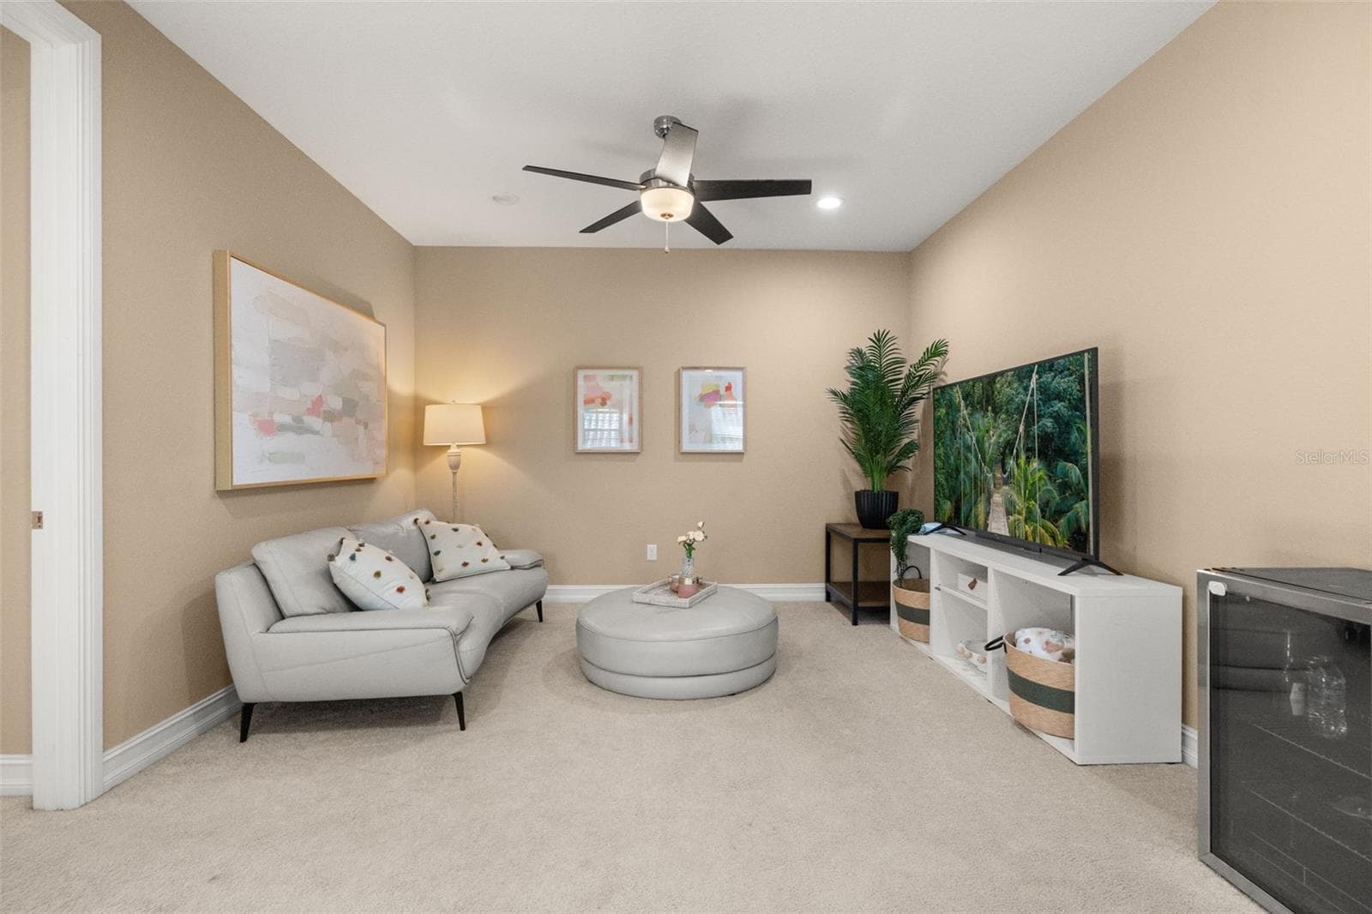
Upstairs loft in the middle of the 4 upstairs bedrooms - 1260 BELLA VISTA CIR, LONGWOOD
Single Family Residence at 1260 BELLA VISTA CIR, LONGWOOD, photo 35 of 66
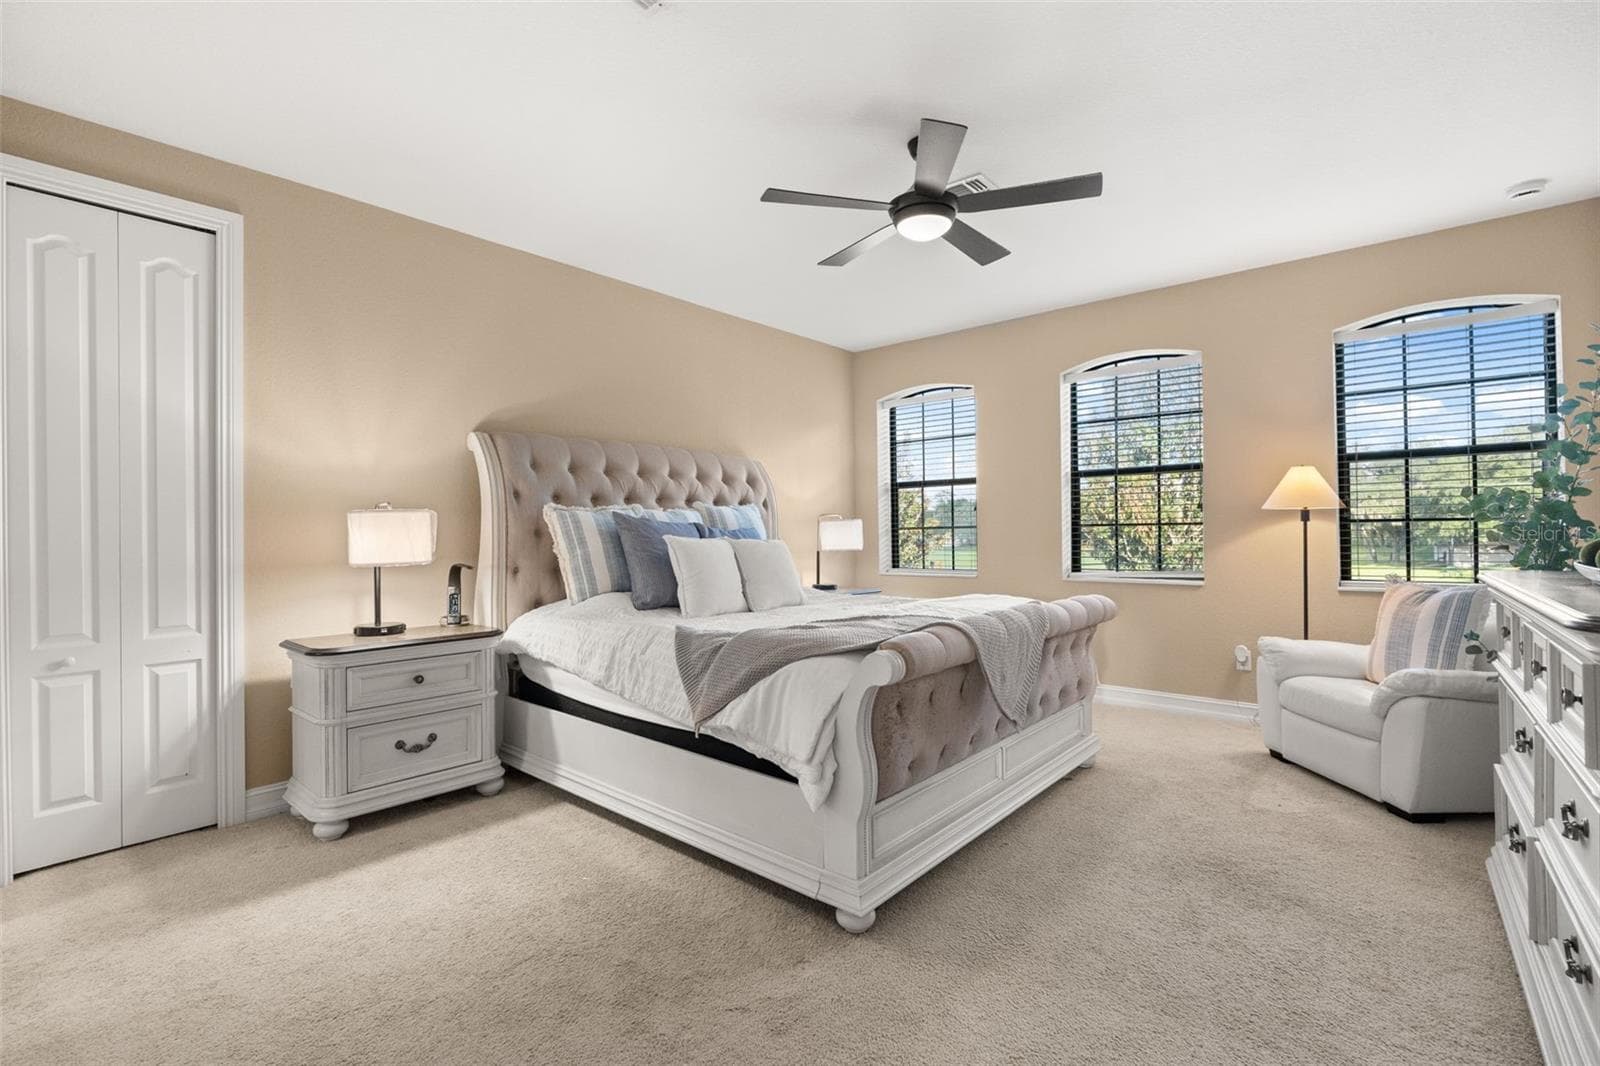
Upstairs Primary Bedroom - 1260 BELLA VISTA CIR, LONGWOOD
Upstairs Primary Bedroom - Walk in closet and a linen closet - 1260 BELLA VISTA CIR, LONGWOOD
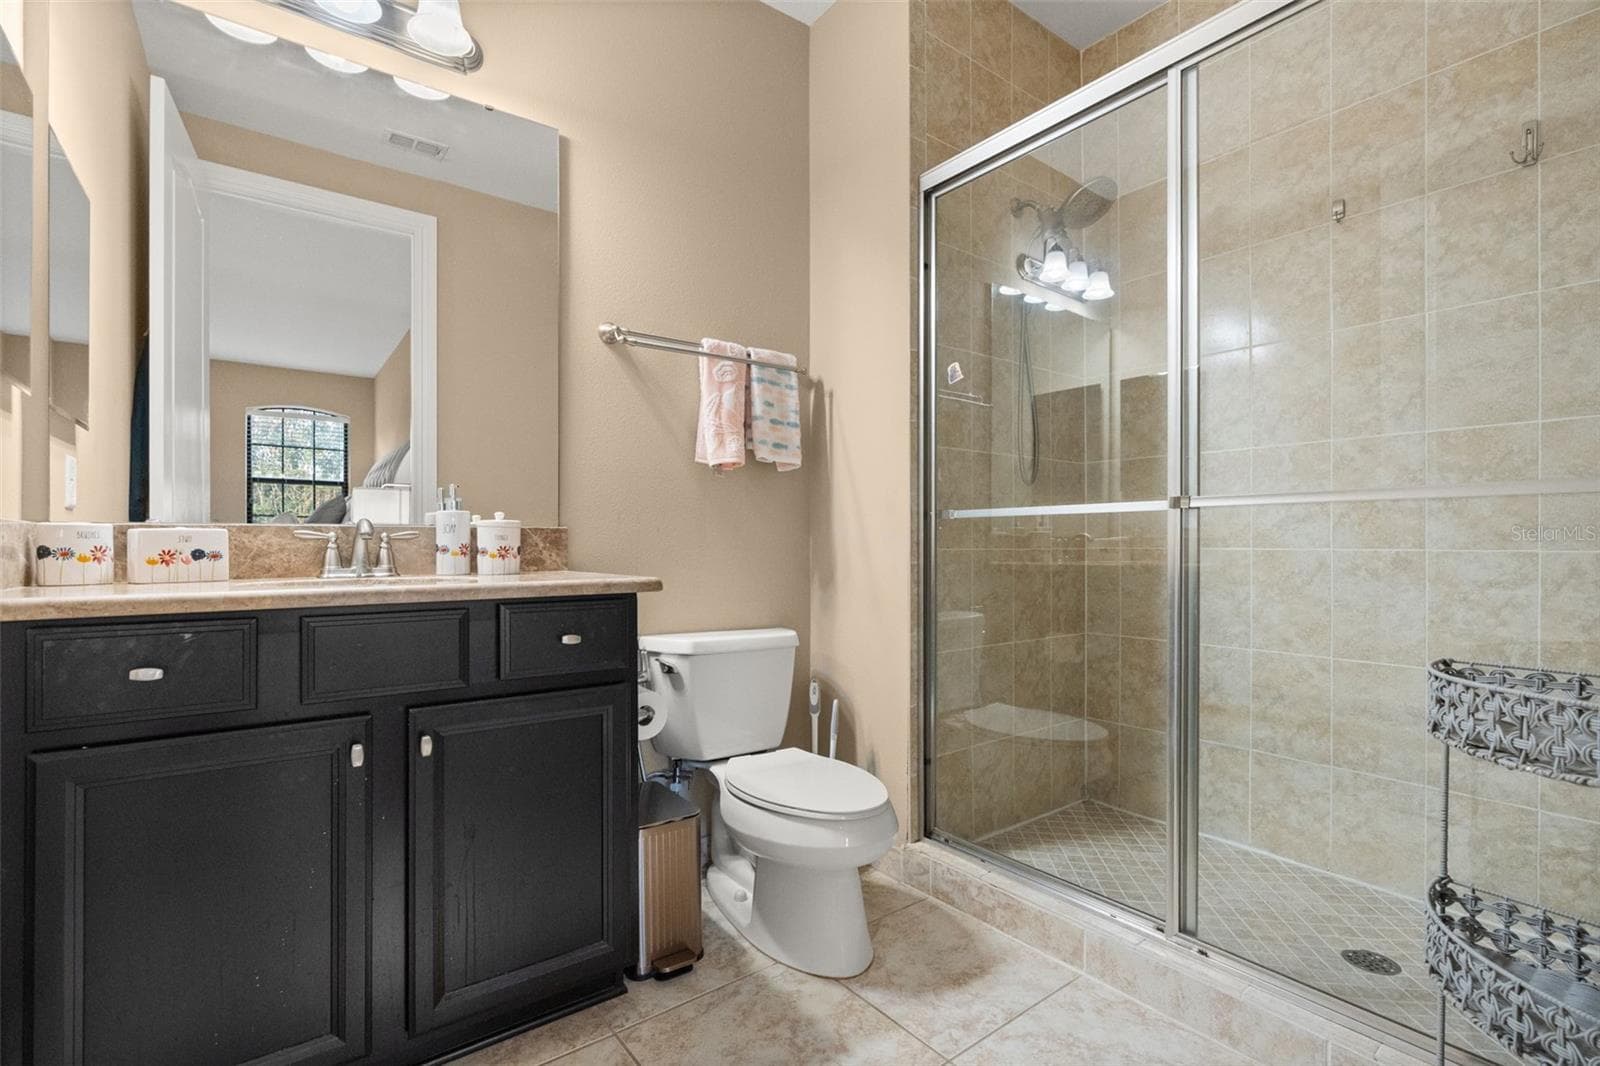
Upstairs Primary Bathroom - 1260 BELLA VISTA CIR, LONGWOOD
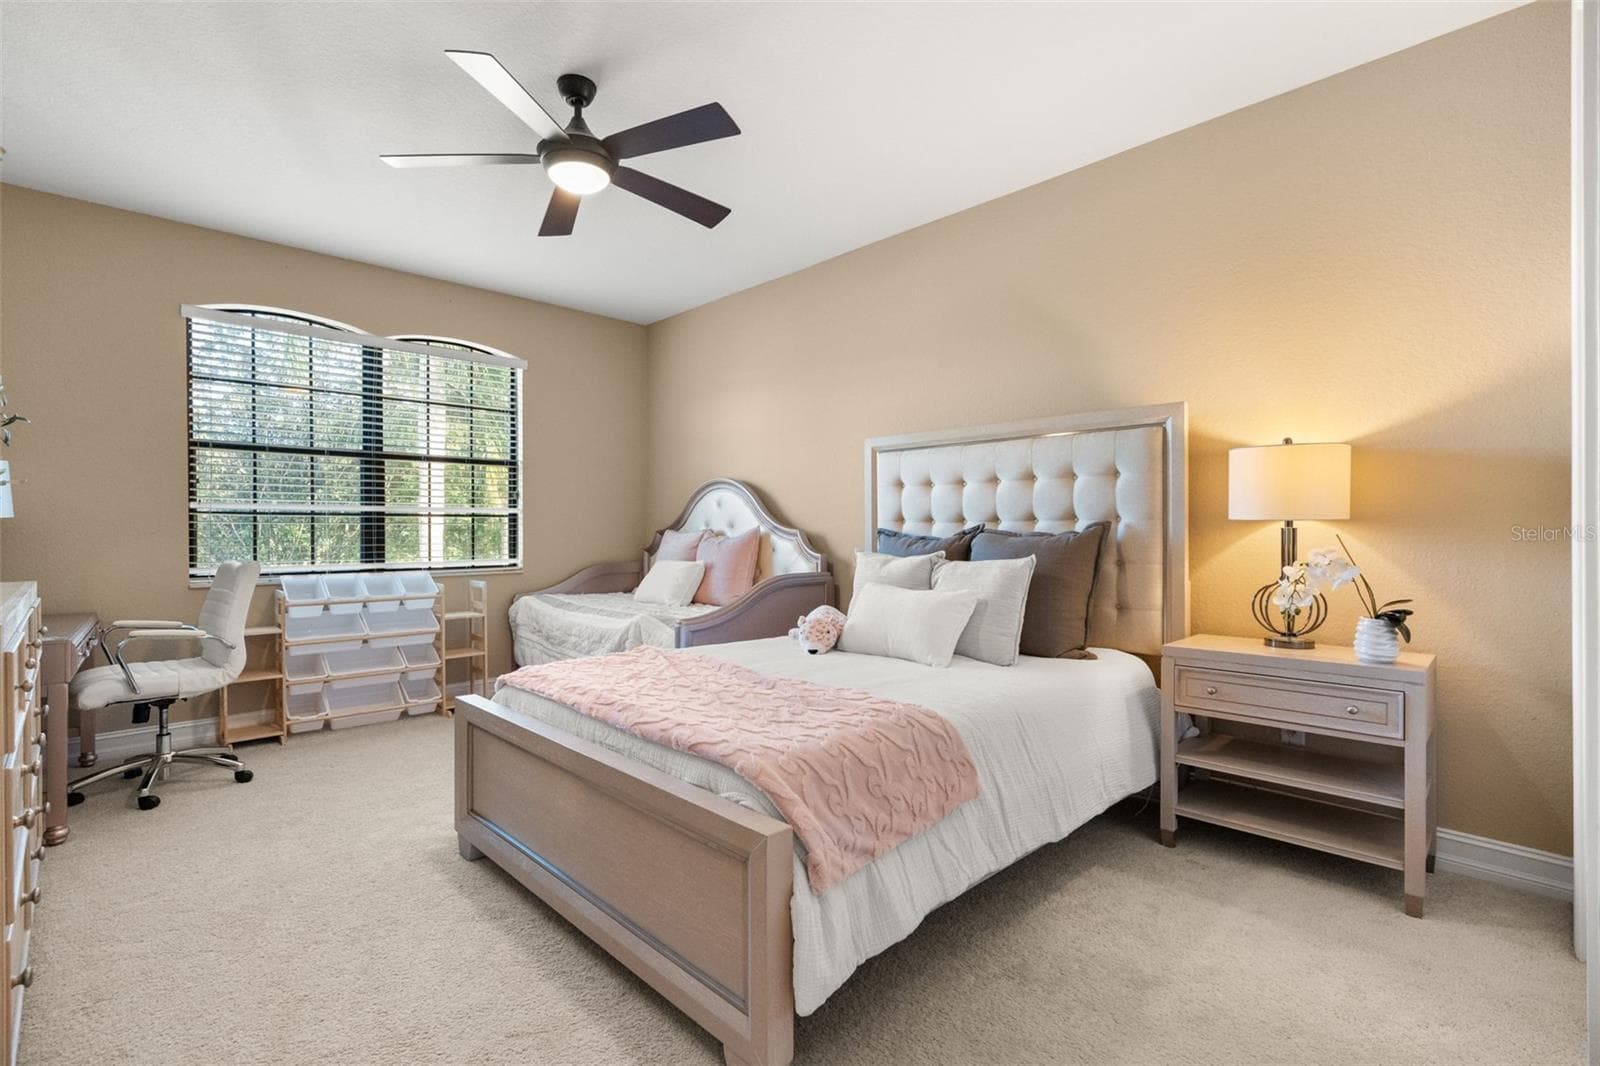
Upstairs guest bedroom with walk in closet - 1260 BELLA VISTA CIR, LONGWOOD
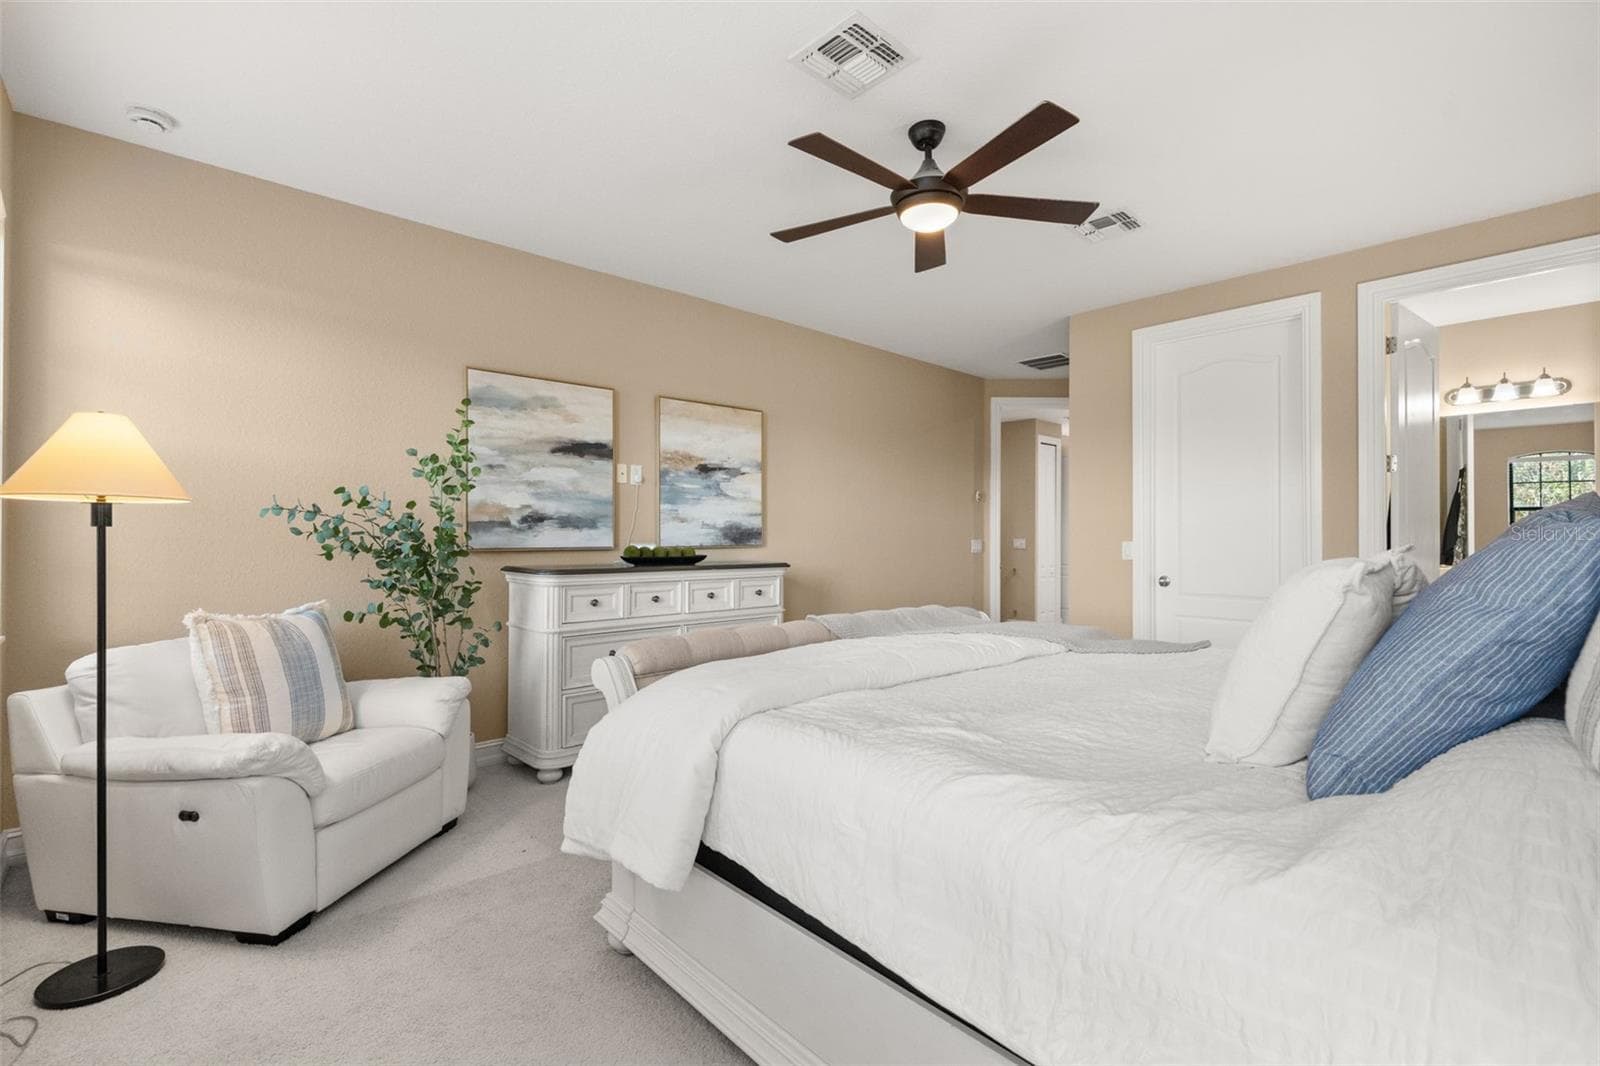
Upstairs Primary Bedroom - 1260 BELLA VISTA CIR, LONGWOOD
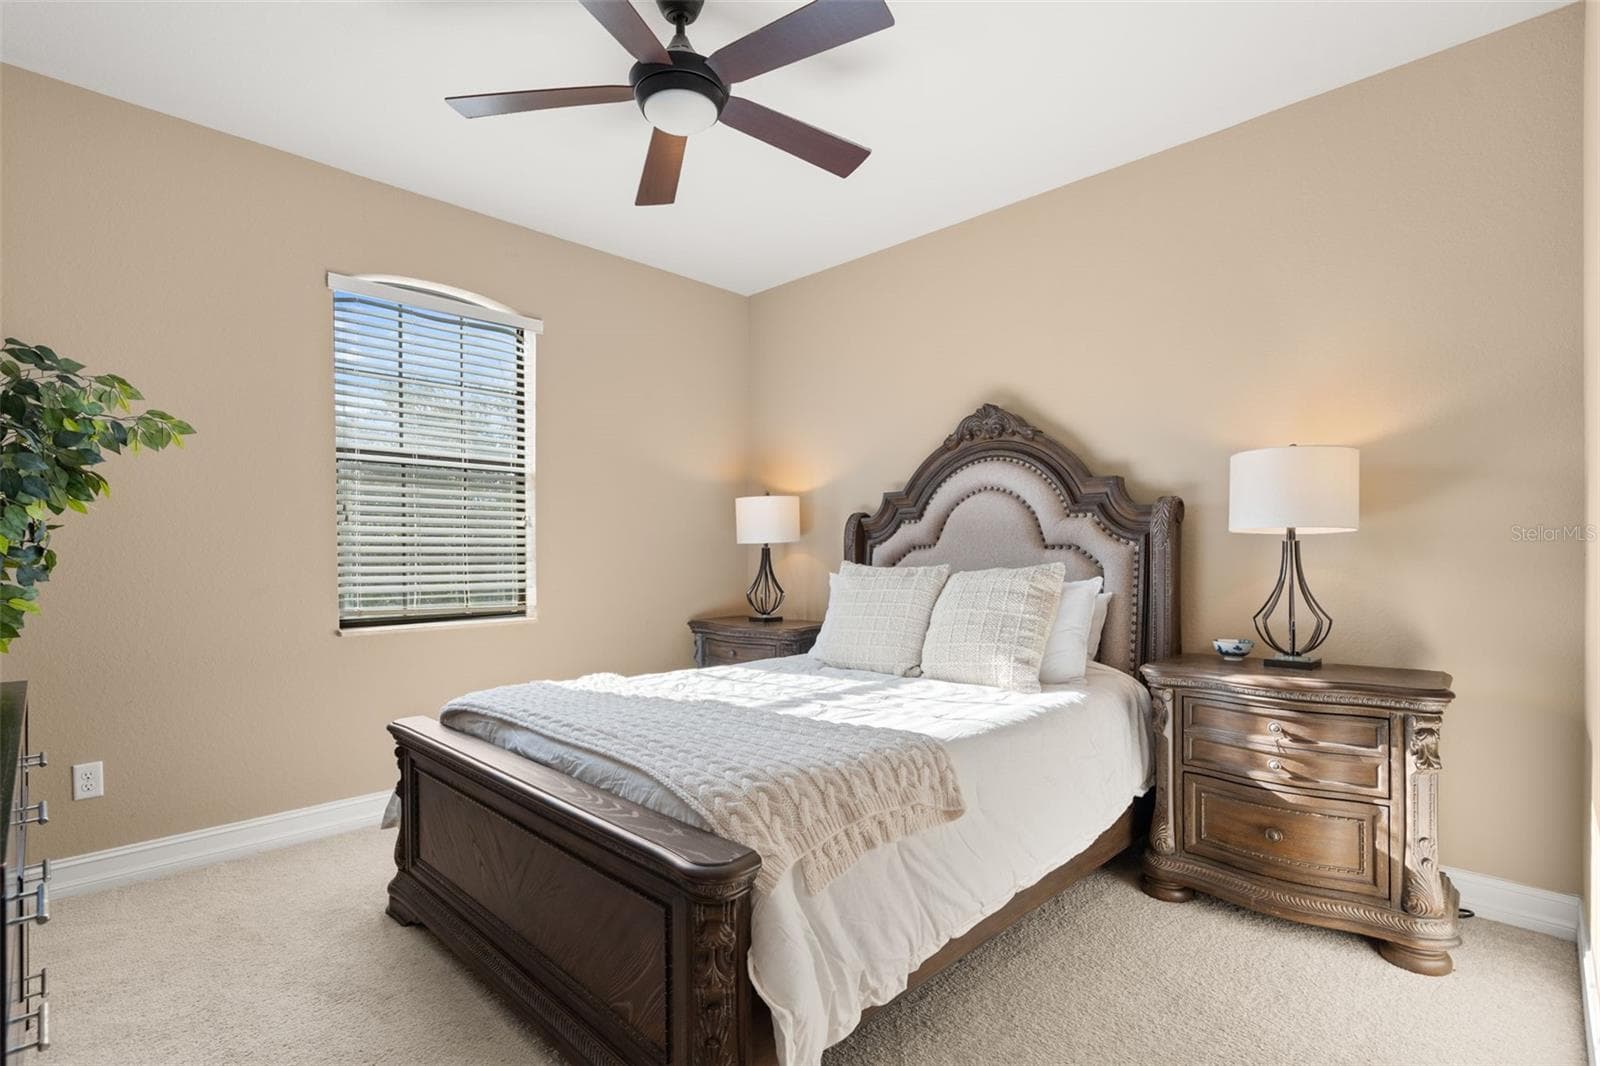
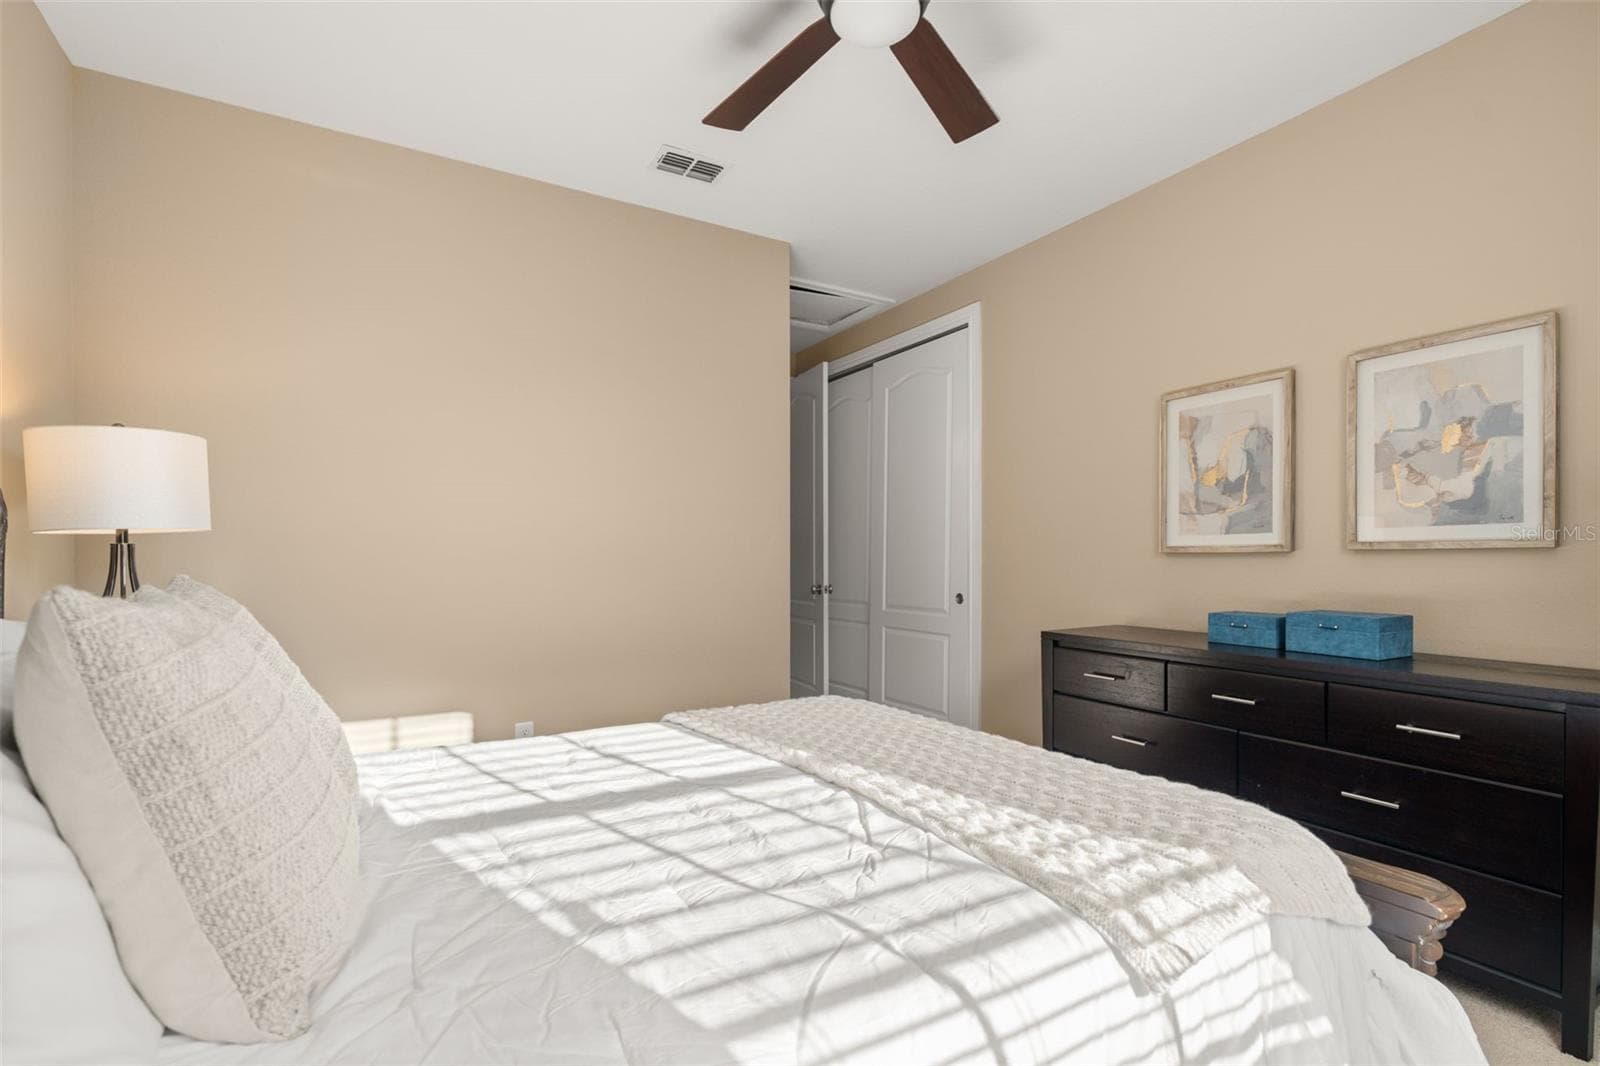
Upstairs guest bedroom - 1260 BELLA VISTA CIR, LONGWOOD
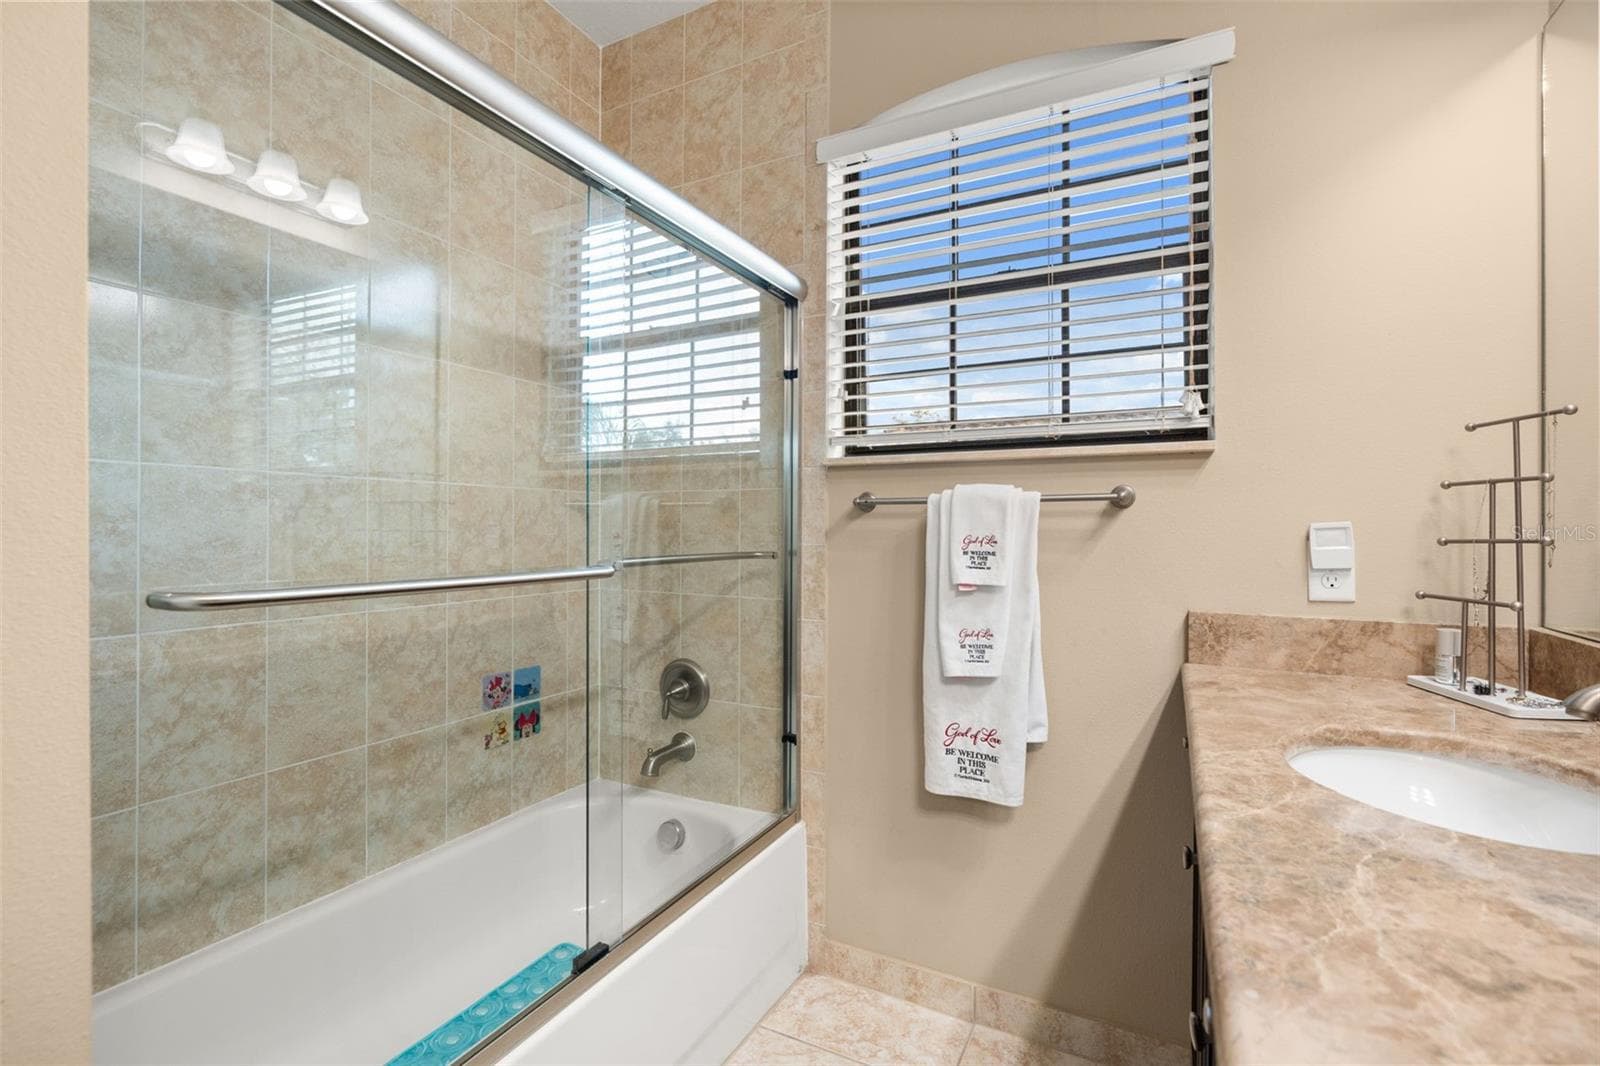
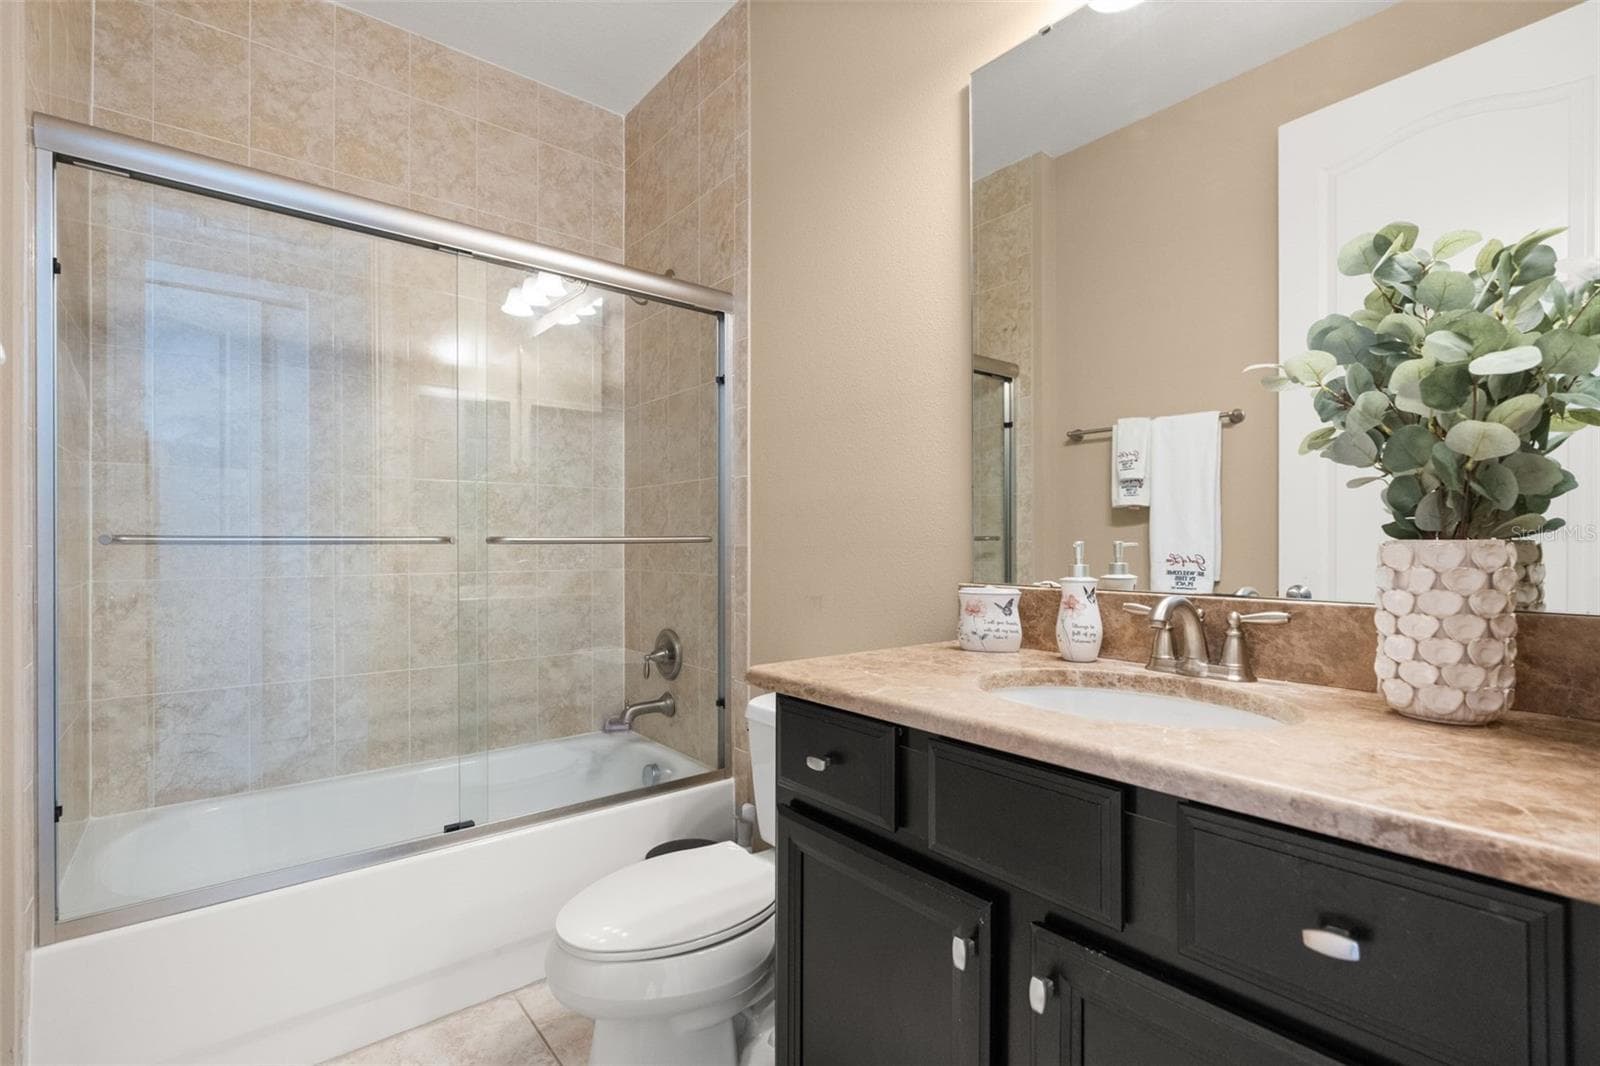
Upstairs guest bathroom - 1260 BELLA VISTA CIR, LONGWOOD
Upstairs guest bedroom with attached ensuite bathroom - 1260 BELLA VISTA CIR, LONGWOOD
Ensuite bathroom attached to upstairs guest bedroom - 1260 BELLA VISTA CIR, LONGWOOD
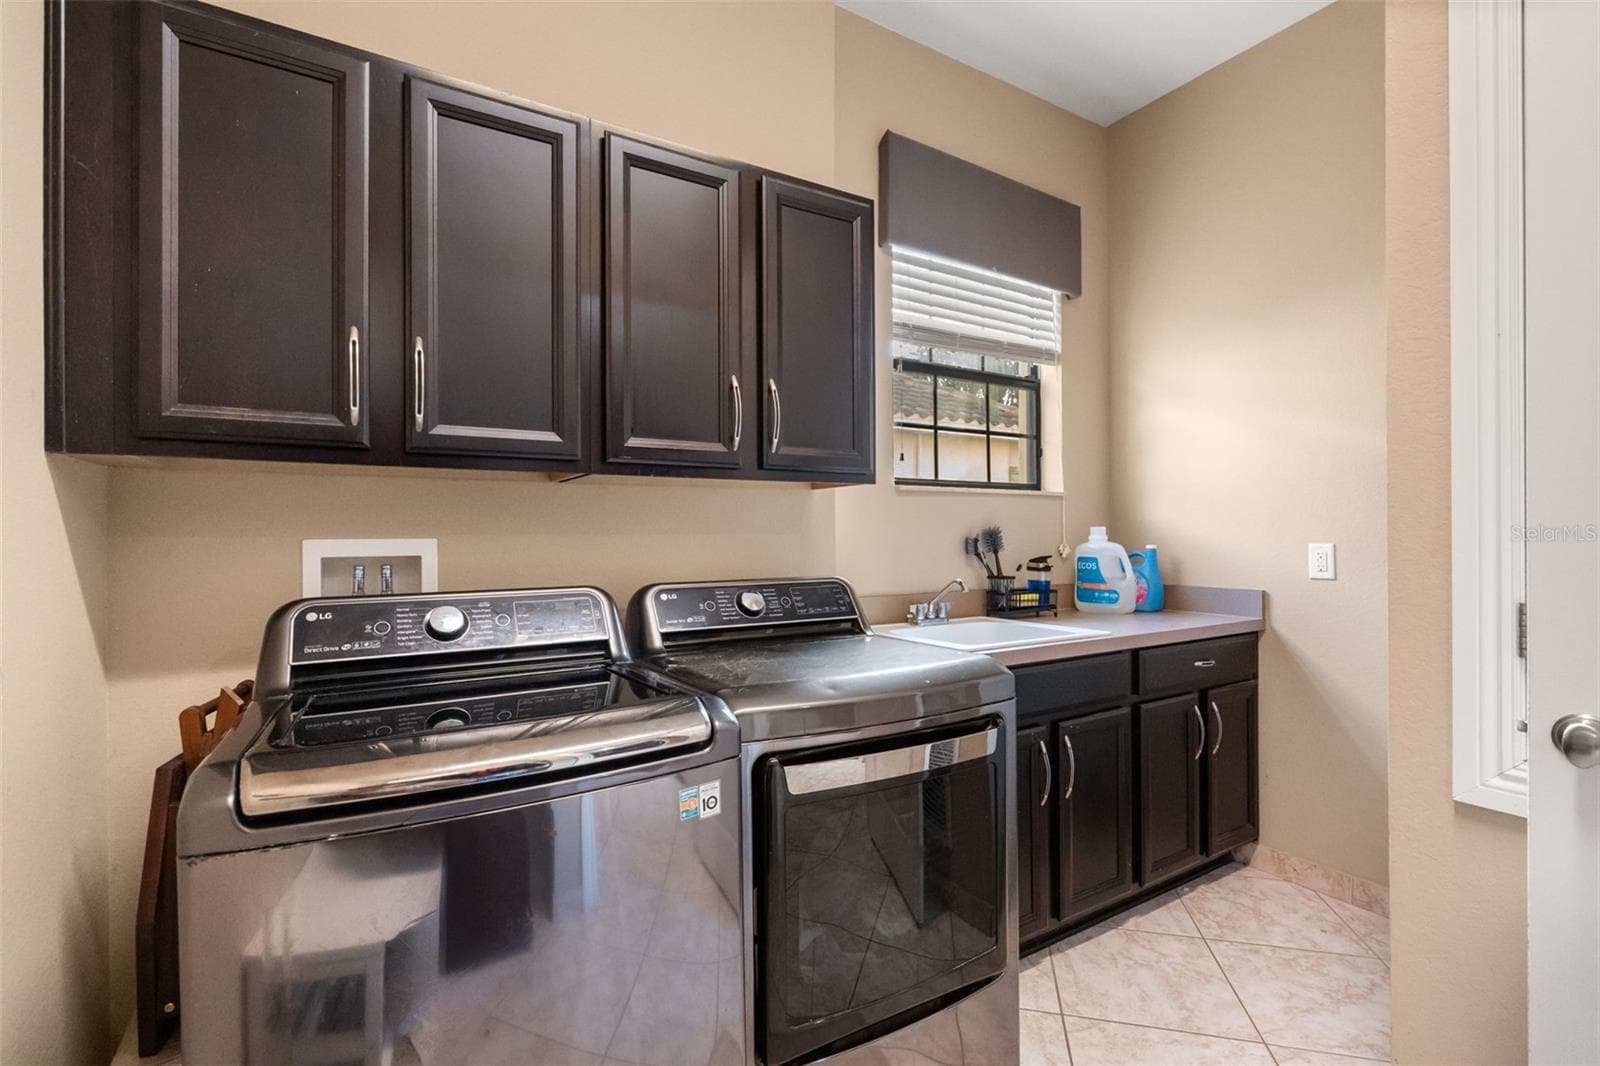
Downstairs Laundry room - 1260 BELLA VISTA CIR, LONGWOOD
Single Family Residence at 1260 BELLA VISTA CIR, LONGWOOD, photo 49 of 66
Single Family Residence at 1260 BELLA VISTA CIR, LONGWOOD, photo 50 of 66
Single Family Residence at 1260 BELLA VISTA CIR, LONGWOOD, photo 51 of 66
Single Family Residence at 1260 BELLA VISTA CIR, LONGWOOD, photo 52 of 66
Single Family Residence at 1260 BELLA VISTA CIR, LONGWOOD, photo 53 of 66
Single Family Residence at 1260 BELLA VISTA CIR, LONGWOOD, photo 54 of 66
Single Family Residence at 1260 BELLA VISTA CIR, LONGWOOD, photo 55 of 66
Single Family Residence at 1260 BELLA VISTA CIR, LONGWOOD, photo 56 of 66
Single Family Residence at 1260 BELLA VISTA CIR, LONGWOOD, photo 57 of 66
Single Family Residence at 1260 BELLA VISTA CIR, LONGWOOD, photo 58 of 66
Single Family Residence at 1260 BELLA VISTA CIR, LONGWOOD, photo 59 of 66
Single Family Residence at 1260 BELLA VISTA CIR, LONGWOOD, photo 60 of 66
Single Family Residence at 1260 BELLA VISTA CIR, LONGWOOD, photo 61 of 66
Single Family Residence at 1260 BELLA VISTA CIR, LONGWOOD, photo 62 of 66
Single Family Residence at 1260 BELLA VISTA CIR, LONGWOOD, photo 63 of 66
Single Family Residence at 1260 BELLA VISTA CIR, LONGWOOD, photo 64 of 66
Single Family Residence at 1260 BELLA VISTA CIR, LONGWOOD, photo 65 of 66
Single Family Residence at 1260 BELLA VISTA CIR, LONGWOOD, photo 66 of 66
66 photos

$900,000

1260 BELLA VISTA CIR
LONGWOOD, FL 32779
Listed by Abby Greenberg · COMPASS FLORIDA LLC
Bedrooms
6
Bathrooms
5
Living area
3,888 sqft
Year built
2011

About this home

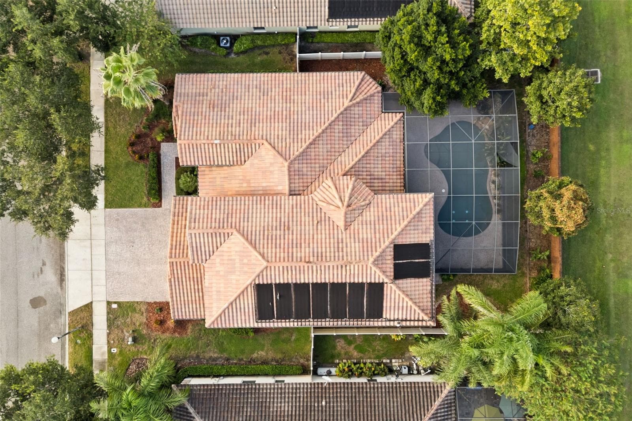
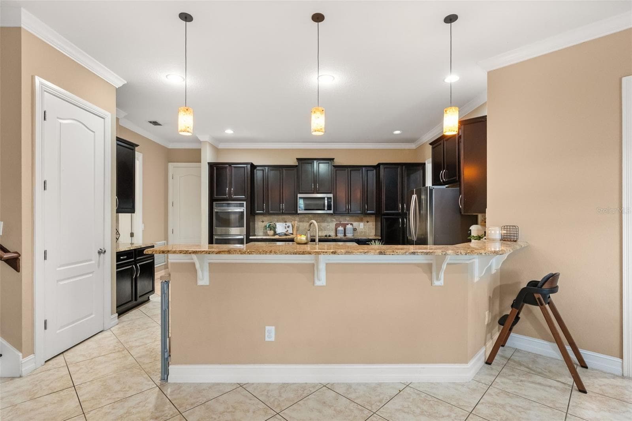
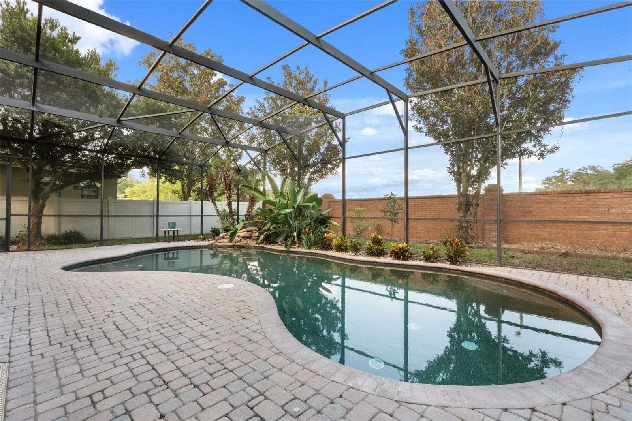
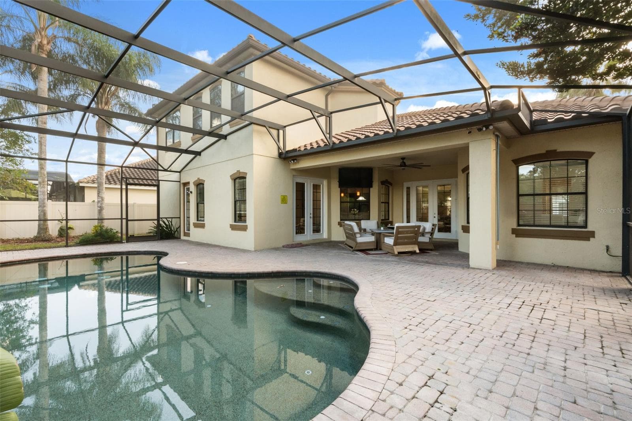
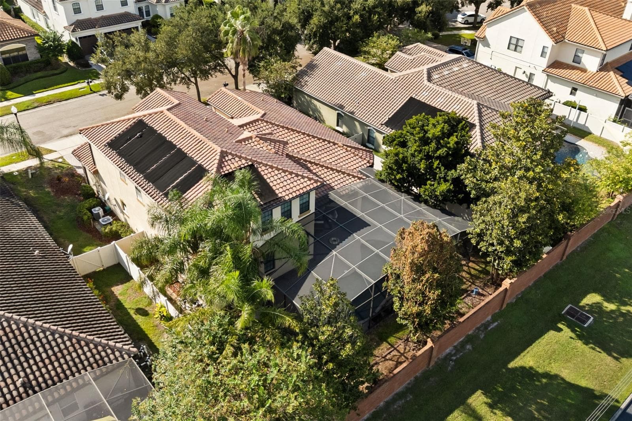
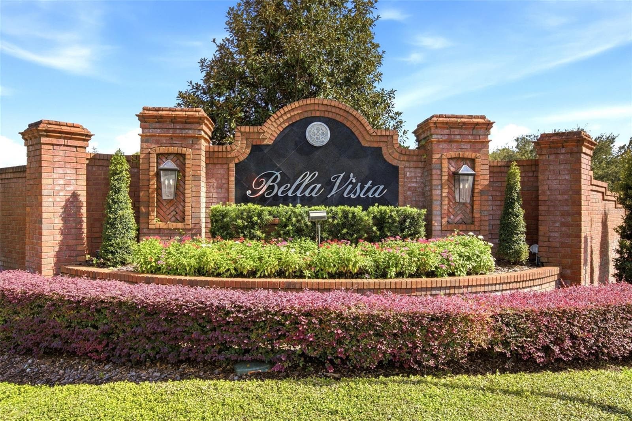
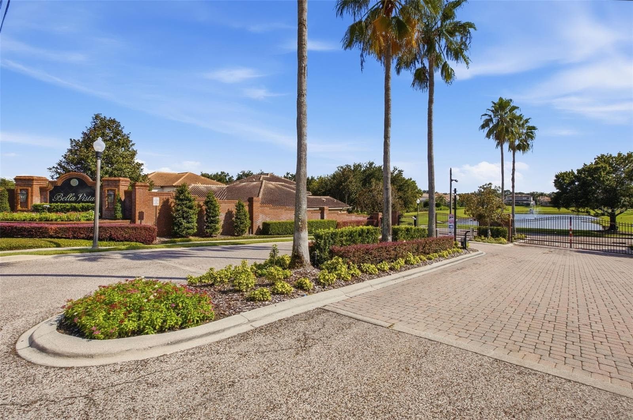
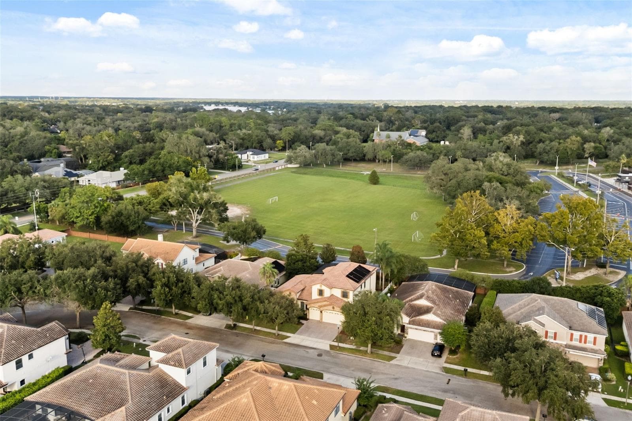
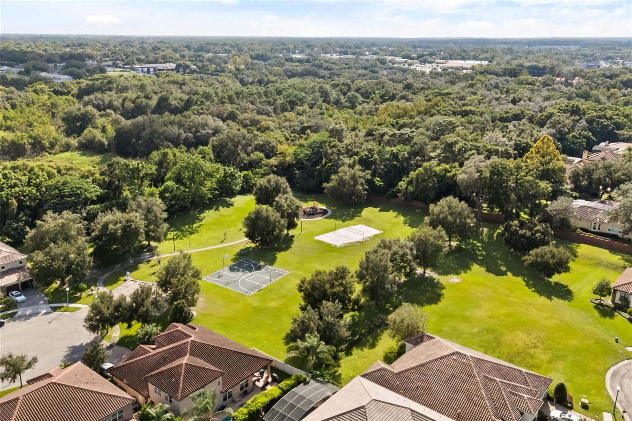
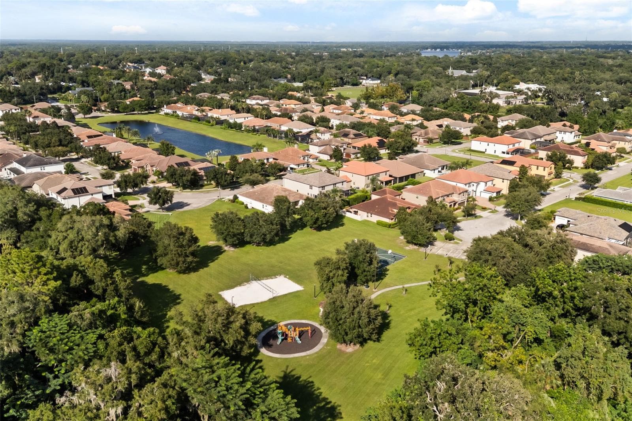
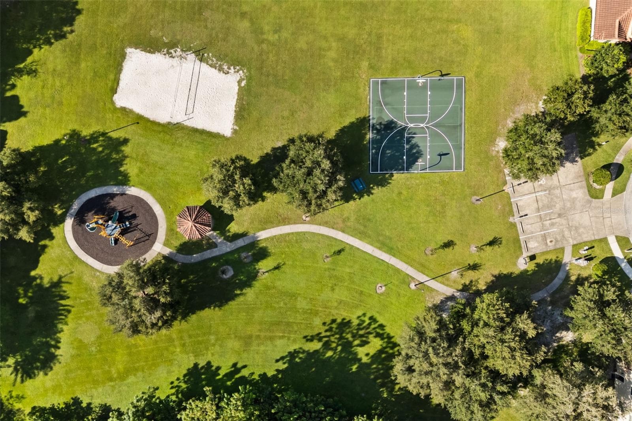
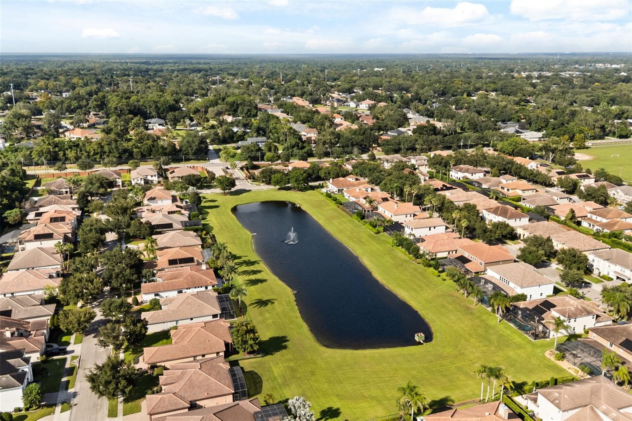
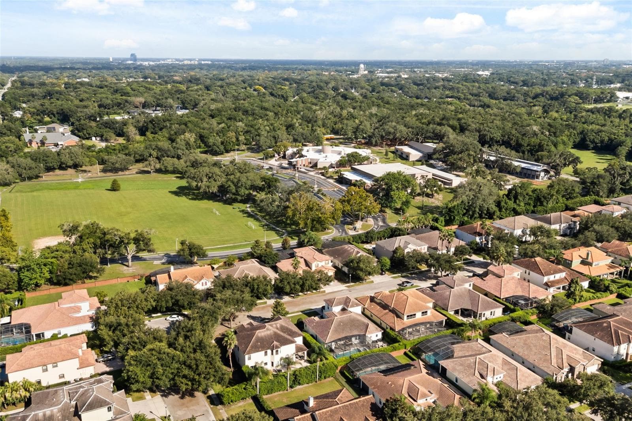
Welcome to a home that truly stands apart. This impressive 6-bedroom, 5-bathroom Centerline built home in the gated Bella Vista community of Longwood, combines timeless architecture, generous proportions, and thoughtful upgrades to create an exceptional place to call home. From its striking curb appeal to the moment you step inside, the scale and craftsmanship are immediately apparent. Expansive 10-foot ceilings, beautiful hardwood flooring, custom crown molding, tray ceilings, and abundant natural light create a warm yet elevated atmosphere throughout the main level. Designed to offer both togetherness and privacy, the floor plan is exceptionally well suited for large households, multigenerational living, or anyone simply wanting room to spread out. Formal living and dining spaces transition effortlessly into the main gathering areas, while the spacious family room and oversized breakfast bar create a natural hub for everyday living and entertaining. At the heart of the home, the kitchen is beautifully appointed with cherry cabinetry, stainless steel appliances, and double ovens. The private primary suite is thoughtfully positioned on one side of the first floor, while a separate first-floor guest suite with its own bath provides tremendous flexibility for guests or extended family. A beautiful hardwood staircase leads upstairs, where you'll find four additional bedrooms, three bathrooms, and a generous loft space, providing exceptional flexibility for a media room, game room, or study space. The home's thoughtful upgrades continue with stone windowsills, built-in surround sound in, and extensive storage solutions including custom garage cabinetry and hanging racks. Three sets of French doors create a seamless connection to the home's private tropical outdoor retreat. Step outside to a saltwater pool surrounded by lush landscaping, creating an inviting backdrop for entertaining or unwinding at the end of the day. Smart-home conveniences include a Nest system controlling the thermostat, irrigation, and extensive landscape lighting which can be controlled right from your phone. Beyond the home, Bella Vista offers gated entry along with neighborhood recreation including a playground, basketball court, sand volleyball court, gazebo, and picnic area. The location places you in the heart of the desirable Longwood/Wekiva Springs corridor, with Wekiva Elementary, Lake Brantley High School, Wekiva-area parks, SR-434 shopping and dining, and everyday conveniences just minutes away. Nearby Springs Plaza and the Shoppes of Sweetwater add convenient grocery, dining, and retail options, with SR-434 providing easy connectivity throughout Longwood and toward I-4. With six bedrooms, multiple gathering spaces, two private primary suites, and a resort-style pool, 1260 Bella Vista Circle offers something increasingly difficult to find: a home with enough space to bring everyone together while still giving everyone a place of their own. Luxury, flexibility, privacy, and location come together beautifully in one of Longwood's most desirable gated communities.

Highlights

Private pool

Property details

MLS #
MFRO6445361
Property type
Single Family Residence
Subdivision
BELLA VISTA
Status
Active
Days on market
N/A
On market date
October 8, 2026
Stories
N/A
Total bathrooms
5
Garage spaces
3
Parking spaces
N/A
Lot size
0.21 acres
Loading map…

Nearby schools

Within 10 miles. School directory data from the National Center for Education Statistics (NCES), accessed via the Urban Institute Education Data API. Local Score is calculated by INNOVATE Real Estate; where a state rating is shown, it comes from that state's own official school report card (e.g. NC Dept. of Public Instruction, SC Report Card).

Elementary
WEKIVA ELEMENTARY SCHOOL
0.62 mi away · Grades -1-5
Nearest school -- attendance-zone data not available here
3.0
Local Score (student-teacher ratio only (preliminary -- will incorporate state test-score data once available)) -- not an official state rating
Enrollment
858
Student:teacher ratio
17.2:1
District
SEMINOLE
Middle
TEAGUE MIDDLE SCHOOL
1.52 mi away · Grades 6-8
Nearest school -- attendance-zone data not available here
2.0
Local Score (student-teacher ratio only (preliminary -- will incorporate state test-score data once available)) -- not an official state rating
Enrollment
1,180
Student:teacher ratio
21.1:1
District
SEMINOLE
High
LAKE BRANTLEY HIGH SCHOOL
1.11 mi away · Grades 9-12
Nearest school -- attendance-zone data not available here
1.0
Local Score (student-teacher ratio only (preliminary -- will incorporate state test-score data once available)) -- not an official state rating
Enrollment
2,597
Student:teacher ratio
23.0:1
District
SEMINOLE

Walkability

Blended score for LONGWOOD's center, calculated by INNOVATE Real Estate from two sources: the EPA's National Walkability Index (street network, transit, land-use mix) and Google Places amenity data (what's actually reachable on foot from this point). 60% EPA National Walkability Index + 40% nearby-amenity density (Google Places).

82
Highly walkable
out of 100
EPA National Walkability Index
13.8 / 20 -- Above average walkable
Google Places amenity density
100 / 100
Restaurants & cafes20
Grocery stores4
Parks3
Schools10
Transit stops15
Pharmacies3

Mortgage calculator

Estimate only - actual rate and payment depend on your lender, credit, and loan program.

$
%
%
Adjust tax / insurance estimates
% / yr
$
/mo
Est. monthly payment
$5,570/mo
$180,000 down
$720,000 loan
Principal & interest$4,670
Property tax (est.)$750
Home insurance (est.)$150

Similar homes you might like

Data source: Listing information provided by Stellar MLS (mfrmls) via Trestle/CoreLogic. Last updated 1 days ago.

Information herein deemed reliable but not guaranteed; all measurements, school assignments, HOA fees, taxes, and feature lists are approximate and should be independently verified. Equal Housing Opportunity.