
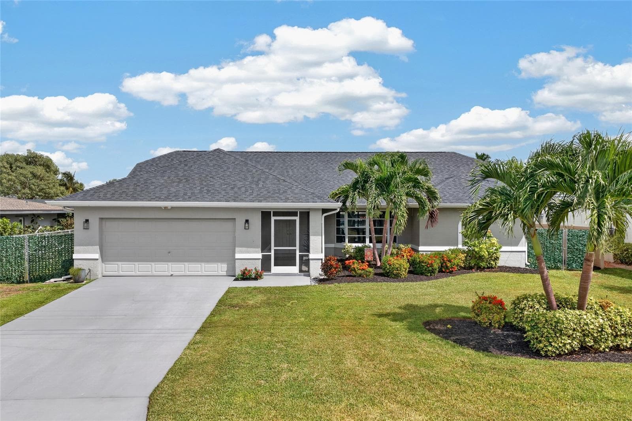
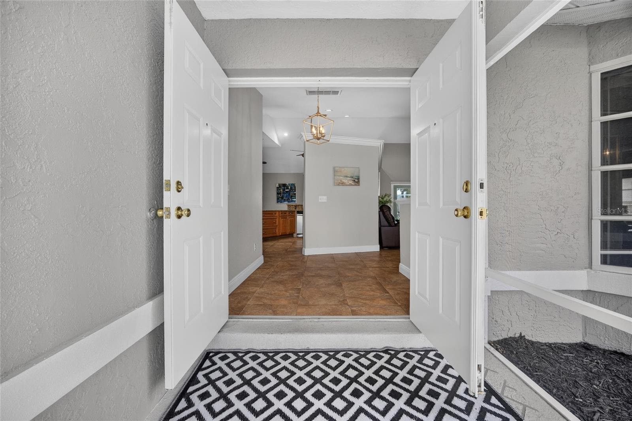
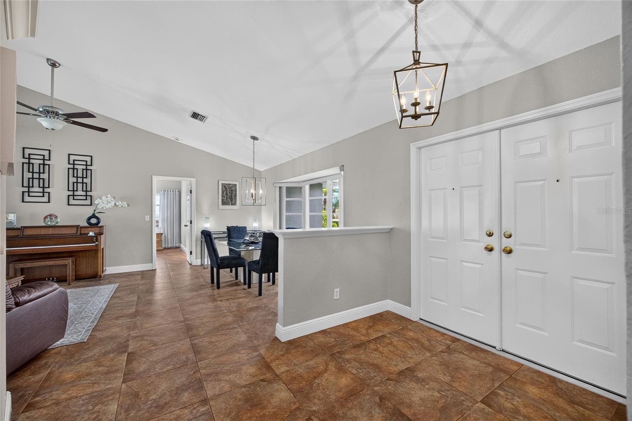
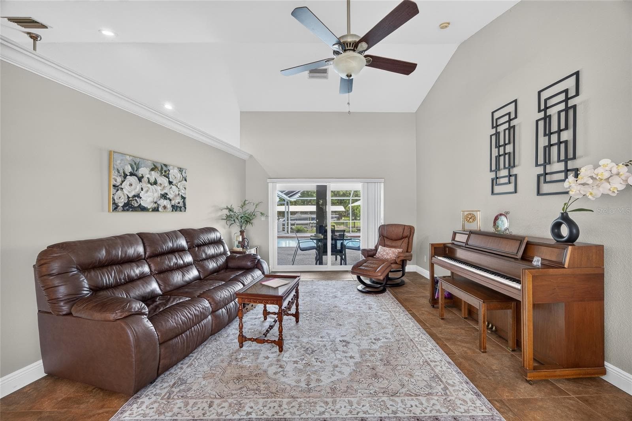
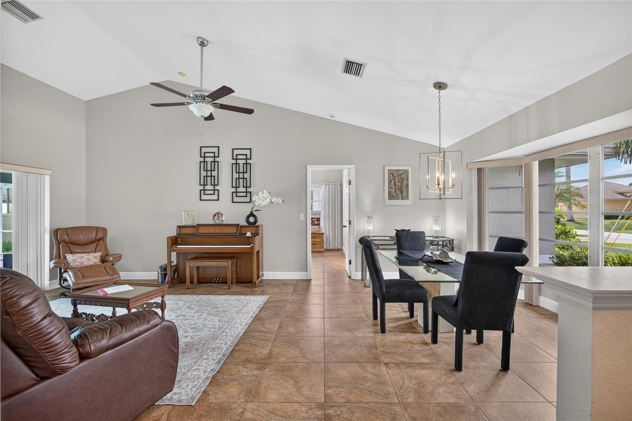
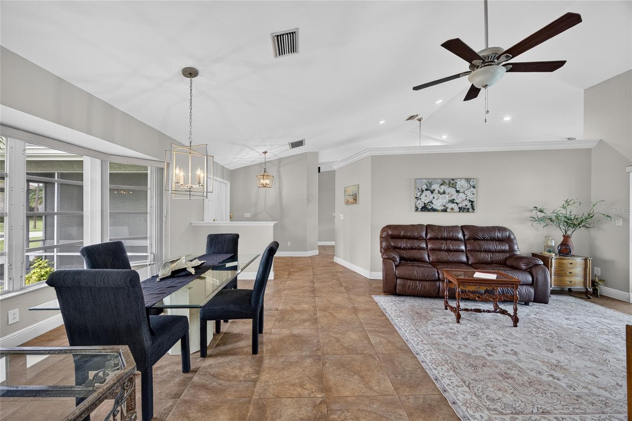
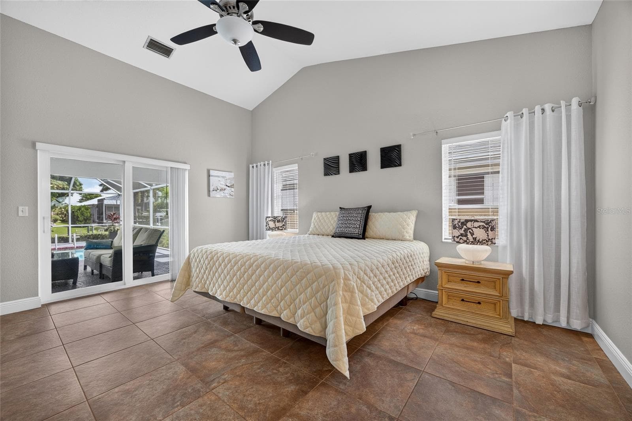
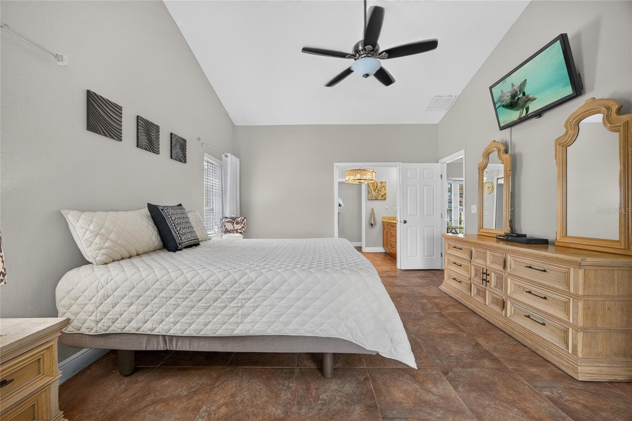
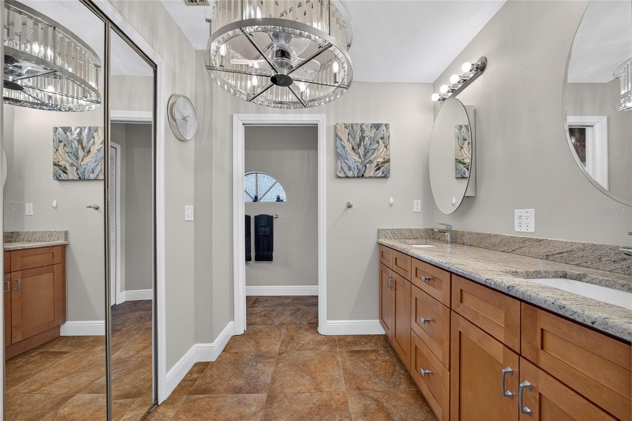
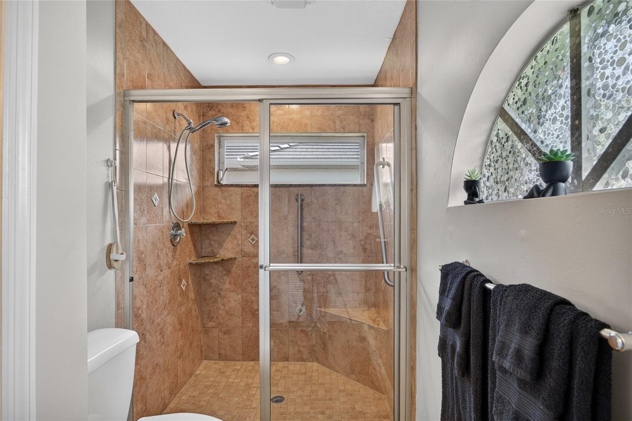
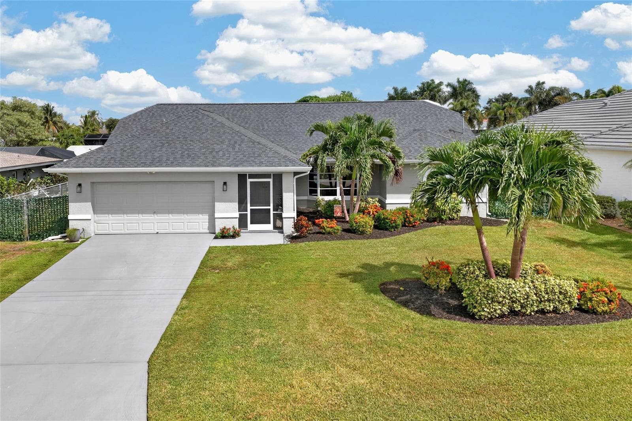
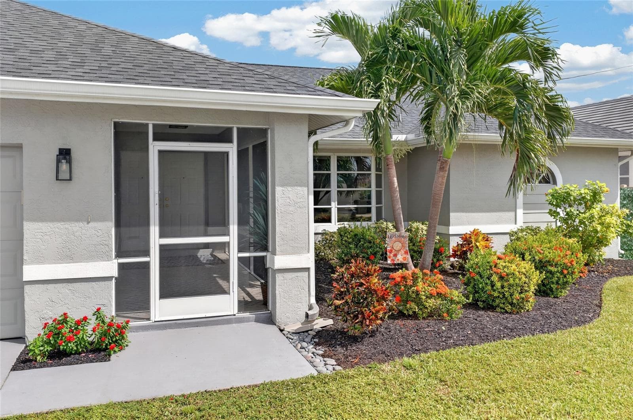
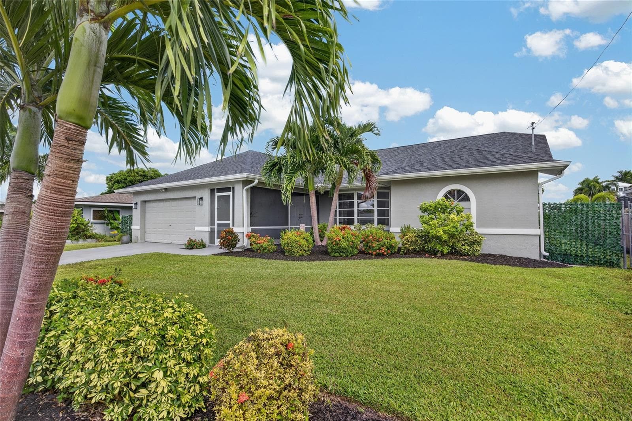
Single Family Residence at 4933 SEVILLE CT, CAPE CORAL
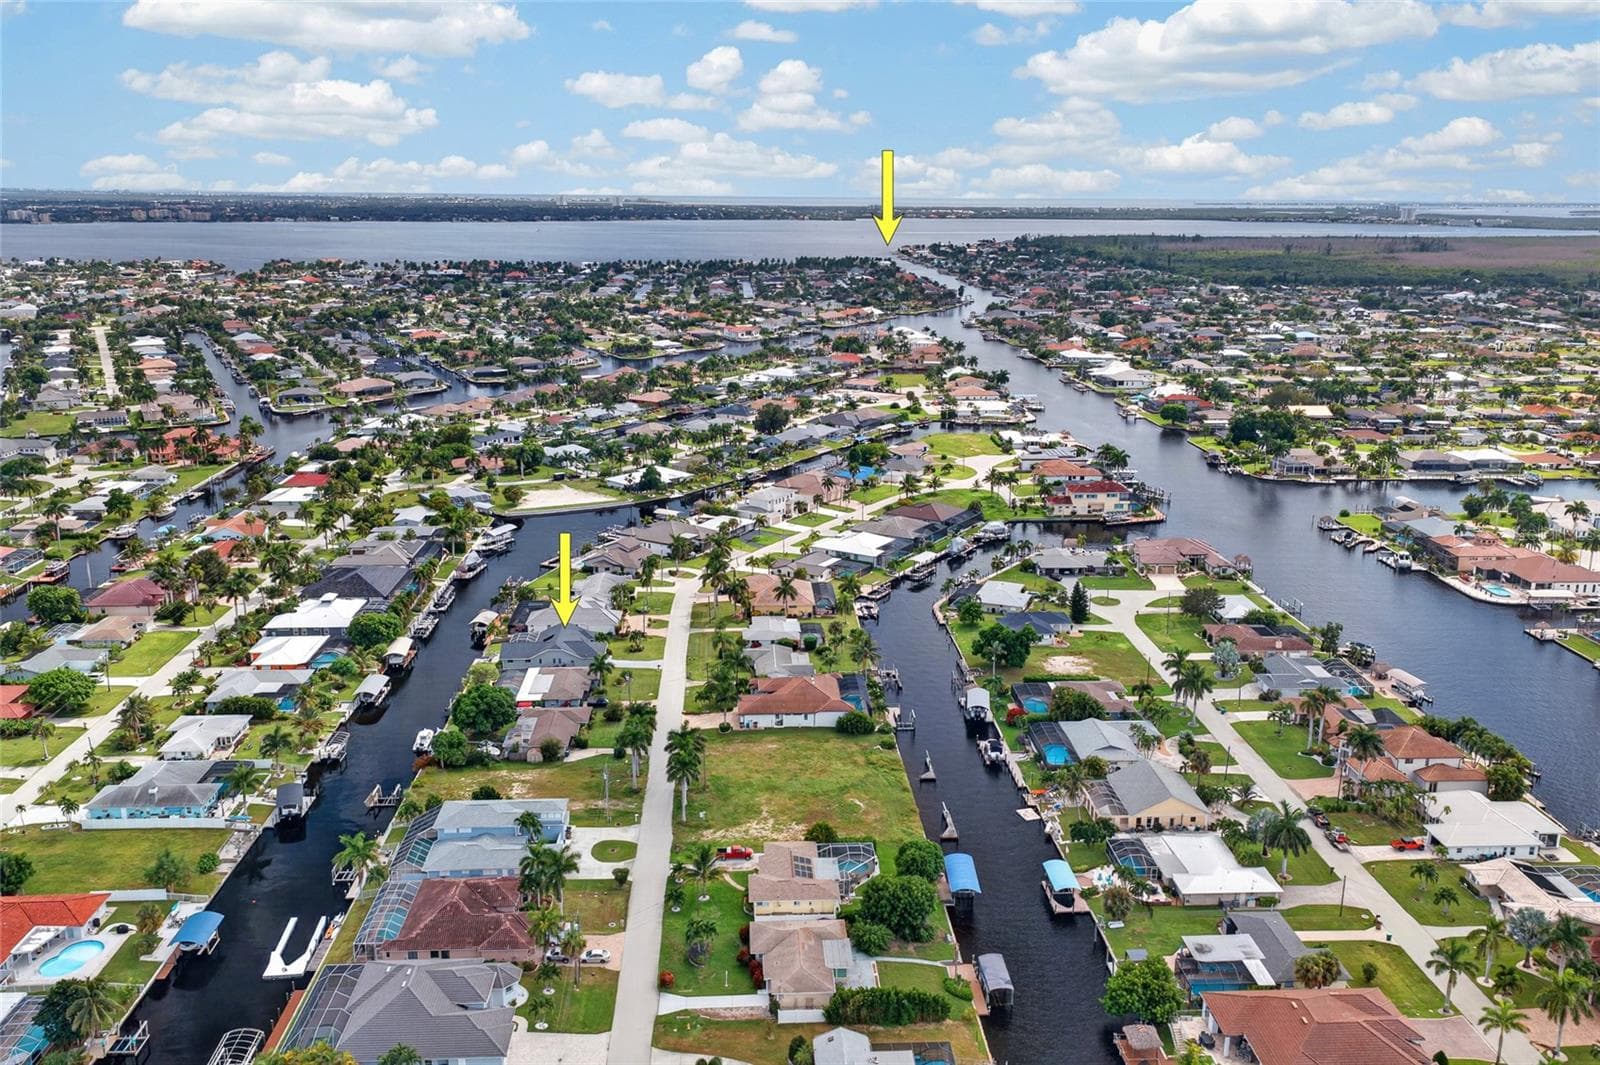
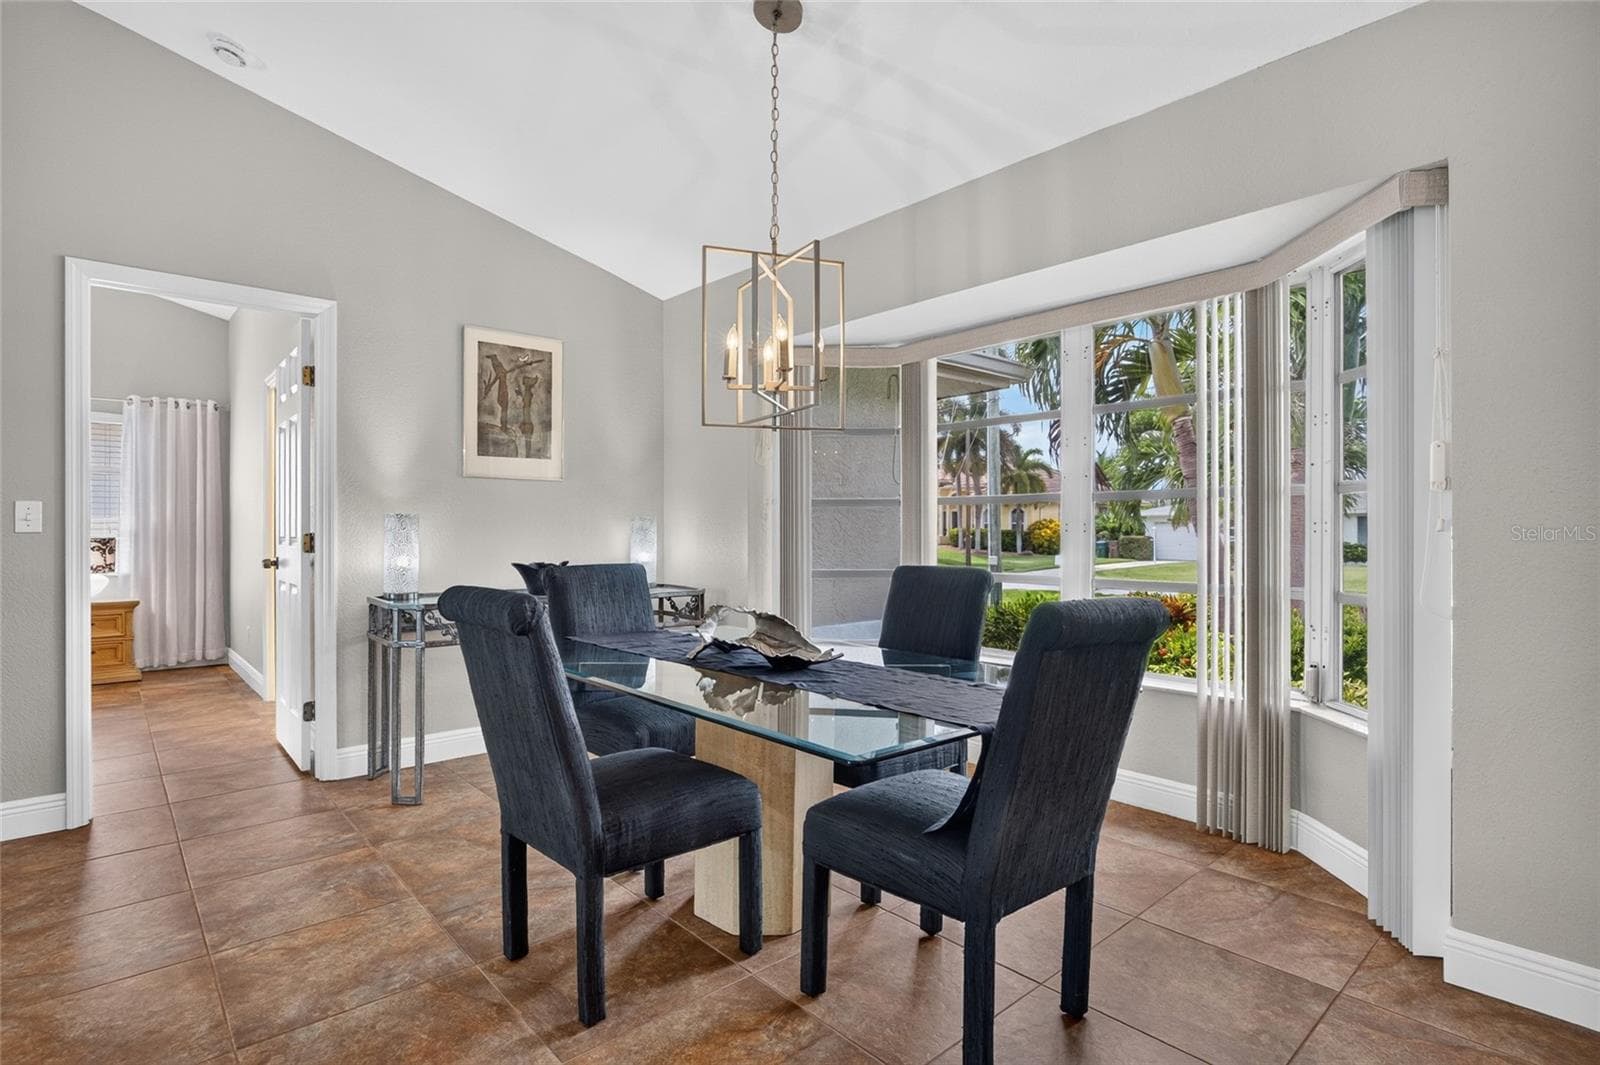
Single Family Residence at 4933 SEVILLE CT, CAPE CORAL, photo 2 of 52
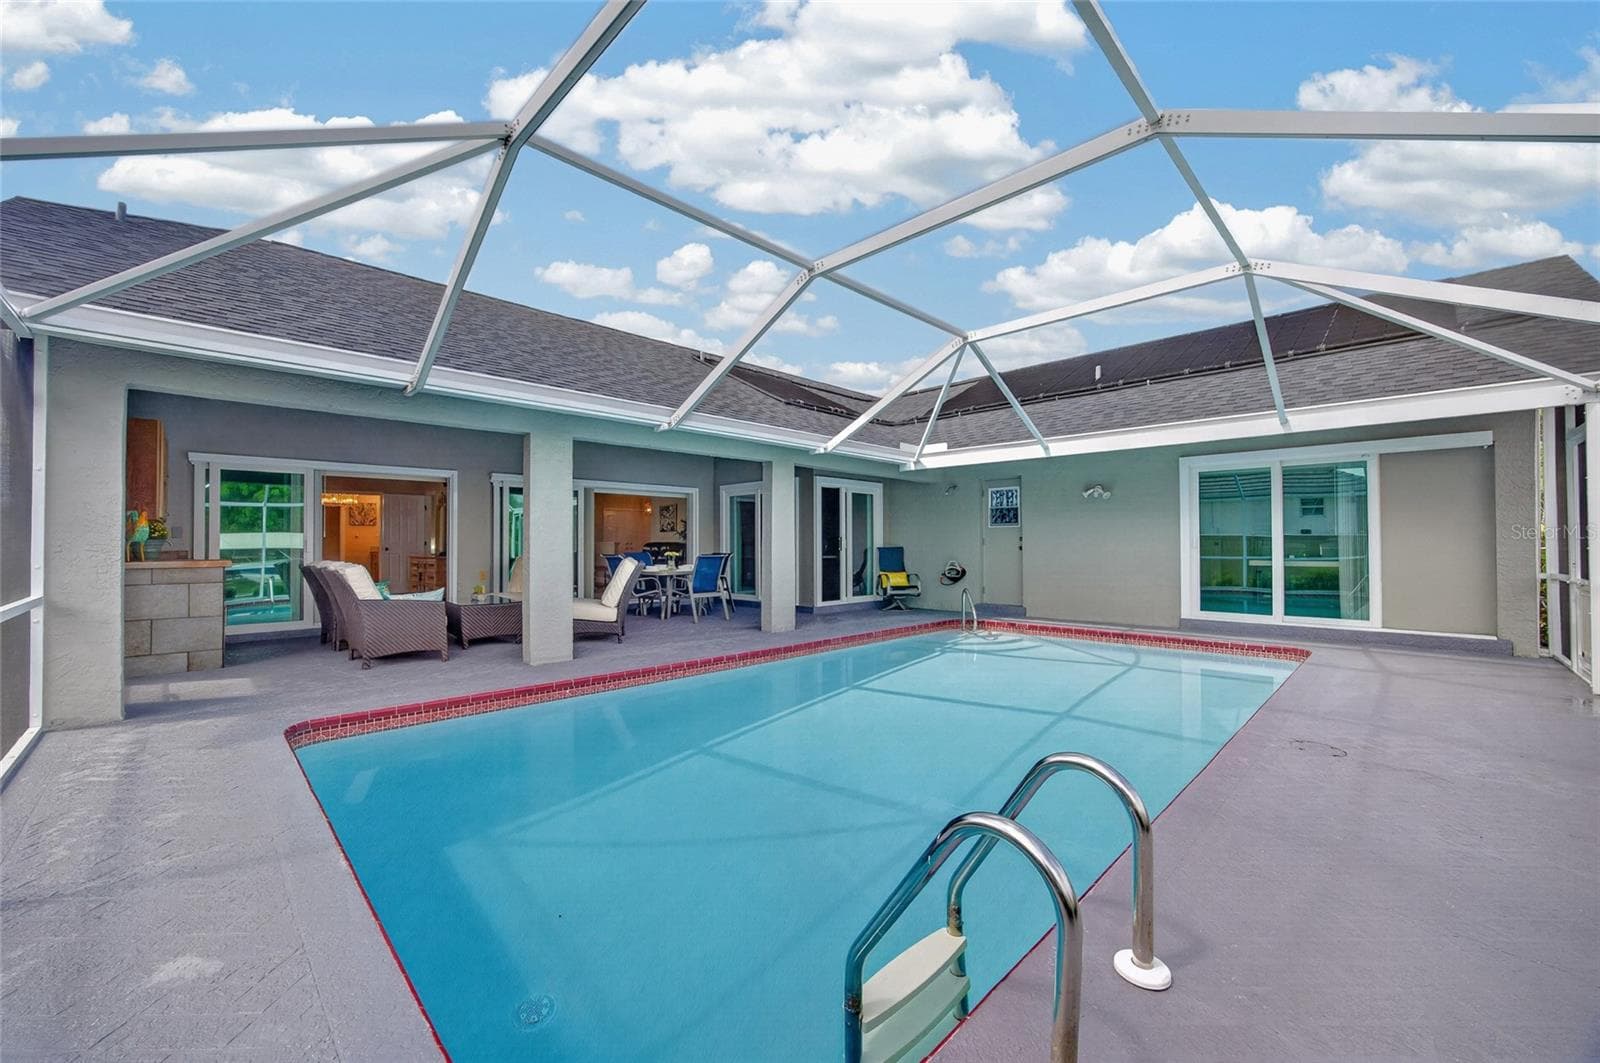
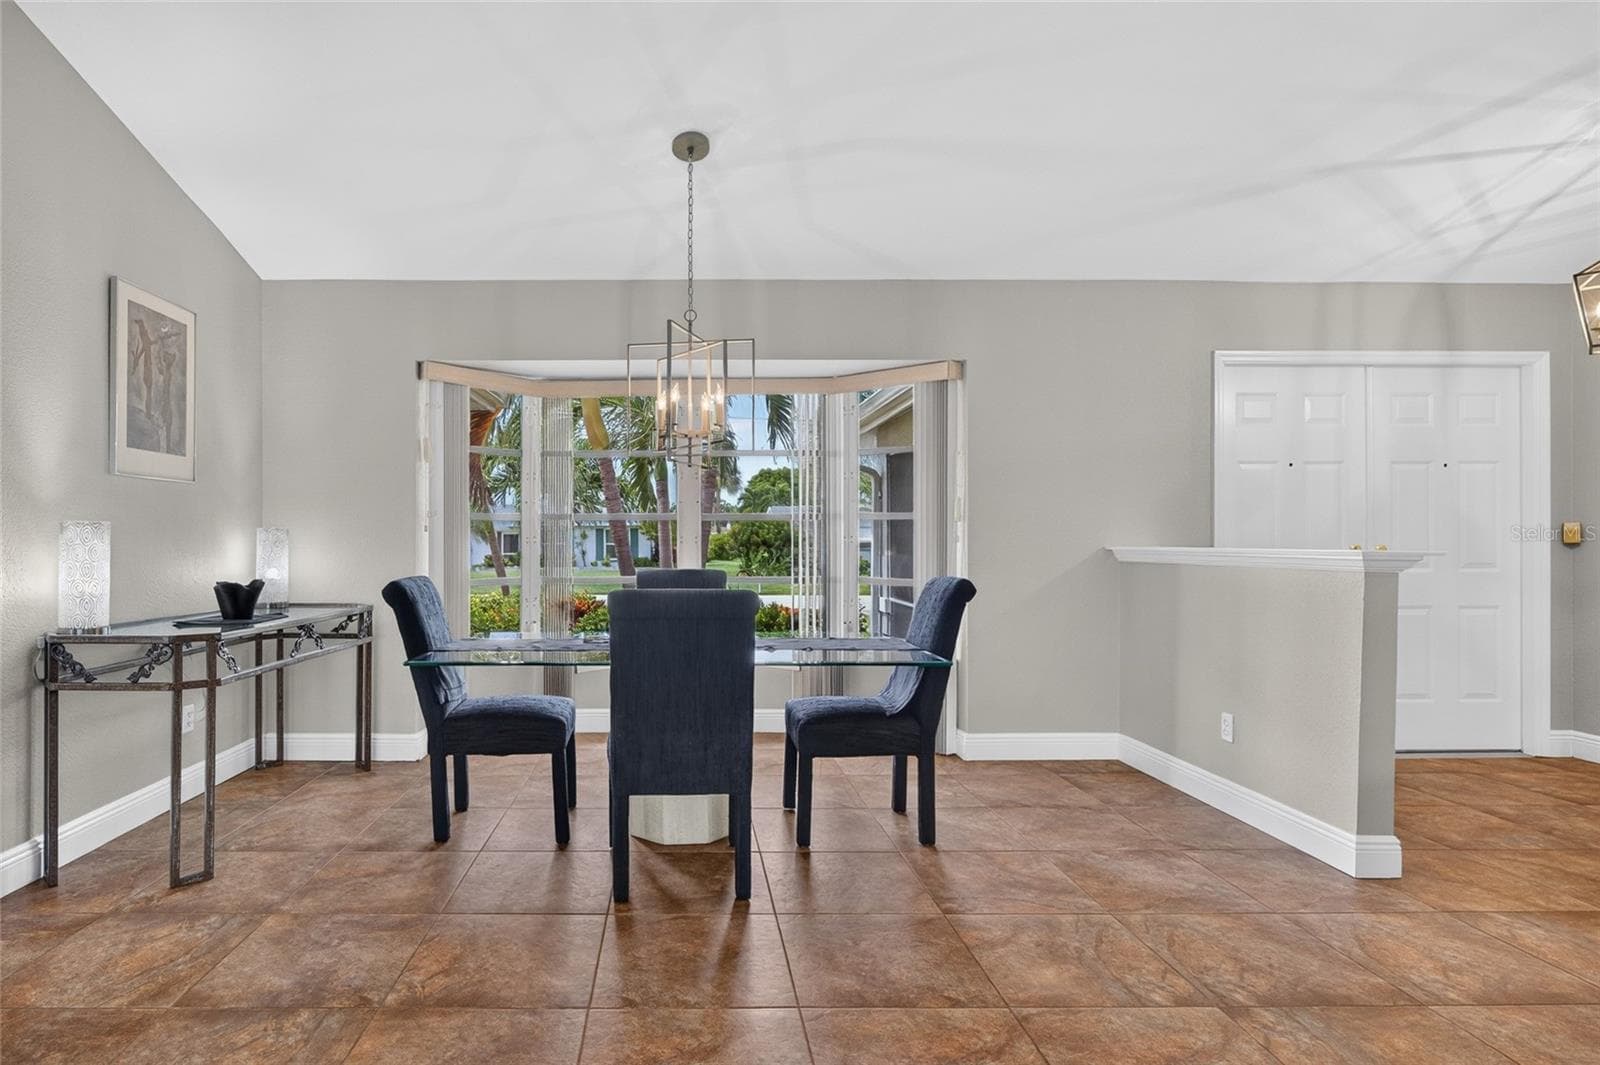
Single Family Residence at 4933 SEVILLE CT, CAPE CORAL, photo 3 of 52
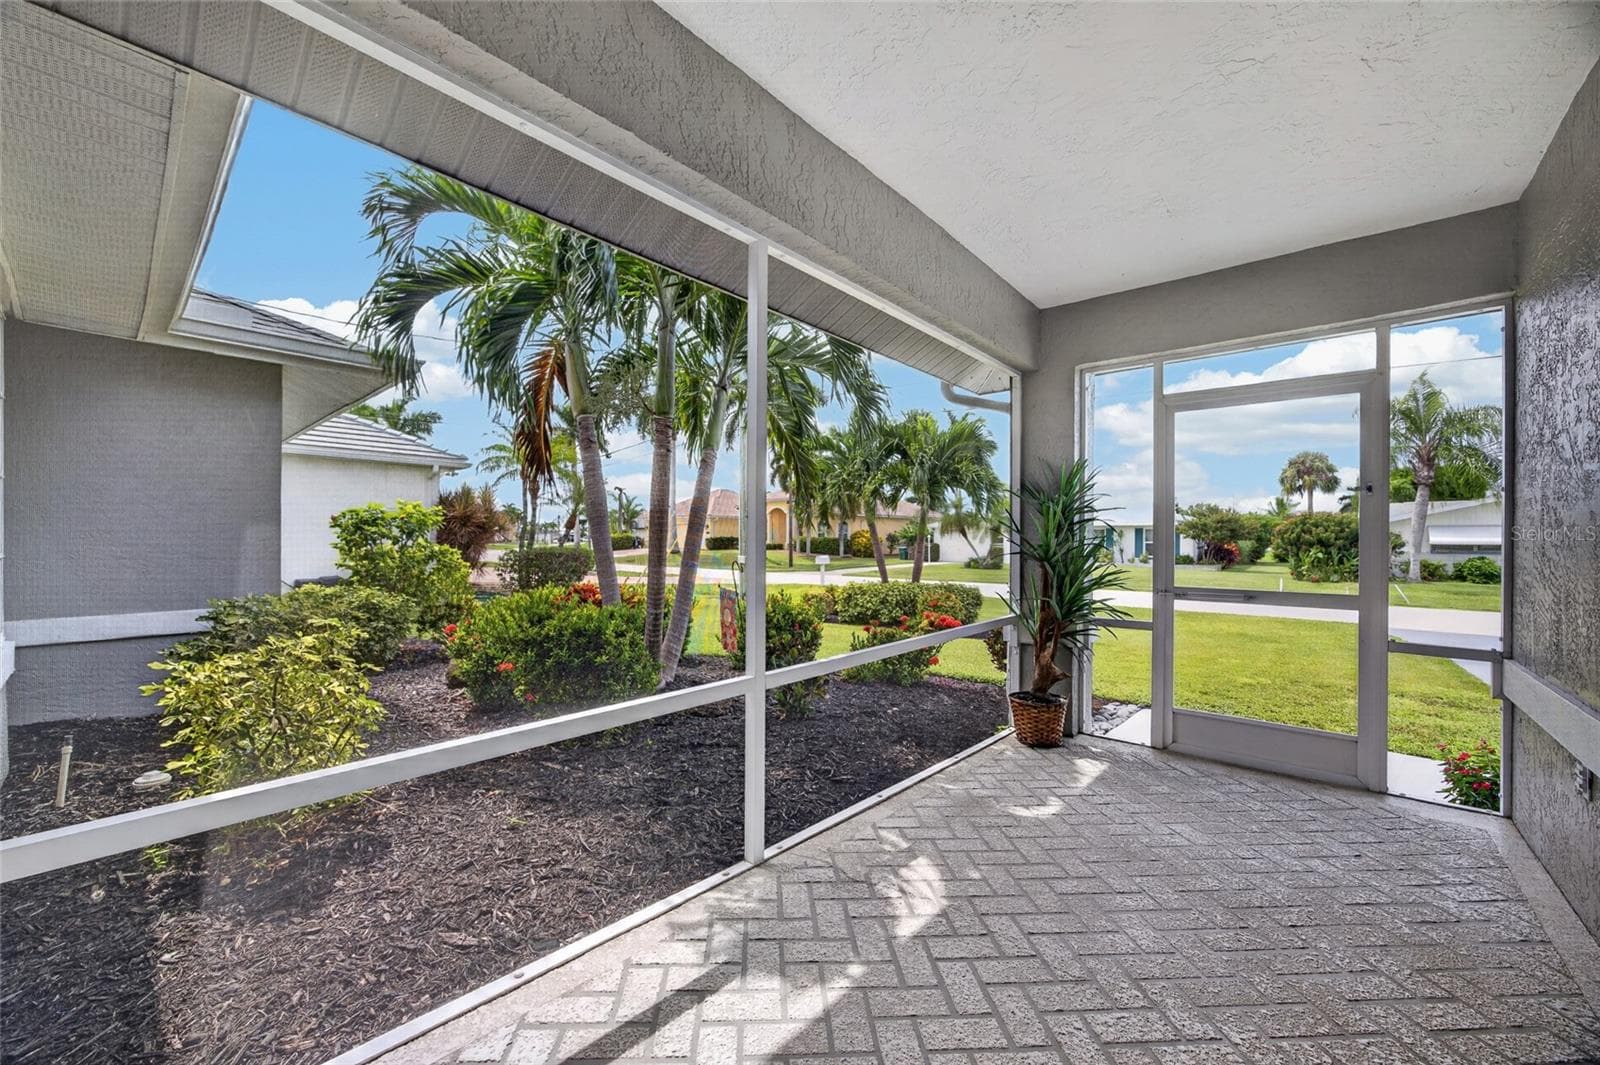
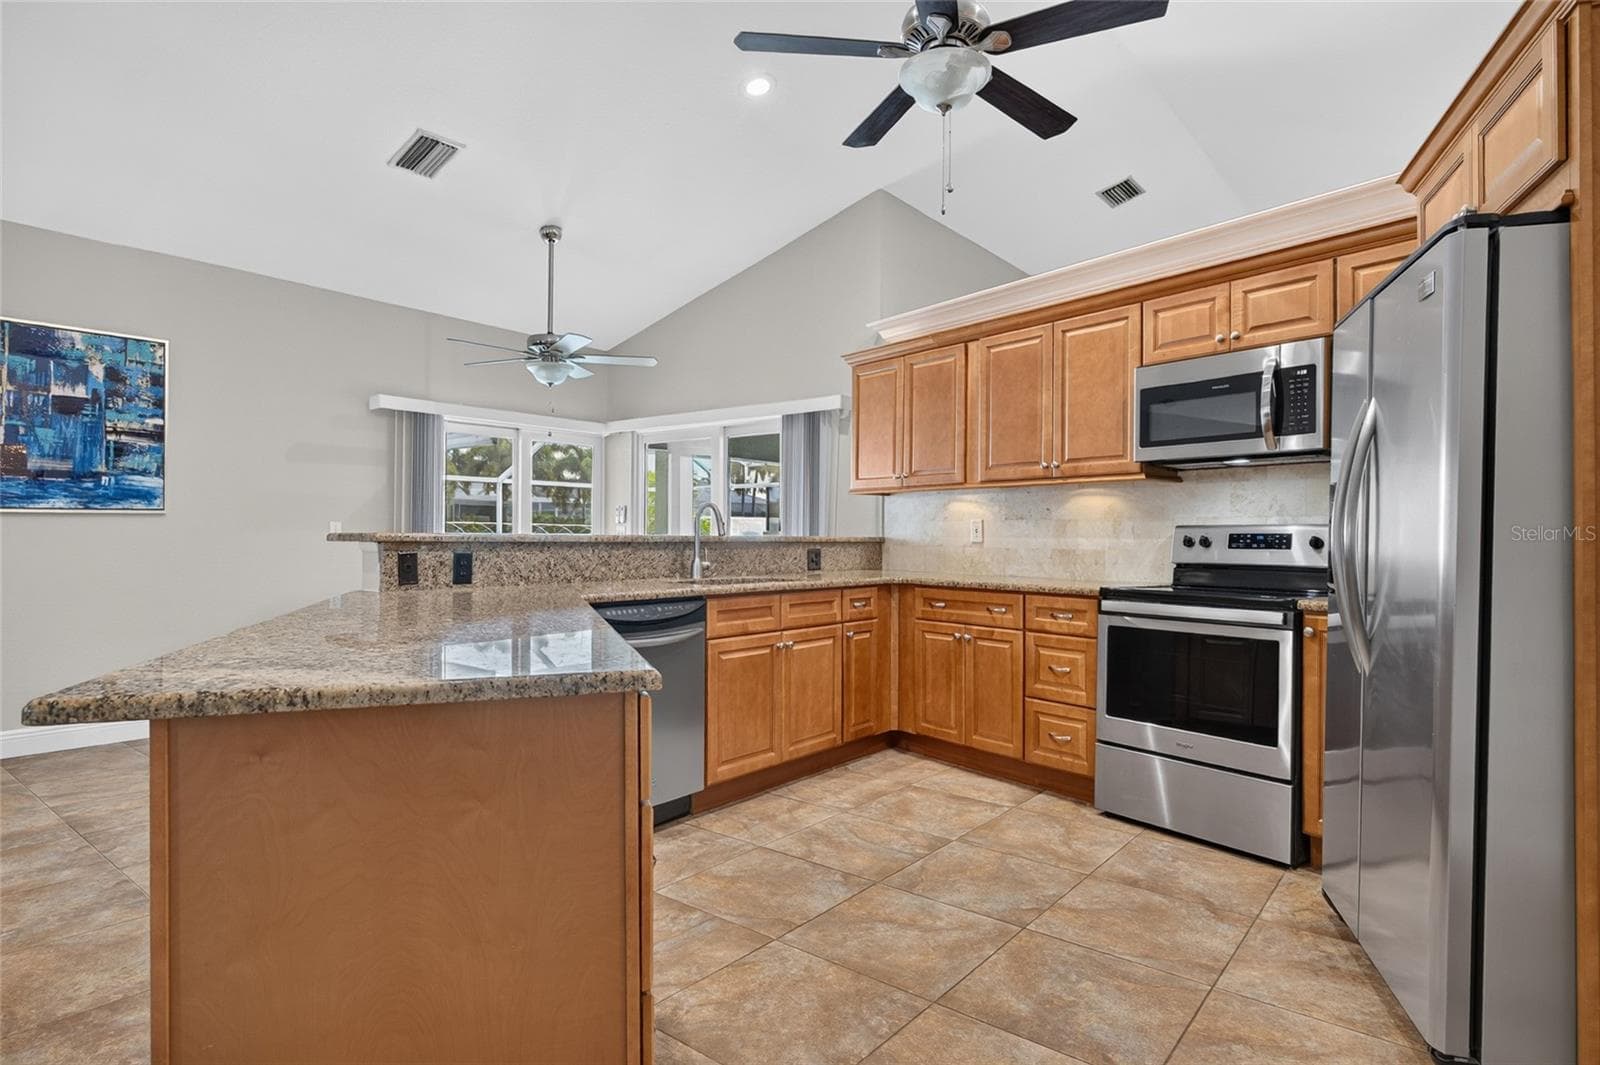
Single Family Residence at 4933 SEVILLE CT, CAPE CORAL, photo 4 of 52
Single Family Residence at 4933 SEVILLE CT, CAPE CORAL, photo 5 of 52
Single Family Residence at 4933 SEVILLE CT, CAPE CORAL, photo 6 of 52
Single Family Residence at 4933 SEVILLE CT, CAPE CORAL, photo 7 of 52
Single Family Residence at 4933 SEVILLE CT, CAPE CORAL, photo 8 of 52
Single Family Residence at 4933 SEVILLE CT, CAPE CORAL, photo 9 of 52
Single Family Residence at 4933 SEVILLE CT, CAPE CORAL, photo 10 of 52
Single Family Residence at 4933 SEVILLE CT, CAPE CORAL, photo 11 of 52
Single Family Residence at 4933 SEVILLE CT, CAPE CORAL, photo 12 of 52
Single Family Residence at 4933 SEVILLE CT, CAPE CORAL, photo 13 of 52
Single Family Residence at 4933 SEVILLE CT, CAPE CORAL, photo 14 of 52
Single Family Residence at 4933 SEVILLE CT, CAPE CORAL, photo 15 of 52
Single Family Residence at 4933 SEVILLE CT, CAPE CORAL, photo 16 of 52
Single Family Residence at 4933 SEVILLE CT, CAPE CORAL, photo 17 of 52
Single Family Residence at 4933 SEVILLE CT, CAPE CORAL, photo 18 of 52
Single Family Residence at 4933 SEVILLE CT, CAPE CORAL, photo 19 of 52
Single Family Residence at 4933 SEVILLE CT, CAPE CORAL, photo 20 of 52
Single Family Residence at 4933 SEVILLE CT, CAPE CORAL, photo 21 of 52
Single Family Residence at 4933 SEVILLE CT, CAPE CORAL, photo 22 of 52
Single Family Residence at 4933 SEVILLE CT, CAPE CORAL, photo 23 of 52
Single Family Residence at 4933 SEVILLE CT, CAPE CORAL, photo 24 of 52
Single Family Residence at 4933 SEVILLE CT, CAPE CORAL, photo 25 of 52
Single Family Residence at 4933 SEVILLE CT, CAPE CORAL, photo 26 of 52
Single Family Residence at 4933 SEVILLE CT, CAPE CORAL, photo 27 of 52
Single Family Residence at 4933 SEVILLE CT, CAPE CORAL, photo 28 of 52
Single Family Residence at 4933 SEVILLE CT, CAPE CORAL, photo 29 of 52
Single Family Residence at 4933 SEVILLE CT, CAPE CORAL, photo 30 of 52
Single Family Residence at 4933 SEVILLE CT, CAPE CORAL, photo 31 of 52
Single Family Residence at 4933 SEVILLE CT, CAPE CORAL, photo 32 of 52
Single Family Residence at 4933 SEVILLE CT, CAPE CORAL, photo 33 of 52
Single Family Residence at 4933 SEVILLE CT, CAPE CORAL, photo 34 of 52
Single Family Residence at 4933 SEVILLE CT, CAPE CORAL, photo 35 of 52
Single Family Residence at 4933 SEVILLE CT, CAPE CORAL, photo 36 of 52
Single Family Residence at 4933 SEVILLE CT, CAPE CORAL, photo 37 of 52
Single Family Residence at 4933 SEVILLE CT, CAPE CORAL, photo 38 of 52
Single Family Residence at 4933 SEVILLE CT, CAPE CORAL, photo 39 of 52
Single Family Residence at 4933 SEVILLE CT, CAPE CORAL, photo 40 of 52
Single Family Residence at 4933 SEVILLE CT, CAPE CORAL, photo 41 of 52
Single Family Residence at 4933 SEVILLE CT, CAPE CORAL, photo 42 of 52
Single Family Residence at 4933 SEVILLE CT, CAPE CORAL, photo 43 of 52
Single Family Residence at 4933 SEVILLE CT, CAPE CORAL, photo 44 of 52
Single Family Residence at 4933 SEVILLE CT, CAPE CORAL, photo 45 of 52
Single Family Residence at 4933 SEVILLE CT, CAPE CORAL, photo 46 of 52
Single Family Residence at 4933 SEVILLE CT, CAPE CORAL, photo 47 of 52
Single Family Residence at 4933 SEVILLE CT, CAPE CORAL, photo 48 of 52
Single Family Residence at 4933 SEVILLE CT, CAPE CORAL, photo 49 of 52
Single Family Residence at 4933 SEVILLE CT, CAPE CORAL, photo 50 of 52
Single Family Residence at 4933 SEVILLE CT, CAPE CORAL, photo 51 of 52
Single Family Residence at 4933 SEVILLE CT, CAPE CORAL, photo 52 of 52
52 photos

$750,000

4933 SEVILLE CT
CAPE CORAL, FL 33904
Listed by Christopher Grant · GRANT TEAM REAL ESTATE, LLC
Bedrooms
4
Bathrooms
2
Living area
2,254 sqft
Year built
1990

About this home

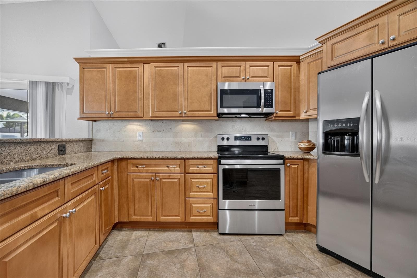
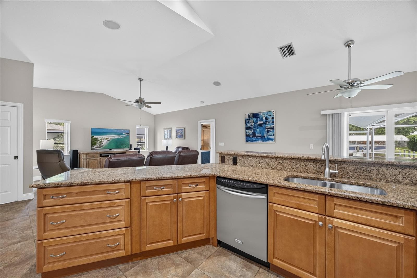
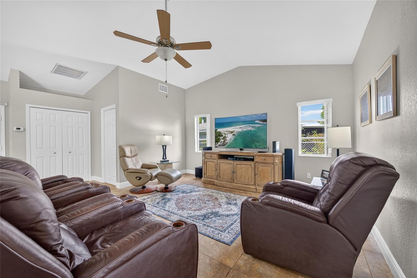
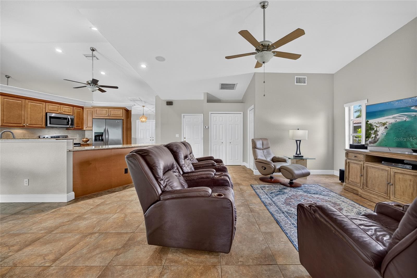
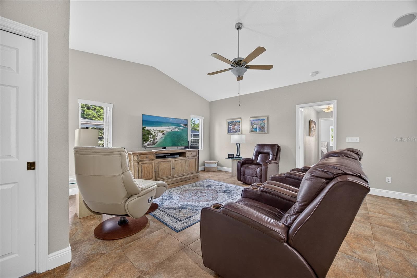
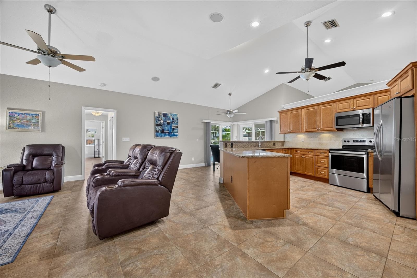
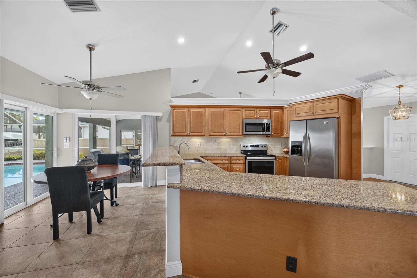
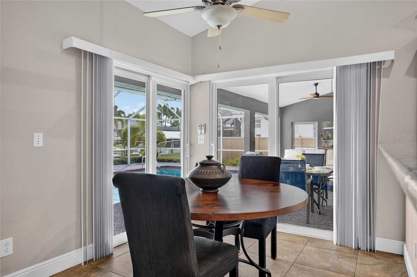
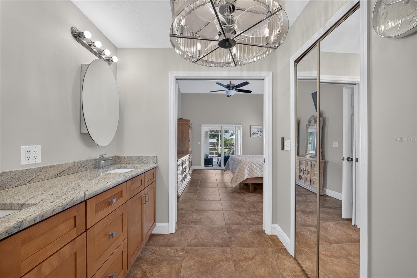
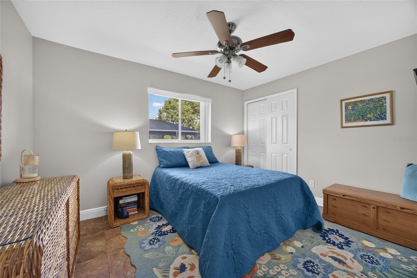
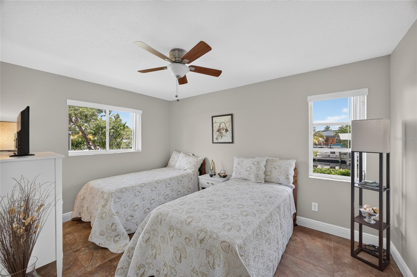
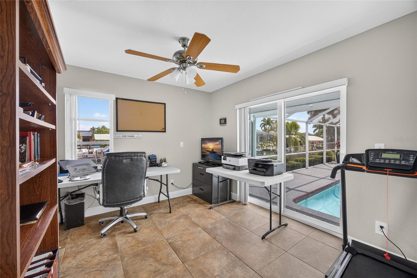
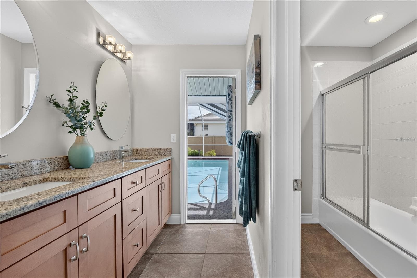
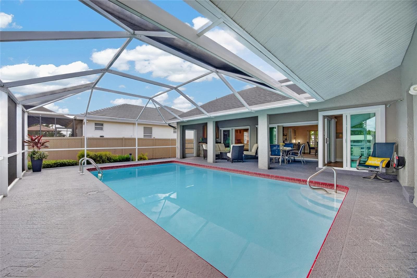
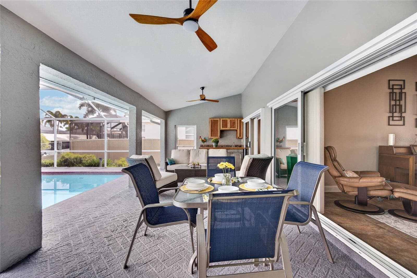
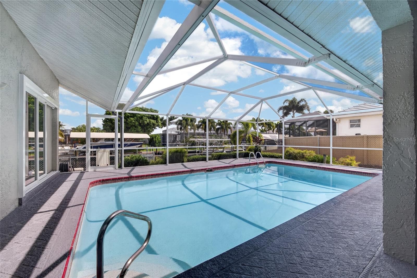
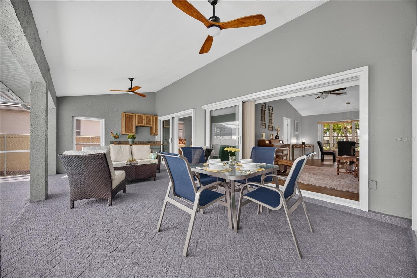
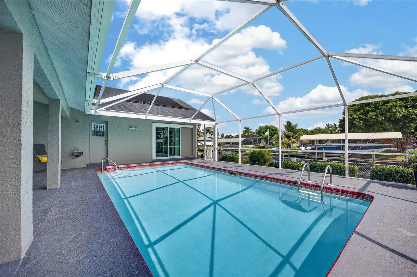
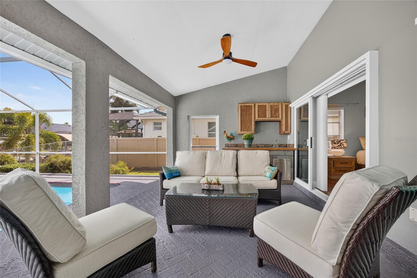
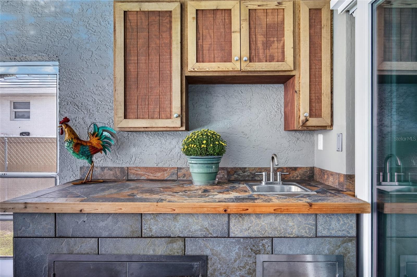
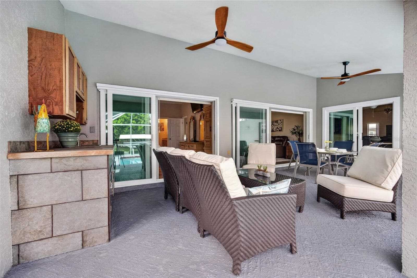
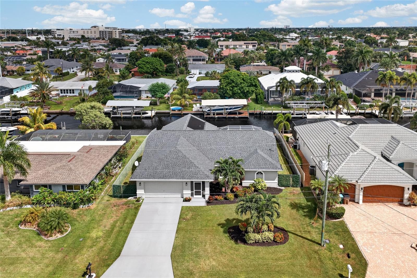
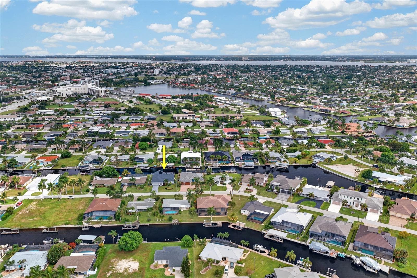
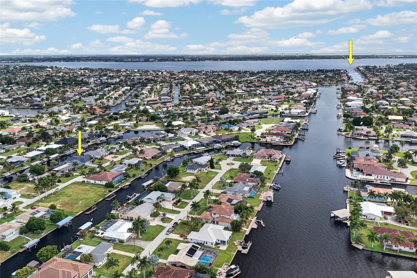
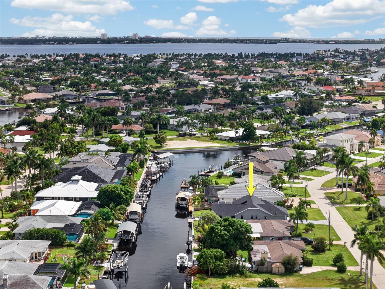
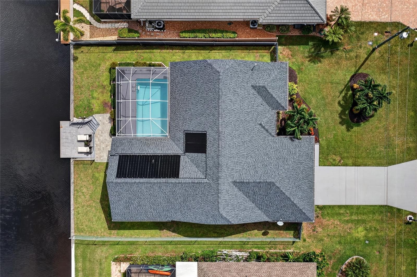
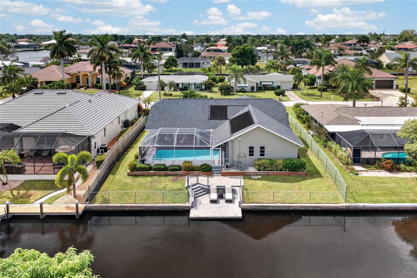
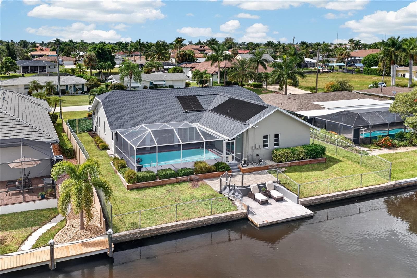
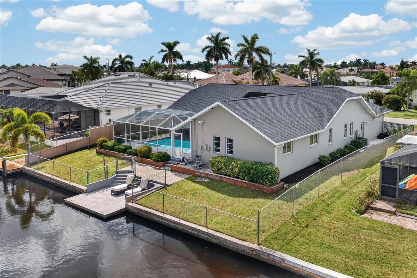
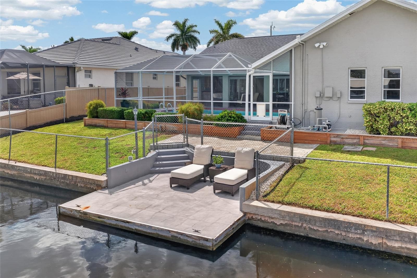
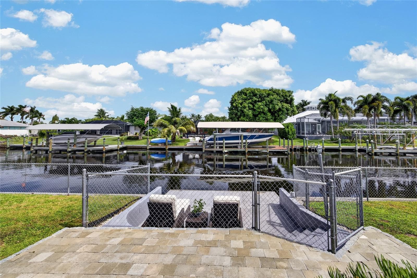
DIRECT SAILBOAT ACCESS + 80 FEET OF SALTWATER CANAL FRONTAGE + NO BRIDGES + SOLAR-HEATED POOL! Welcome to 4933 Seville Court, a spacious 4-bedroom, 2-bathroom, 2-car garage WATERFRONT POOL HOME offering approximately 2,254 SQ. FT. of living space in Cape Coral's sought-after Yacht Club area. With direct boating access, a concrete dock, valuable recent improvements, and a floor plan designed around the water, this home captures the Southwest Florida lifestyle from the moment you arrive. Inside, VAULTED CEILINGS and abundant natural light create an open, airy feel throughout the main living spaces. HURRICANE IMPACT SLIDERS INSTALLED IN 2024 showcase the waterfront setting while creating an effortless connection between the interior, pool, and canal. The kitchen features GRANITE COUNTERTOPS, STAINLESS STEEL APPLIANCES, ample cabinetry, and a layout that keeps it connected to the surrounding living and entertaining spaces. A SPLIT-BEDROOM FLOOR PLAN provides privacy between the primary suite and three additional bedrooms. The spacious PRIMARY BEDROOM features a VAULTED CEILING and DIRECT POOL ACCESS. Its en suite bathroom includes a WALK-IN CLOSET, DUAL VANITIES, and WALK-IN SHOWER. The guest bathroom also features DUAL VANITIES along with convenient DIRECT LANAI AND POOL ACCESS. Even the fourth bedroom opens directly to the pool area, further connecting the home to its outdoor living space. Step outside to the expansive lanai with a FOOD PREP STATION and SINK. Enjoy the SOLAR-HEATED POOL overlooks the canal and was RESURFACED IN 2026. The FENCED BACKYARD provides additional usable outdoor space, while approximately 80 FEET OF SALTWATER CANAL FRONTAGE and a CONCRETE DOCK with WATER put boating, fishing, and days on the water right outside your door. For boaters, the location is the real standout. Enjoy DIRECT SAILBOAT ACCESS with NO BRIDGES between you and open water, along with a nearby turnaround basin for added convenience when navigating the canal. The home also benefits from an impressive list of improvements, including a NEW ROOF AND A/C IN 2023, NEW ELECTRICAL PANEL WITH WHOLE-HOUSE SURGE PROTECTION IN 2023, IMPACT SLIDERS IN 2024, and POOL RESURFACING IN 2026. Additional features include a 60-GALLON WATER HEATER, MANABLOC PLUMBING, WATER IRRIGATION SYSTEM, a HARDWIRED SECURITY SYSTEM, and an EPOXY-FINISHED 2-CAR GARAGE FLOOR. BEST OF ALL. The home HAS NEVER FLOODED. Located near Cape Coral's Yacht Club corridor, this property places waterfront recreation, dining, shopping, and entertainment within easy reach. 80 FEET OF WATERFRONT. NO-BRIDGE SAILBOAT ACCESS. A SOLAR-HEATED POOL. FOUR BEDROOMS. AND MAJOR UPDATES ALREADY COMPLETED. 4933 Seville Court brings together the features that make Cape Coral waterfront living so desirable.

Highlights

WaterfrontPrivate pool

Property details

MLS #
MFRC7531290
Property type
Single Family Residence
Subdivision
CAPE CORAL
Status
Active
Days on market
1
On market date
October 6, 2026
Stories
N/A
Total bathrooms
2
Garage spaces
2
Parking spaces
N/A
Lot size
0.23 acres
Loading map…

Nearby schools

Within 10 miles. School directory data from the National Center for Education Statistics (NCES), accessed via the Urban Institute Education Data API. Local Score is calculated by INNOVATE Real Estate; where a state rating is shown, it comes from that state's own official school report card (e.g. NC Dept. of Public Instruction, SC Report Card).

Elementary
CAPE ELEMENTARY SCHOOL
1.55 mi away · Grades -1-5
Nearest school -- attendance-zone data not available here
2.0
Local Score (student-teacher ratio only (preliminary -- will incorporate state test-score data once available)) -- not an official state rating
Enrollment
707
Student:teacher ratio
18.6:1
District
LEE
Middle
GULF MIDDLE SCHOOL
3.1 mi away · Grades 6-8
Nearest school -- attendance-zone data not available here
2.0
Local Score (student-teacher ratio only (preliminary -- will incorporate state test-score data once available)) -- not an official state rating
Enrollment
828
Student:teacher ratio
19.3:1
District
LEE
High
IDA S. BAKER HIGH SCHOOL
3.38 mi away · Grades 9-12
Nearest school -- attendance-zone data not available here
1.0
Local Score (student-teacher ratio only (preliminary -- will incorporate state test-score data once available)) -- not an official state rating
Enrollment
1,861
Student:teacher ratio
22.2:1
District
LEE

Walkability

Blended score for CAPE CORAL's center, calculated by INNOVATE Real Estate from two sources: the EPA's National Walkability Index (street network, transit, land-use mix) and Google Places amenity data (what's actually reachable on foot from this point). 60% EPA National Walkability Index + 40% nearby-amenity density (Google Places).

61
Walkable
out of 100
EPA National Walkability Index
8.2 / 20 -- Below average walkable
Google Places amenity density
90 / 100
Restaurants & cafes12
Grocery stores3
Parks2
Schools4
Transit stops20
Pharmacies5

Mortgage calculator

Estimate only - actual rate and payment depend on your lender, credit, and loan program.

$
%
%
Adjust tax / insurance estimates
% / yr
$
/mo
Est. monthly payment
$4,667/mo
$150,000 down
$600,000 loan
Principal & interest$3,892
Property tax (est.)$625
Home insurance (est.)$150

Similar homes you might like

Data source: Listing information provided by Stellar MLS (mfrmls) via Trestle/CoreLogic. Last updated 2 days ago.

Information herein deemed reliable but not guaranteed; all measurements, school assignments, HOA fees, taxes, and feature lists are approximate and should be independently verified. Equal Housing Opportunity.