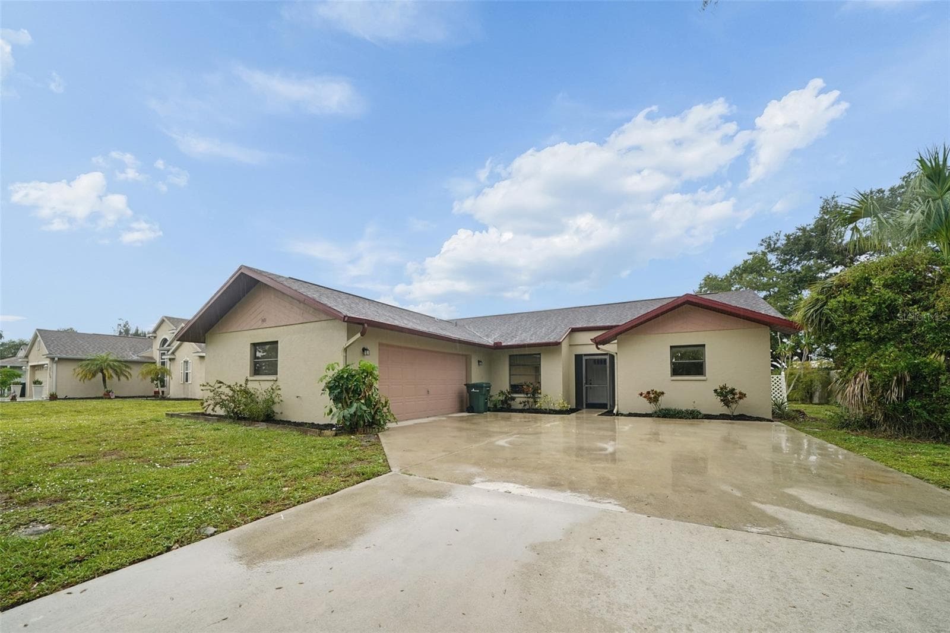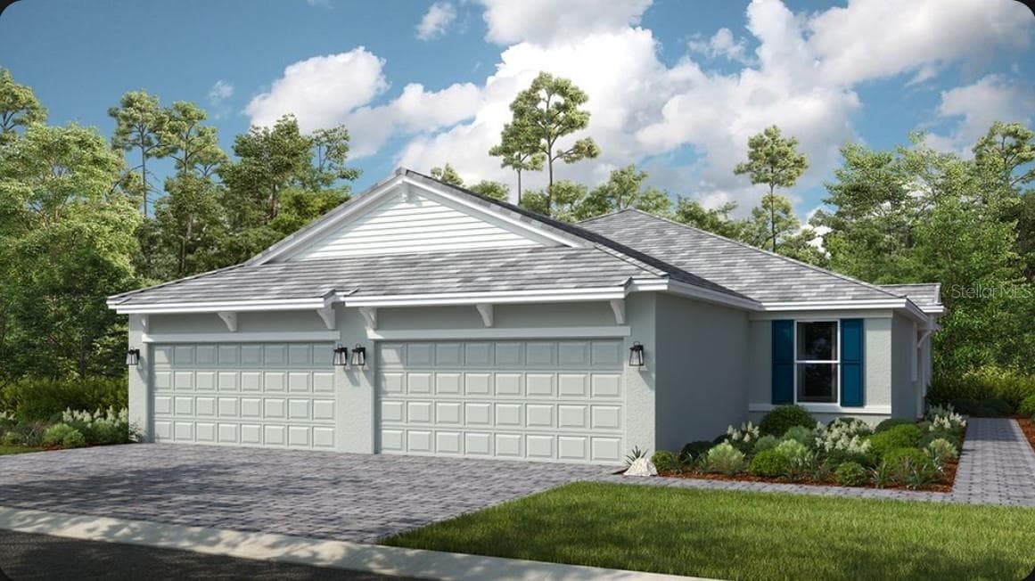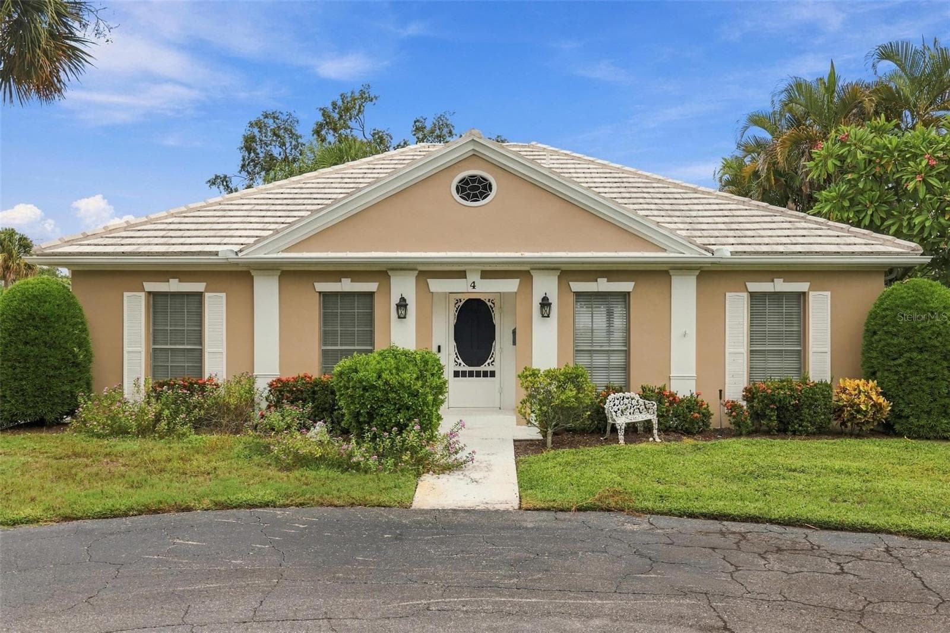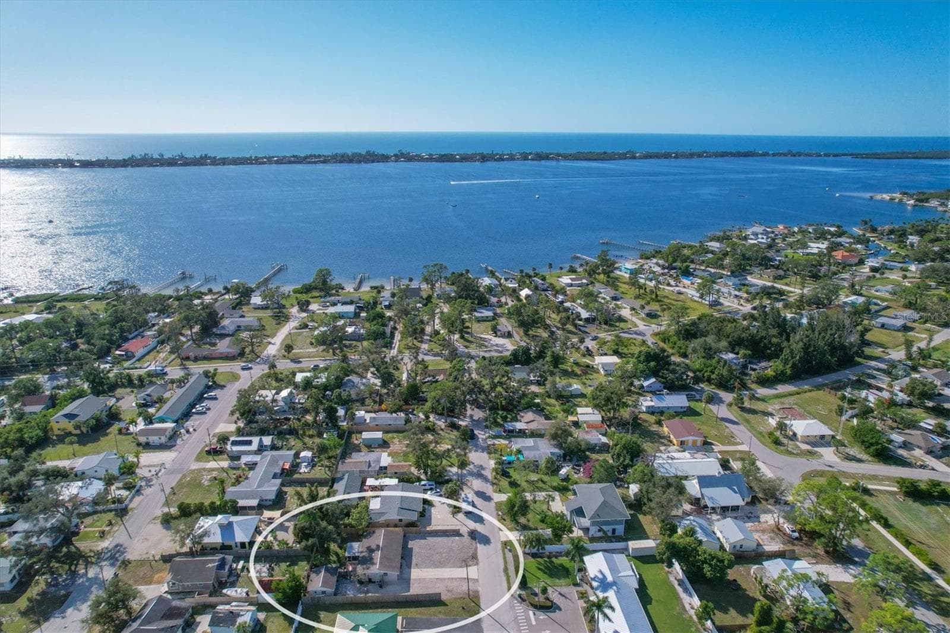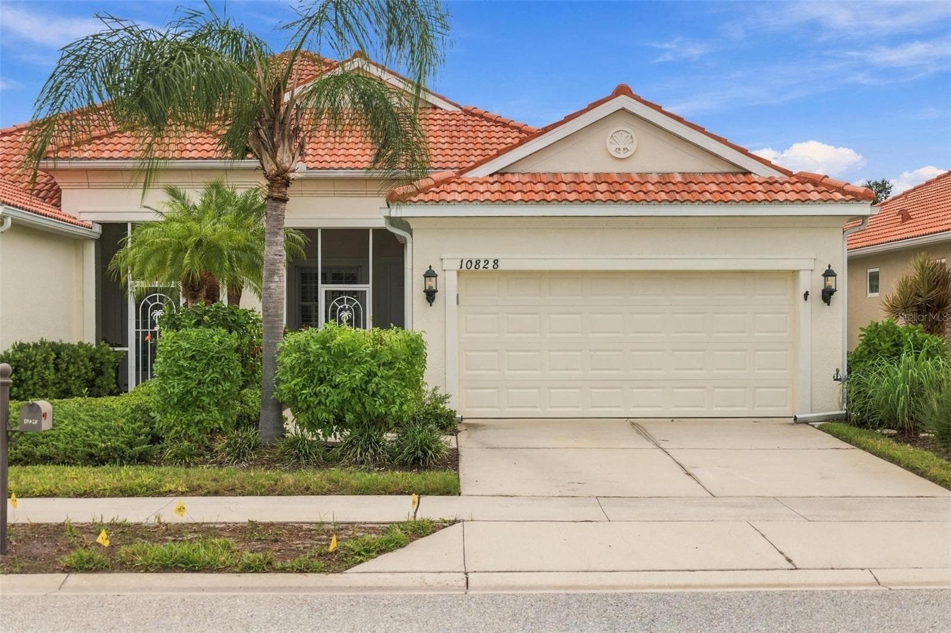
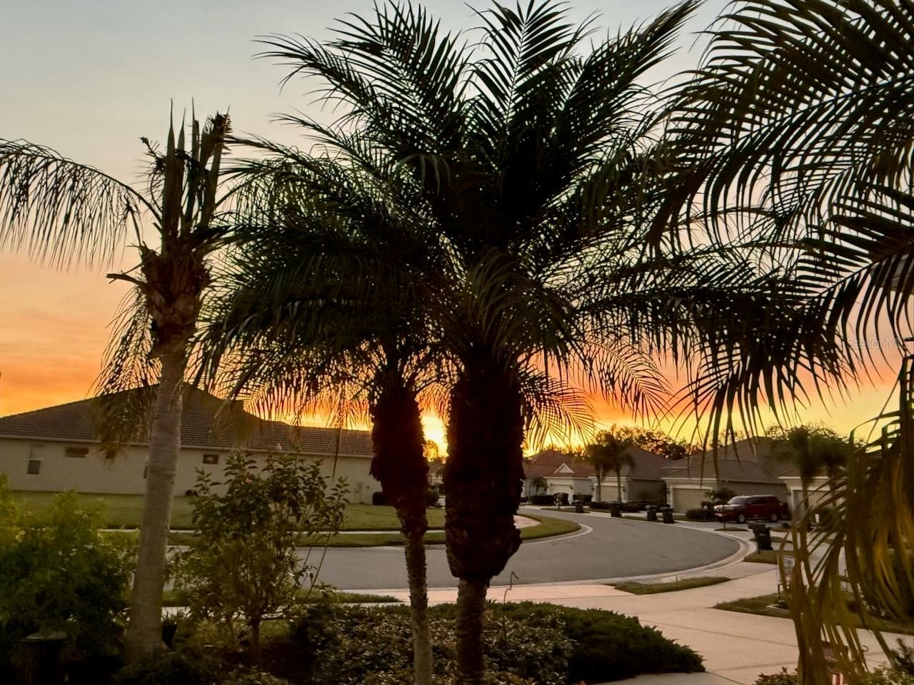
Villa at 10828 LERWICK CIR, ENGLEWOOD
Villa at 10828 LERWICK CIR, ENGLEWOOD, photo 2 of 57
Coming Soon! - 10828 LERWICK CIR, ENGLEWOOD
Villa at 10828 LERWICK CIR, ENGLEWOOD, photo 4 of 57
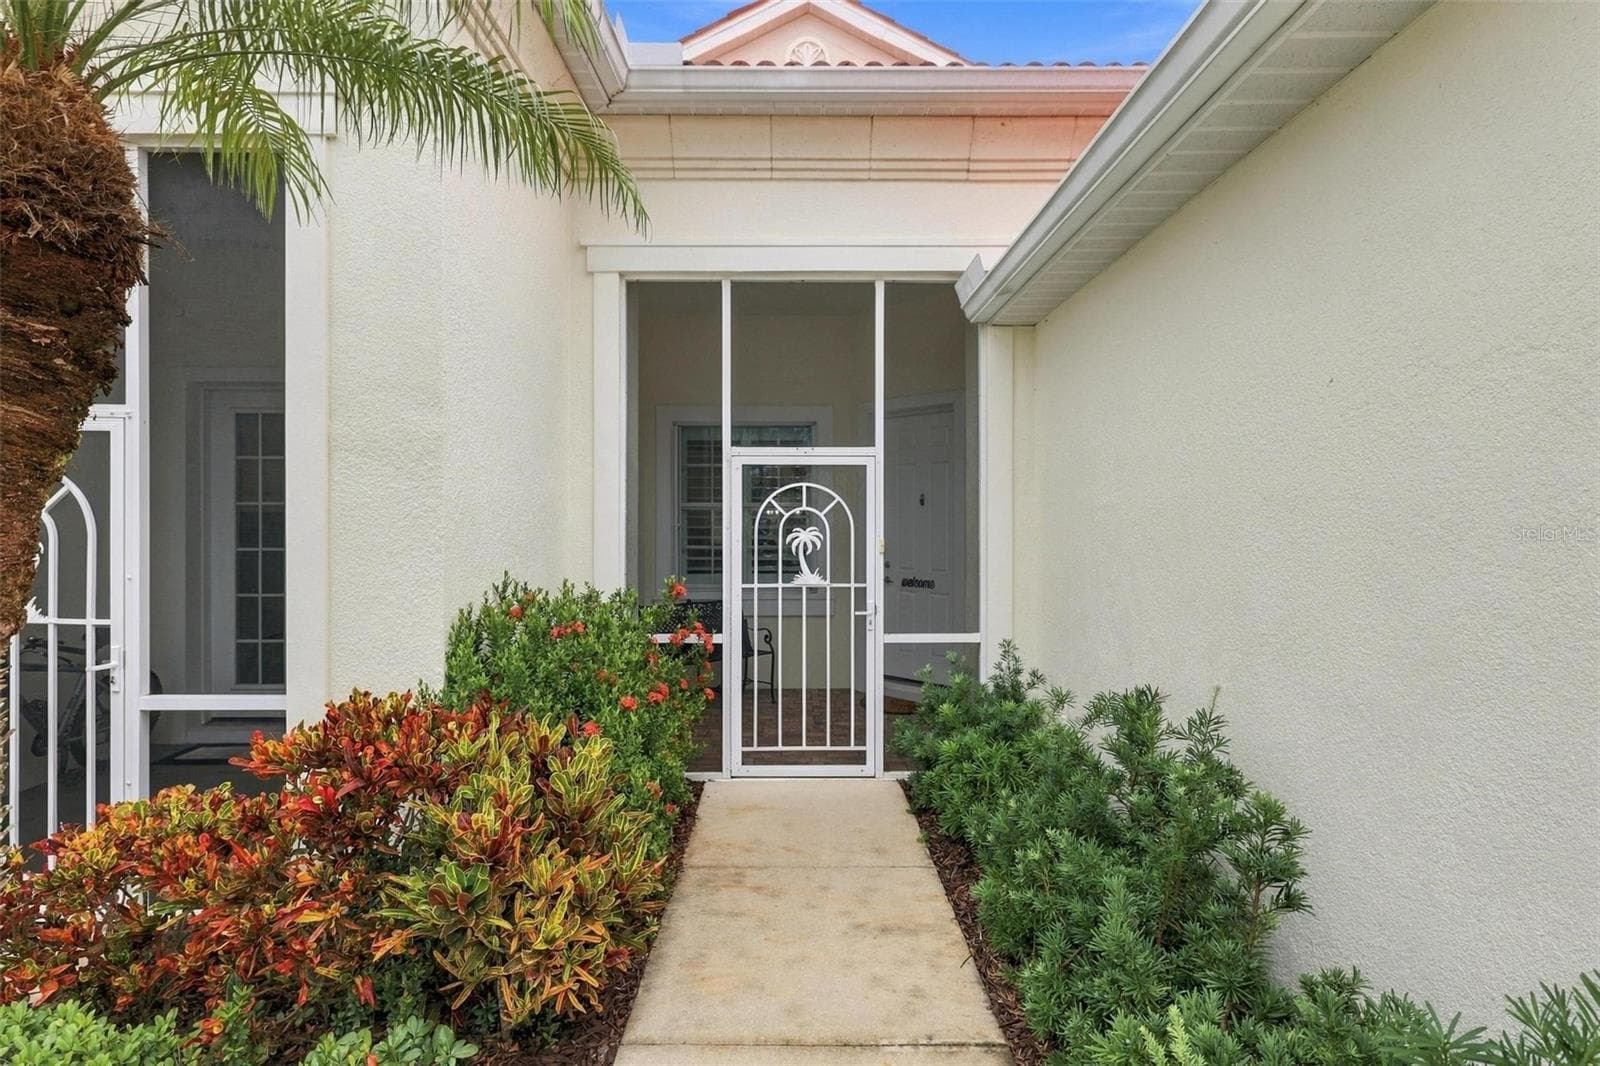
Screened Front Porch - 10828 LERWICK CIR, ENGLEWOOD
Villa at 10828 LERWICK CIR, ENGLEWOOD, photo 6 of 57
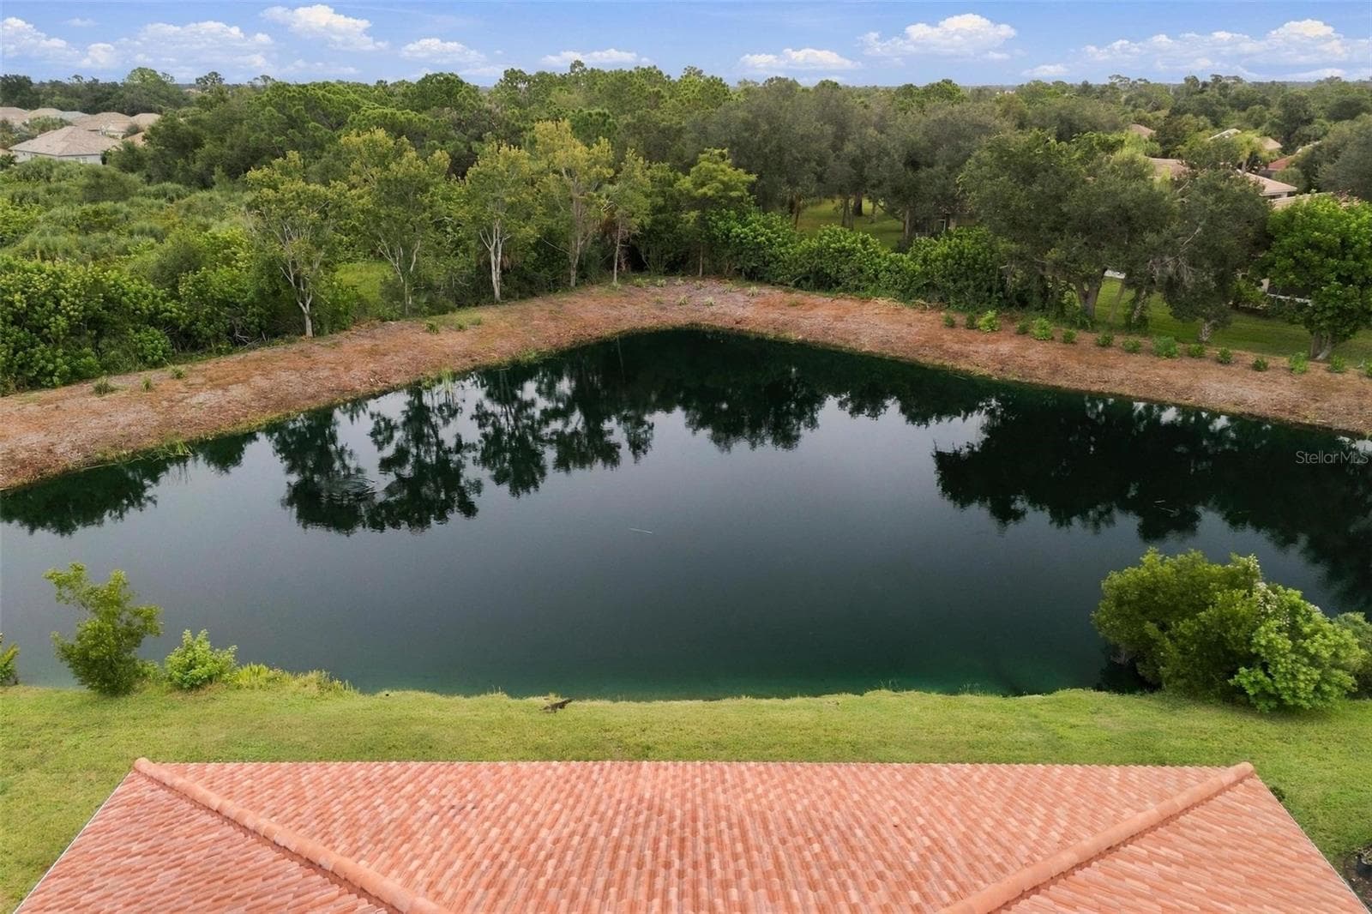
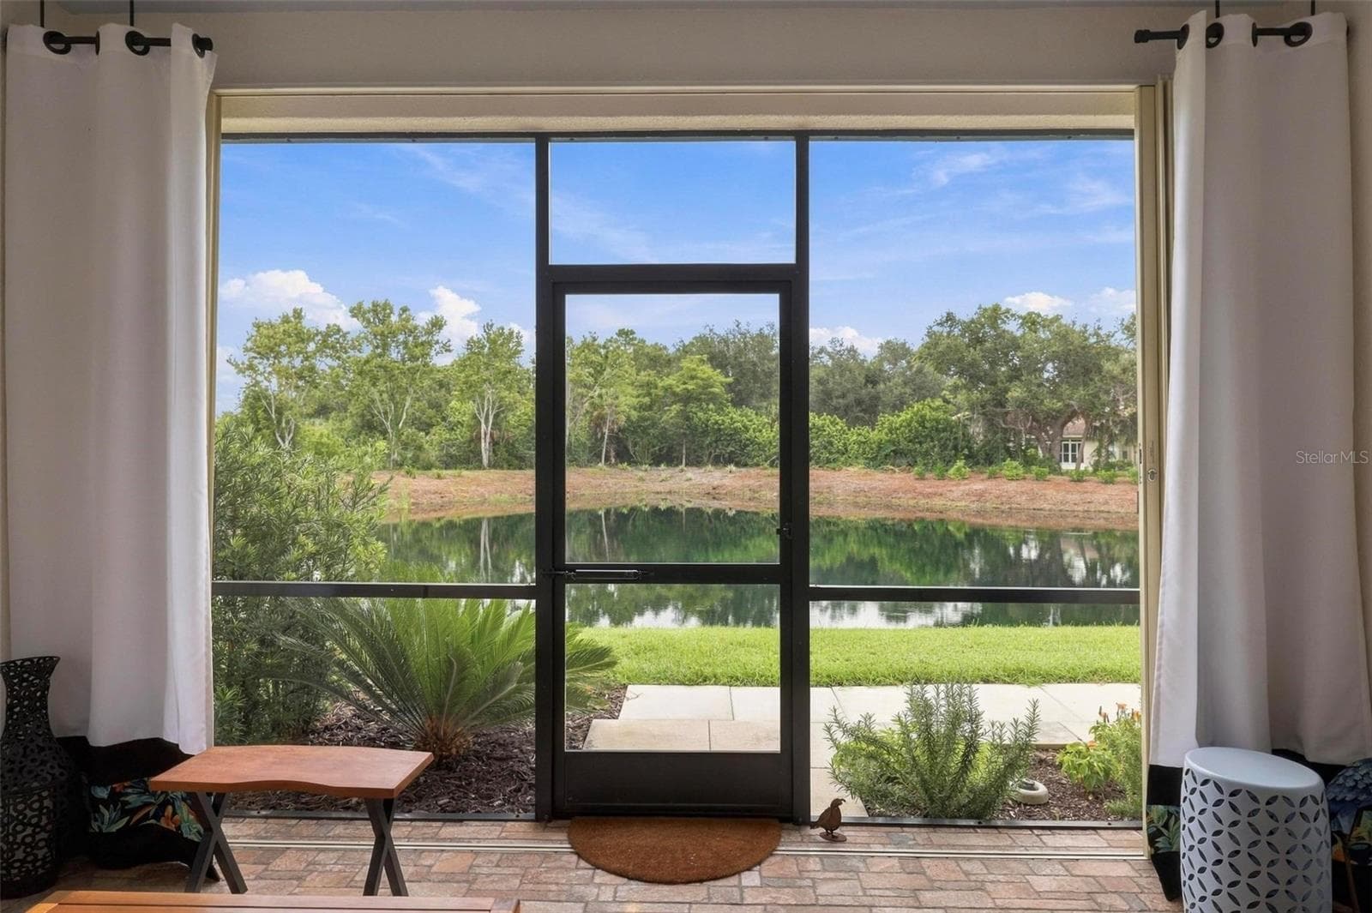
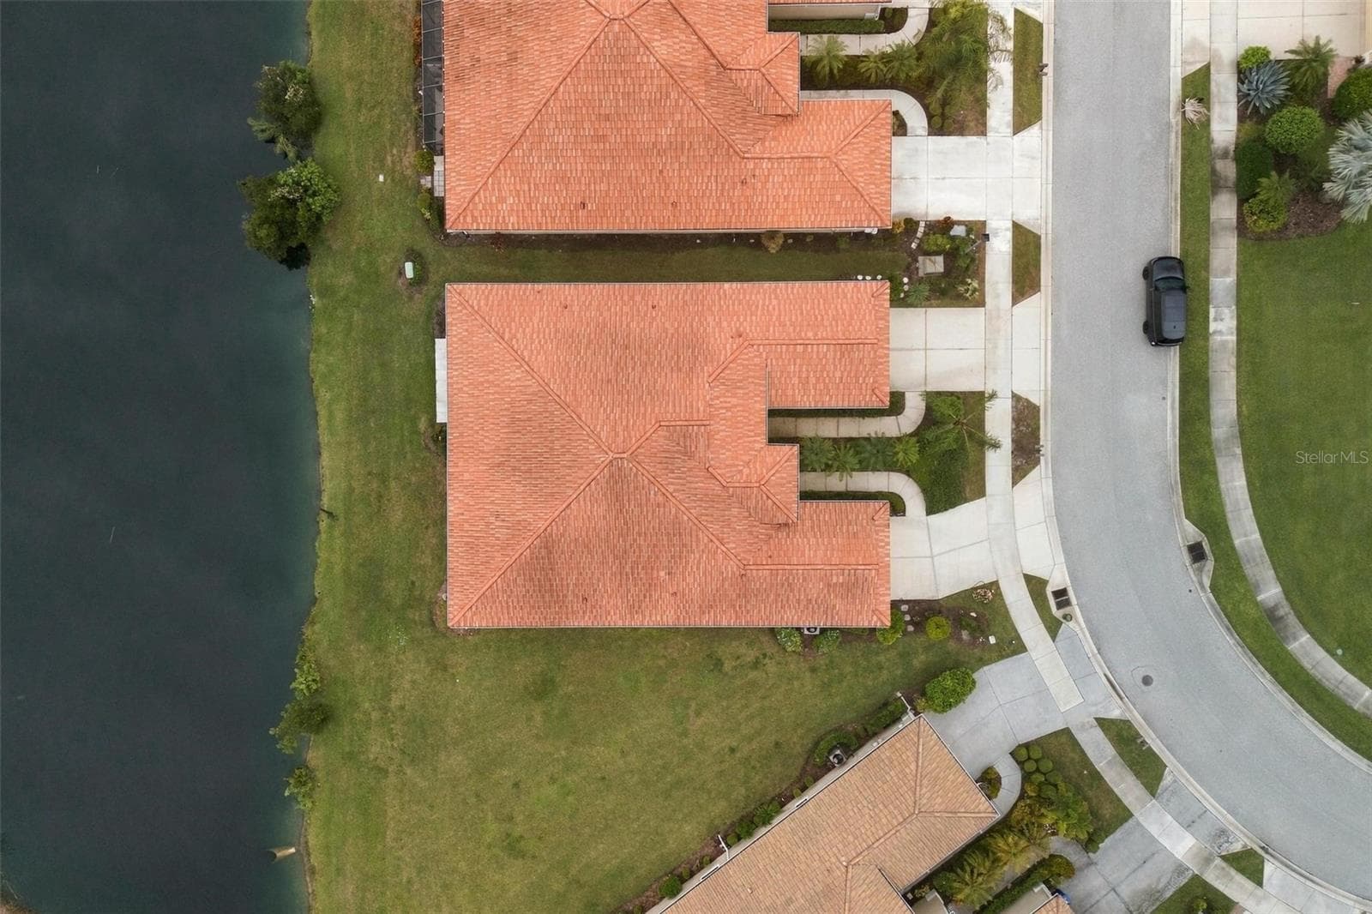
Southeastern facing pond view - 10828 LERWICK CIR, ENGLEWOOD
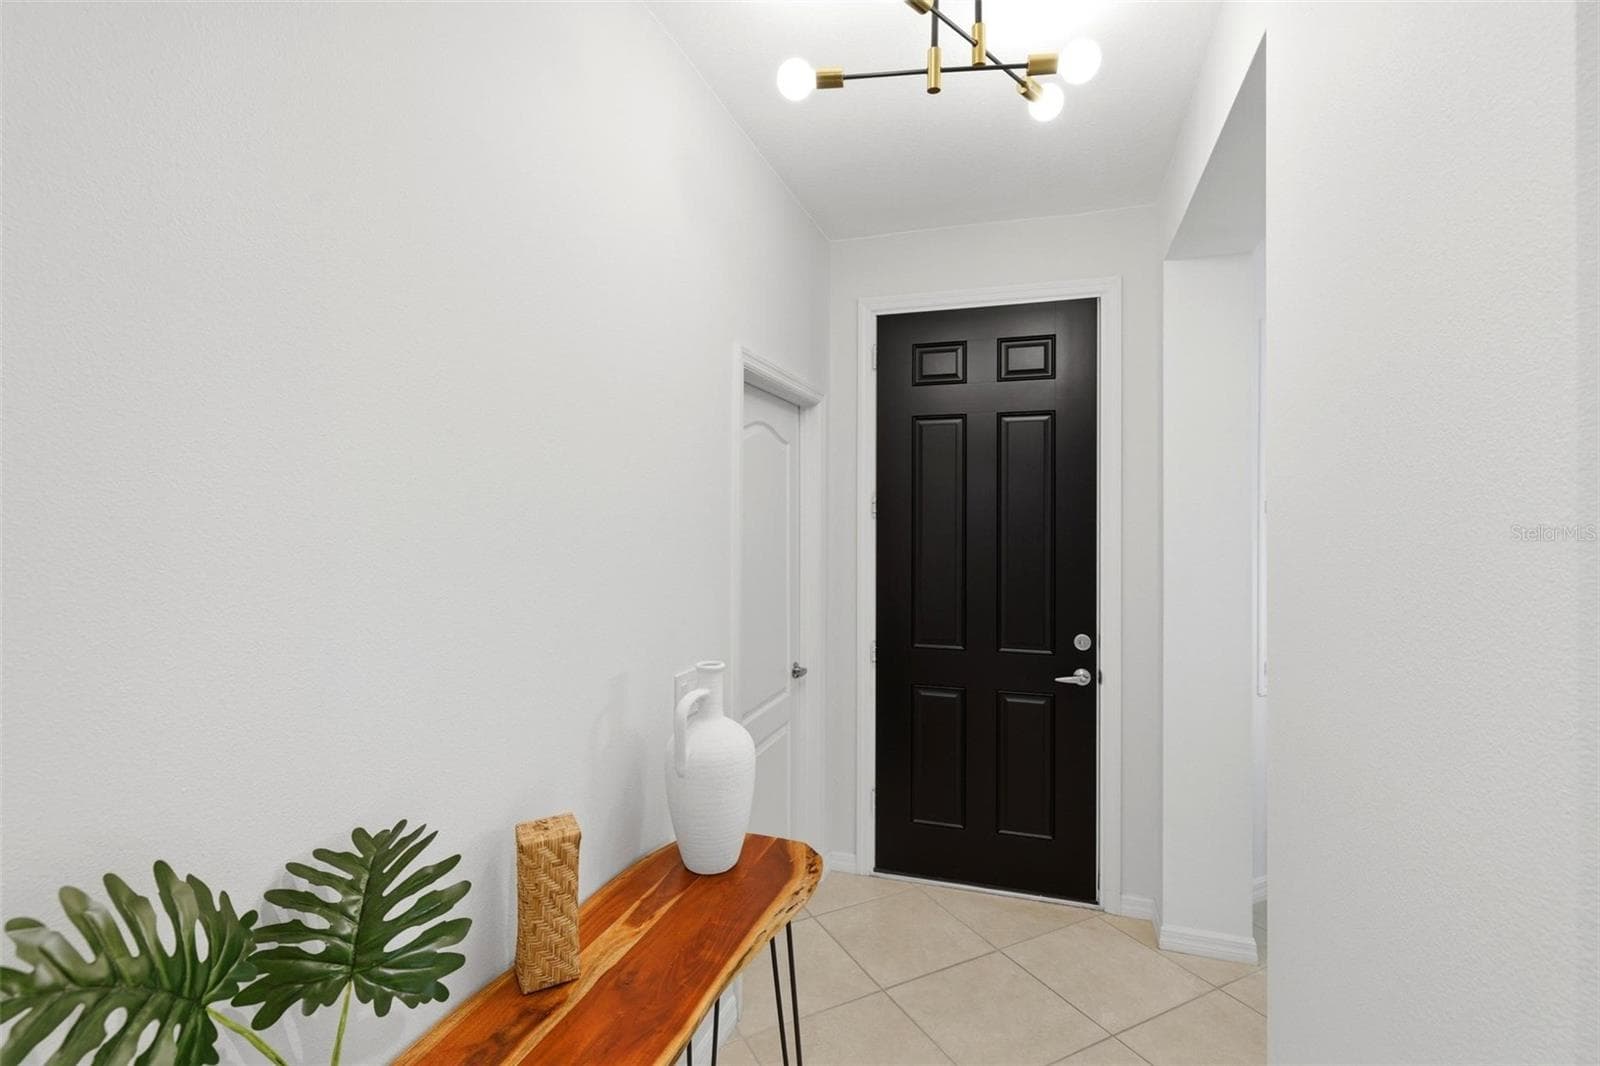
Foyer - 10828 LERWICK CIR, ENGLEWOOD
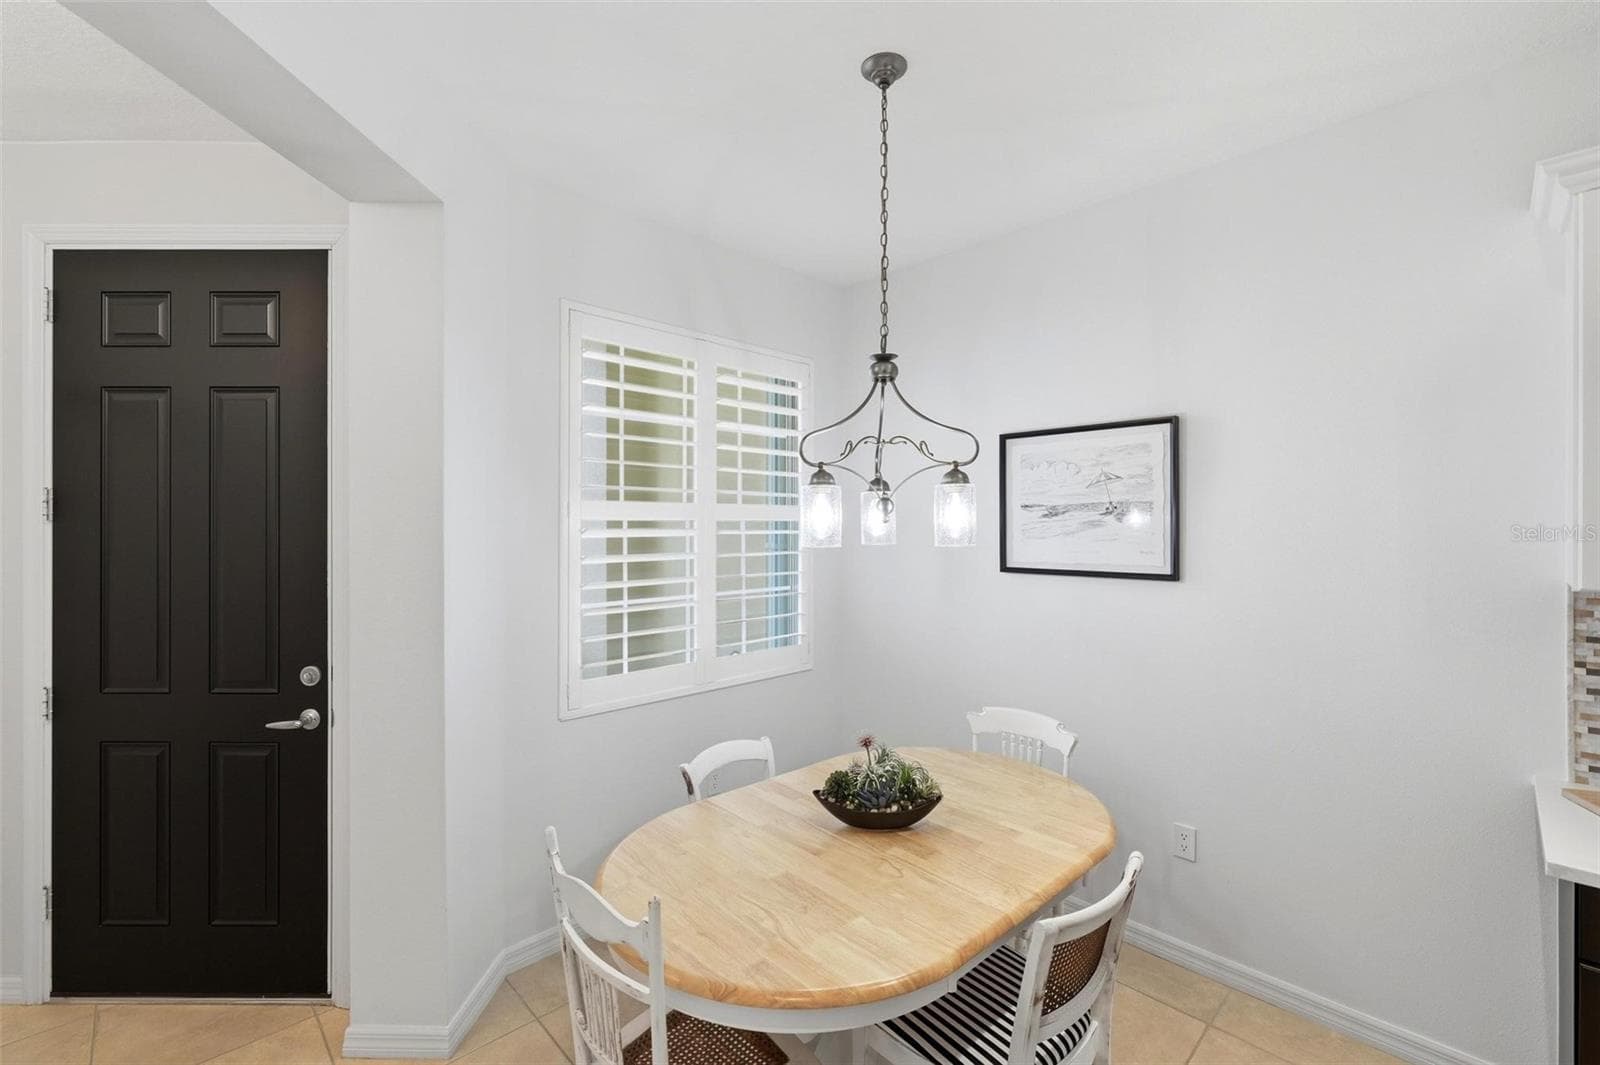
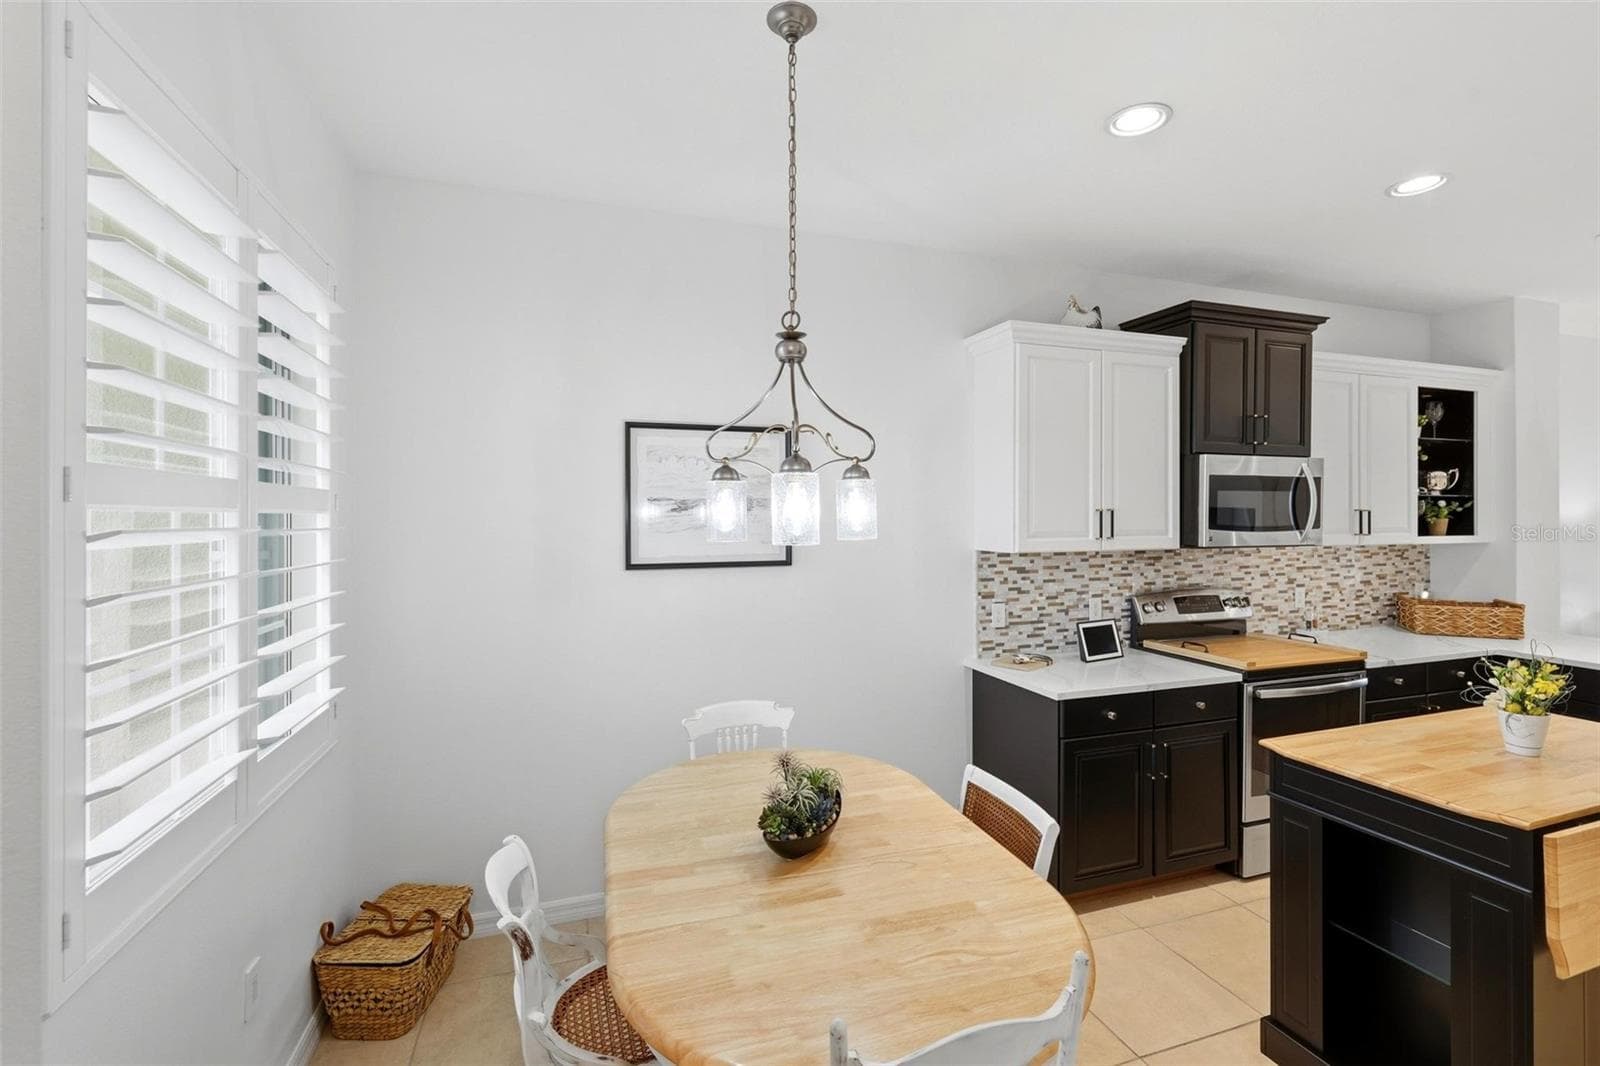
Dining Area - 10828 LERWICK CIR, ENGLEWOOD
Villa at 10828 LERWICK CIR, ENGLEWOOD, photo 11 of 57
Villa at 10828 LERWICK CIR, ENGLEWOOD, photo 12 of 57
Villa at 10828 LERWICK CIR, ENGLEWOOD, photo 13 of 57
Villa at 10828 LERWICK CIR, ENGLEWOOD, photo 14 of 57
Villa at 10828 LERWICK CIR, ENGLEWOOD, photo 15 of 57
Villa at 10828 LERWICK CIR, ENGLEWOOD, photo 16 of 57
Villa at 10828 LERWICK CIR, ENGLEWOOD, photo 17 of 57
Villa at 10828 LERWICK CIR, ENGLEWOOD, photo 18 of 57
Villa at 10828 LERWICK CIR, ENGLEWOOD, photo 19 of 57
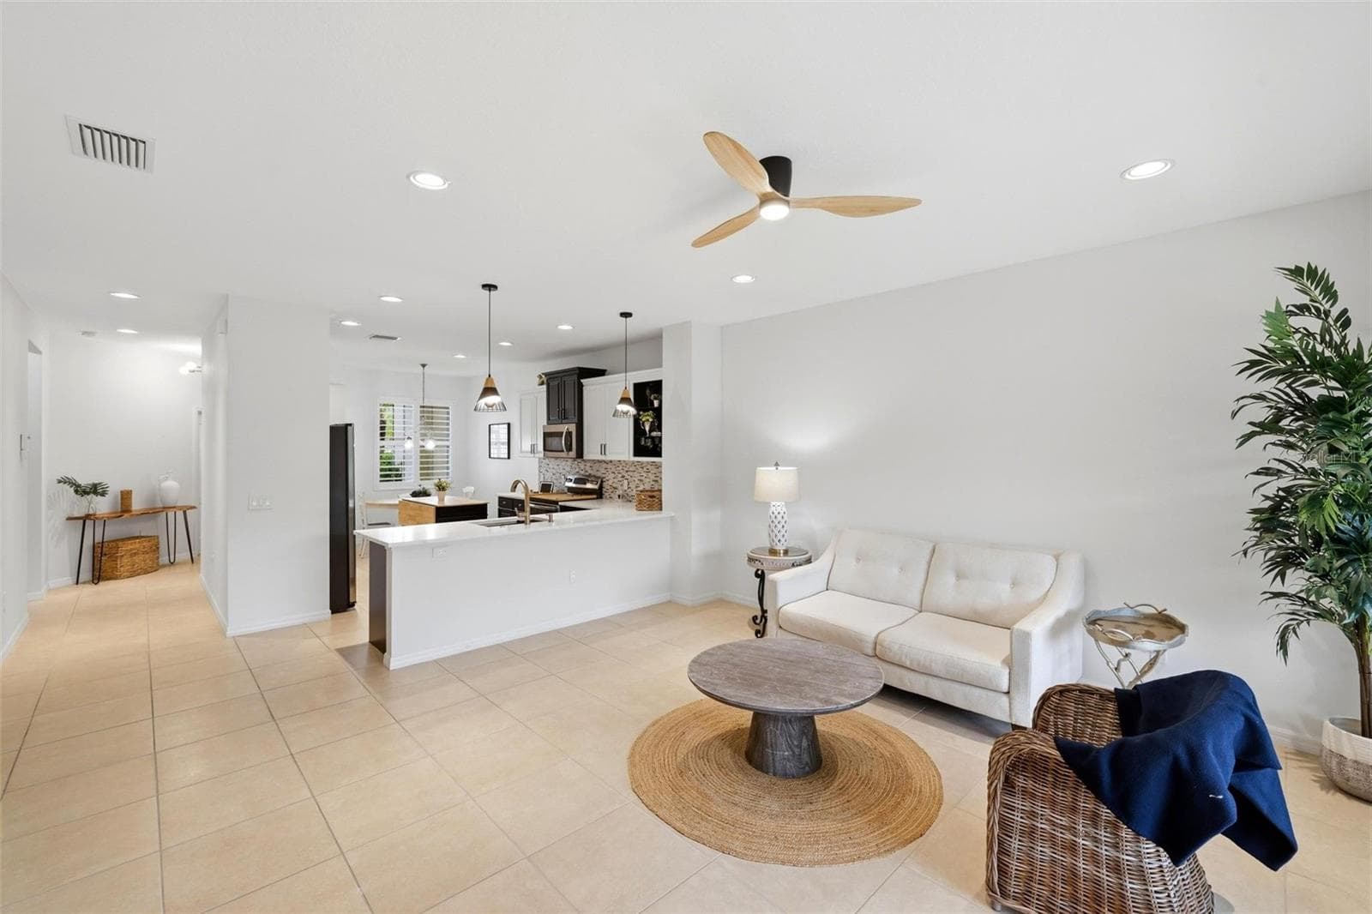
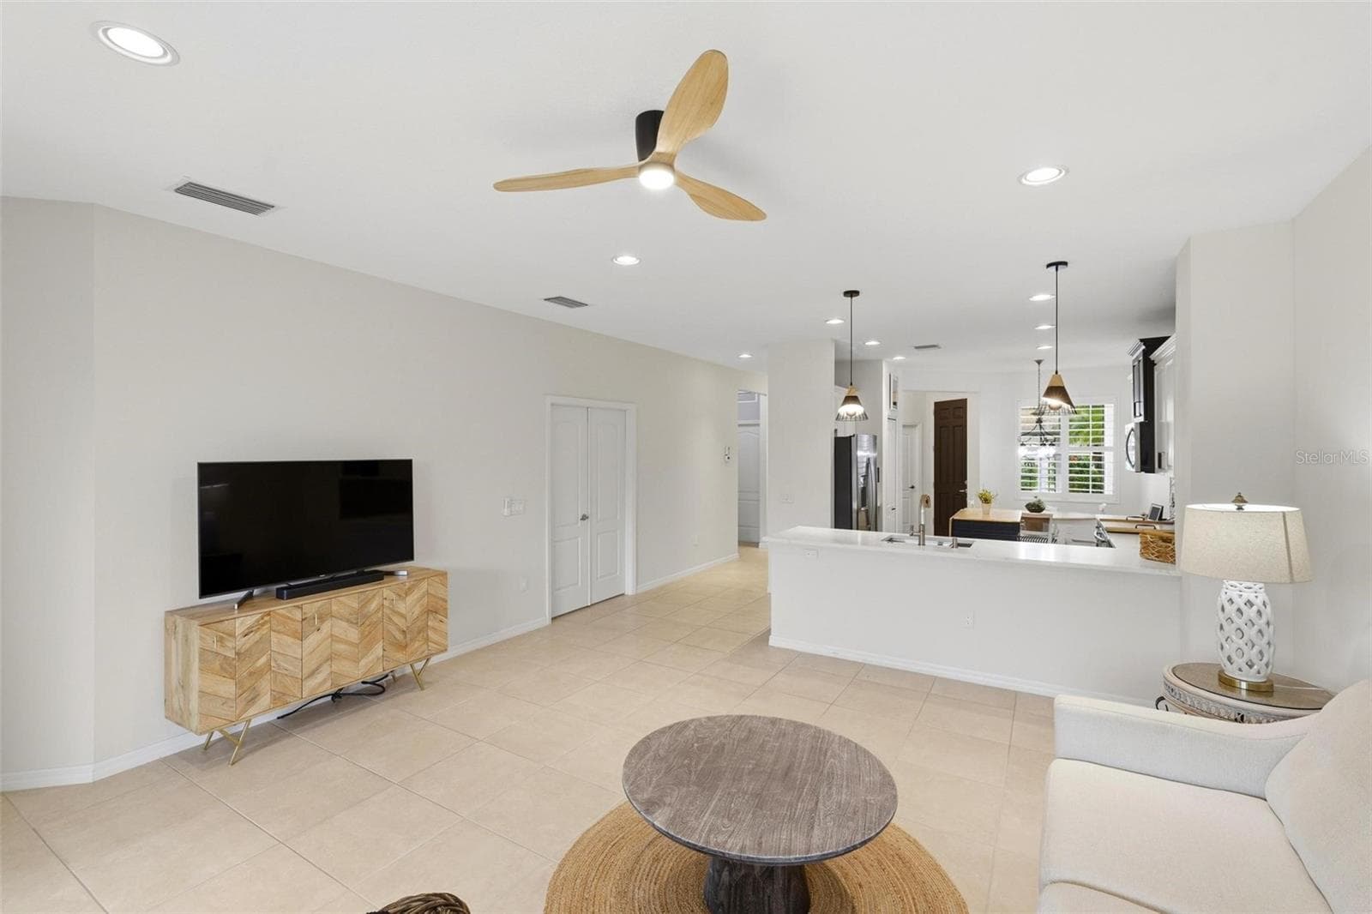
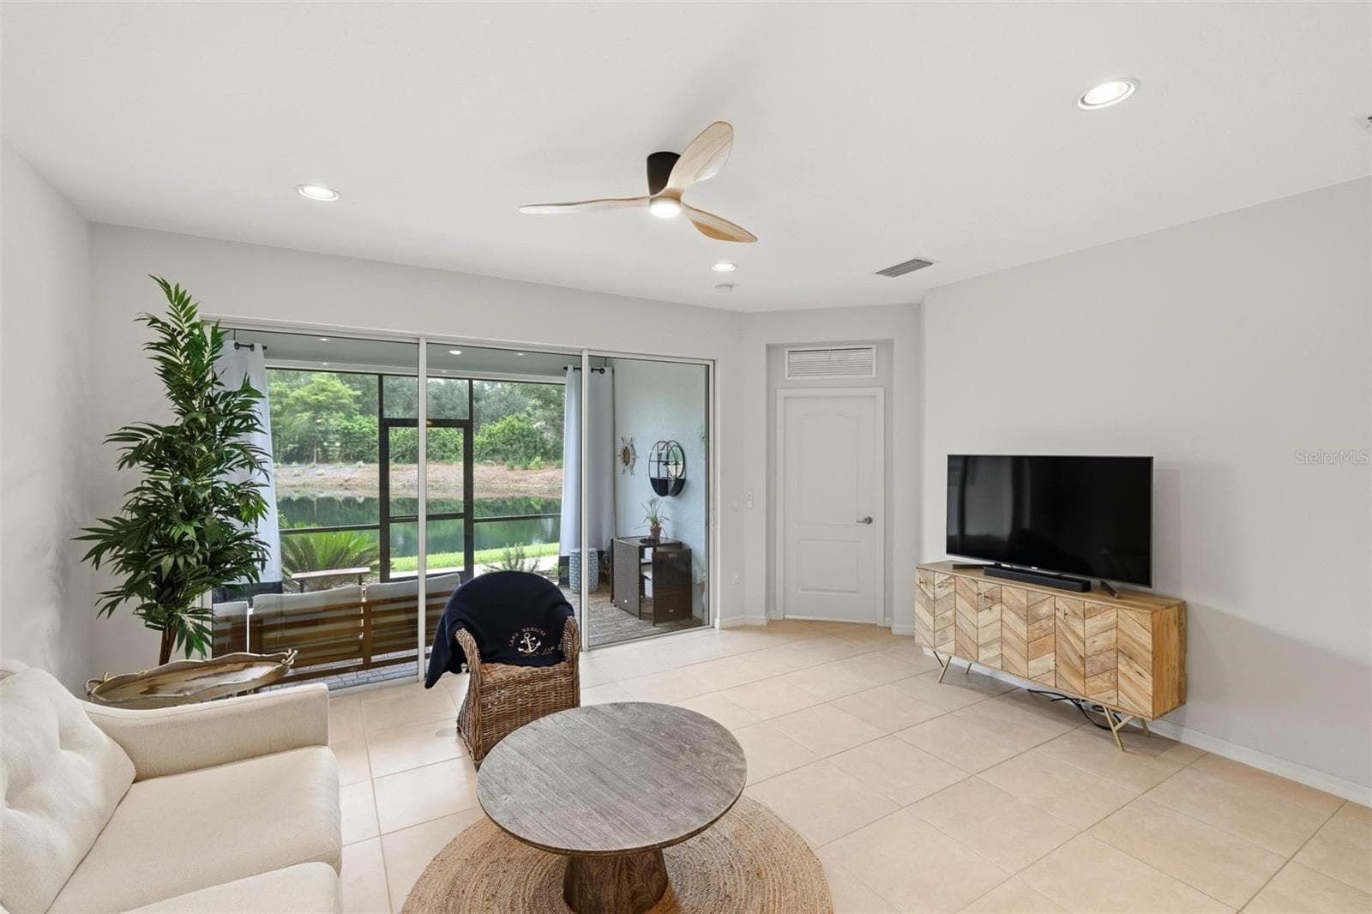
Living Room - 10828 LERWICK CIR, ENGLEWOOD
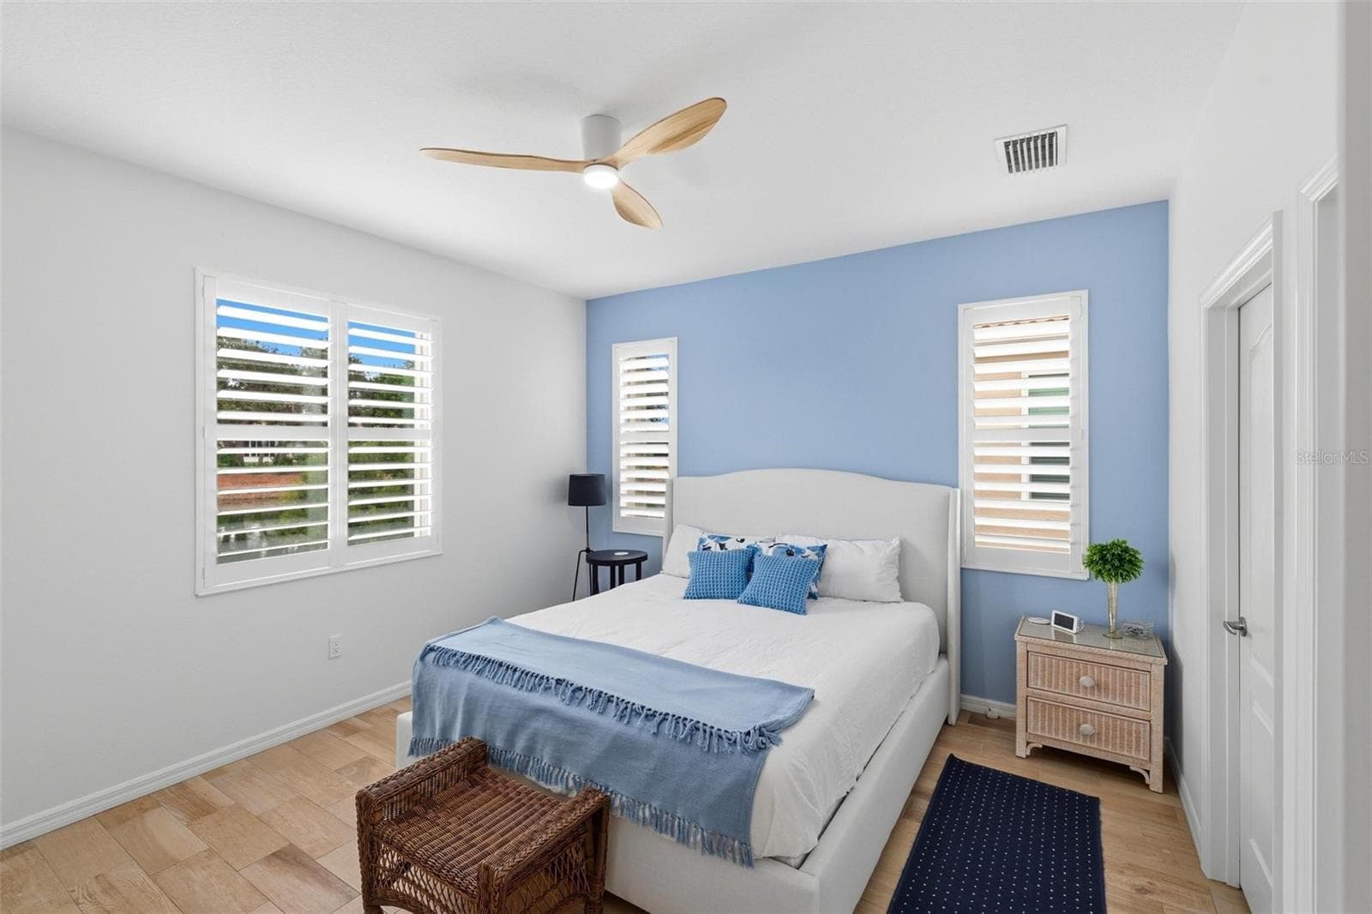
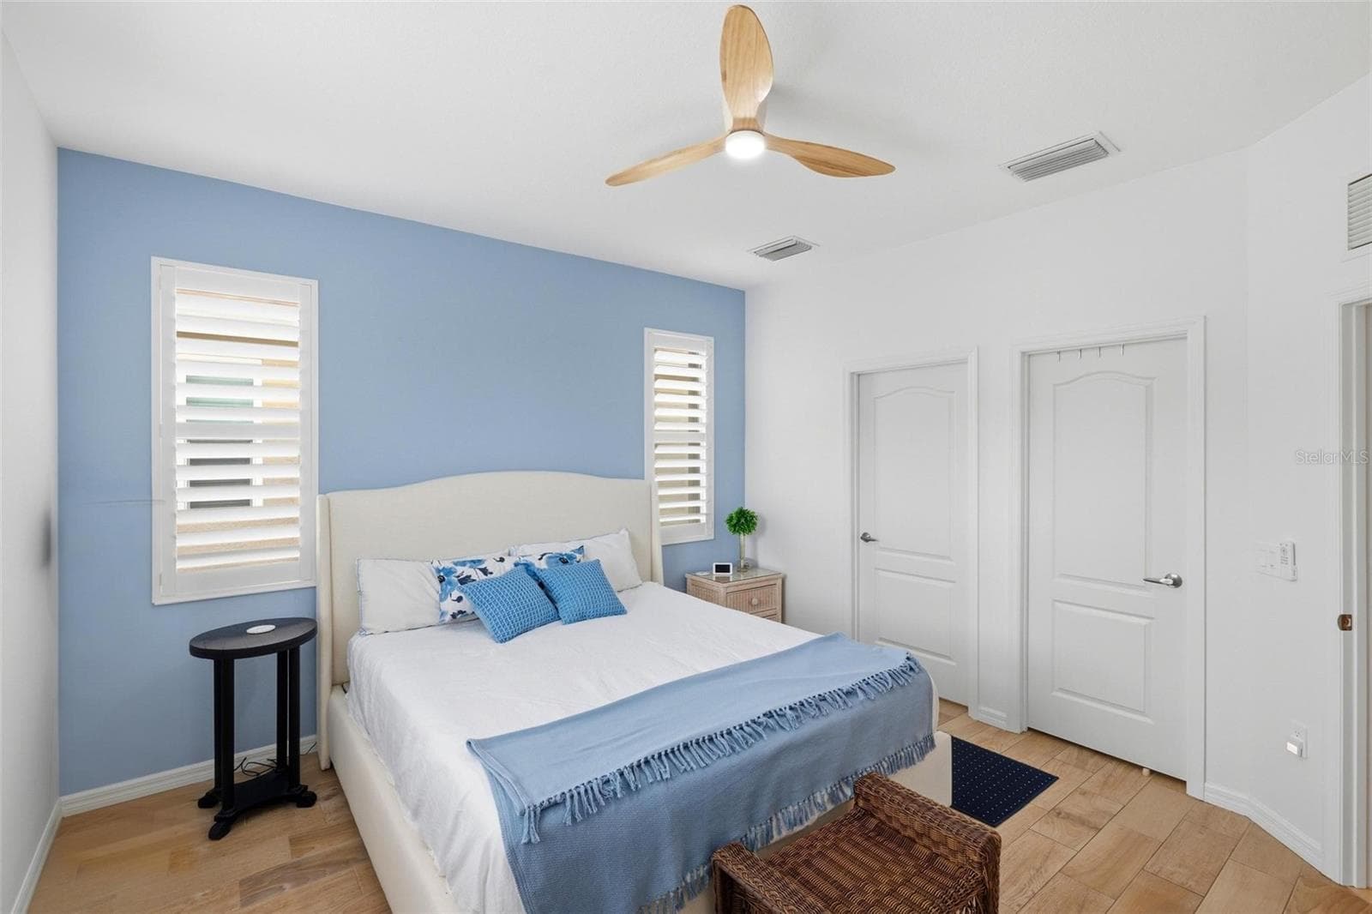
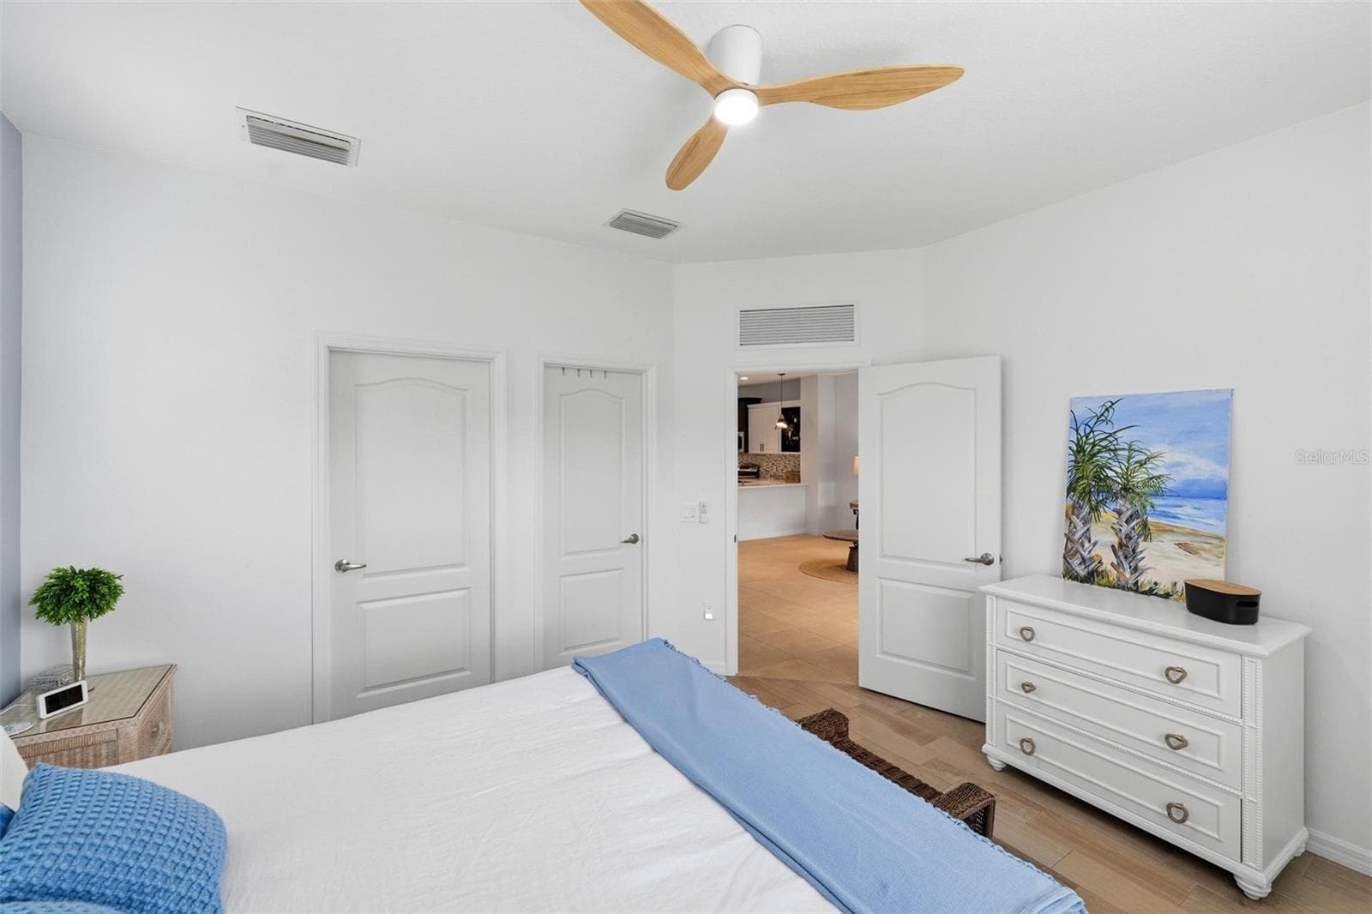
Primary Suite - 10828 LERWICK CIR, ENGLEWOOD
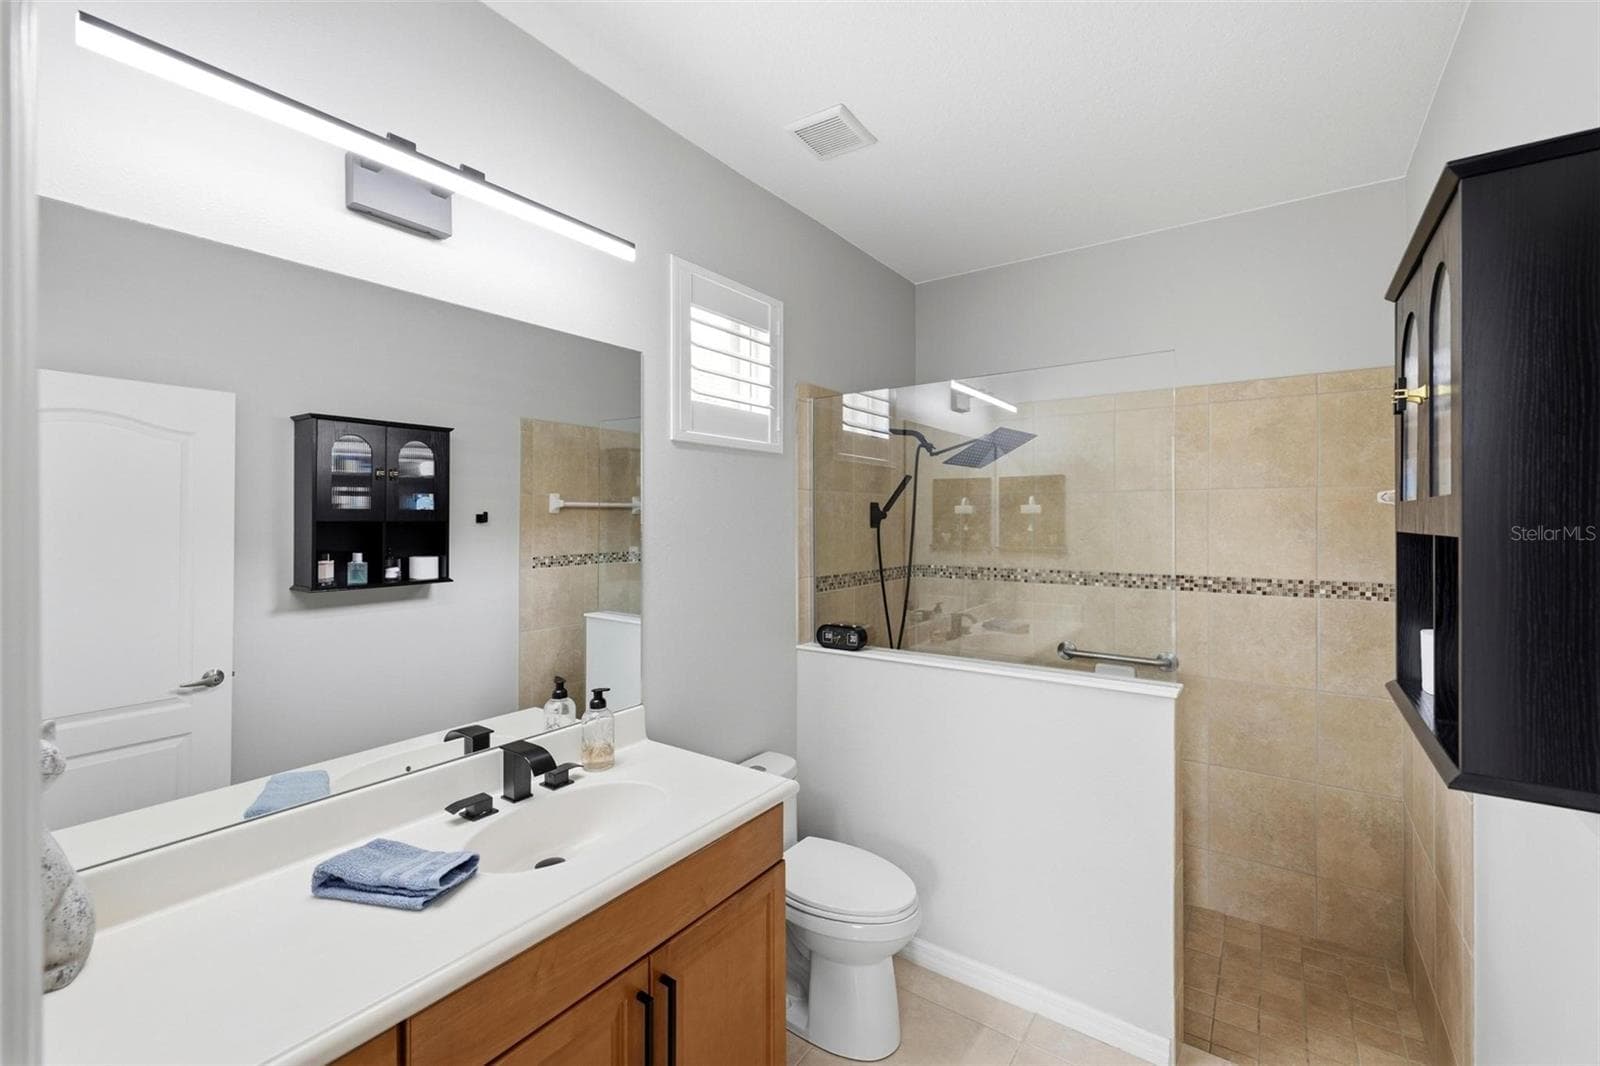
Primary Bathroom - 10828 LERWICK CIR, ENGLEWOOD
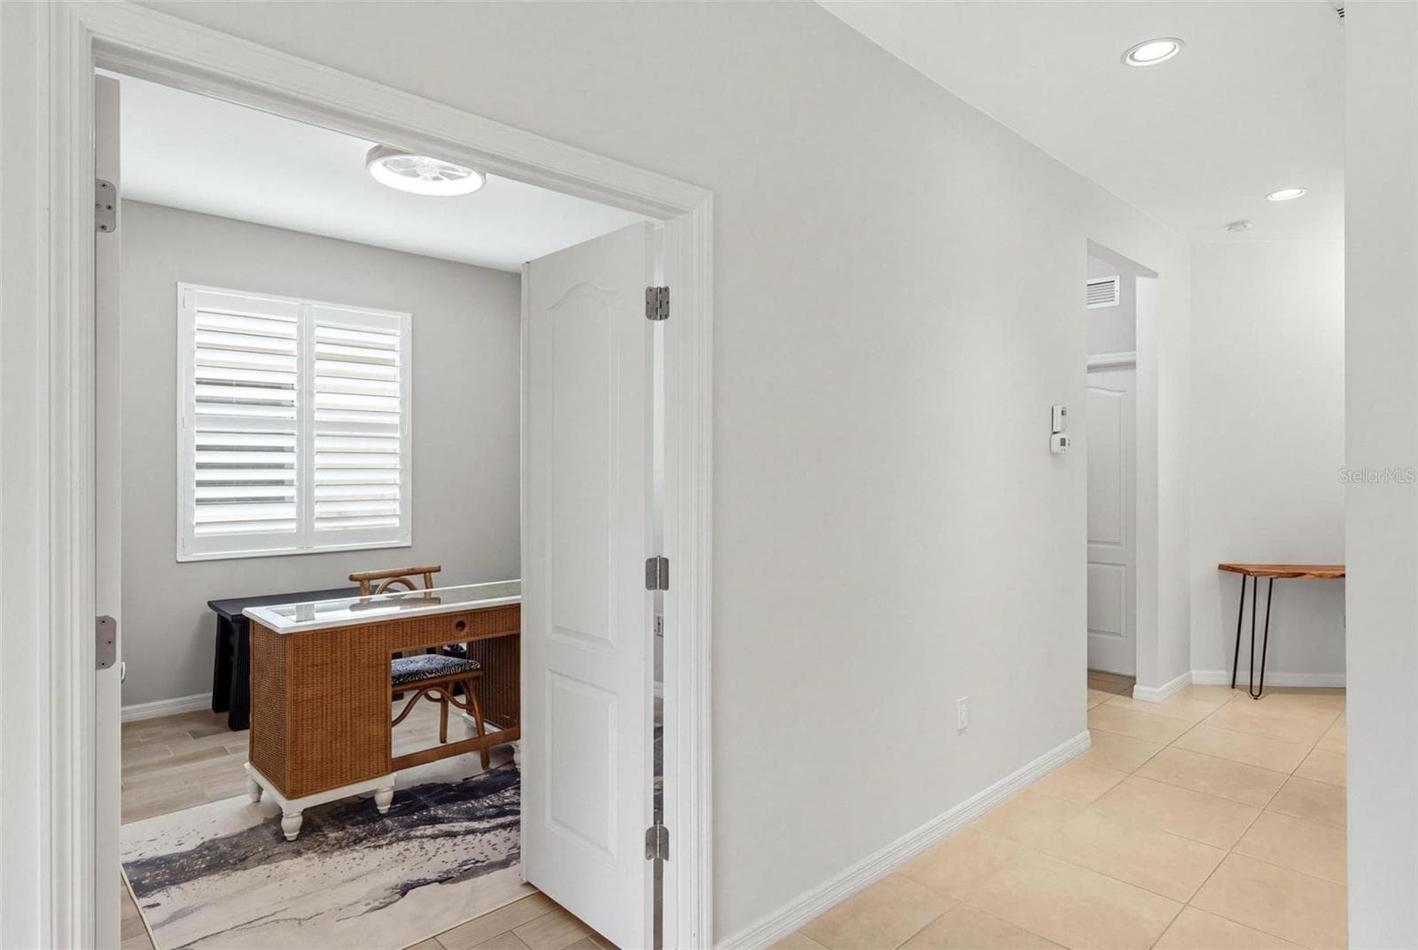
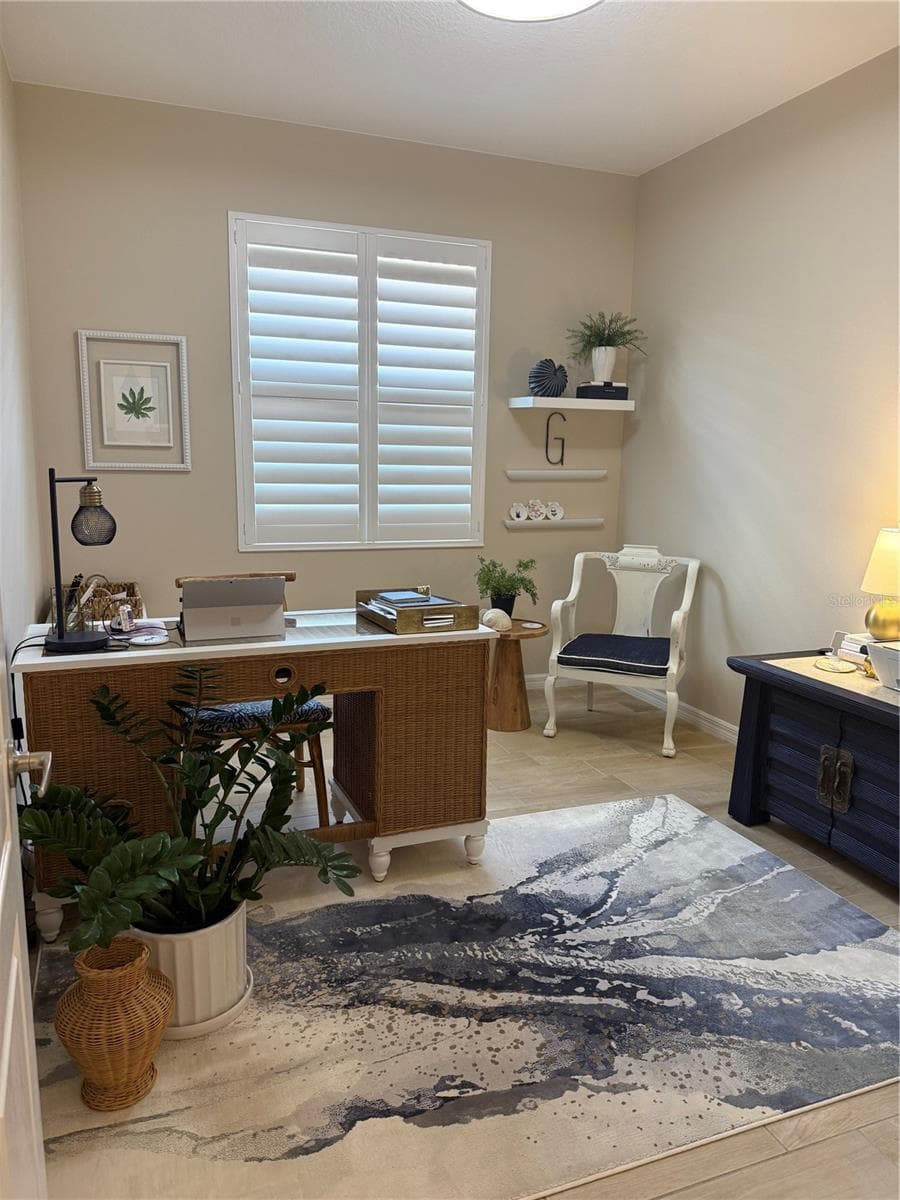
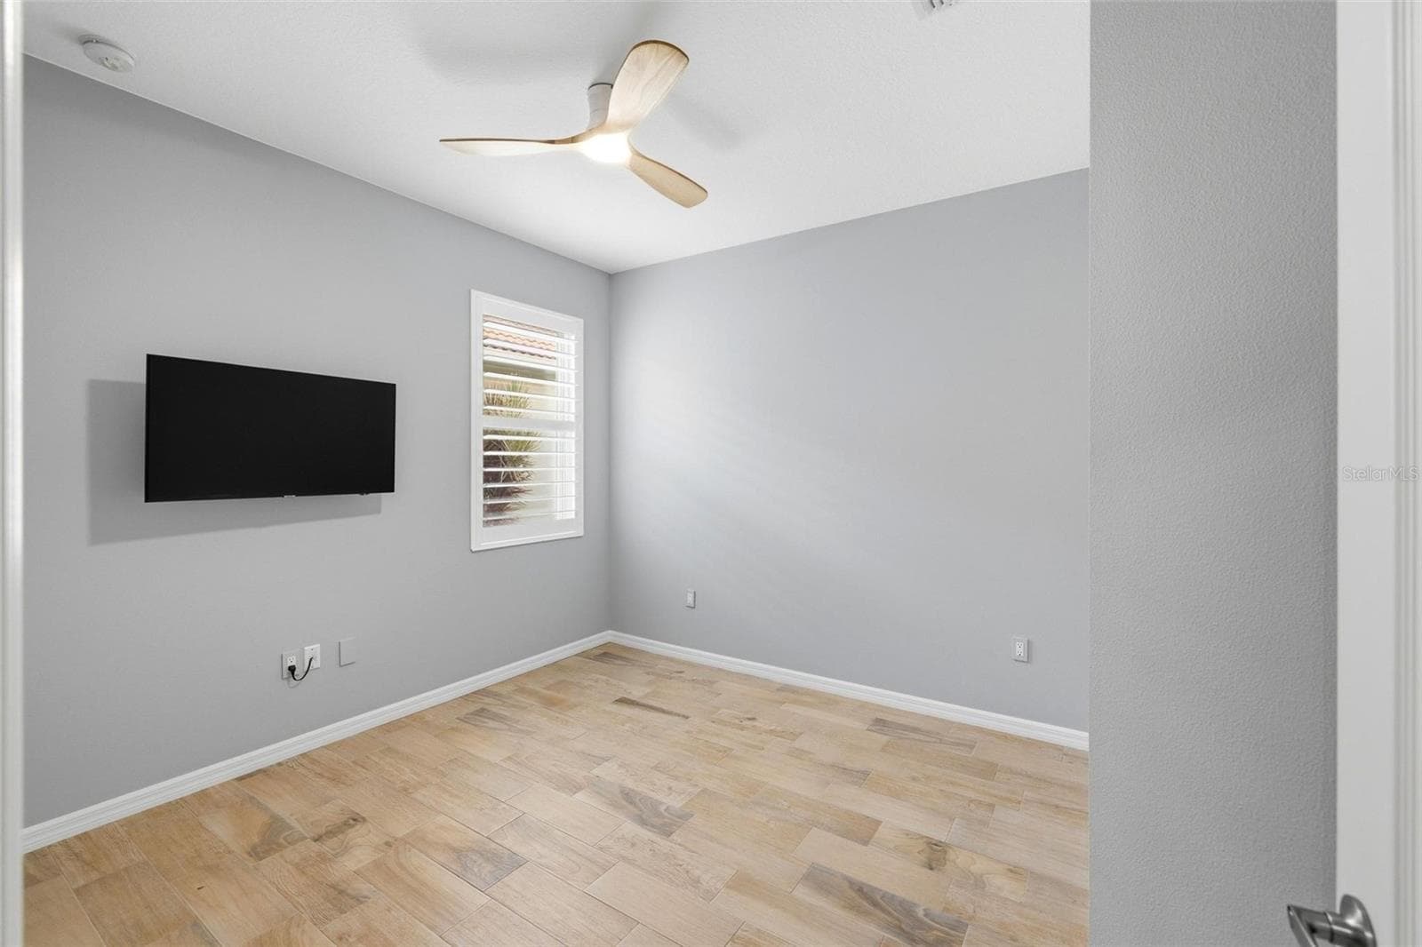
Den/Office/Flex Room - 10828 LERWICK CIR, ENGLEWOOD
Primary Bedroom Closet - 10828 LERWICK CIR, ENGLEWOOD
Den/Office/Flex Room - 10828 LERWICK CIR, ENGLEWOOD
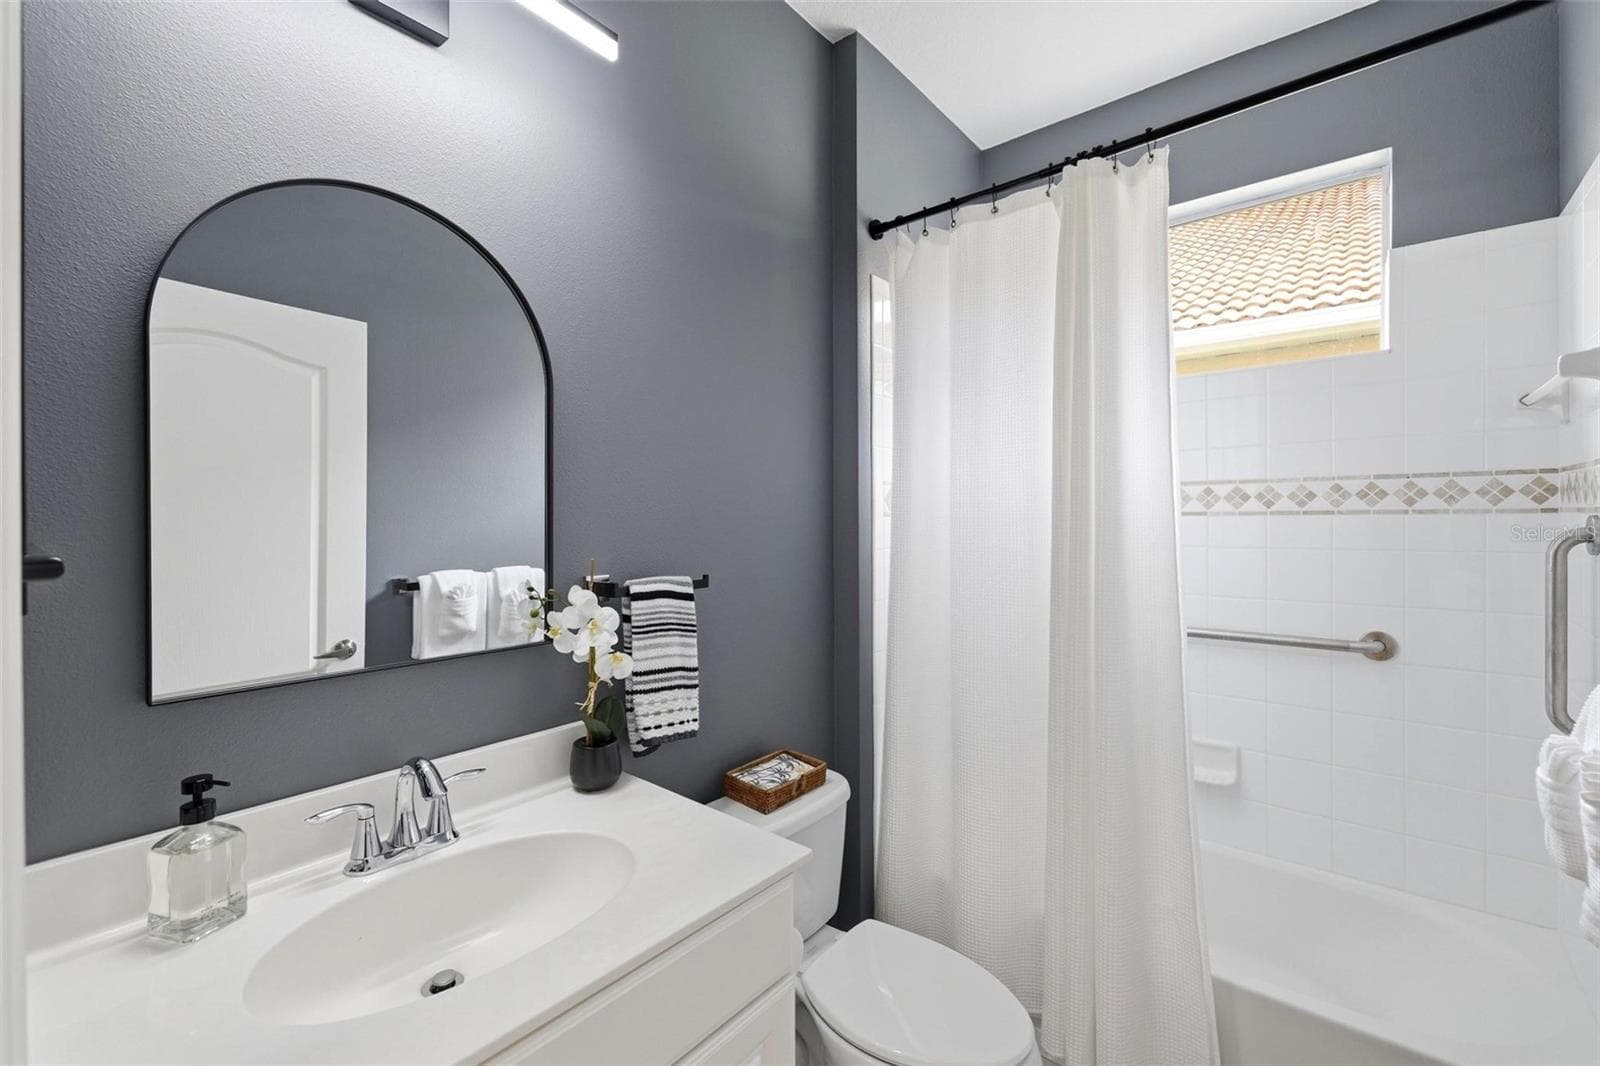
Bathroom 2 - 10828 LERWICK CIR, ENGLEWOOD
Den/Office/Flex Room - 10828 LERWICK CIR, ENGLEWOOD
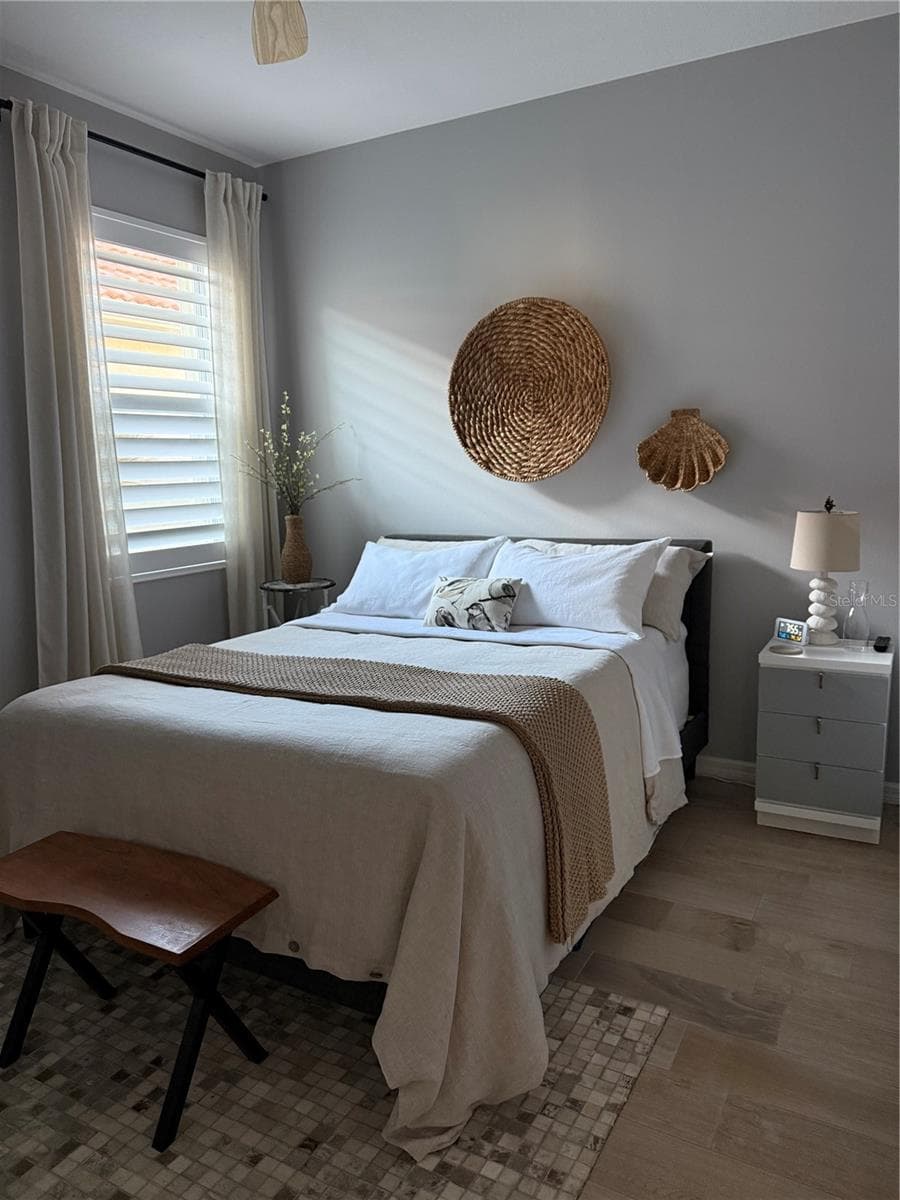
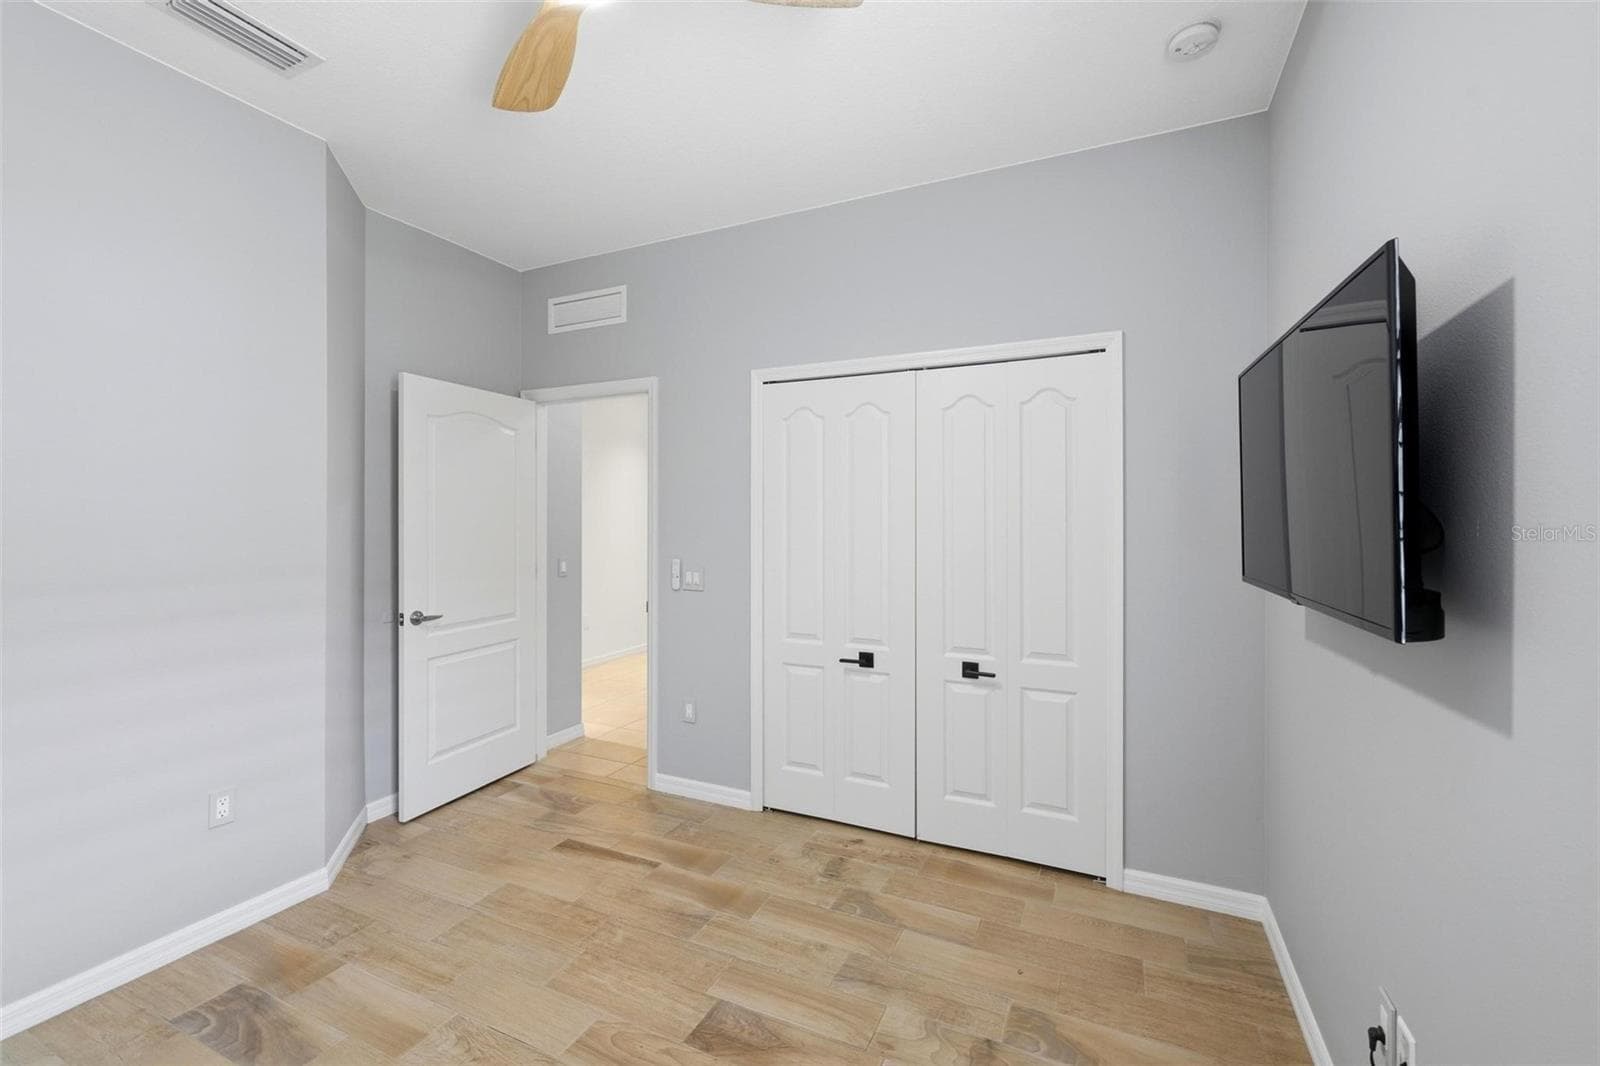
Bedroom 2 - 10828 LERWICK CIR, ENGLEWOOD
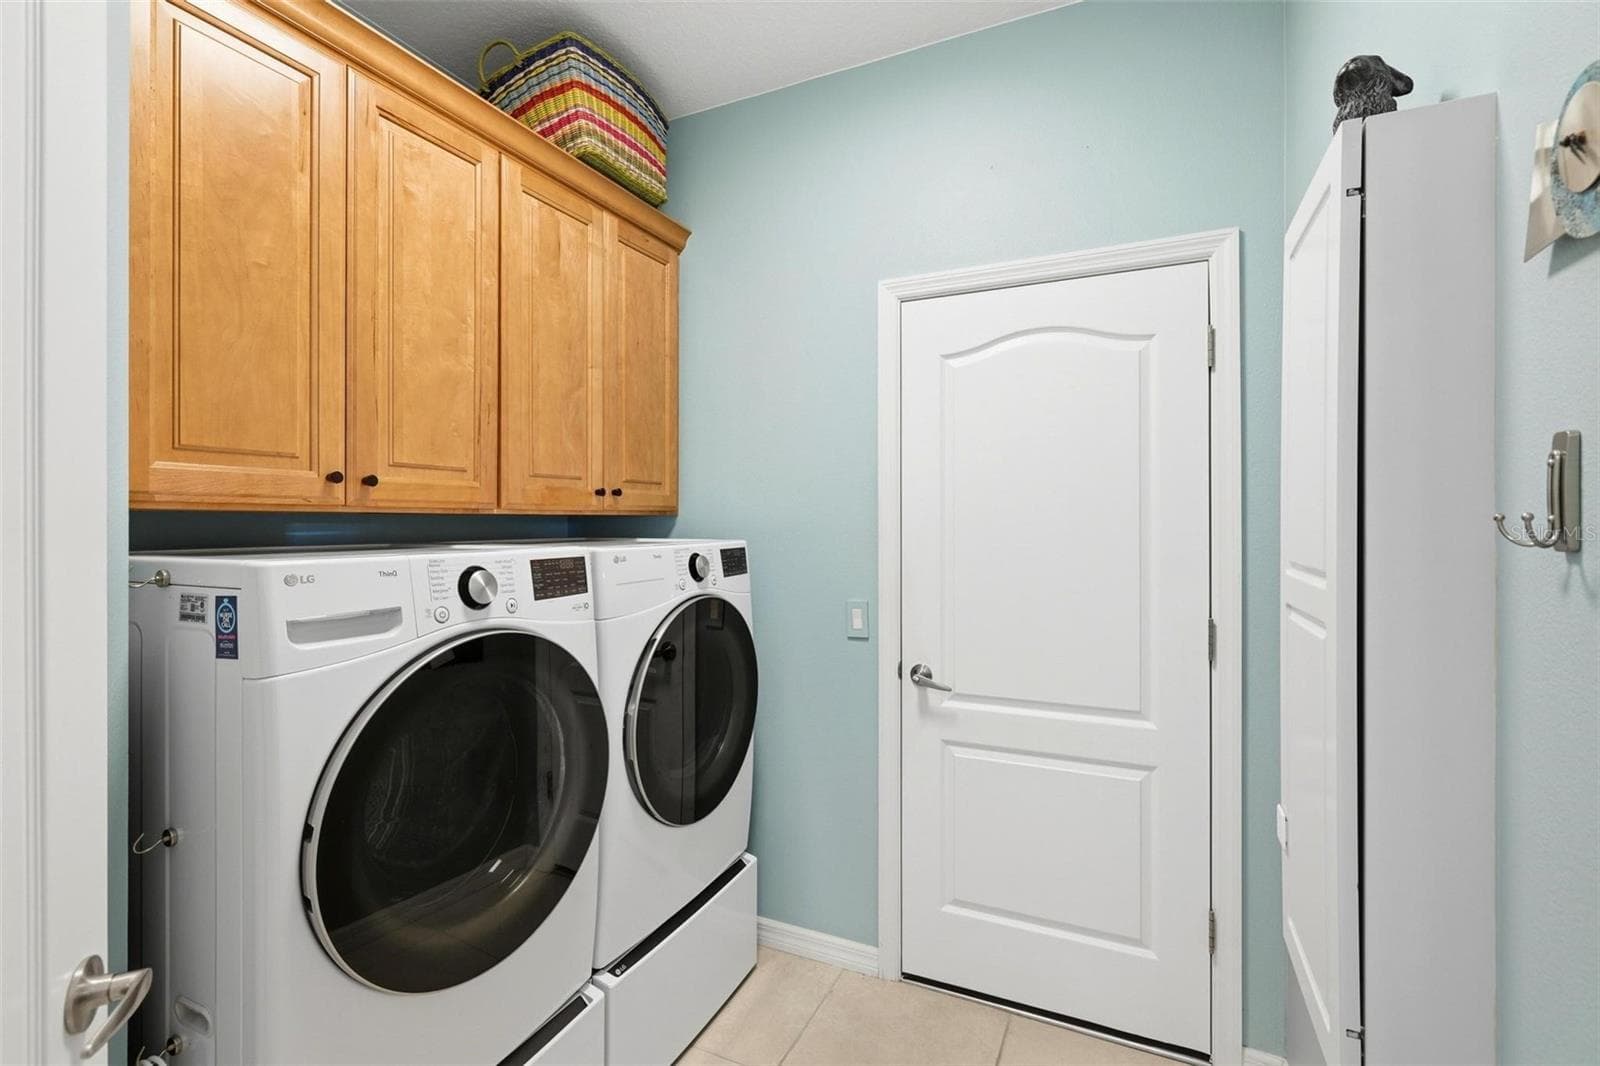
Indoor Laundry Room - 10828 LERWICK CIR, ENGLEWOOD
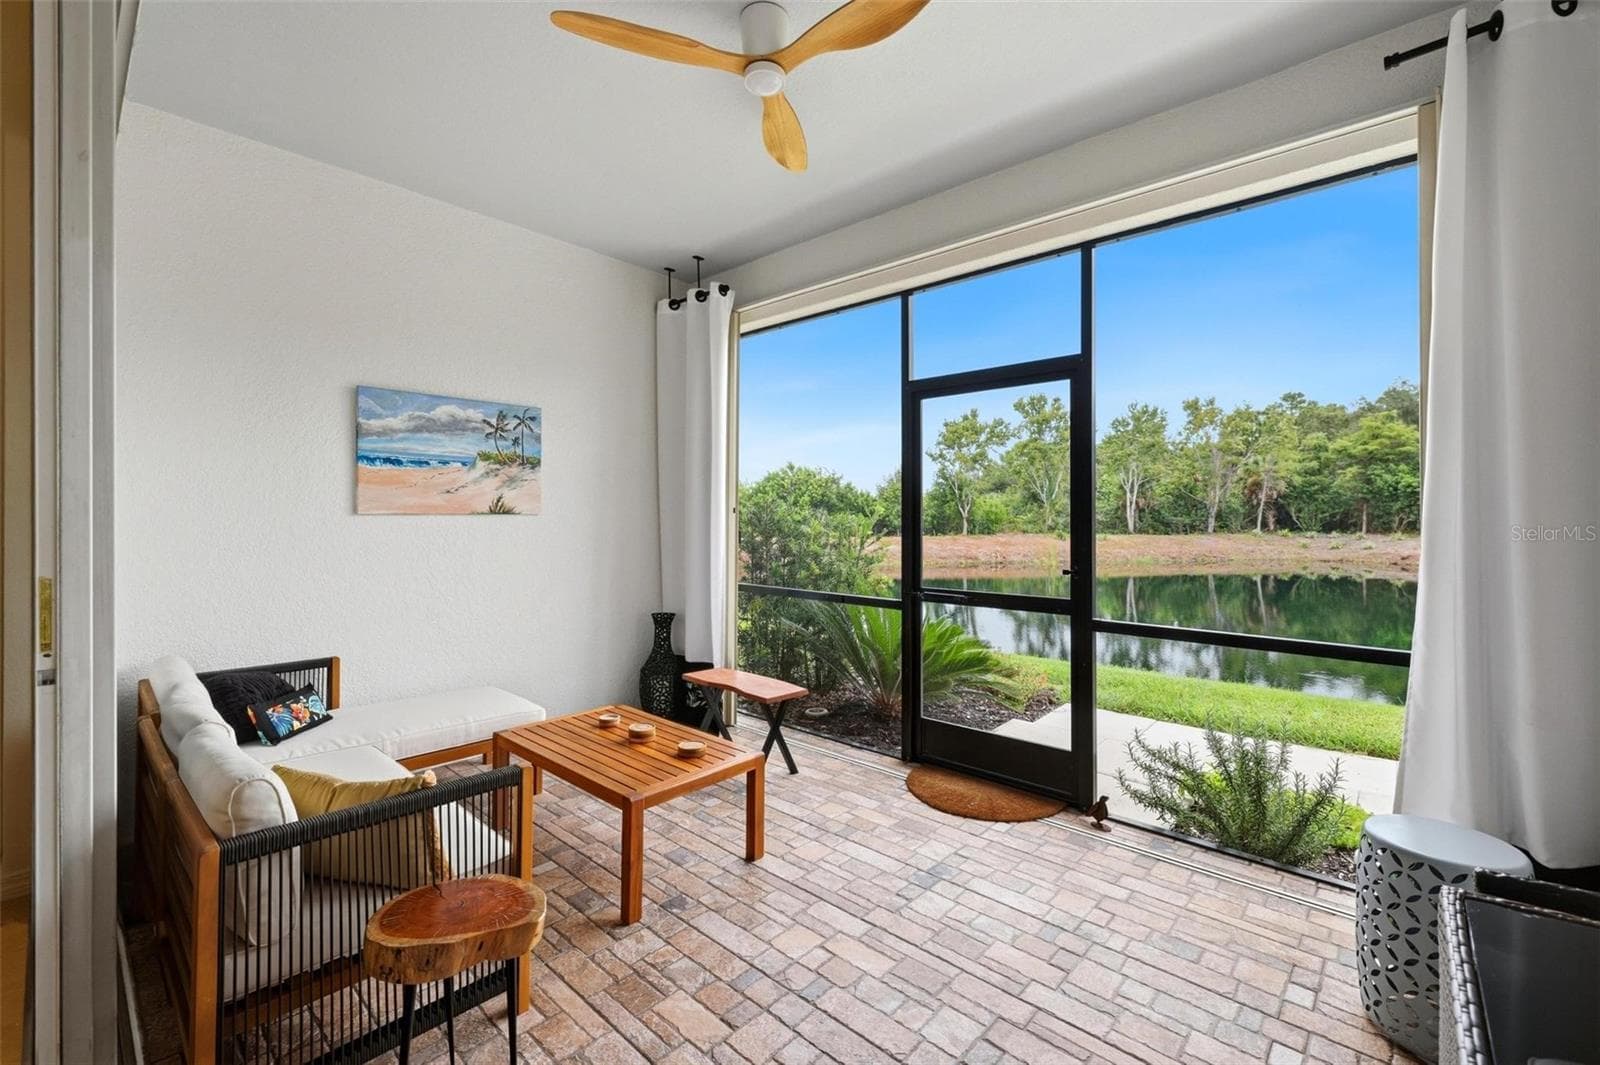
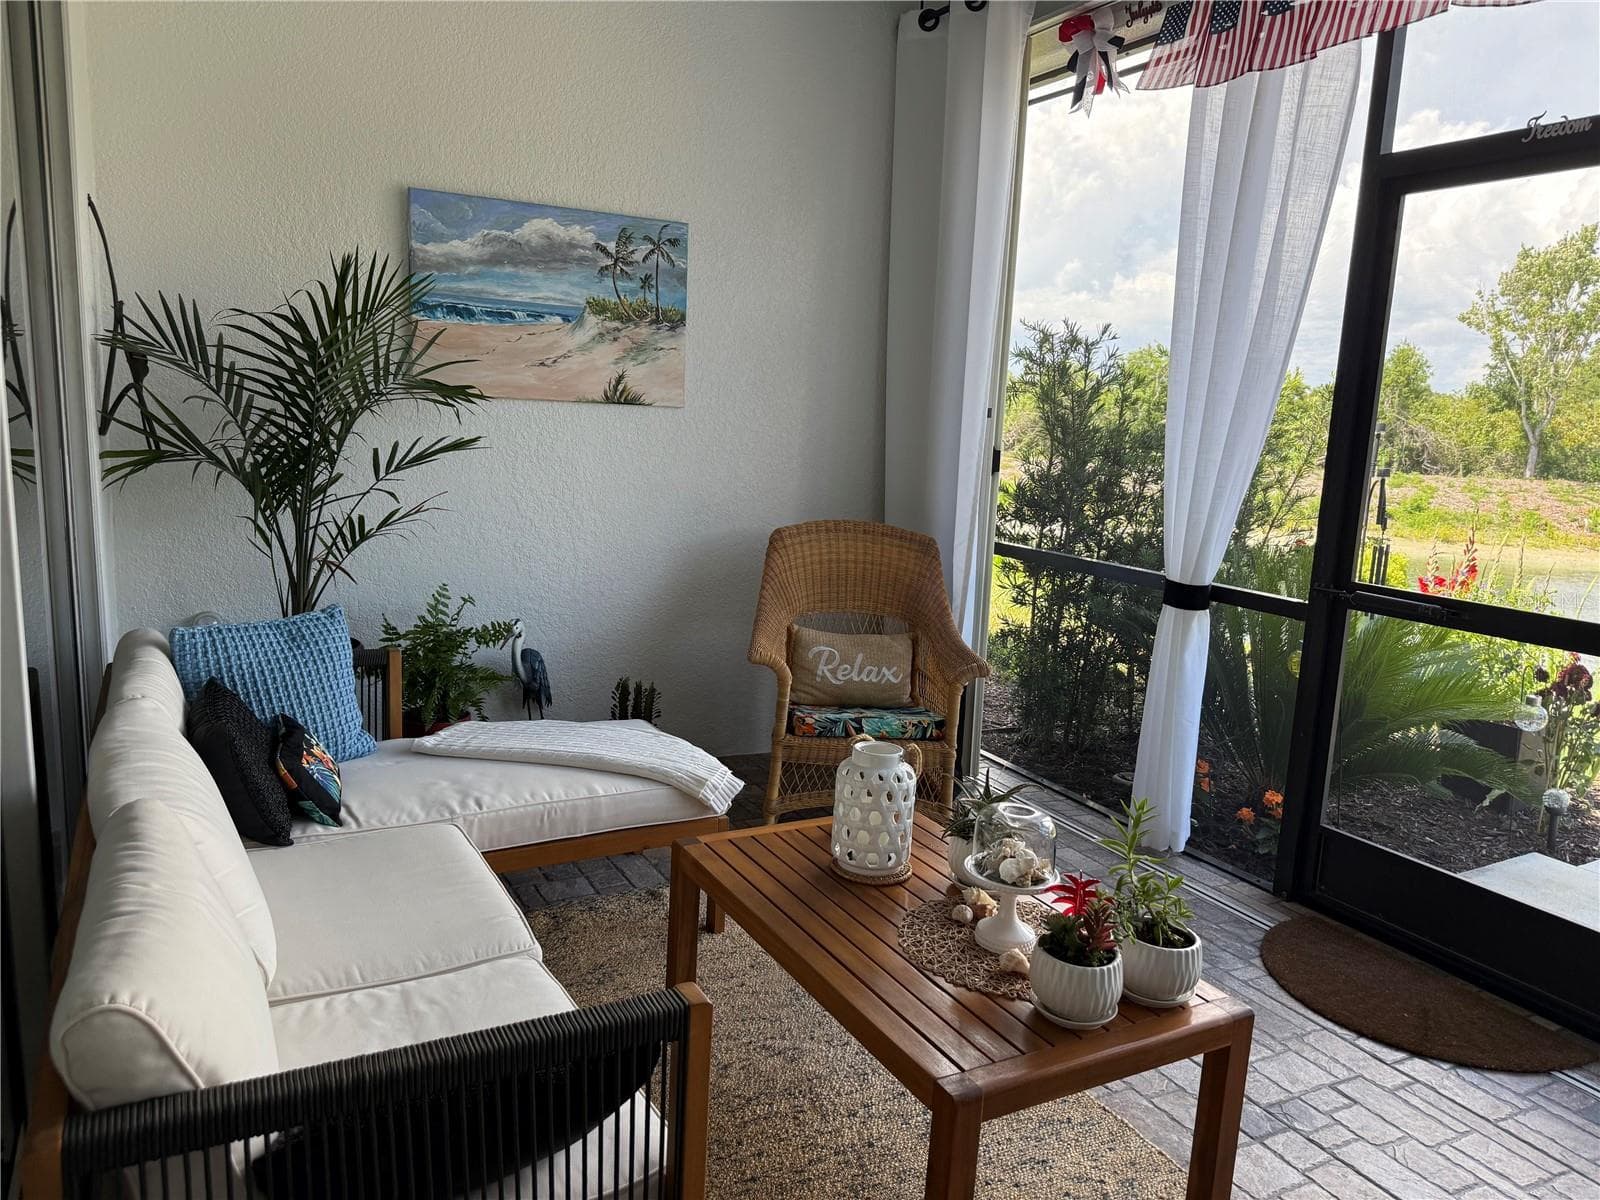
Lanai - 10828 LERWICK CIR, ENGLEWOOD
Villa at 10828 LERWICK CIR, ENGLEWOOD, photo 39 of 57
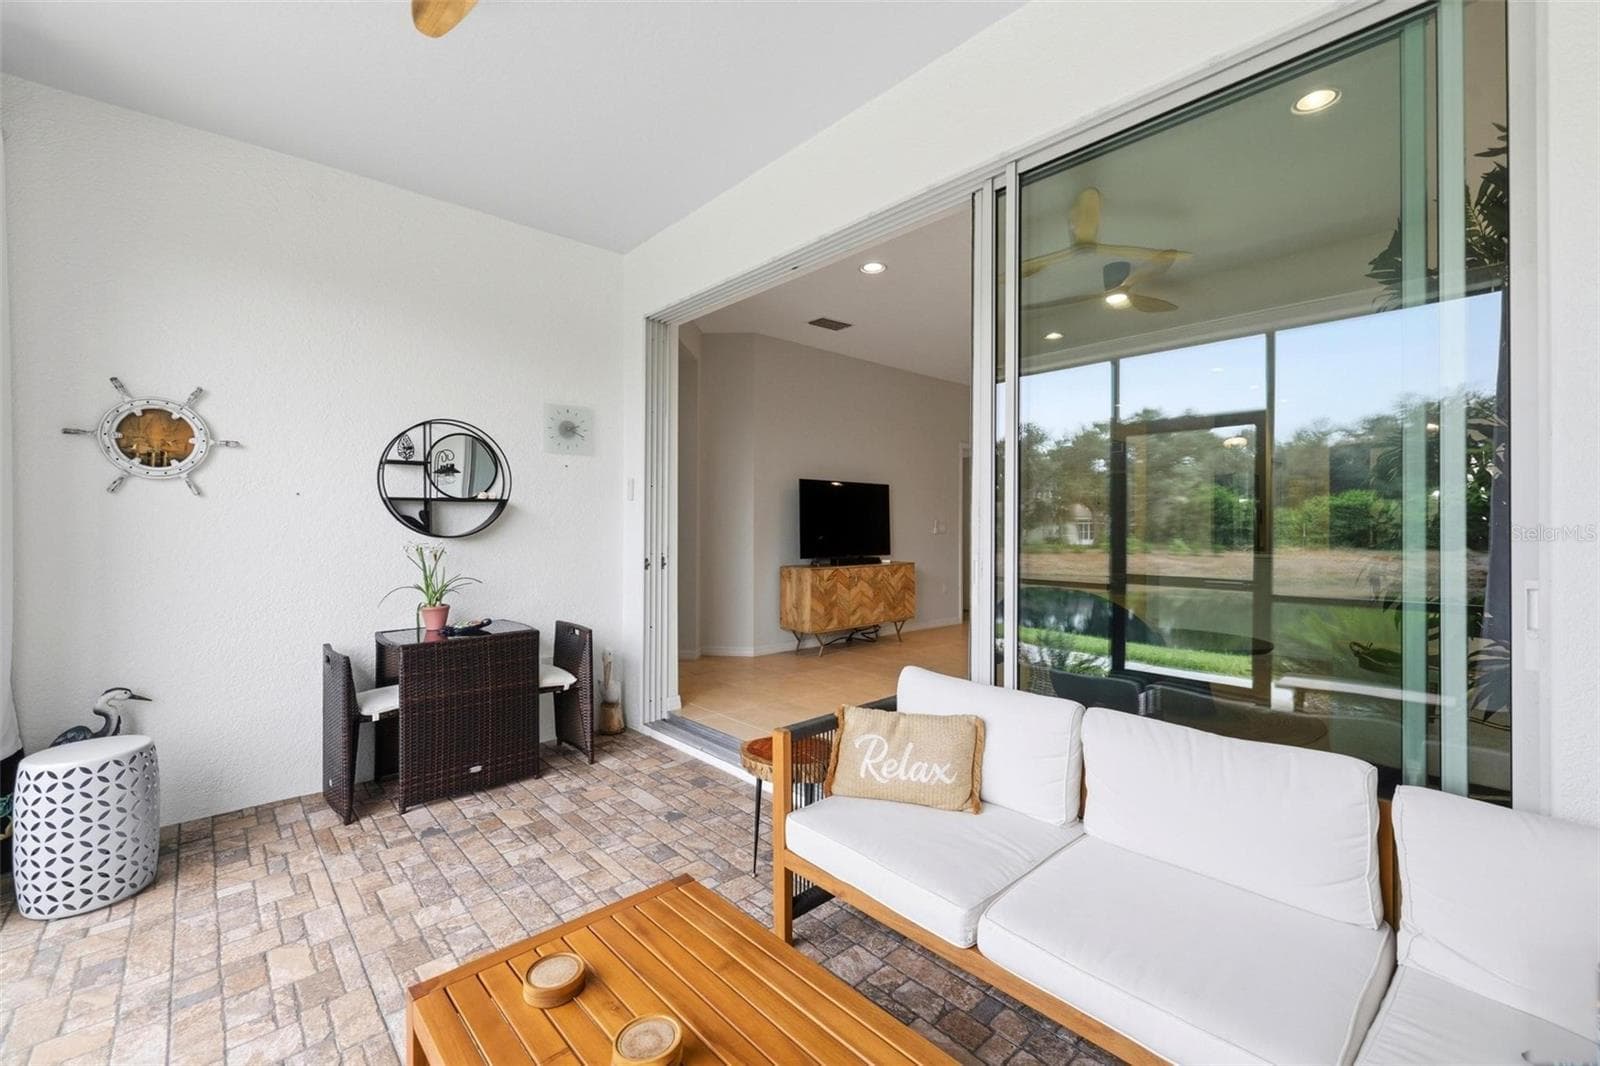
Lanai - 10828 LERWICK CIR, ENGLEWOOD
Villa at 10828 LERWICK CIR, ENGLEWOOD, photo 41 of 57
Villa at 10828 LERWICK CIR, ENGLEWOOD, photo 42 of 57
Villa at 10828 LERWICK CIR, ENGLEWOOD, photo 43 of 57
Villa at 10828 LERWICK CIR, ENGLEWOOD, photo 44 of 57
Villa at 10828 LERWICK CIR, ENGLEWOOD, photo 45 of 57
Villa at 10828 LERWICK CIR, ENGLEWOOD, photo 46 of 57
Villa at 10828 LERWICK CIR, ENGLEWOOD, photo 47 of 57
Villa at 10828 LERWICK CIR, ENGLEWOOD, photo 48 of 57
Villa at 10828 LERWICK CIR, ENGLEWOOD, photo 49 of 57
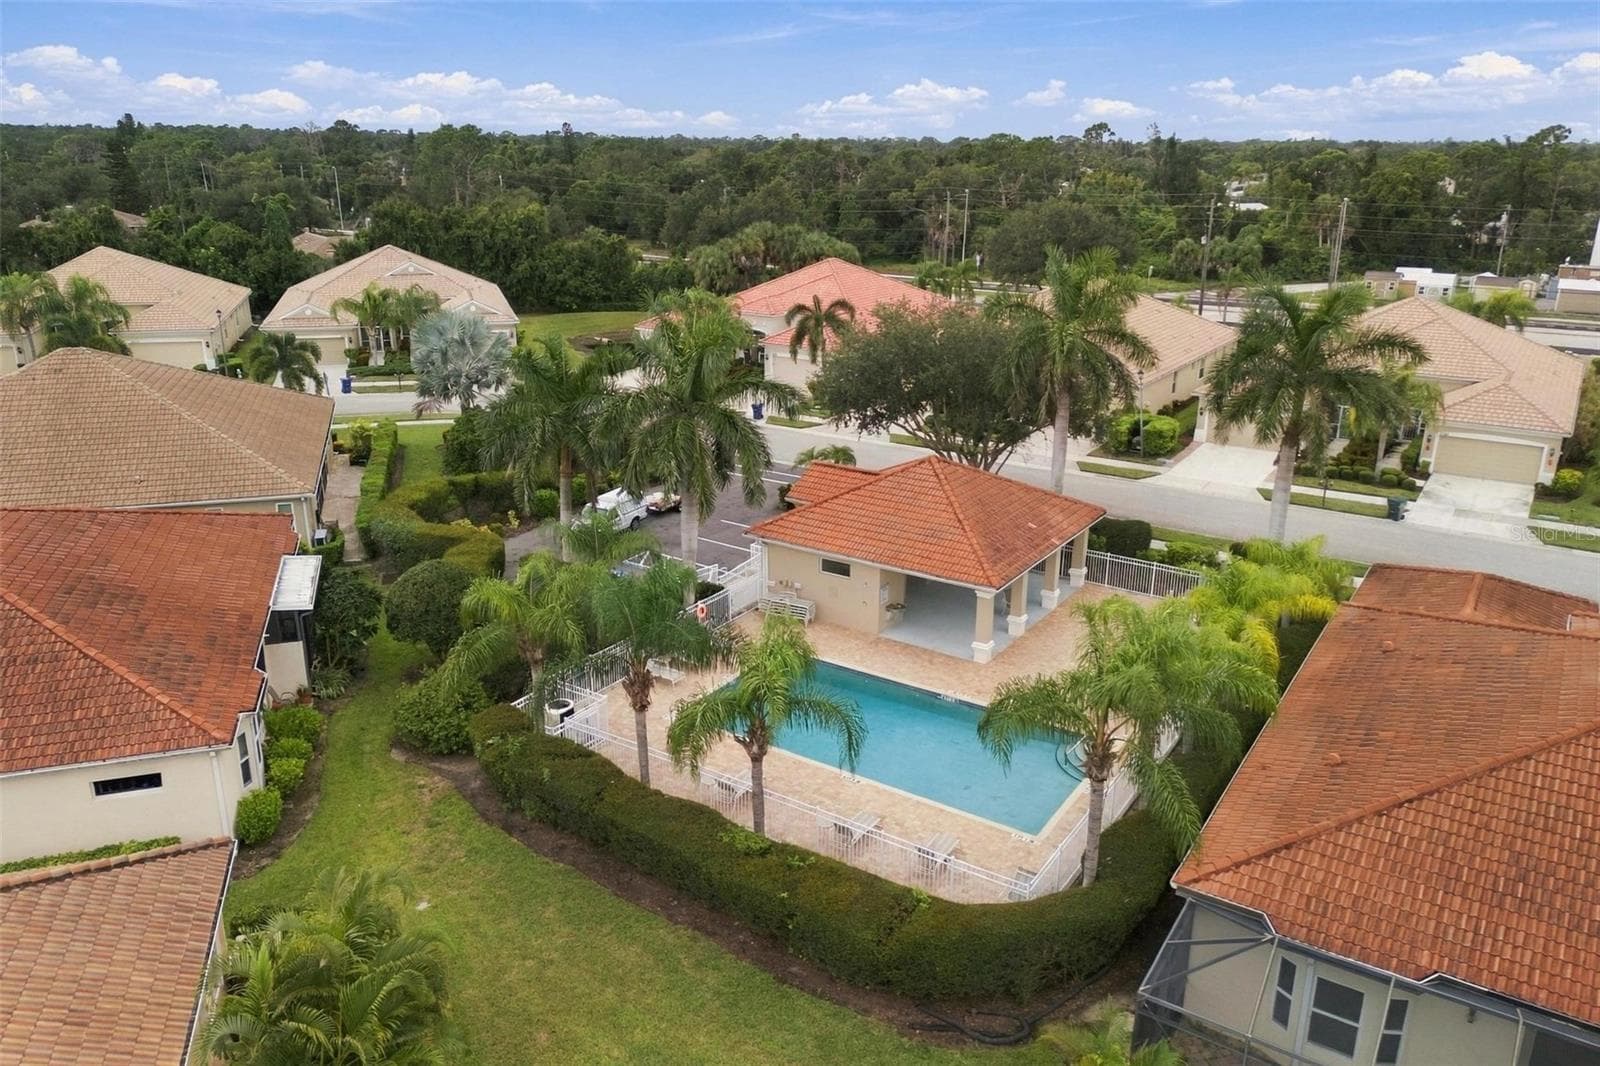
Community Pool - 10828 LERWICK CIR, ENGLEWOOD
Villa at 10828 LERWICK CIR, ENGLEWOOD, photo 51 of 57
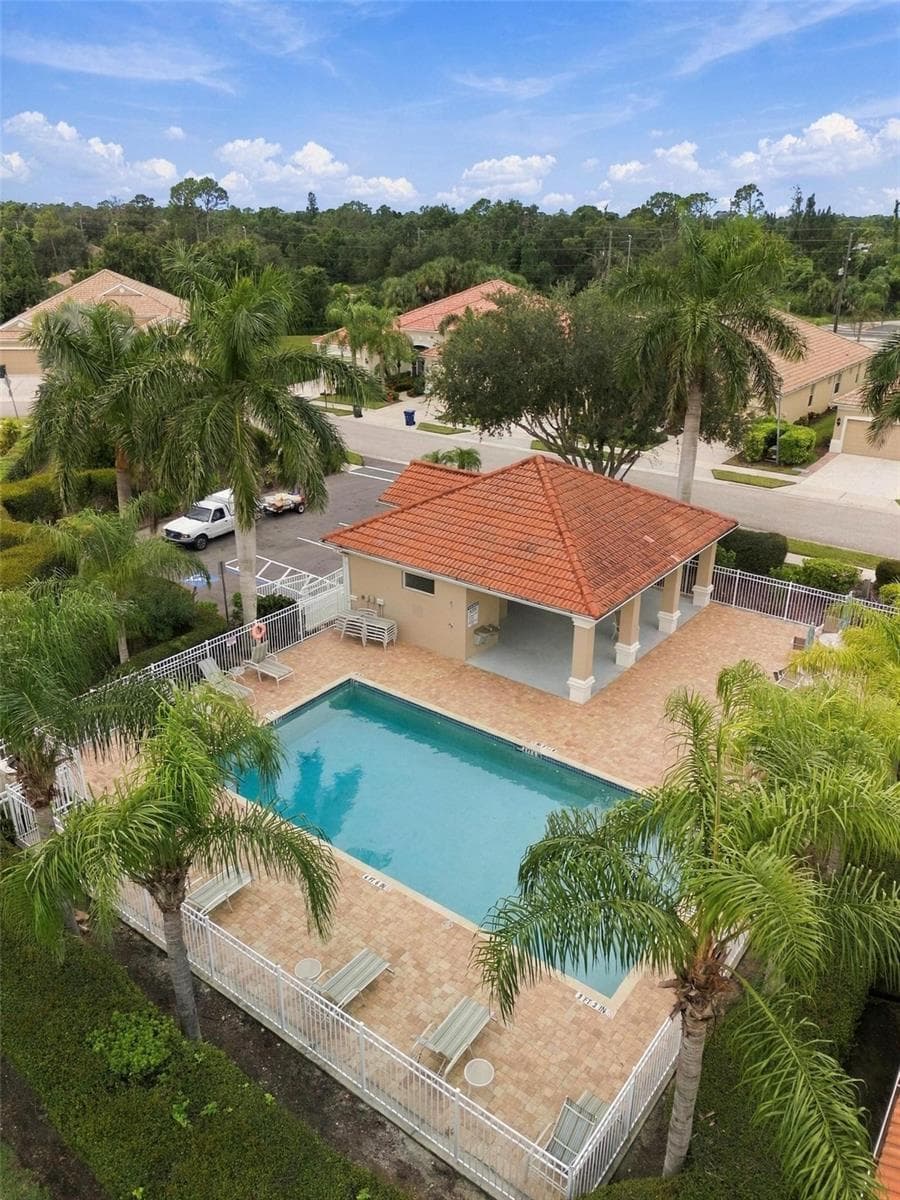
Community Pool - 10828 LERWICK CIR, ENGLEWOOD
Villa at 10828 LERWICK CIR, ENGLEWOOD, photo 53 of 57
Villa at 10828 LERWICK CIR, ENGLEWOOD, photo 54 of 57
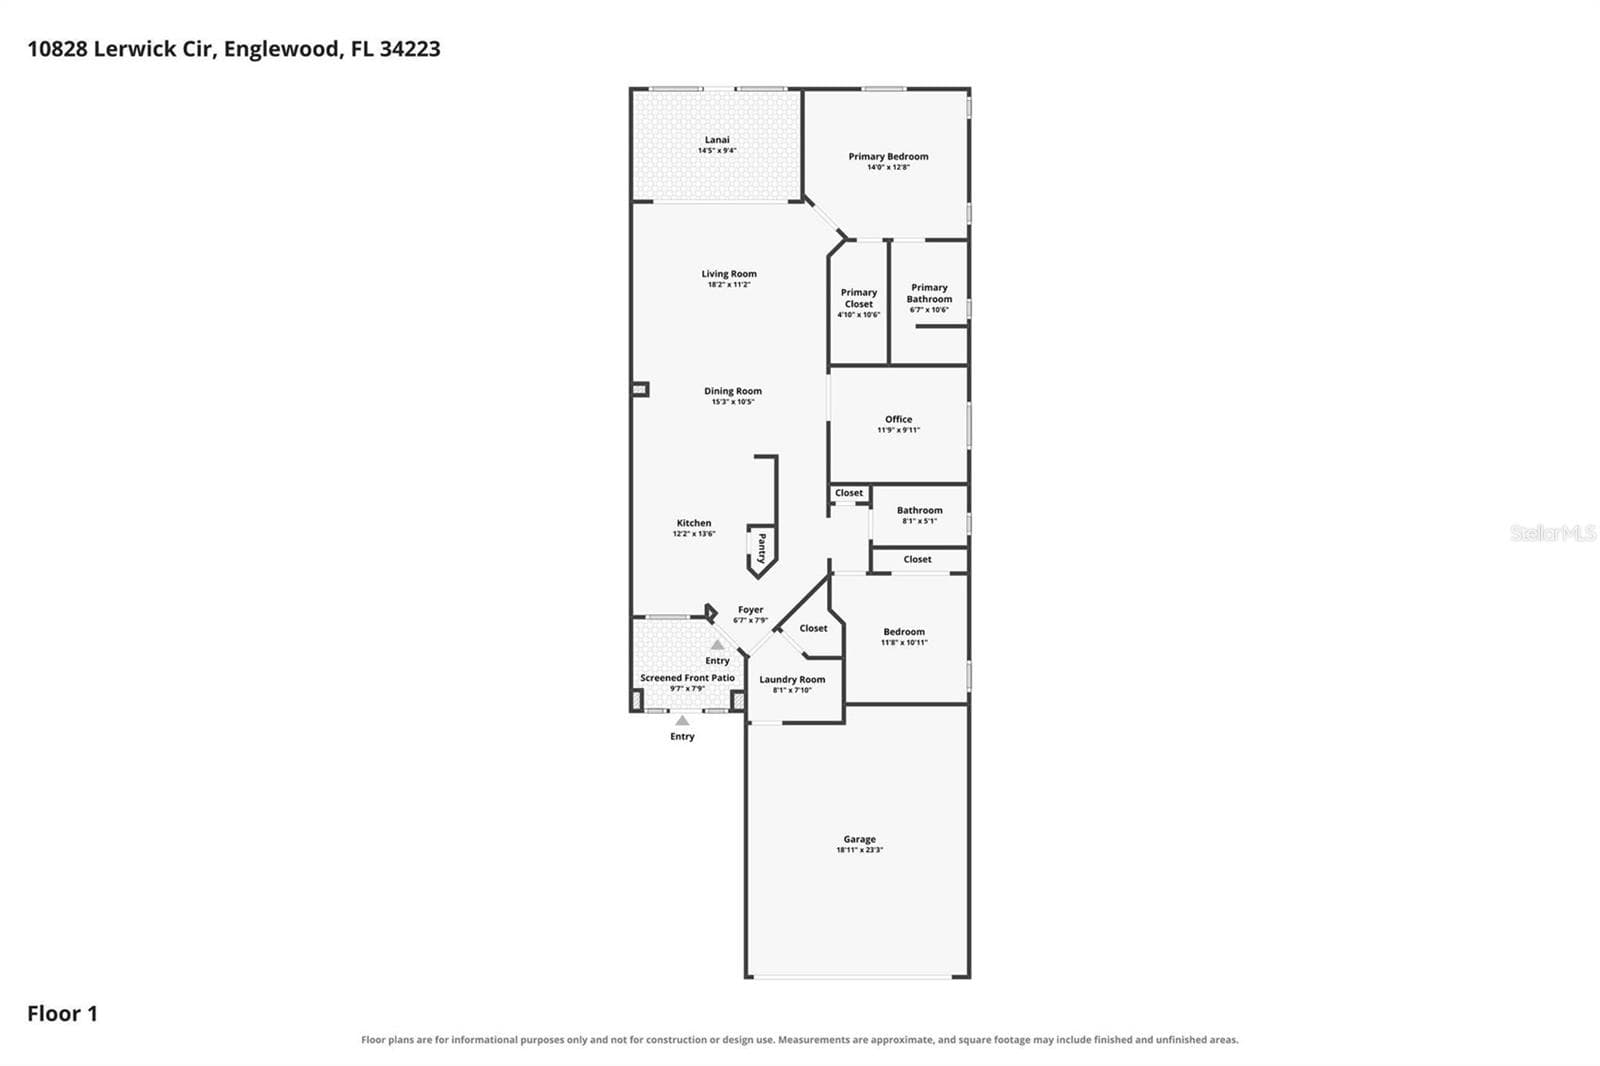
Seagrass Floor Plan - 10828 LERWICK CIR, ENGLEWOOD
Villa at 10828 LERWICK CIR, ENGLEWOOD, photo 56 of 57
Villa at 10828 LERWICK CIR, ENGLEWOOD, photo 57 of 57
57 photos

$334,900

10828 LERWICK CIR
ENGLEWOOD, FL 34223
Listed by Colleen Martens · EXP REALTY LLC
Bedrooms
2
Bathrooms
2
Living area
1,434 sqft
Year built
2012

About this home

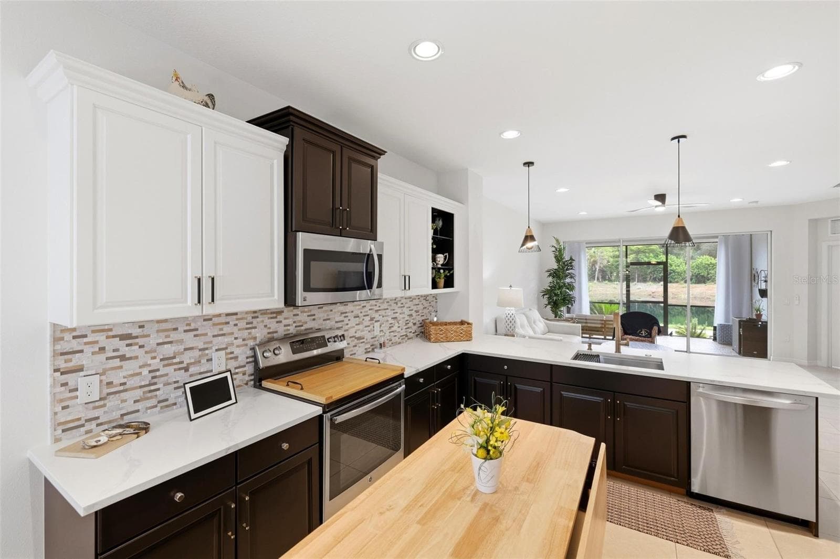
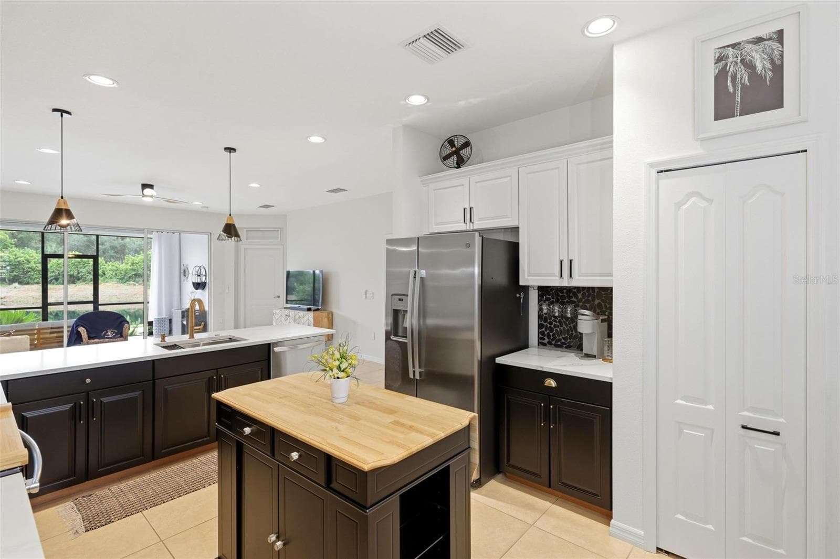
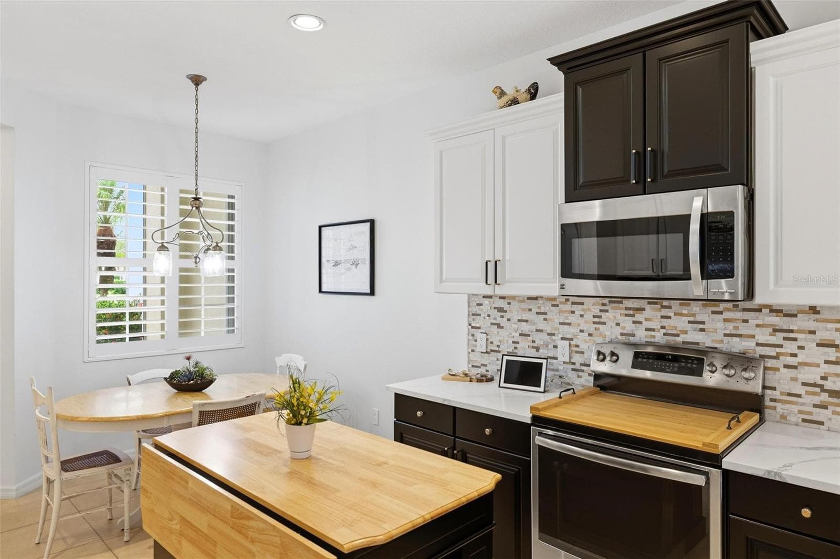
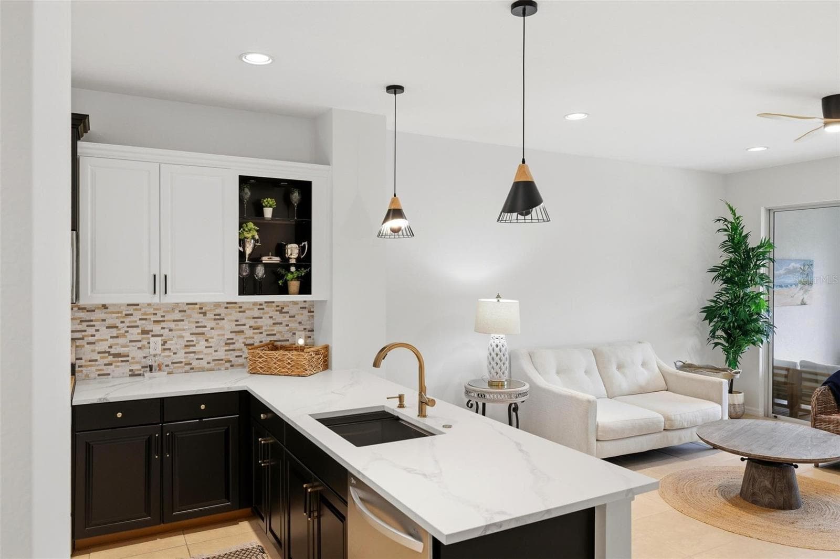
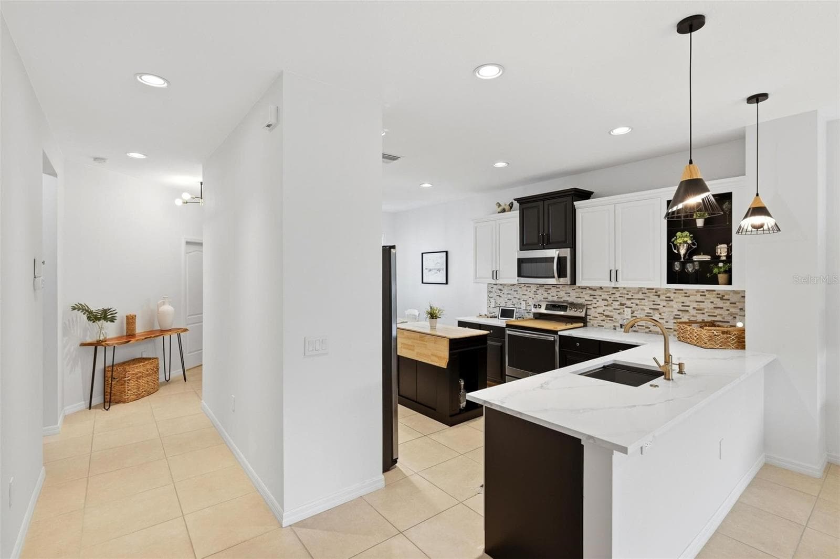
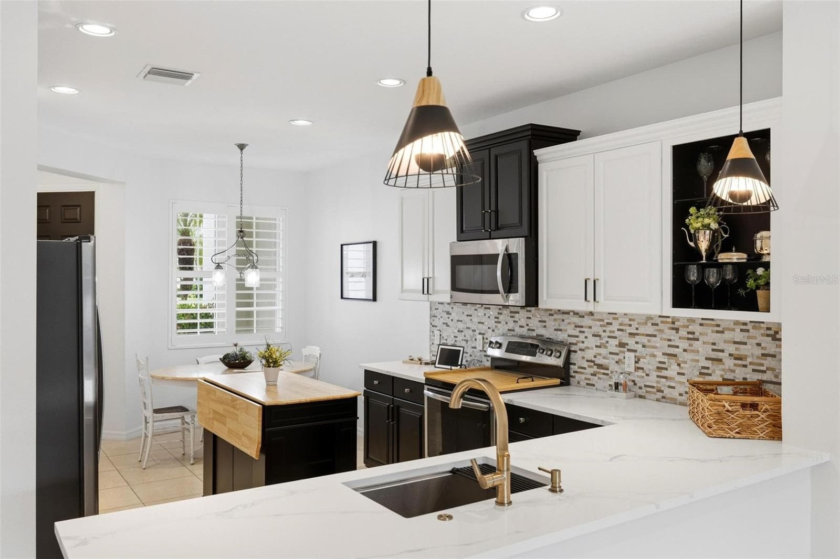
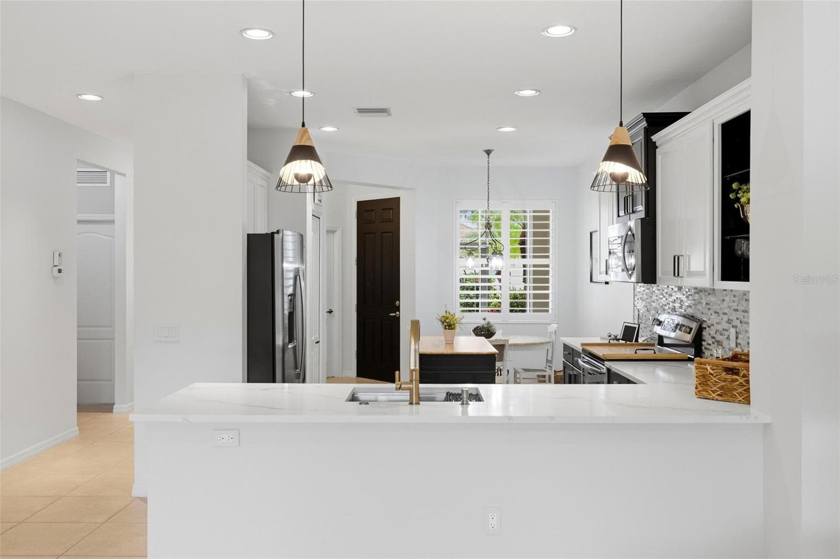
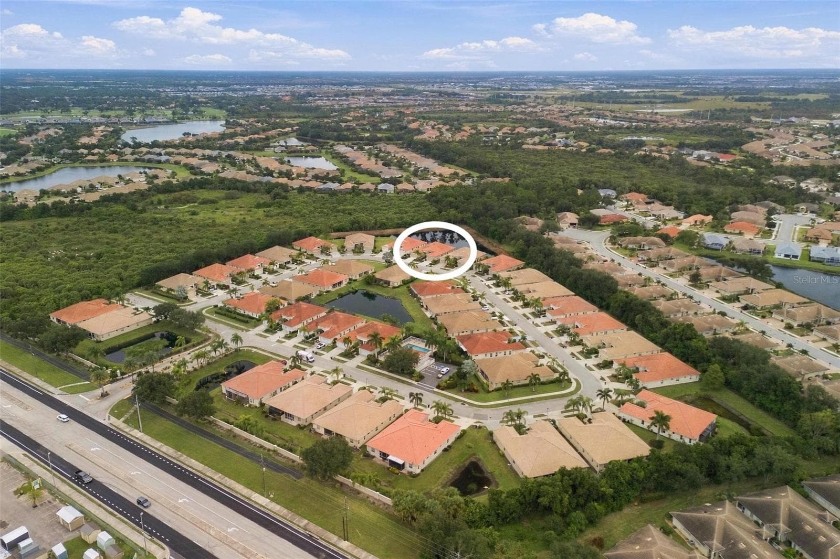
ENJOY BEAUTIFUL, UNOBSTRUCTED POND VIEWS FROM YOUR HOME AND LANAI!! Fully UPDATED VILLA, ready to enjoy in Arlington Cove - one of the few communities left in Sarasota County with NO CDD FEE, NO AGE RESTRICTIONS, and NO FLOOD ZONE! This "SeaGrass" villa sits in a prime spot at the center of the pond, so every morning begins with the sun rising over the water and the natural preserve beyond. It has been thoughtfully updated from top to bottom with a NEW KITCHEN with QUARTZ COUNTERS and a NEW GARBAGE DISPOSAL, NEW INTERIOR PAINT, NEW FANS AND LIGHT FIXTURES, DIMMERS THROUGHOUT, and a NEW WATER HEATER (2025). For storm season peace of mind, the home has ACCORDION HURRICANE SHUTTERS and GUTTERS ALL AROUND, and PLANTATION SHUTTERS inside add a custom finish. A barrel tile roof and screened front entry set a welcoming tone. Inside, the open great room flows through triple sliders to a screened lanai, the perfect place for morning coffee or an evening unwind with the pond as your backdrop. The kitchen features stainless steel appliances, a pantry, ample lighting, and easy-care tile throughout the living areas. The primary suite offers a large walk-in closet and a walk-in shower with an oversized vanity. A split floor plan gives guests their own bedroom and bath, and the spacious den is easily used as an office, flex room or extra sleeping space. The separate laundry room includes cabinetry, and a storage closet. The 2-car garage has been upgraded with NEW GARAGE DOOR OPENER SPRINGS and OVERHEAD STORAGE RACKS. HOA includes lawn care, so you can spend your time at the heated resort-style pool and cabana instead of mowing. Minutes to Englewood's Gulf beaches, golf, fishing, parks, shopping and dining.

Highlights

Waterfront

Property details

MLS #
MFRN6145950
Property type
Villa
Subdivision
ARLINGTON COVE
Status
Active
Days on market
3
On market date
October 5, 2026
Stories
N/A
Total bathrooms
2
Garage spaces
2
Parking spaces
N/A
Lot size
0.09 acres
Loading map…

Nearby schools

Within 10 miles. School directory data from the National Center for Education Statistics (NCES), accessed via the Urban Institute Education Data API. Local Score is calculated by INNOVATE Real Estate; where a state rating is shown, it comes from that state's own official school report card (e.g. NC Dept. of Public Instruction, SC Report Card).

Elementary
ENGLEWOOD ELEMENTARY SCHOOL
1.49 mi away · Grades -1-5
Nearest school -- attendance-zone data not available here
3.0
Local Score (student-teacher ratio only (preliminary -- will incorporate state test-score data once available)) -- not an official state rating
Enrollment
575
Student:teacher ratio
15.1:1
District
SARASOTA
MiddleCharter
SKY ACADEMY ENGLEWOOD
2.38 mi away · Grades 6-8
Nearest school -- attendance-zone data not available here
4.0
Local Score (student-teacher ratio only (preliminary -- will incorporate state test-score data once available)) -- not an official state rating
Enrollment
261
Student:teacher ratio
13.1:1
District
SARASOTA
High
LEMON BAY HIGH SCHOOL
4.47 mi away · Grades 9-12
Nearest school -- attendance-zone data not available here
1.0
Local Score (student-teacher ratio only (preliminary -- will incorporate state test-score data once available)) -- not an official state rating
Enrollment
1,226
Student:teacher ratio
23.6:1
District
CHARLOTTE

Walkability

Blended score for ENGLEWOOD's center, calculated by INNOVATE Real Estate from two sources: the EPA's National Walkability Index (street network, transit, land-use mix) and Google Places amenity data (what's actually reachable on foot from this point). 60% EPA National Walkability Index + 40% nearby-amenity density (Google Places).

23
Car-dependent
out of 100
EPA National Walkability Index
7.7 / 20 -- Below average walkable
Google Places amenity density
0 / 100
Restaurants & cafes0
Grocery stores0
Parks0
Schools0
Transit stops0
Pharmacies0

Market position

How this listing compares to current activity in ENGLEWOOD, from live MLS data.

On the market 3 days -- 185 fewer days than ENGLEWOOD's current average of 188 days.
For reference, the median list price across 1,062 active listings in ENGLEWOOD right now is $225,000.

Mortgage calculator

Estimate only - actual rate and payment depend on your lender, credit, and loan program.

$
%
%
Adjust tax / insurance estimates
% / yr
$
/mo
Est. monthly payment
$2,167/mo
$66,980 down
$267,920 loan
Principal & interest$1,738
Property tax (est.)$279
Home insurance (est.)$150

Similar homes you might like

Data source: Listing information provided by Stellar MLS (mfrmls) via Trestle/CoreLogic. Last updated 1 days ago.

Information herein deemed reliable but not guaranteed; all measurements, school assignments, HOA fees, taxes, and feature lists are approximate and should be independently verified. Equal Housing Opportunity.