
$449,000
About this home
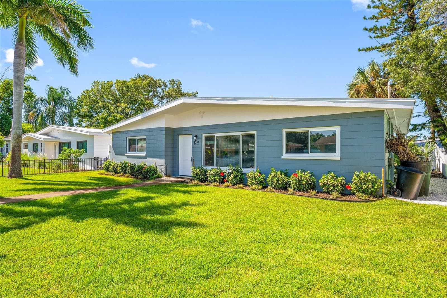
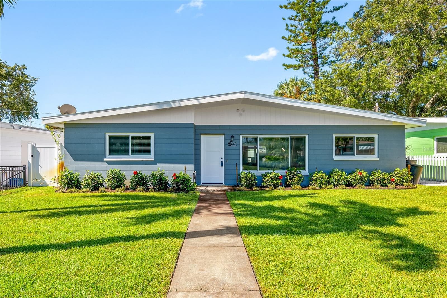
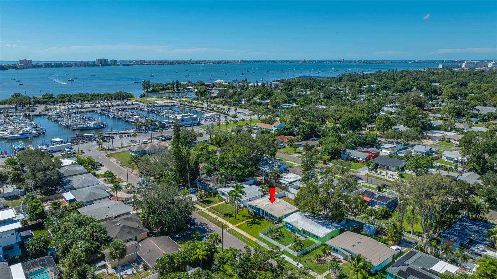
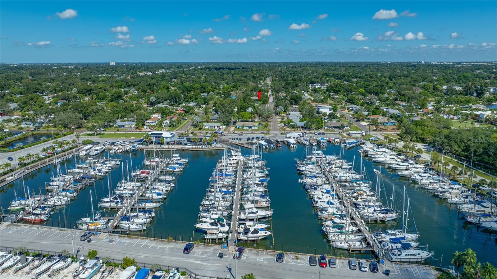
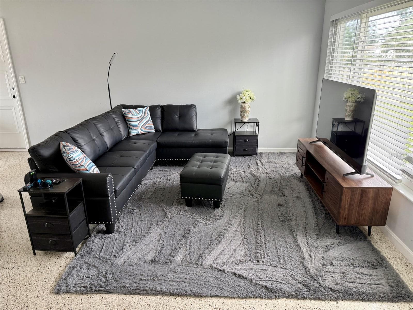
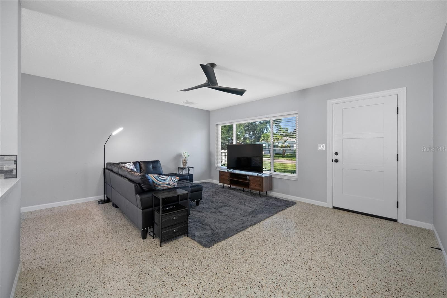
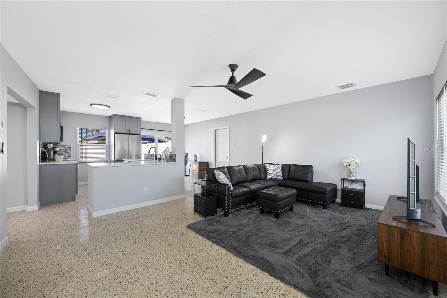
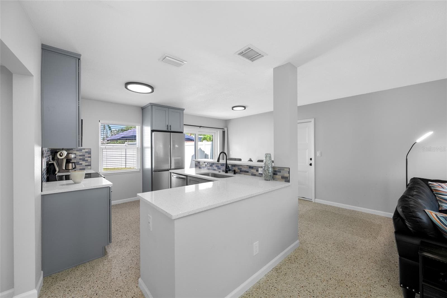
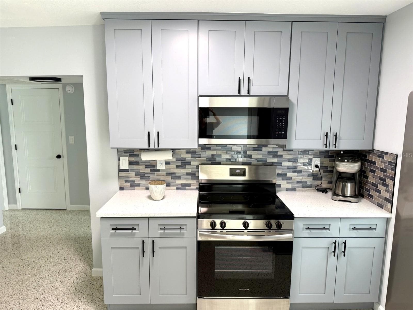
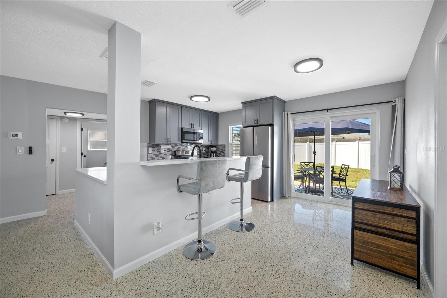
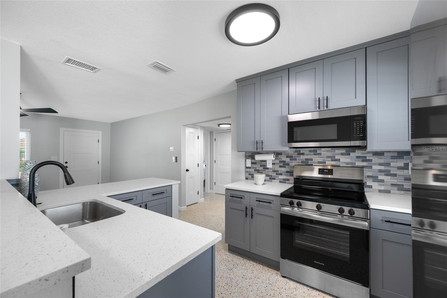
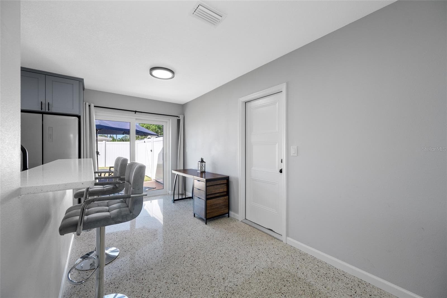
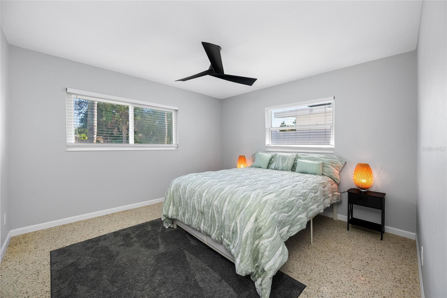
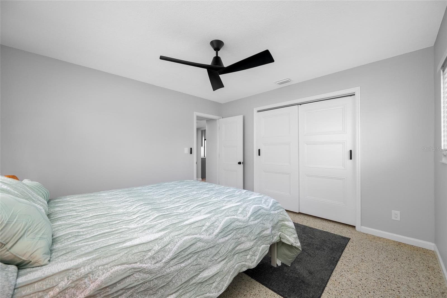
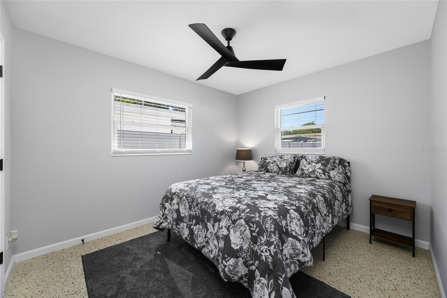
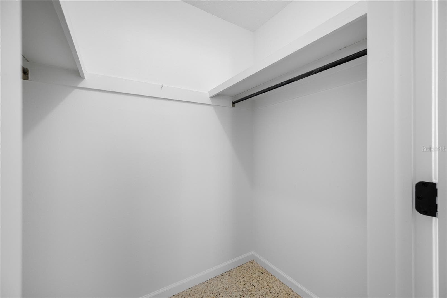
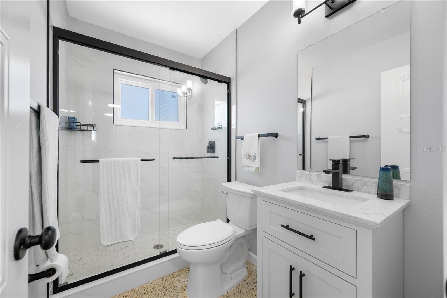
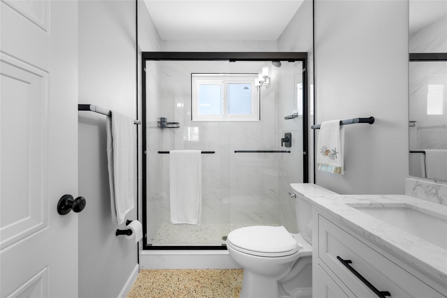
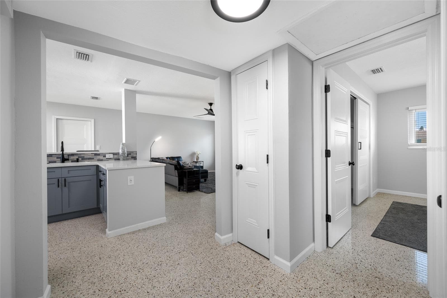
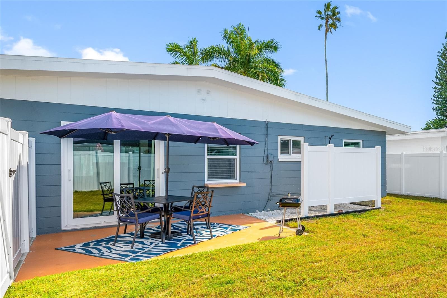
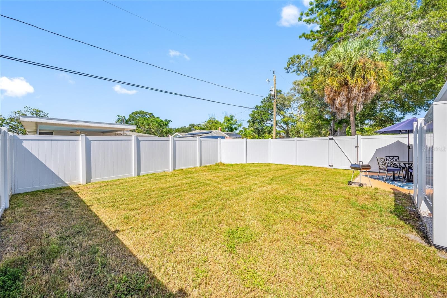
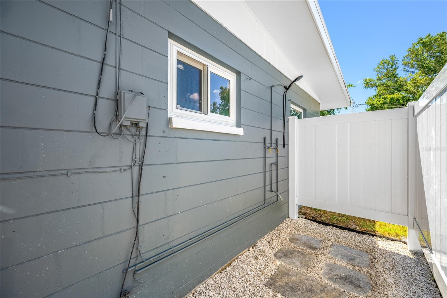
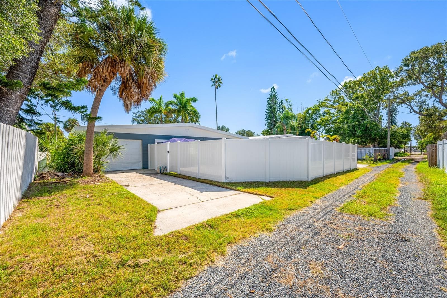
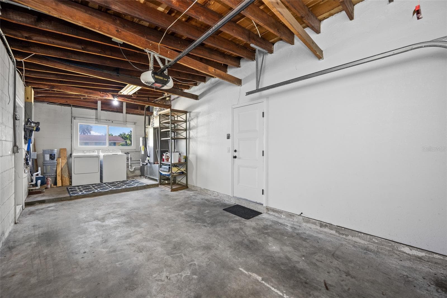
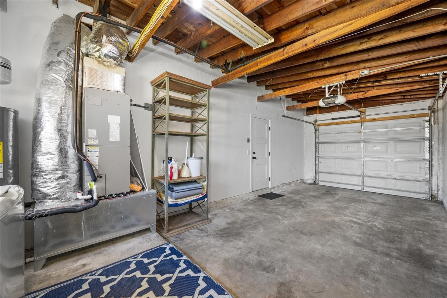
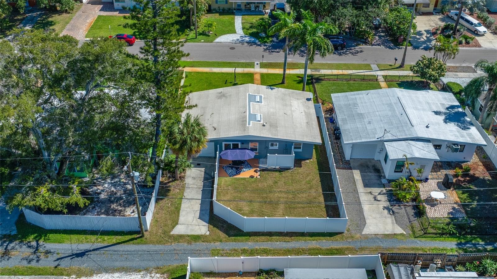
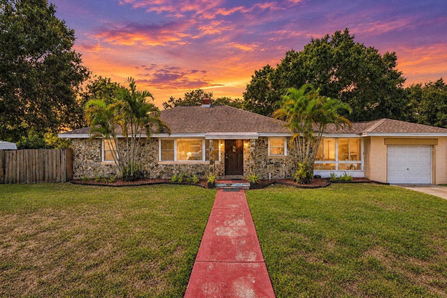
Welcome to your gorgeous newly renovated block home in the charming Marina District of Gulfport and just steps away is the Marina itself. The quality craftsmanship of the work is readily apparent. The house is light and bright. With a completely open living area, you can enjoy time with your guests and family while preparing things in the beautifully appointed kitchen. This kitchen includes quartz counter tops with plenty of prep area on the peninsula as well as a raised bar area for additional seating. The updates include wood cabinetry with soft close doors/drawers (42” uppers), stainless steel appliances and undermount sink. The entire home has beautiful terrazzo flooring. There are two amply sized bedrooms. The secondary bedroom includes a walk in closet while the larger primary bedroom has a very spacious traditional closet. The bathroom has been completely updated and includes a walk in glass enclosed shower with porcelain tile walls and mosaic tile floor. There is a single car garage with new washer and dryer (2025). The garage is accessed from the alley which has been graded and has gravel in place. The spacious back yard is completely fenced with a 6’ privacy vinyl product and has plenty of room for a pool. It includes an enclosed outdoor shower. Updates to the house include appliances (2025), impact rated windows and sliding glass door (2017), impact rated front door and side garage door (2025), roof (2020), interior doors (2025), outlets, switches and electrical boxes (2025), fire door between house and garage (2025), water heater (2025), and new sprinkler in the front yard that uses well water. The garage door is also impact rated. All updates were permitted and performed by a licensed general contractor who puts quality first. List of updates and improvements are attached. This prime location means you are a short 5 minute drive to the beach and restaurants in Gulfport and conveniently located a quick 15 minute drive to either St Pete Beach and downtown St Pete. The location is perfect for enjoying everything available in Gulfport and surrounding cities. Don't miss out on your opportunity to own a home in the diverse area of Gulfport!
Property details
- MLS
- Stellar MLS
- MLS #
- MFRTB8552688
- Property type
- Single Family Residence
- Subdivision
- BURNS F J REALTY COS REV
- Status
- Active
- Days on market
- N/A
- On market date
- October 15, 2026
- Stories
- N/A
- Total bathrooms
- 1
- Garage spaces
- 1
- Parking spaces
- N/A
- Lot size
- 0.13 acres
Location
Get directions →Nearby schools
Within 10 miles. School directory data from the National Center for Education Statistics (NCES), accessed via the Urban Institute Education Data API. Local Score is calculated by INNOVATE Real Estate; where a state rating is shown, it comes from that state's own official school report card.
- Enrollment
- 512
- Student:teacher ratio
- 14.6:1
- District
- PINELLAS
- Enrollment
- 906
- Student:teacher ratio
- 20.1:1
- District
- PINELLAS
- Enrollment
- 124
- Student:teacher ratio
- 11.3:1
- District
- PINELLAS
Walkability
Blended score for GULFPORT's center, calculated by INNOVATE Real Estate from two sources: the EPA's National Walkability Index (street network, transit, land-use mix) and Google Places amenity data (what's actually reachable on foot from this point). 60% EPA National Walkability Index + 40% nearby-amenity density (Google Places).
Mortgage calculator
Estimate only - actual rate and payment depend on your lender, credit, and loan program.
Adjust tax / insurance estimates
Similar homes you might like

Data source: Listing information provided by Stellar MLS (mfrmls) via Trestle/CoreLogic. Last updated 21 hr ago.
Information herein deemed reliable but not guaranteed; all measurements, school assignments, HOA fees, taxes, and feature lists are approximate and should be independently verified. Equal Housing Opportunity.