


$2,590,500
About this home
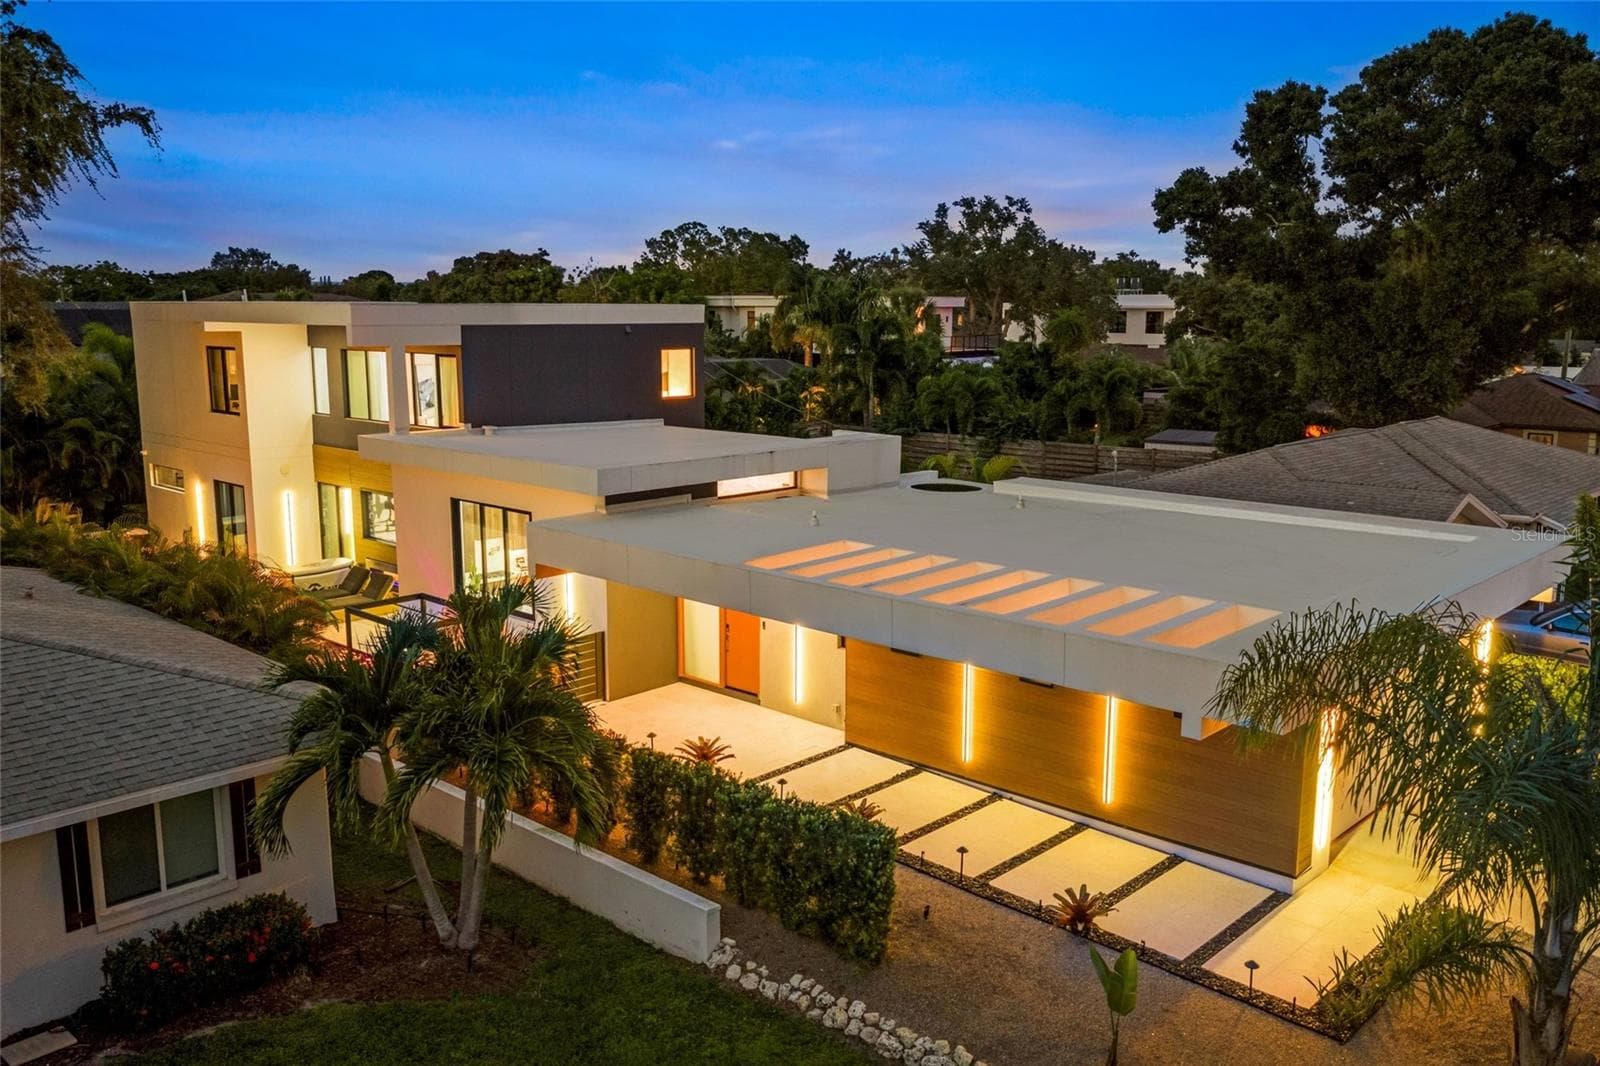
A remarkable lakefront estate unfolds across approximately 14.07 acres with 318 feet of frontage on 44-acre, spring-fed Hardesty Lake, combining waterfront access, expansive acreage and substantial residential and recreational space. This distinctive Interlachen property encompasses two parcels and features a two-story main residence, pool and spa, covered boat dock and private boat ramp, a detached six-car garage with a two-bedroom apartment and an additional two-car aluminum barn. Approximately 6.84 acres contain the residence, garage and barn, while 7.23 acres are cleared, undeveloped land. Built in 2008, the two-story main residence offers approximately 4,506 square feet under heat and air with four bedrooms and three baths. The first floor opens with a vaulted foyer, marble flooring and a distinctive staircase and upper walkway. The living and family rooms are connected by a double-sided fireplace, while the family room features travertine flooring and a custom bar. The kitchen, living room and dining room capture views of the pool and lake. The kitchen features a large granite island, granite countertops, custom cabinetry, two sinks, two disposals and gas cooking. An adjacent kitchenette and walk-in wine room with a cooling system and custom door complete the space. Additional details include 10-foot ceilings, crown molding, marble windowsills and baseboards, designer doors and chandeliers. Upstairs, the primary suite features a fireplace, wet bar with mini refrigerator, built-in walk-in closet and access to a screened balcony. The marble primary bath includes a walk-in double shower, two sinks with granite countertops, a jetted tub and separate vanity area. A den/office with built-in shelving and French doors also opens to the balcony. Two additional upstairs bedrooms share a Jack-and-Jill bath, with one providing balcony access and views of the pool and lake. Outdoor living centers around the pool with a multilevel stone waterfall, additional water features and spa, complemented by the fenced backyard, pool storage room, upper deck and exterior spiral staircase connecting to the pool deck. A circular paver driveway with a fountain garden leads to the residence, while a lighted main gate marks the property entrance. A covered walkway connects the main residence to the detached two-story garage. The garage provides six-car capacity with space to accommodate a 27-foot boat, automatic garage doors, drive-through capability, a half bath and dry sauna. Above, approximately 2,200 square feet of conditioned living space includes two bedrooms, two baths and an open kitchen, dining and living area. The apartment features quartz countertops and island, a gas fireplace, front and rear upper decks and elevated views across the lake and property. Additional property features include a 24-by-26-foot aluminum two-car barn, two wells, two septic systems, central vacuum systems, propane tankless water heaters, a 10-zone irrigation system, security features and whole-house generator wiring. The property is located outside town limits and has no homeowners association. Call to schedule your opportunity to view this one-of-a-kind estate today!
Highlights
Property details
- MLS #
- MFROM732942
- Property type
- Single Family Residence
- Subdivision
- NON-SUB
- Status
- Active
- Days on market
- 1
- On market date
- October 5, 2026
- Stories
- N/A
- Total bathrooms
- 5.5
- Garage spaces
- 6
- Parking spaces
- N/A
- Lot size
- 14.07 acres
Location
Get directions →Nearby schools
Within 10 miles. School directory data from the National Center for Education Statistics (NCES), accessed via the Urban Institute Education Data API. Local Score is calculated by INNOVATE Real Estate; where a state rating is shown, it comes from that state's own official school report card (e.g. NC Dept. of Public Instruction, SC Report Card).
- Enrollment
- 889
- Student:teacher ratio
- 19.3:1
- District
- PUTNAM
- Enrollment
- 1,082
- Student:teacher ratio
- 19.7:1
- District
- PUTNAM
Walkability
Blended score for INTERLACHEN's center, calculated by INNOVATE Real Estate from two sources: the EPA's National Walkability Index (street network, transit, land-use mix) and Google Places amenity data (what's actually reachable on foot from this point). 60% EPA National Walkability Index + 40% nearby-amenity density (Google Places).
Mortgage calculator
Estimate only - actual rate and payment depend on your lender, credit, and loan program.
Adjust tax / insurance estimates
Similar homes you might like


Data source: Listing information provided by Stellar MLS (mfrmls) via Trestle/CoreLogic. Last updated 3 days ago.
Information herein deemed reliable but not guaranteed; all measurements, school assignments, HOA fees, taxes, and feature lists are approximate and should be independently verified. Equal Housing Opportunity.