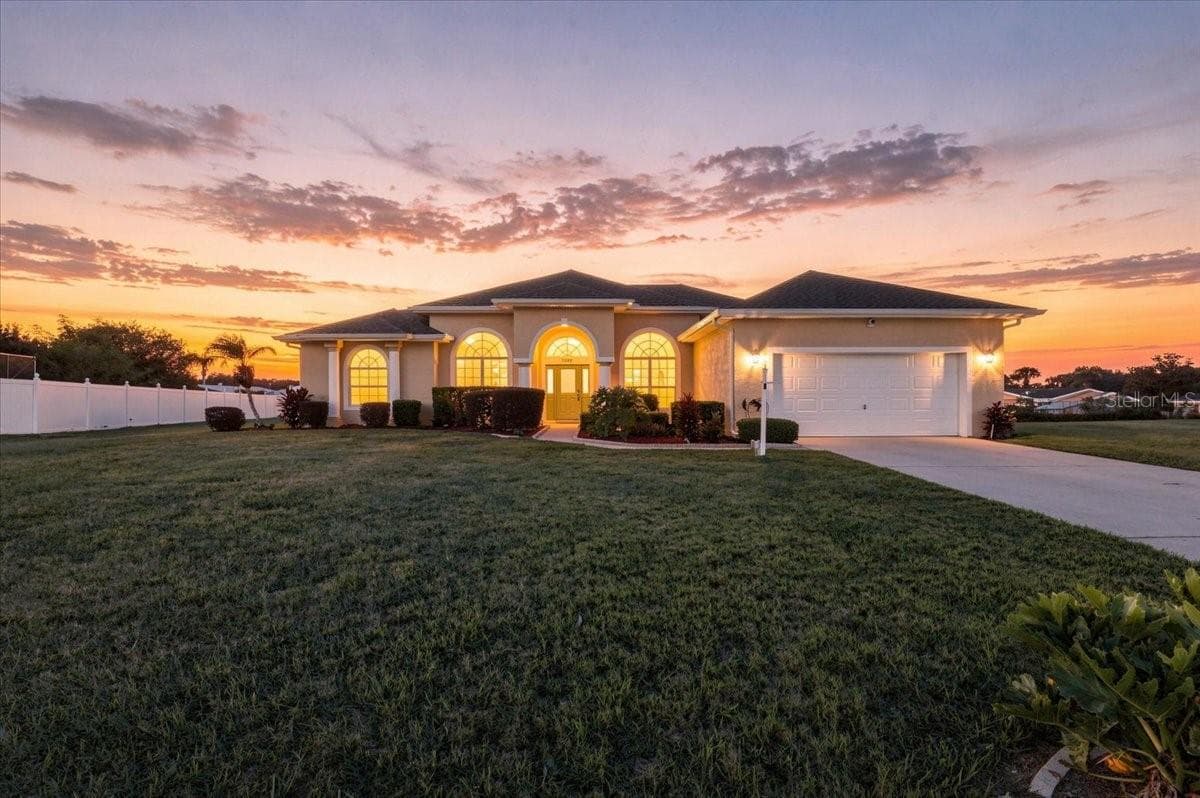
Exterior Front-Twilight - 7380 BENT GRASS DR, WINTER HAVEN
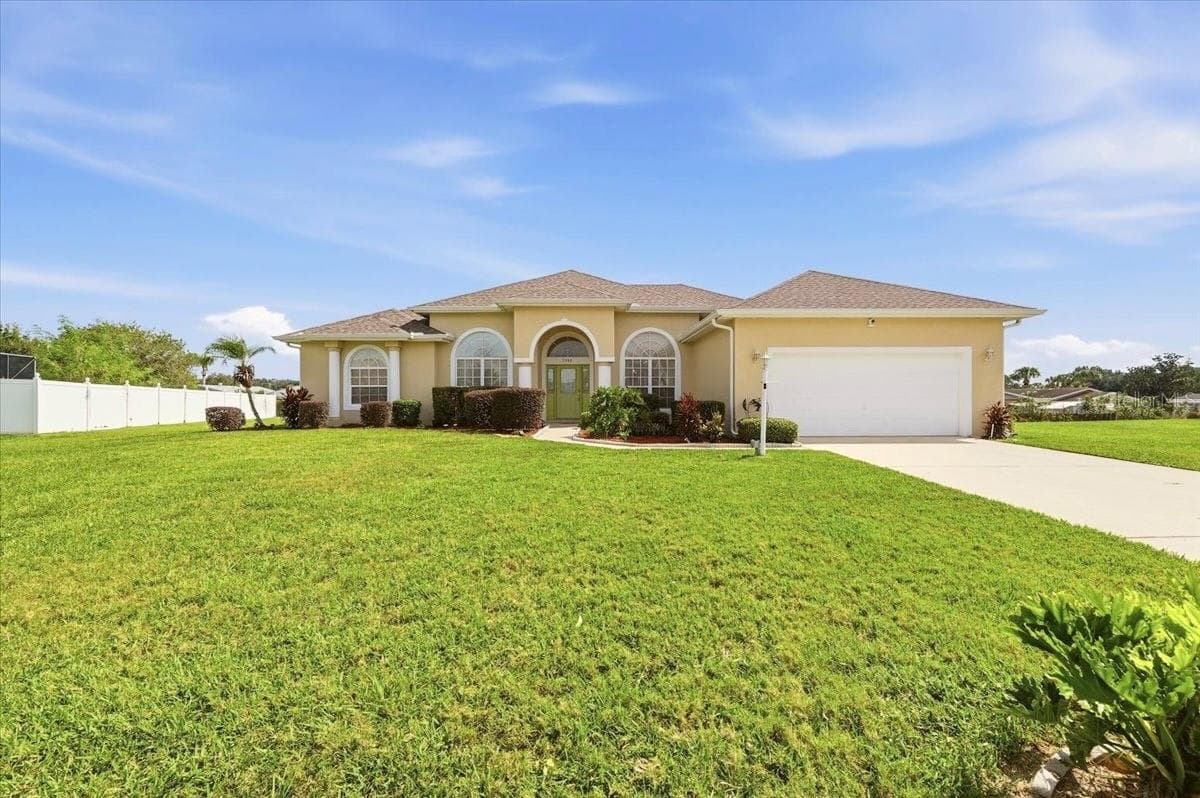
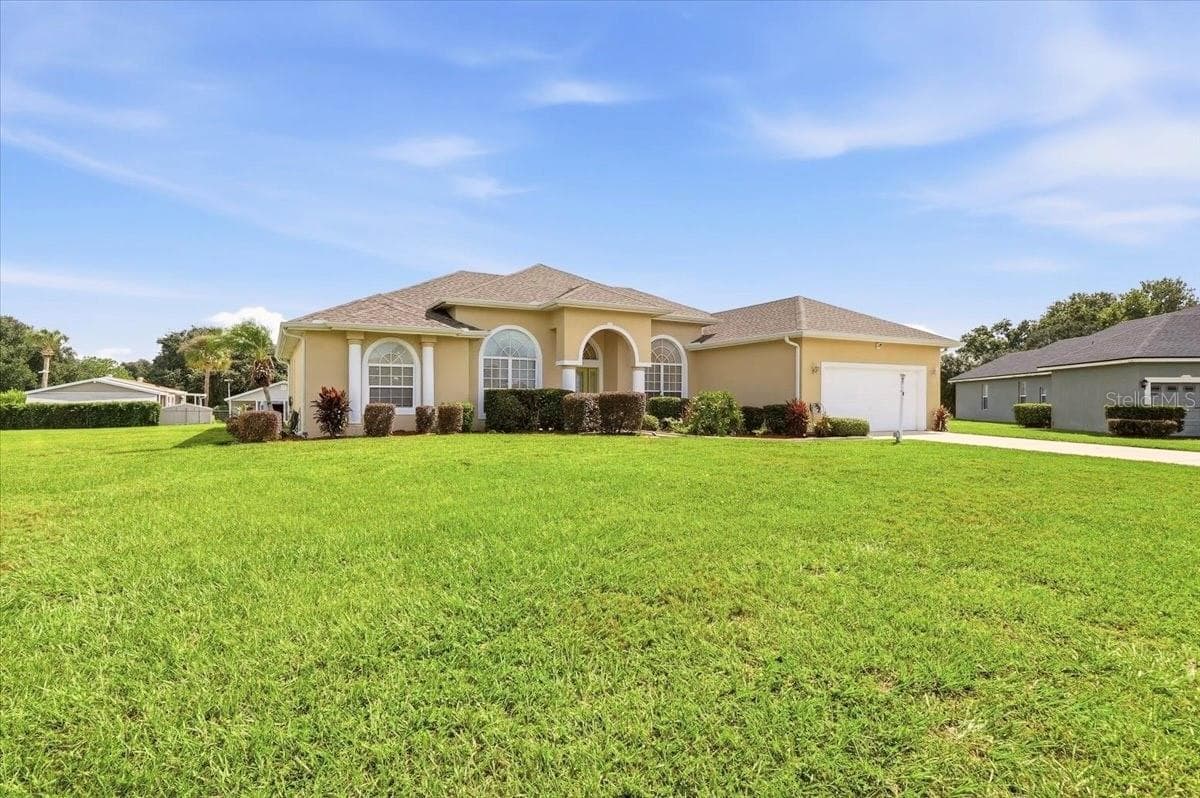
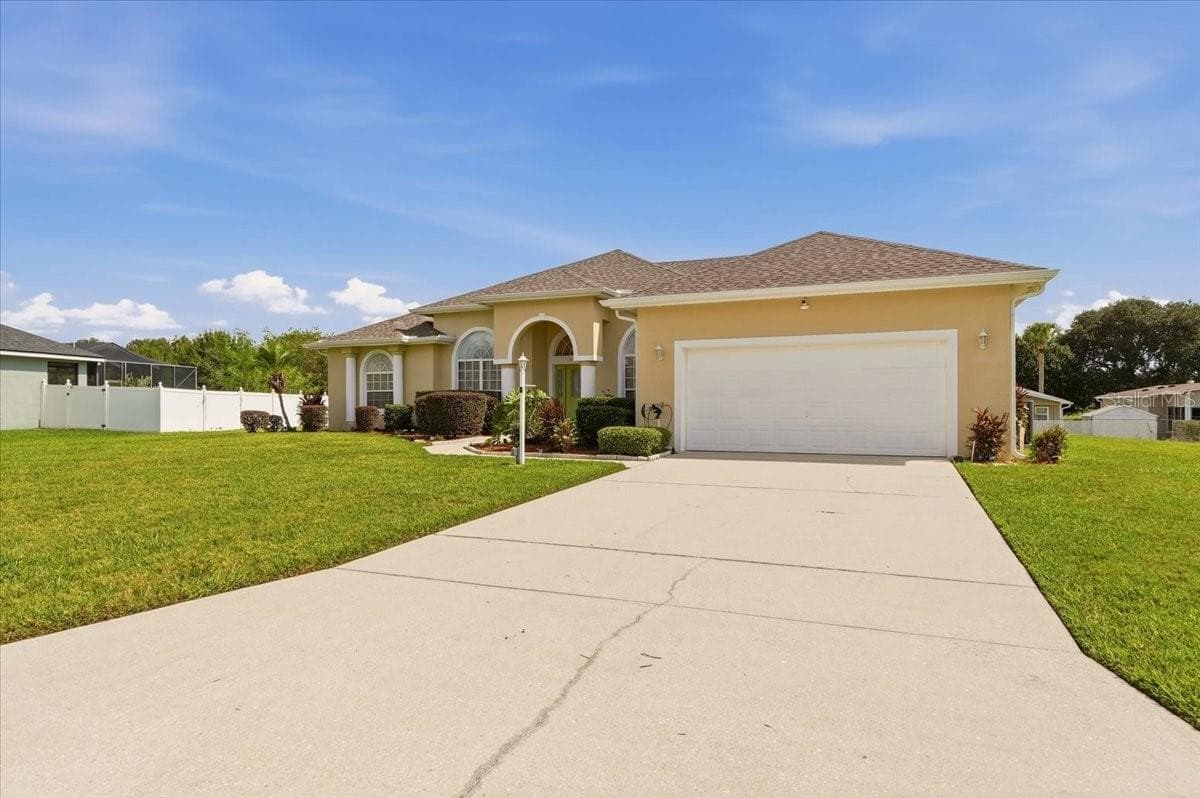
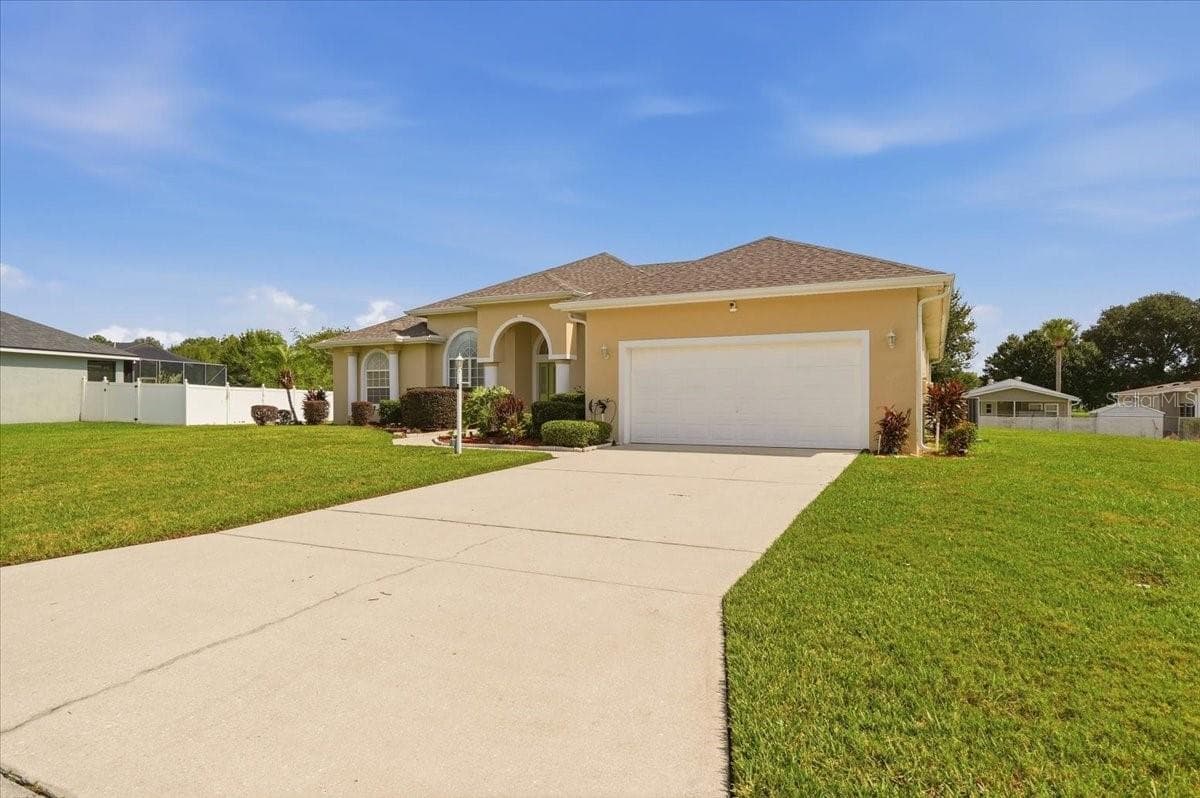
Exterior Front - 7380 BENT GRASS DR, WINTER HAVEN
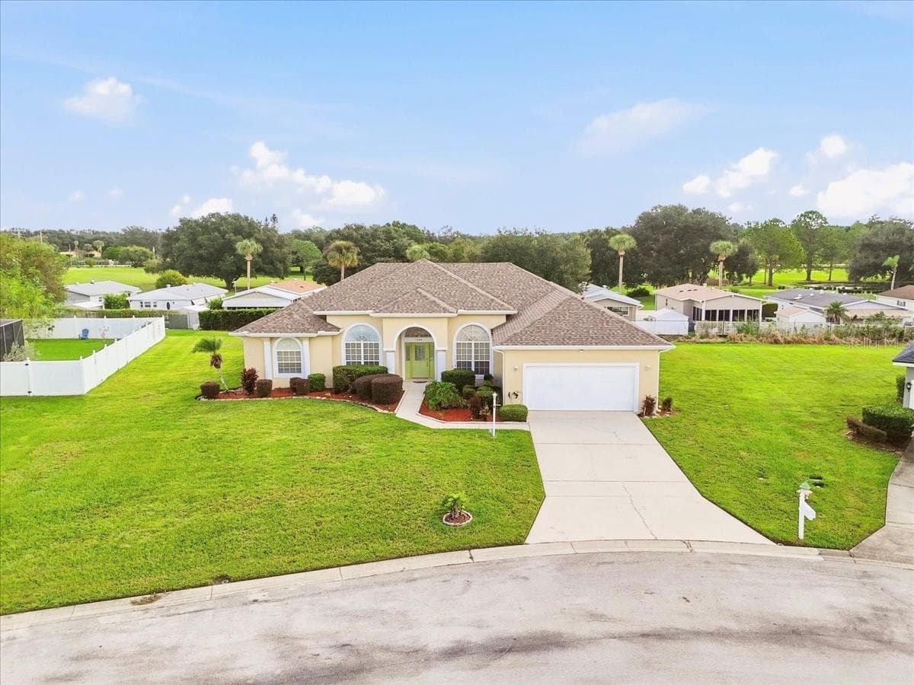
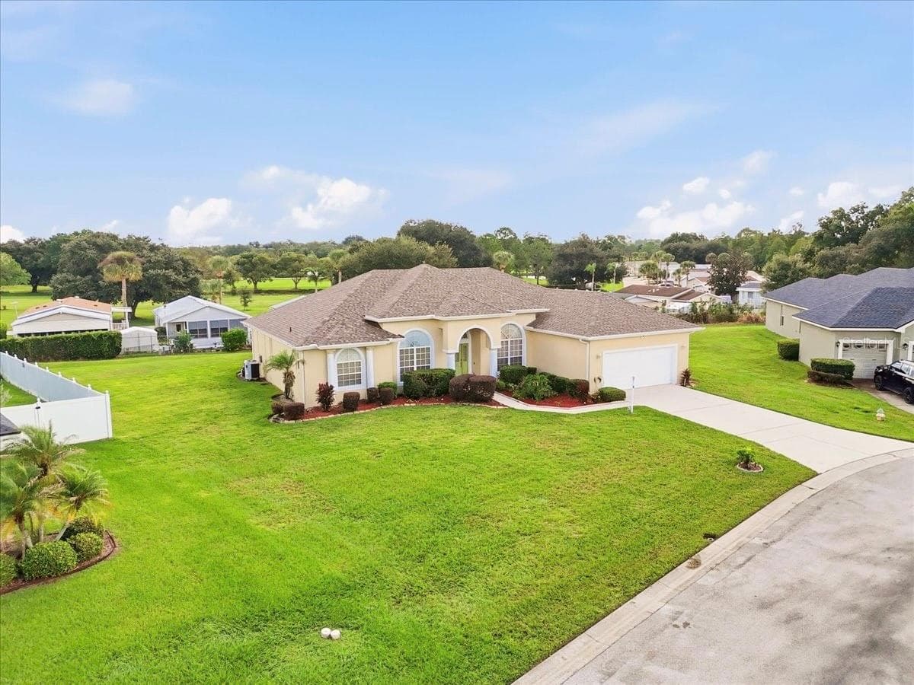
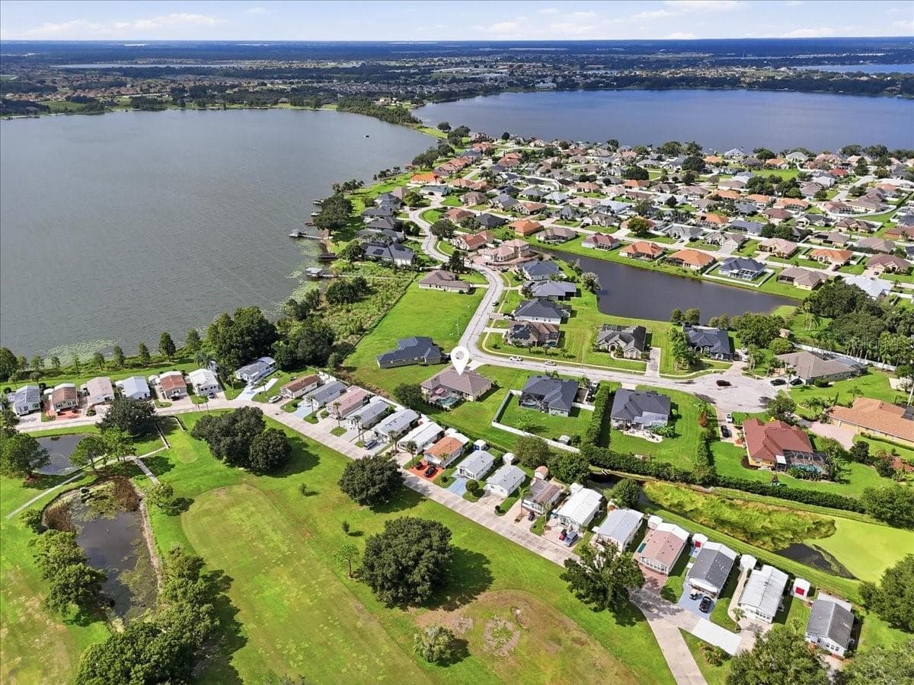
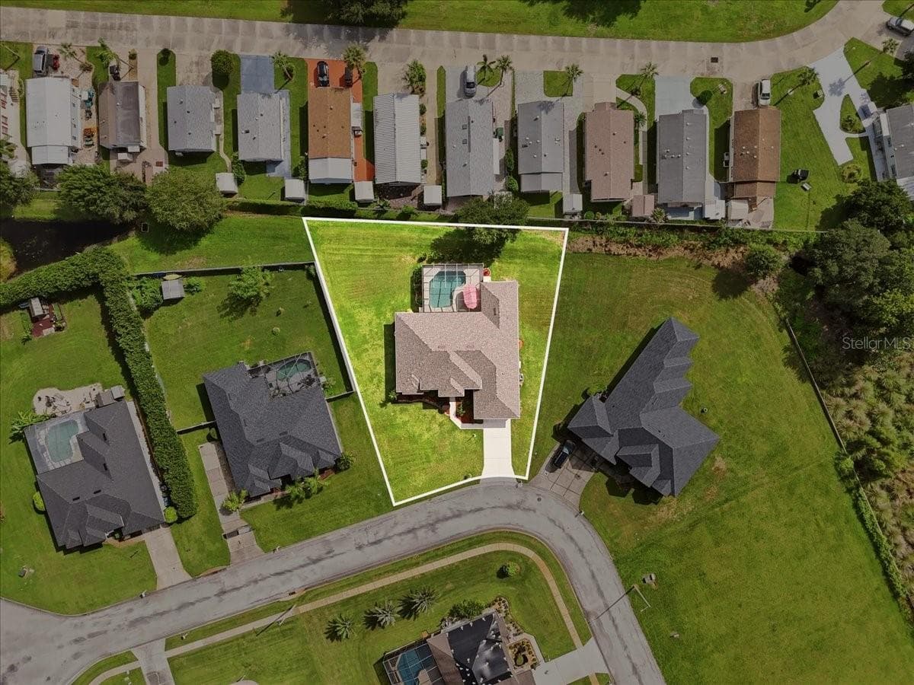
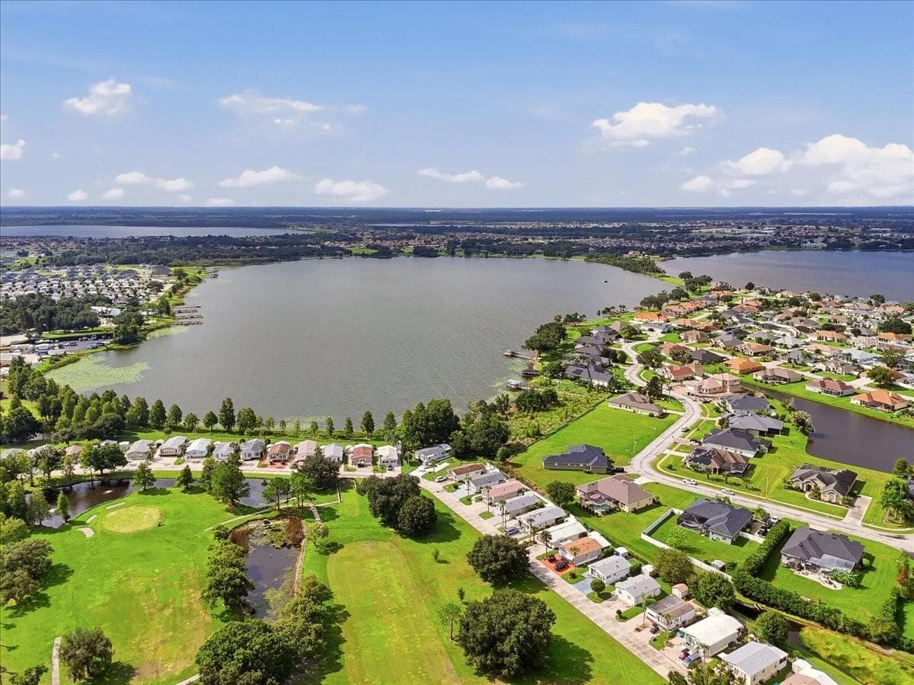
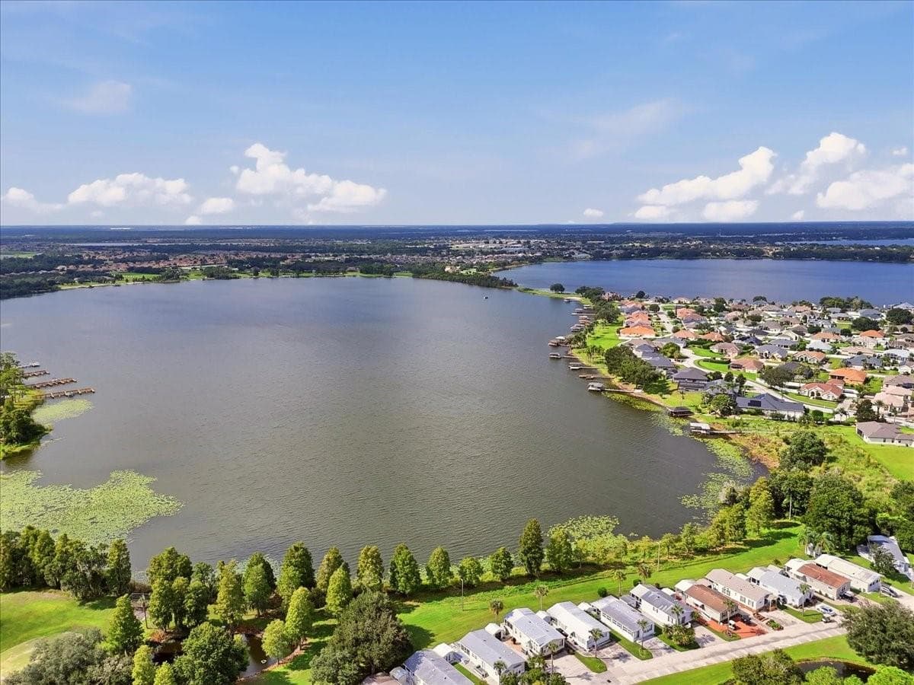
Aerial Front - 7380 BENT GRASS DR, WINTER HAVEN
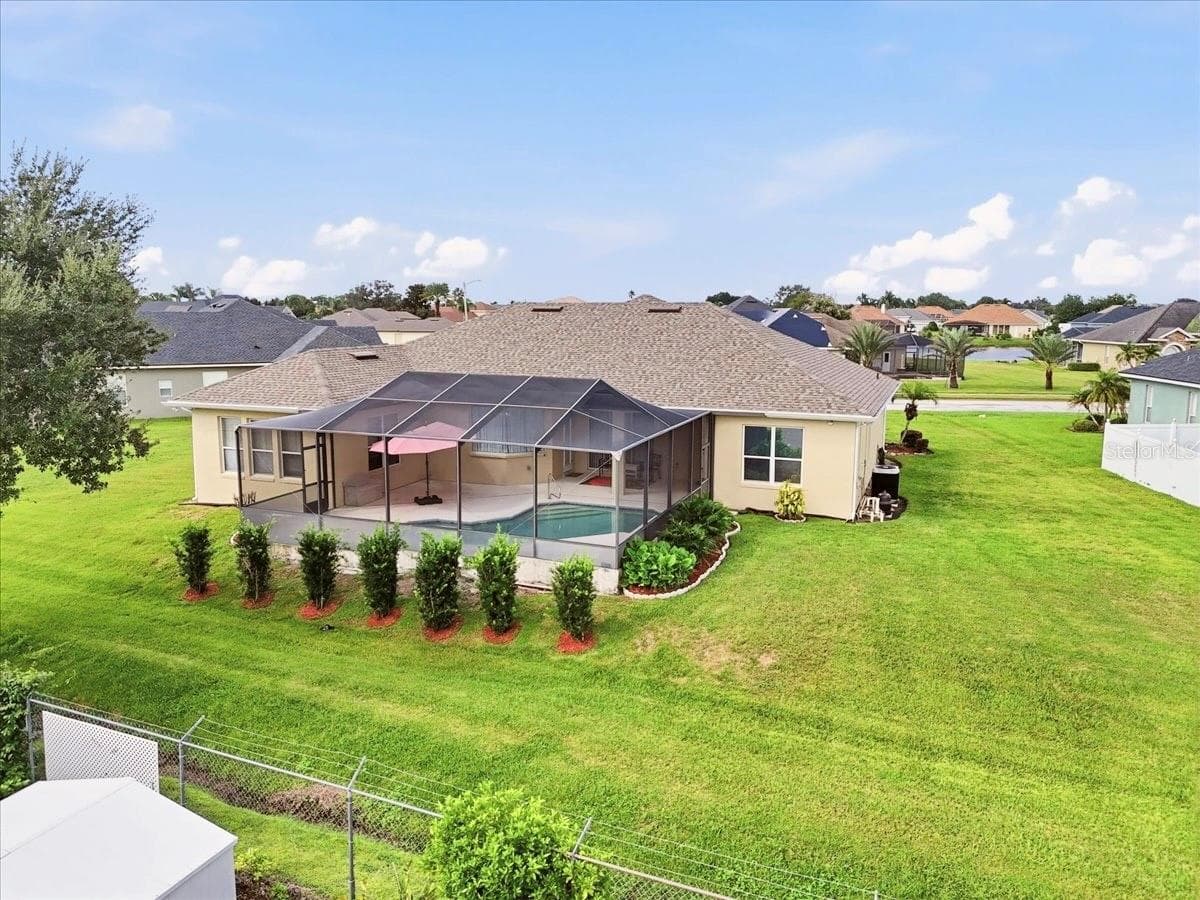
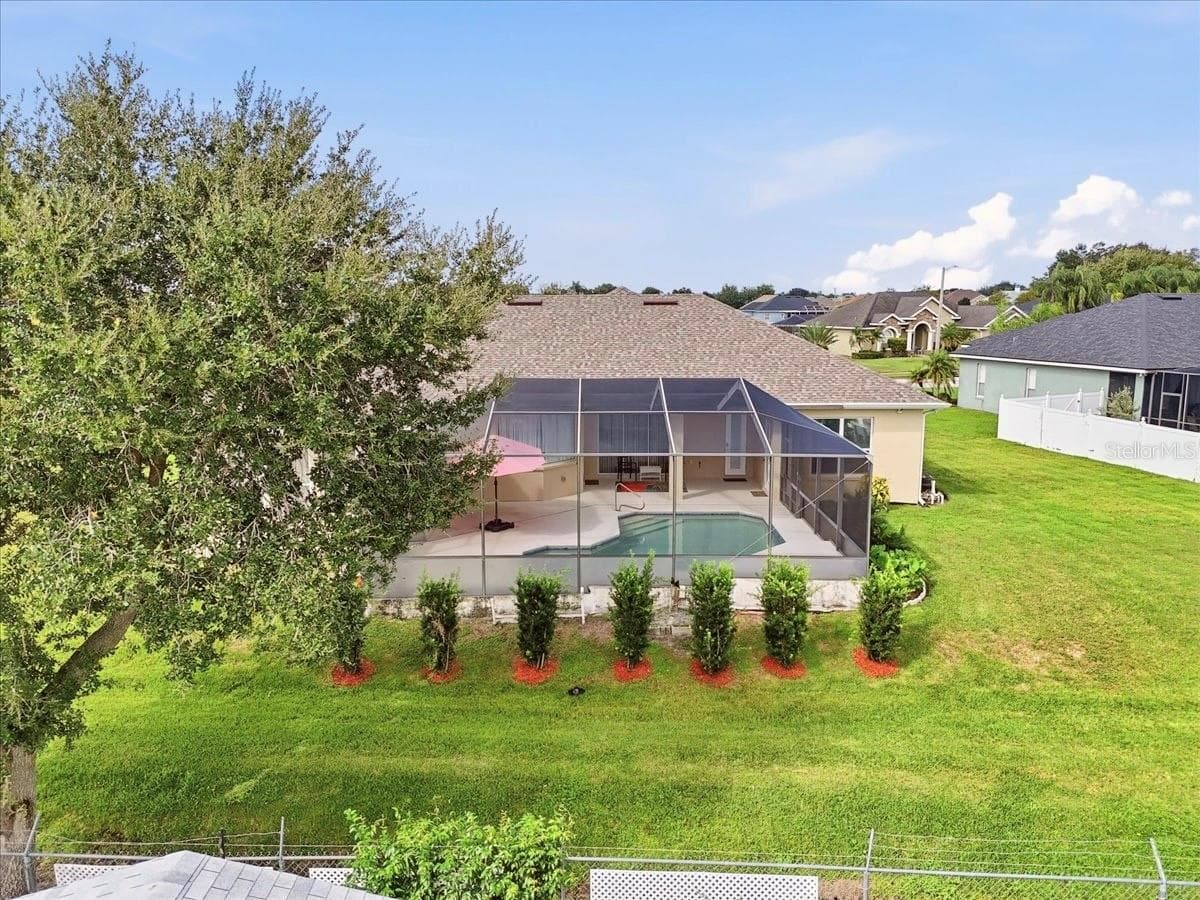
Aerial Back - 7380 BENT GRASS DR, WINTER HAVEN
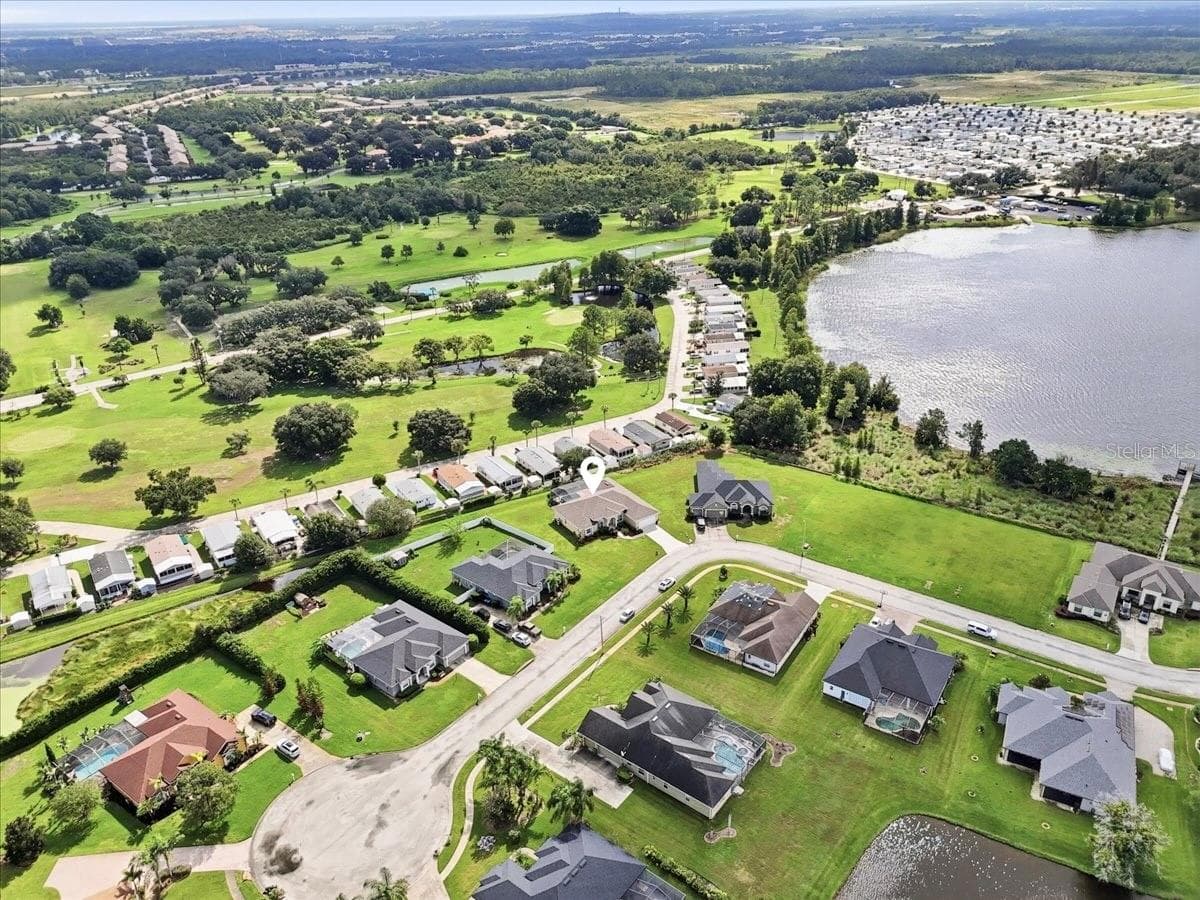
Aerial View Pin - 7380 BENT GRASS DR, WINTER HAVEN
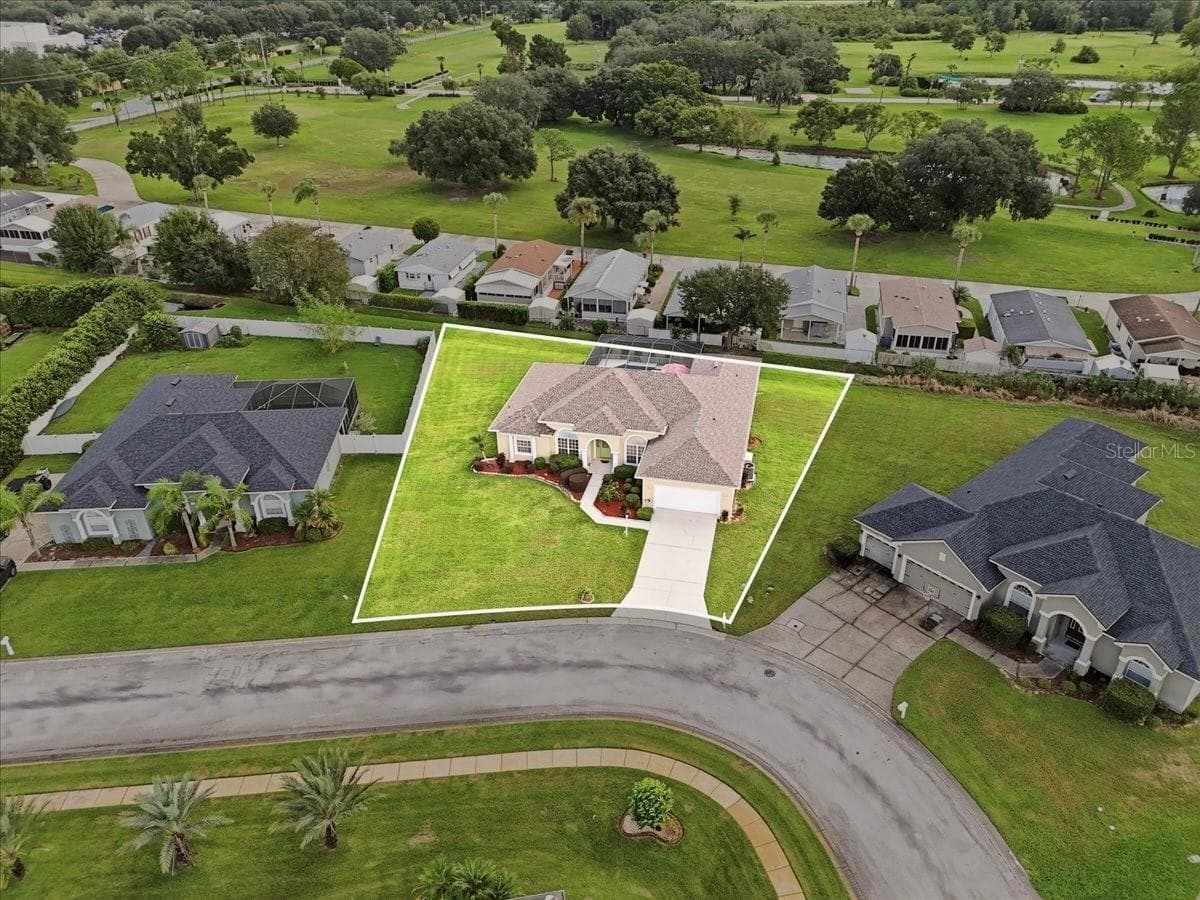
Aerial Front Line - 7380 BENT GRASS DR, WINTER HAVEN
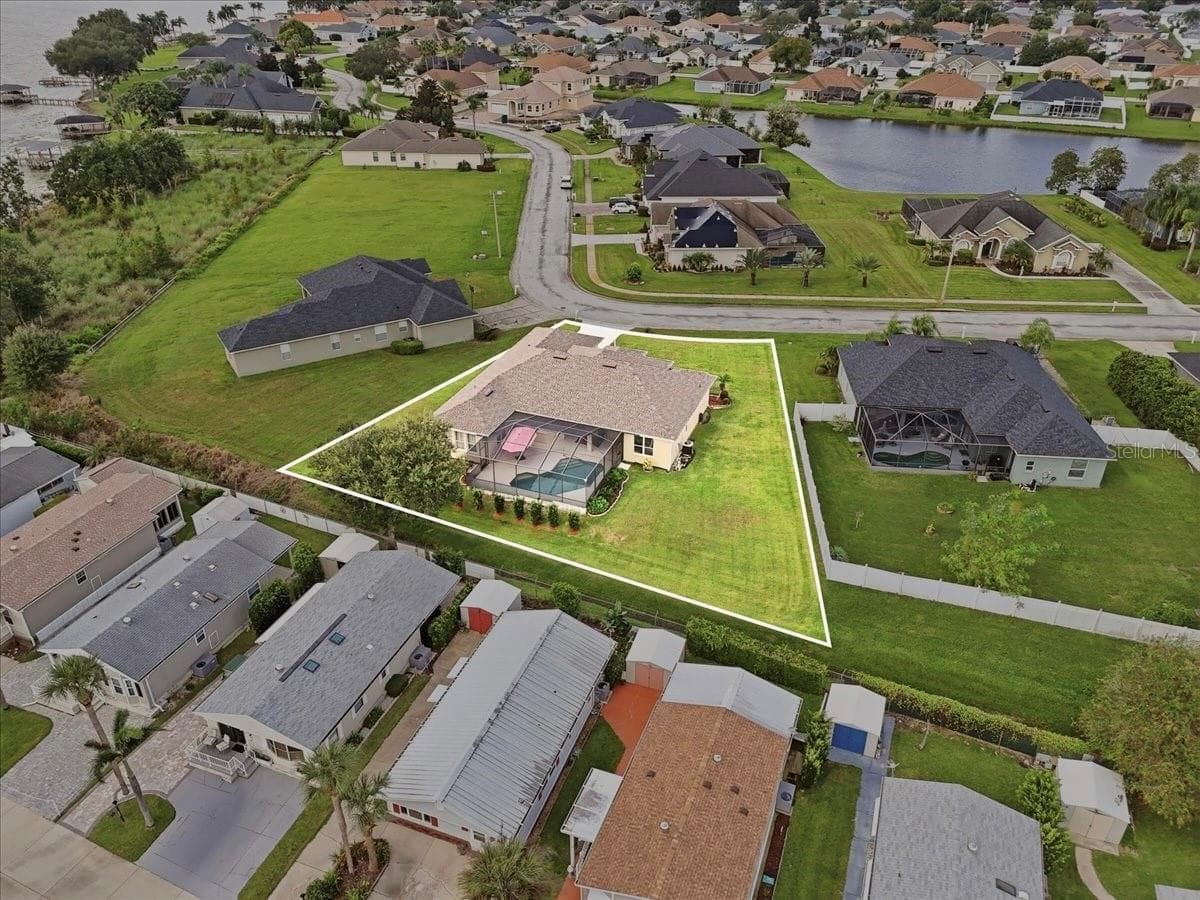
Aerial Back Line - 7380 BENT GRASS DR, WINTER HAVEN
Aerial Top Line - 7380 BENT GRASS DR, WINTER HAVEN
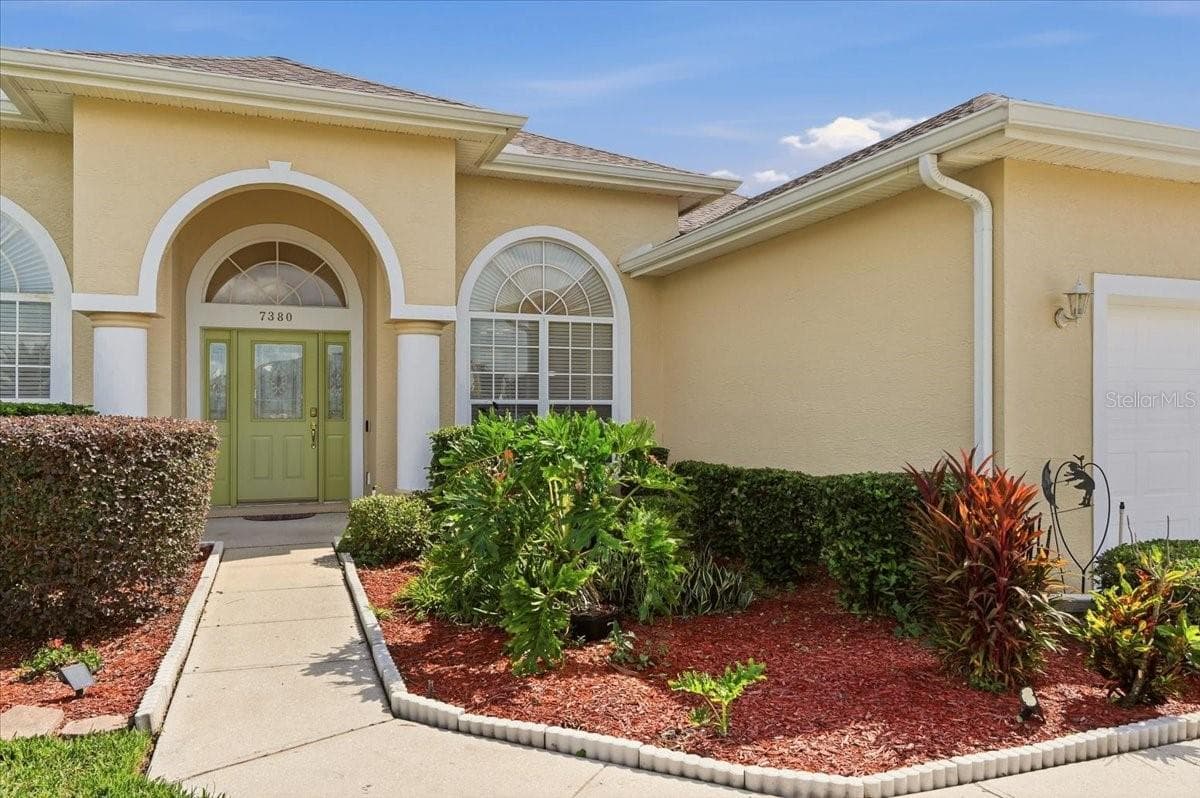
Front Entrance - 7380 BENT GRASS DR, WINTER HAVEN
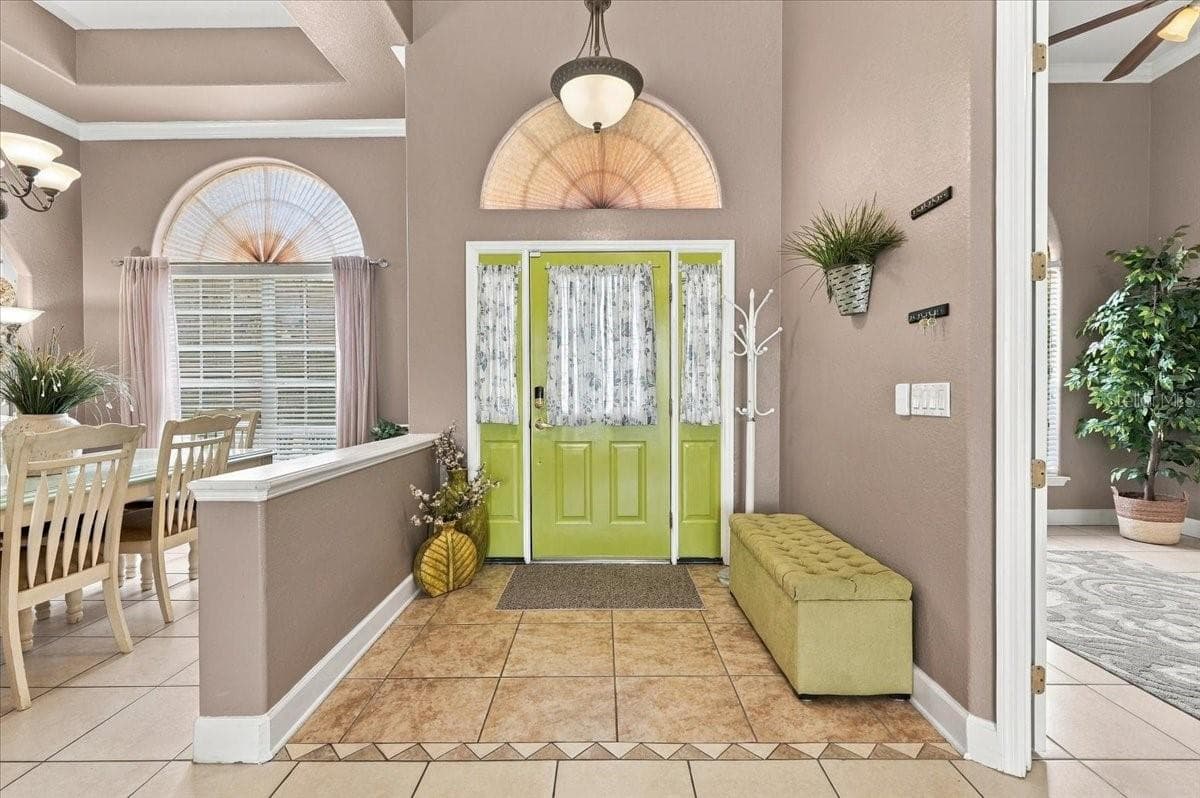
Foyer - 7380 BENT GRASS DR, WINTER HAVEN
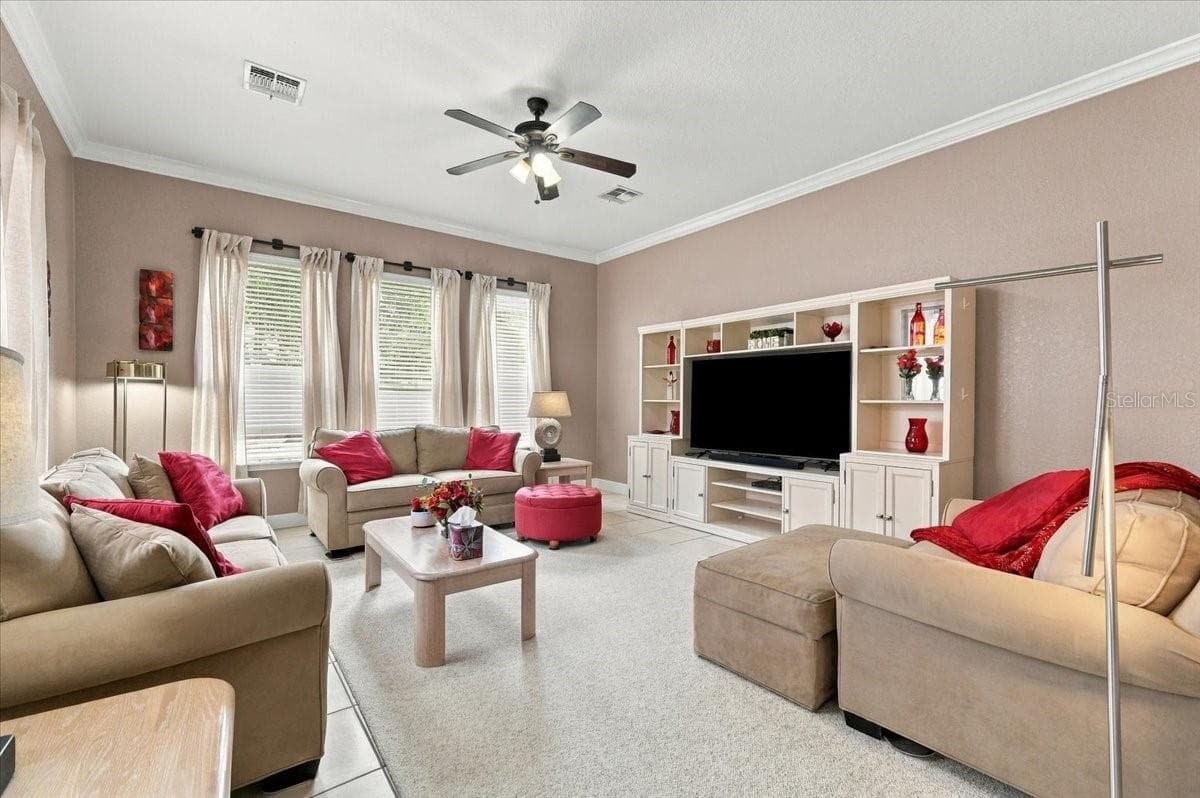
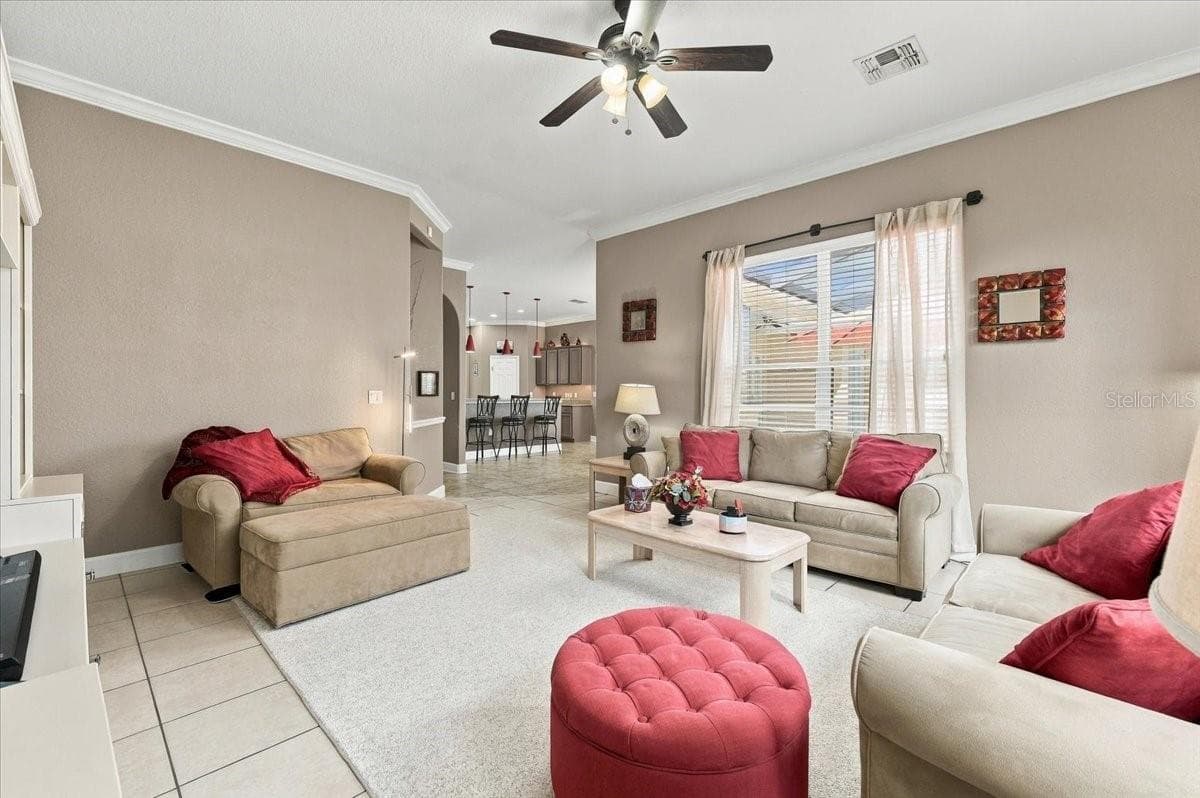
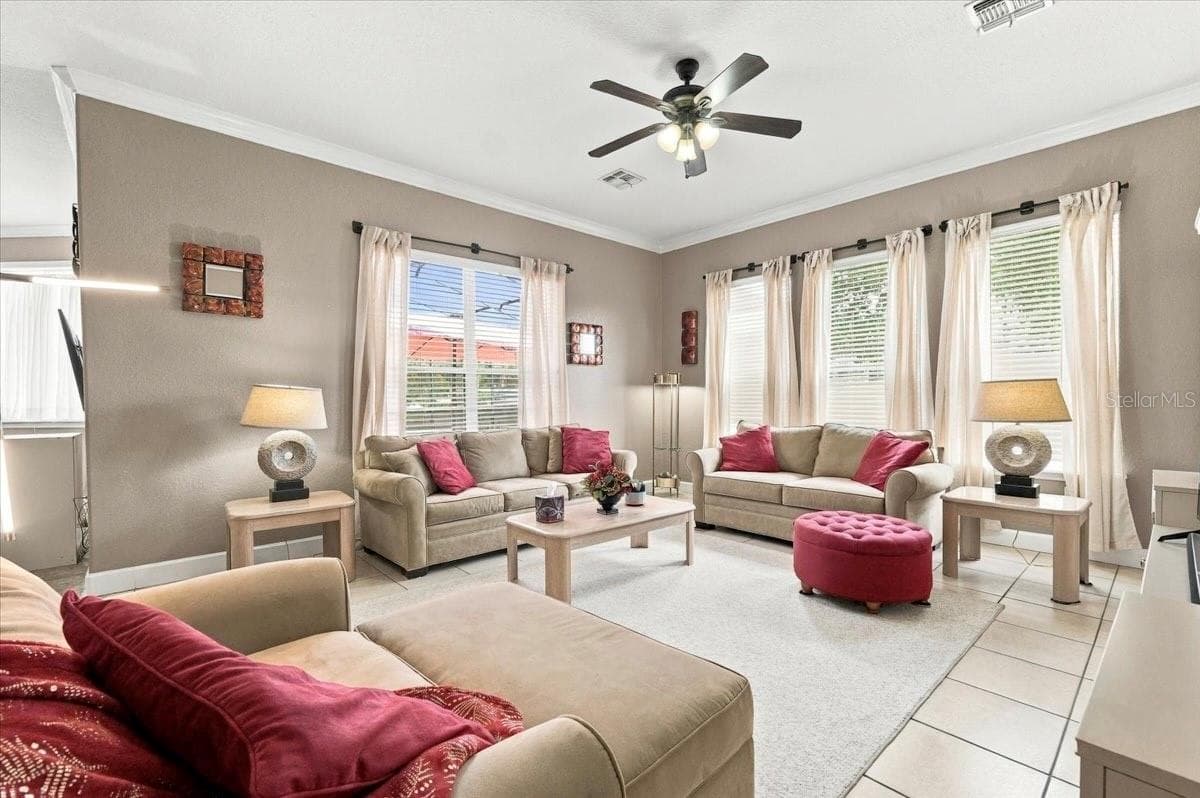
Living Area - 7380 BENT GRASS DR, WINTER HAVEN
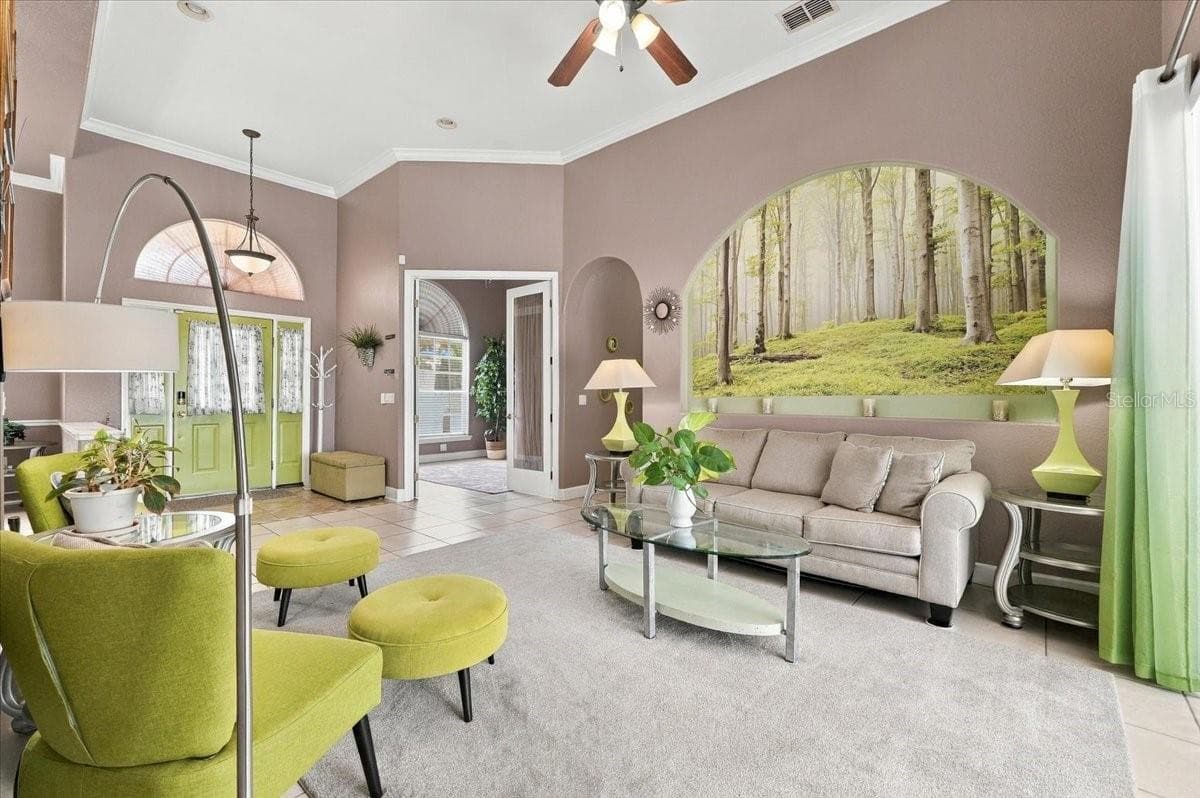
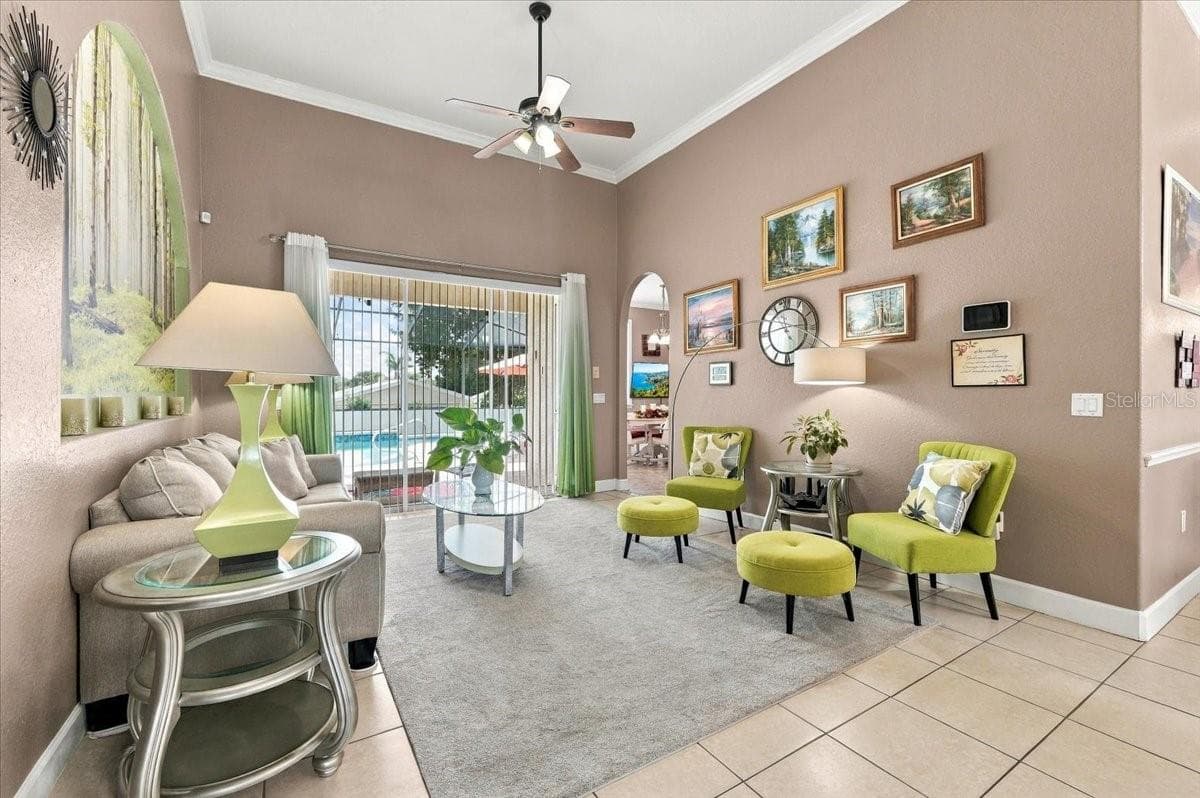
Formal Living Area - 7380 BENT GRASS DR, WINTER HAVEN
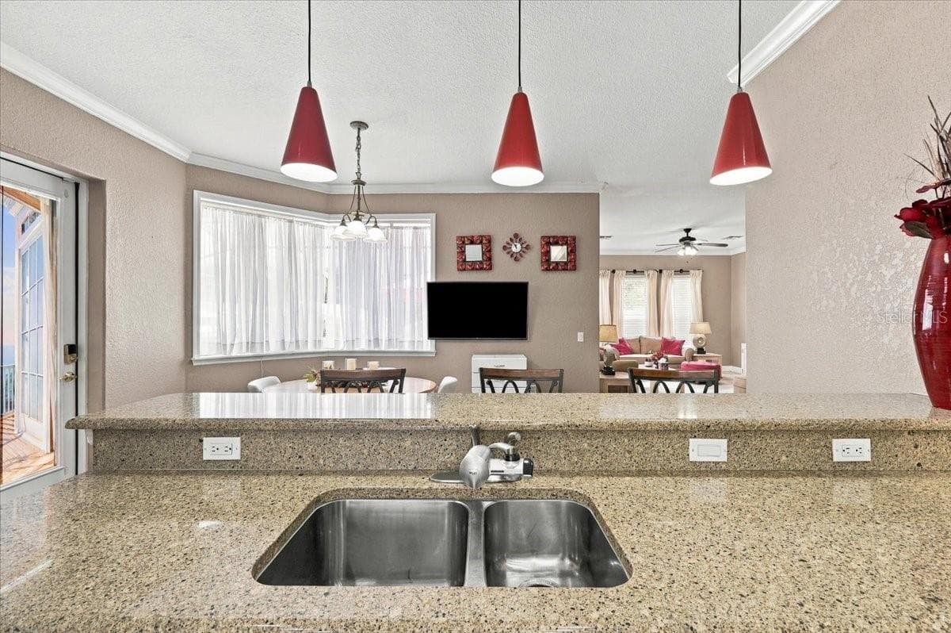
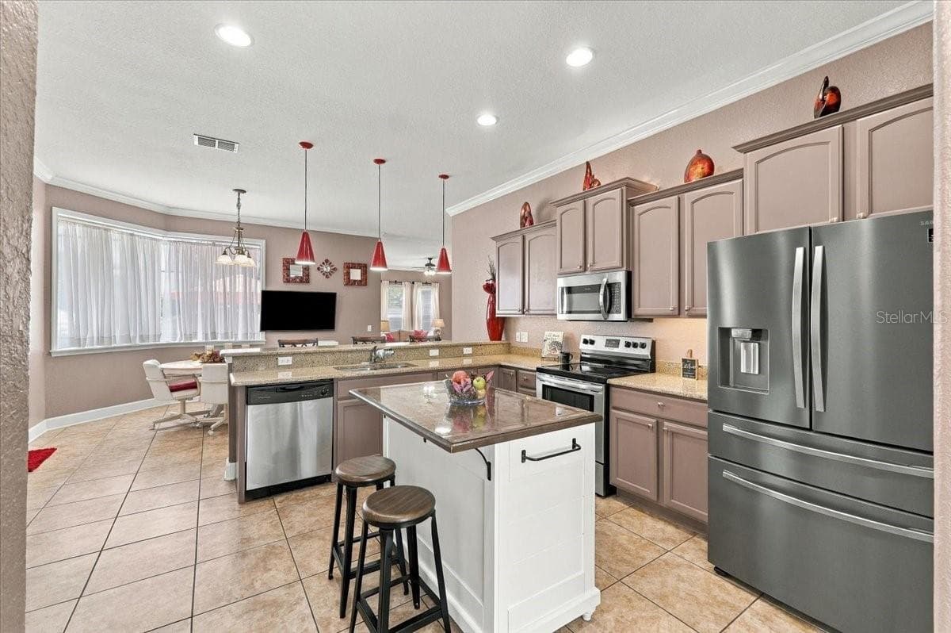
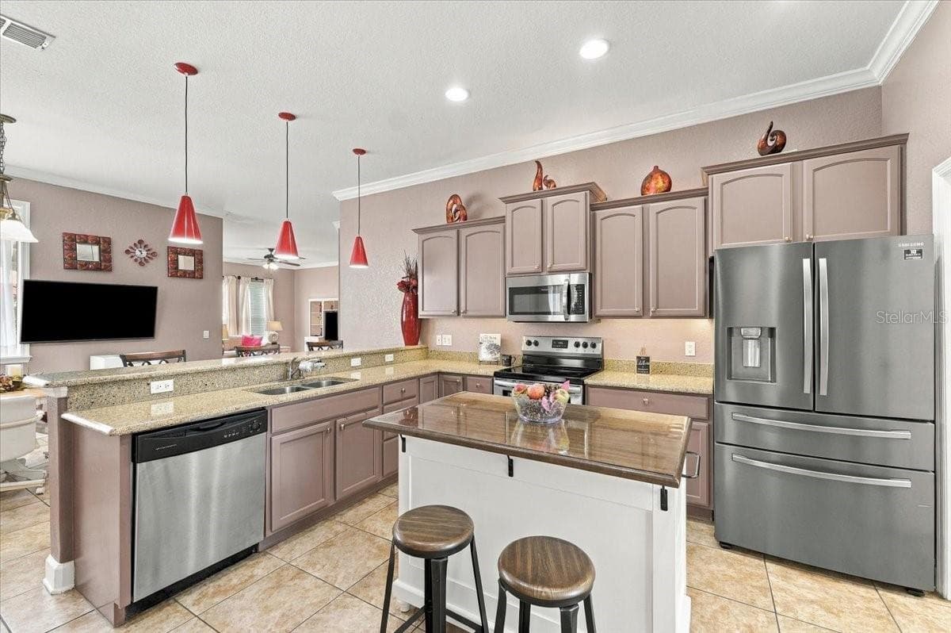
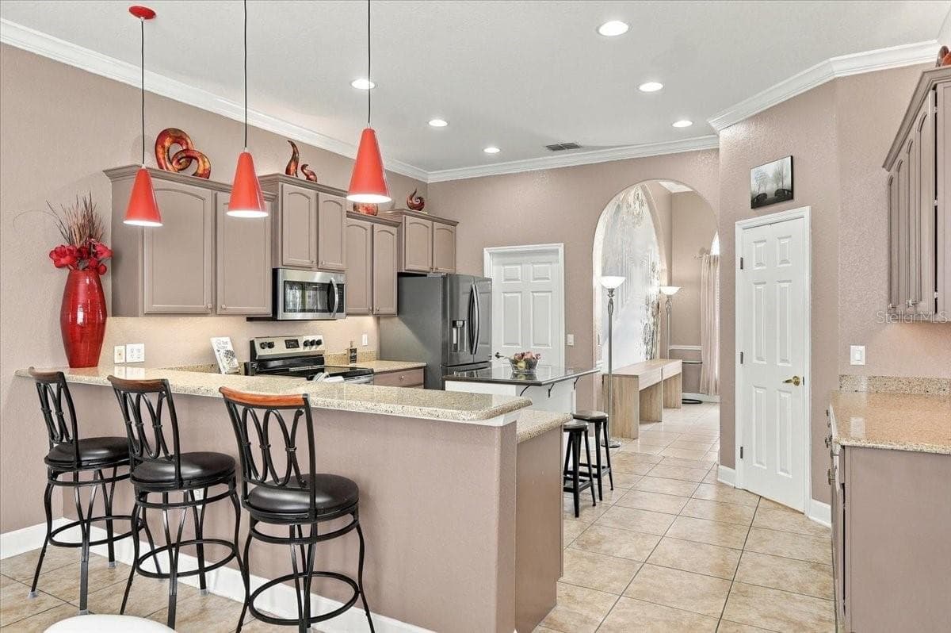
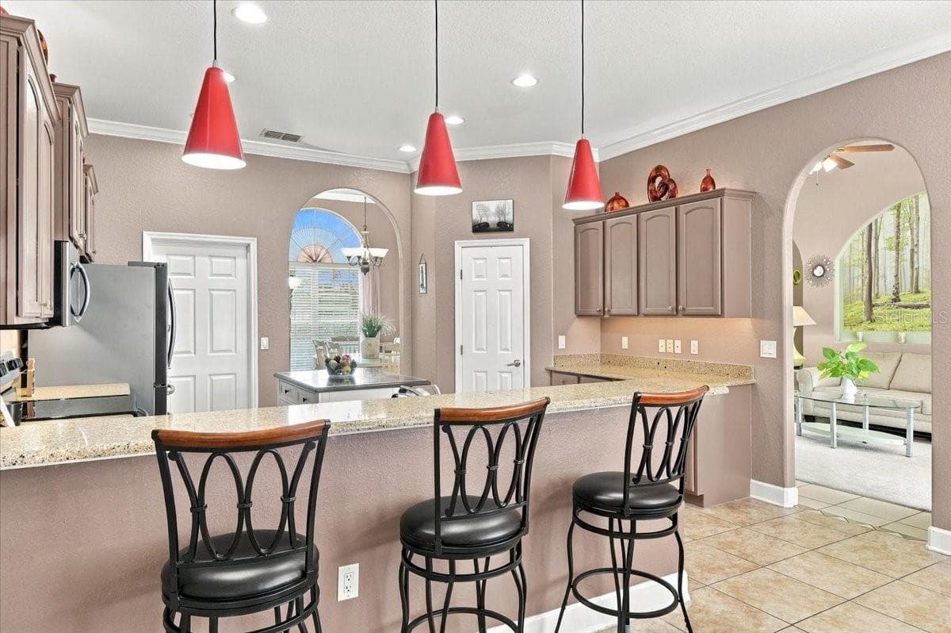
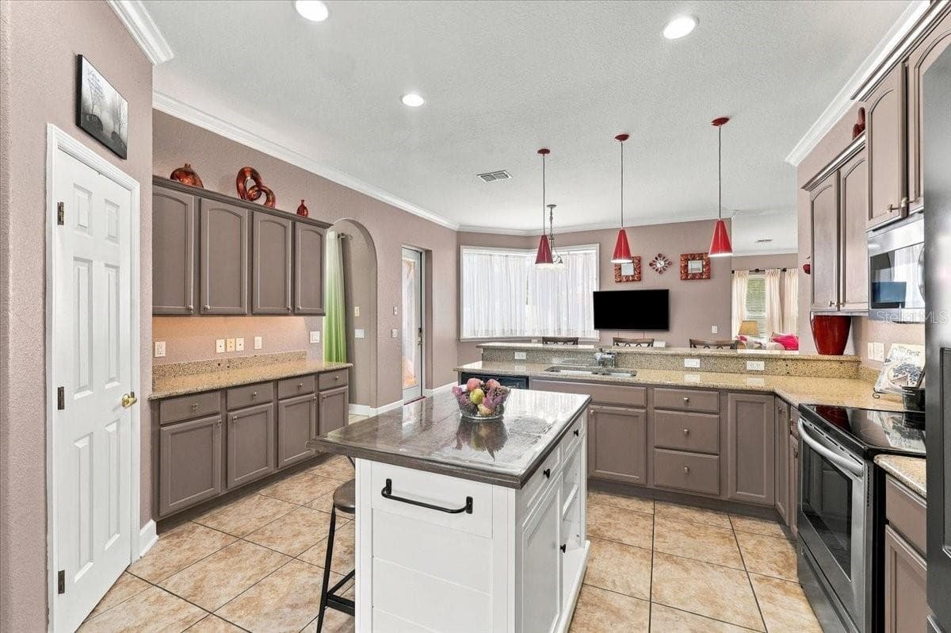
Kitchen - 7380 BENT GRASS DR, WINTER HAVEN
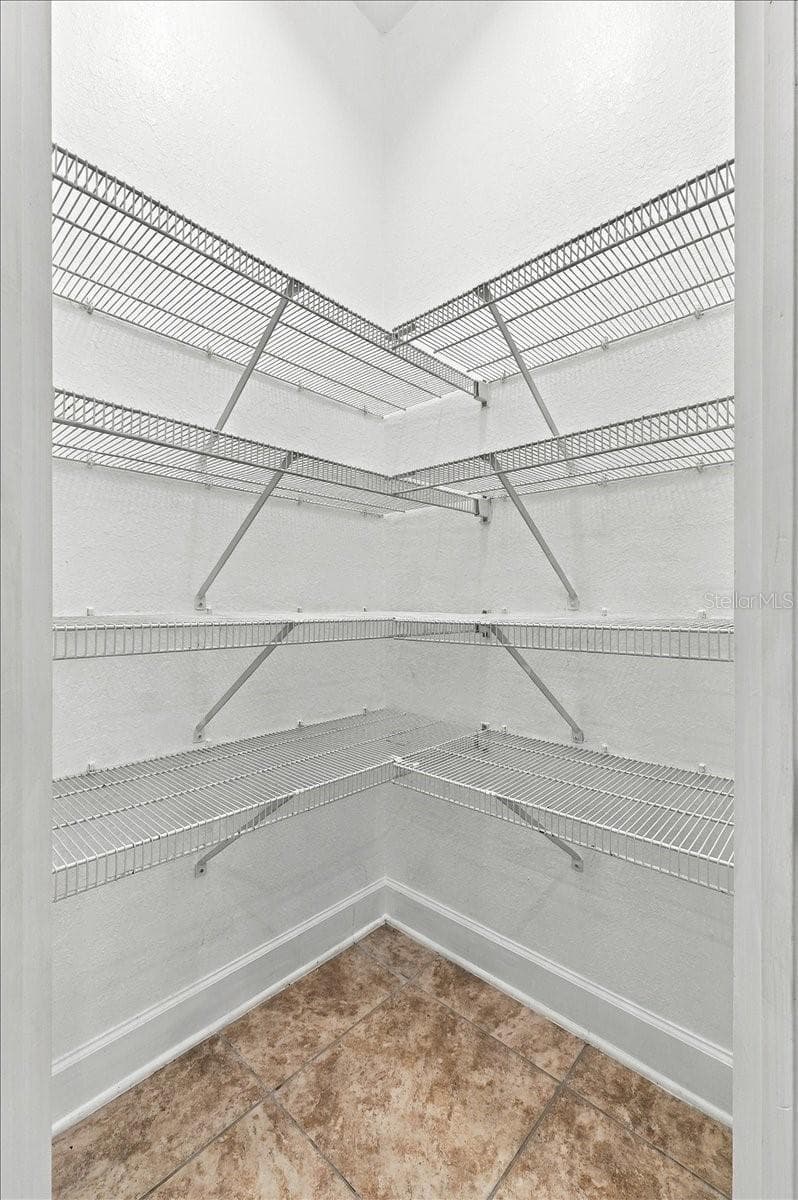
Pantry - 7380 BENT GRASS DR, WINTER HAVEN
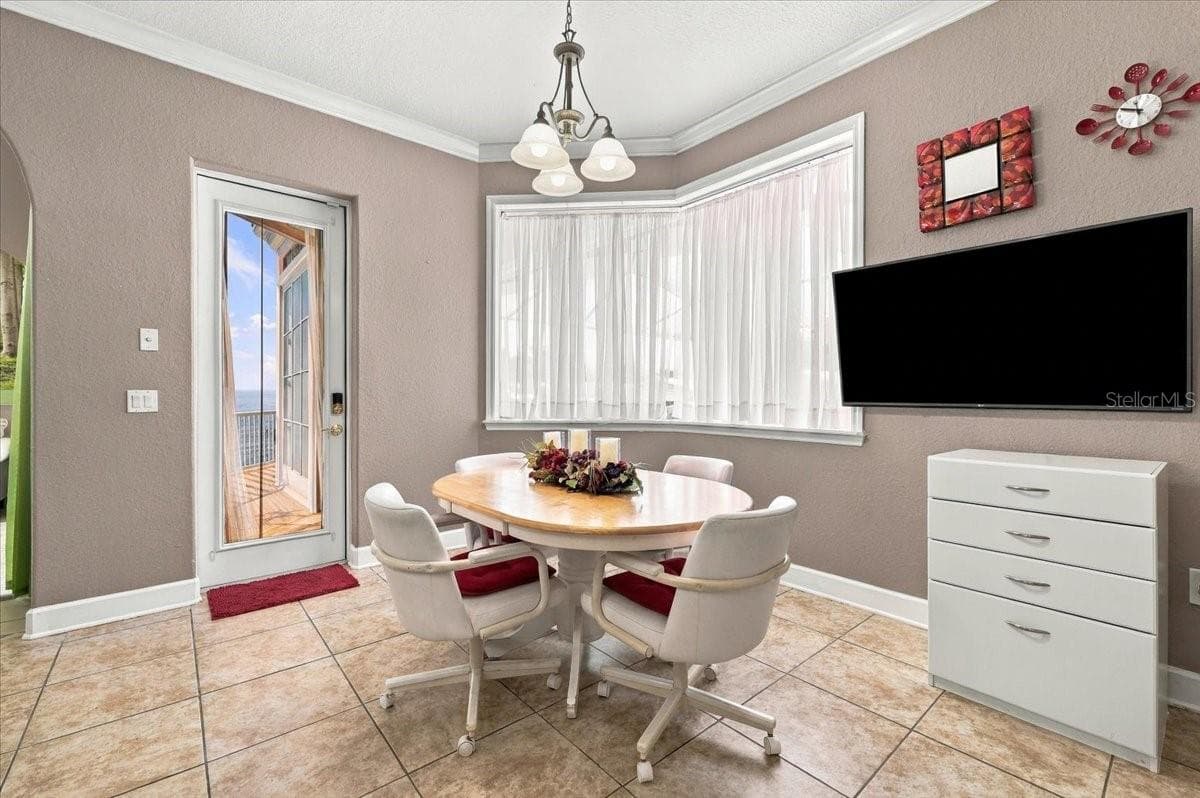
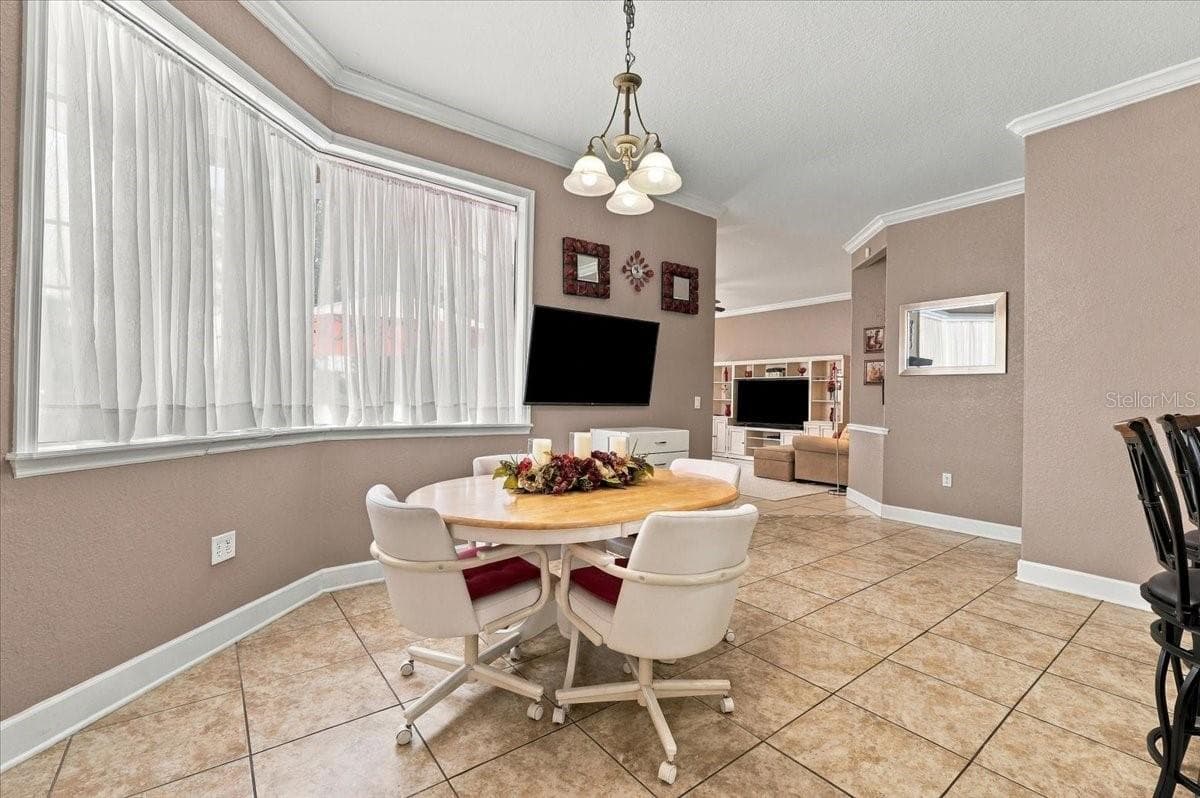
Breakfast Nook - 7380 BENT GRASS DR, WINTER HAVEN
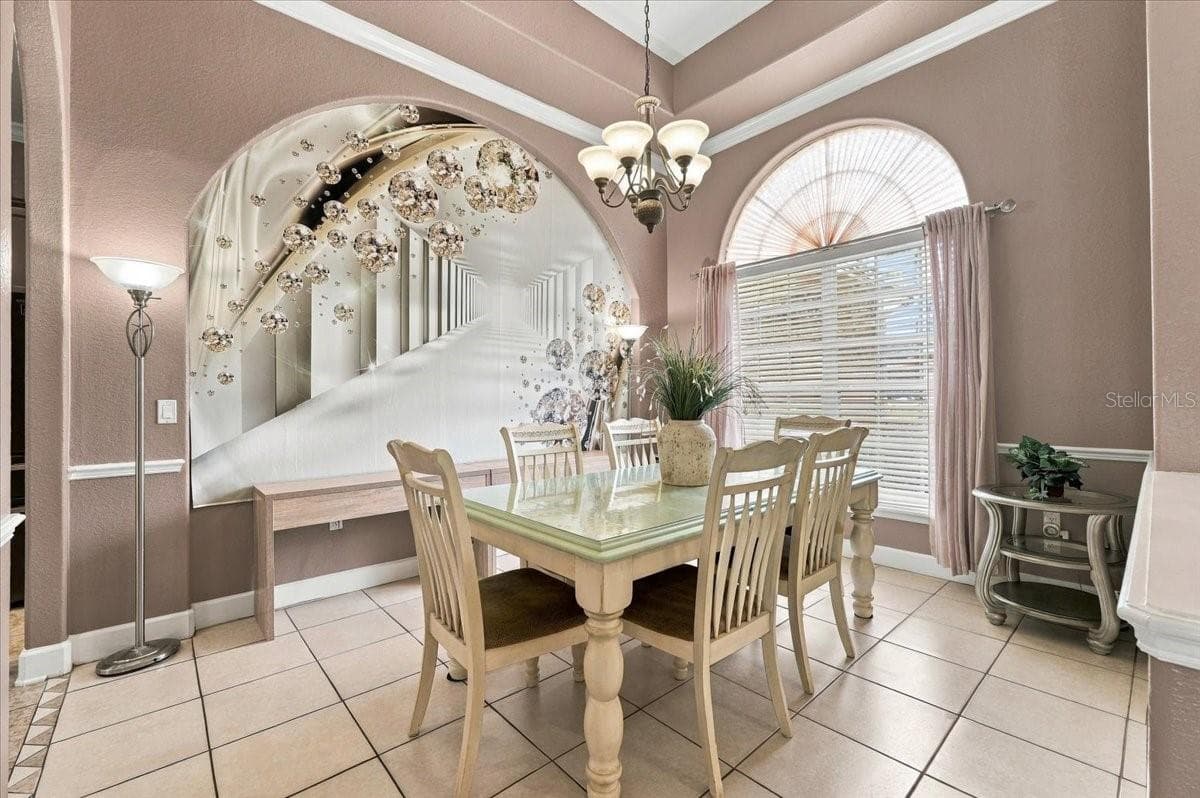
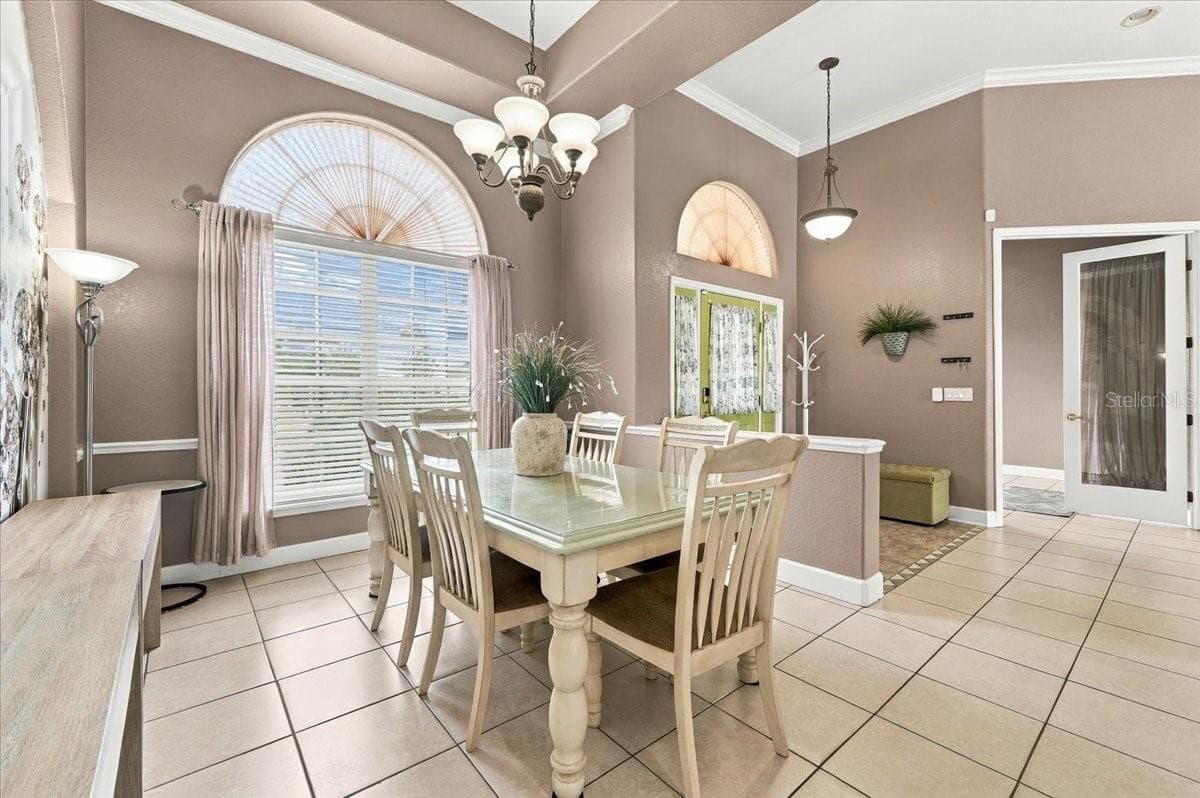
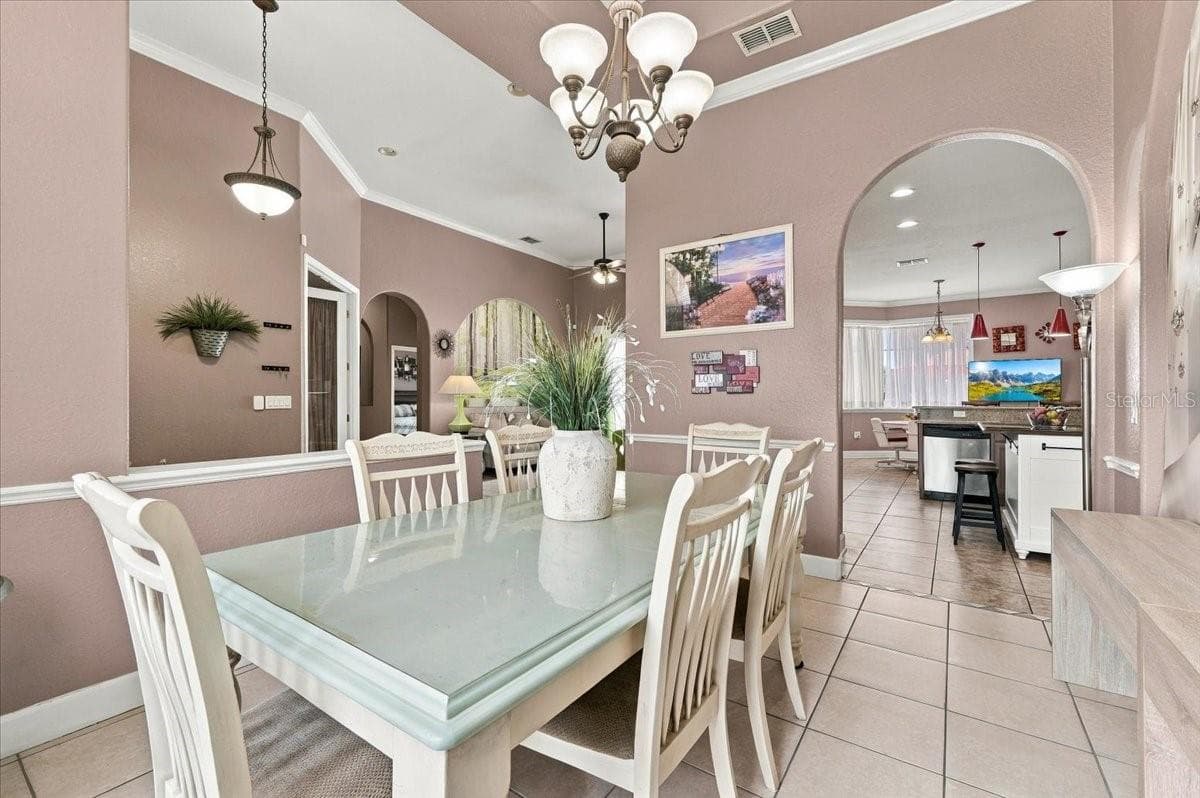
Dining Area - 7380 BENT GRASS DR, WINTER HAVEN
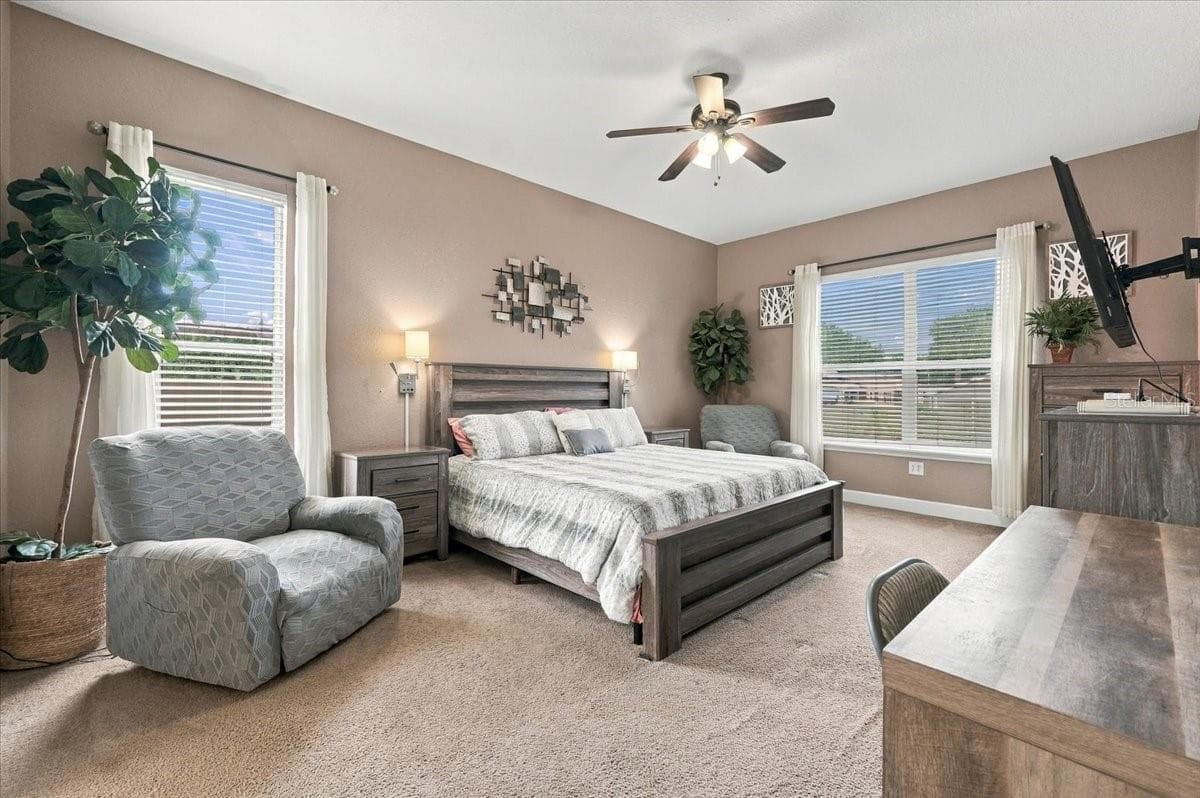
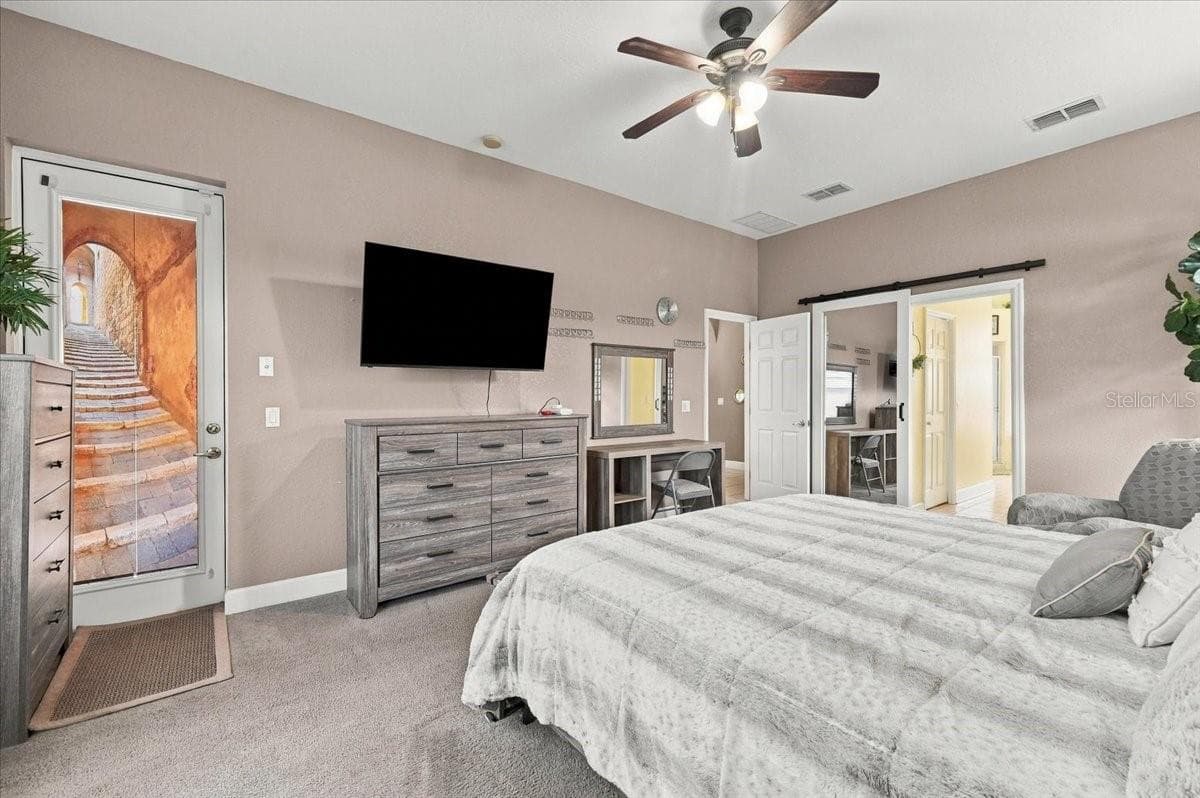
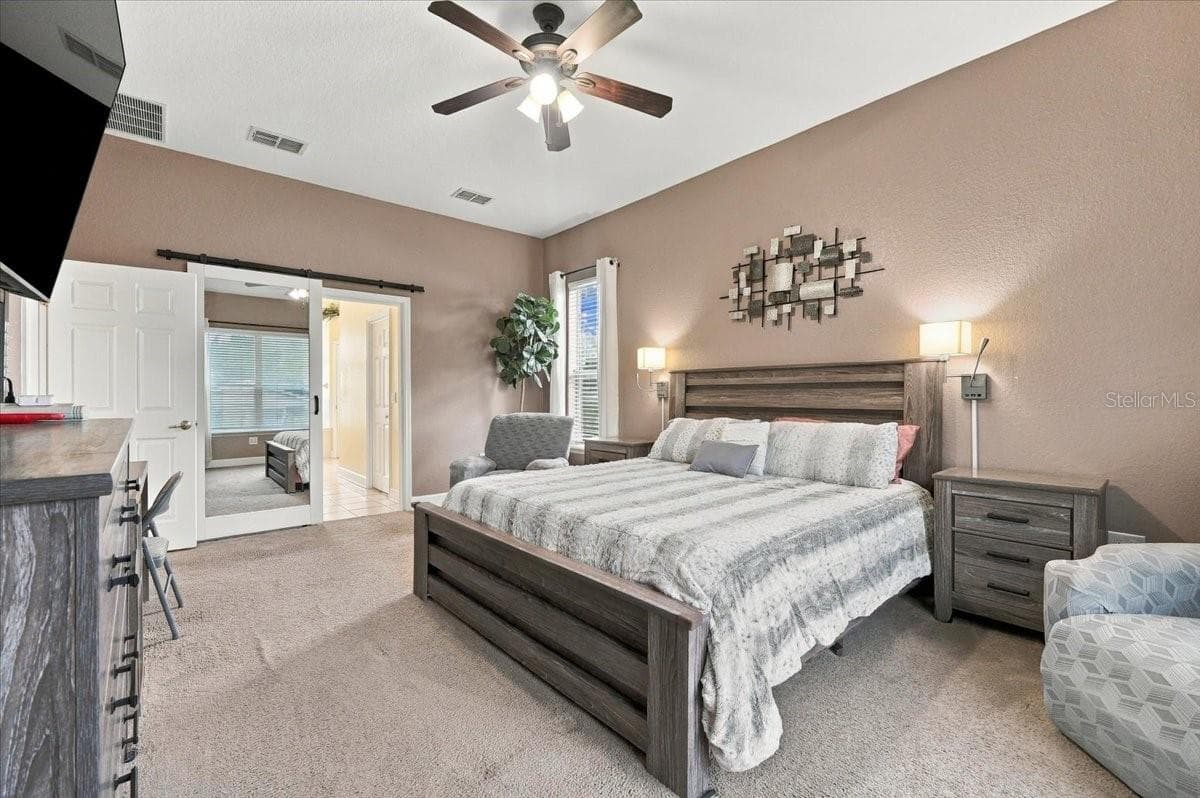
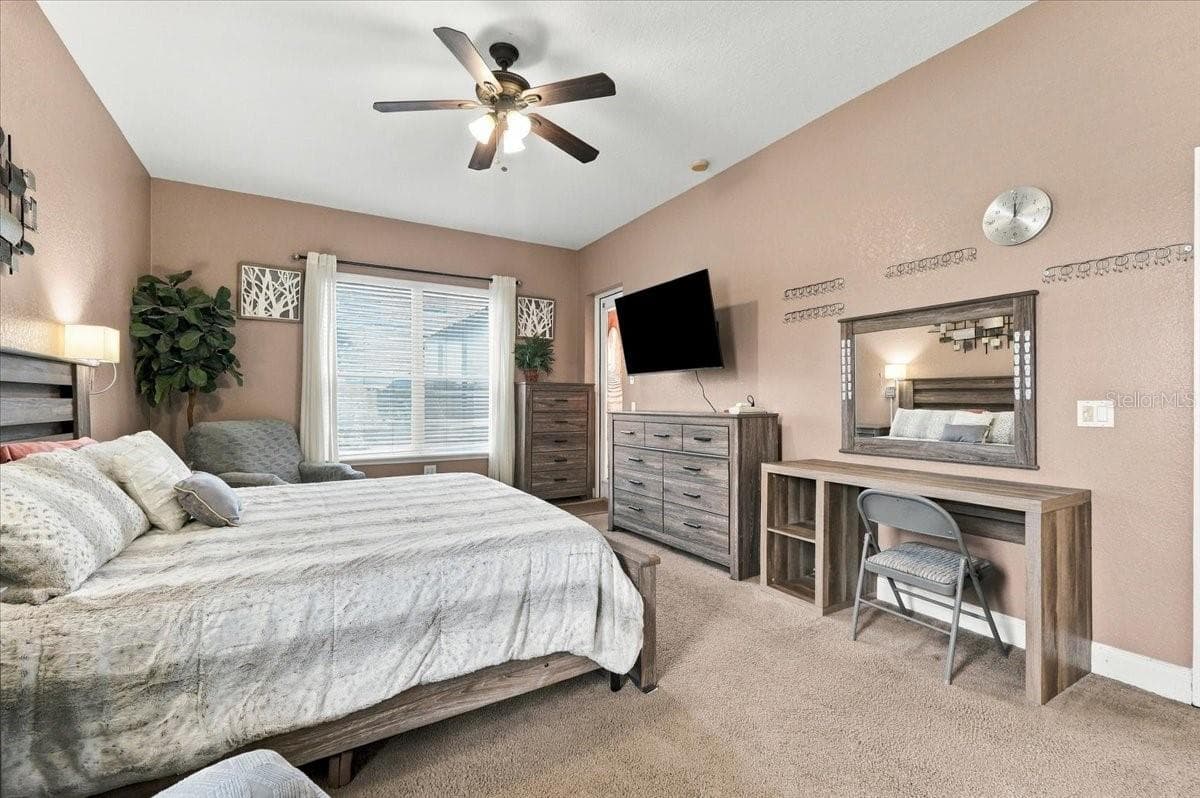
Primary Bedroom - 7380 BENT GRASS DR, WINTER HAVEN
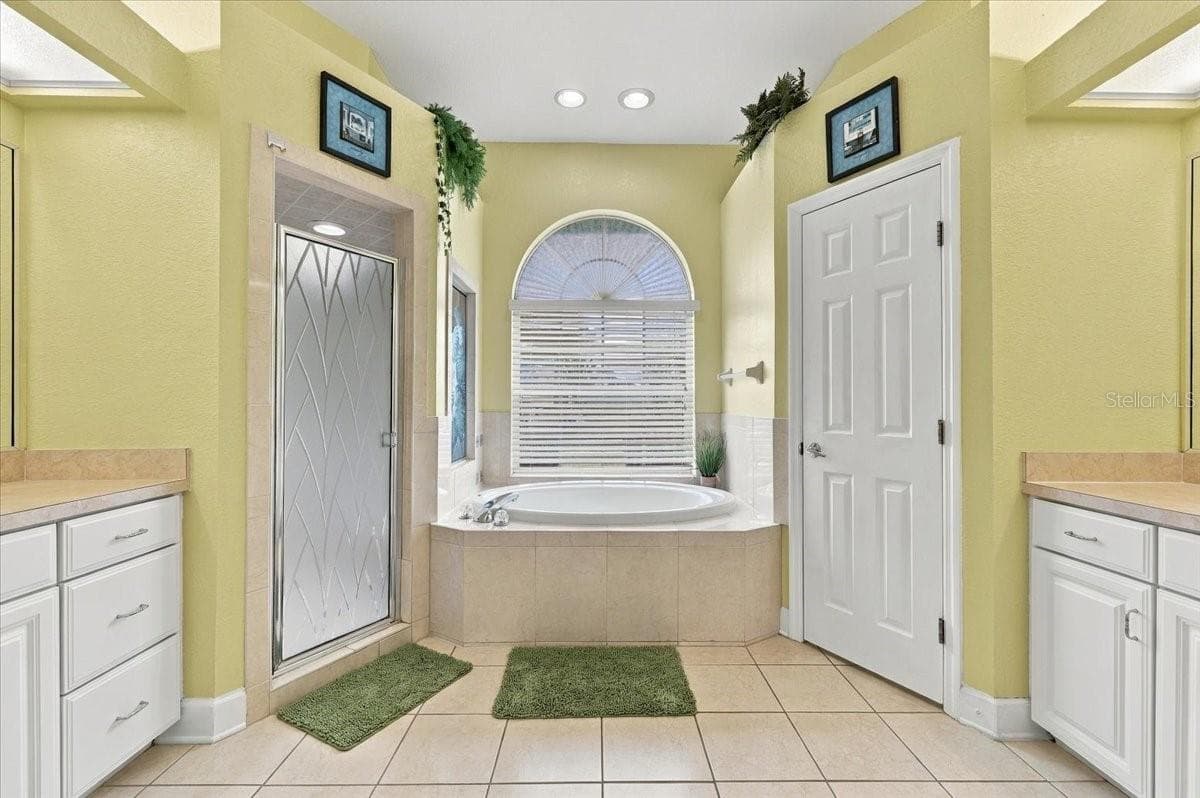
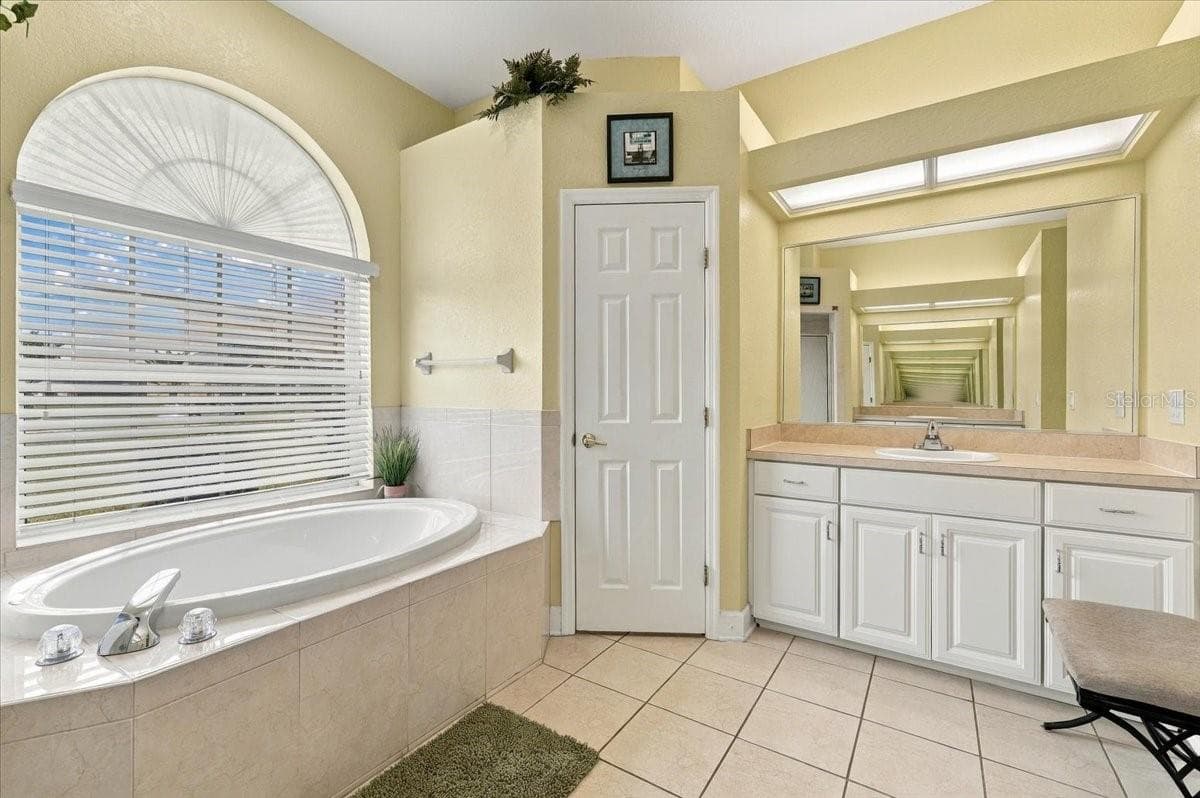
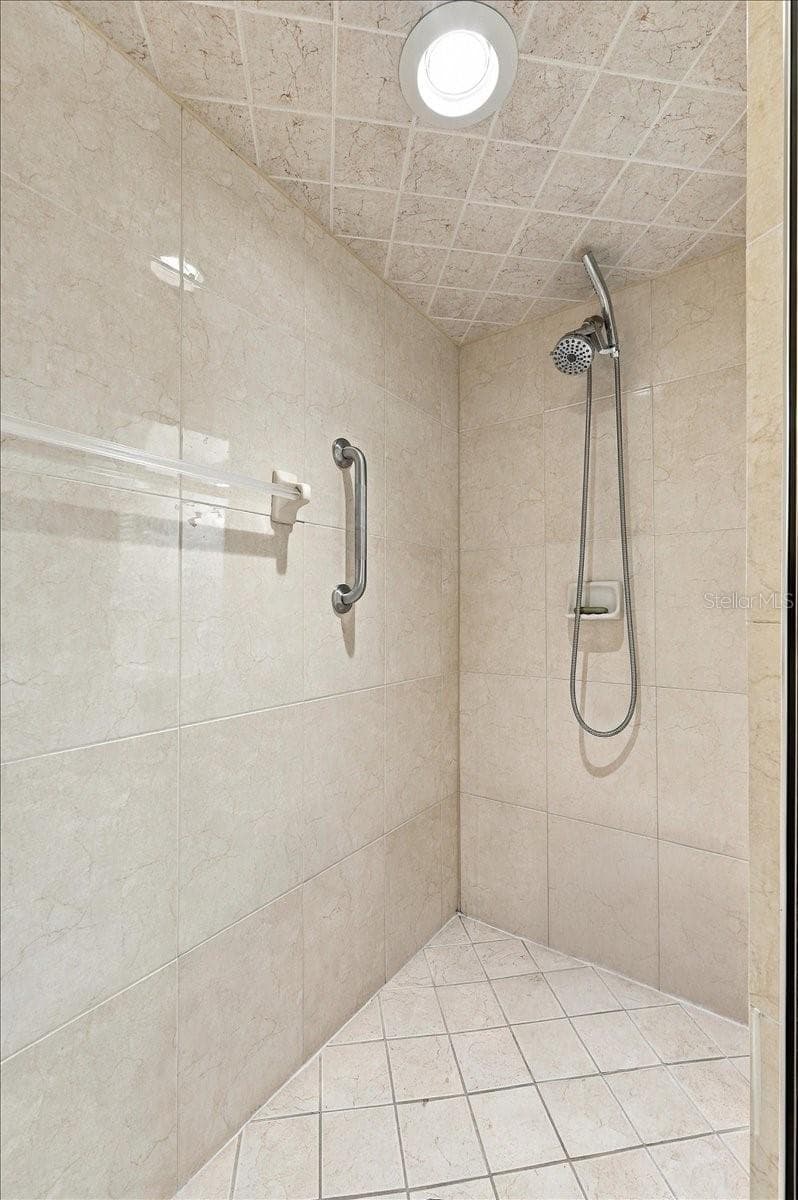
Primary Bathroom - 7380 BENT GRASS DR, WINTER HAVEN
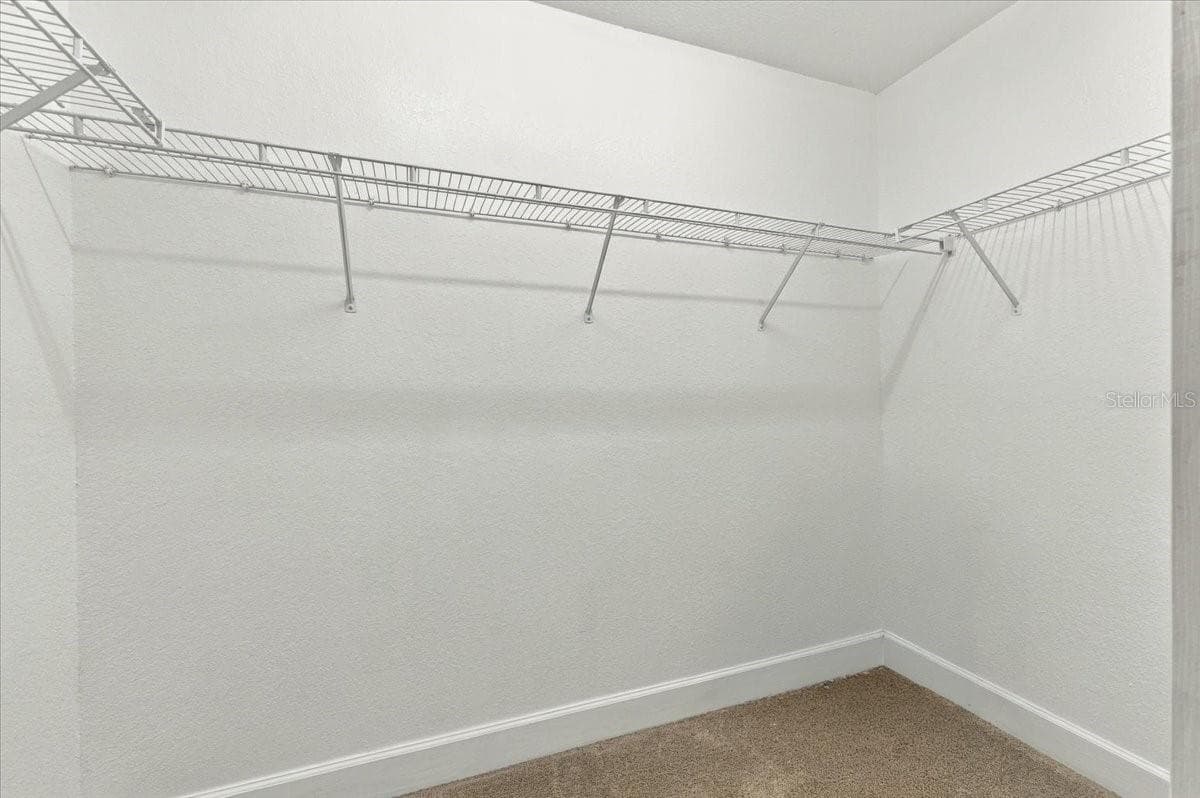
Walk-In-Closet - 7380 BENT GRASS DR, WINTER HAVEN
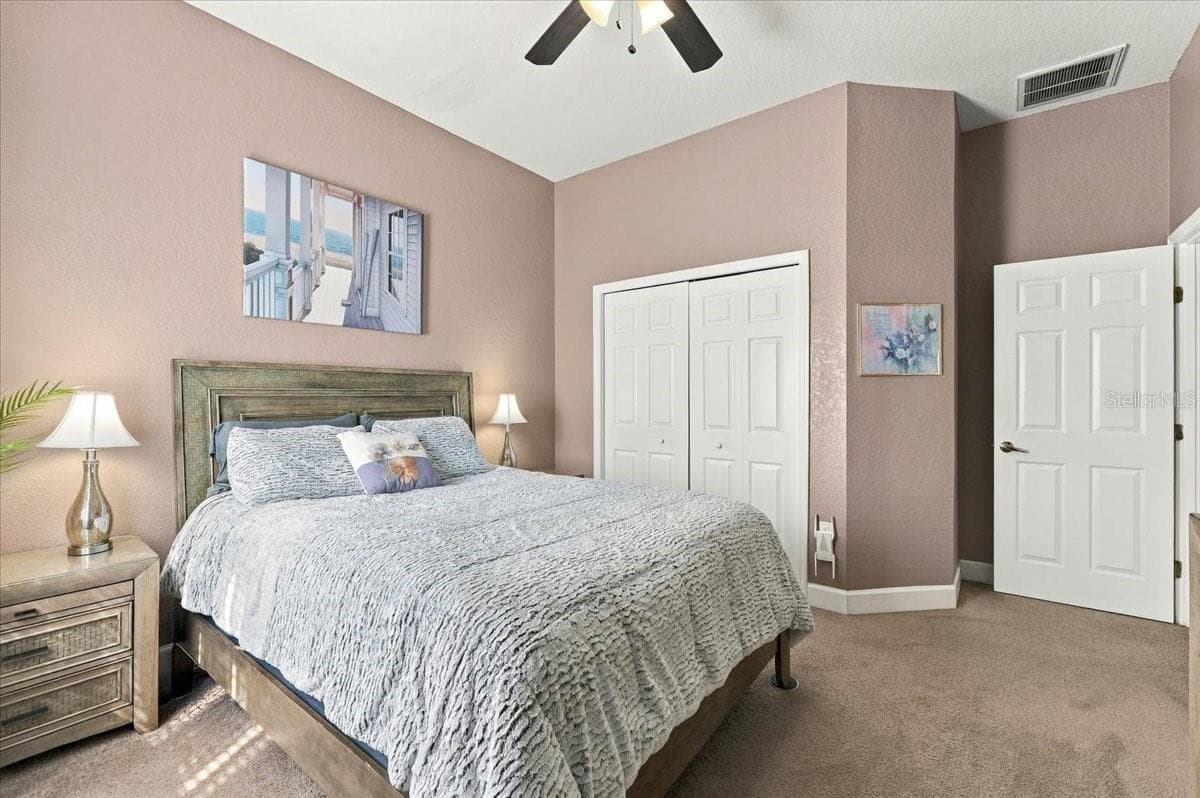
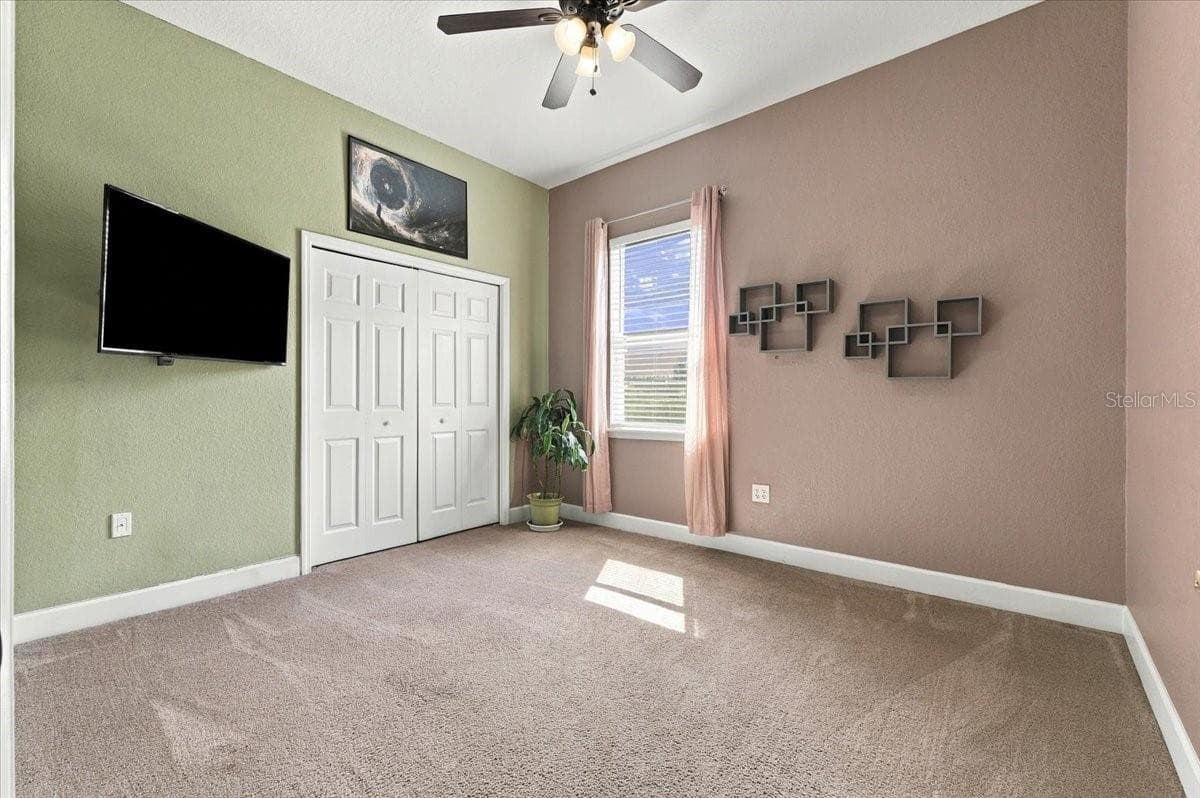
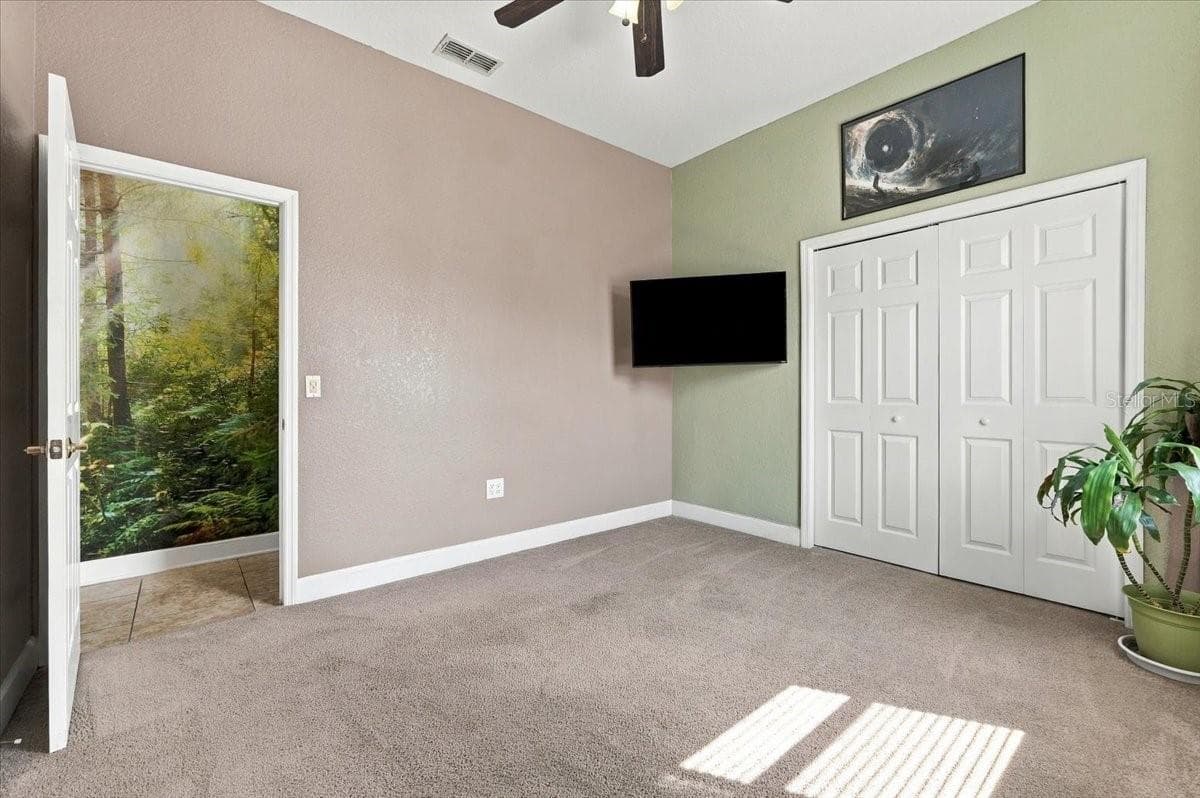
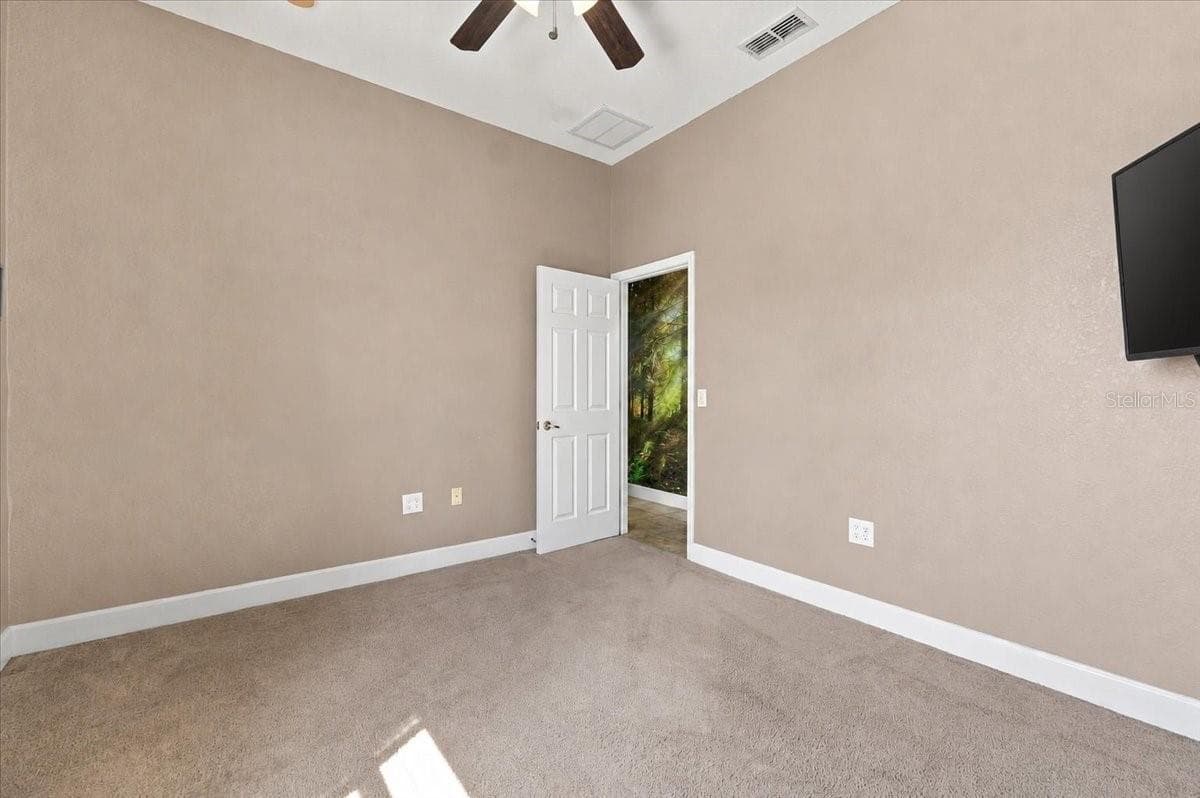
Bedroom 2 - 7380 BENT GRASS DR, WINTER HAVEN
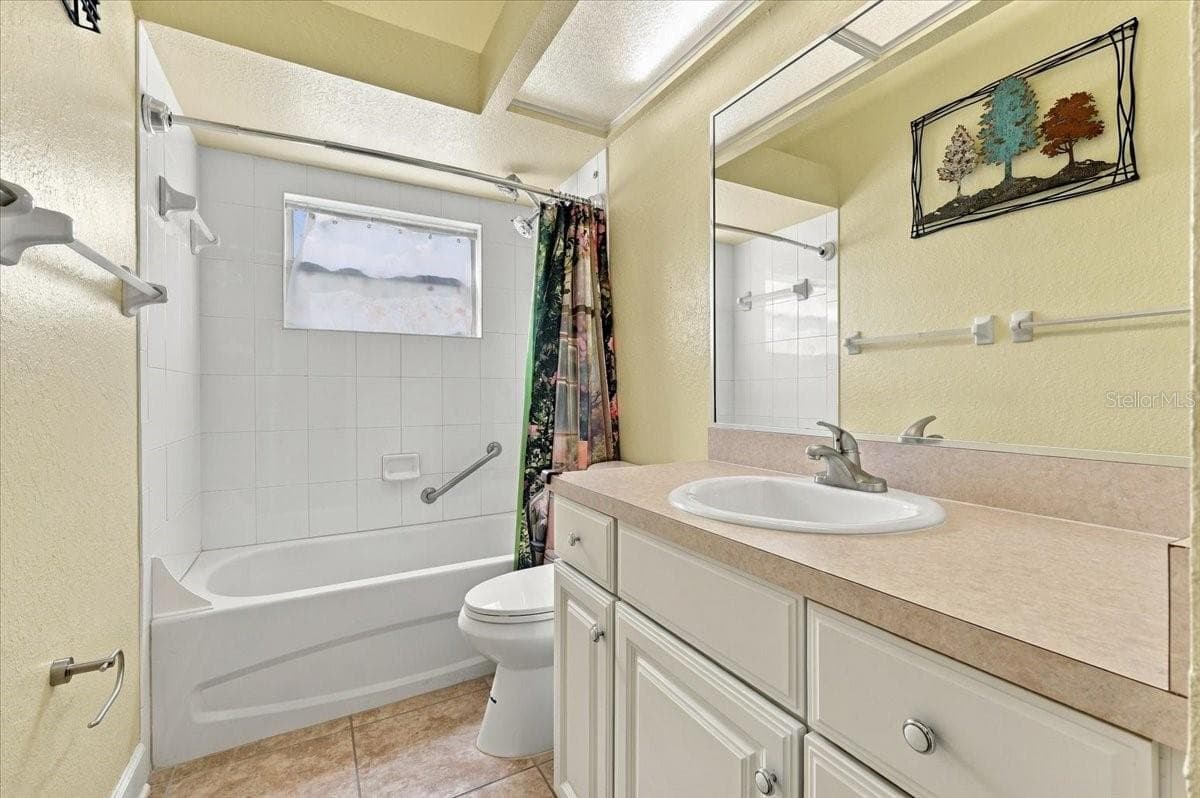
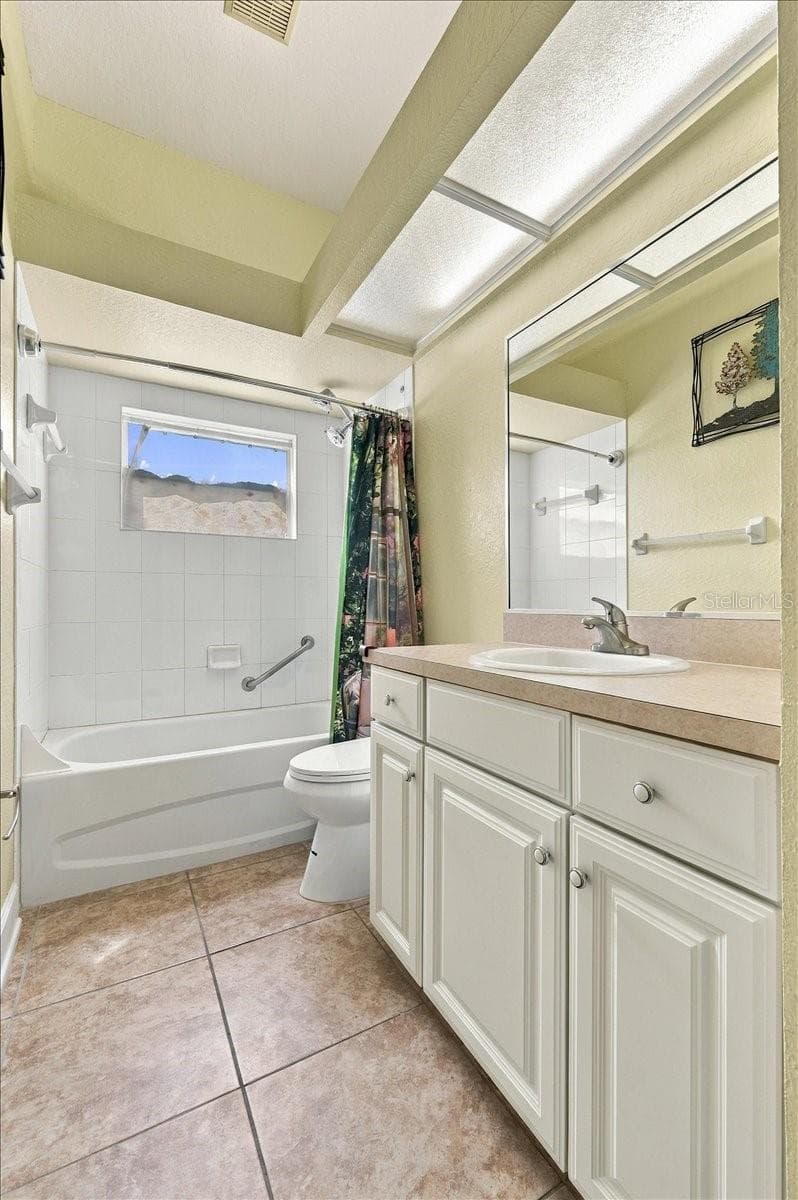
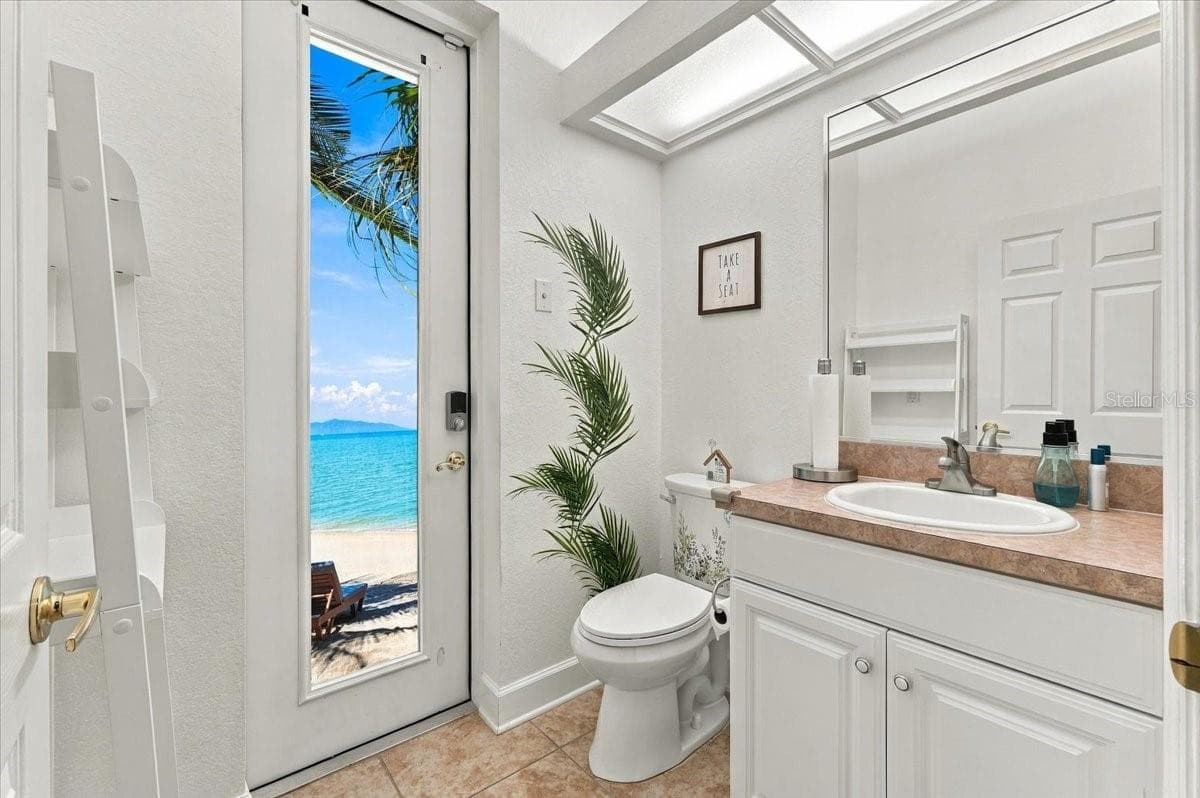
Bathroom 2 - 7380 BENT GRASS DR, WINTER HAVEN
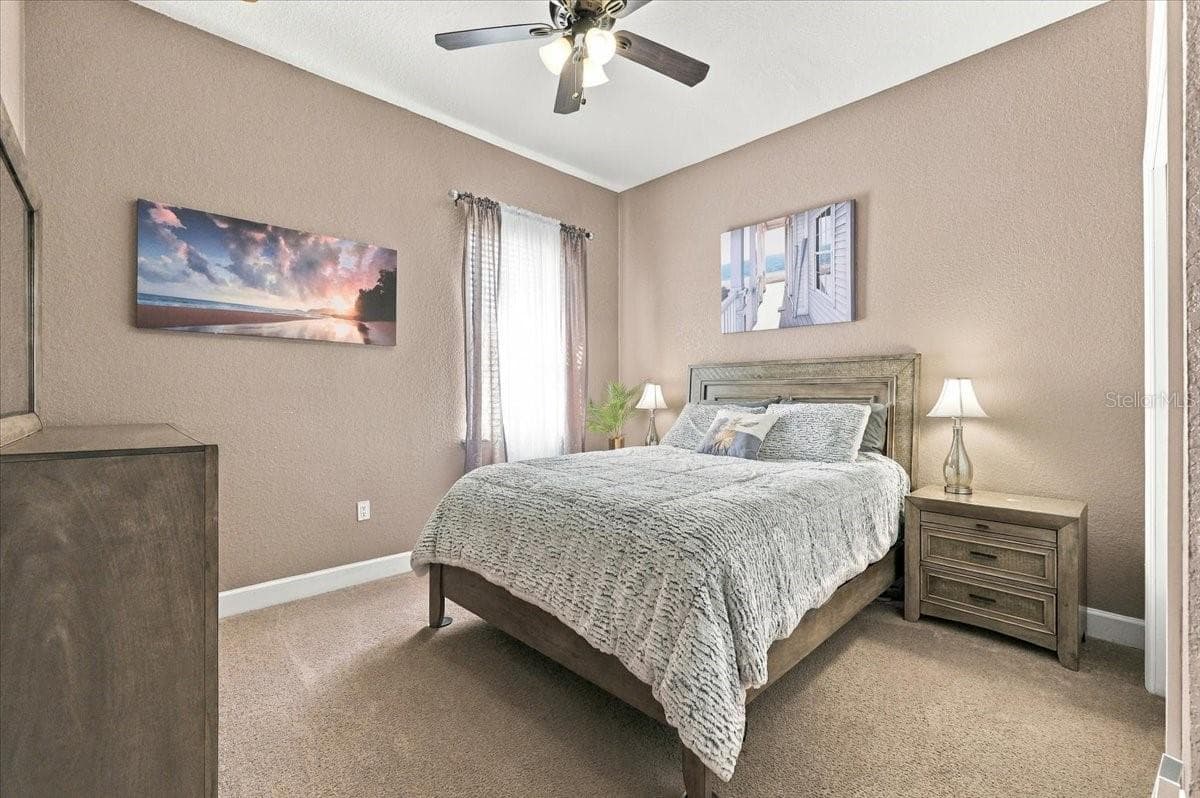
Bedroom 3 - 7380 BENT GRASS DR, WINTER HAVEN
Bathroom 3 - 7380 BENT GRASS DR, WINTER HAVEN
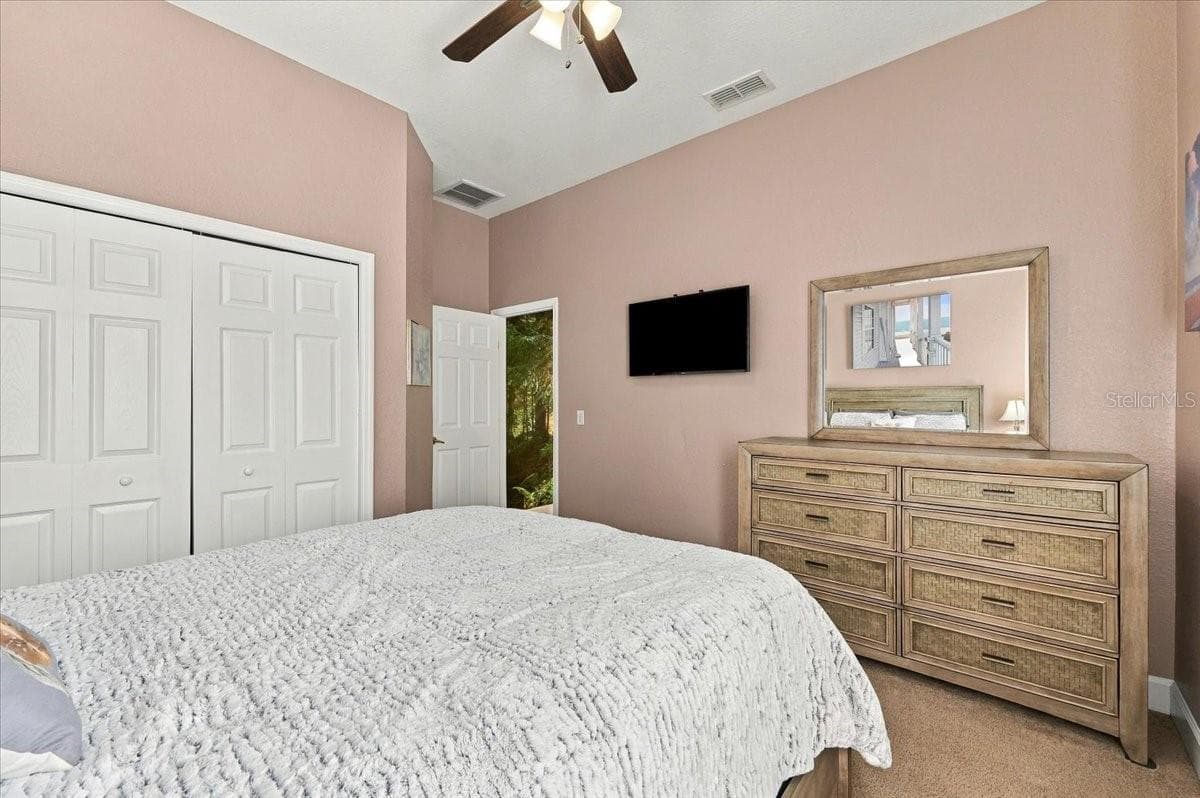
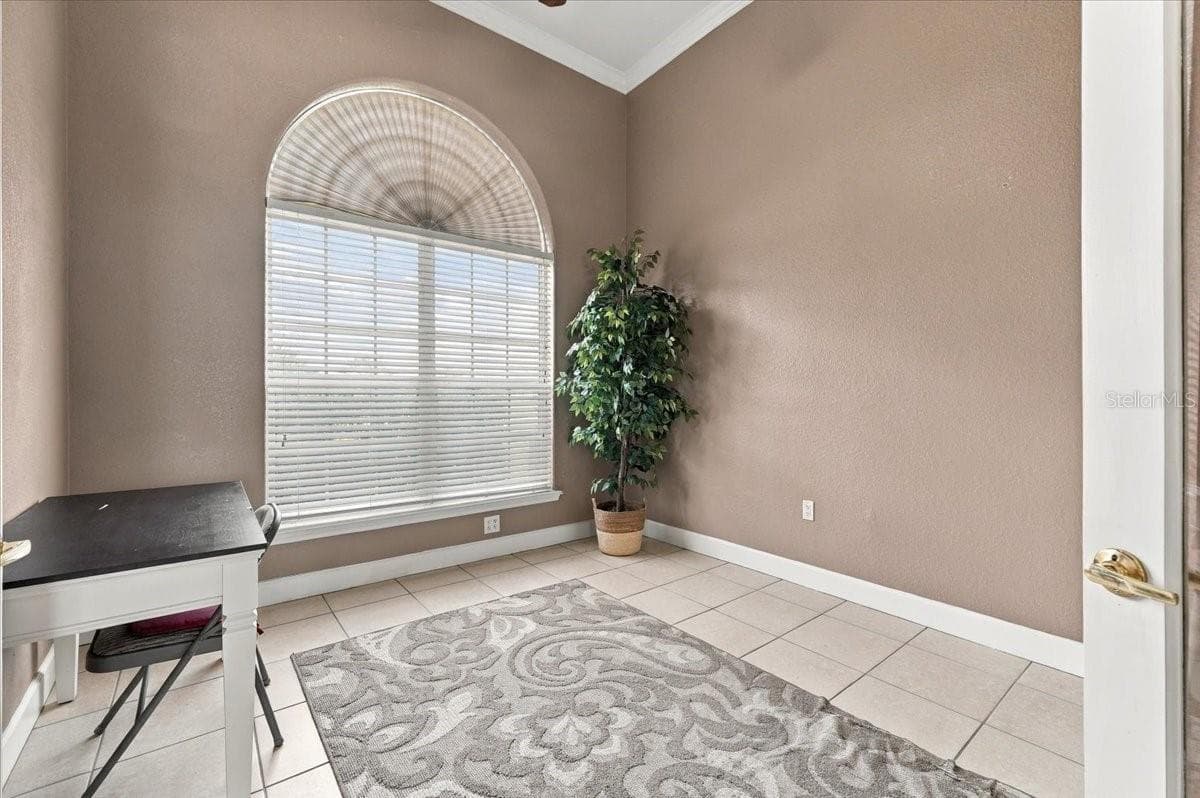
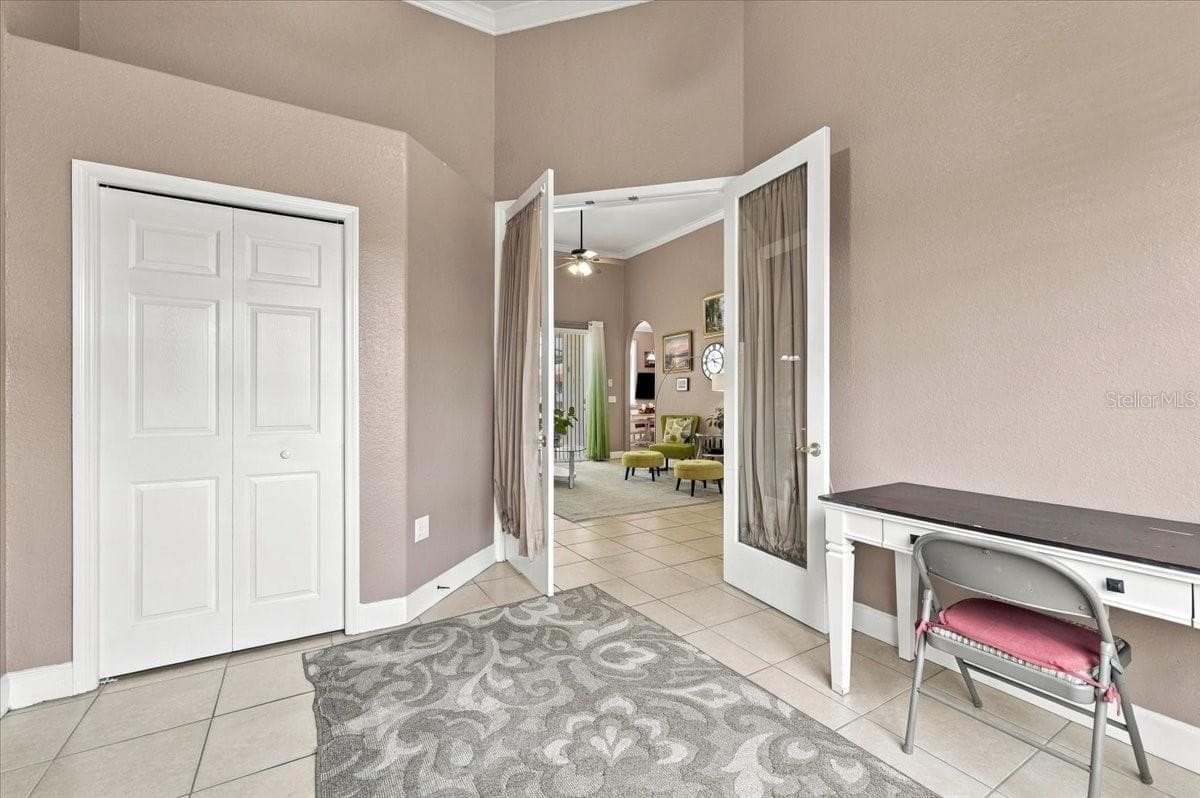
Office-Bedroom 4 - 7380 BENT GRASS DR, WINTER HAVEN
office - 7380 BENT GRASS DR, WINTER HAVEN
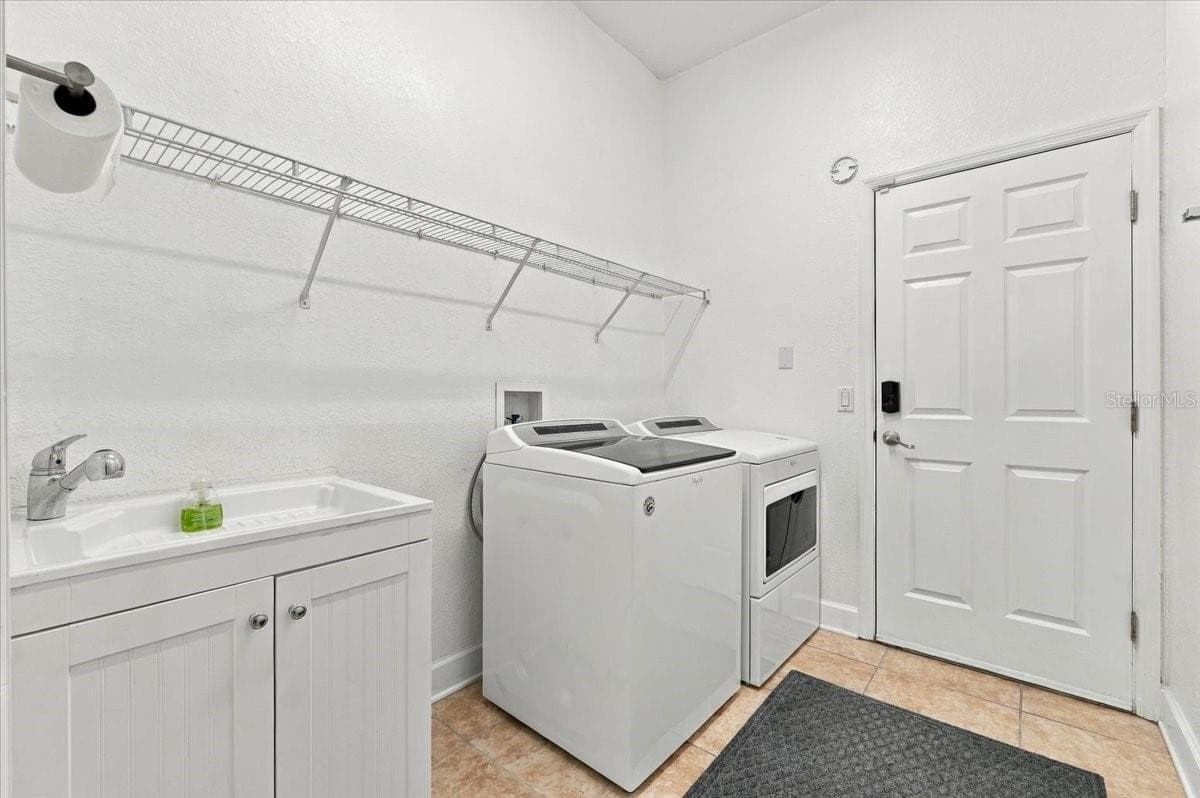
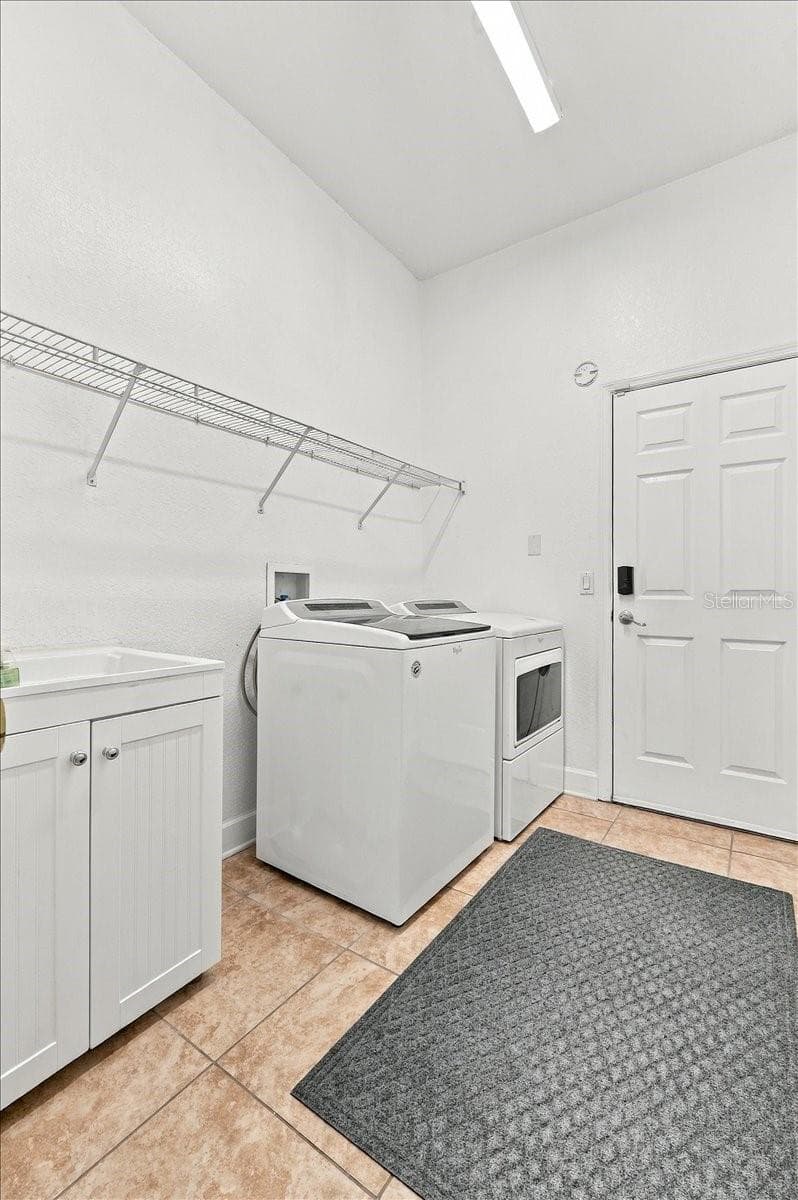
Laundry Area - 7380 BENT GRASS DR, WINTER HAVEN
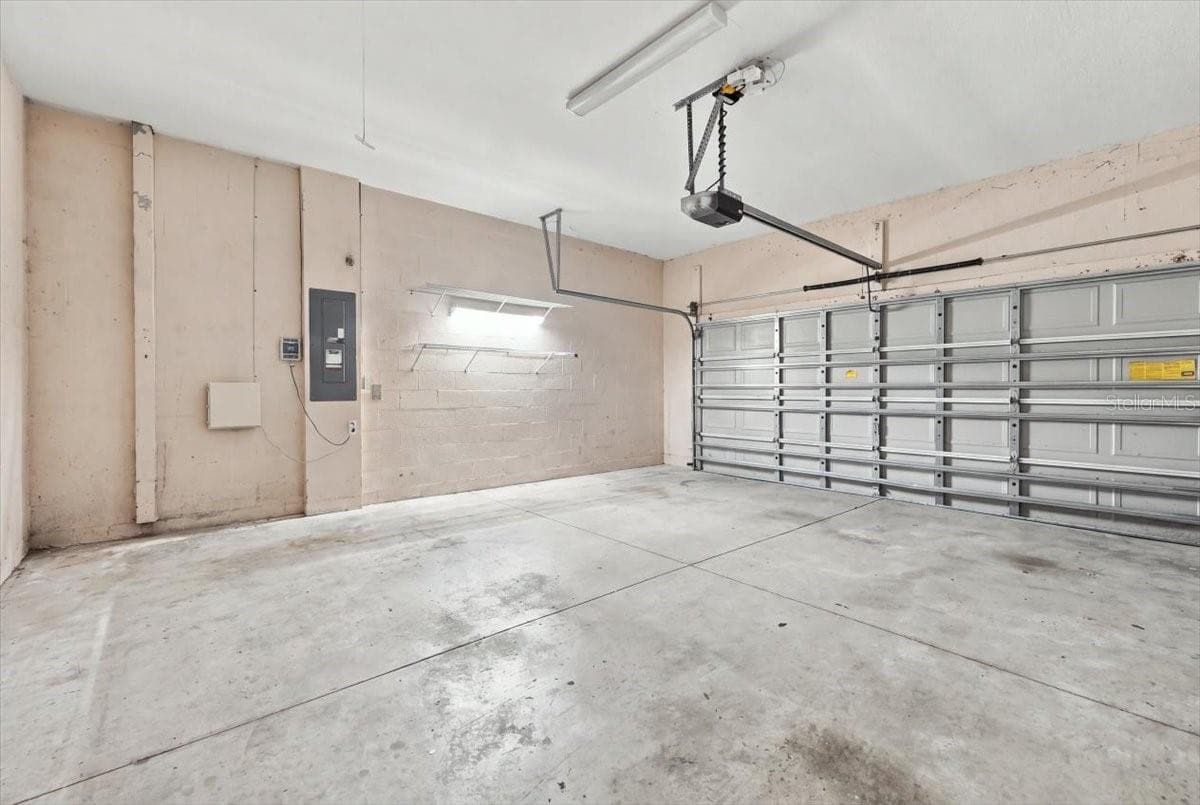
Garage - 7380 BENT GRASS DR, WINTER HAVEN
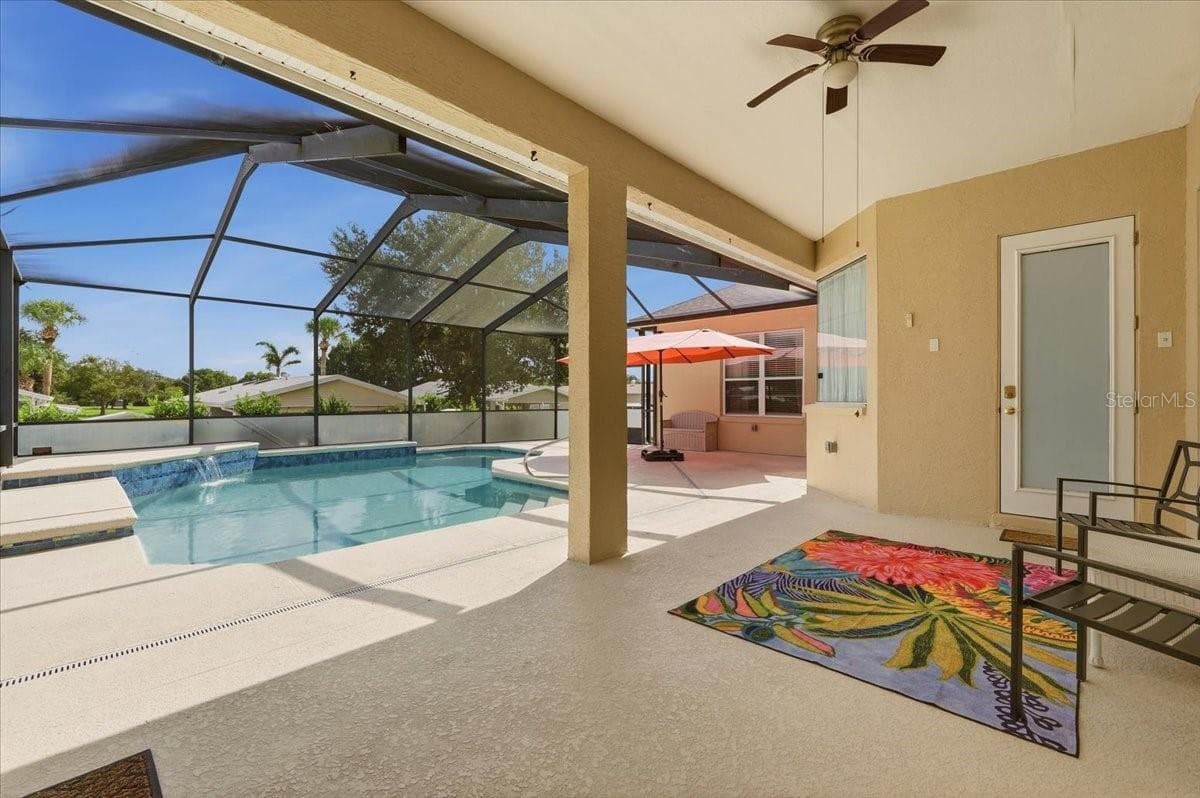
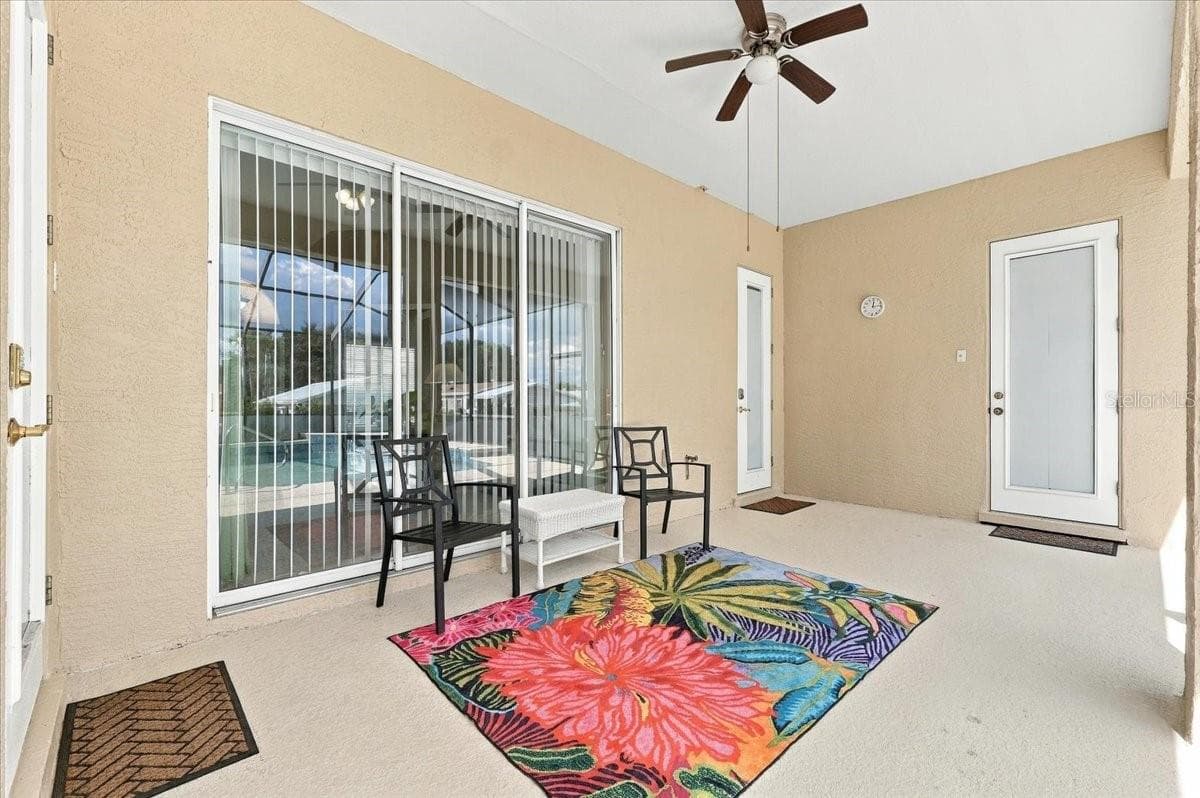
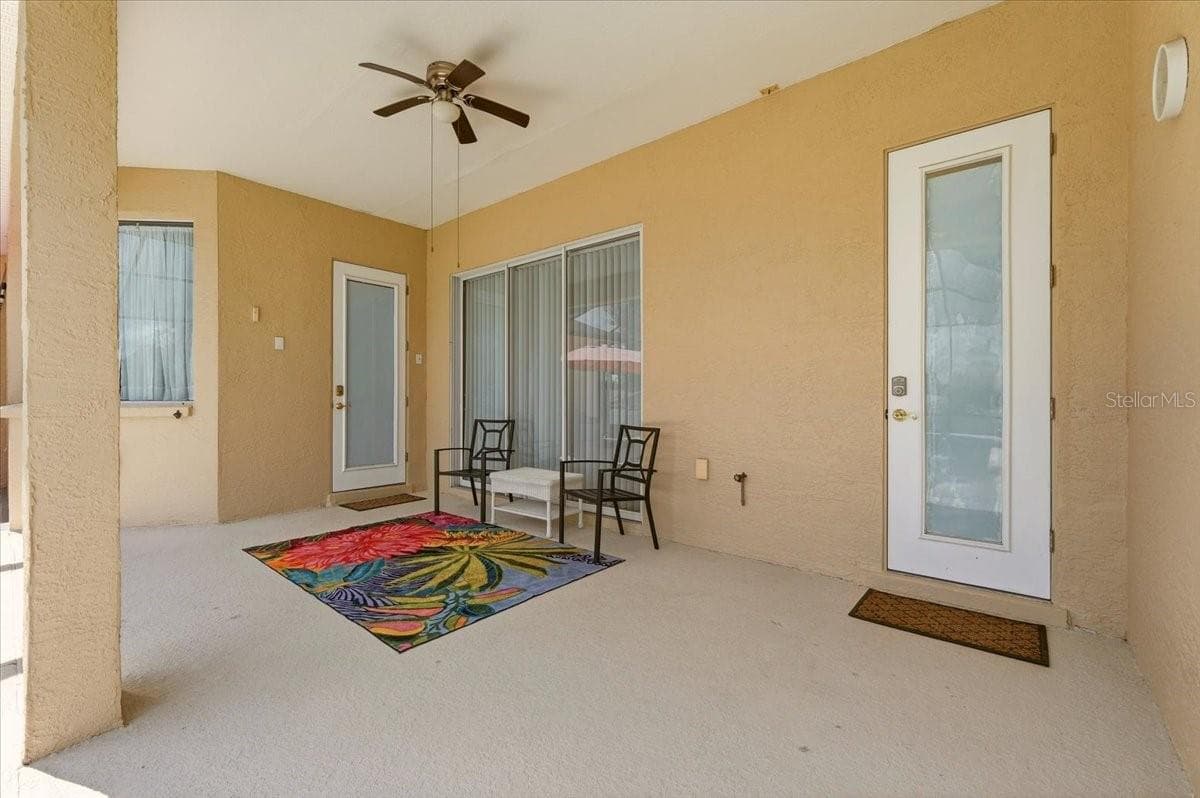
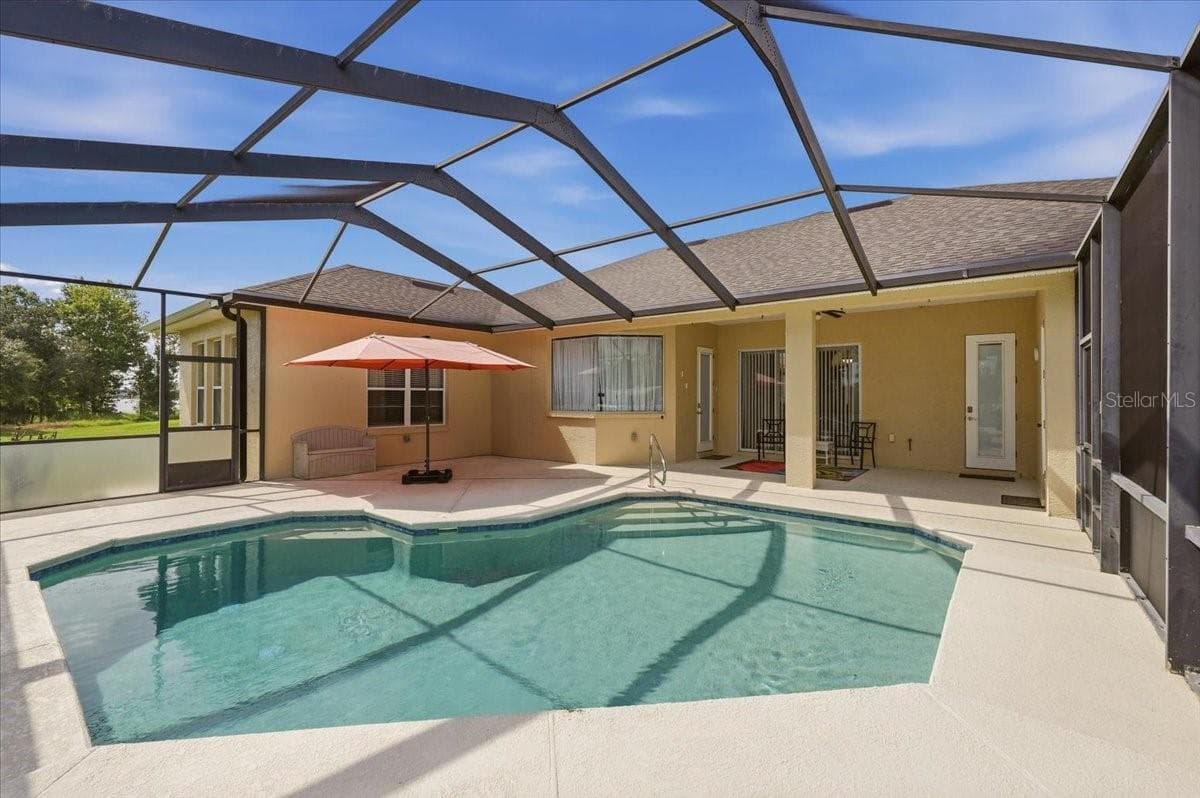
Screened Lanai - 7380 BENT GRASS DR, WINTER HAVEN
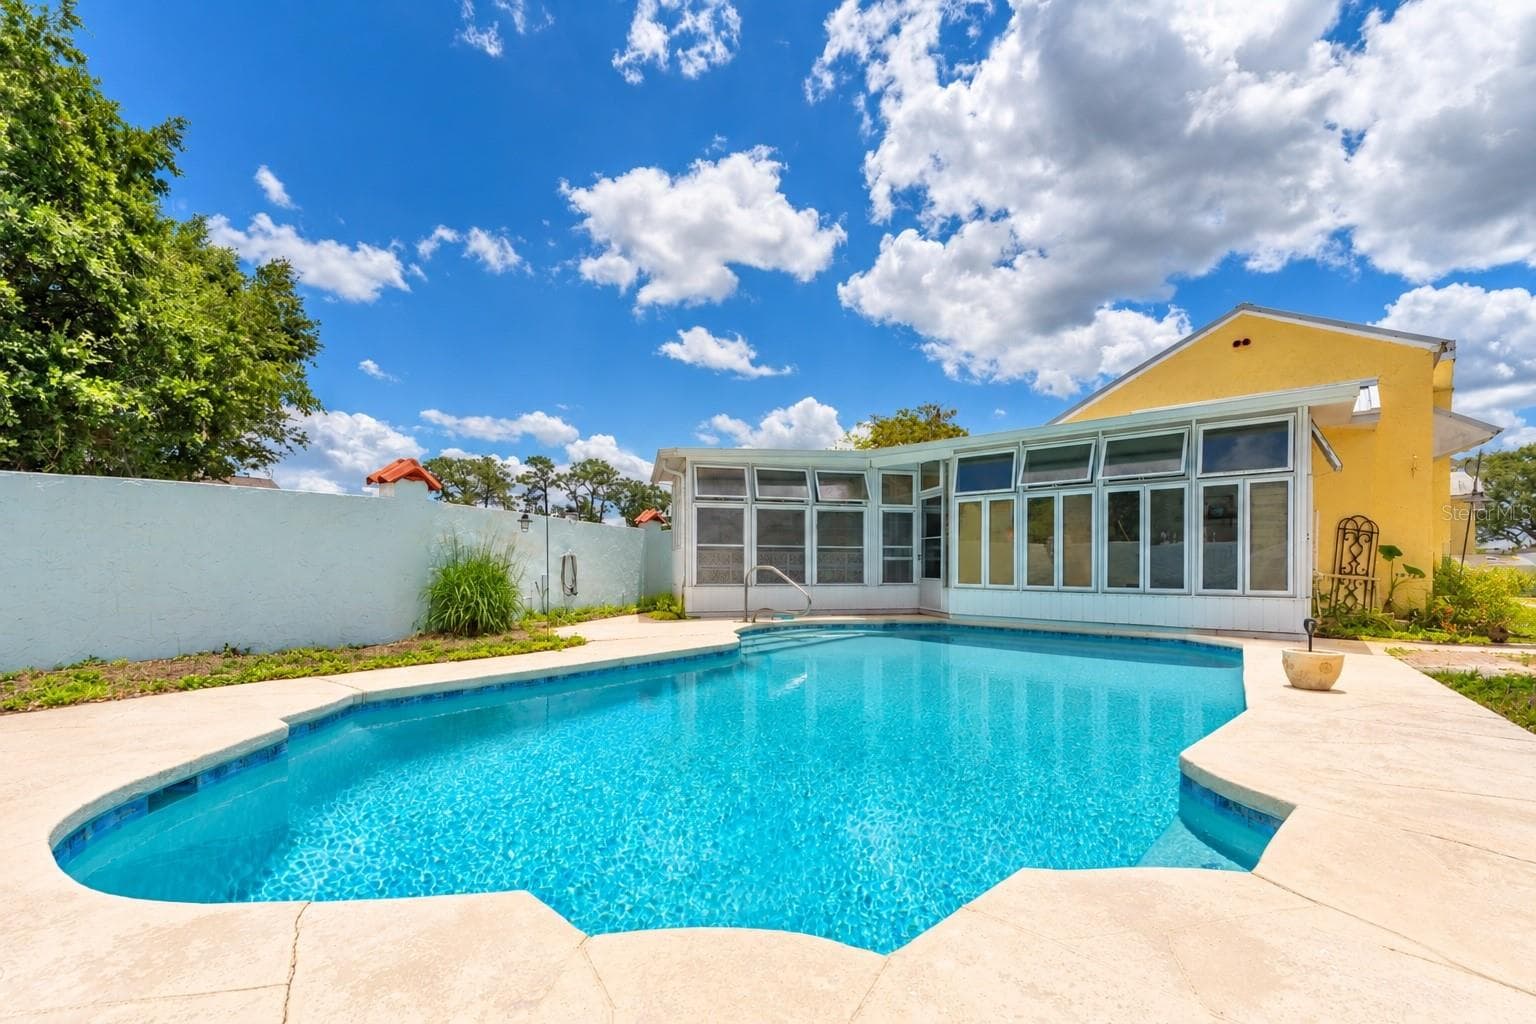
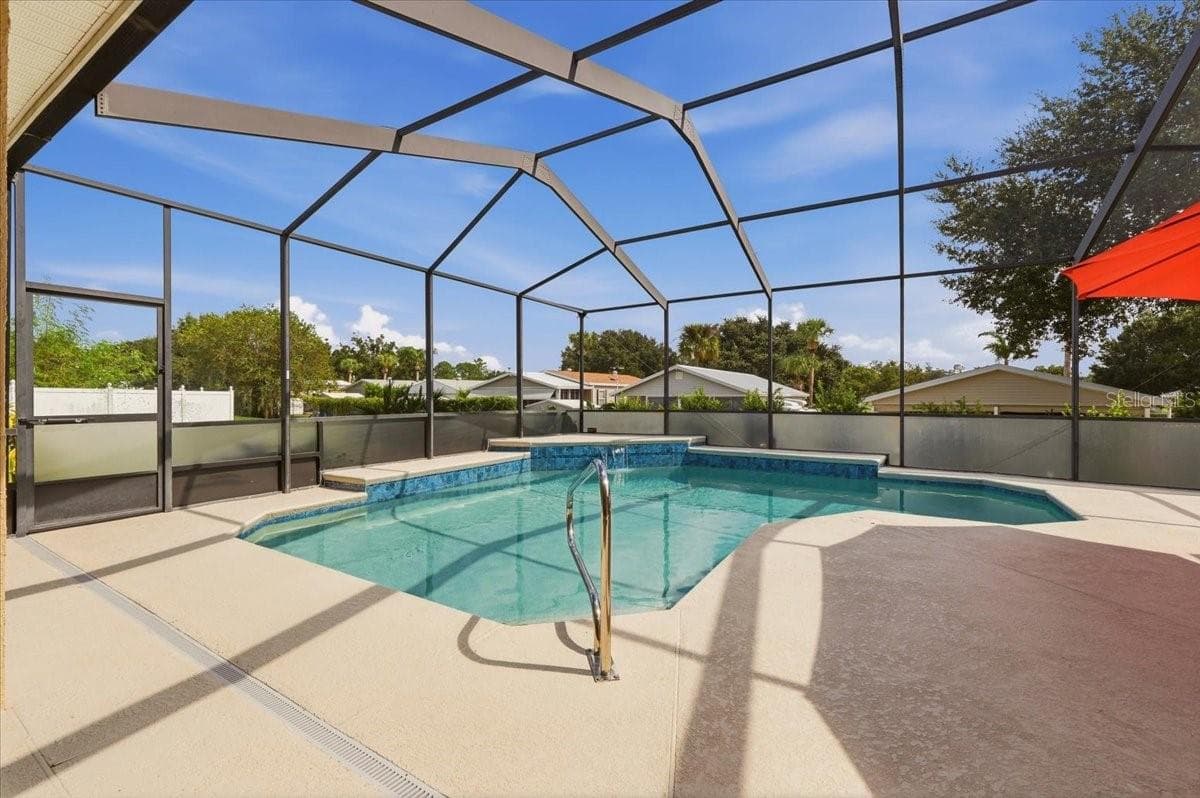
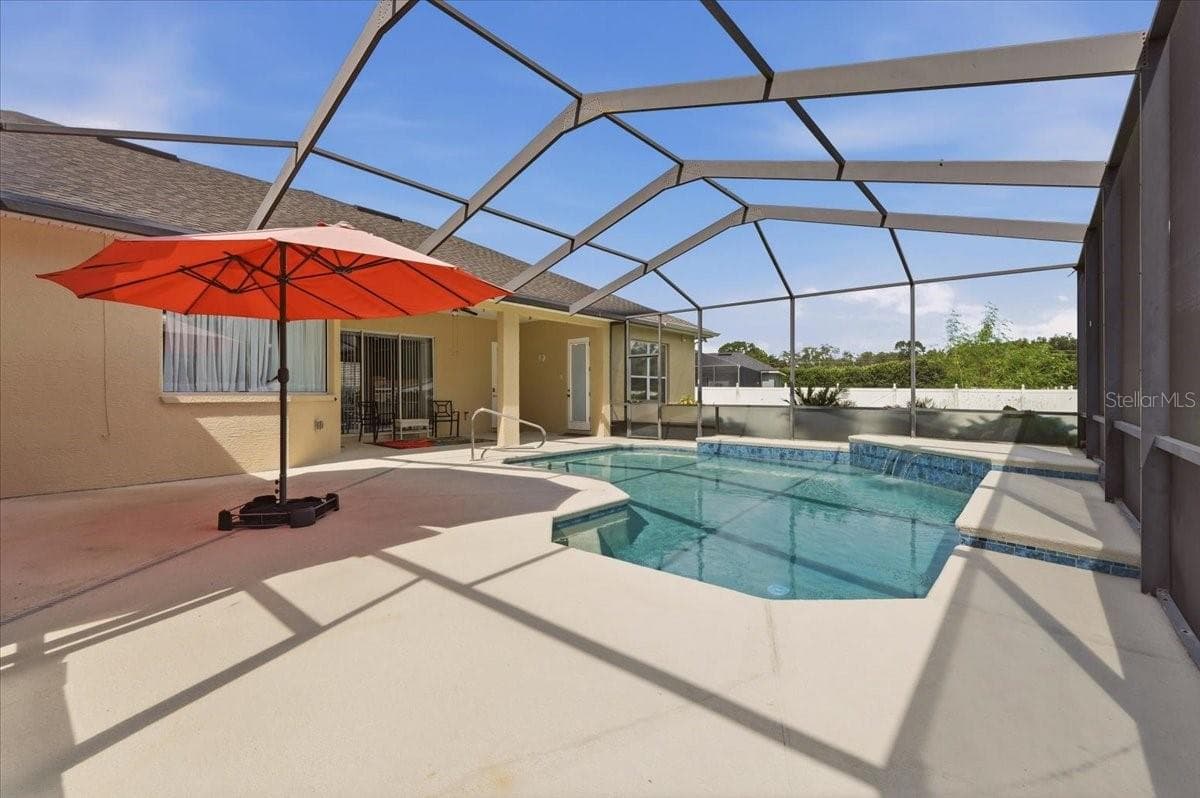
Pool Area - 7380 BENT GRASS DR, WINTER HAVEN
Driveway - 7380 BENT GRASS DR, WINTER HAVEN
Lake view - 7380 BENT GRASS DR, WINTER HAVEN
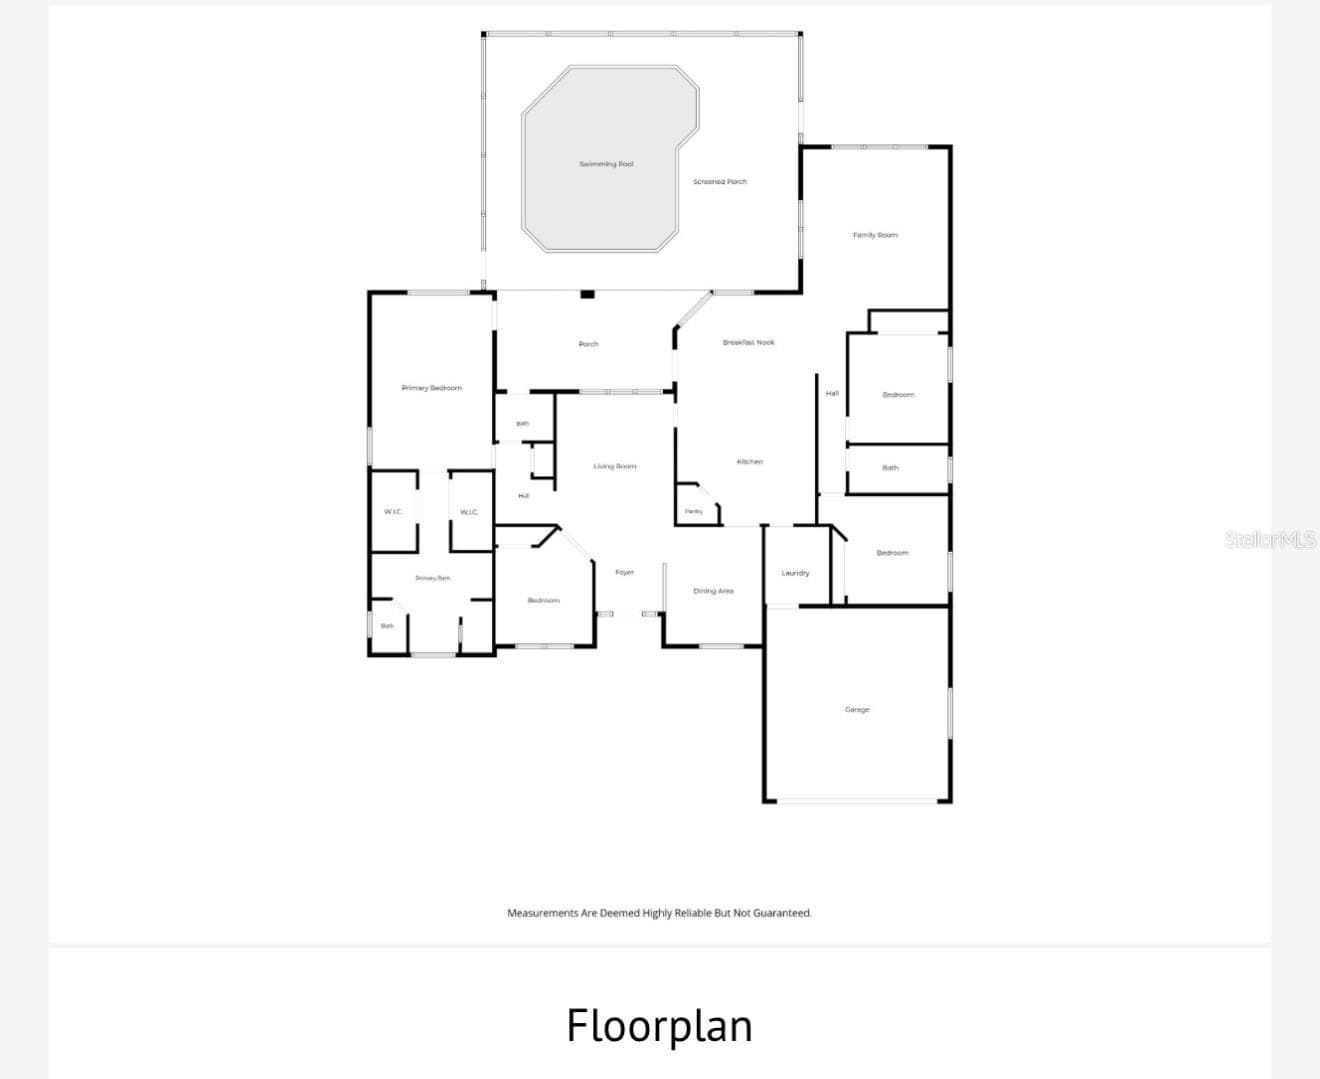
Floor Plan - 7380 BENT GRASS DR, WINTER HAVEN
65 photos

$559,900

7380 BENT GRASS DR
WINTER HAVEN, FL 33884
Listed by Twanna Dewdney · LA ROSA REALTY PRESTIGE
Bedrooms
4
Bathrooms
2.5
Living area
2,775 sqft
Year built
2006

About this home

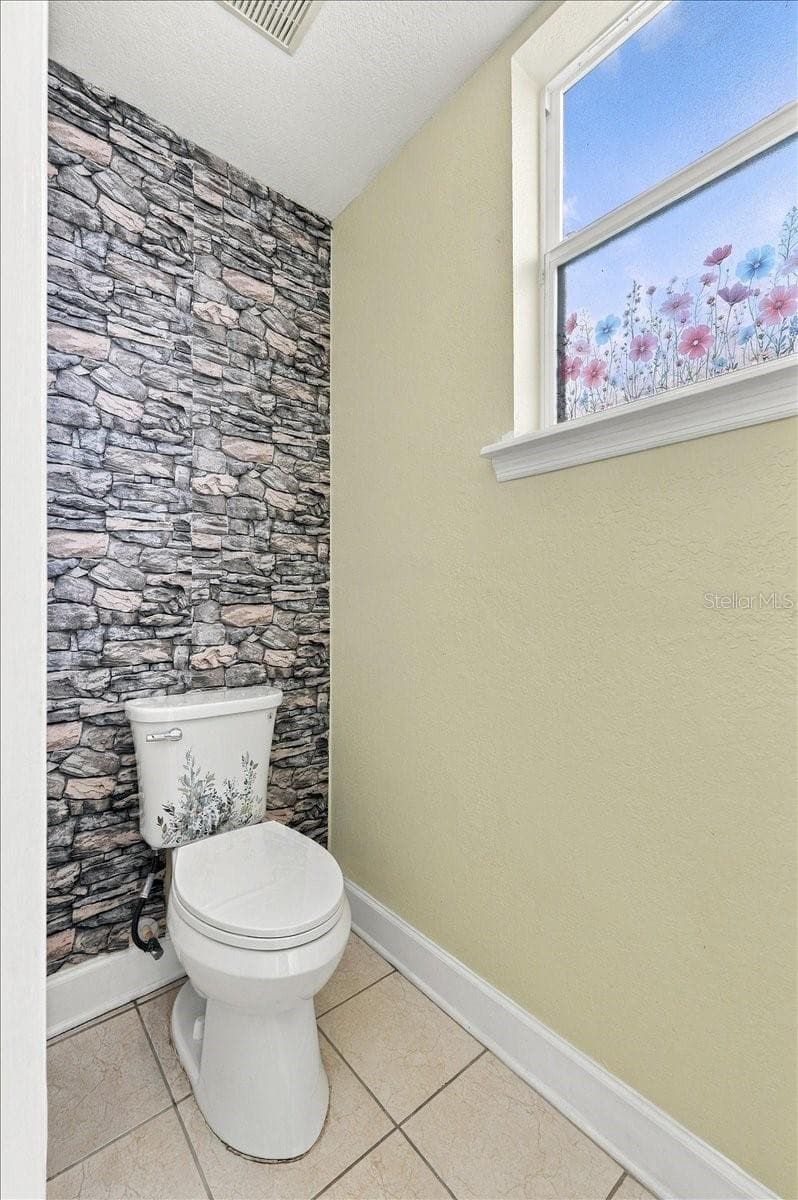
Welcome to PARADISE! Enjoy a HEATED, SALTWATER POOL, located on almost half an acre (0.42) in the desired gated community of Miller’s Landing! This expansive 4-bedroom, 2.5-bathroom home offers 2,775 sq. ft. of thoughtfully designed living space featuring tile flooring throughout the main living areas and cozy carpet in the bedrooms. The open-concept floor plan includes formal living and dining rooms, a spacious family room, and interior laundry. The fourth bedroom, complete with double doors, is versatile and can easily serve as a home office. The gourmet kitchen features granite countertops, a breakfast bar, a walk-in pantry, and a large breakfast nook overlooking the pool area. The private primary suite boasts a direct patio door exit, two walk-in closets, and an en-suite bathroom equipped with dual vanities, a garden tub, and a separate shower. Upgraded & Modernized for Peace of Mind: Major Capital Enhancements: Brand-new roof (2026), new exterior paint (2026), new gutters, and a brand-new HVAC system. Outdoor Oasis: A sparkling saltwater pool (converted in 2020) paired with a complete 2024 pool renovation and deck resurfacing, overlooking a massive, fully fenced-feel backyard complete with motion-detection floodlights. A convenient cabana half-bath is directly accessible from the pool deck. Everyday Conveniences: New comfort-height toilets throughout, an installed pulley-winch system for easy attic storage access, and a practical utility sink in the laundry room. Advanced Security: A brand-new in-home security system conveying with the property, featuring 6 perimeter cameras with microphones and speakers. Perfectly combining luxury, security, and exceptional space, this home is ready for you to make it yours!

Highlights

Private pool

Property details

MLS
Stellar MLS
MLS #
MFRP4940007
Property type
Single Family Residence
Subdivision
MILLERS LANDING
Status
Active
Days on market
1
On market date
October 13, 2026
Stories
N/A
Total bathrooms
2.5
Garage spaces
N/A
Parking spaces
N/A
Lot size
0.42 acres
Loading map…

Nearby schools

Within 10 miles. School directory data from the National Center for Education Statistics (NCES), accessed via the Urban Institute Education Data API. Local Score is calculated by INNOVATE Real Estate; where a state rating is shown, it comes from that state's own official school report card.

Elementary
GARDEN GROVE ELEMENTARY SCHOOL
1.35 mi away · Grades -1-5
Nearest school -- attendance-zone data not available here
3.0
Local Score (student-teacher ratio only (preliminary -- will incorporate state test-score data once available)) -- not an official state rating
Enrollment
601
Student:teacher ratio
16.7:1
District
POLK
Middle
DUNDEE RIDGE MIDDLE ACADEMY
4.49 mi away · Grades 6-8
Nearest school -- attendance-zone data not available here
2.0
Local Score (student-teacher ratio only (preliminary -- will incorporate state test-score data once available)) -- not an official state rating
Enrollment
761
Student:teacher ratio
19.5:1
District
POLK
High
DON E WOODS OPPORTUNITY CENTER
4.05 mi away · Grades 6-12
Nearest school -- attendance-zone data not available here
5.0
Local Score (student-teacher ratio only (preliminary -- will incorporate state test-score data once available)) -- not an official state rating
Enrollment
31
Student:teacher ratio
2.4:1
District
POLK

Walkability

Blended score for WINTER HAVEN's center, calculated by INNOVATE Real Estate from two sources: the EPA's National Walkability Index (street network, transit, land-use mix) and Google Places amenity data (what's actually reachable on foot from this point). 60% EPA National Walkability Index + 40% nearby-amenity density (Google Places).

24
Car-dependent
out of 100
EPA National Walkability Index
7.8 / 20 -- Below average walkable
Google Places amenity density
0 / 100
Restaurants & cafes0
Grocery stores0
Parks0
Schools0
Transit stops0
Pharmacies0

Market position

How this listing compares to current activity in WINTER HAVEN, from live MLS data.

On the market 1 days -- 93 fewer days than WINTER HAVEN's current average of 94 days.
For reference, the median list price across 1,306 active listings in WINTER HAVEN right now is $248,000.

Mortgage calculator

Estimate only - actual rate and payment depend on your lender, credit, and loan program.

$
%
%
Adjust tax / insurance estimates
% / yr
$
/mo
Est. monthly payment
$3,522/mo
$111,980 down
$447,920 loan
Principal & interest$2,905
Property tax (est.)$467
Home insurance (est.)$150

Similar homes you might like

Data source: Listing information provided by Stellar MLS (mfrmls) via Trestle/CoreLogic. Last updated 1 days ago.

Information herein deemed reliable but not guaranteed; all measurements, school assignments, HOA fees, taxes, and feature lists are approximate and should be independently verified. Equal Housing Opportunity.