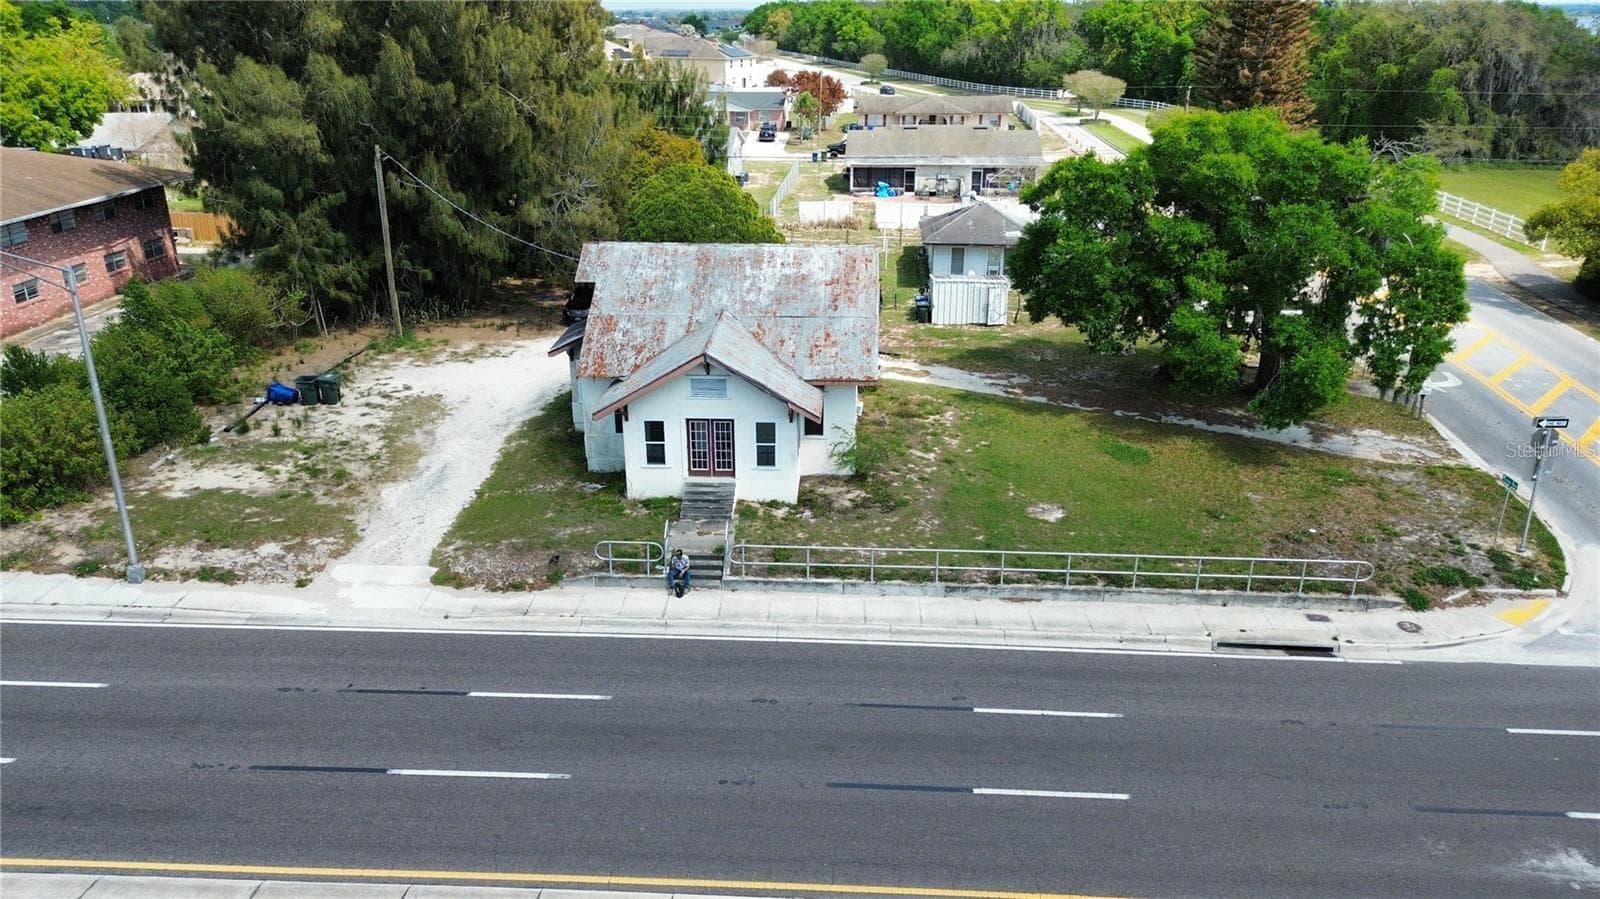
Front - 1439 MELROSE ST, LAKE ALFRED
Front Arial - 1439 MELROSE ST, LAKE ALFRED
Arial of nearby lake - 1439 MELROSE ST, LAKE ALFRED
Side arial vier - 1439 MELROSE ST, LAKE ALFRED
Screened Front Porch - 1439 MELROSE ST, LAKE ALFRED
Entrance - 1439 MELROSE ST, LAKE ALFRED
Den - 1439 MELROSE ST, LAKE ALFRED
Den (digitally staged) - 1439 MELROSE ST, LAKE ALFRED
Den - 1439 MELROSE ST, LAKE ALFRED
Hallway Half Bath - 1439 MELROSE ST, LAKE ALFRED
Dining Room - 1439 MELROSE ST, LAKE ALFRED
Dining Room (digitally staged) - 1439 MELROSE ST, LAKE ALFRED
Kitchen - 1439 MELROSE ST, LAKE ALFRED
Kitchen Island - 1439 MELROSE ST, LAKE ALFRED
Kitchen Island (digitally staged) - 1439 MELROSE ST, LAKE ALFRED
Kitchen - 1439 MELROSE ST, LAKE ALFRED
Kitchen looking into family room - 1439 MELROSE ST, LAKE ALFRED
Laundry Room - 1439 MELROSE ST, LAKE ALFRED
Laundry Room Sink - 1439 MELROSE ST, LAKE ALFRED
Mud Room - 1439 MELROSE ST, LAKE ALFRED
Garage - 1439 MELROSE ST, LAKE ALFRED
Family Room - 1439 MELROSE ST, LAKE ALFRED
Family Room (digitally staged) - 1439 MELROSE ST, LAKE ALFRED
Family Room - 1439 MELROSE ST, LAKE ALFRED
Family Room / Kitchen - 1439 MELROSE ST, LAKE ALFRED
Dining room - 1439 MELROSE ST, LAKE ALFRED
Single Family Residence at 1439 MELROSE ST, LAKE ALFRED, photo 31 of 51
Primary Suite - 1439 MELROSE ST, LAKE ALFRED
Primary Suite (digitally staged) - 1439 MELROSE ST, LAKE ALFRED
Primary Suite - 1439 MELROSE ST, LAKE ALFRED
Primary Bathroom - 1439 MELROSE ST, LAKE ALFRED
Bedroom - 1439 MELROSE ST, LAKE ALFRED
Bedroom (digitally staged) - 1439 MELROSE ST, LAKE ALFRED
Second Bathroom - 1439 MELROSE ST, LAKE ALFRED
Bedroom - 1439 MELROSE ST, LAKE ALFRED
Bedroom (digitally staged) - 1439 MELROSE ST, LAKE ALFRED
Bedroom - 1439 MELROSE ST, LAKE ALFRED
Bedroom (digitally staged) - 1439 MELROSE ST, LAKE ALFRED
Florida Room - 1439 MELROSE ST, LAKE ALFRED
Backyard view - 1439 MELROSE ST, LAKE ALFRED
Front - 1439 MELROSE ST, LAKE ALFRED
Neighborhood - 1439 MELROSE ST, LAKE ALFRED
Rear arial view - 1439 MELROSE ST, LAKE ALFRED
front - 1439 MELROSE ST, LAKE ALFRED
51 photos

$440,000

1439 MELROSE ST
LAKE ALFRED, FL 33850
Listed by Leslie Matthews · HANSON REAL ESTATE GROUP, INC.
Bedrooms
4
Bathrooms
2.5
Living area
2,629 sqft
Year built
2023

About this home

This home offers a strong combination of practical upgrades and lifestyle enhancements: a well-appointed kitchen, 18x18 ceramic tile flooring, enhanced oversized garage space with cooling and storage, an air-conditioned lanai, fenced outdoor living areas, irrigation, and access to nearby boating amenities. The water view and flexible living spaces help distinguish the property from standard homes in the area. Built in 2023 with quality construction and well-thought-out upgrades, this beautifully upgraded Lake Alfred home sits on an oversized lot in a family-friendly neighborhood and offers an inviting open-concept design centered around the kitchen of your dreams. The chef’s kitchen features granite countertops, a custom backsplash, an induction cooktop with convection cooking, a solar tube for added natural light, and smart storage designed for everyday convenience and entertaining. Ceramic tile flooring in the mudroom, laundry room, kitchen, dining room, living room, hallways and den, raised vanities and toilets, and flexible living spaces add comfort and low-maintenance appeal. Enjoy Florida living with a screened front porch, triple sliders opening to an air-conditioned lanai, a 10x23 patio, a fenced-in backyard, full irrigation, a peaceful water view, nearby public boat ramp access, and an included 100-gallon propane tank. The garage of your dreams is an oversized 800 sq. ft. space with a 4 ft. extension, mini-split A/C, overhead storage racks, and durable epoxy flooring—perfect for vehicles, storage, hobbies, projects, and more. Bonus: A $2,100 deposit has been paid for the screen cage over the patio. The contractor has agreed to transfer that to the new owner to complete the project.

Property details

MLS #
MFRG5118302
Property type
Single Family Residence
Subdivision
LAKES TR 6
Status
Active
Days on market
1
On market date
October 5, 2026
Stories
N/A
Total bathrooms
2.5
Garage spaces
3
Parking spaces
N/A
Lot size
0.24 acres
Loading map…

Nearby schools

Within 10 miles. School directory data from the National Center for Education Statistics (NCES), accessed via the Urban Institute Education Data API. Local Score is calculated by INNOVATE Real Estate; where a state rating is shown, it comes from that state's own official school report card (e.g. NC Dept. of Public Instruction, SC Report Card).

Elementary
LAKE ALFRED ELEMENTARY SCHOOL
0.73 mi away · Grades -1-5
Nearest school -- attendance-zone data not available here
3.0
Local Score (student-teacher ratio only (preliminary -- will incorporate state test-score data once available)) -- not an official state rating
Enrollment
701
Student:teacher ratio
16.7:1
District
POLK
Middle
LAKE ALFRED POLYTECH ACADEMY
1.95 mi away · Grades 6-8
Nearest school -- attendance-zone data not available here
3.0
Local Score (student-teacher ratio only (preliminary -- will incorporate state test-score data once available)) -- not an official state rating
Enrollment
643
Student:teacher ratio
16.5:1
District
POLK
HighCharter
NEW BEGINNINGS HIGH SCHOOL
2.02 mi away · Grades 6-12
Nearest school -- attendance-zone data not available here
1.0
Local Score (student-teacher ratio only (preliminary -- will incorporate state test-score data once available)) -- not an official state rating
Enrollment
671
Student:teacher ratio
39.5:1
District
POLK

Walkability

Blended score for LAKE ALFRED's center, calculated by INNOVATE Real Estate from two sources: the EPA's National Walkability Index (street network, transit, land-use mix) and Google Places amenity data (what's actually reachable on foot from this point). 60% EPA National Walkability Index + 40% nearby-amenity density (Google Places).

65
Walkable
out of 100
EPA National Walkability Index
9.0 / 20 -- Below average walkable
Google Places amenity density
95 / 100
Restaurants & cafes17
Grocery stores4
Parks6
Schools3
Transit stops16
Pharmacies1

Mortgage calculator

Estimate only - actual rate and payment depend on your lender, credit, and loan program.

$
%
%
Adjust tax / insurance estimates
% / yr
$
/mo
Est. monthly payment
$2,800/mo
$88,000 down
$352,000 loan
Principal & interest$2,283
Property tax (est.)$367
Home insurance (est.)$150

Similar homes you might like

Data source: Listing information provided by Stellar MLS (mfrmls) via Trestle/CoreLogic. Last updated 3 days ago.

Information herein deemed reliable but not guaranteed; all measurements, school assignments, HOA fees, taxes, and feature lists are approximate and should be independently verified. Equal Housing Opportunity.