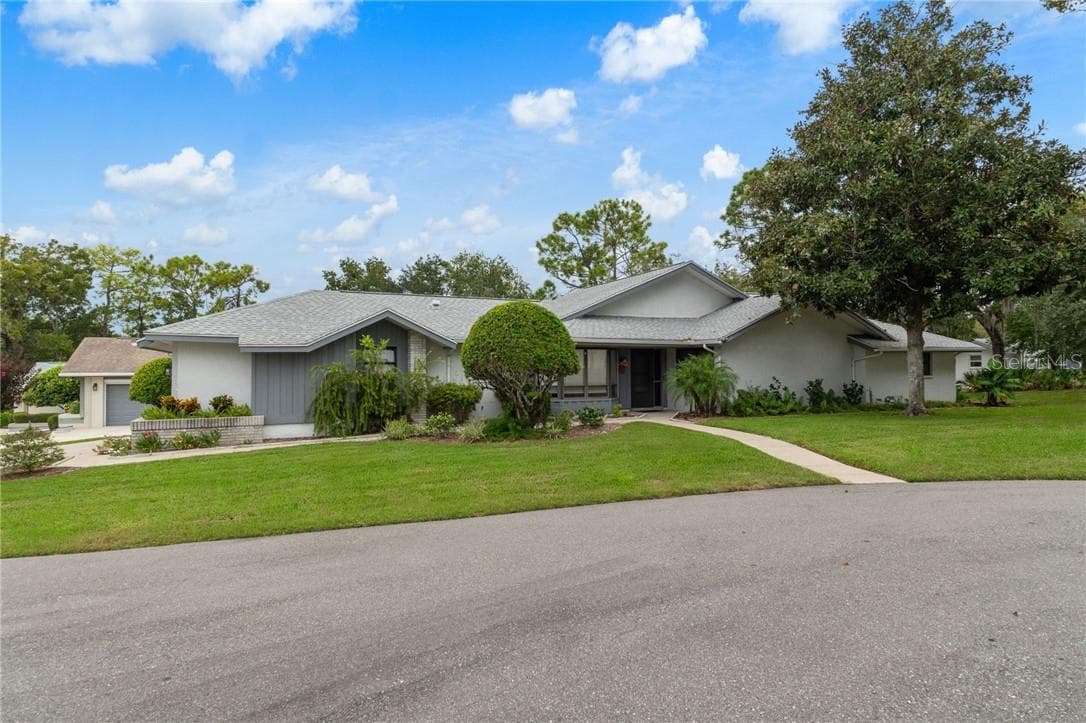
16 Fig Ct W - 16 FIG CT W, HOMOSASSA
Single Family Residence at 16 FIG CT W, HOMOSASSA, photo 2 of 58
Single Family Residence at 16 FIG CT W, HOMOSASSA, photo 3 of 58
Kitchen - 16 FIG CT W, HOMOSASSA
Great Room / Living Room - 16 FIG CT W, HOMOSASSA
Primary Bedroom - 16 FIG CT W, HOMOSASSA
Primary Bathroom - 16 FIG CT W, HOMOSASSA
Single Family Residence at 16 FIG CT W, HOMOSASSA, photo 8 of 58
Single Family Residence at 16 FIG CT W, HOMOSASSA, photo 9 of 58
Single Family Residence at 16 FIG CT W, HOMOSASSA, photo 10 of 58
Single Family Residence at 16 FIG CT W, HOMOSASSA, photo 11 of 58
Single Family Residence at 16 FIG CT W, HOMOSASSA, photo 12 of 58
Single Family Residence at 16 FIG CT W, HOMOSASSA, photo 13 of 58
Single Family Residence at 16 FIG CT W, HOMOSASSA, photo 14 of 58
Single Family Residence at 16 FIG CT W, HOMOSASSA, photo 15 of 58
Single Family Residence at 16 FIG CT W, HOMOSASSA, photo 16 of 58
Single Family Residence at 16 FIG CT W, HOMOSASSA, photo 17 of 58
Single Family Residence at 16 FIG CT W, HOMOSASSA, photo 18 of 58
Single Family Residence at 16 FIG CT W, HOMOSASSA, photo 19 of 58
Single Family Residence at 16 FIG CT W, HOMOSASSA, photo 20 of 58
Single Family Residence at 16 FIG CT W, HOMOSASSA, photo 21 of 58
Single Family Residence at 16 FIG CT W, HOMOSASSA, photo 22 of 58
Den / Dining - 16 FIG CT W, HOMOSASSA
Single Family Residence at 16 FIG CT W, HOMOSASSA, photo 24 of 58
Den / Dining - 16 FIG CT W, HOMOSASSA
Single Family Residence at 16 FIG CT W, HOMOSASSA, photo 26 of 58
Single Family Residence at 16 FIG CT W, HOMOSASSA, photo 27 of 58
Single Family Residence at 16 FIG CT W, HOMOSASSA, photo 28 of 58
Single Family Residence at 16 FIG CT W, HOMOSASSA, photo 29 of 58
Single Family Residence at 16 FIG CT W, HOMOSASSA, photo 30 of 58
Single Family Residence at 16 FIG CT W, HOMOSASSA, photo 31 of 58
Single Family Residence at 16 FIG CT W, HOMOSASSA, photo 32 of 58
Single Family Residence at 16 FIG CT W, HOMOSASSA, photo 33 of 58
Single Family Residence at 16 FIG CT W, HOMOSASSA, photo 34 of 58
Single Family Residence at 16 FIG CT W, HOMOSASSA, photo 35 of 58
Single Family Residence at 16 FIG CT W, HOMOSASSA, photo 36 of 58
Single Family Residence at 16 FIG CT W, HOMOSASSA, photo 37 of 58
Single Family Residence at 16 FIG CT W, HOMOSASSA, photo 38 of 58
Single Family Residence at 16 FIG CT W, HOMOSASSA, photo 39 of 58
Single Family Residence at 16 FIG CT W, HOMOSASSA, photo 40 of 58
Single Family Residence at 16 FIG CT W, HOMOSASSA, photo 41 of 58
Single Family Residence at 16 FIG CT W, HOMOSASSA, photo 42 of 58
Single Family Residence at 16 FIG CT W, HOMOSASSA, photo 43 of 58
Single Family Residence at 16 FIG CT W, HOMOSASSA, photo 44 of 58
Single Family Residence at 16 FIG CT W, HOMOSASSA, photo 45 of 58
Single Family Residence at 16 FIG CT W, HOMOSASSA, photo 46 of 58
Single Family Residence at 16 FIG CT W, HOMOSASSA, photo 47 of 58
Single Family Residence at 16 FIG CT W, HOMOSASSA, photo 48 of 58
Single Family Residence at 16 FIG CT W, HOMOSASSA, photo 49 of 58
Single Family Residence at 16 FIG CT W, HOMOSASSA, photo 50 of 58
Single Family Residence at 16 FIG CT W, HOMOSASSA, photo 51 of 58
Single Family Residence at 16 FIG CT W, HOMOSASSA, photo 52 of 58
Single Family Residence at 16 FIG CT W, HOMOSASSA, photo 53 of 58
Single Family Residence at 16 FIG CT W, HOMOSASSA, photo 54 of 58
Single Family Residence at 16 FIG CT W, HOMOSASSA, photo 55 of 58
Single Family Residence at 16 FIG CT W, HOMOSASSA, photo 56 of 58
Single Family Residence at 16 FIG CT W, HOMOSASSA, photo 57 of 58
Single Family Residence at 16 FIG CT W, HOMOSASSA, photo 58 of 58
58 photos

$289,000

16 FIG CT W
HOMOSASSA, FL 34446
Listed by John Allocco Jr, PA · HOME LAND REAL ESTATE INC
Bedrooms
4
Bathrooms
2
Living area
1,712 sqft
Year built
1978

About this home

Beautifully remodeled 4-bedroom, 2-bath home on a quiet court in Homosassa with no front or rear neighbors. Offering approximately 1,700 square feet of living space and more than 2,400 square feet of total space, including the spacious Florida room, this home has been extensively renovated with an impressive list of improvements. The interior has been freshly painted and features tile flooring throughout the main living areas and bathrooms, with carpeting in the bedrooms. All doors throughout the home are new, including the front entry door. The remodeled kitchen features quartz countertops, a tile backsplash, new stainless-steel appliances, and a convenient butler pantry providing additional storage and workspace. Both bathrooms have been beautifully updated with quartz countertops and tile flooring. The spacious Florida room adds valuable flexible living space for entertaining, relaxing, hobbies, or a home office. An indoor laundry room provides additional convenience. The improvements continue beyond the interior. The home has all-new double-pane insulated windows, a new HVAC system installed in 2025, a new water heater, and a new garage door and opener. The exterior has been freshly painted, and the lawn features a completely new irrigation system, including new piping. The roof was installed in September 2014. The home’s court location provides the benefit of no front or rear neighbors, while the community’s no-rear-build restriction helps preserve the open space behind the property. It is a combination that offers both privacy and peace of mind. Located in Homosassa on Florida’s Nature Coast, this home puts you close to the area’s natural beauty, waterways, outdoor recreation, and relaxed Florida lifestyle. With the major remodeling and numerous important updates already completed, 16 Fig Court W offers a truly move-in-ready home with modern finishes, generous space, and an extensive list of recent improvements that rival a new build. All information is intended to be accurate. Buyer and buyer’s agent to confirm all information prior to closing.

Property details

MLS #
MFRW7889856
Property type
Single Family Residence
Subdivision
SUGARMILL WOODS CYPRESS VILLAGE
Status
Active
Days on market
1
On market date
October 5, 2026
Stories
N/A
Total bathrooms
2
Garage spaces
2
Parking spaces
N/A
Lot size
0.28 acres
Loading map…

Nearby schools

Within 10 miles. School directory data from the National Center for Education Statistics (NCES), accessed via the Urban Institute Education Data API. Local Score is calculated by INNOVATE Real Estate; where a state rating is shown, it comes from that state's own official school report card (e.g. NC Dept. of Public Instruction, SC Report Card).

Elementary
HOMOSASSA ELEMENTARY SCHOOL
5.6 mi away · Grades -1-5
Nearest school -- attendance-zone data not available here
3.0
Local Score (student-teacher ratio only (preliminary -- will incorporate state test-score data once available)) -- not an official state rating
Enrollment
392
Student:teacher ratio
15.7:1
District
CITRUS
Middle
LECANTO MIDDLE SCHOOL
6.79 mi away · Grades 6-8
Nearest school -- attendance-zone data not available here
3.0
Local Score (student-teacher ratio only (preliminary -- will incorporate state test-score data once available)) -- not an official state rating
Enrollment
810
Student:teacher ratio
16.5:1
District
CITRUS
High
PACE CENTER FOR GIRLS
6.36 mi away · Grades 6-12
Nearest school -- attendance-zone data not available here
4.0
Local Score (student-teacher ratio only (preliminary -- will incorporate state test-score data once available)) -- not an official state rating
Enrollment
41
Student:teacher ratio
13.7:1
District
CITRUS

Walkability

Blended score for HOMOSASSA's center, calculated by INNOVATE Real Estate from two sources: the EPA's National Walkability Index (street network, transit, land-use mix) and Google Places amenity data (what's actually reachable on foot from this point). EPA National Walkability Index only -- nearby-amenity data not cached yet for this area.

29
Car-dependent
out of 100
EPA National Walkability Index
5.8 / 20 -- Below average walkable

Mortgage calculator

Estimate only - actual rate and payment depend on your lender, credit, and loan program.

$
%
%
Adjust tax / insurance estimates
% / yr
$
/mo
Est. monthly payment
$1,890/mo
$57,800 down
$231,200 loan
Principal & interest$1,500
Property tax (est.)$241
Home insurance (est.)$150

Similar homes you might like

Data source: Listing information provided by Stellar MLS (mfrmls) via Trestle/CoreLogic. Last updated 3 days ago.

Information herein deemed reliable but not guaranteed; all measurements, school assignments, HOA fees, taxes, and feature lists are approximate and should be independently verified. Equal Housing Opportunity.