
$15,000,000
About this home
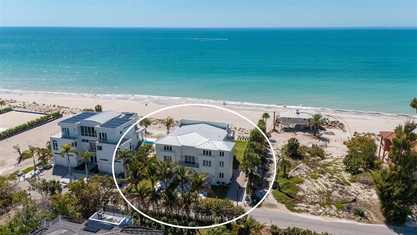
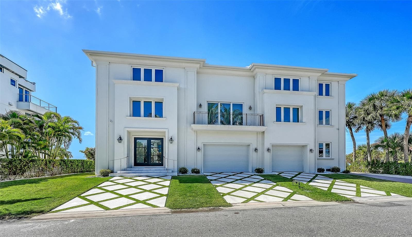
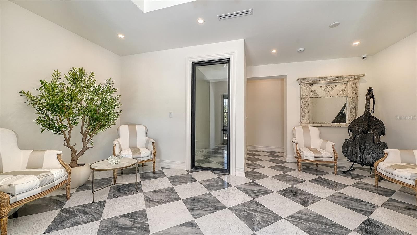
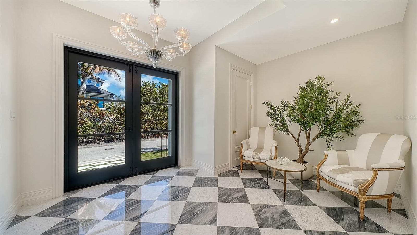
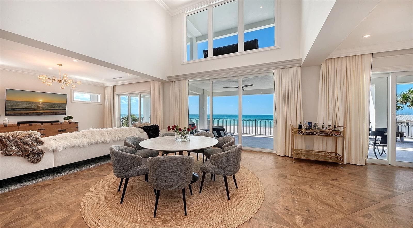
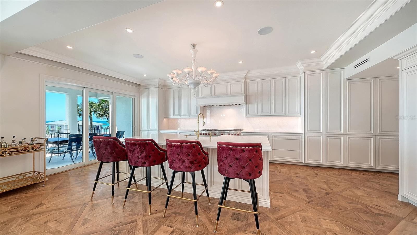
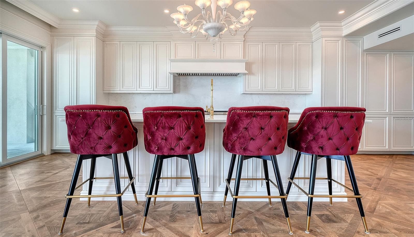
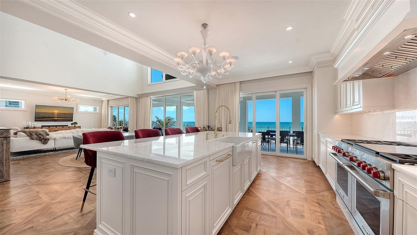
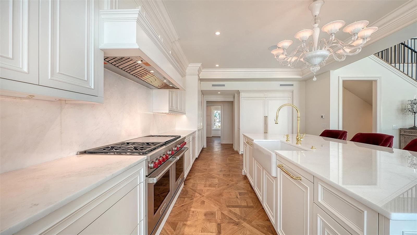
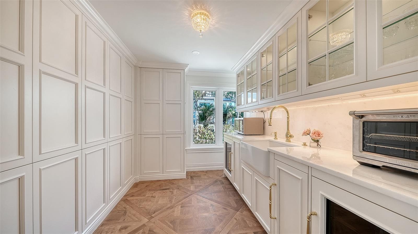
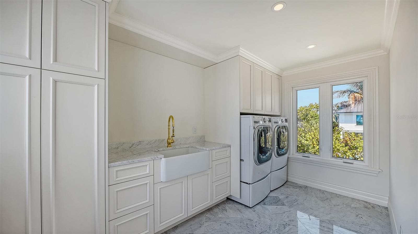
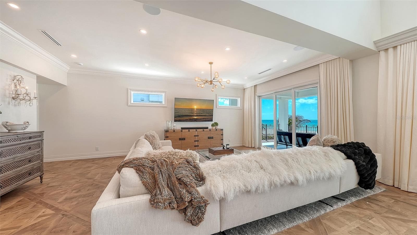
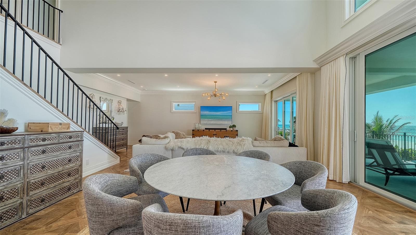
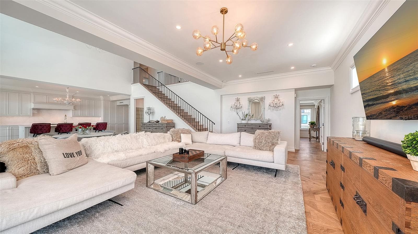
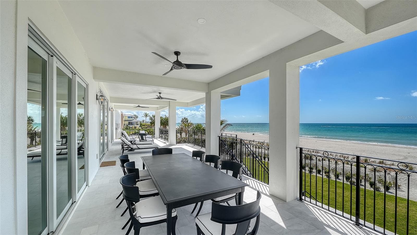
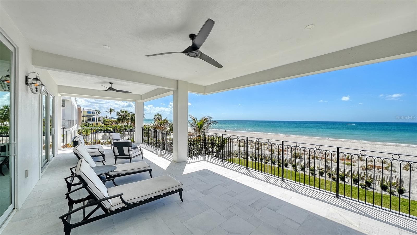
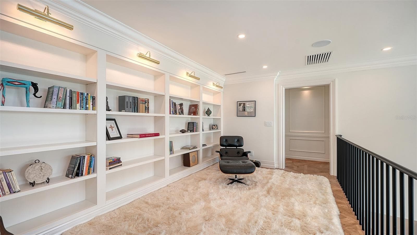
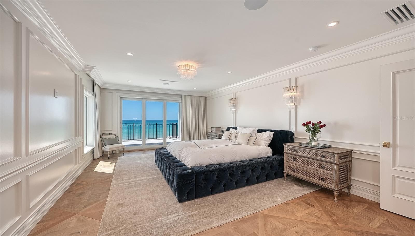
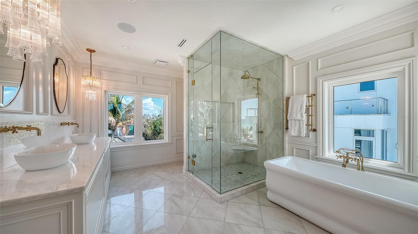
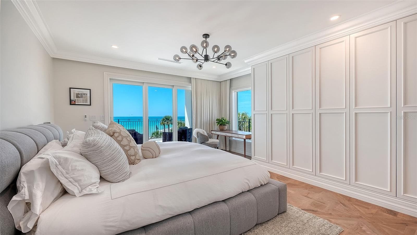
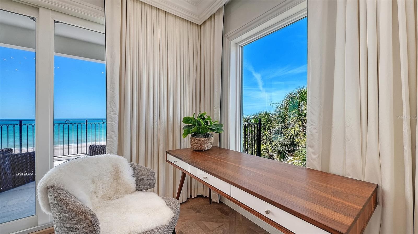
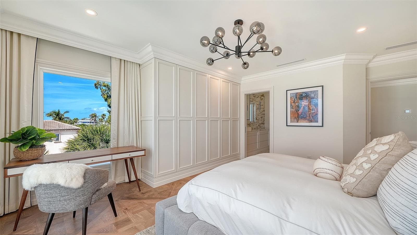
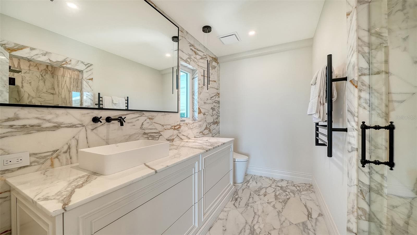
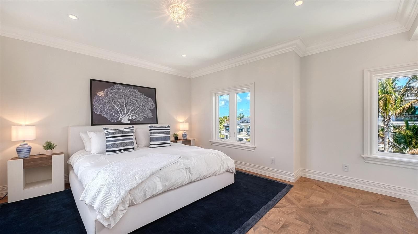
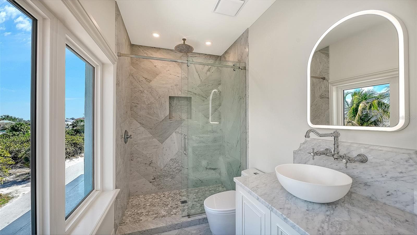
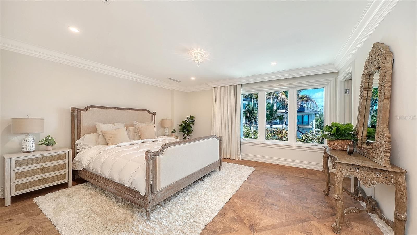
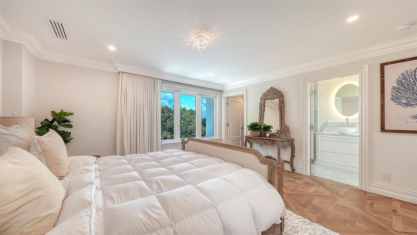
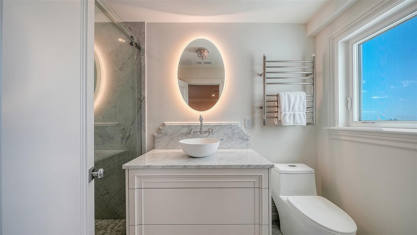
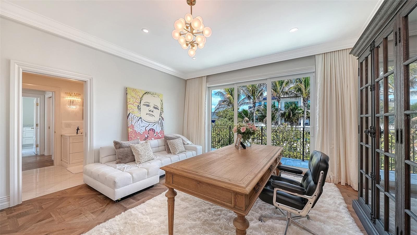
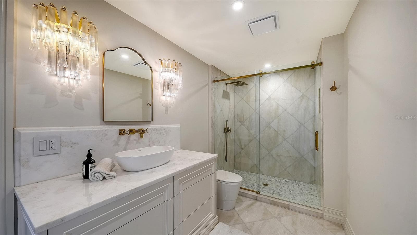
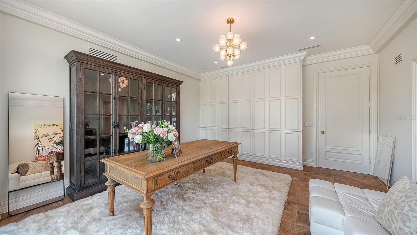
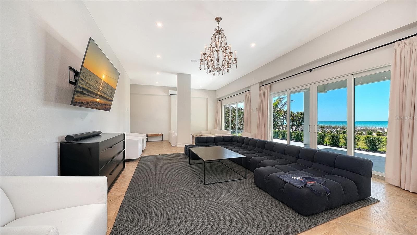
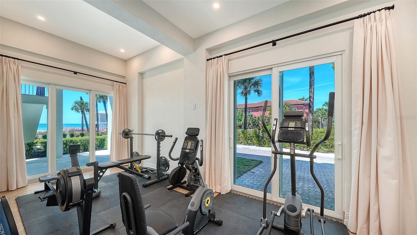
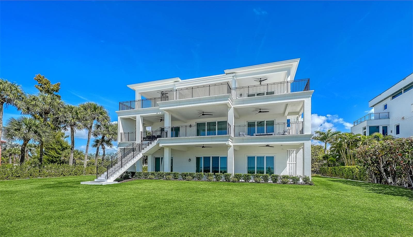
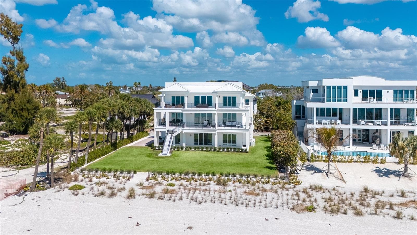
Become renewed and inspired from this striking Gulf front residence located in an exclusive island community with an impressive 100 feet of direct beach frontage. Designed to give seamless indoor-outdoor integration paired with wide, unobstructed views of the Gulf, the setting is simply spectacular. This contemporary masterpiece captures the relaxed spirit of beachfront living through clean lines, organic textures, and a crisp, minimalist aesthetic to create a space that feels airy, bright, and deeply connected to nature. Interior layouts embrace high ceilings and massive open-plan living zones share light across the entire footprint through vast expanses of glass. The distinctive 6,660-square-foot beach house blends strict structural engineering with minimalist design to celebrate the coastal environment so proudly on display. Luxury finishes and fixtures are accented with Louis XIV champagne White Oak floors, Dennis & Leen custom chandeliers and sconces, and a custom Murano glass chandelier. The living room, dining room, and kitchen encompass nearly 1,200 square feet of beautiful open living, enhanced by a dramatic two-story ceiling and seamless access to the oversized lanai. Multiple sets of triple glass sliders open wide to dissolve the boundaries between indoors and out, creating a dramatic setting for effortless entertaining, relaxed gatherings, and unforgettable open-air living. In addition to mesmerizing tropical views and a light-drenched workspace, the extraordinary kitchen and butler’s pantry feature marble counters and high-end appliances including a Wolf double range oven, a Wolf steam oven, integrated Sub-Zero refrigerator and freezer, and two Sub-Zero beverage refrigerators. Elevated to showcase the 180-degree unobstructed views of the horizon, a glamorous primary suite gives an exquisite bath surrounded in plush comfort amenities where gorgeous vistas dominate the space. Two additional ensuite bedrooms, a dedicated office with bath, and a loft library with a lengthy wall of built-in bookcases offer plenty of room for everyone to unwind and rejuvenate at day’s end. The ground-floor space has 2 garage doors for parking access to your vehicle and water toy collection, a huge lounge with abundant seating, a large screen TV, an adjoining exercise room, and 2 mini-split air conditioners dedicated to this enormous ground level space. Notable items all through the house include 5 full bathrooms and laundry room both with marble counters and flooring, water filtration system and softener, a Generac generator, an alarm system with ten cameras, and Sonos audio system. Outdoor living is an integral part of this exceptional beachside residence, with multiple levels designed to capture breathtaking water panoramas and embrace the beauty of the surroundings. Spanning the entire Gulf-facing façade, a covered ground-level patio, second-level lanai, and third-level balcony create an effortless progression of spaces for relaxing, entertaining, and enjoying spectacular sunsets. A truly exceptional beachside retreat, 6529 Gulfside Road delivers a refined coastal experience designed to embrace everything that makes Florida living so extraordinary. From its spectacular setting to its thoughtfully designed spaces, every element celebrates the beauty, ease, and allure of life by the Gulf.
Highlights
Property details
- MLS #
- MFRA4707521
- Property type
- Single Family Residence
- Subdivision
- SLEEPY LAGOON
- Status
- Active
- Days on market
- N/A
- On market date
- October 7, 2026
- Stories
- N/A
- Total bathrooms
- 5
- Garage spaces
- 3
- Parking spaces
- N/A
- Lot size
- 0.53 acres
Location
Get directions →Nearby schools
Within 10 miles. School directory data from the National Center for Education Statistics (NCES), accessed via the Urban Institute Education Data API. Local Score is calculated by INNOVATE Real Estate; where a state rating is shown, it comes from that state's own official school report card (e.g. NC Dept. of Public Instruction, SC Report Card).
- Enrollment
- 533
- Student:teacher ratio
- 14.4:1
- District
- MANATEE
- Enrollment
- 1,016
- Student:teacher ratio
- 17.2:1
- District
- MANATEE
- Enrollment
- 1,385
- Student:teacher ratio
- 19.2:1
- District
- MANATEE
Walkability
Blended score for LONGBOAT KEY's center, calculated by INNOVATE Real Estate from two sources: the EPA's National Walkability Index (street network, transit, land-use mix) and Google Places amenity data (what's actually reachable on foot from this point). 60% EPA National Walkability Index + 40% nearby-amenity density (Google Places).
Mortgage calculator
Estimate only - actual rate and payment depend on your lender, credit, and loan program.
Adjust tax / insurance estimates
Similar homes you might like


Data source: Listing information provided by Stellar MLS (mfrmls) via Trestle/CoreLogic. Last updated 24 hr ago.
Information herein deemed reliable but not guaranteed; all measurements, school assignments, HOA fees, taxes, and feature lists are approximate and should be independently verified. Equal Housing Opportunity.