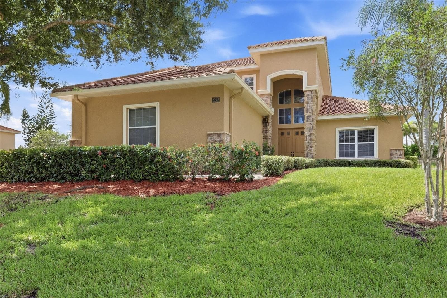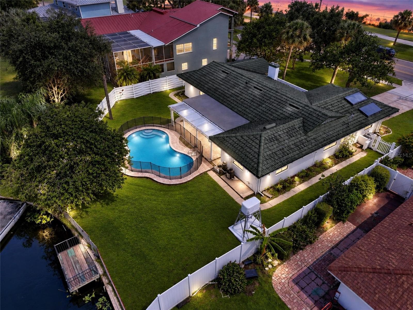
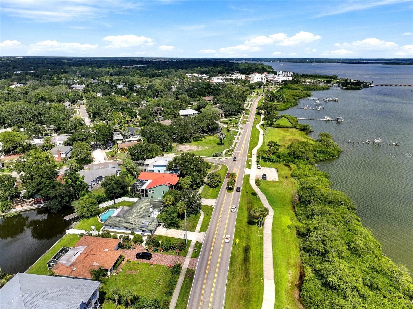
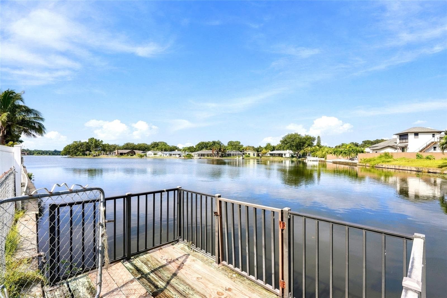
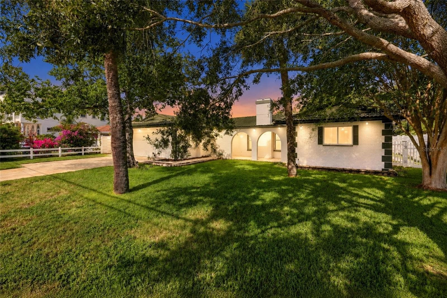
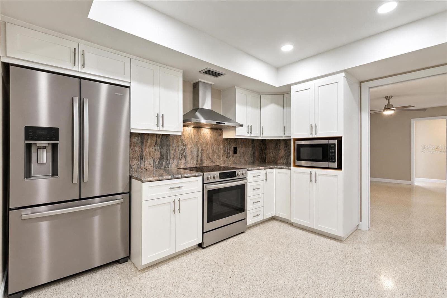
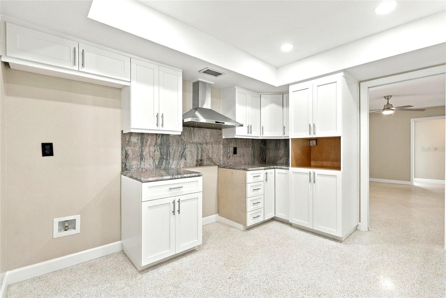
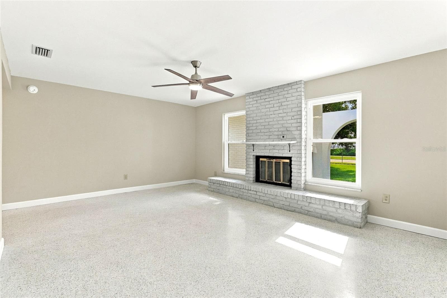
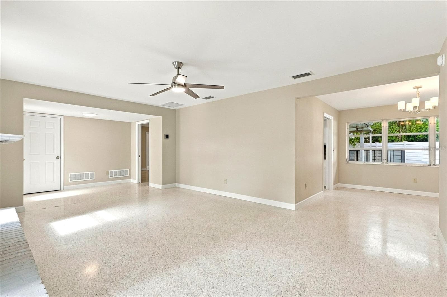
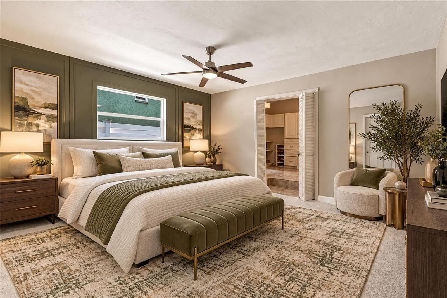
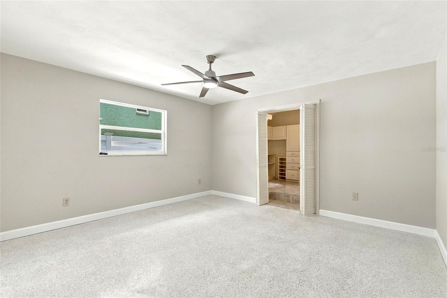
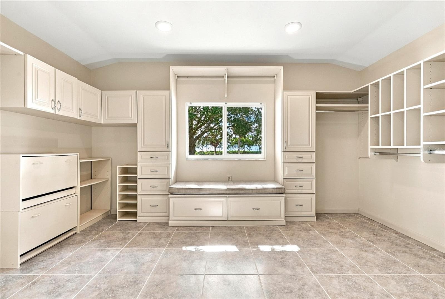
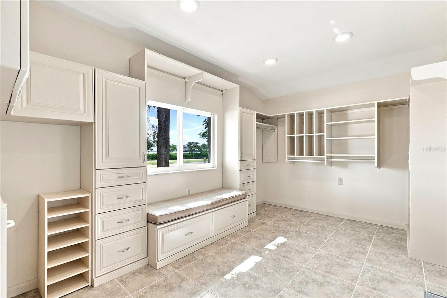
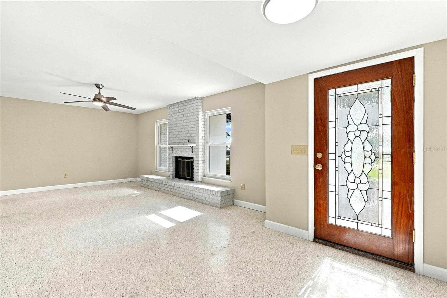
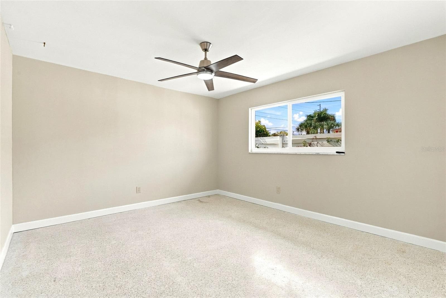
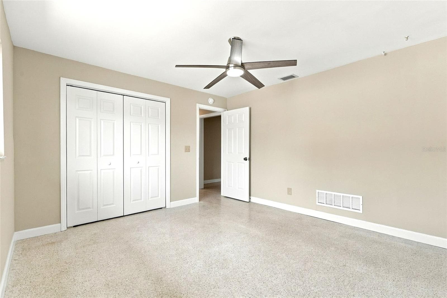
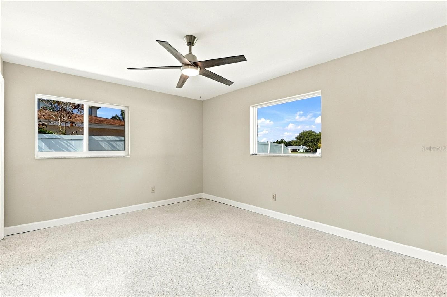
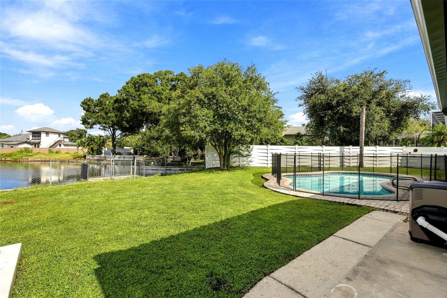
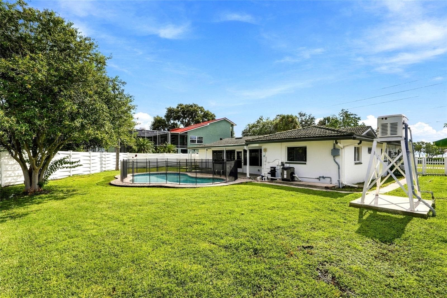
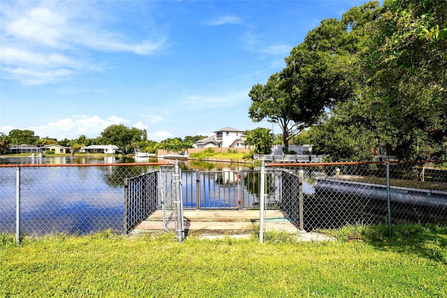
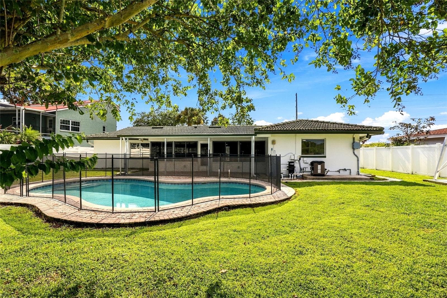
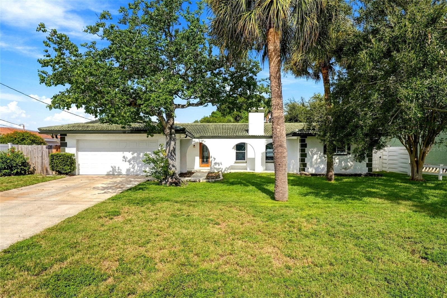
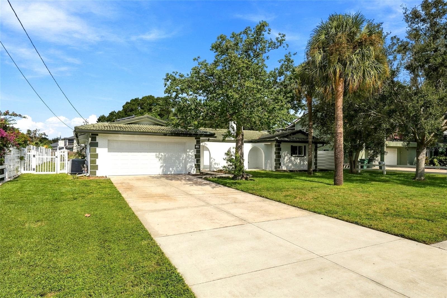
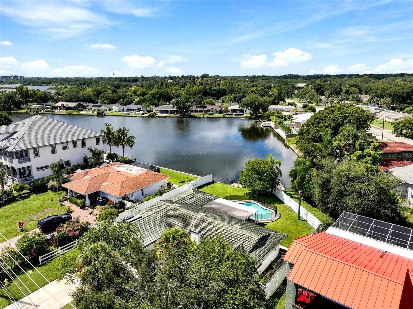
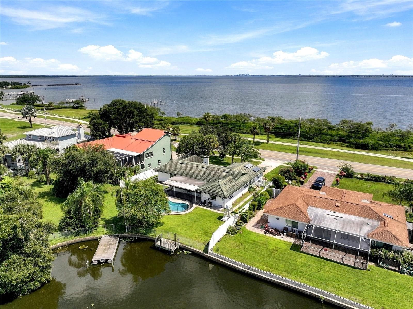
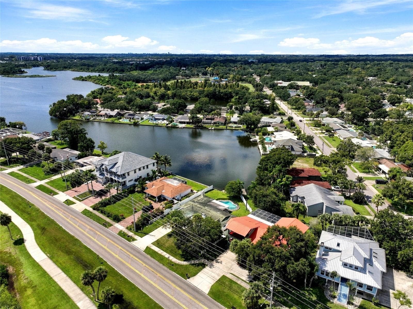
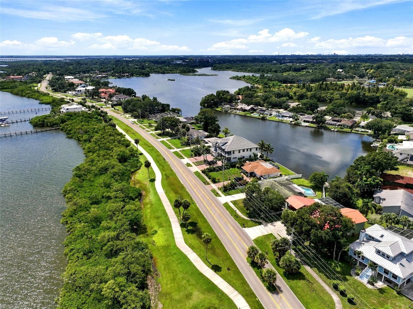
Single Family Residence at 725 S BAYSHORE BLVD, SAFETY HARBOR
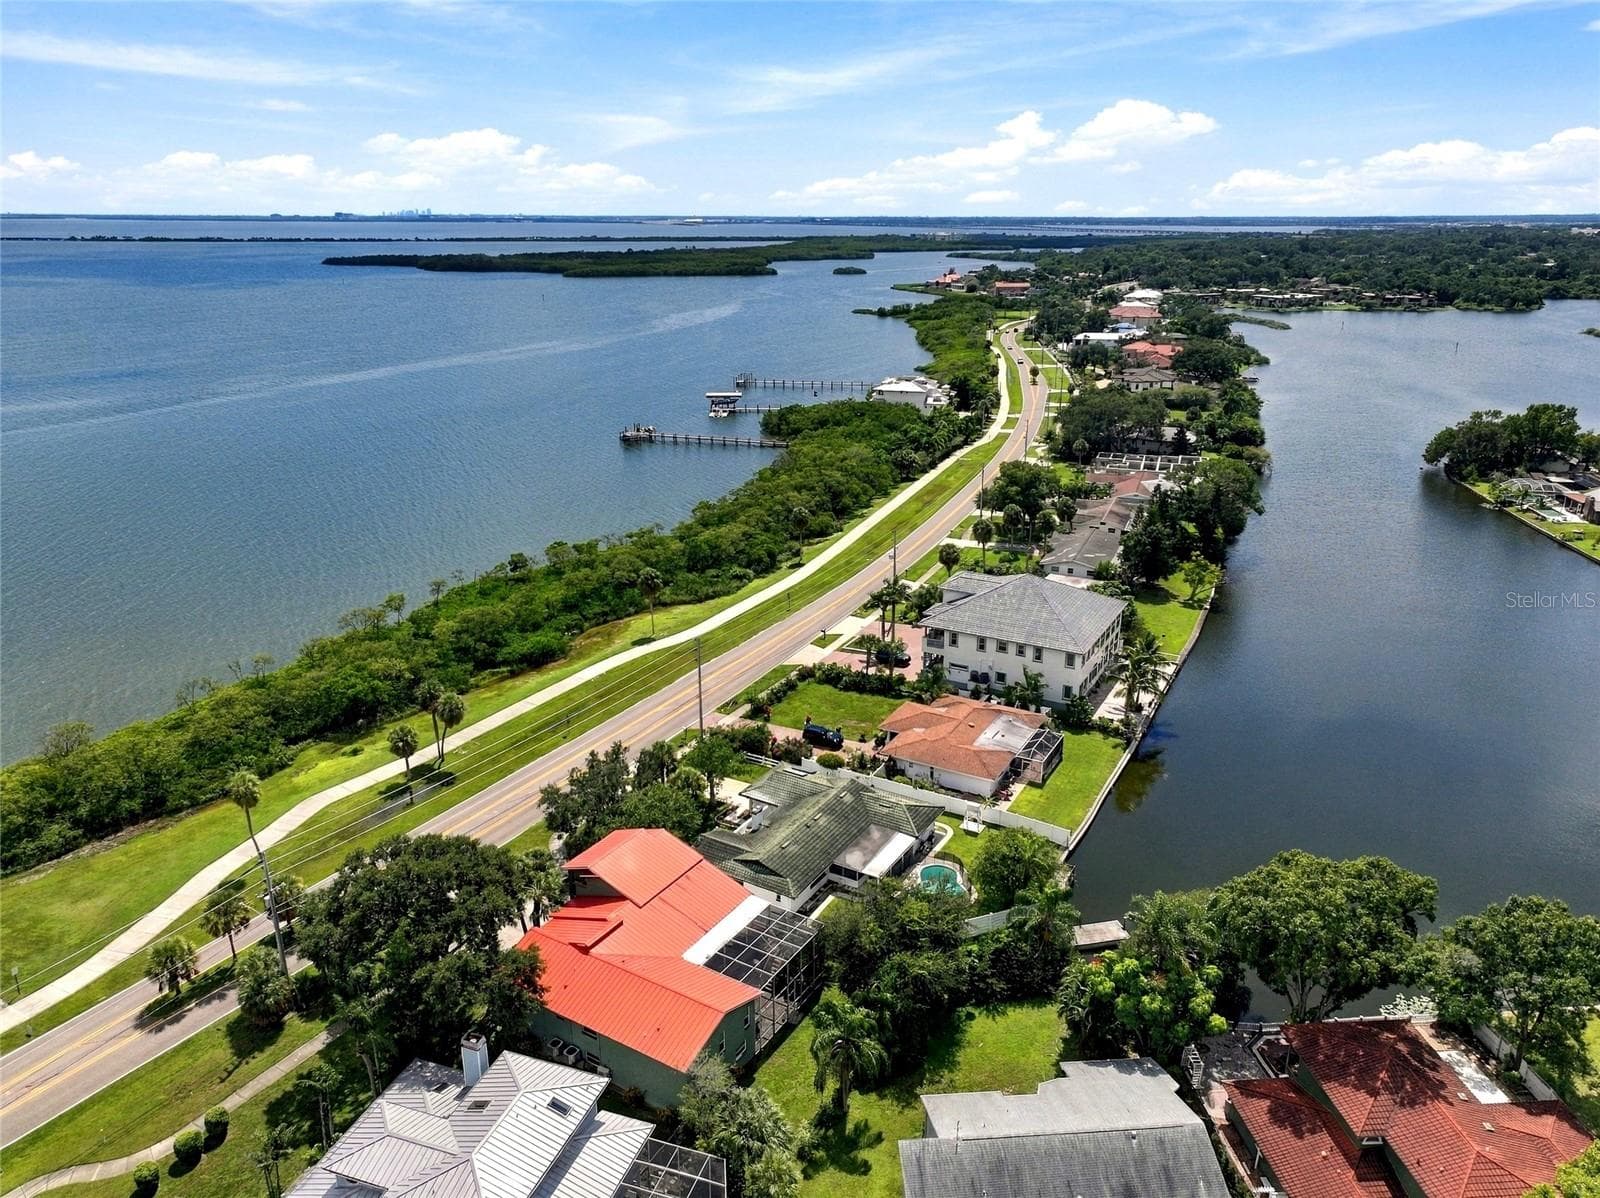
Single Family Residence at 725 S BAYSHORE BLVD, SAFETY HARBOR, photo 2 of 72
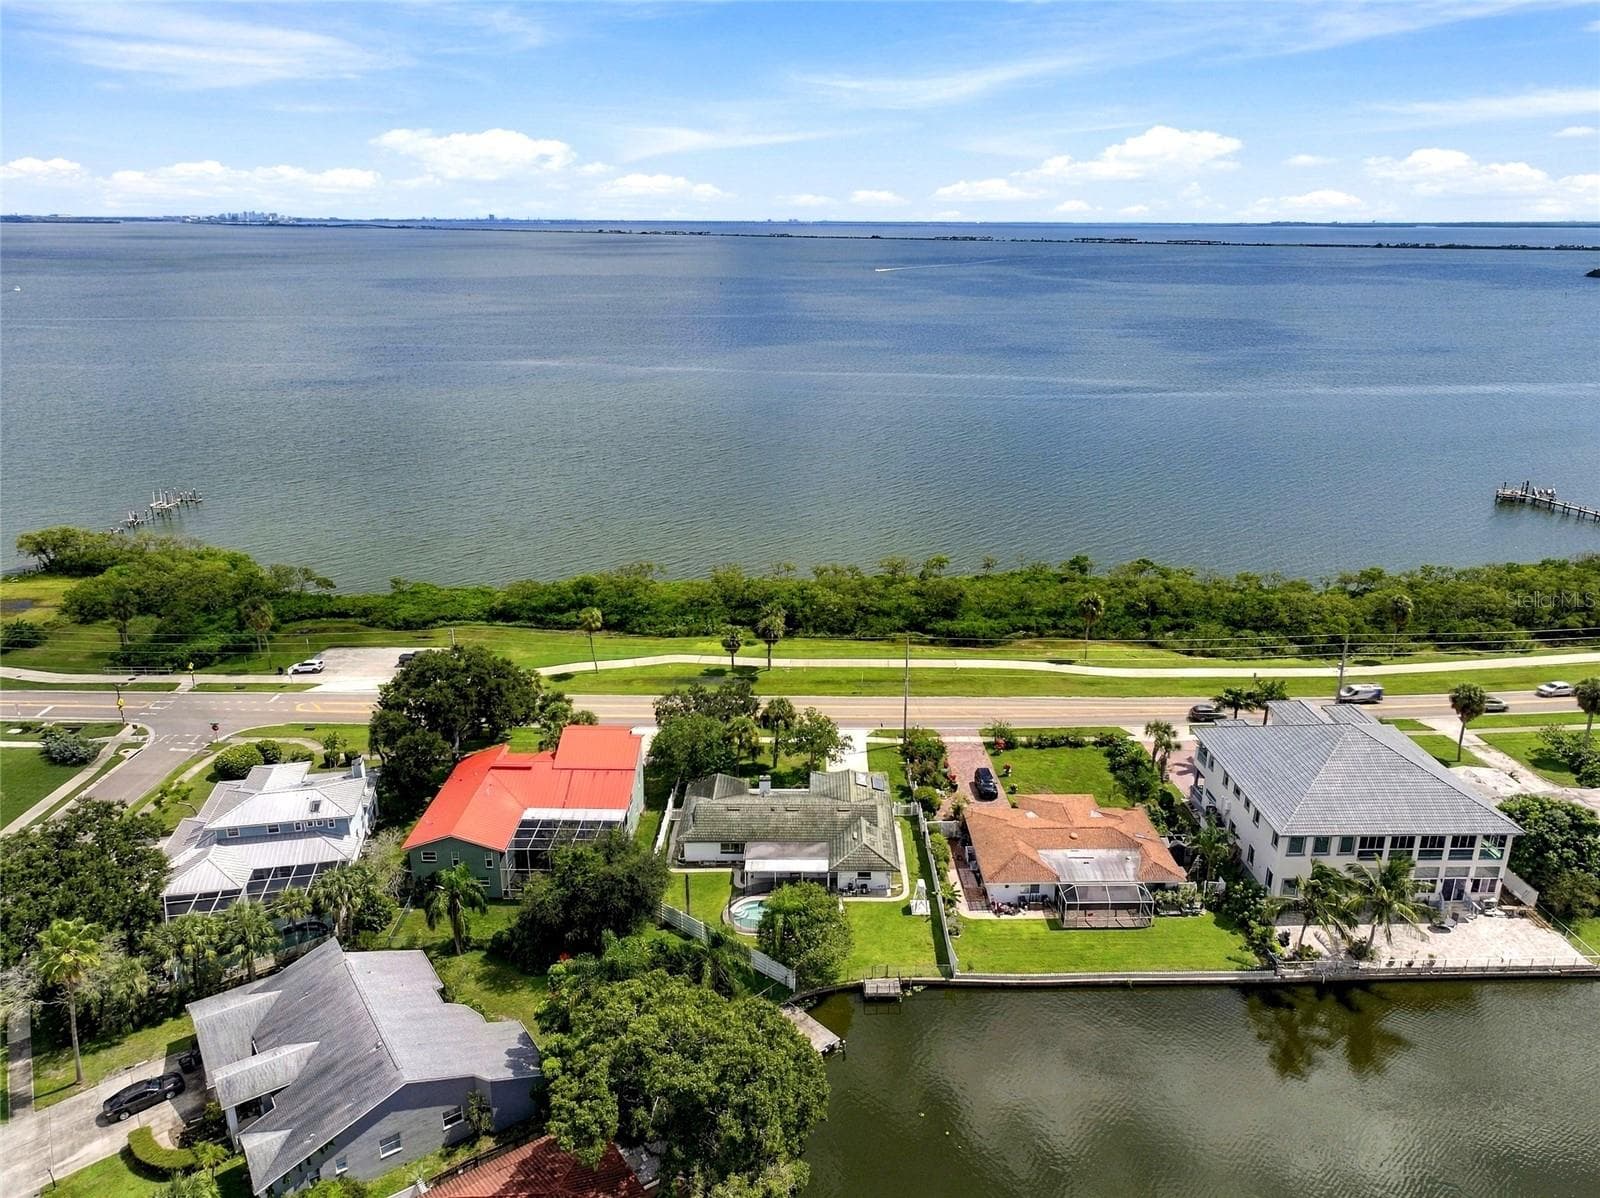
Single Family Residence at 725 S BAYSHORE BLVD, SAFETY HARBOR, photo 3 of 72
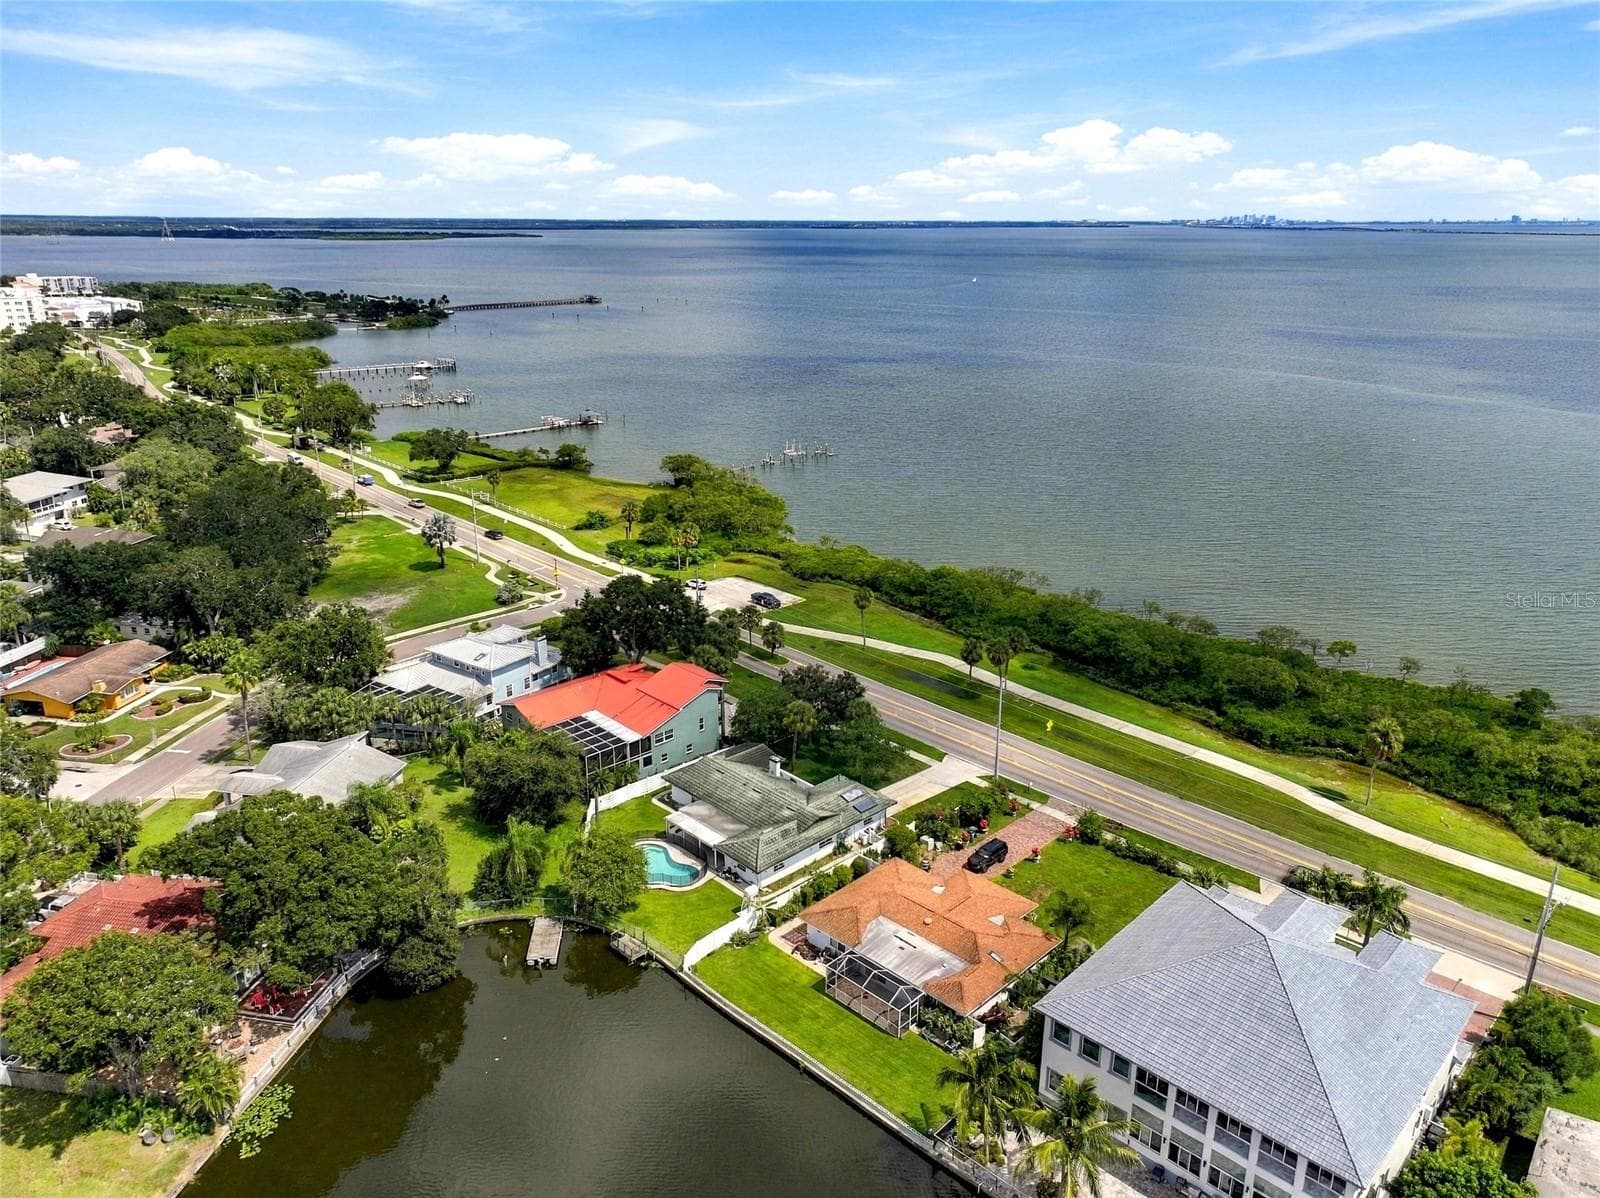
Single Family Residence at 725 S BAYSHORE BLVD, SAFETY HARBOR, photo 4 of 72
Single Family Residence at 725 S BAYSHORE BLVD, SAFETY HARBOR, photo 5 of 72
Single Family Residence at 725 S BAYSHORE BLVD, SAFETY HARBOR, photo 6 of 72
Single Family Residence at 725 S BAYSHORE BLVD, SAFETY HARBOR, photo 7 of 72
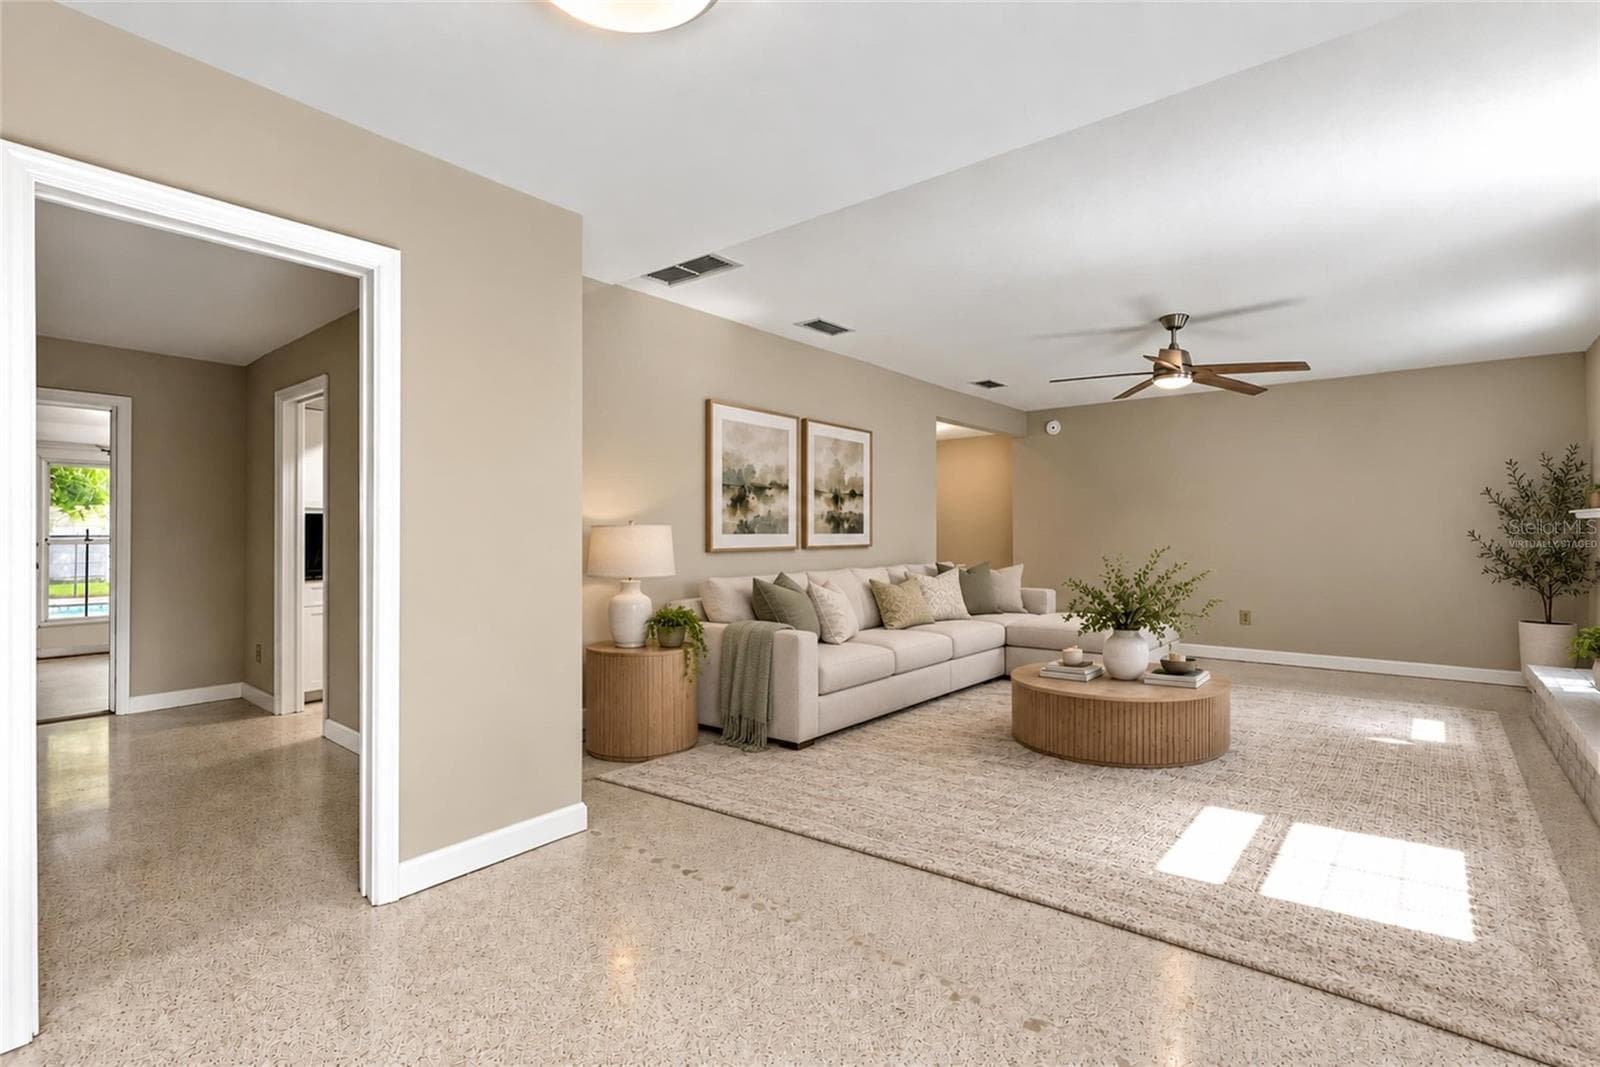
Virtually Staged - 725 S BAYSHORE BLVD, SAFETY HARBOR
Single Family Residence at 725 S BAYSHORE BLVD, SAFETY HARBOR, photo 10 of 72
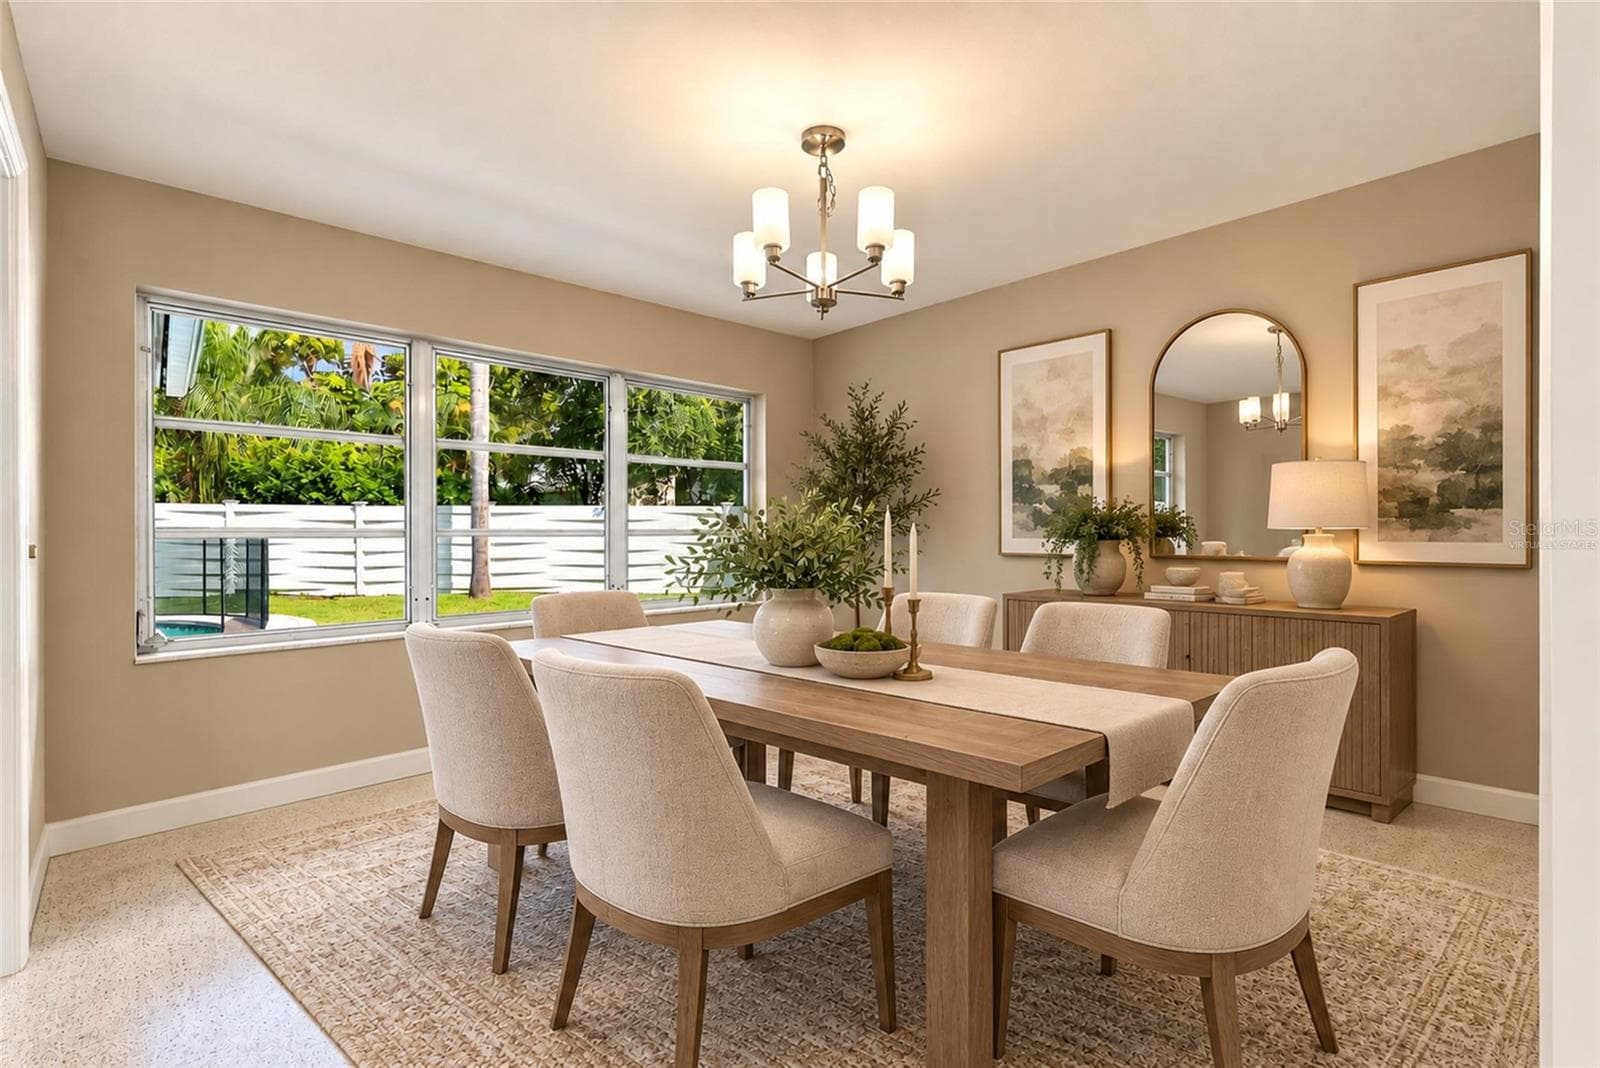
Virtually Staged - seller offering appliance credit - 725 S BAYSHORE BLVD, SAFETY HARBOR
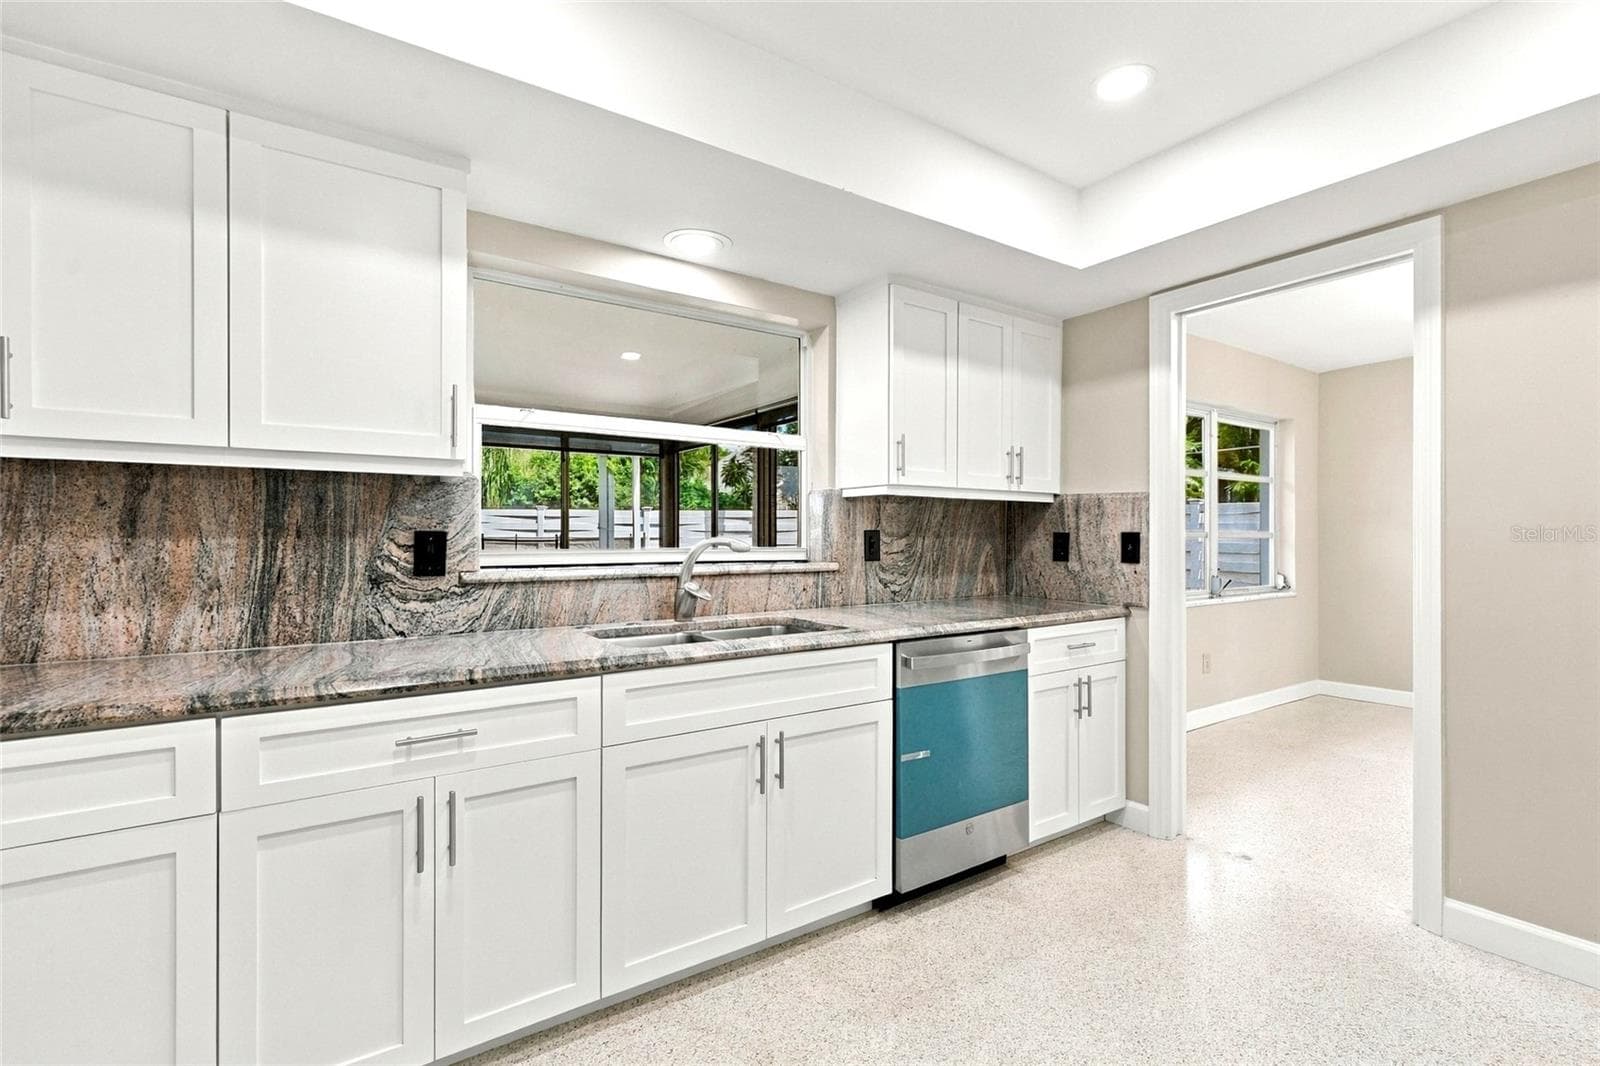
seller offering appliance credit - 725 S BAYSHORE BLVD, SAFETY HARBOR
Single Family Residence at 725 S BAYSHORE BLVD, SAFETY HARBOR, photo 13 of 72
Single Family Residence at 725 S BAYSHORE BLVD, SAFETY HARBOR, photo 14 of 72
Single Family Residence at 725 S BAYSHORE BLVD, SAFETY HARBOR, photo 15 of 72
Single Family Residence at 725 S BAYSHORE BLVD, SAFETY HARBOR, photo 16 of 72
Single Family Residence at 725 S BAYSHORE BLVD, SAFETY HARBOR, photo 17 of 72
Single Family Residence at 725 S BAYSHORE BLVD, SAFETY HARBOR, photo 18 of 72
Single Family Residence at 725 S BAYSHORE BLVD, SAFETY HARBOR, photo 19 of 72
Single Family Residence at 725 S BAYSHORE BLVD, SAFETY HARBOR, photo 20 of 72
Single Family Residence at 725 S BAYSHORE BLVD, SAFETY HARBOR, photo 21 of 72
Single Family Residence at 725 S BAYSHORE BLVD, SAFETY HARBOR, photo 22 of 72
Single Family Residence at 725 S BAYSHORE BLVD, SAFETY HARBOR, photo 23 of 72
Single Family Residence at 725 S BAYSHORE BLVD, SAFETY HARBOR, photo 24 of 72
Single Family Residence at 725 S BAYSHORE BLVD, SAFETY HARBOR, photo 25 of 72
Single Family Residence at 725 S BAYSHORE BLVD, SAFETY HARBOR, photo 26 of 72
Virtually Staged - 725 S BAYSHORE BLVD, SAFETY HARBOR
Single Family Residence at 725 S BAYSHORE BLVD, SAFETY HARBOR, photo 28 of 72
Single Family Residence at 725 S BAYSHORE BLVD, SAFETY HARBOR, photo 29 of 72
Virtually Staged - 725 S BAYSHORE BLVD, SAFETY HARBOR
Single Family Residence at 725 S BAYSHORE BLVD, SAFETY HARBOR, photo 31 of 72
Single Family Residence at 725 S BAYSHORE BLVD, SAFETY HARBOR, photo 32 of 72
Single Family Residence at 725 S BAYSHORE BLVD, SAFETY HARBOR, photo 33 of 72
Single Family Residence at 725 S BAYSHORE BLVD, SAFETY HARBOR, photo 34 of 72
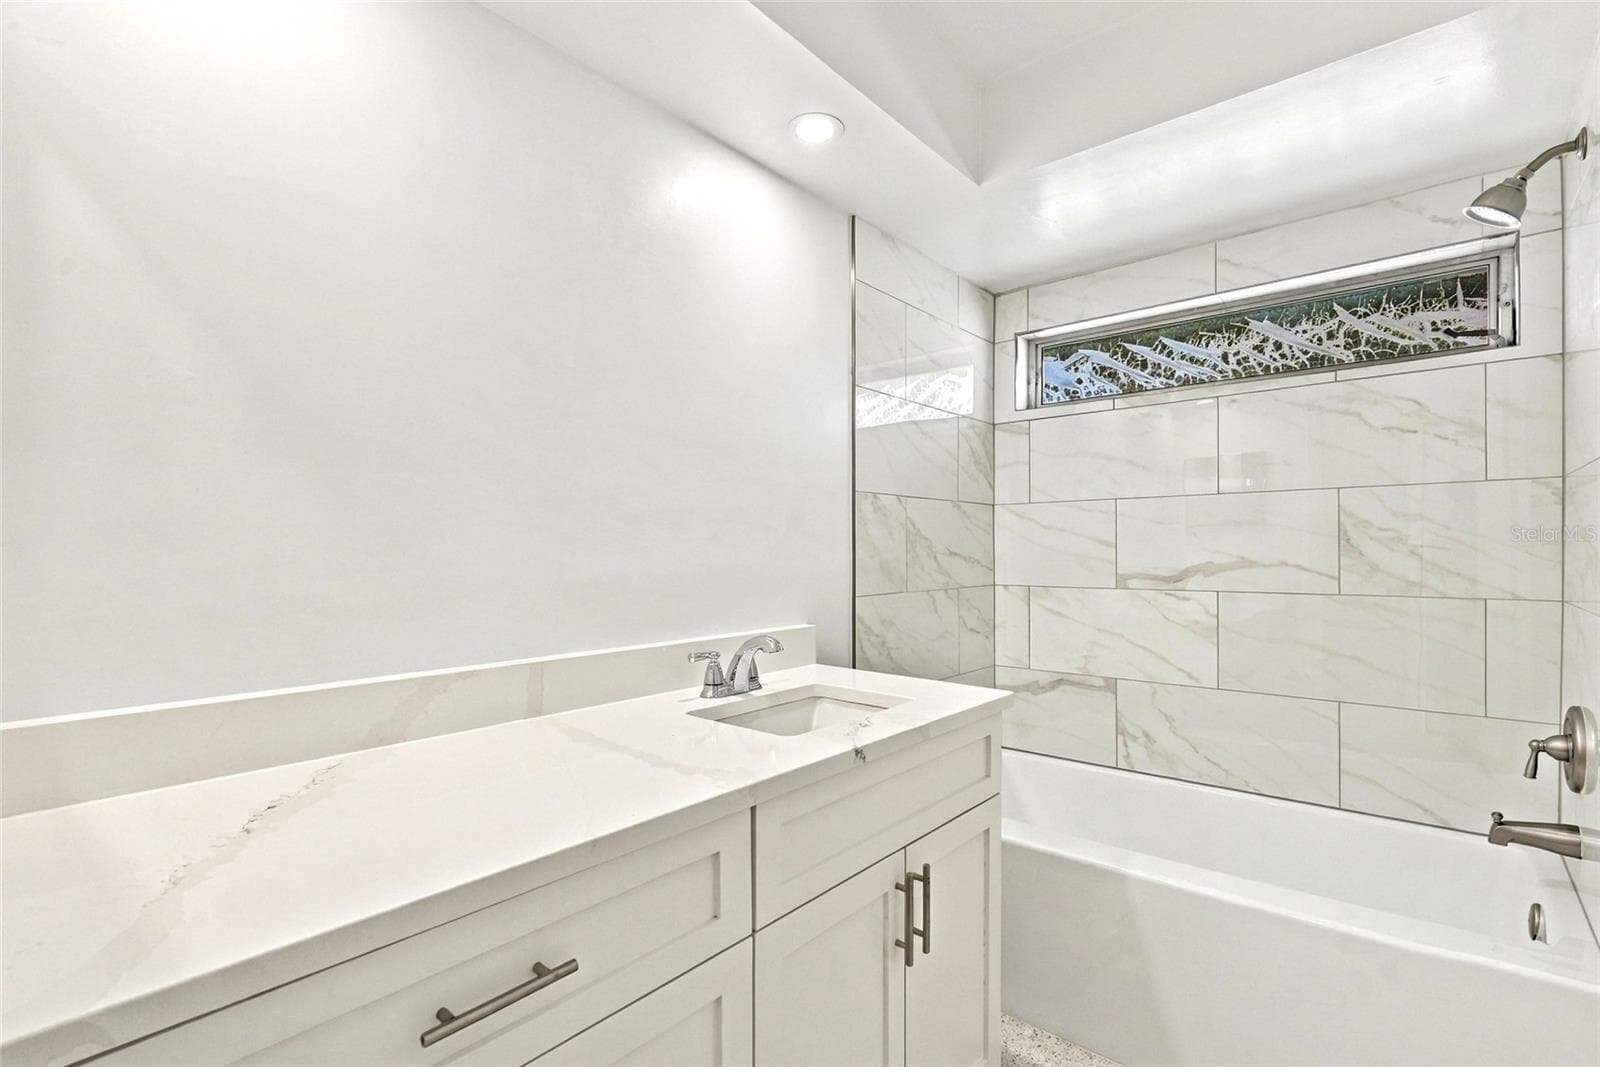
Virtually Staged - 725 S BAYSHORE BLVD, SAFETY HARBOR
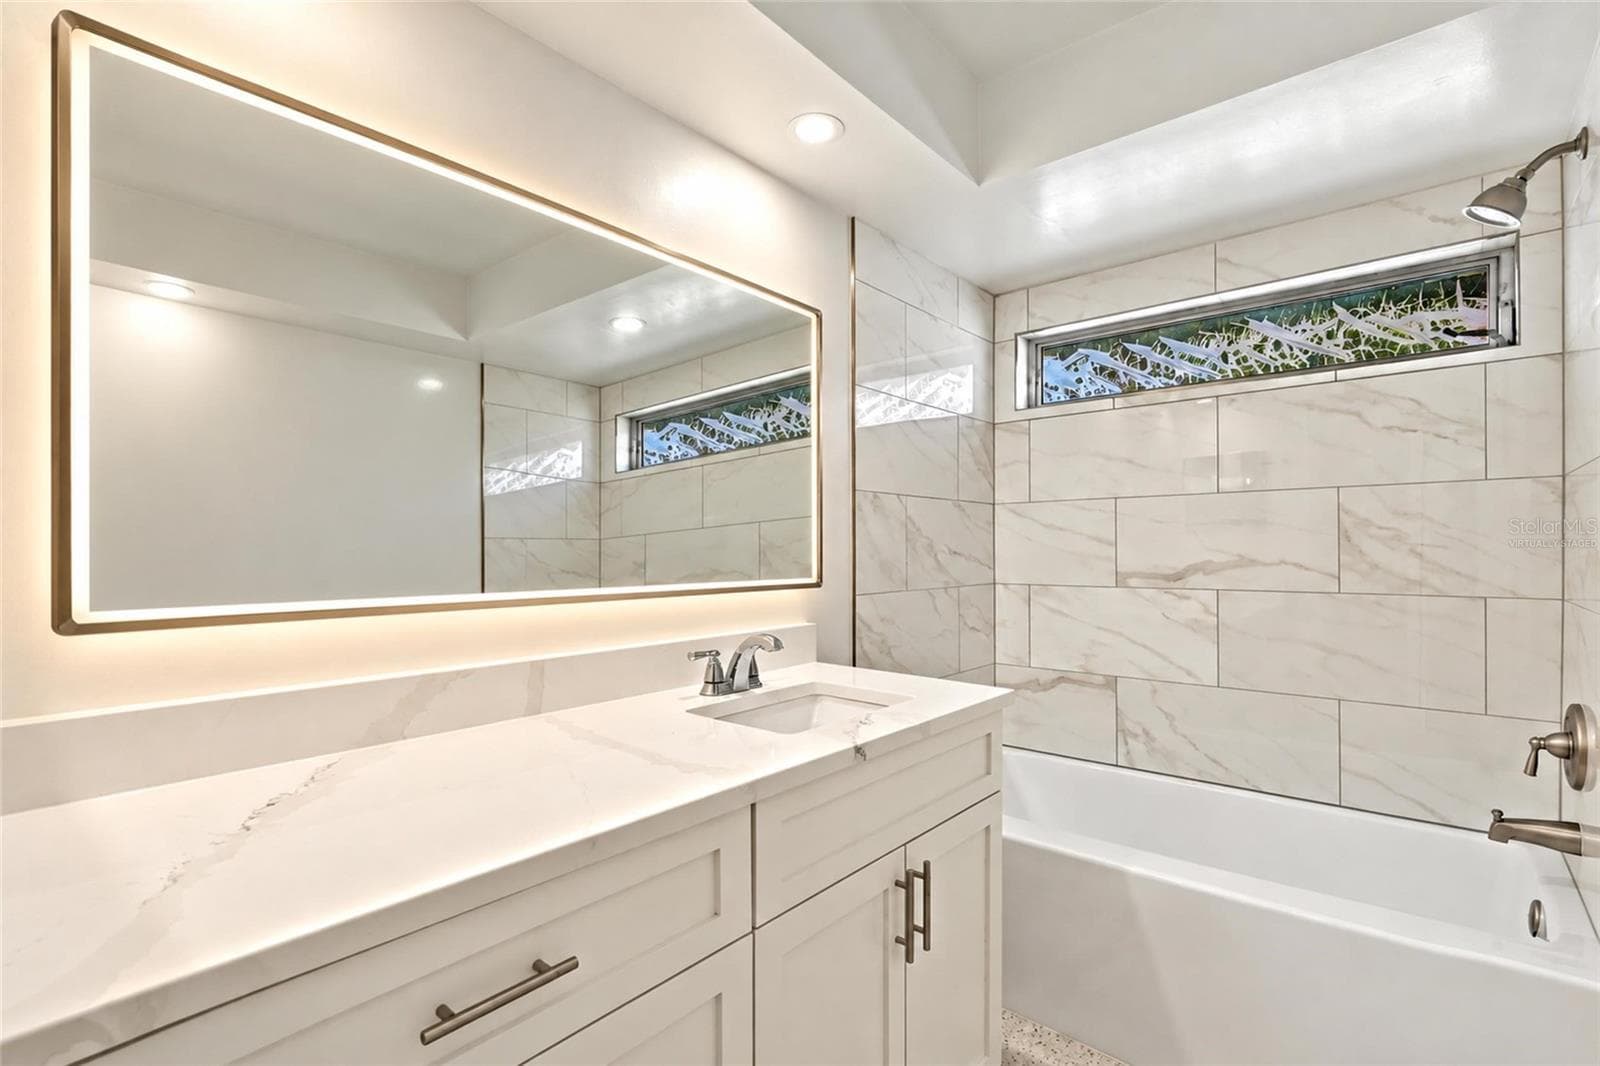
Virtually Staged Mirror - 725 S BAYSHORE BLVD, SAFETY HARBOR
Single Family Residence at 725 S BAYSHORE BLVD, SAFETY HARBOR, photo 37 of 72
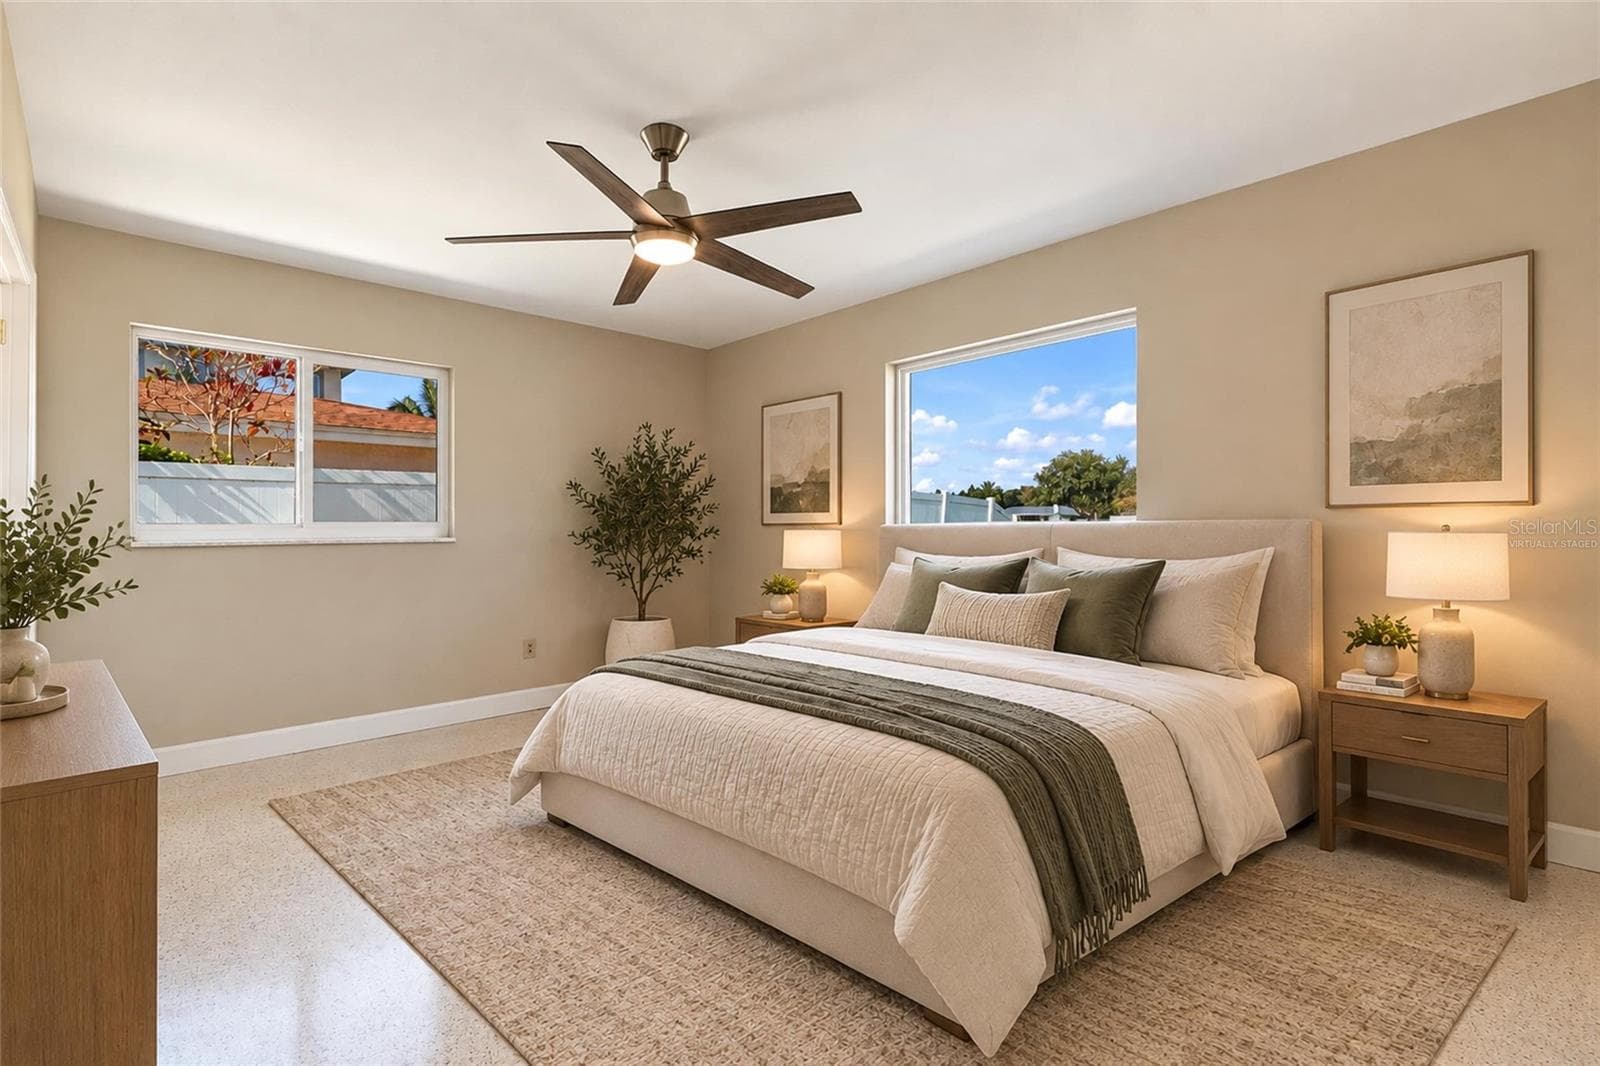
Virtually Staged - Bedroom 3 - 725 S BAYSHORE BLVD, SAFETY HARBOR
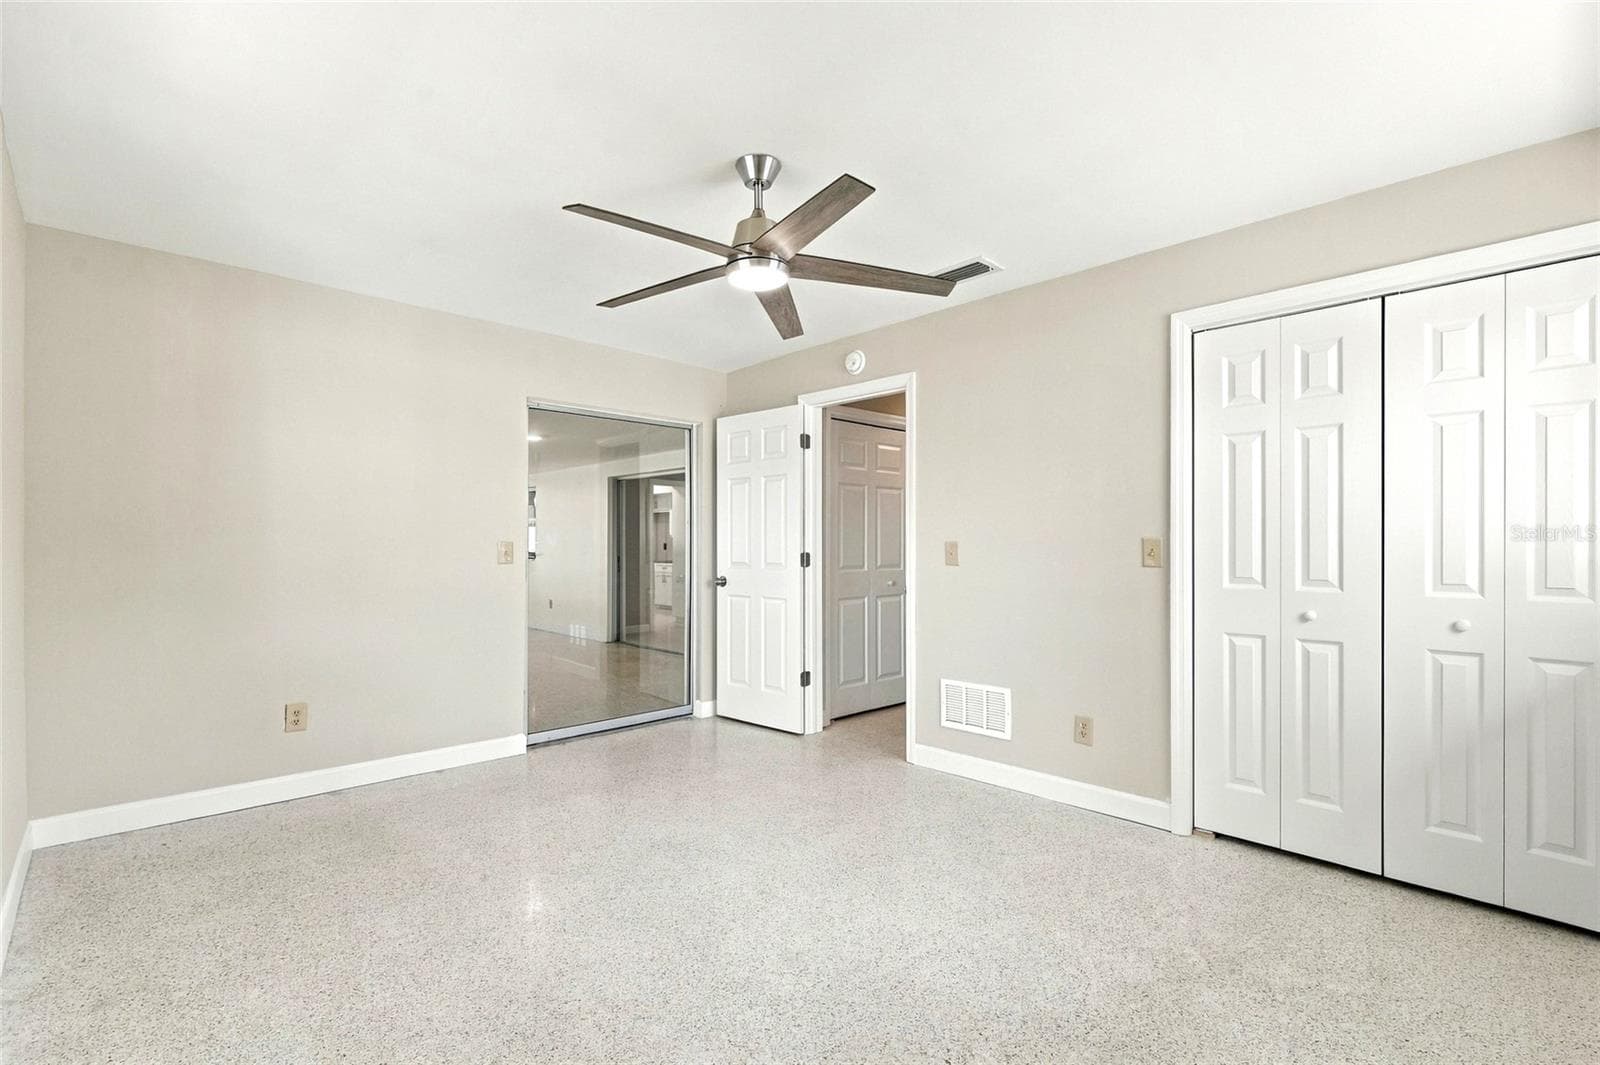
Bedroom 3 - slider to sunroom - 725 S BAYSHORE BLVD, SAFETY HARBOR
Single Family Residence at 725 S BAYSHORE BLVD, SAFETY HARBOR, photo 40 of 72
Single Family Residence at 725 S BAYSHORE BLVD, SAFETY HARBOR, photo 41 of 72
Single Family Residence at 725 S BAYSHORE BLVD, SAFETY HARBOR, photo 42 of 72
Single Family Residence at 725 S BAYSHORE BLVD, SAFETY HARBOR, photo 43 of 72
Single Family Residence at 725 S BAYSHORE BLVD, SAFETY HARBOR, photo 44 of 72
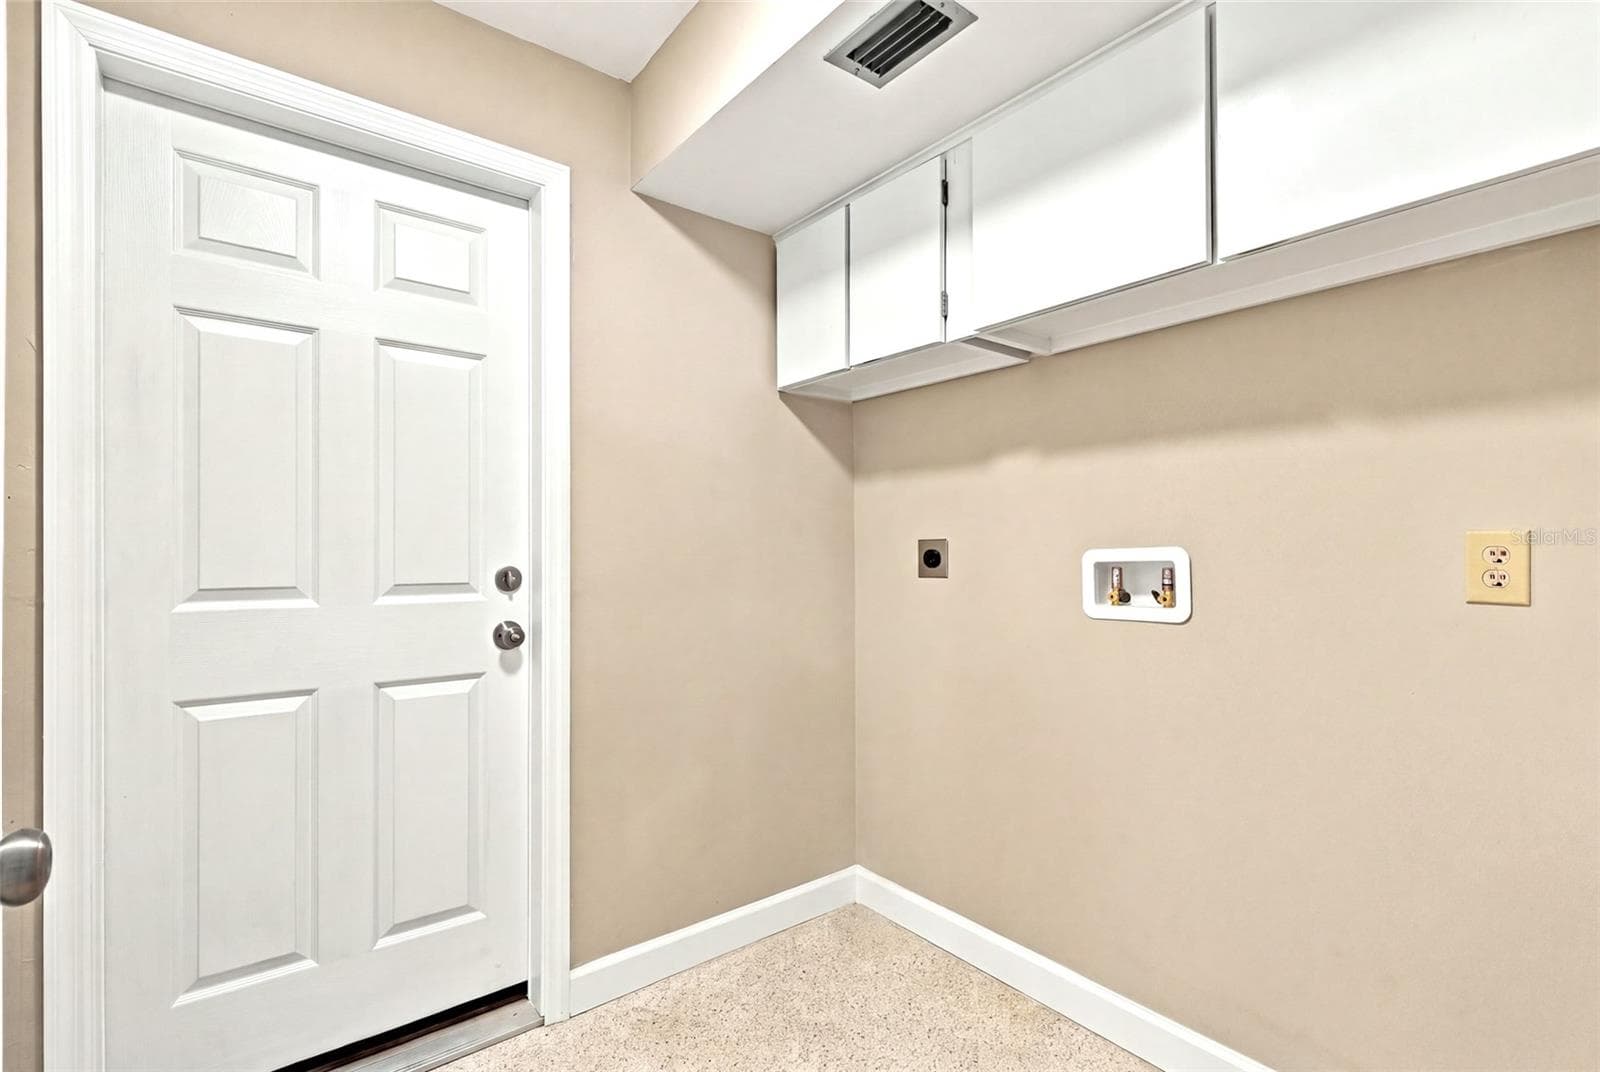
Laundry room - 725 S BAYSHORE BLVD, SAFETY HARBOR
Single Family Residence at 725 S BAYSHORE BLVD, SAFETY HARBOR, photo 46 of 72
Single Family Residence at 725 S BAYSHORE BLVD, SAFETY HARBOR, photo 47 of 72
Single Family Residence at 725 S BAYSHORE BLVD, SAFETY HARBOR, photo 48 of 72
Single Family Residence at 725 S BAYSHORE BLVD, SAFETY HARBOR, photo 49 of 72
Single Family Residence at 725 S BAYSHORE BLVD, SAFETY HARBOR, photo 50 of 72
Single Family Residence at 725 S BAYSHORE BLVD, SAFETY HARBOR, photo 51 of 72
Single Family Residence at 725 S BAYSHORE BLVD, SAFETY HARBOR, photo 52 of 72
Single Family Residence at 725 S BAYSHORE BLVD, SAFETY HARBOR, photo 53 of 72
Single Family Residence at 725 S BAYSHORE BLVD, SAFETY HARBOR, photo 54 of 72
Single Family Residence at 725 S BAYSHORE BLVD, SAFETY HARBOR, photo 55 of 72
Single Family Residence at 725 S BAYSHORE BLVD, SAFETY HARBOR, photo 56 of 72
Single Family Residence at 725 S BAYSHORE BLVD, SAFETY HARBOR, photo 57 of 72
Single Family Residence at 725 S BAYSHORE BLVD, SAFETY HARBOR, photo 58 of 72
Single Family Residence at 725 S BAYSHORE BLVD, SAFETY HARBOR, photo 59 of 72
Single Family Residence at 725 S BAYSHORE BLVD, SAFETY HARBOR, photo 60 of 72
Single Family Residence at 725 S BAYSHORE BLVD, SAFETY HARBOR, photo 61 of 72
Single Family Residence at 725 S BAYSHORE BLVD, SAFETY HARBOR, photo 62 of 72
Single Family Residence at 725 S BAYSHORE BLVD, SAFETY HARBOR, photo 63 of 72
Single Family Residence at 725 S BAYSHORE BLVD, SAFETY HARBOR, photo 64 of 72
Single Family Residence at 725 S BAYSHORE BLVD, SAFETY HARBOR, photo 65 of 72
Single Family Residence at 725 S BAYSHORE BLVD, SAFETY HARBOR, photo 66 of 72
Single Family Residence at 725 S BAYSHORE BLVD, SAFETY HARBOR, photo 67 of 72
Single Family Residence at 725 S BAYSHORE BLVD, SAFETY HARBOR, photo 68 of 72
Single Family Residence at 725 S BAYSHORE BLVD, SAFETY HARBOR, photo 69 of 72
Single Family Residence at 725 S BAYSHORE BLVD, SAFETY HARBOR, photo 70 of 72
Single Family Residence at 725 S BAYSHORE BLVD, SAFETY HARBOR, photo 71 of 72
Single Family Residence at 725 S BAYSHORE BLVD, SAFETY HARBOR, photo 72 of 72
72 photos

$974,000

725 S BAYSHORE BLVD
SAFETY HARBOR, FL 34695
Listed by Danielle Sapp · BHHS FLORIDA PROPERTIES GROUP
Bedrooms
3
Bathrooms
2
Living area
1,932 sqft
Year built
1970

About this home

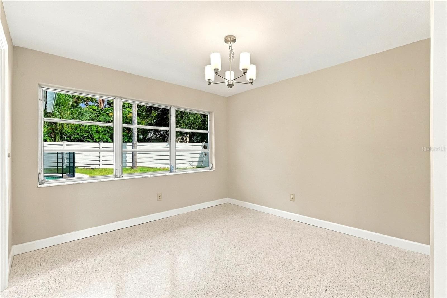
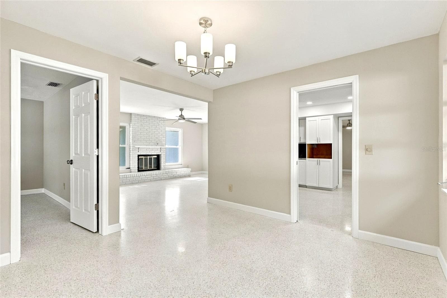
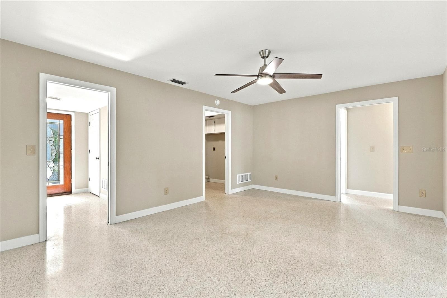
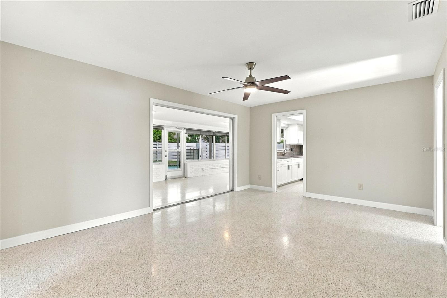
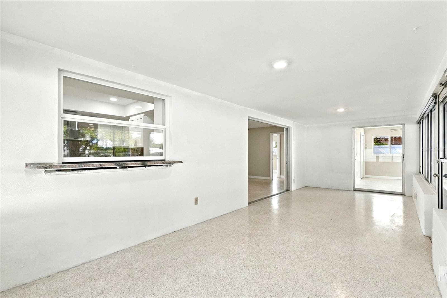
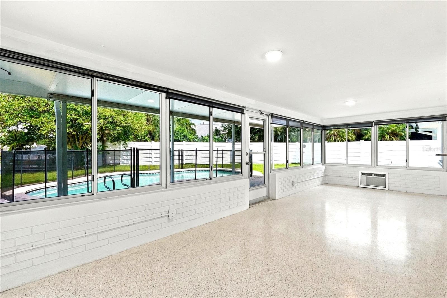
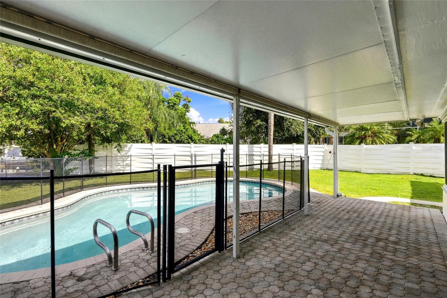
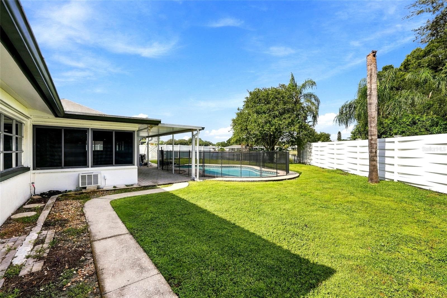
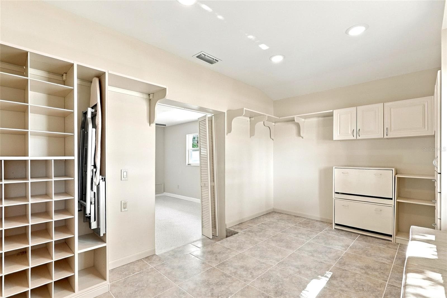
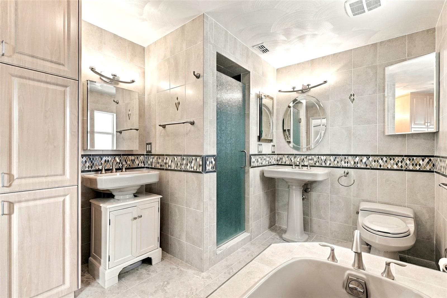
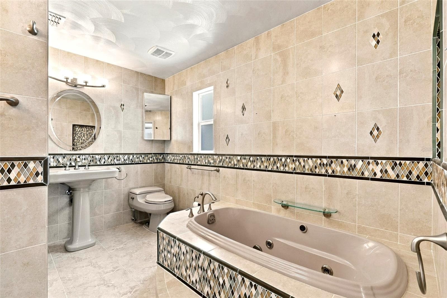
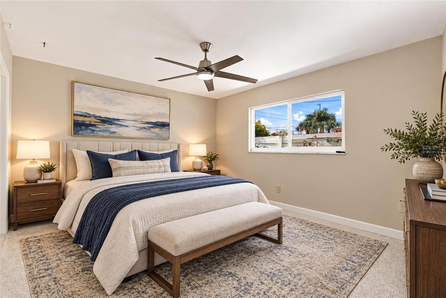
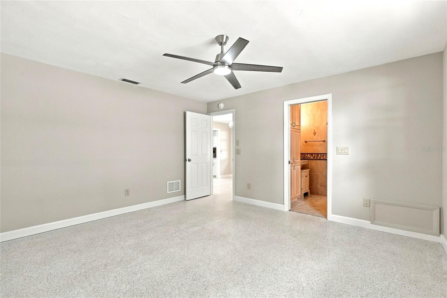
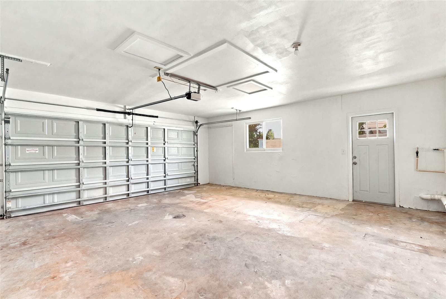
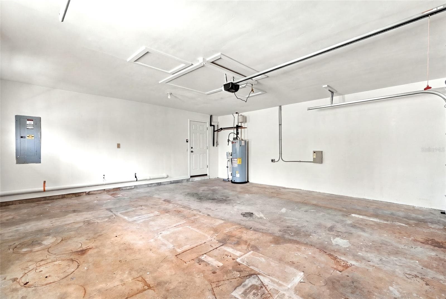
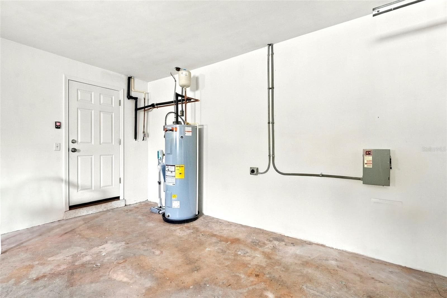
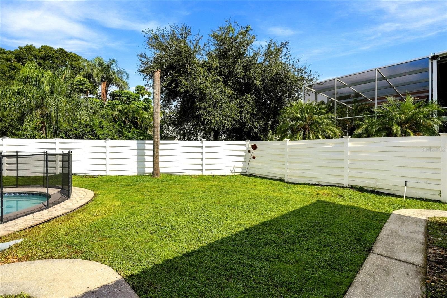
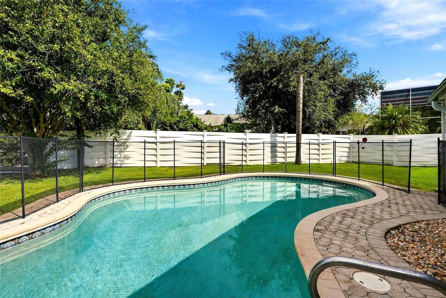
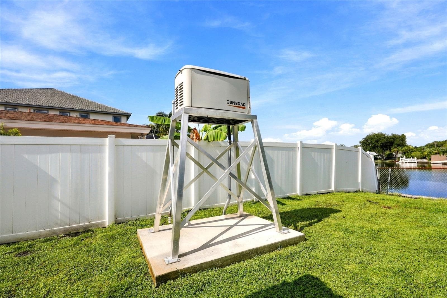
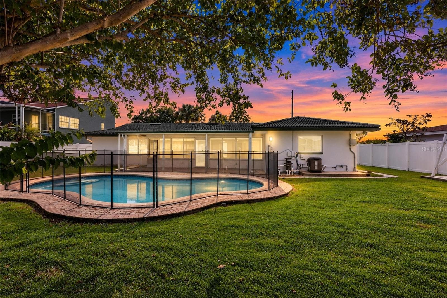
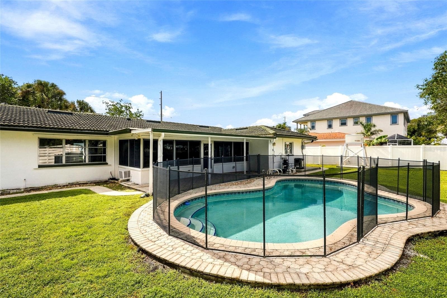
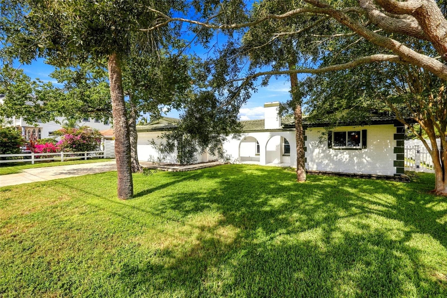
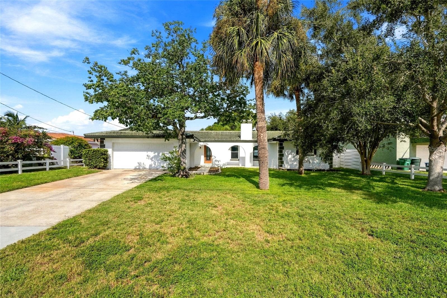
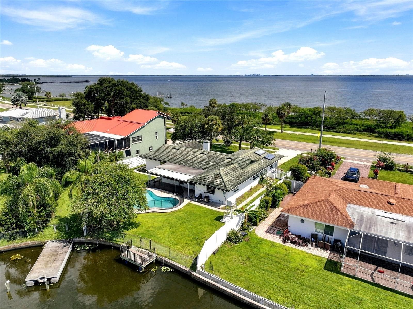
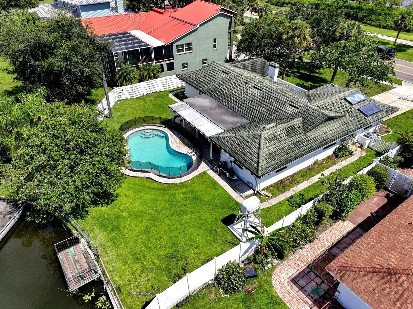
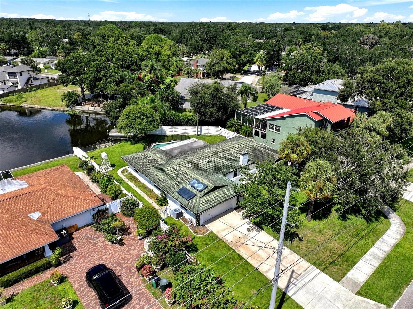
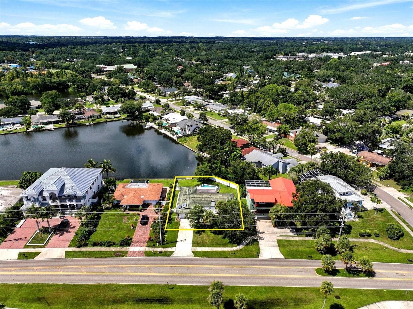
Virtually Staged. Bay views out front, lake views out back, and Safety Harbor main street just 0.50 miles down the road. This fully remodeled 3 bed, 2 bath pool home sits across from Old Tampa Bay and backs up to Alligator Lake, with a lake-view sunroom. Enjoy a large backyard with a pool that has a brand-new pump, heater and child safety fence. Remodeled from top to bottom with restored terrazzo flooring, new kitchen cabinet, lighting and ceiling fans, new interior doors, new guest bathroom, and a seller credit to customize the kitchen appliances. The living room overlooks views of Old Tampa Bay with open floorpan to the dining area. The sunroom offers an ADDITIONAL 260sq ft of bonus living space with a pass through window from the kitchen makes easy entertaining, play room, office and much more. In the primary bedroom, enjoy an oversized ensuite bathroom with a soaking tub, shower and dual vanities. The extra large walk in closet leaves room for customization and overlooks views of the bay as you get ready for your day. Stay cool during household tasks with an indoor laundry room and large utility closet. Rest easy during storm season with hurricane shutters and a whole-home Generac generator. The garage has a 220-amp outlet that could easily accommodate electric vehicle charging stations. Other updates include new fan and lighting fixtures, new water heater and new garage door. A half a mile from Downtown Main Street's restaurants, coffee shops, boutiques, live music, and the historic Safety Harbor Resort & Spa. The Bayshore Linear Greenway runs right along the boulevard, a paved, roughly two-mile bike and walking trail that connects to the Ream Wilson Clearwater Trail and runs north past Waterfront Park, the marina and pier, all the way to Philippe Park, with its waterfront picnic spots, centuries-old oaks, and historic Tocobaga mound. Marshall Street Park's nature trail and boardwalk are close by too. Schedule your showing today!

Highlights

WaterfrontPrivate poolFireplace

Property details

MLS #
MFRTB8552366
Property type
Single Family Residence
Subdivision
DEL ORO SHORES
Status
Active
Days on market
1
On market date
October 7, 2026
Stories
N/A
Total bathrooms
2
Garage spaces
2
Parking spaces
N/A
Lot size
0.23 acres
Loading map…

Nearby schools

Within 10 miles. School directory data from the National Center for Education Statistics (NCES), accessed via the Urban Institute Education Data API. Local Score is calculated by INNOVATE Real Estate; where a state rating is shown, it comes from that state's own official school report card (e.g. NC Dept. of Public Instruction, SC Report Card).

Elementary
SAFETY HARBOR ELEMENTARY SCHOOL
0.62 mi away · Grades -1-5
Nearest school -- attendance-zone data not available here
4.0
Local Score (student-teacher ratio only (preliminary -- will incorporate state test-score data once available)) -- not an official state rating
Enrollment
665
Student:teacher ratio
14.1:1
District
PINELLAS
Middle
SAFETY HARBOR MIDDLE SCHOOL
0.98 mi away · Grades 6-8
Nearest school -- attendance-zone data not available here
2.0
Local Score (student-teacher ratio only (preliminary -- will incorporate state test-score data once available)) -- not an official state rating
Enrollment
1,012
Student:teacher ratio
18.4:1
District
PINELLAS
HighCharter
ENTERPRISE CHARTER HIGH SCHOOL
2.07 mi away · Grades 9-12
Nearest school -- attendance-zone data not available here
1.0
Local Score (student-teacher ratio only (preliminary -- will incorporate state test-score data once available)) -- not an official state rating
Enrollment
366
Student:teacher ratio
30.5:1
District
PINELLAS

Walkability

Blended score for SAFETY HARBOR's center, calculated by INNOVATE Real Estate from two sources: the EPA's National Walkability Index (street network, transit, land-use mix) and Google Places amenity data (what's actually reachable on foot from this point). 60% EPA National Walkability Index + 40% nearby-amenity density (Google Places).

73
Walkable
out of 100
EPA National Walkability Index
13.2 / 20 -- Above average walkable
Google Places amenity density
83 / 100
Restaurants & cafes20
Grocery stores2
Parks20
Schools5
Transit stops1
Pharmacies4

Mortgage calculator

Estimate only - actual rate and payment depend on your lender, credit, and loan program.

$
%
%
Adjust tax / insurance estimates
% / yr
$
/mo
Est. monthly payment
$6,016/mo
$194,800 down
$779,200 loan
Principal & interest$5,054
Property tax (est.)$812
Home insurance (est.)$150

Similar homes you might like

Data source: Listing information provided by Stellar MLS (mfrmls) via Trestle/CoreLogic. Last updated 1 days ago.

Information herein deemed reliable but not guaranteed; all measurements, school assignments, HOA fees, taxes, and feature lists are approximate and should be independently verified. Equal Housing Opportunity.