
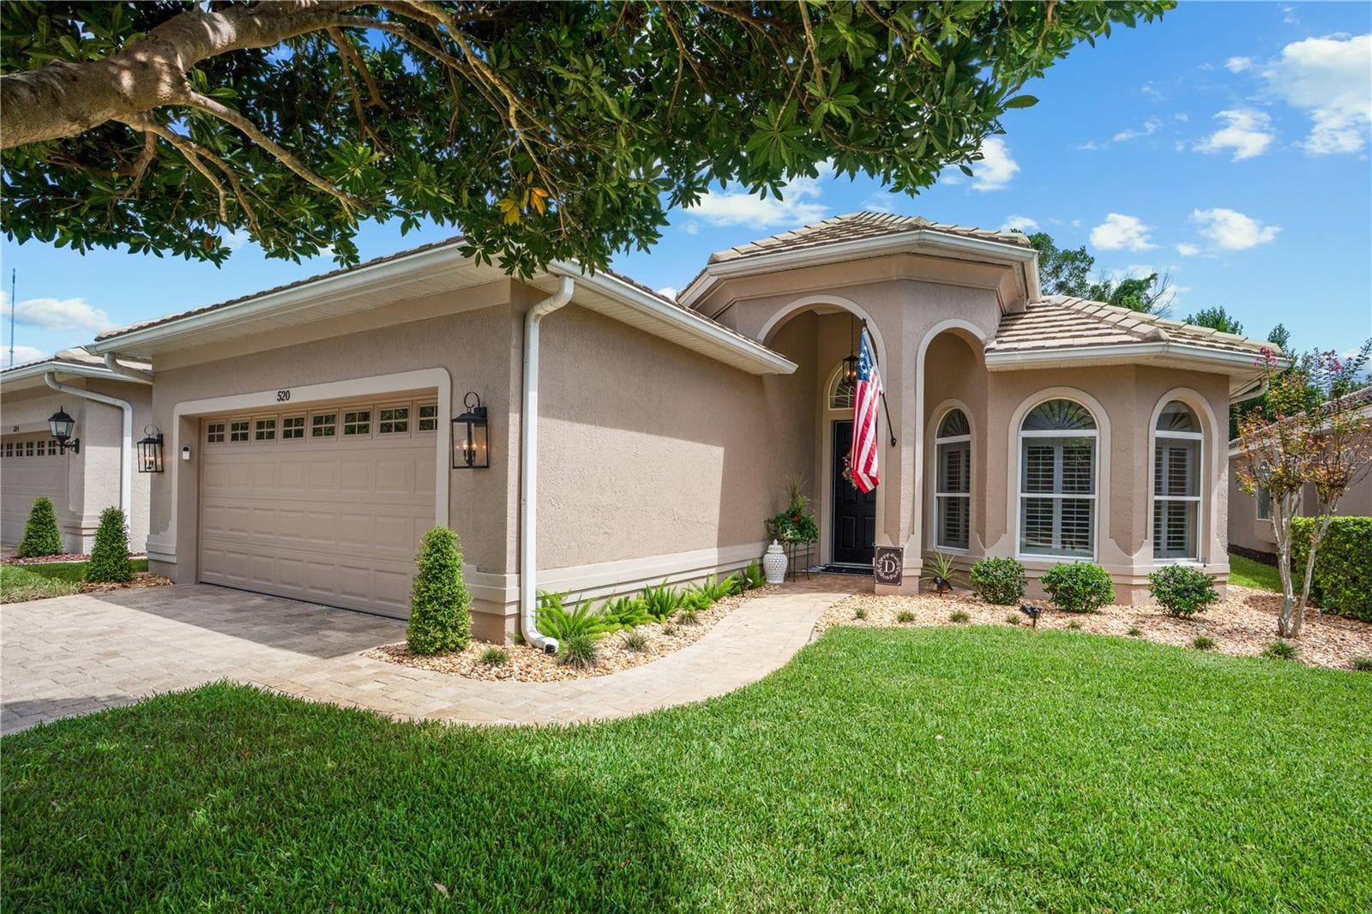
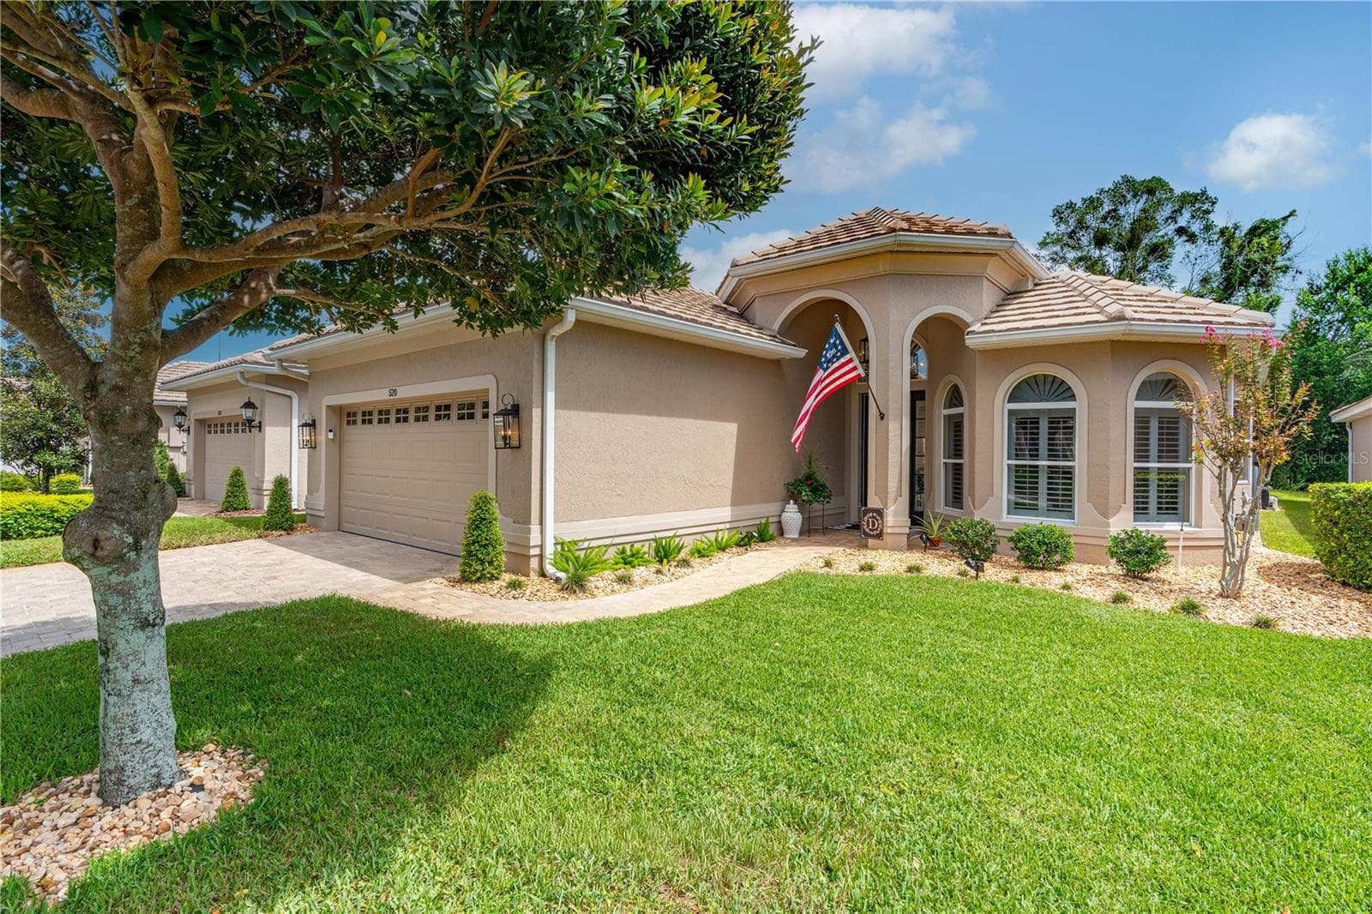
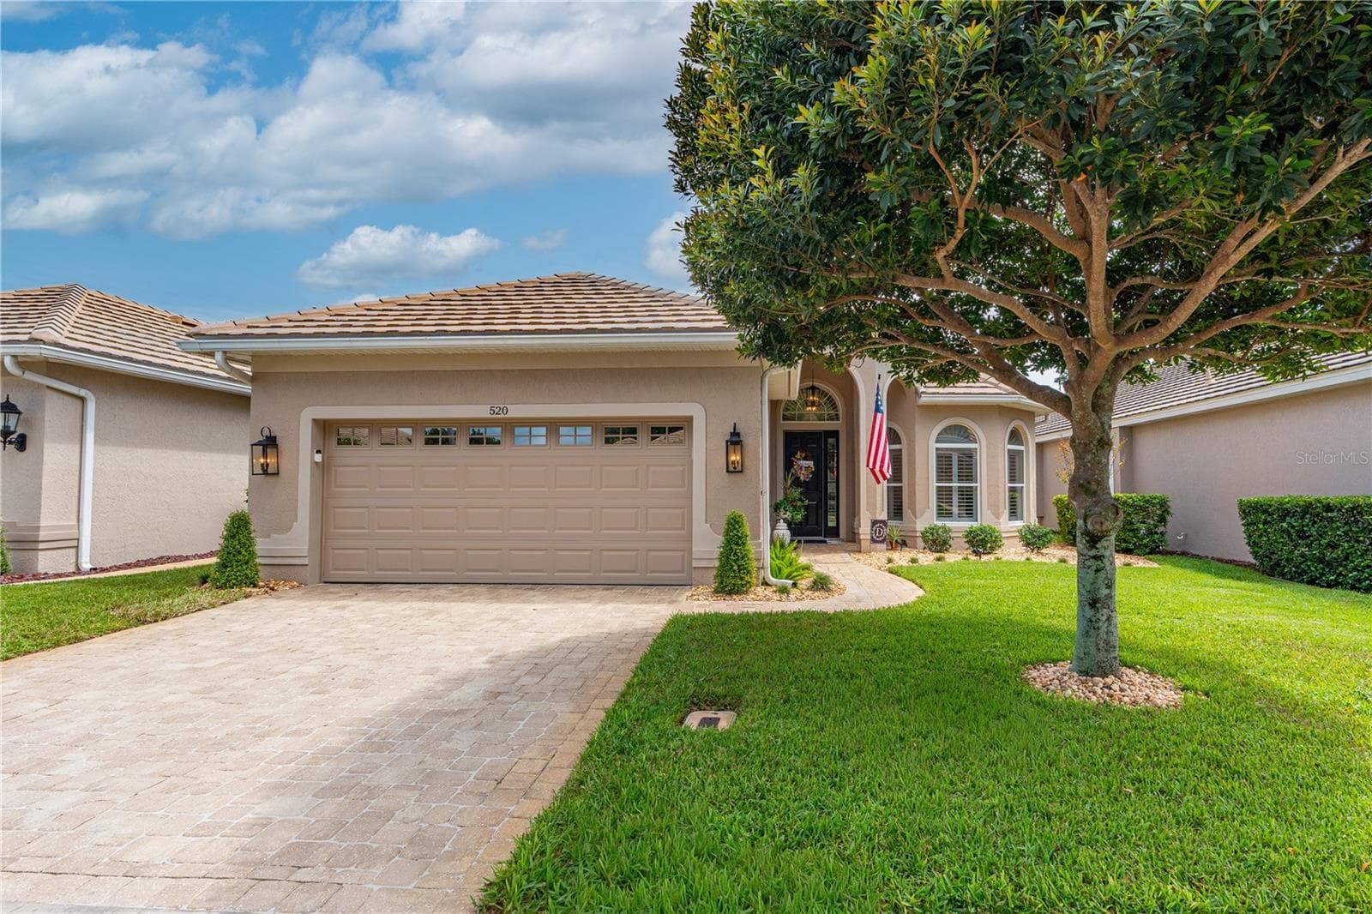
Welcome to 520 Sotheby Way! - 520 SOTHEBY WAY, DEBARY
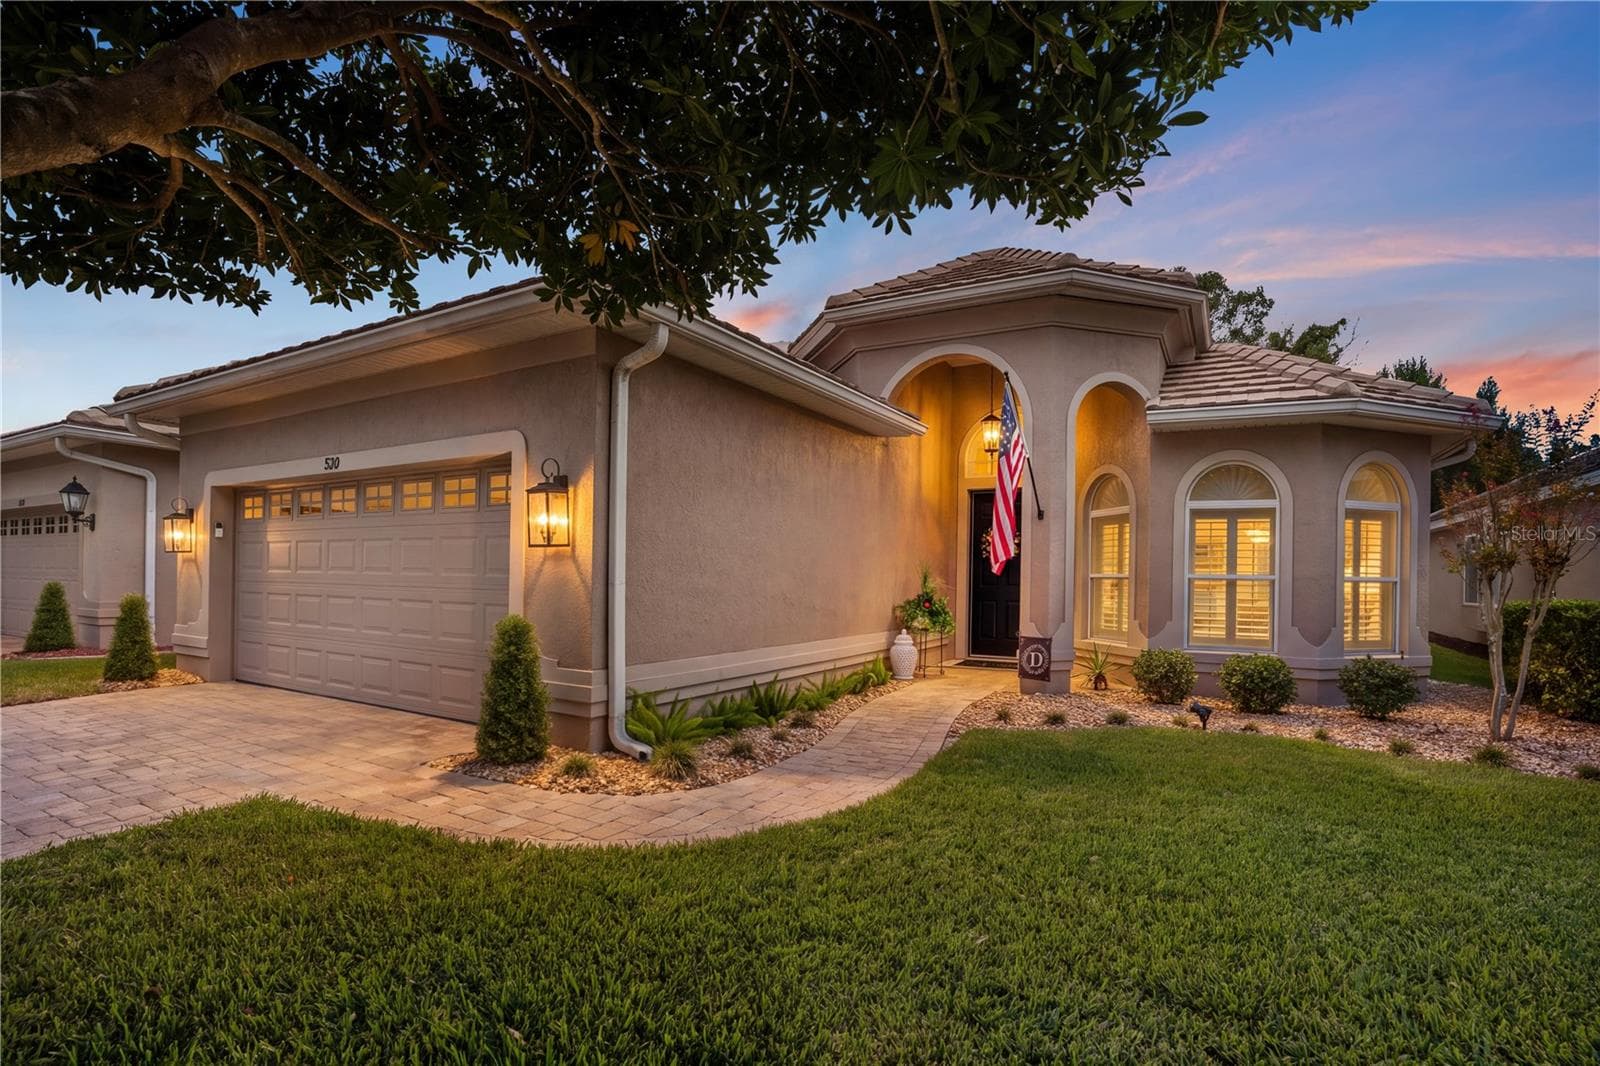
Twilight! - 520 SOTHEBY WAY, DEBARY
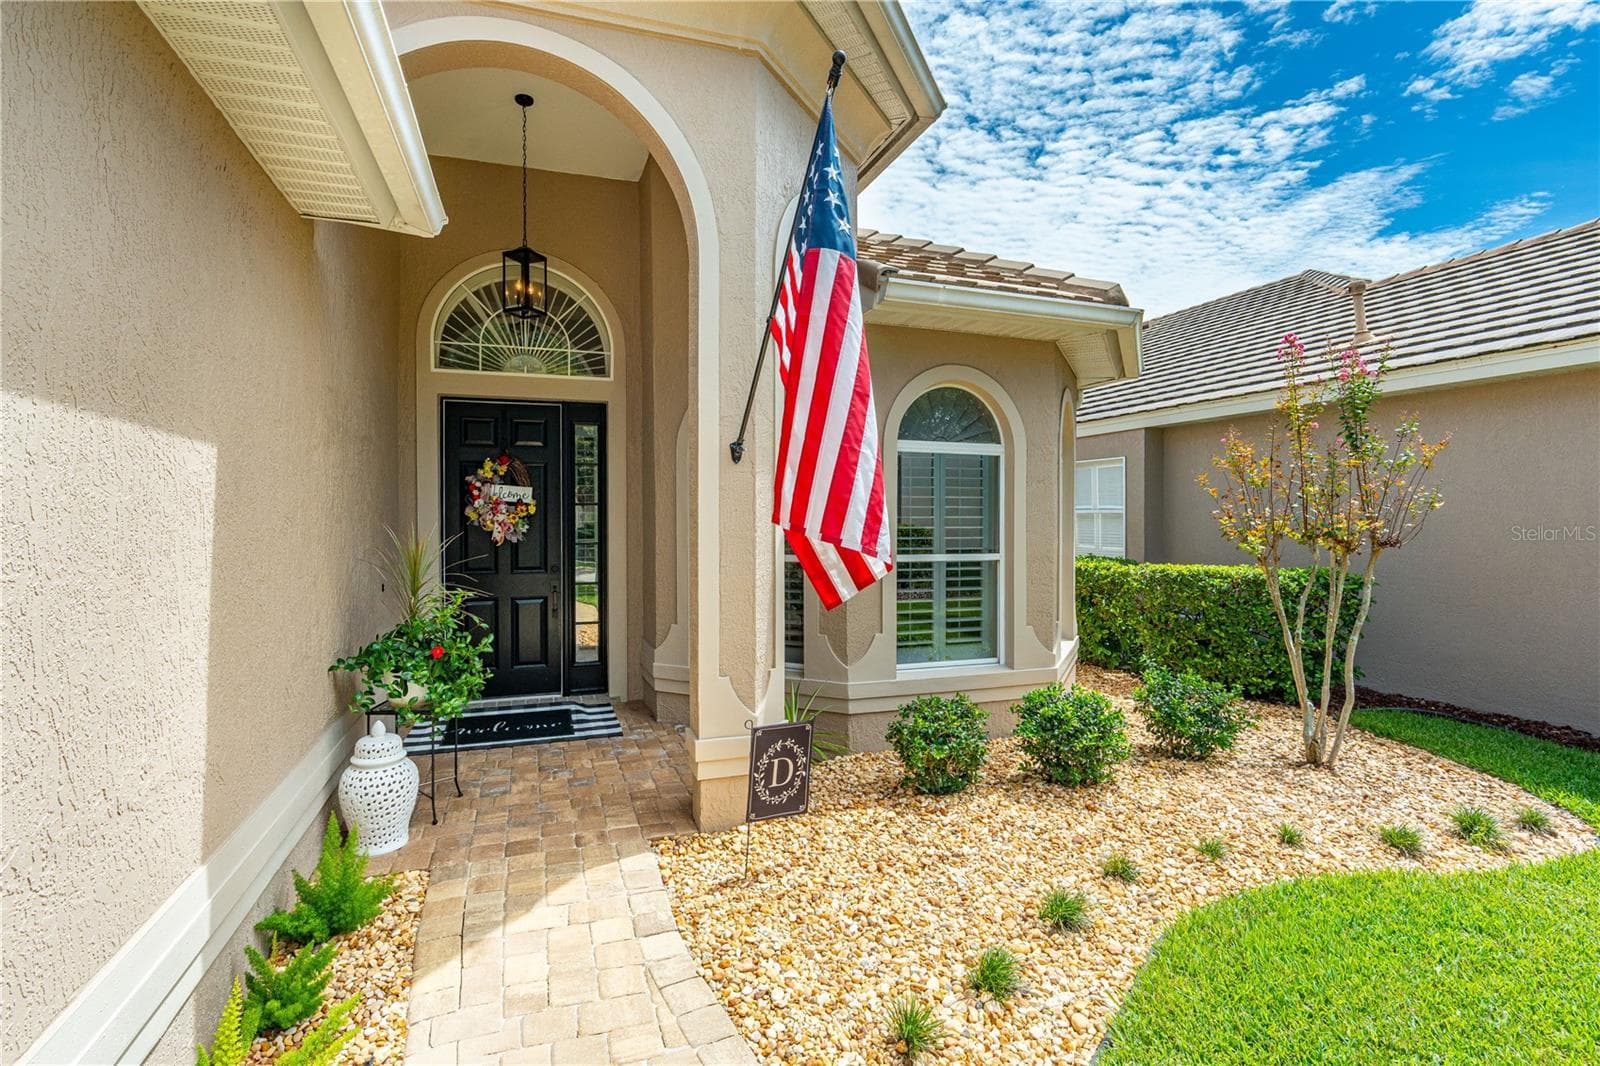
Refreshed landscaping with new plants & shrubs with rock mulch - 520 SOTHEBY WAY, DEBARY
Paver driveway and sidewalk to front door - 520 SOTHEBY WAY, DEBARY
Welcoming front porch - 520 SOTHEBY WAY, DEBARY
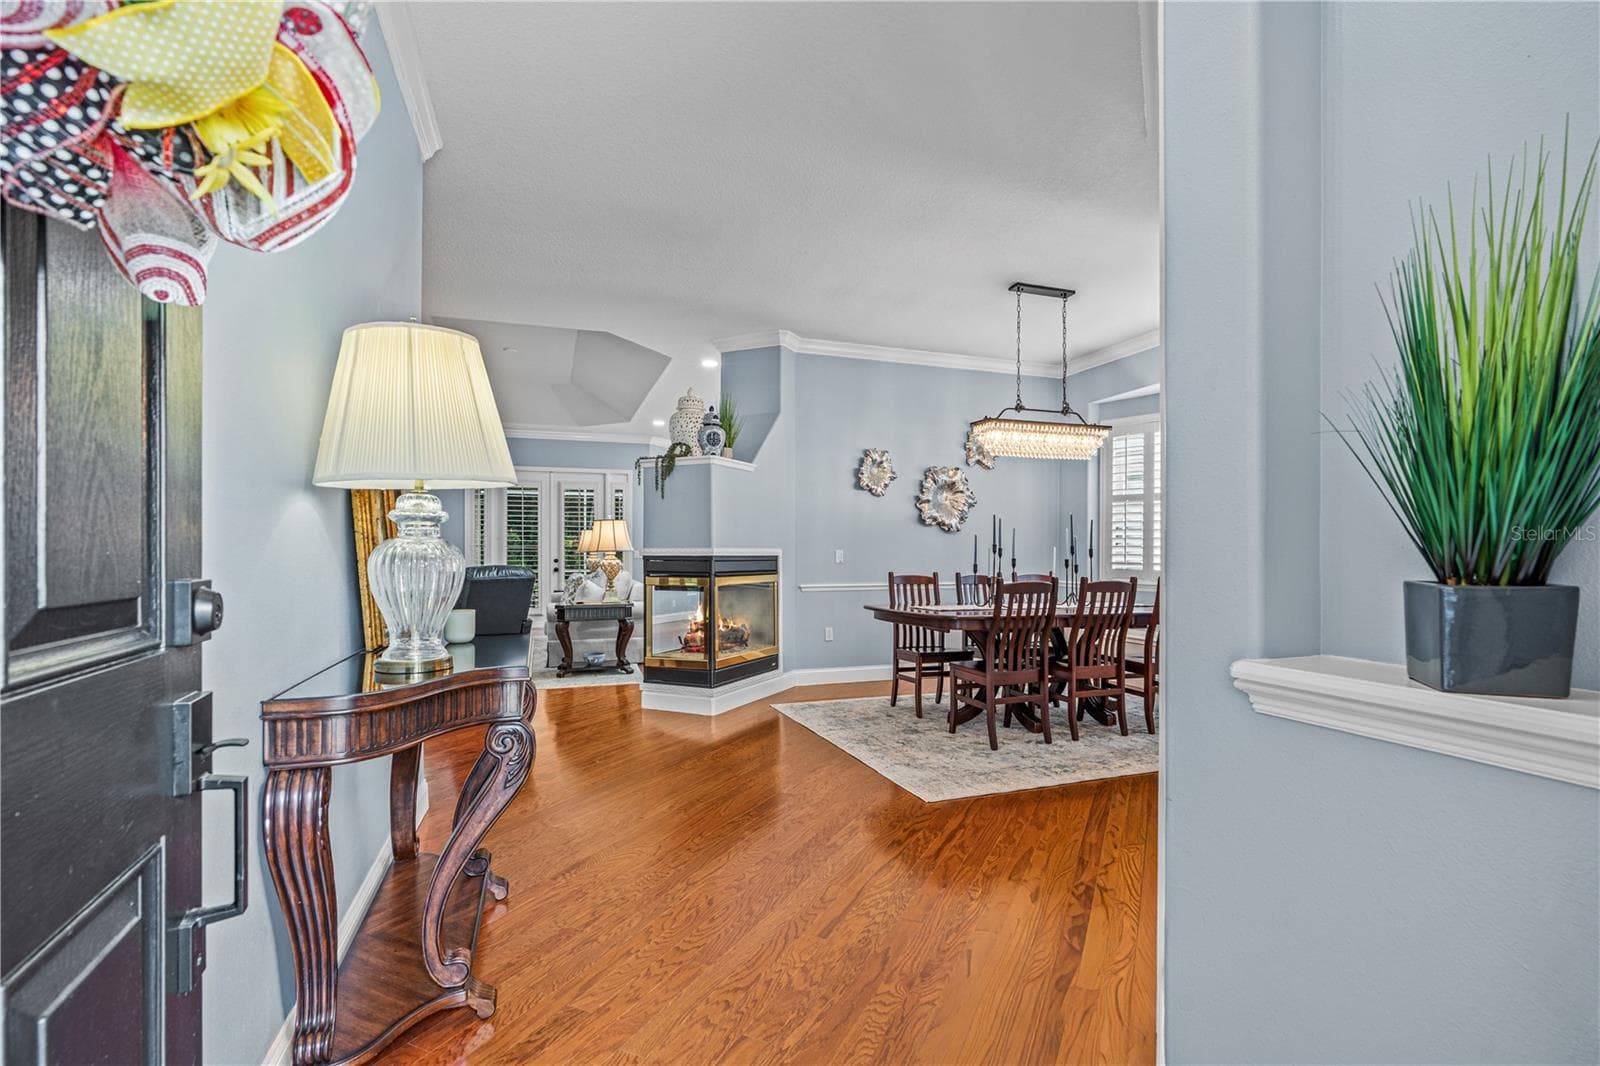
Hardwood floors, high ceilings and crown molding give an elegant first impression - 520 SOTHEBY WAY, DEBARY
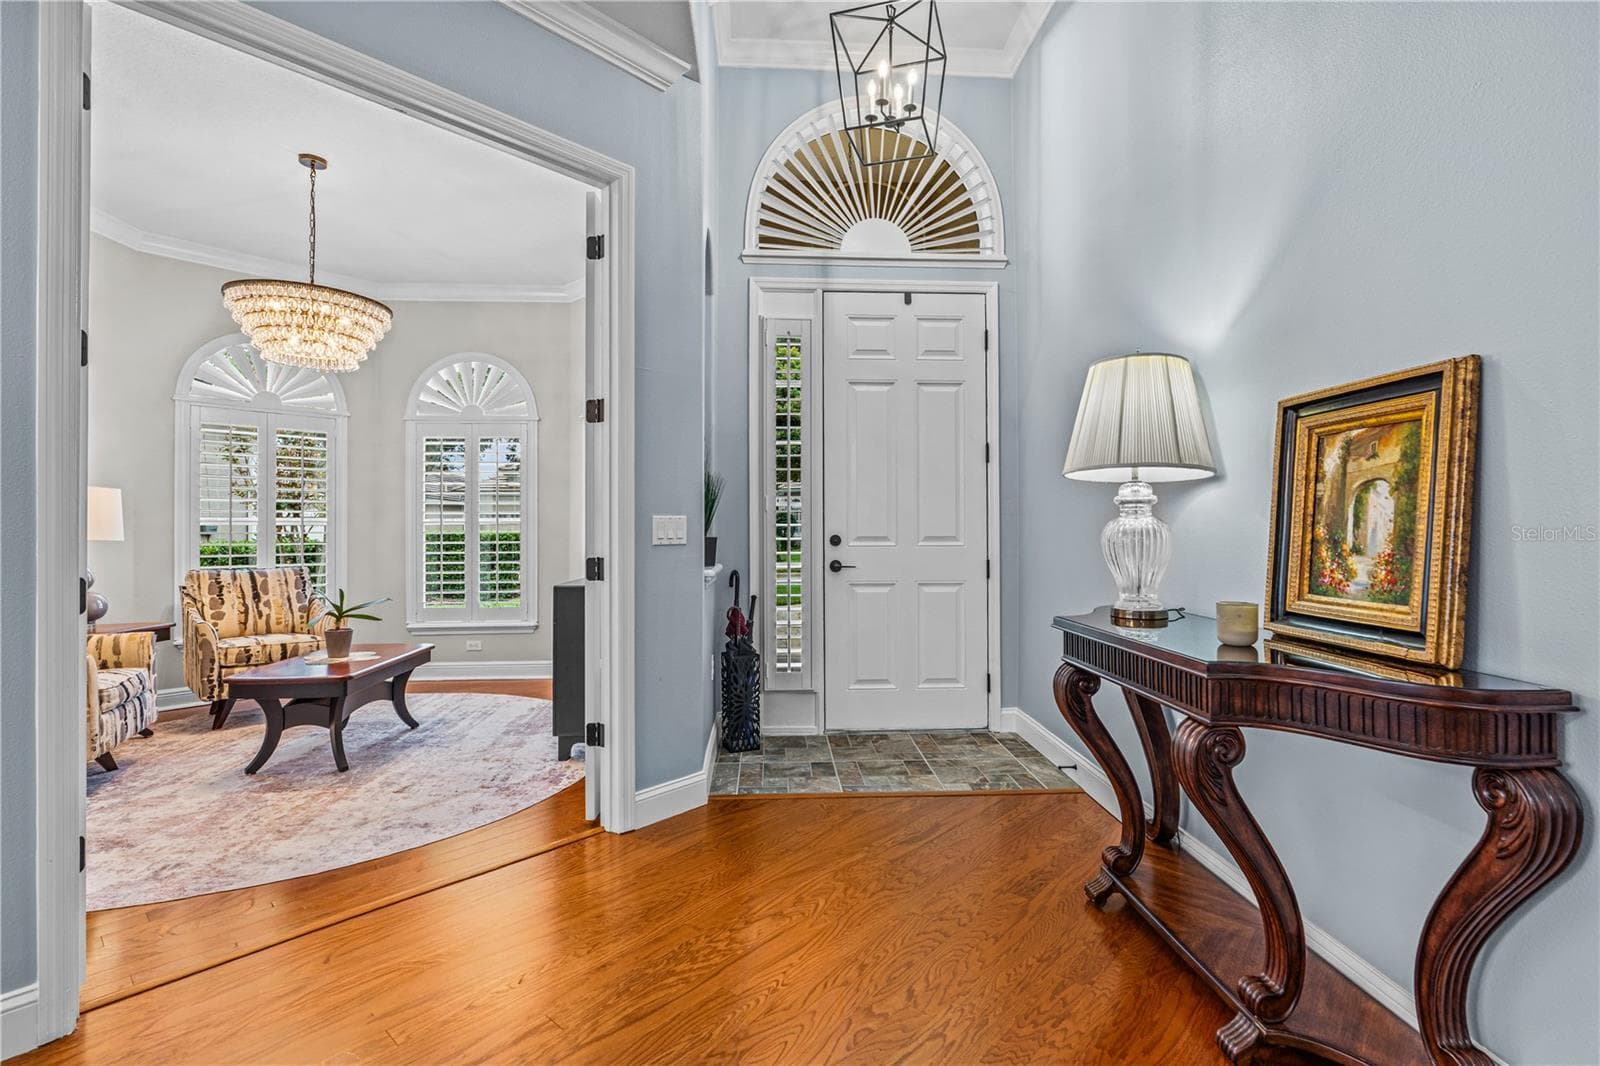
In the foyer looking toward the front door with the pretty arched transom window and into the front den/office through the open French doors - 520 SOTHEBY WAY, DEBARY
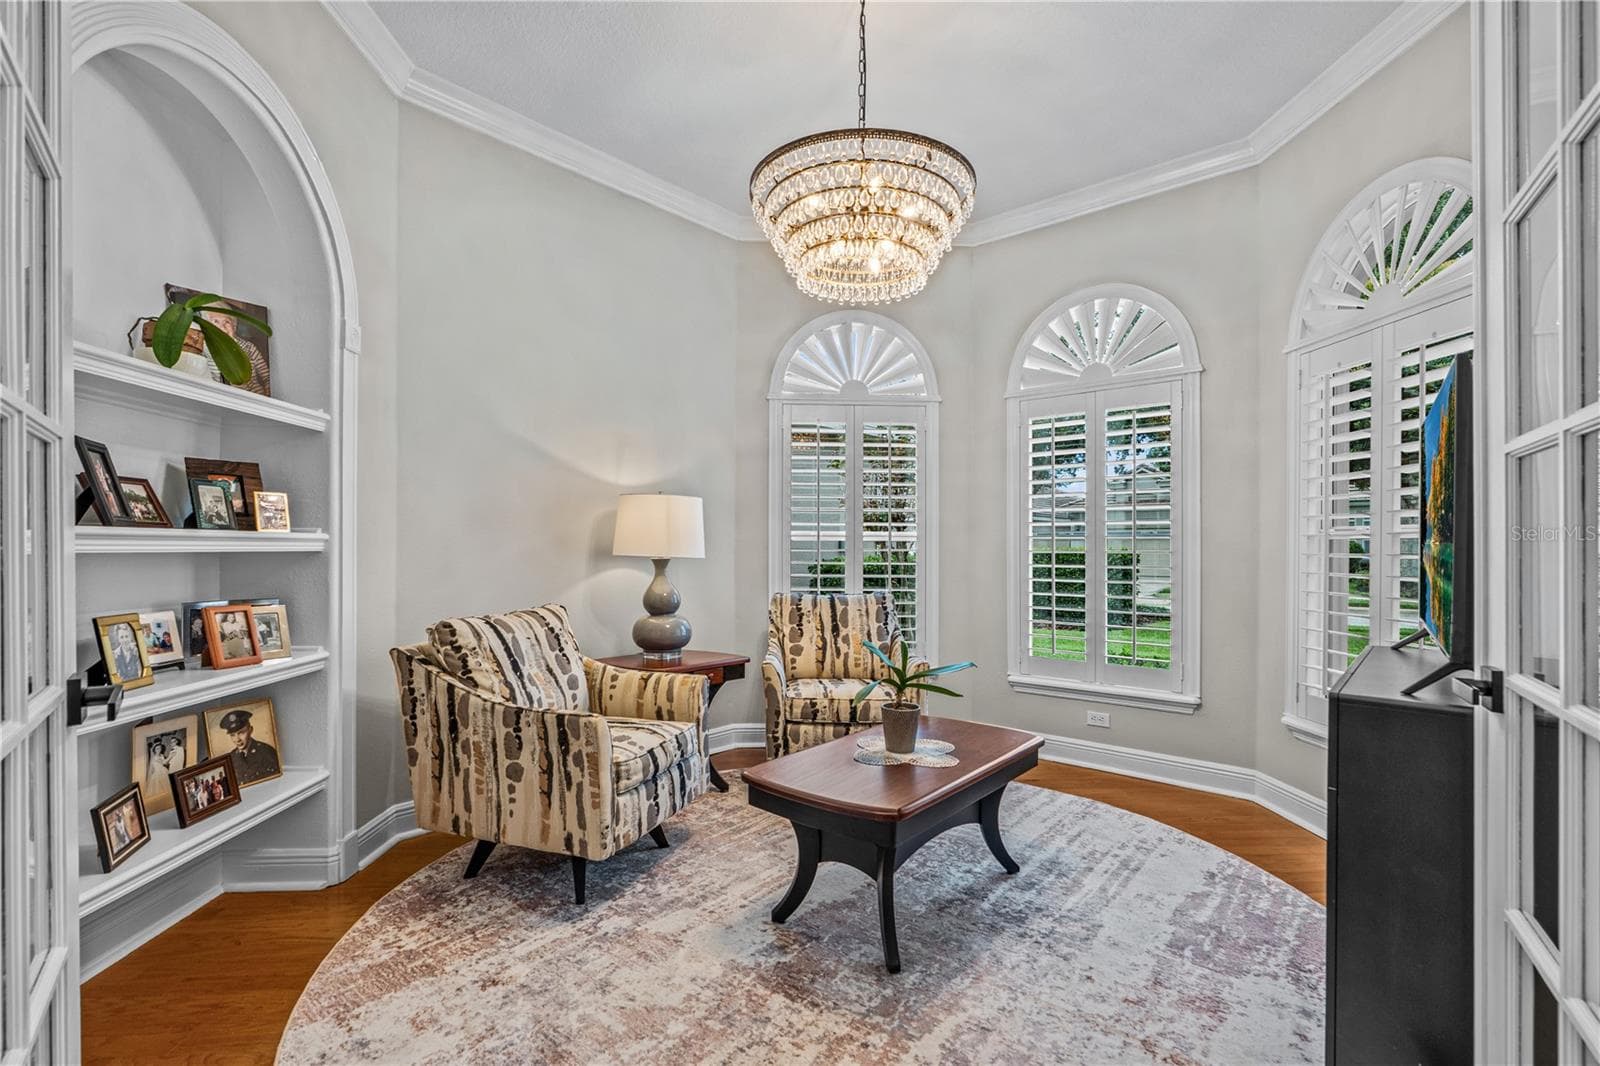
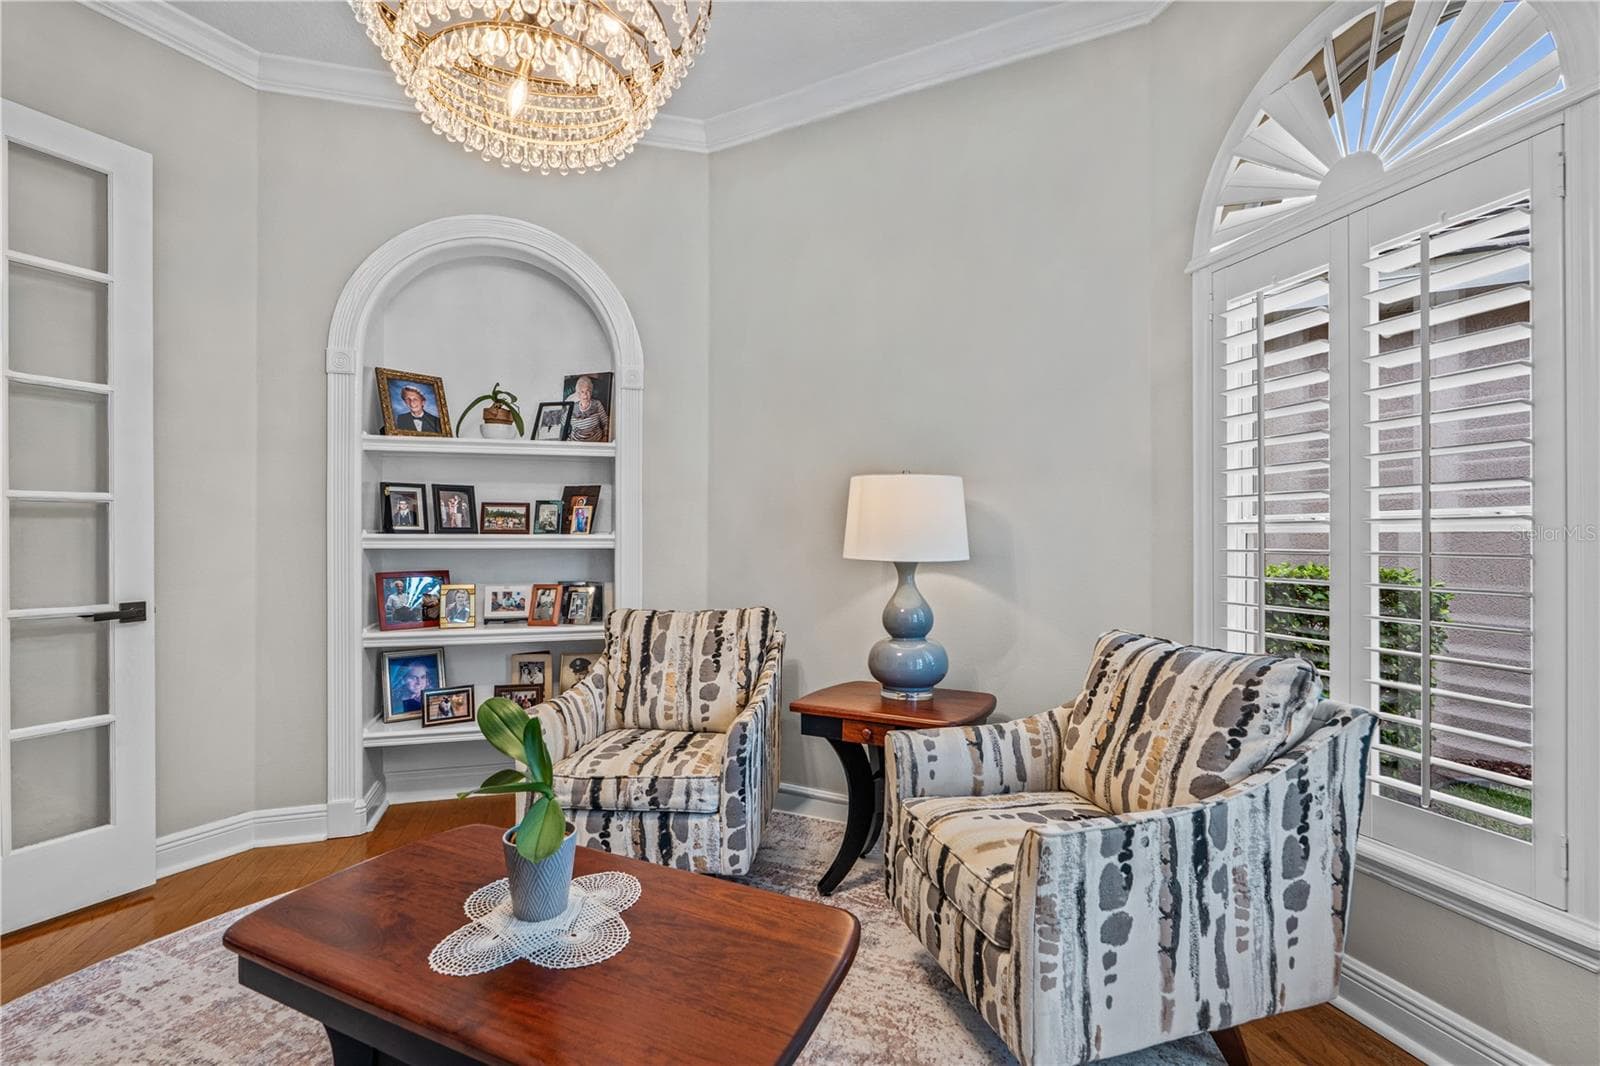
Currently used as a den, this would also make a great office with the built-in shelves; With all the windows, it's always light and bright - 520 SOTHEBY WAY, DEBARY
Another view of the den (and one of the French doors) - 520 SOTHEBY WAY, DEBARY
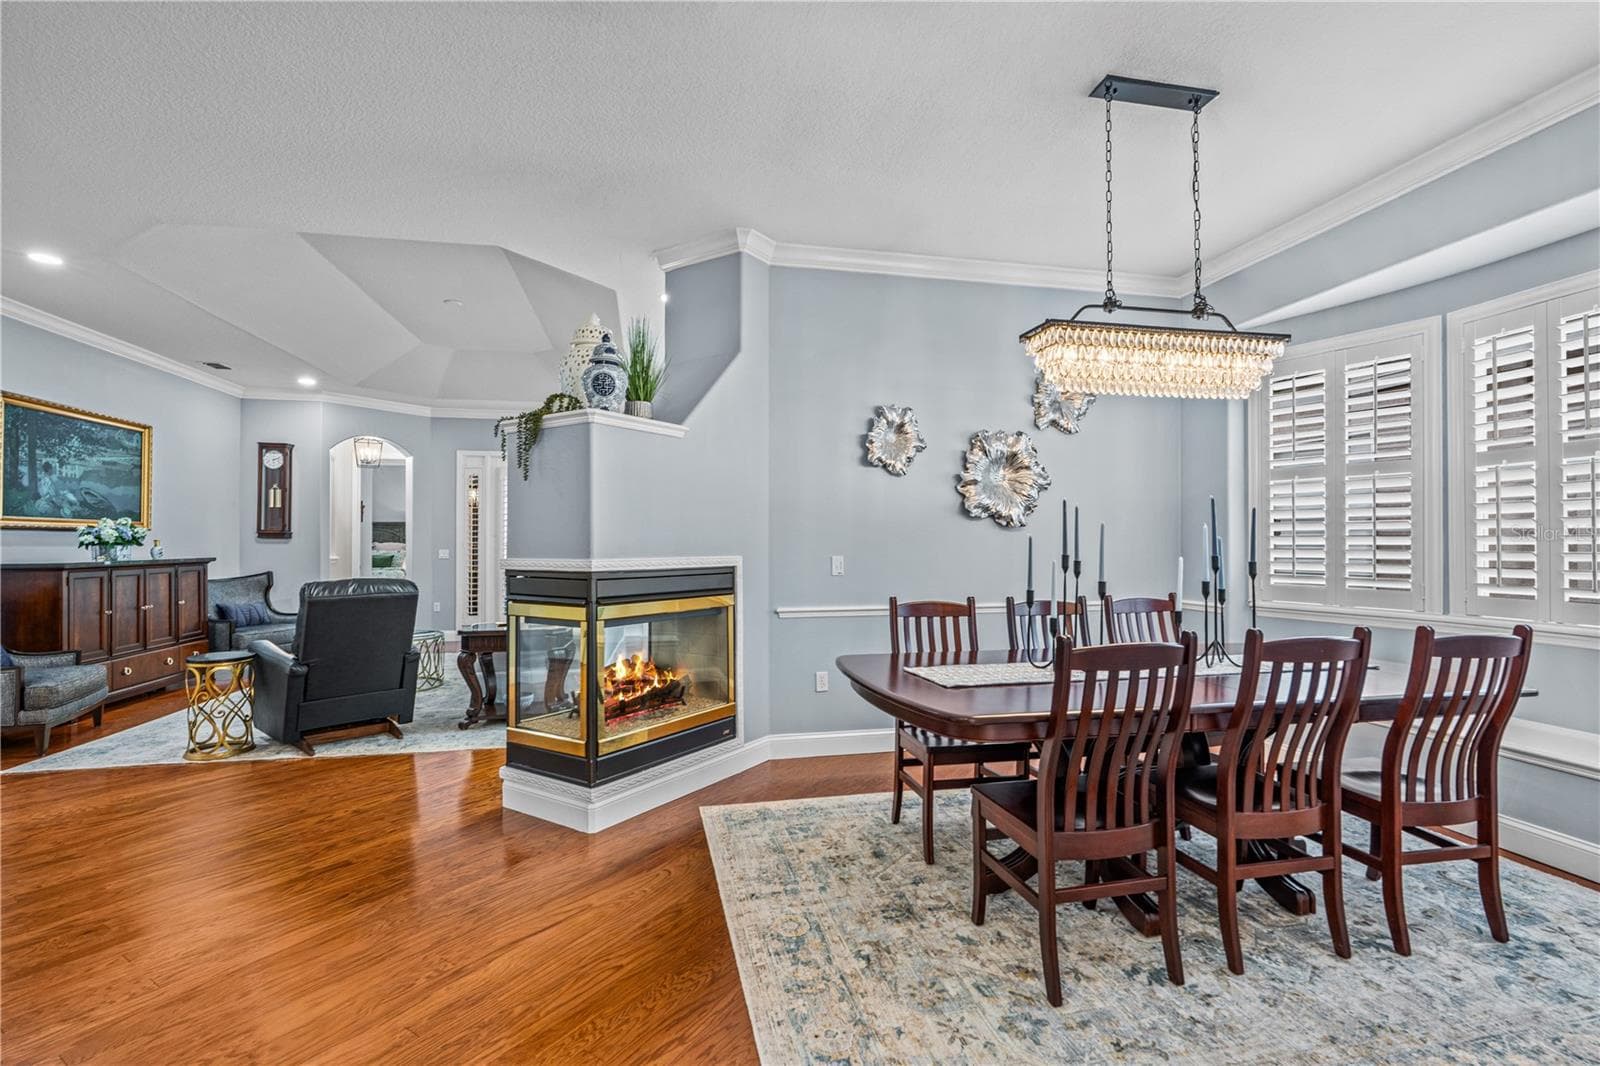
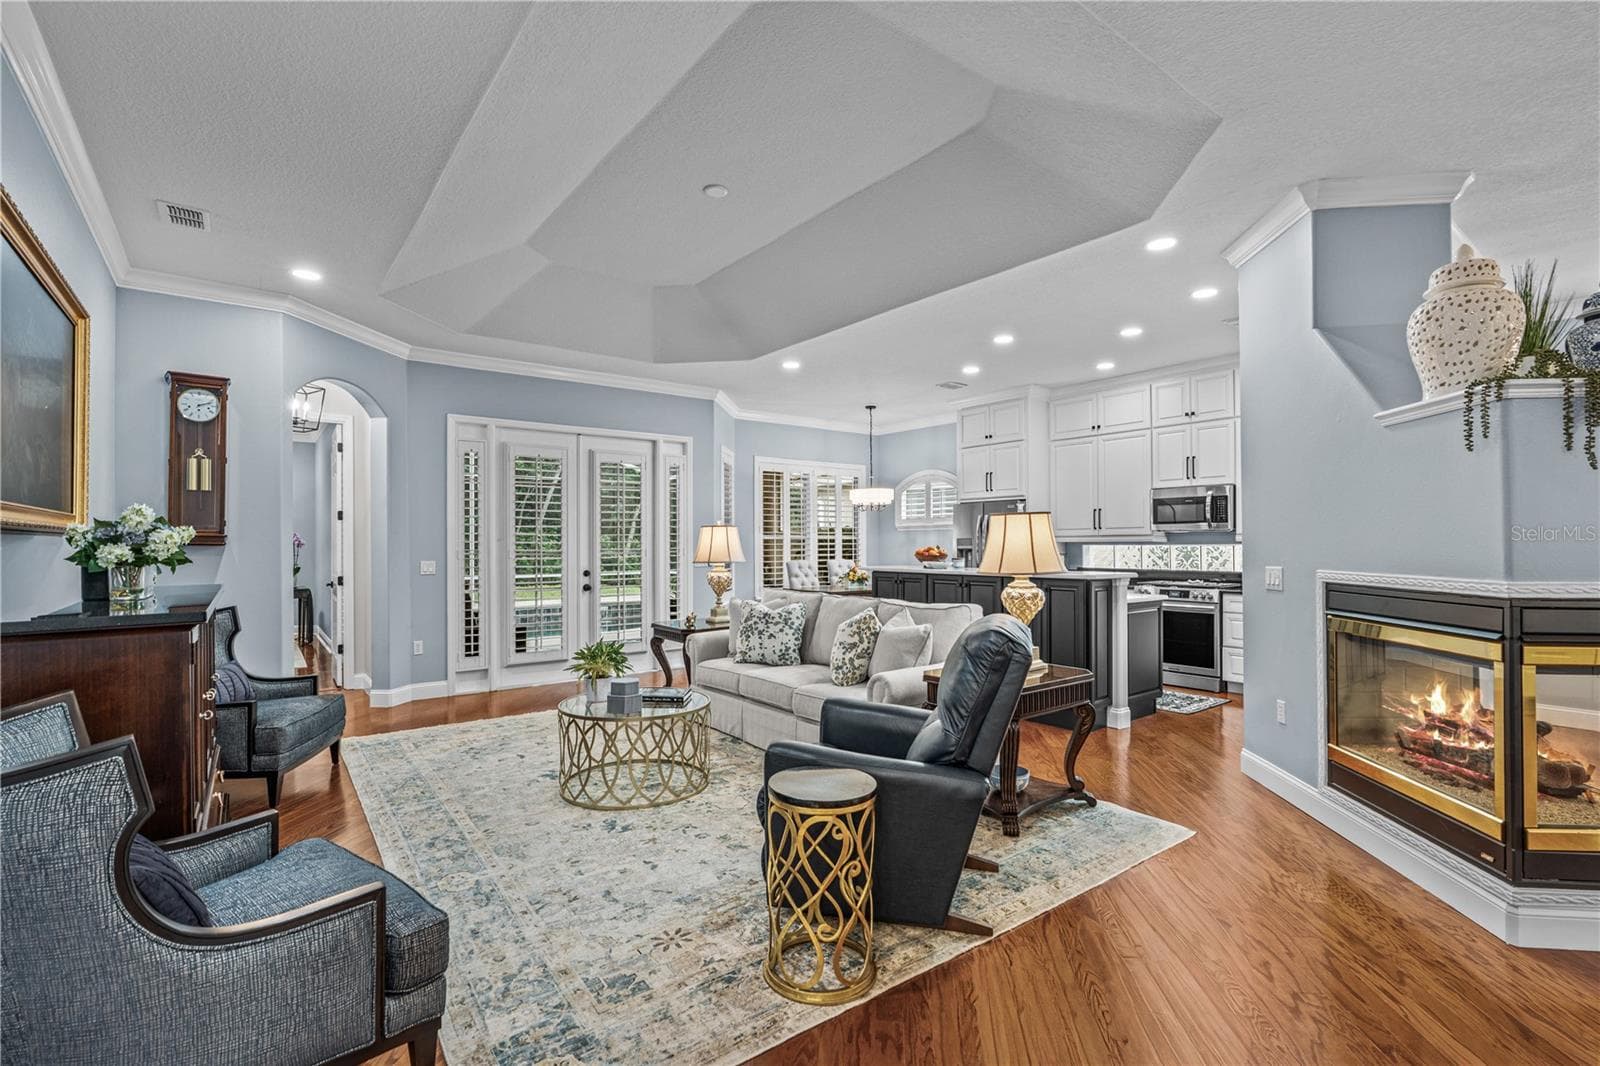
Open concept living makes entertaining easy-- Dining room flows to Great Room and Kitchen - 520 SOTHEBY WAY, DEBARY
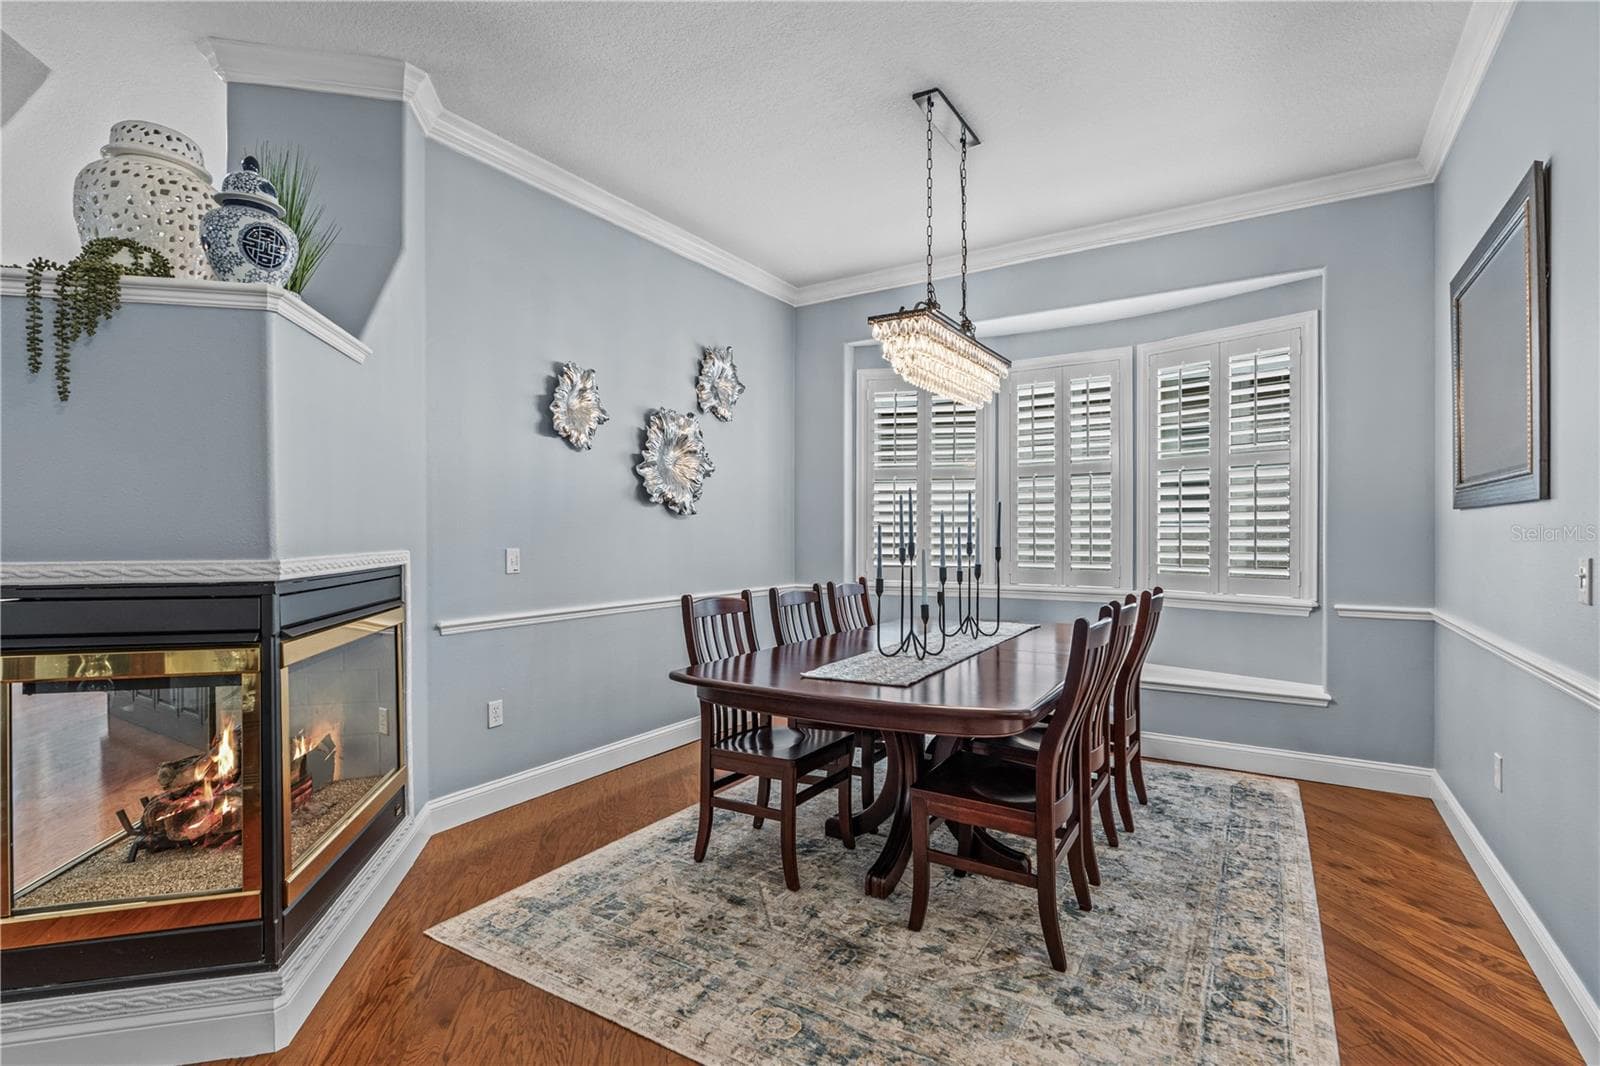
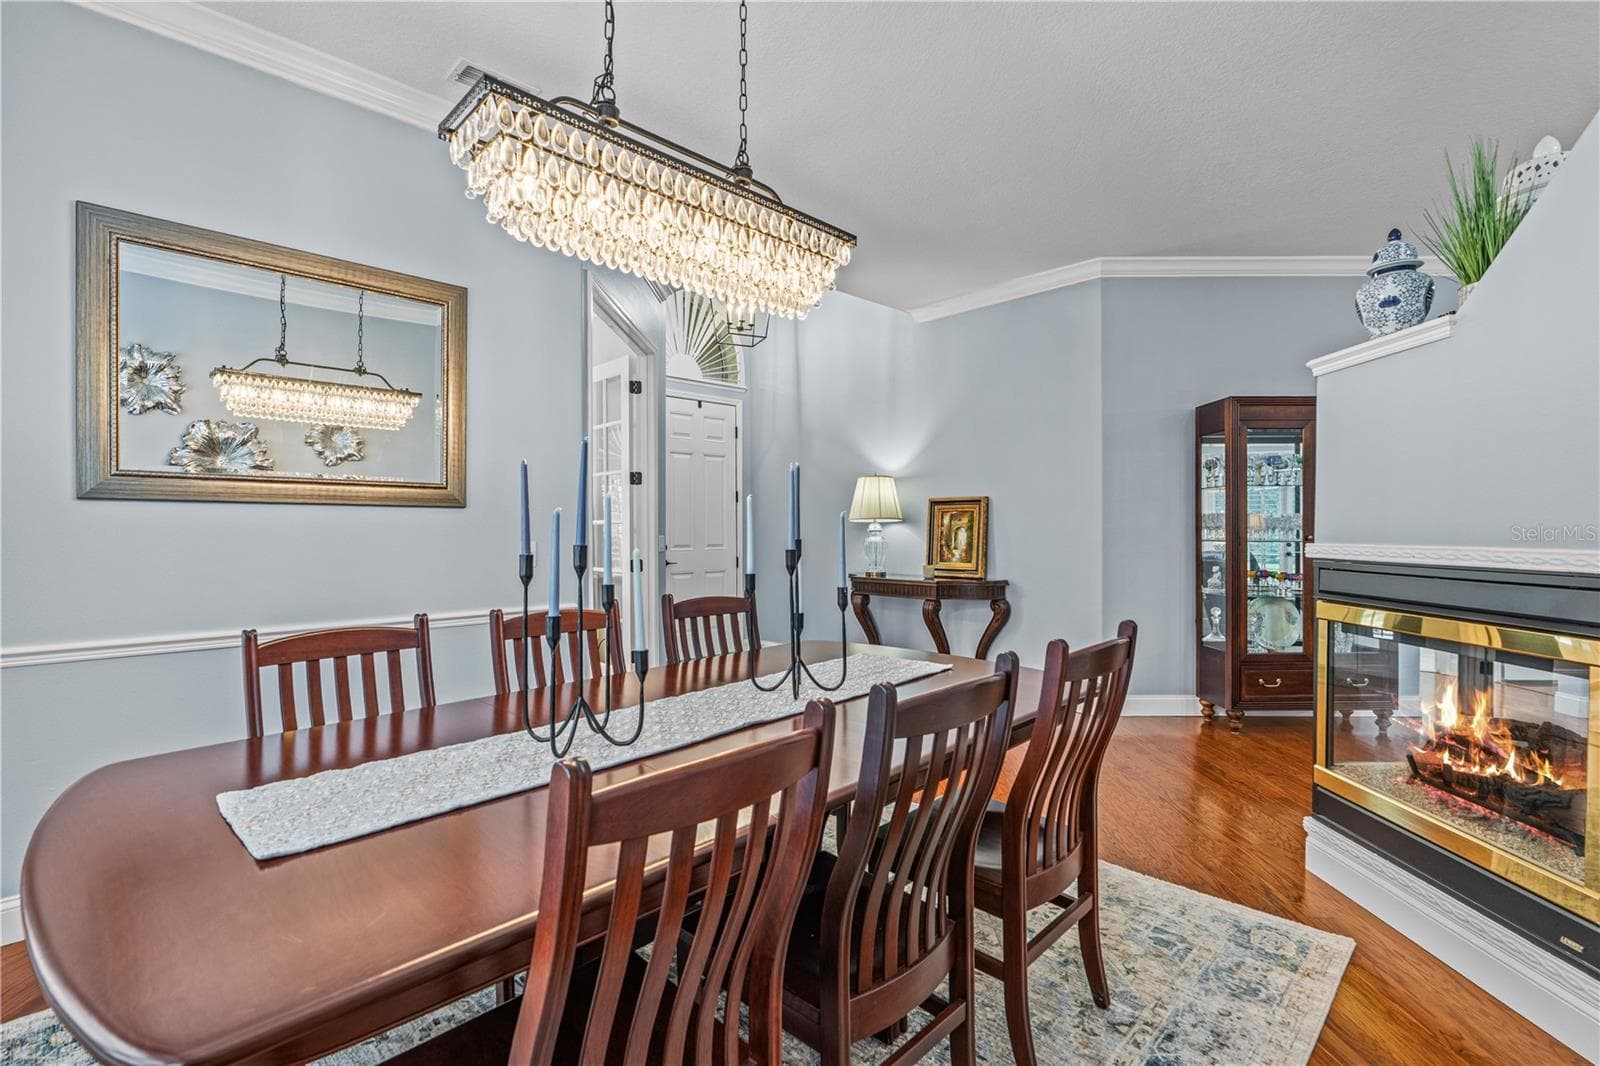
Dining room with decorative chair rail and window seat (behind the table); The fireplace is natural gas and adds warmth & ambiance - 520 SOTHEBY WAY, DEBARY
Gorgeous dining room light fixture coordinates with the chandelier in the den - 520 SOTHEBY WAY, DEBARY
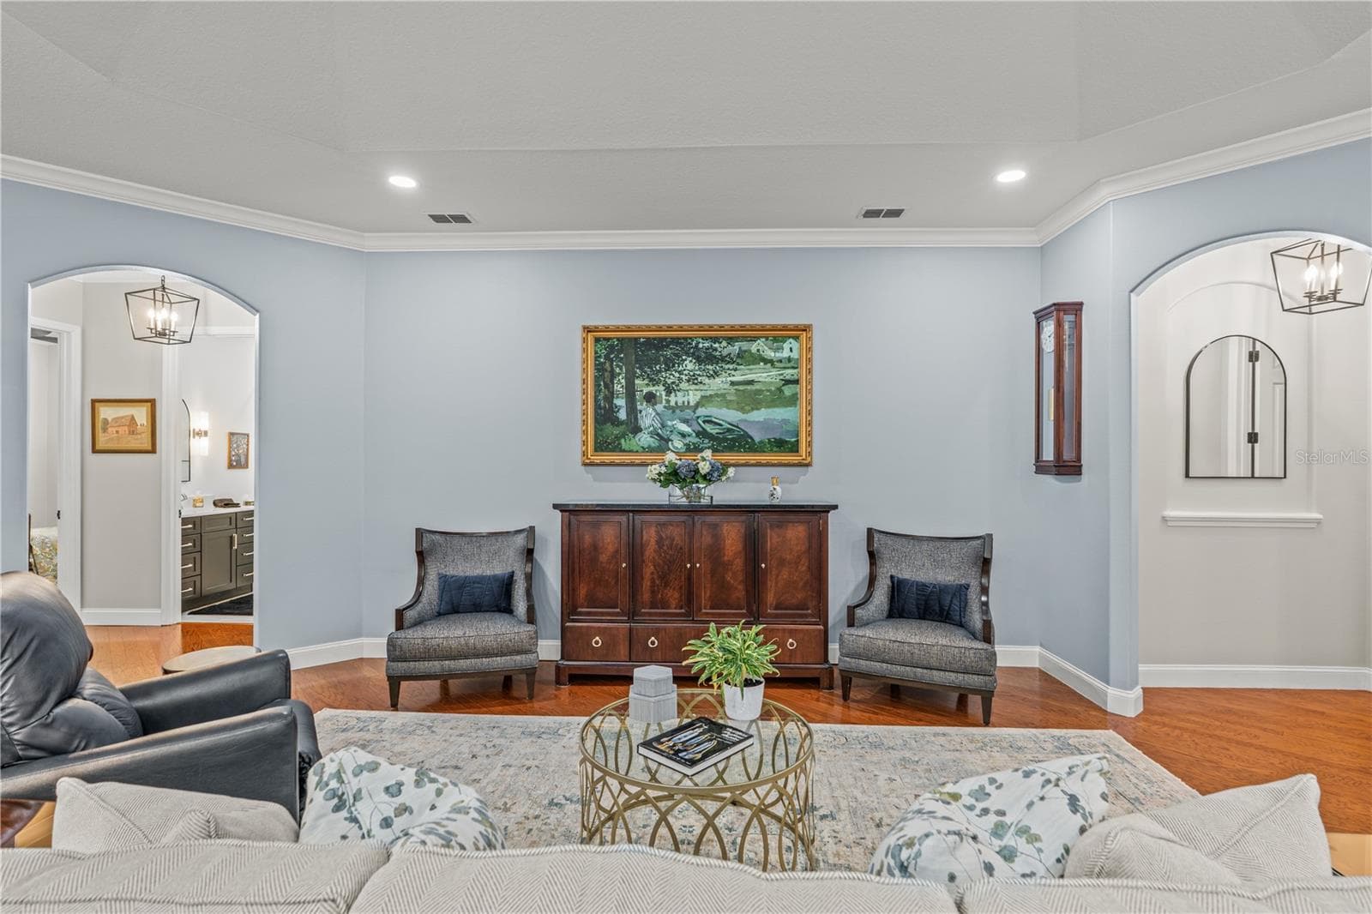
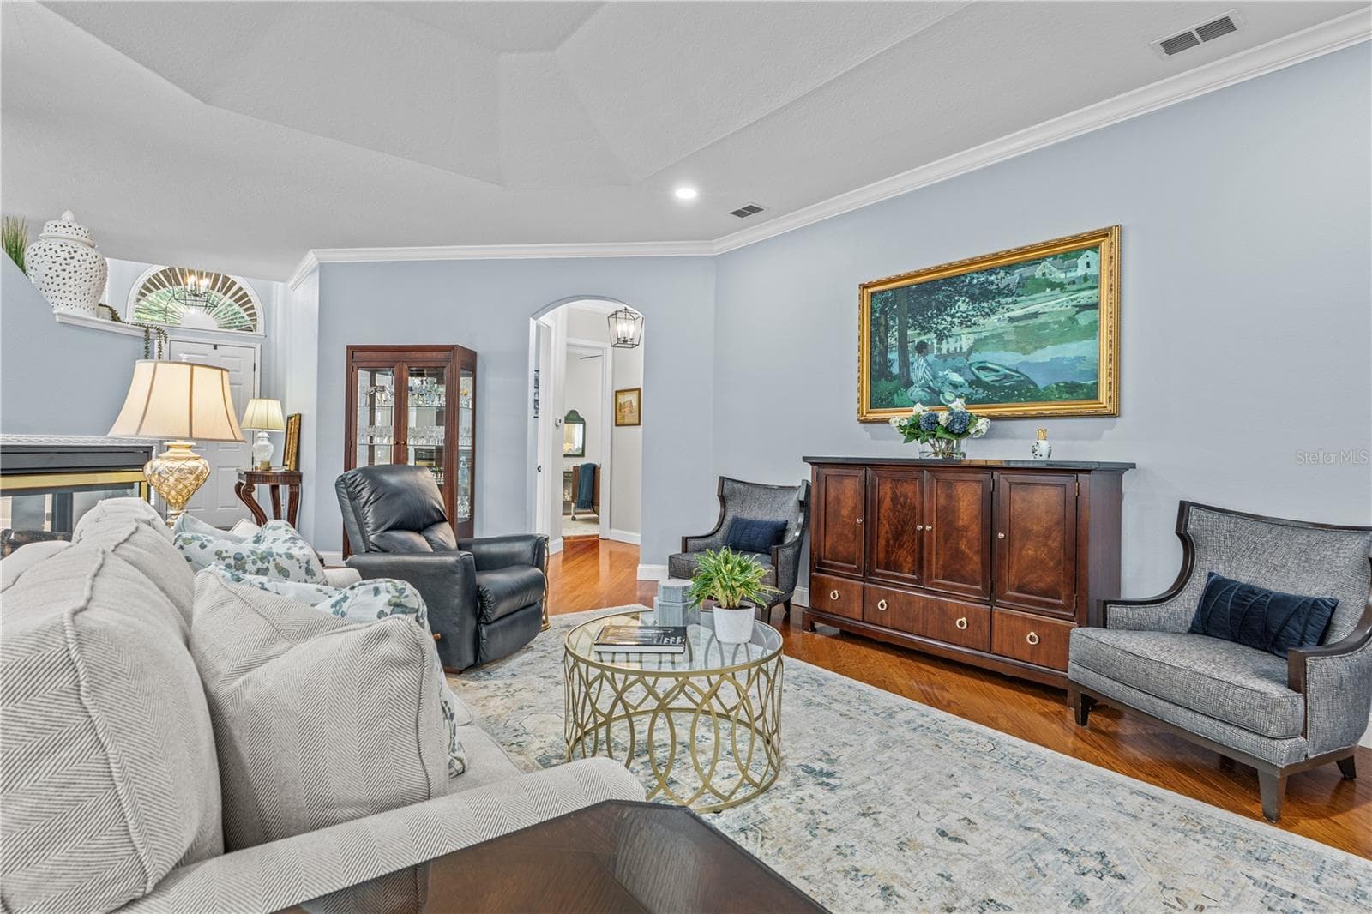
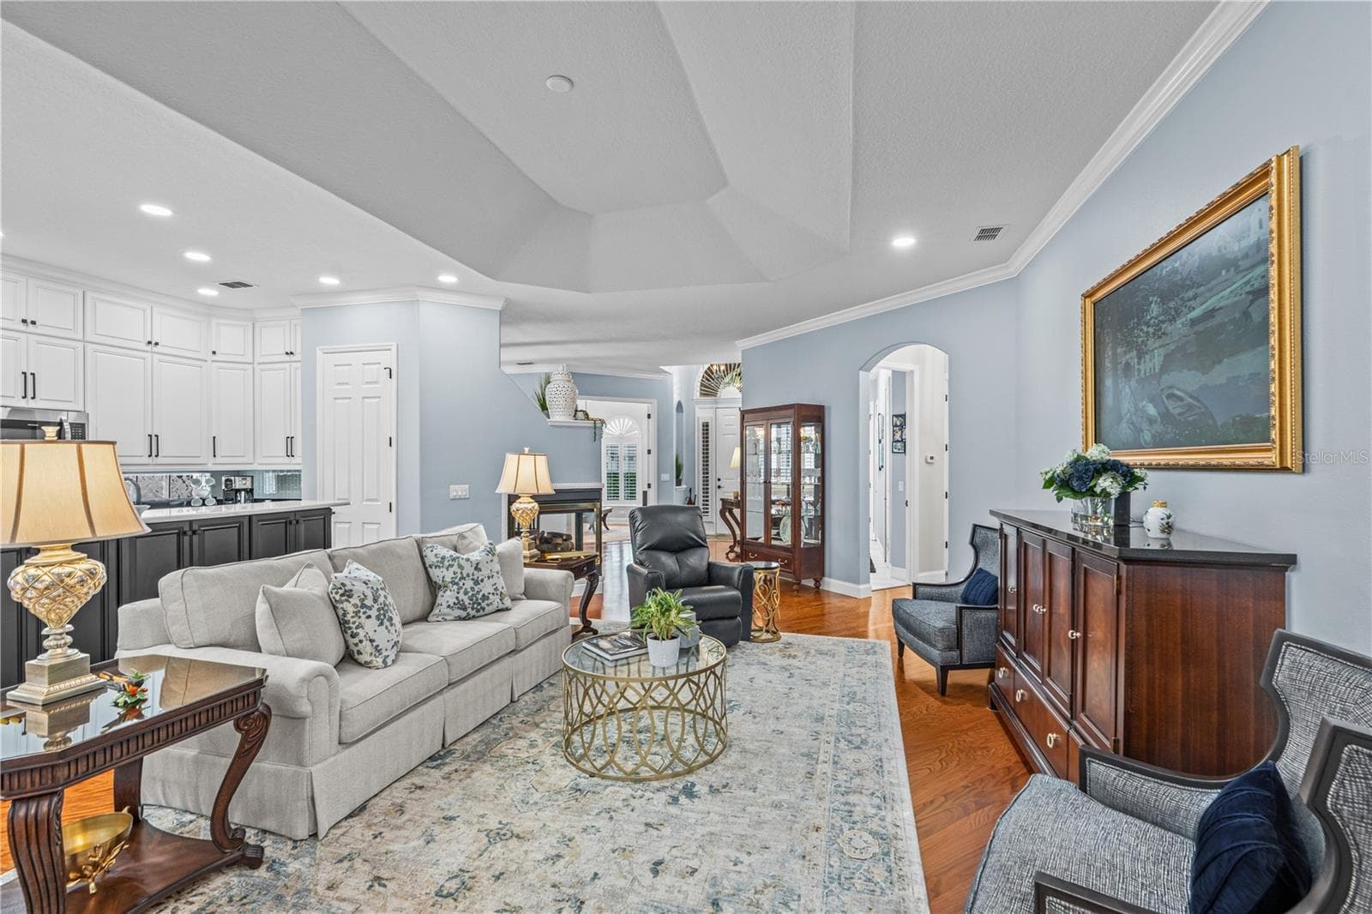
Great room which is open to the kitchen with French doors out to the lanai - 520 SOTHEBY WAY, DEBARY
The "painting" over the cabinet is actually the TV!  The arched hallway to the right leads to the primary suite and the arched hallway to the left takes you to the 2 guest rooms and laundry room - 520 SOTHEBY WAY, DEBARY
The size of the Great Room offers many options for furniture placement - 520 SOTHEBY WAY, DEBARY
The tray ceiling adds to the spacious feel of room - 520 SOTHEBY WAY, DEBARY
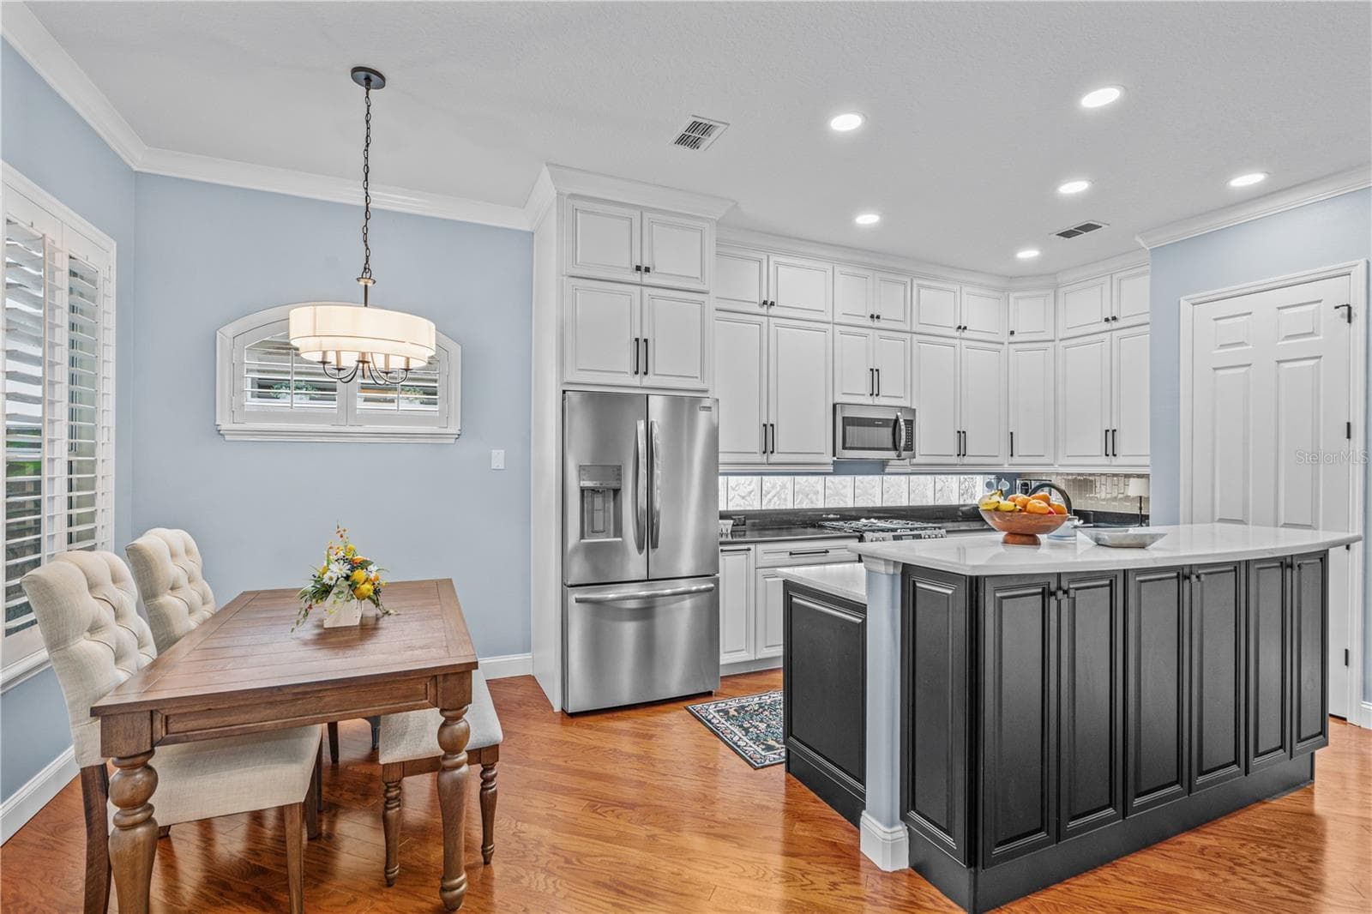
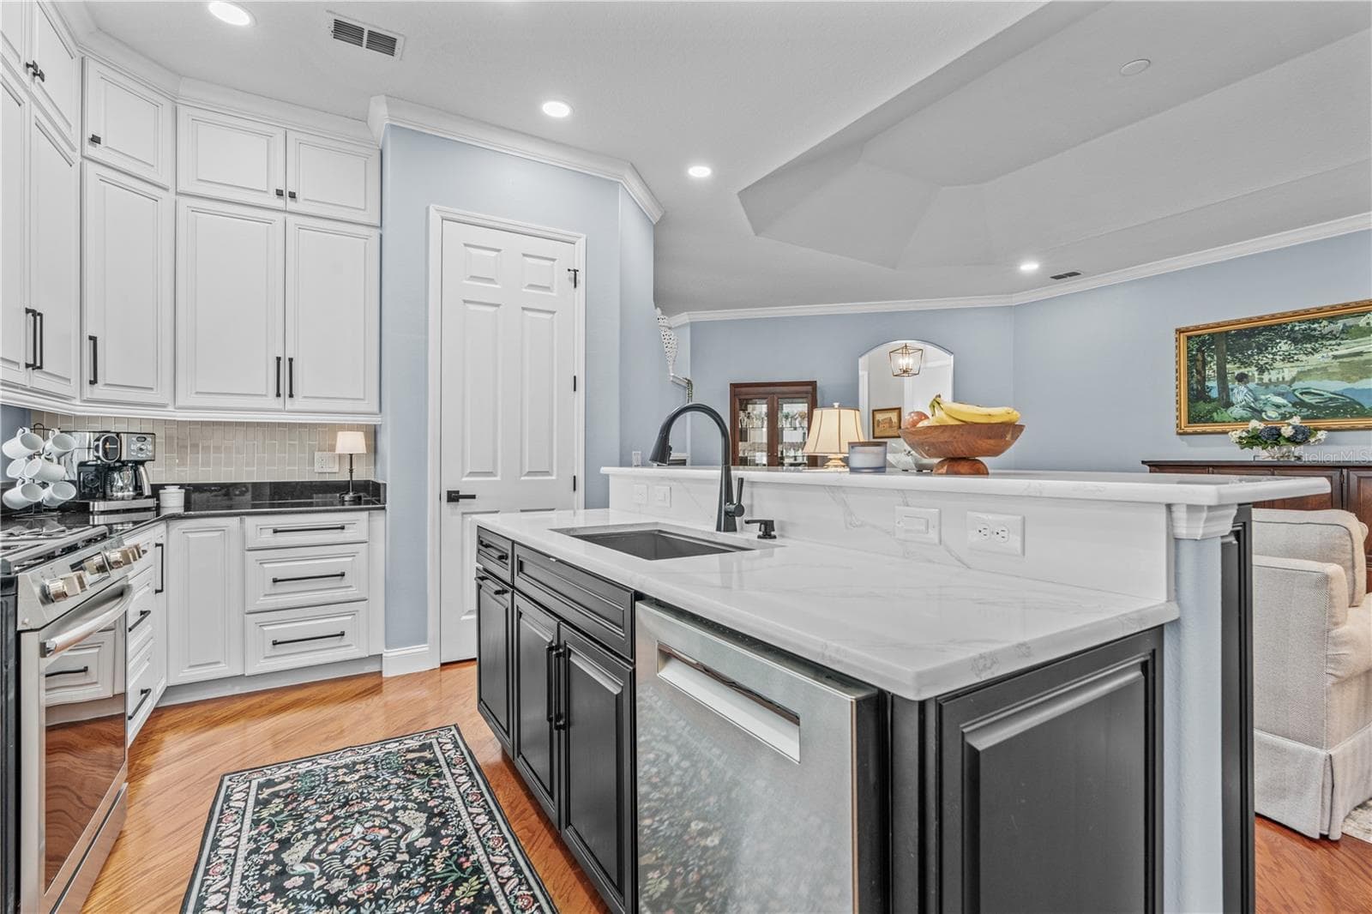
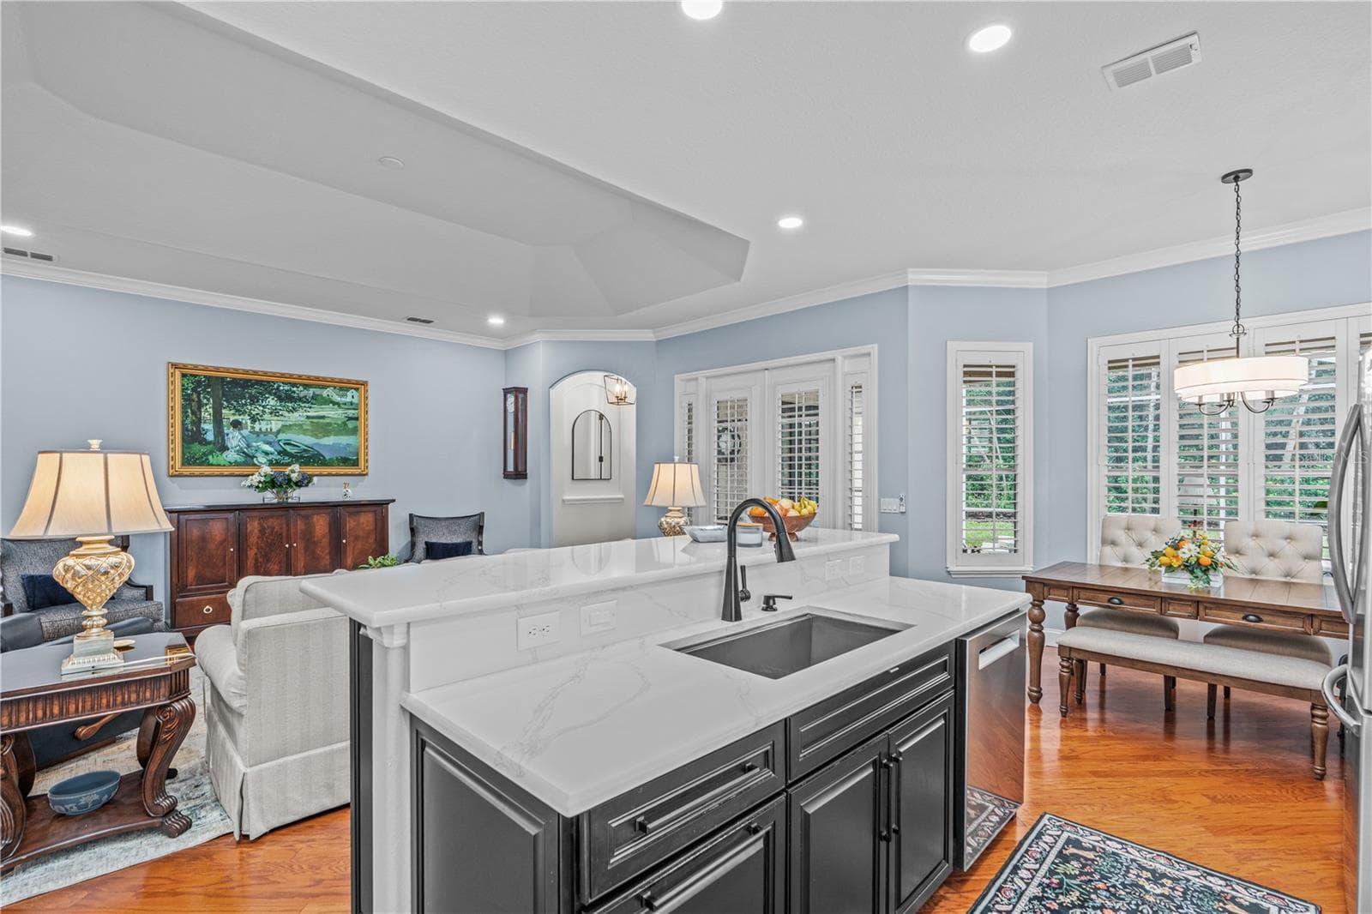
The renovated kitchen offers tons of storage-- there are even cabinets under the breakfast bar! - 520 SOTHEBY WAY, DEBARY
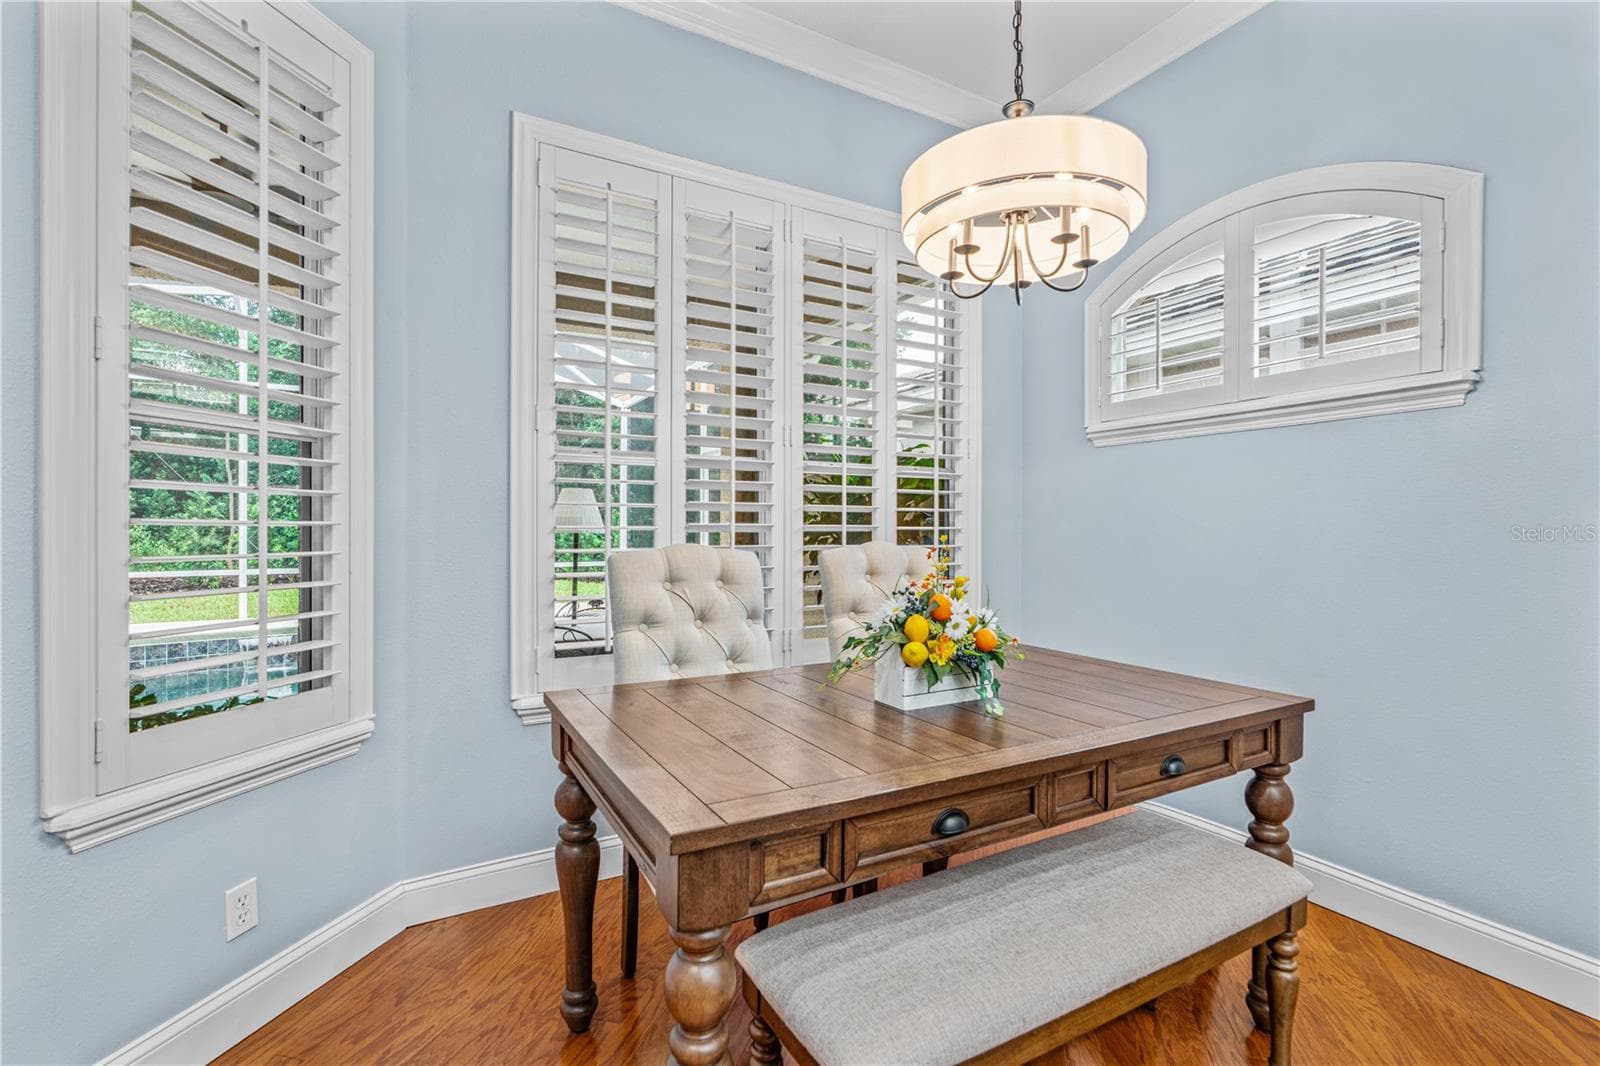
The eat-in kitchen offers large windows to enjoy the view out back toward the golf course - 520 SOTHEBY WAY, DEBARY
Quartz counters on the island surround a large, single bowl stainless steel sink; The door adjacent to the island is the closet pantry - 520 SOTHEBY WAY, DEBARY
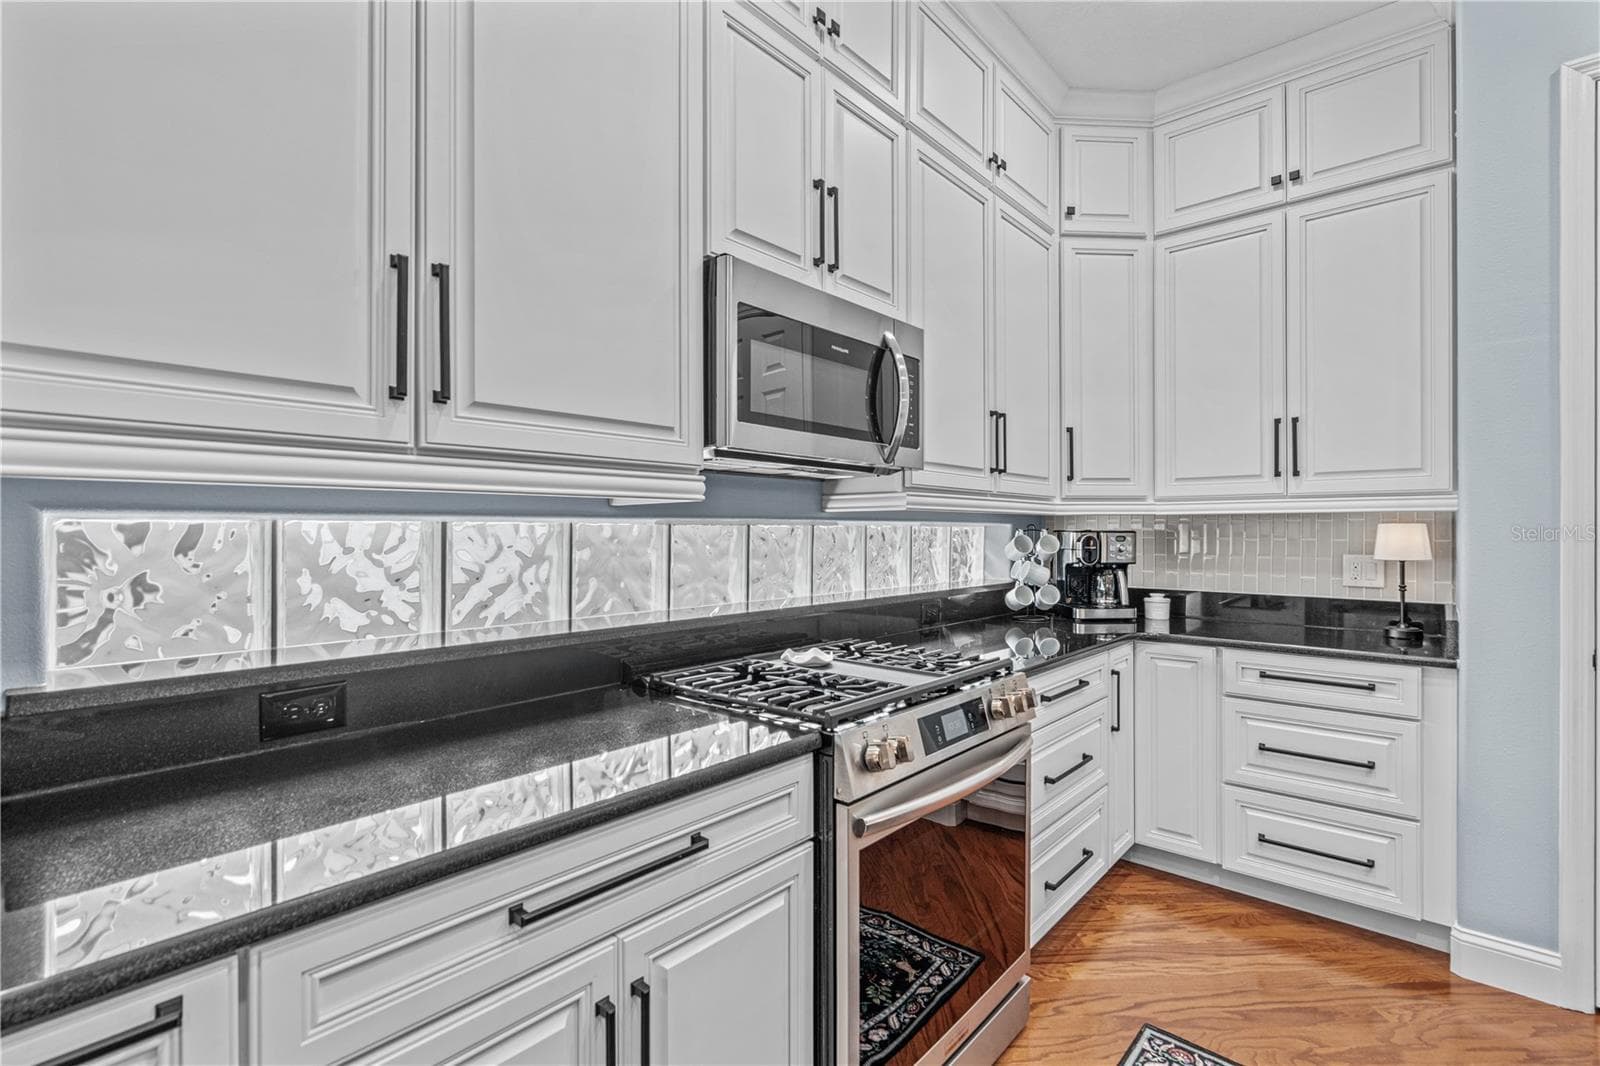
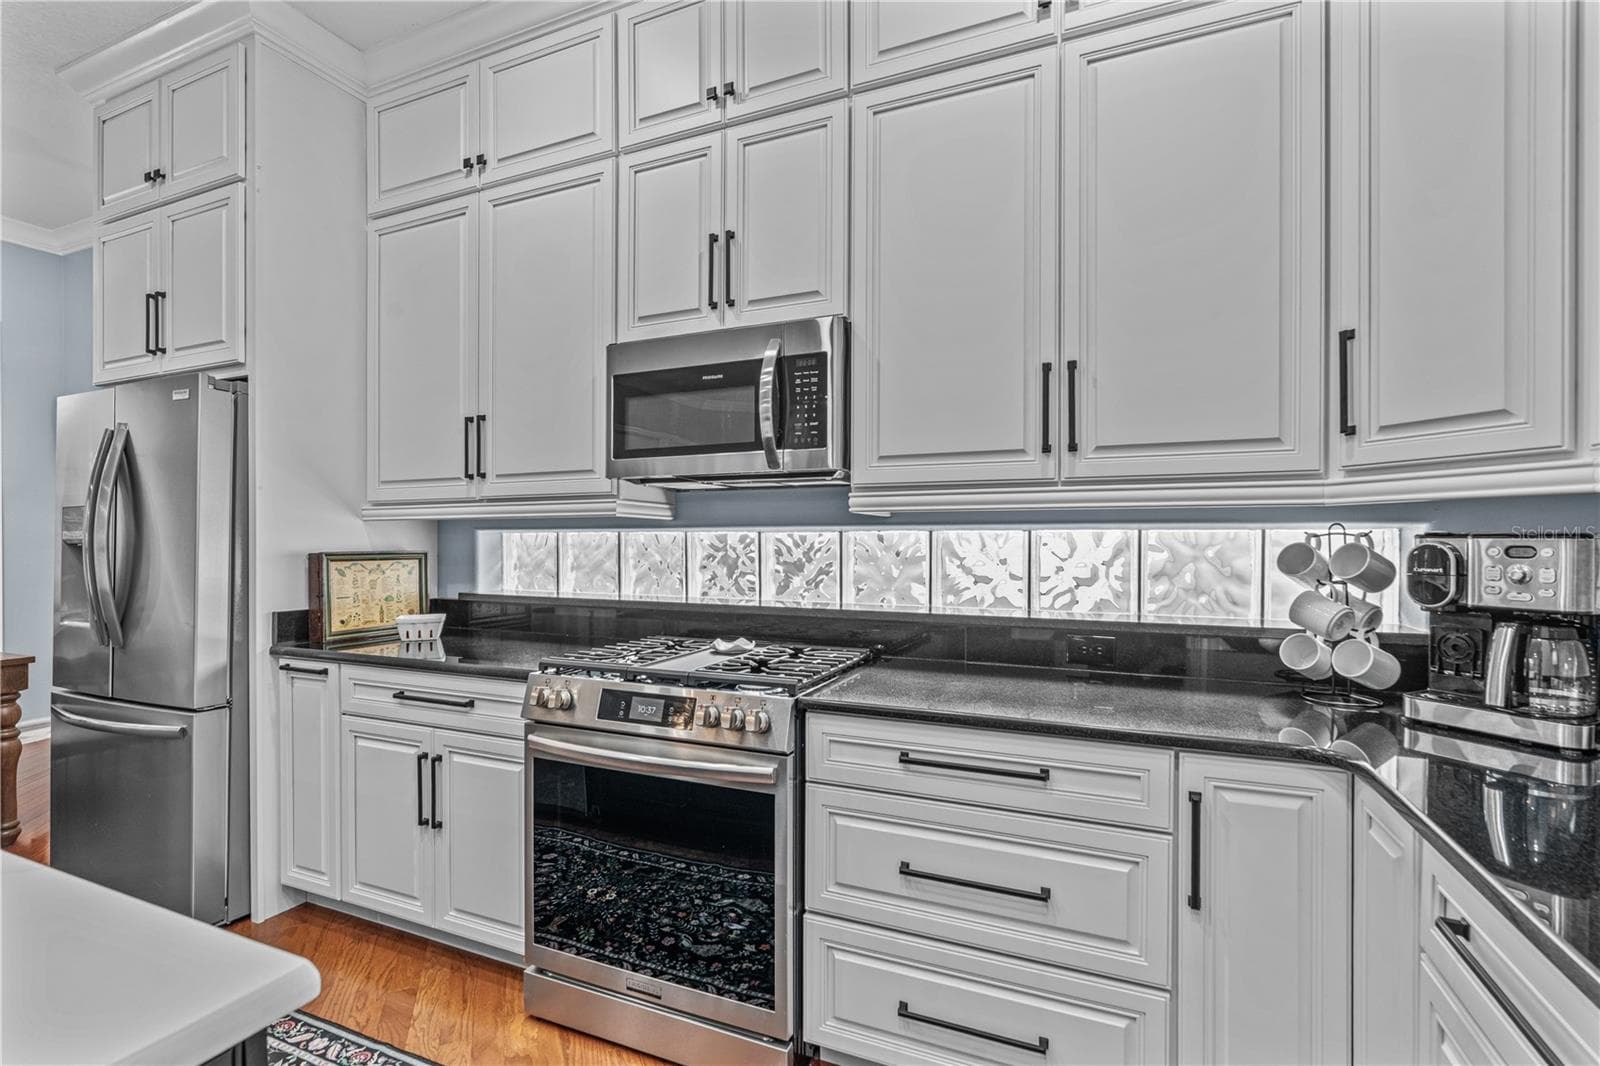
Granite on the perimeter counters with the glass block windows providing even more natural light; And check out all those drawers! - 520 SOTHEBY WAY, DEBARY
All the cabinets in the home are solid wood and custom made with soft close doors and drawers. The extra high cabinets take advantage of every inch of those 10ft ceilings and are great for storing seasonal items - 520 SOTHEBY WAY, DEBARY
No one feels "stuck in the kitchen" with this layout-- perfect for hosting get-togethers! - 520 SOTHEBY WAY, DEBARY
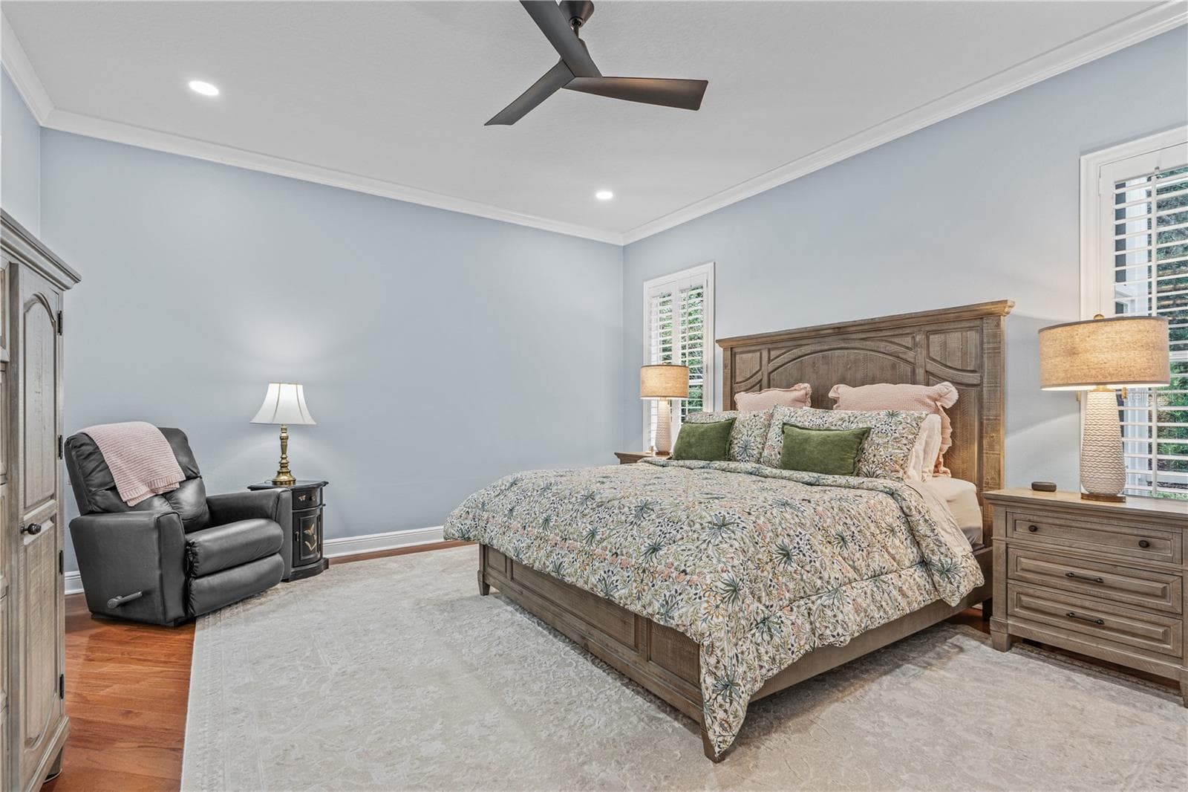
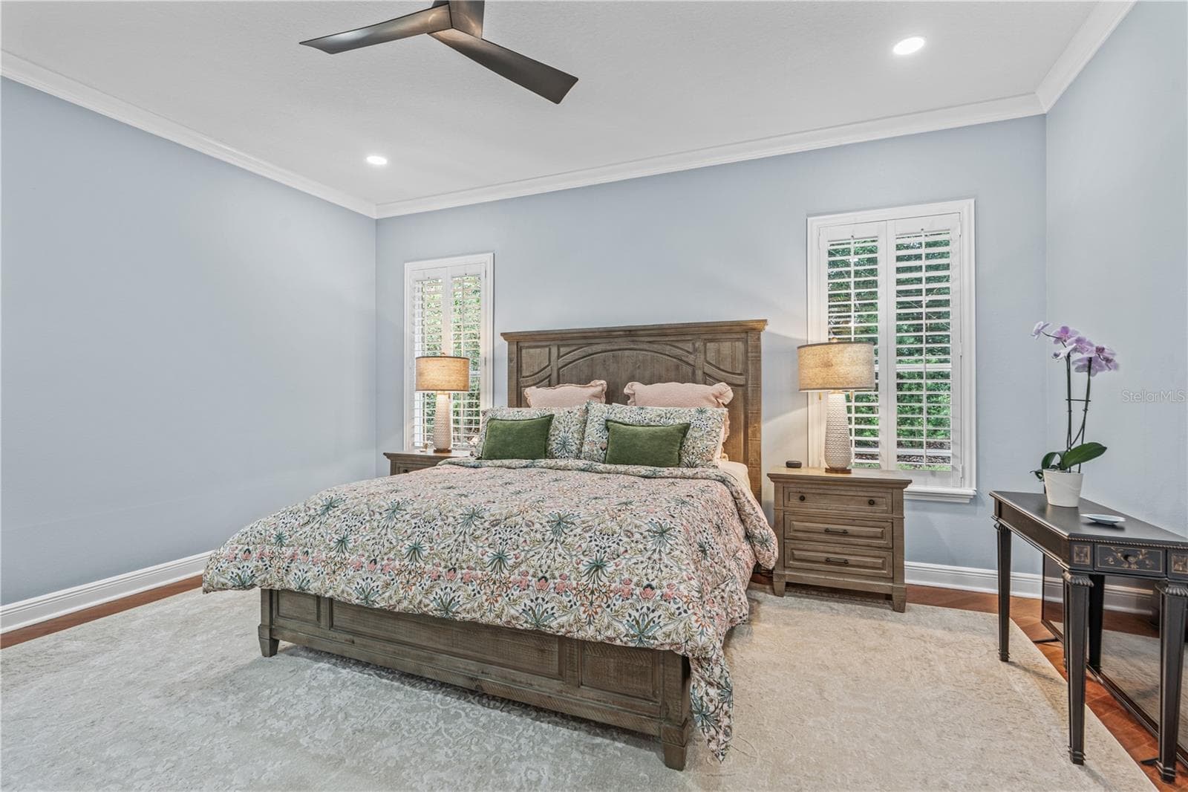
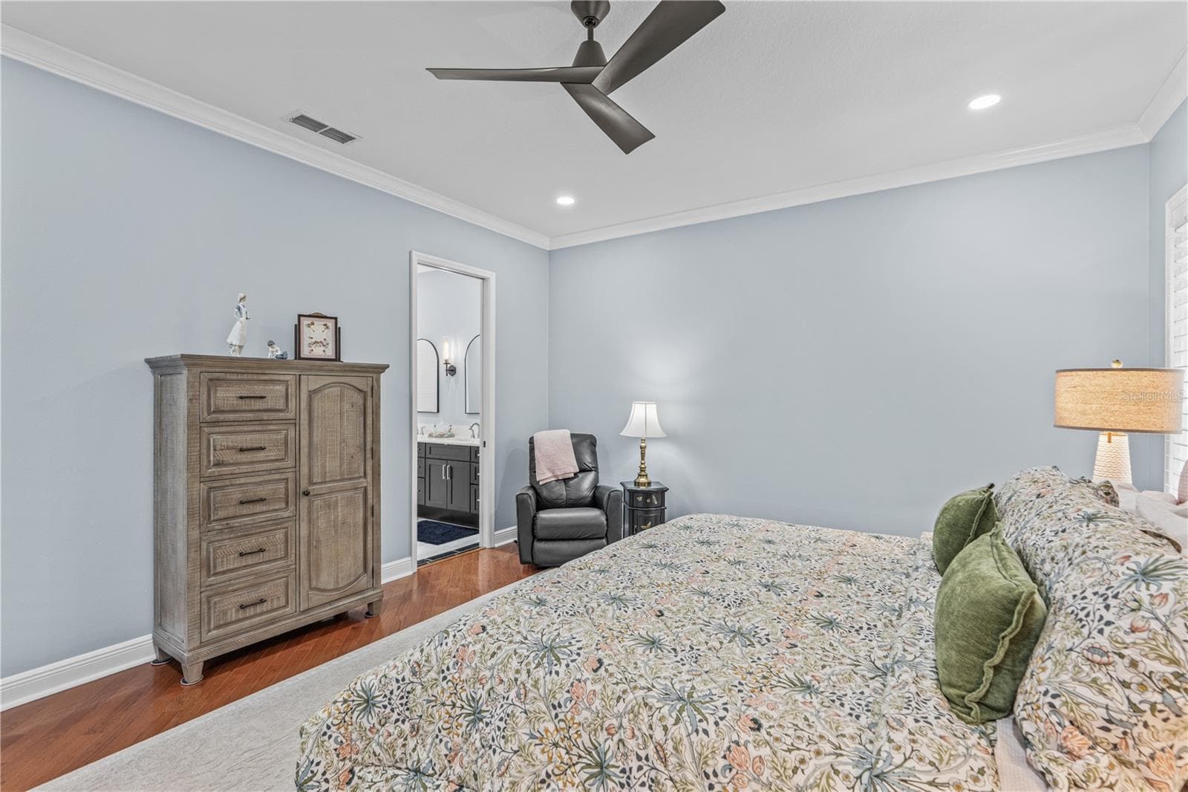
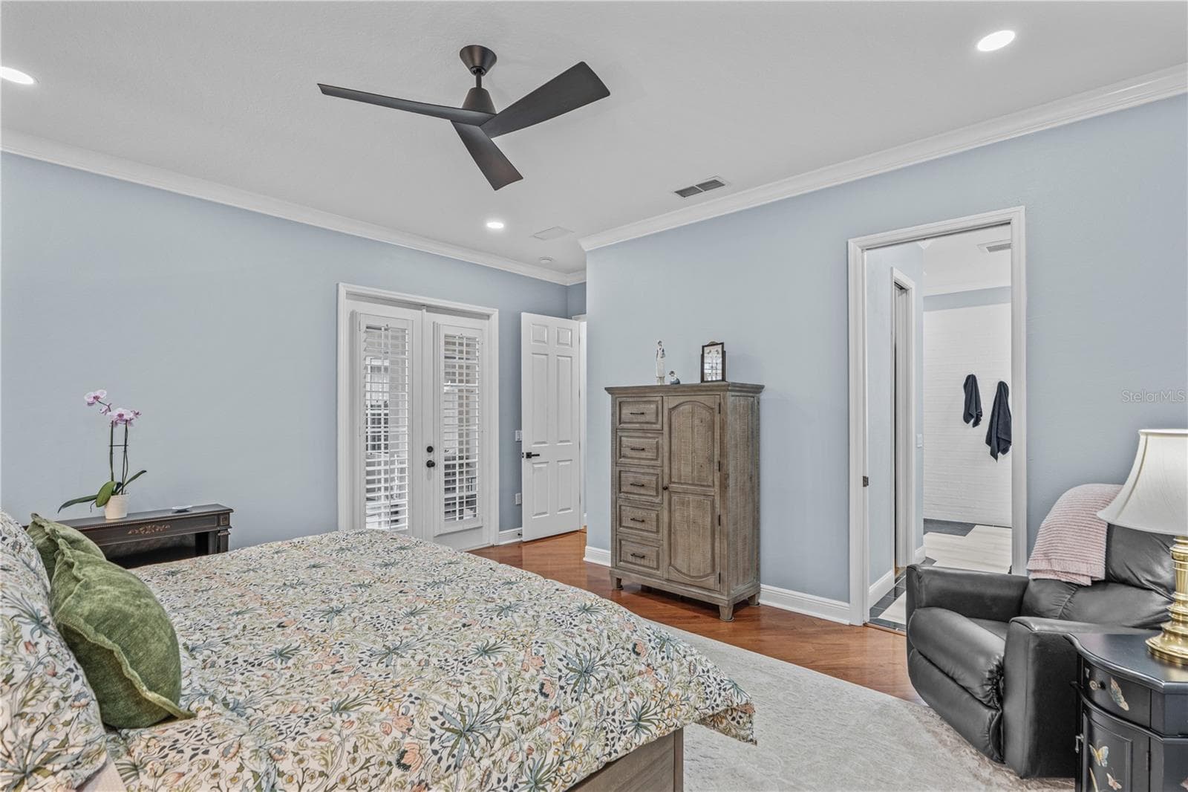
Hardwood floors extend to the primary bedroom; Additional can lights were added as well as an updated ceiling fan during the 2024 renovations - 520 SOTHEBY WAY, DEBARY
The primary bedroom windows overlook the back yard-- which is very private due to mature landscaping and trees - 520 SOTHEBY WAY, DEBARY
Looking toward the renovated primary bathroom - 520 SOTHEBY WAY, DEBARY
Looking toward the entrance to the primary bedroom-- and showing the French doors to the lanai - 520 SOTHEBY WAY, DEBARY
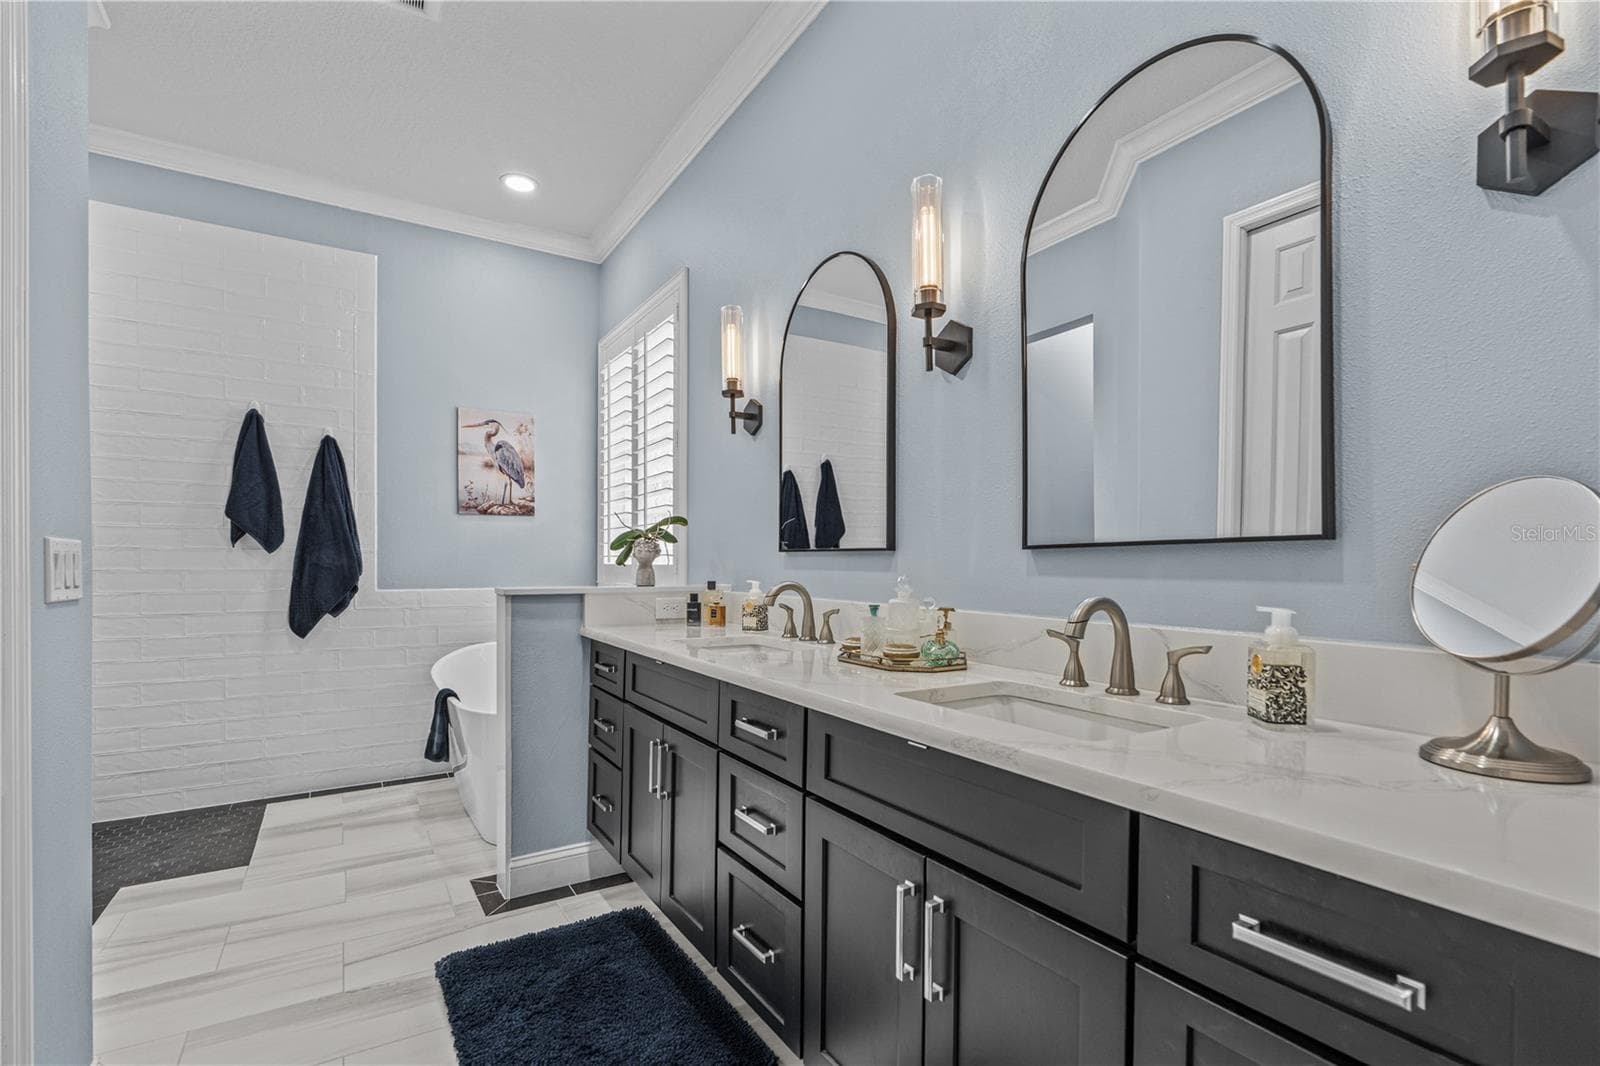
Luxurious bathroom- everything is new! - 520 SOTHEBY WAY, DEBARY
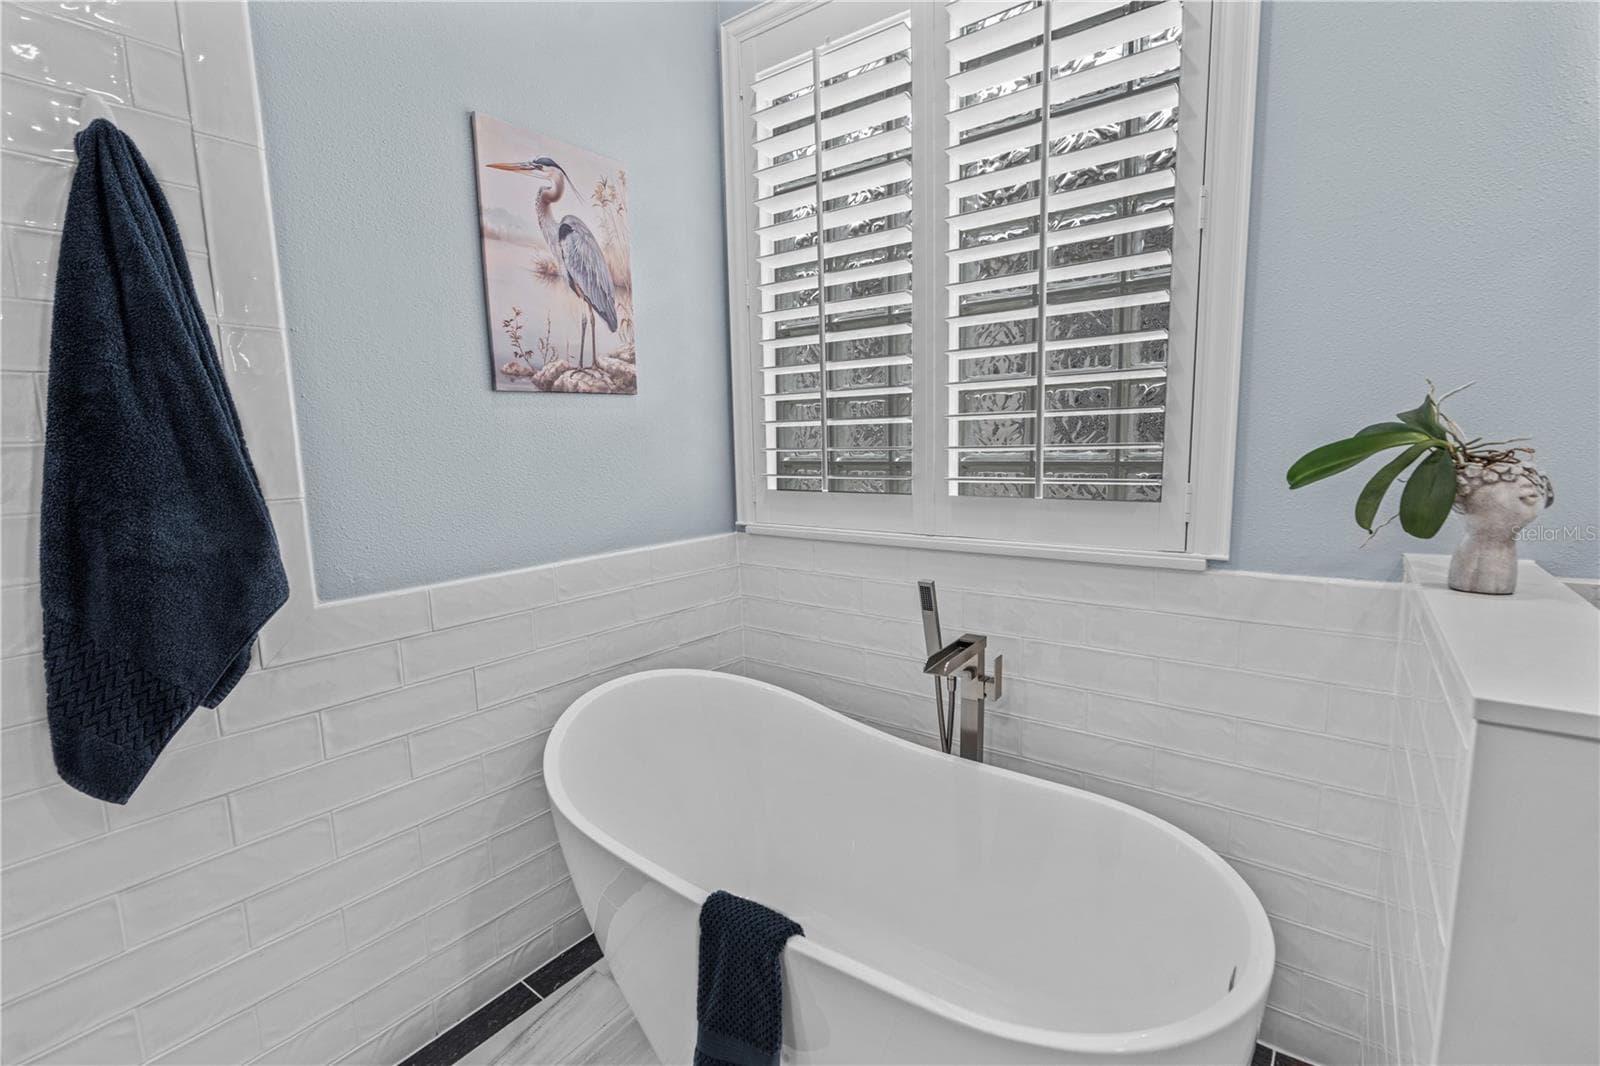
A relaxing soaker tub surrounded by elegant tile - 520 SOTHEBY WAY, DEBARY
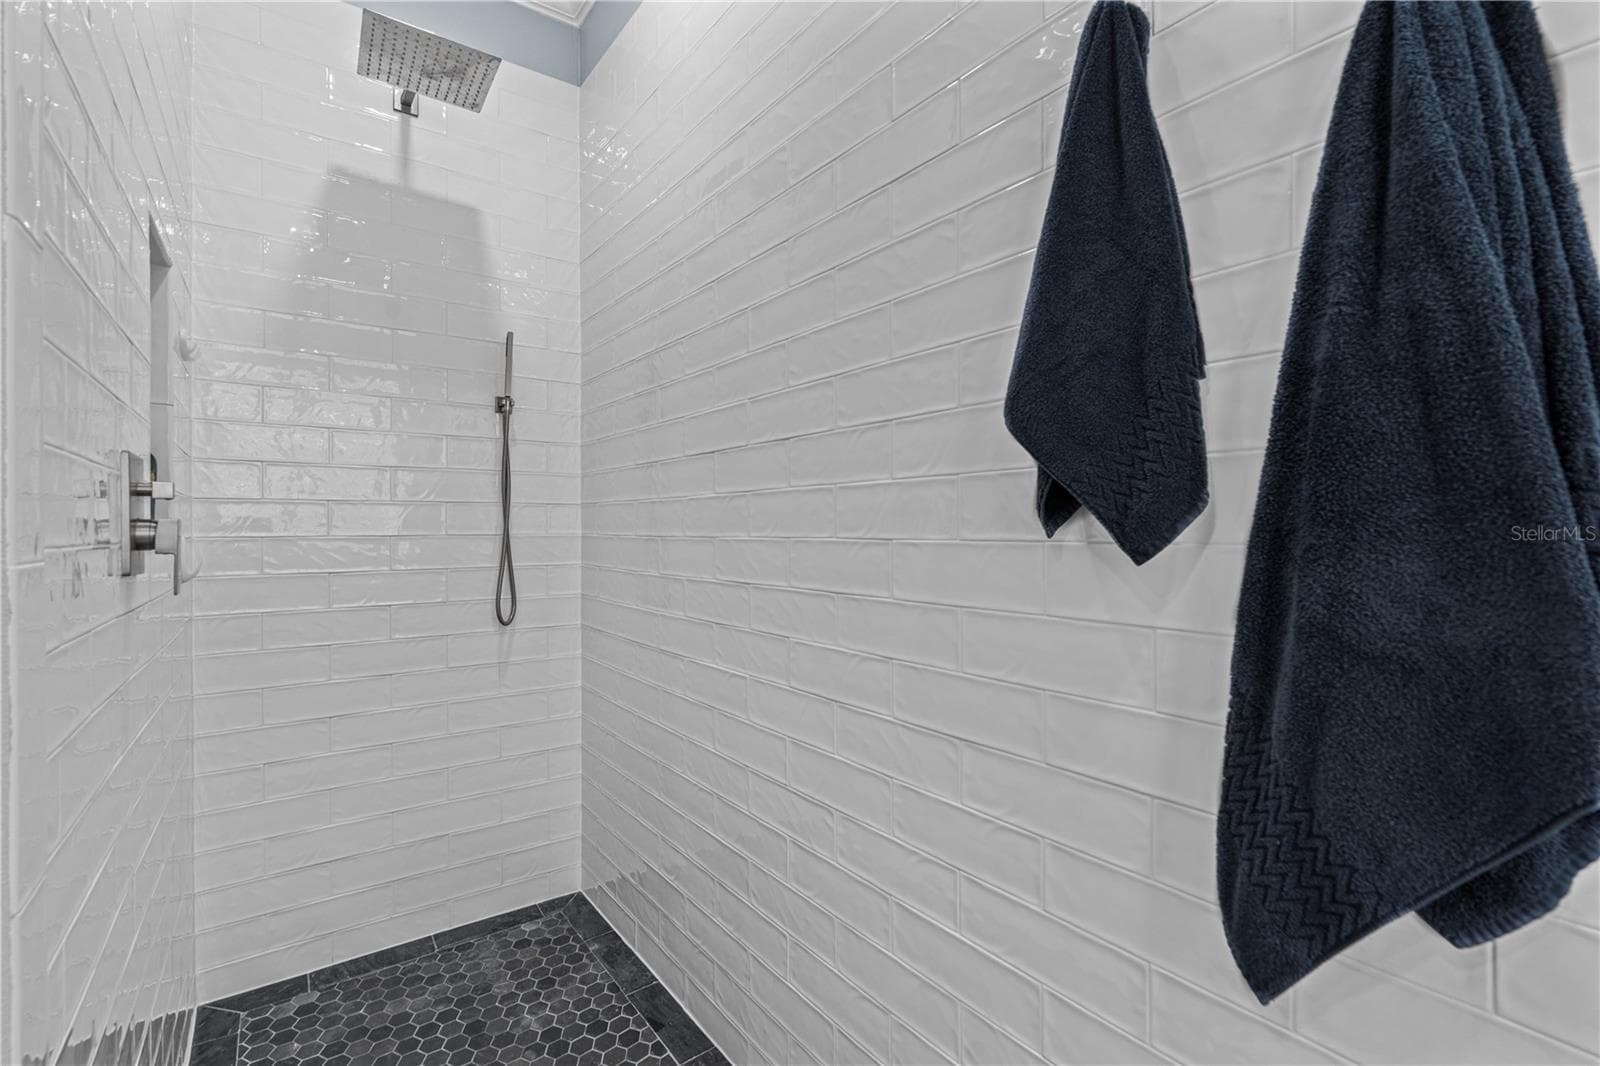
Walk-in/roll-in (no threshold) shower with rain shower head and spray wand; A storage niche is tucked away on the left - 520 SOTHEBY WAY, DEBARY
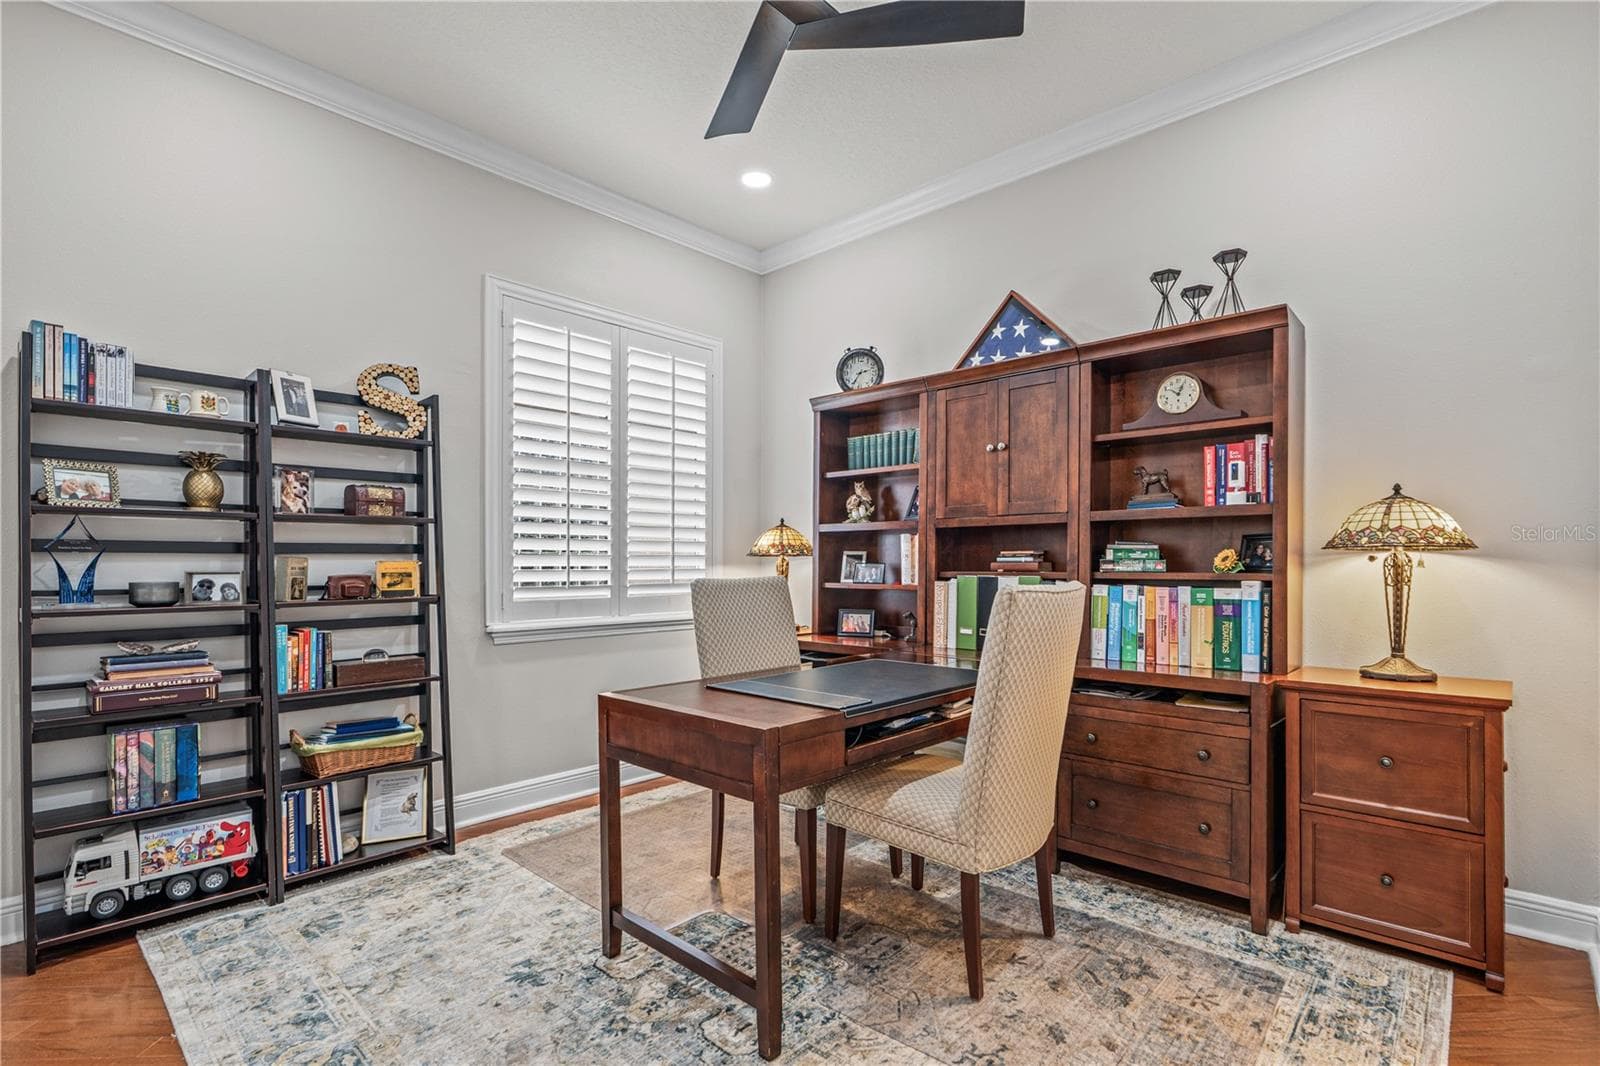
Bedroom 2 currently used as an office with hardwood floors, updated ceiling fan and can lights installed in the ceiling for extra light - 520 SOTHEBY WAY, DEBARY
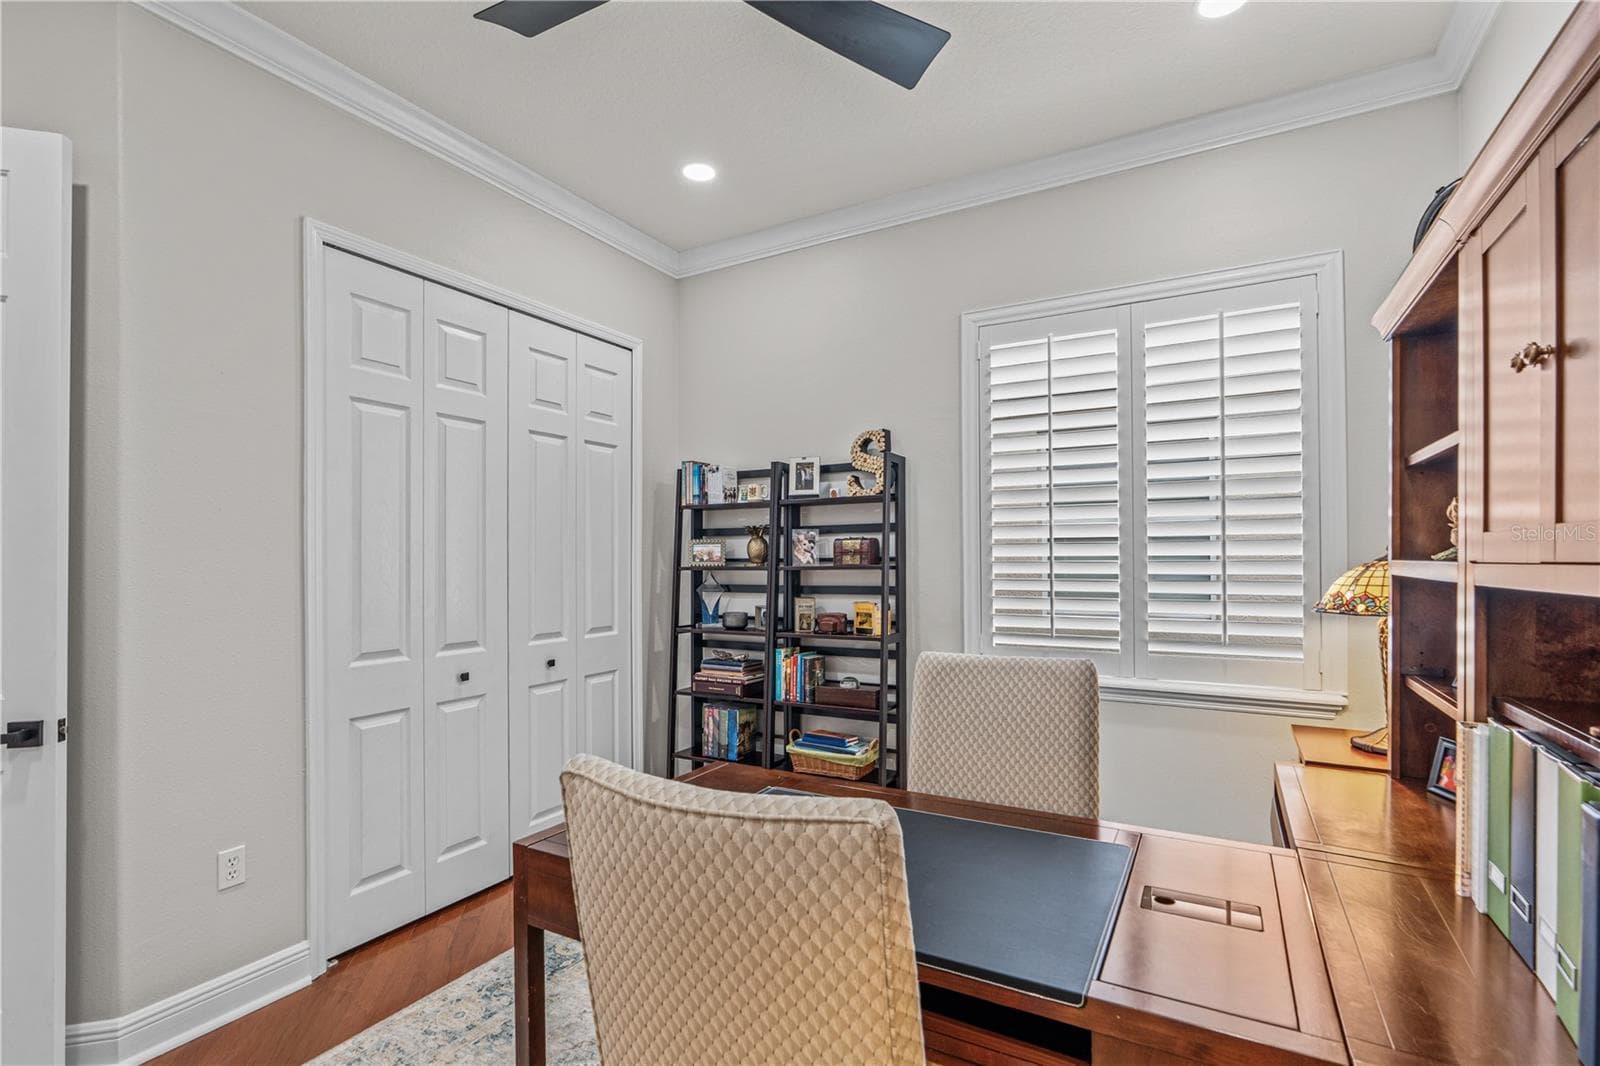
Looking toward the large window and closets; The closet has heavy-duty brackets & shelving and provides lots of storage options - 520 SOTHEBY WAY, DEBARY
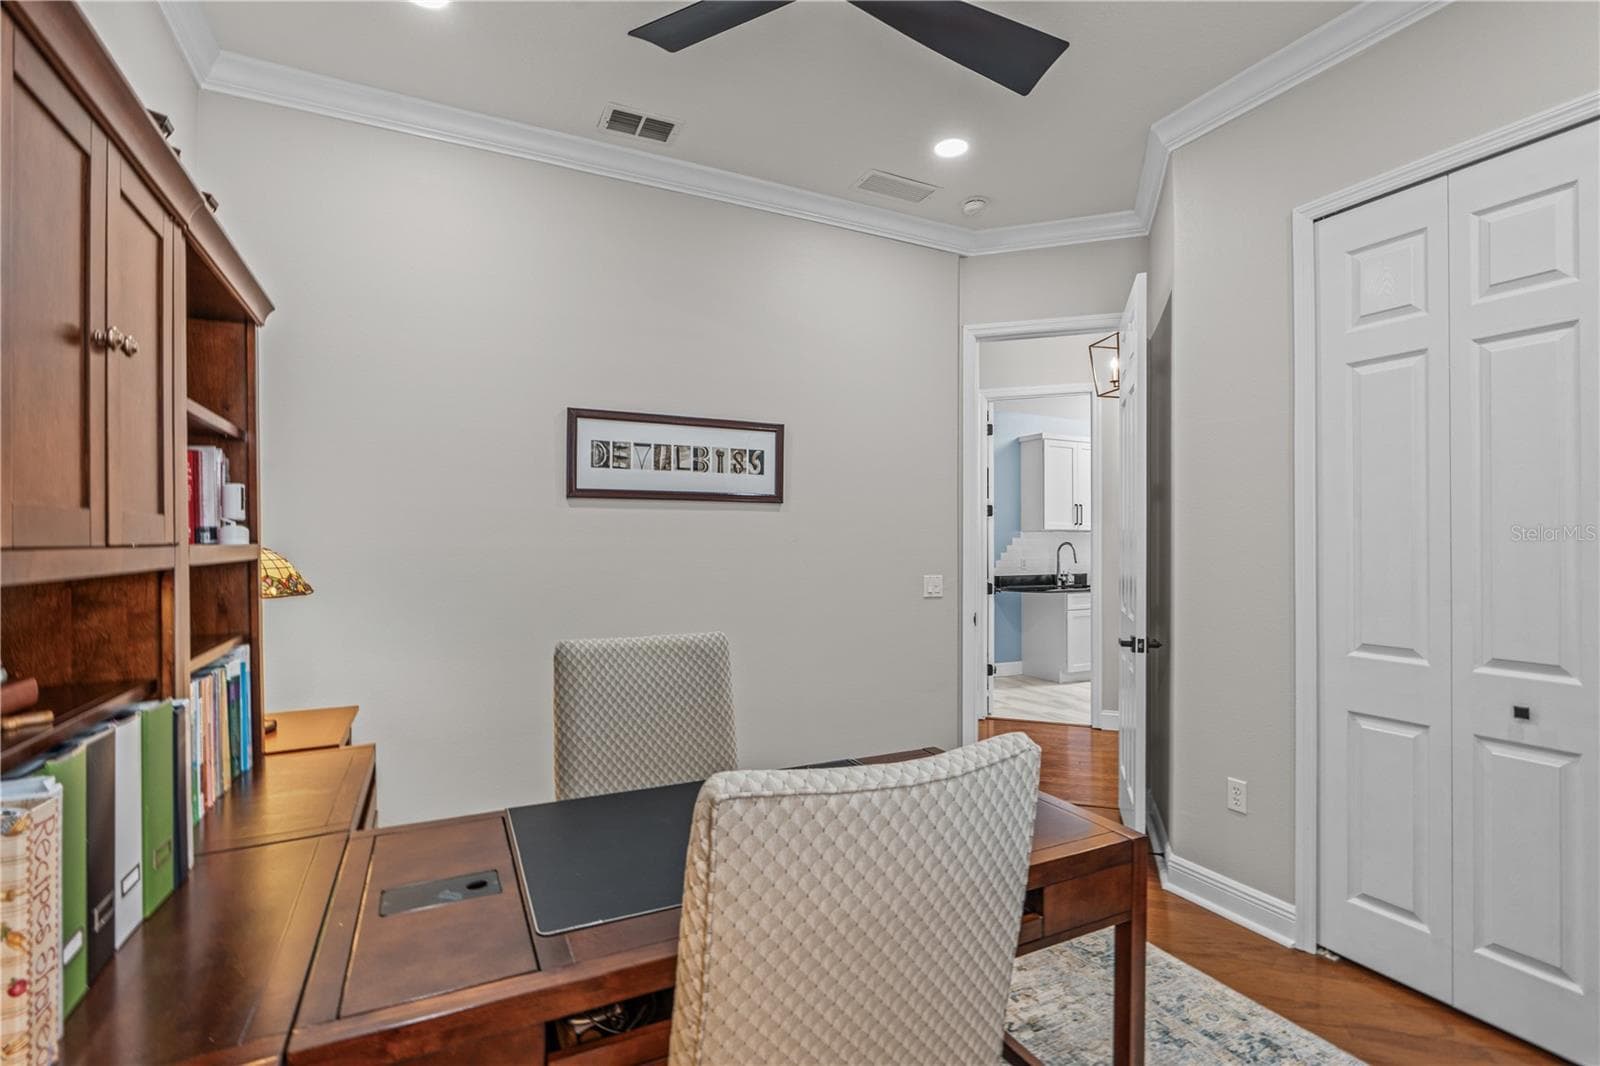
Looking toward the hallway and entrance to the laundry room - 520 SOTHEBY WAY, DEBARY
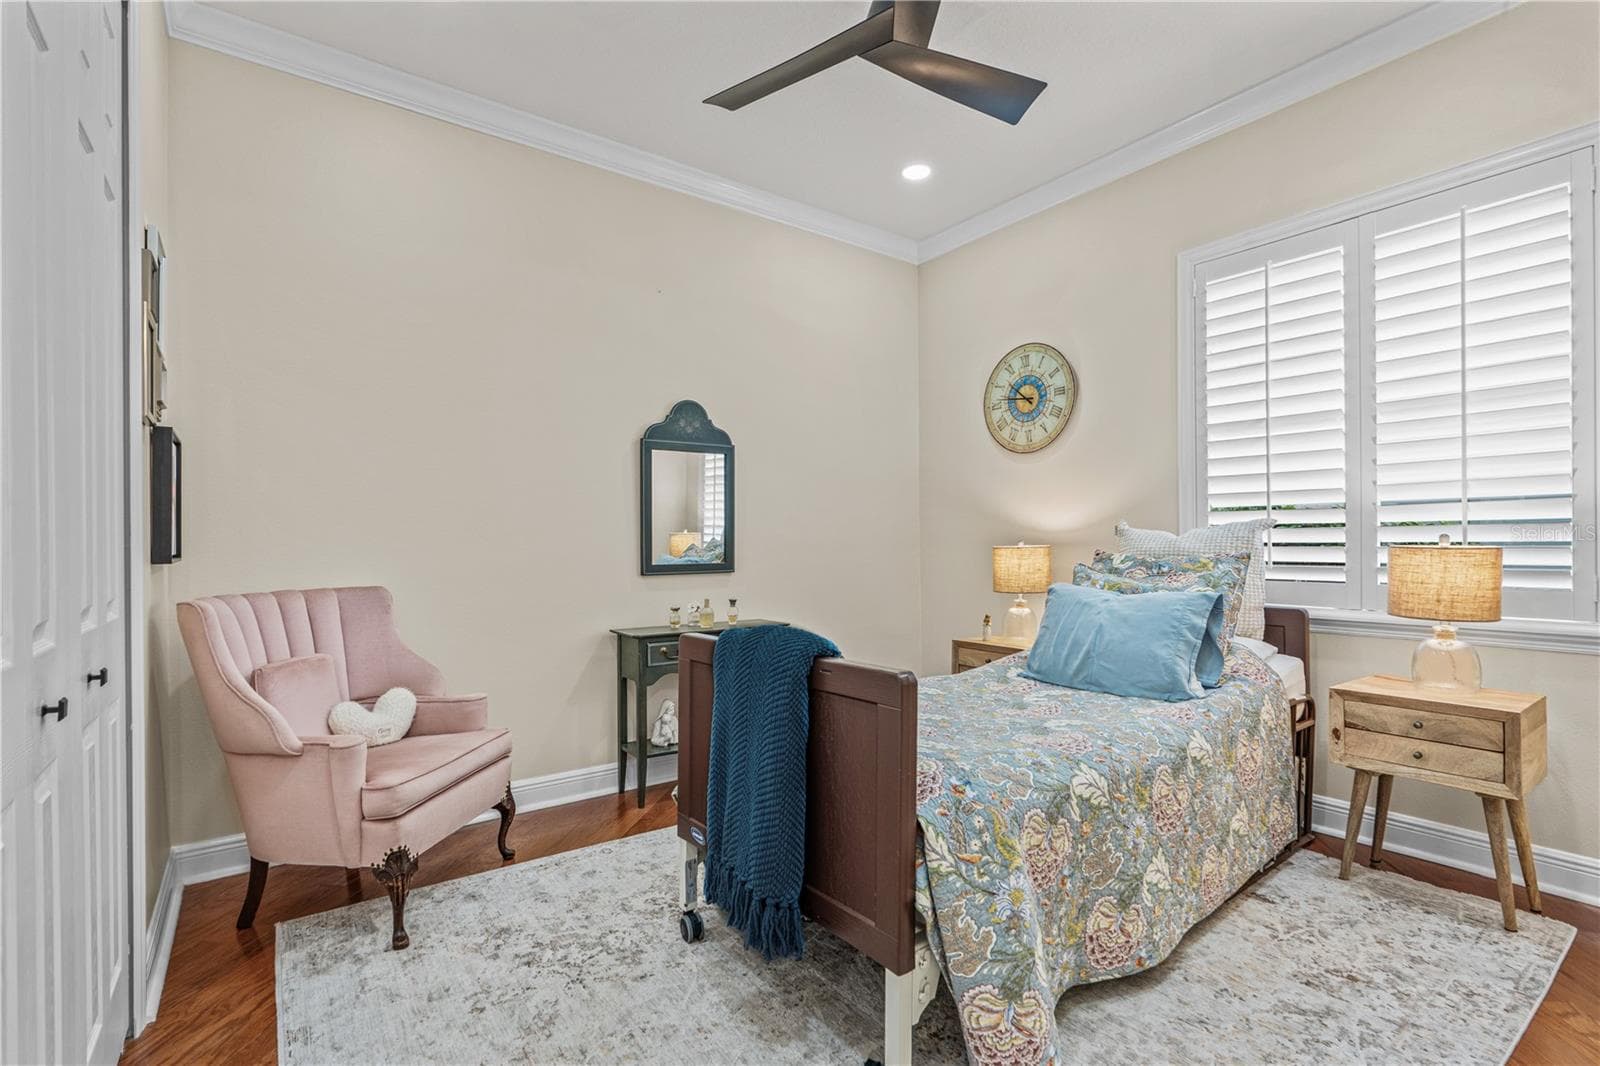
Bedroom 3 with hardwood floors, updated ceiling fan and extra can lights installed in the ceiling - 520 SOTHEBY WAY, DEBARY
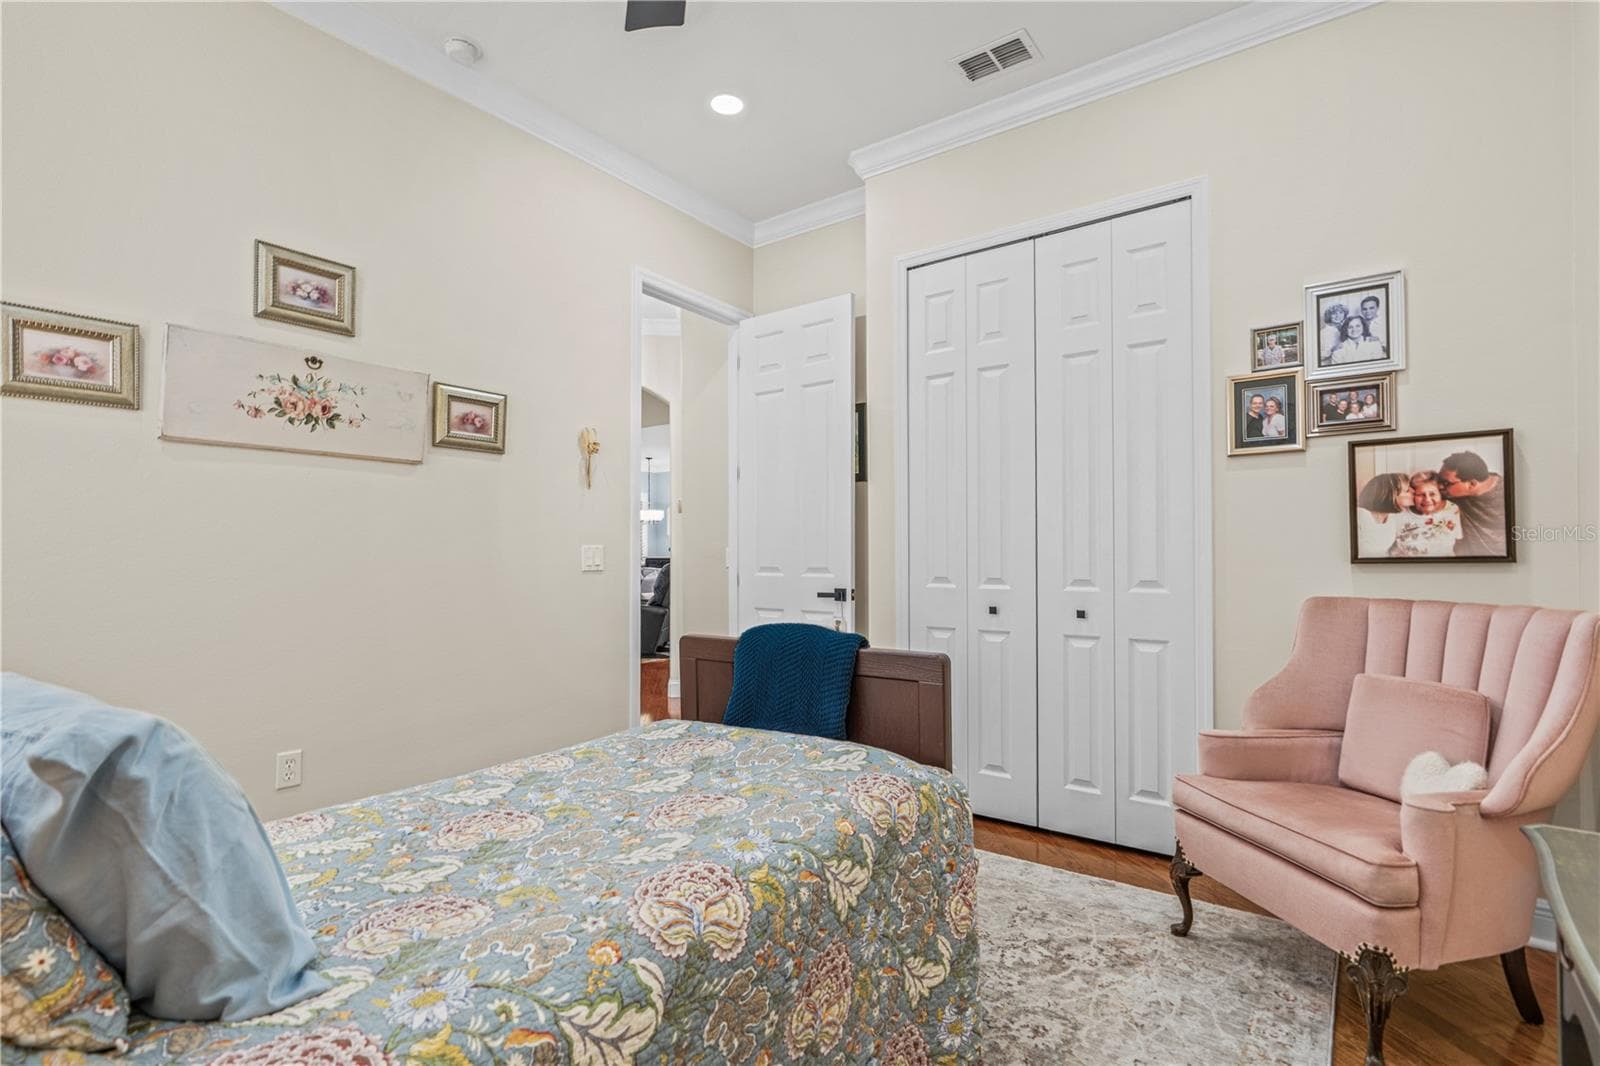
View from the guest bedroom looking toward the hallway; Note even the closet doors are 8ft tall - 520 SOTHEBY WAY, DEBARY
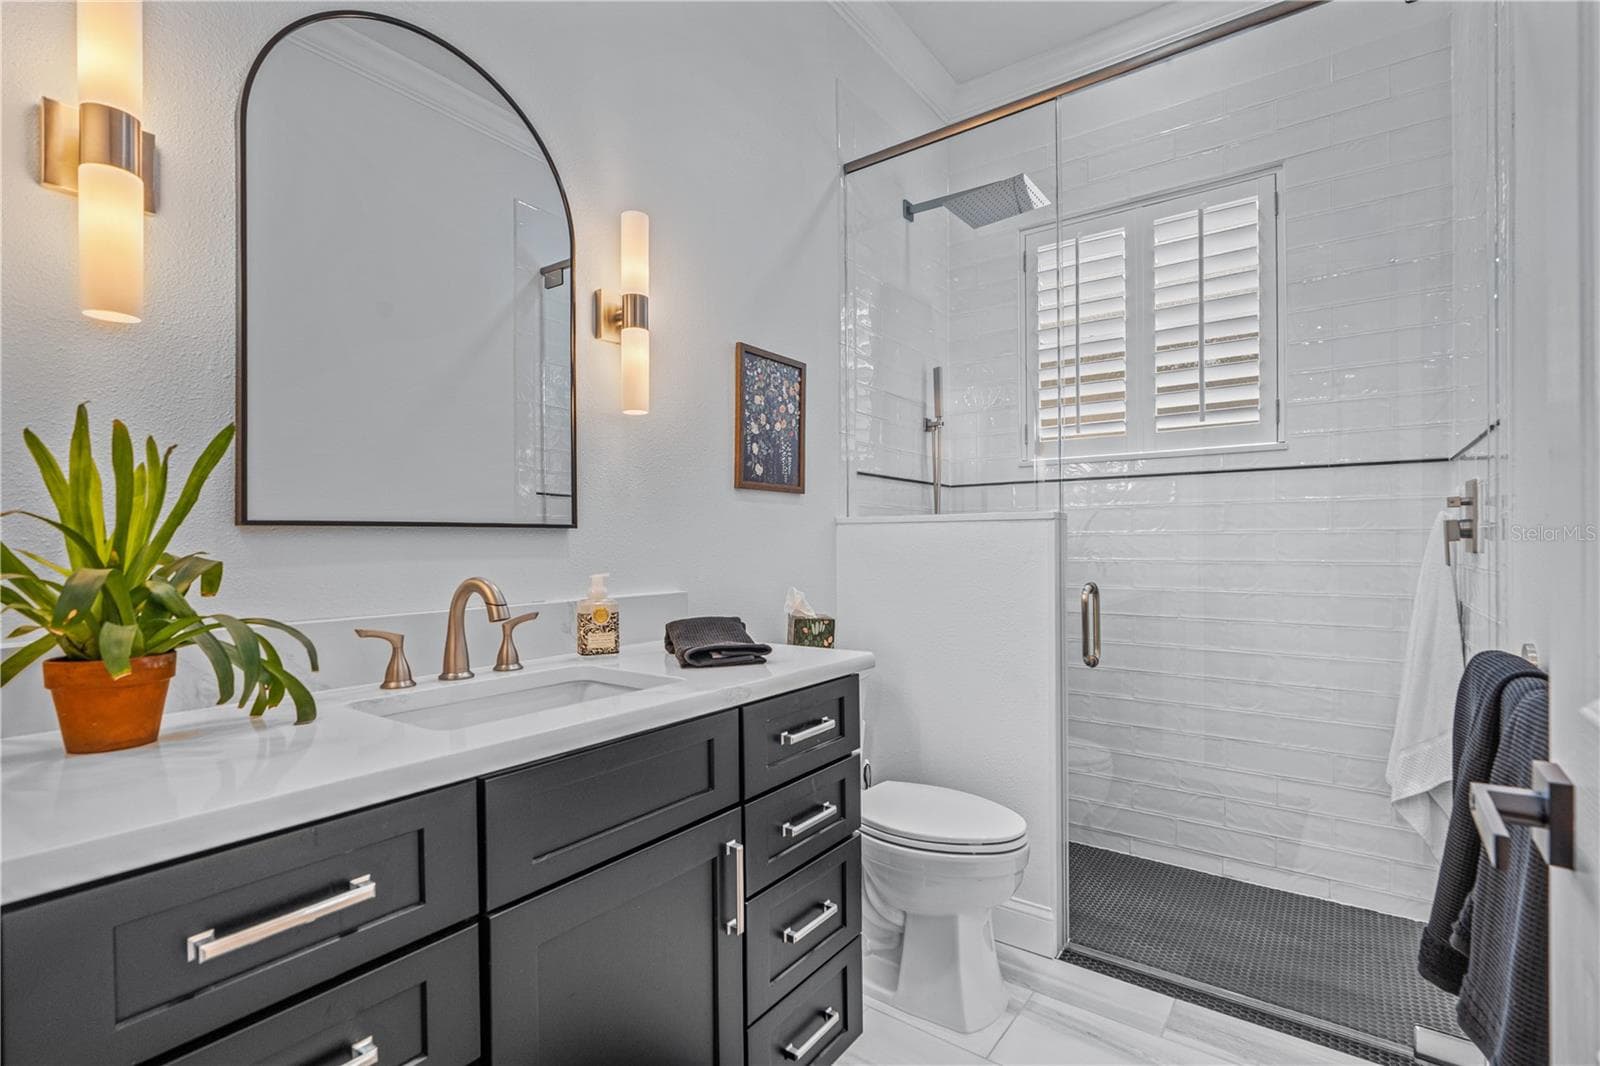
Renovated guest bathroom with walk-in/roll-in shower with no threshold for easy access - 520 SOTHEBY WAY, DEBARY
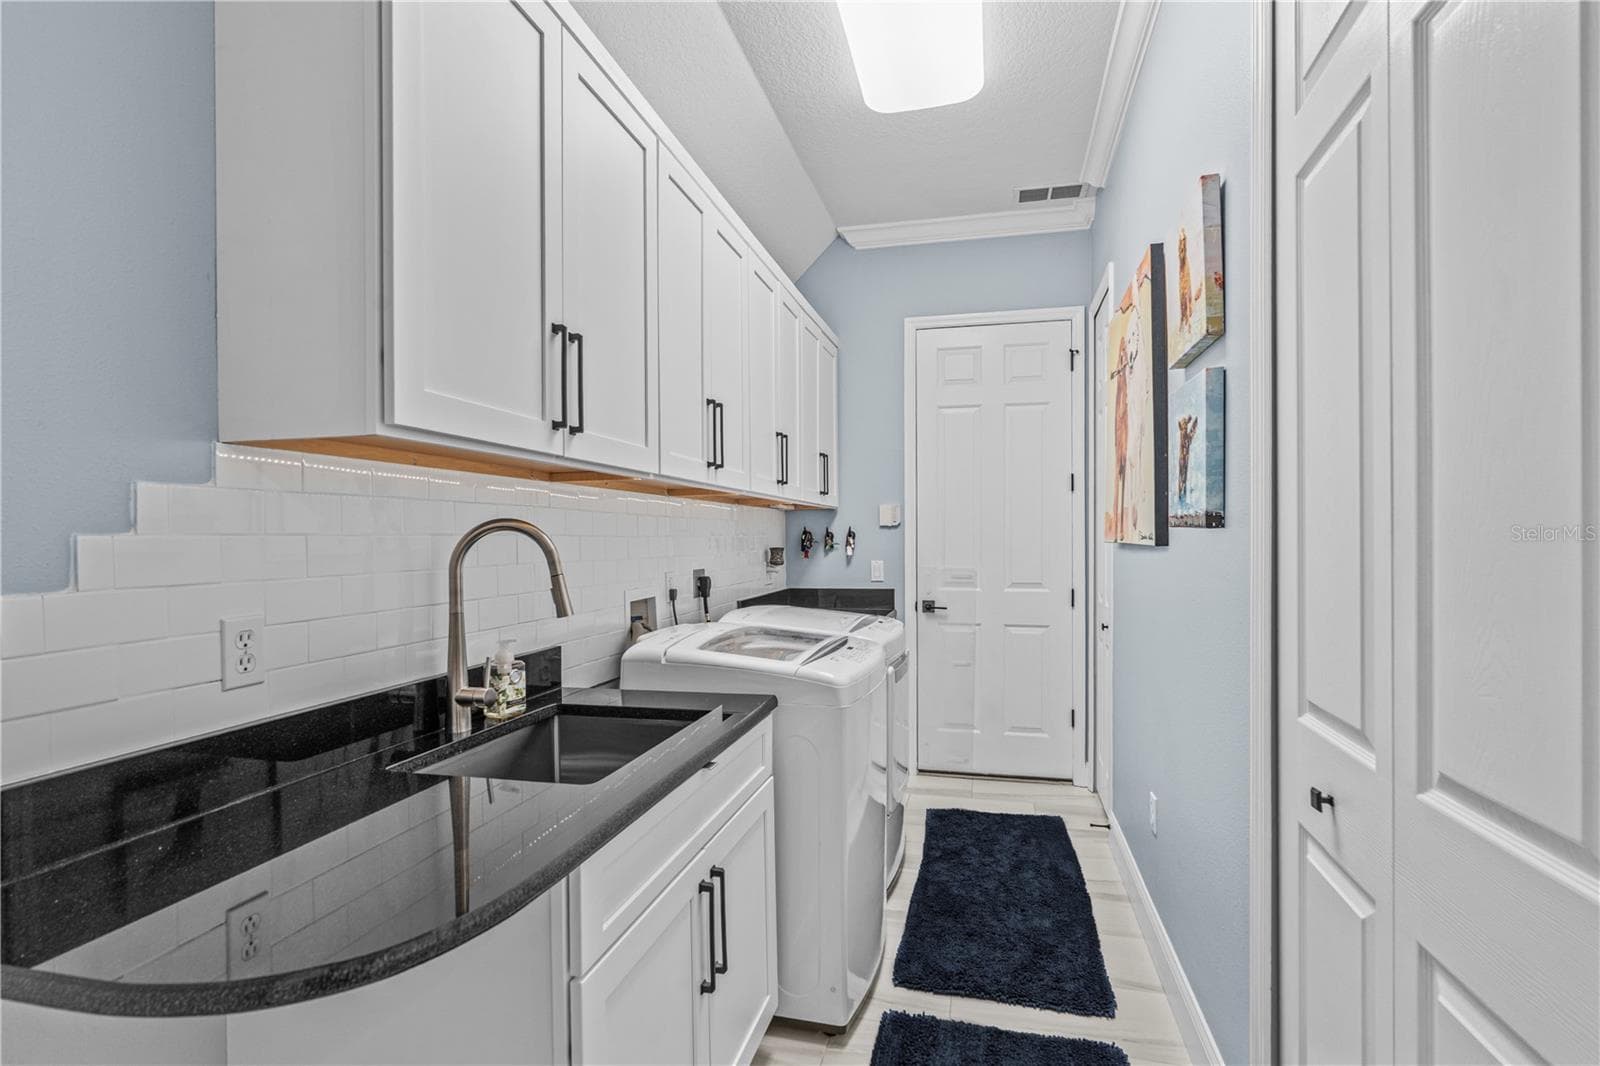
Renovated laundry room with tons more storage and granite counters; The "utility" sink-- which seems anything but utilitarian-- is stainless steel and extra deep - 520 SOTHEBY WAY, DEBARY
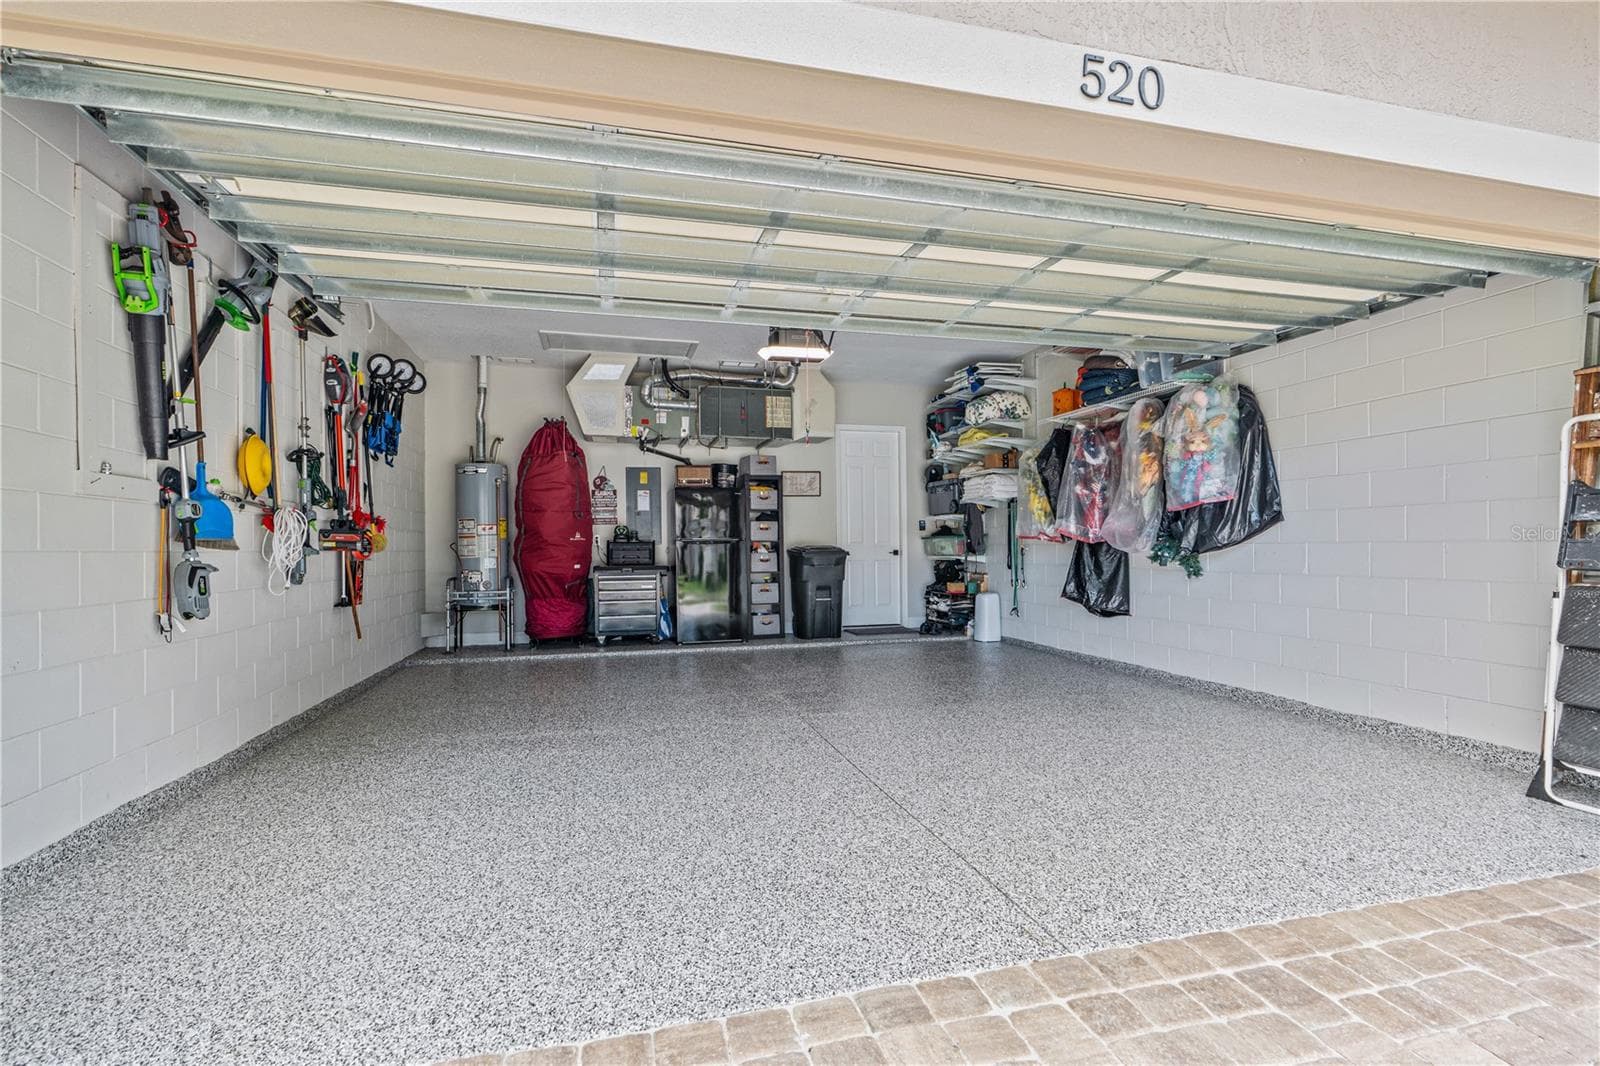
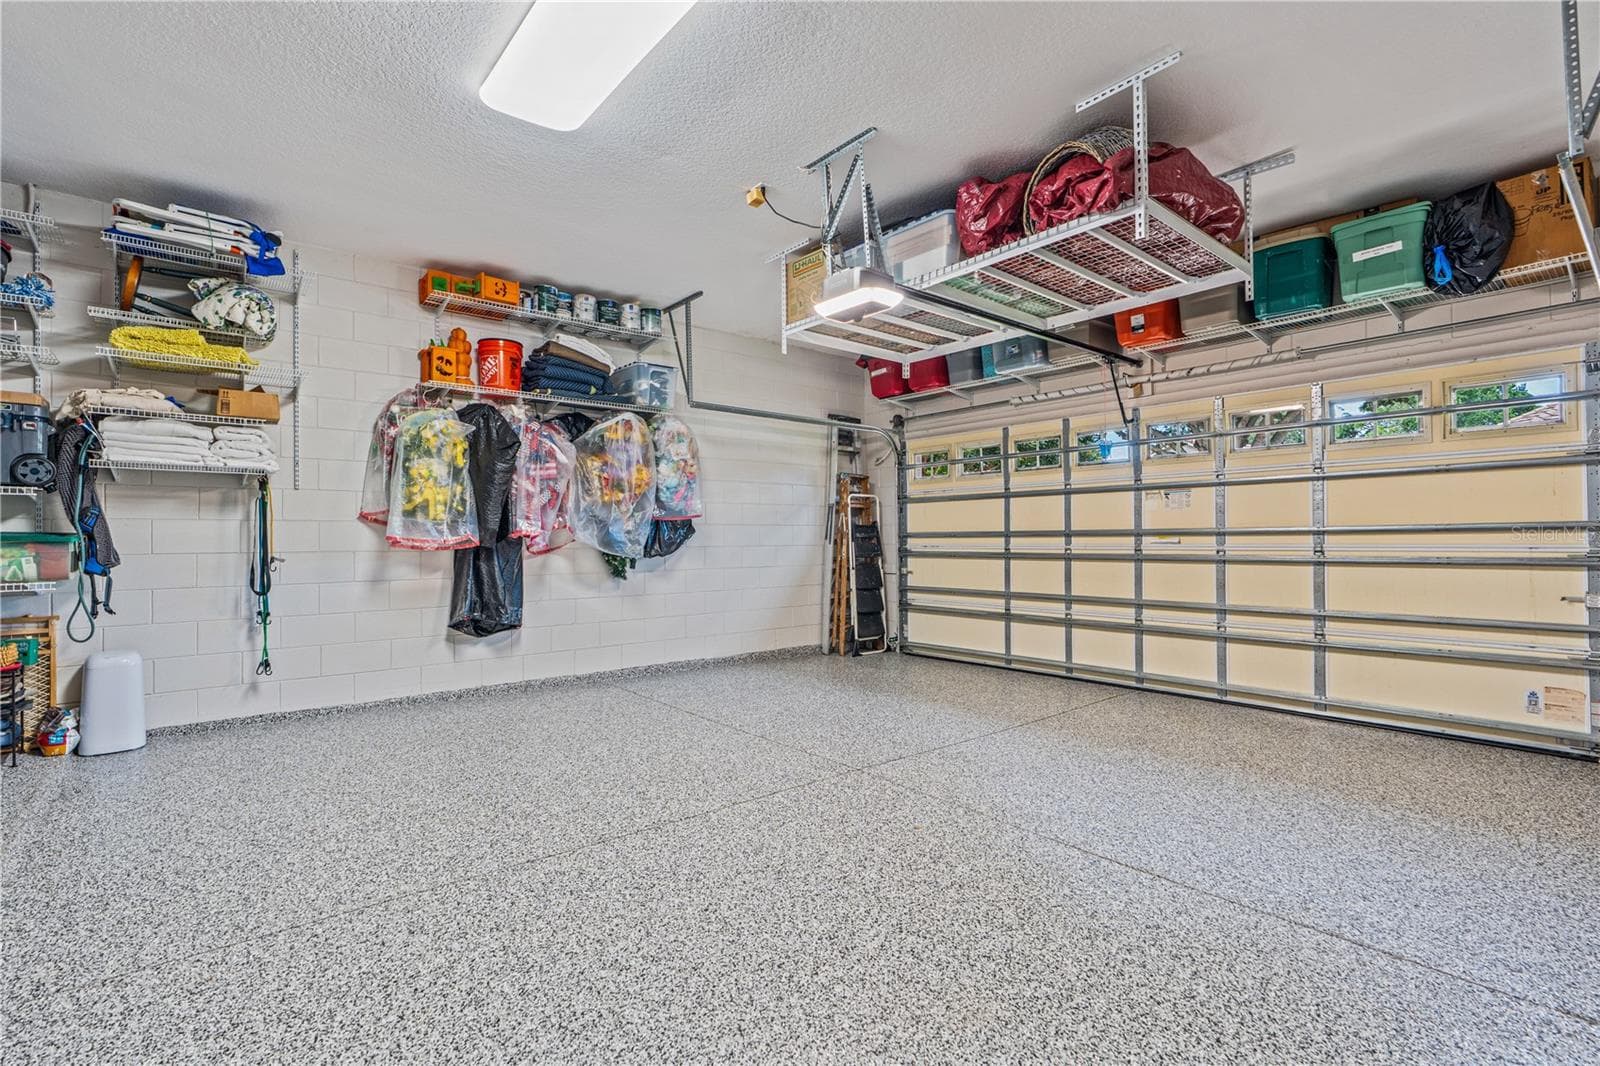
Epoxy-coated garage floor is immaculate; The "myQ" wifi-enabled garage door opener & entry pad with integrated camera (not shown in this picture) convey - 520 SOTHEBY WAY, DEBARY
The shelving above the garage door and hanging in front of the garage door opener conveys; The shelving & hangers shown on the side wall does not convey - 520 SOTHEBY WAY, DEBARY
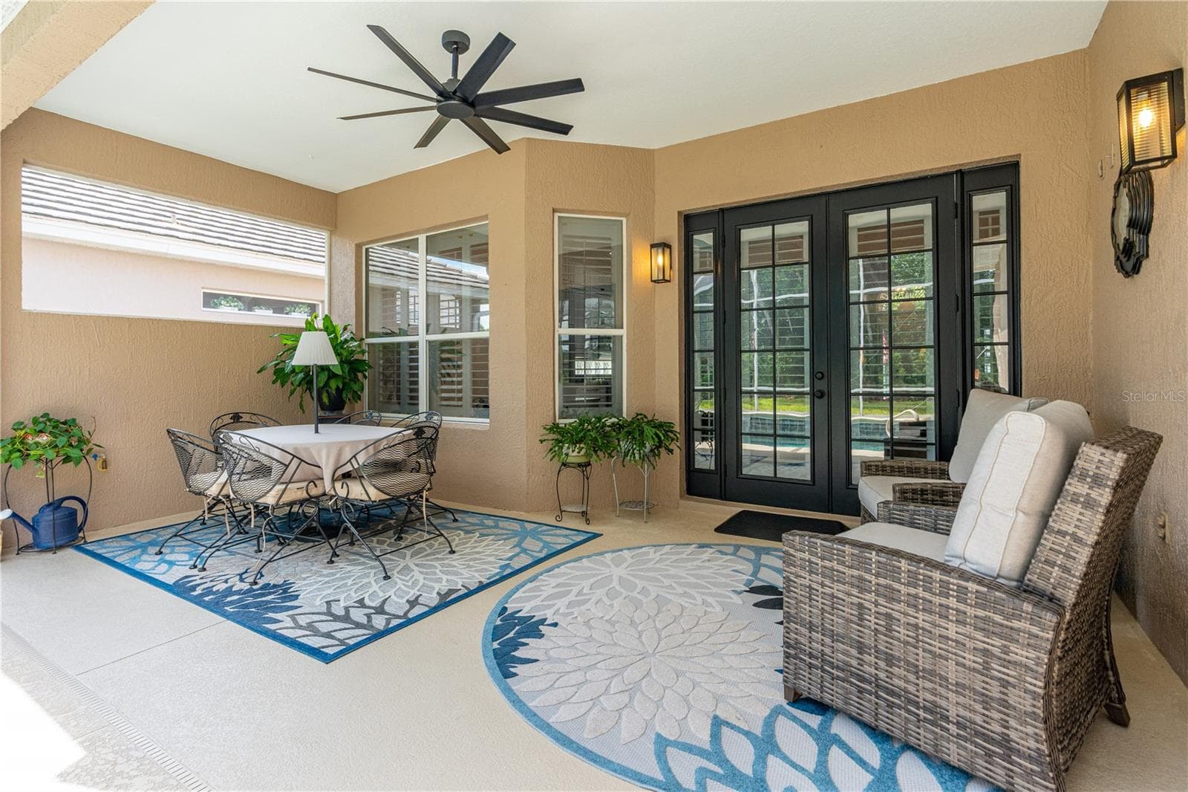
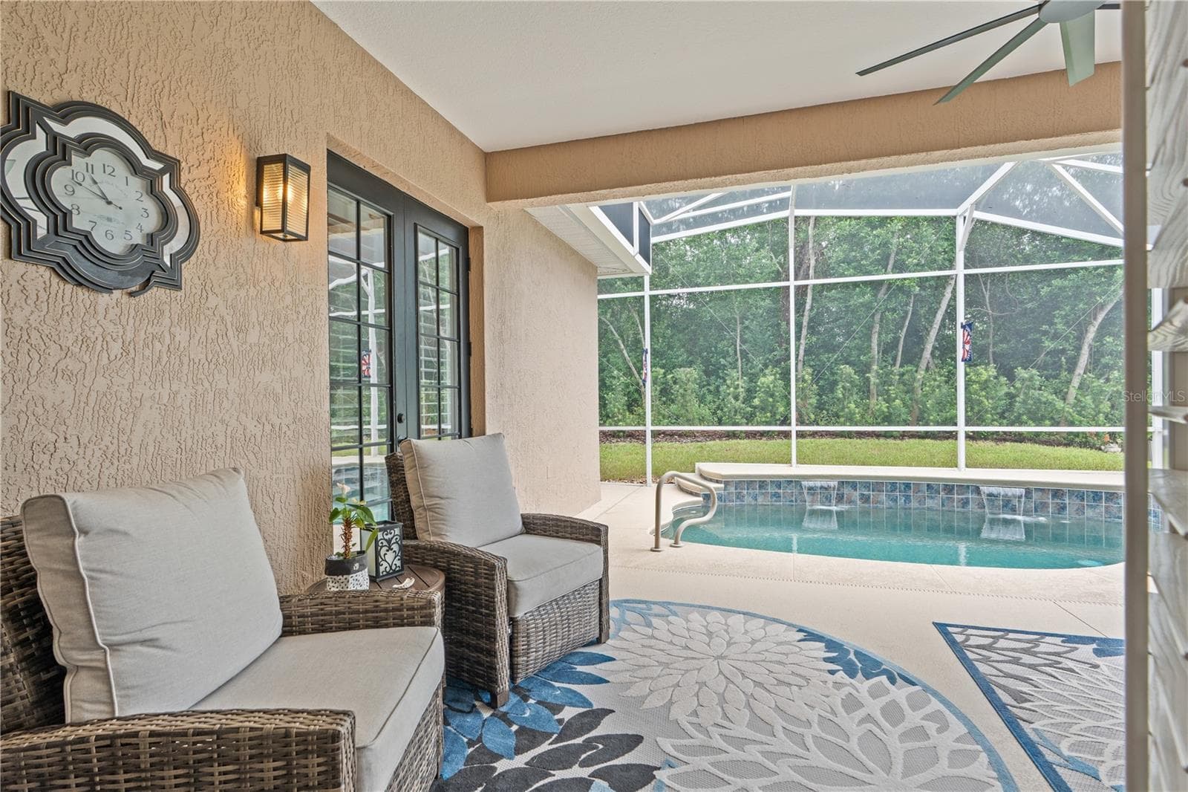
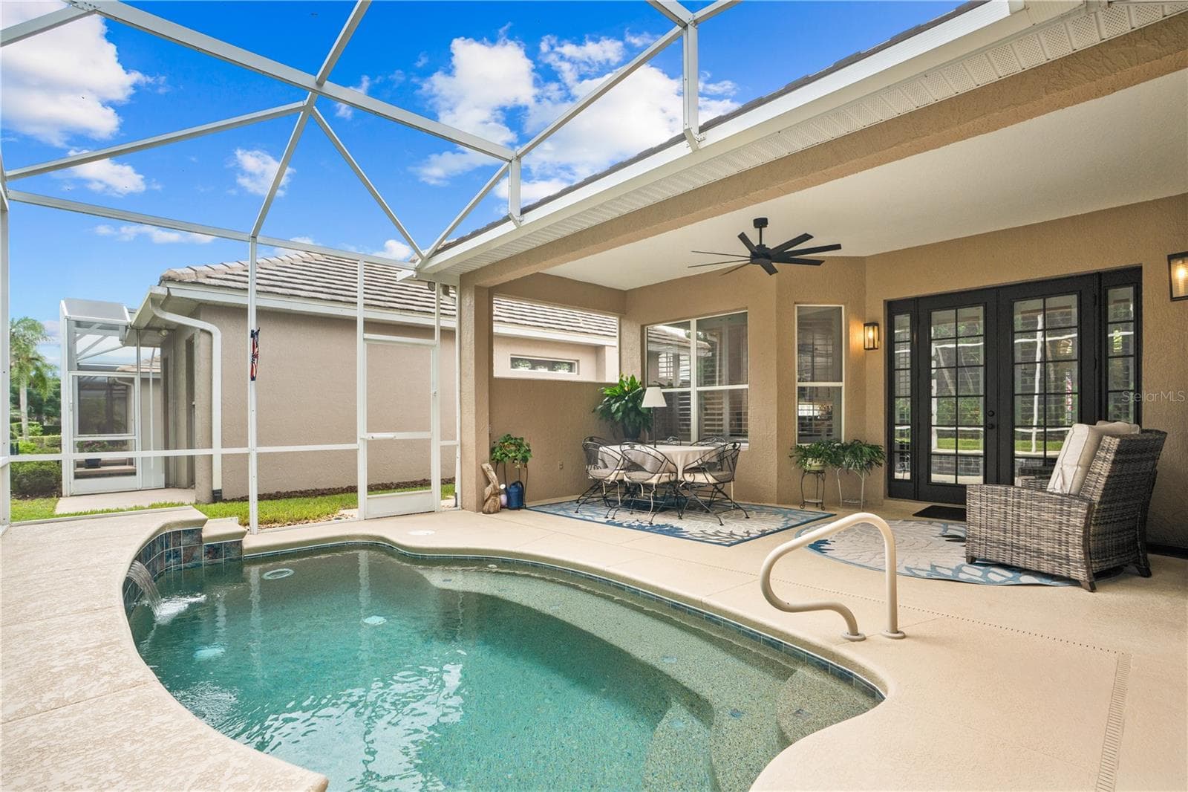
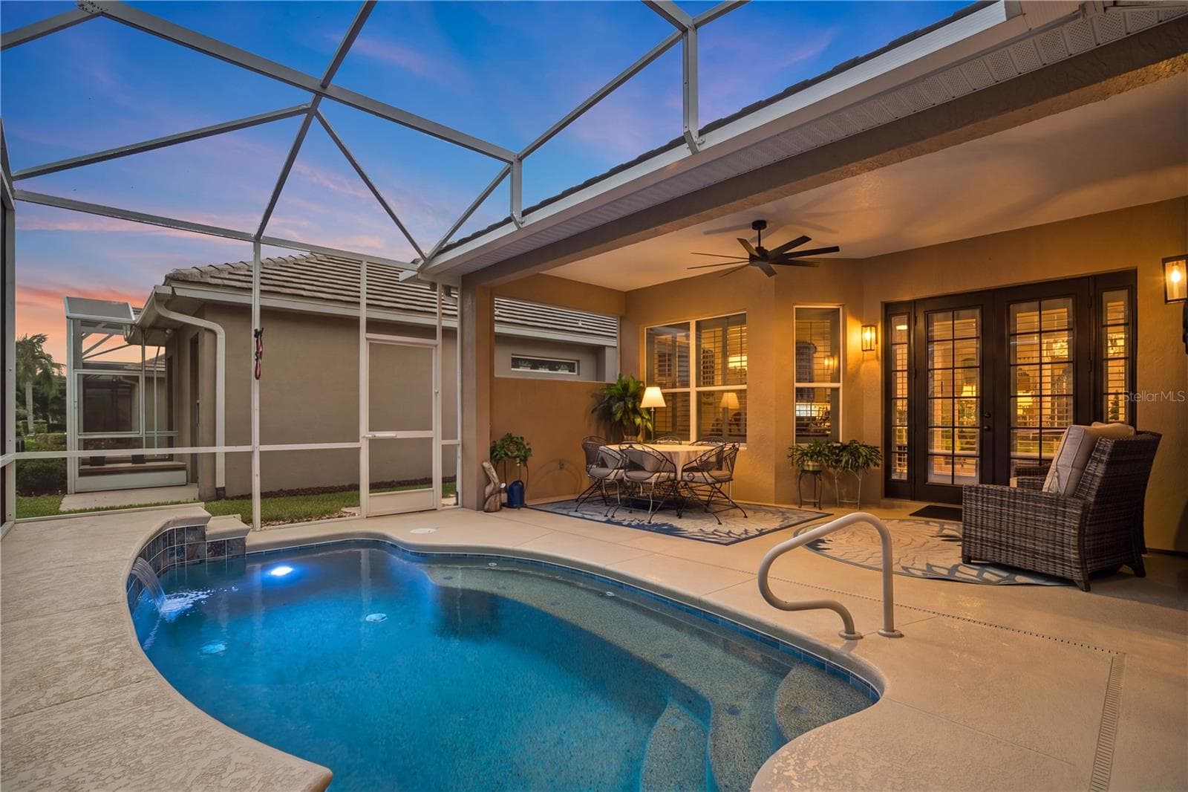
The relaxing back porch/lanai; French doors lead into the Great Room - 520 SOTHEBY WAY, DEBARY
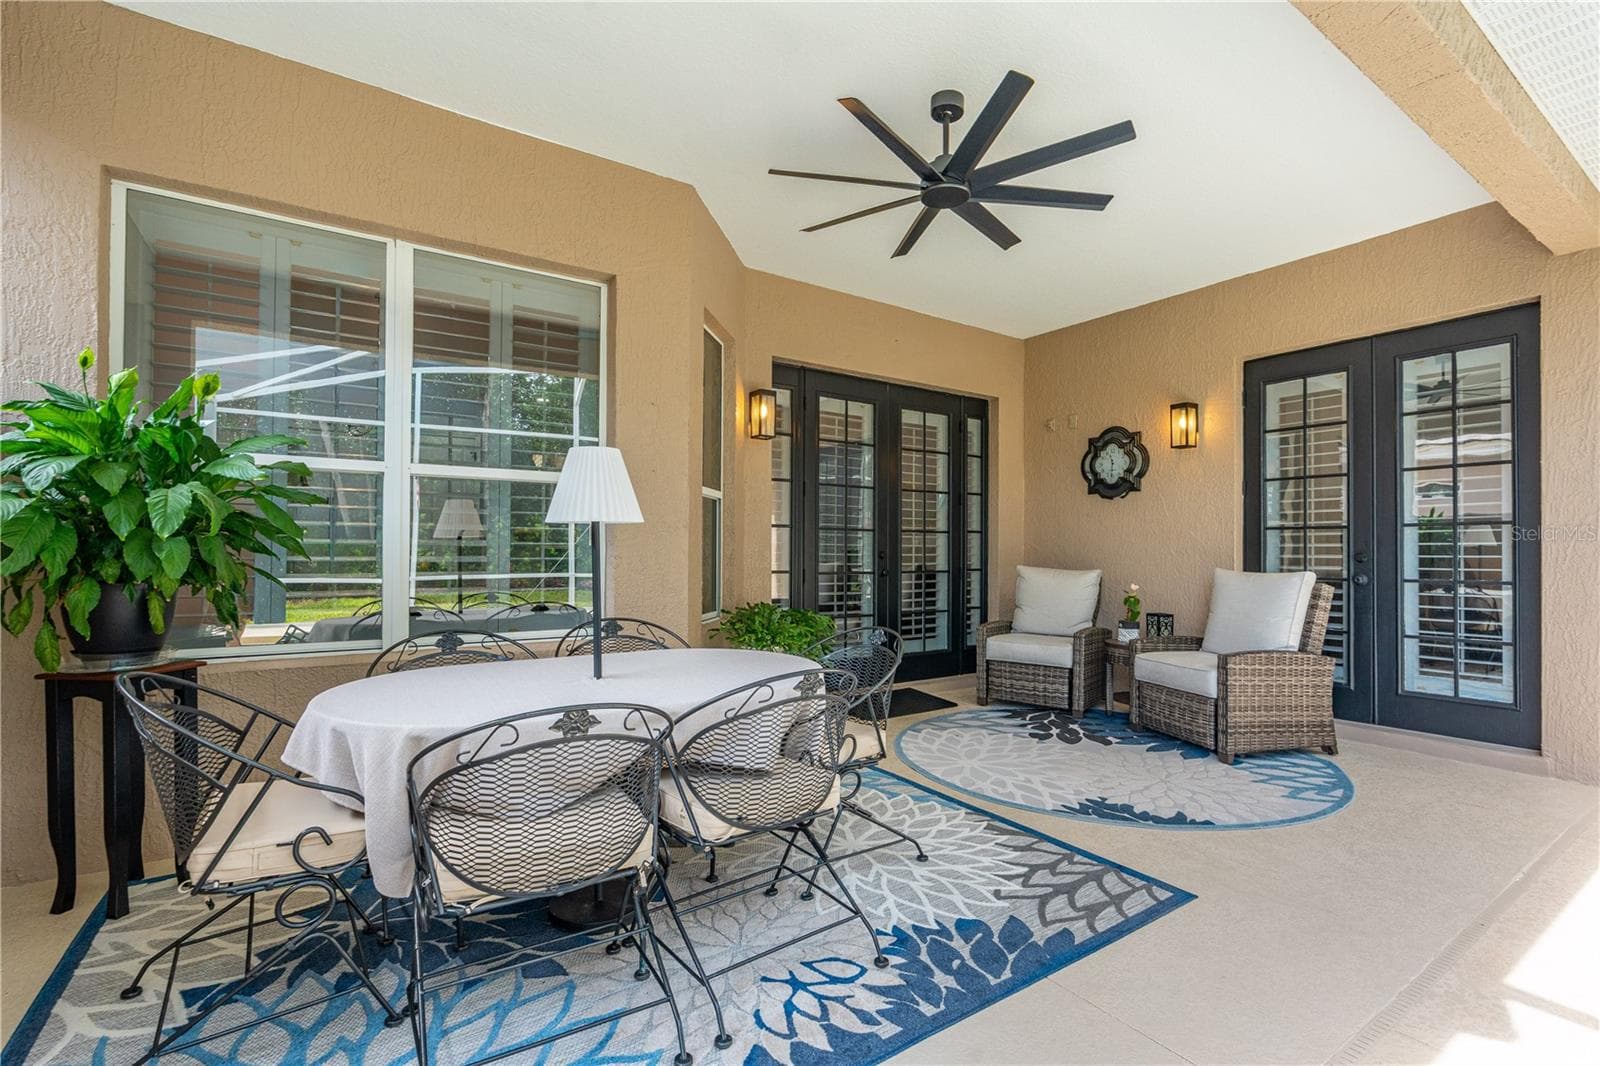
Another view showing the French doors coming from the Primary Bedroom - 520 SOTHEBY WAY, DEBARY
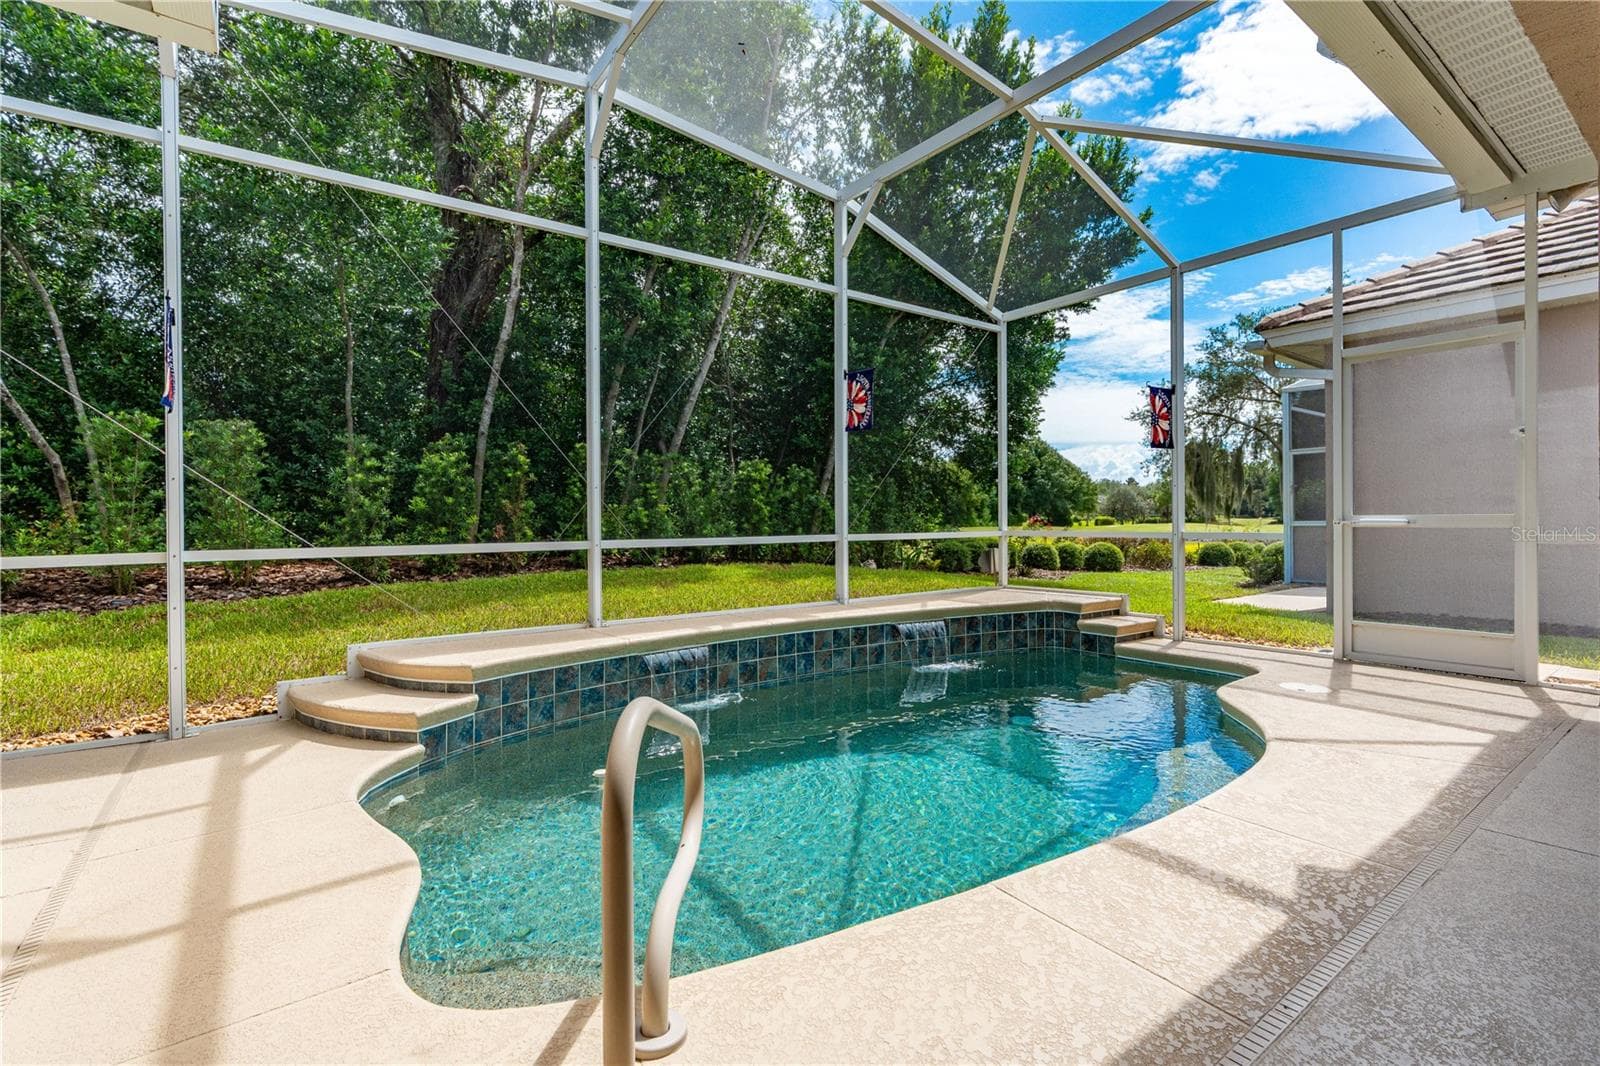
Looking out the French doors in the Great Room toward the refreshing pool -- the buffer of trees and shrubs offers privacy from the golf course just beyond - 520 SOTHEBY WAY, DEBARY
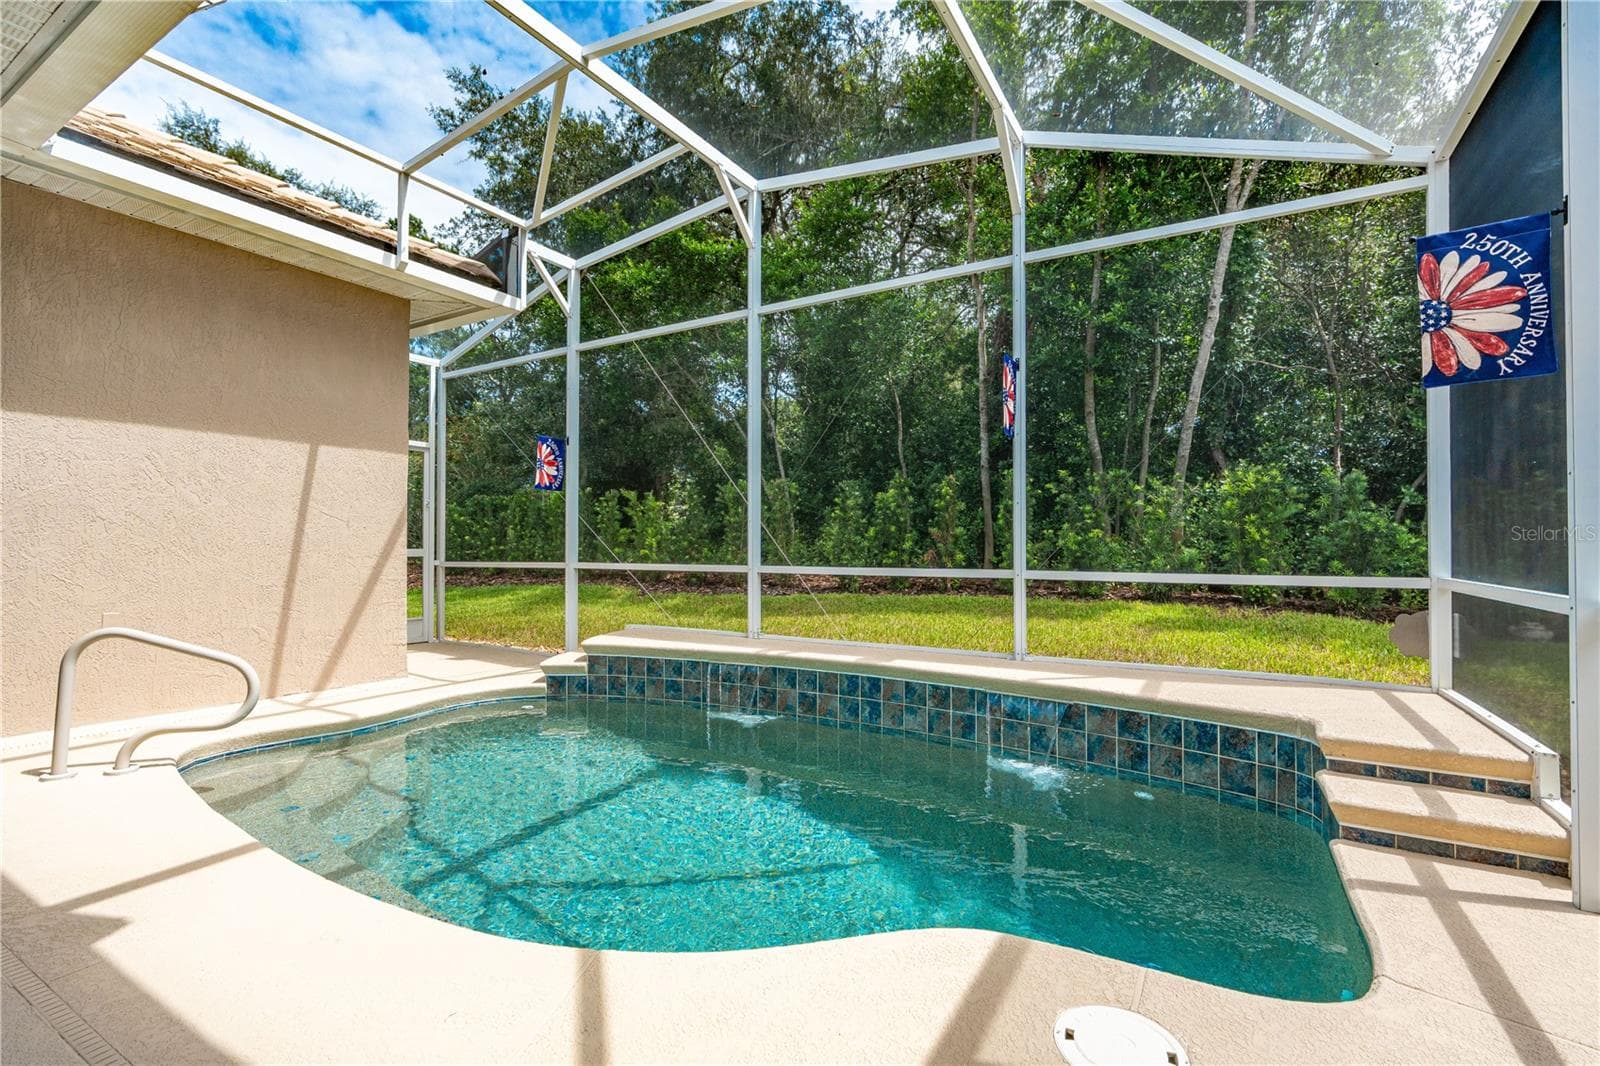
Recent refreshes to the salt-system pool include:  new salt cell installed (2026), new pool filter housing (2026) and new pool pump (2025) - 520 SOTHEBY WAY, DEBARY
The lanai was just rescreend in 2026 - 520 SOTHEBY WAY, DEBARY
Lots of privacy on the back porch/lanai area; The exterior wall next to the table is plumbed for natural gas for installation of summer kitchen - 520 SOTHEBY WAY, DEBARY
Twilight! - 520 SOTHEBY WAY, DEBARY
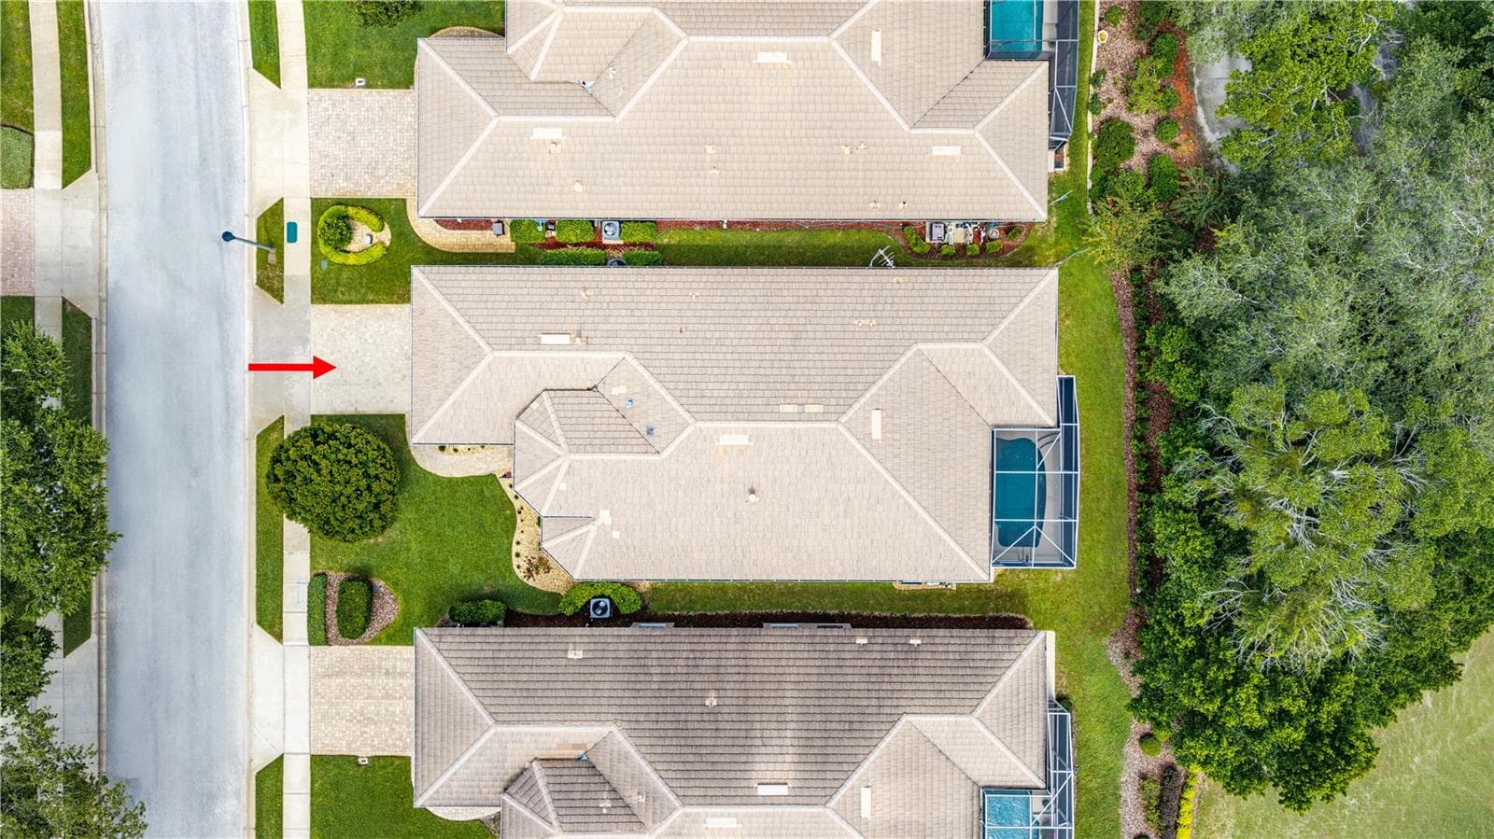
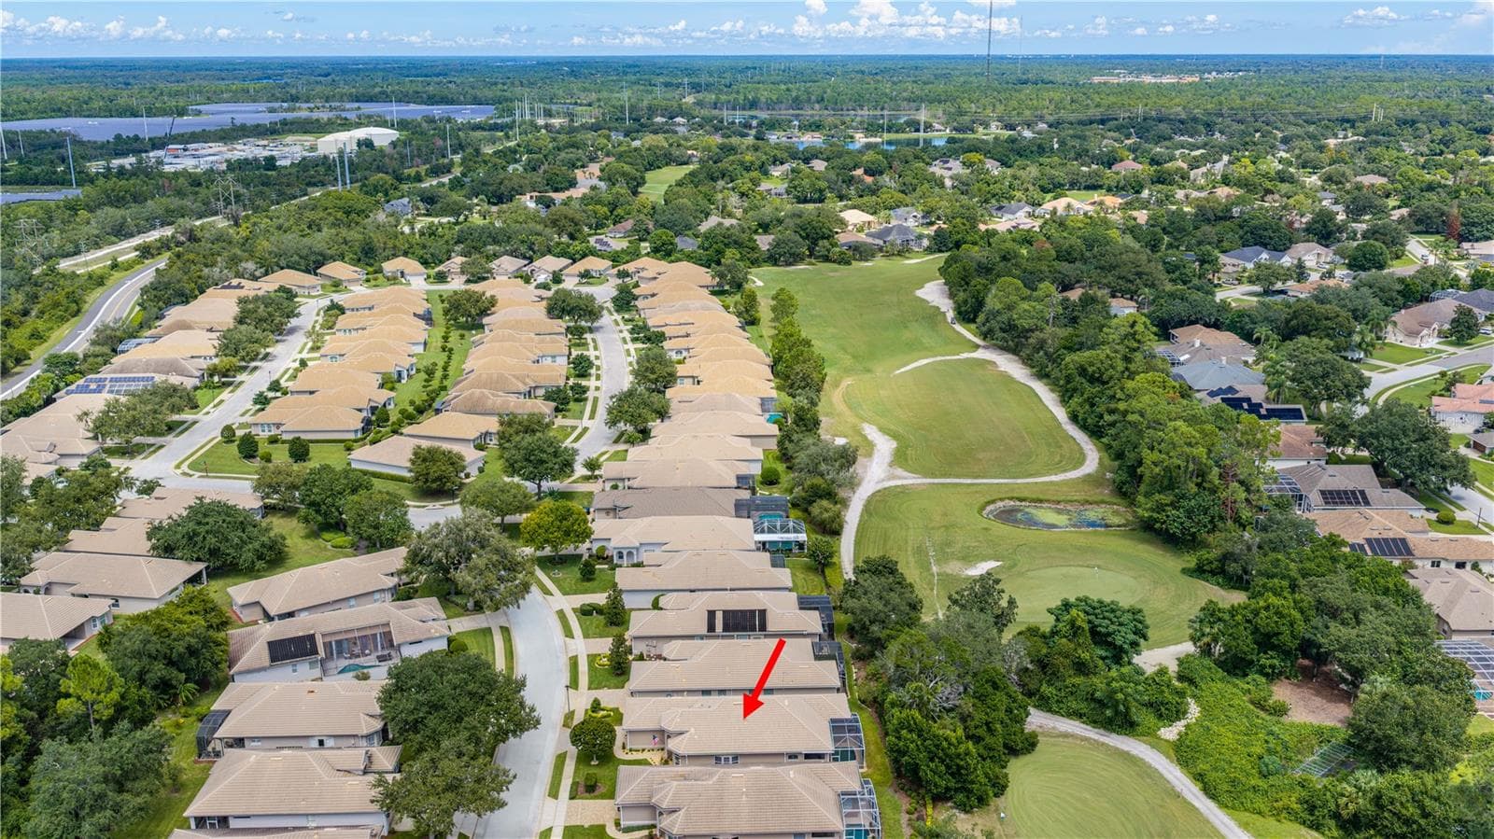
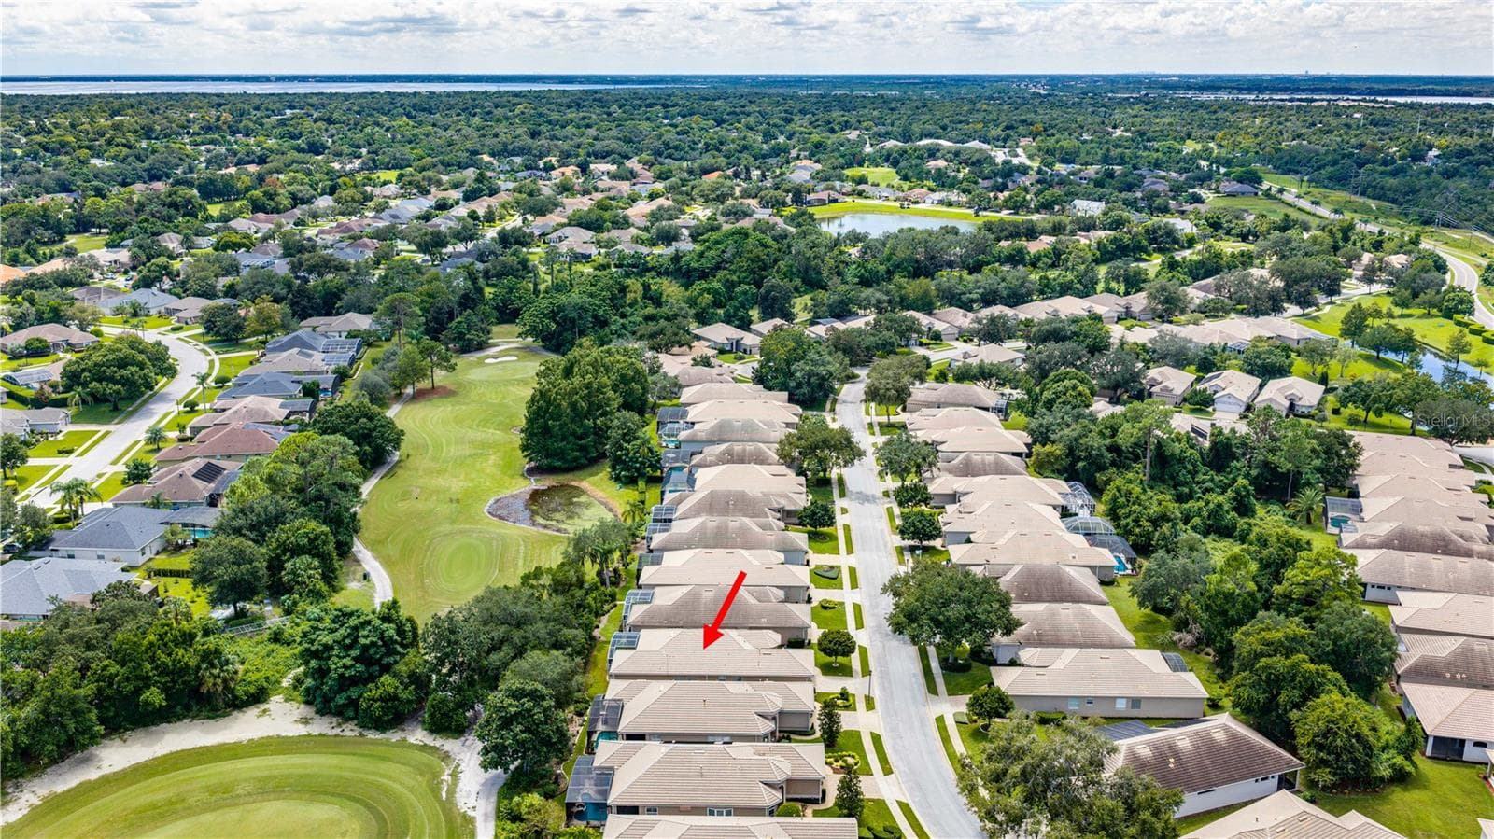
Overhead view showing tree buffer behind the home and golf course - 520 SOTHEBY WAY, DEBARY
Overhead view including the pool area - 520 SOTHEBY WAY, DEBARY
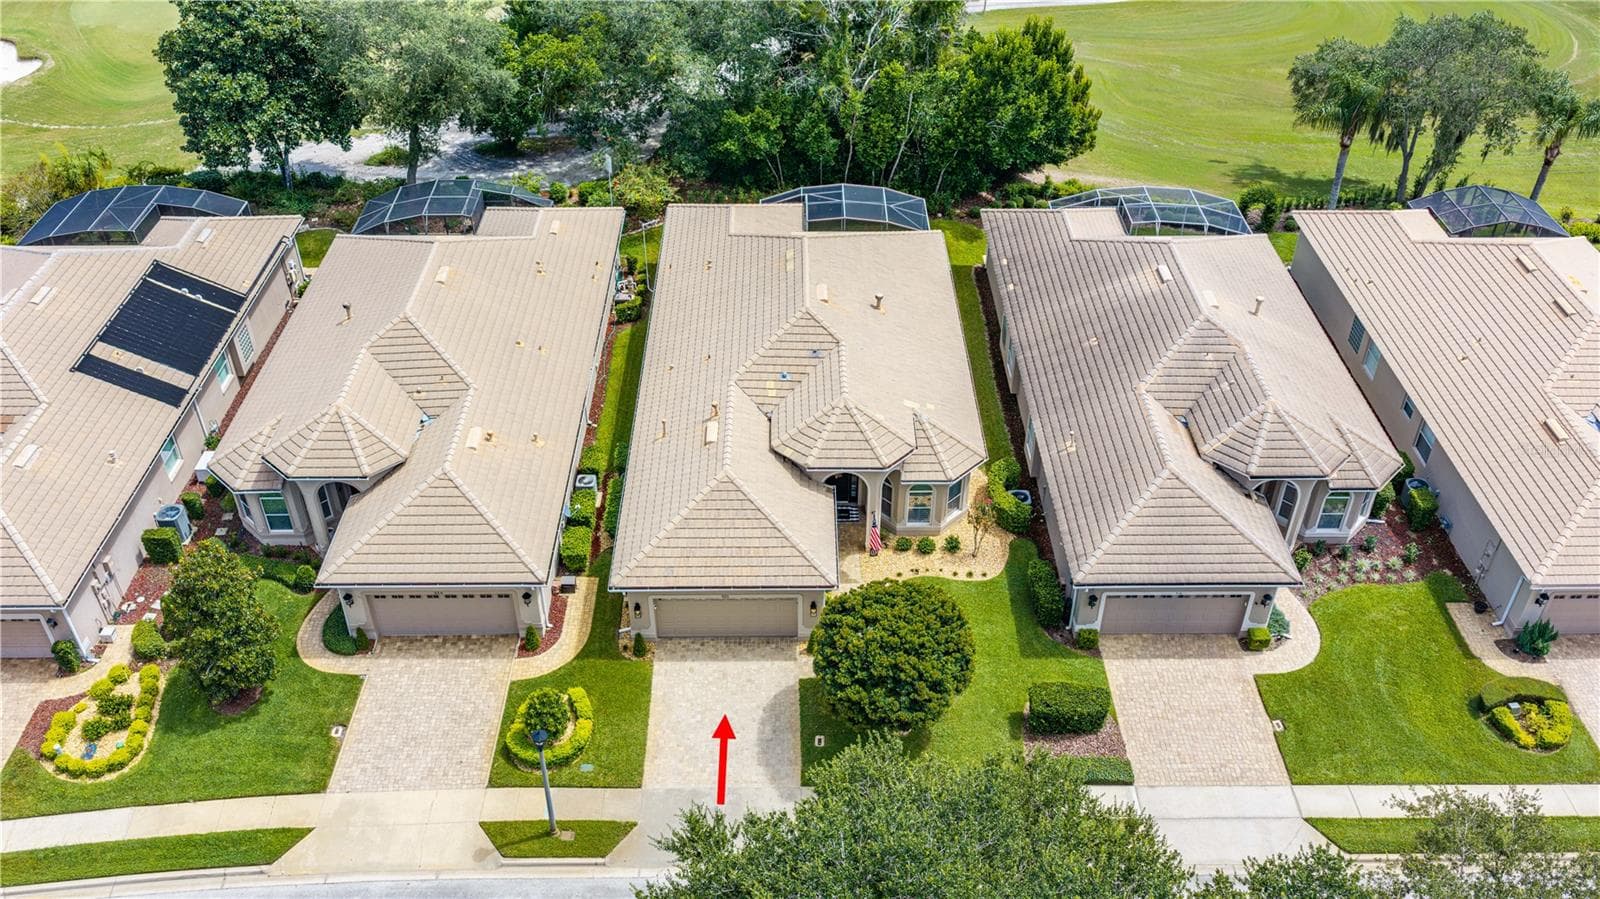
Looking West toward Sotheby Way - 520 SOTHEBY WAY, DEBARY
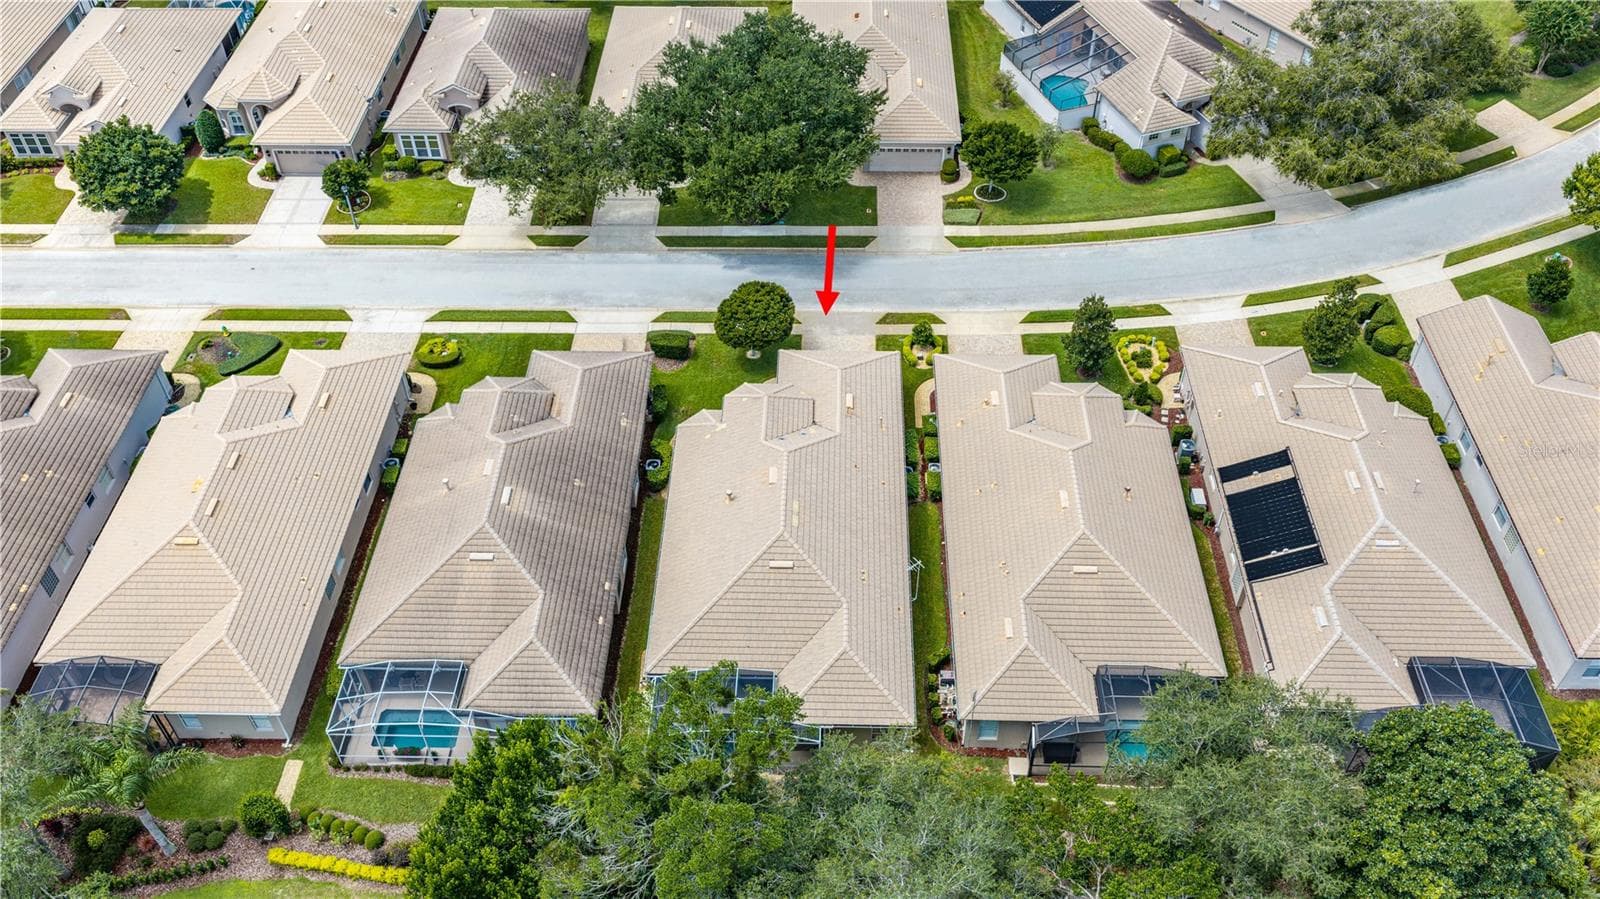
Looking North - 520 SOTHEBY WAY, DEBARY
Looking South - 520 SOTHEBY WAY, DEBARY
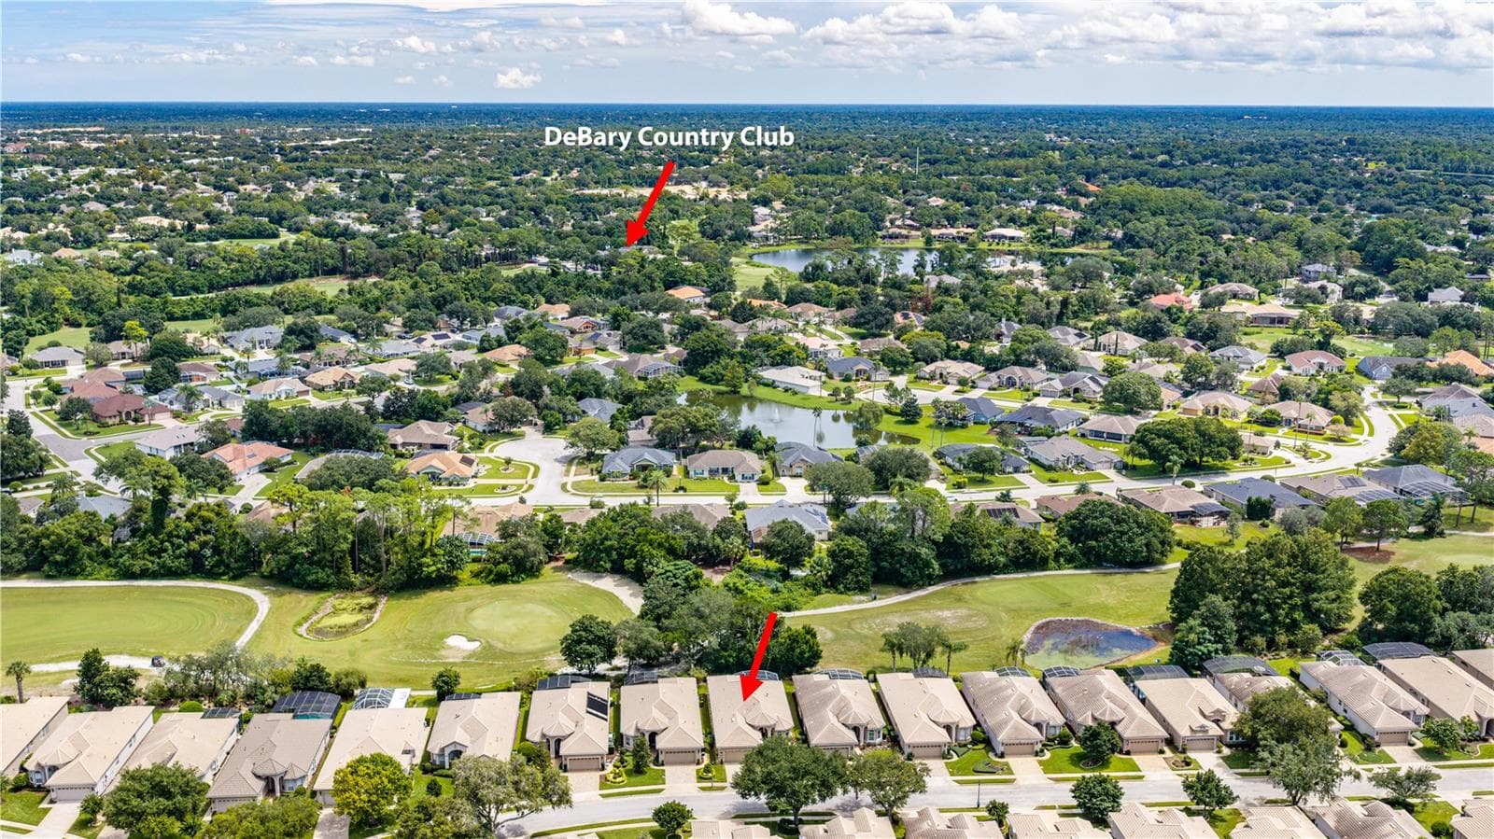
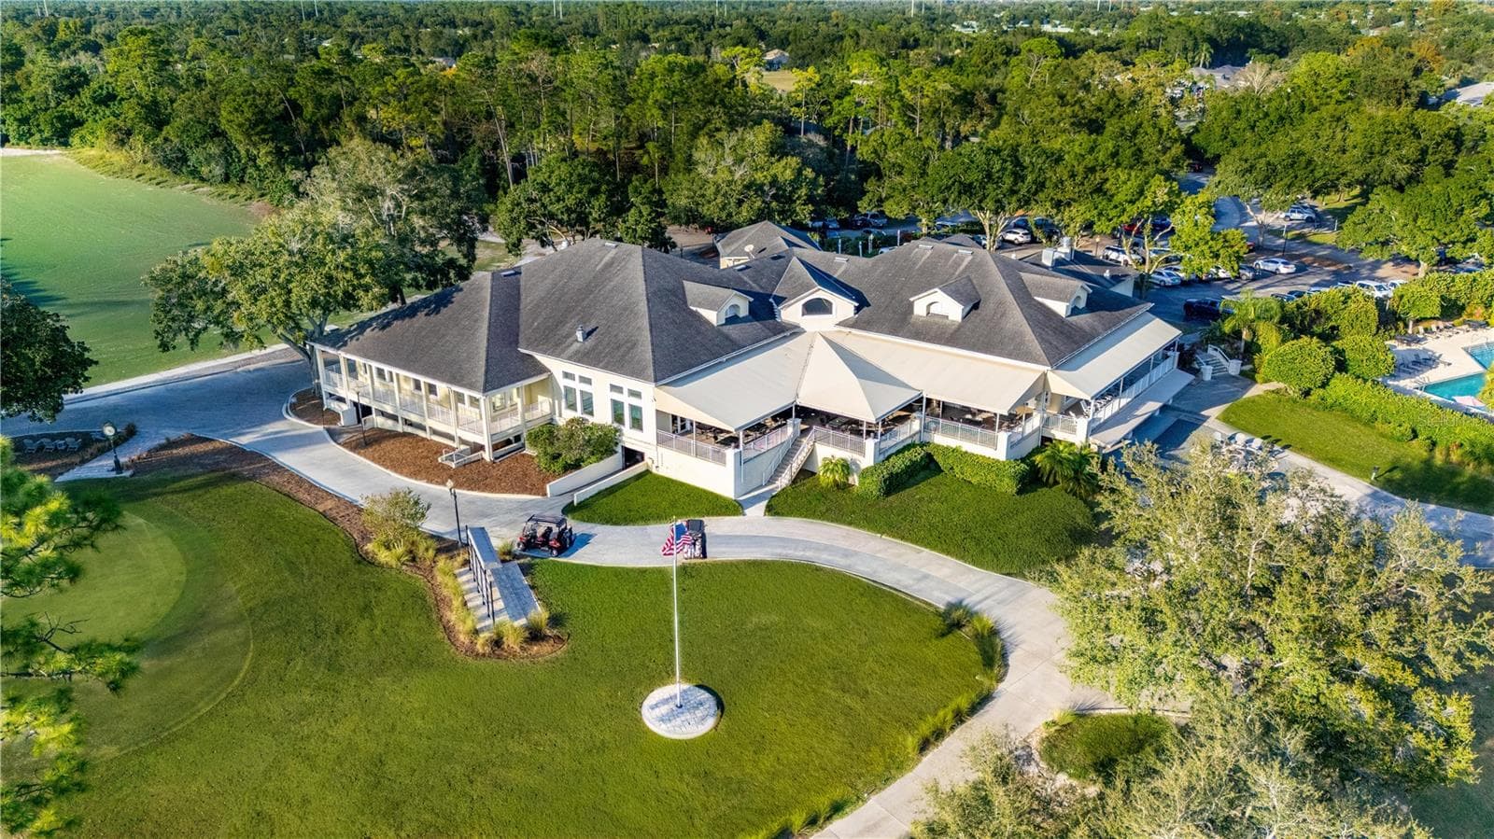
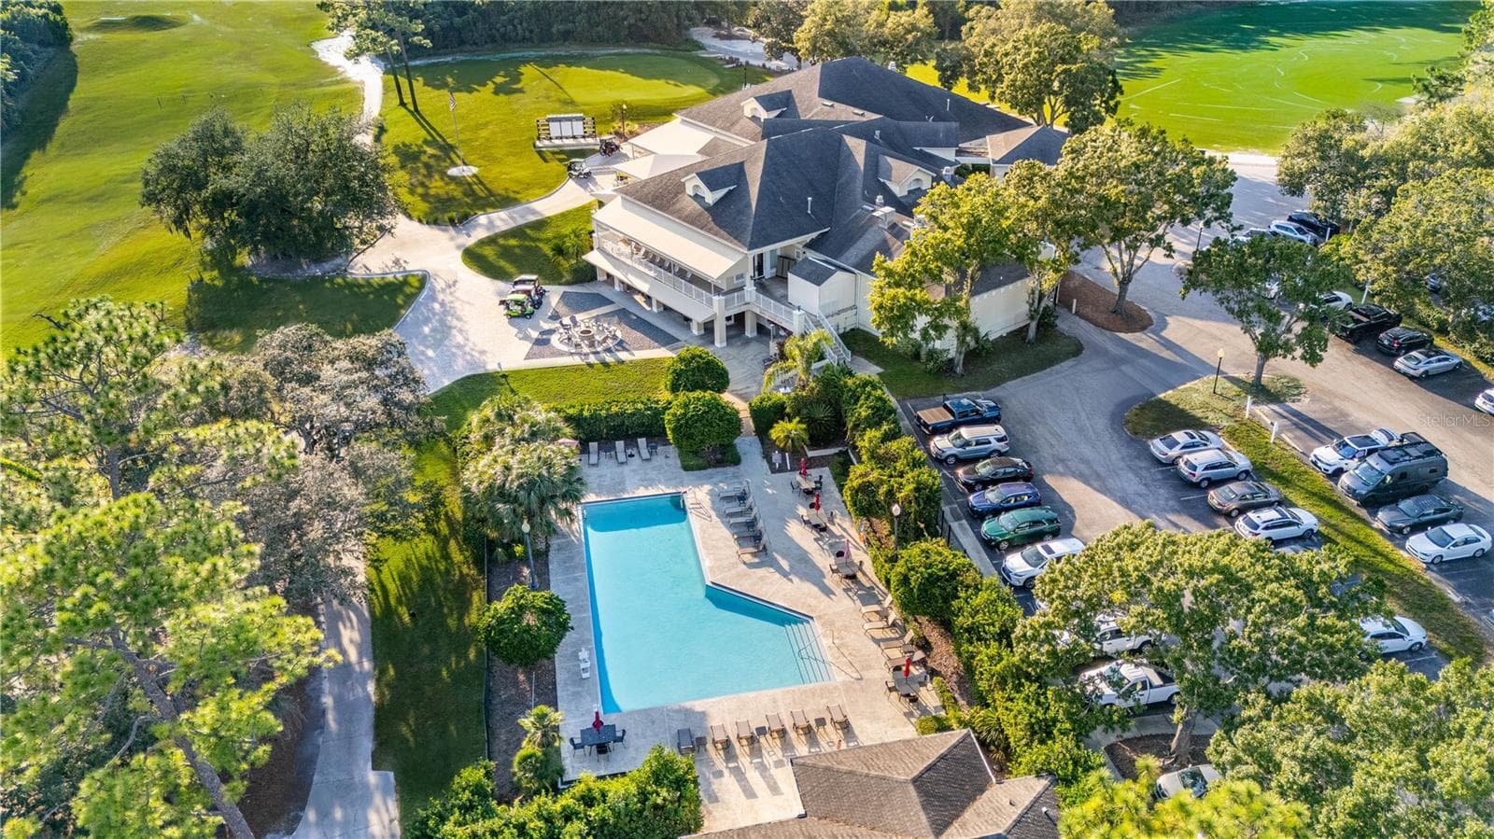
Home in proximity to Debary Golf & Country Club - 520 SOTHEBY WAY, DEBARY
Single Family Residence at 520 SOTHEBY WAY, DEBARY, photo 52 of 58
Single Family Residence at 520 SOTHEBY WAY, DEBARY, photo 53 of 58
Single Family Residence at 520 SOTHEBY WAY, DEBARY, photo 54 of 58
Single Family Residence at 520 SOTHEBY WAY, DEBARY, photo 55 of 58
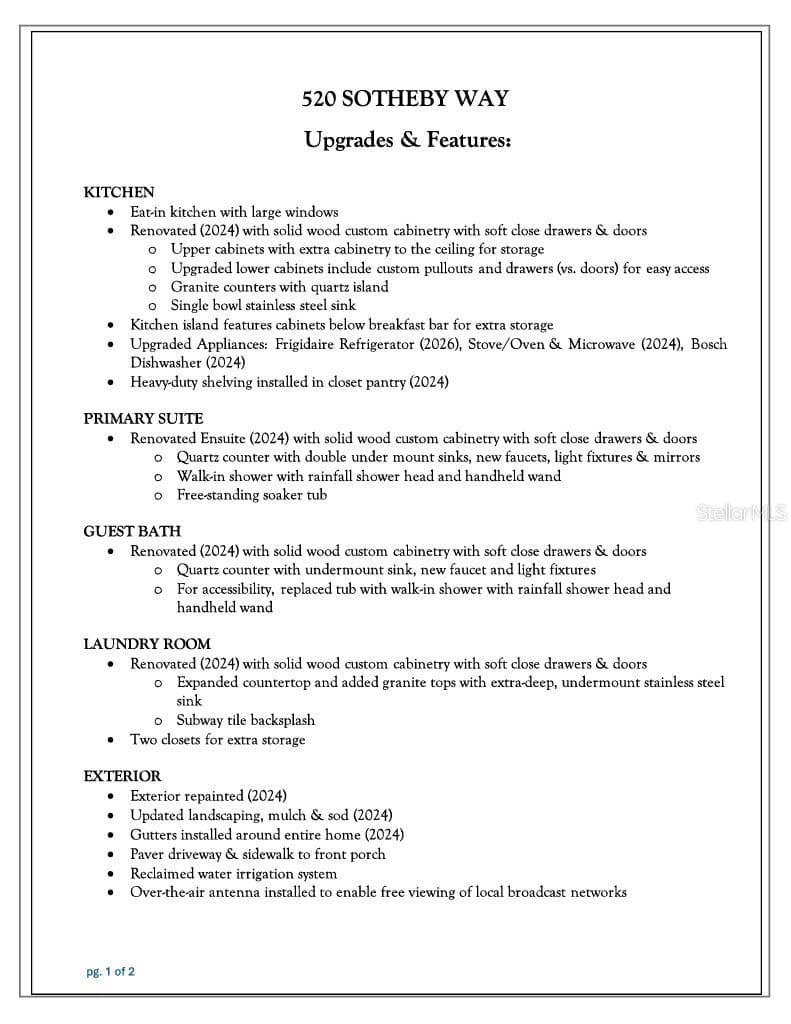
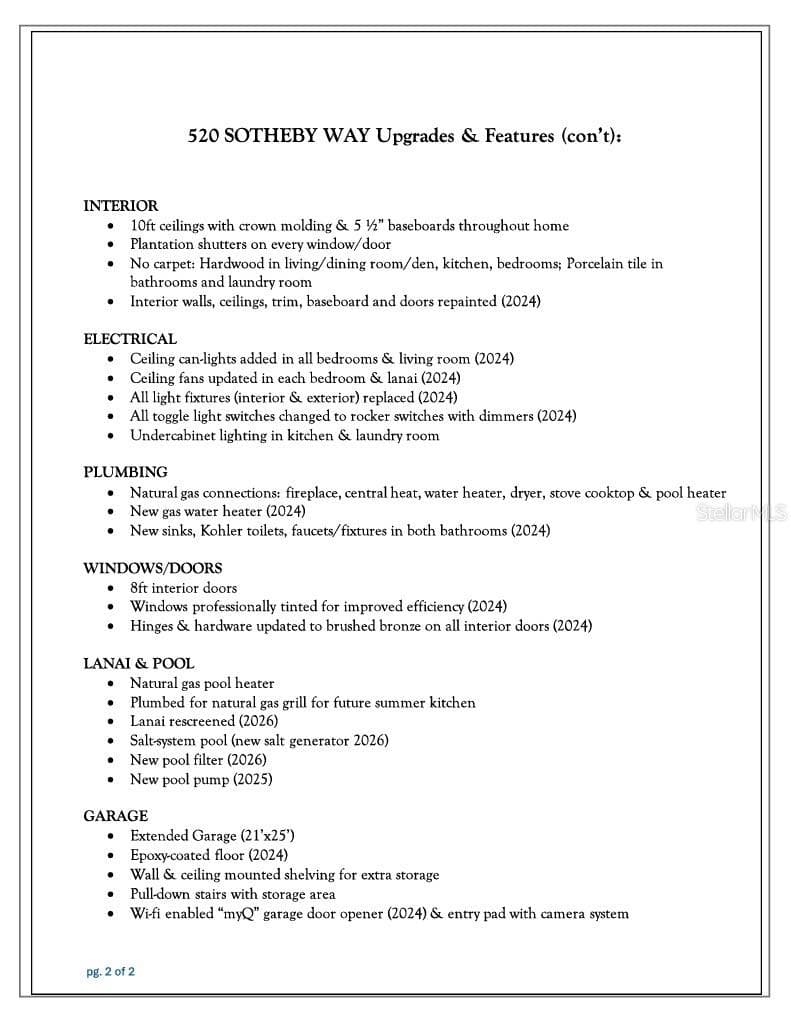
520 Sotheby Way Upgrades & Features - page 1 of 2 - 520 SOTHEBY WAY, DEBARY
520 Sotheby Way Upgrades & Features - page 2 of 2 - 520 SOTHEBY WAY, DEBARY
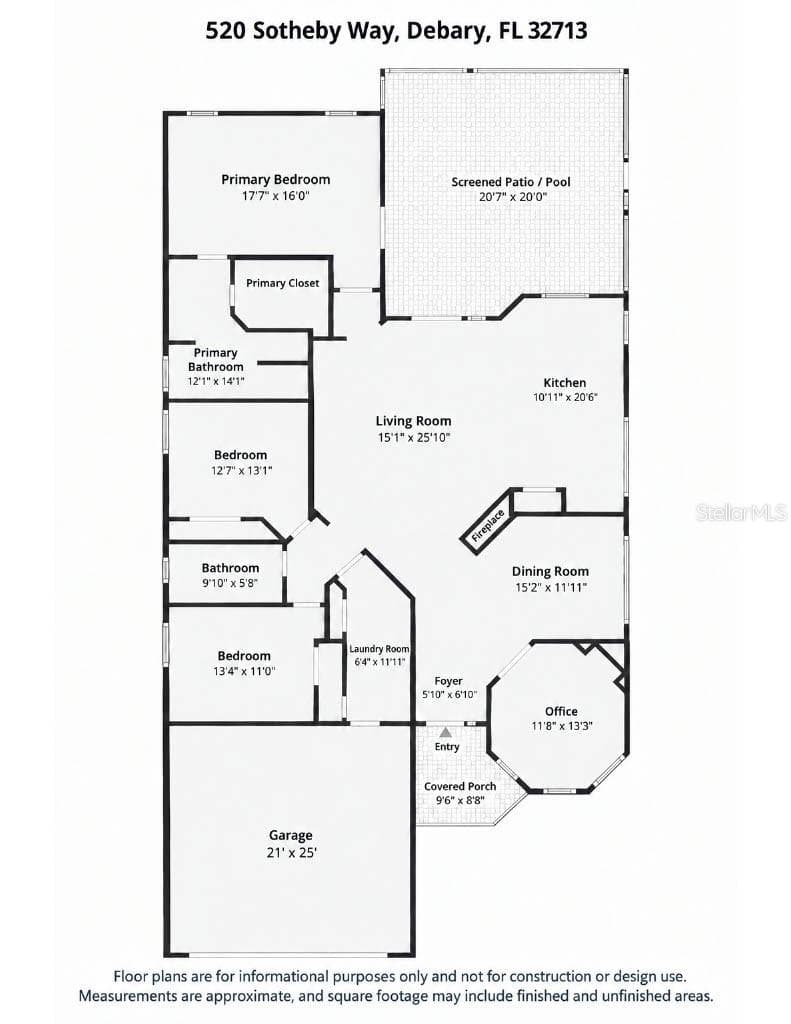
Floorplan - Provided for illustrative purposes only; Buyer/Buyer's Agent to confirm measurements - 520 SOTHEBY WAY, DEBARY
58 photos

$474,900

520 SOTHEBY WAY
DEBARY, FL 32713
Listed by Heather Ward · WATSON REALTY CORP
Bedrooms
3
Bathrooms
2
Living area
2,125 sqft
Year built
2002

About this home

Skip the wait for new construction and avoid the hassle of remodeling. Welcome to 520 Sotheby Way, an exceptional, turn-key property nestled within the exclusive, gated Westridge enclave of the DeBary Golf & Country Club community. Step inside to find an airy, elegant interior with 10-foot ceilings and 8-foot doors throughout. Every room is elevated by upscale finishes, including crown molding, 5 ½" baseboards, and custom plantation shutters. Beautiful hardwood and porcelain tile flooring flows seamlessly through the home, while thoughtfully designed cabinetry and extra closets offer an abundance of storage. This move-in-ready residence feels like a brand-new model home thanks to a comprehensive 2024 renovation. The kitchen has been completely updated with premium finishes and all-new appliances. Both the primary and guest bathrooms were fully remodeled with modern, high-end fixtures, and the laundry room also received an upgrade with new cabinetry, counters with backsplash and a stylish stainless steel utility sink. Step out back into your outdoor oasis and enjoy peaceful views of the 12th hole of the golf course, while mature trees provide backyard privacy. A pristine salt-system swimming pool housed under a spacious screened lanai, offers the perfect setting for Florida outdoor living. As part of a highly desirable natural gas community, this home perfectly blends efficiency, modern upgrades, and timeless elegance. For a complete list of this property's exquisite details, be sure to view the detailed Upgrades & Features sheet available in the photo gallery and MLS attachments.

Highlights

Private poolFireplace

Property details

MLS #
MFRO6444980
Property type
Single Family Residence
Subdivision
DEBARY PLANTATION UNIT 17B
Status
Active
Days on market
N/A
On market date
October 8, 2026
Stories
N/A
Total bathrooms
2
Garage spaces
2
Parking spaces
N/A
Lot size
0.14 acres
Loading map…

Nearby schools

Within 10 miles. School directory data from the National Center for Education Statistics (NCES), accessed via the Urban Institute Education Data API. Local Score is calculated by INNOVATE Real Estate; where a state rating is shown, it comes from that state's own official school report card (e.g. NC Dept. of Public Instruction, SC Report Card).

Elementary
DEBARY ELEMENTARY SCHOOL
0.66 mi away · Grades -1-5
Nearest school -- attendance-zone data not available here
3.0
Local Score (student-teacher ratio only (preliminary -- will incorporate state test-score data once available)) -- not an official state rating
Enrollment
863
Student:teacher ratio
16.9:1
District
VOLUSIA
Middle
RIVER SPRINGS MIDDLE SCHOOL
2.74 mi away · Grades 6-8
Nearest school -- attendance-zone data not available here
2.0
Local Score (student-teacher ratio only (preliminary -- will incorporate state test-score data once available)) -- not an official state rating
Enrollment
1,289
Student:teacher ratio
20.1:1
District
VOLUSIA
High
UNIVERSITY HIGH SCHOOL
2.19 mi away · Grades 9-12
Nearest school -- attendance-zone data not available here
1.0
Local Score (student-teacher ratio only (preliminary -- will incorporate state test-score data once available)) -- not an official state rating
Enrollment
2,711
Student:teacher ratio
23.2:1
District
VOLUSIA

Walkability

Blended score for DEBARY's center, calculated by INNOVATE Real Estate from two sources: the EPA's National Walkability Index (street network, transit, land-use mix) and Google Places amenity data (what's actually reachable on foot from this point). 60% EPA National Walkability Index + 40% nearby-amenity density (Google Places).

69
Walkable
out of 100
EPA National Walkability Index
11.8 / 20 -- Above average walkable
Google Places amenity density
83 / 100
Restaurants & cafes11
Grocery stores1
Parks3
Schools5
Transit stops12
Pharmacies3

Mortgage calculator

Estimate only - actual rate and payment depend on your lender, credit, and loan program.

$
%
%
Adjust tax / insurance estimates
% / yr
$
/mo
Est. monthly payment
$3,010/mo
$94,980 down
$379,920 loan
Principal & interest$2,464
Property tax (est.)$396
Home insurance (est.)$150

Similar homes you might like

Data source: Listing information provided by Stellar MLS (mfrmls) via Trestle/CoreLogic. Last updated 22 hr ago.

Information herein deemed reliable but not guaranteed; all measurements, school assignments, HOA fees, taxes, and feature lists are approximate and should be independently verified. Equal Housing Opportunity.