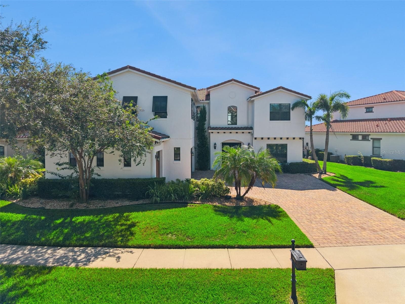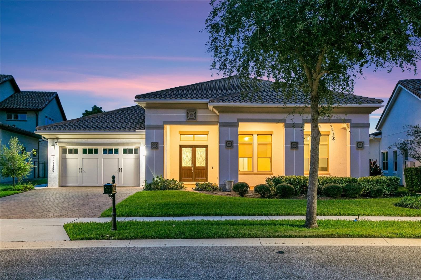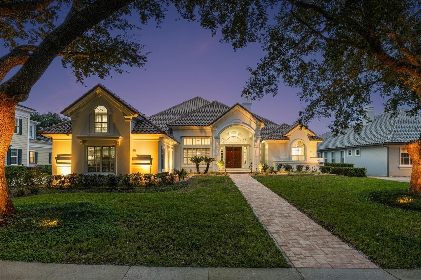
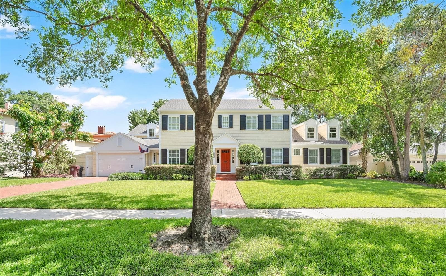
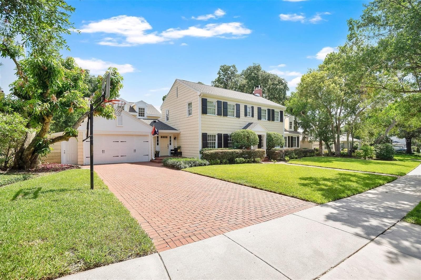
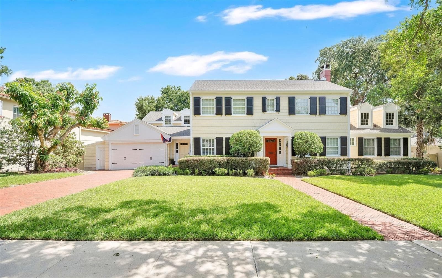
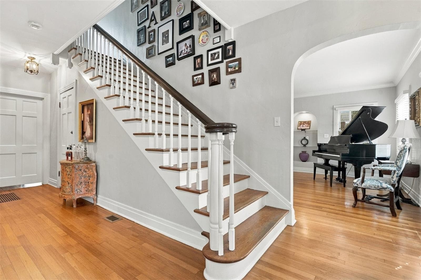
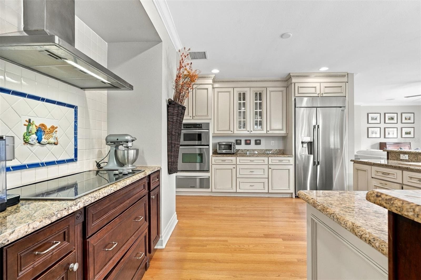
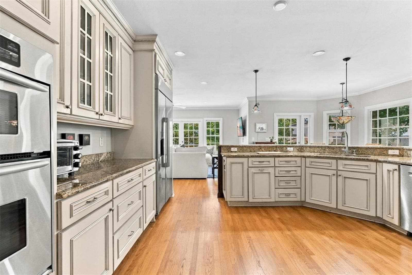
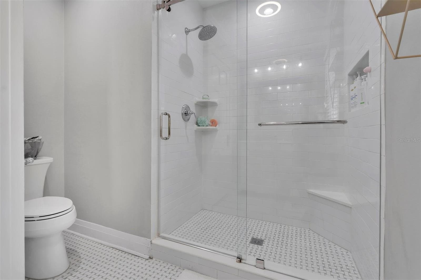
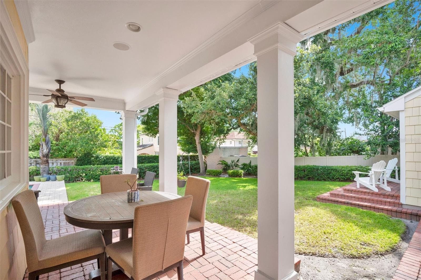
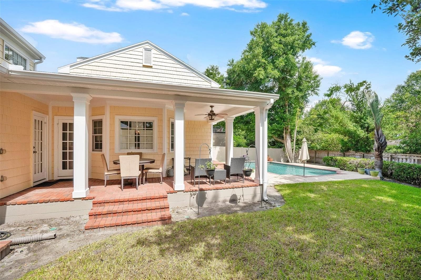
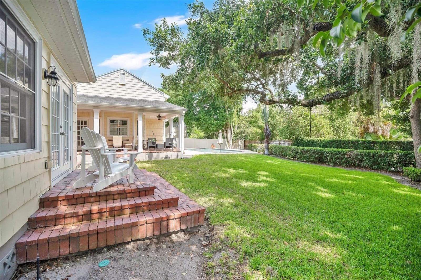
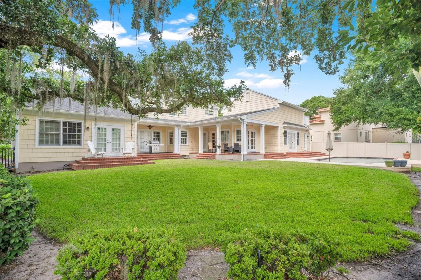
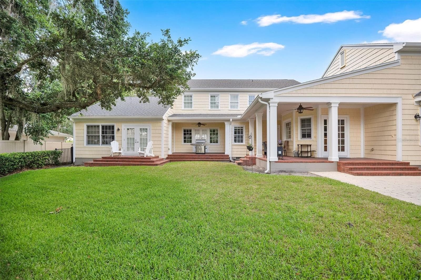
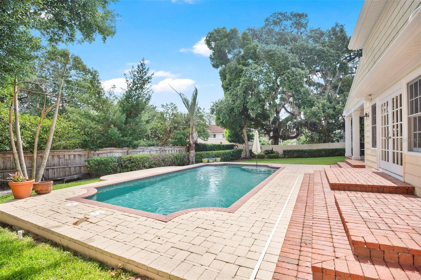
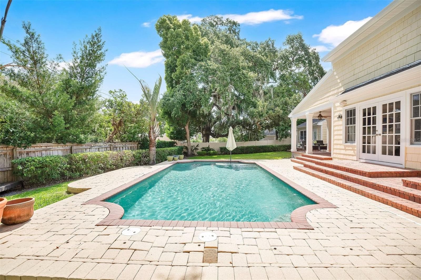
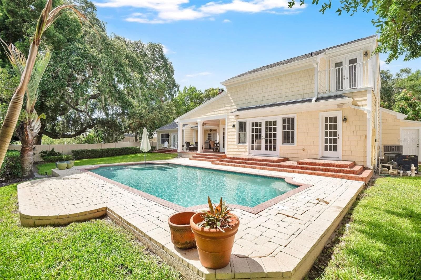
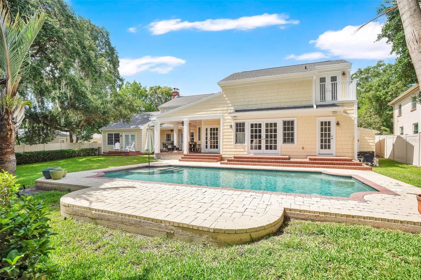
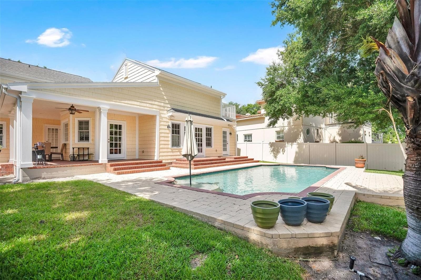
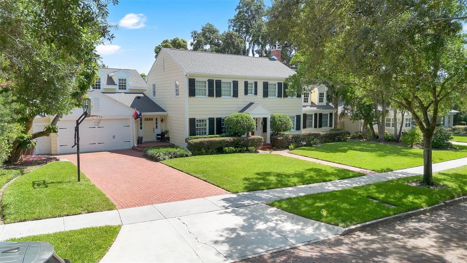
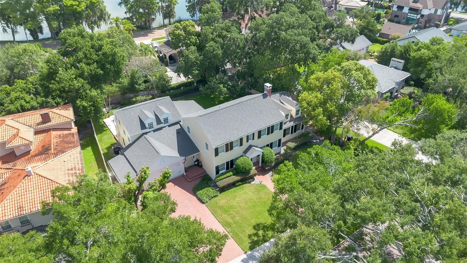
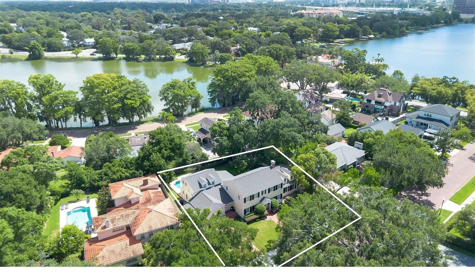
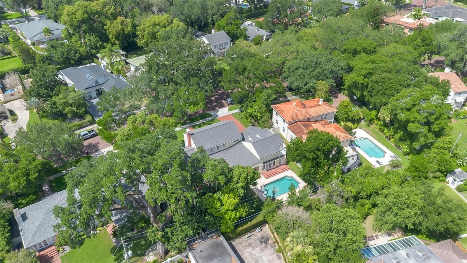
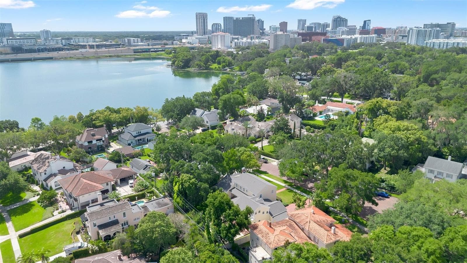
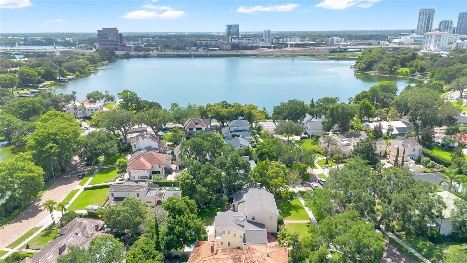
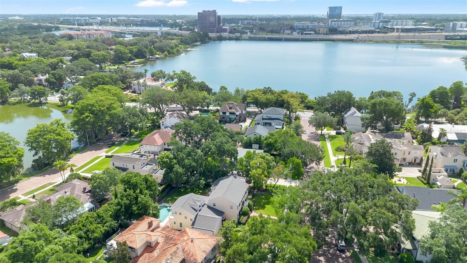
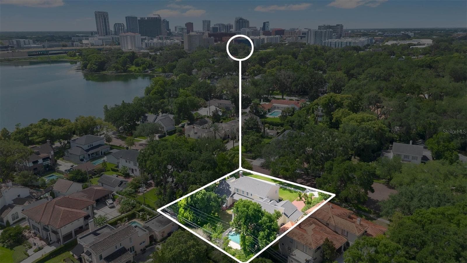
Single Family Residence at 729 ALAMEDA ST, ORLANDO
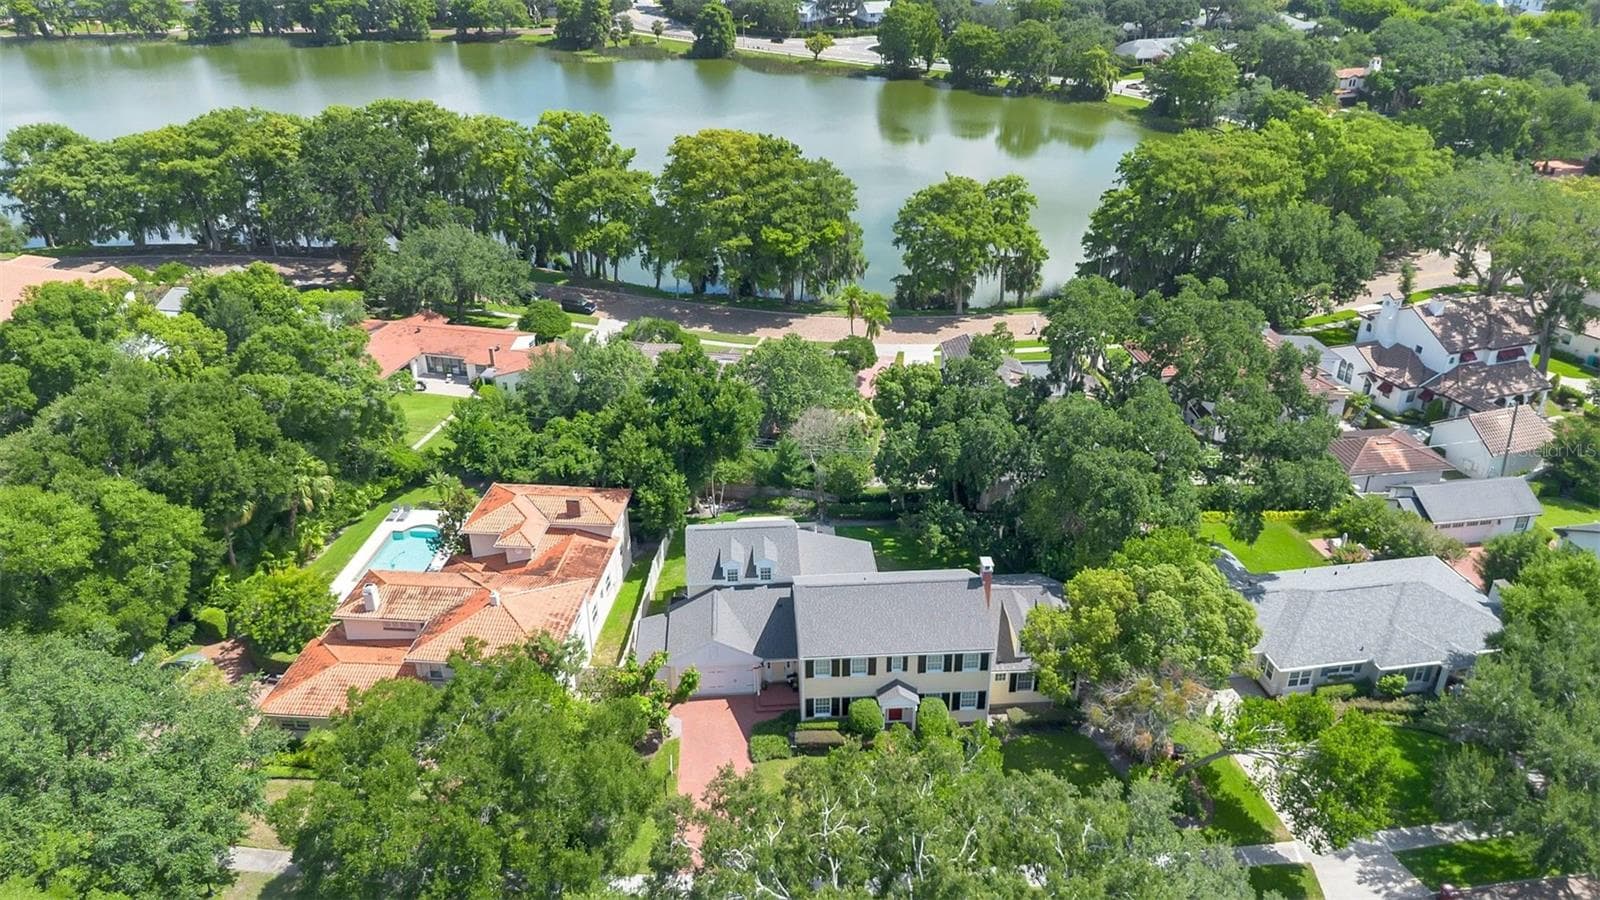
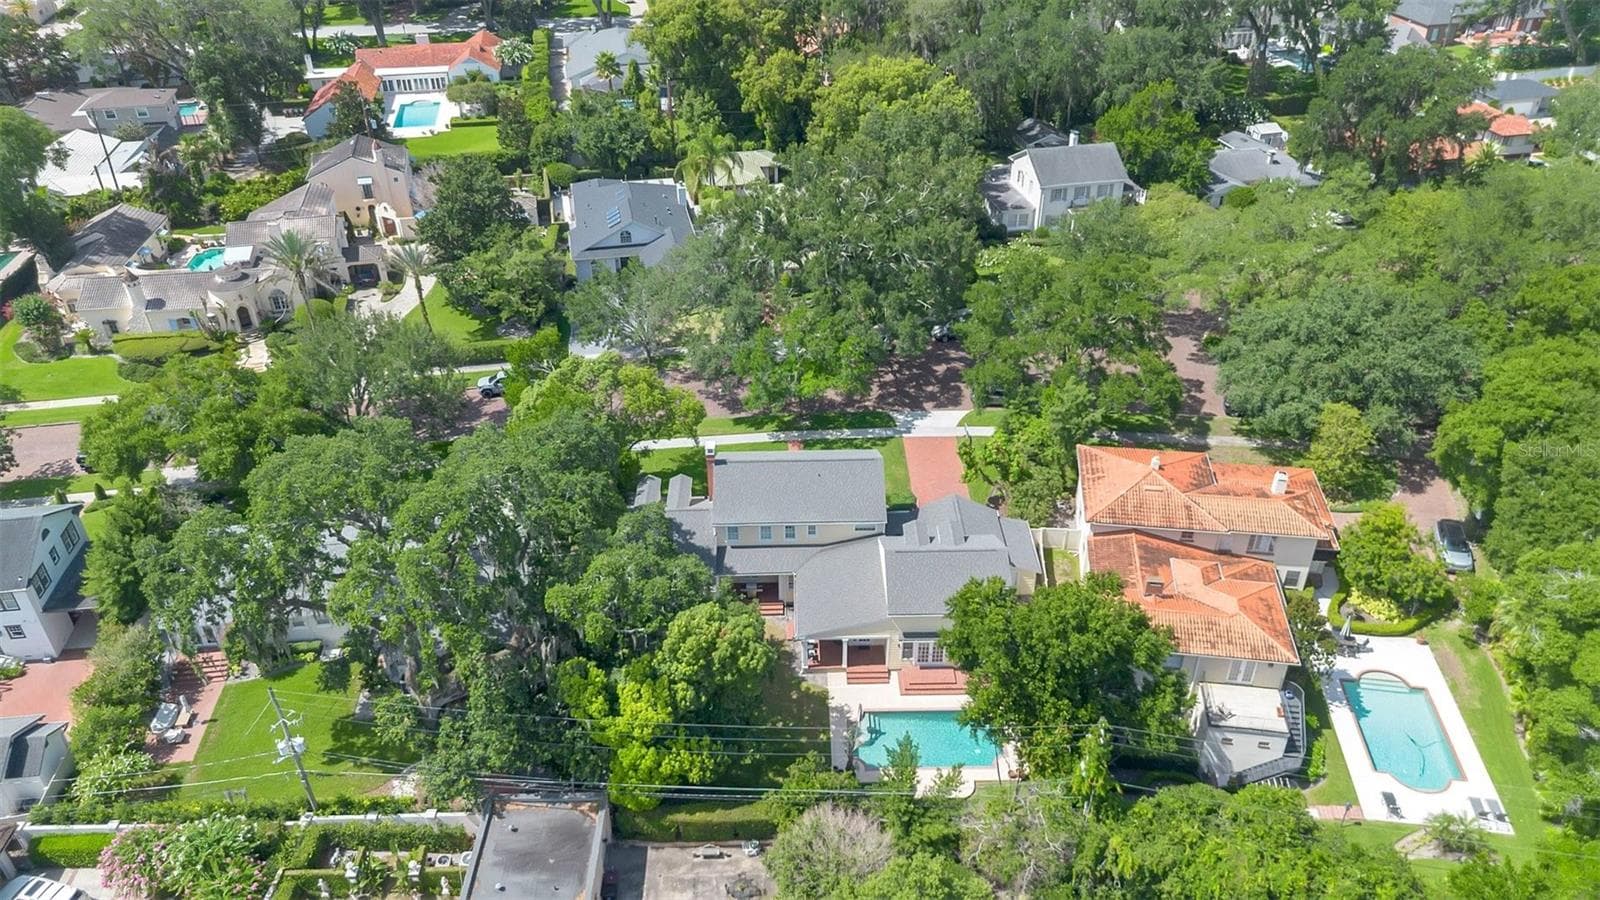
Single Family Residence at 729 ALAMEDA ST, ORLANDO, photo 2 of 66
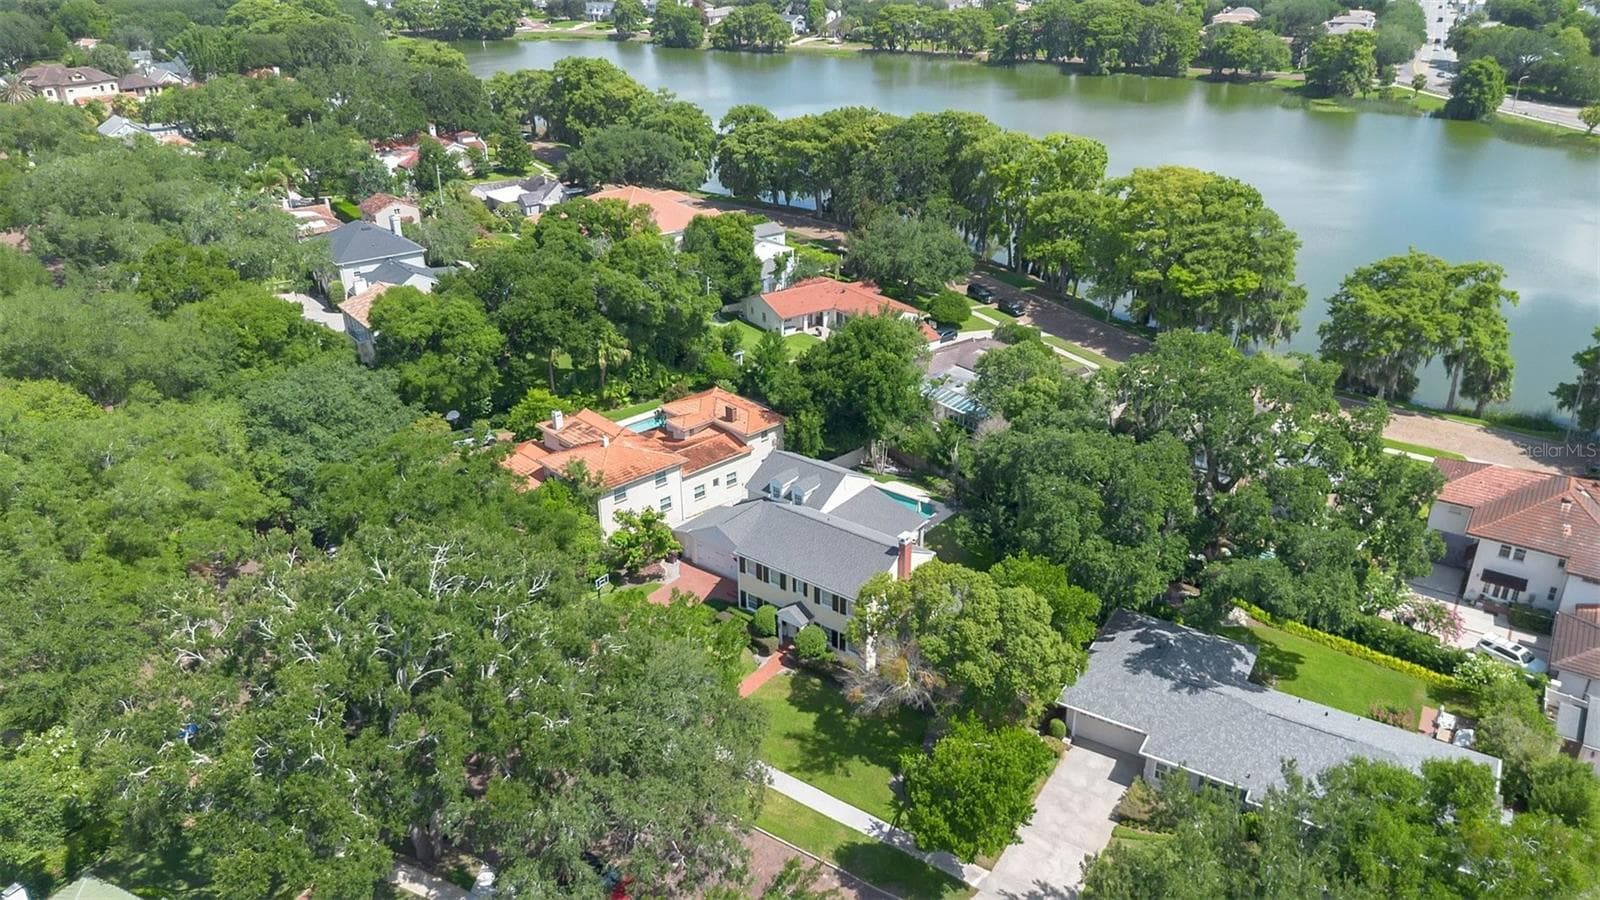
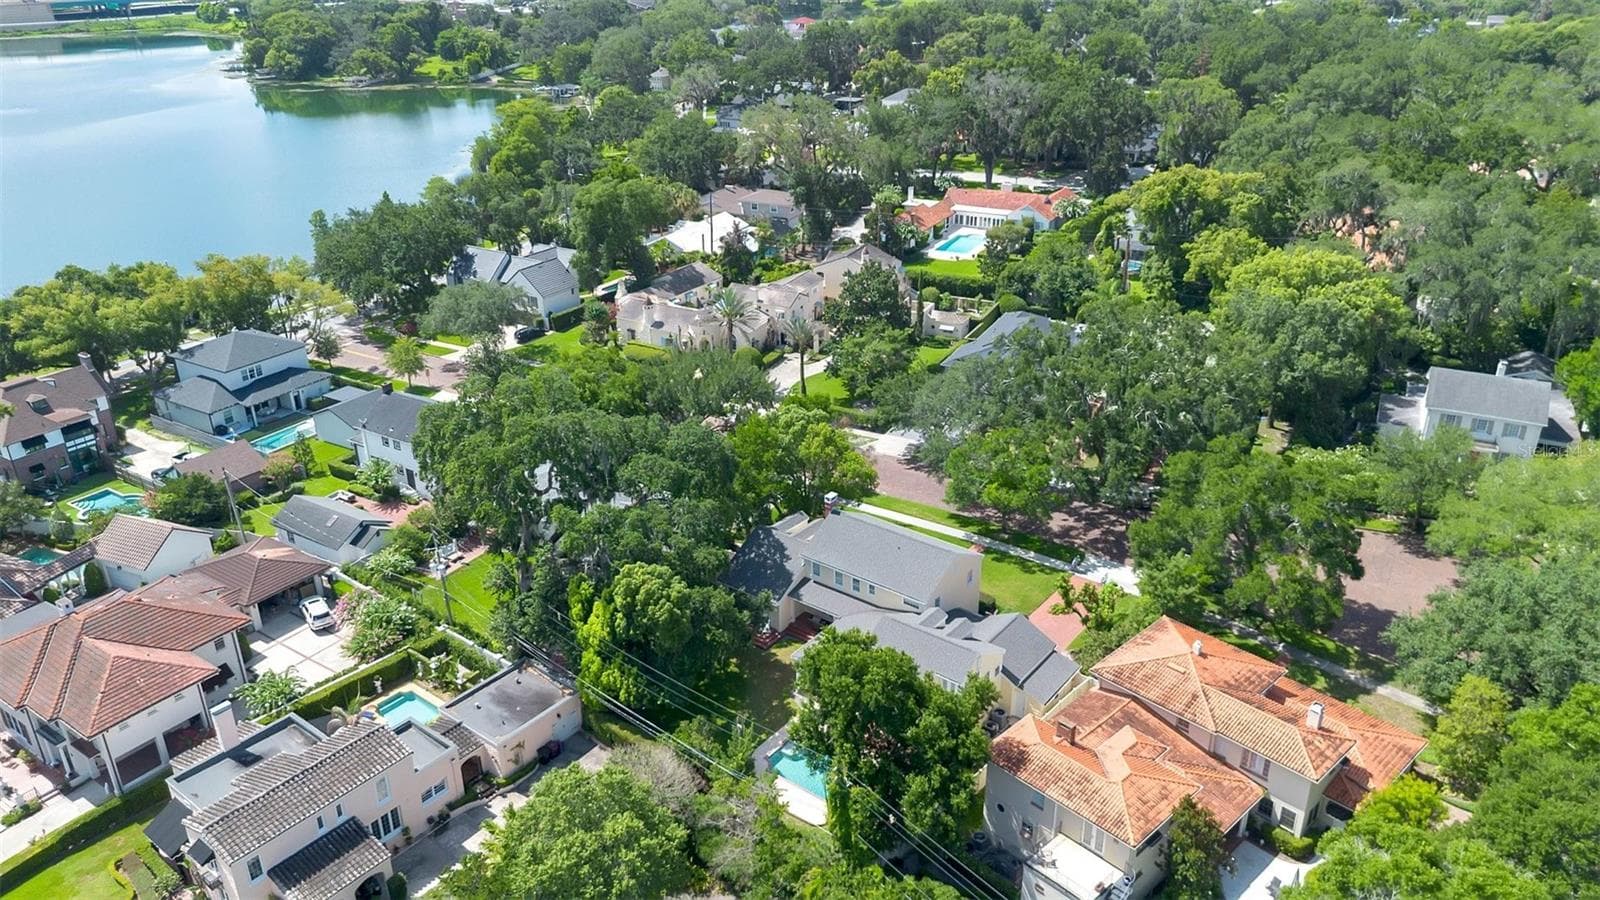
Single Family Residence at 729 ALAMEDA ST, ORLANDO, photo 3 of 66
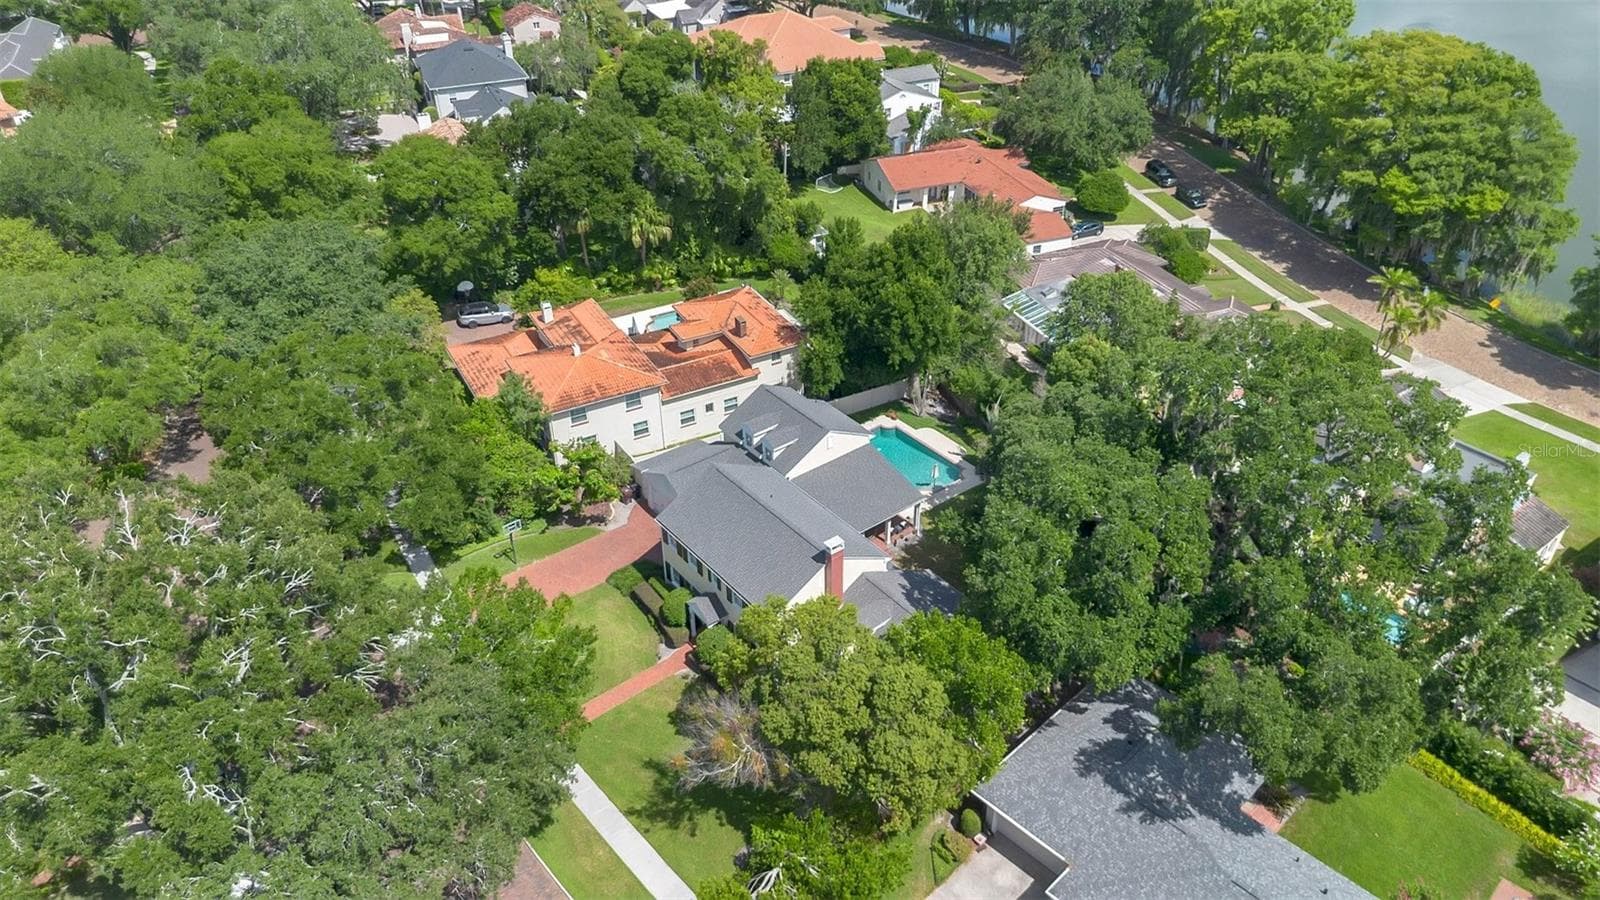
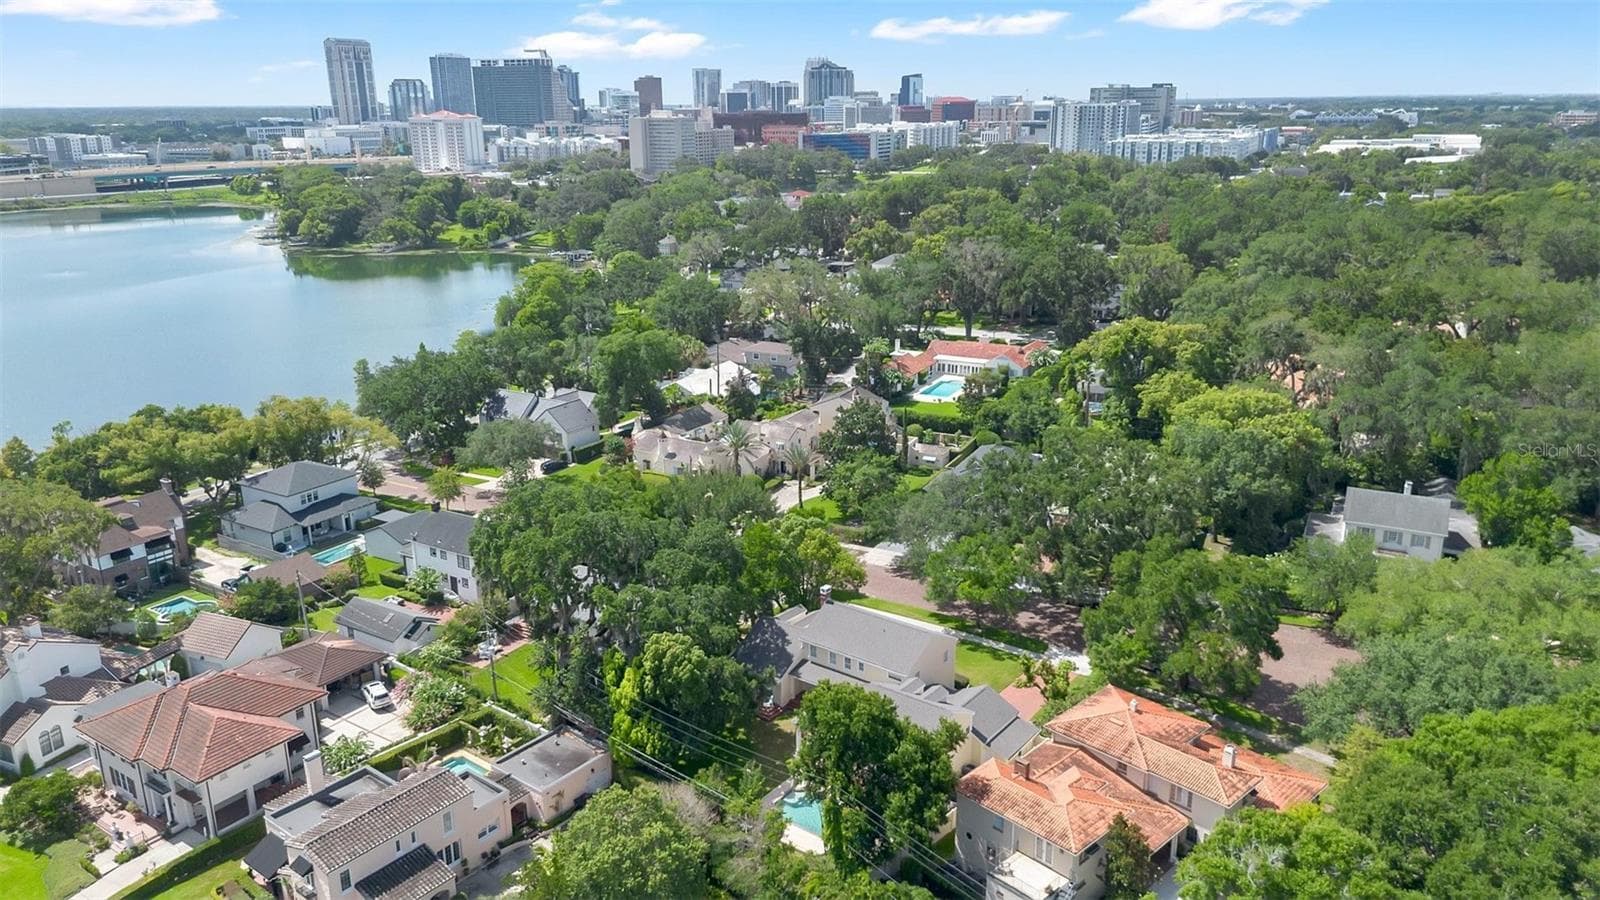
Single Family Residence at 729 ALAMEDA ST, ORLANDO, photo 4 of 66
Single Family Residence at 729 ALAMEDA ST, ORLANDO, photo 5 of 66
Single Family Residence at 729 ALAMEDA ST, ORLANDO, photo 6 of 66
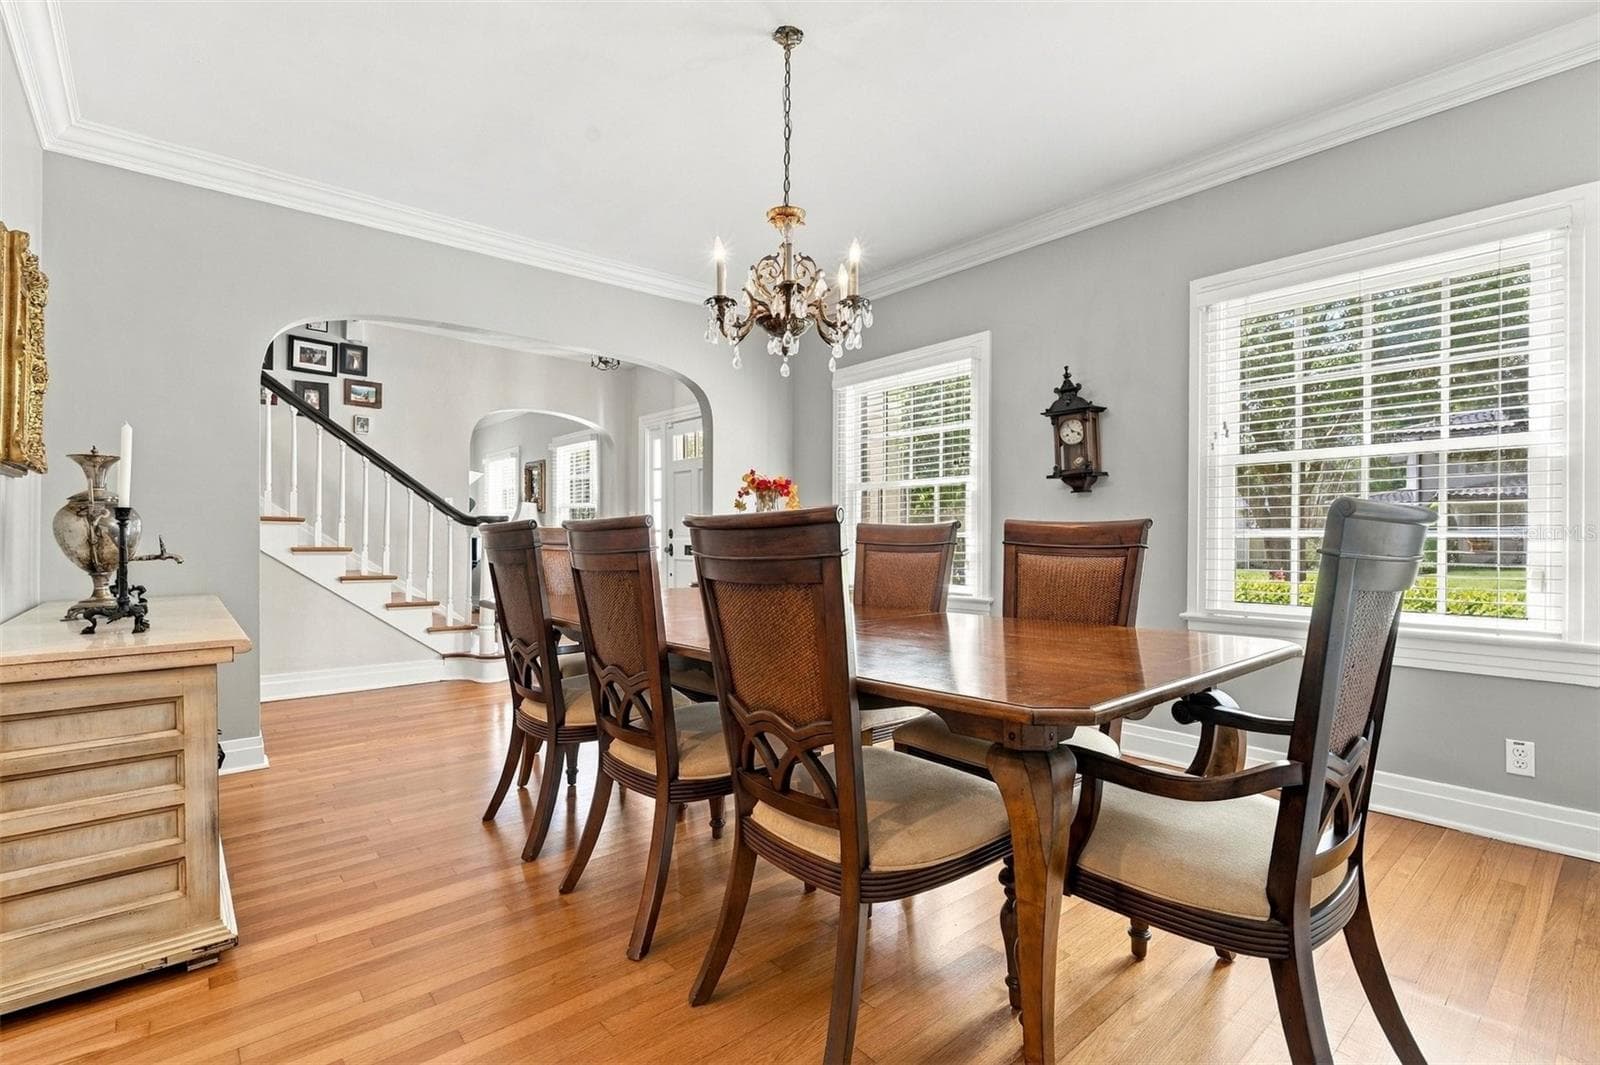
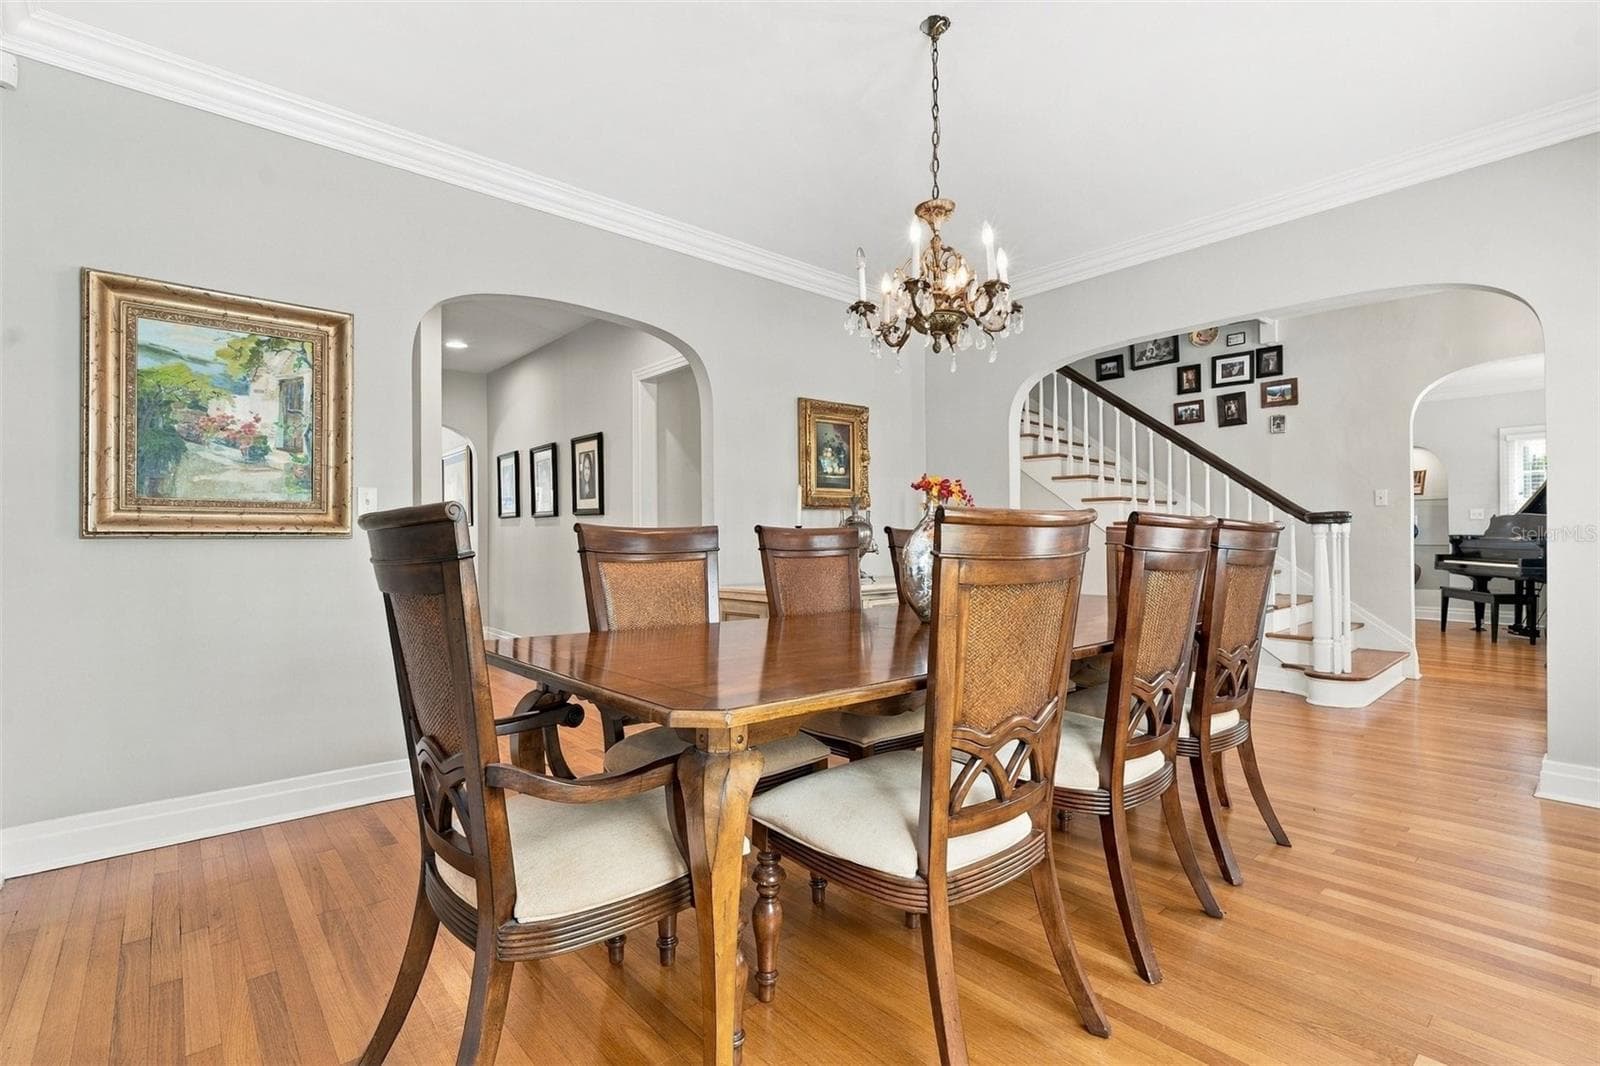
Foraml dining room - 729 ALAMEDA ST, ORLANDO
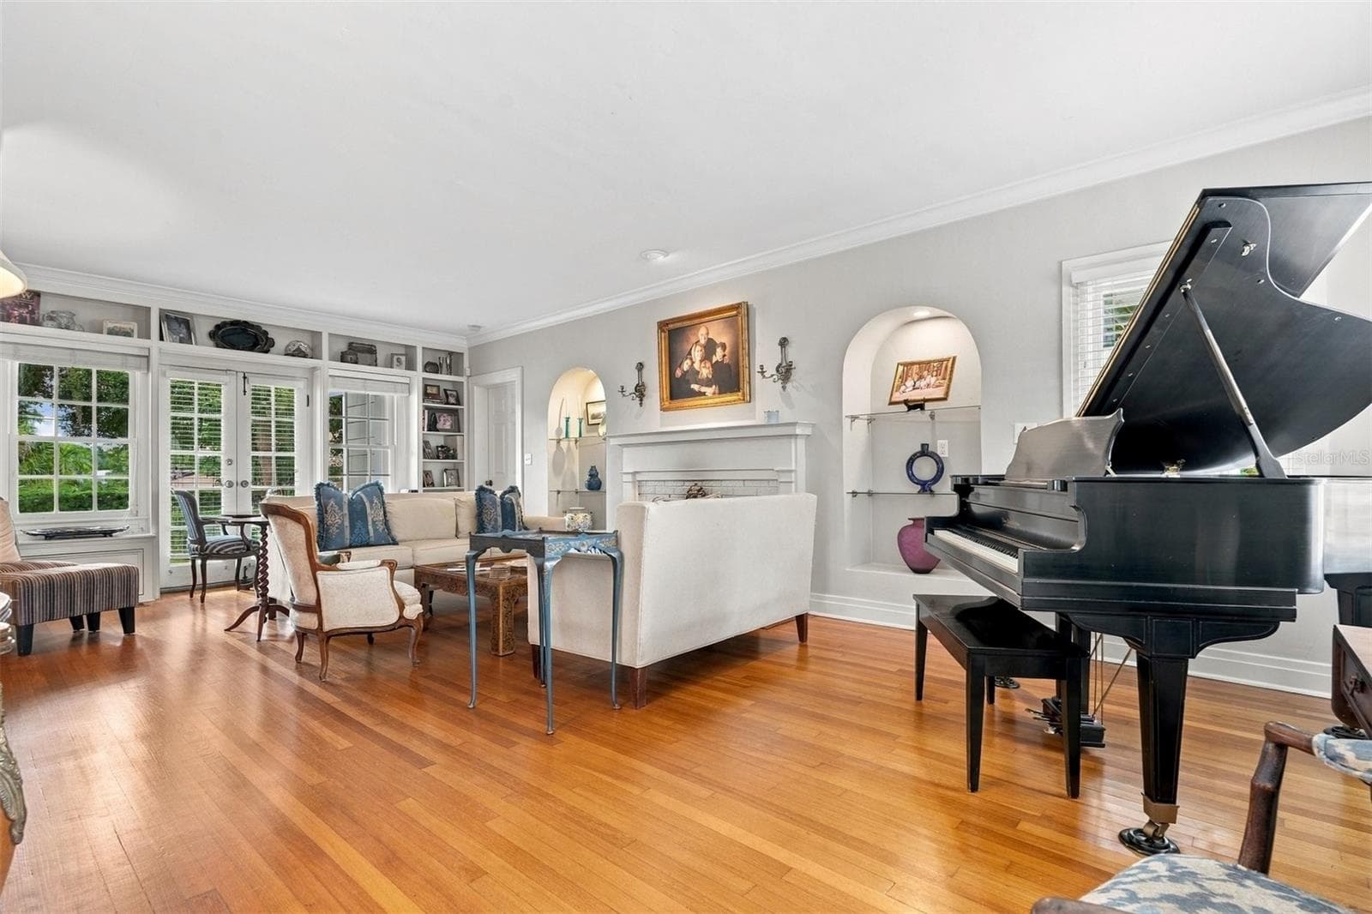
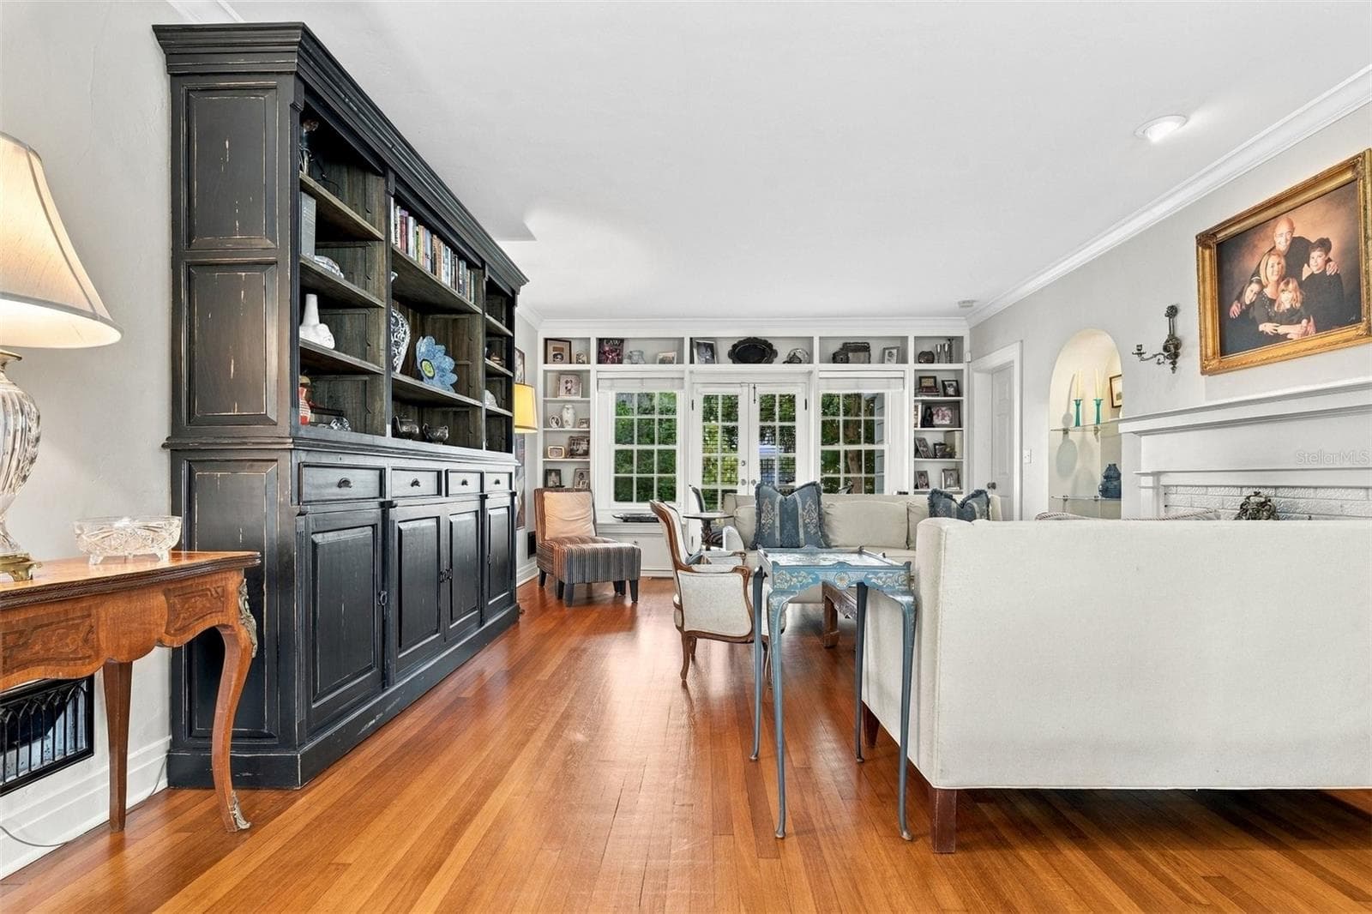
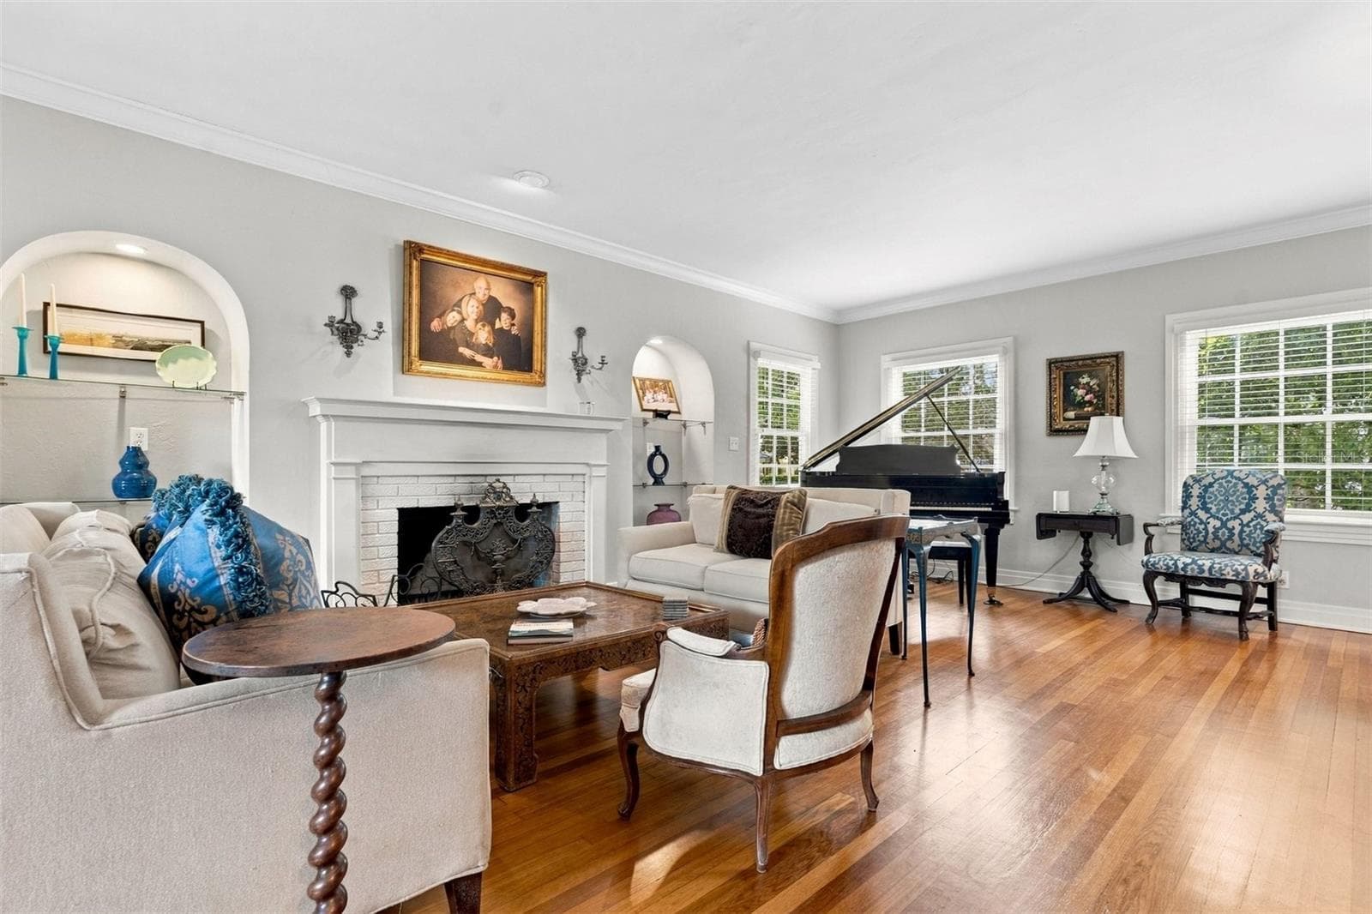
Living room - 729 ALAMEDA ST, ORLANDO
Single Family Residence at 729 ALAMEDA ST, ORLANDO, photo 11 of 66
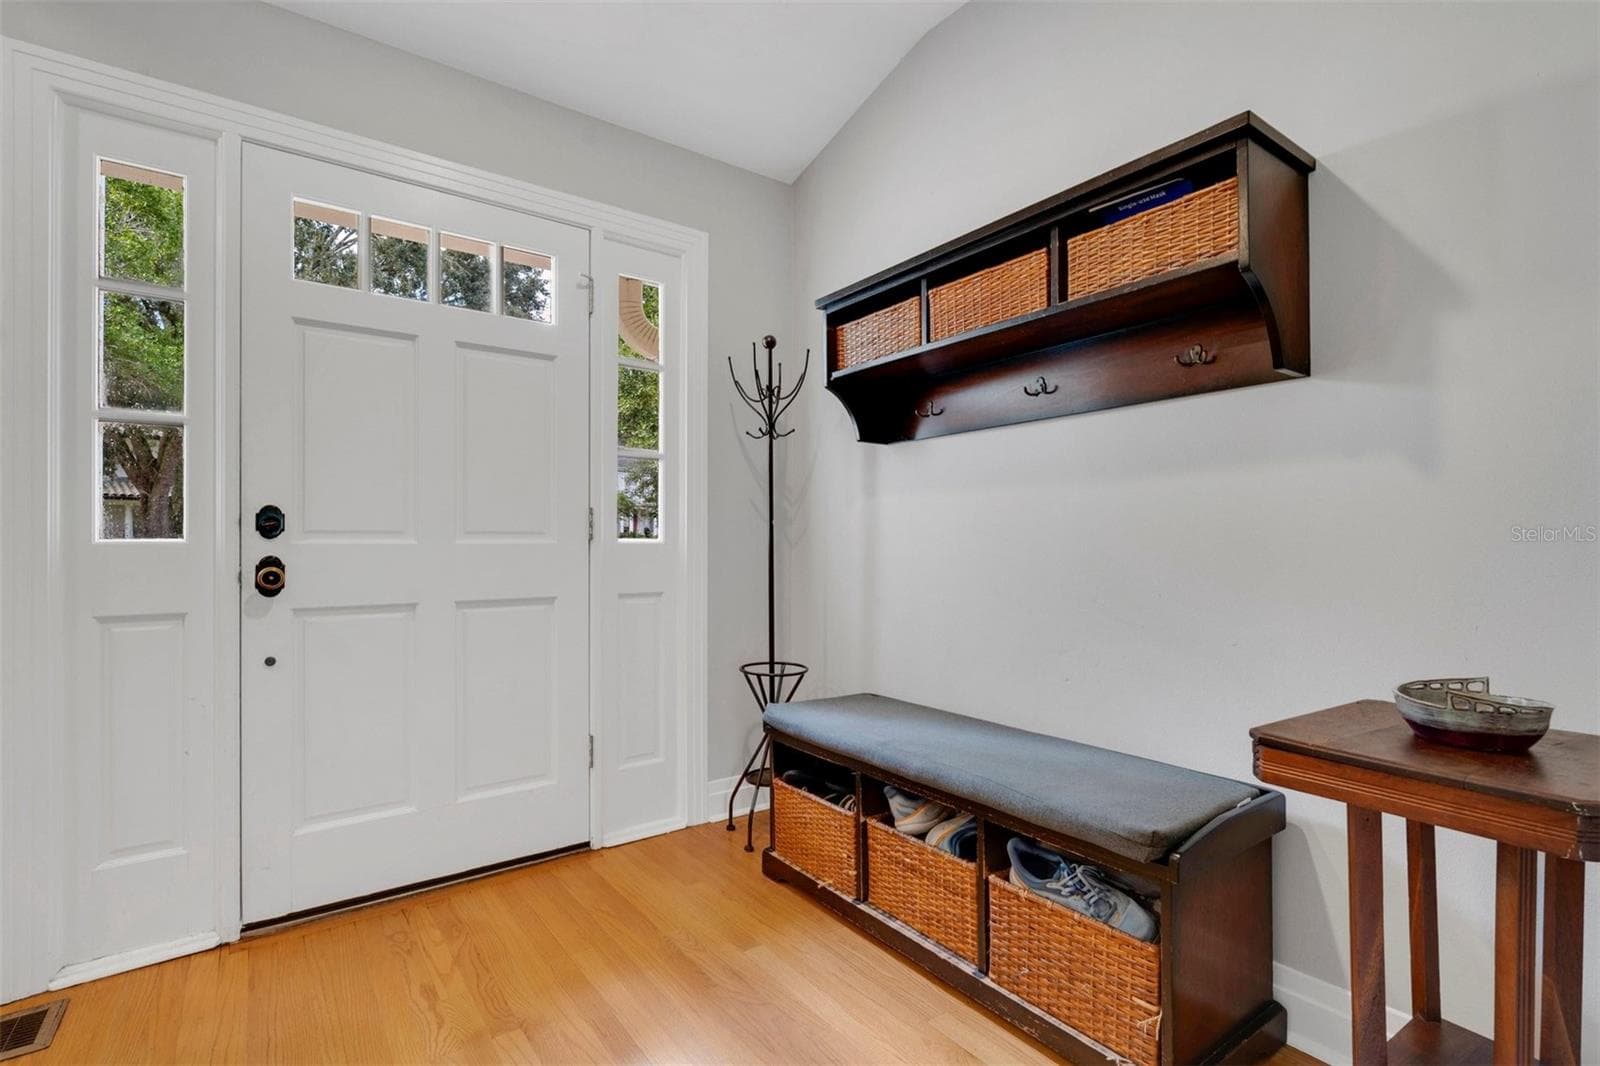
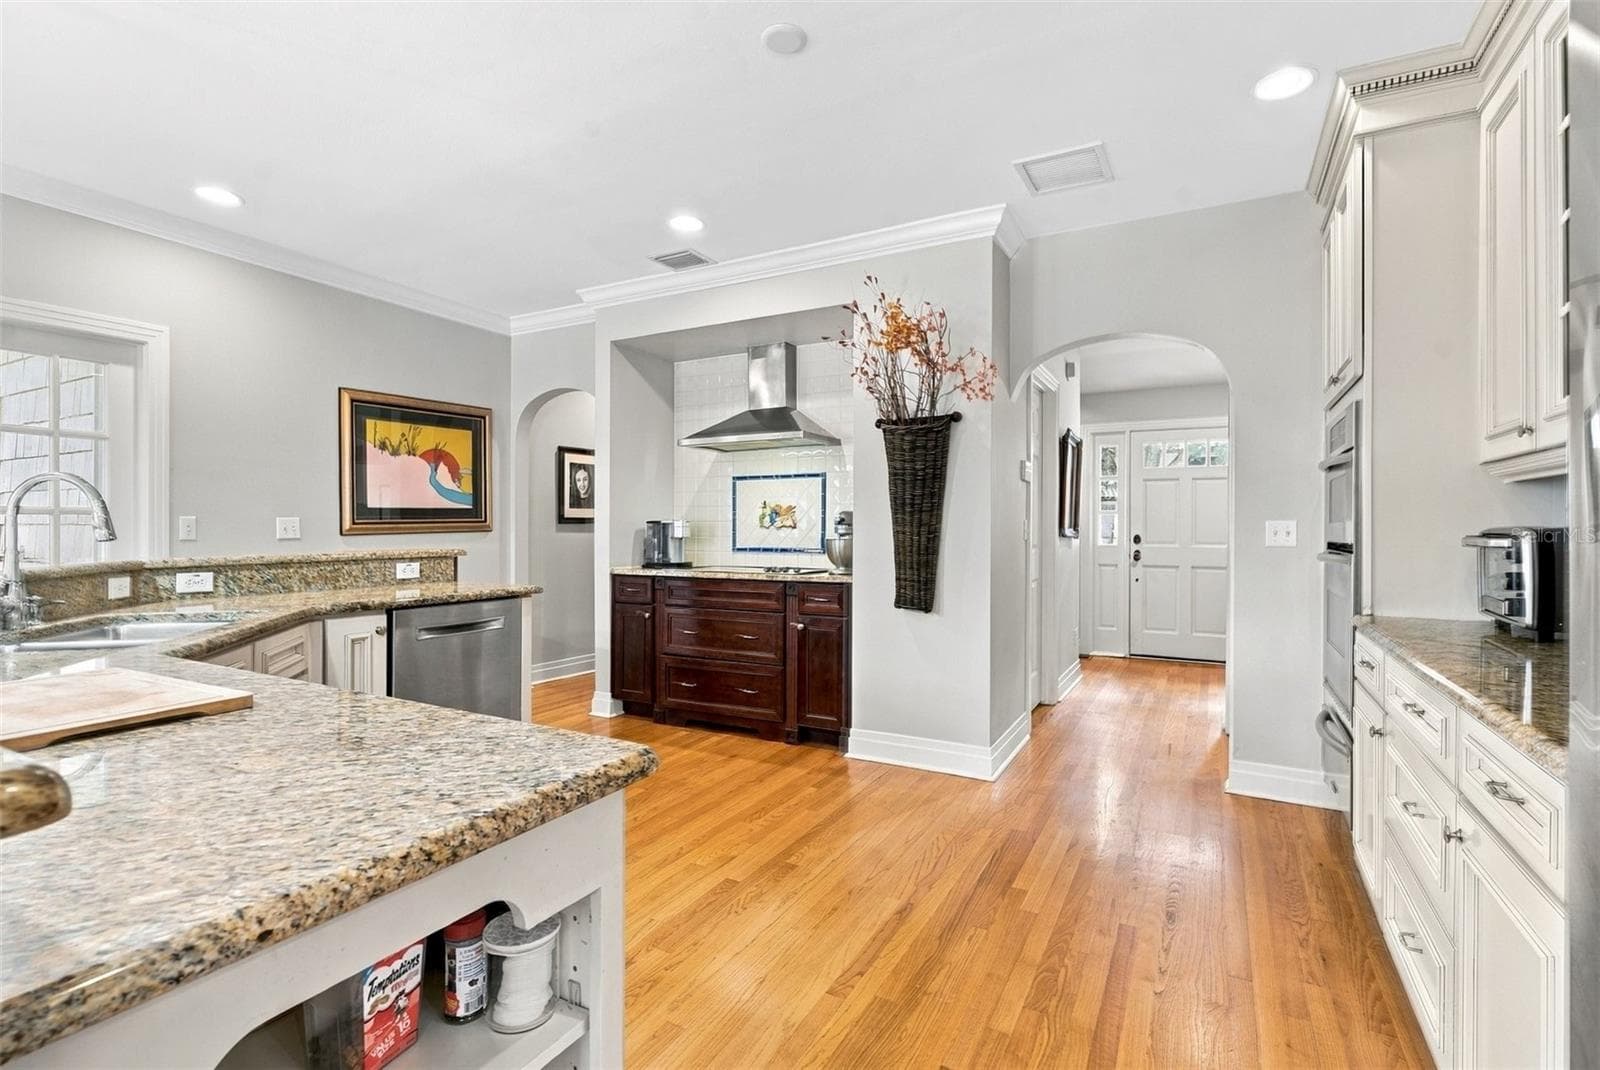
Mudroom entrance - 729 ALAMEDA ST, ORLANDO
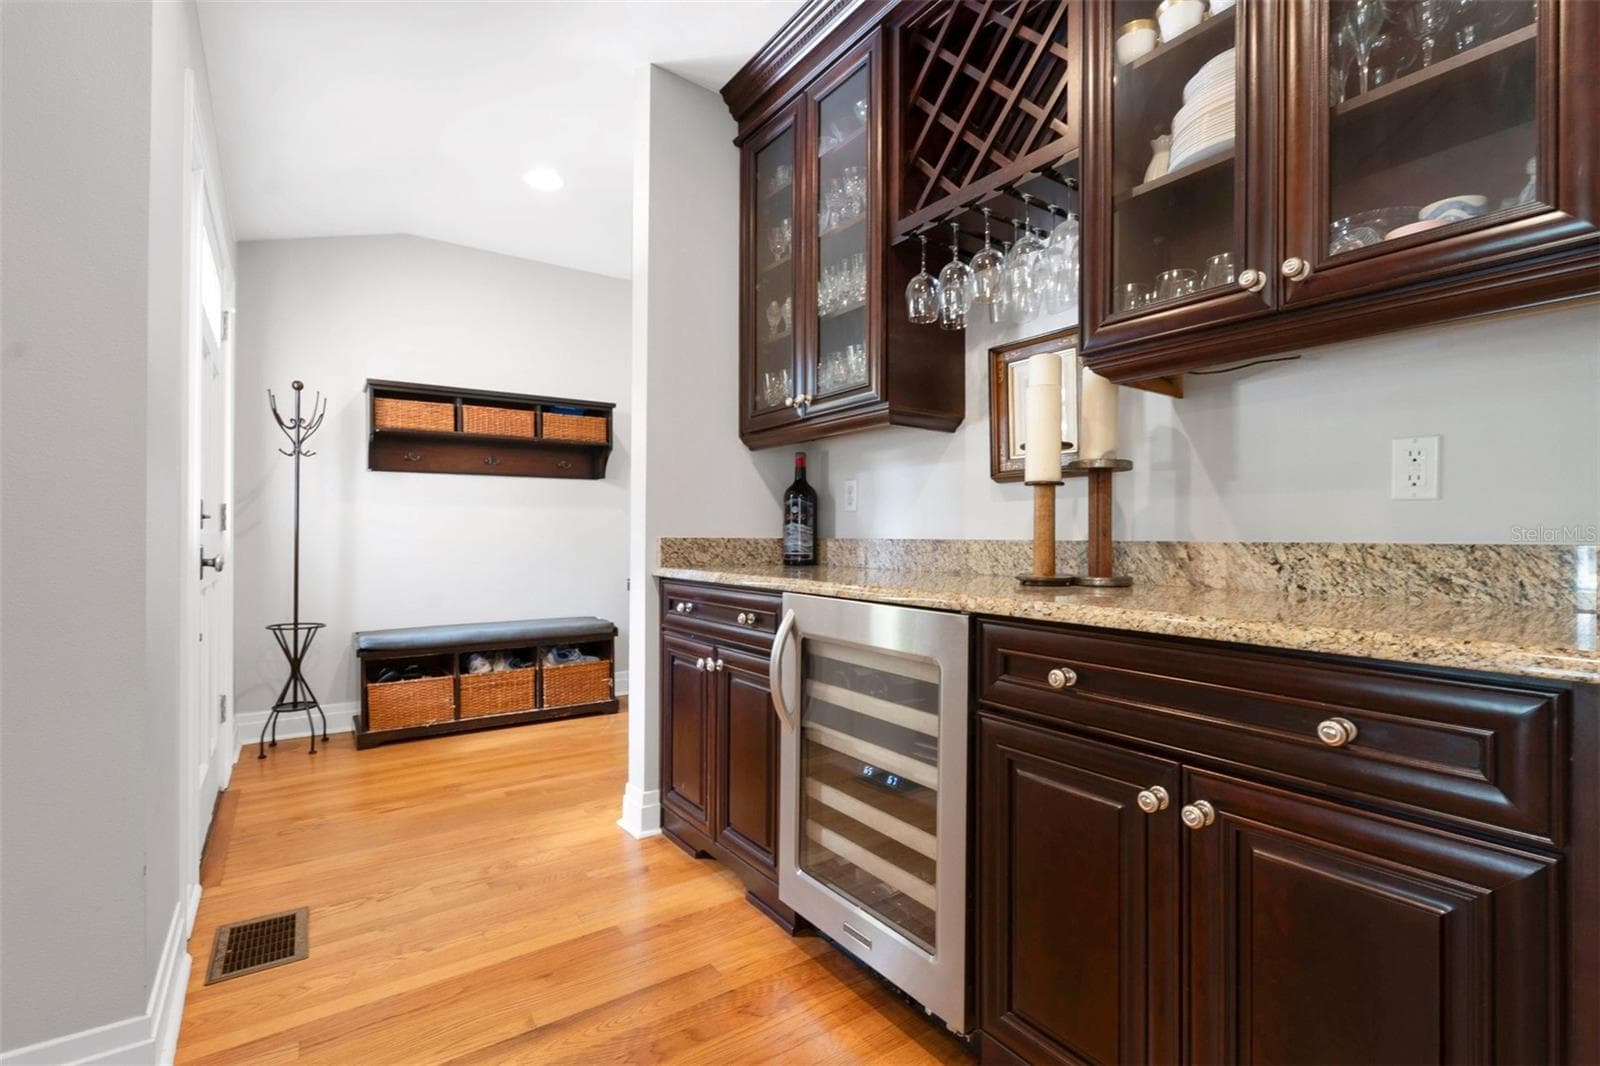
Mudroom entrance and butler pantry - 729 ALAMEDA ST, ORLANDO
Single Family Residence at 729 ALAMEDA ST, ORLANDO, photo 14 of 66
Single Family Residence at 729 ALAMEDA ST, ORLANDO, photo 15 of 66
Single Family Residence at 729 ALAMEDA ST, ORLANDO, photo 16 of 66
Single Family Residence at 729 ALAMEDA ST, ORLANDO, photo 17 of 66
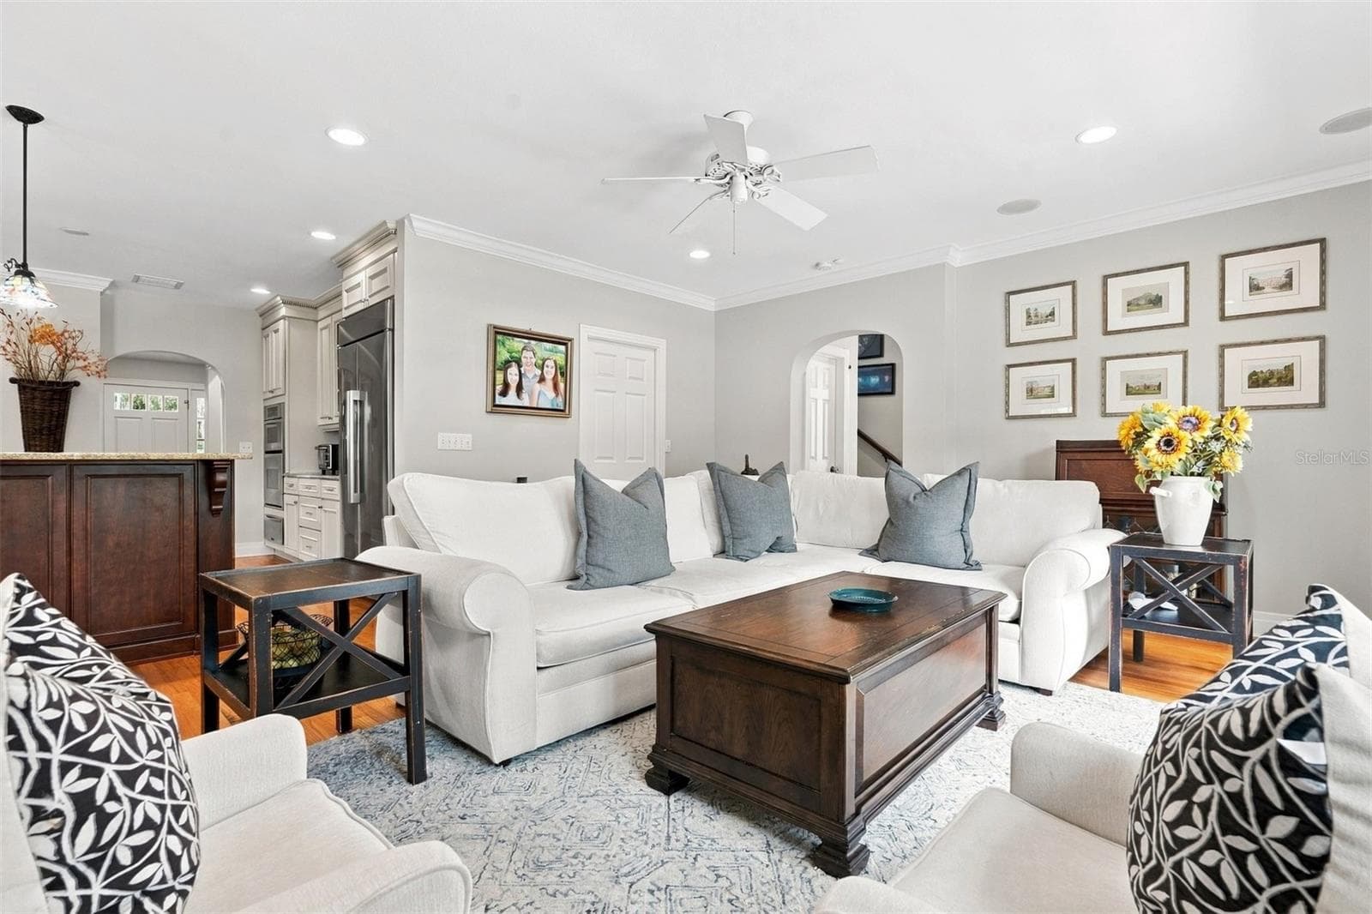
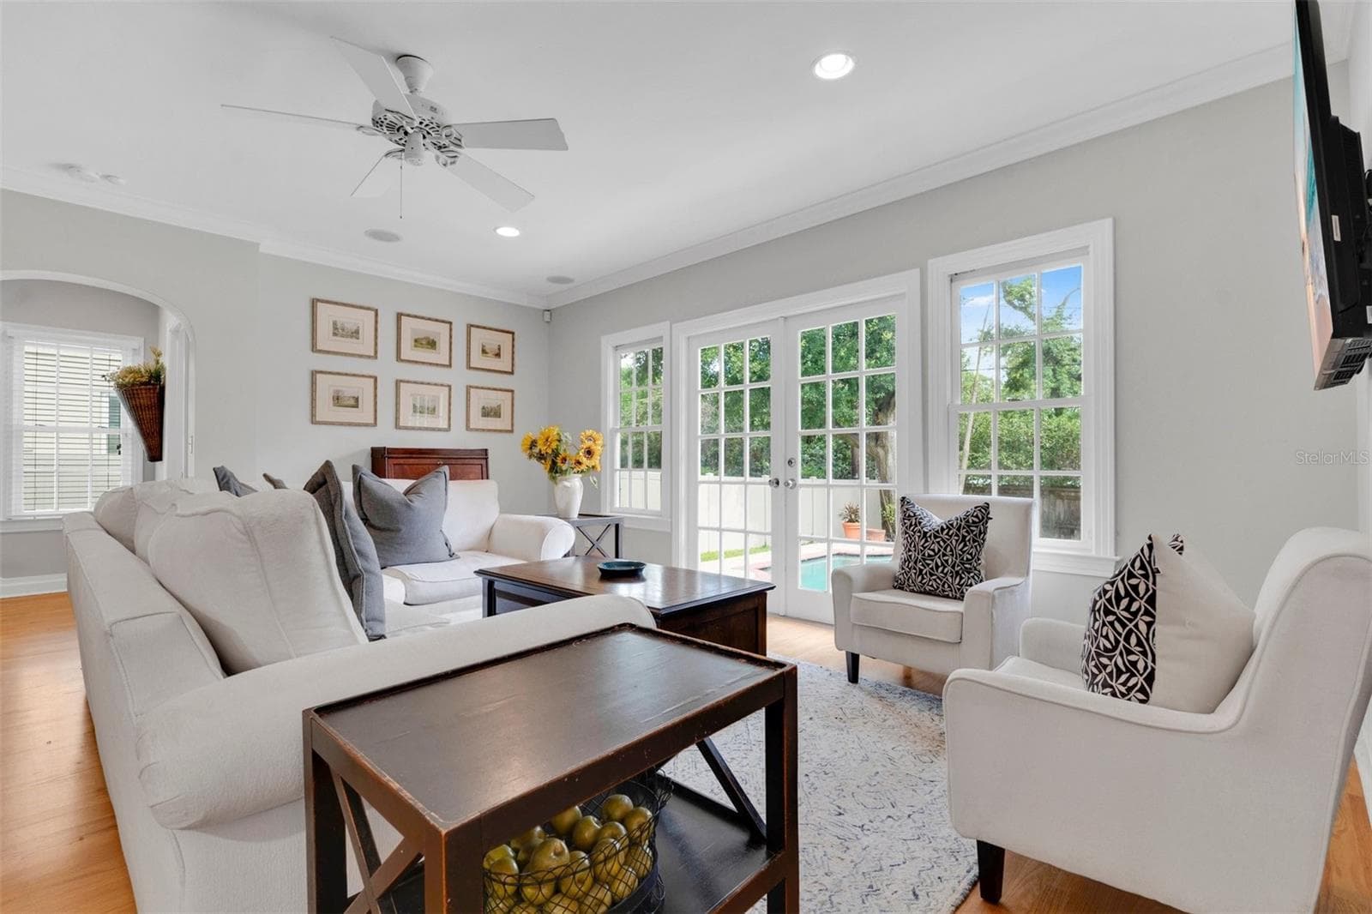
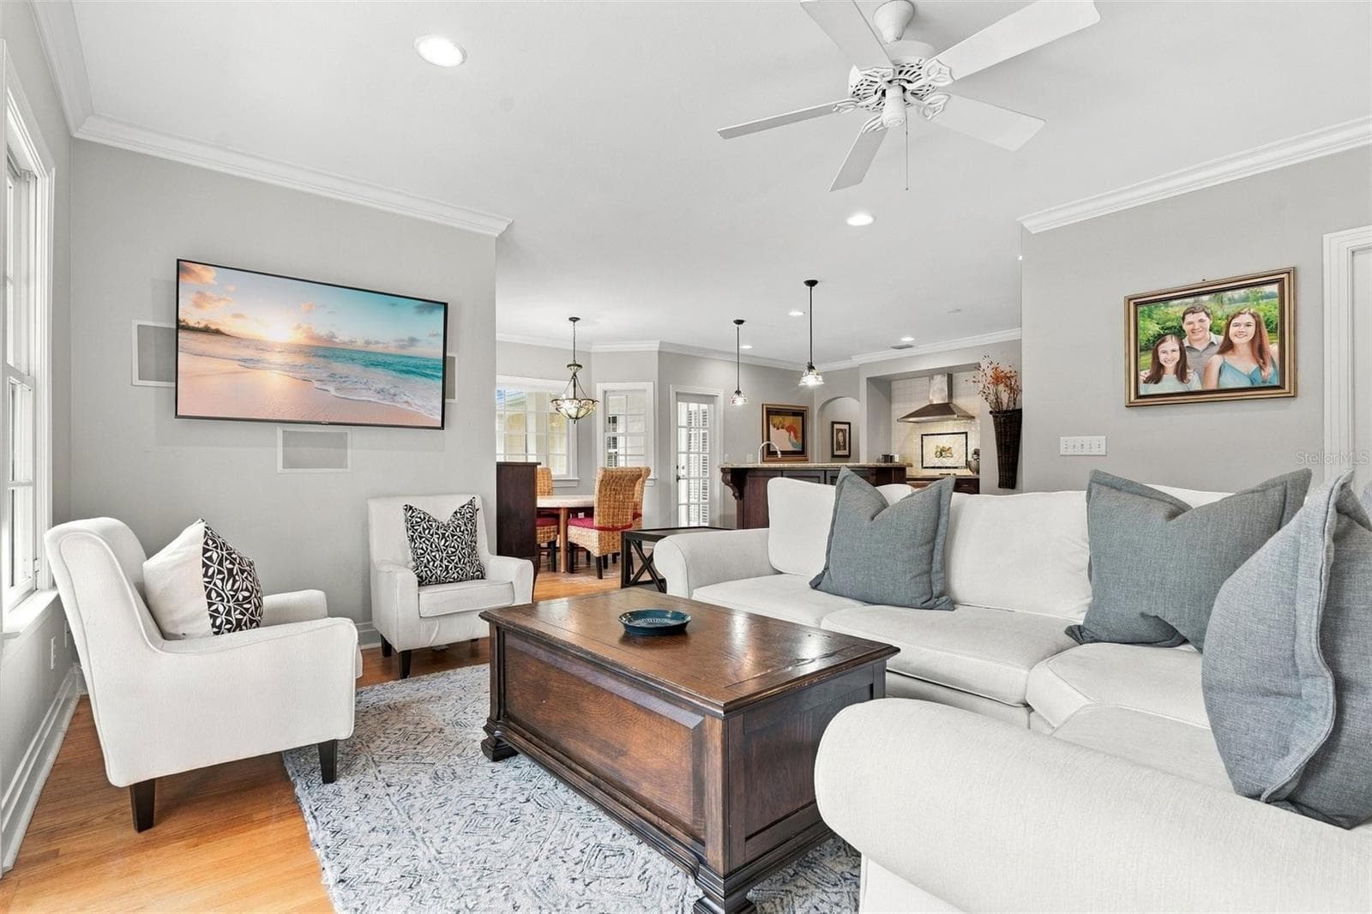
Family room - 729 ALAMEDA ST, ORLANDO
Single Family Residence at 729 ALAMEDA ST, ORLANDO, photo 21 of 66
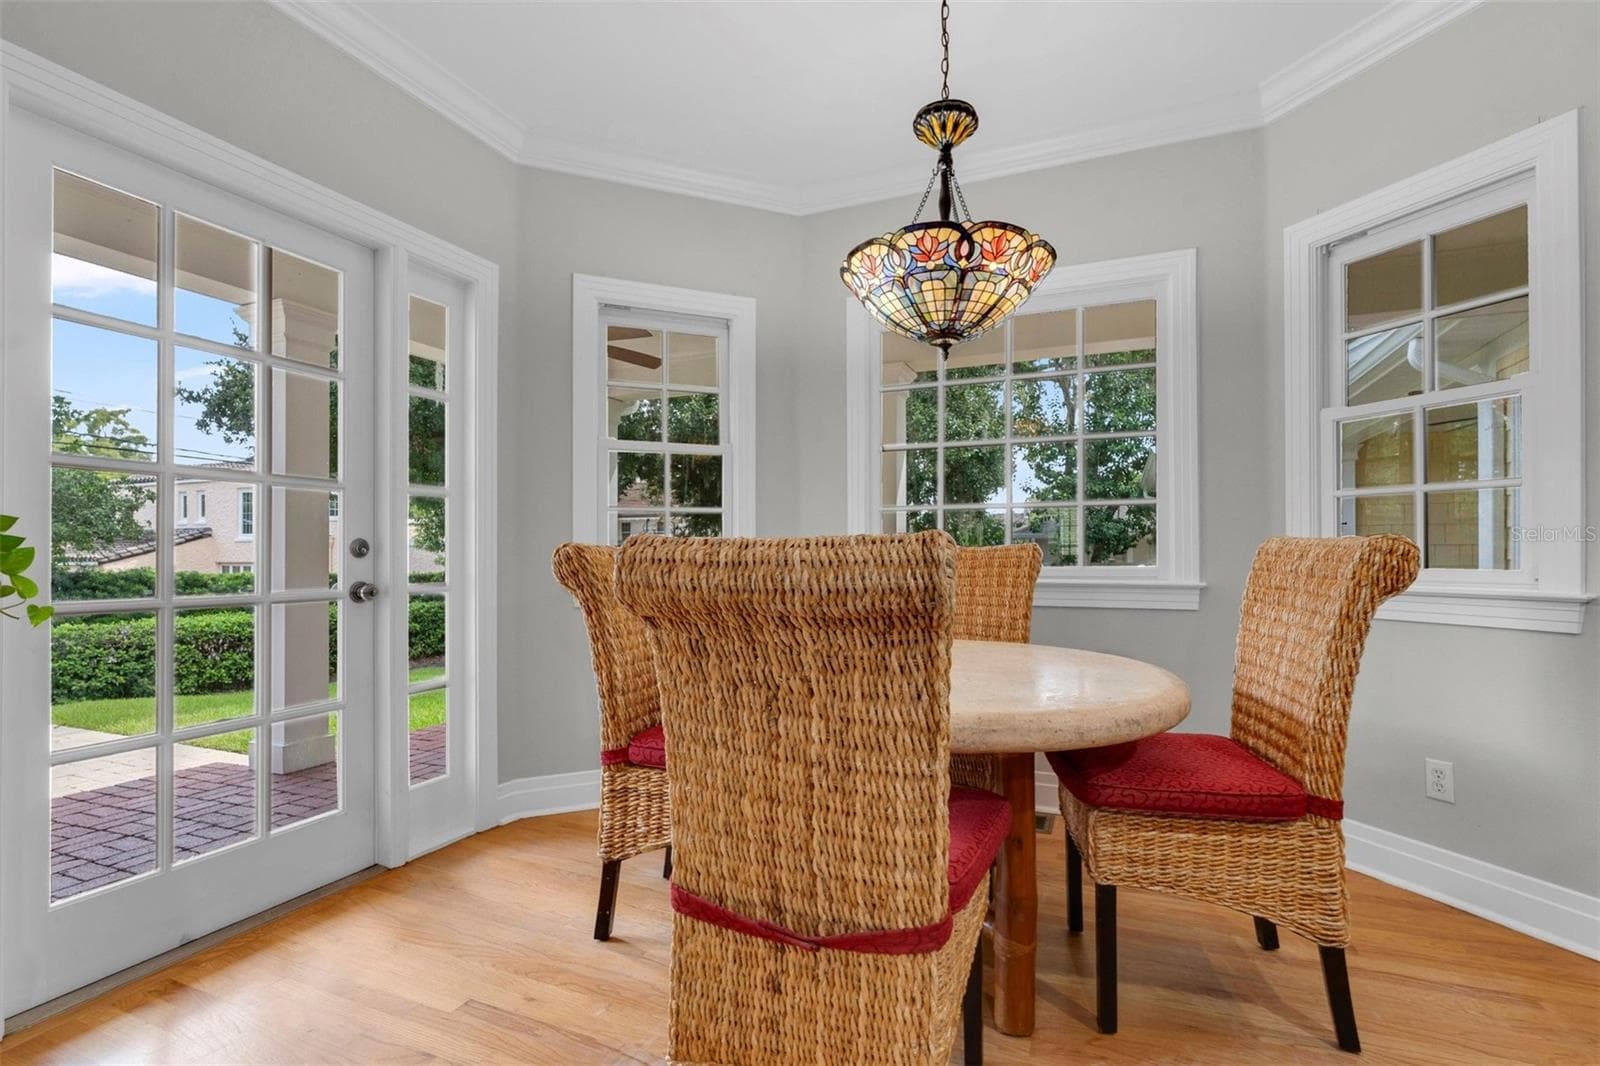
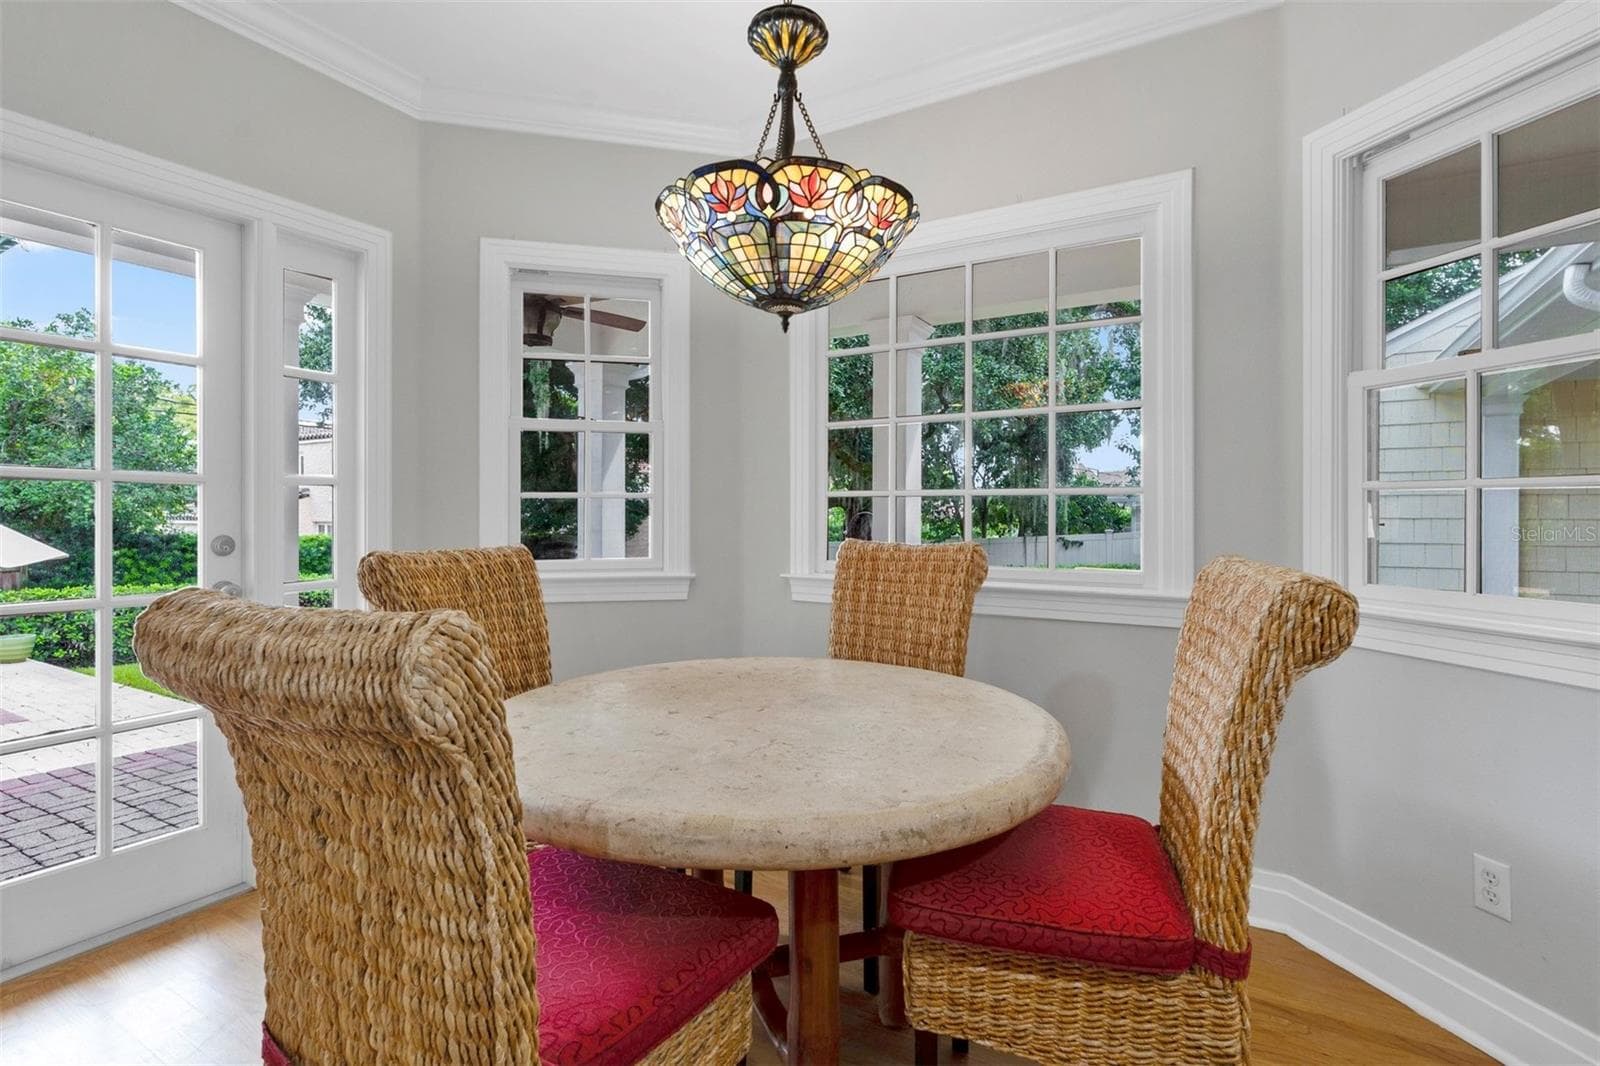
Breakfast nook - 729 ALAMEDA ST, ORLANDO
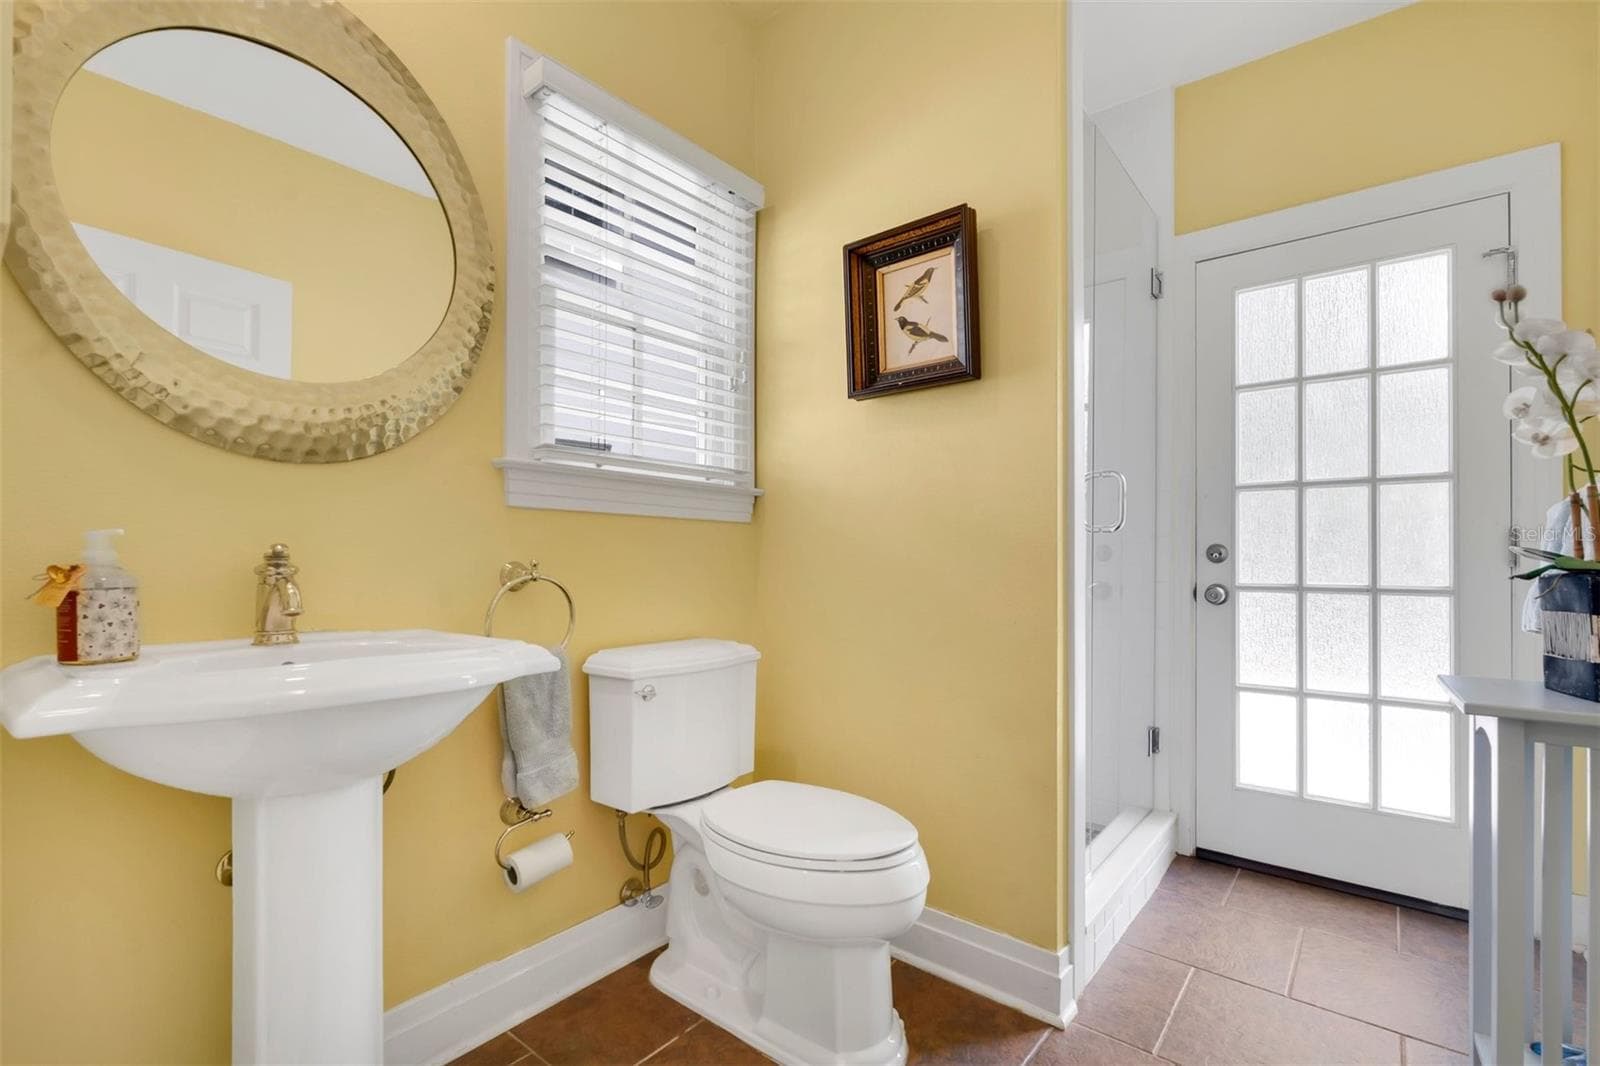
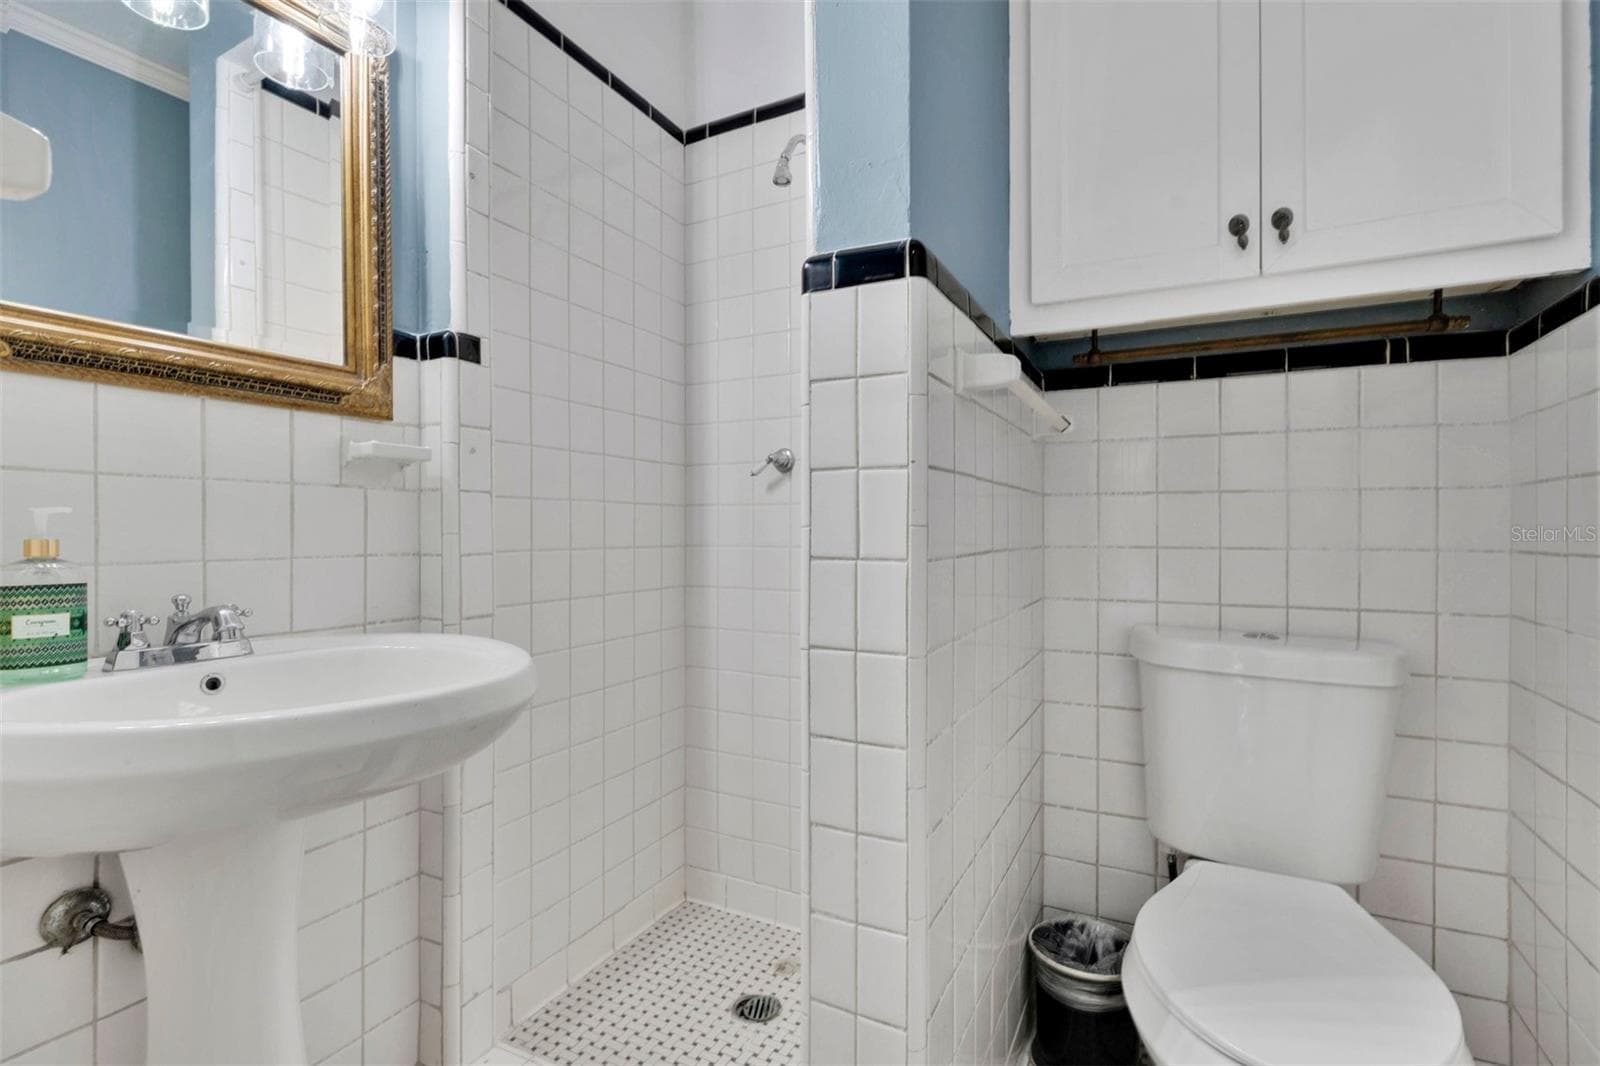
Powder bath/pool bath - 729 ALAMEDA ST, ORLANDO
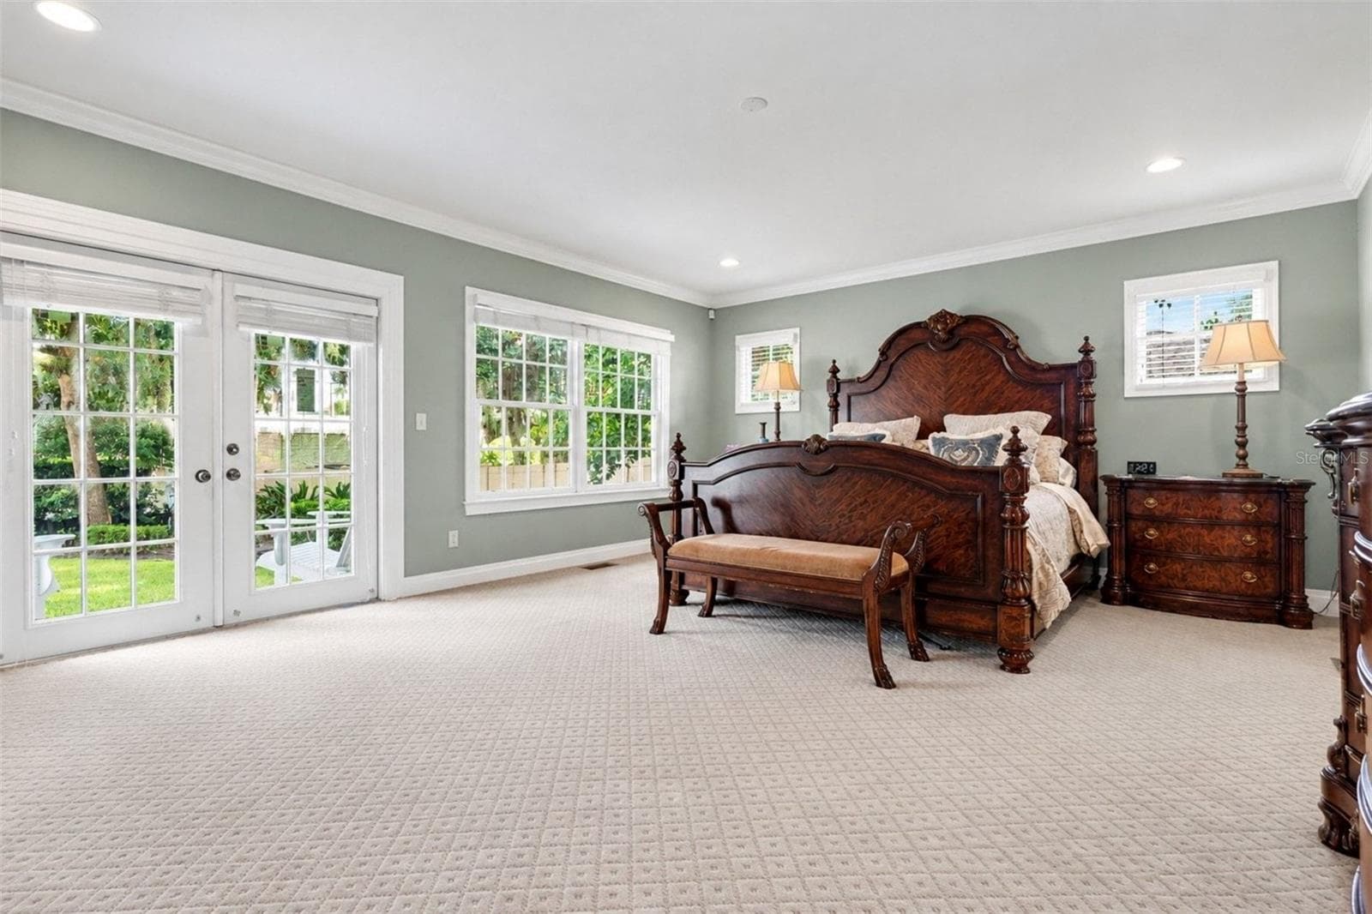
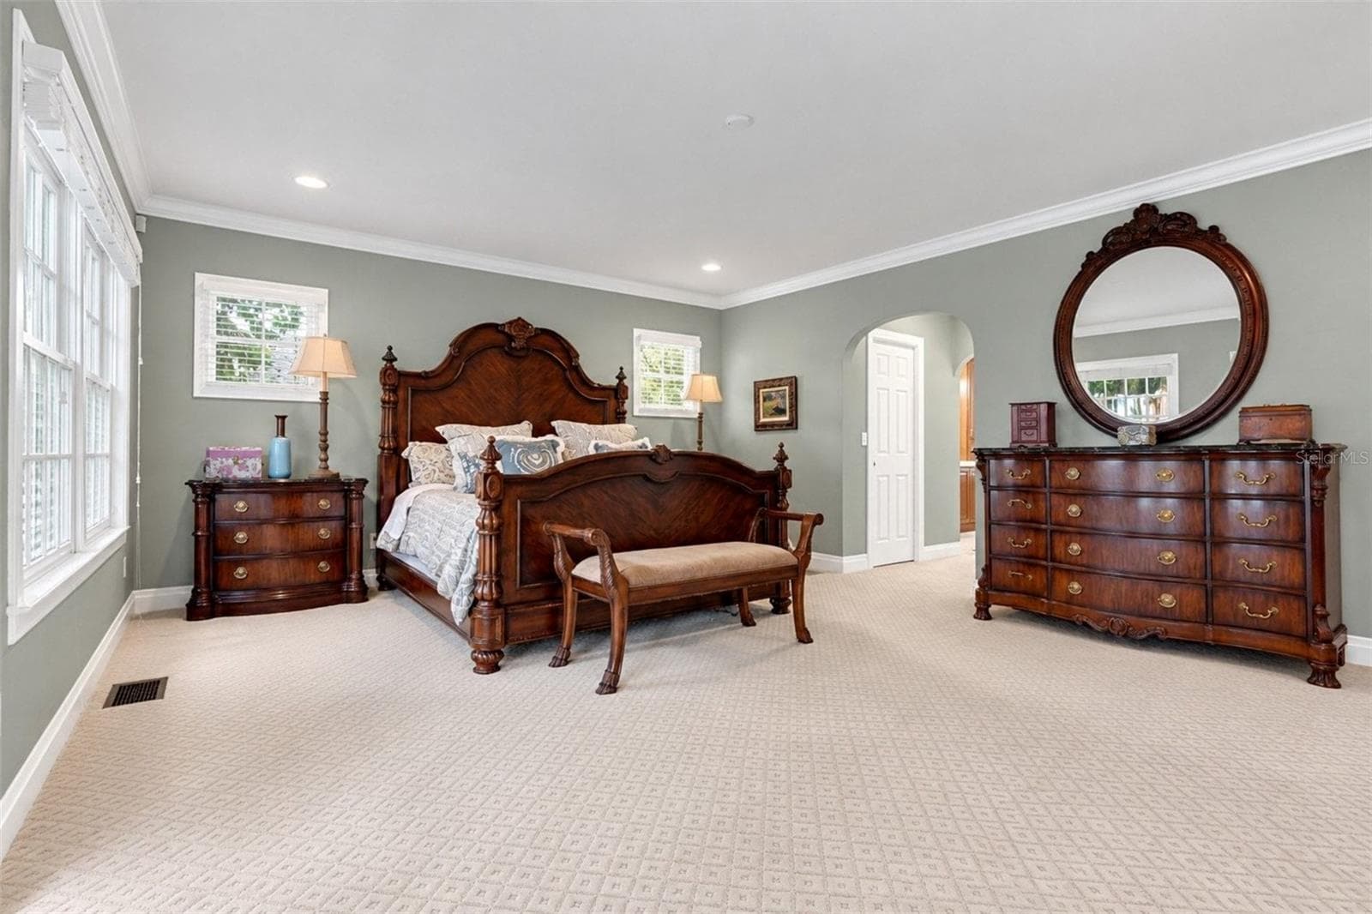
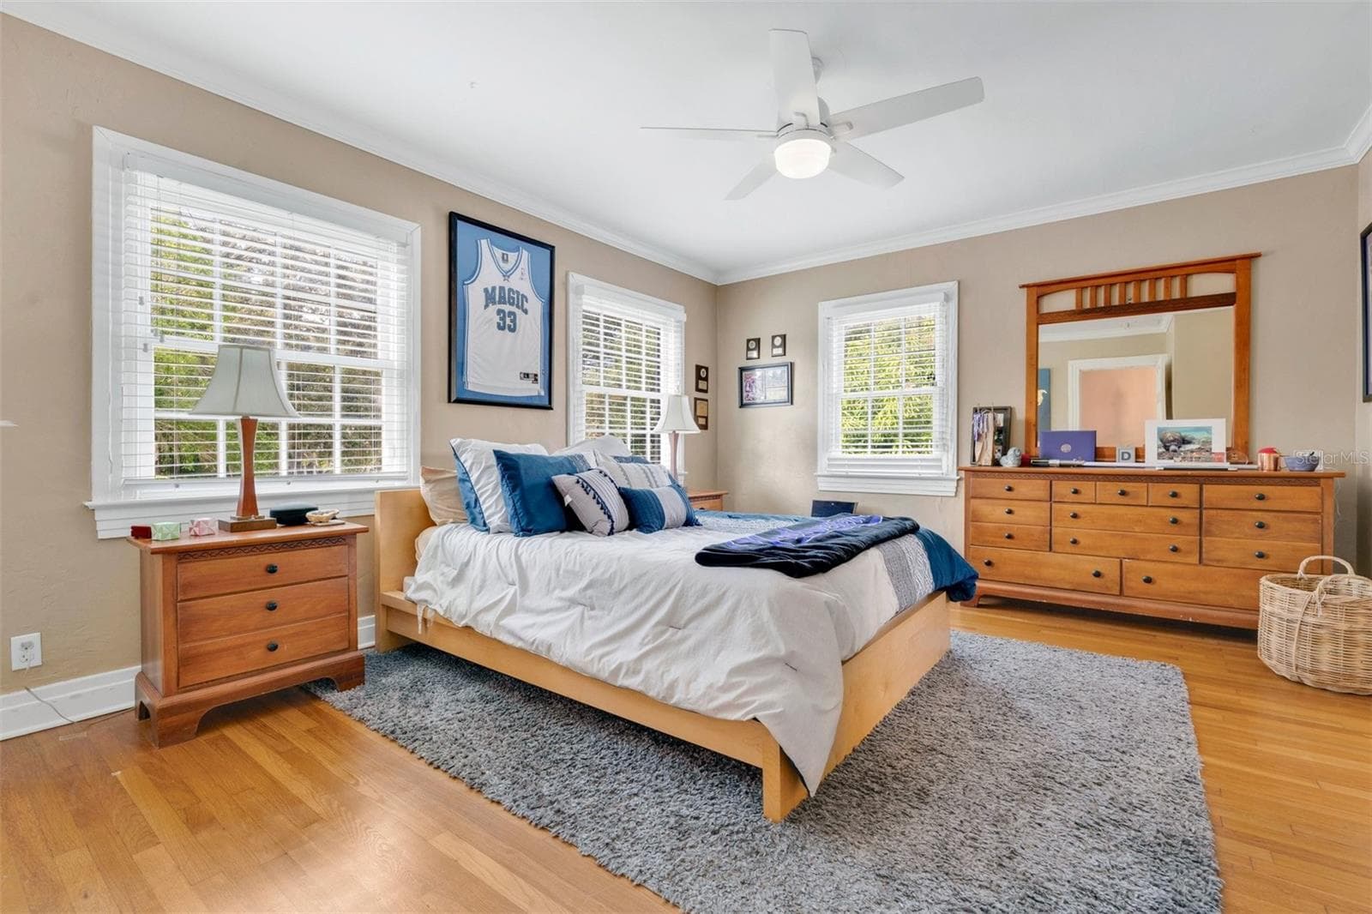
Primary bedroom - 729 ALAMEDA ST, ORLANDO
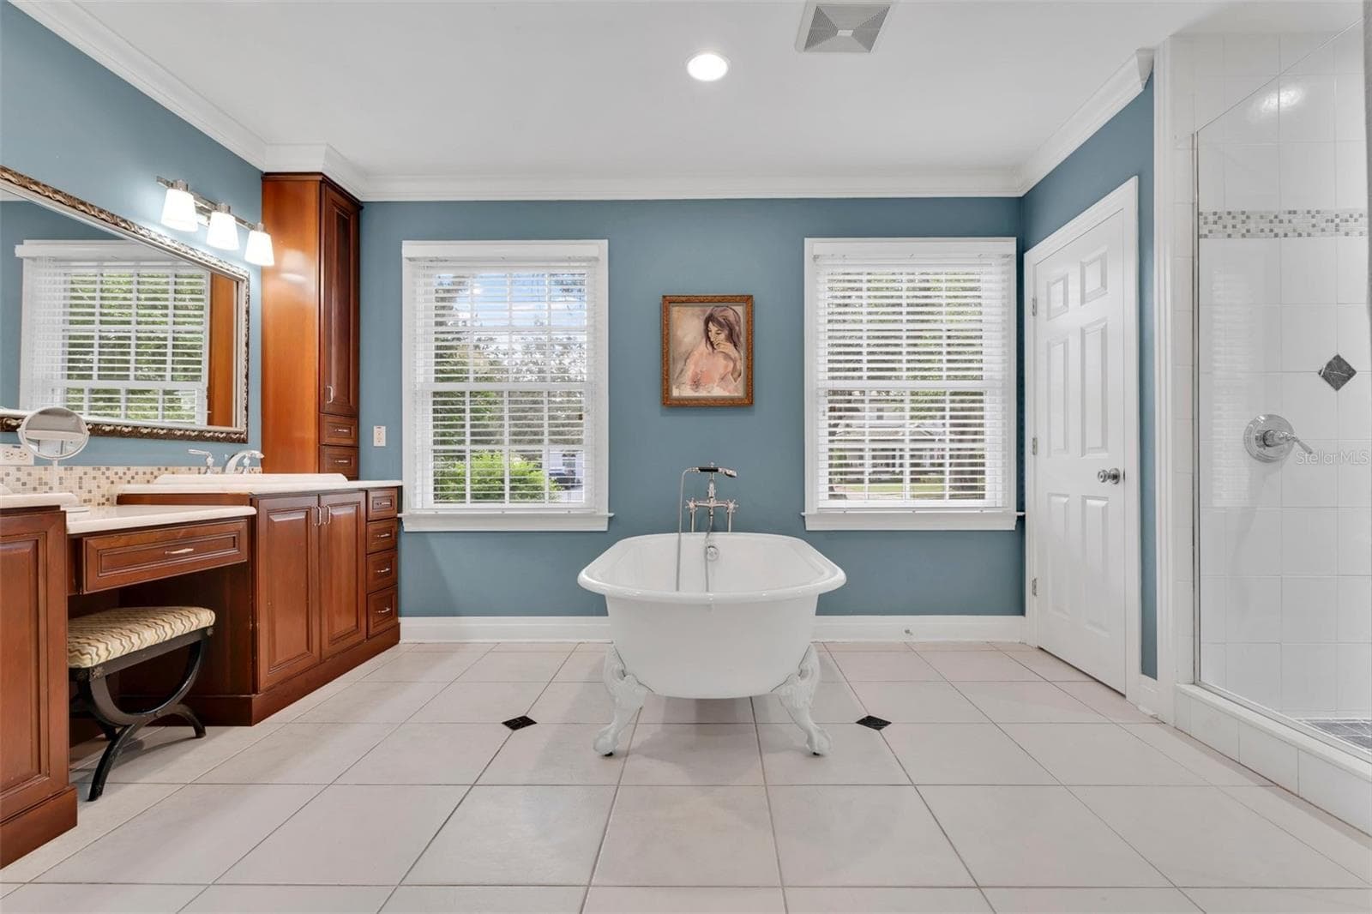
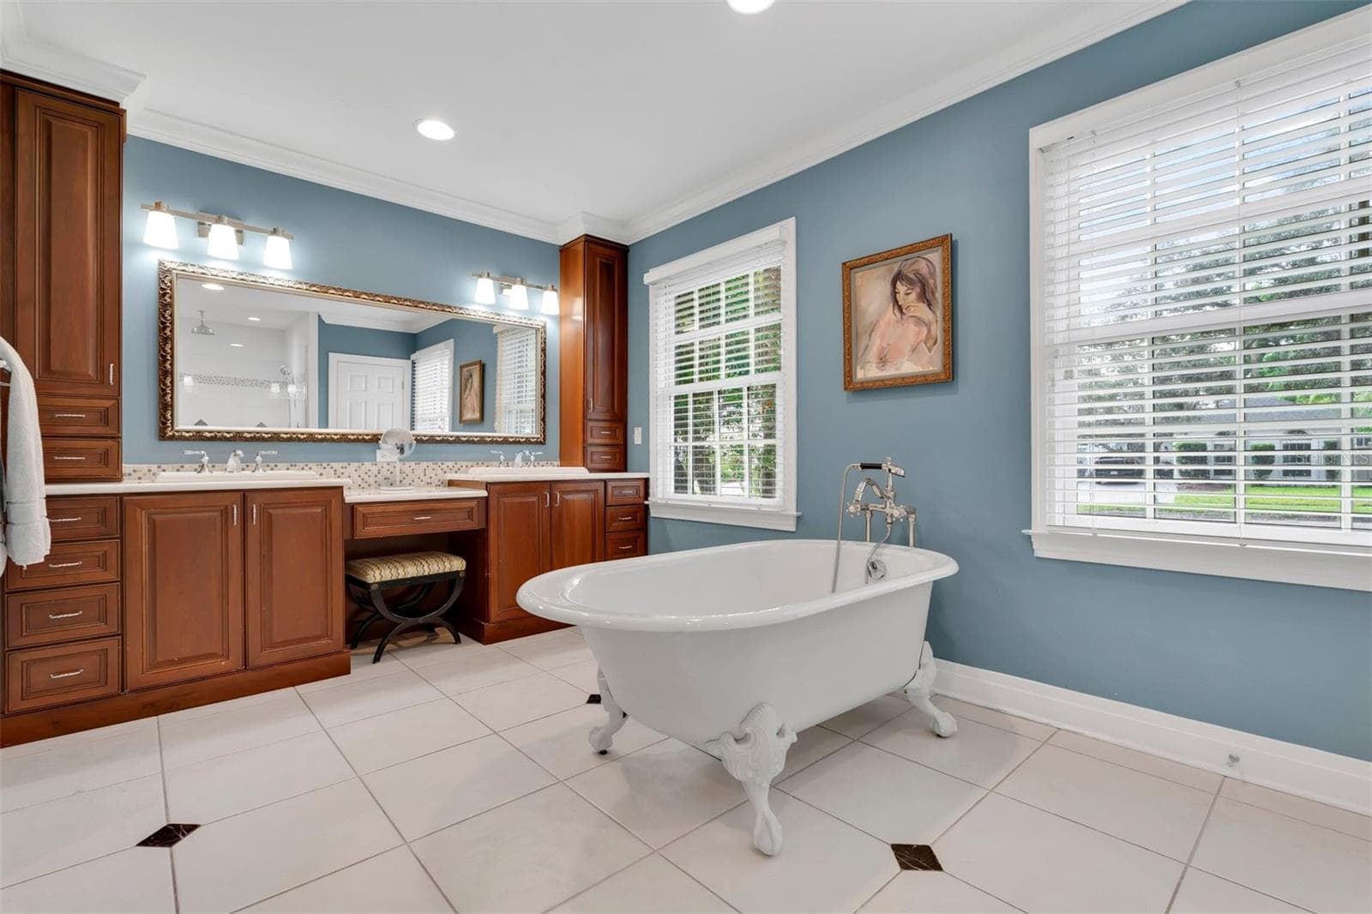
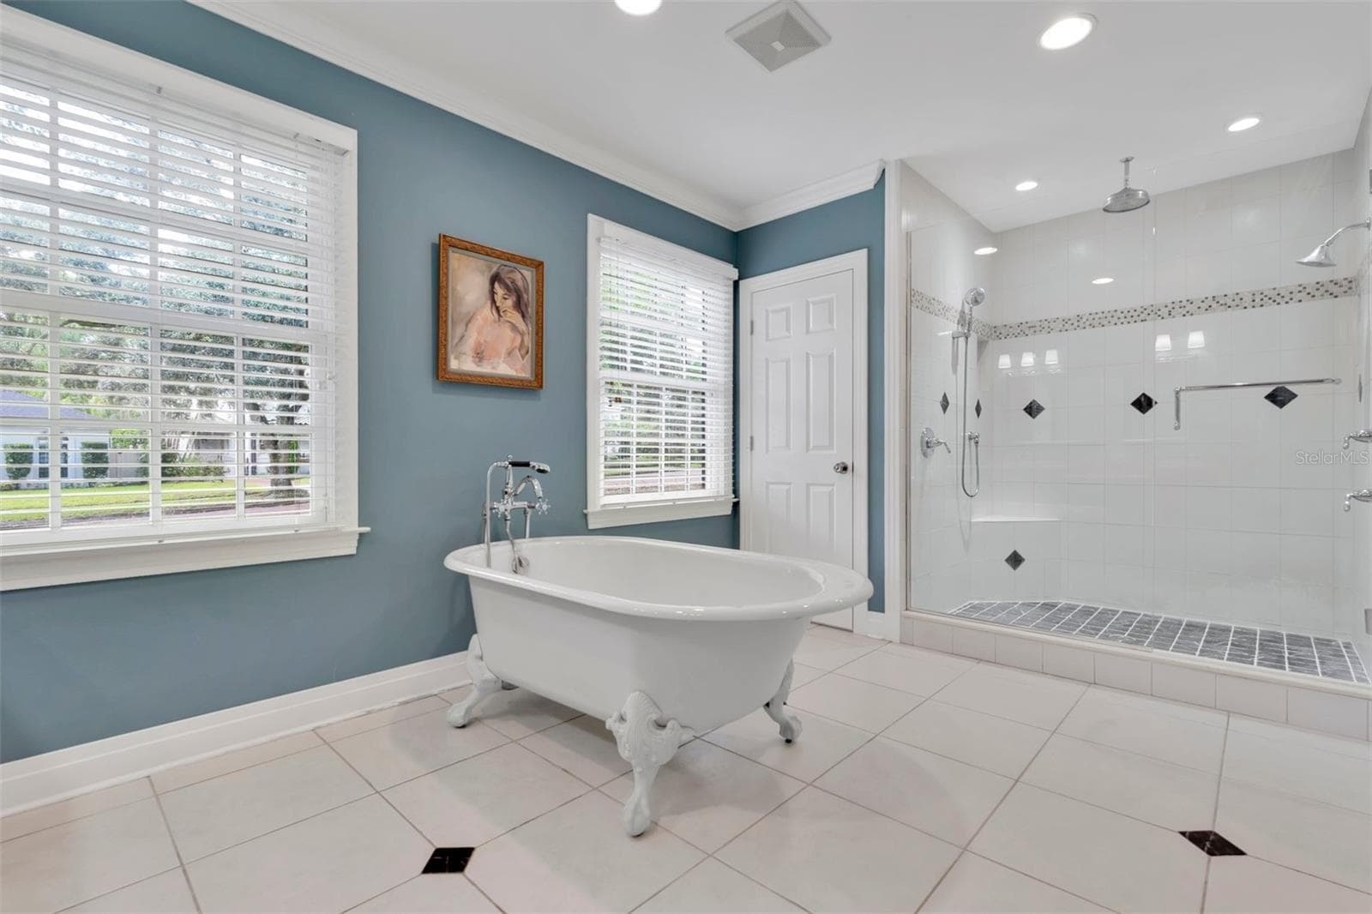
Primary bathroom - 729 ALAMEDA ST, ORLANDO
Single Family Residence at 729 ALAMEDA ST, ORLANDO, photo 29 of 66
Single Family Residence at 729 ALAMEDA ST, ORLANDO, photo 30 of 66
Single Family Residence at 729 ALAMEDA ST, ORLANDO, photo 31 of 66
Single Family Residence at 729 ALAMEDA ST, ORLANDO, photo 32 of 66
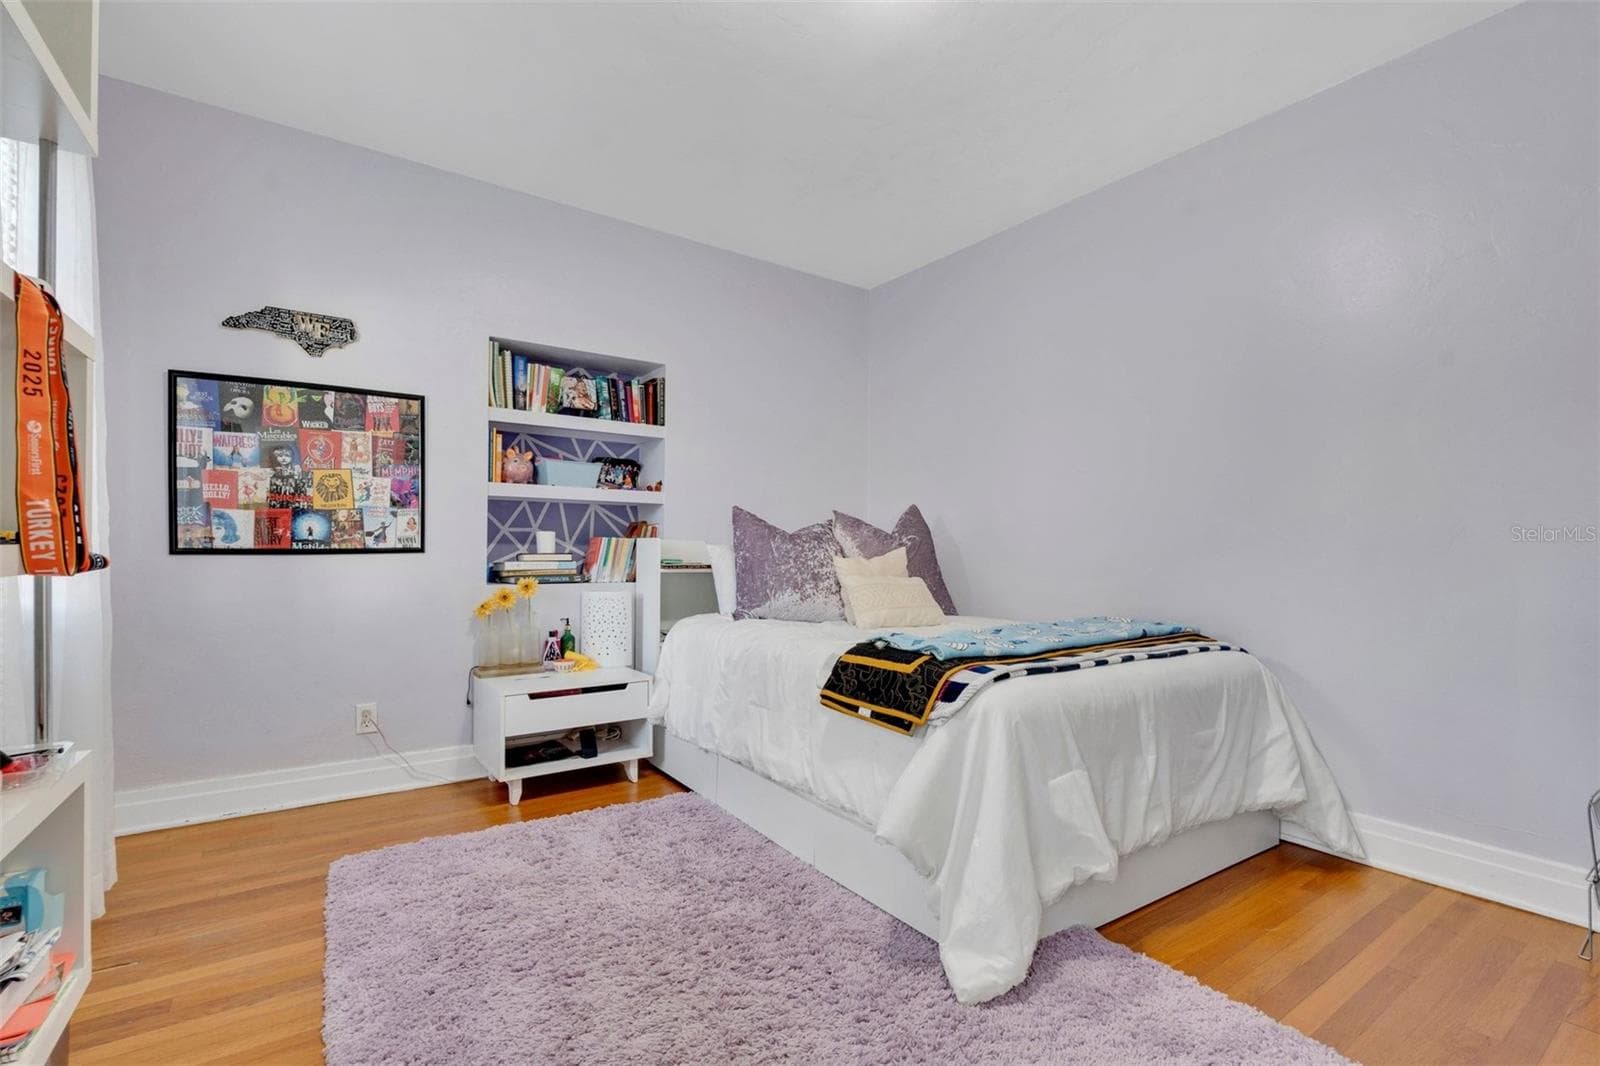
Bedroom 1 - 729 ALAMEDA ST, ORLANDO
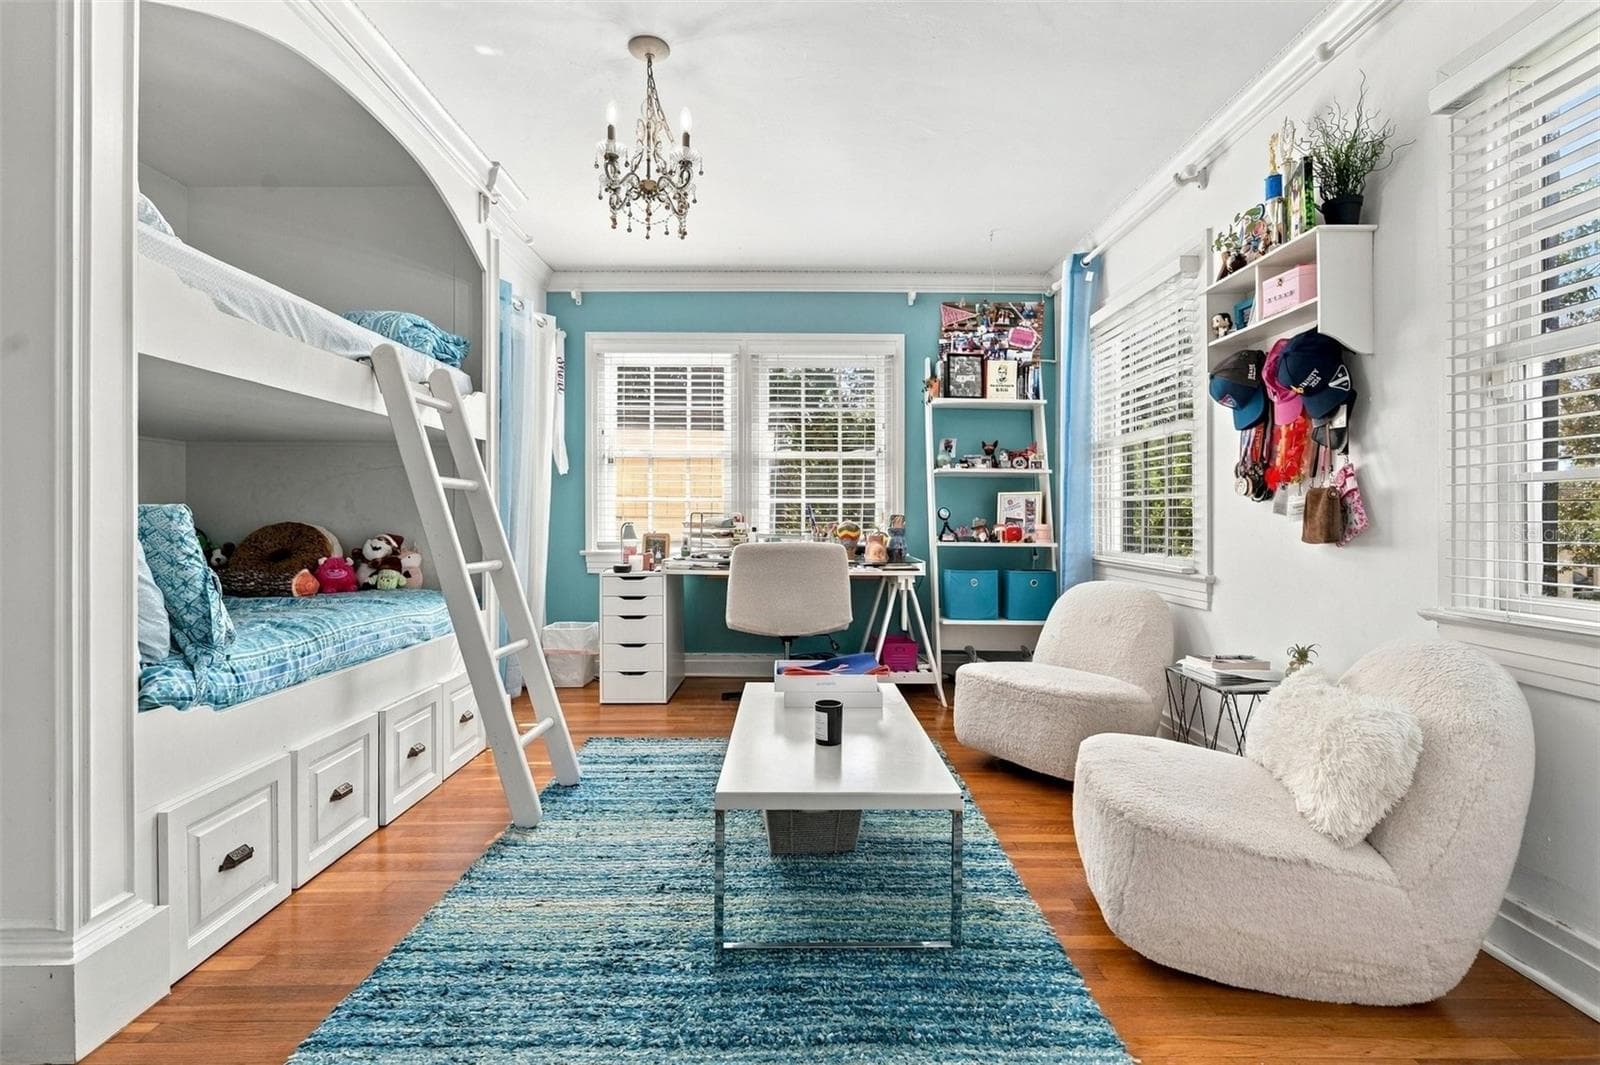
Bedroom 1 sittting area - 729 ALAMEDA ST, ORLANDO
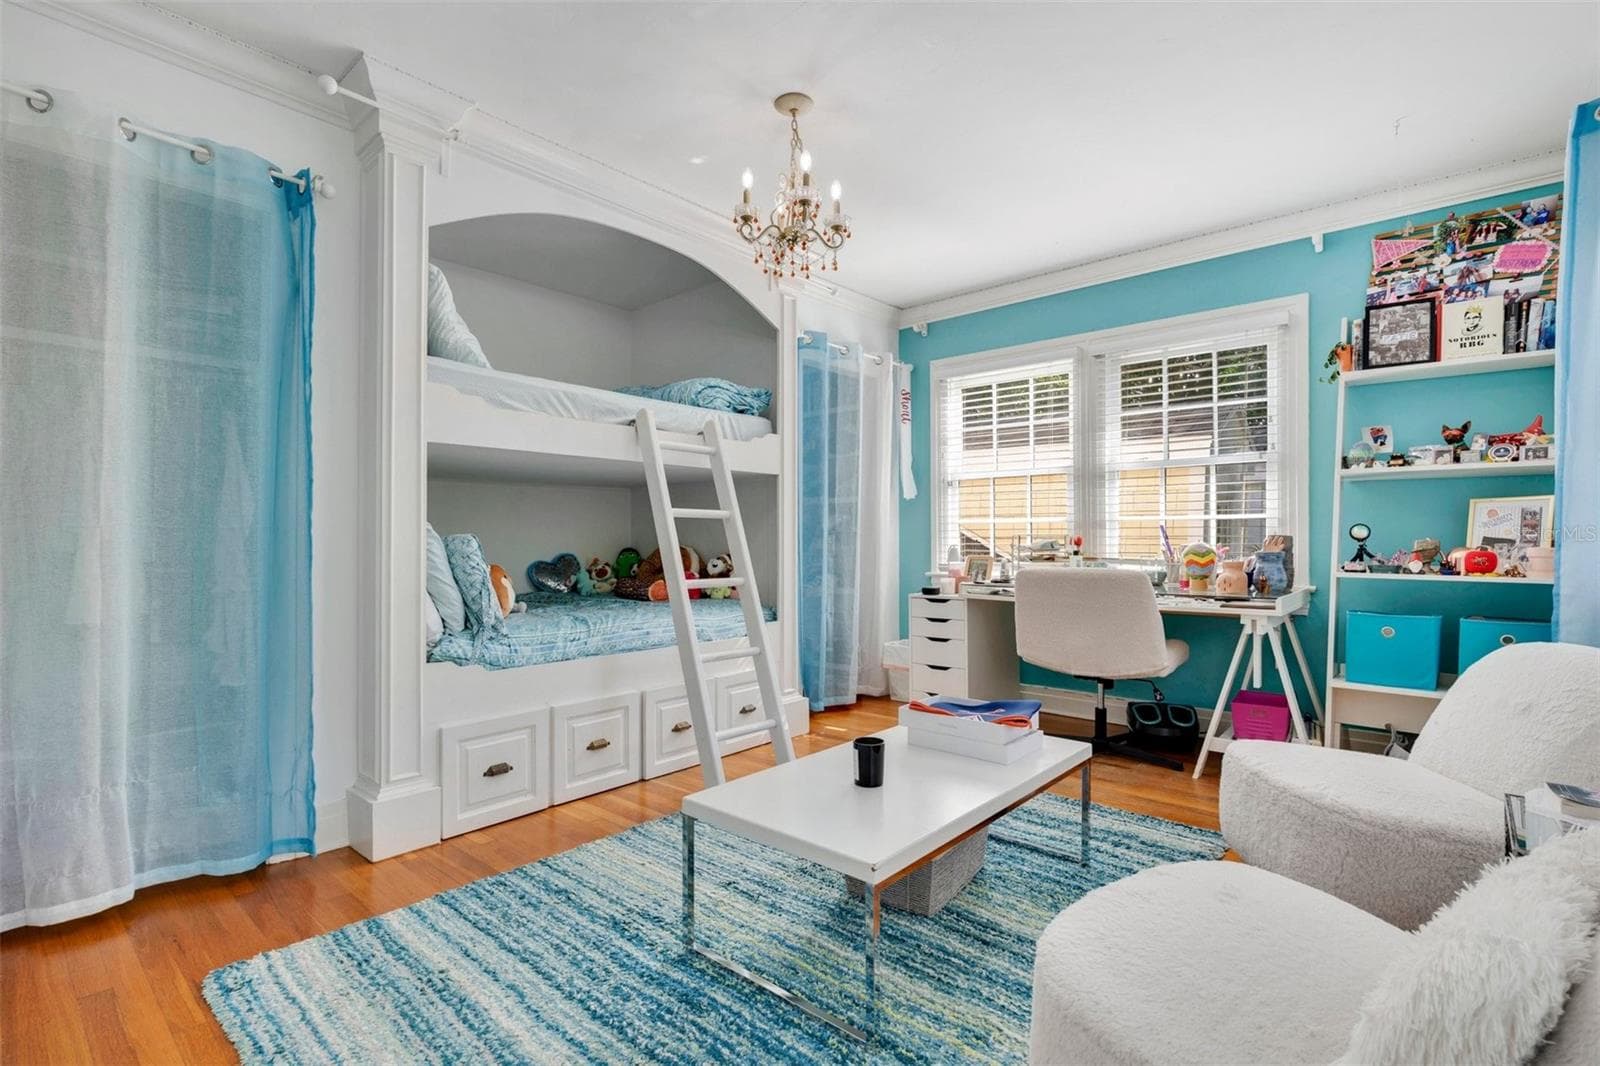
Bedroom 2 - 729 ALAMEDA ST, ORLANDO
Bedroom 3 - 729 ALAMEDA ST, ORLANDO
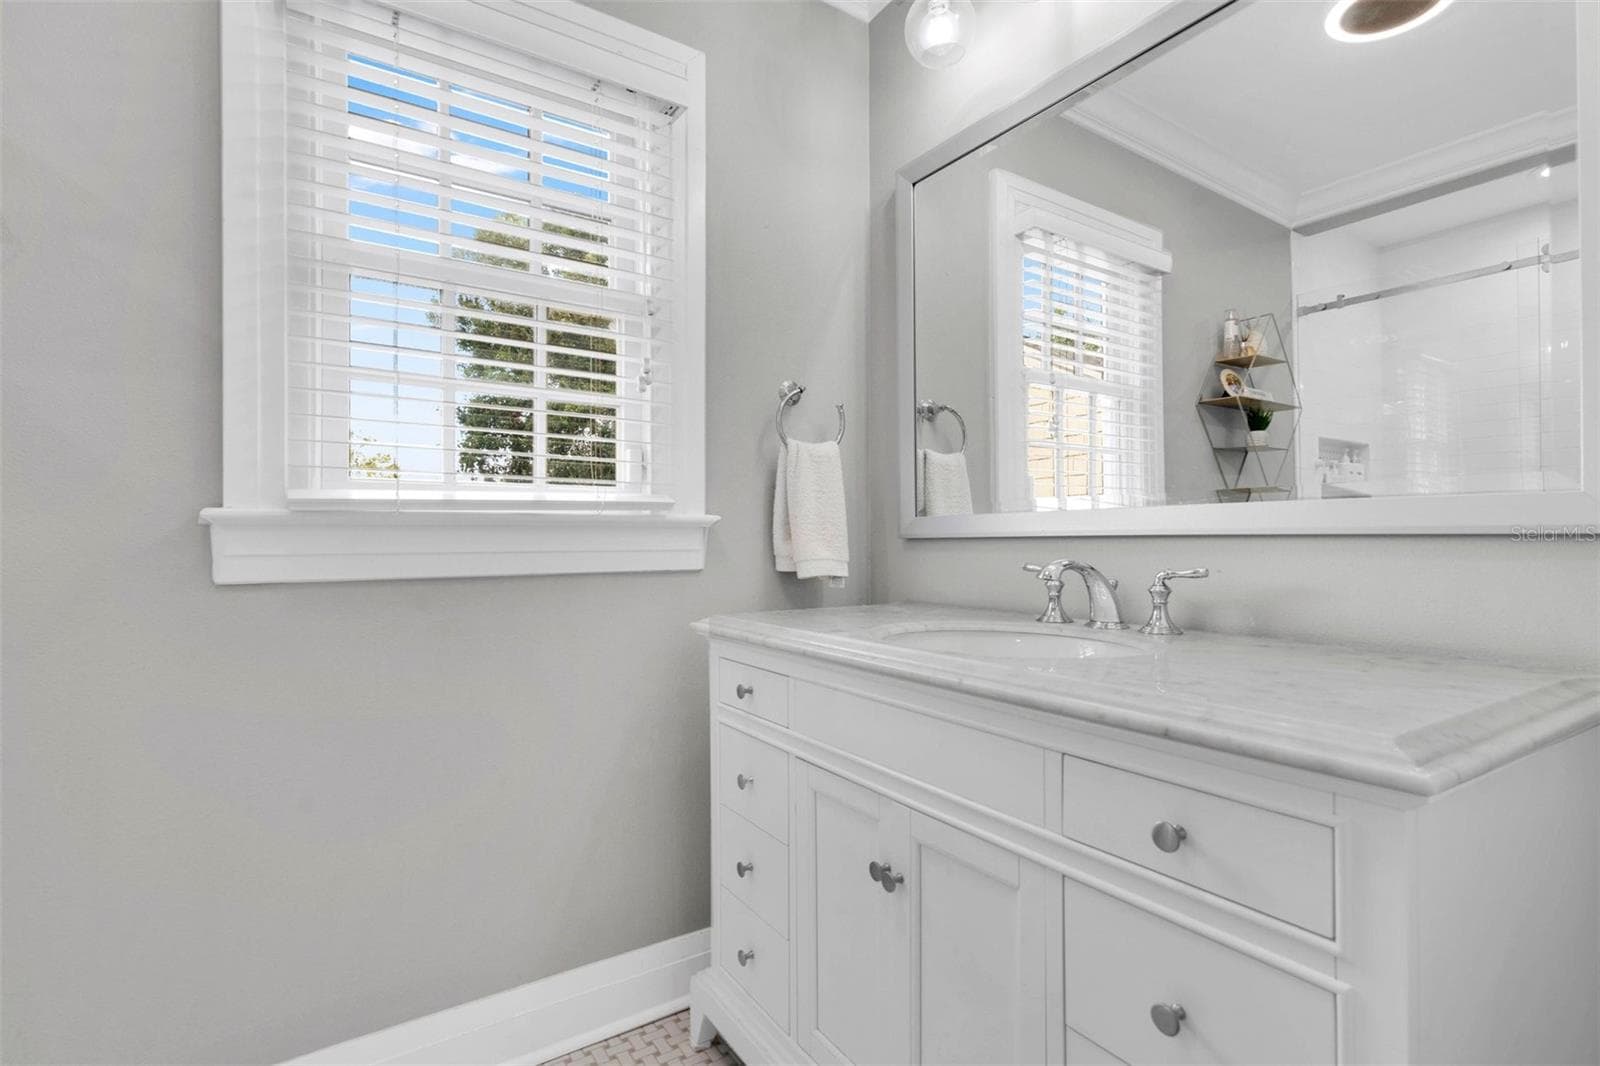
Upstairs bathroom 4 - 729 ALAMEDA ST, ORLANDO
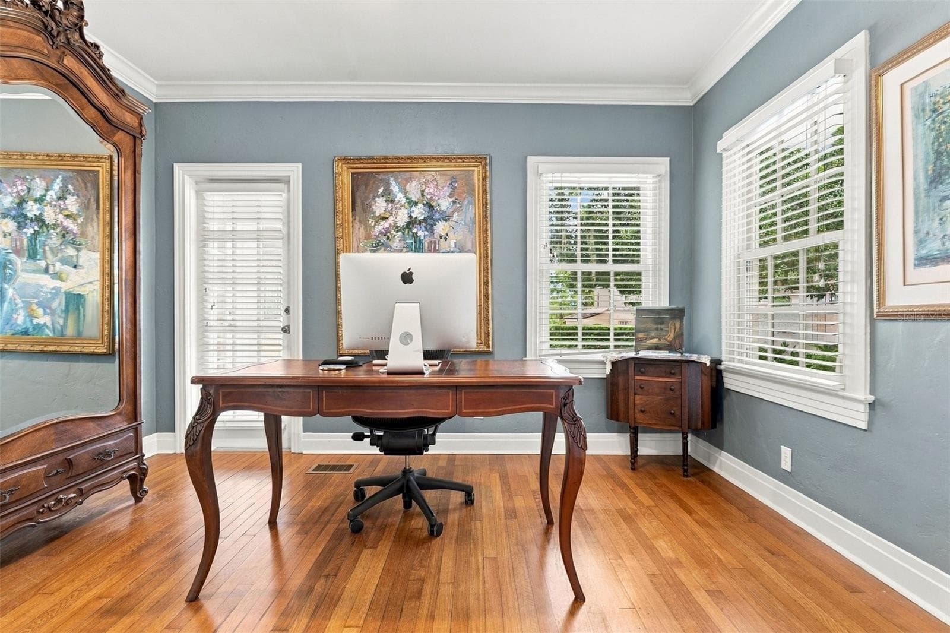
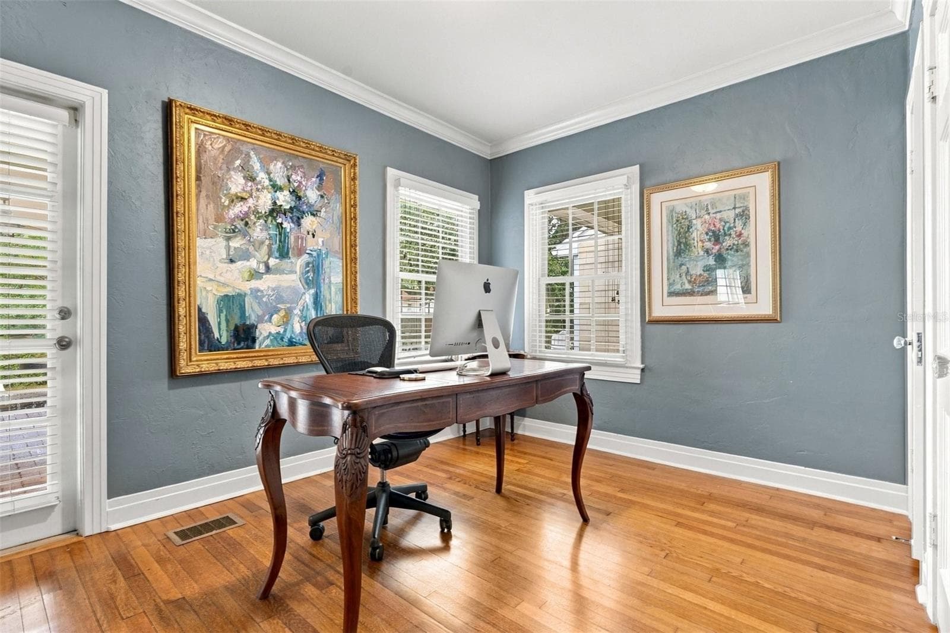
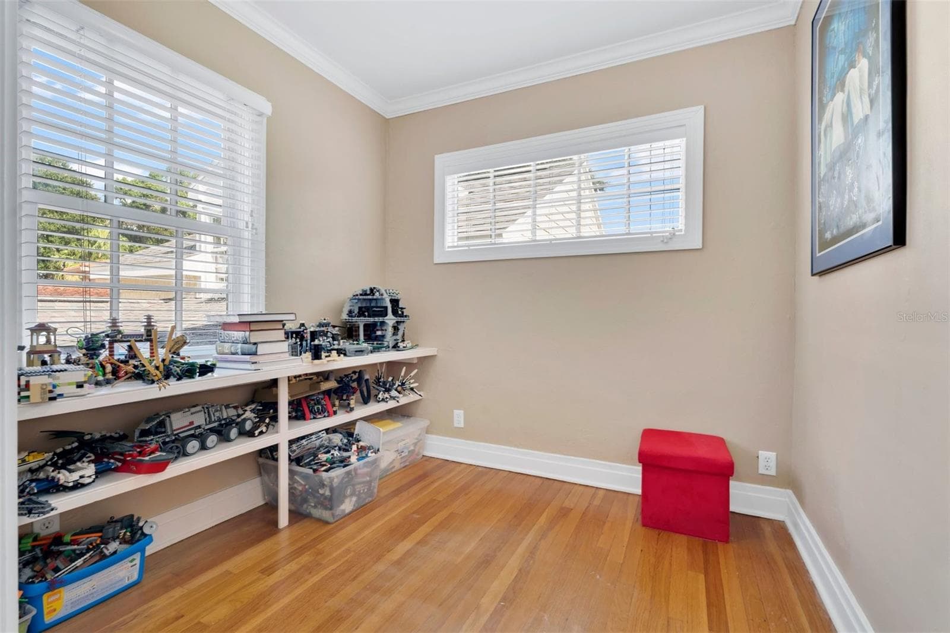
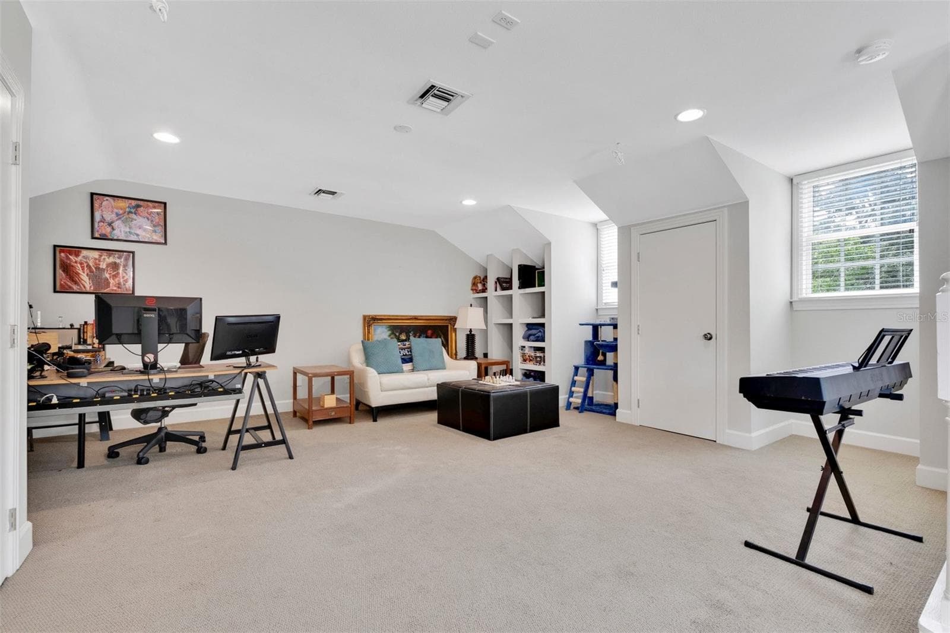
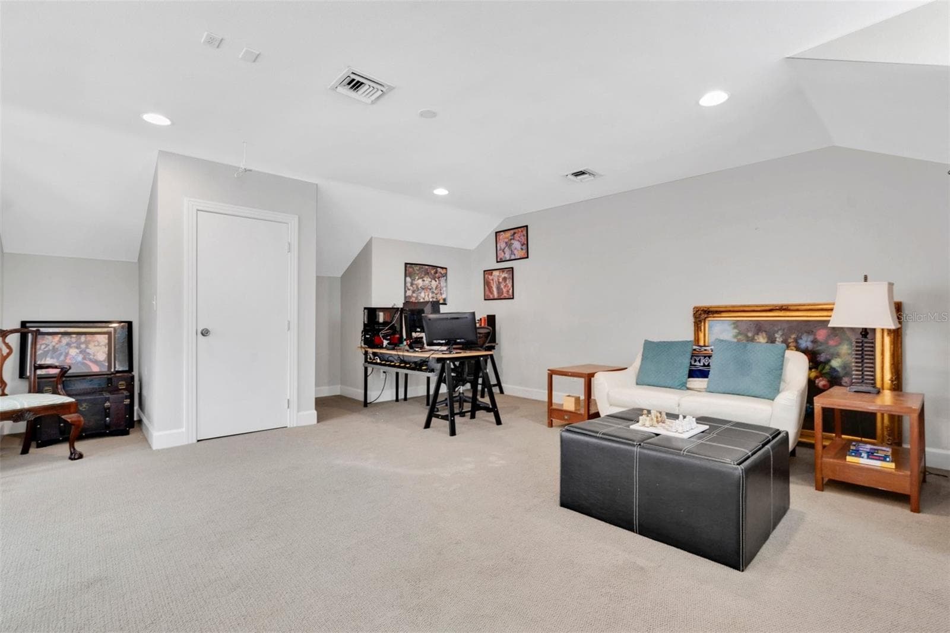
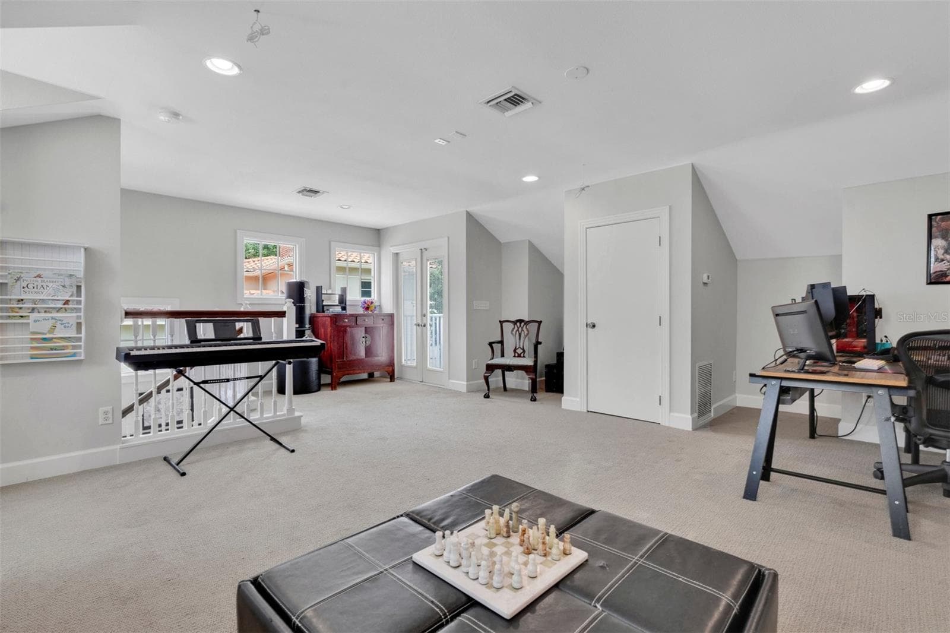
Bonus/Media Room - 729 ALAMEDA ST, ORLANDO
Single Family Residence at 729 ALAMEDA ST, ORLANDO, photo 43 of 66
Single Family Residence at 729 ALAMEDA ST, ORLANDO, photo 44 of 66
Single Family Residence at 729 ALAMEDA ST, ORLANDO, photo 45 of 66
Single Family Residence at 729 ALAMEDA ST, ORLANDO, photo 46 of 66
Single Family Residence at 729 ALAMEDA ST, ORLANDO, photo 47 of 66
Single Family Residence at 729 ALAMEDA ST, ORLANDO, photo 48 of 66
Single Family Residence at 729 ALAMEDA ST, ORLANDO, photo 49 of 66
Single Family Residence at 729 ALAMEDA ST, ORLANDO, photo 50 of 66
Single Family Residence at 729 ALAMEDA ST, ORLANDO, photo 51 of 66
Single Family Residence at 729 ALAMEDA ST, ORLANDO, photo 52 of 66
Single Family Residence at 729 ALAMEDA ST, ORLANDO, photo 53 of 66
Single Family Residence at 729 ALAMEDA ST, ORLANDO, photo 54 of 66
Single Family Residence at 729 ALAMEDA ST, ORLANDO, photo 55 of 66
Single Family Residence at 729 ALAMEDA ST, ORLANDO, photo 56 of 66
Single Family Residence at 729 ALAMEDA ST, ORLANDO, photo 57 of 66
Single Family Residence at 729 ALAMEDA ST, ORLANDO, photo 58 of 66
Single Family Residence at 729 ALAMEDA ST, ORLANDO, photo 59 of 66
Single Family Residence at 729 ALAMEDA ST, ORLANDO, photo 60 of 66
Single Family Residence at 729 ALAMEDA ST, ORLANDO, photo 61 of 66
Single Family Residence at 729 ALAMEDA ST, ORLANDO, photo 62 of 66
Single Family Residence at 729 ALAMEDA ST, ORLANDO, photo 63 of 66
Single Family Residence at 729 ALAMEDA ST, ORLANDO, photo 64 of 66
Single Family Residence at 729 ALAMEDA ST, ORLANDO, photo 65 of 66
Single Family Residence at 729 ALAMEDA ST, ORLANDO, photo 66 of 66
66 photos

$1,875,000

729 ALAMEDA ST
ORLANDO, FL 32804
Listed by Brian Cirillo · BALDWIN PARK REALTY LLC
Bedrooms
5
Bathrooms
4
Living area
4,339 sqft
Year built
1934

About this home

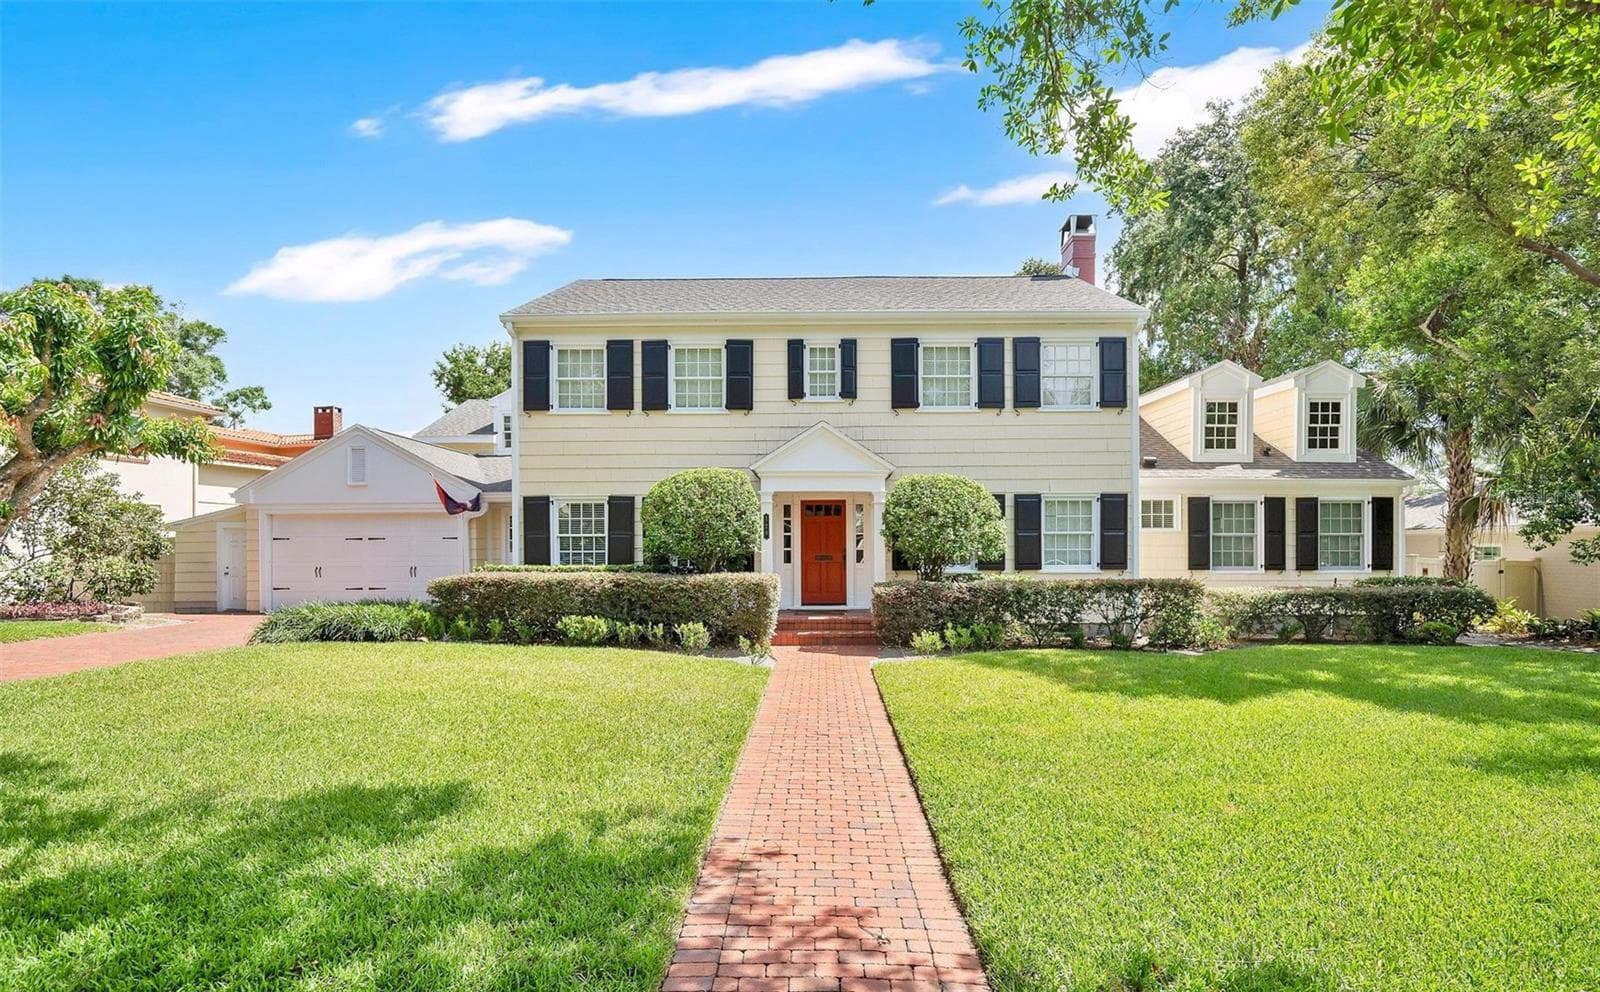
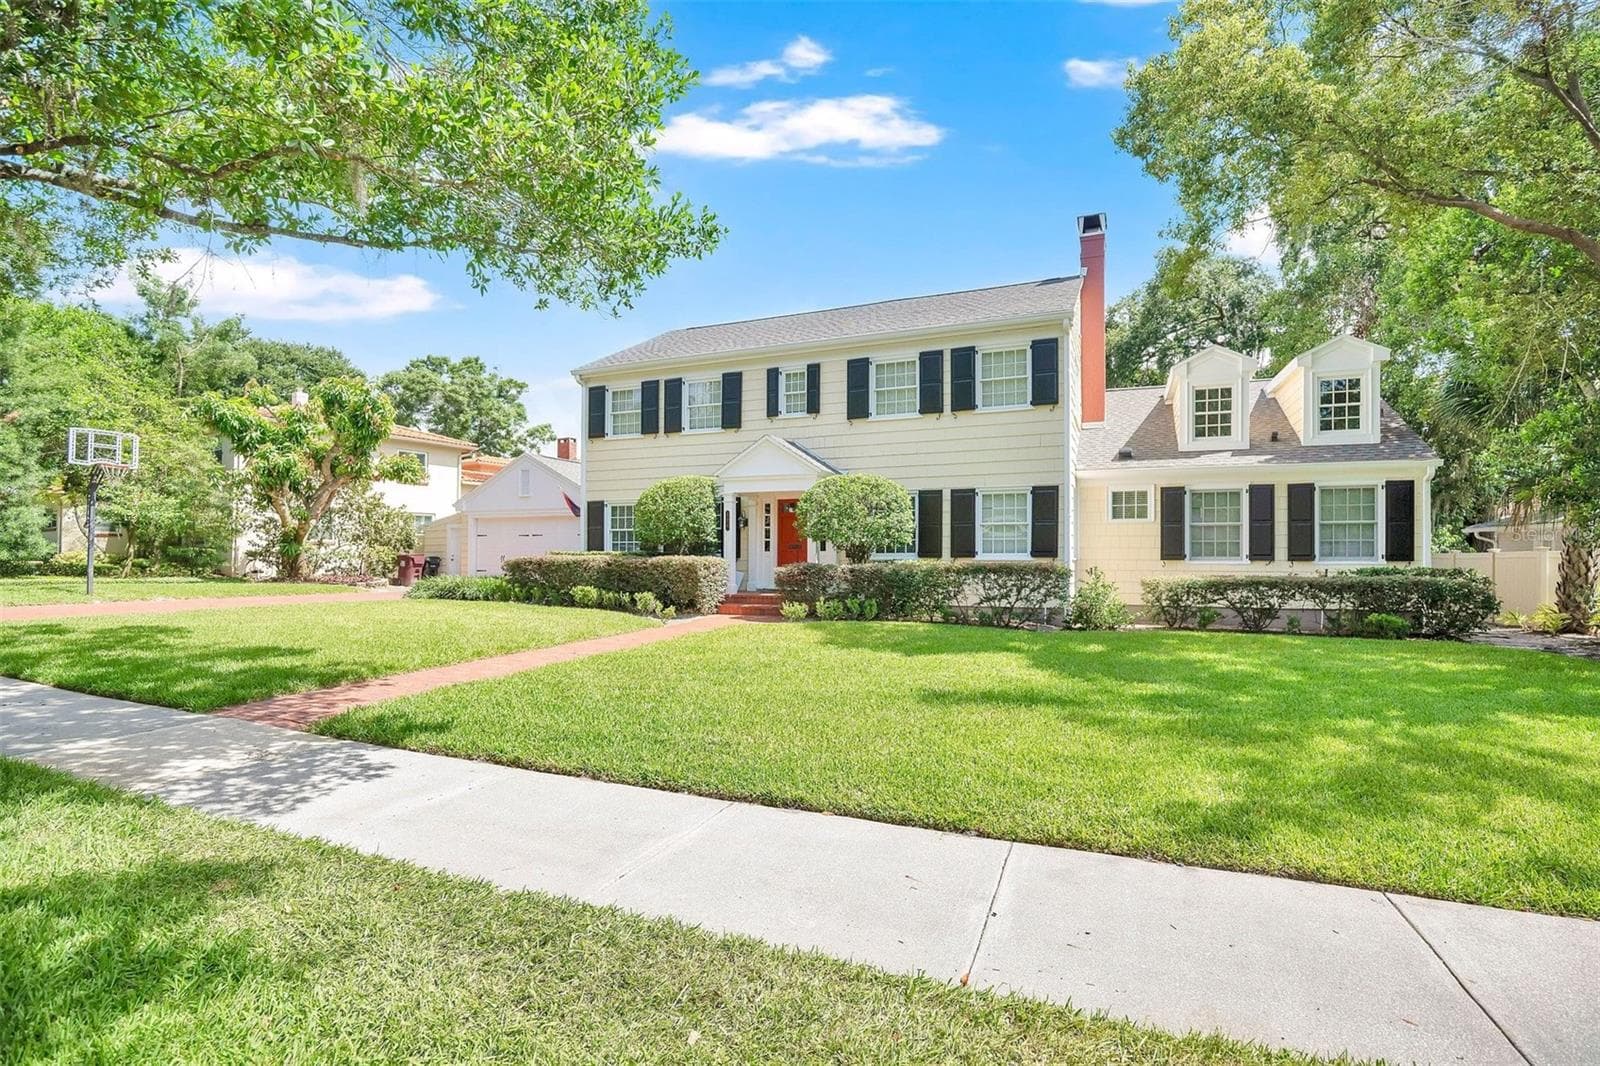
WELCOME TO 729 ALAMEDA STREET — TIMELESS COLLEGE PARK ELEGANCE. Nestled in the heart of highly desirable College Park on one of the area’s beloved, tree-lined brick streets, this spectacular residence offers the quintessential Orlando lifestyle. Loaded with curb appeal and historic character, the home greets you with a stately colonial-inspired exterior, classic shutters, and a welcoming red front door, all perfectly framed by a meticulously landscaped yard and a vintage brick walkway. Step inside to discover a remarkably spacious interior boasting over 4,300 square feet of thoughtfully designed living space. The current owner extensively renovated and expanded the residence in 2006, including new windows, electrical, and plumbing throughout. The seamless blend of historical grace and modern updates is evident throughout, featuring beautiful flooring, rich architectural details, and abundant natural light. The fluid layout transitions easily from formal living and dining areas into a generous, well-appointed kitchen equipped with solid-surface counters, custom cabinetry, and premium appliances, flowing effortlessly into an open family gathering space. Designed for both everyday comfort and effortless entertaining, the home features an expansive multi-use bonus room, ideal for a media room, home office, or a versatile upstairs retreat. Retreat to the primary suite, a private sanctuary complete with generous walk-in closets and a luxurious en-suite bath. Outside, the property extends your living space into a private oasis featuring a pool, covered patio, and an inviting outdoor setup, perfect for Florida living. Located just moments from the vibrant shops, dining, and parks on Edgewater Drive, this is more than just a house—it’s a rare opportunity to own a legacy property in the heart of College Park.

Highlights

Private poolFireplace

Property details

MLS
Stellar MLS
MLS #
MFRO6444833
Property type
Single Family Residence
Subdivision
EDGEWATER HEIGHTS
Status
Active
Days on market
N/A
On market date
October 16, 2026
Stories
N/A
Total bathrooms
4
Garage spaces
2
Parking spaces
N/A
Lot size
0.31 acres
Loading map…

Nearby schools

Within 10 miles. School directory data from the National Center for Education Statistics (NCES), accessed via the Urban Institute Education Data API. Local Score is calculated by INNOVATE Real Estate; where a state rating is shown, it comes from that state's own official school report card.

Elementary
47-E-W-4
0.58 mi away · Grades 0-5
Nearest school -- attendance-zone data not available here
Not yet rated
Local Score not yet available for this school
Enrollment
0
District
ORANGE
Middle
132-M-W-4
0.58 mi away · Grades 6-8
Nearest school -- attendance-zone data not available here
Not yet rated
Local Score not yet available for this school
Enrollment
0
District
ORANGE
High
ORANGE TECHNICAL COLLEGE ORLANDO CAMPUS
0.59 mi away · Grades 9-12
Nearest school -- attendance-zone data not available here
5.0
Local Score (student-teacher ratio only (preliminary -- will incorporate state test-score data once available)) -- not an official state rating
Enrollment
0
Student:teacher ratio
0.0:1
District
ORANGE

Walkability

Blended score for ORLANDO's center, calculated by INNOVATE Real Estate from two sources: the EPA's National Walkability Index (street network, transit, land-use mix) and Google Places amenity data (what's actually reachable on foot from this point). 60% EPA National Walkability Index + 40% nearby-amenity density (Google Places).

84
Highly walkable
out of 100
EPA National Walkability Index
16.7 / 20 -- Most walkable
Google Places amenity density
85 / 100
Restaurants & cafes20
Grocery stores1
Parks14
Schools13
Transit stops20
Pharmacies2

Market position

How this listing compares to current activity in ORLANDO, from live MLS data.

On the market 0 days -- 106 fewer days than ORLANDO's current average of 106 days.
For reference, the median list price across 7,837 active listings in ORLANDO right now is $250,000.

Mortgage calculator

Estimate only - actual rate and payment depend on your lender, credit, and loan program.

$
%
%
Adjust tax / insurance estimates
% / yr
$
/mo
Est. monthly payment
$11,441/mo
$375,000 down
$1,500,000 loan
Principal & interest$9,729
Property tax (est.)$1,563
Home insurance (est.)$150

Similar homes you might like

Data source: Listing information provided by Stellar MLS (mfrmls) via Trestle/CoreLogic. Last updated 2 days ago.

Information herein deemed reliable but not guaranteed; all measurements, school assignments, HOA fees, taxes, and feature lists are approximate and should be independently verified. Equal Housing Opportunity.