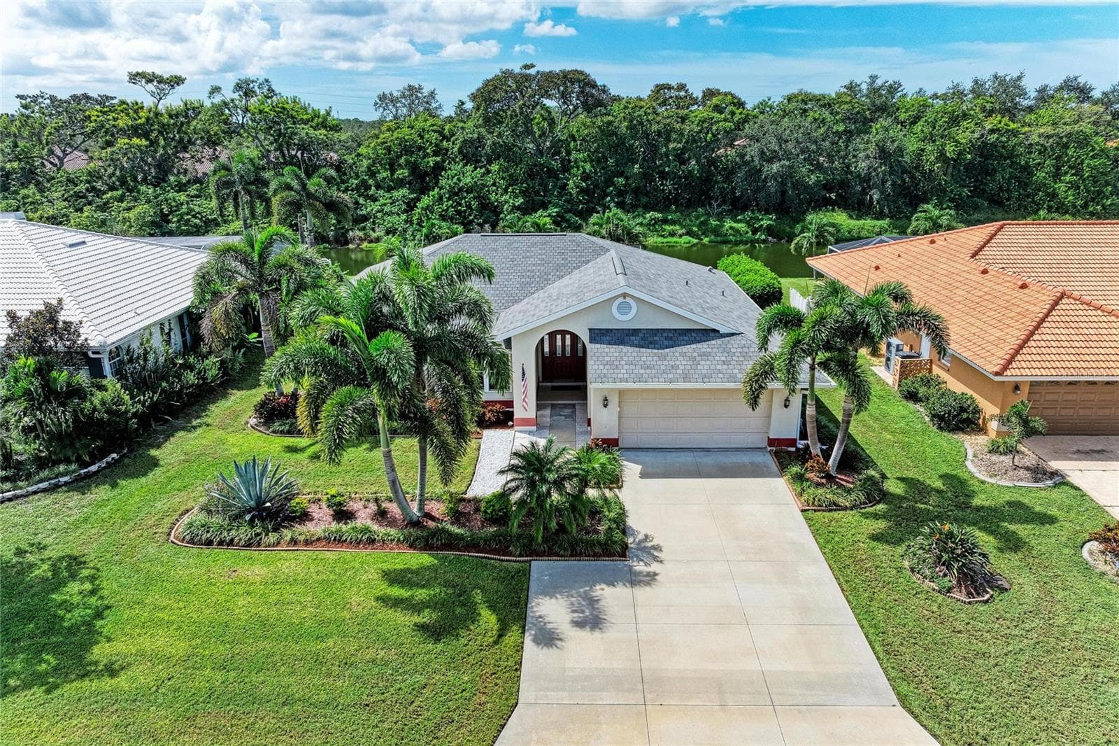
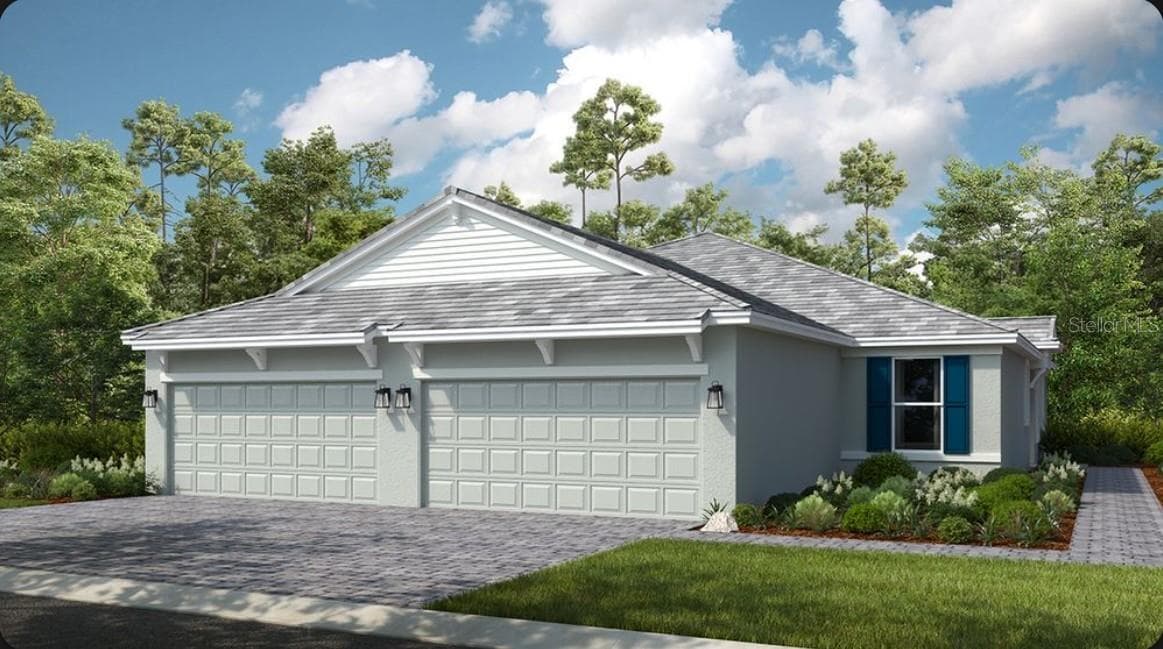
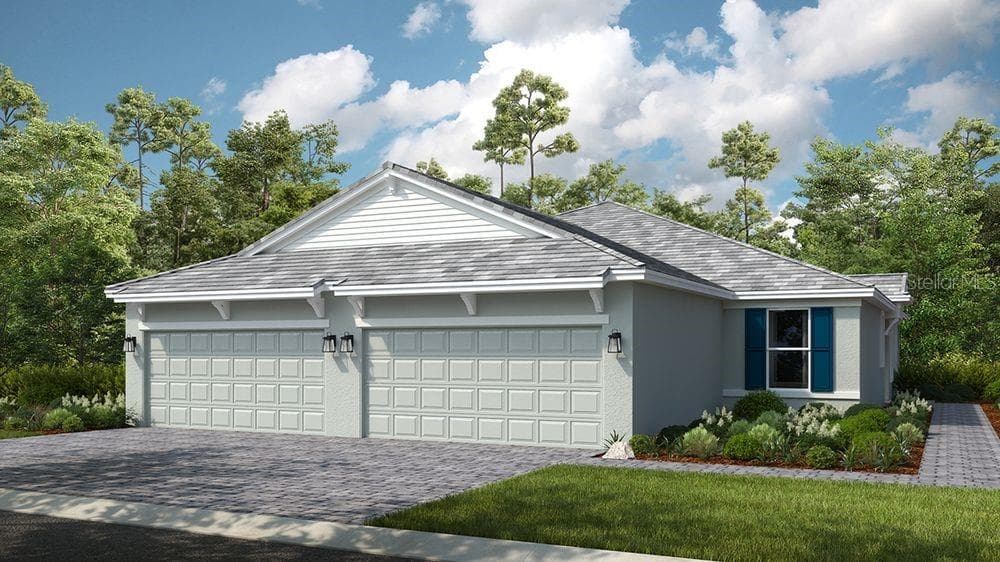
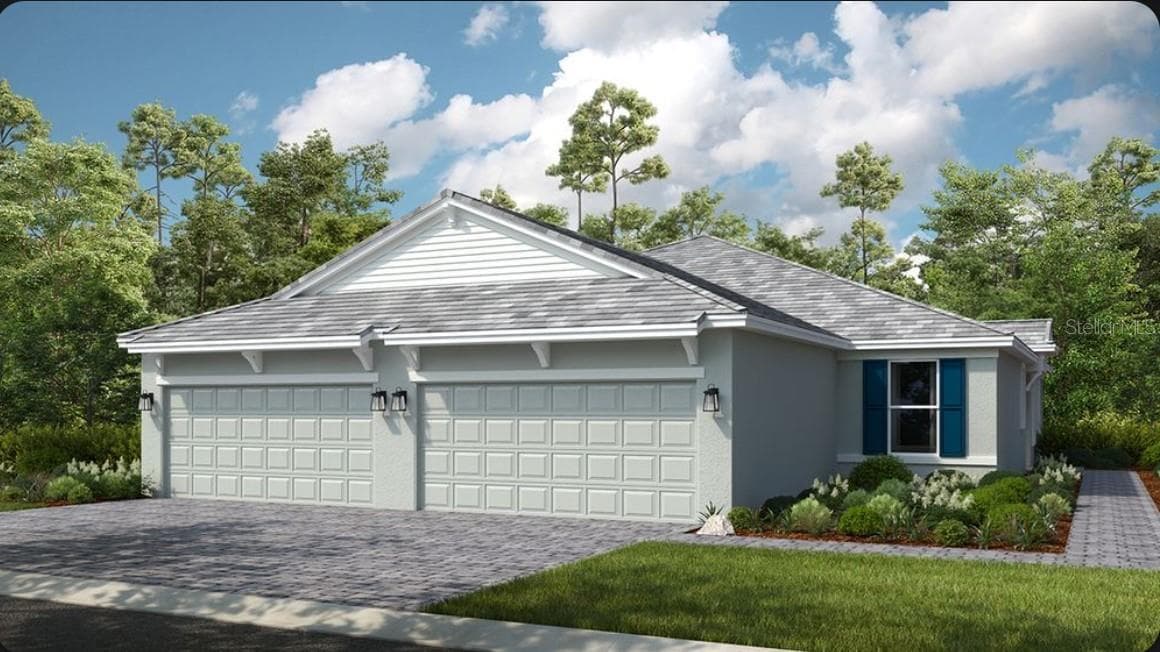
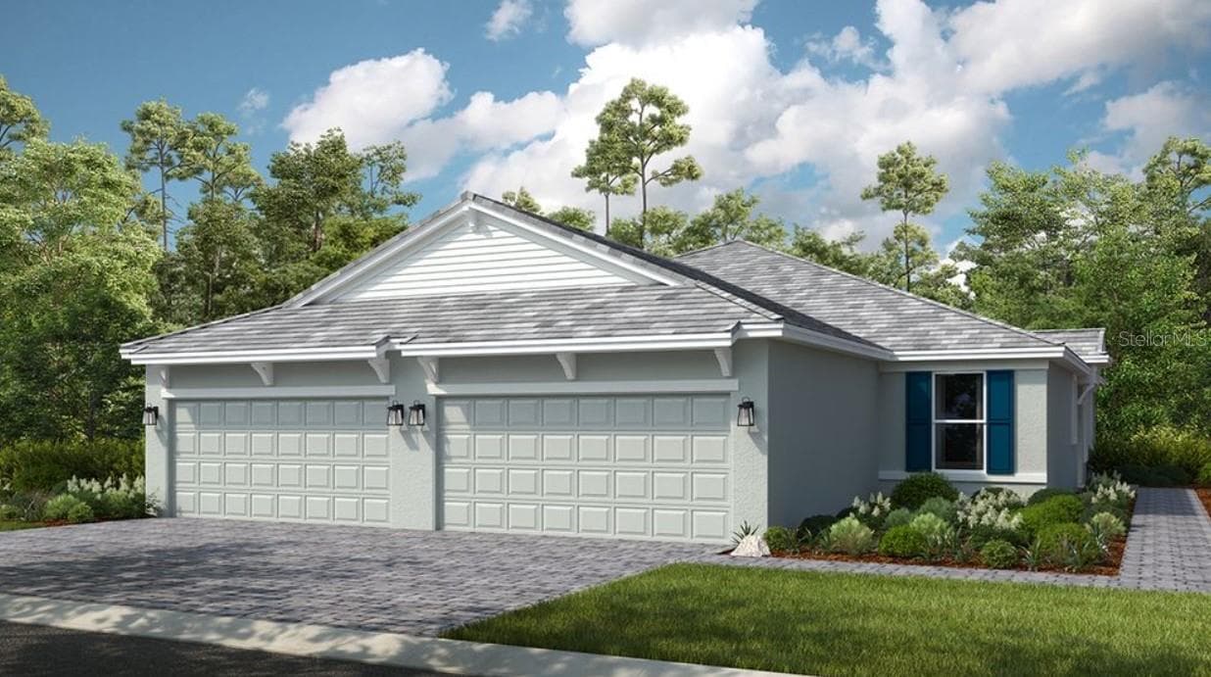
Villa at 3031 SKY BLUE CV, BRADENTON
Villa at 3031 SKY BLUE CV, BRADENTON, photo 2 of 95
Villa at 3031 SKY BLUE CV, BRADENTON, photo 3 of 95
Kitchen - 3031 SKY BLUE CV, BRADENTON
Living Room - 3031 SKY BLUE CV, BRADENTON
Oasis Pool - 3031 SKY BLUE CV, BRADENTON
Villa at 3031 SKY BLUE CV, BRADENTON, photo 7 of 95
Villa at 3031 SKY BLUE CV, BRADENTON, photo 8 of 95
Villa at 3031 SKY BLUE CV, BRADENTON, photo 9 of 95
Villa at 3031 SKY BLUE CV, BRADENTON, photo 10 of 95
Villa at 3031 SKY BLUE CV, BRADENTON, photo 11 of 95
Villa at 3031 SKY BLUE CV, BRADENTON, photo 12 of 95
Kitchen - 3031 SKY BLUE CV, BRADENTON
Dining Room/Living room - 3031 SKY BLUE CV, BRADENTON
Primary Bed - 3031 SKY BLUE CV, BRADENTON
Master Bath - 3031 SKY BLUE CV, BRADENTON
Den/Study - 3031 SKY BLUE CV, BRADENTON
2nd Bedroom - 3031 SKY BLUE CV, BRADENTON
2nd Bath - 3031 SKY BLUE CV, BRADENTON
2nd Bed with tiled Bath/Shower - 3031 SKY BLUE CV, BRADENTON
3td bedroom - 3031 SKY BLUE CV, BRADENTON
Laundry room with sink - 3031 SKY BLUE CV, BRADENTON
Extended lanai with pavers - 3031 SKY BLUE CV, BRADENTON
Garage Door - 3031 SKY BLUE CV, BRADENTON
2 car Garage - 3031 SKY BLUE CV, BRADENTON
Villa at 3031 SKY BLUE CV, BRADENTON, photo 34 of 95
2 D Floorplan - 3031 SKY BLUE CV, BRADENTON
Oasis Pool - 3031 SKY BLUE CV, BRADENTON
Clubhouse - 3031 SKY BLUE CV, BRADENTON
Villa at 3031 SKY BLUE CV, BRADENTON, photo 38 of 95
Villa at 3031 SKY BLUE CV, BRADENTON, photo 39 of 95
Villa at 3031 SKY BLUE CV, BRADENTON, photo 40 of 95
Villa at 3031 SKY BLUE CV, BRADENTON, photo 41 of 95
Fitness Center - 3031 SKY BLUE CV, BRADENTON
Movement Room - 3031 SKY BLUE CV, BRADENTON
Movement room - 3031 SKY BLUE CV, BRADENTON
Bocce Ball Courts - 3031 SKY BLUE CV, BRADENTON
Villa at 3031 SKY BLUE CV, BRADENTON, photo 47 of 95
Villa at 3031 SKY BLUE CV, BRADENTON, photo 48 of 95
Playground - 3031 SKY BLUE CV, BRADENTON
Villa at 3031 SKY BLUE CV, BRADENTON, photo 50 of 95
Clubhouse Pool w Cabanas - 3031 SKY BLUE CV, BRADENTON
Clubhouse Pool with Cabanas - 3031 SKY BLUE CV, BRADENTON
Clubhouse Pool - 3031 SKY BLUE CV, BRADENTON
Pickleball courts - 3031 SKY BLUE CV, BRADENTON
Pickleball Courts - 3031 SKY BLUE CV, BRADENTON
Villa at 3031 SKY BLUE CV, BRADENTON, photo 58 of 95
Villa at 3031 SKY BLUE CV, BRADENTON, photo 59 of 95
Villa at 3031 SKY BLUE CV, BRADENTON, photo 60 of 95
Villa at 3031 SKY BLUE CV, BRADENTON, photo 61 of 95
Villa at 3031 SKY BLUE CV, BRADENTON, photo 62 of 95
Villa at 3031 SKY BLUE CV, BRADENTON, photo 63 of 95
Villa at 3031 SKY BLUE CV, BRADENTON, photo 64 of 95
Villa at 3031 SKY BLUE CV, BRADENTON, photo 65 of 95
Villa at 3031 SKY BLUE CV, BRADENTON, photo 66 of 95
Villa at 3031 SKY BLUE CV, BRADENTON, photo 67 of 95
Villa at 3031 SKY BLUE CV, BRADENTON, photo 68 of 95
Villa at 3031 SKY BLUE CV, BRADENTON, photo 69 of 95
Villa at 3031 SKY BLUE CV, BRADENTON, photo 70 of 95
Villa at 3031 SKY BLUE CV, BRADENTON, photo 71 of 95
Villa at 3031 SKY BLUE CV, BRADENTON, photo 72 of 95
Villa at 3031 SKY BLUE CV, BRADENTON, photo 73 of 95
Villa at 3031 SKY BLUE CV, BRADENTON, photo 74 of 95
Villa at 3031 SKY BLUE CV, BRADENTON, photo 75 of 95
Villa at 3031 SKY BLUE CV, BRADENTON, photo 76 of 95
Villa at 3031 SKY BLUE CV, BRADENTON, photo 77 of 95
Villa at 3031 SKY BLUE CV, BRADENTON, photo 78 of 95
Villa at 3031 SKY BLUE CV, BRADENTON, photo 79 of 95
Villa at 3031 SKY BLUE CV, BRADENTON, photo 80 of 95
Villa at 3031 SKY BLUE CV, BRADENTON, photo 81 of 95
Villa at 3031 SKY BLUE CV, BRADENTON, photo 82 of 95
Villa at 3031 SKY BLUE CV, BRADENTON, photo 83 of 95
Villa at 3031 SKY BLUE CV, BRADENTON, photo 84 of 95
Villa at 3031 SKY BLUE CV, BRADENTON, photo 85 of 95
Villa at 3031 SKY BLUE CV, BRADENTON, photo 86 of 95
Villa at 3031 SKY BLUE CV, BRADENTON, photo 87 of 95
Villa at 3031 SKY BLUE CV, BRADENTON, photo 88 of 95
Villa at 3031 SKY BLUE CV, BRADENTON, photo 89 of 95
Villa at 3031 SKY BLUE CV, BRADENTON, photo 90 of 95
Villa at 3031 SKY BLUE CV, BRADENTON, photo 91 of 95
Villa at 3031 SKY BLUE CV, BRADENTON, photo 92 of 95
Villa at 3031 SKY BLUE CV, BRADENTON, photo 93 of 95
Villa at 3031 SKY BLUE CV, BRADENTON, photo 94 of 95
Villa at 3031 SKY BLUE CV, BRADENTON, photo 95 of 95
95 photos

$429,900

3031 SKY BLUE CV
BRADENTON, FL 34211
Listed by Stacy Weingarten · REAL BROKER, LLC
Bedrooms
3
Bathrooms
2
Living area
1,832 sqft
Year built
2018

About this home

Virtually Staged. PRICED TO SELL! Enjoy Florida living in the gated, golf cart-friendly community of Indigo at Lakewood Ranch! This beautifully appointed Sandcastle model villa offers 1,832 square feet of living space with 3 bedrooms, 2 bathrooms, a den, and a 2-car garage, with inviting spaces designed for both everyday living and entertaining. Luxury vinyl plank flooring flows through the living room, dining room, den, and primary bedroom, while crown molding and tray ceiling details add an elegant touch. French doors provide privacy in the den, making it ideal for a home office, reading room, or separate retreat. The kitchen features white cabinetry, granite countertops, a tiled backsplash, gas range, and pantry. A recently replaced dishwasher and refrigerator add to the home’s move-in-ready appeal. The primary suite features a stylish accent wall, crown molding, and a large walk-in closet. The primary bathroom offers dual split vanities, a tiled walk-in shower, and a separate water closet. New carpet in both guest bedrooms complements the home’s thoughtful finishes. Step outside to the extended paver lanai and enjoy a peaceful peek-a-boo water view — a perfect spot for morning coffee, evening cocktails, or relaxing in the Florida sunshine. Additional features include a laundry room with a utility sink and extra shelving, LG washer and dryer, gutters, and fresh mulch and flowers enhancing the home’s curb appeal. Indigo is known for its beautiful natural surroundings, with scenic ponds, lush preserves, mature landscaping, and peaceful views woven throughout the community. The golf cart-friendly atmosphere makes it easy to enjoy the neighborhood and connect with neighbors while taking in the Florida scenery. Indigo’s amenities extend the lifestyle beyond your doorstep with a clubhouse, resort-style community pool and spa, fitness center, pickleball and bocce ball courts, and a full calendar of activities coordinated by a lifestyle director. This villa also includes access to the Oasis pool, providing another inviting place to relax, socialize, and enjoy the sunshine. Conveniently located near schools, everyday shopping, dining, and medical services, Indigo puts you within easy reach of Lakewood Ranch Main Street, Waterside Place, and University Town Center. Explore boutiques, waterfront dining, farmers markets, live music, and community events, or enjoy nearby parks, trails, and golf courses. Easy access to I-75 makes regional travel convenient, while downtown Sarasota’s arts and cultural attractions and the Gulf beaches of Siesta Key, Lido Key, and Anna Maria Island offer plenty of options for day trips. Discover a move-in-ready villa that combines comfortable, low-maintenance living, beautiful natural surroundings, resort-style amenities, and the vibrant Lakewood Ranch lifestyle!

Property details

MLS #
MFRA4707422
Property type
Villa
Subdivision
INDIGO PH VII SUBPHASE 7A & 7B
Status
Active
Days on market
N/A
On market date
October 5, 2026
Stories
N/A
Total bathrooms
2
Garage spaces
2
Parking spaces
N/A
Lot size
0.11 acres
Loading map…

Nearby schools

Within 10 miles. School directory data from the National Center for Education Statistics (NCES), accessed via the Urban Institute Education Data API. Local Score is calculated by INNOVATE Real Estate; where a state rating is shown, it comes from that state's own official school report card (e.g. NC Dept. of Public Instruction, SC Report Card).

Elementary
B.D. GULLETT ELEMENTARY SCHOOL
0.8 mi away · Grades -1-5
Nearest school -- attendance-zone data not available here
2.0
Local Score (student-teacher ratio only (preliminary -- will incorporate state test-score data once available)) -- not an official state rating
Enrollment
1,280
Student:teacher ratio
19.4:1
District
MANATEE
Middle
DR MONA JAIN MIDDLE SCHOOL
0.71 mi away · Grades 6-8
Nearest school -- attendance-zone data not available here
2.0
Local Score (student-teacher ratio only (preliminary -- will incorporate state test-score data once available)) -- not an official state rating
Enrollment
1,062
Student:teacher ratio
20.8:1
District
MANATEE
High
LAKEWOOD RANCH HIGH SCHOOL
2.43 mi away · Grades 9-12
Nearest school -- attendance-zone data not available here
1.0
Local Score (student-teacher ratio only (preliminary -- will incorporate state test-score data once available)) -- not an official state rating
Enrollment
2,429
Student:teacher ratio
24.3:1
District
MANATEE

Walkability

Blended score for BRADENTON's center, calculated by INNOVATE Real Estate from two sources: the EPA's National Walkability Index (street network, transit, land-use mix) and Google Places amenity data (what's actually reachable on foot from this point). 60% EPA National Walkability Index + 40% nearby-amenity density (Google Places).

44
Somewhat walkable
out of 100
EPA National Walkability Index
8.8 / 20 -- Below average walkable
Google Places amenity density
43 / 100
Restaurants & cafes5
Grocery stores0
Parks6
Schools5
Transit stops0
Pharmacies0

Market position

How this listing compares to current activity in BRADENTON, from live MLS data.

On the market 0 days -- 146 fewer days than BRADENTON's current average of 146 days.
For reference, the median list price across 3,185 active listings in BRADENTON right now is $298,000.

Mortgage calculator

Estimate only - actual rate and payment depend on your lender, credit, and loan program.

$
%
%
Adjust tax / insurance estimates
% / yr
$
/mo
Est. monthly payment
$2,739/mo
$85,980 down
$343,920 loan
Principal & interest$2,231
Property tax (est.)$358
Home insurance (est.)$150

Similar homes you might like

Data source: Listing information provided by Stellar MLS (mfrmls) via Trestle/CoreLogic. Last updated 3 days ago.

Information herein deemed reliable but not guaranteed; all measurements, school assignments, HOA fees, taxes, and feature lists are approximate and should be independently verified. Equal Housing Opportunity.