


$1,800
About this home
Virtually Staged. Welcome to this beautifully updated single-story villa, offering the perfect blend of comfort, privacy, and style. Nestled in a quiet, well-kept community, this home features attractive landscaping, mature trees, and a welcoming brick façade that adds to its curb appeal. Step inside to an open floor plan with a renovated kitchen complete with crisp white cabinetry, sleek subway tile backsplash, solid-surface countertops, and matching white appliances. A charming center island with butcher-block top provides additional workspace and casual seating—perfect for morning coffee or quick meals. The bright and open living space has a vaulted ceiling that enhances the spacious feel. The living room centers around the fireplace and flows seamlessly to the screened patio through sliding glass doors—perfect for outdoor dining or simply enjoying the fresh air. A modern ceiling fan and updated lighting add a contemporary touch, while the built-in shelving and cabinetry provide excellent storage and display options. Both bedrooms can accommodate king size furniture and the bathroom offers a stylish blend of classic tile and updated fixtures, including a modern vanity and walk-in shower. Additional features and benefits include a neutral paint pallet, tile flooring throughout, lighted ceiling fans, blinds, washer/dryer in unit, storage shed and gazebo in the fenced back yard and parking steps to the front door as well as guest parking. Located close to shopping, restaurants and quick access to FL-580.
Highlights
Property details
- MLS #
- MFRTB8552046
- Property type
- Townhouse
- Subdivision
- HUNTINGTON OF CARROLLWOOD
- Status
- Active
- Days on market
- 11
- On market date
- September 25, 2026
- Stories
- N/A
- Total bathrooms
- 1
- Garage spaces
- N/A
- Parking spaces
- N/A
- Lot size
- 0.04 acres
Location
Get directions →Nearby schools
Within 10 miles. School directory data from the National Center for Education Statistics (NCES), accessed via the Urban Institute Education Data API. Local Score is calculated by INNOVATE Real Estate; where a state rating is shown, it comes from that state's own official school report card (e.g. NC Dept. of Public Instruction, SC Report Card).
- Enrollment
- 752
- Student:teacher ratio
- 16.0:1
- District
- HILLSBOROUGH
- Enrollment
- 807
- Student:teacher ratio
- 17.2:1
- District
- HILLSBOROUGH
- Enrollment
- 1,930
- Student:teacher ratio
- 21.0:1
- District
- HILLSBOROUGH
Walkability
Blended score for TAMPA's center, calculated by INNOVATE Real Estate from two sources: the EPA's National Walkability Index (street network, transit, land-use mix) and Google Places amenity data (what's actually reachable on foot from this point). EPA National Walkability Index only -- nearby-amenity data not cached yet for this area.
Market position
How this listing compares to current activity in TAMPA, from live MLS data.
Mortgage calculator
Estimate only - actual rate and payment depend on your lender, credit, and loan program.
Adjust tax / insurance estimates
Similar homes you might like


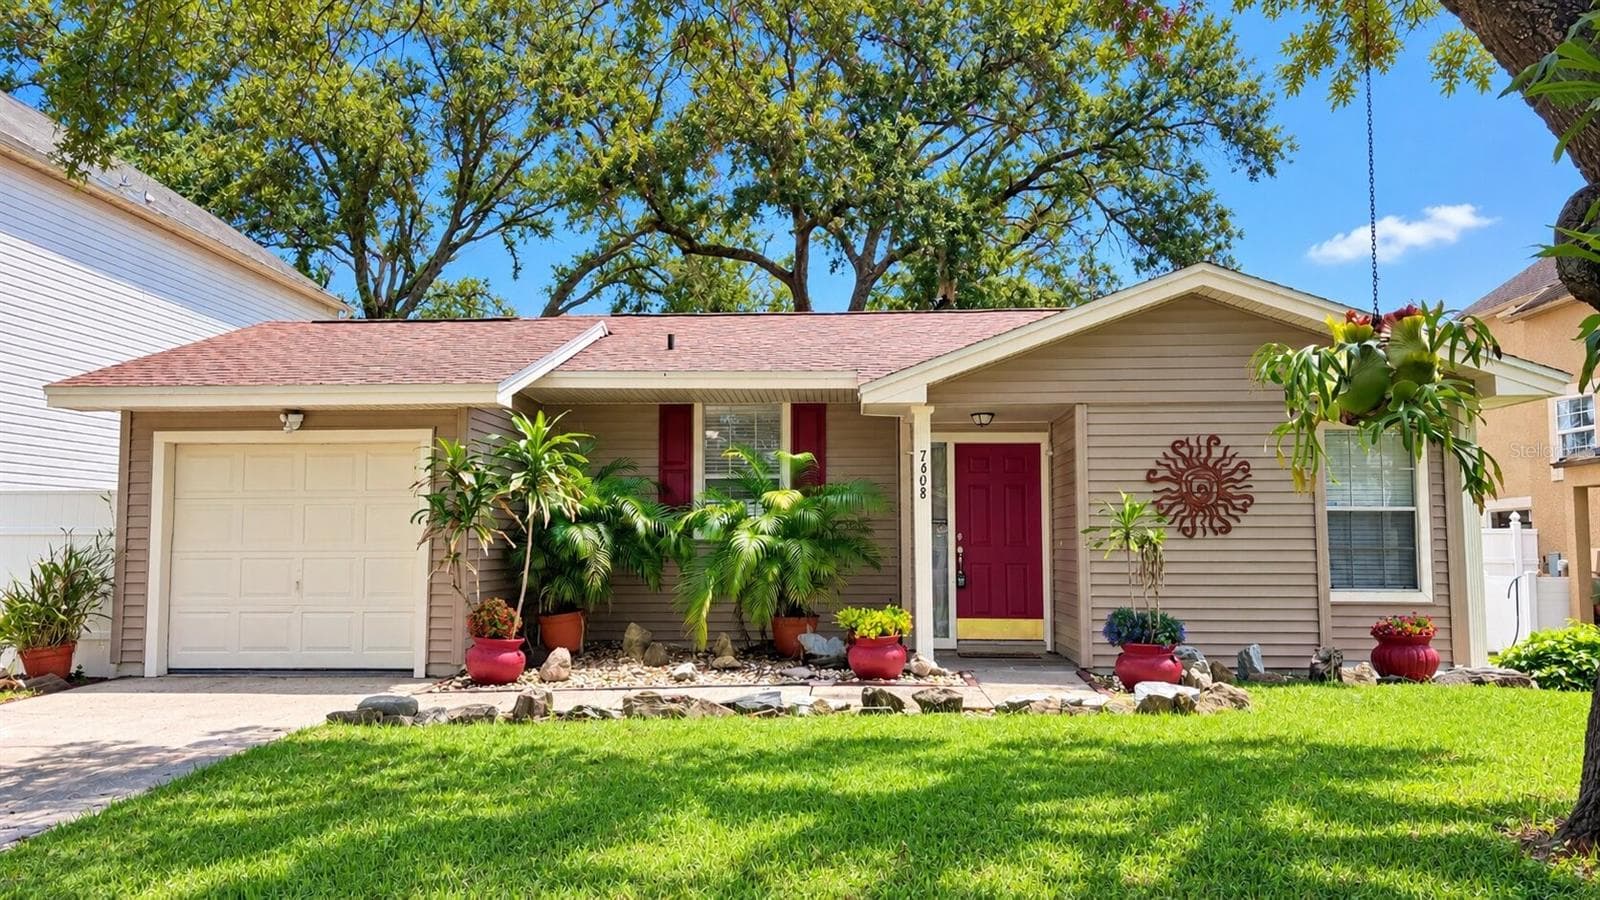

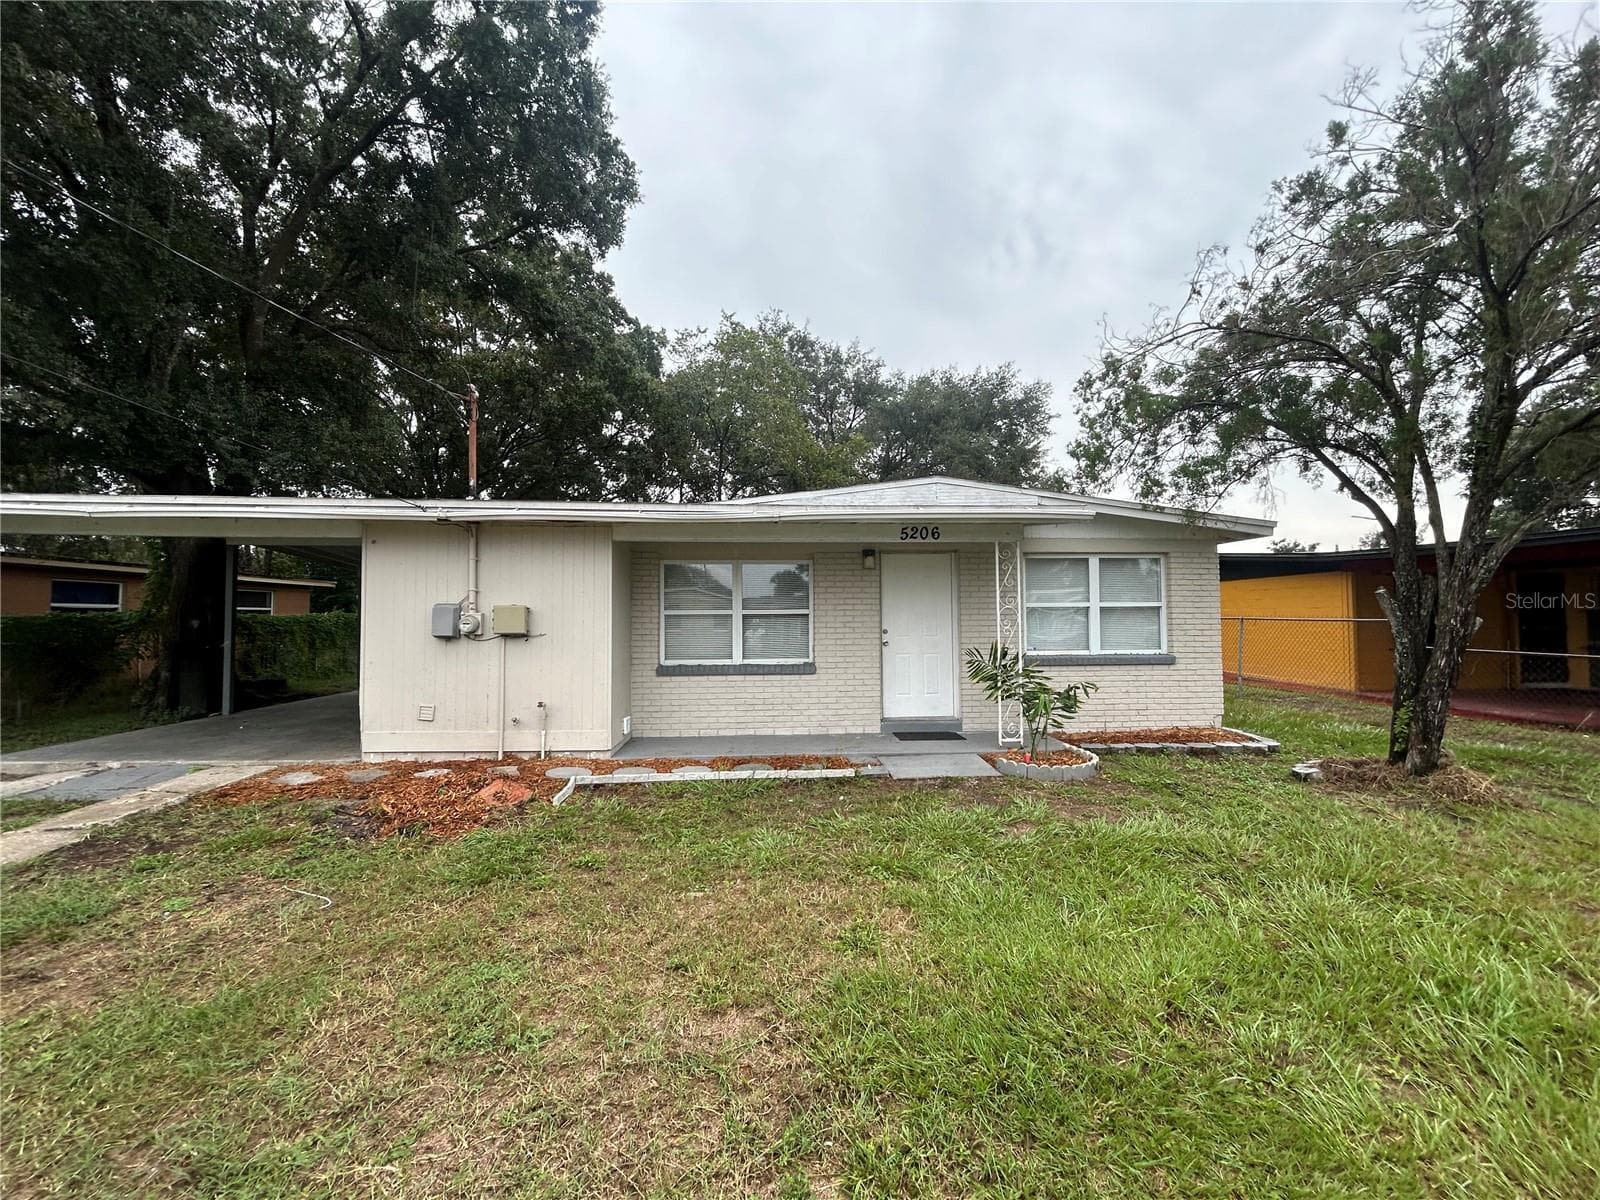


Data source: Listing information provided by Stellar MLS (mfrmls) via Trestle/CoreLogic. Last updated 3 days ago.
Information herein deemed reliable but not guaranteed; all measurements, school assignments, HOA fees, taxes, and feature lists are approximate and should be independently verified. Equal Housing Opportunity.