


$2,500
About this home
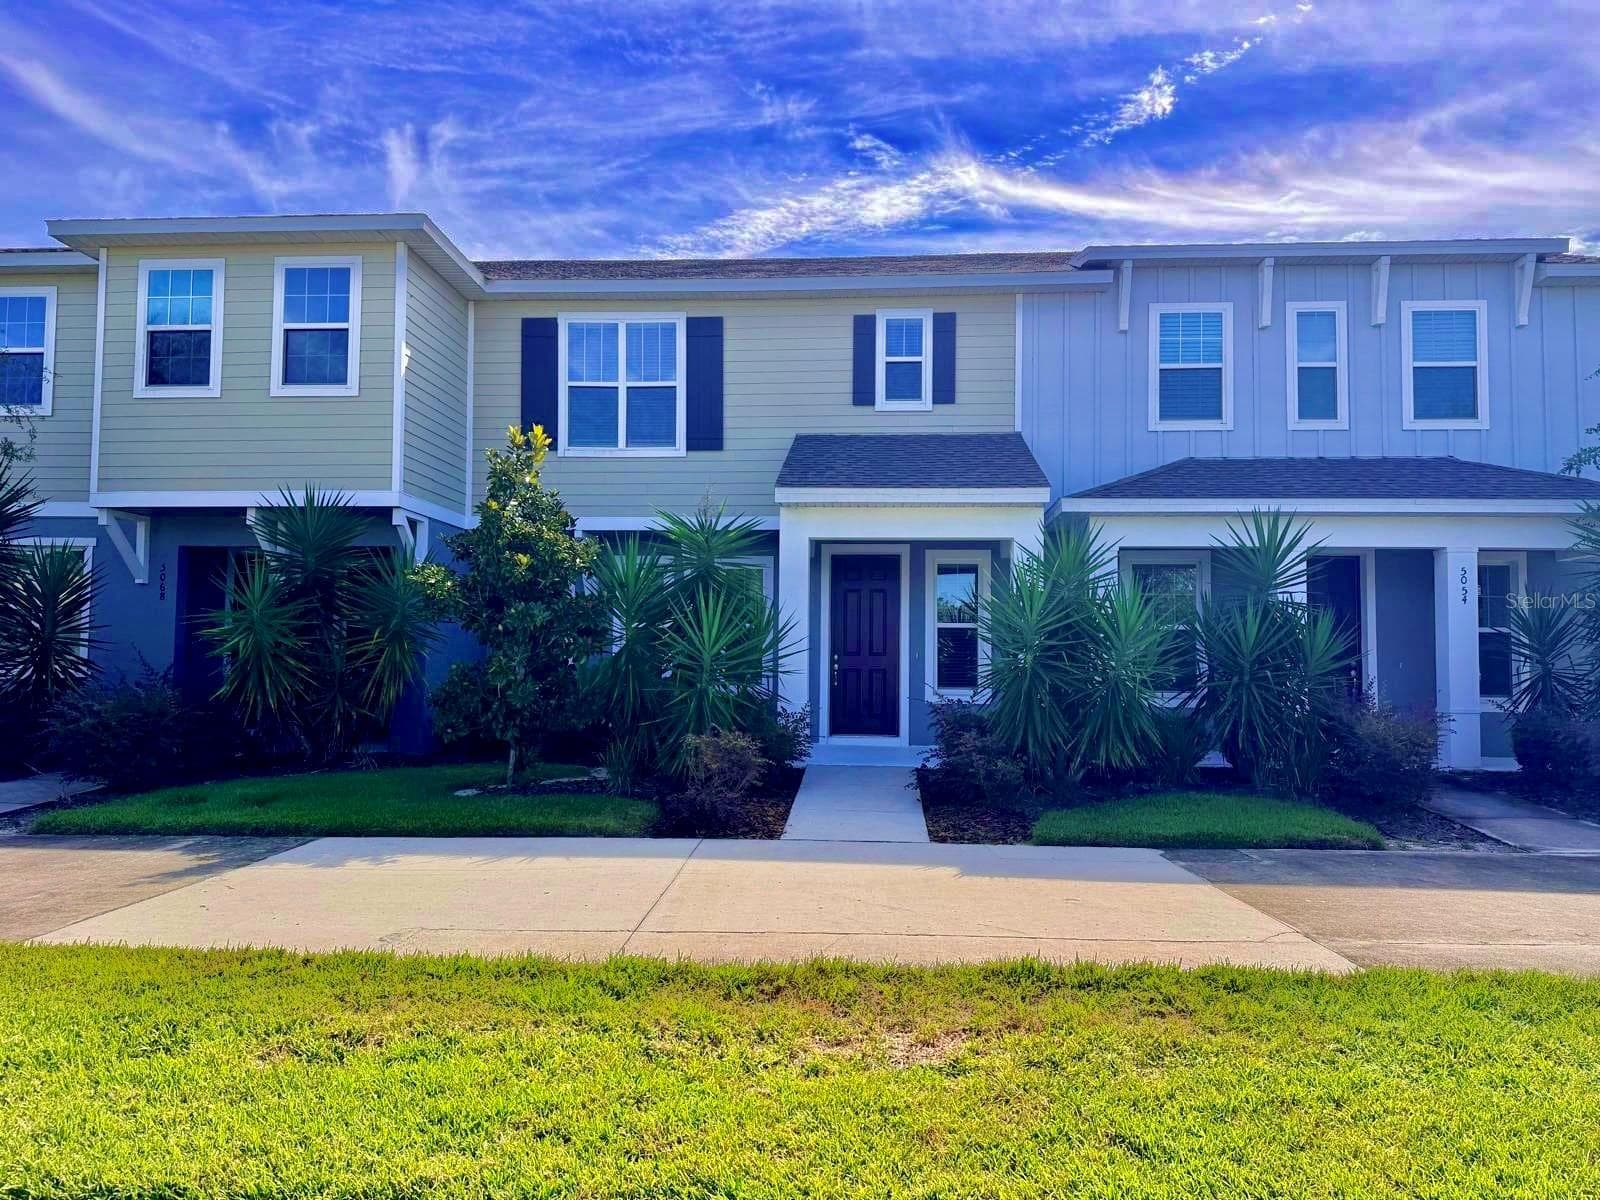
LOCATION, LOCATION, LOCATION Welcome to your dream home in the heart of a peaceful and serene neighborhood! This charming residence boasts a spacious open floor plan with plenty of room for relaxation and entertainment. Enjoy ample natural light throughout the house, which is further enhanced by the beautiful Plantation shutters on all windows and fans in each room. The home is equipped with hurricane windows, doors, and an updated electrical panel for a generator to keep you safe and secure during stormy weather. Step outside onto the covered screen lanai and take in the stunning view of the conservation area. Perfect for hosting barbeques or simply enjoying a cup of coffee in the morning. The master bath has been updated and features a walk-in shower with a skylight, providing a luxurious spa-like experience. The large bedrooms has plenty of space for rest and relaxation, and the house's vaulted ceiling in the living room adds a touch of grandeur and elegance. Located near the end of a cul-de-sac, this home is perfect for those seeking peace and tranquility. At the same time, it's just a short distance from shopping centers, restaurants, and highly-rated schools, making it ideal for families. The neighborhood has a community clubhouse, swimming pool, tennis courts, and OPTIONAL HOA with lawn maintenance.
Property details
- MLS #
- MFRTB8551882
- Property type
- Single Family Residence
- Subdivision
- TANGLEWOOD VILLAGE
- Status
- Active
- Days on market
- N/A
- On market date
- September 25, 2026
- Stories
- N/A
- Total bathrooms
- 2
- Garage spaces
- 2
- Parking spaces
- N/A
- Lot size
- 0.22 acres
Location
Get directions →Nearby schools
Within 10 miles. School directory data from the National Center for Education Statistics (NCES), accessed via the Urban Institute Education Data API. Local Score is calculated by INNOVATE Real Estate; where a state rating is shown, it comes from that state's own official school report card (e.g. NC Dept. of Public Instruction, SC Report Card).
- Enrollment
- 495
- Student:teacher ratio
- 15.0:1
- District
- PASCO
- Enrollment
- 1,255
- Student:teacher ratio
- 19.3:1
- District
- PASCO
- Enrollment
- 2,161
- Student:teacher ratio
- 23.7:1
- District
- PASCO
Walkability
Blended score for WESLEY CHAPEL's center, calculated by INNOVATE Real Estate from two sources: the EPA's National Walkability Index (street network, transit, land-use mix) and Google Places amenity data (what's actually reachable on foot from this point). 60% EPA National Walkability Index + 40% nearby-amenity density (Google Places).
Market position
How this listing compares to current activity in WESLEY CHAPEL, from live MLS data.
Mortgage calculator
Estimate only - actual rate and payment depend on your lender, credit, and loan program.
Adjust tax / insurance estimates
Similar homes you might like



Data source: Listing information provided by Stellar MLS (mfrmls) via Trestle/CoreLogic. Last updated 14 days ago.
Information herein deemed reliable but not guaranteed; all measurements, school assignments, HOA fees, taxes, and feature lists are approximate and should be independently verified. Equal Housing Opportunity.