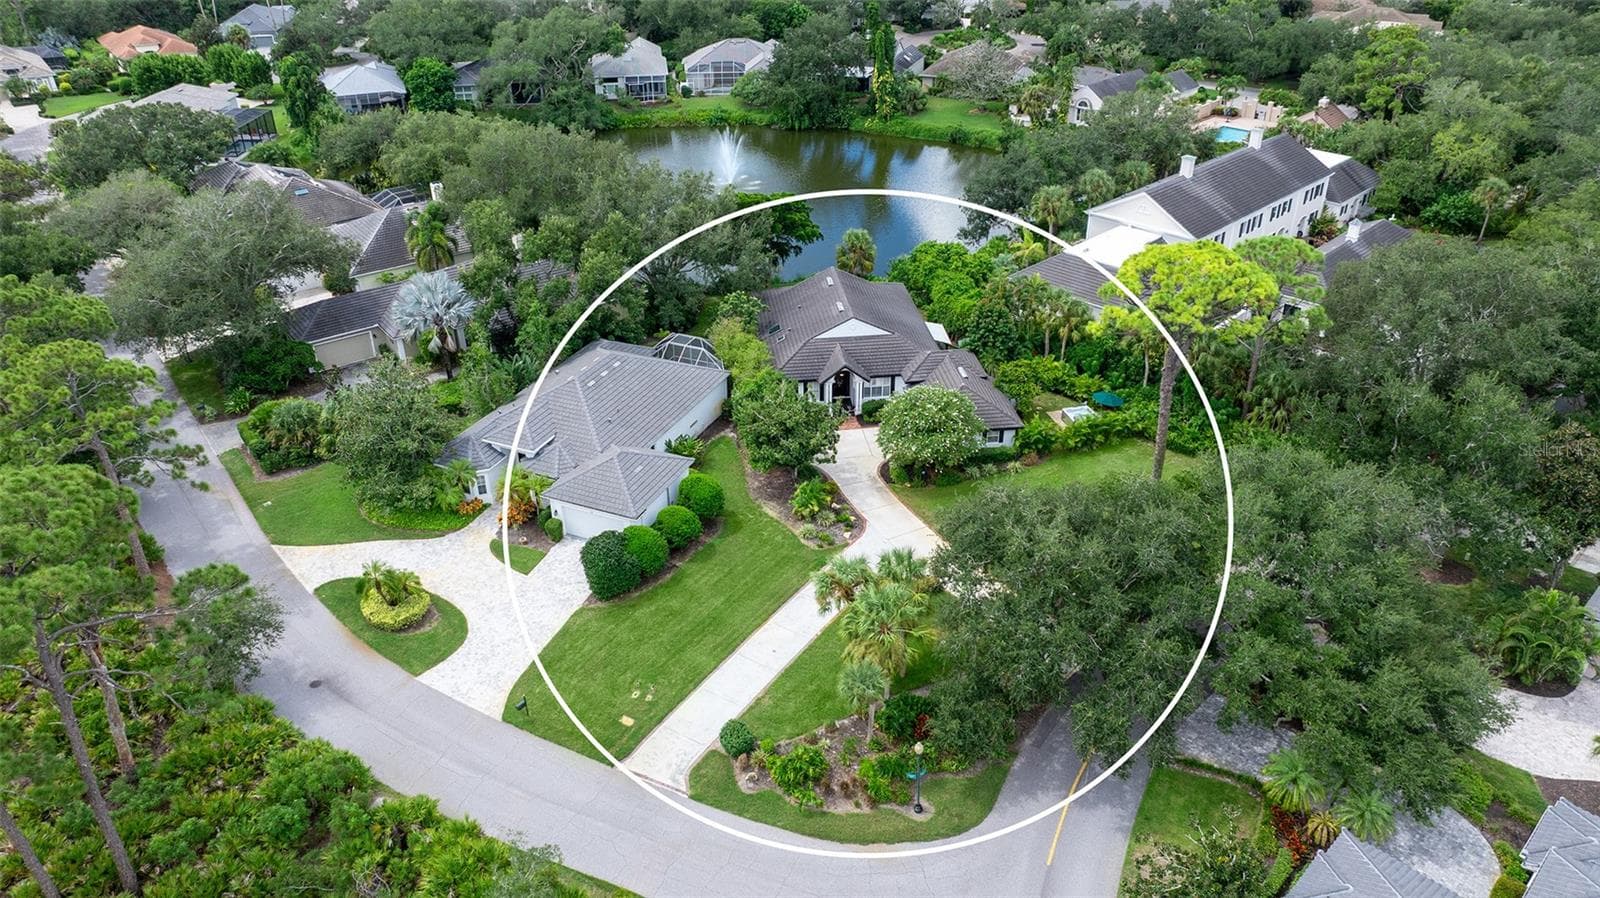
Condominium at 401 N POINT RD #703, OSPREY
Condominium at 401 N POINT RD #703, OSPREY, photo 2 of 56
Condominium at 401 N POINT RD #703, OSPREY, photo 3 of 56
Condominium at 401 N POINT RD #703, OSPREY, photo 4 of 56
Condominium at 401 N POINT RD #703, OSPREY, photo 5 of 56
Condominium at 401 N POINT RD #703, OSPREY, photo 6 of 56
Condominium at 401 N POINT RD #703, OSPREY, photo 7 of 56
Condominium at 401 N POINT RD #703, OSPREY, photo 8 of 56
Condominium at 401 N POINT RD #703, OSPREY, photo 9 of 56
Condominium at 401 N POINT RD #703, OSPREY, photo 10 of 56
Condominium at 401 N POINT RD #703, OSPREY, photo 11 of 56
Condominium at 401 N POINT RD #703, OSPREY, photo 12 of 56
Condominium at 401 N POINT RD #703, OSPREY, photo 13 of 56
Condominium at 401 N POINT RD #703, OSPREY, photo 14 of 56
Condominium at 401 N POINT RD #703, OSPREY, photo 15 of 56
Condominium at 401 N POINT RD #703, OSPREY, photo 16 of 56
Condominium at 401 N POINT RD #703, OSPREY, photo 17 of 56
Condominium at 401 N POINT RD #703, OSPREY, photo 18 of 56
Condominium at 401 N POINT RD #703, OSPREY, photo 19 of 56
Condominium at 401 N POINT RD #703, OSPREY, photo 20 of 56
Condominium at 401 N POINT RD #703, OSPREY, photo 21 of 56
Condominium at 401 N POINT RD #703, OSPREY, photo 22 of 56
Condominium at 401 N POINT RD #703, OSPREY, photo 23 of 56
Condominium at 401 N POINT RD #703, OSPREY, photo 24 of 56
Condominium at 401 N POINT RD #703, OSPREY, photo 25 of 56
Condominium at 401 N POINT RD #703, OSPREY, photo 26 of 56
Condominium at 401 N POINT RD #703, OSPREY, photo 27 of 56
Condominium at 401 N POINT RD #703, OSPREY, photo 28 of 56
Condominium at 401 N POINT RD #703, OSPREY, photo 29 of 56
Condominium at 401 N POINT RD #703, OSPREY, photo 30 of 56
Condominium at 401 N POINT RD #703, OSPREY, photo 31 of 56
Condominium at 401 N POINT RD #703, OSPREY, photo 32 of 56
Condominium at 401 N POINT RD #703, OSPREY, photo 33 of 56
Condominium at 401 N POINT RD #703, OSPREY, photo 34 of 56
Condominium at 401 N POINT RD #703, OSPREY, photo 35 of 56
Condominium at 401 N POINT RD #703, OSPREY, photo 36 of 56
Condominium at 401 N POINT RD #703, OSPREY, photo 37 of 56
Condominium at 401 N POINT RD #703, OSPREY, photo 38 of 56
Condominium at 401 N POINT RD #703, OSPREY, photo 39 of 56
Condominium at 401 N POINT RD #703, OSPREY, photo 40 of 56
Condominium at 401 N POINT RD #703, OSPREY, photo 41 of 56
Condominium at 401 N POINT RD #703, OSPREY, photo 42 of 56
Condominium at 401 N POINT RD #703, OSPREY, photo 43 of 56
Condominium at 401 N POINT RD #703, OSPREY, photo 44 of 56
Condominium at 401 N POINT RD #703, OSPREY, photo 45 of 56
Condominium at 401 N POINT RD #703, OSPREY, photo 46 of 56
Condominium at 401 N POINT RD #703, OSPREY, photo 47 of 56
Condominium at 401 N POINT RD #703, OSPREY, photo 48 of 56
Condominium at 401 N POINT RD #703, OSPREY, photo 49 of 56
Condominium at 401 N POINT RD #703, OSPREY, photo 50 of 56
Condominium at 401 N POINT RD #703, OSPREY, photo 51 of 56
Condominium at 401 N POINT RD #703, OSPREY, photo 52 of 56
Condominium at 401 N POINT RD #703, OSPREY, photo 53 of 56
Condominium at 401 N POINT RD #703, OSPREY, photo 54 of 56
Condominium at 401 N POINT RD #703, OSPREY, photo 55 of 56
Condominium at 401 N POINT RD #703, OSPREY, photo 56 of 56
56 photos

$1,200,000

401 N POINT RD #703
OSPREY, FL 34229
Listed by Mark Lyda · GENEROUS PROPERTY
Bedrooms
3
Bathrooms
3
Living area
2,203 sqft
Year built
2003

About this home

Enjoy spectacular Gulf sunsets from this Move-In Ready, Fully Renovated 7th-floor condominium residence featuring 3-Bedrooms, 3-Full-Baths and over 2,200 square feet of beautifully designed living space with an open floor plan ideal for both everyday living and entertaining. The thoughtfully updated kitchen features quartz countertops, stainless steel appliances, Sub-Zero refrigeration, a wine refrigerator, and an Invisacook® invisible induction cooktop, creating a sleek and highly functional culinary space. The spacious private balcony offers tranquil preserve views and abundant opportunities for wildlife watching. Additional highlights include two assigned parking spaces and an exceptional combination of expansive views, privacy, modern finishes, and coastal living. A new HVAC system adds to the convenience and peace of mind. A must-see property! Residents enjoy private amenities including a heated pool and spa, fitness center, and outdoor grilling area, along with full access to The Oaks Club’s renowned lifestyle amenities. Meridian Tower #3 also features a new roof (2025). THE OAKS is a distinguished, 24hr Guarded, Country Club Community which boasts many accolades including: Platinum Club of America, Emerald Club of the World, Elite Distinguished Club of the World and One of America’s Healthiest Clubs - where amenities include Three Restaurants, Ballroom, Two 18-hole championship GOLF courses, award-winning RACQUETS program with 12 Har-Tru Hydro-Grid TENNIS courts, 4 PICKLEBALL Courts, wonderful CROQUET facility, state-of-the-art FITNESS center and junior Olympic, heated community SWIMMING POOL, Bocce, Basketball Court, Playground and more! The Oaks is just minutes from nationally ranked Pine View School, the Legacy Bike Trail, area Beaches and all that Gulf Coast living has to offer. Membership is required and there is NO WAITLIST for GOLF or SOCIAL Membership. **Please Enjoy Viewing the 3D VIRTUAL TOUR**

Property details

MLS #
MFRA4707244
Property type
Condominium
Subdivision
MERIDIAN AT THE OAKS PRESERVE
Status
Active
Days on market
1
On market date
October 2, 2026
Stories
N/A
Total bathrooms
3
Garage spaces
N/A
Parking spaces
N/A
Lot size
N/A
Loading map…

Nearby schools

Within 10 miles. School directory data from the National Center for Education Statistics (NCES), accessed via the Urban Institute Education Data API. Local Score is calculated by INNOVATE Real Estate; where a state rating is shown, it comes from that state's own official school report card (e.g. NC Dept. of Public Instruction, SC Report Card).

Elementary
GULF GATE ELEMENTARY SCHOOL
3.17 mi away · Grades -1-5
Nearest school -- attendance-zone data not available here
4.0
Local Score (student-teacher ratio only (preliminary -- will incorporate state test-score data once available)) -- not an official state rating
Enrollment
700
Student:teacher ratio
14.6:1
District
SARASOTA
Middle
SARASOTA MIDDLE SCHOOL
4.32 mi away · Grades 6-8
Nearest school -- attendance-zone data not available here
3.0
Local Score (student-teacher ratio only (preliminary -- will incorporate state test-score data once available)) -- not an official state rating
Enrollment
1,217
Student:teacher ratio
17.9:1
District
SARASOTA
High
SUNCOAST TECHNICAL COLLEGE
4.77 mi away · Grades 12
Nearest school -- attendance-zone data not available here
5.0
Local Score (student-teacher ratio only (preliminary -- will incorporate state test-score data once available)) -- not an official state rating
Enrollment
0
Student:teacher ratio
0.0:1
District
SARASOTA

Walkability

Blended score for OSPREY's center, calculated by INNOVATE Real Estate from two sources: the EPA's National Walkability Index (street network, transit, land-use mix) and Google Places amenity data (what's actually reachable on foot from this point). 60% EPA National Walkability Index + 40% nearby-amenity density (Google Places).

58
Somewhat walkable
out of 100
EPA National Walkability Index
7.2 / 20 -- Below average walkable
Google Places amenity density
90 / 100
Restaurants & cafes20
Grocery stores6
Parks7
Schools1
Transit stops17
Pharmacies7

Mortgage calculator

Estimate only - actual rate and payment depend on your lender, credit, and loan program.

$
%
%
Adjust tax / insurance estimates
% / yr
$
/mo
Est. monthly payment
$7,377/mo
$240,000 down
$960,000 loan
Principal & interest$6,227
Property tax (est.)$1,000
Home insurance (est.)$150

Similar homes you might like

Data source: Listing information provided by Stellar MLS (mfrmls) via Trestle/CoreLogic. Last updated 6 days ago.

Information herein deemed reliable but not guaranteed; all measurements, school assignments, HOA fees, taxes, and feature lists are approximate and should be independently verified. Equal Housing Opportunity.