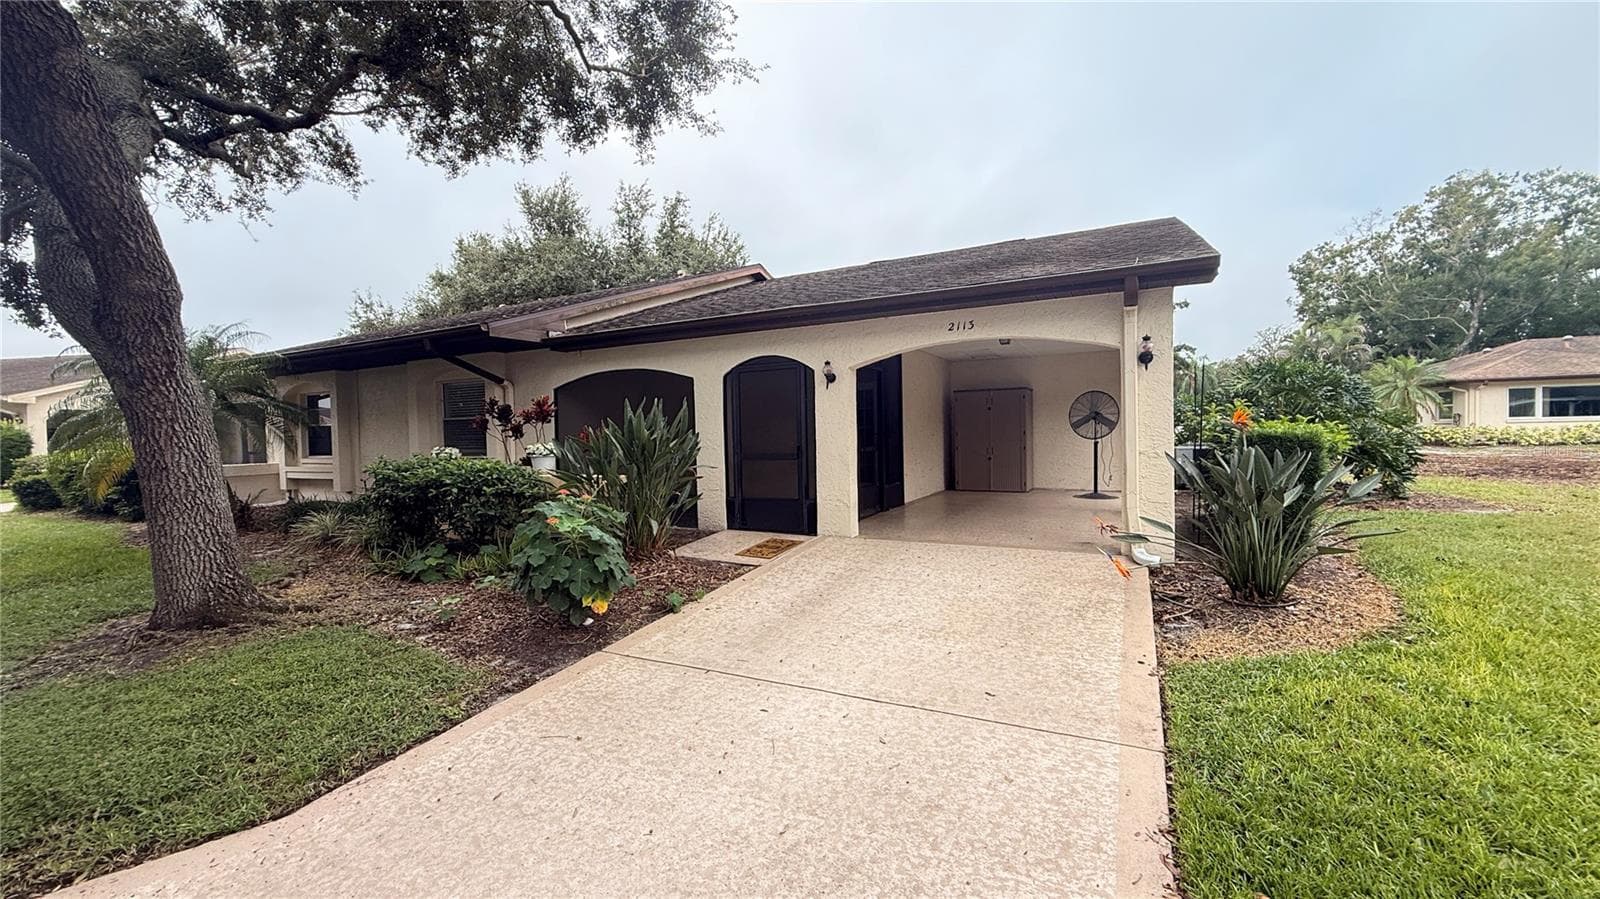
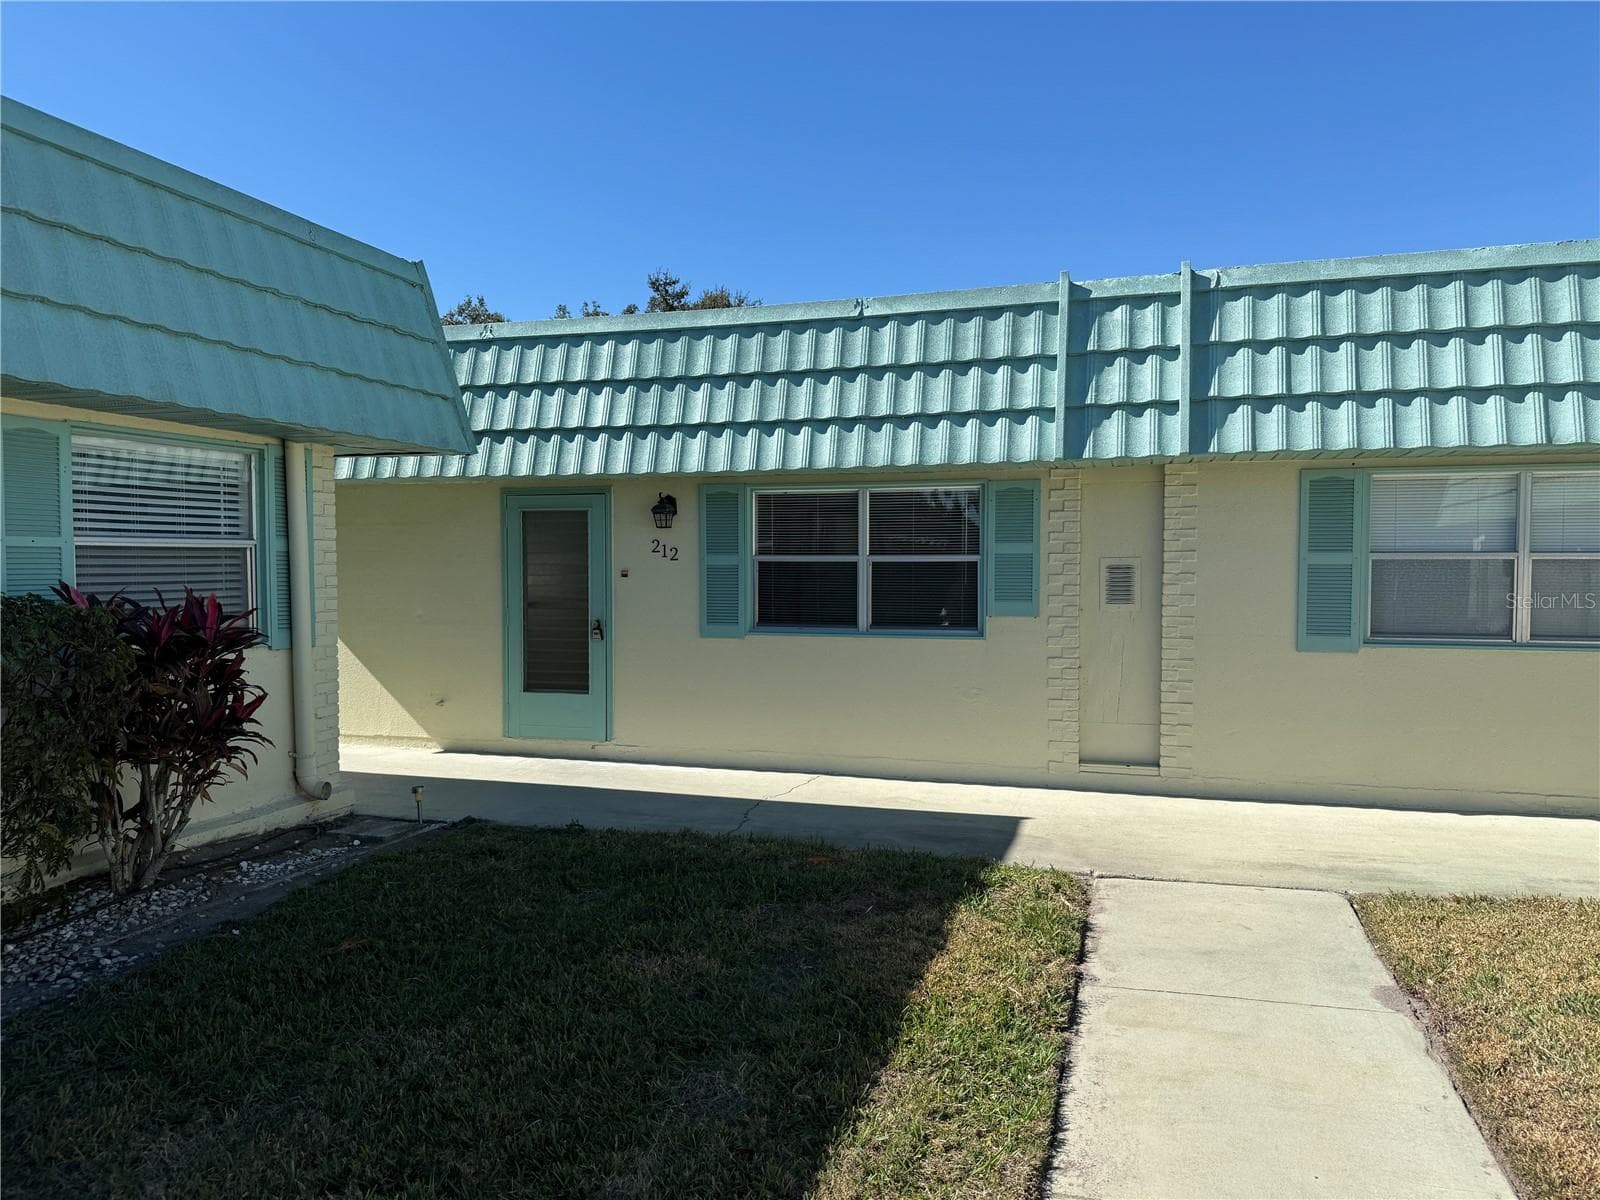
Attractive Front View - 1309 WARWICK CT, SUN CITY CENTER
Front Lawn area and walkways at Warwick Court Condominiums. - 1309 WARWICK CT, SUN CITY CENTER
View of Living Room - 1309 WARWICK CT, SUN CITY CENTER
Spacious living room featuring tile flooring and a ceiling fan. - 1309 WARWICK CT, SUN CITY CENTER
Living Room view toward Flex Room and Kitchen - 1309 WARWICK CT, SUN CITY CENTER
Thw Flex Room could serve as a bedroom, office, or dining room. - 1309 WARWICK CT, SUN CITY CENTER
The Flex Room provides a versatile space perfect for a home office, den, or guest bedroom. This flexible area adapts to your lifestyle needs, offering the square footage necessary to work from home, host guests, or create a cozy hobby studio. The room features high-quality finishes, ample natural light, and easy access to the main living area, making it a functional highlight of this property.Property Highlight Features:*   Multi-purpose utility as a home office, studio, or extra bedroom*   Natural light enhancement for a bright and airy atmosphere*   Seamless flow with the home’s existing floor plan*   Neutral design palette suitable for any interior style*   Prime location within the home for privacy and accessibility - 1309 WARWICK CT, SUN CITY CENTER
Kitchen - 1309 WARWICK CT, SUN CITY CENTER
Kitchen and Florida Room - 1309 WARWICK CT, SUN CITY CENTER
Kitchen - 1309 WARWICK CT, SUN CITY CENTER
View shows Laundry, Florida Room and Kitchen - 1309 WARWICK CT, SUN CITY CENTER
Bathroom with tub/shower combo - 1309 WARWICK CT, SUN CITY CENTER
Primary bedroom featuring ample natural light and easy care tile floor. - 1309 WARWICK CT, SUN CITY CENTER
The primary bedroom features tile flooring, a ceiling fan, and a large window that provides an abundance of natural light. - 1309 WARWICK CT, SUN CITY CENTER
Florida Room - 1309 WARWICK CT, SUN CITY CENTER
Laundry - 1309 WARWICK CT, SUN CITY CENTER
Walled courtyard - 1309 WARWICK CT, SUN CITY CENTER
Carport - 1309 WARWICK CT, SUN CITY CENTER
The carport on the left belongs to this listing. - 1309 WARWICK CT, SUN CITY CENTER
Rear view of the property showcasing the exterior access. - 1309 WARWICK CT, SUN CITY CENTER
22 photos

$1,800

1309 WARWICK CT
SUN CITY CENTER, FL 33573
Listed by Ronald Cress · REAL PROPERTY MARKETING, INC.
Bedrooms
2
Bathrooms
1
Living area
927 sqft
Year built
1968

About this home

PET FRIENDLY 2 bedroom, 1 Bath home. There is a Living Room, an Eat-in-Kitchen, a Den/office, a roomy Master Bedroom, a Florida Room and an inside Laundry Room with washer, dryer. There are CERAMIC TILE FLOORS THROUGHOUT including in the Living Room, Kitchen, Bedroom, Bathroom, Florida Room and Laundry. Owner pays for the Water.. This home also has an Attached Carport with a storage room and there's a walled outdoor courtyard. Warwick Court is close to shopping and recreational amenities.

Property details

MLS #
MFRTB8551743
Property type
Single Family Residence
Subdivision
DEL WEBBS SUN CITY FLORIDA UN
Status
Active
Days on market
3
On market date
September 28, 2026
Stories
N/A
Total bathrooms
1
Garage spaces
N/A
Parking spaces
N/A
Lot size
0.04 acres
Loading map…

Nearby schools

Within 10 miles. School directory data from the National Center for Education Statistics (NCES), accessed via the Urban Institute Education Data API. Local Score is calculated by INNOVATE Real Estate; where a state rating is shown, it comes from that state's own official school report card (e.g. NC Dept. of Public Instruction, SC Report Card).

Elementary
REDDICK ELEMENTARY SCHOOL
1.85 mi away · Grades -1-5
Nearest school -- attendance-zone data not available here
3.0
Local Score (student-teacher ratio only (preliminary -- will incorporate state test-score data once available)) -- not an official state rating
Enrollment
759
Student:teacher ratio
16.1:1
District
HILLSBOROUGH
Middle
SHIELDS MIDDLE SCHOOL
2.2 mi away · Grades 6-8
Nearest school -- attendance-zone data not available here
2.0
Local Score (student-teacher ratio only (preliminary -- will incorporate state test-score data once available)) -- not an official state rating
Enrollment
1,792
Student:teacher ratio
20.8:1
District
HILLSBOROUGH
High
LENNARD HIGH SCHOOL
3.34 mi away · Grades 9-12
Nearest school -- attendance-zone data not available here
1.0
Local Score (student-teacher ratio only (preliminary -- will incorporate state test-score data once available)) -- not an official state rating
Enrollment
2,259
Student:teacher ratio
22.1:1
District
HILLSBOROUGH

Walkability

Blended score for SUN CITY CENTER's center, calculated by INNOVATE Real Estate from two sources: the EPA's National Walkability Index (street network, transit, land-use mix) and Google Places amenity data (what's actually reachable on foot from this point). 60% EPA National Walkability Index + 40% nearby-amenity density (Google Places).

47
Somewhat walkable
out of 100
EPA National Walkability Index
7.3 / 20 -- Below average walkable
Google Places amenity density
63 / 100
Restaurants & cafes9
Grocery stores5
Parks1
Schools1
Transit stops0
Pharmacies10

Mortgage calculator

Estimate only - actual rate and payment depend on your lender, credit, and loan program.

$
%
%
Adjust tax / insurance estimates
% / yr
$
/mo
Est. monthly payment
$161/mo
$360 down
$1,440 loan
Principal & interest$9
Property tax (est.)$2
Home insurance (est.)$150

Similar homes you might like

Data source: Listing information provided by Stellar MLS (mfrmls) via Trestle/CoreLogic. Last updated 8 days ago.

Information herein deemed reliable but not guaranteed; all measurements, school assignments, HOA fees, taxes, and feature lists are approximate and should be independently verified. Equal Housing Opportunity.