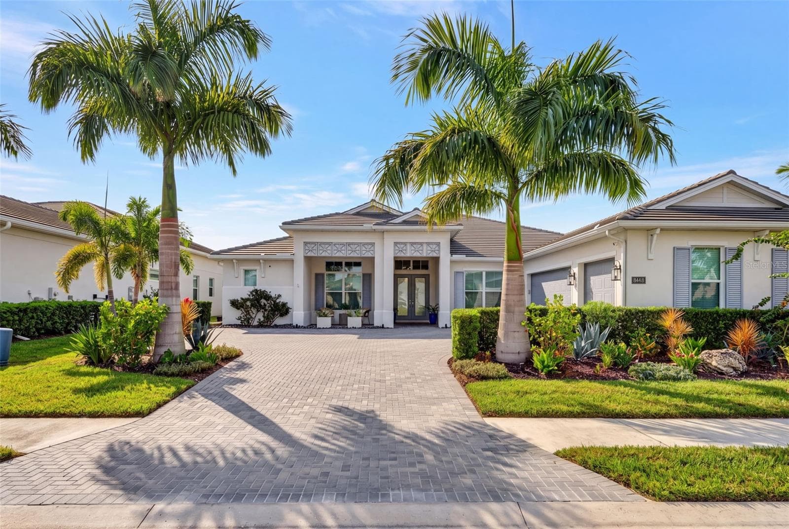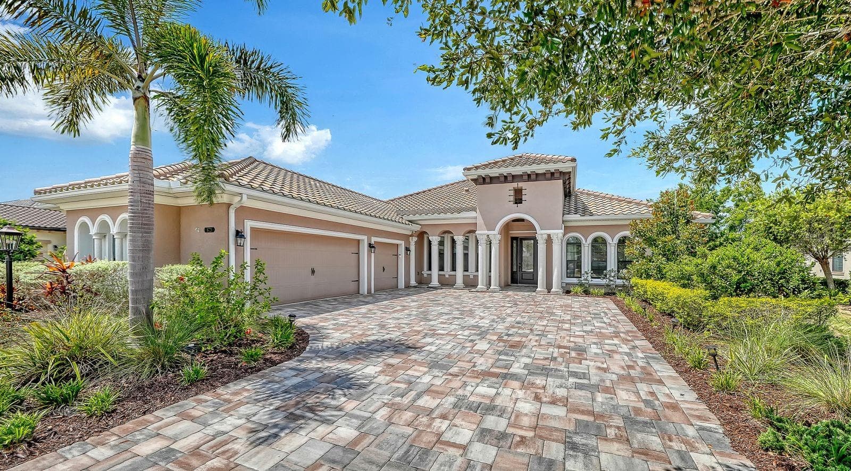
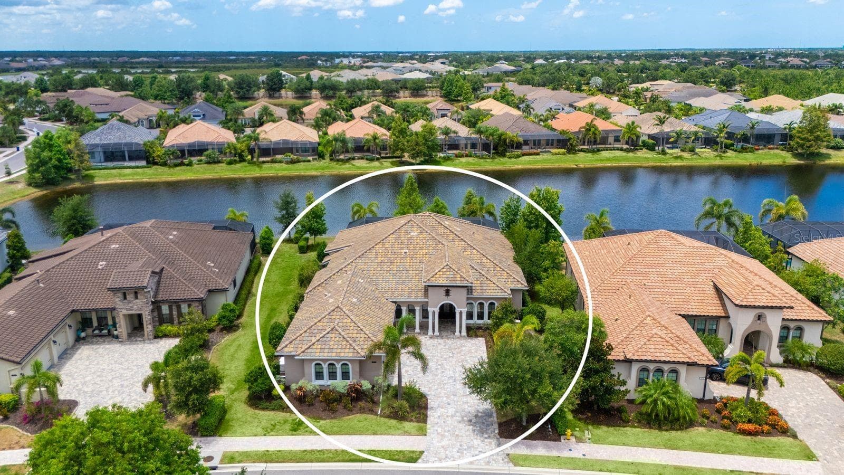
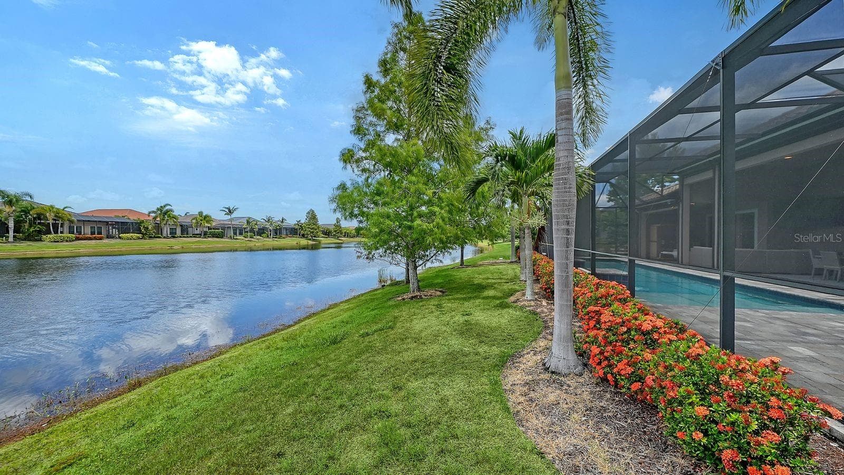
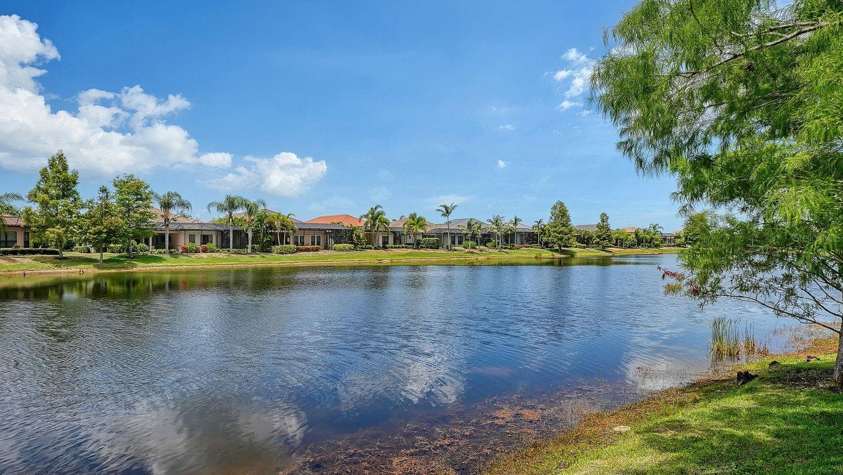
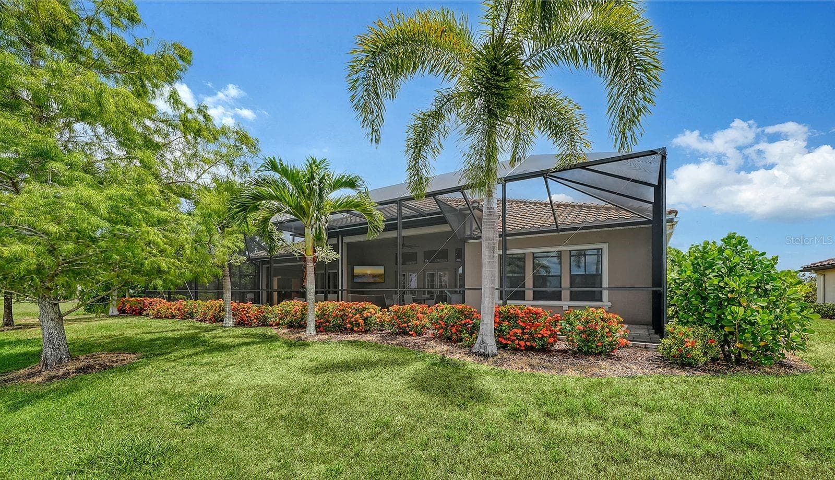
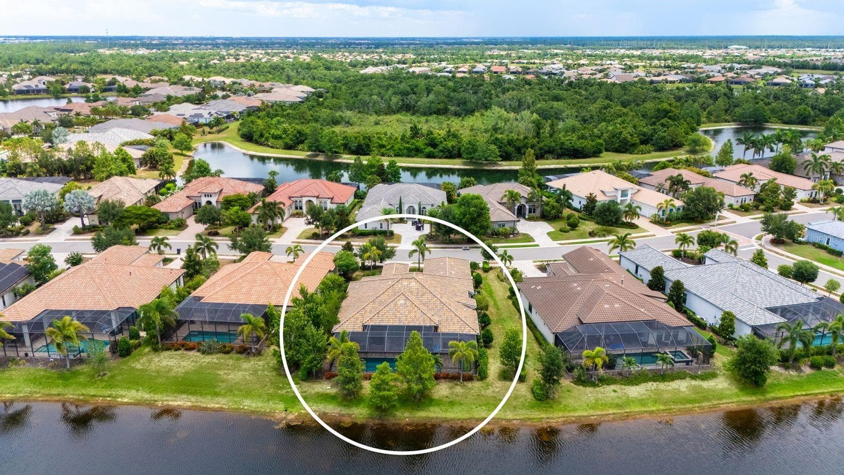
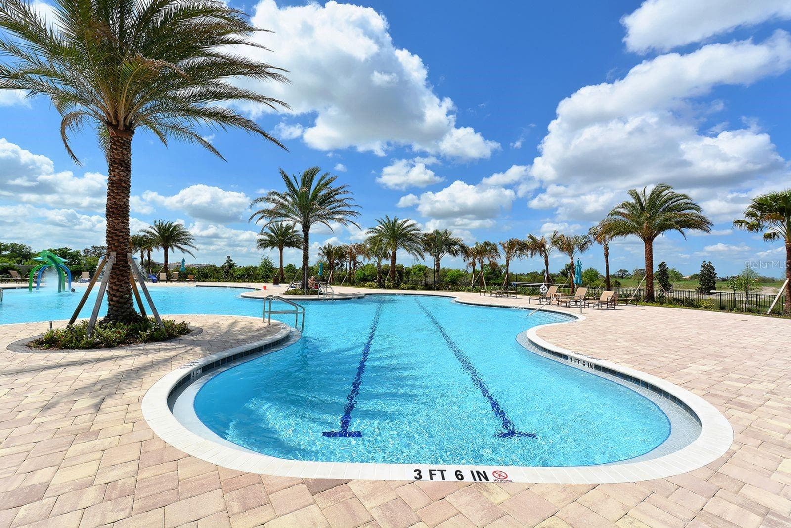
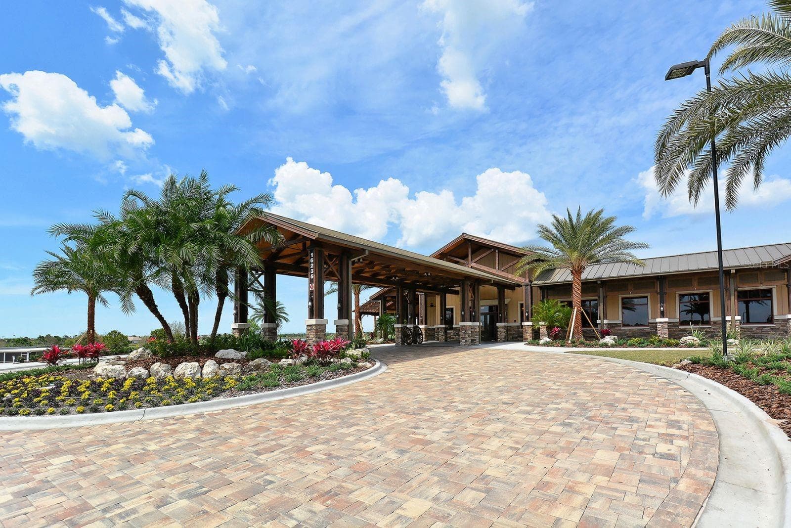
Single Family Residence at 16720 BERWICK TER, LAKEWOOD RANCH
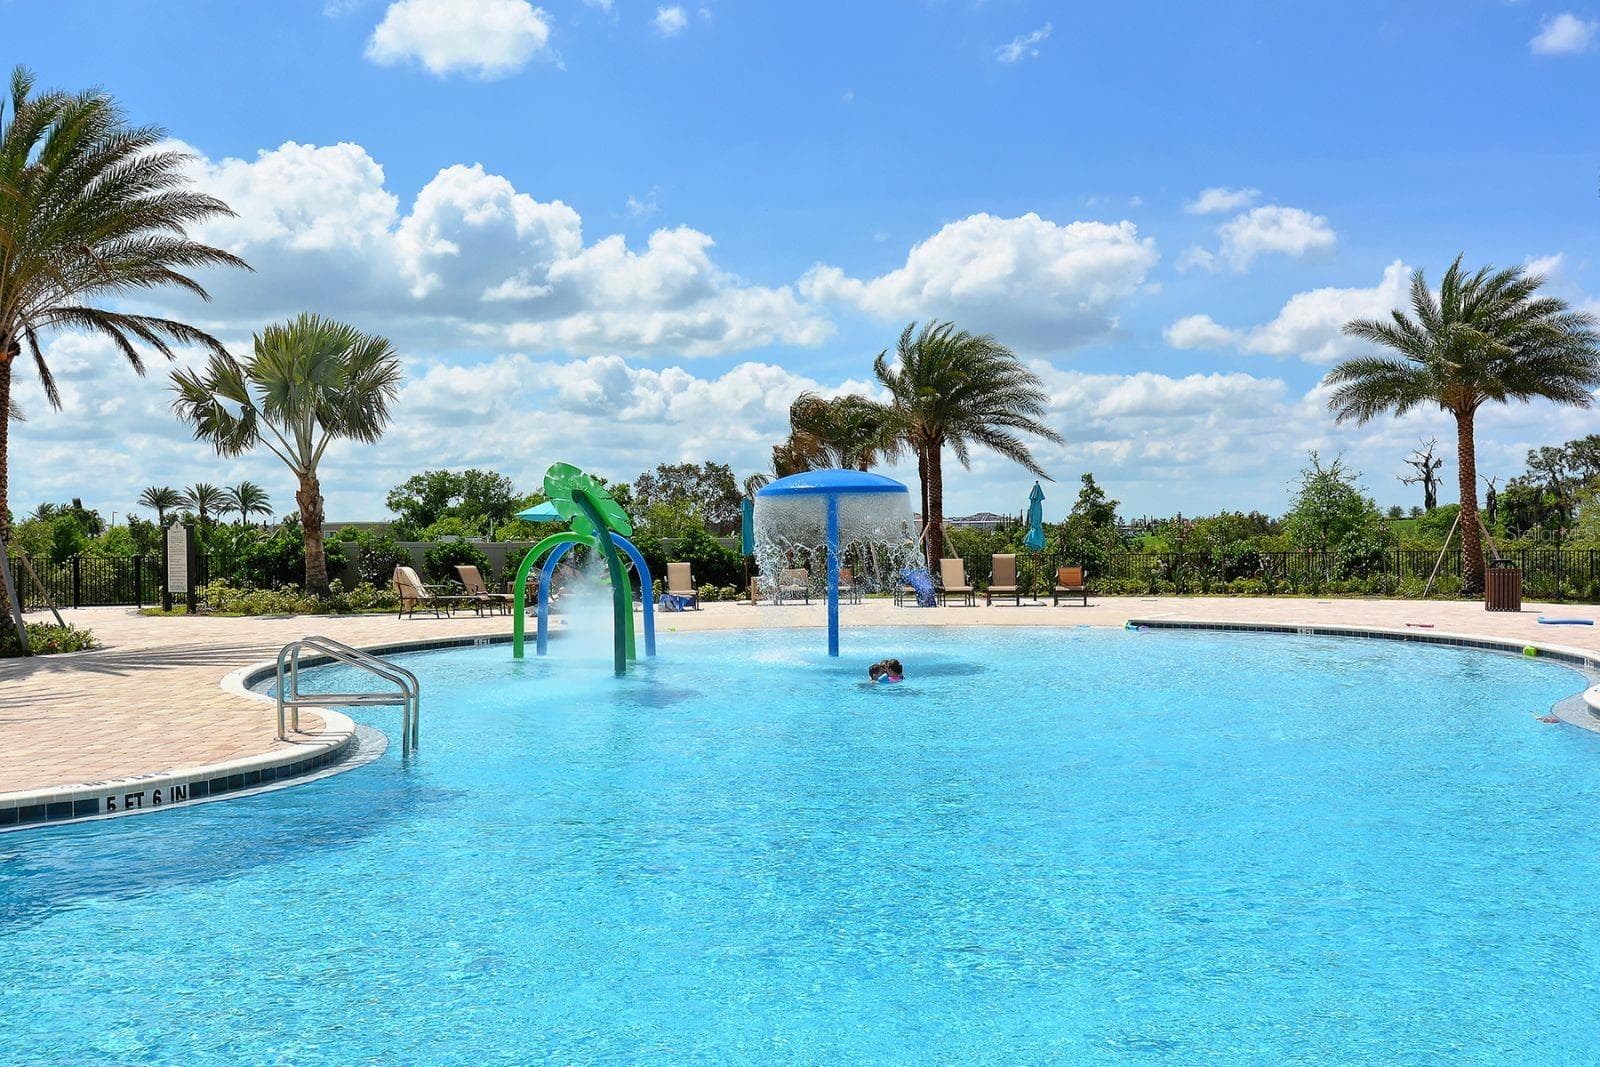
Single Family Residence at 16720 BERWICK TER, LAKEWOOD RANCH, photo 2 of 57
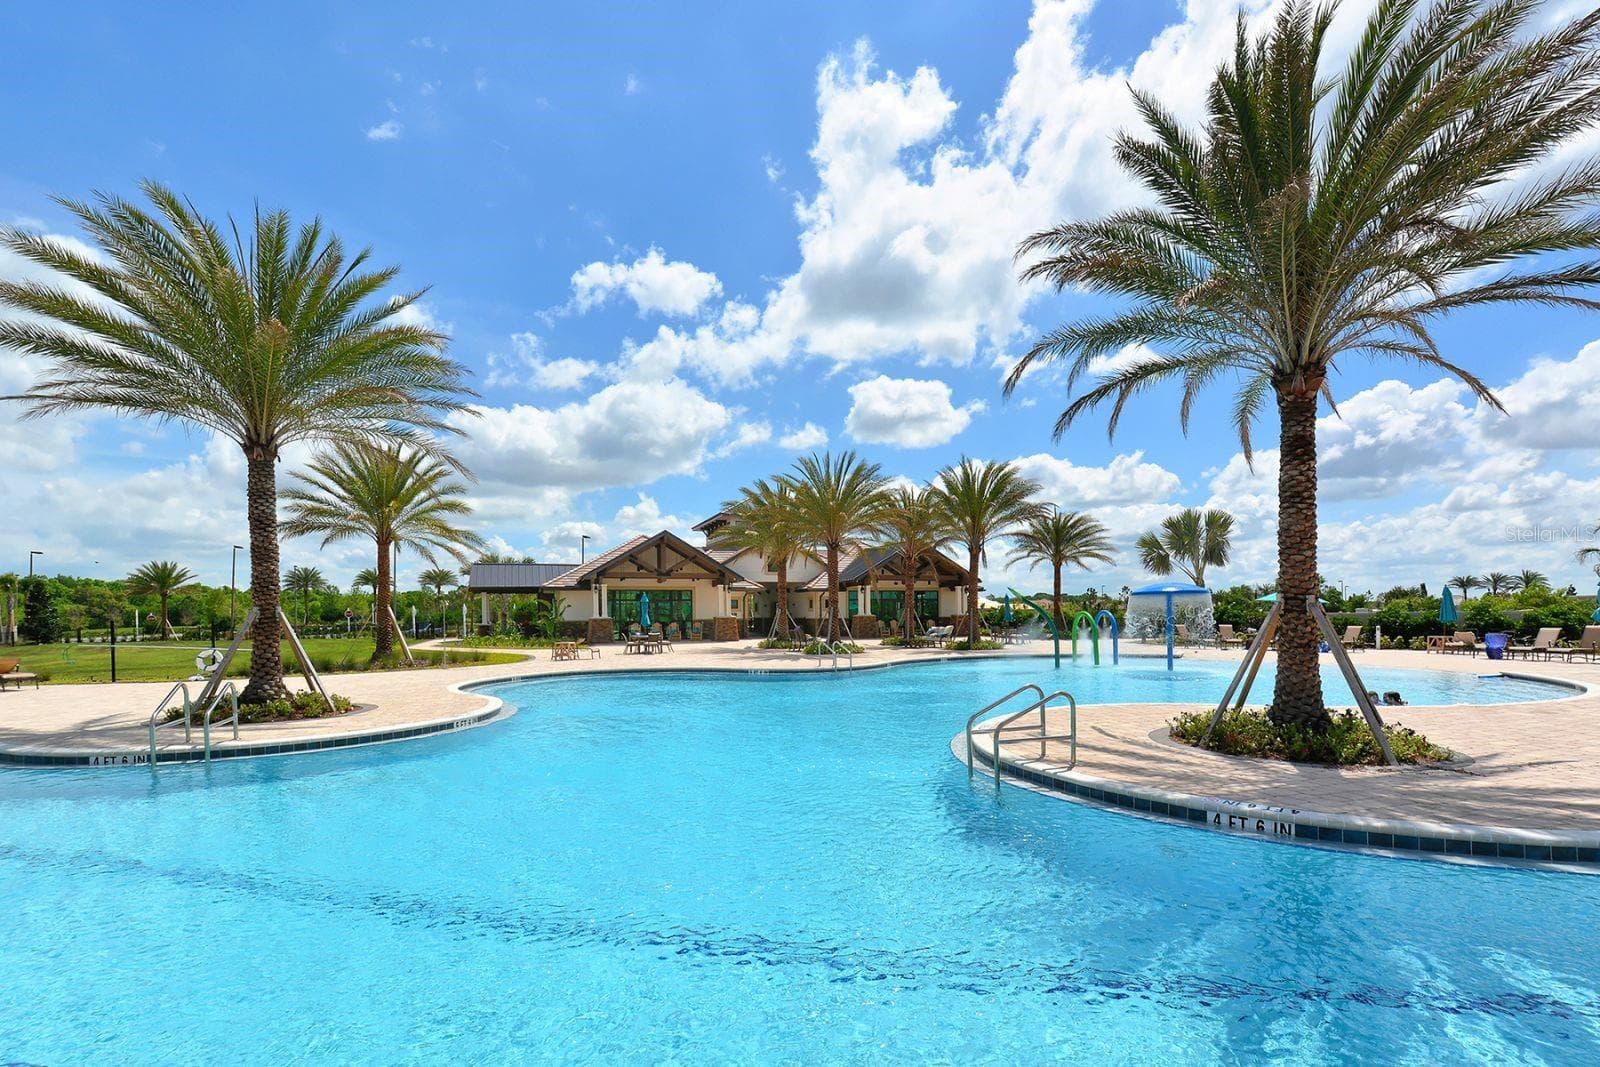
Single Family Residence at 16720 BERWICK TER, LAKEWOOD RANCH, photo 3 of 57
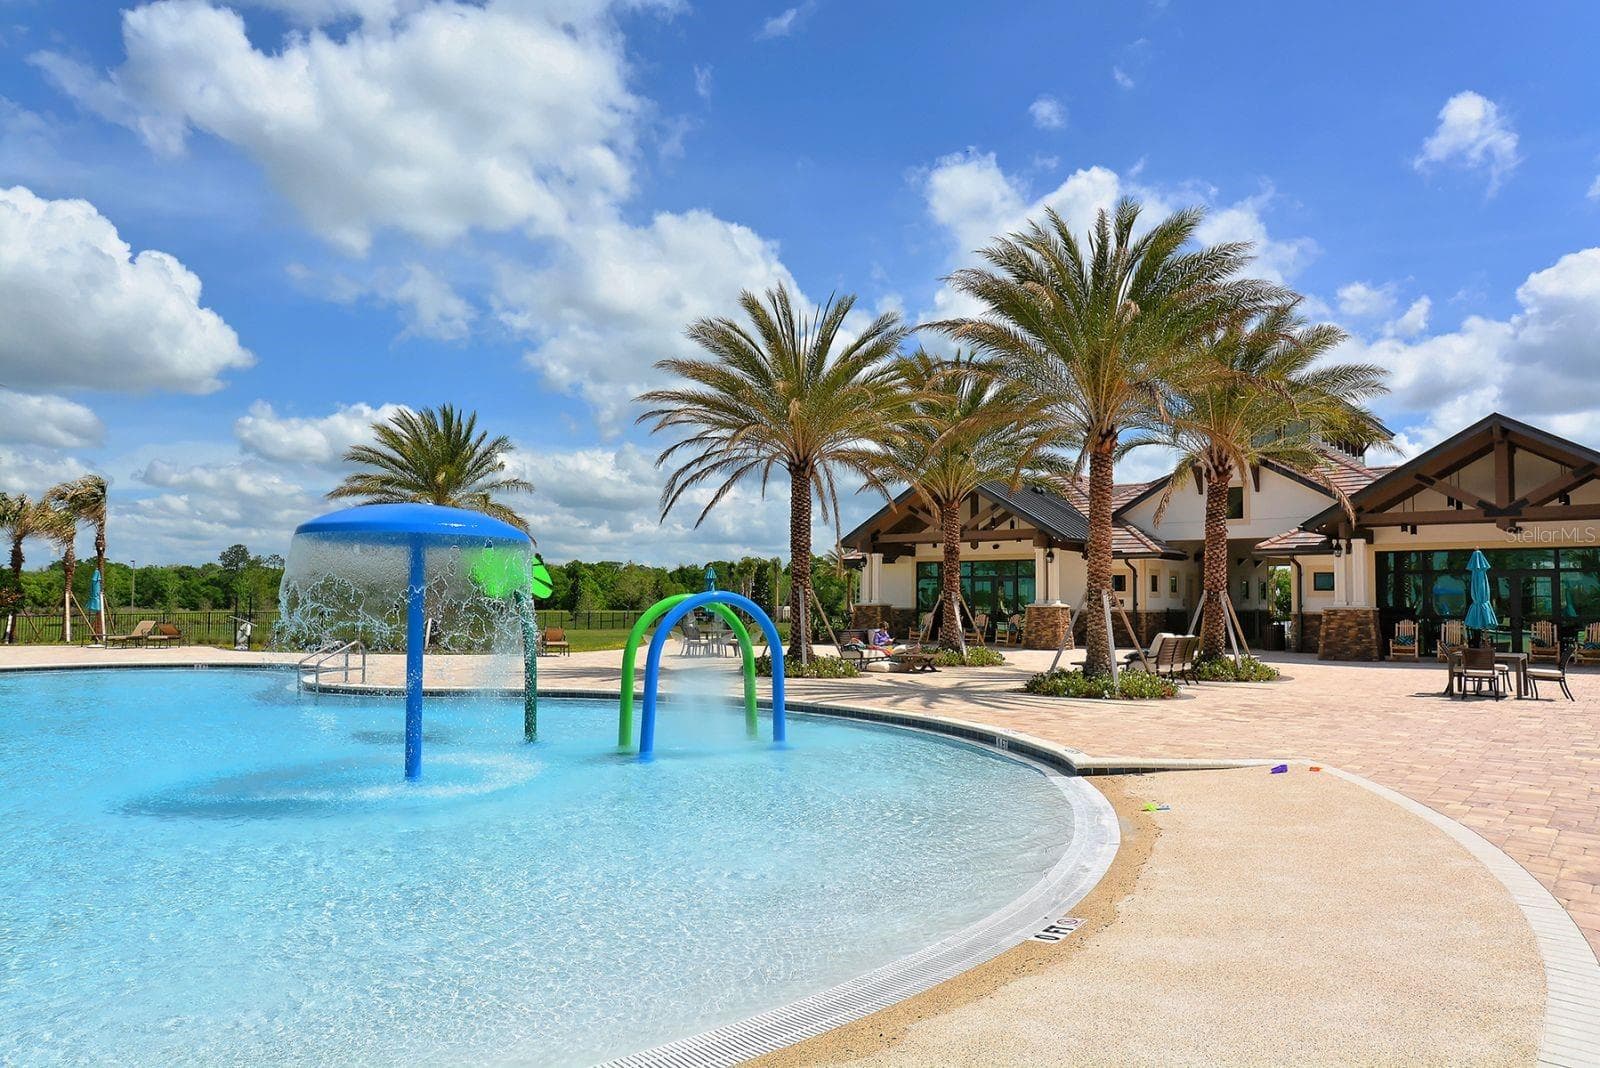
Single Family Residence at 16720 BERWICK TER, LAKEWOOD RANCH, photo 4 of 57
Single Family Residence at 16720 BERWICK TER, LAKEWOOD RANCH, photo 5 of 57
Single Family Residence at 16720 BERWICK TER, LAKEWOOD RANCH, photo 6 of 57
Single Family Residence at 16720 BERWICK TER, LAKEWOOD RANCH, photo 7 of 57
Single Family Residence at 16720 BERWICK TER, LAKEWOOD RANCH, photo 8 of 57
Single Family Residence at 16720 BERWICK TER, LAKEWOOD RANCH, photo 9 of 57
Single Family Residence at 16720 BERWICK TER, LAKEWOOD RANCH, photo 10 of 57
Single Family Residence at 16720 BERWICK TER, LAKEWOOD RANCH, photo 11 of 57
Single Family Residence at 16720 BERWICK TER, LAKEWOOD RANCH, photo 12 of 57
Single Family Residence at 16720 BERWICK TER, LAKEWOOD RANCH, photo 13 of 57
Single Family Residence at 16720 BERWICK TER, LAKEWOOD RANCH, photo 14 of 57
Single Family Residence at 16720 BERWICK TER, LAKEWOOD RANCH, photo 15 of 57
Single Family Residence at 16720 BERWICK TER, LAKEWOOD RANCH, photo 16 of 57
Single Family Residence at 16720 BERWICK TER, LAKEWOOD RANCH, photo 17 of 57
Single Family Residence at 16720 BERWICK TER, LAKEWOOD RANCH, photo 18 of 57
Single Family Residence at 16720 BERWICK TER, LAKEWOOD RANCH, photo 19 of 57
Single Family Residence at 16720 BERWICK TER, LAKEWOOD RANCH, photo 20 of 57
Single Family Residence at 16720 BERWICK TER, LAKEWOOD RANCH, photo 21 of 57
Single Family Residence at 16720 BERWICK TER, LAKEWOOD RANCH, photo 22 of 57
Single Family Residence at 16720 BERWICK TER, LAKEWOOD RANCH, photo 23 of 57
Single Family Residence at 16720 BERWICK TER, LAKEWOOD RANCH, photo 24 of 57
Single Family Residence at 16720 BERWICK TER, LAKEWOOD RANCH, photo 25 of 57
Single Family Residence at 16720 BERWICK TER, LAKEWOOD RANCH, photo 26 of 57
Single Family Residence at 16720 BERWICK TER, LAKEWOOD RANCH, photo 27 of 57
Single Family Residence at 16720 BERWICK TER, LAKEWOOD RANCH, photo 28 of 57
Single Family Residence at 16720 BERWICK TER, LAKEWOOD RANCH, photo 29 of 57
Single Family Residence at 16720 BERWICK TER, LAKEWOOD RANCH, photo 30 of 57
Single Family Residence at 16720 BERWICK TER, LAKEWOOD RANCH, photo 31 of 57
Single Family Residence at 16720 BERWICK TER, LAKEWOOD RANCH, photo 32 of 57
Single Family Residence at 16720 BERWICK TER, LAKEWOOD RANCH, photo 33 of 57
Single Family Residence at 16720 BERWICK TER, LAKEWOOD RANCH, photo 34 of 57
Single Family Residence at 16720 BERWICK TER, LAKEWOOD RANCH, photo 35 of 57
Single Family Residence at 16720 BERWICK TER, LAKEWOOD RANCH, photo 36 of 57
Single Family Residence at 16720 BERWICK TER, LAKEWOOD RANCH, photo 37 of 57
Single Family Residence at 16720 BERWICK TER, LAKEWOOD RANCH, photo 38 of 57
Single Family Residence at 16720 BERWICK TER, LAKEWOOD RANCH, photo 39 of 57
Single Family Residence at 16720 BERWICK TER, LAKEWOOD RANCH, photo 40 of 57
Single Family Residence at 16720 BERWICK TER, LAKEWOOD RANCH, photo 41 of 57
Single Family Residence at 16720 BERWICK TER, LAKEWOOD RANCH, photo 42 of 57
Single Family Residence at 16720 BERWICK TER, LAKEWOOD RANCH, photo 43 of 57
Single Family Residence at 16720 BERWICK TER, LAKEWOOD RANCH, photo 44 of 57
Single Family Residence at 16720 BERWICK TER, LAKEWOOD RANCH, photo 45 of 57
Single Family Residence at 16720 BERWICK TER, LAKEWOOD RANCH, photo 46 of 57
Single Family Residence at 16720 BERWICK TER, LAKEWOOD RANCH, photo 47 of 57
Single Family Residence at 16720 BERWICK TER, LAKEWOOD RANCH, photo 48 of 57
Single Family Residence at 16720 BERWICK TER, LAKEWOOD RANCH, photo 49 of 57
Single Family Residence at 16720 BERWICK TER, LAKEWOOD RANCH, photo 50 of 57
Single Family Residence at 16720 BERWICK TER, LAKEWOOD RANCH, photo 51 of 57
Single Family Residence at 16720 BERWICK TER, LAKEWOOD RANCH, photo 52 of 57
Single Family Residence at 16720 BERWICK TER, LAKEWOOD RANCH, photo 53 of 57
Single Family Residence at 16720 BERWICK TER, LAKEWOOD RANCH, photo 54 of 57
Single Family Residence at 16720 BERWICK TER, LAKEWOOD RANCH, photo 55 of 57
Single Family Residence at 16720 BERWICK TER, LAKEWOOD RANCH, photo 56 of 57
Single Family Residence at 16720 BERWICK TER, LAKEWOOD RANCH, photo 57 of 57
57 photos

$1,799,000

16720 BERWICK TER
LAKEWOOD RANCH, FL 34202
Listed by Holly Pascarella, PA · COLDWELL BANKER REALTY
Bedrooms
4
Bathrooms
3
Living area
3,270 sqft
Year built
2020

About this home

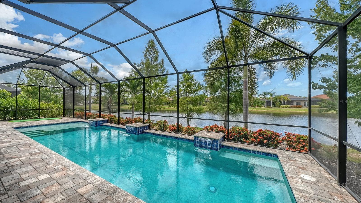
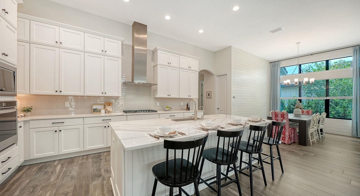
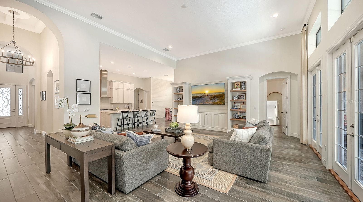
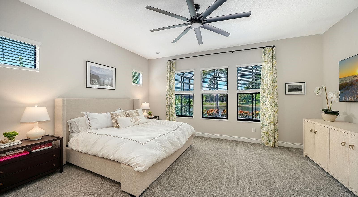
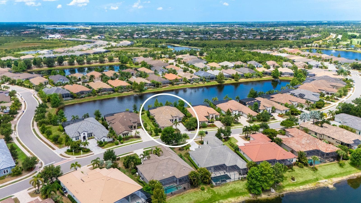
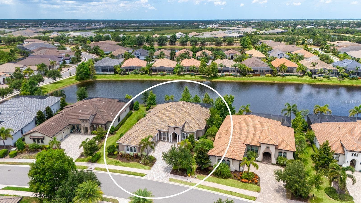
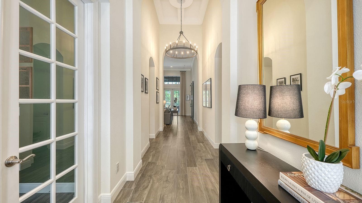
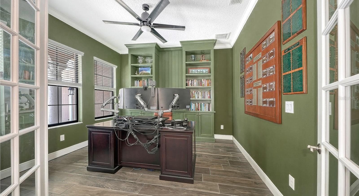
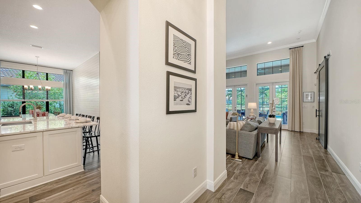
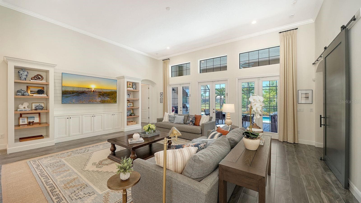
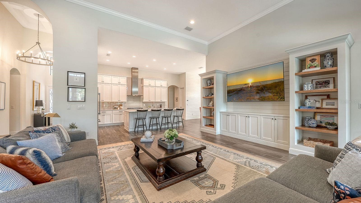
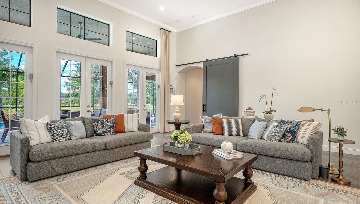
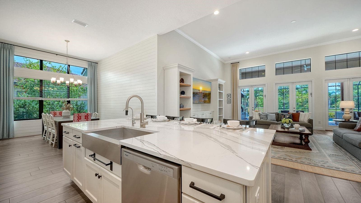
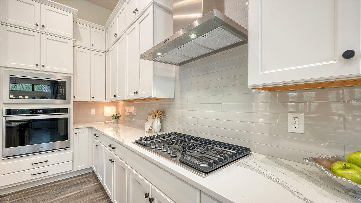
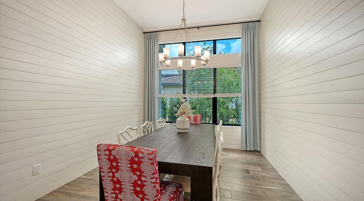
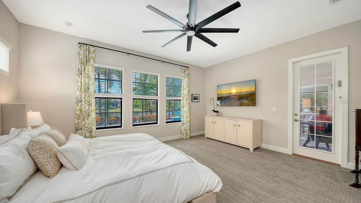
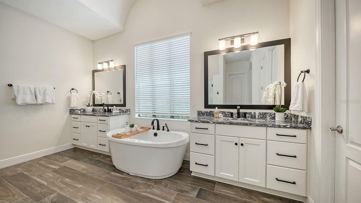
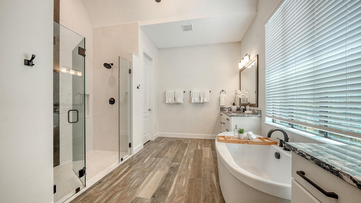
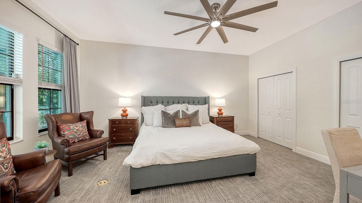
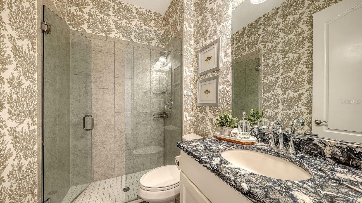
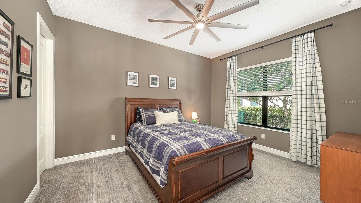
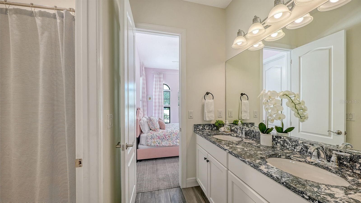
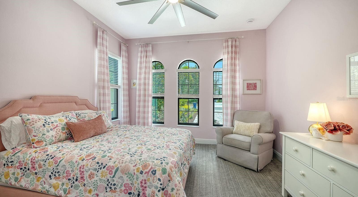
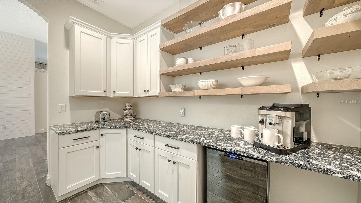
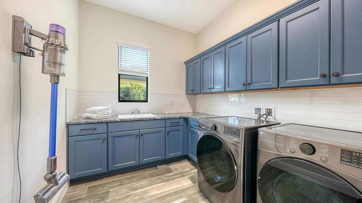
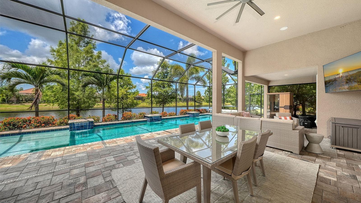
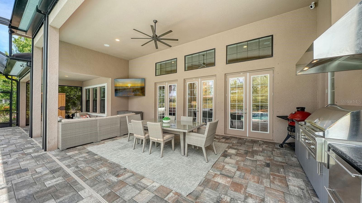
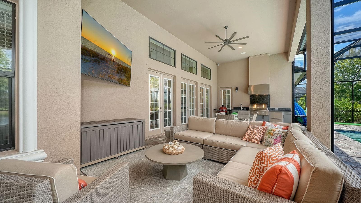
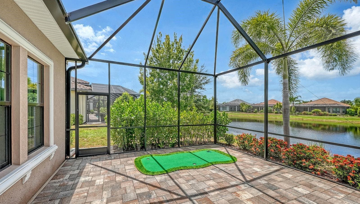
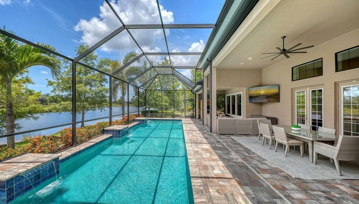
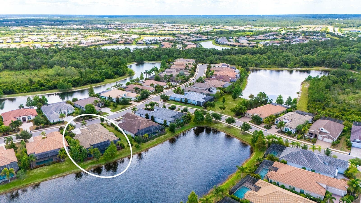
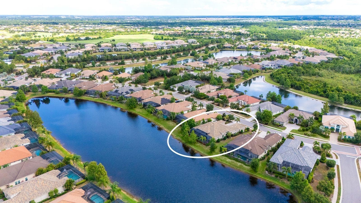
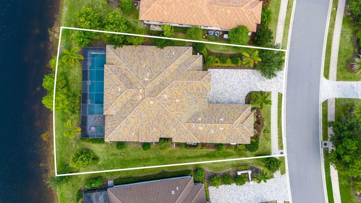
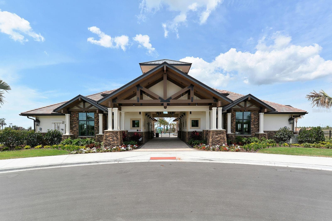
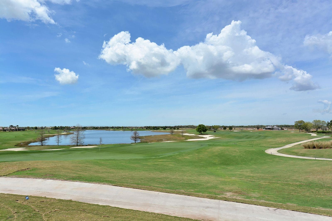
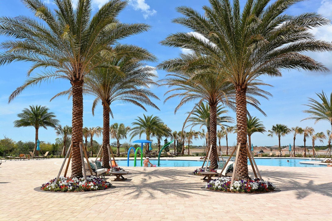
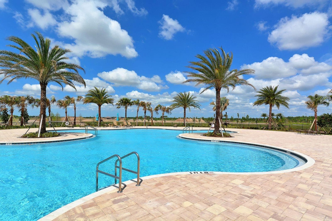
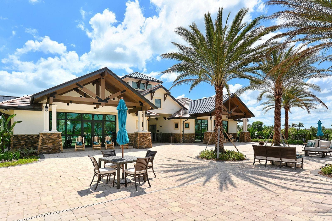
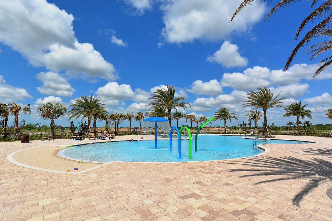
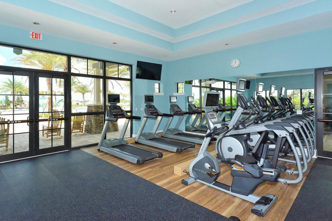
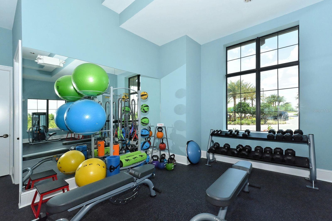
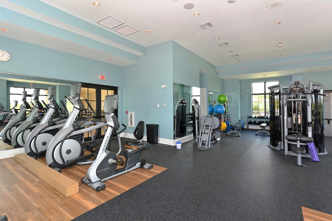
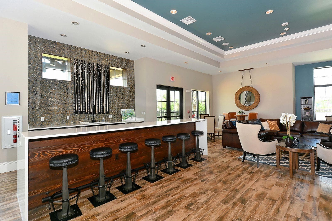
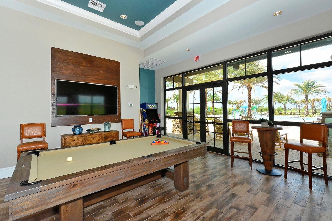
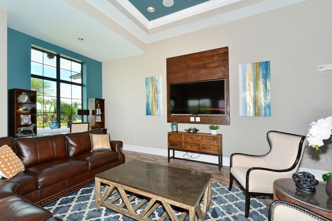
Set on a premium lake homesite in the sought-after gated community of Country Club East, this beautifully appointed residence combines an inviting open design with thoughtful custom enhancements and exceptional outdoor living. Offering four bedrooms, three baths, and a dedicated office, the light-filled interior features volume ceilings, crown molding, porcelain plank flooring, smart home features, and custom details throughout. The living area is anchored by a custom built-in entertainment center with display shelving on either side and cabinetry below, creating a stylish focal point with abundant storage. The office has been enhanced with custom built-in cabinetry, while the casual dining area adds another layer of character with custom shiplap walls. The spacious kitchen features light cabinetry, quartz countertops, glass tile backsplash, a large center island with stainless farmhouse sink and abundant storage, built-in oven and microwave, gas cooktop, and walk-in pantry. The private primary suite offers French door access to the lanai and a beautifully appointed bath with a barrel ceiling, split vanities, frameless glass shower, garden tub, private water closet, and oversized walk-in closet. Two generously sized guest bedrooms offer privacy and ample closet space and share a spacious Jack-and-Jill bath, while the fourth bedroom features its own private bath and a barn door for added privacy. This versatile space could also easily serve as a bonus room, offering flexibility to suit a buyer’s needs. The great room opens seamlessly to an expansive south-facing lanai, where an exceptional amount of covered outdoor space provides plenty of room for relaxing and entertaining. The 45-foot heated saltwater pool features three waterfall features and a sun shelf, while an outdoor kitchen adds convenience for effortless outdoor gatherings. Roll-down hurricane screens across the lanai provide added protection and allow this impressive outdoor living area to be enjoyed in a variety of weather conditions. Additional features include an oversized three-car plus golf cart garage with mini-split AC, whole-house generator, soft-close cabinetry throughout, upgraded light fixtures, 16-foot tray and coffered ceilings in the entry hall, built-in drop zone, and tankless water heater. Country Club East residents enjoy gated security, three resort-style pools including the Retreat Aquatic Center, fitness center, and club room with billiards. Ideally located within Lakewood Ranch, the home is close to exceptional shopping, dining and entertainment, including Waterside and Lakewood Ranch Main Street, as well as UTC, downtown Sarasota, I-75, world-class beaches, medical facilities, and highly regarded schools.

Highlights

Private pool

Property details

MLS
Stellar MLS
MLS #
MFRA4707213
Property type
Single Family Residence
Subdivision
COUNTRY CLUB EAST AT LAKEWD RNCH UU1B&1C
Status
Active
Days on market
1
On market date
October 12, 2026
Stories
N/A
Total bathrooms
3
Garage spaces
3
Parking spaces
N/A
Lot size
0.28 acres
Loading map…

Nearby schools

Within 10 miles. School directory data from the National Center for Education Statistics (NCES), accessed via the Urban Institute Education Data API. Local Score is calculated by INNOVATE Real Estate; where a state rating is shown, it comes from that state's own official school report card.

Elementary
ROBERT WILLIS ELEMENTARY SCHOOL
1.55 mi away · Grades -1-5
Nearest school -- attendance-zone data not available here
3.0
Local Score (student-teacher ratio only (preliminary -- will incorporate state test-score data once available)) -- not an official state rating
Enrollment
780
Student:teacher ratio
17.0:1
District
MANATEE
Middle
R. DAN NOLAN MIDDLE SCHOOL
2.13 mi away · Grades 6-8
Nearest school -- attendance-zone data not available here
2.0
Local Score (student-teacher ratio only (preliminary -- will incorporate state test-score data once available)) -- not an official state rating
Enrollment
776
Student:teacher ratio
20.4:1
District
MANATEE
High
LAKEWOOD RANCH HIGH SCHOOL
5.07 mi away · Grades 9-12
Nearest school -- attendance-zone data not available here
1.0
Local Score (student-teacher ratio only (preliminary -- will incorporate state test-score data once available)) -- not an official state rating
Enrollment
2,429
Student:teacher ratio
24.3:1
District
MANATEE

Walkability

Blended score for LAKEWOOD RANCH's center, calculated by INNOVATE Real Estate from two sources: the EPA's National Walkability Index (street network, transit, land-use mix) and Google Places amenity data (what's actually reachable on foot from this point). 60% EPA National Walkability Index + 40% nearby-amenity density (Google Places).

26
Car-dependent
out of 100
EPA National Walkability Index
7.2 / 20 -- Below average walkable
Google Places amenity density
10 / 100
Restaurants & cafes2
Grocery stores0
Parks1
Schools0
Transit stops0
Pharmacies0

Market position

How this listing compares to current activity in LAKEWOOD RANCH, from live MLS data.

On the market 1 days -- 142 fewer days than LAKEWOOD RANCH's current average of 143 days.
For reference, the median list price across 410 active listings in LAKEWOOD RANCH right now is $499,945.

Mortgage calculator

Estimate only - actual rate and payment depend on your lender, credit, and loan program.

$
%
%
Adjust tax / insurance estimates
% / yr
$
/mo
Est. monthly payment
$10,984/mo
$359,800 down
$1,439,200 loan
Principal & interest$9,335
Property tax (est.)$1,499
Home insurance (est.)$150

Similar homes you might like

Data source: Listing information provided by Stellar MLS (mfrmls) via Trestle/CoreLogic. Last updated 13 hr ago.

Information herein deemed reliable but not guaranteed; all measurements, school assignments, HOA fees, taxes, and feature lists are approximate and should be independently verified. Equal Housing Opportunity.