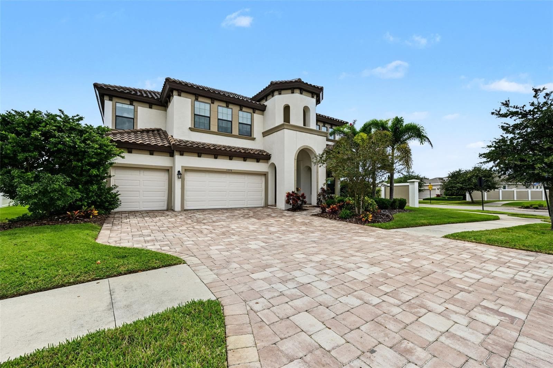
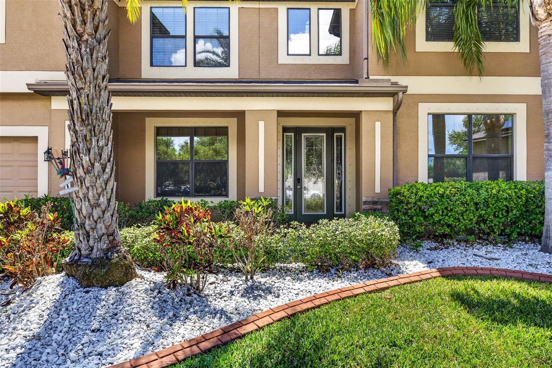
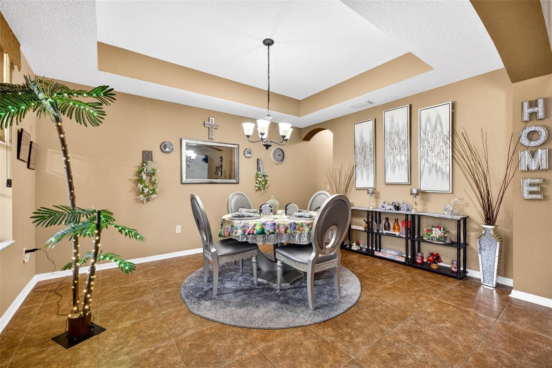
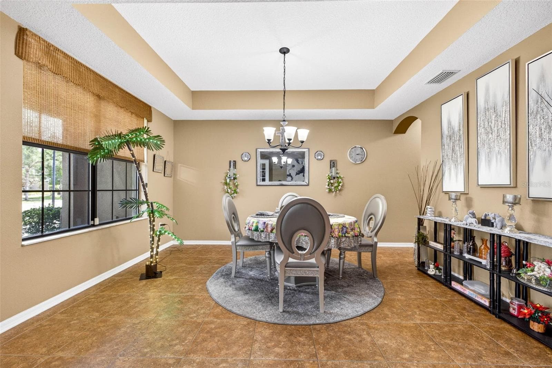
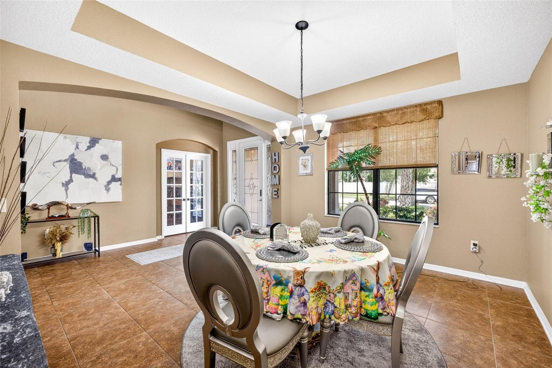
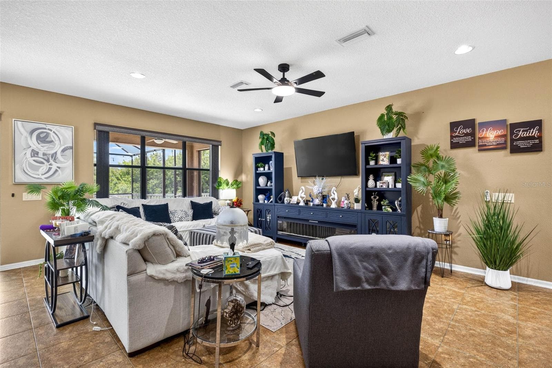
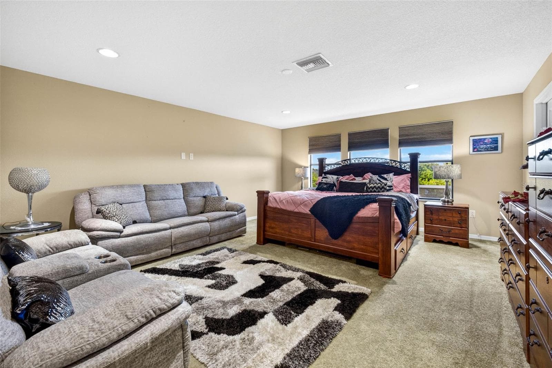
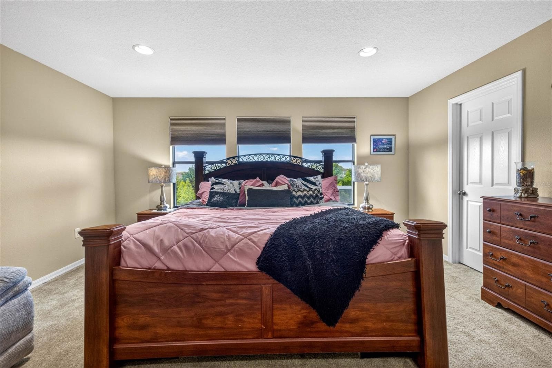
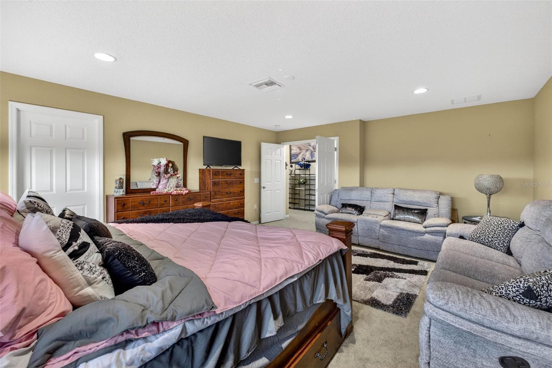
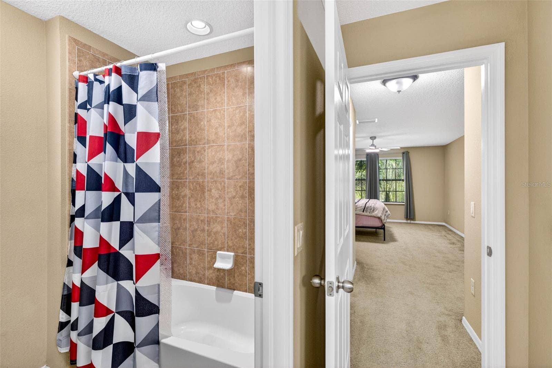
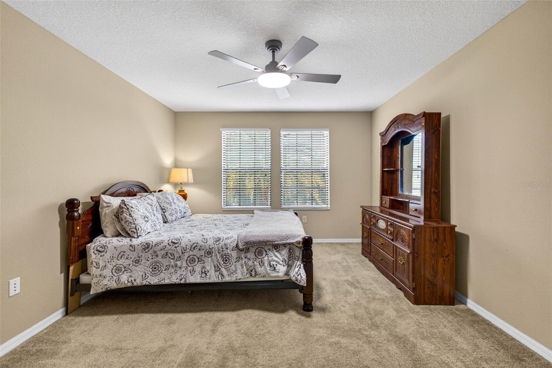
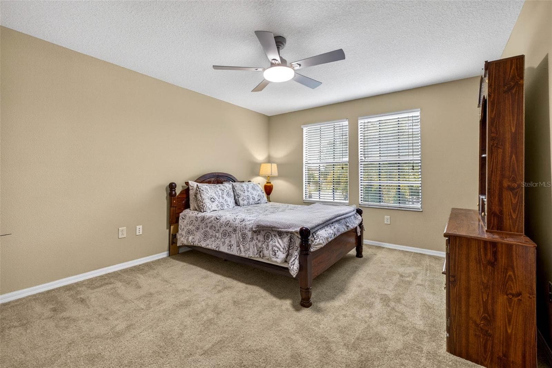
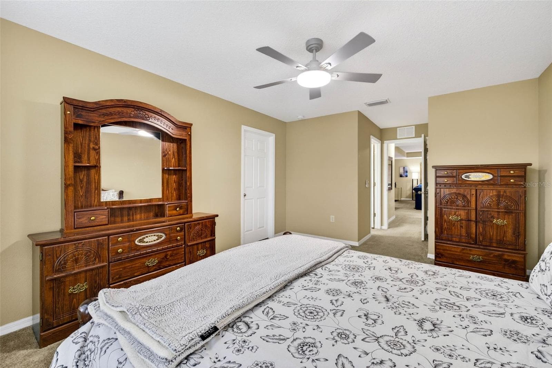
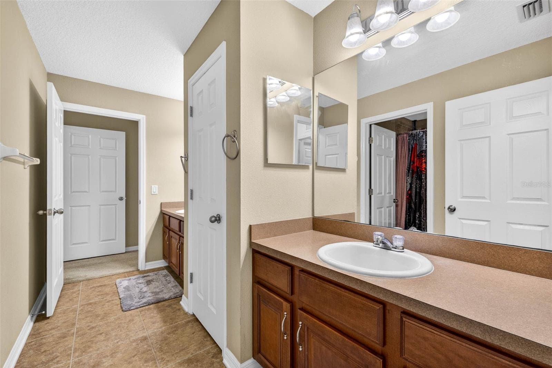
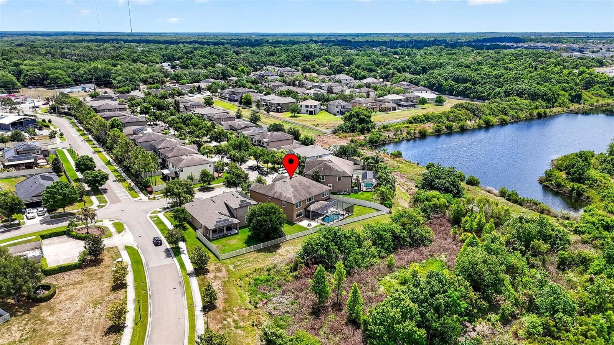
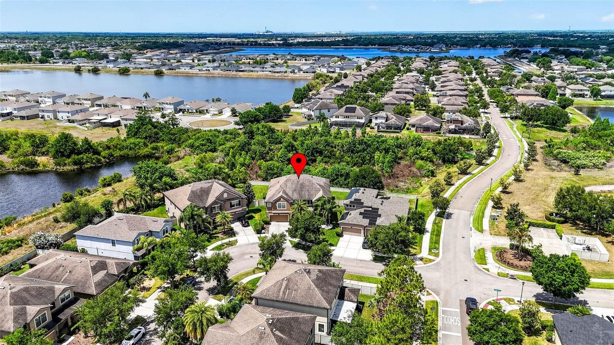
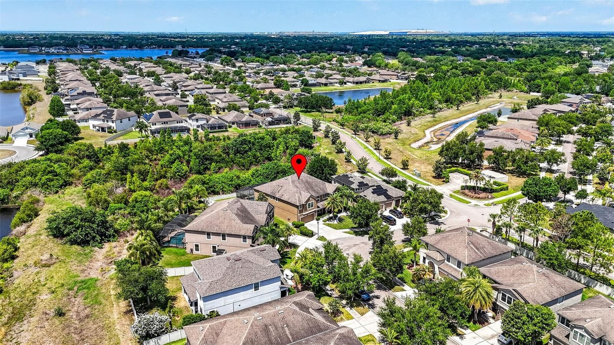
Single Family Residence at 11603 PALMETTO PINE ST, RIVERVIEW
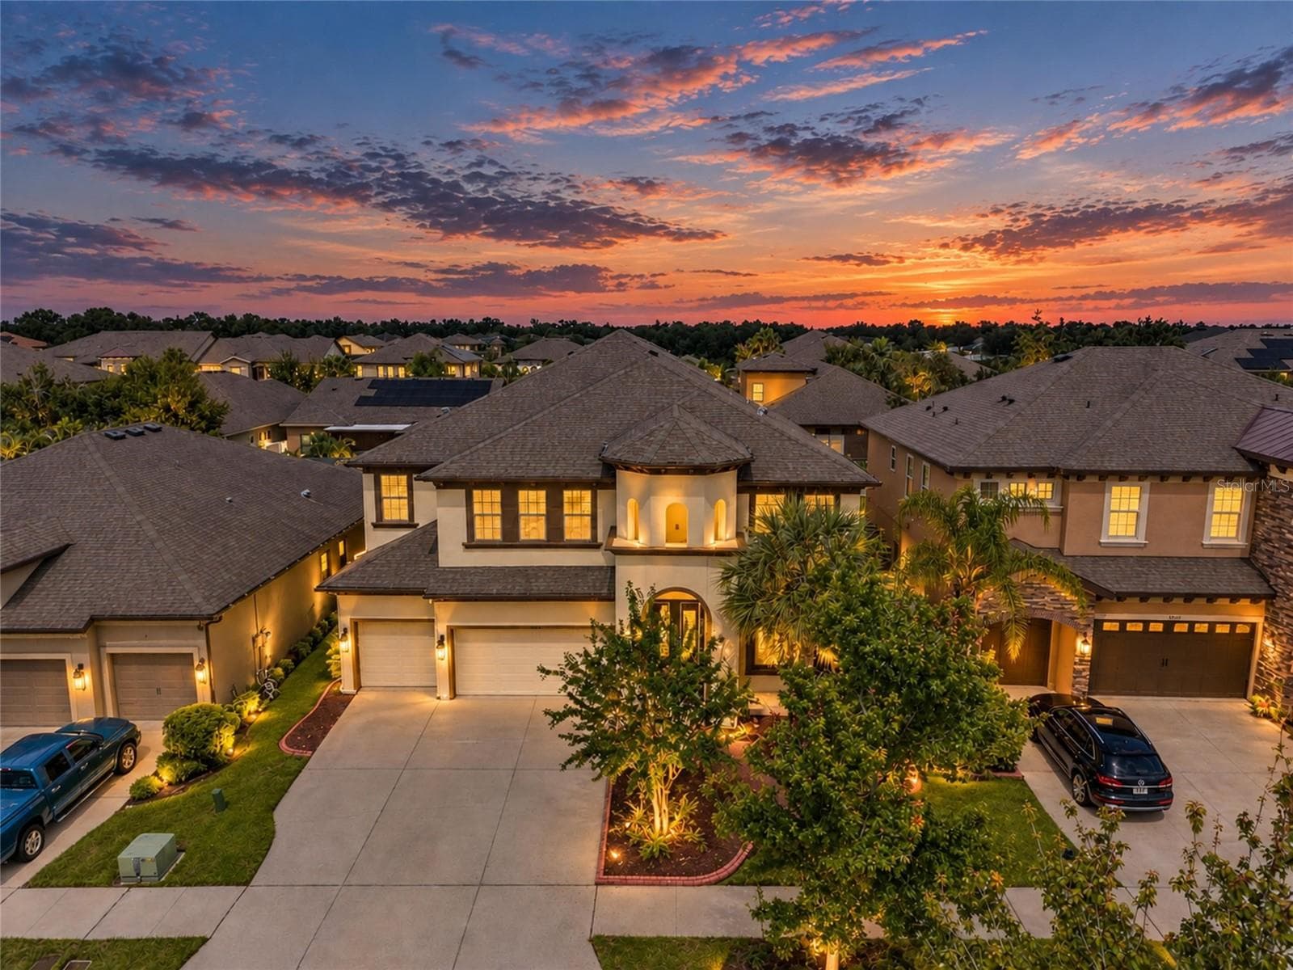
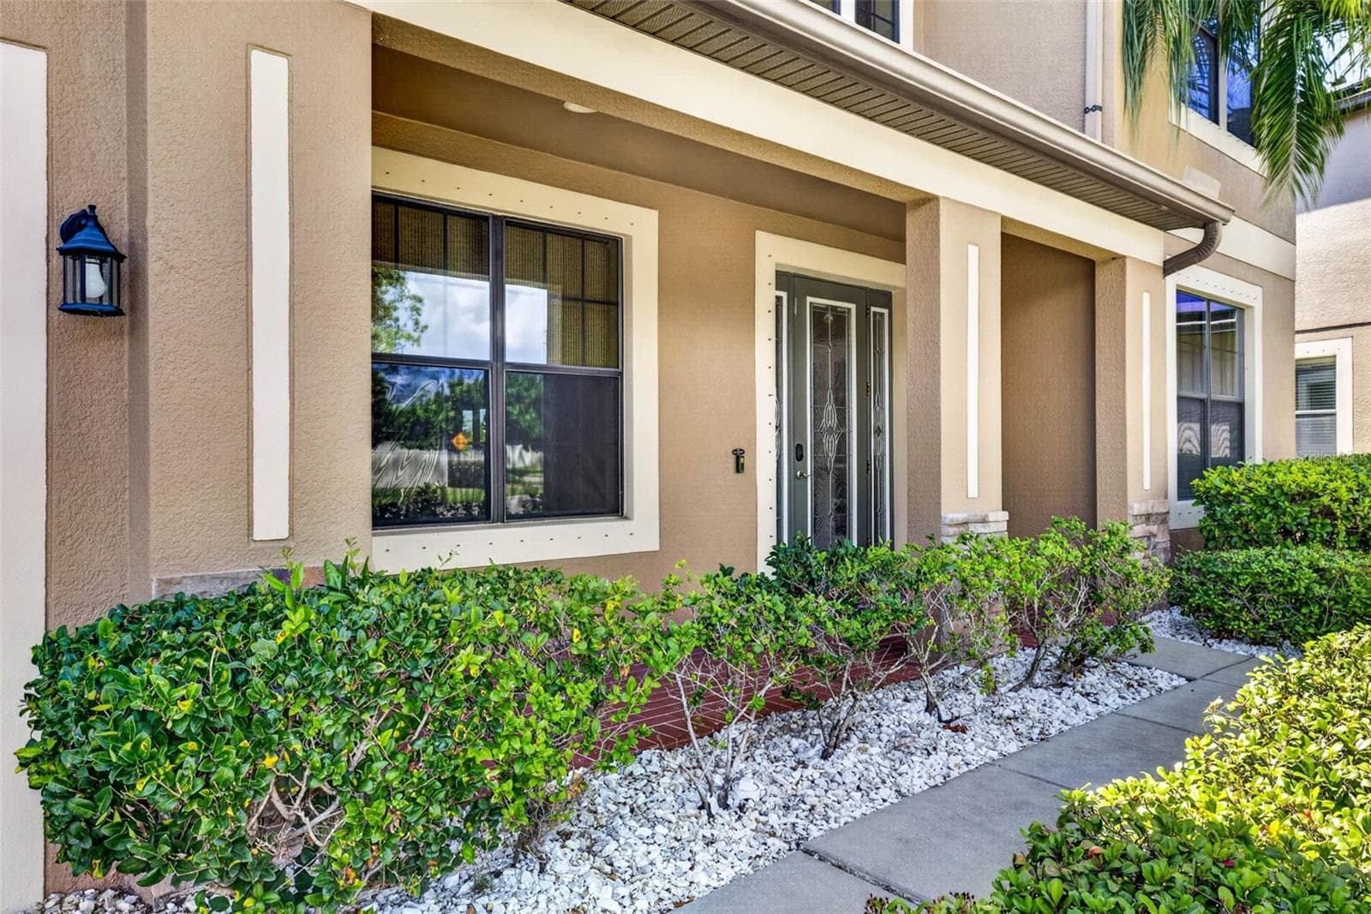
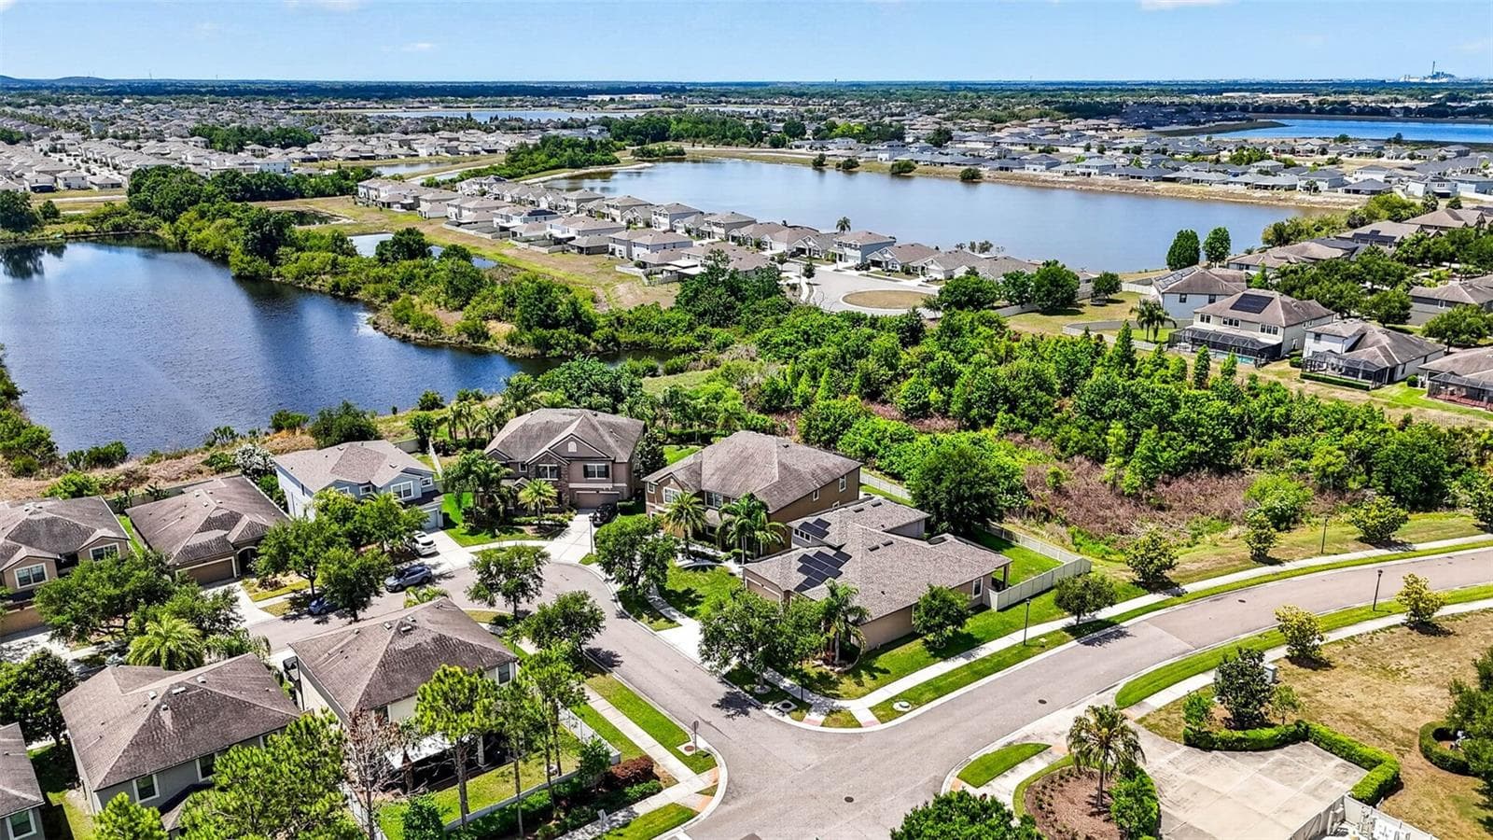
Single Family Residence at 11603 PALMETTO PINE ST, RIVERVIEW, photo 2 of 78
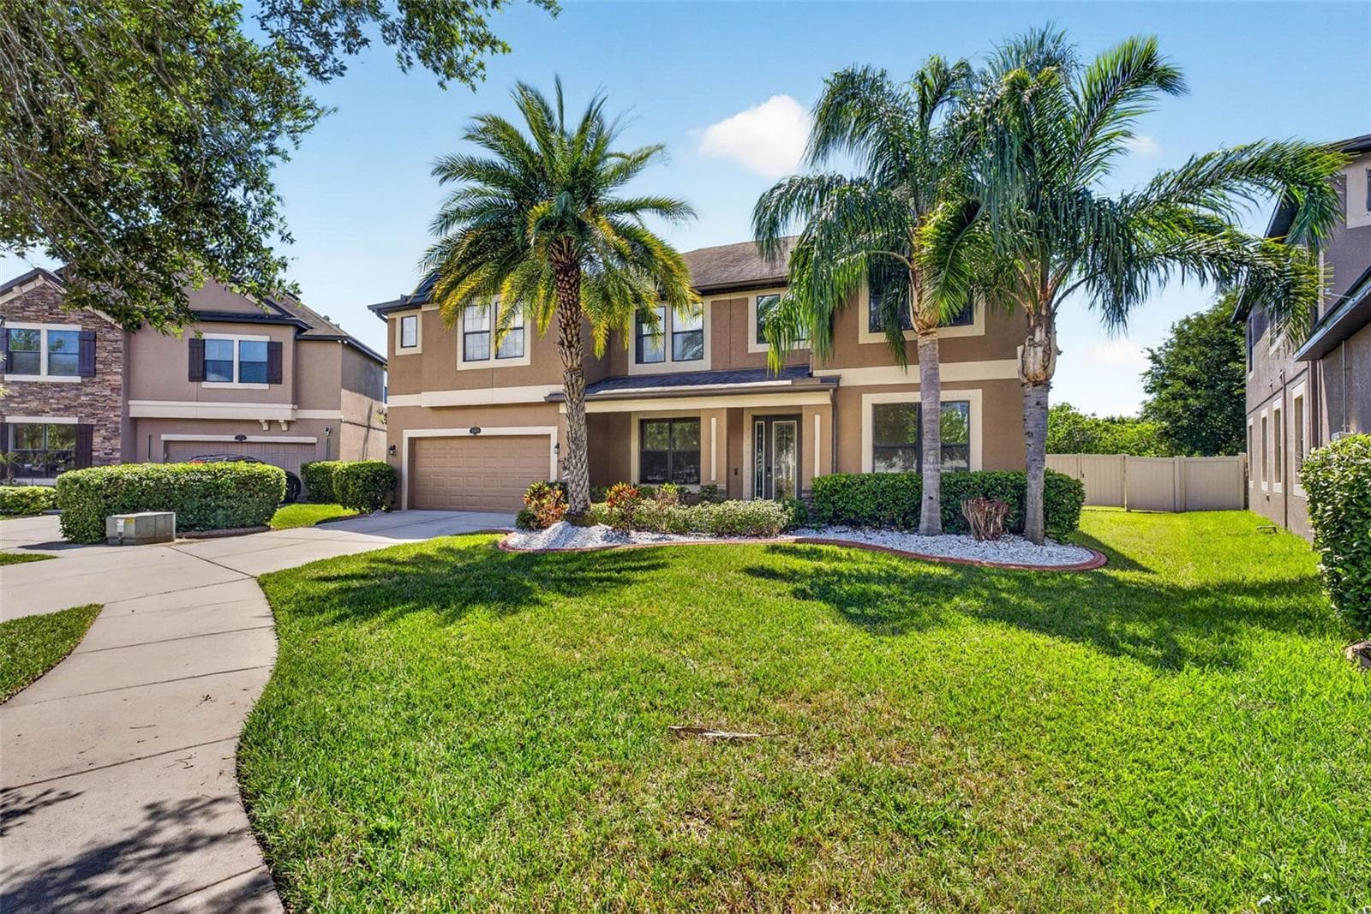
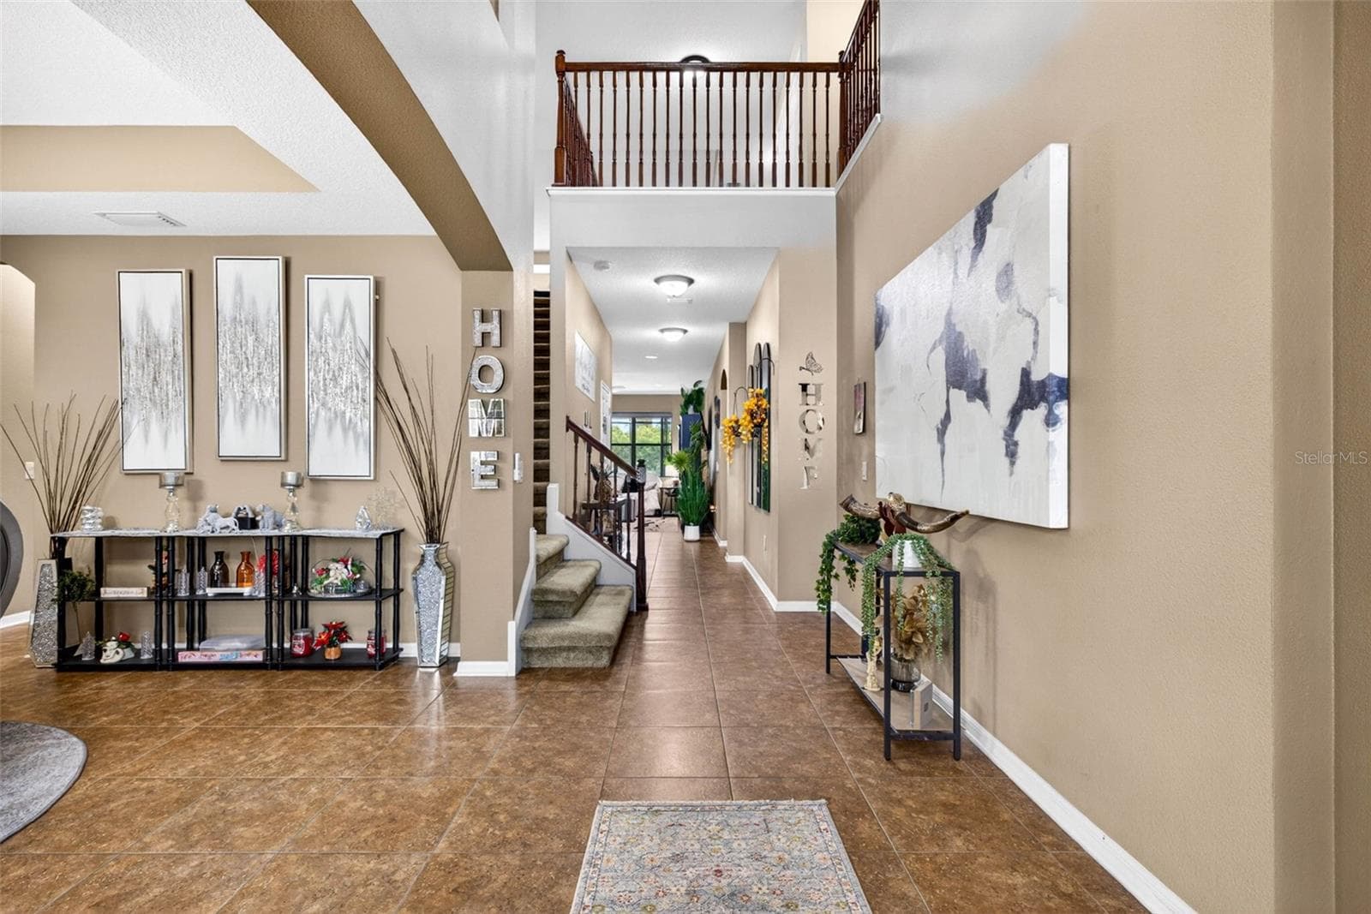
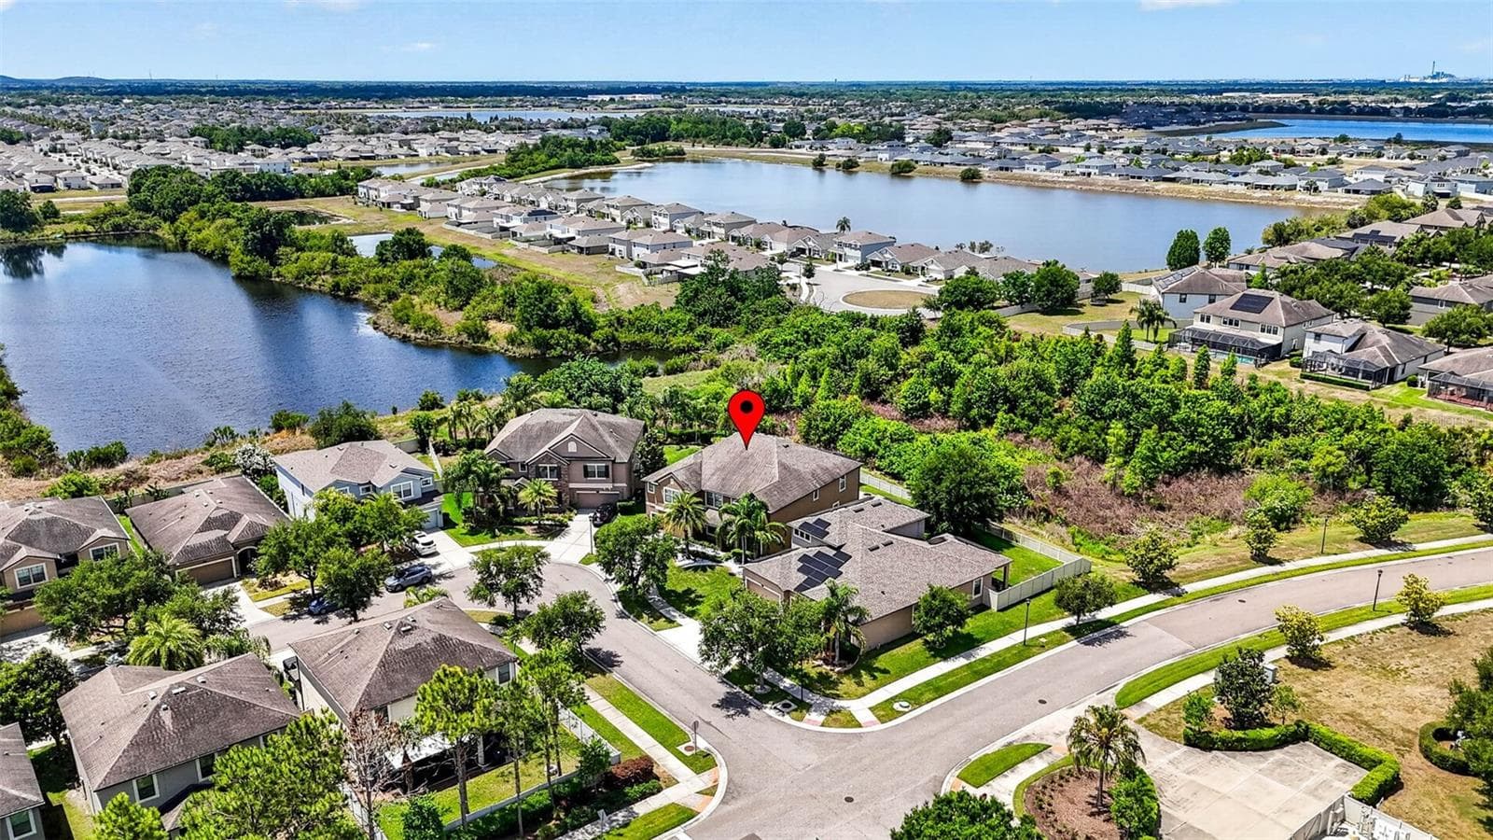
Single Family Residence at 11603 PALMETTO PINE ST, RIVERVIEW, photo 3 of 78
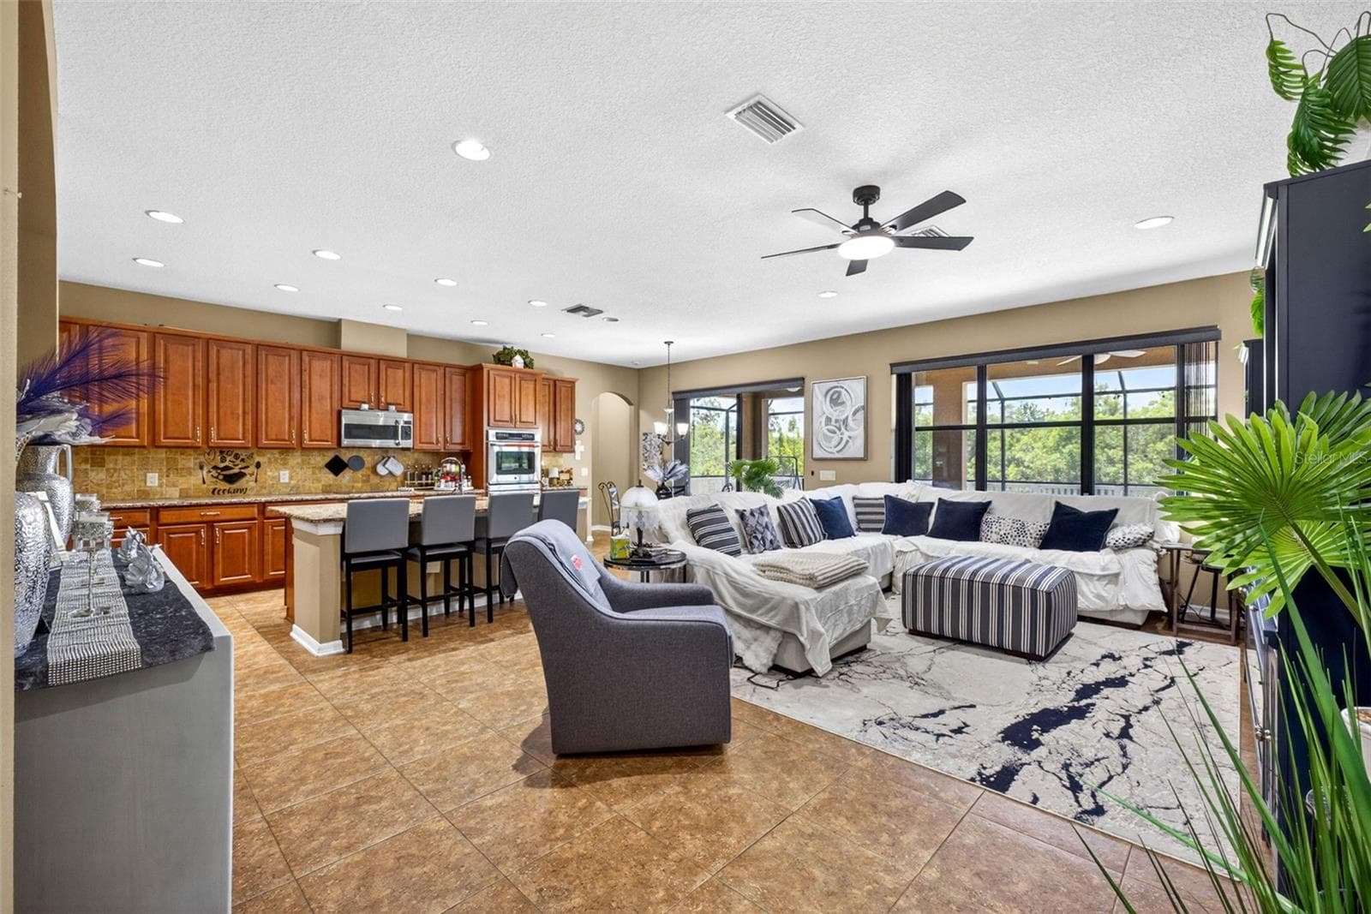
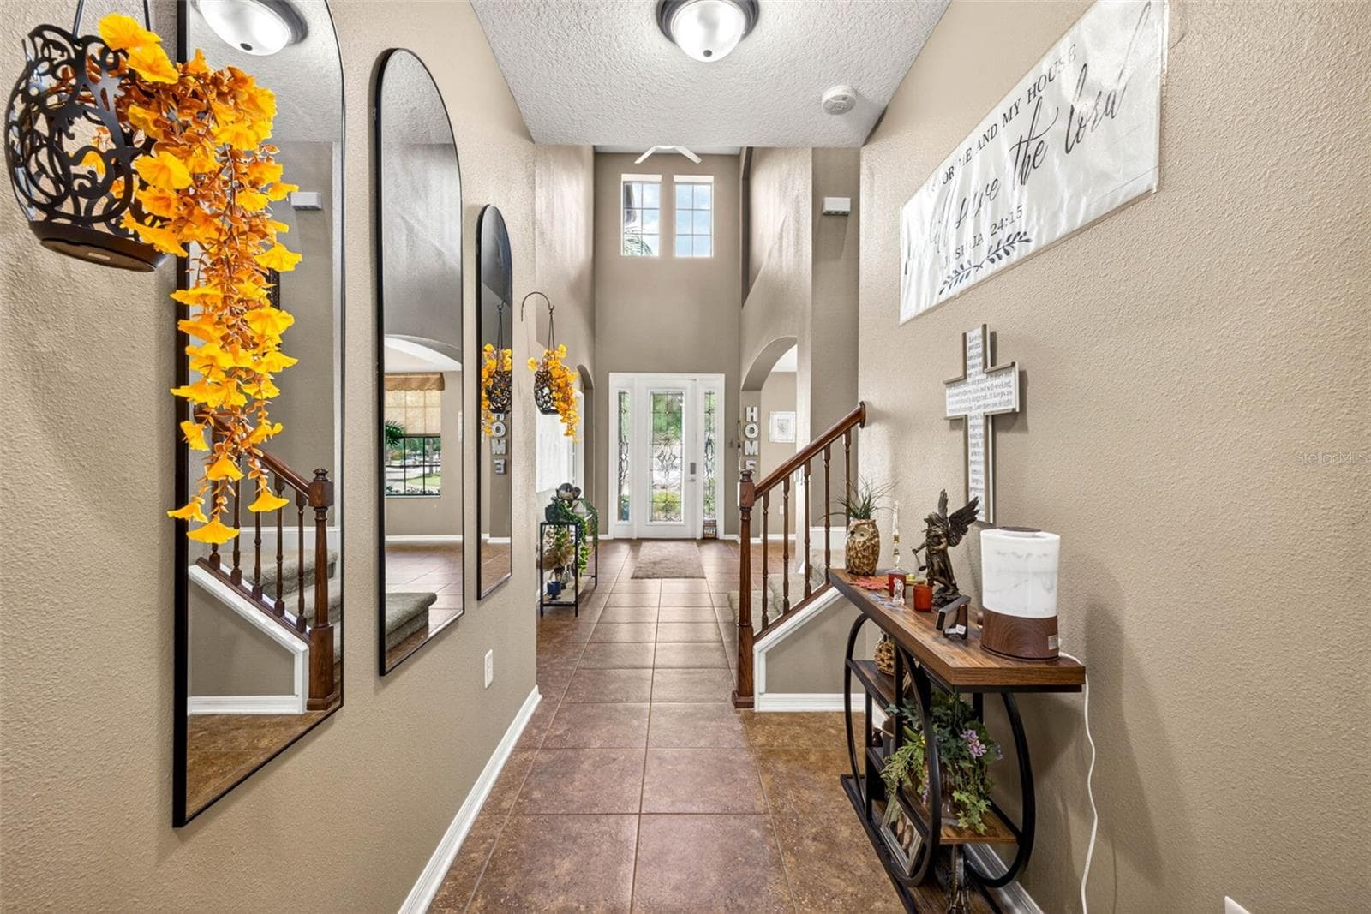
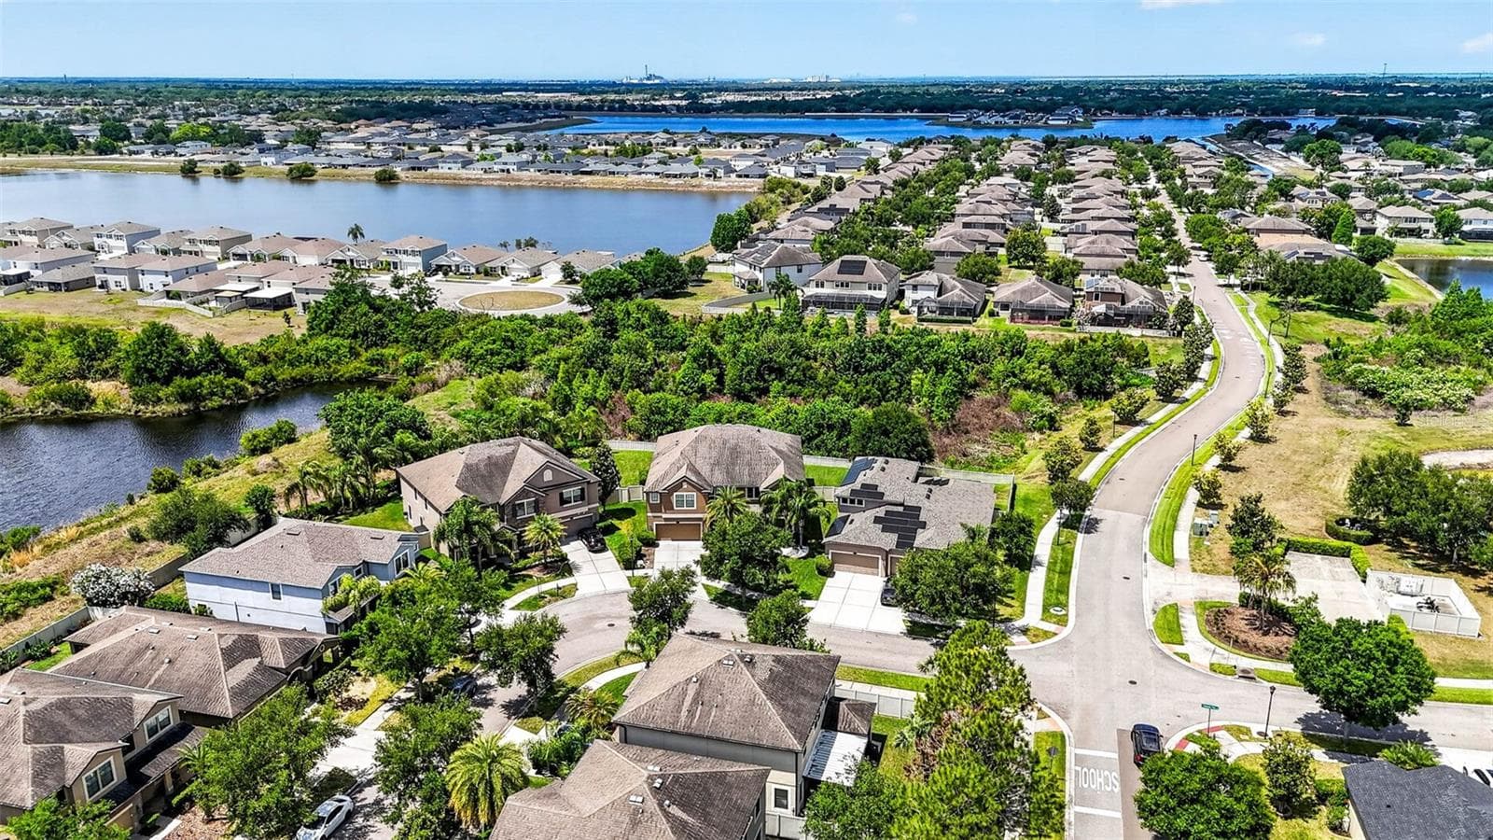
Single Family Residence at 11603 PALMETTO PINE ST, RIVERVIEW, photo 4 of 78
Single Family Residence at 11603 PALMETTO PINE ST, RIVERVIEW, photo 5 of 78
Single Family Residence at 11603 PALMETTO PINE ST, RIVERVIEW, photo 6 of 78
Single Family Residence at 11603 PALMETTO PINE ST, RIVERVIEW, photo 7 of 78
Single Family Residence at 11603 PALMETTO PINE ST, RIVERVIEW, photo 8 of 78
Single Family Residence at 11603 PALMETTO PINE ST, RIVERVIEW, photo 9 of 78
Single Family Residence at 11603 PALMETTO PINE ST, RIVERVIEW, photo 10 of 78
Single Family Residence at 11603 PALMETTO PINE ST, RIVERVIEW, photo 11 of 78
Single Family Residence at 11603 PALMETTO PINE ST, RIVERVIEW, photo 12 of 78
Single Family Residence at 11603 PALMETTO PINE ST, RIVERVIEW, photo 13 of 78
Single Family Residence at 11603 PALMETTO PINE ST, RIVERVIEW, photo 14 of 78
Single Family Residence at 11603 PALMETTO PINE ST, RIVERVIEW, photo 15 of 78
Single Family Residence at 11603 PALMETTO PINE ST, RIVERVIEW, photo 16 of 78
Single Family Residence at 11603 PALMETTO PINE ST, RIVERVIEW, photo 17 of 78
Single Family Residence at 11603 PALMETTO PINE ST, RIVERVIEW, photo 18 of 78
Single Family Residence at 11603 PALMETTO PINE ST, RIVERVIEW, photo 19 of 78
Single Family Residence at 11603 PALMETTO PINE ST, RIVERVIEW, photo 20 of 78
Single Family Residence at 11603 PALMETTO PINE ST, RIVERVIEW, photo 21 of 78
Single Family Residence at 11603 PALMETTO PINE ST, RIVERVIEW, photo 22 of 78
Single Family Residence at 11603 PALMETTO PINE ST, RIVERVIEW, photo 23 of 78
Single Family Residence at 11603 PALMETTO PINE ST, RIVERVIEW, photo 24 of 78
Single Family Residence at 11603 PALMETTO PINE ST, RIVERVIEW, photo 25 of 78
Single Family Residence at 11603 PALMETTO PINE ST, RIVERVIEW, photo 26 of 78
Single Family Residence at 11603 PALMETTO PINE ST, RIVERVIEW, photo 27 of 78
Single Family Residence at 11603 PALMETTO PINE ST, RIVERVIEW, photo 28 of 78
Single Family Residence at 11603 PALMETTO PINE ST, RIVERVIEW, photo 29 of 78
Single Family Residence at 11603 PALMETTO PINE ST, RIVERVIEW, photo 30 of 78
Single Family Residence at 11603 PALMETTO PINE ST, RIVERVIEW, photo 31 of 78
Single Family Residence at 11603 PALMETTO PINE ST, RIVERVIEW, photo 32 of 78
Single Family Residence at 11603 PALMETTO PINE ST, RIVERVIEW, photo 33 of 78
Single Family Residence at 11603 PALMETTO PINE ST, RIVERVIEW, photo 34 of 78
Single Family Residence at 11603 PALMETTO PINE ST, RIVERVIEW, photo 35 of 78
Single Family Residence at 11603 PALMETTO PINE ST, RIVERVIEW, photo 36 of 78
Single Family Residence at 11603 PALMETTO PINE ST, RIVERVIEW, photo 37 of 78
Single Family Residence at 11603 PALMETTO PINE ST, RIVERVIEW, photo 38 of 78
Single Family Residence at 11603 PALMETTO PINE ST, RIVERVIEW, photo 39 of 78
Single Family Residence at 11603 PALMETTO PINE ST, RIVERVIEW, photo 40 of 78
Single Family Residence at 11603 PALMETTO PINE ST, RIVERVIEW, photo 41 of 78
Single Family Residence at 11603 PALMETTO PINE ST, RIVERVIEW, photo 42 of 78
Single Family Residence at 11603 PALMETTO PINE ST, RIVERVIEW, photo 43 of 78
Single Family Residence at 11603 PALMETTO PINE ST, RIVERVIEW, photo 44 of 78
Single Family Residence at 11603 PALMETTO PINE ST, RIVERVIEW, photo 45 of 78
Single Family Residence at 11603 PALMETTO PINE ST, RIVERVIEW, photo 46 of 78
Single Family Residence at 11603 PALMETTO PINE ST, RIVERVIEW, photo 47 of 78
Single Family Residence at 11603 PALMETTO PINE ST, RIVERVIEW, photo 48 of 78
Single Family Residence at 11603 PALMETTO PINE ST, RIVERVIEW, photo 49 of 78
Single Family Residence at 11603 PALMETTO PINE ST, RIVERVIEW, photo 50 of 78
Single Family Residence at 11603 PALMETTO PINE ST, RIVERVIEW, photo 51 of 78
Single Family Residence at 11603 PALMETTO PINE ST, RIVERVIEW, photo 52 of 78
Single Family Residence at 11603 PALMETTO PINE ST, RIVERVIEW, photo 53 of 78
Single Family Residence at 11603 PALMETTO PINE ST, RIVERVIEW, photo 54 of 78
Single Family Residence at 11603 PALMETTO PINE ST, RIVERVIEW, photo 55 of 78
Single Family Residence at 11603 PALMETTO PINE ST, RIVERVIEW, photo 56 of 78
Single Family Residence at 11603 PALMETTO PINE ST, RIVERVIEW, photo 57 of 78
Single Family Residence at 11603 PALMETTO PINE ST, RIVERVIEW, photo 58 of 78
Single Family Residence at 11603 PALMETTO PINE ST, RIVERVIEW, photo 59 of 78
Single Family Residence at 11603 PALMETTO PINE ST, RIVERVIEW, photo 60 of 78
Single Family Residence at 11603 PALMETTO PINE ST, RIVERVIEW, photo 61 of 78
Single Family Residence at 11603 PALMETTO PINE ST, RIVERVIEW, photo 62 of 78
Single Family Residence at 11603 PALMETTO PINE ST, RIVERVIEW, photo 63 of 78
Single Family Residence at 11603 PALMETTO PINE ST, RIVERVIEW, photo 64 of 78
Single Family Residence at 11603 PALMETTO PINE ST, RIVERVIEW, photo 65 of 78
Single Family Residence at 11603 PALMETTO PINE ST, RIVERVIEW, photo 66 of 78
Single Family Residence at 11603 PALMETTO PINE ST, RIVERVIEW, photo 67 of 78
Single Family Residence at 11603 PALMETTO PINE ST, RIVERVIEW, photo 68 of 78
Single Family Residence at 11603 PALMETTO PINE ST, RIVERVIEW, photo 69 of 78
Single Family Residence at 11603 PALMETTO PINE ST, RIVERVIEW, photo 70 of 78
Single Family Residence at 11603 PALMETTO PINE ST, RIVERVIEW, photo 71 of 78
Single Family Residence at 11603 PALMETTO PINE ST, RIVERVIEW, photo 72 of 78
Single Family Residence at 11603 PALMETTO PINE ST, RIVERVIEW, photo 73 of 78
Single Family Residence at 11603 PALMETTO PINE ST, RIVERVIEW, photo 74 of 78
Single Family Residence at 11603 PALMETTO PINE ST, RIVERVIEW, photo 75 of 78
Single Family Residence at 11603 PALMETTO PINE ST, RIVERVIEW, photo 76 of 78
Single Family Residence at 11603 PALMETTO PINE ST, RIVERVIEW, photo 77 of 78
Single Family Residence at 11603 PALMETTO PINE ST, RIVERVIEW, photo 78 of 78
78 photos

$959,000

11603 PALMETTO PINE ST
RIVERVIEW, FL 33569
Listed by FLORIDA EXECUTIVE REALTY
Bedrooms
6
Bathrooms
5
Living area
5,884 sqft
Year built
2013

About this home

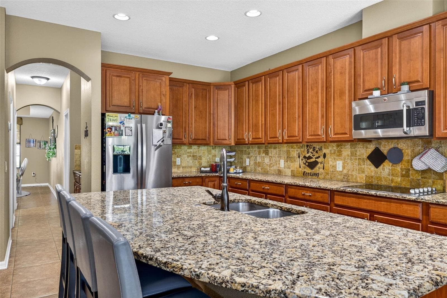
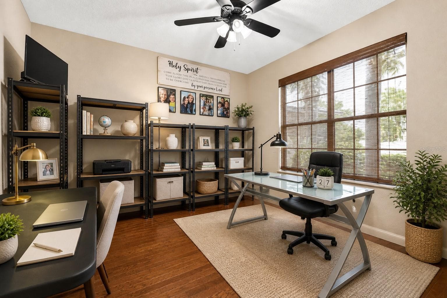
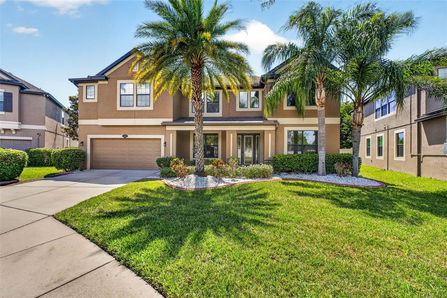
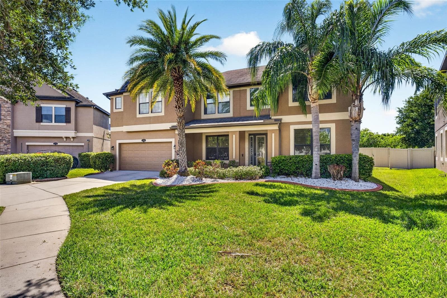
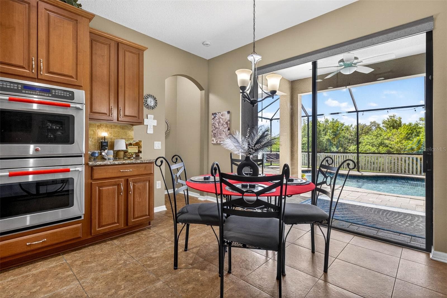
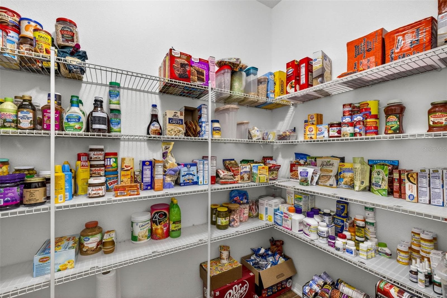
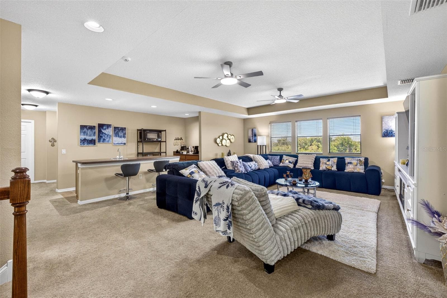
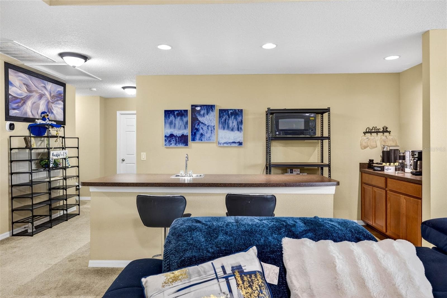
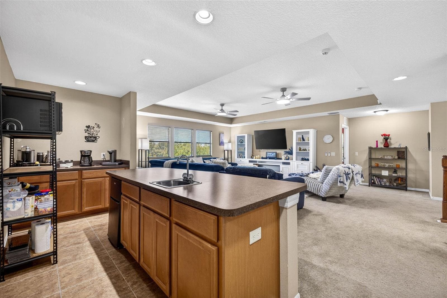
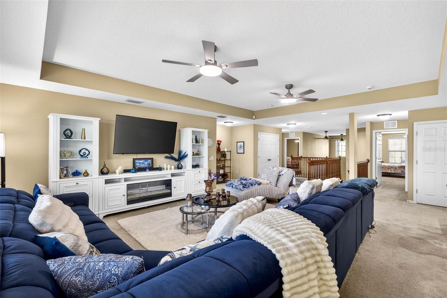
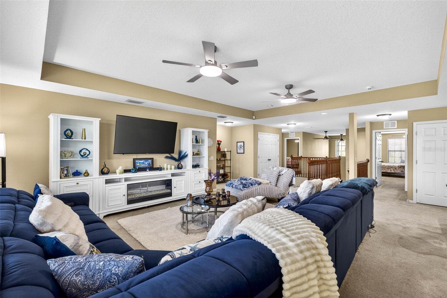
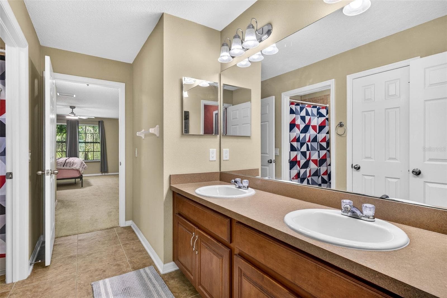
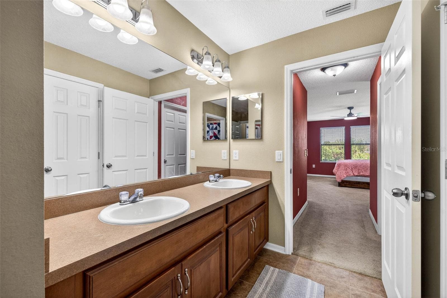
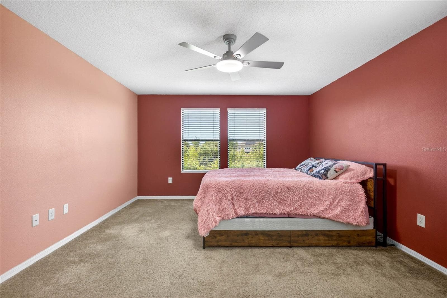
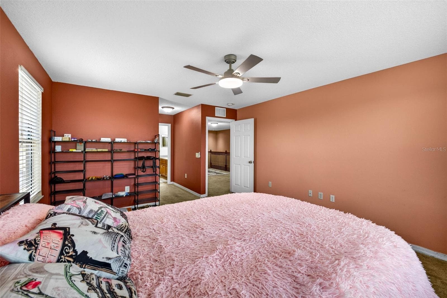
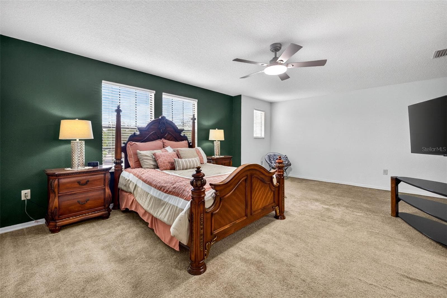
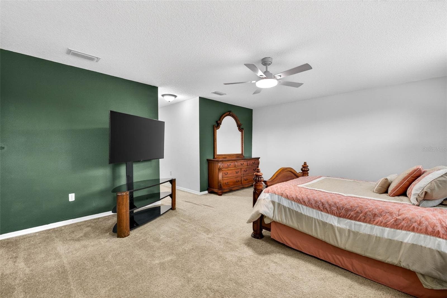
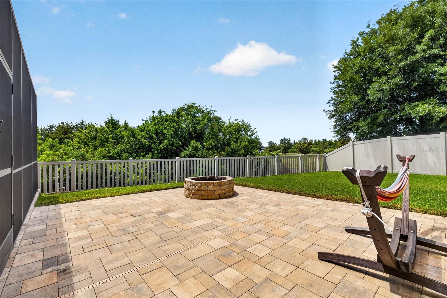
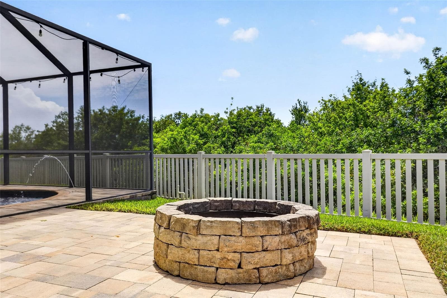
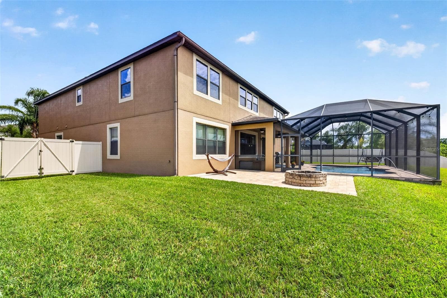
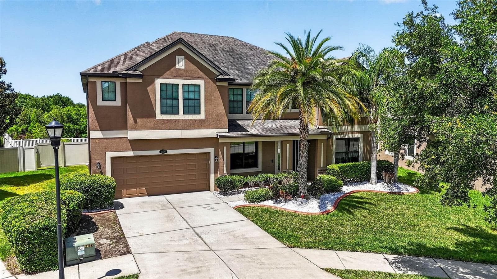
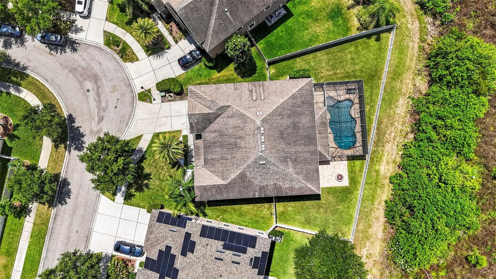
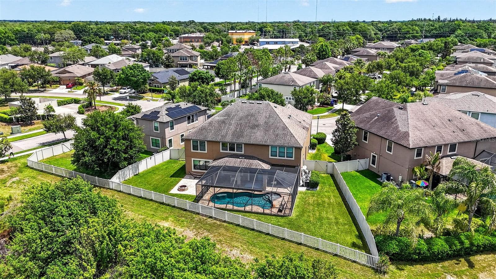
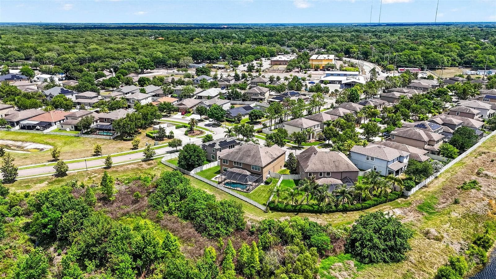
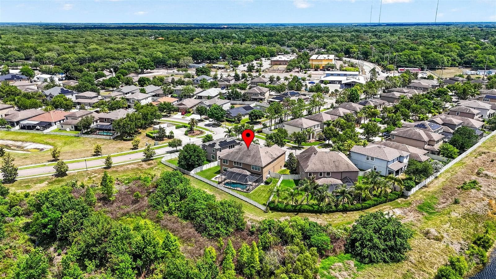
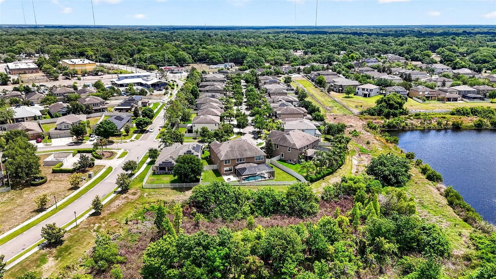
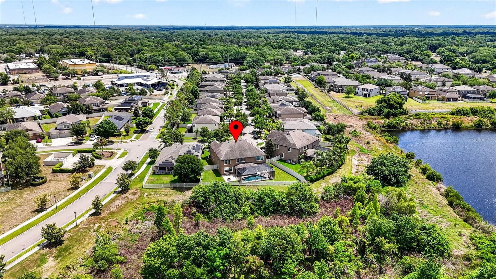
Virtually Staged. Nearly 5,900 square feet of thoughtfully designed living space, a private screened pool, expansive outdoor entertaining areas and peaceful conservation views come together at this exceptional Estuary residence. Set behind mature tropical landscaping on an oversized, pie-shaped homesite, this six-bedroom home offers the scale and flexibility rarely found in Riverview, with two main-level bedroom suites, multiple living and entertaining spaces, two laundry rooms and a three-car tandem garage. A soaring entry introduces an open, light-filled interior accented by high ceilings and extensive tile flooring throughout the primary living areas. The formal dining room and dedicated home office create polished spaces for entertaining and working from home, while the heart of the residence unfolds into an impressive kitchen and family room overlooking the pool and wooded backdrop. The kitchen is designed on a grand scale with granite countertops, 42-inch solid wood cabinetry finished with crown molding, an oversized center island with seating, walk-in pantry, butler’s station and casual café dining area. Stainless GE Café appliances include a cooktop and dual convection wall ovens, complemented by an undermount sink and Moen fixtures. Expansive windows and sliding doors draw natural light into the adjoining family room while framing sunset and conservation views. The first-floor primary retreat provides exceptional privacy and generous proportions, including a dedicated sitting area and two walk-in closets. Its ensuite bath features dual vanities with marble countertops and a spacious walk-in shower. A second ensuite bedroom on the main level creates valuable flexibility for extended stays, multigenerational living or a private guest retreat. Upstairs, four additional bedrooms are joined by two Jack-and-Jill baths and an extraordinary collection of bonus spaces. A sprawling approximately 25-by-25-foot bonus room with wet bar provides room for billiards, games or a secondary lounge, while the separate 20-by-16-foot media room offers an ideal setting for movie nights, gaming, fitness or other flexible use. A second-floor laundry room adds everyday convenience to a floor plan designed for a household that needs room to spread out. Outside, the home transitions into a true Florida retreat. The in-ground gunite pool sits within a screened enclosure surrounded by a substantial paver deck, while the covered lanai creates a shaded setting for dining and entertaining. Pool fountains add movement and ambiance, and beyond the screen enclosure, the fully fenced backyard continues toward the natural conservation area with a built-in firepit and no rear neighbor directly interrupting the wooded view. Additional highlights include low-emissivity windows, abundant storage, walk-in closets, tray and vaulted ceiling details, an attached three-car tandem garage and two interior laundry areas. Estuary also offers the added appeal of no CDD, along with convenient access to the FishHawk area recreation corridor, Big Bend Road, St. Joseph’s Hospital-South, shopping, dining and major commuter routes. With its combination of substantial square footage, flexible bedroom configuration, resort-style outdoor living and conservation setting, this is a home built to accommodate life on an impressive scale.

Highlights

Private pool

Property details

MLS #
MFRTB8551553
Property type
Single Family Residence
Subdivision
ESTUARY PH 1 & 4
Status
Active
Days on market
1
On market date
October 6, 2026
Stories
N/A
Total bathrooms
5
Garage spaces
3
Parking spaces
N/A
Lot size
0.22 acres
Loading map…

Nearby schools

Within 10 miles. School directory data from the National Center for Education Statistics (NCES), accessed via the Urban Institute Education Data API. Local Score is calculated by INNOVATE Real Estate; where a state rating is shown, it comes from that state's own official school report card (e.g. NC Dept. of Public Instruction, SC Report Card).

ElementaryCharter
KIDS COMMUNITY COLLEGE CHARTER SCHOOL SOUTHEAST HILLSBOROUGH
0.21 mi away · Grades 0-6
Nearest school -- attendance-zone data not available here
2.0
Local Score (student-teacher ratio only (preliminary -- will incorporate state test-score data once available)) -- not an official state rating
Enrollment
383
Student:teacher ratio
18.2:1
District
HILLSBOROUGH
MiddleCharter
KIDS COMMUNITY COLLEGE SOUTHEAST MIDDLE CHARTER SCHOOL
0.21 mi away · Grades 6-8
Nearest school -- attendance-zone data not available here
2.0
Local Score (student-teacher ratio only (preliminary -- will incorporate state test-score data once available)) -- not an official state rating
Enrollment
209
Student:teacher ratio
20.9:1
District
HILLSBOROUGH
High
RIVERVIEW HIGH SCHOOL
1.62 mi away · Grades 9-12
Nearest school -- attendance-zone data not available here
2.0
Local Score (student-teacher ratio only (preliminary -- will incorporate state test-score data once available)) -- not an official state rating
Enrollment
2,508
Student:teacher ratio
21.8:1
District
HILLSBOROUGH

Walkability

Blended score for RIVERVIEW's center, calculated by INNOVATE Real Estate from two sources: the EPA's National Walkability Index (street network, transit, land-use mix) and Google Places amenity data (what's actually reachable on foot from this point). 60% EPA National Walkability Index + 40% nearby-amenity density (Google Places).

43
Somewhat walkable
out of 100
EPA National Walkability Index
7.0 / 20 -- Below average walkable
Google Places amenity density
55 / 100
Restaurants & cafes16
Grocery stores1
Parks0
Schools9
Transit stops0
Pharmacies1

Market position

How this listing compares to current activity in RIVERVIEW, from live MLS data.

On the market 1 days -- 78 fewer days than RIVERVIEW's current average of 79 days.
For reference, the median list price across 1,112 active listings in RIVERVIEW right now is $344,570.

Mortgage calculator

Estimate only - actual rate and payment depend on your lender, credit, and loan program.

$
%
%
Adjust tax / insurance estimates
% / yr
$
/mo
Est. monthly payment
$5,925/mo
$191,800 down
$767,200 loan
Principal & interest$4,976
Property tax (est.)$799
Home insurance (est.)$150

Similar homes you might like

Data source: Listing information provided by Stellar MLS (mfrmls) via Trestle/CoreLogic. Last updated 2 days ago.

Information herein deemed reliable but not guaranteed; all measurements, school assignments, HOA fees, taxes, and feature lists are approximate and should be independently verified. Equal Housing Opportunity.