


$224,900
About this home
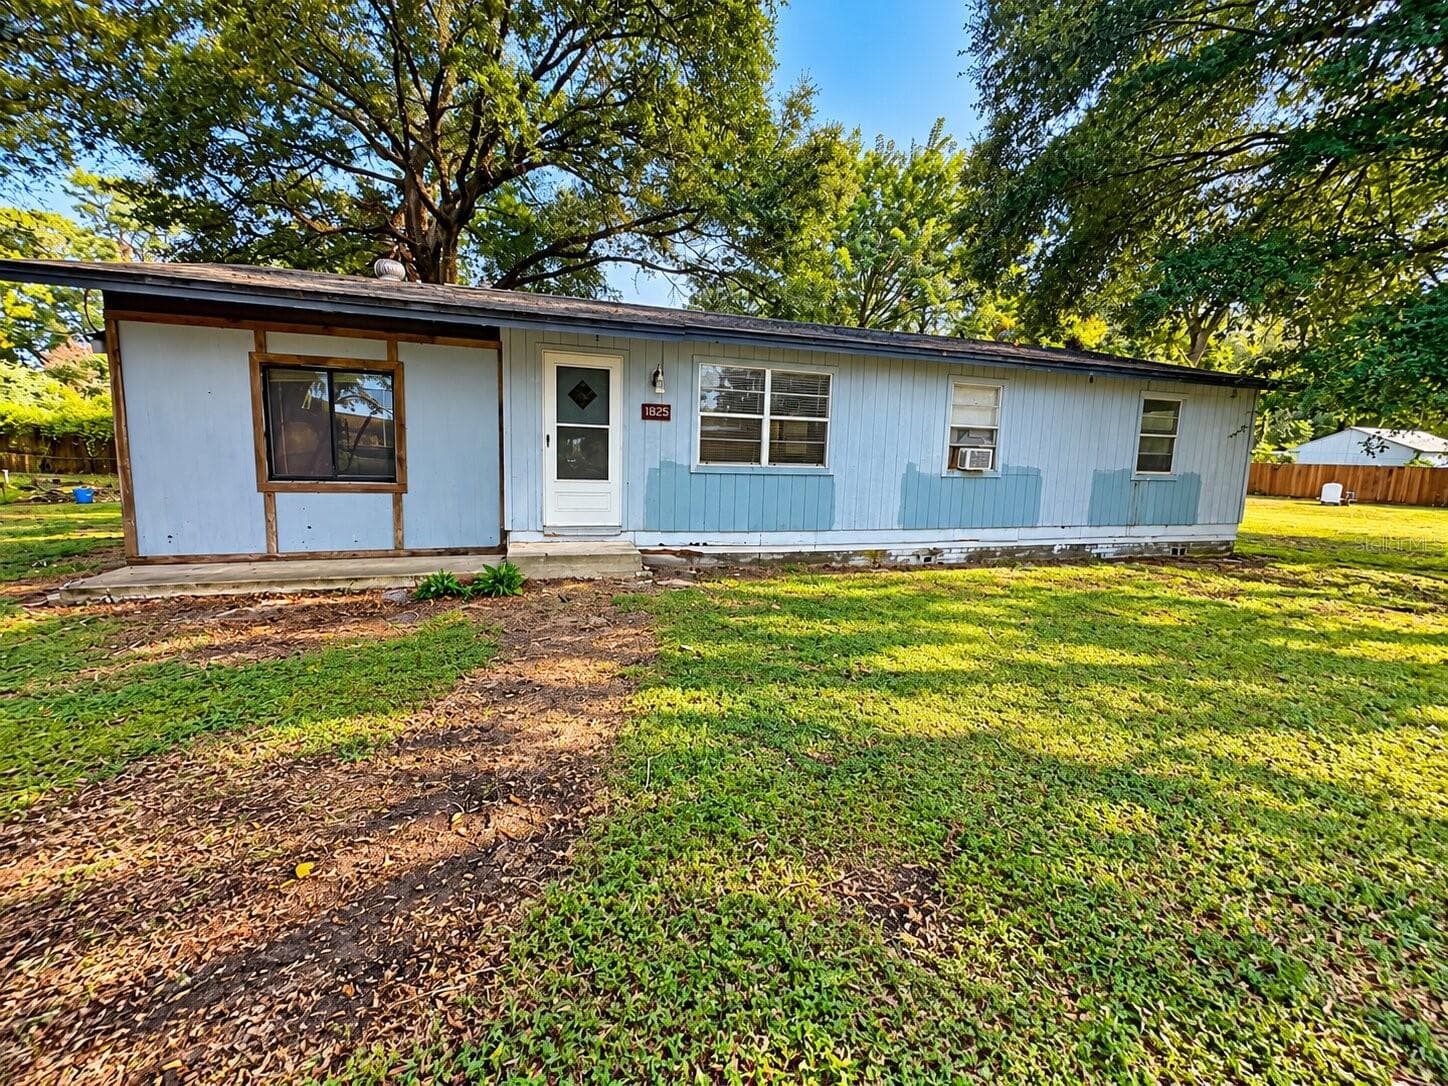
Some homes have a view. This one has a show! From your spacious paver patio, watch the glorious sunsets unfold over large Lake Alden with no rear neighbors in the way. Open the four-panel sliding glass doors to the sunroom, with custom tile flooring and a handy storage closet, bringing the total to 1,115 sq ft under air. French doors with center-opening screens lead to the patio when you want the breeze. Now the part your wallet will love: the brand-new 2025 roof is covered by the condo fee, along with lawn and grounds, exterior maintenance and painting, pest control and more. Homeownership headaches belong to someone else. The kitchen suits those who love to cook and those who love to host. 'Acres' of gorgeous granite counters, 42" wood cabinets with pull-out shelves, a lazy Susan and a pantry keep everything within reach. The baths have easy-clean marble vanities, and the primary bedroom features an en suite bath with floor-to-ceiling designer-tiled shower with linear decorative accents. This home's architecture includes Bahamas-inspired color and roofline outside. Inside: the tongue-and-groove cathedral ceiling with a large fan feels like a resort lounge. Crown molding in the living & dining areas and both bedrooms, plus no carpet, add to the polished feel. Also enjoy the benefits of an inside laundry closet, electronic keypad entry and Flood Zone X. Golf carts are welcome to meander through the community's mature trees and gently rolling grounds. Near shopping, restaurants and highways to airports and to beaches on the ocean and gulf. Central Florida is the mecca for entertainment fans. This home is ideal for first-time buyers, winter getaways or retirement. It's maintenance-free living. A move-in ready, lake-view home with front-row Florida sunsets, no rear neighbors, a new roof and more covered by the condo fee won't stay available. See it before sunset tonight, because someone else will!
Property details
- MLS #
- MFRG5118172
- Property type
- Condominium
- Subdivision
- ERROL CLUB VILLAS 03
- Status
- Active
- Days on market
- 3
- On market date
- October 6, 2026
- Stories
- N/A
- Total bathrooms
- 2
- Garage spaces
- N/A
- Parking spaces
- N/A
- Lot size
- 0.09 acres
Location
Get directions →Nearby schools
Within 10 miles. School directory data from the National Center for Education Statistics (NCES), accessed via the Urban Institute Education Data API. Local Score is calculated by INNOVATE Real Estate; where a state rating is shown, it comes from that state's own official school report card (e.g. NC Dept. of Public Instruction, SC Report Card).
- Enrollment
- 835
- Student:teacher ratio
- 16.7:1
- District
- ORANGE
- Enrollment
- 1,095
- Student:teacher ratio
- 18.9:1
- District
- ORANGE
- Enrollment
- 3,523
- Student:teacher ratio
- 24.6:1
- District
- ORANGE
Walkability
Blended score for APOPKA's center, calculated by INNOVATE Real Estate from two sources: the EPA's National Walkability Index (street network, transit, land-use mix) and Google Places amenity data (what's actually reachable on foot from this point). 60% EPA National Walkability Index + 40% nearby-amenity density (Google Places).
Market position
How this listing compares to current activity in APOPKA, from live MLS data.
Mortgage calculator
Estimate only - actual rate and payment depend on your lender, credit, and loan program.
Adjust tax / insurance estimates
Similar homes you might like



Data source: Listing information provided by Stellar MLS (mfrmls) via Trestle/CoreLogic. Last updated 1 days ago.
Information herein deemed reliable but not guaranteed; all measurements, school assignments, HOA fees, taxes, and feature lists are approximate and should be independently verified. Equal Housing Opportunity.