












$289,000
About this home
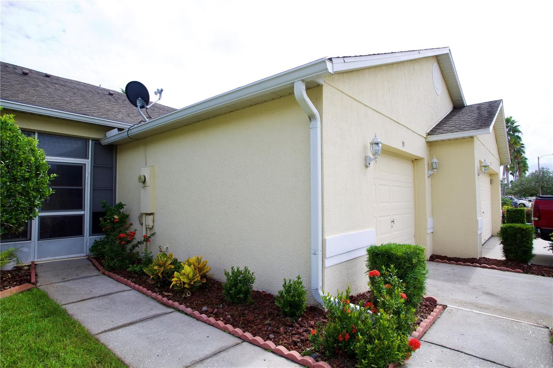
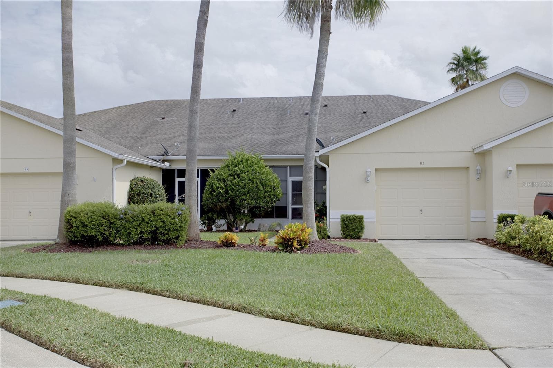
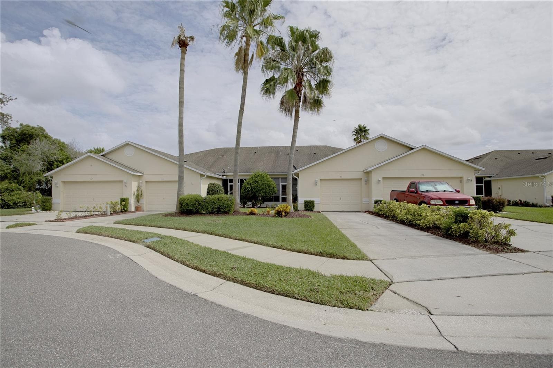
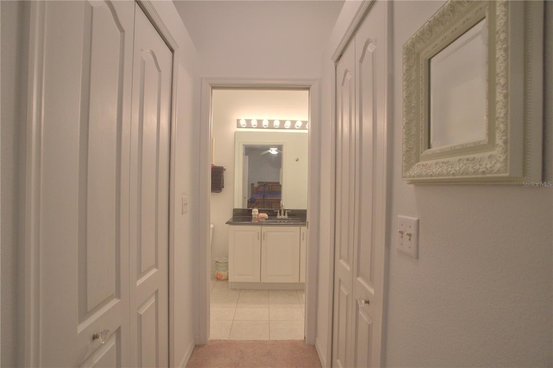
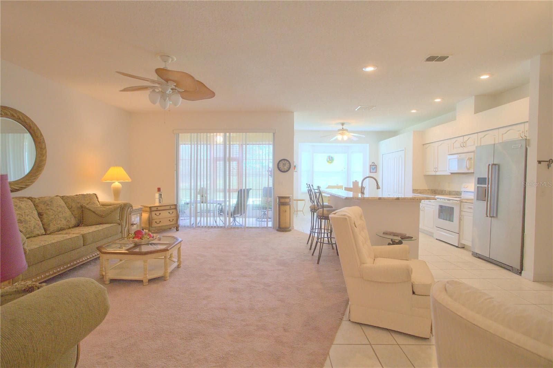
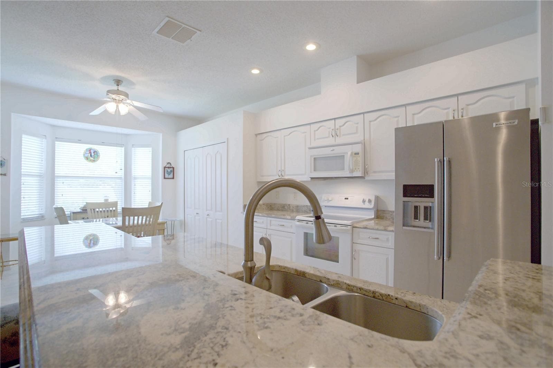
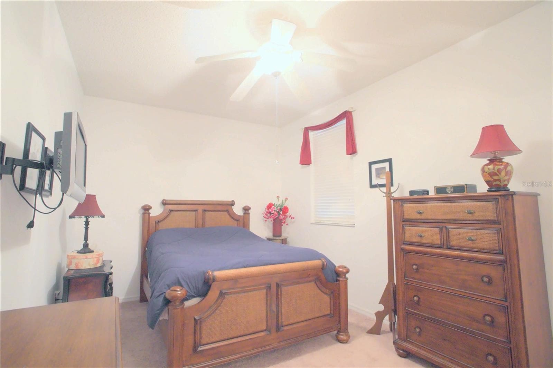
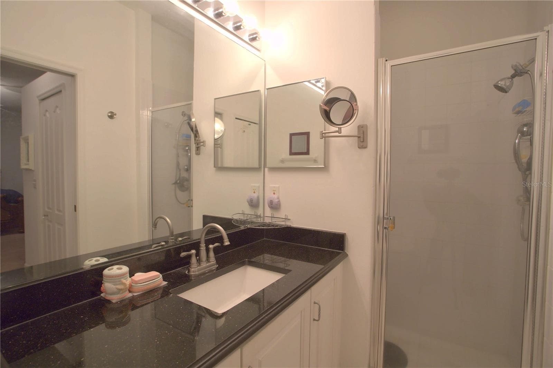
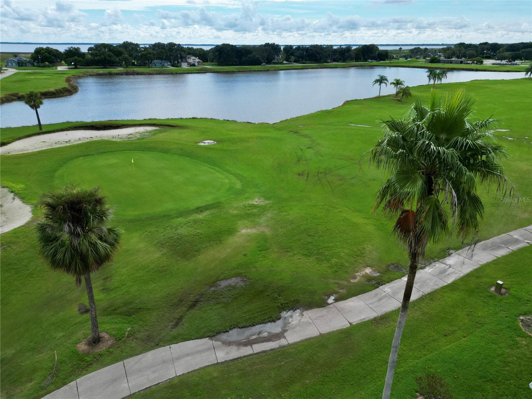
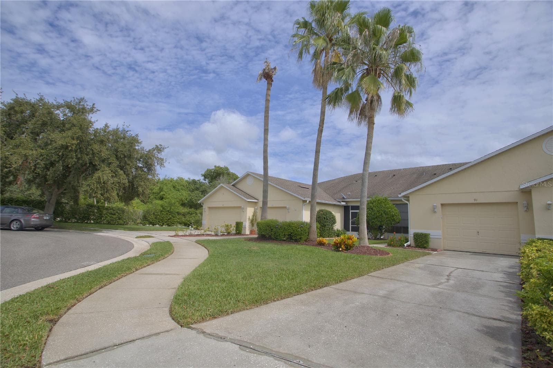
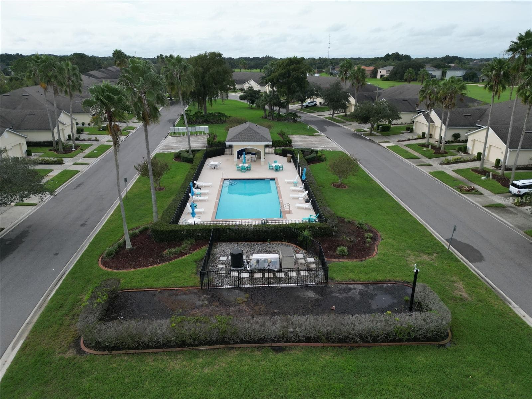
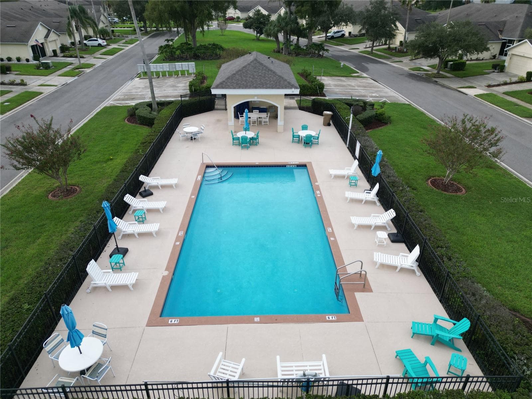
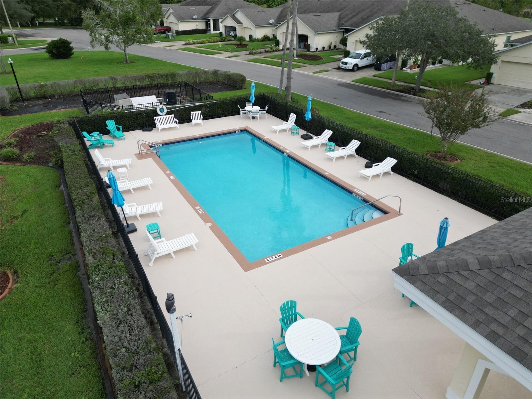
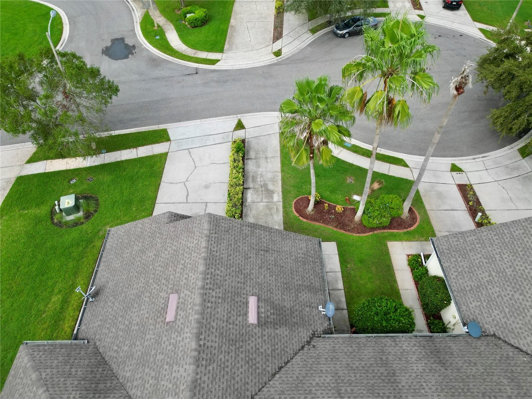
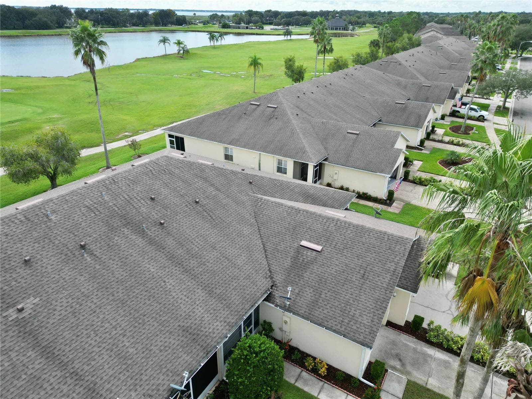
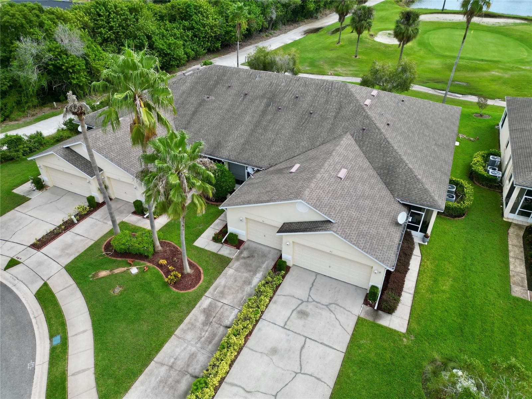
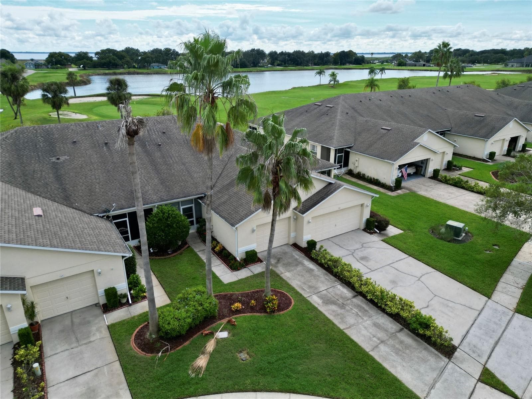
Looking for a maintenance free home where peaceful golf course living meets everyday convenience? You've found it right here in the gated Club Villas community within Remington! Perfectly positioned on a cul-de-sac overlooking the Remington Golf Course, this charming 2-bedroom, 2-bathroom villa offers 1,306 heated square feet of comfortable living space and picturesque views extending across the fairway to a serene pond beyond. Step through the covered, enclosed front porch into a spacious open-concept living area, where the living room features soft carpet flooring and sliding glass doors leading to a second covered and enclosed porch—the perfect place to unwind while taking in the beautiful surroundings. The kitchen offers a bright, crisp aesthetic with white cabinetry, white and grey granite countertops, tile flooring, and an adjoining dining area. A cozy dinette framed by a bay window overlooks the golf course, creating an ideal spot for morning coffee, casual meals, or simply enjoying the view. Both bedrooms are generously sized, while the primary suite features a private en-suite bathroom and dual closets. Beyond the villa, residents enjoy the added privacy of a gated community tucked inside Remington, an active community centered around the Remington Golf Course. The location places you approximately one mile from the Florida Turnpike entrance and within close proximity to shopping, dining, medical facilities, and schools. The Saint Cloud Lakefront is also nearby, offering four miles of walking paths, a splash pad and playground, marina and fishing pier, along with waterfront dining at Crabby Bill’s. With golf course and water views, two enclosed porches, a cul-de-sac location, and convenient access to so many of the area’s amenities, this villa offers a lifestyle and location ready to welcome its new owners.
Property details
- MLS #
- MFRS5158156
- Property type
- Townhouse
- Subdivision
- REMINGTON PH 1 TR A
- Status
- Active
- Days on market
- 1
- On market date
- October 6, 2026
- Stories
- N/A
- Total bathrooms
- 2
- Garage spaces
- N/A
- Parking spaces
- N/A
- Lot size
- 0.09 acres
Location
Get directions →Nearby schools
Within 10 miles. School directory data from the National Center for Education Statistics (NCES), accessed via the Urban Institute Education Data API. Local Score is calculated by INNOVATE Real Estate; where a state rating is shown, it comes from that state's own official school report card (e.g. NC Dept. of Public Instruction, SC Report Card).
- Enrollment
- 797
- Student:teacher ratio
- 15.0:1
- District
- OSCEOLA
- Enrollment
- 139
- Student:teacher ratio
- 17.4:1
- District
- OSCEOLA
- Enrollment
- 49
- Student:teacher ratio
- 9.8:1
- District
- OSCEOLA
Walkability
Blended score for KISSIMMEE's center, calculated by INNOVATE Real Estate from two sources: the EPA's National Walkability Index (street network, transit, land-use mix) and Google Places amenity data (what's actually reachable on foot from this point). 60% EPA National Walkability Index + 40% nearby-amenity density (Google Places).
Market position
How this listing compares to current activity in KISSIMMEE, from live MLS data.
Mortgage calculator
Estimate only - actual rate and payment depend on your lender, credit, and loan program.
Adjust tax / insurance estimates
Similar homes you might like



Data source: Listing information provided by Stellar MLS (mfrmls) via Trestle/CoreLogic. Last updated 1 days ago.
Information herein deemed reliable but not guaranteed; all measurements, school assignments, HOA fees, taxes, and feature lists are approximate and should be independently verified. Equal Housing Opportunity.