


$1,600
About this home
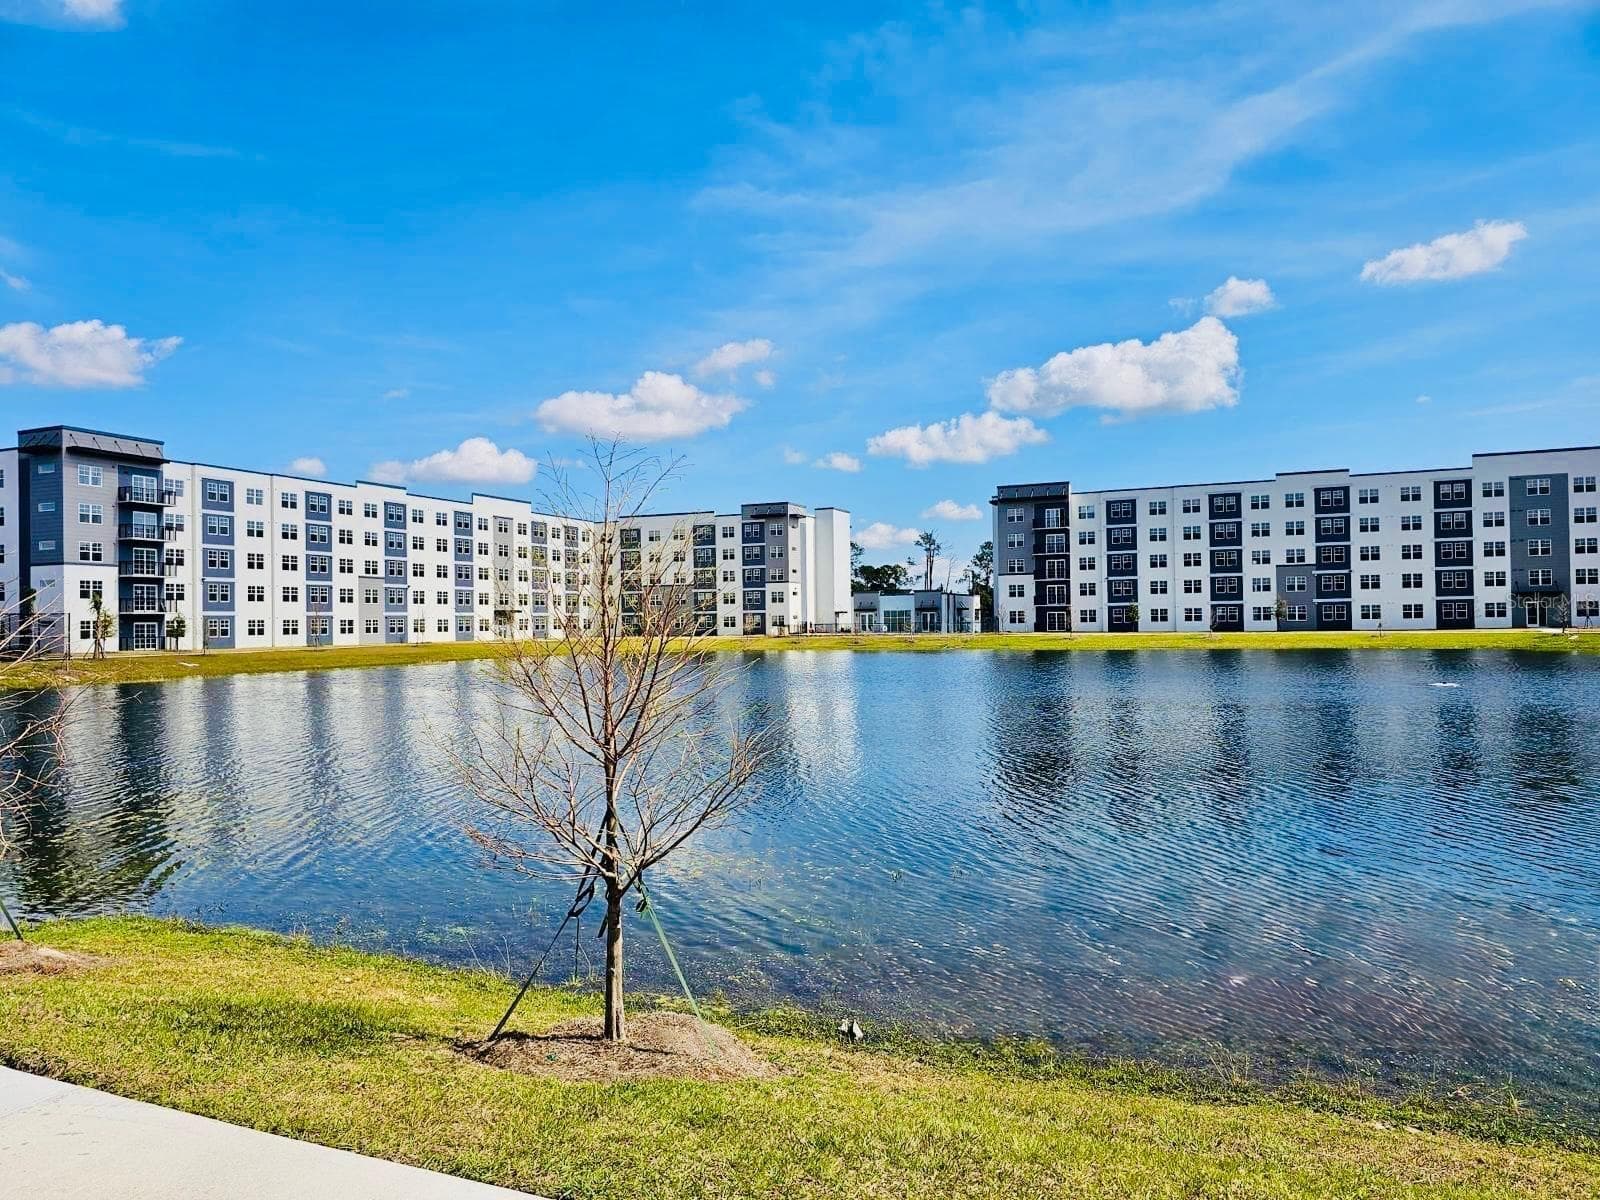
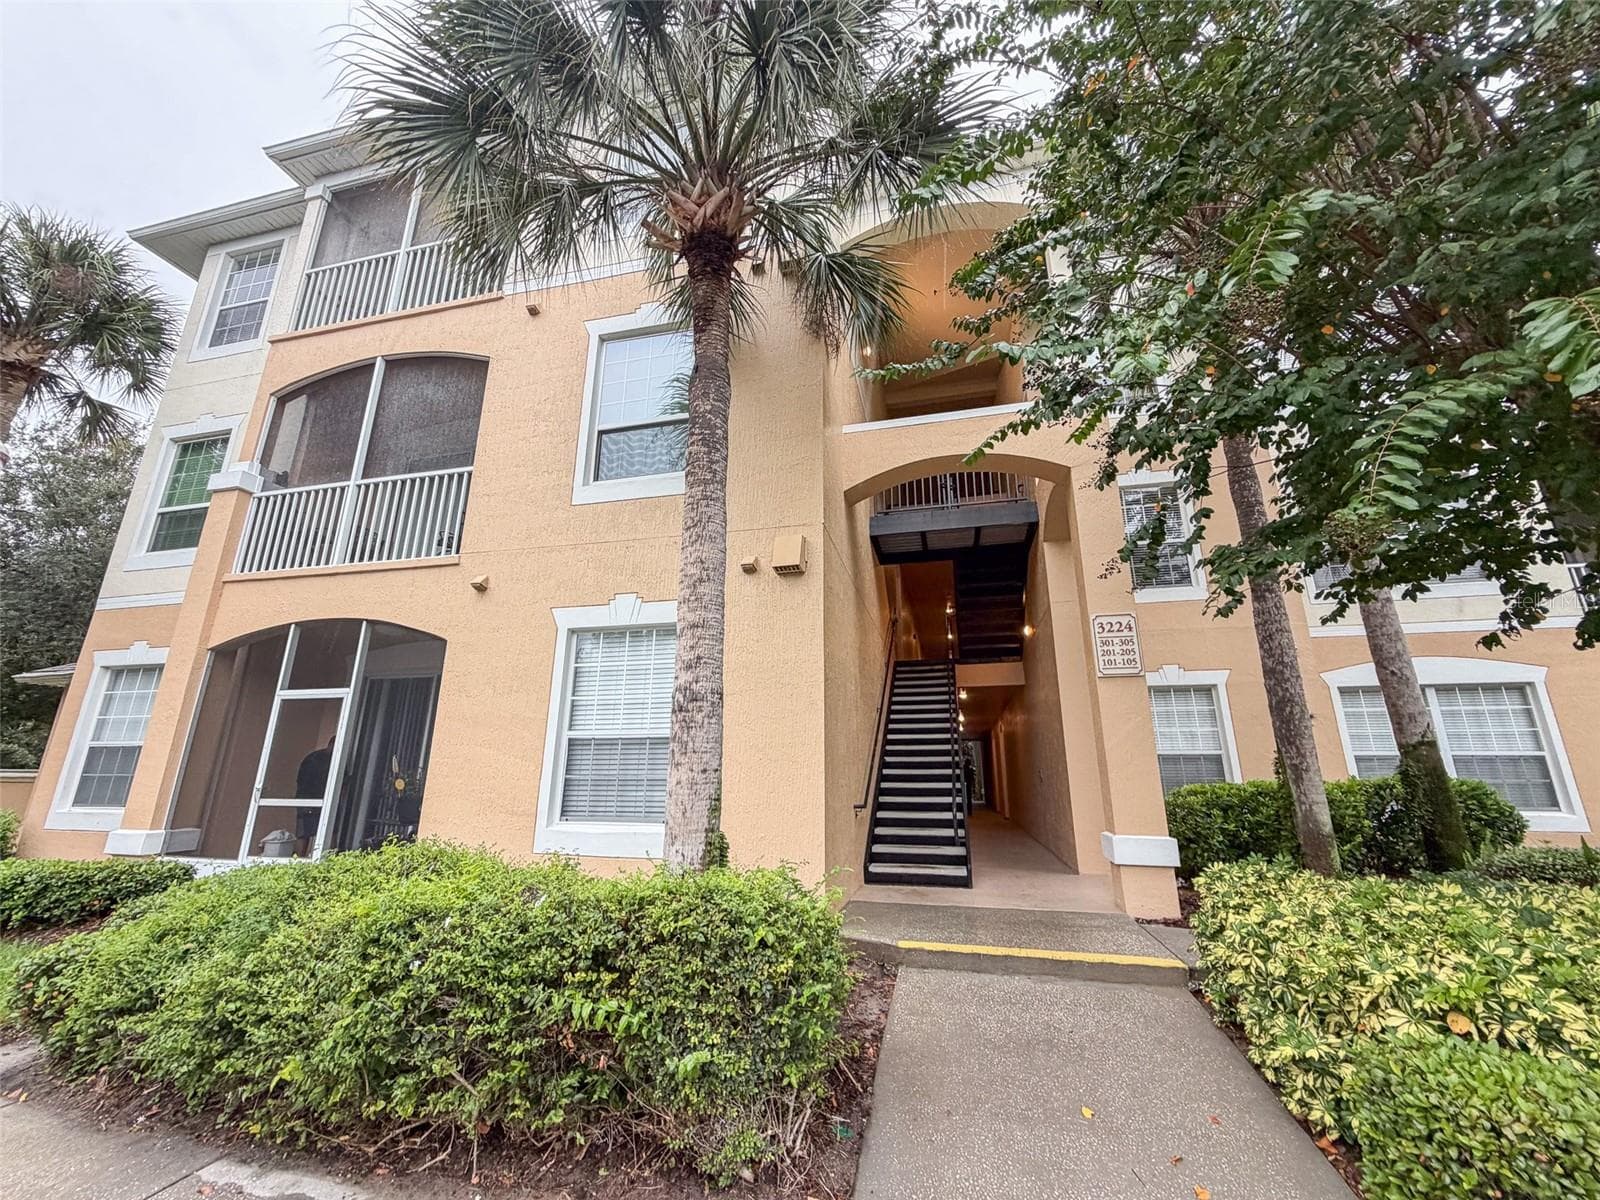
Beautiful 2 Bedroom Condo with Remodeled Kitchen, Vaulted Ceilings & Community Pool Welcome home to this inviting 2-bedroom, 2-bathroom upstairs condo featuring a desirable split-bedroom floor plan that provides added privacy and space. The bright and open living and dining areas feature vaulted ceilings that make the home feel spacious and airy, along with a cozy fireplace that adds warmth and character. Being an upstairs unit means no neighbors above you, providing additional peace and privacy. The remodeled kitchen features newer cabinets and countertops along with stainless steel appliances, creating a fresh, updated look. Ceramic tile flooring throughout makes the home attractive and easy to maintain. The spacious primary bedroom includes its own private bathroom and a walk-in closet for plenty of storage. The split floor plan places the second bedroom and bathroom separately, making the layout ideal for added privacy, a roommate, guests, or a home office. Enjoy your morning coffee or relax at the end of the day on the screened-in front porch. The condo also includes washer and dryer hookups for the convenience of doing laundry at home. Residents can enjoy great community amenities, including a swimming pool and fitness/gym equipment. All residents are enrolled in the Resident Benefits Package (RBP) for $49/month which includes renters insurance, HVAC air filter delivery (for applicable properties), credit building to help boost your credit score with timely rent payments, $1M Identity Protection, move-in concierge service making utility connection and home service setup a breeze during your move-in, our best-in-class resident rewards program, and much more!
Property details
- MLS #
- MFRO6444149
- Property type
- Condominium
- Subdivision
- SOUTHBROOKE CONDO PH 04
- Status
- Active
- Days on market
- N/A
- On market date
- September 24, 2026
- Stories
- N/A
- Total bathrooms
- 2
- Garage spaces
- N/A
- Parking spaces
- N/A
- Lot size
- 0.67 acres
Location
Get directions →Nearby schools
Within 10 miles. School directory data from the National Center for Education Statistics (NCES), accessed via the Urban Institute Education Data API. Local Score is calculated by INNOVATE Real Estate; where a state rating is shown, it comes from that state's own official school report card (e.g. NC Dept. of Public Instruction, SC Report Card).
- Enrollment
- 465
- Student:teacher ratio
- 15.5:1
- District
- ORANGE
- Enrollment
- 635
- Student:teacher ratio
- 16.7:1
- District
- ORANGE
- Enrollment
- 173
- Student:teacher ratio
- 11.5:1
- District
- ORANGE
Walkability
Blended score for ORLANDO's center, calculated by INNOVATE Real Estate from two sources: the EPA's National Walkability Index (street network, transit, land-use mix) and Google Places amenity data (what's actually reachable on foot from this point). 60% EPA National Walkability Index + 40% nearby-amenity density (Google Places).
Market position
How this listing compares to current activity in ORLANDO, from live MLS data.
Mortgage calculator
Estimate only - actual rate and payment depend on your lender, credit, and loan program.
Adjust tax / insurance estimates
Similar homes you might like




Data source: Listing information provided by Stellar MLS (mfrmls) via Trestle/CoreLogic. Last updated 15 days ago.
Information herein deemed reliable but not guaranteed; all measurements, school assignments, HOA fees, taxes, and feature lists are approximate and should be independently verified. Equal Housing Opportunity.