
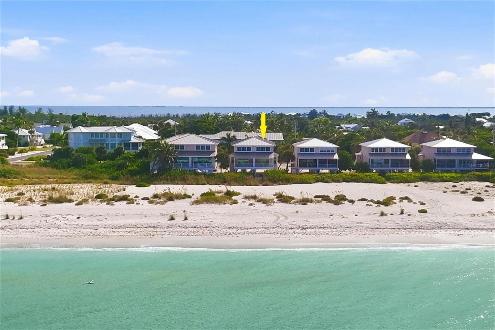
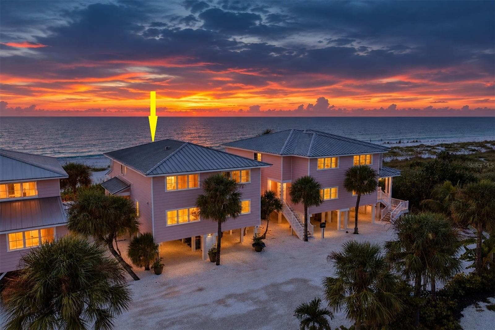
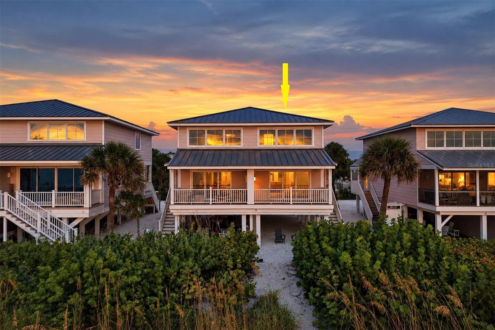
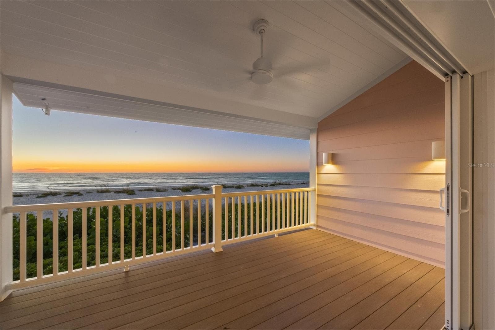
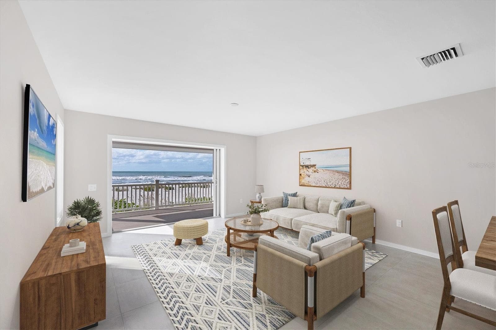
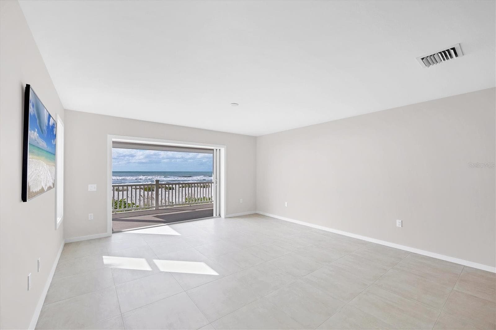
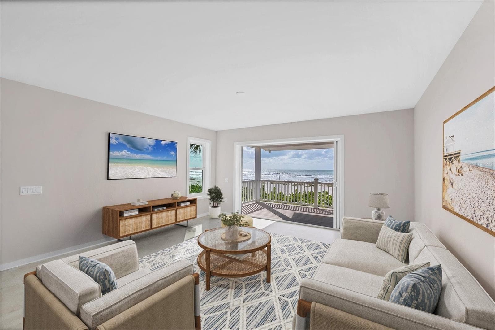
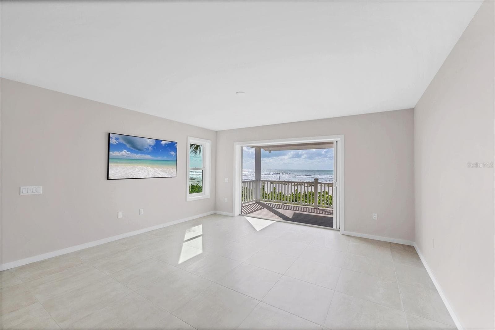
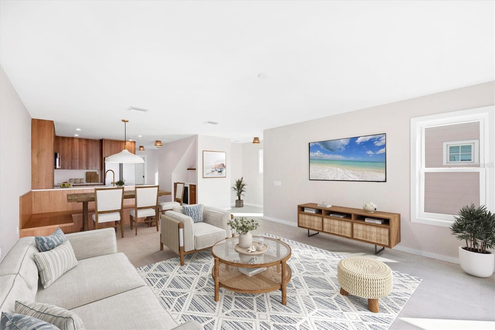
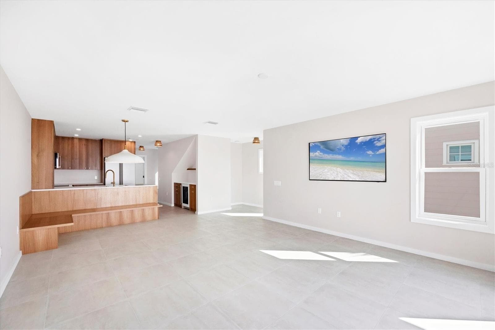
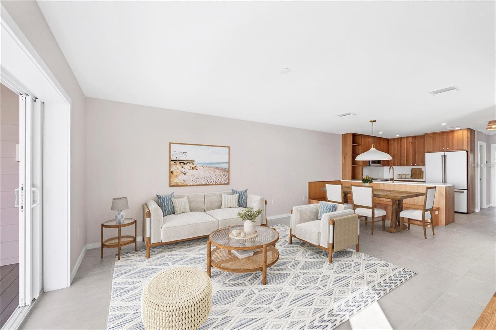
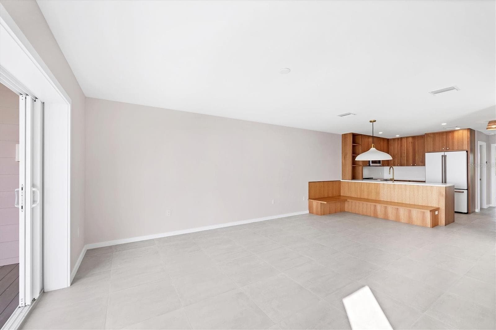
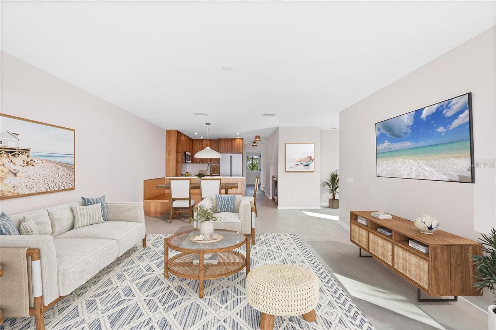
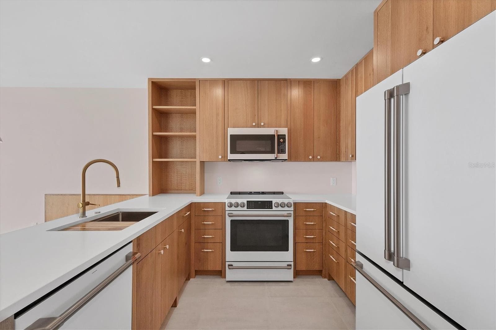
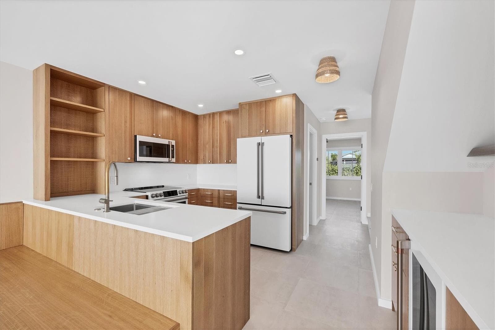
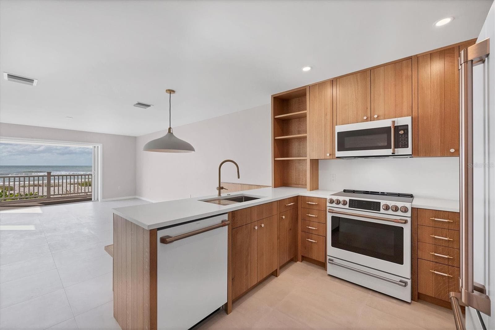
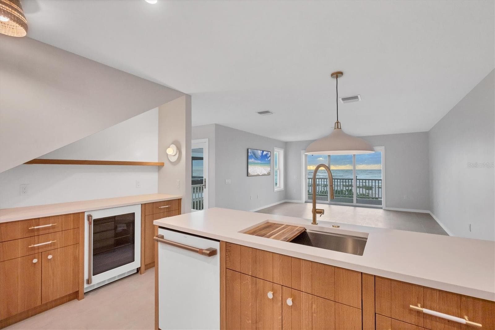
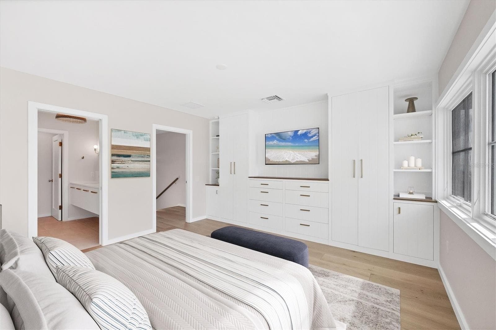
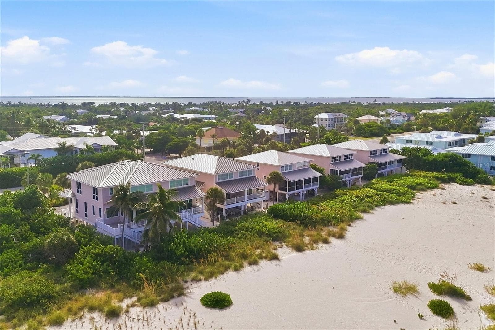
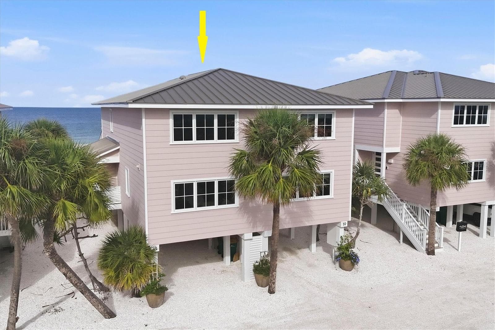
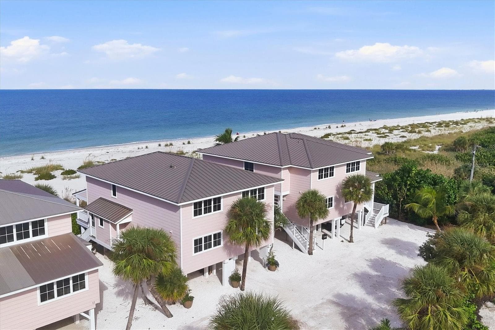
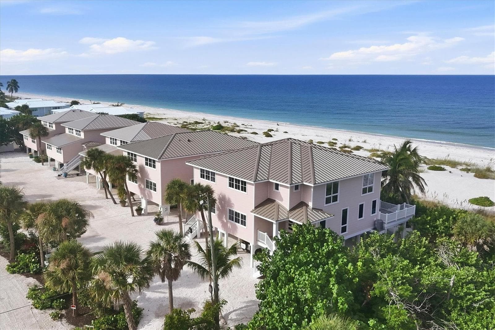
Townhouse at 290 GULF BLVD #18, BOCA GRANDE
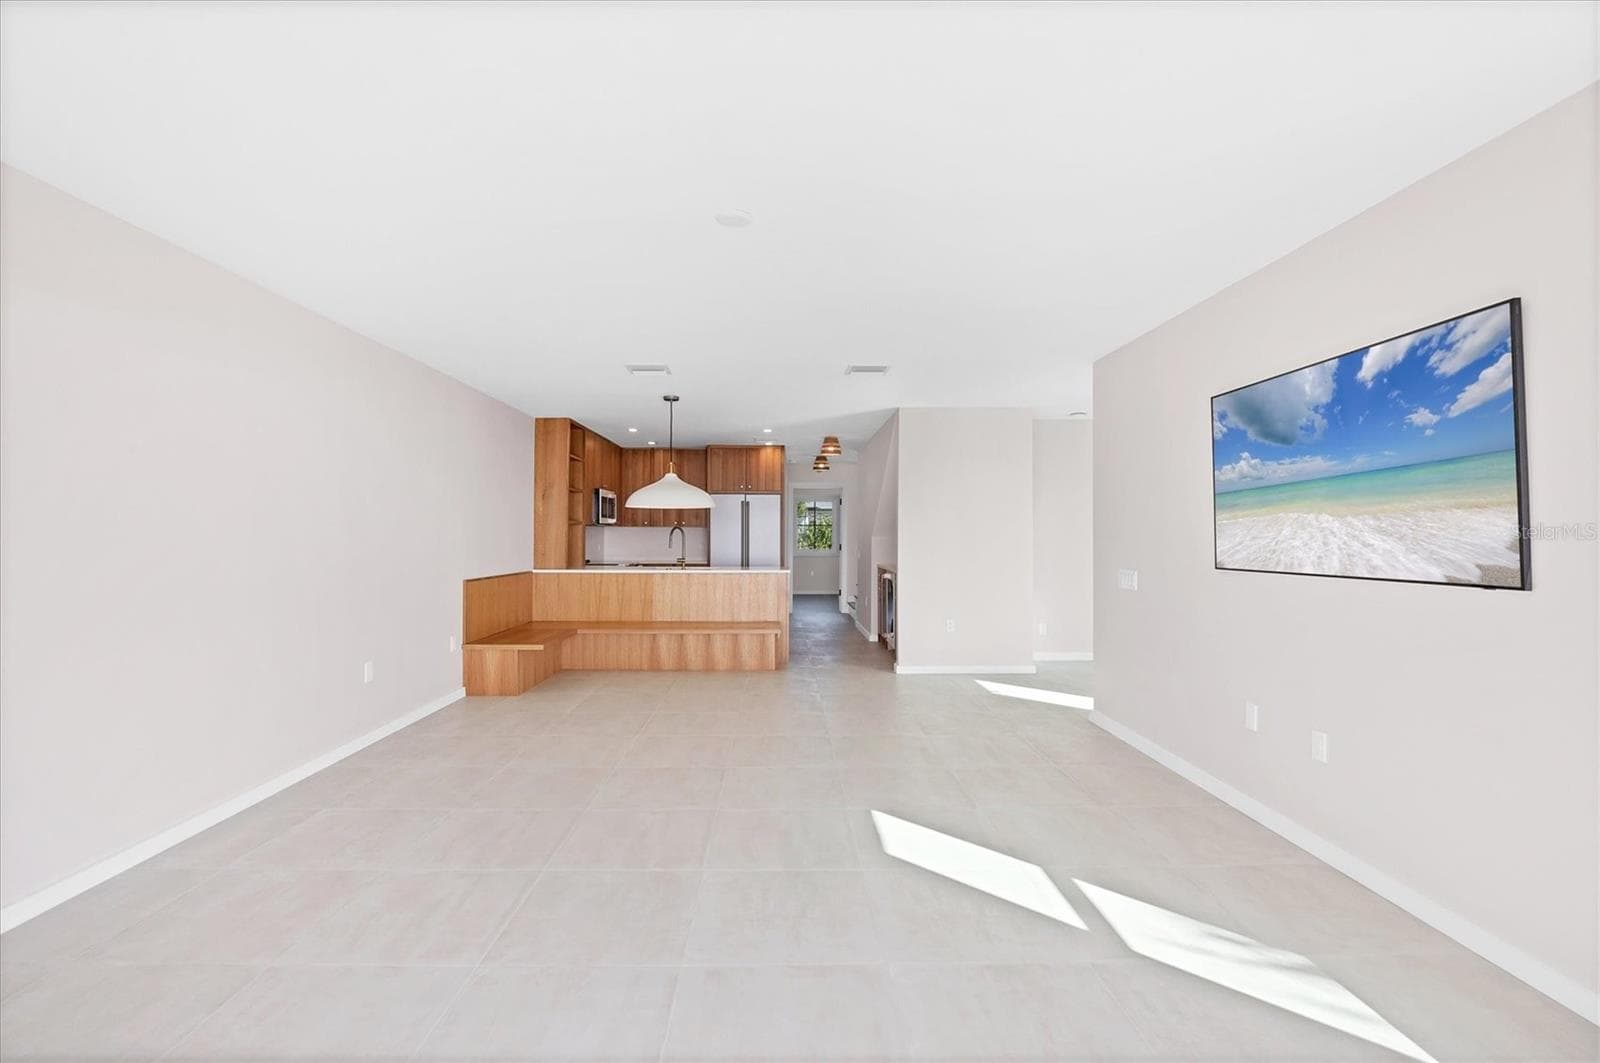
Townhouse at 290 GULF BLVD #18, BOCA GRANDE, photo 2 of 48
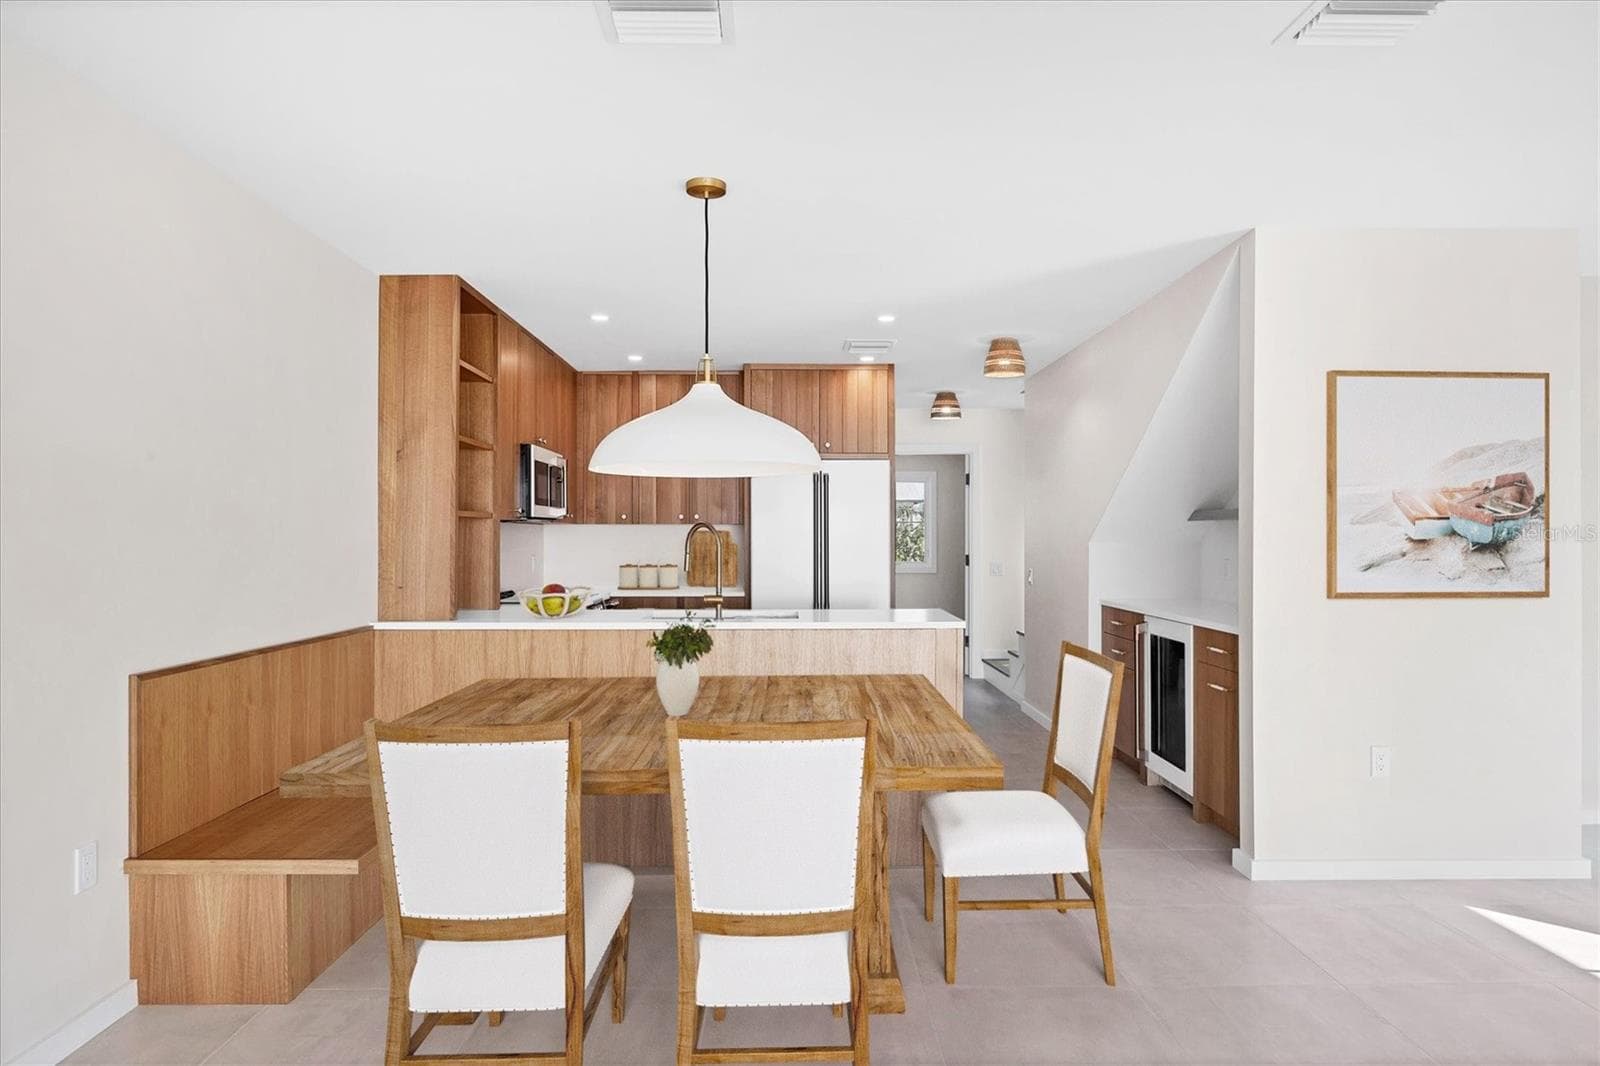
Townhouse at 290 GULF BLVD #18, BOCA GRANDE, photo 3 of 48
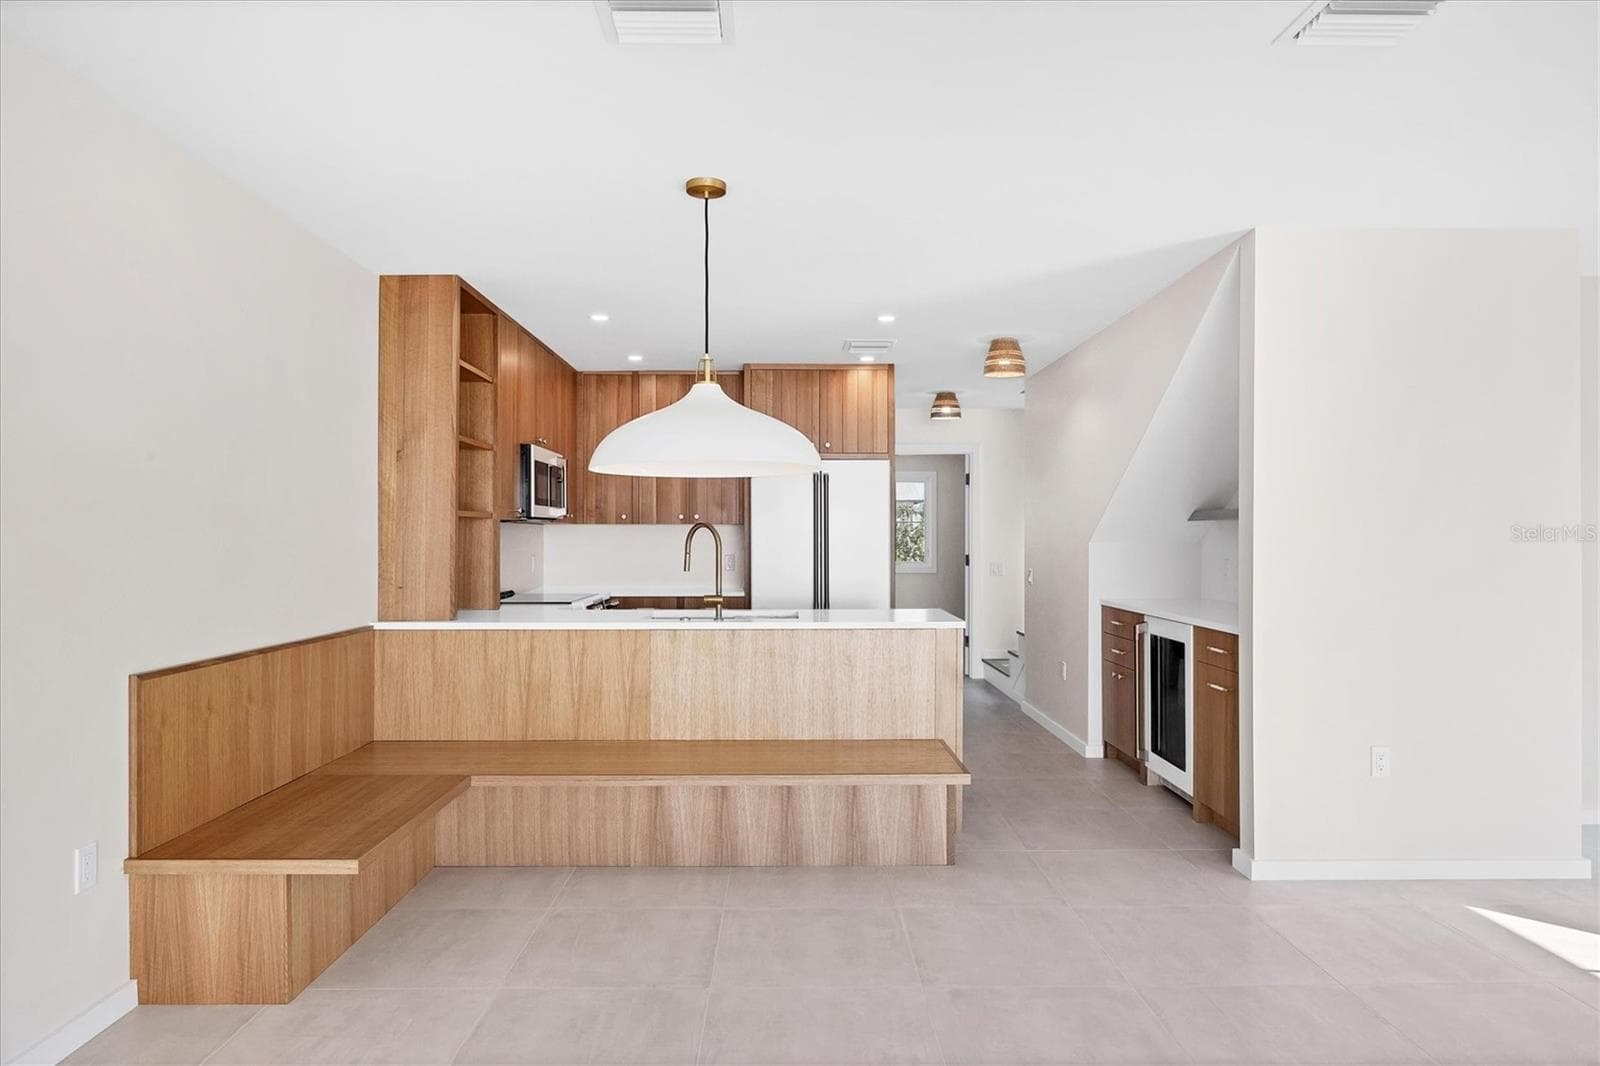
Townhouse at 290 GULF BLVD #18, BOCA GRANDE, photo 4 of 48
Townhouse at 290 GULF BLVD #18, BOCA GRANDE, photo 5 of 48
Townhouse at 290 GULF BLVD #18, BOCA GRANDE, photo 6 of 48
Townhouse at 290 GULF BLVD #18, BOCA GRANDE, photo 7 of 48
Townhouse at 290 GULF BLVD #18, BOCA GRANDE, photo 8 of 48
Townhouse at 290 GULF BLVD #18, BOCA GRANDE, photo 9 of 48
Townhouse at 290 GULF BLVD #18, BOCA GRANDE, photo 10 of 48
Townhouse at 290 GULF BLVD #18, BOCA GRANDE, photo 11 of 48
Townhouse at 290 GULF BLVD #18, BOCA GRANDE, photo 12 of 48
Townhouse at 290 GULF BLVD #18, BOCA GRANDE, photo 13 of 48
Townhouse at 290 GULF BLVD #18, BOCA GRANDE, photo 14 of 48
Townhouse at 290 GULF BLVD #18, BOCA GRANDE, photo 15 of 48
Townhouse at 290 GULF BLVD #18, BOCA GRANDE, photo 16 of 48
Townhouse at 290 GULF BLVD #18, BOCA GRANDE, photo 17 of 48
Townhouse at 290 GULF BLVD #18, BOCA GRANDE, photo 18 of 48
Townhouse at 290 GULF BLVD #18, BOCA GRANDE, photo 19 of 48
Townhouse at 290 GULF BLVD #18, BOCA GRANDE, photo 20 of 48
Townhouse at 290 GULF BLVD #18, BOCA GRANDE, photo 21 of 48
Townhouse at 290 GULF BLVD #18, BOCA GRANDE, photo 22 of 48
Townhouse at 290 GULF BLVD #18, BOCA GRANDE, photo 23 of 48
Townhouse at 290 GULF BLVD #18, BOCA GRANDE, photo 24 of 48
Townhouse at 290 GULF BLVD #18, BOCA GRANDE, photo 25 of 48
Townhouse at 290 GULF BLVD #18, BOCA GRANDE, photo 26 of 48
Townhouse at 290 GULF BLVD #18, BOCA GRANDE, photo 27 of 48
Townhouse at 290 GULF BLVD #18, BOCA GRANDE, photo 28 of 48
Townhouse at 290 GULF BLVD #18, BOCA GRANDE, photo 29 of 48
Townhouse at 290 GULF BLVD #18, BOCA GRANDE, photo 30 of 48
Townhouse at 290 GULF BLVD #18, BOCA GRANDE, photo 31 of 48
Townhouse at 290 GULF BLVD #18, BOCA GRANDE, photo 32 of 48
Townhouse at 290 GULF BLVD #18, BOCA GRANDE, photo 33 of 48
Townhouse at 290 GULF BLVD #18, BOCA GRANDE, photo 34 of 48
Townhouse at 290 GULF BLVD #18, BOCA GRANDE, photo 35 of 48
Townhouse at 290 GULF BLVD #18, BOCA GRANDE, photo 36 of 48
Townhouse at 290 GULF BLVD #18, BOCA GRANDE, photo 37 of 48
Townhouse at 290 GULF BLVD #18, BOCA GRANDE, photo 38 of 48
Townhouse at 290 GULF BLVD #18, BOCA GRANDE, photo 39 of 48
Townhouse at 290 GULF BLVD #18, BOCA GRANDE, photo 40 of 48
Townhouse at 290 GULF BLVD #18, BOCA GRANDE, photo 41 of 48
Townhouse at 290 GULF BLVD #18, BOCA GRANDE, photo 42 of 48
Townhouse at 290 GULF BLVD #18, BOCA GRANDE, photo 43 of 48
Townhouse at 290 GULF BLVD #18, BOCA GRANDE, photo 44 of 48
Townhouse at 290 GULF BLVD #18, BOCA GRANDE, photo 45 of 48
Townhouse at 290 GULF BLVD #18, BOCA GRANDE, photo 46 of 48
Townhouse at 290 GULF BLVD #18, BOCA GRANDE, photo 47 of 48
Townhouse at 290 GULF BLVD #18, BOCA GRANDE, photo 48 of 48
48 photos

$3,595,000

290 GULF BLVD #18
BOCA GRANDE, FL 33921
Listed by Brian Corcoran · THE BRC GROUP, LLC
Bedrooms
3
Bathrooms
3
Living area
1,514 sqft
Year built
2025

About this home

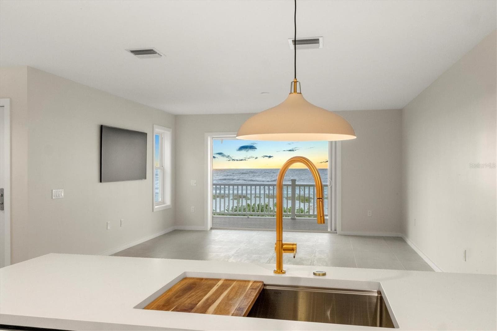
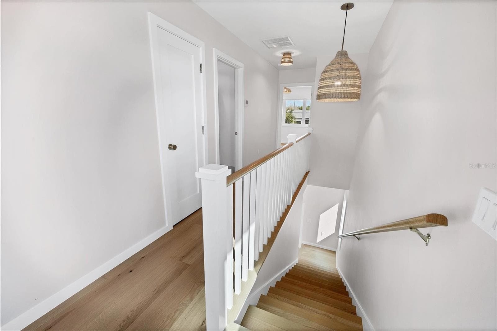
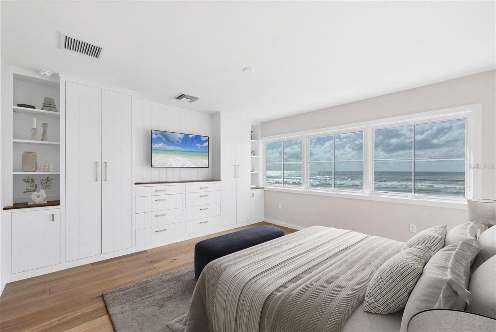
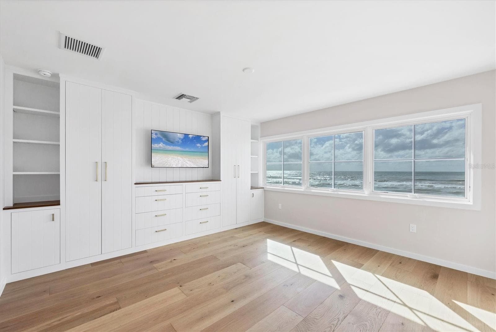
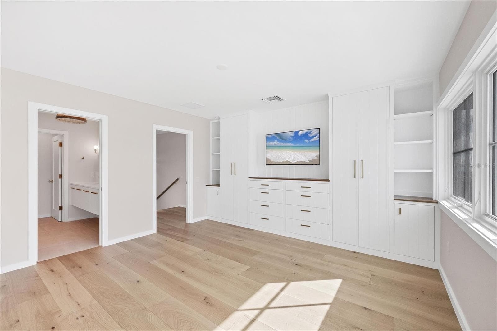
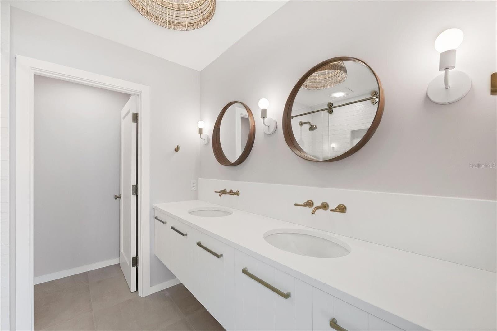
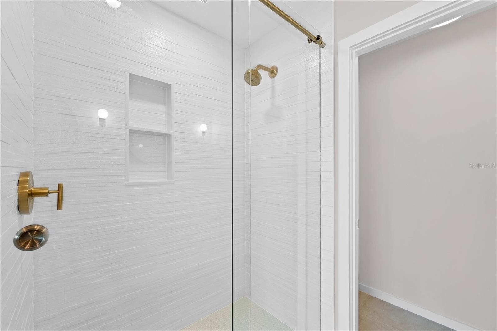
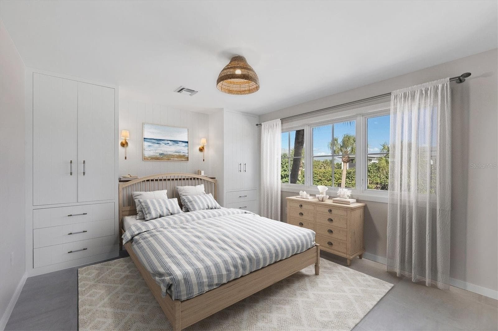
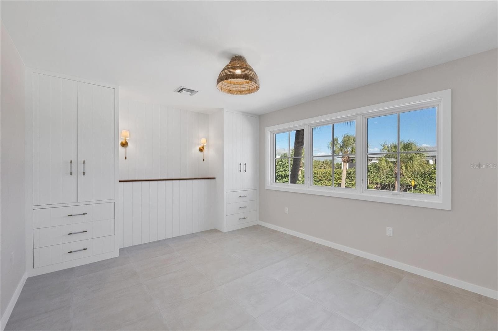
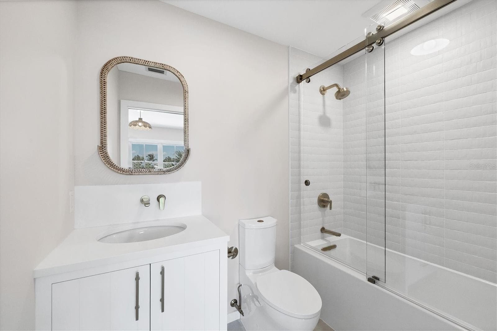
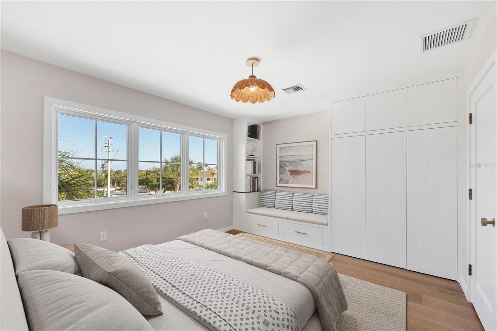
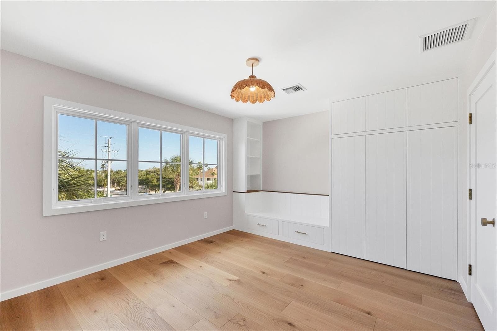
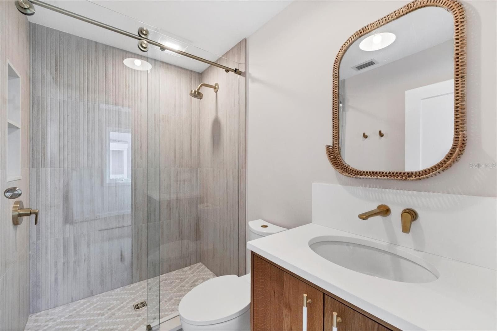
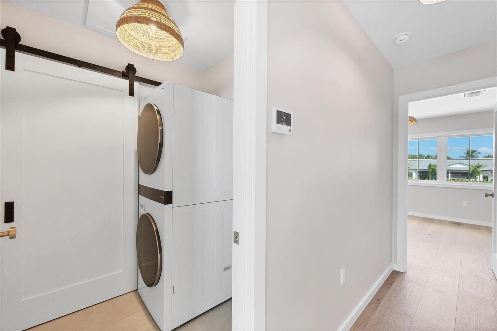
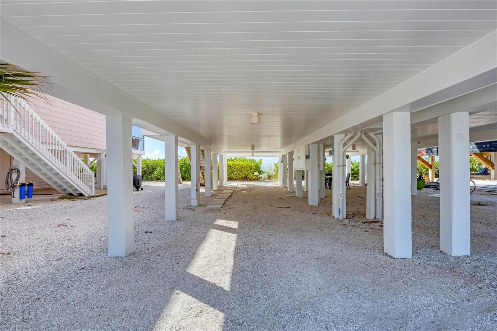
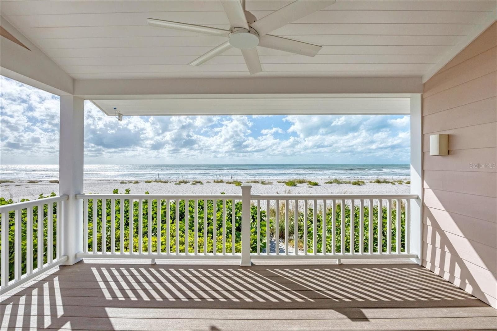
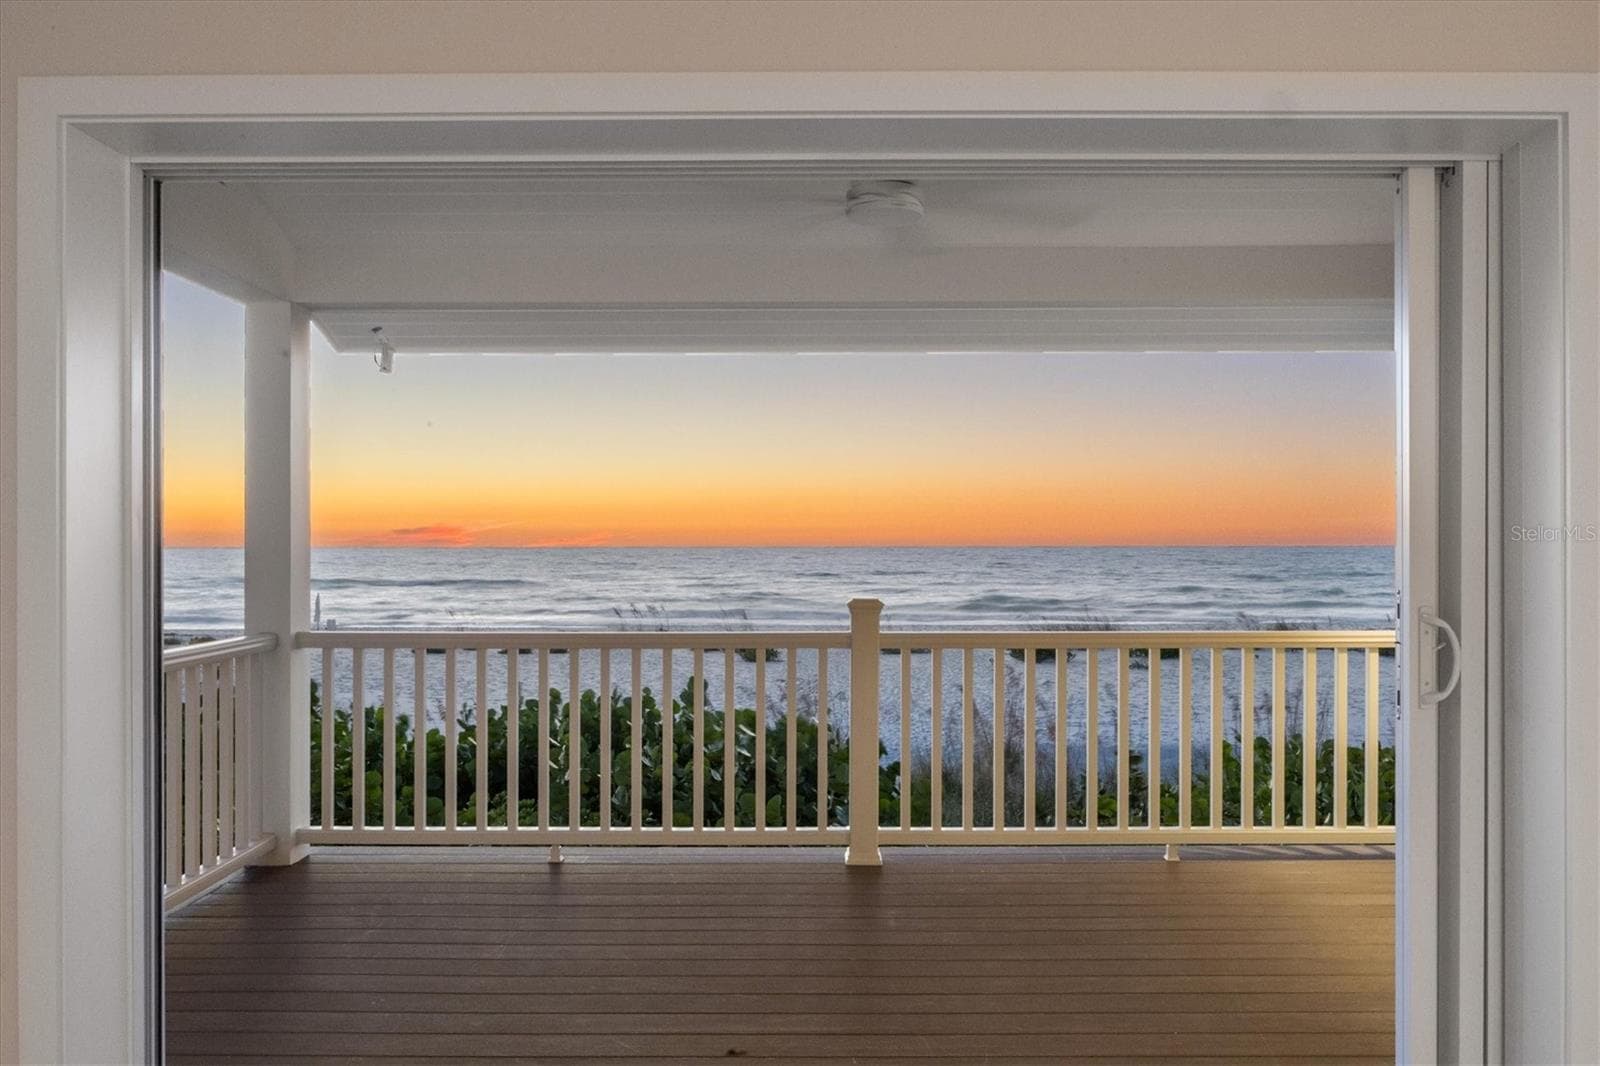
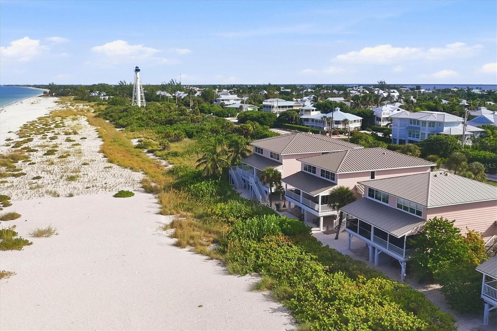
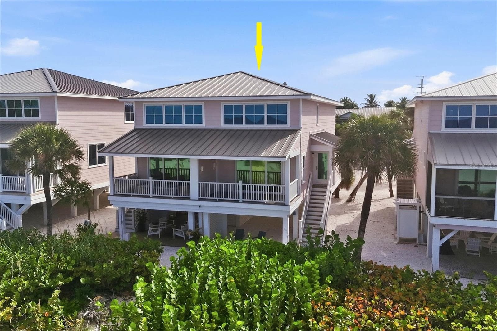
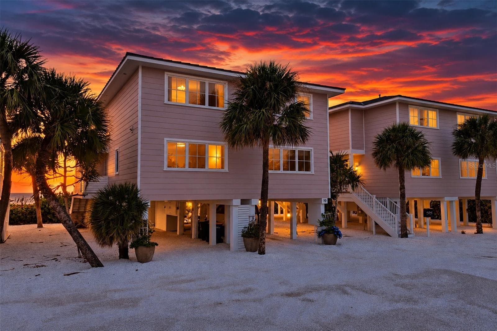
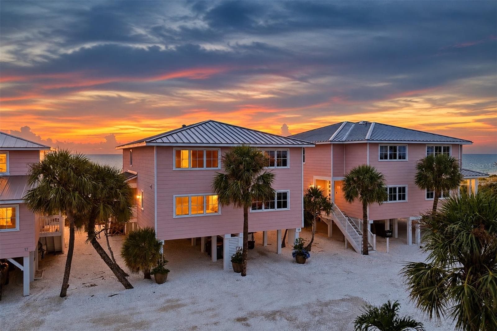
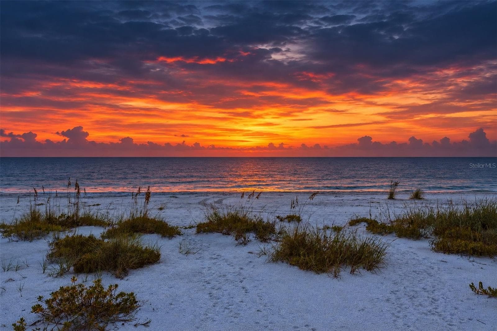
Virtually Staged. Newly Constructed Beach Front 3-Bedroom, 3-Bath Gulf-View Townhome Experience luxury coastal living in this brand-new, custom-built townhome! Beginning with engineer-approved original pilings, the home was rebuilt in 2025 with 6-inch exterior framing, ½” sheathing, cement plank siding, foam insulation, Marvin Signature Coastline windows and doors, and a standing seam metal roof—ensuring superior strength, energy efficiency, and durability. Step inside to an open-concept living, dining, and kitchen area, all showcasing stunning Gulf views. Enjoy your morning coffee and spectacular sunsets from your private waterfront open lanai. The interior features tile and wide plank engineered hardwood floors and rift-sawn oak custom cabinetry. The chef’s kitchen boasts quartz countertops, matte white GE Café appliances with brushed bronze accents, and a dedicated bar area with beverage refrigerator—perfect for entertaining. The main-level bedroom includes custom built-ins and access to a full guest bath. Upstairs, the Gulf-front primary suite offers custom cabinetry, and a luxurious ensuite bath with dual sinks accented with bronze fixtures. A spacious third bedroom, also with custom built-ins, and features its own private ensuite bathroom. Other features include solid core doors and a whole house carbon and sediment dual water filtration system and tankless water heater. Over 1,000 additional square feet of covered parking for your car, golf cart and bikes. Every detail has been thoughtfully designed to create a refined coastal retreat just minutes from town, offering quick access to island shops, dining, and community events!

Highlights

WaterfrontNew construction

Property details

MLS #
MFRD6148905
Property type
Townhouse
Subdivision
LIGHTHOUSE RESIDENCE 18
Status
Active
Days on market
1
On market date
October 7, 2026
Stories
N/A
Total bathrooms
3
Garage spaces
N/A
Parking spaces
N/A
Lot size
0.11 acres
Loading map…

Nearby schools

Within 10 miles. School directory data from the National Center for Education Statistics (NCES), accessed via the Urban Institute Education Data API. Local Score is calculated by INNOVATE Real Estate; where a state rating is shown, it comes from that state's own official school report card (e.g. NC Dept. of Public Instruction, SC Report Card).

ElementaryCharter
THE ISLAND SCHOOL
0.5 mi away · Grades 0-5
Nearest school -- attendance-zone data not available here
5.0
Local Score (student-teacher ratio only (preliminary -- will incorporate state test-score data once available)) -- not an official state rating
Enrollment
67
Student:teacher ratio
6.1:1
District
LEE
Middle
None found nearby
High
None found nearby

Walkability

Blended score for BOCA GRANDE's center, calculated by INNOVATE Real Estate from two sources: the EPA's National Walkability Index (street network, transit, land-use mix) and Google Places amenity data (what's actually reachable on foot from this point). 60% EPA National Walkability Index + 40% nearby-amenity density (Google Places).

29
Car-dependent
out of 100
EPA National Walkability Index
9.5 / 20 -- Below average walkable
Google Places amenity density
0 / 100
Restaurants & cafes0
Grocery stores0
Parks0
Schools0
Transit stops0
Pharmacies0

Mortgage calculator

Estimate only - actual rate and payment depend on your lender, credit, and loan program.

$
%
%
Adjust tax / insurance estimates
% / yr
$
/mo
Est. monthly payment
$21,800/mo
$719,000 down
$2,876,000 loan
Principal & interest$18,654
Property tax (est.)$2,996
Home insurance (est.)$150

Similar homes you might like

Data source: Listing information provided by Stellar MLS (mfrmls) via Trestle/CoreLogic. Last updated 23 hr ago.

Information herein deemed reliable but not guaranteed; all measurements, school assignments, HOA fees, taxes, and feature lists are approximate and should be independently verified. Equal Housing Opportunity.