

$385,000
About this home
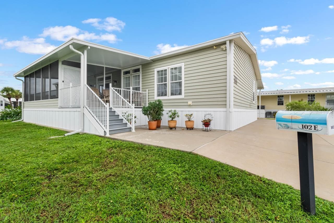
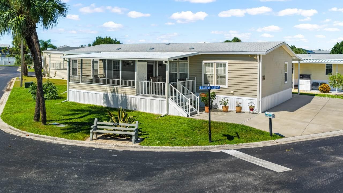
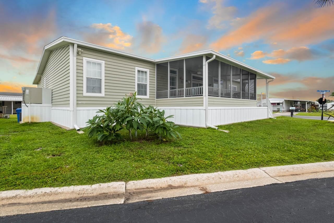
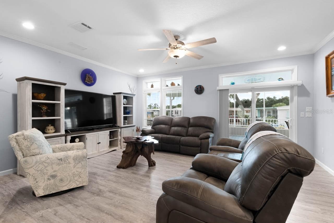
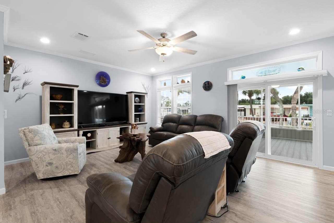
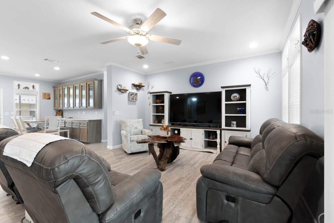
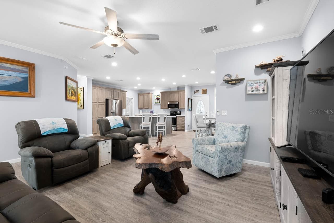
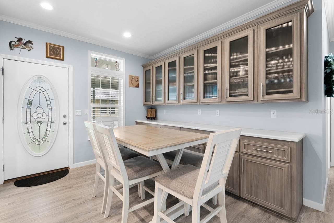
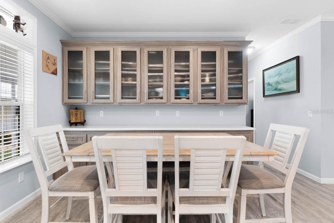
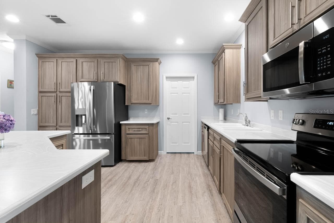
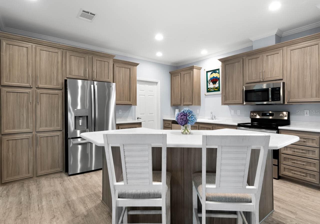
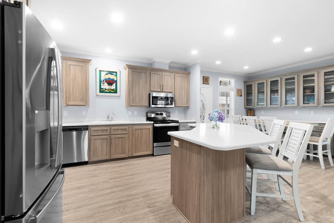
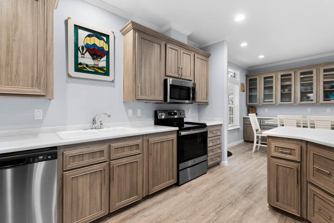
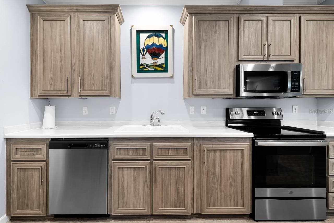
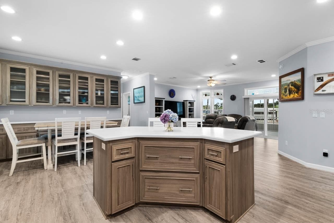
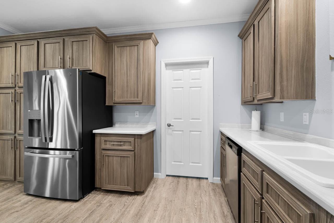
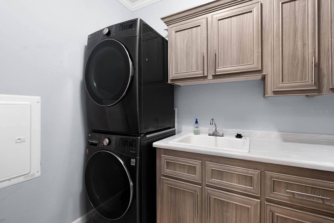
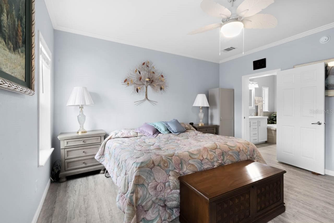
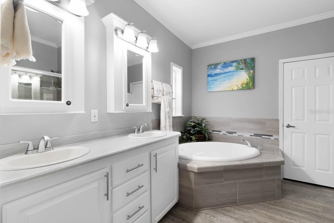
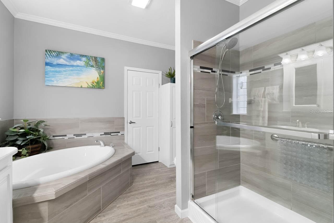
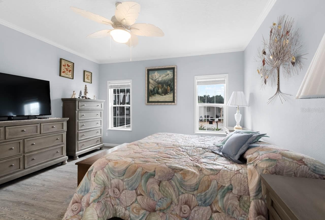
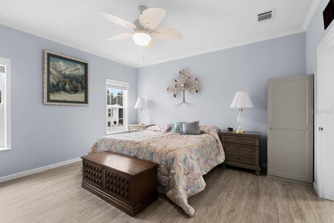
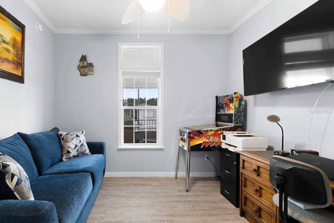
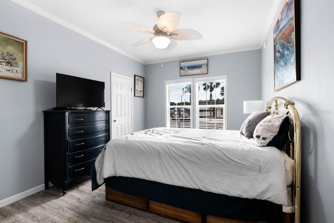
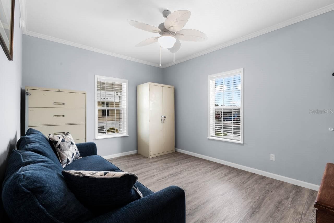
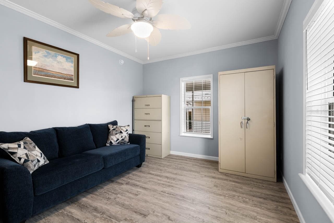
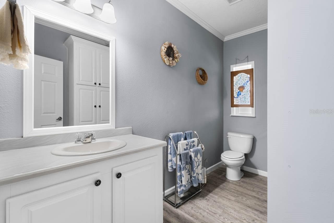
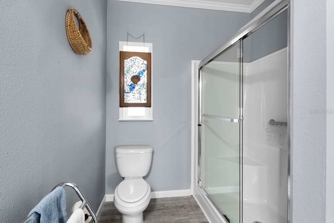
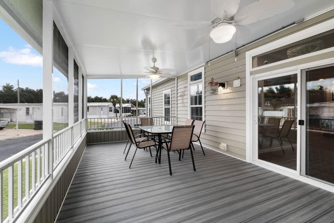
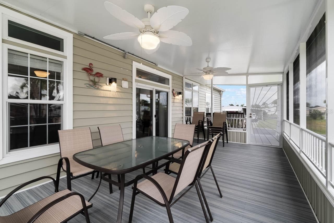
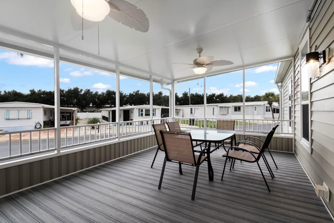
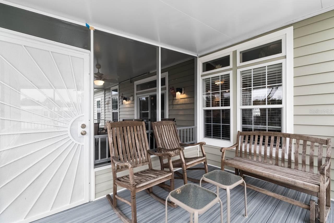
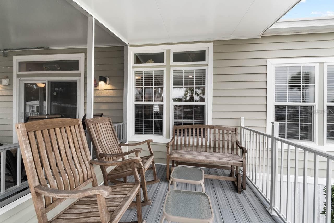
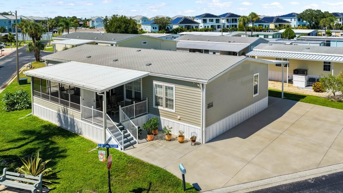
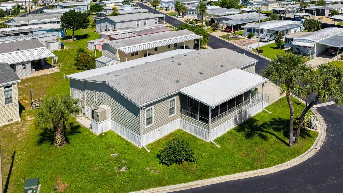
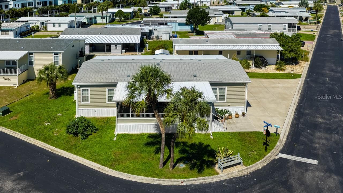
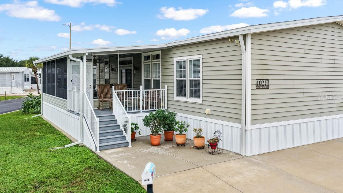
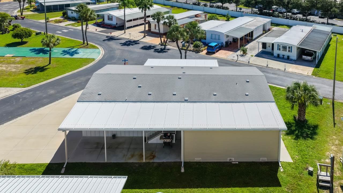
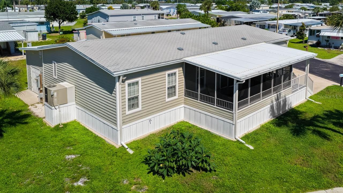
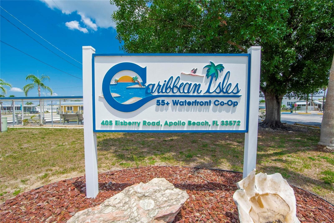
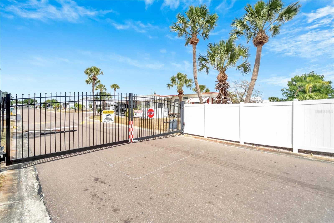
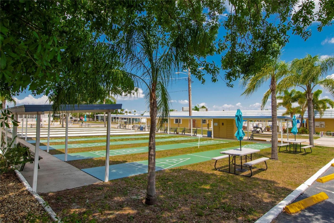
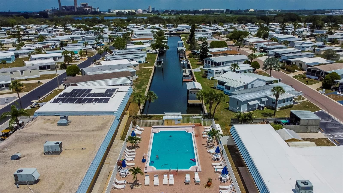
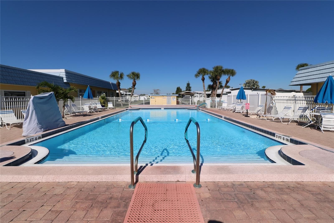
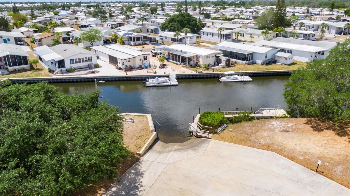
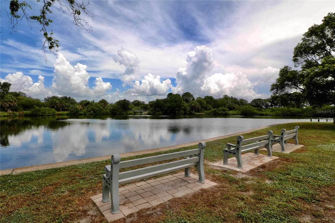
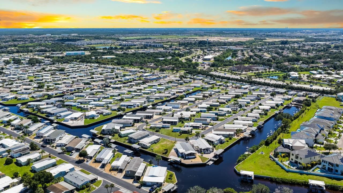
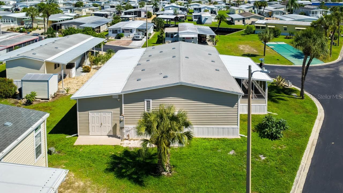
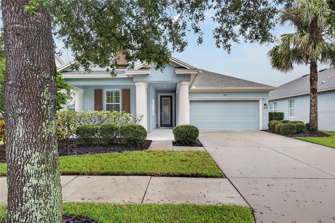
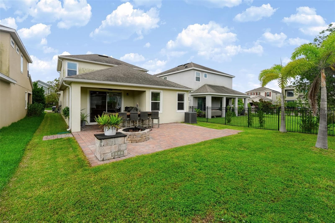
SPACE, STORAGE AND STYLE — this 2021 Jacobsen home has all three! Beautifully positioned on a large corner lot in the gated 55+ Caribbean Isles Residential Cooperative, this impressive home offers 1,860 square feet under air and approximately 2,940 total square feet, with a thoughtfully designed split floor plan that provides both openness and privacy. Inside, you’ll find three bedrooms PLUS a dedicated office, spacious living areas, neutral décor, and crown molding throughout the main living spaces. The open kitchen is designed for homeowners who actually enjoy using their kitchen, with stainless steel appliances, solid-surface countertops, generous cabinetry, a pantry with pull-out shelving, and plenty of room to keep everything organized. A separate dining area sits conveniently adjacent to the kitchen, creating an easy flow for everyday meals as well as entertaining. The split-bedroom design gives the primary suite its own private retreat, complete with TWO walk-in closets, a jetted soaking tub, and a separate walk-in shower. Bedrooms two and three are located away from the primary suite — and each has its own walk-in closet. Storage is exceptional throughout this home, with thoughtfully placed closets and spaces that make downsizing a whole lot easier when you don't actually have to give everything up! Florida living deserves great outdoor space, and this home delivers. A large screened lanai with Trex decking provides plenty of room for dining, entertaining, or relaxing in the Florida breeze, with additional outdoor space when you want to enjoy the sunshine. Then there is the storage area — and this is much more than an ordinary shed. Insulated and air conditioned, it features steel shelving, double doors, an indoor golf-cart charging station, and space that can accommodate up to two golf carts. Use it for climate-controlled storage, a workshop, hobbies, or golf-cart parking. The home's expanded parking pad provides room for up to four vehicles, while the covered carport gives you additional flexibility for a vehicle or golf carts. Quality and practicality continue with well-insulated exterior siding, solid subfloors, and a layout that feels welcoming from the moment you enter. At just a few years old, this home offers the space and features many buyers want without giving up the relaxed atmosphere of a Florida 55+ community. And here's where Caribbean Isles makes the package even better. This is a resident-owned cooperative with NO LOT RENT. Ownership includes a share in the cooperative, with a monthly maintenance fee of just $242, which contributes to community amenities, activities, professional management, and replacement reserves. Caribbean Isles is a waterfront community with a network of canals and community water access available to shareholders for boating and kayaking. Launch from the community and enjoy access toward Tampa Bay and the Gulf, or simply spend the day closer to home enjoying the heated pool, clubhouse, recreational amenities, social activities, and miles of private roads perfect for walking, biking, and golf-cart cruising.Located in Apollo Beach on Florida's Gulf Coast, Caribbean Isles is convenient to shopping, restaurants, medical services, entertainment, beaches, and major highways within easy reach.If you've been looking for a newer Florida home but aren't ready to give up on space, storage, parking, privacy, or lifestyle, this home deserves to be at the top of your list.
Property details
- MLS
- Stellar MLS
- MLS #
- MFRTB8551267
- Property type
- Manufactured Home
- Subdivision
- CARIBBEAN ISLES RESIDENTIAL COOPERATIVE
- Status
- Active
- Days on market
- 1
- On market date
- October 15, 2026
- Stories
- N/A
- Total bathrooms
- 2
- Garage spaces
- N/A
- Parking spaces
- N/A
- Lot size
- 0.18 acres
Location
Get directions →Nearby schools
Within 10 miles. School directory data from the National Center for Education Statistics (NCES), accessed via the Urban Institute Education Data API. Local Score is calculated by INNOVATE Real Estate; where a state rating is shown, it comes from that state's own official school report card.
- Enrollment
- 629
- Student:teacher ratio
- 16.1:1
- District
- HILLSBOROUGH
- Enrollment
- 1,792
- Student:teacher ratio
- 20.8:1
- District
- HILLSBOROUGH
- Enrollment
- 1,912
- Student:teacher ratio
- 18.9:1
- District
- HILLSBOROUGH
Walkability
Blended score for APOLLO BEACH's center, calculated by INNOVATE Real Estate from two sources: the EPA's National Walkability Index (street network, transit, land-use mix) and Google Places amenity data (what's actually reachable on foot from this point). 60% EPA National Walkability Index + 40% nearby-amenity density (Google Places).
Market position
How this listing compares to current activity in APOLLO BEACH, from live MLS data.
Mortgage calculator
Estimate only - actual rate and payment depend on your lender, credit, and loan program.
Adjust tax / insurance estimates
Similar homes you might like

Data source: Listing information provided by Stellar MLS (mfrmls) via Trestle/CoreLogic. Last updated 1 days ago.
Information herein deemed reliable but not guaranteed; all measurements, school assignments, HOA fees, taxes, and feature lists are approximate and should be independently verified. Equal Housing Opportunity.