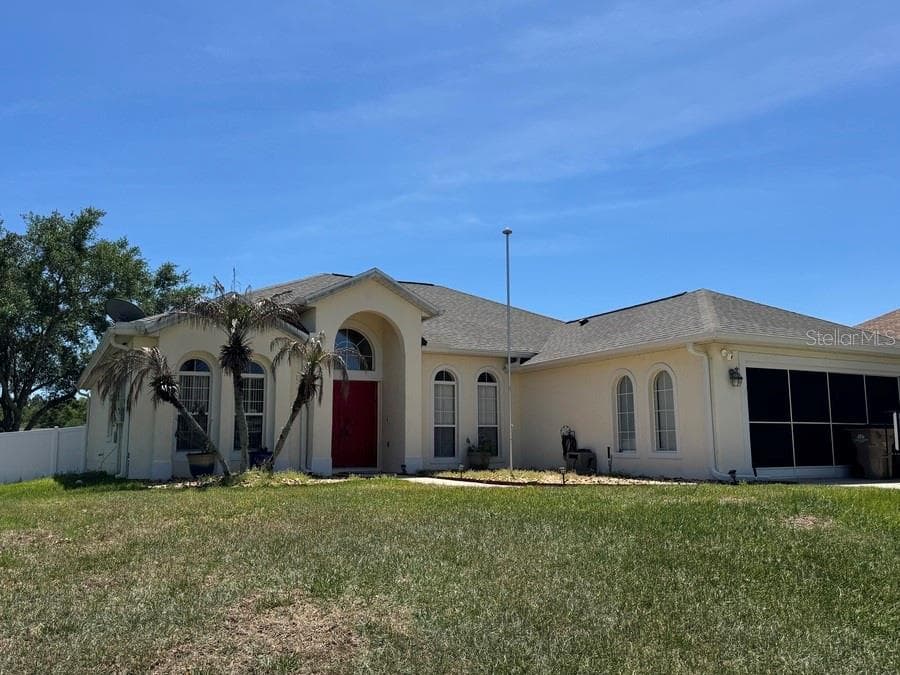
Welcome to 3026 Zander Dr your NextHome! - 3026 ZANDER DR, GRAND ISLAND
3026 Zander Dr is just minutes from Lake Eustis which is part of the Harris Chain of Lakes! - 3026 ZANDER DR, GRAND ISLAND
3026 Zander Dr is just minutes for Lake Yale! - 3026 ZANDER DR, GRAND ISLAND
Single Family Residence at 3026 ZANDER DR, GRAND ISLAND, photo 4 of 67
Front entrance - 3026 ZANDER DR, GRAND ISLAND
Front Foyer - 3026 ZANDER DR, GRAND ISLAND
Formal dining room and front entrance - 3026 ZANDER DR, GRAND ISLAND
Dining room - 3026 ZANDER DR, GRAND ISLAND
Laundry room first floor - 3026 ZANDER DR, GRAND ISLAND
Bathroom 2, first floor 1/2 bath - 3026 ZANDER DR, GRAND ISLAND
Kitchen - 3026 ZANDER DR, GRAND ISLAND
Kitchen/breakfast nook - 3026 ZANDER DR, GRAND ISLAND
Kitchen - 3026 ZANDER DR, GRAND ISLAND
Kitchen with walk in pantry - 3026 ZANDER DR, GRAND ISLAND
Kitchen/breakfast nook - 3026 ZANDER DR, GRAND ISLAND
Kitchen/living room - 3026 ZANDER DR, GRAND ISLAND
Living room - 3026 ZANDER DR, GRAND ISLAND
Primary bedroom first floor living - 3026 ZANDER DR, GRAND ISLAND
Primary bathroom first floor living - 3026 ZANDER DR, GRAND ISLAND
Primary bathroom - 3026 ZANDER DR, GRAND ISLAND
Primary walk in closet - 3026 ZANDER DR, GRAND ISLAND
Up to second floor - 3026 ZANDER DR, GRAND ISLAND
Bathroom 3 second floor - 3026 ZANDER DR, GRAND ISLAND
Bathroom 3 - 3026 ZANDER DR, GRAND ISLAND
Bedroom 2 second floor - 3026 ZANDER DR, GRAND ISLAND
bedroom 2 - 3026 ZANDER DR, GRAND ISLAND
Bedroom 3 second floor - 3026 ZANDER DR, GRAND ISLAND
Bedroom 3 - 3026 ZANDER DR, GRAND ISLAND
Second floor hallway - 3026 ZANDER DR, GRAND ISLAND
Bedroom 4 - 3026 ZANDER DR, GRAND ISLAND
Bathroom 4 Jack and Jill to rooms 4 & 5 second floor - 3026 ZANDER DR, GRAND ISLAND
Bathroom 4 second floor - 3026 ZANDER DR, GRAND ISLAND
Bedroom 5 second floor - 3026 ZANDER DR, GRAND ISLAND
Bedroom 5 - 3026 ZANDER DR, GRAND ISLAND
Second floor living area - 3026 ZANDER DR, GRAND ISLAND
Second floor living room - 3026 ZANDER DR, GRAND ISLAND
Second floor - 3026 ZANDER DR, GRAND ISLAND
Single Family Residence at 3026 ZANDER DR, GRAND ISLAND, photo 48 of 67
Extended patio - 3026 ZANDER DR, GRAND ISLAND
Side yard - 3026 ZANDER DR, GRAND ISLAND
Large, beautiful fenced backyard - 3026 ZANDER DR, GRAND ISLAND
backyard - 3026 ZANDER DR, GRAND ISLAND
Generac generator and full propan tanks - 3026 ZANDER DR, GRAND ISLAND
Screened in porch for outdoor living - 3026 ZANDER DR, GRAND ISLAND
Screened in porch - 3026 ZANDER DR, GRAND ISLAND
First floor - 3026 ZANDER DR, GRAND ISLAND
Second floor - 3026 ZANDER DR, GRAND ISLAND
Large 3 car garage1 car 11 X 19 2 car 22.6 X 19.11 - 3026 ZANDER DR, GRAND ISLAND
Single Family Residence at 3026 ZANDER DR, GRAND ISLAND, photo 59 of 67
Single Family Residence at 3026 ZANDER DR, GRAND ISLAND, photo 60 of 67
Single Family Residence at 3026 ZANDER DR, GRAND ISLAND, photo 61 of 67
Single Family Residence at 3026 ZANDER DR, GRAND ISLAND, photo 62 of 67
Single Family Residence at 3026 ZANDER DR, GRAND ISLAND, photo 63 of 67
Single Family Residence at 3026 ZANDER DR, GRAND ISLAND, photo 64 of 67
Single Family Residence at 3026 ZANDER DR, GRAND ISLAND, photo 65 of 67
Single Family Residence at 3026 ZANDER DR, GRAND ISLAND, photo 66 of 67
Single Family Residence at 3026 ZANDER DR, GRAND ISLAND, photo 67 of 67
67 photos

$439,900

3026 ZANDER DR
GRAND ISLAND, FL 32735
Listed by Shannon Bass · NEXTHOME LOTT PREMIER REALTY
Bedrooms
5
Bathrooms
3.5
Living area
3,222 sqft
Year built
2015

About this home

Welcome to 3026 Zander Drive, one of the largest homes in Grand Island Reserve. Built in 2015, this 3,222 sq ft home offers 5 bedrooms, 3.5 baths, an office/flex room, a bonus room and an oversized 3-car garage, all on a 0.23-acre fenced lot. Storm season is covered: a whole-house Generac generator (2022), an upgrade that runs about $17,000 to install new, is powered by two full propane tanks holding approximately 160 gallons, enough to keep the home running through extended outages. The updates are already done. The first floor has new vinyl flooring (2025) and updated lighting and fans, and the en suite and half bath have been remodeled. The exterior was painted in 2026, and the upstairs AC was replaced in 2021. Both sliding glass doors were replaced in 2022, a new screen door was added in 2025, and energy-saving tint on the main windows and sliders helps lower cooling costs. Out back, the screened lanai and paved patio overlook a fenced yard with irrigation added in 2024. Grand Island Reserve offers a community pool, park, open field, basketball courts and a 3/4-mile trail around a scenic pond. You're close to the Harris Chain of Lakes with easy access to Lake Eustis and Lake Griffin. Monthly events in downtown Eustis and year-round festivals in historic Mount Dora are just minutes away. Quick access to SR-429 puts Orlando and the theme parks less than an hour away. Schedule your showing today!

Property details

MLS #
MFRO6443966
Property type
Single Family Residence
Subdivision
GRAND ISLAND RESERVE
Status
Active
Days on market
1
On market date
October 4, 2026
Stories
N/A
Total bathrooms
3.5
Garage spaces
3
Parking spaces
N/A
Lot size
0.23 acres
Loading map…

Nearby schools

Within 10 miles. School directory data from the National Center for Education Statistics (NCES), accessed via the Urban Institute Education Data API. Local Score is calculated by INNOVATE Real Estate; where a state rating is shown, it comes from that state's own official school report card (e.g. NC Dept. of Public Instruction, SC Report Card).

Elementary
EUSTIS ELEMENTARY SCHOOL
3.1 mi away · Grades -1-5
Nearest school -- attendance-zone data not available here
4.0
Local Score (student-teacher ratio only (preliminary -- will incorporate state test-score data once available)) -- not an official state rating
Enrollment
369
Student:teacher ratio
13.2:1
District
LAKE
Middle
EUSTIS MIDDLE SCHOOL
4.6 mi away · Grades 6-8
Nearest school -- attendance-zone data not available here
3.0
Local Score (student-teacher ratio only (preliminary -- will incorporate state test-score data once available)) -- not an official state rating
Enrollment
916
Student:teacher ratio
16.7:1
District
LAKE
HighCharter
ALEE ACADEMY CHARTER SCHOOL
3.1 mi away · Grades 9-12
Nearest school -- attendance-zone data not available here
1.0
Local Score (student-teacher ratio only (preliminary -- will incorporate state test-score data once available)) -- not an official state rating
Enrollment
178
Student:teacher ratio
22.3:1
District
LAKE

Walkability

Blended score for GRAND ISLAND's center, calculated by INNOVATE Real Estate from two sources: the EPA's National Walkability Index (street network, transit, land-use mix) and Google Places amenity data (what's actually reachable on foot from this point). 60% EPA National Walkability Index + 40% nearby-amenity density (Google Places).

18
Very car-dependent
out of 100
EPA National Walkability Index
4.2 / 20 -- Least walkable
Google Places amenity density
13 / 100
Restaurants & cafes3
Grocery stores1
Parks0
Schools0
Transit stops0
Pharmacies0

Mortgage calculator

Estimate only - actual rate and payment depend on your lender, credit, and loan program.

$
%
%
Adjust tax / insurance estimates
% / yr
$
/mo
Est. monthly payment
$2,799/mo
$87,980 down
$351,920 loan
Principal & interest$2,283
Property tax (est.)$367
Home insurance (est.)$150

Similar homes you might like

Data source: Listing information provided by Stellar MLS (mfrmls) via Trestle/CoreLogic. Last updated 4 days ago.

Information herein deemed reliable but not guaranteed; all measurements, school assignments, HOA fees, taxes, and feature lists are approximate and should be independently verified. Equal Housing Opportunity.