

$2,300
About this home
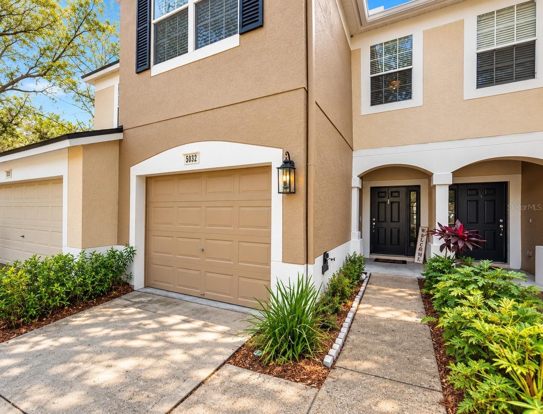
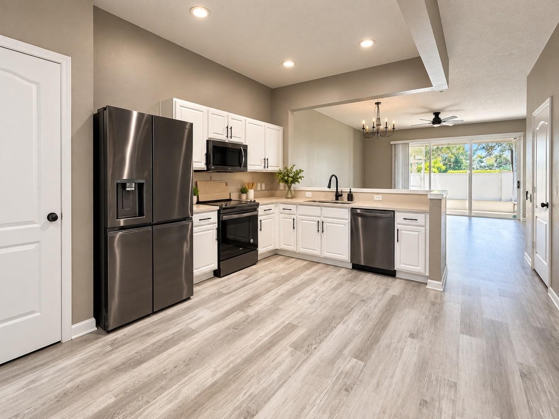
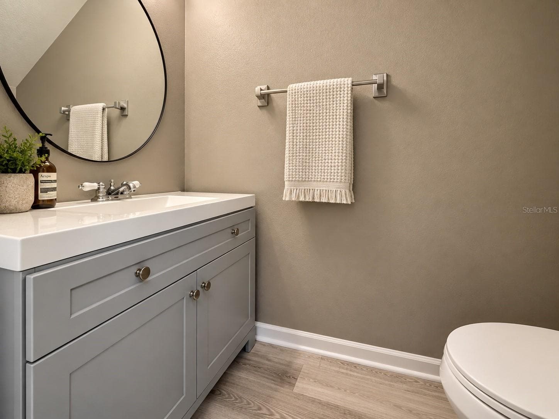
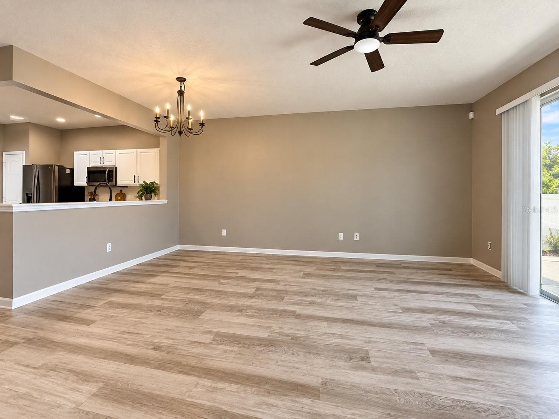
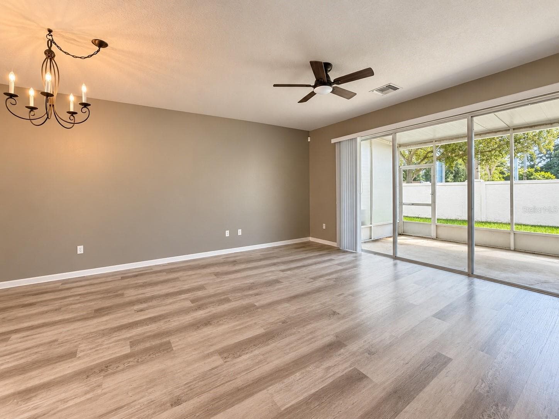
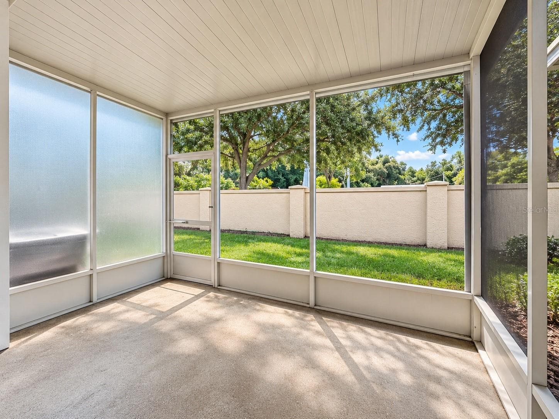
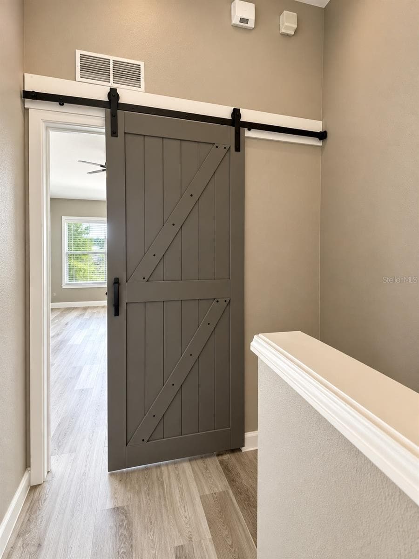
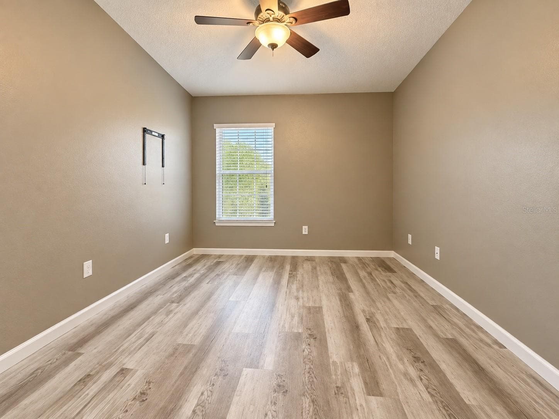
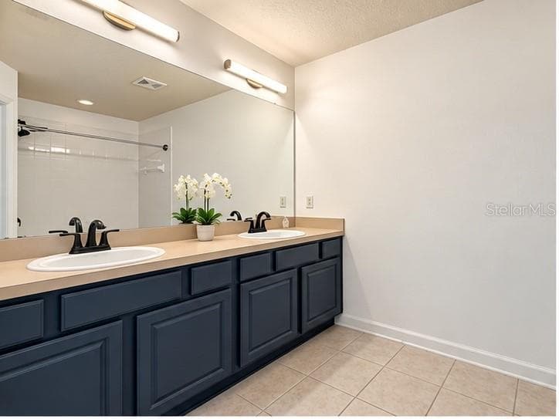
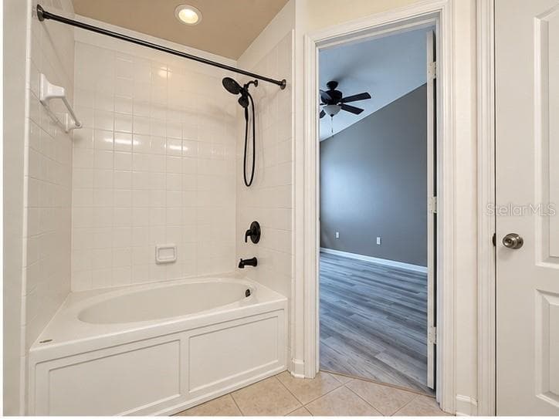
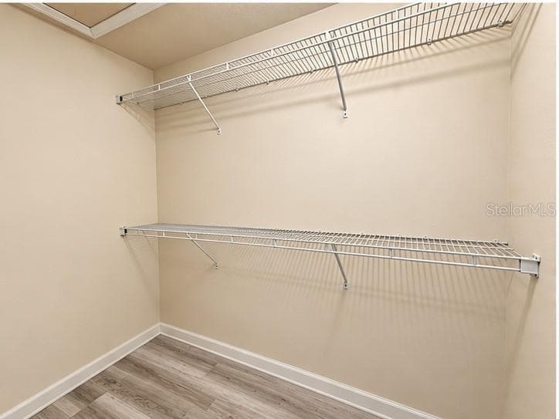
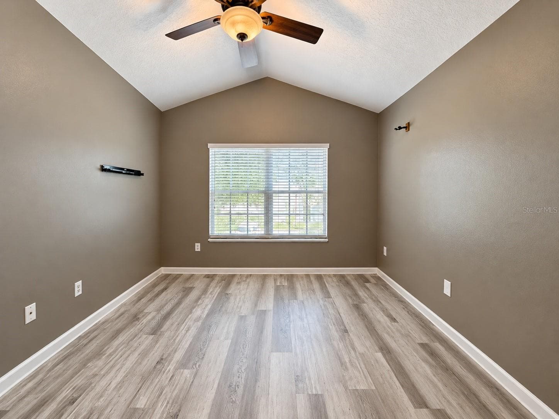
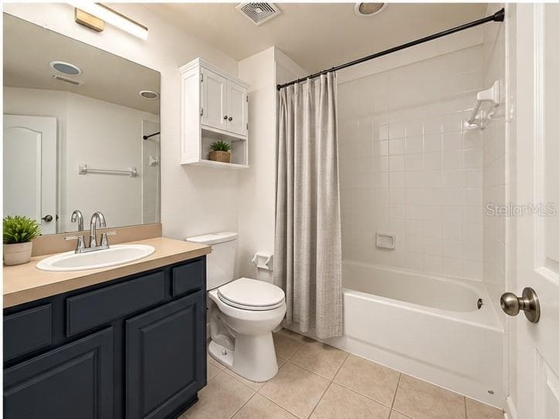
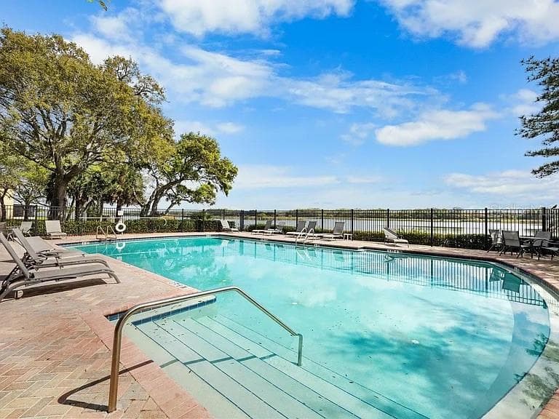
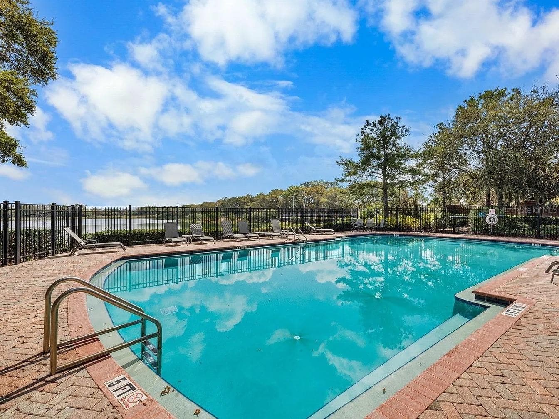
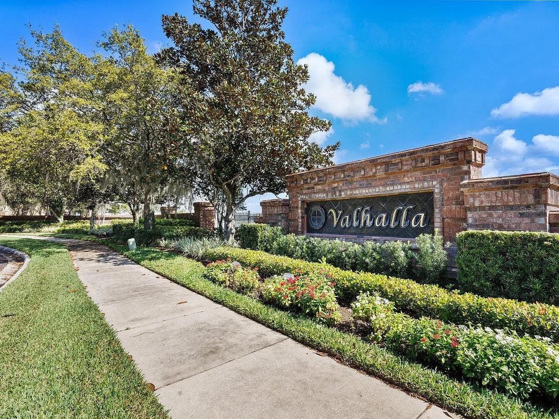
Welcome to Valhalla, a very well maintained, gated community with tree lined streets and manicured lawns. This two-story 3 bedroom, 2.5 bath, 1 car garage townhouse features an open concept kitchen and cozy screened in patio. The dining and family room have gorgeous new floors. The screen lanai is the perfect place to enjoy your Florida evenings. All bedrooms have ceiling fans and are located upstairs. The master bedroom has vaulted ceiling, triple windows overlooking the pond, a roomy walk-in closet and an ensuite bathroom with double vanity sinks and a garden tub. The second full bathroom has a tub/shower combination. Two additional bedrooms, a linen closet and a laundry area (including washer and dryer) complete the upstairs. Amenities include 2 resort style swimming pools, walking trails and large conservation area. This community is located in a premier location with shopping, highways, theaters, and dining all close by. Not to mention downtown Tampa, MacDill, museums and zoos are just a short ride away. Pets are on a case-by-case basis. HOA approval is required. A one-time Tenant Processing Fee is due at move in along with deposits and rent. Included in the rent: Cable TV, Grounds Care, Internet, Community Pool Maintenance, Sewer, Trash Collection, Water
Property details
- MLS #
- MFRTB8551100
- Property type
- Townhouse
- Subdivision
- VALHALLA PH 1-2
- Status
- Active
- Days on market
- 13
- On market date
- September 24, 2026
- Stories
- N/A
- Total bathrooms
- 2.5
- Garage spaces
- 1
- Parking spaces
- N/A
- Lot size
- 0.03 acres
Location
Get directions →Nearby schools
Within 10 miles. School directory data from the National Center for Education Statistics (NCES), accessed via the Urban Institute Education Data API. Local Score is calculated by INNOVATE Real Estate; where a state rating is shown, it comes from that state's own official school report card (e.g. NC Dept. of Public Instruction, SC Report Card).
- Enrollment
- 1,174
- Student:teacher ratio
- 16.3:1
- District
- HILLSBOROUGH
- Enrollment
- 865
- Student:teacher ratio
- 20.1:1
- District
- HILLSBOROUGH
- Enrollment
- 222
- Student:teacher ratio
- 15.9:1
- District
- HILLSBOROUGH
Walkability
Blended score for RIVERVIEW's center, calculated by INNOVATE Real Estate from two sources: the EPA's National Walkability Index (street network, transit, land-use mix) and Google Places amenity data (what's actually reachable on foot from this point). 60% EPA National Walkability Index + 40% nearby-amenity density (Google Places).
Market position
How this listing compares to current activity in RIVERVIEW, from live MLS data.
Mortgage calculator
Estimate only - actual rate and payment depend on your lender, credit, and loan program.
Adjust tax / insurance estimates
Similar homes you might like


Data source: Listing information provided by Stellar MLS (mfrmls) via Trestle/CoreLogic. Last updated 2 days ago.
Information herein deemed reliable but not guaranteed; all measurements, school assignments, HOA fees, taxes, and feature lists are approximate and should be independently verified. Equal Housing Opportunity.