
$350,000
About this home
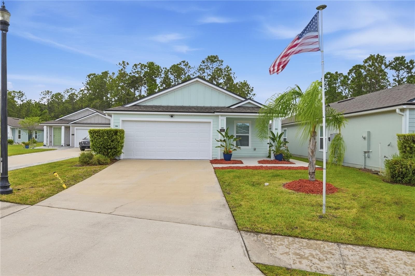
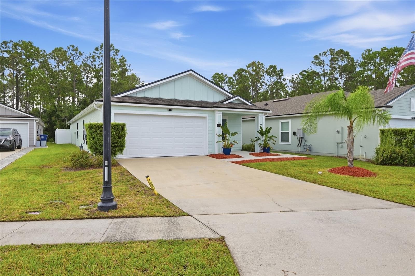
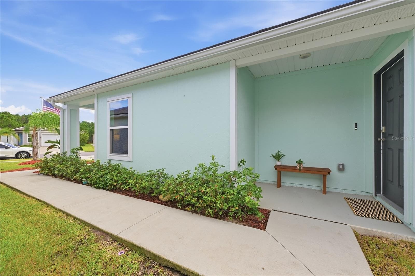
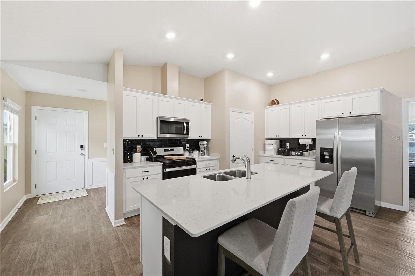
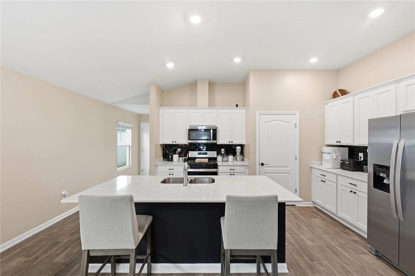
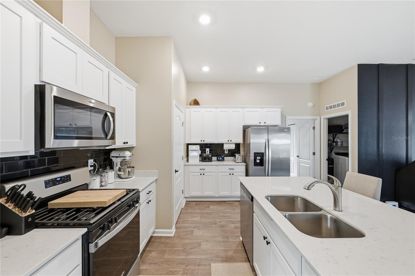
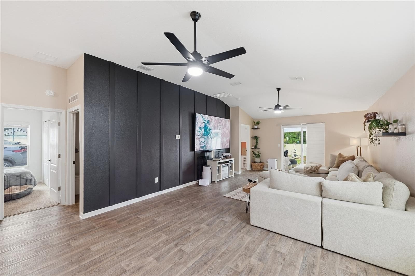
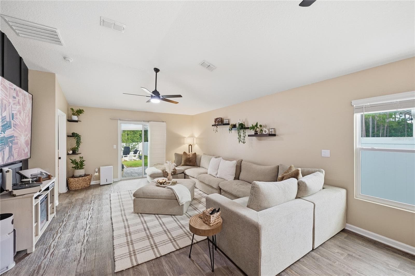
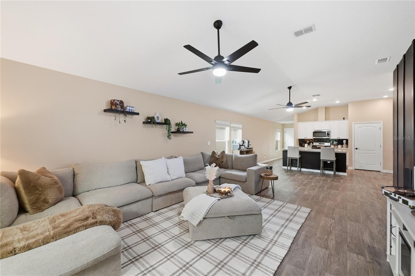
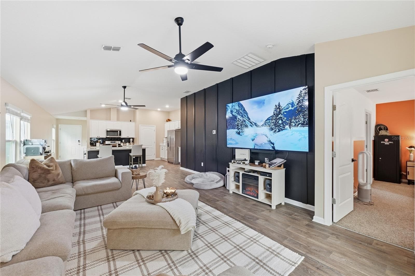
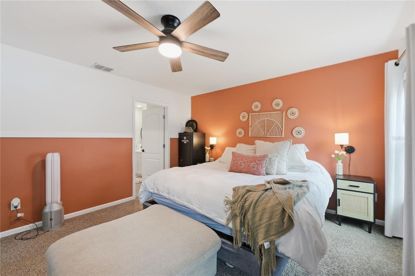
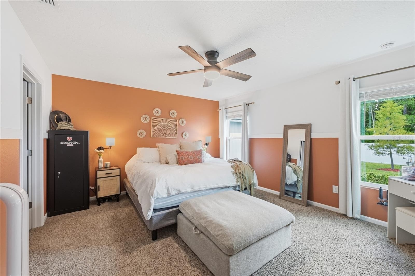
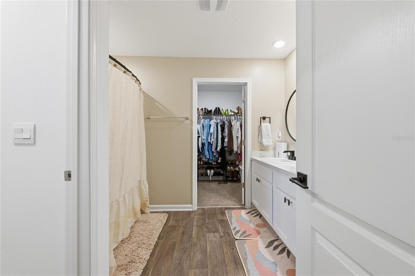
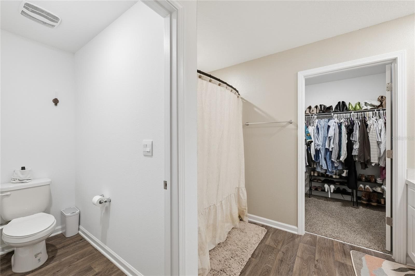
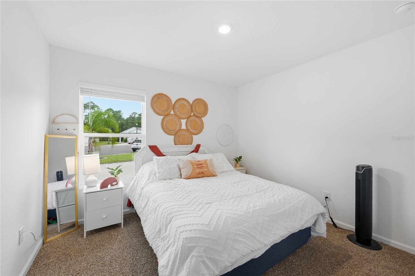
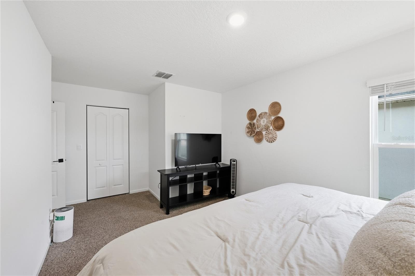
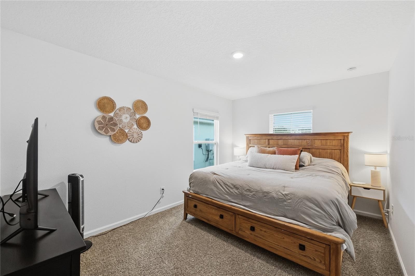
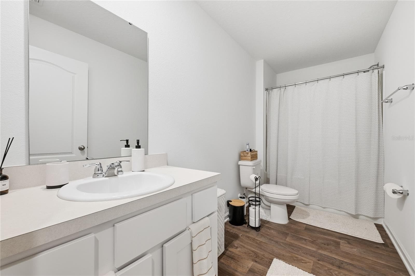
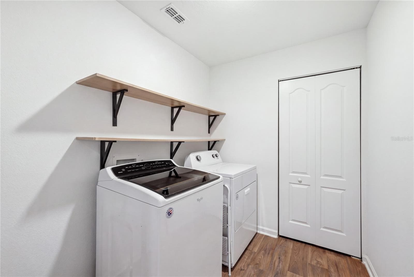
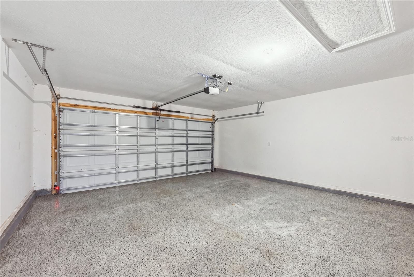
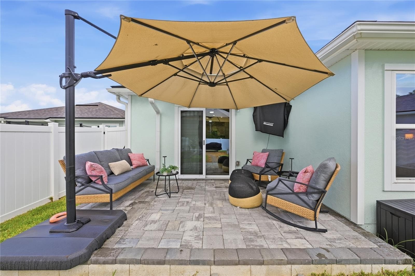
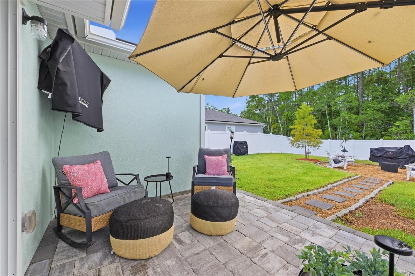
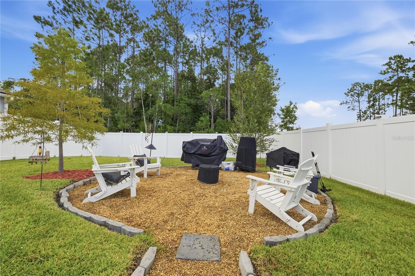
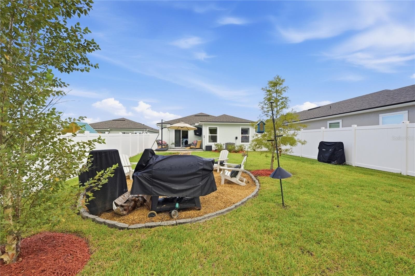
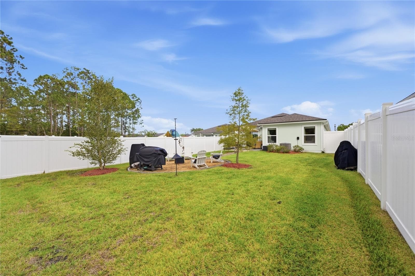
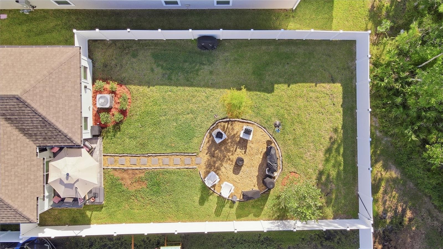
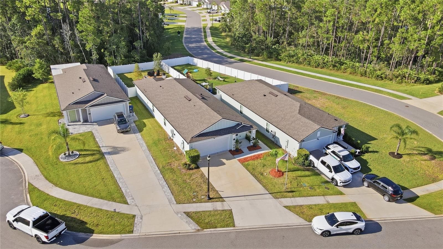
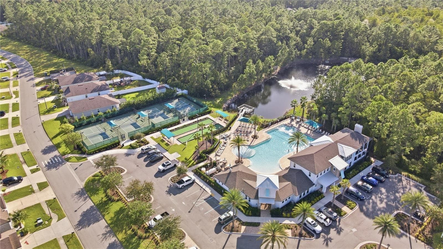
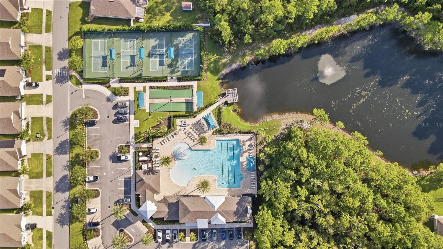
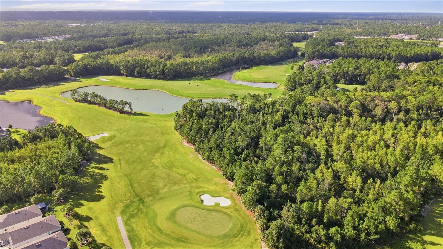
Welcome to 4 Caddy Court, where comfort, upgrades, and resort-style living come together! Located in the gated community of The Links at Grand Reserve, this beautifully maintained 4-bedroom, 2-bathroom home offers approximately 1,800 square feet of thoughtfully designed living space with a desirable split-bedroom floor plan. From the moment you walk in, you'll notice the care and updates throughout the home. The interior features fresh paint throughout, a stylish kitchen backsplash, and custom shiplap detailing through the hallways, adding character and a modern touch to the space. The split floor plan provides privacy for the primary suite while keeping the additional bedrooms conveniently located on the opposite side of the home. Step outside and the backyard truly becomes an extension of the home. The fully fenced-in yard offers privacy and plenty of room to enjoy the outdoors, while the extended paver patio creates the perfect entertaining space. Whether you're relaxing around th e fireplace sitting area, grilling with friends, or enjoying a quiet evening outside, this backyard was designed to be enjoyed year-round. And the lifestyle doesn't stop at your front door! Residents of The Links at Grand Reserve have access to The Island Club, a private community amenity center featuring a resort-style swimming pool, pickleball court, bocce ball court, and fully equipped fitness center. The community also hosts regular events and activities, giving residents plenty of opportunities to enjoy the neighborhood and connect with others. With four bedrooms, two bathrooms, a spacious open living area, a private fenced backyard, an upgraded outdoor entertaining space, and access to an impressive collection of community amenities, 4 Caddy Court offers the perfect combination of comfort and Florida lifestyle living. Furniture is negotiable, providing an opportunity for the home to be purchased partially furnished for added convenience. Come see everything this home and The Links at Grand Reserve have to offer!
Property details
- MLS #
- MFRFC321614
- Property type
- Single Family Residence
- Subdivision
- GRAND RESERVE PHASE 3
- Status
- Active
- Days on market
- N/A
- On market date
- October 12, 2026
- Stories
- N/A
- Total bathrooms
- 2
- Garage spaces
- 2
- Parking spaces
- N/A
- Lot size
- 0.16 acres
Location
Get directions →Nearby schools
Within 10 miles. School directory data from the National Center for Education Statistics (NCES), accessed via the Urban Institute Education Data API. Local Score is calculated by INNOVATE Real Estate; where a state rating is shown, it comes from that state's own official school report card.
- Enrollment
- 1,047
- Student:teacher ratio
- 15.2:1
- District
- FLAGLER
- Enrollment
- 1,022
- Student:teacher ratio
- 19.7:1
- District
- FLAGLER
- Enrollment
- 2,662
- Student:teacher ratio
- 26.1:1
- District
- FLAGLER
Walkability
Blended score for BUNNELL's center, calculated by INNOVATE Real Estate from two sources: the EPA's National Walkability Index (street network, transit, land-use mix) and Google Places amenity data (what's actually reachable on foot from this point). 60% EPA National Walkability Index + 40% nearby-amenity density (Google Places).
Mortgage calculator
Estimate only - actual rate and payment depend on your lender, credit, and loan program.
Adjust tax / insurance estimates
Similar homes you might like




Data source: Listing information provided by Stellar MLS (mfrmls) via Trestle/CoreLogic. Last updated 22 hr ago.
Information herein deemed reliable but not guaranteed; all measurements, school assignments, HOA fees, taxes, and feature lists are approximate and should be independently verified. Equal Housing Opportunity.