


$1,300
About this home
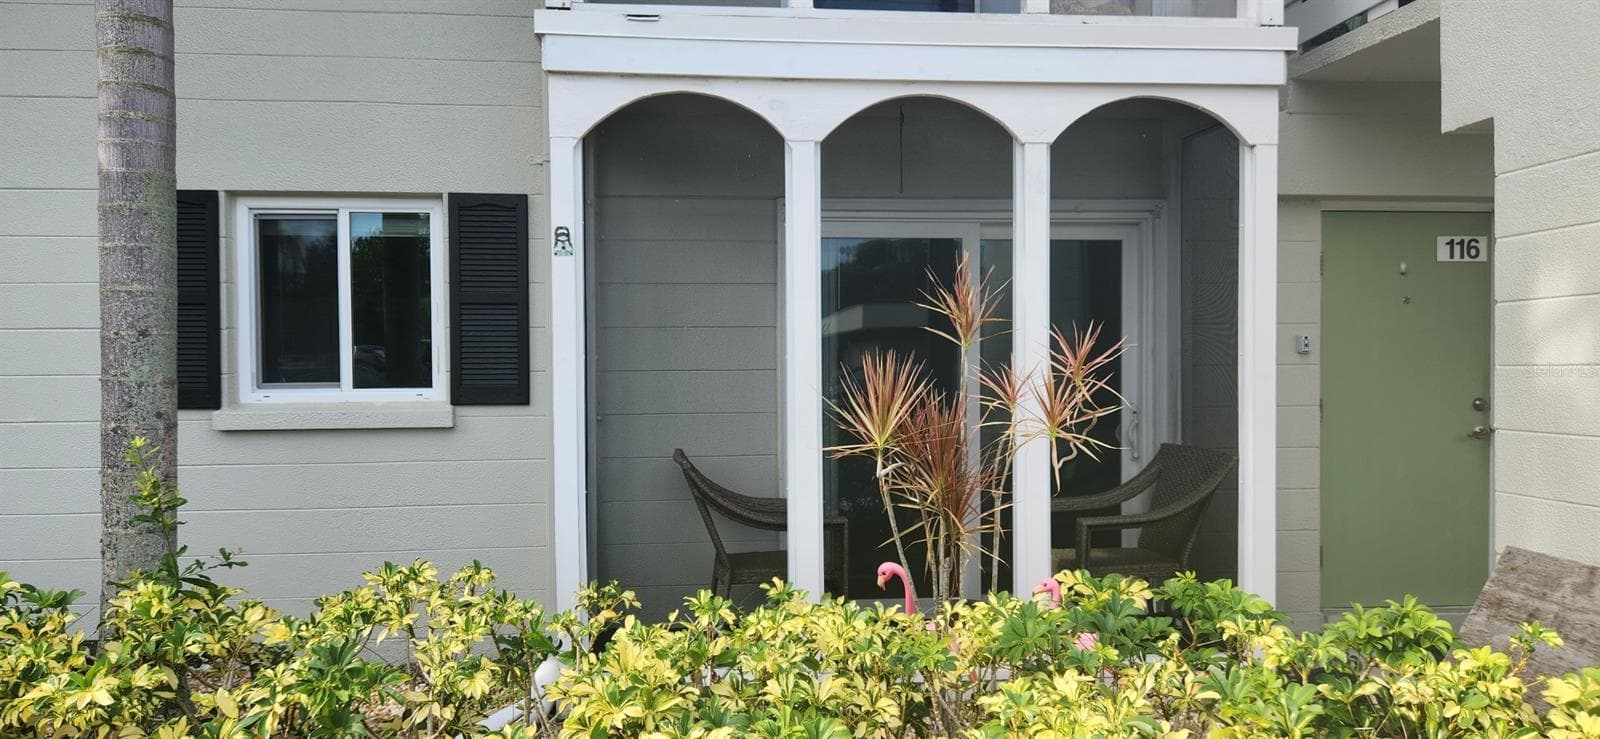
Enjoy peaceful country living in this private 1-bedroom, 1-bath apartment situated on a gated farm property. In addition to the bedroom, the apartment offers a separate bonus room that would make a great home office, den, or additional flex space. The apartment features its own private entrance, dedicated parking pad, fenced outdoor area for added privacy, and a private gazebo, perfect for enjoying the quiet surroundings. The property is also privately gated with gate code required for entry. Monthly rent is $1,300 and includes water, and internet, making monthly expenses simple and predictable. Tenant is responsible for electric. The apartment is attached to the property’s barn; however, the living space and entrance are completely private. The owner resides in the main home on the property and retains access to the barn while respecting the tenant’s privacy and peaceful enjoyment of the apartment. The property is currently listed for sale, so the rental is being offered on a six-month lease term. Prospective tenants should be comfortable with the possibility of the property selling during their tenancy, with appropriate notice and coordination provided as needed. No pets permitted. First month’s rent and security deposit are due prior to occupancy.
Property details
- MLS #
- MFRC7531033
- Property type
- Condominium
- Subdivision
- N/A
- Status
- Active
- Days on market
- 16
- On market date
- September 22, 2026
- Stories
- N/A
- Total bathrooms
- 1
- Garage spaces
- N/A
- Parking spaces
- N/A
- Lot size
- N/A
Location
Get directions →Nearby schools
Within 10 miles. School directory data from the National Center for Education Statistics (NCES), accessed via the Urban Institute Education Data API. Local Score is calculated by INNOVATE Real Estate; where a state rating is shown, it comes from that state's own official school report card (e.g. NC Dept. of Public Instruction, SC Report Card).
- Enrollment
- 397
- Student:teacher ratio
- 16.5:1
- District
- MARION
- Enrollment
- 782
- Student:teacher ratio
- 20.1:1
- District
- MARION
- Enrollment
- 1,334
- Student:teacher ratio
- 20.8:1
- District
- MARION
Walkability
Blended score for ANTHONY's center, calculated by INNOVATE Real Estate from two sources: the EPA's National Walkability Index (street network, transit, land-use mix) and Google Places amenity data (what's actually reachable on foot from this point). 60% EPA National Walkability Index + 40% nearby-amenity density (Google Places).
Mortgage calculator
Estimate only - actual rate and payment depend on your lender, credit, and loan program.
Adjust tax / insurance estimates
Similar homes you might like


Data source: Listing information provided by Stellar MLS (mfrmls) via Trestle/CoreLogic. Last updated 1 days ago.
Information herein deemed reliable but not guaranteed; all measurements, school assignments, HOA fees, taxes, and feature lists are approximate and should be independently verified. Equal Housing Opportunity.